
120 Dodge Dr, Smyrna, De 19977
Courtesy: Keller Williams Realty Central-delaware,
Christy A. Williams
Appliances
Built-In Range, Dishwasher, Disposal, RefrigeratorBedrooms
4
Full Bath
2
Half Bath
1
Laundry
Upper Floor
Living Area
4054 sq/ft
Fireplace(s)
3
Fireplace Features
Electric, Double Sided, Gas/propane, Wood
Flooring
Ceramic Tile, Hardwood, Partially Carpeted
Interior Features
- Attic
- Ceiling Fan(s)
- Formal/Separate Dining Room
- Kitchen - Eat-In
- Pantry
- Sound System
- Walk-in Closet(s)
- Wet/Dry Bar
- Window Treatments
- Wood Floors
- Attic/House Fan
General
MLS
Dekt2048202
Community
Northridge
Price
$725,000.00
Price/SQft
$178.84
HOA Fee
$125.00
HOA Fee Frequency
Annually
Accessibility Features
>84" Garage Door
Area And Schools
School Tax
$1,874.00
Exterior
Pool
Yes - Personal
Northridge
MLS
Dekt2048202
$725,000
4 Bed
2 Bath
1 Hf. Bath
- Tax Total Living Area:
- 4054 sq. ft.
- Lot Size:
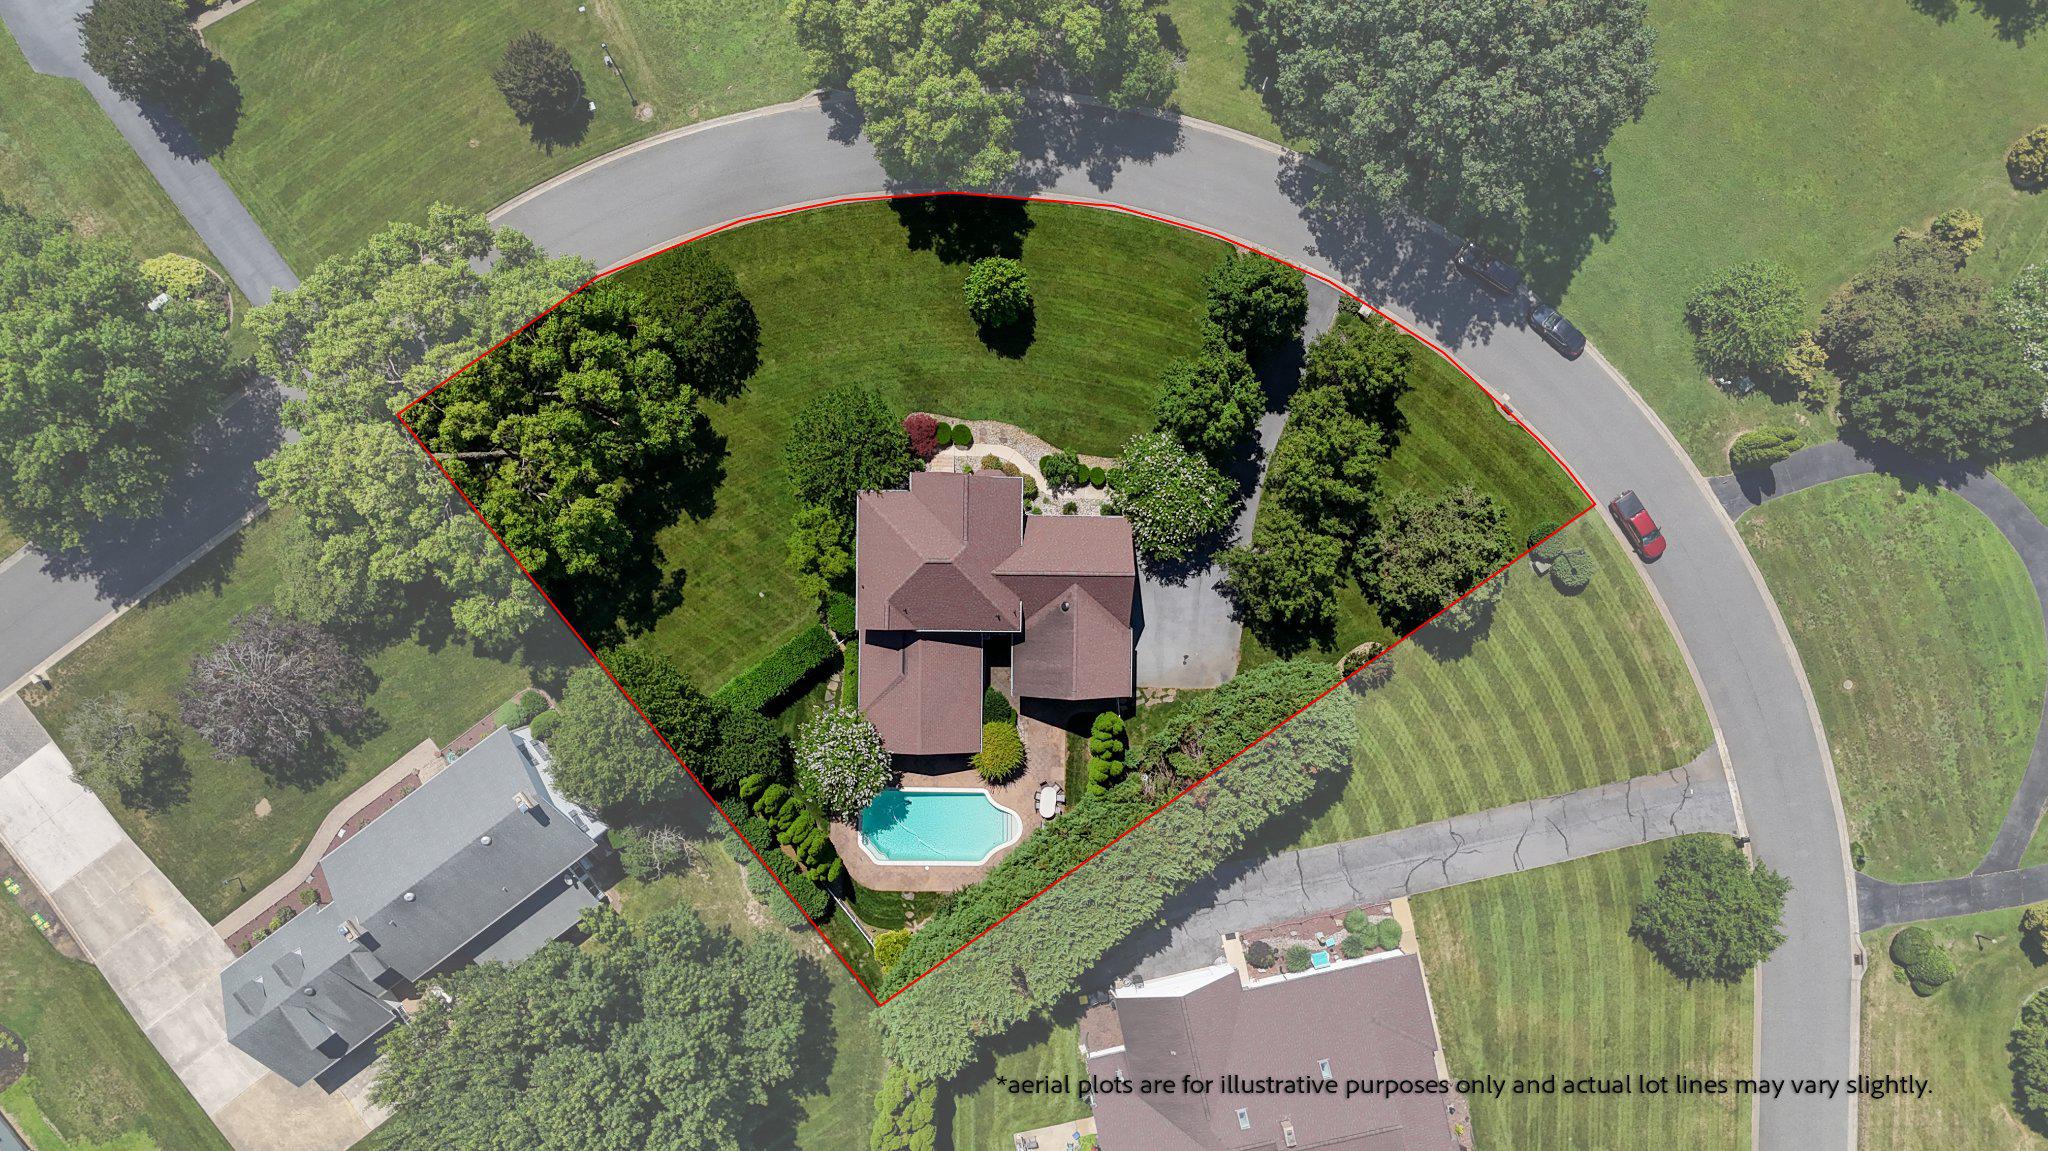
- 0.61 acres
HOA: $125 Annually
Listed 28 days ago
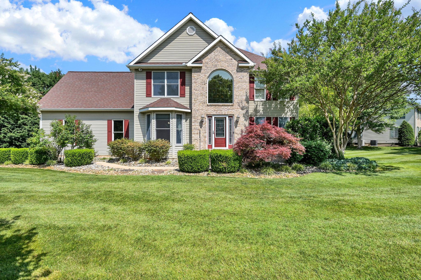
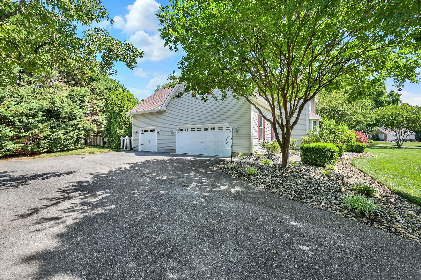
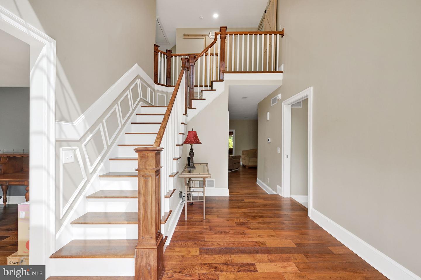
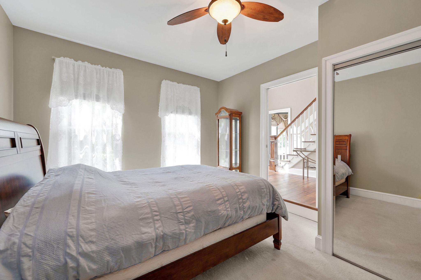
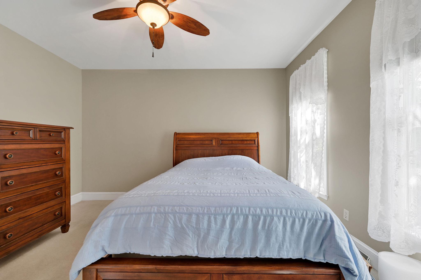
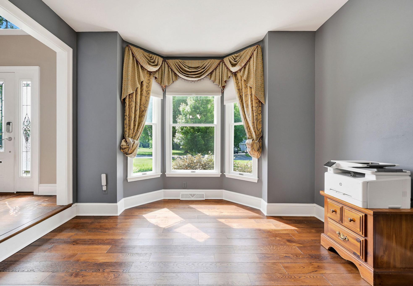
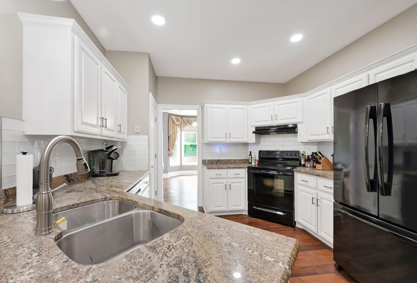
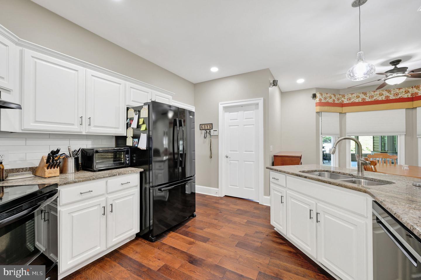
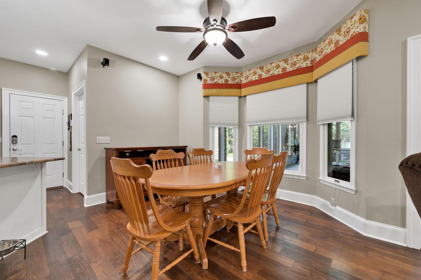
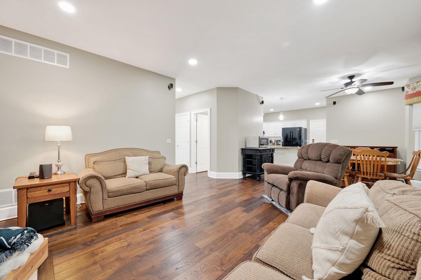
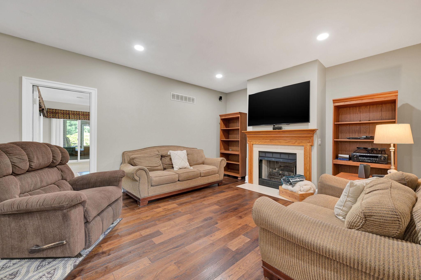
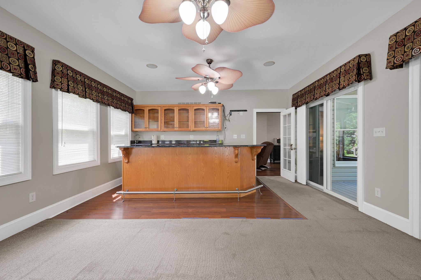
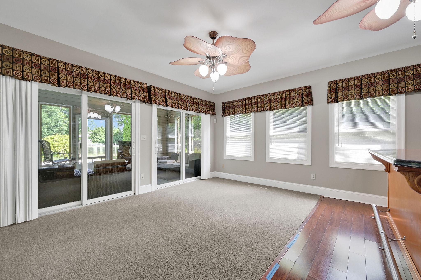
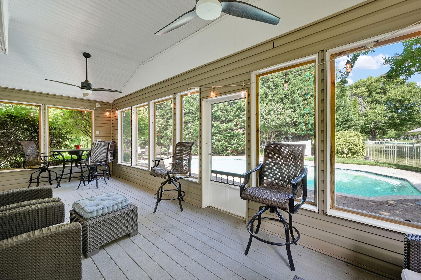
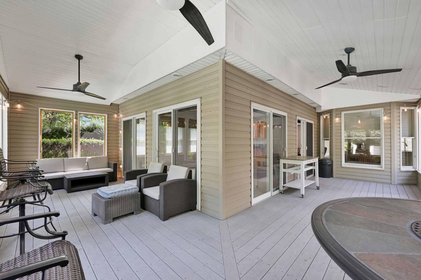
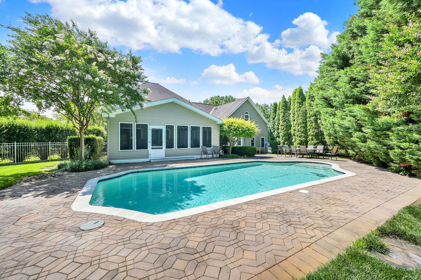
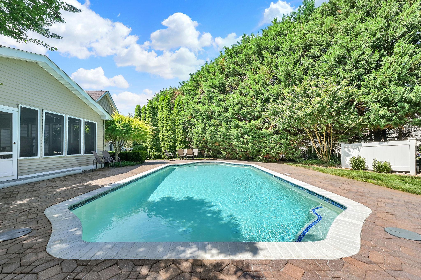
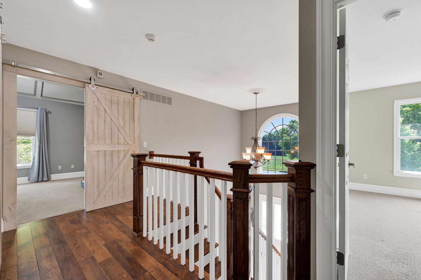
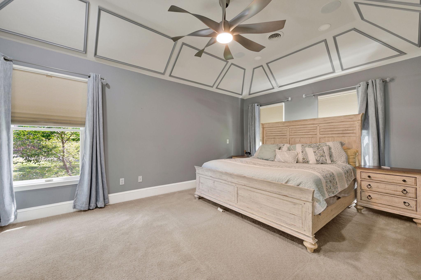
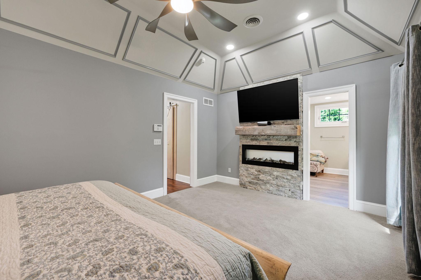
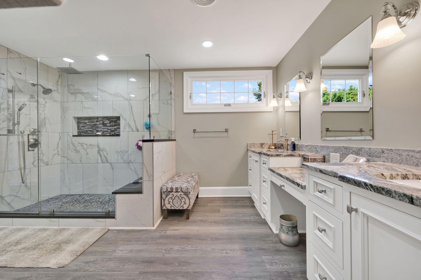
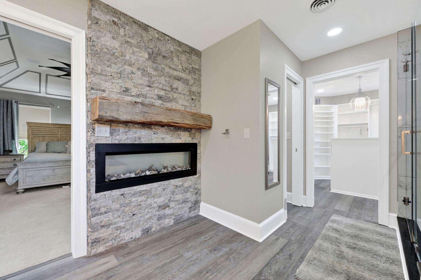
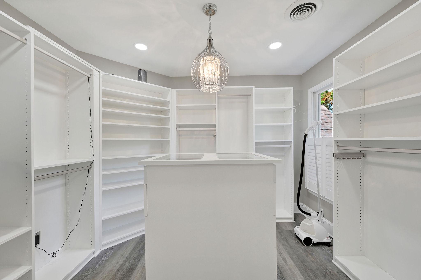
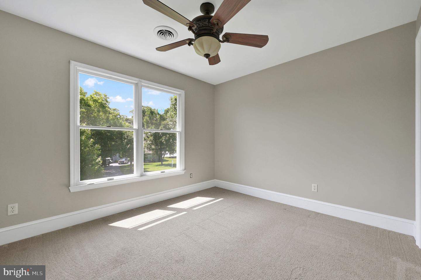
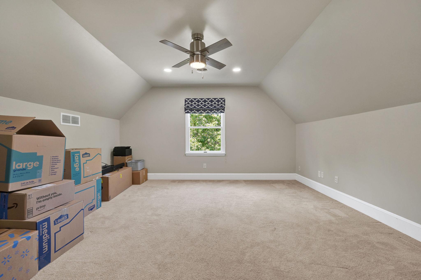
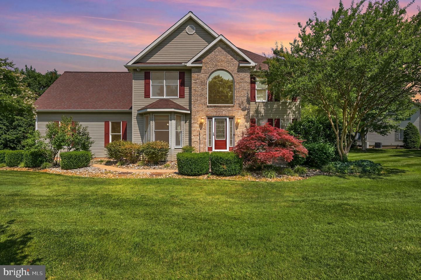
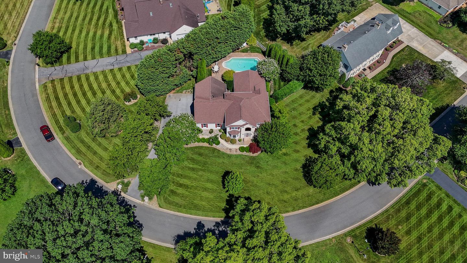
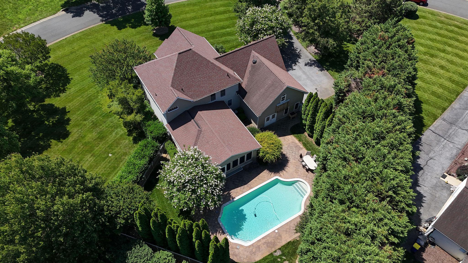
Discover an exquisite blend of luxury and comfort in this stunning 4-bedroom, 2.5-bathroom residence nestled in the prestigious Northridge community. This traditional-style home, meticulously renovated in 2020, boasts an impressive array of high-end features that elevate everyday living. Inside you will find a harmonious layout adorned with rich hardwood flooring and plenty of natural light. The heart of the home is an open kitchen concept, which flows seamlessly into the living room and attached all-season sunroom equipped with a gas fireplace, illuminated display cabinetry, and a built-in wine/beverage fridge. Entertain in style in the formal dining room or unwind in the cozy living spaces, highlighted by a fully screened porch off the sunroom equipped with paddle fans throughout. Retreat to the luxurious primary suite, which features a dual-sided electric fireplace, spa bathroom, and a custom designed closet suite fabulously adorned with custom storage. Additional interior highlights include a built-in sound system, thoughtful window treatments that enhance the ambiance and secured keyless entry points. Outside, the superb, expansive corner lot captures your attention with its professionally landscaped design offering mature focal points, proper plant layering and a well water irrigation system. The backyard is your private oasis with a fenced-in saltwater pool surrounded by lush landscaping and exterior lighting that sets the mood, perfect for summer gatherings. The side-entry 3-car garage has stairwell access to an additional upper-level storage area. This home offers convenience and luxury in one well-appointed package. Experience the ultimate in luxury living in Kent County and schedule your private tour today and embrace a lifestyle of elegance and sophistication. Seller is providing a 1-year buyer home warranty at settlement for ultimate peace of mind!
Disclosure: Agent is related to Seller.
Disclosure: Agent is related to Seller.
Similar Listings
Newly Listed
Open House
Swann Keys
$725,000
4 Bed
3 Bath
- Tax Total Living Area:
- 1392 sq. ft.
Listed 14 days ago
Courtesy: Coldwell Banker Realty
MLS Desu2115974
Under ContractVacation Rental
Coastal Club
$725,000
4 Bed
2 Bath
1 Hf. Bath
- Tax Total Living Area:
- 2516 sq. ft.
Listed 30 days ago
Courtesy: Monument Sotheby's International Realty
MLS Desu2113826
$725,000
3 Bed
2 Bath
- Tax Total Living Area:
- 2616 sq. ft.
Listed 34 days ago
Courtesy: Bryan Realty Group
MLS Desu2114622
Flats At Coastal Station
$725,000
3 Bed
2 Bath
- Tax Total Living Area:
- 1522 sq. ft.
Listed 67 days ago
Courtesy: Coldwell Banker Premier - Rehoboth
MLS Desu2112416
Flats At Coastal Station
$725,000
3 Bed
2 Bath
- Tax Total Living Area:
- 1522 sq. ft.
Listed 67 days ago
Courtesy: Coldwell Banker Premier - Rehoboth
MLS Desu2112414
$725,000
3 Bed
3 Bath
- Tax Total Living Area:
- 4689 sq. ft.
Listed 87 days ago
Courtesy: Northrop Realty
MLS Desu2109332
$725,000
5 Bed
3 Bath
1 Hf. Bath
- Tax Total Living Area:
- 2378 sq. ft.
Listed 110 days ago
Courtesy: The Parker Group
MLS Desu2108868
Sold
The Seasons
$725,000
3 Bed
2 Bath
1 Hf. Bath
- Tax Total Living Area:
- 2300 sq. ft.
Sold 04/29/2026
Courtesy: Jack Lingo - Rehoboth
MLS Desu2100260
Virtual Tour
Oakwood Dev
$725,000
5 Bed
3 Bath
- Tax Total Living Area:
- 2963 sq. ft.
Listed 324 days ago
Courtesy: Patterson-schwartz-oceanview
MLS Desu2096106
Pending
Sandpiper Cove
$724,990
5 Bed
3 Bath
1 Hf. Bath
- Tax Total Living Area:
- 2969 sq. ft.
Listed 19 days ago
Courtesy: Long & Foster Real Estate, Inc.
MLS Desu2115768
Peninsula Lakes
$724,900
3 Bed
2 Bath
- Tax Total Living Area:
- 2172 sq. ft.
Listed 19 days ago
Courtesy: Coldwell Banker Realty
MLS Desu2115766
Open House
Sawgrass At White Oak Creek
$724,900
4 Bed
3 Bath
1 Hf. Bath
- Tax Total Living Area:
- 3350 sq. ft.
Listed 38 days ago
Courtesy: Mcwilliams/ballard, Inc.
MLS Desu2114338




