
23261 Horse Island Rd, Lewes, De 19958
Newly Listed
Open House

Courtesy: Monument Sotheby's International Realty,
Jeffrey Hecker
Appliances
Dishwasher, Dryer, Microwave, Oven/Range - Gas, Range Hood, Refrigerator, Washer, Water Heater, DisposalBedrooms
3
Full Bath
2
Laundry
Main Floor
Rooms
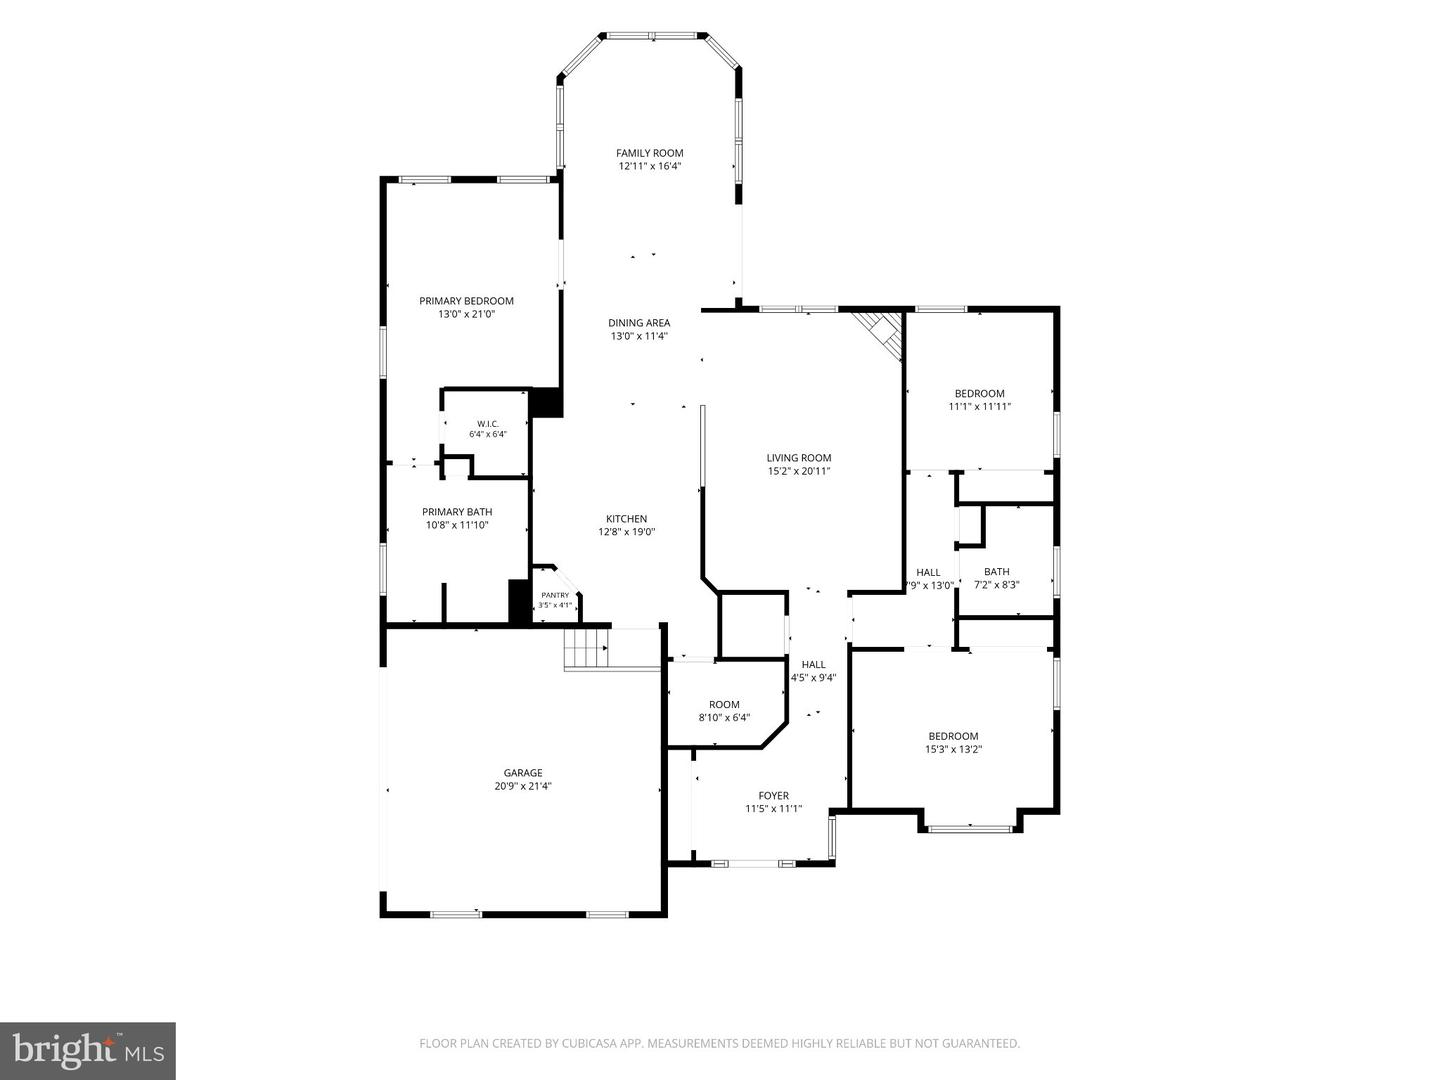
Living Room, Dining Room, Primary Bedroom, Bedroom 2, Bedroom 3, Kitchen, Family Room, Foyer, Laundry, Storage Room, Primary Bathroom, Full Bath
Living Area
2144 sq/ft
Fireplace(s)
1
Fireplace Features
Gas/propane
Flooring
Carpet, Ceramic Tile, Hardwood
Interior Features
- Ceiling Fan(s)
- Crown Moldings
- Floor Plan - Open
- Kitchen - Island
- Pantry
- Recessed Lighting
- Walk-in Closet(s)
- Window Treatments
- Dining Area
- Entry Level Bedroom
- Kitchen - Gourmet
- Upgraded Countertops
General
MLS
Desu2118862
Community
Bayfront At Rehoboth
Price
$650,000.00
Price/SQft
$303.17
HOA Fee
$300.00
HOA Fee Frequency
Monthly
Area And Schools
School Tax
$1,117.00
Exterior
Pool
Yes - Community
Bayfront At Rehoboth
MLS
Desu2118862
$650,000
3 Bed
2 Bath
- Tax Total Living Area:
- 2144 sq. ft.
- Lot Size:
- 0.45 acres
HOA: $300 Monthly
Open Houses for 23261 Horse Island Rd
Sat
26
11:00 am - 1:00 pm
Open House — Your Lewes Coastal Retreat Awaits!
Listed 11 days ago
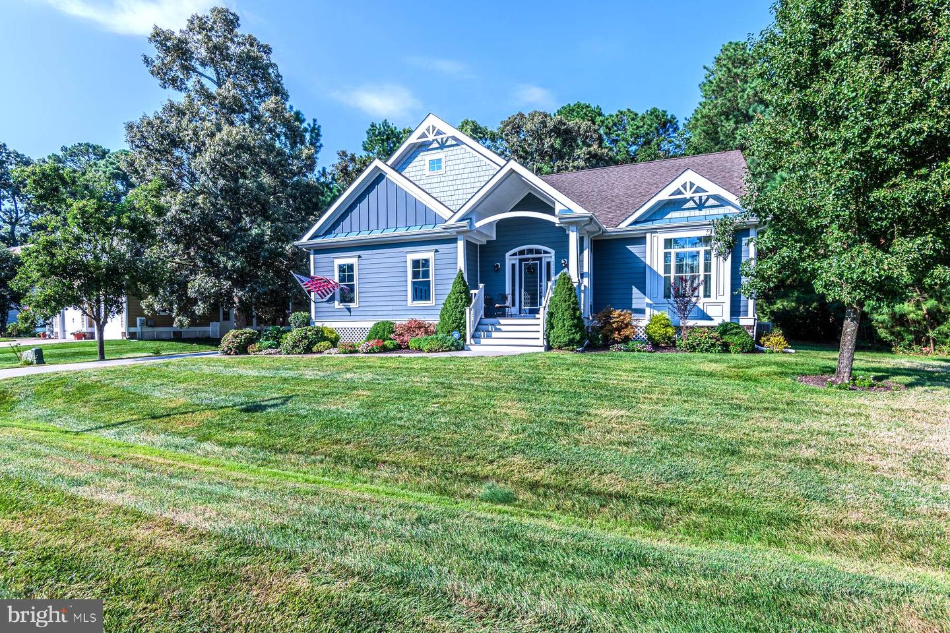
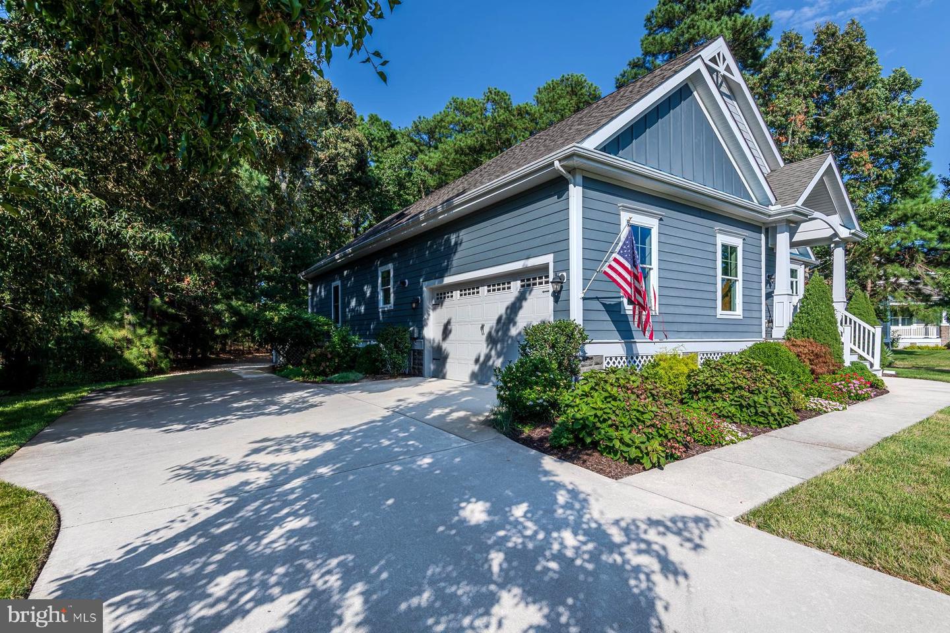
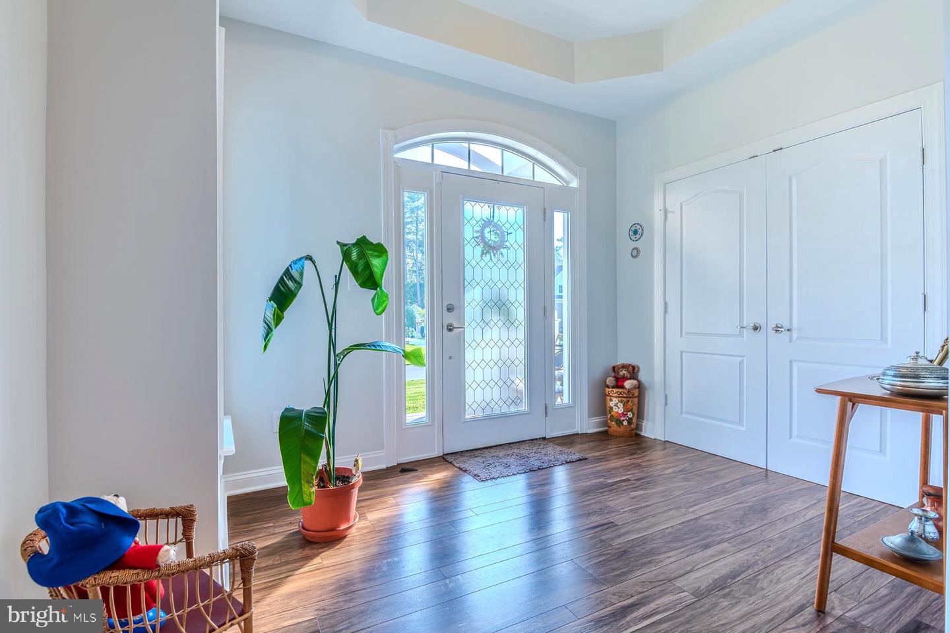
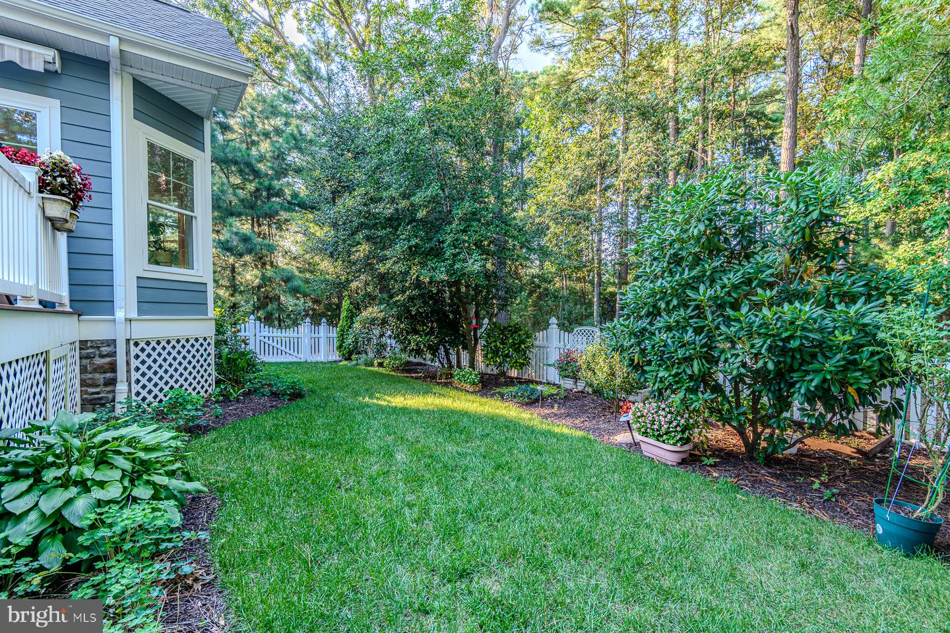
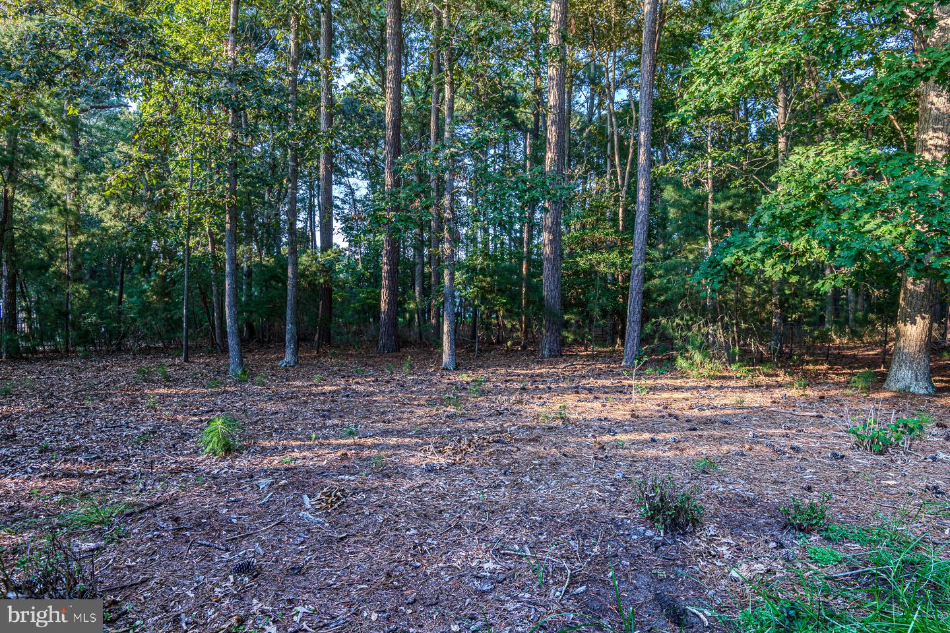
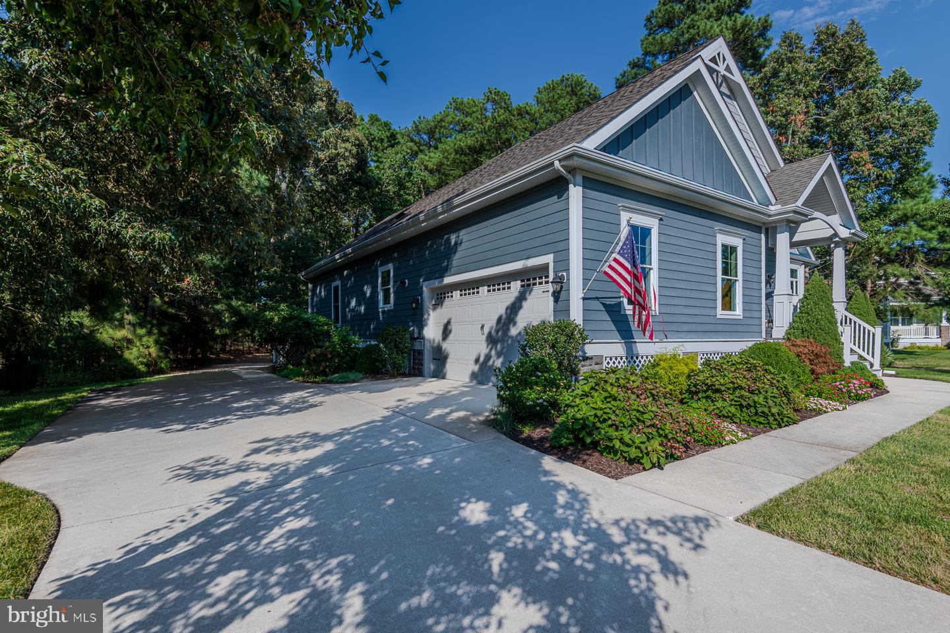
Welcome to 23261 Horse Island Road in Lewes, Delaware, a beautifully maintained three-bedroom, two-bath detached coastal home offering 2,144 square feet of comfortable single-level living. Located in the amenity-rich waterfront community of Bayfront at Rehoboth, this ranch-style home is set on a generous .45-acre, private, tree-lined homesite with an attached two-car side-entry garage.
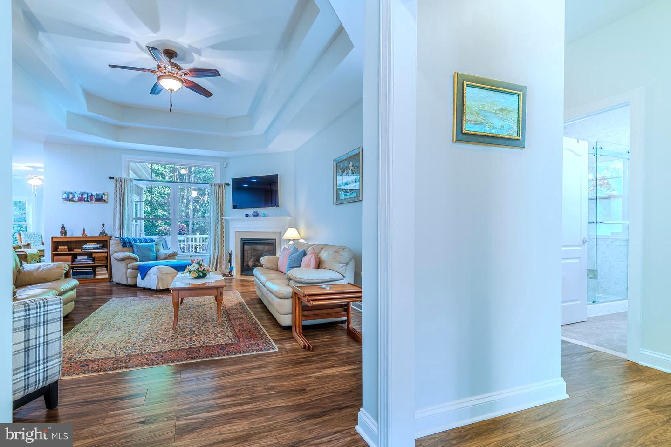
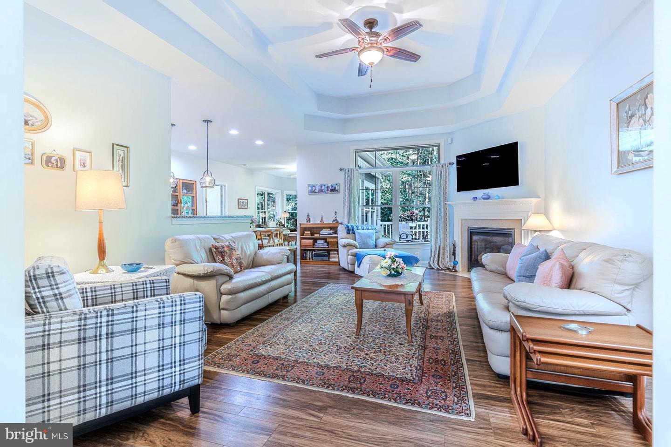
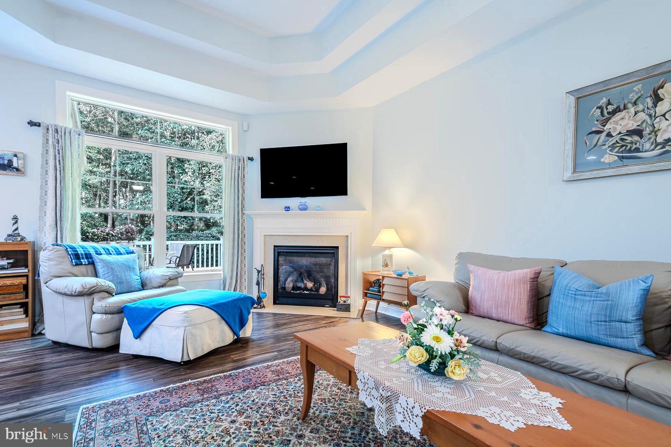
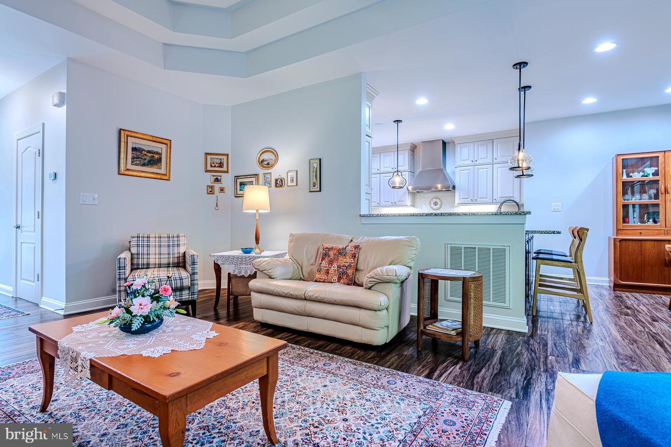
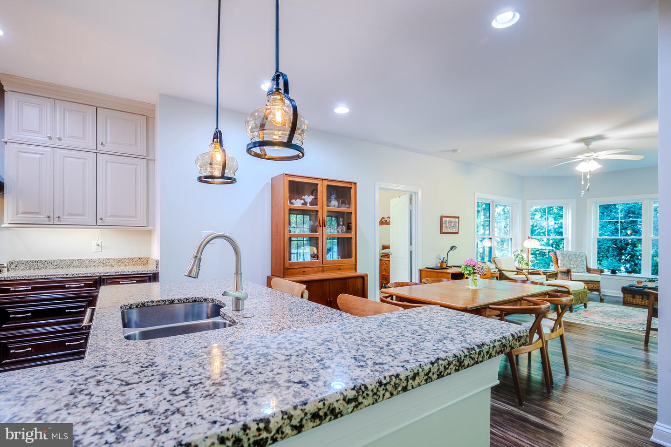
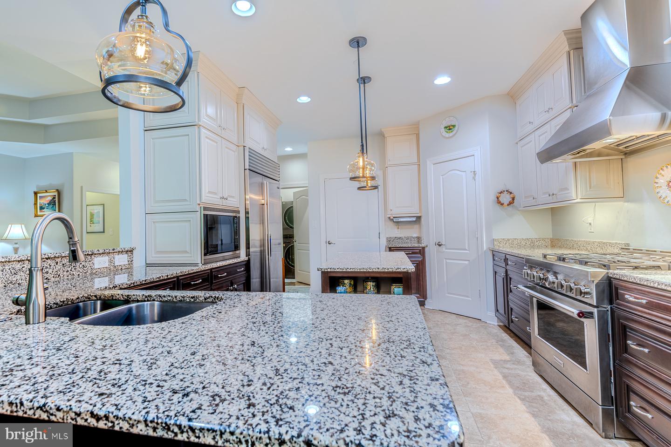
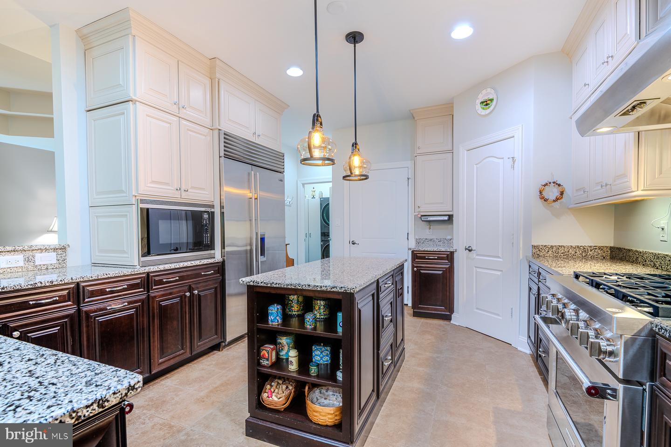
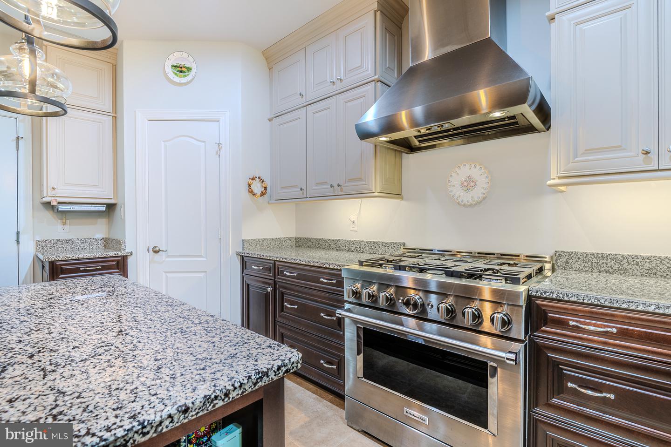
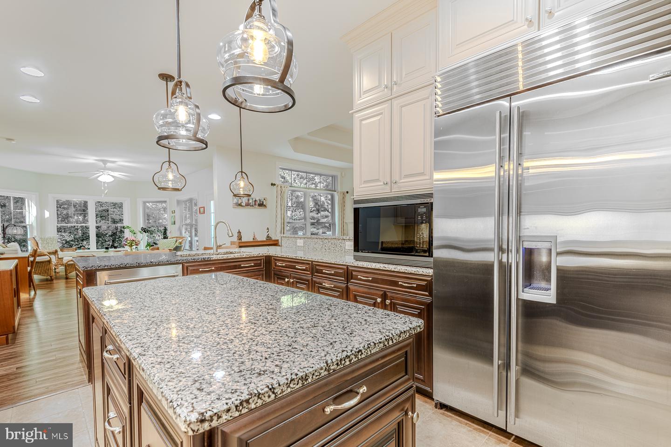
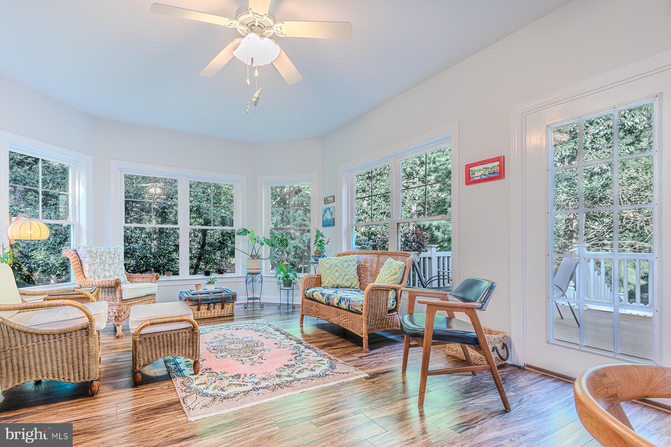
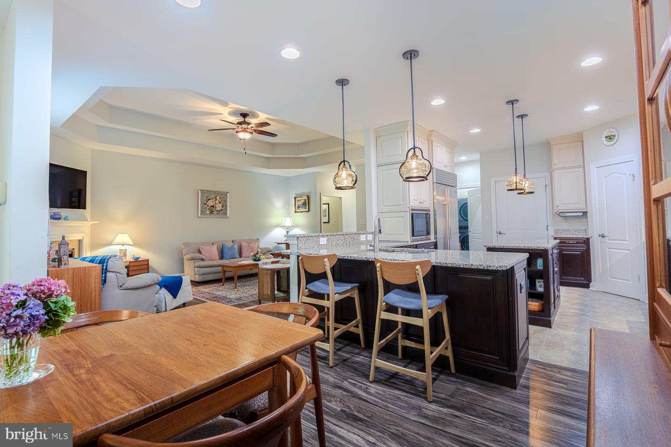
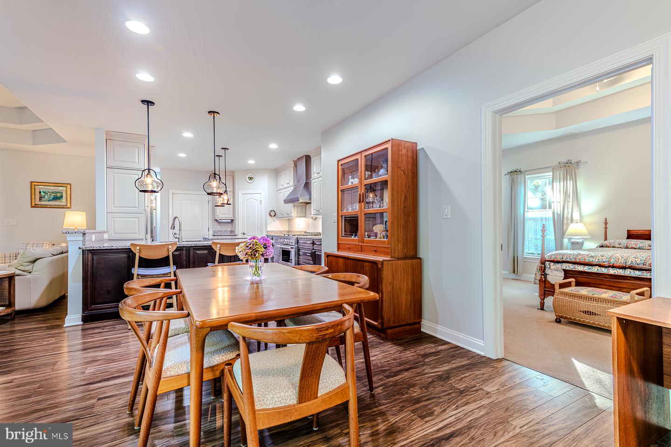
Sun-soaked interiors, abundant natural light, and an open-concept floor plan create a warm, relaxed atmosphere for everyday living and entertaining. At the heart of the home, the gourmet kitchen features a center island, upgraded countertops, gas cooking, abundant cabinetry, and a generous pantry. The kitchen flows naturally into the dining area, fireside living room, and a bright, versatile second living space. Generous windows bring the mature wooded surroundings into view, while the gas fireplace adds warmth and coastal charm.
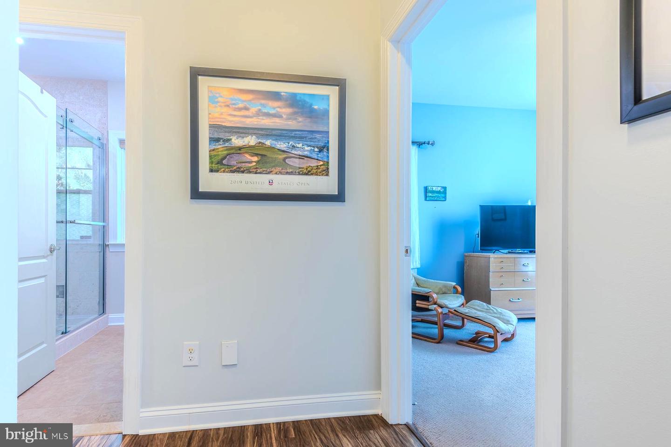
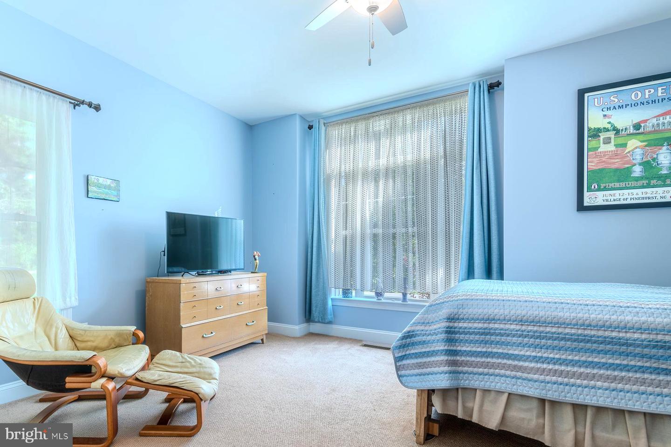
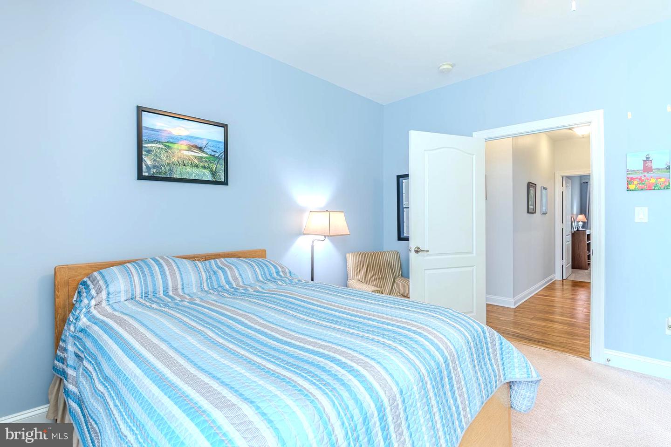
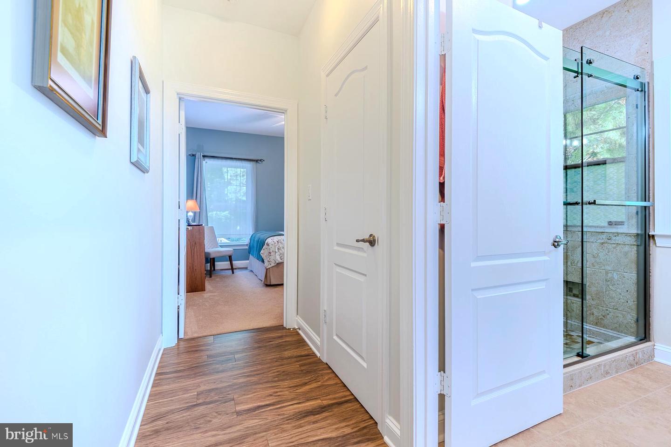
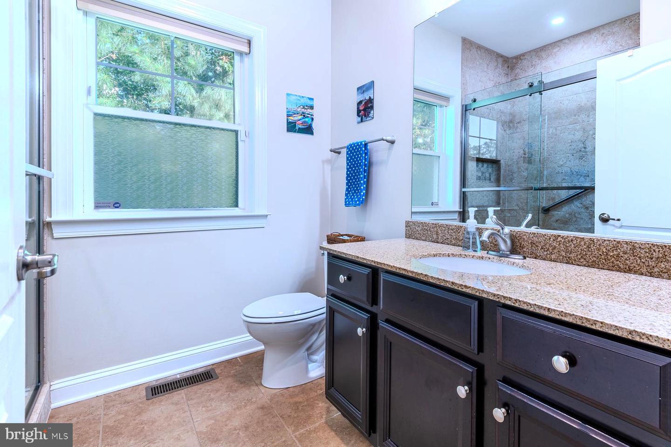
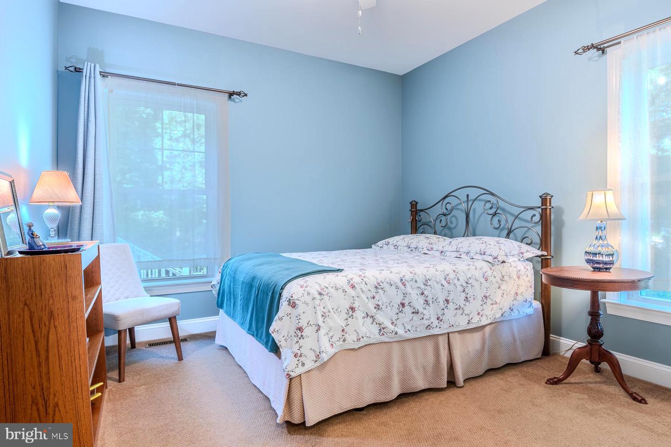
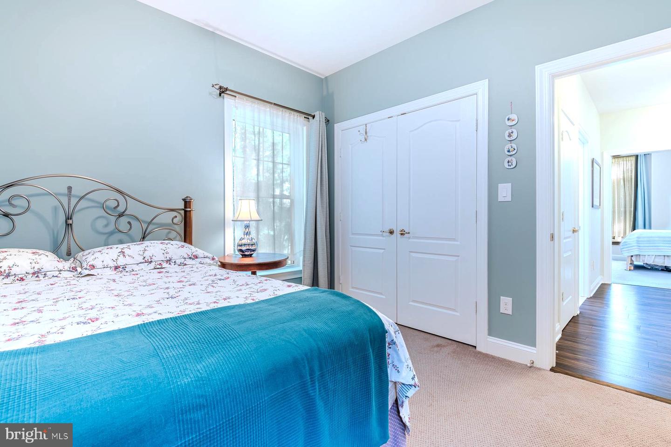
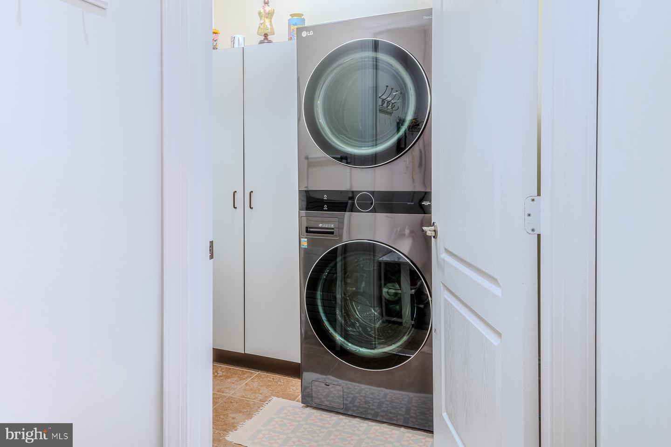
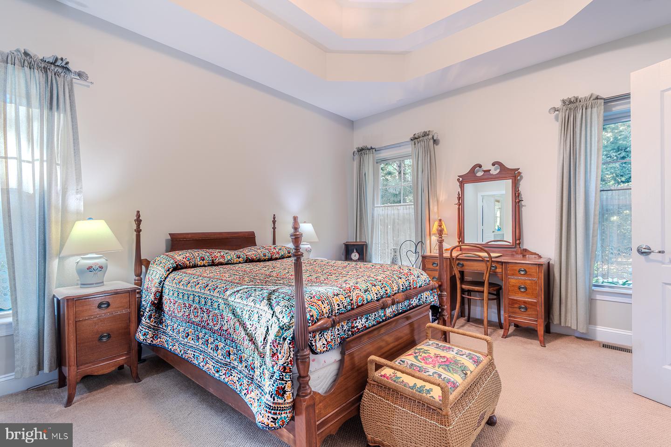
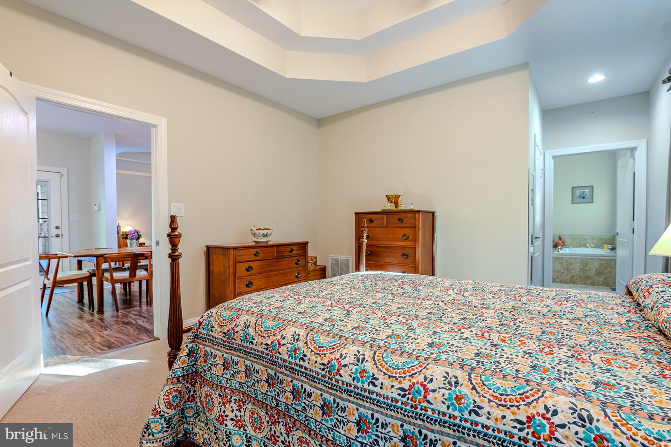
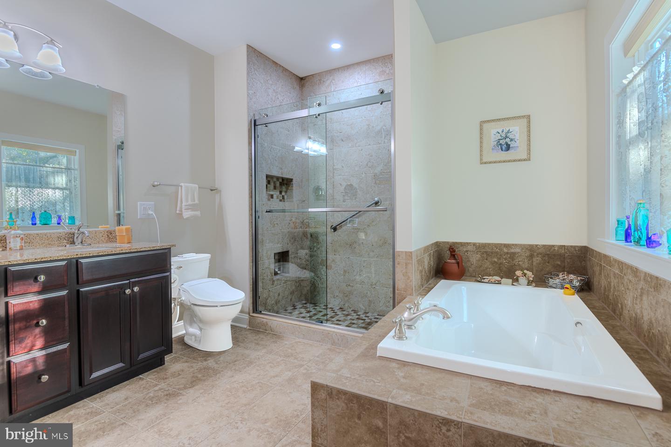
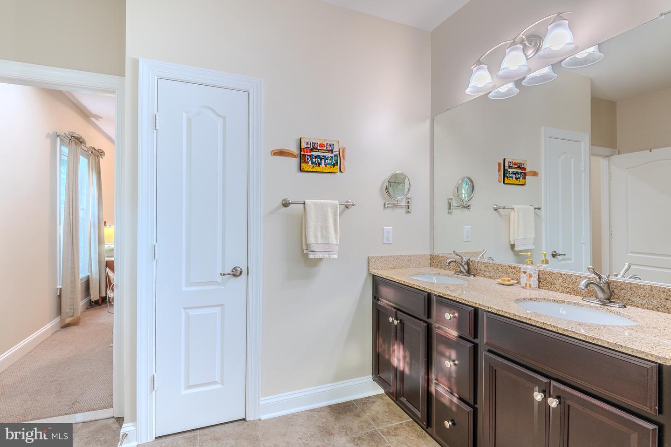
The spacious main-level primary bedroom suite provides a peaceful place to unwind, complete with a walk-in closet and well-appointed private bath. Two additional bedrooms and a second full bathroom offer flexible space for residents, overnight guests, or a home office. A dedicated laundry room and additional interior storage provide everyday convenience.
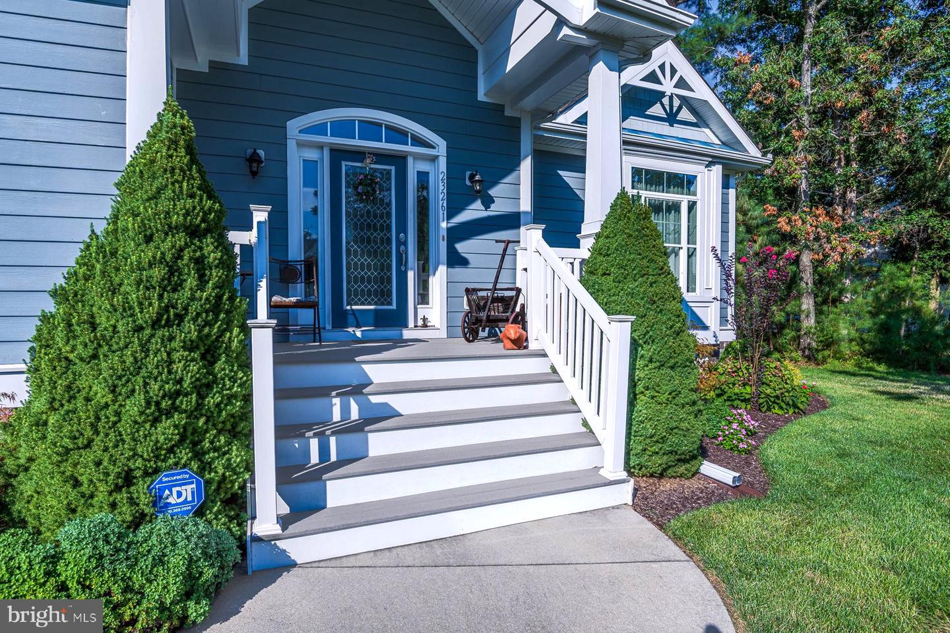
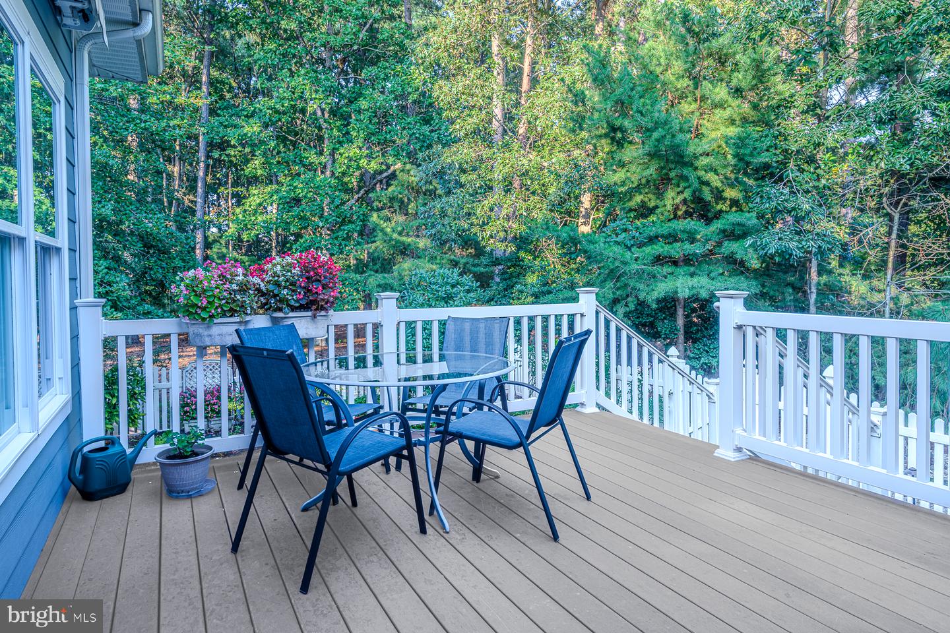
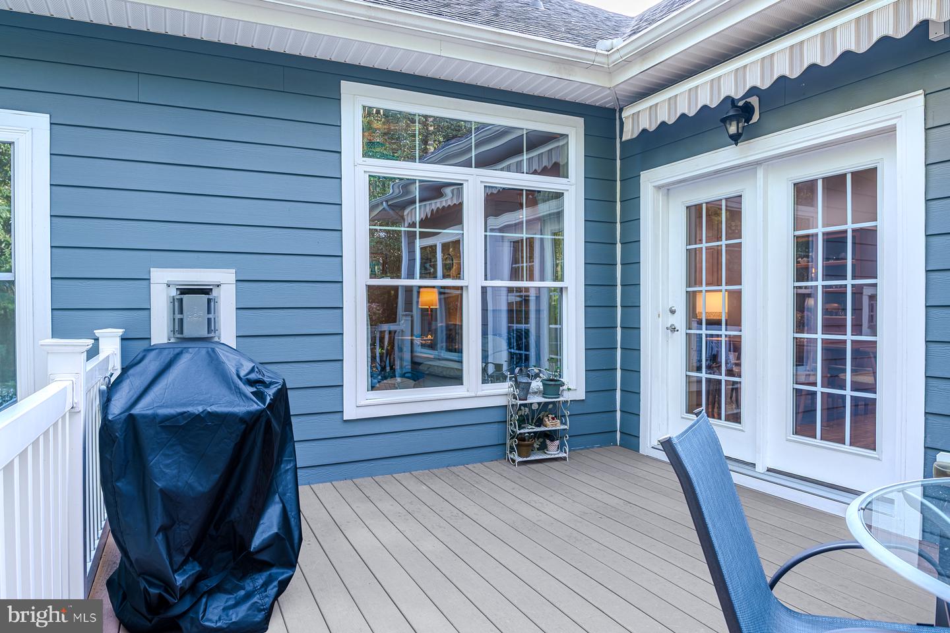
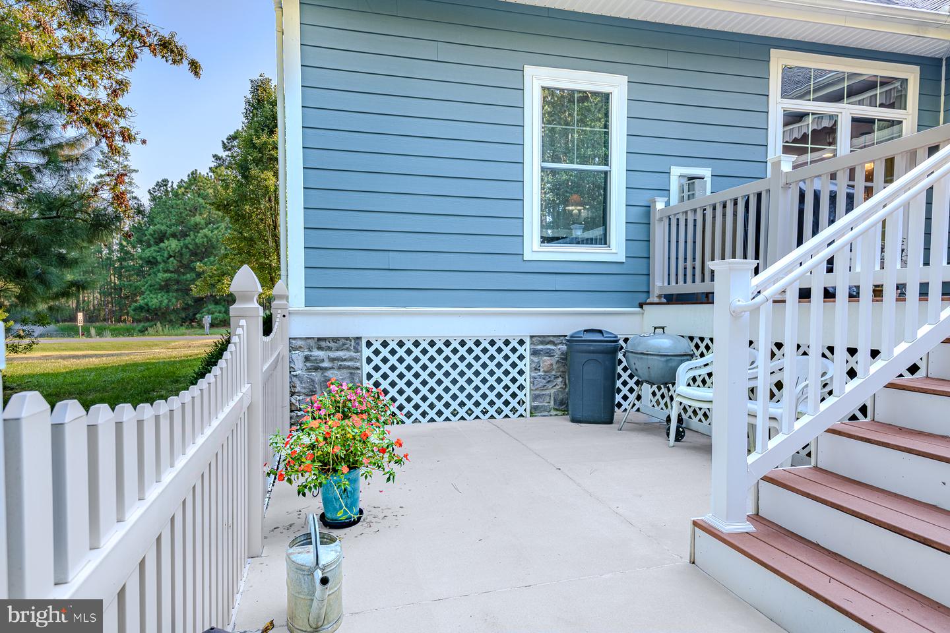
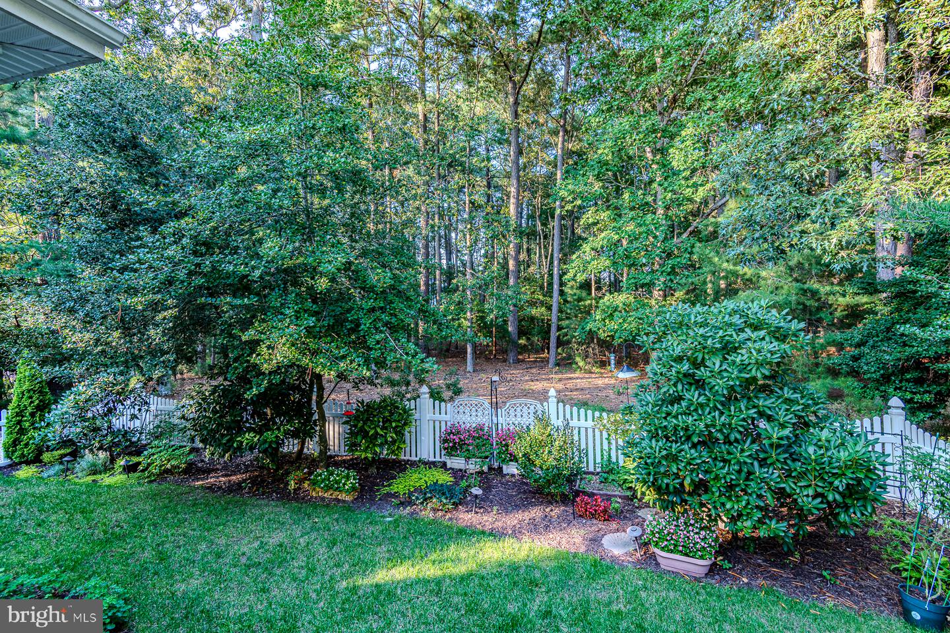
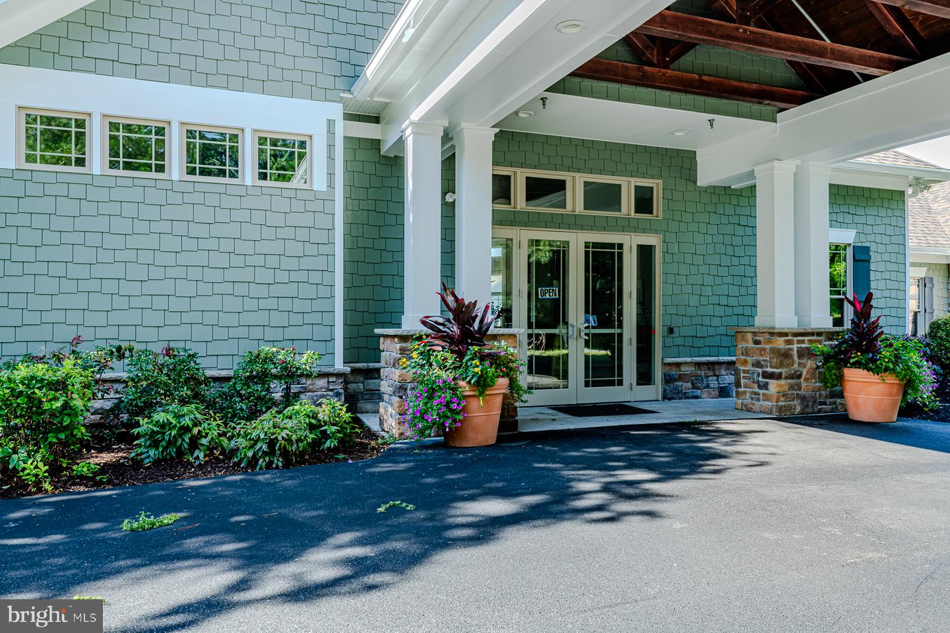
Outdoor living begins with a welcoming front porch and continues onto the rear deck with retractable awning, creating comfortable spaces for morning coffee, casual dining, or a quiet evening outdoors. Established landscaping, mature trees, underground lawn irrigation, and a partially fenced backyard contribute to the home’s private and inviting setting.
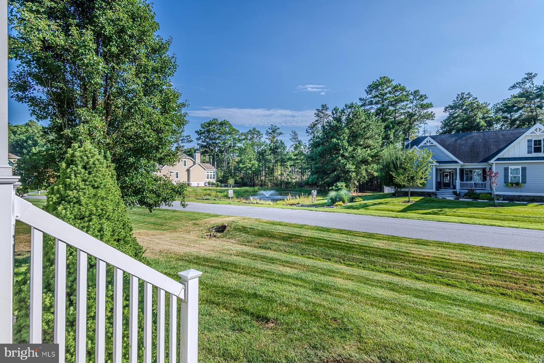
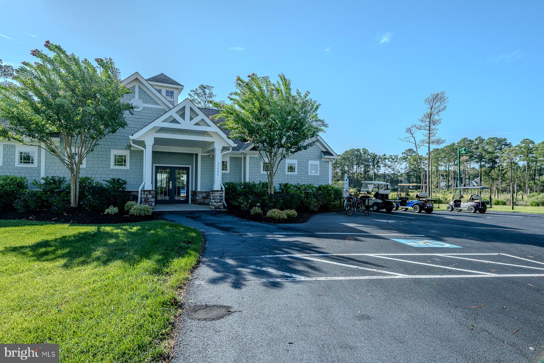
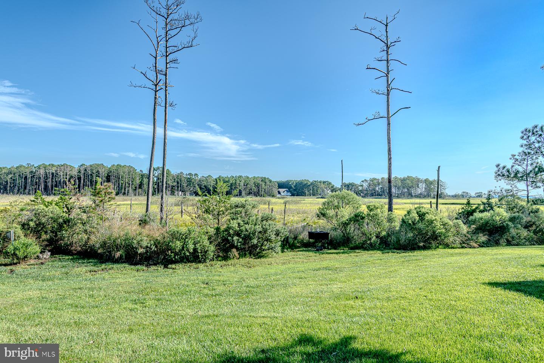
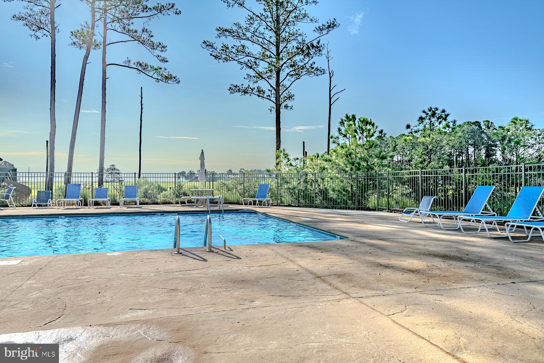
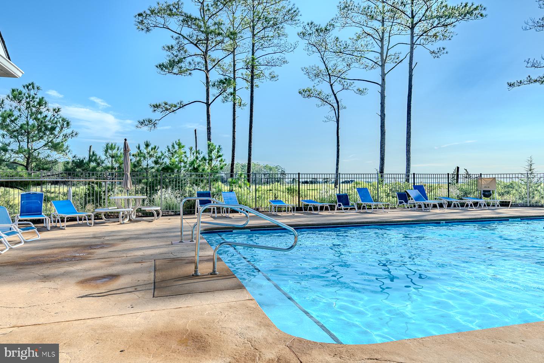
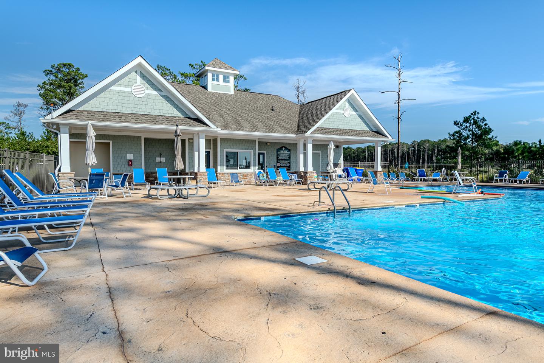
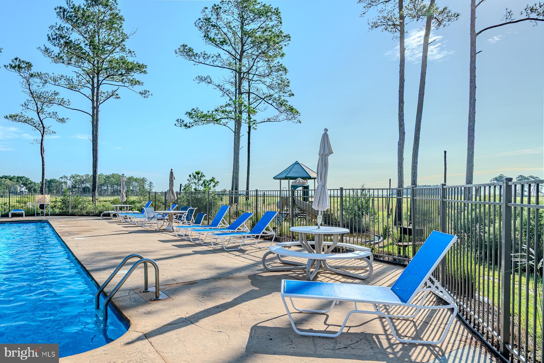
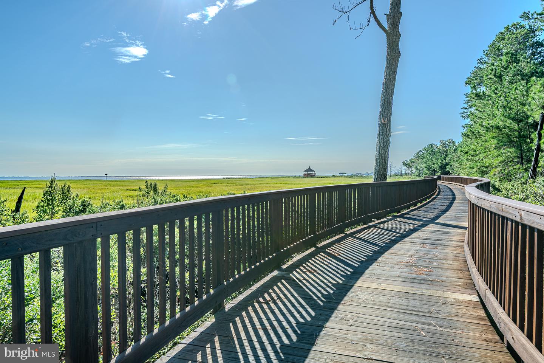
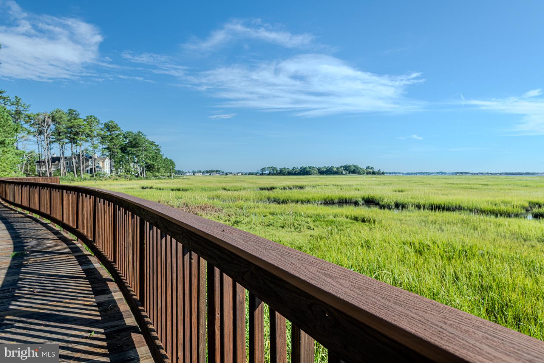
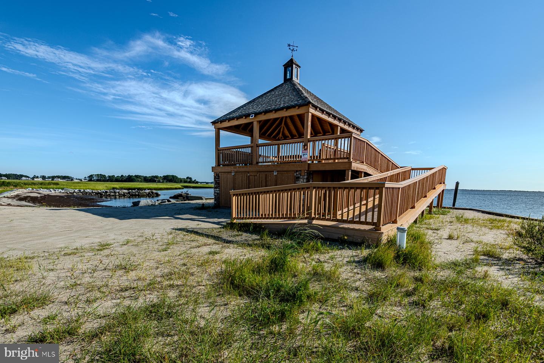
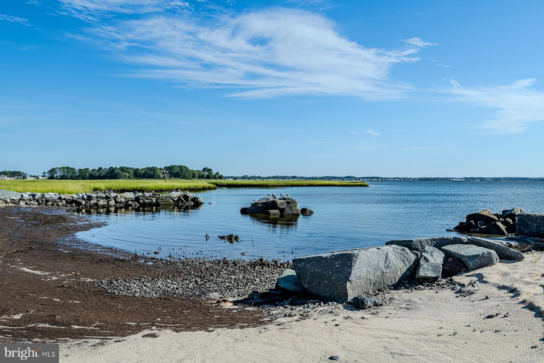
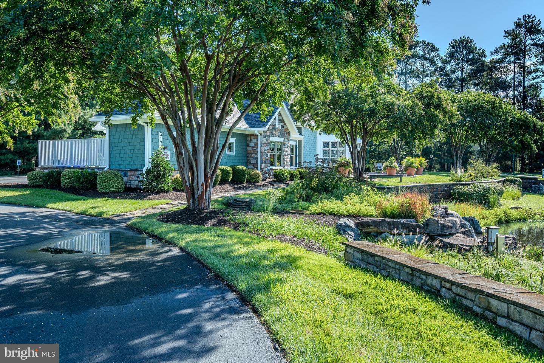
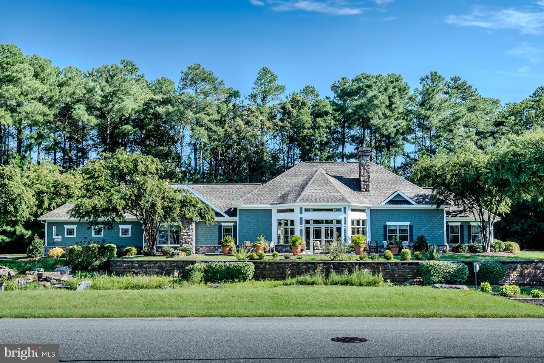
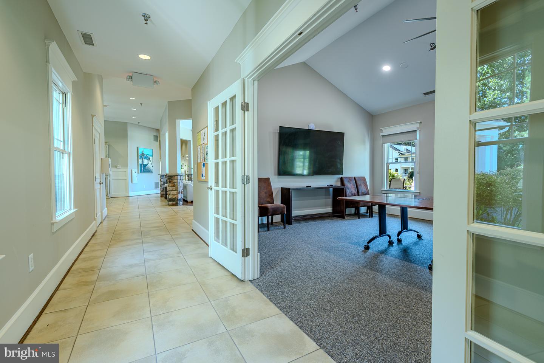
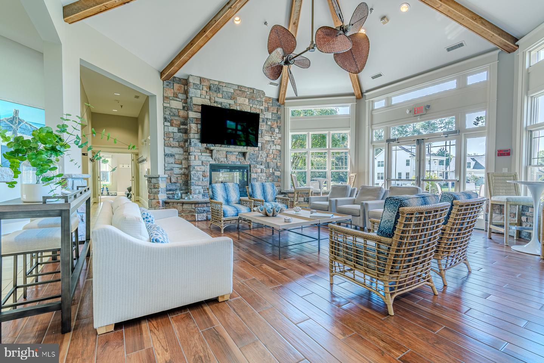
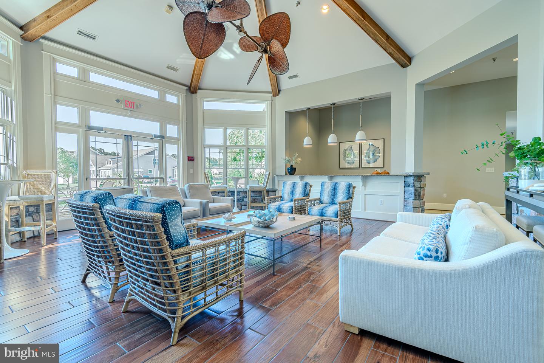
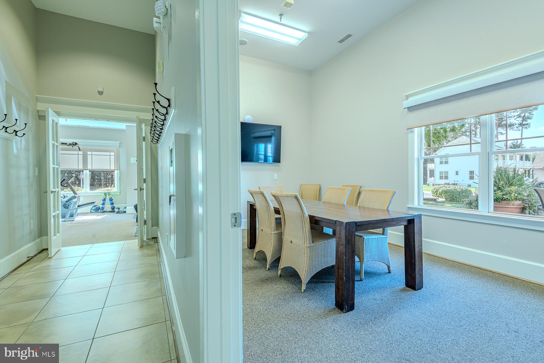
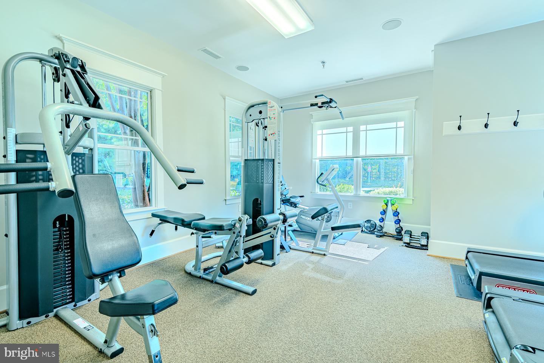
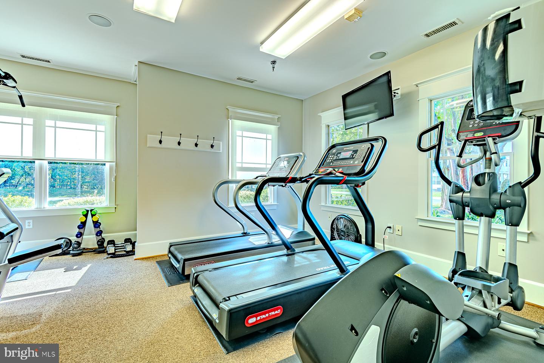
Bayfront at Rehoboth offers distinctive waterfront amenities rarely found in other Lewes communities. The outdoor swimming pool, private sandy beach, and waterfront gazebo are set against a serene natural backdrop overlooking wetlands and Rehoboth Bay. Residents also enjoy a kayak launch with dedicated kayak storage, a clubhouse, community center, fitness center, playground, and beautifully maintained common areas. HOA services include lawn maintenance, common-area maintenance, pool access, and snow removal, leaving more time to enjoy the coastal Delaware lifestyle.
Located within the Cape Henlopen School District, 23261 Horse Island Road offers convenient access to downtown Lewes, Rehoboth Beach, Delaware beaches, shopping, dining, boating, state parks, and scenic waterways. This Bayfront at Rehoboth home combines peaceful surroundings, sought-after single-level living, exceptional community amenities, and easy access to everything coastal Delaware has to offer.
Sun-soaked interiors, abundant natural light, and an open-concept floor plan create a warm, relaxed atmosphere for everyday living and entertaining. At the heart of the home, the gourmet kitchen features a center island, upgraded countertops, gas cooking, abundant cabinetry, and a generous pantry. The kitchen flows naturally into the dining area, fireside living room, and a bright, versatile second living space. Generous windows bring the mature wooded surroundings into view, while the gas fireplace adds warmth and coastal charm.
The spacious main-level primary bedroom suite provides a peaceful place to unwind, complete with a walk-in closet and well-appointed private bath. Two additional bedrooms and a second full bathroom offer flexible space for residents, overnight guests, or a home office. A dedicated laundry room and additional interior storage provide everyday convenience.
Outdoor living begins with a welcoming front porch and continues onto the rear deck with retractable awning, creating comfortable spaces for morning coffee, casual dining, or a quiet evening outdoors. Established landscaping, mature trees, underground lawn irrigation, and a partially fenced backyard contribute to the home’s private and inviting setting.
Bayfront at Rehoboth offers distinctive waterfront amenities rarely found in other Lewes communities. The outdoor swimming pool, private sandy beach, and waterfront gazebo are set against a serene natural backdrop overlooking wetlands and Rehoboth Bay. Residents also enjoy a kayak launch with dedicated kayak storage, a clubhouse, community center, fitness center, playground, and beautifully maintained common areas. HOA services include lawn maintenance, common-area maintenance, pool access, and snow removal, leaving more time to enjoy the coastal Delaware lifestyle.
Located within the Cape Henlopen School District, 23261 Horse Island Road offers convenient access to downtown Lewes, Rehoboth Beach, Delaware beaches, shopping, dining, boating, state parks, and scenic waterways. This Bayfront at Rehoboth home combines peaceful surroundings, sought-after single-level living, exceptional community amenities, and easy access to everything coastal Delaware has to offer.
Similar Listings
Virtual TourNewly Listed
Rockland Hills
$650,000
4 Bed
3 Bath
1 Hf. Bath
- Tax Total Living Area:
- 3994 sq. ft.
Listed 12 days ago
Courtesy: First Coast Realty Llc
MLS Dekt2050360
Mulberry Knoll
$650,000
3 Bed
2 Bath
- Tax Total Living Area:
- 2300 sq. ft.
Listed 17 days ago
Courtesy: Jack Lingo - Lewes
MLS Desu2119264
Salt Pond
$650,000
3 Bed
2 Bath
1 Hf. Bath
- Tax Total Living Area:
- 1652 sq. ft.
Listed 30 days ago
Courtesy: Keller Williams Realty
MLS Desu2118520
Pending
Independence
$650,000
3 Bed
2 Bath
1 Hf. Bath
- Tax Total Living Area:
- 2244 sq. ft.
Listed 66 days ago
Courtesy: Northrop Realty
MLS Desu2115870
Virtual Tour
Mill Pond
$650,000
3 Bed
2 Bath
1 Hf. Bath
- Tax Total Living Area:
- 2080 sq. ft.
Listed 72 days ago
Courtesy: Coastal Life Realty Group Llc
MLS Desu2113868
Baylis Estates
$650,000
3 Bed
2 Bath
1 Hf. Bath
- Tax Total Living Area:
- 2695 sq. ft.
Listed 81 days ago
Courtesy: Northrop Realty
MLS Desu2114952
Bayside
$650,000
3 Bed
2 Bath
1 Hf. Bath
- Tax Total Living Area:
- 1800 sq. ft.
Listed 118 days ago
Courtesy: Monument Sotheby's International Realty
MLS Desu2108256
Beaver Dam Estates-south
$650,000
3 Bed
2 Bath
1 Hf. Bath
- Tax Total Living Area:
- 2383 sq. ft.
Listed 120 days ago
Courtesy: Foraker Realty Co.
MLS Desu2112320
$650,000
3 Bed
2 Bath
- Tax Total Living Area:
- 2700 sq. ft.
Listed 132 days ago
Courtesy: Keller Williams Realty
MLS Desu2111624
$650,000
3 Bed
2 Bath
- Tax Total Living Area:
- 2700 sq. ft.
Listed 137 days ago
Courtesy: Keller Williams Realty
MLS Desu2111138
Old Landing Woods
$650,000
4 Bed
2 Bath
1 Hf. Bath
- Tax Total Living Area:
- 1951 sq. ft.
Listed 139 days ago
Courtesy: Compass
MLS Desu2111100
Virtual Tour
$650,000
3 Bed
2 Bath
1 Hf. Bath
- Tax Total Living Area:
- 2257 sq. ft.
Listed 323 days ago
Courtesy: Century 21 Emerald
MLS Desu2099836




