
14133 Pepperbox Rd, Delmar, De 19940
Virtual TourNewly Listed
Courtesy: Keller Williams Realty,
Russell G Griffin
Appliances
Refrigerator, Dishwasher, Microwave, Washer, Dryer, Range Hood, Cooktop, Oven - WallBedrooms
3
Full Bath
3
Half Bath
1
Laundry
Hookup
Rooms
Living Room, Dining Room, Primary Bedroom, Bedroom 2, Kitchen, Bedroom 1, Laundry, Bathroom 1, Bathroom 2, Primary Bathroom, Half Bath
Living Area
2345 sq/ft
Fireplace(s)
1
Fireplace Features
Electric
Interior Features
- Kitchen - Island
- Exposed Beams
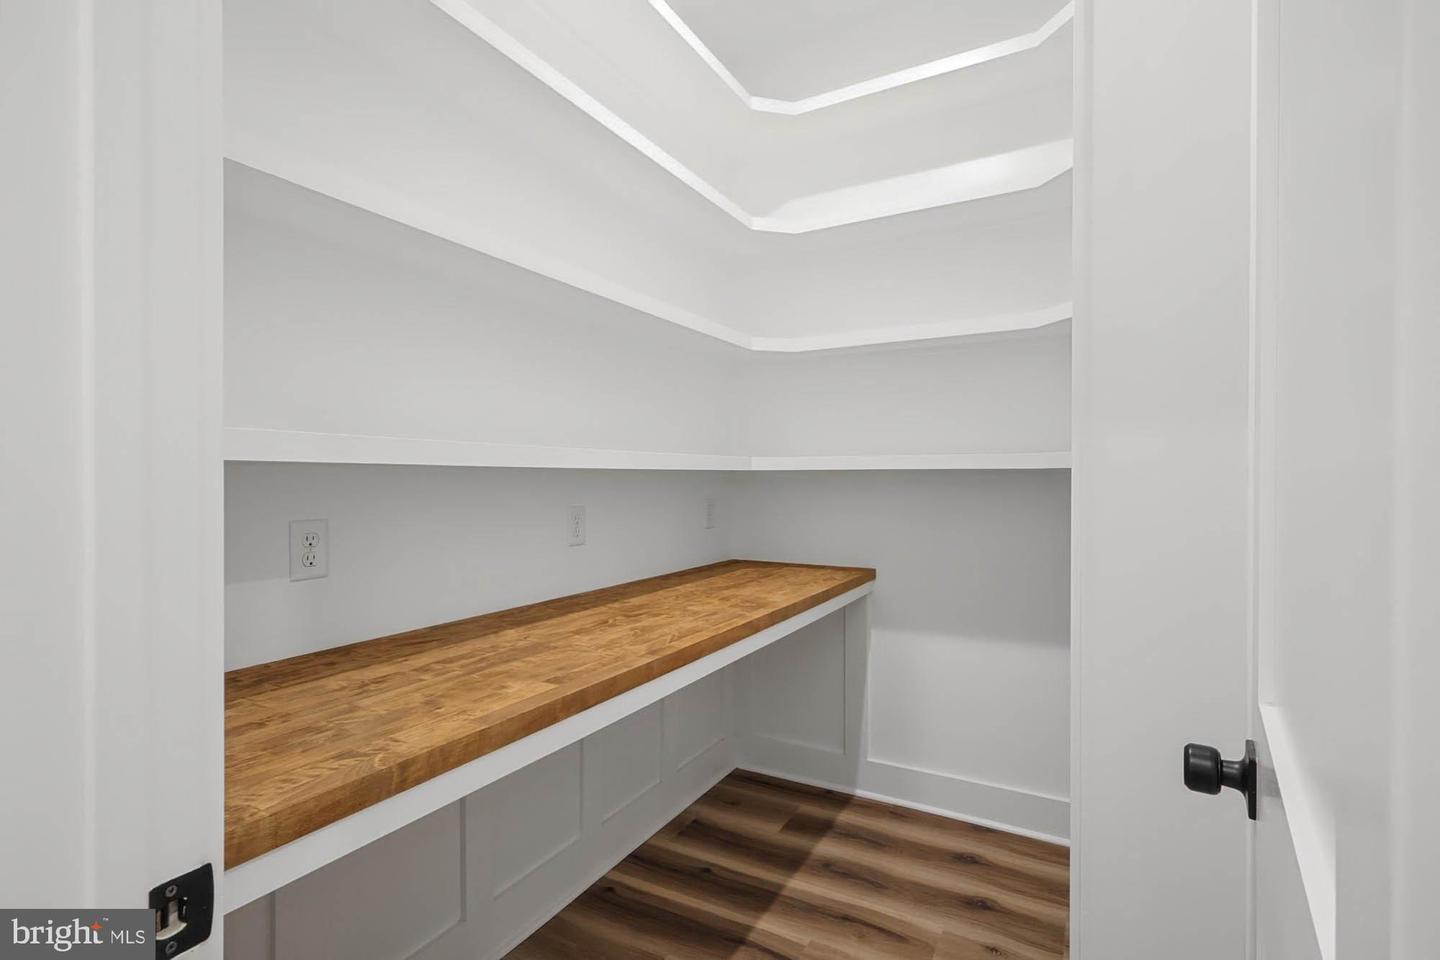
- Pantry
- Butlers Pantry
General
MLS
Desu2120652
Community
None Available
Price
$600,000.00
Price/SQft
$255.86
Accessibility Features
2+ Access Exits
Area And Schools
School Tax
$1,501.00
District
DELMAR
MLS
Desu2120652
$600,000
3 Bed
3 Bath
1 Hf. Bath
- Tax Total Living Area:
- 2345 sq. ft.
- Lot Size:
- 0.67 acres
Listed 2 days ago
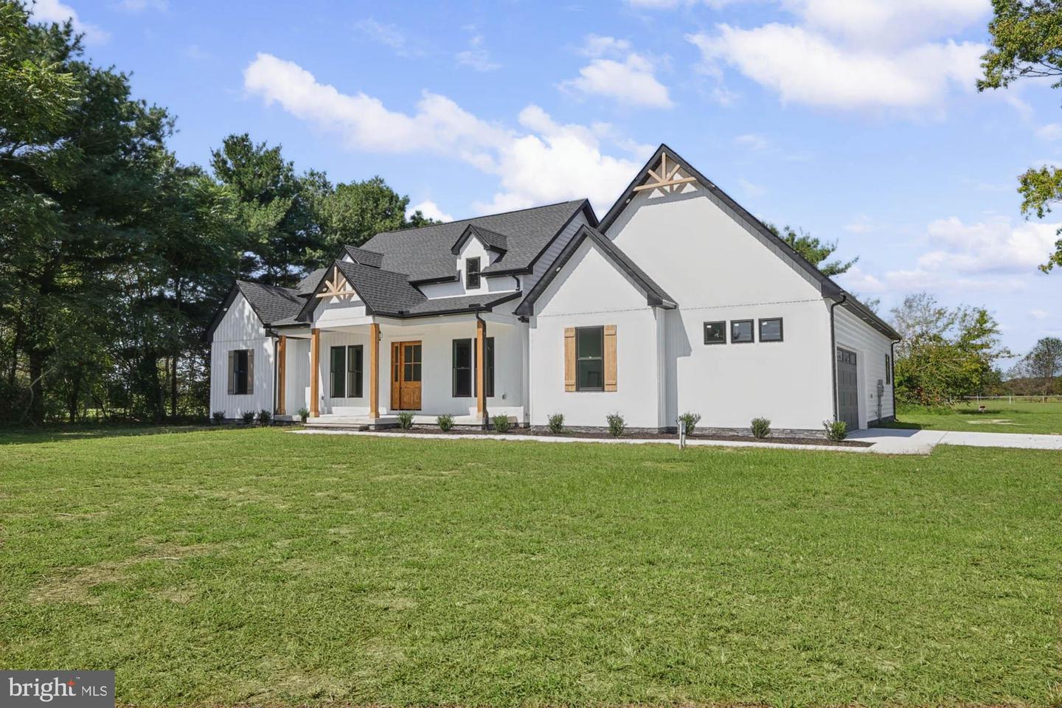
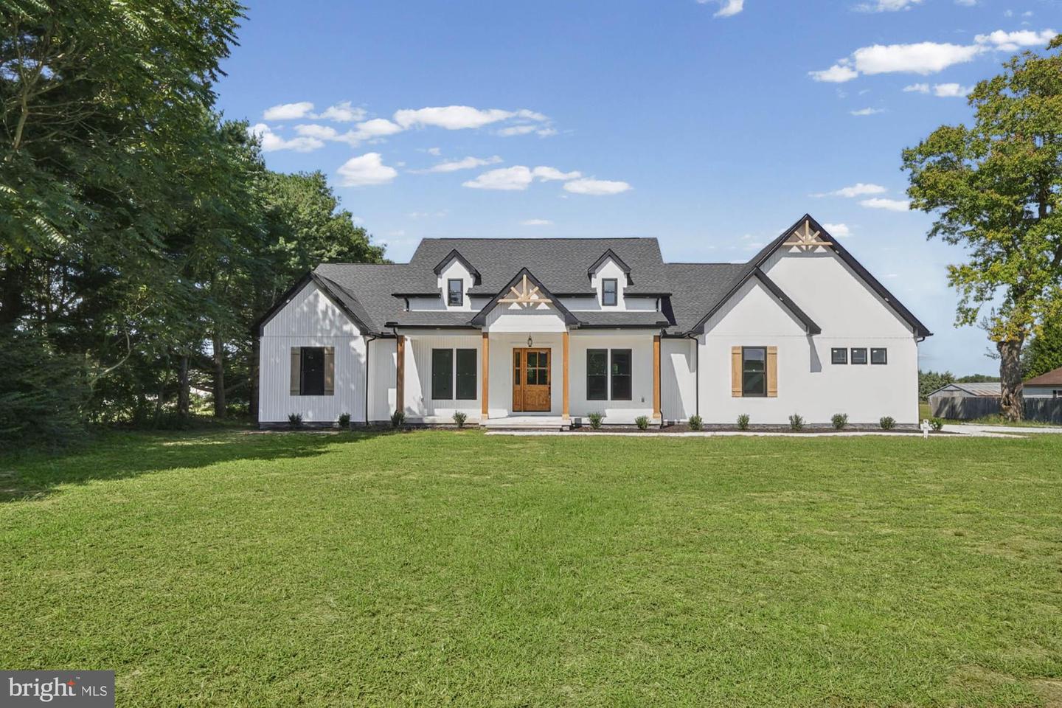
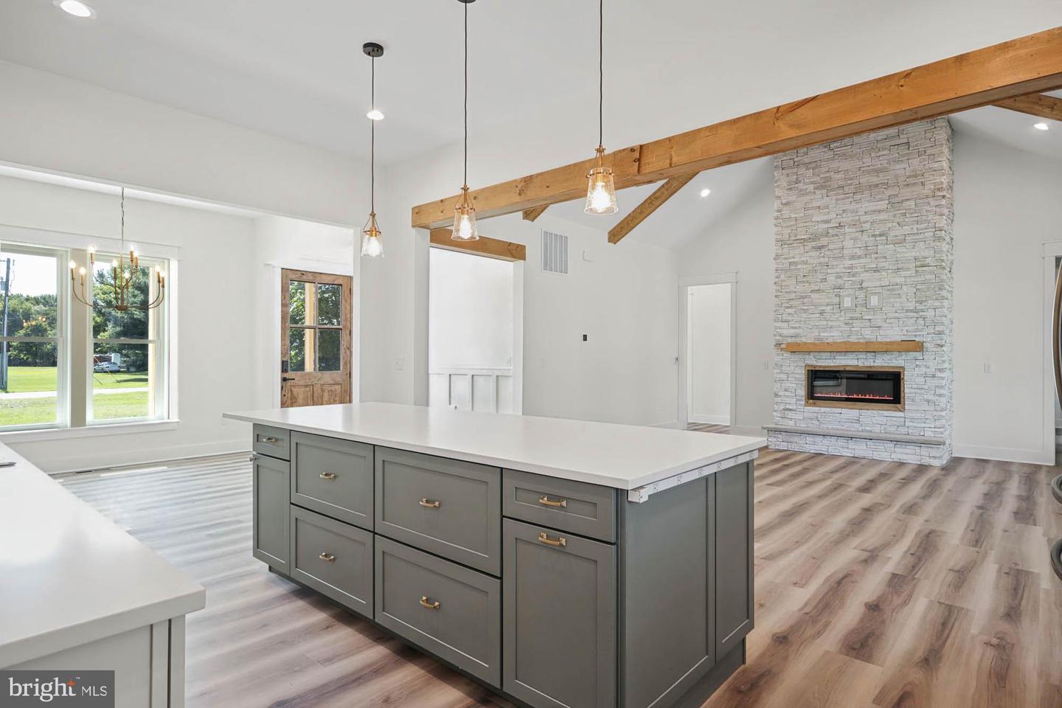
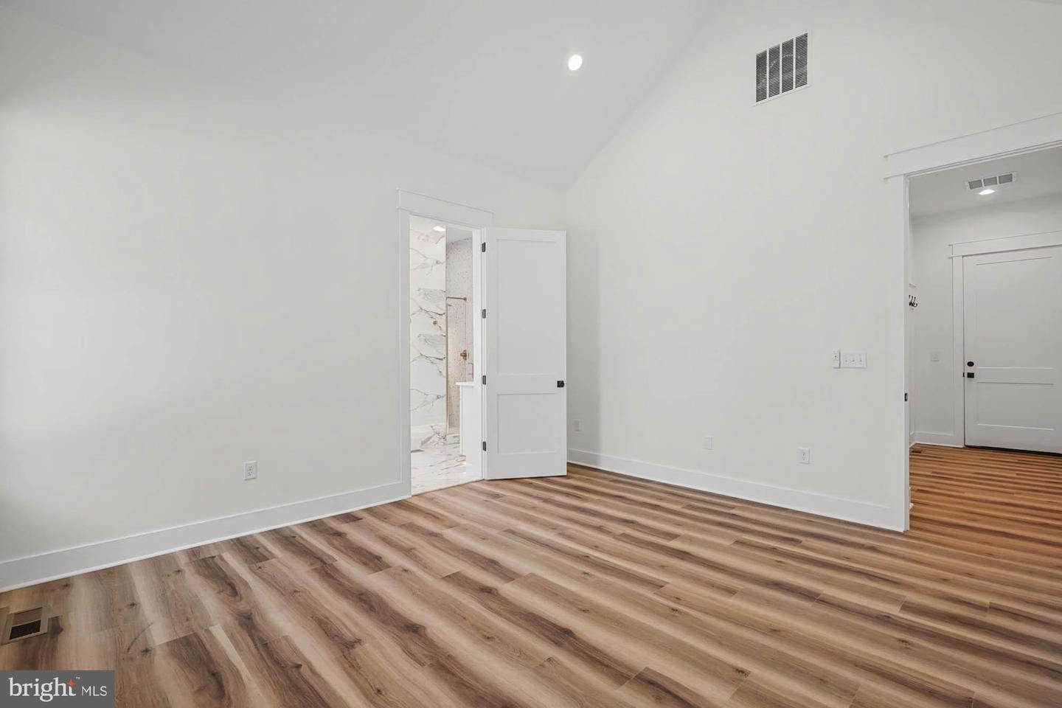
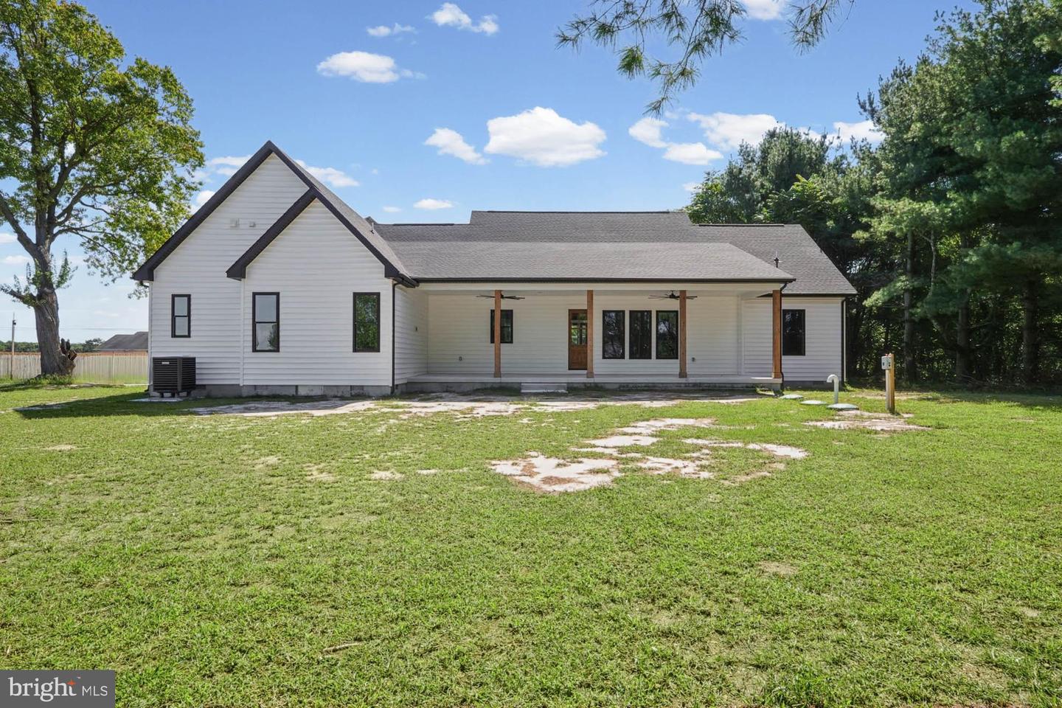
Welcome to this beautifully crafted new construction home, where modern design meets warm rustic character. Thoughtfully designed with high-end finishes and an inviting, open layout, the home offers a seamless blend of style, comfort, and functionality.
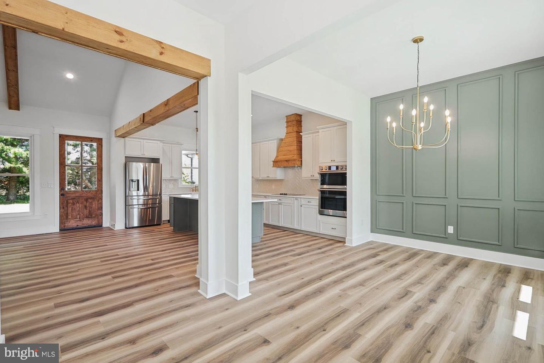
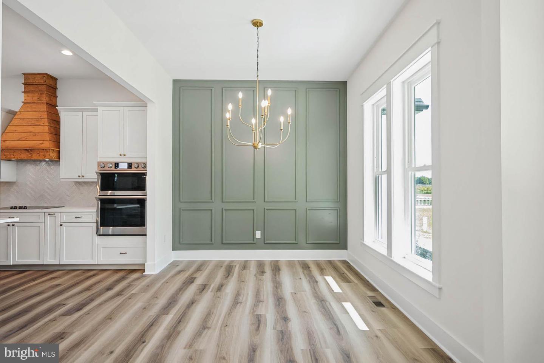
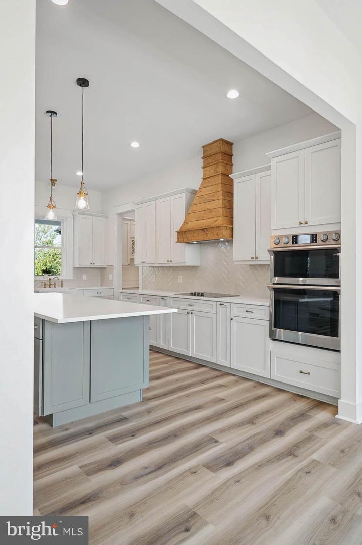
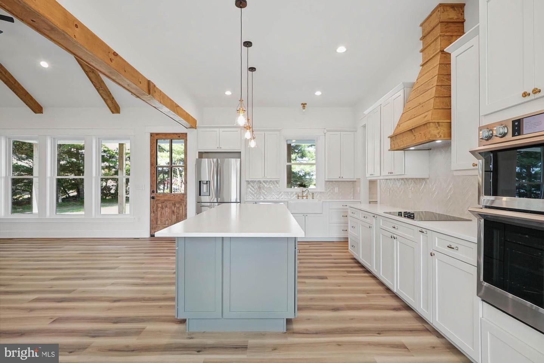
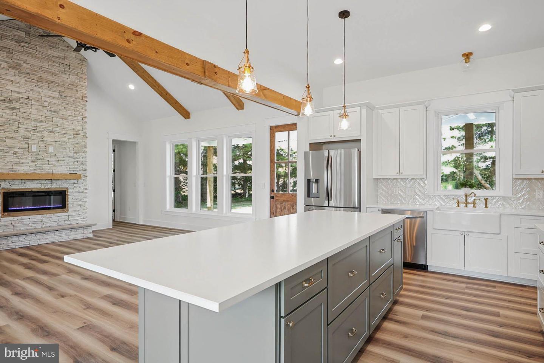
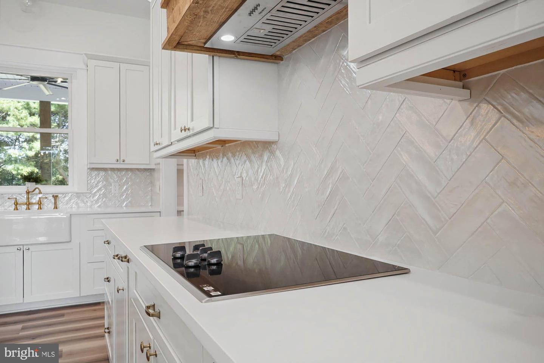
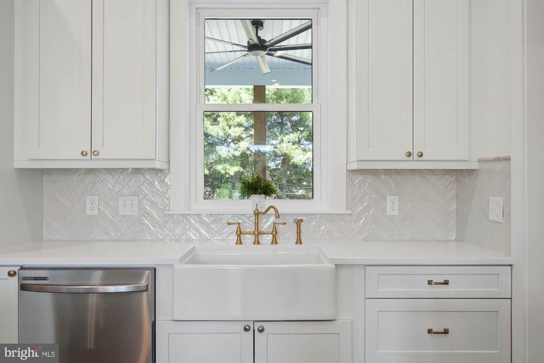
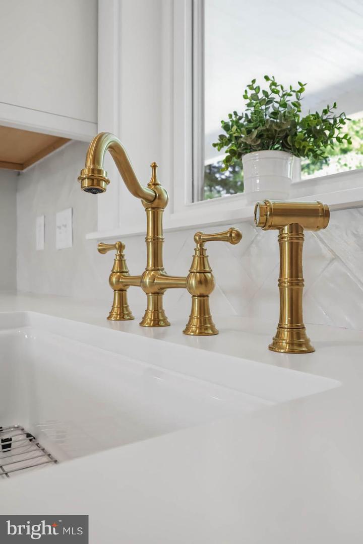
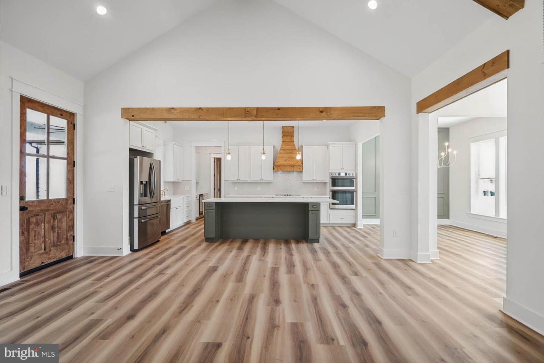
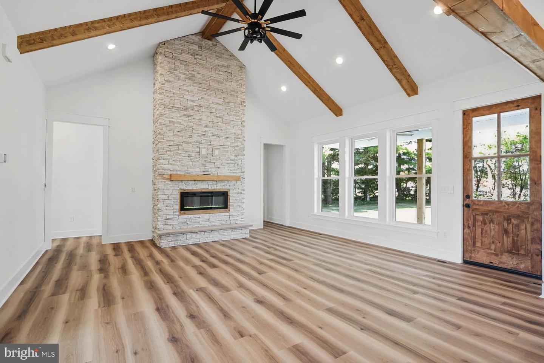
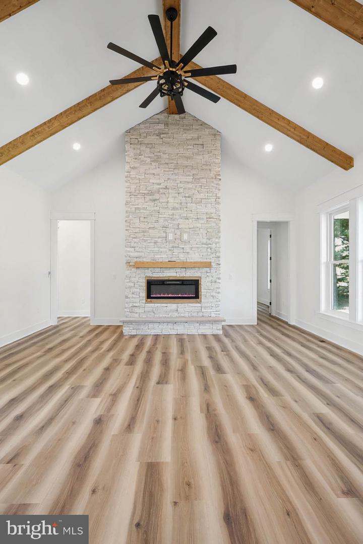
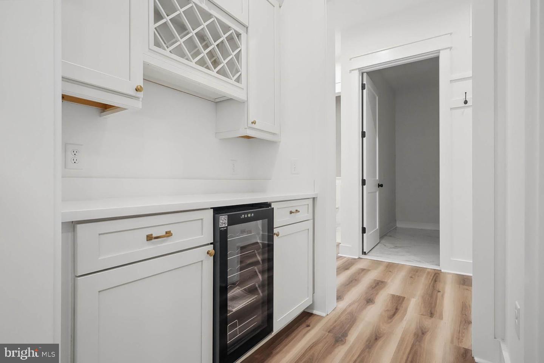
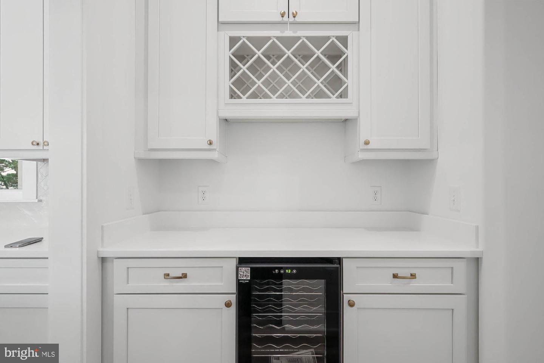
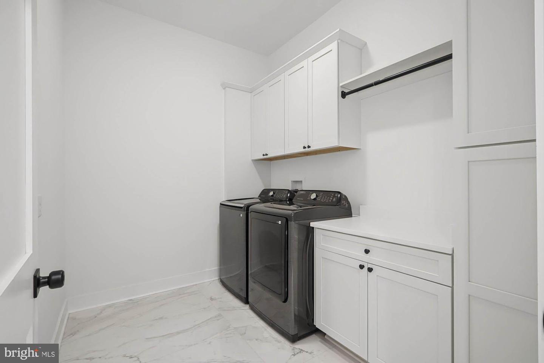
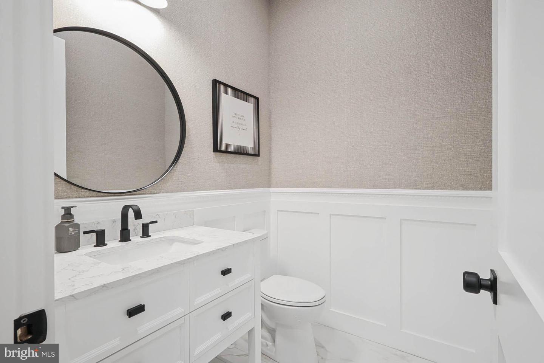
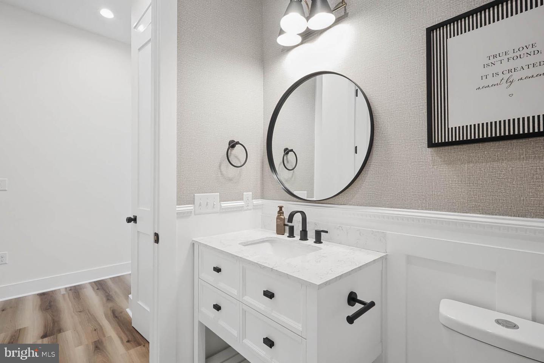
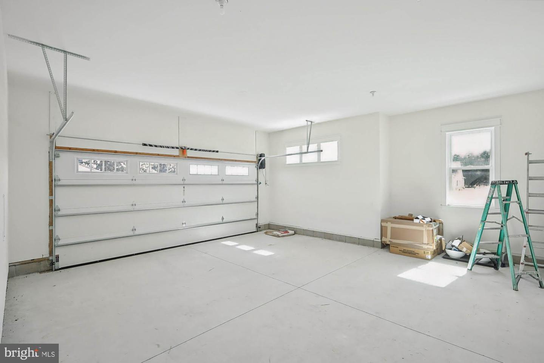
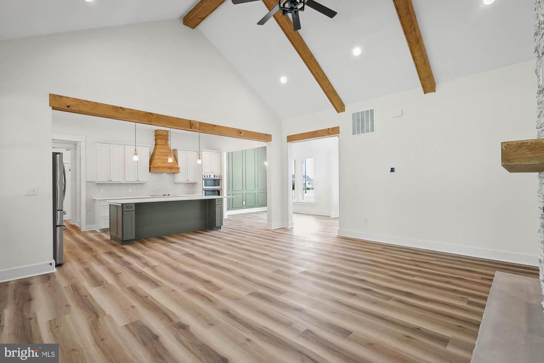
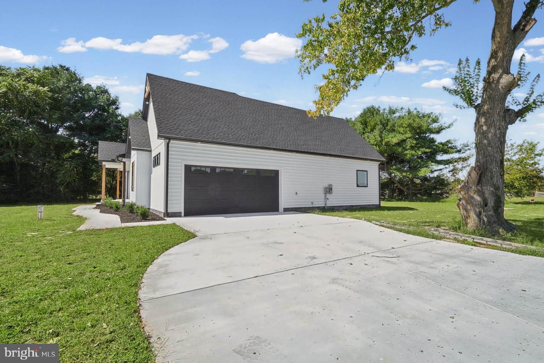
The spacious main living area is highlighted by vaulted ceilings, exposed wood beams, abundant natural light, and a dramatic floor-to-ceiling stone fireplace that creates a welcoming focal point. The adjacent dining area features custom wall trim, while the gourmet kitchen combines quartz countertops, 42-inch cabinetry, stainless steel appliances, a gas range, custom rustic range hood, tile backsplash, and tasteful gold accents. A walk-in pantry, wet bar with wine refrigerator, half bath, laundry room, and garage access add convenience just beyond the kitchen.
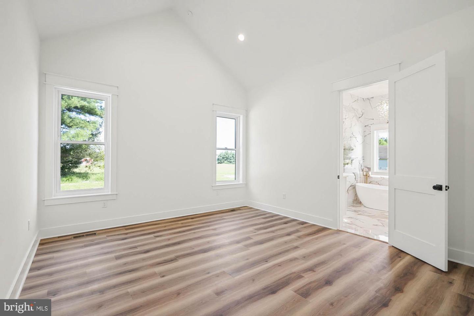
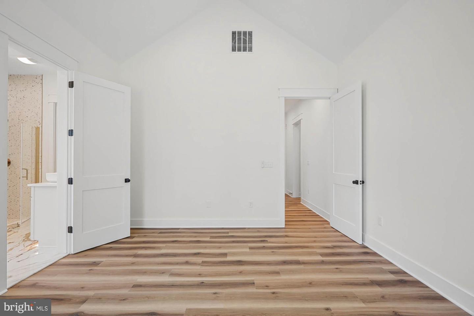
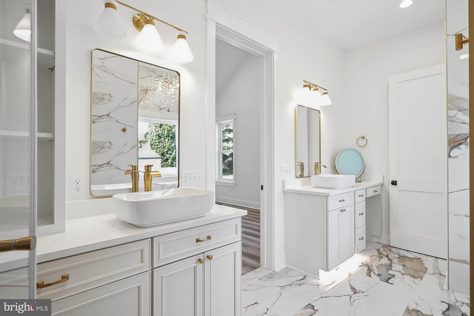
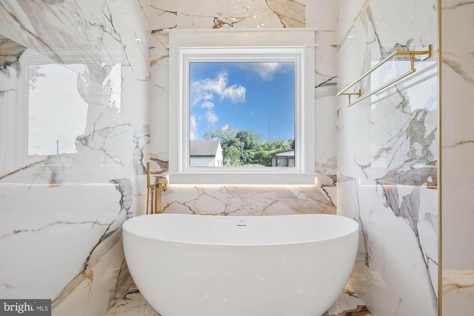
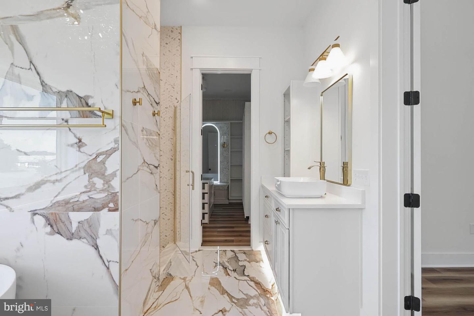
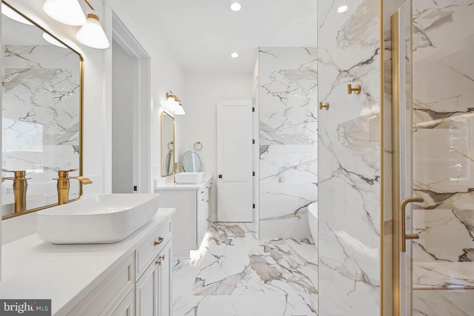
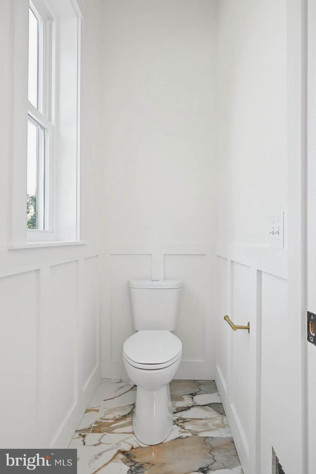
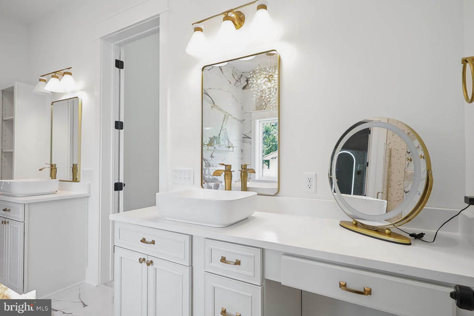
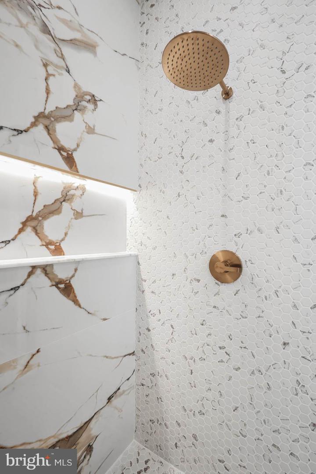
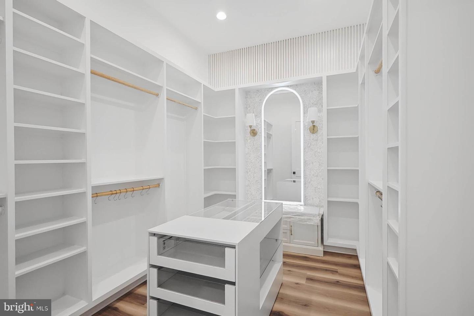
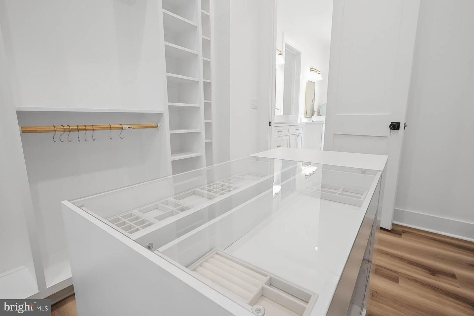
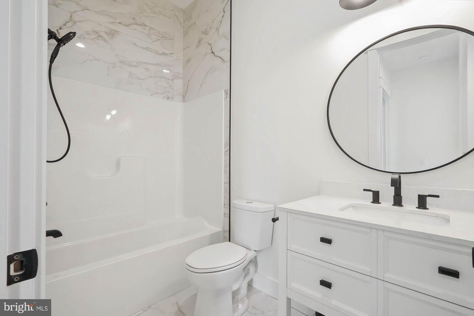
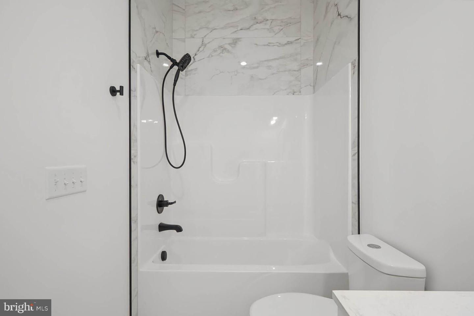
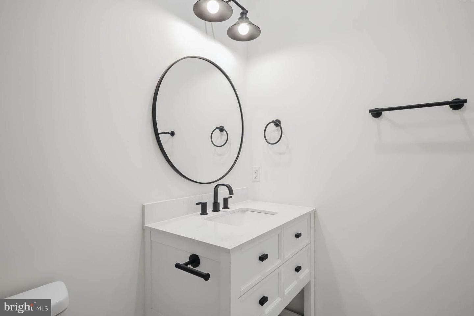
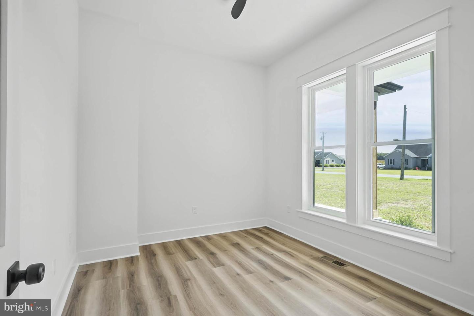
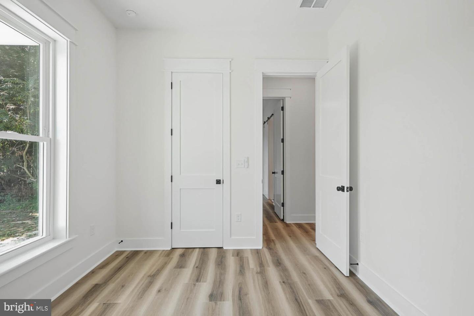
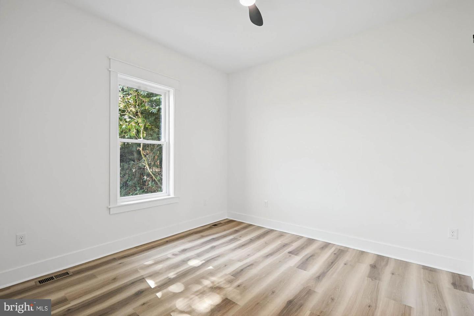
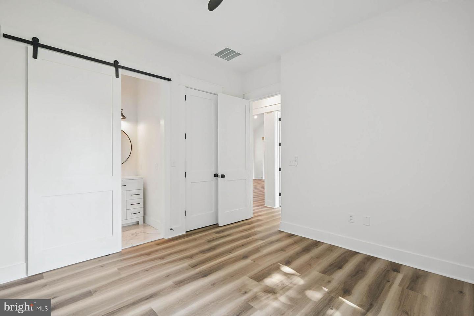
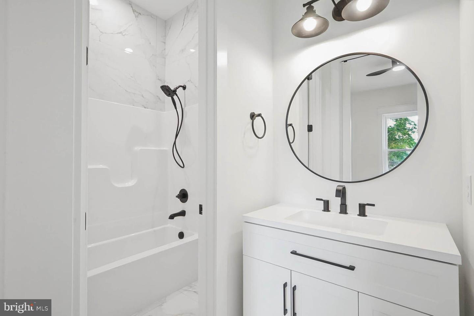
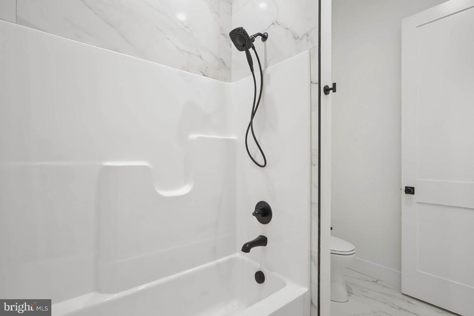
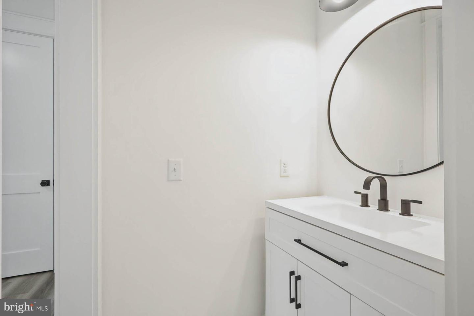
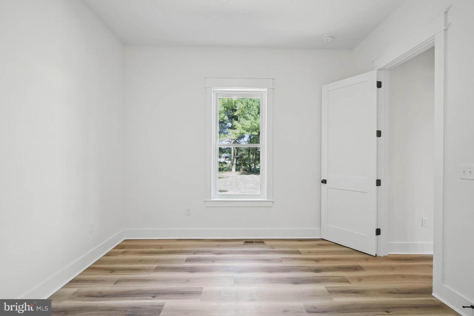
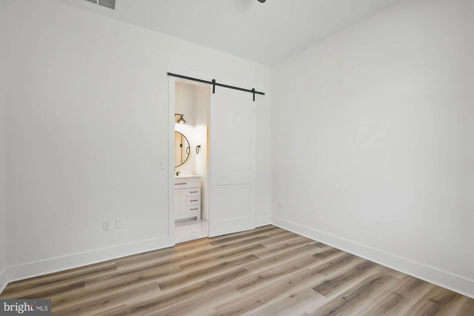
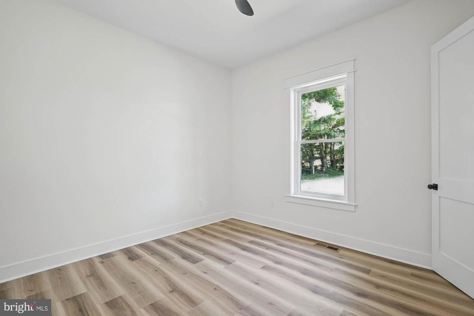
The private primary suite provides a relaxing retreat with a beautifully appointed en-suite bathroom featuring a soaking tub, oversized tiled shower, dual vanities, private water closet, custom gold accents, and an impressive walk-in closet complete with built-in organization and dedicated jewelry storage. Two additional bedrooms are connected by a Jack-and-Jill bath with separate vanities, while a fourth bonus room offers flexibility for an office, den, or additional living space.
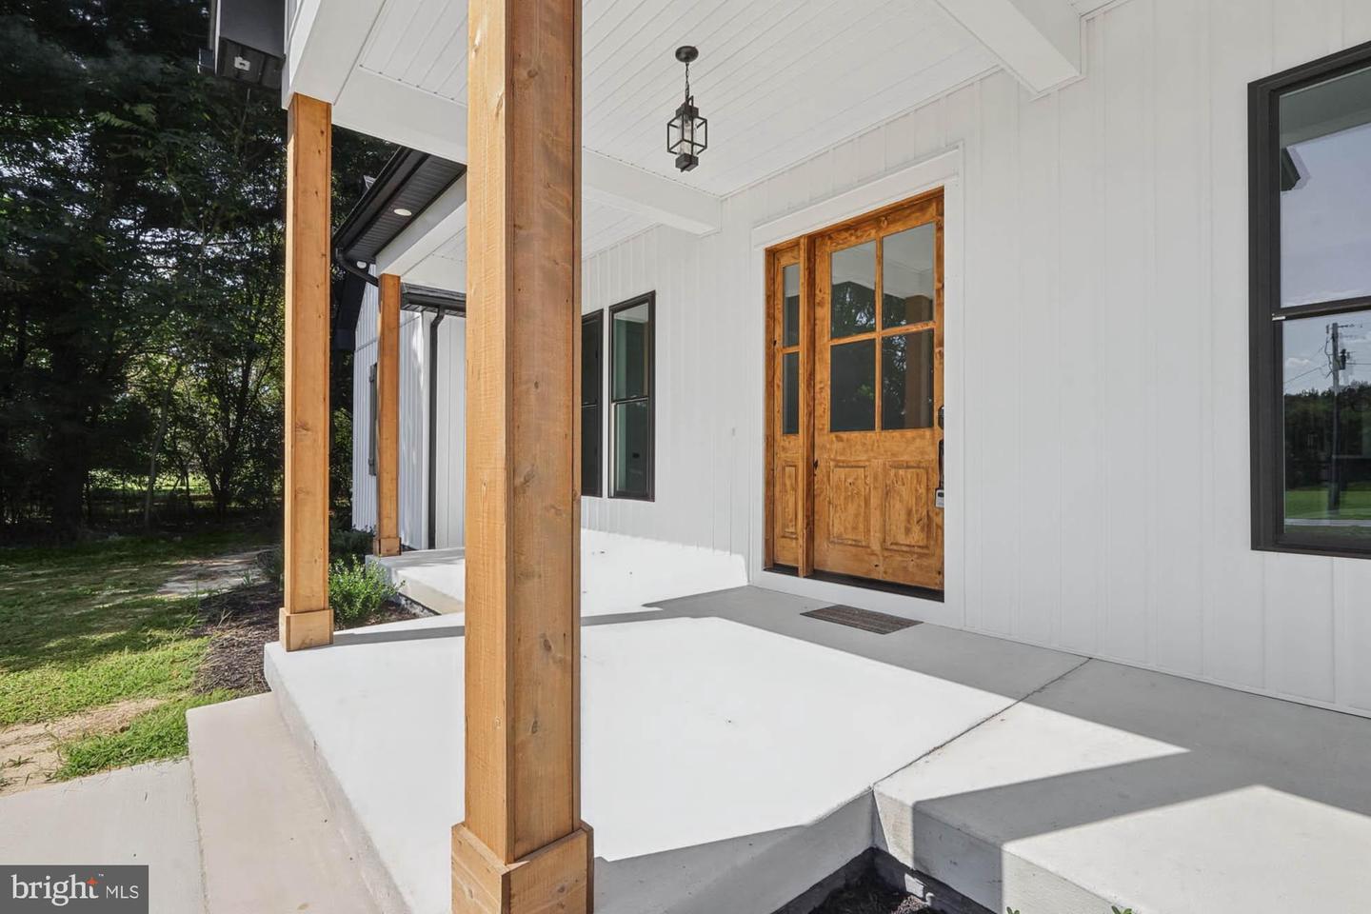
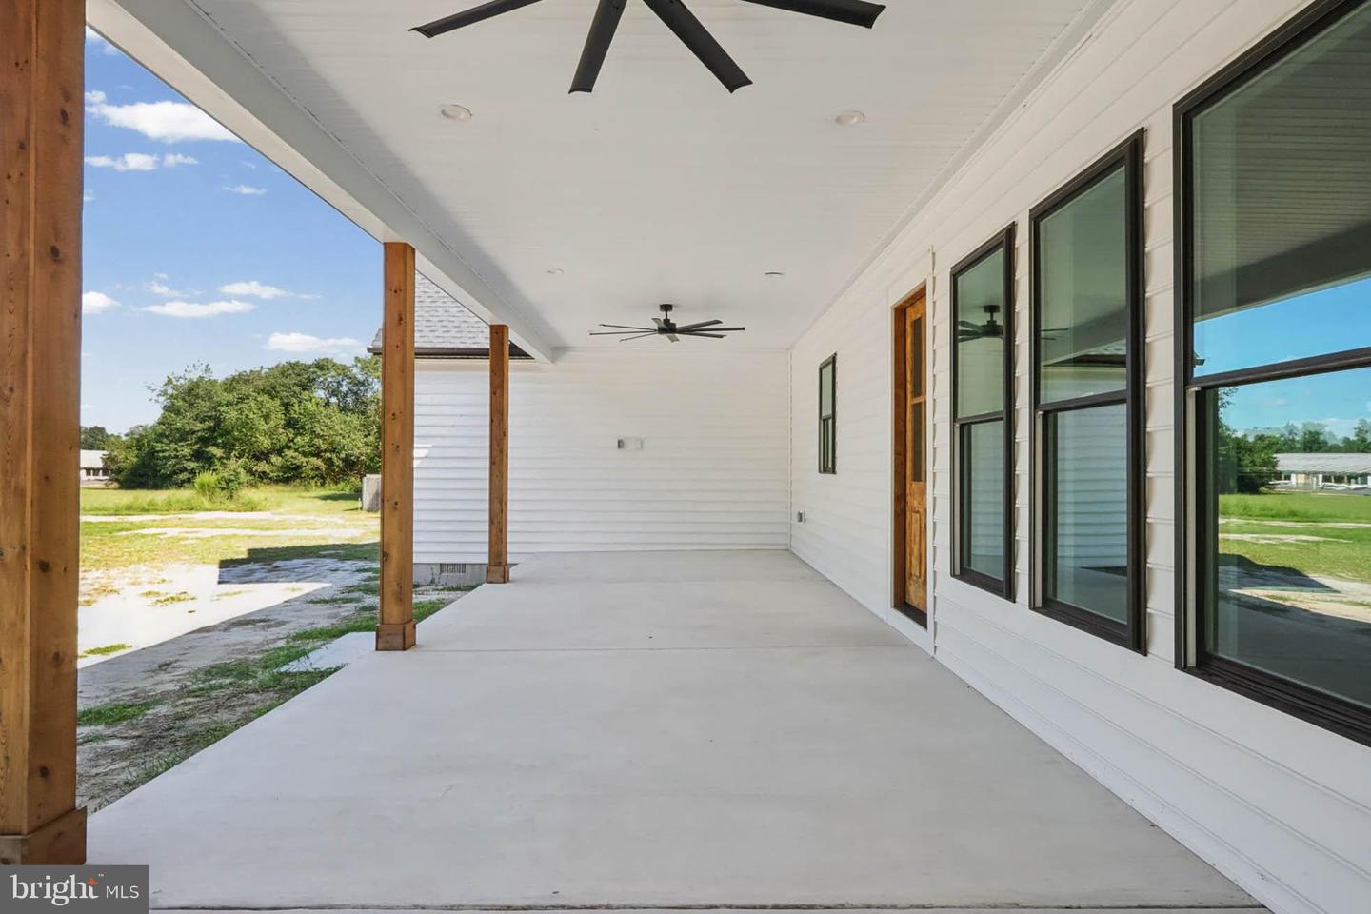
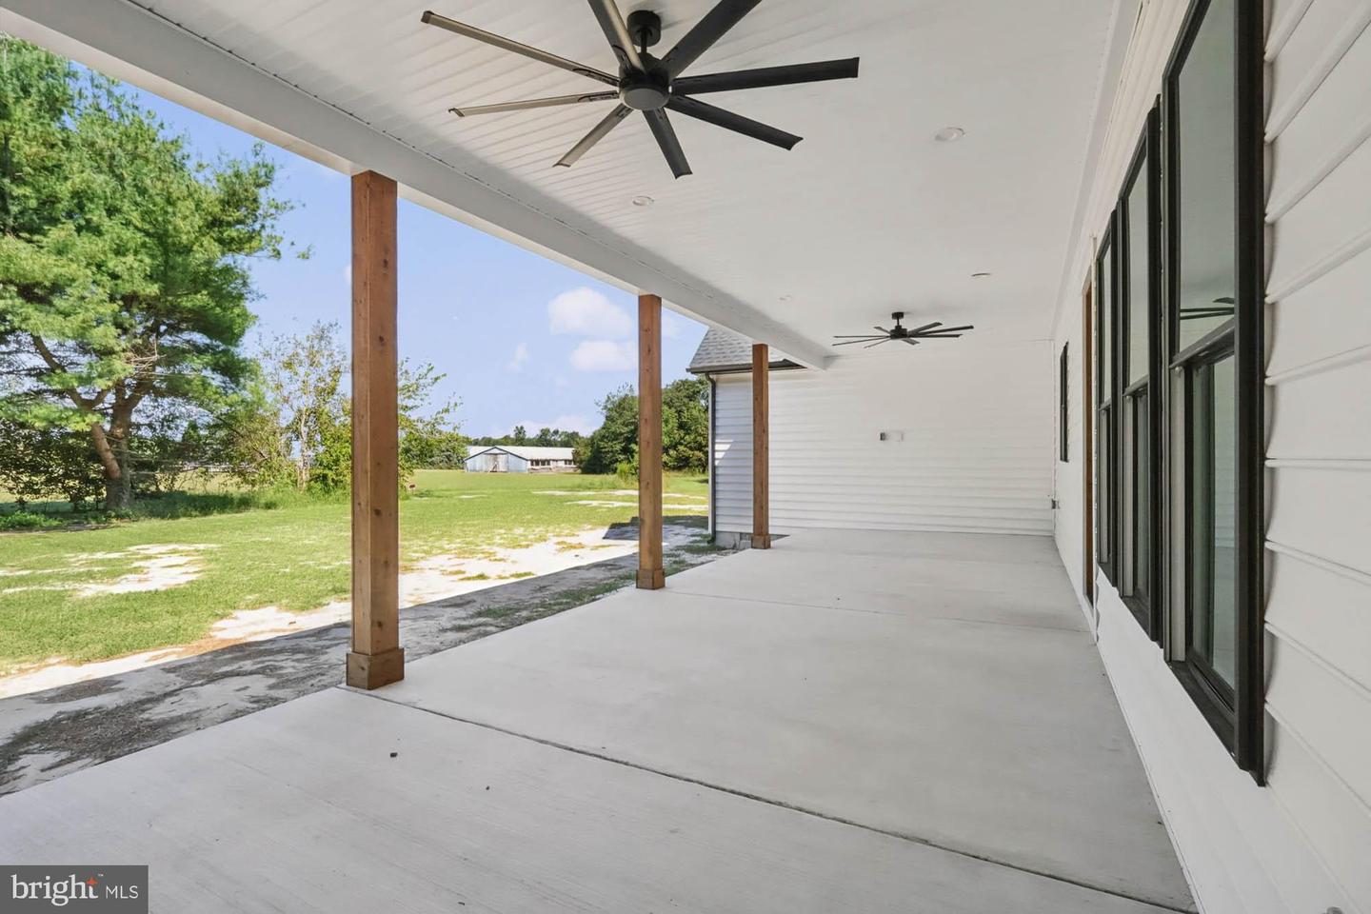
Rustic-inspired details continue throughout the home, complemented by modern finishes and thoughtful design touches. Outside, the rear porch overlooks the spacious backyard and wooded setting, creating a private backdrop for outdoor entertaining or quiet evenings. The charming covered front porch adds to the home's curb appeal and provides another inviting outdoor space.
Conveniently located near the Town of Delmar and the Maryland state line, with easy access to Salisbury and Delaware's coastal destinations, this exceptional home offers a distinctive combination of quality construction, flexible living spaces, and timeless rustic charm.
The spacious main living area is highlighted by vaulted ceilings, exposed wood beams, abundant natural light, and a dramatic floor-to-ceiling stone fireplace that creates a welcoming focal point. The adjacent dining area features custom wall trim, while the gourmet kitchen combines quartz countertops, 42-inch cabinetry, stainless steel appliances, a gas range, custom rustic range hood, tile backsplash, and tasteful gold accents. A walk-in pantry, wet bar with wine refrigerator, half bath, laundry room, and garage access add convenience just beyond the kitchen.
The private primary suite provides a relaxing retreat with a beautifully appointed en-suite bathroom featuring a soaking tub, oversized tiled shower, dual vanities, private water closet, custom gold accents, and an impressive walk-in closet complete with built-in organization and dedicated jewelry storage. Two additional bedrooms are connected by a Jack-and-Jill bath with separate vanities, while a fourth bonus room offers flexibility for an office, den, or additional living space.
Rustic-inspired details continue throughout the home, complemented by modern finishes and thoughtful design touches. Outside, the rear porch overlooks the spacious backyard and wooded setting, creating a private backdrop for outdoor entertaining or quiet evenings. The charming covered front porch adds to the home's curb appeal and provides another inviting outdoor space.
Conveniently located near the Town of Delmar and the Maryland state line, with easy access to Salisbury and Delaware's coastal destinations, this exceptional home offers a distinctive combination of quality construction, flexible living spaces, and timeless rustic charm.
Similar Listings
Newly Listed
$600,000
4 Bed
2 Bath
- Tax Total Living Area:
- 2352 sq. ft.
Listed 3 days ago
Courtesy: Northrop Realty
MLS Desu2119608
Virtual TourNewly Listed
Villages At Red Mill Pond
$600,000
3 Bed
2 Bath
- Tax Total Living Area:
- 1922 sq. ft.
Listed 10 days ago
Courtesy: Active Adults Realty
MLS Desu2120248
Virtual Tour
Paynters Mill
$600,000
3 Bed
2 Bath
1 Hf. Bath
- Tax Total Living Area:
- 2859 sq. ft.
Listed 25 days ago
Courtesy: Patterson-schwartz-newark
MLS Desu2119218
Oyster Bay Villas
$600,000
4 Bed
3 Bath
1 Hf. Bath
- Tax Total Living Area:
- 1800 sq. ft.
Listed 42 days ago
Courtesy: Compass
MLS Desu2117962
Virtual Tour
Bay Forest Club
$600,000
3 Bed
2 Bath
1 Hf. Bath
- Tax Total Living Area:
- 2819 sq. ft.
Listed 58 days ago
Courtesy: Keller Williams Realty
MLS Desu2115350
Seagrass Plantation
$600,000
3 Bed
2 Bath
- Tax Total Living Area:
- 2188 sq. ft.
Listed 190 days ago
Courtesy: Iron Valley Real Estate At The Beach
MLS Desu2106626
$600,000
3 Bed
2 Bath
- Tax Total Living Area:
- 2378 sq. ft.
Listed 393 days ago
Courtesy: Century 21 Emerald
MLS Desu2093540
$600,000
4 Bed
2 Bath
1 Hf. Bath
- Tax Total Living Area:
- 2513 sq. ft.
Listed 393 days ago
Courtesy: Century 21 Emerald
MLS Desu2093784
SoldVirtual Tour
Sea Colony West
$600,000
3 Bed
2 Bath
- Tax Total Living Area:
- 1270 sq. ft.
Sold 06/26/2025
Courtesy: Long & Foster Real Estate, Inc.
MLS Desu2086518
Sold
Coastal Club
$600,000
3 Bed
2 Bath
1 Hf. Bath
- Tax Total Living Area:
- 2195 sq. ft.
Sold 05/13/2025
Courtesy: Northrop Realty
MLS Desu2078676
Sold
$600,000
3 Bed
2 Bath
- Tax Total Living Area:
- 1988 sq. ft.
Sold 04/30/2025
Courtesy: Jack Lingo Millsboro
MLS Desu2060088
Coming Soon
Oak Shadows
$599,999
4 Bed
2 Bath
1 Hf. Bath
- Tax Total Living Area:
- 2682 sq. ft.
Listed 4 days ago
Courtesy: Century 21 Gold Key Realty
MLS Dekt2050696
Create an account
Save your favorite listings to view them later from multiple
devices by creating an account today or sign in.




