
16246 John Rowland Trl, Milton, De 19968
Virtual Tour
Courtesy: Patterson-schwartz-newark,
David M Landon
Appliances
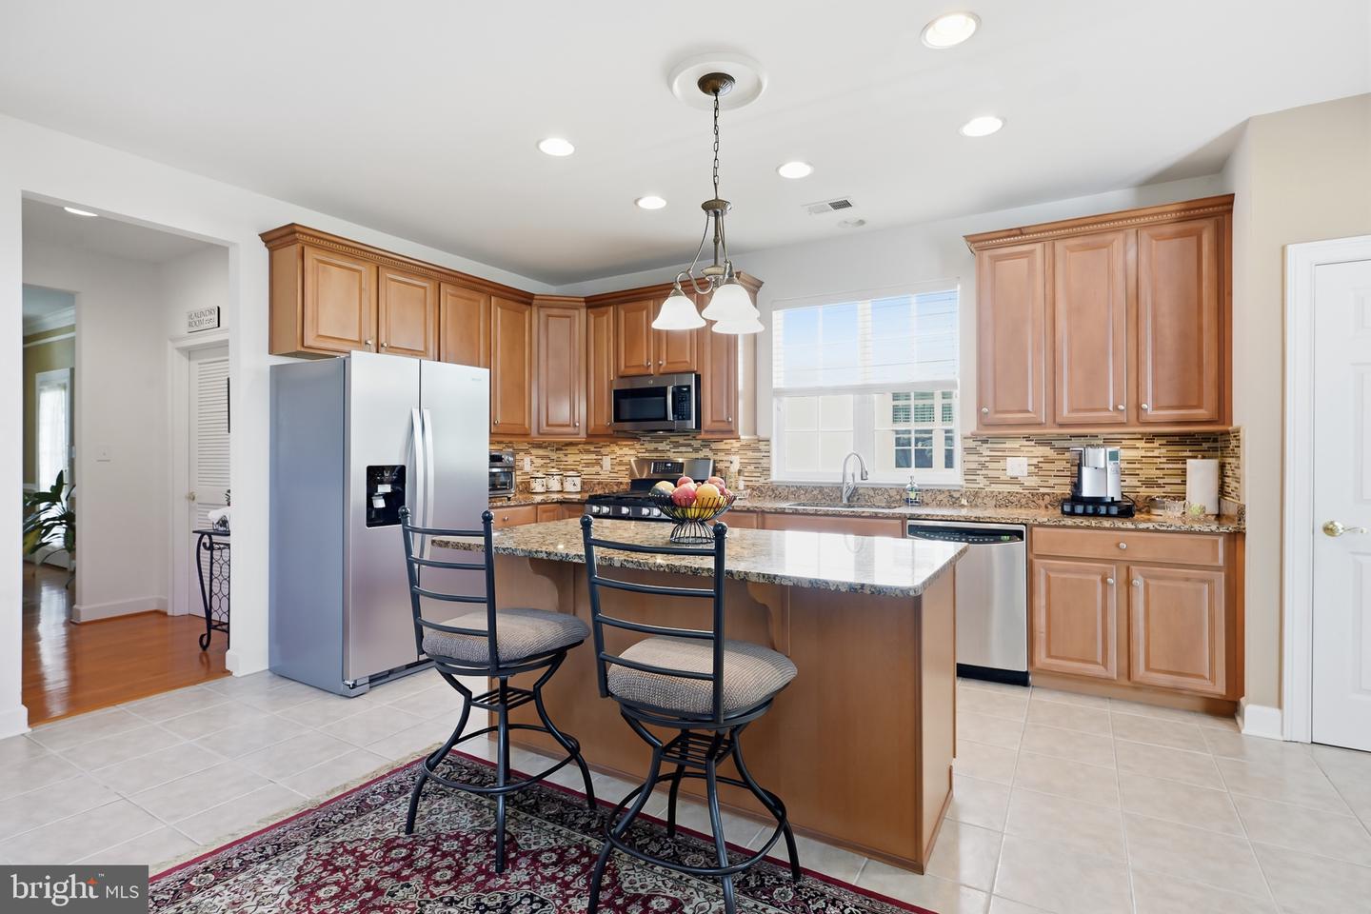
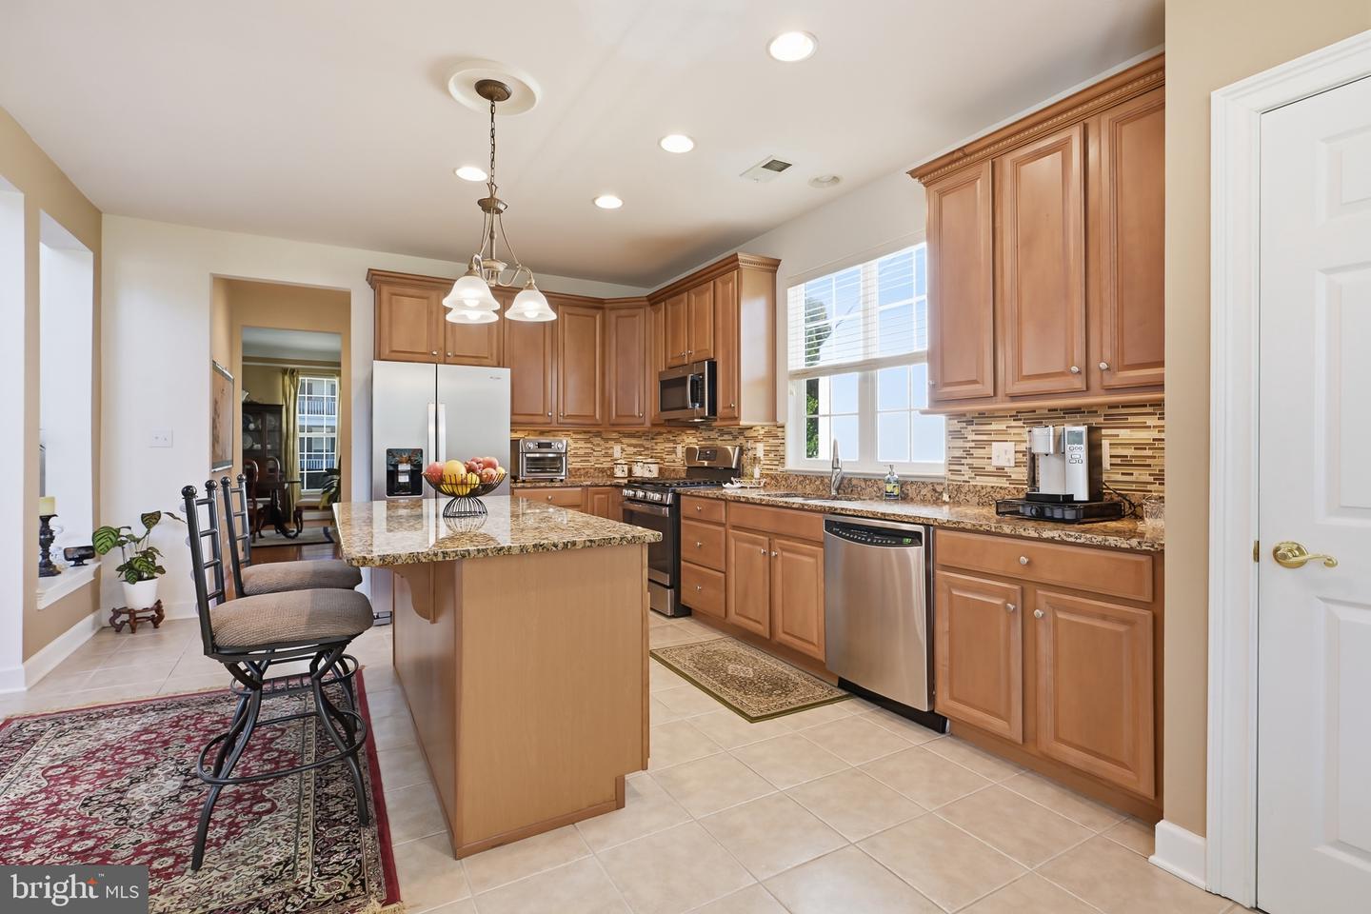
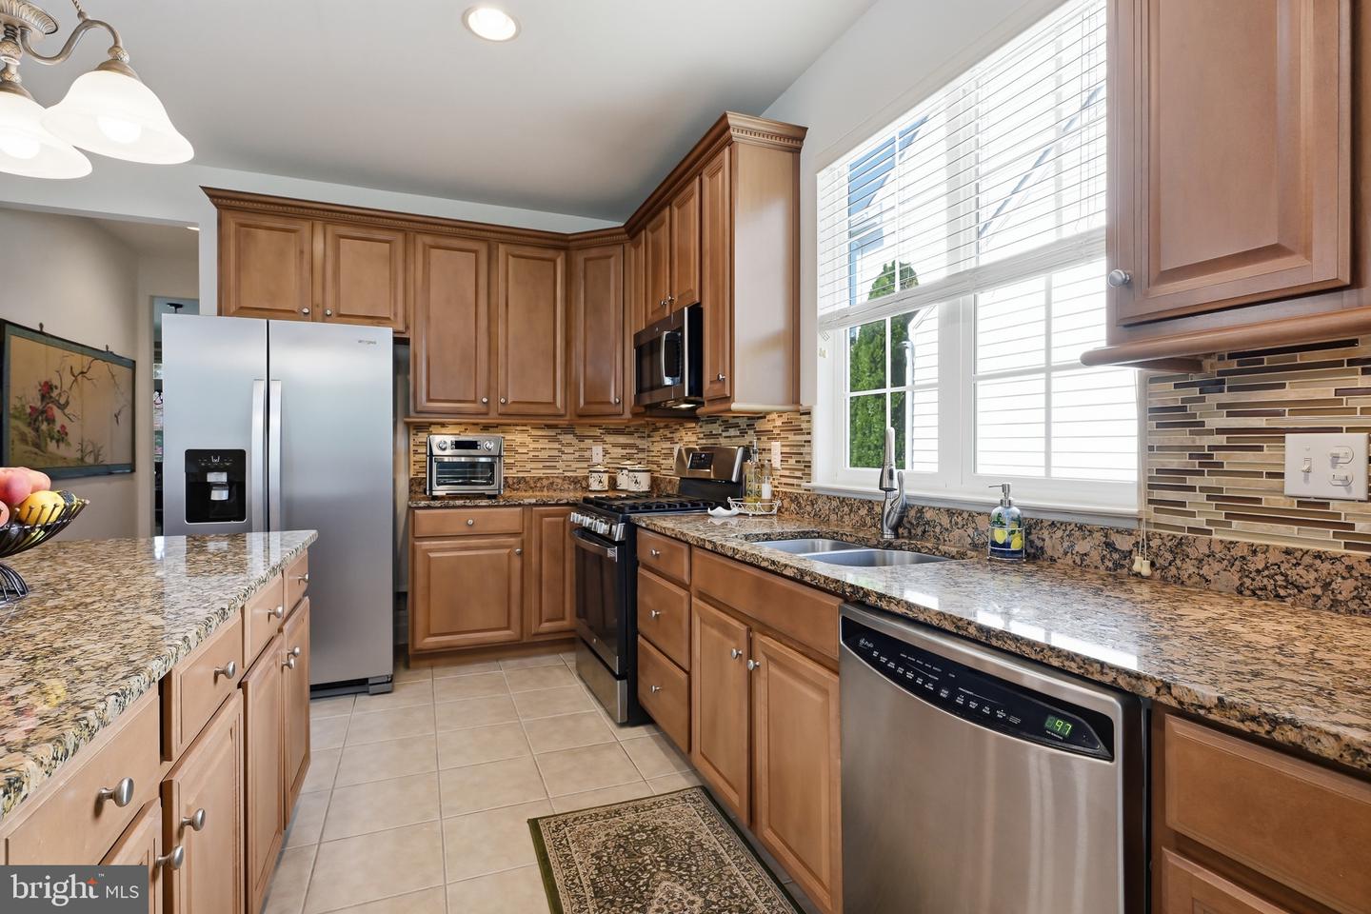
Dishwasher, Disposal, Dryer, Oven/Range - Gas, Refrigerator, Stainless Steel Appliances, Washer, Water HeaterBedrooms
3
Full Bath
2
Half Bath
1
Laundry
Main Floor
Rooms
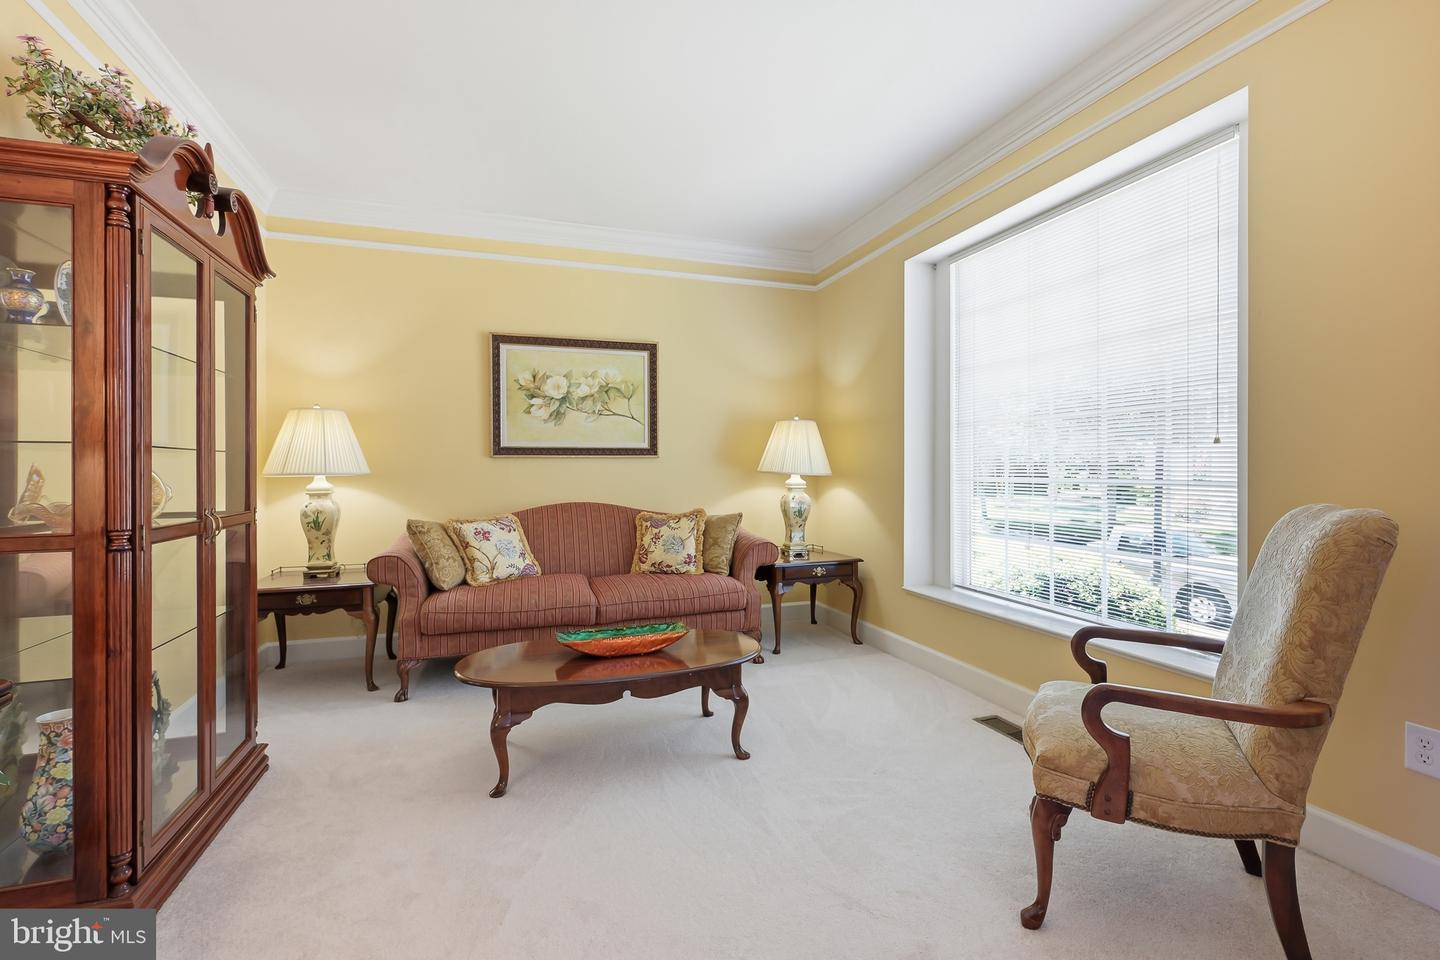
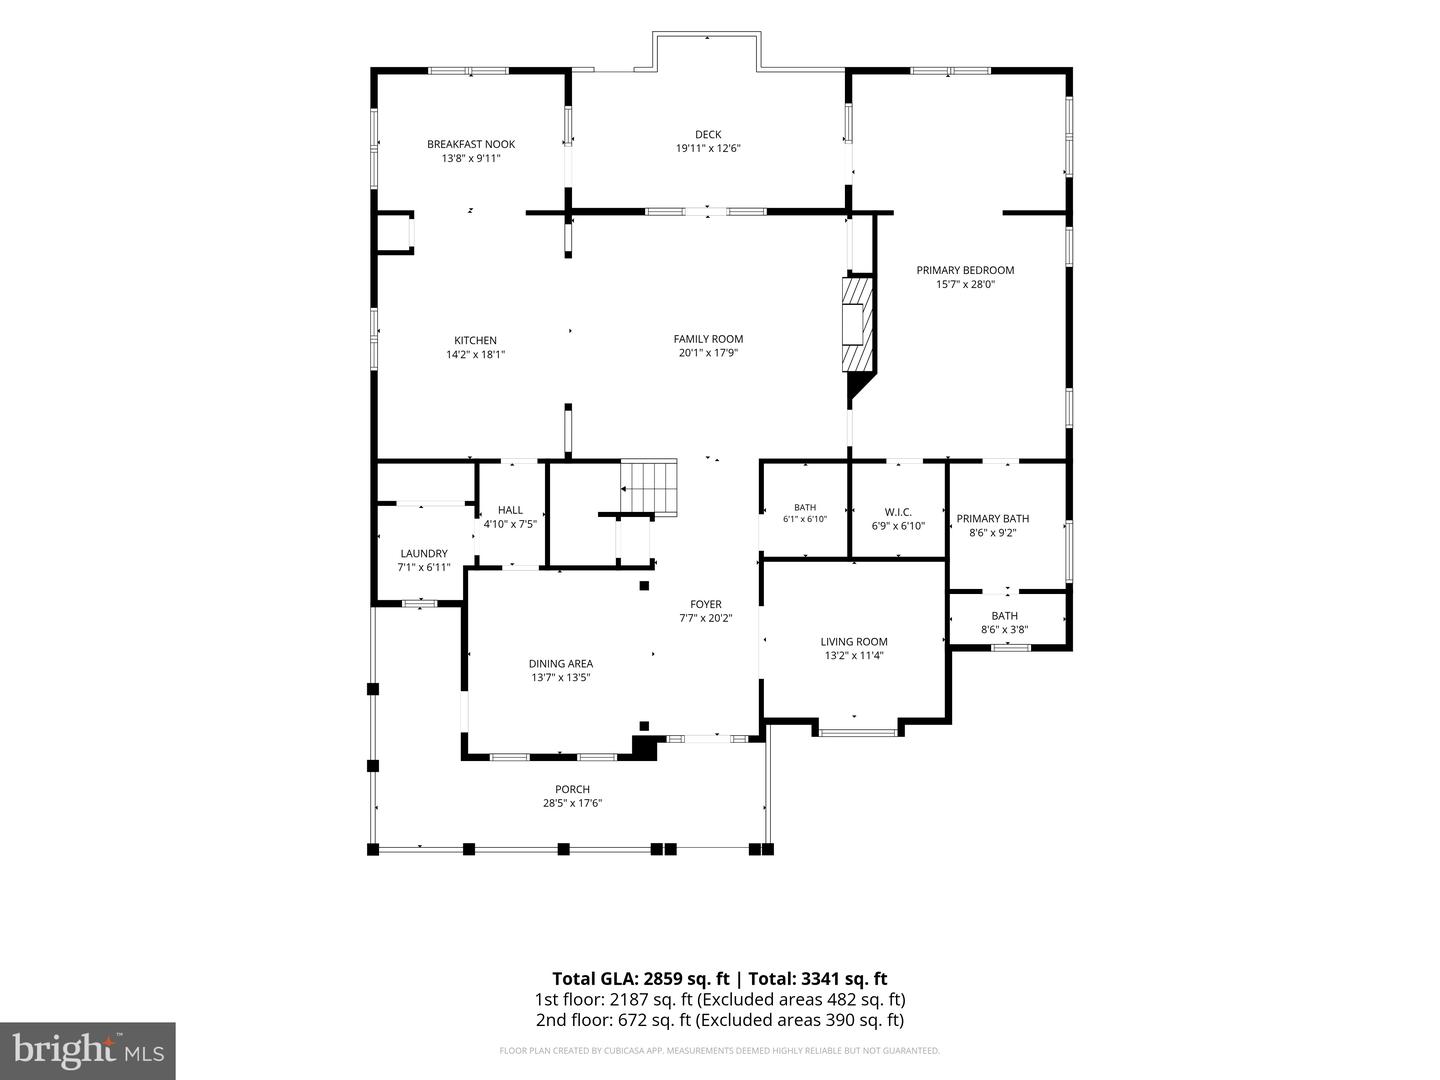
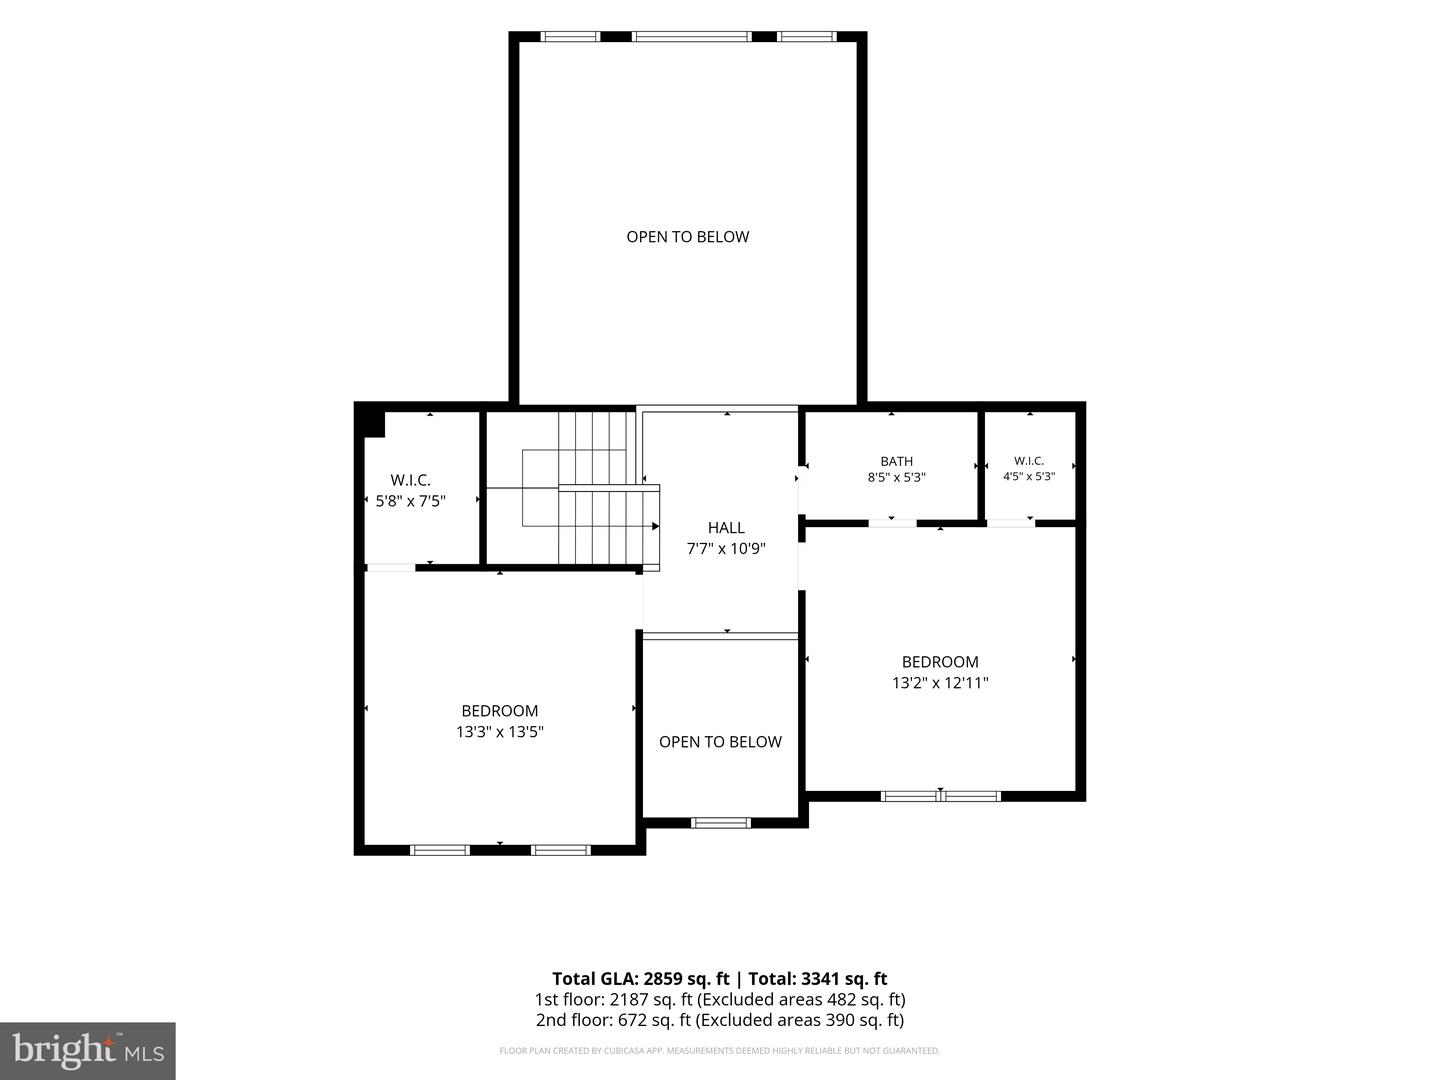
Living Room, Dining Room, Primary Bedroom, Sitting Room, Bedroom 2, Bedroom 3, Kitchen, Family Room, Sun/florida Room, Laundry
Living Area
2859 sq/ft
Fireplace(s)
1
Fireplace Features
Gas/propane
Interior Features
- Bathroom - Soaking Tub
- Bathroom - Stall Shower
- Carpet
- Ceiling Fan(s)
- Crown Moldings
- Entry Level Bedroom
- Formal/Separate Dining Room
- Kitchen - Island
- Pantry
- Primary Bath(s)
- Upgraded Countertops
- Walk-in Closet(s)
- Wood Floors
General
MLS
Desu2119218
Community
Paynters Mill
Price
$600,000.00
Price/SQft
$209.86
HOA Fee
$736.00
HOA Fee Frequency
Quarterly
Exterior
Pool
Yes - Community
Paynters Mill
MLS
Desu2119218
$600,000
3 Bed
2 Bath
1 Hf. Bath
- Tax Total Living Area:
- 2859 sq. ft.
- Lot Size:
- 0.17 acres
HOA: $736 Quarterly
Listed 25 days ago
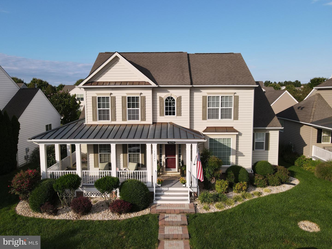
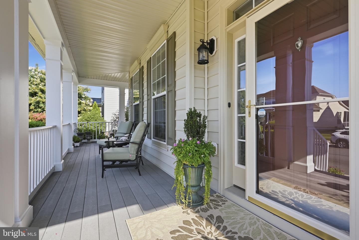
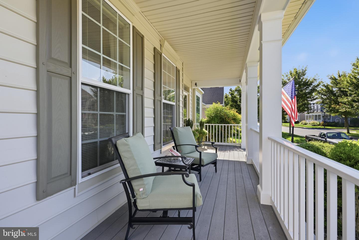
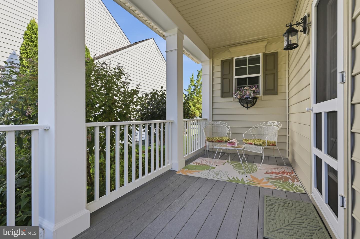
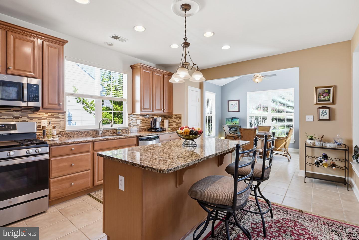
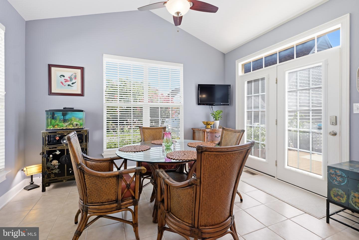
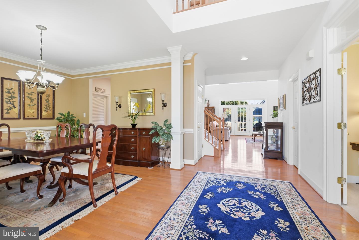
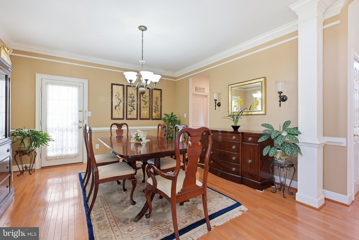
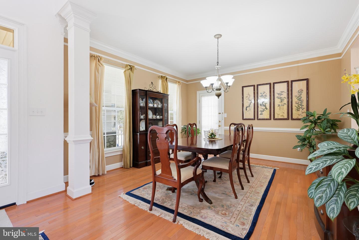
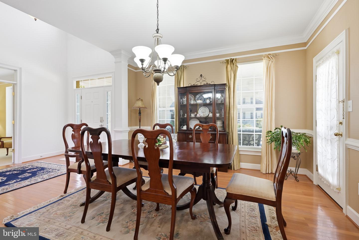
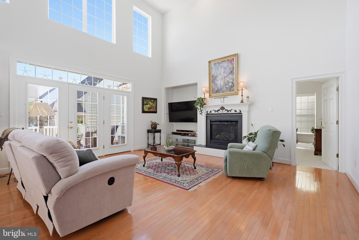
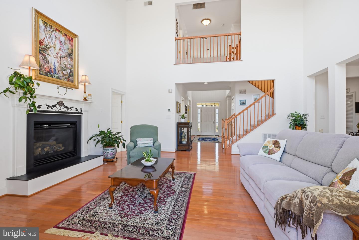
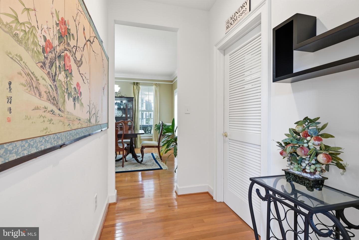
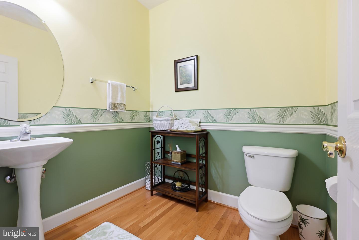
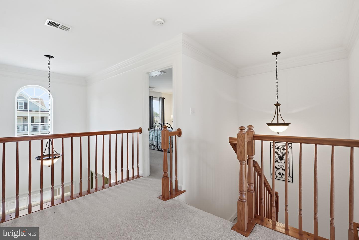
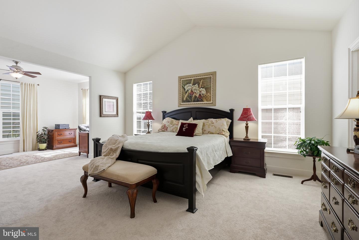
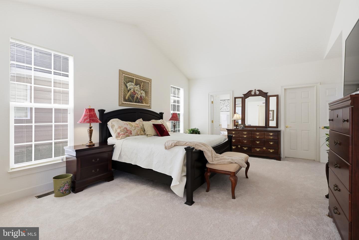
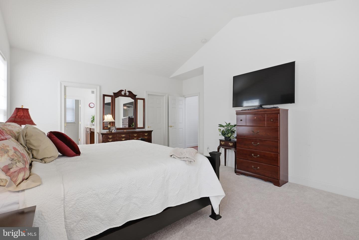
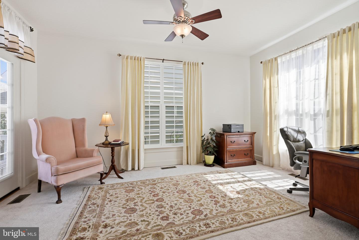
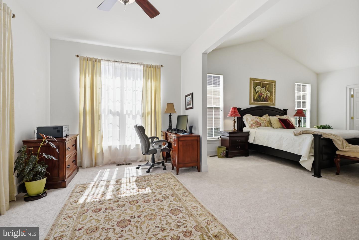
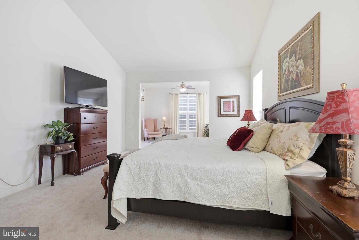
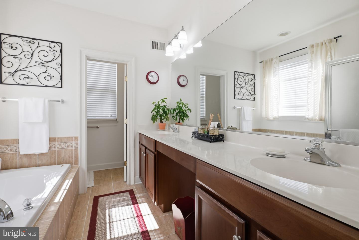
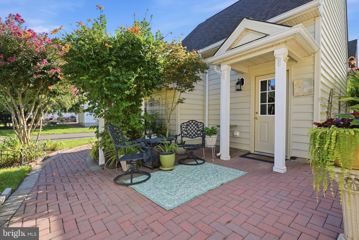
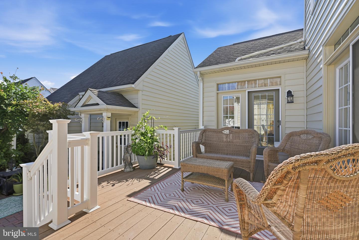
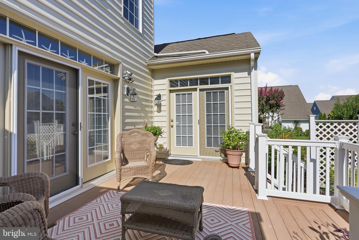
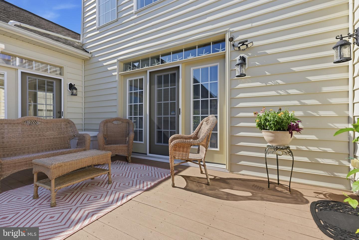
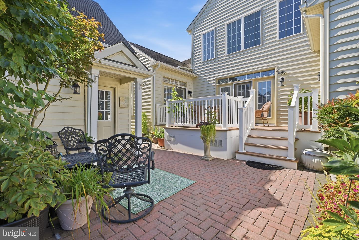
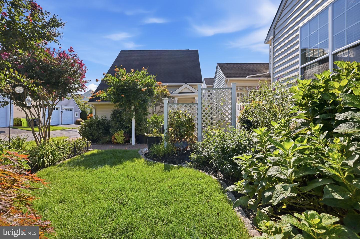
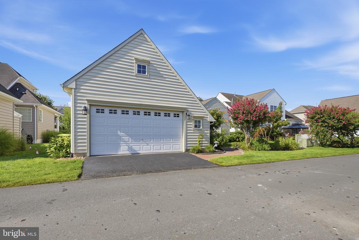
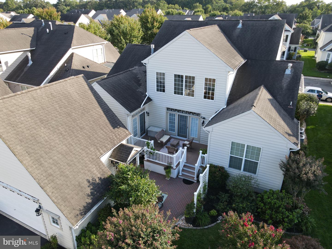
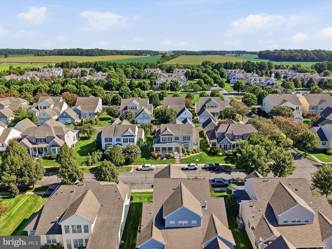
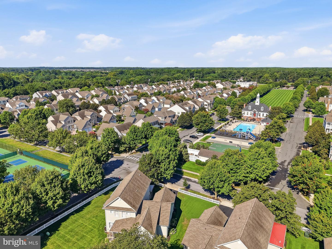
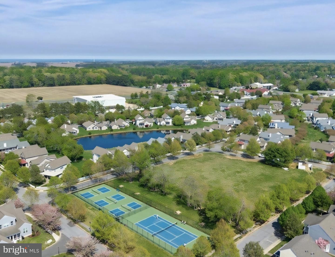
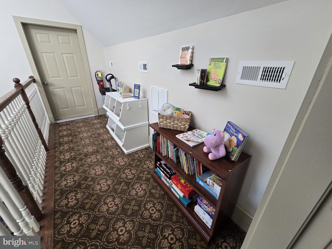
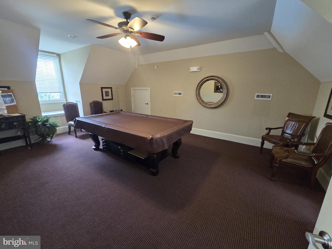
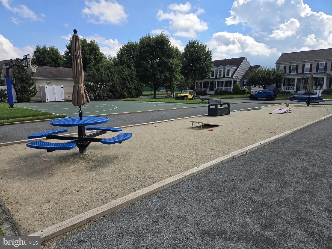
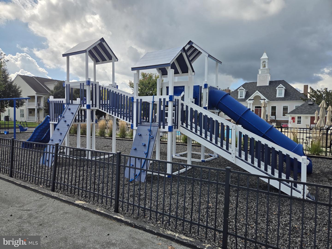
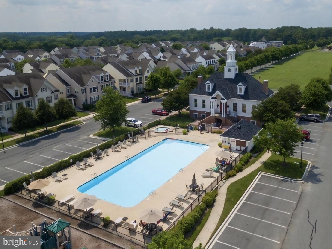
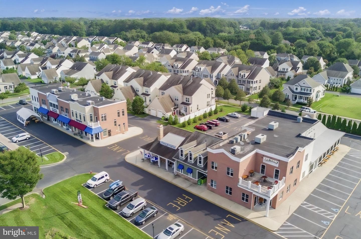
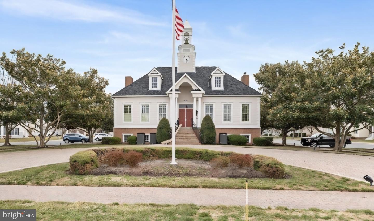
Beautiful 3 bedroom, 2 1/2 bath home with first floor primary suite and spacious detached 2 car garage in sought after Paynter's Mill, convenient to Delaware beaches with lawn maintenance and irrigation included, short walk to clubhouse and pool! Welcoming covered front porch. Grand 2 story foyer entry flanked by formal living room and dining room. Similar models have converted the living room to a 4th bedroom and the powder room to a 3rd full bath. 9 foot ceilings throughout the first floor and hardwood flooring leading from the foyer through the dining room and into the 2 story family room with gas fireplace. Gorgeous gourmet kitchen with tile flooring, island, granite countertops, tile backsplash, gas cooking, 42" cabinets, stainless appliances and pantry. Sunroom off the kitchen leading to large composite deck and paver patio overlooking gorgeous yard and gardens. First floor primary suite and sitting room with new neutral carpet, walk-in closet and en-suite bath with tile flooring, separate shower, soaking tub and double sinks. 2 large bedrooms with walk-in closets plus full bath upstairs. Paynter's Mill is an amenity rich community including a clubhouse with fitness center and gathering spaces, outdoor pool, tennis and pickleball courts, bocce ball, beach volleyball, basketball, a tot lot, and scenic walking and biking paths. The community also offers social activities and plenty of opportunities to enjoy the outdoors. Shops and restaurants are conveniently located at the community entrance, while downtown Lewes, Milton, area beaches, and all the attractions of coastal Delaware are just minutes away. Hurry to schedule your private tour today!
Similar Listings
Virtual TourNewly Listed
$600,000
3 Bed
3 Bath
1 Hf. Bath
- Tax Total Living Area:
- 2345 sq. ft.
Listed 2 days ago
Courtesy: Keller Williams Realty
MLS Desu2120652
Newly Listed
$600,000
4 Bed
2 Bath
- Tax Total Living Area:
- 2352 sq. ft.
Listed 3 days ago
Courtesy: Northrop Realty
MLS Desu2119608
Virtual TourNewly Listed
Villages At Red Mill Pond
$600,000
3 Bed
2 Bath
- Tax Total Living Area:
- 1922 sq. ft.
Listed 10 days ago
Courtesy: Active Adults Realty
MLS Desu2120248
Under ContractVacation Rental
Sea Pines Village
$600,000
2 Bed
1 Bath
1 Hf. Bath
- Tax Total Living Area:
- 1100 sq. ft.
Listed 33 days ago
Courtesy: Long & Foster Real Estate, Inc.
MLS Desu2117848
Oyster Bay Villas
$600,000
4 Bed
3 Bath
1 Hf. Bath
- Tax Total Living Area:
- 1800 sq. ft.
Listed 42 days ago
Courtesy: Compass
MLS Desu2117962
Virtual Tour
Bay Forest Club
$600,000
3 Bed
2 Bath
1 Hf. Bath
- Tax Total Living Area:
- 2819 sq. ft.
Listed 58 days ago
Courtesy: Keller Williams Realty
MLS Desu2115350
Seagrass Plantation
$600,000
3 Bed
2 Bath
- Tax Total Living Area:
- 2188 sq. ft.
Listed 190 days ago
Courtesy: Iron Valley Real Estate At The Beach
MLS Desu2106626
$600,000
3 Bed
2 Bath
- Tax Total Living Area:
- 2378 sq. ft.
Listed 393 days ago
Courtesy: Century 21 Emerald
MLS Desu2093540
$600,000
4 Bed
2 Bath
1 Hf. Bath
- Tax Total Living Area:
- 2513 sq. ft.
Listed 393 days ago
Courtesy: Century 21 Emerald
MLS Desu2093784
SoldVirtual Tour
Sea Colony West
$600,000
3 Bed
2 Bath
- Tax Total Living Area:
- 1270 sq. ft.
Sold 06/26/2025
Courtesy: Long & Foster Real Estate, Inc.
MLS Desu2086518
Sold
Coastal Club
$600,000
3 Bed
2 Bath
1 Hf. Bath
- Tax Total Living Area:
- 2195 sq. ft.
Sold 05/13/2025
Courtesy: Northrop Realty
MLS Desu2078676
Sold
$600,000
3 Bed
2 Bath
- Tax Total Living Area:
- 1988 sq. ft.
Sold 04/30/2025
Courtesy: Jack Lingo Millsboro
MLS Desu2060088
Create an account
Save your favorite listings to view them later from multiple
devices by creating an account today or sign in.




