
31347 Falmouth Way #60, Lewes, De 19958
Sold



Courtesy: Northrop Realty,
William Rash
Appliances
Built-In Microwave, Built-In Range, Dishwasher, Disposal, Dryer, Exhaust Fan, Freezer, Icemaker, Oven - Double, Oven - Self Cleaning, Oven/Range - Electric, Stainless Steel Appliances, Washer, Water HeaterBedrooms
3
Full Bath
2
Half Bath
1
Laundry
Main Floor
Rooms
Living Room, Dining Room, Primary Bedroom, Sitting Room, Bedroom 2, Bedroom 3, Kitchen, Sun/florida Room, Loft, Utility Room, Screened Porch
Living Area
2195 sq/ft
Flooring
Engineered Wood, Partially Carpeted
Interior Features
- Breakfast Area
- Carpet
- Ceiling Fan(s)
- Combination Dining/Living
- Combination Kitchen/Dining
- Combination Kitchen/Living
- Crown Moldings
- Dining Area
- Entry Level Bedroom
- Family Room Off Kitchen
- Floor Plan - Open
- Kitchen - Gourmet
- Kitchen - Island
- Primary Bath(s)
- Pantry
- Recessed Lighting
- Bathroom - Soaking Tub
- Bathroom - Stall Shower
- Bathroom - Tub Shower
- Upgraded Countertops
- Wainscotting
- Walk-in Closet(s)
- Window Treatments
- Wood Floors
General
MLS
Desu2078676
Community
Coastal Club
Price
$600,000.00
Price/SQft
$273.35
HOA Fee
$250.00
HOA Fee Frequency
Quarterly
Additional HOA Fee
$549.00
Accessibility Features
Other
Area And Schools
School Tax
$1,255.00
Exterior
Pool
Yes - Community
HOA Features
Add. Association Fee
$549.00
Coastal Club
MLS
Desu2078676
$600,000
3 Bed
2 Bath
1 Hf. Bath
- Tax Total Living Area:
- 2195 sq. ft.
HOA: $250 Quarterly
Sold 05/13/2025
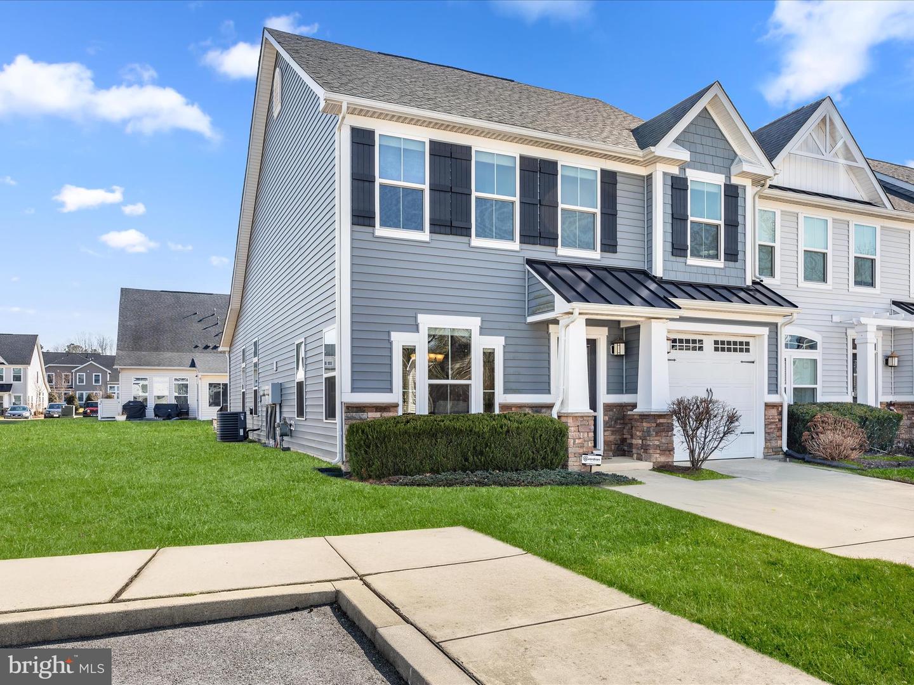
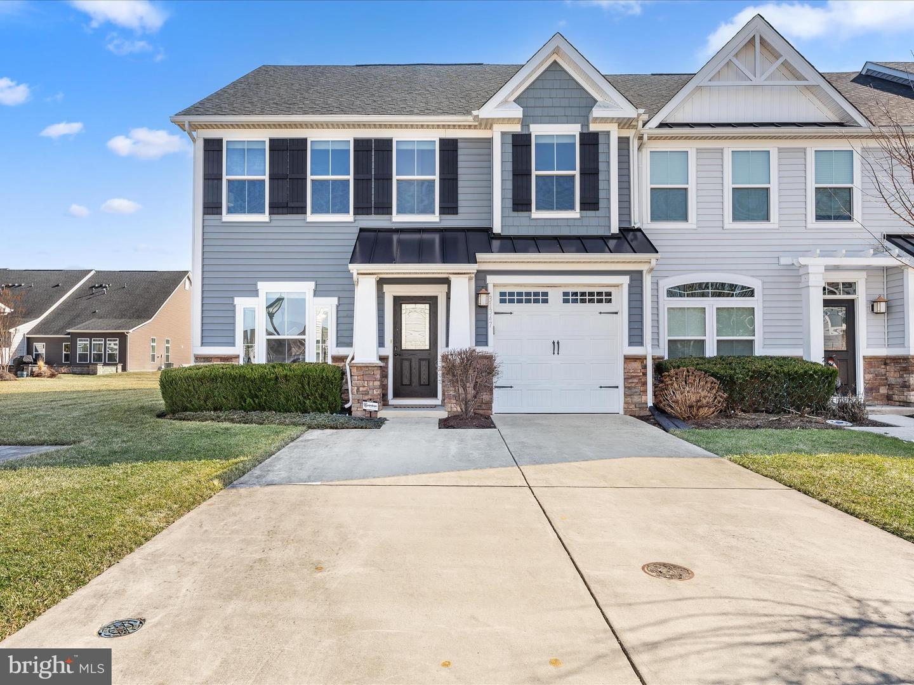
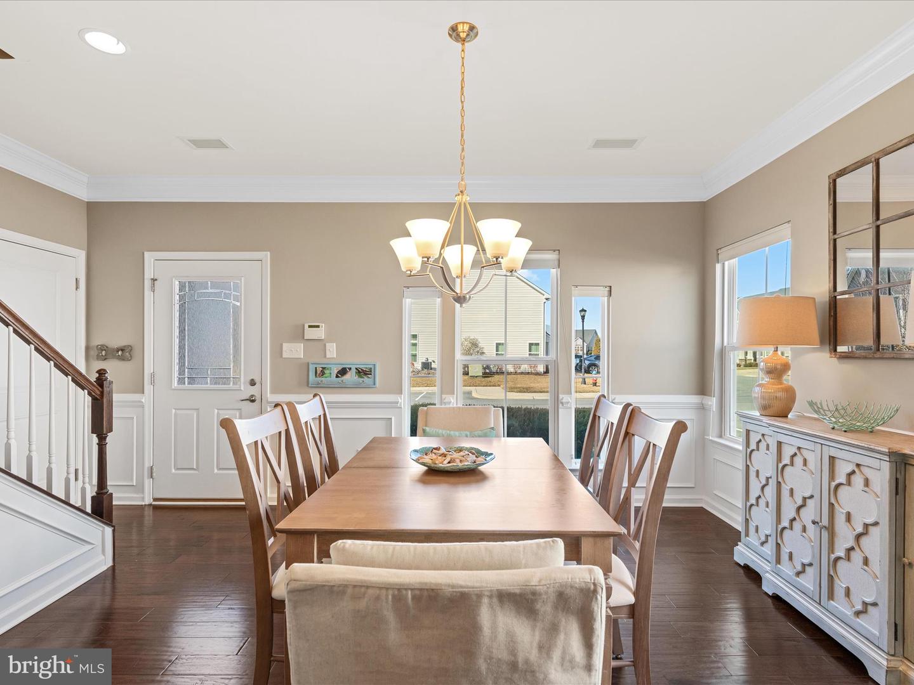
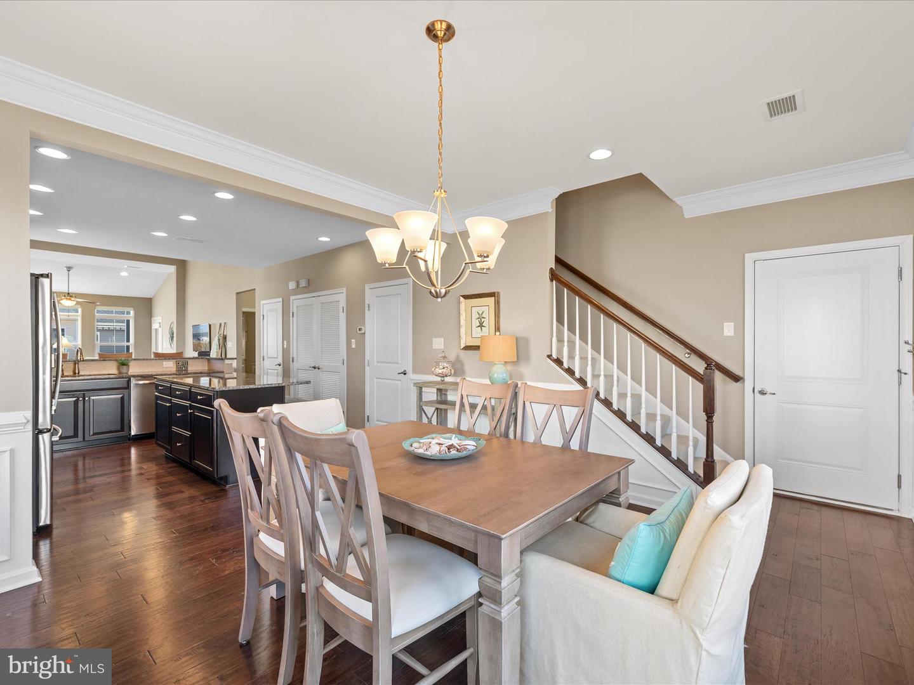
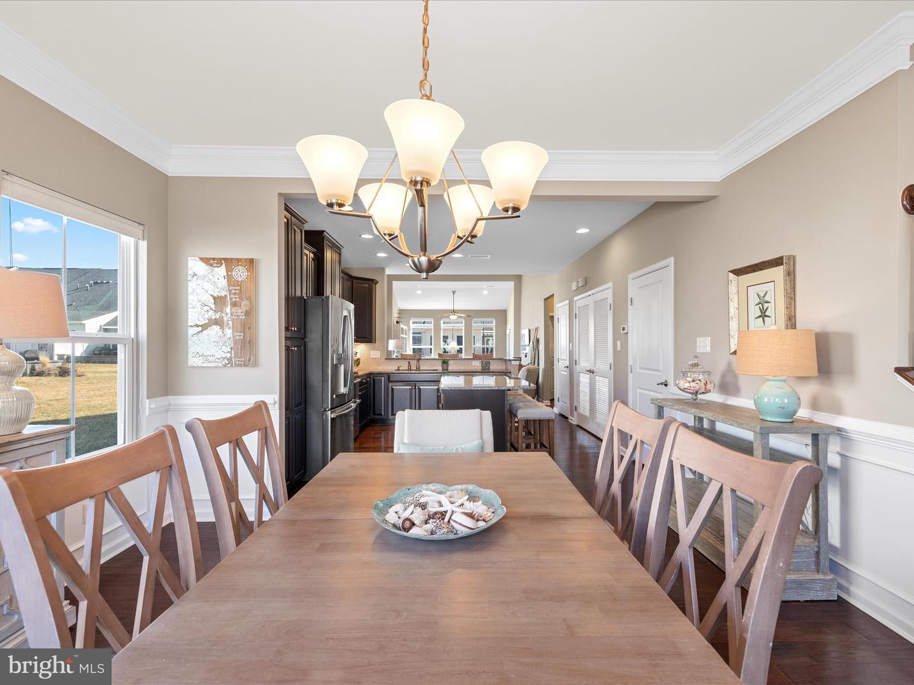
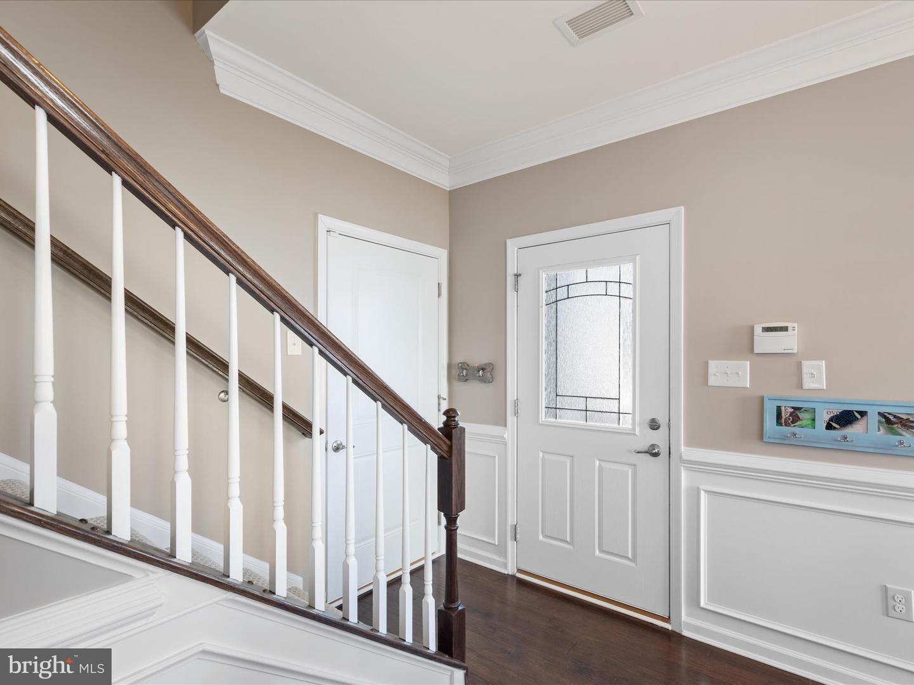
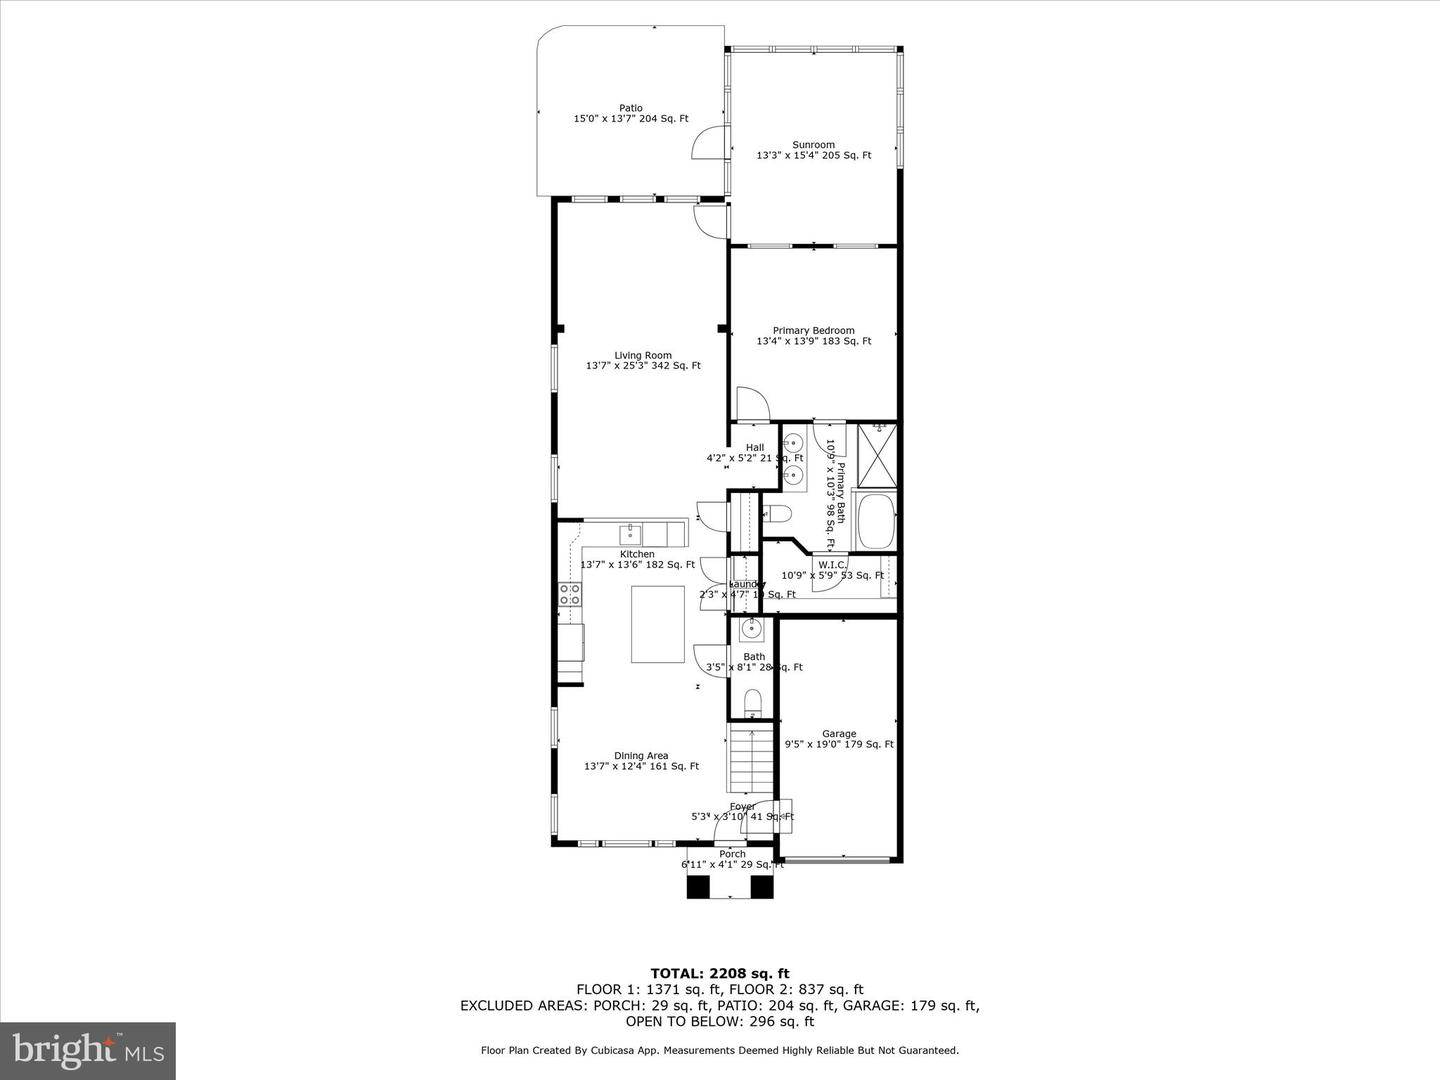
Step into this exquisitely designed townhome, where rich engineered hardwood flooring flows seamlessly throughout the main living space, setting the stage for both elegance and comfort. The formal dining room exudes sophistication with deep crown molding and classic wainscoting, creating a refined atmosphere for memorable gatherings.
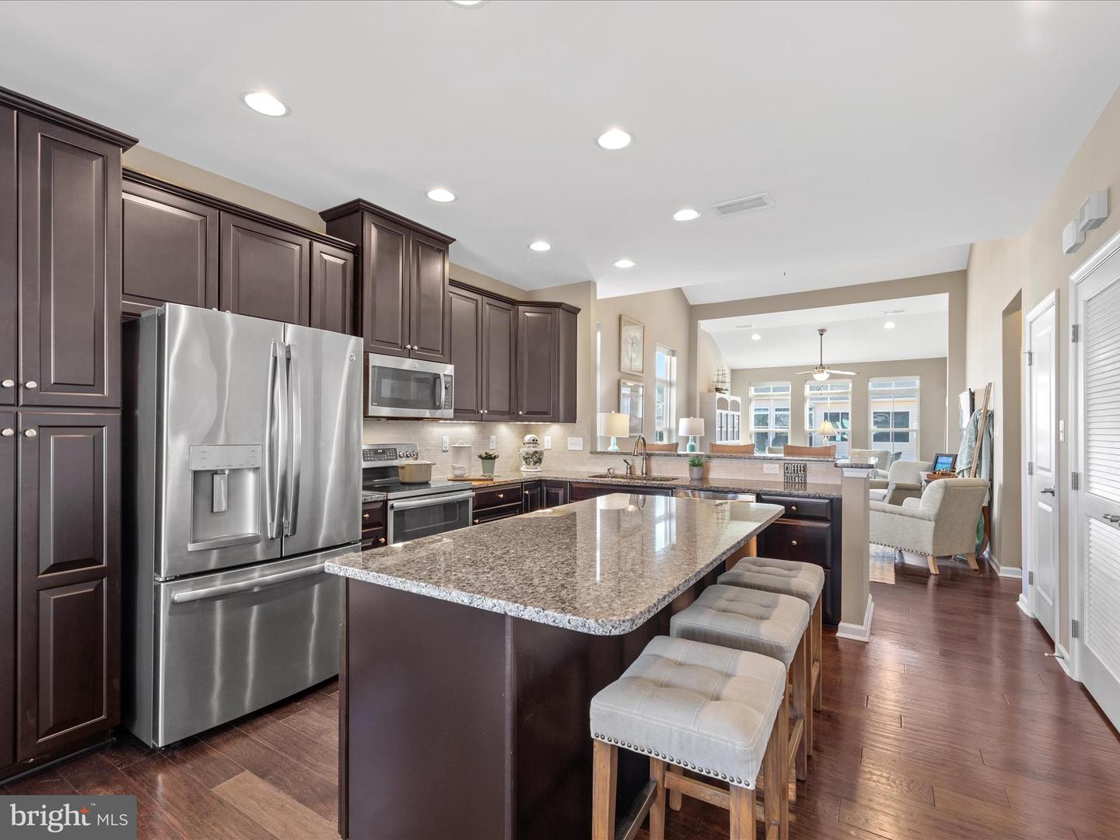
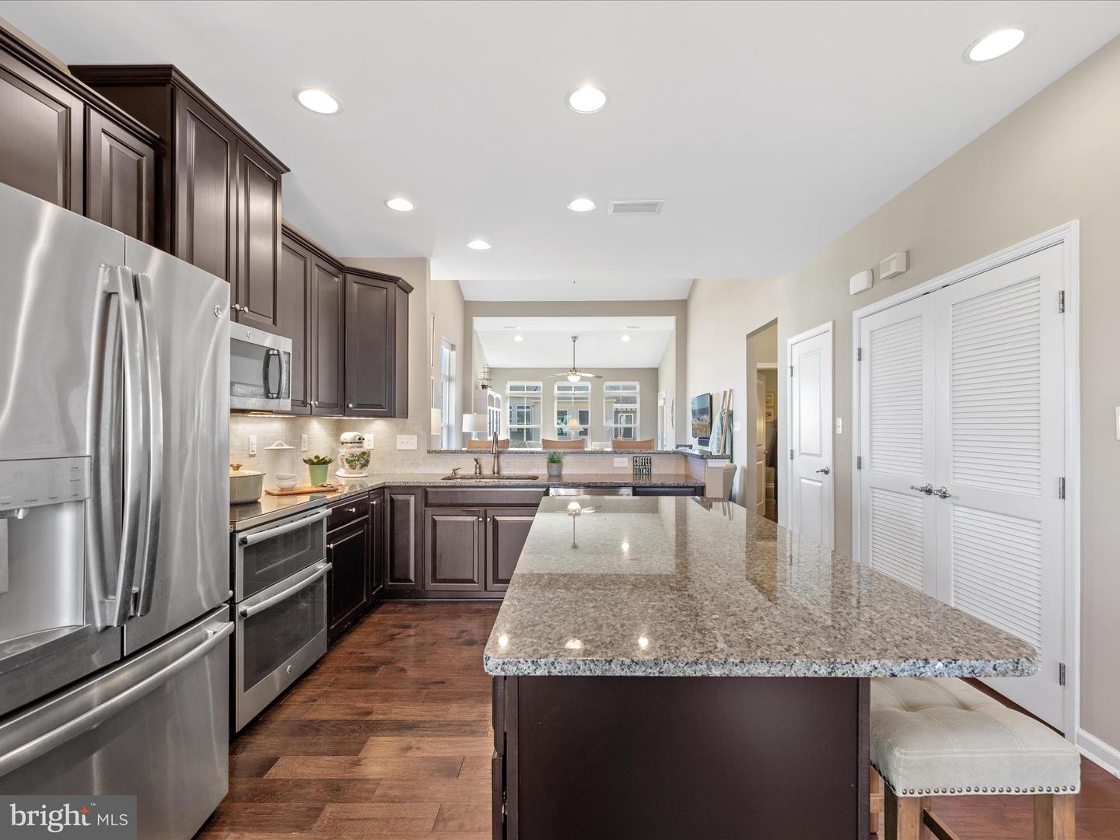
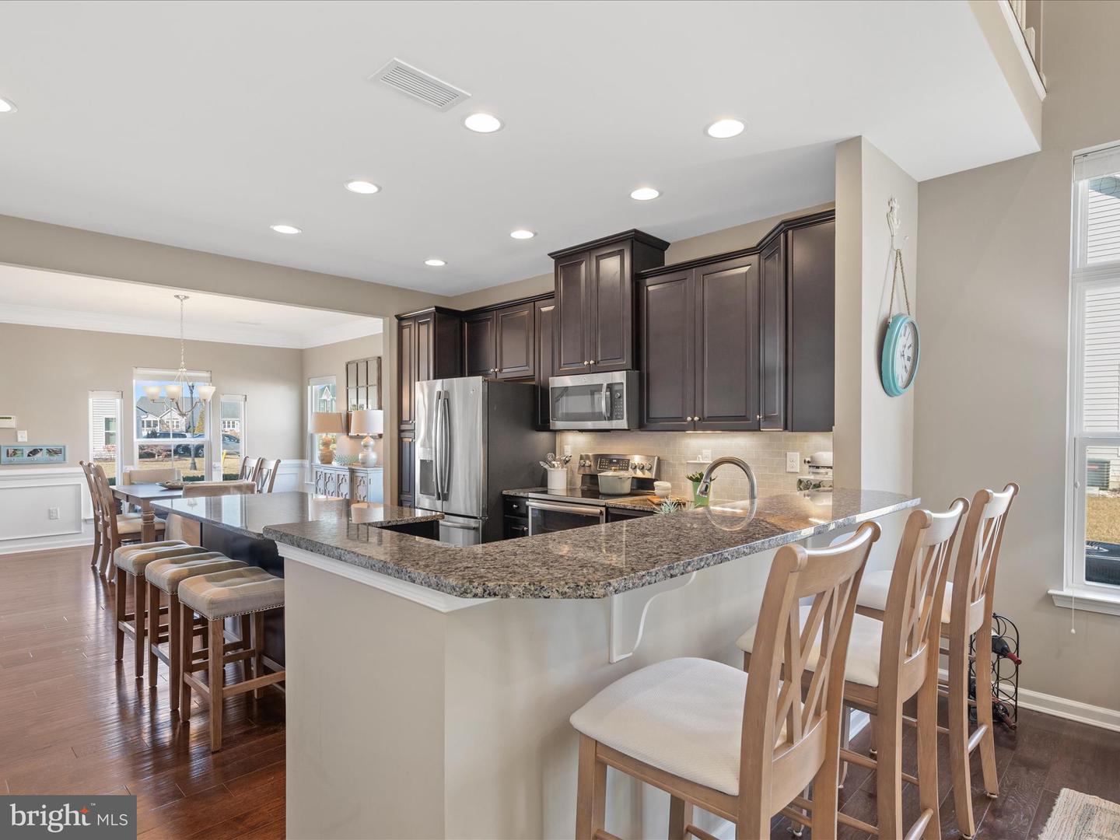
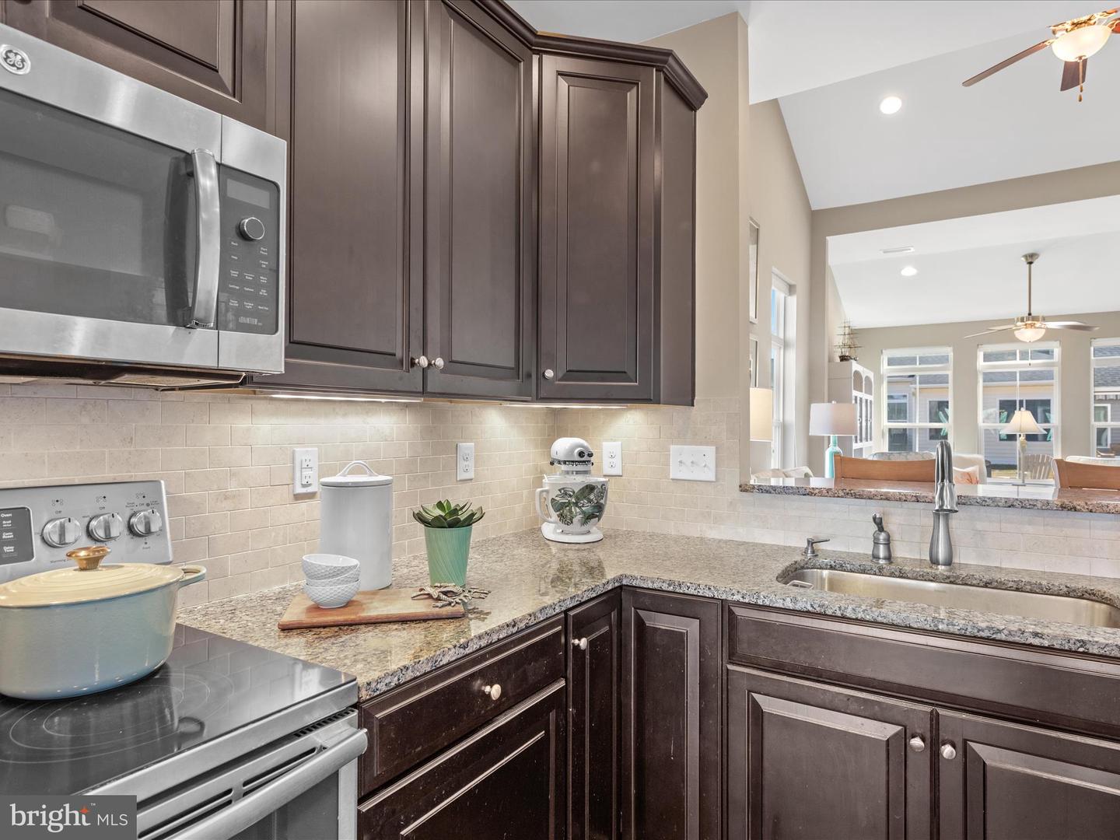
The gourmet kitchen is a chef’s dream, boasting 42-inch cabinetry adorned with crown molding, gleaming granite countertops, and high-end stainless-steel appliances, including a double oven. Soft-close drawers, stylish tile backsplash, and under-cabinet lighting enhance the space, while a spacious island and a peninsula breakfast bar provide ample seating for casual dining and entertaining.
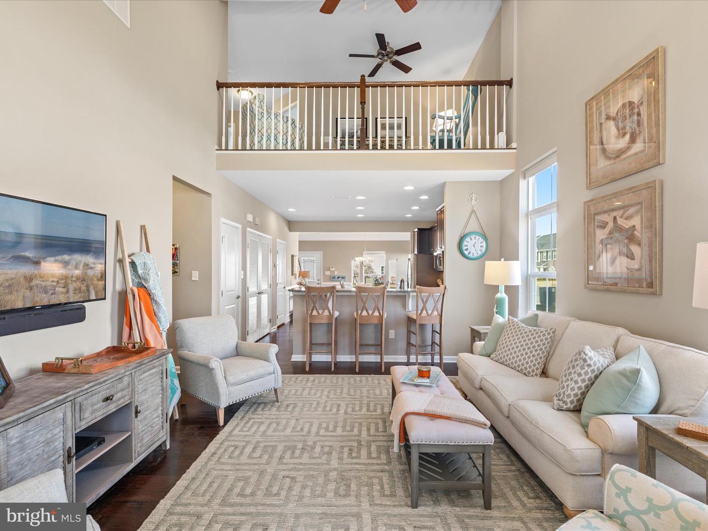
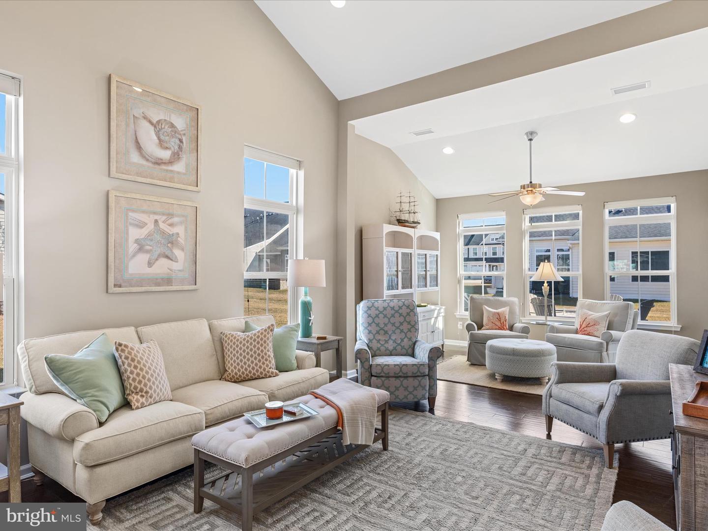
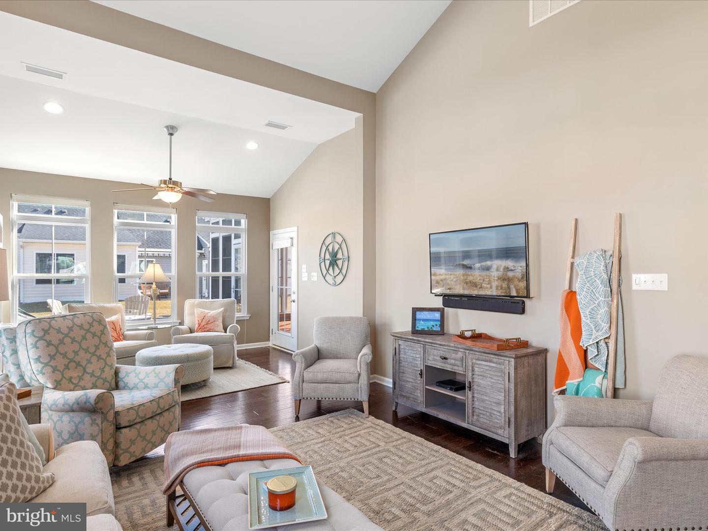
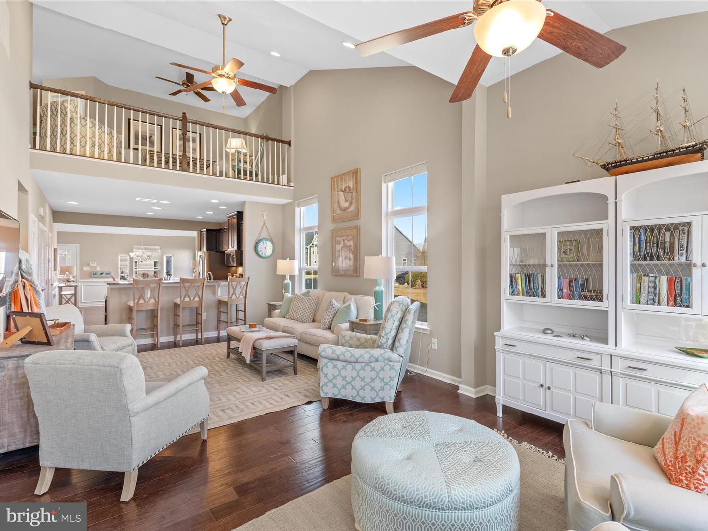
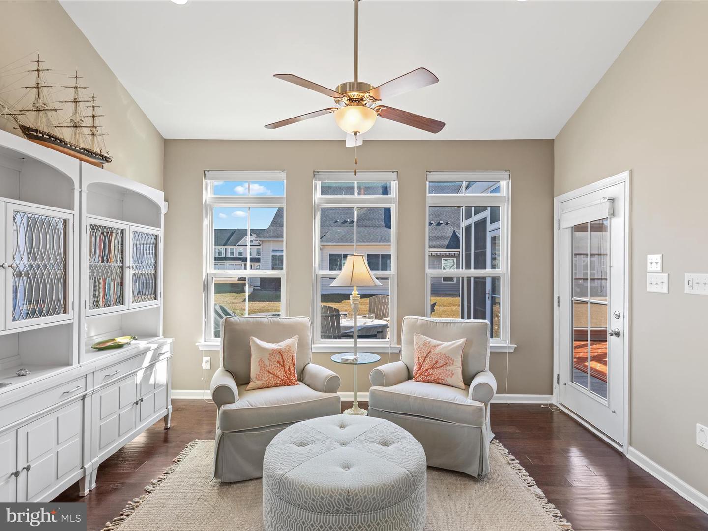
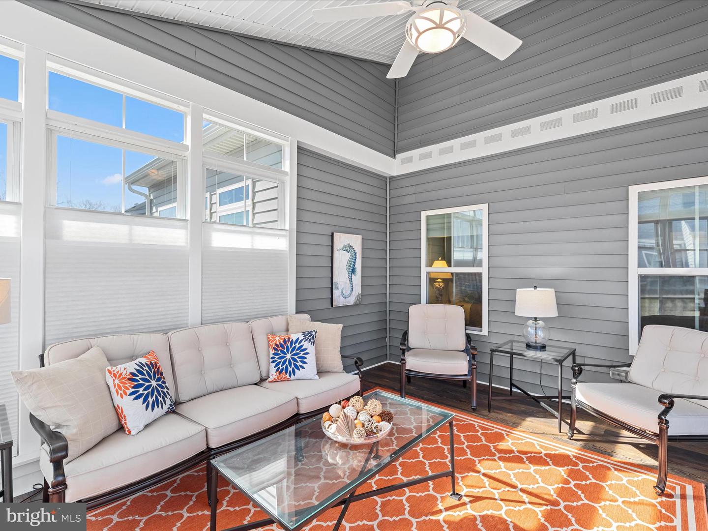
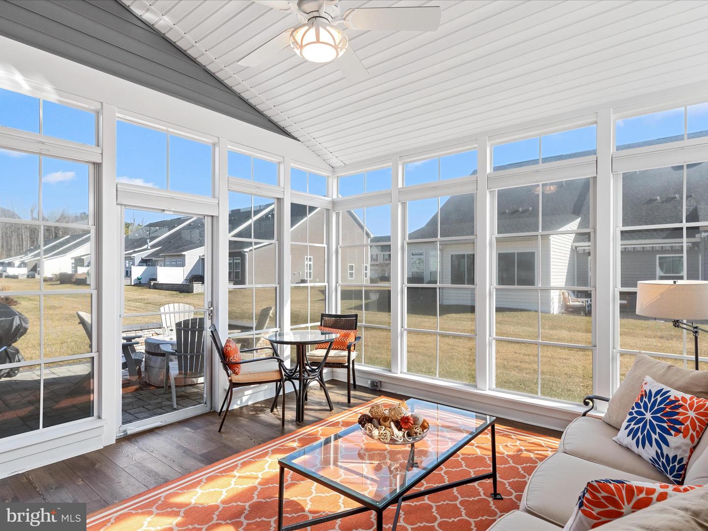
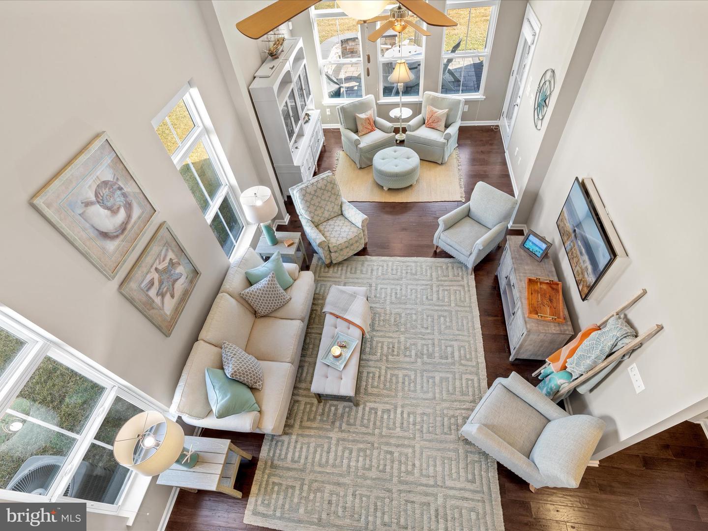
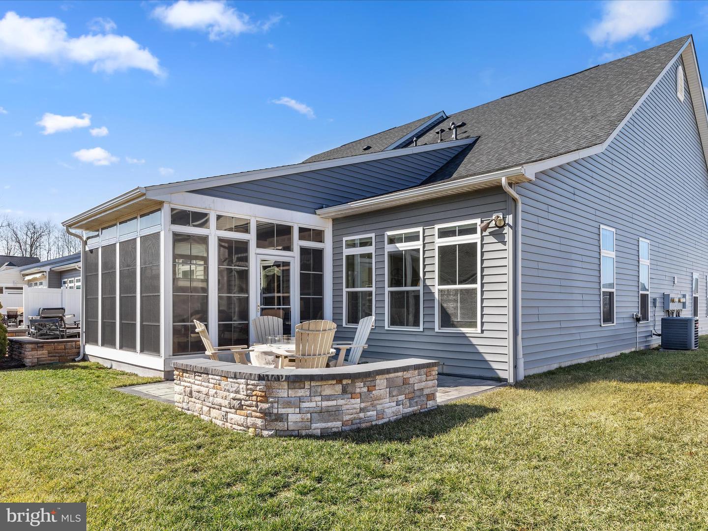
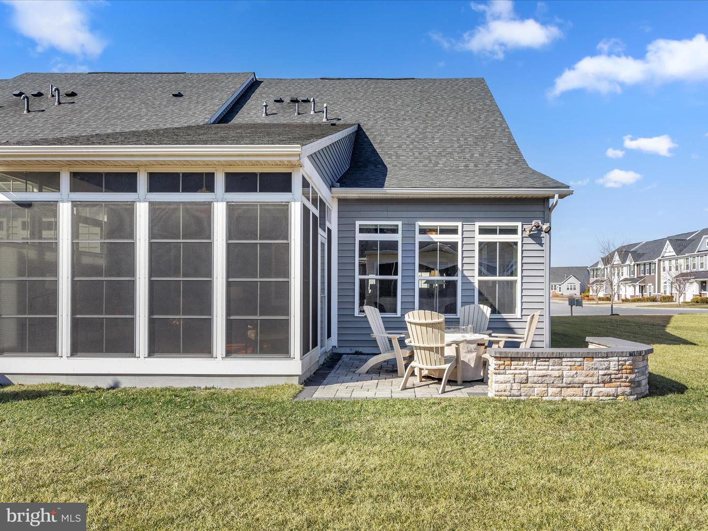
Soaring vaulted ceilings and expansive transom windows fill the living room with natural light, offering an airy, inviting ambiance. All windows have custom top-down, bottom-up window treatments. Just beyond, a sunroom with an atrium door leads to a beautiful three-season retreat, featuring stackable windows, a dramatic vaulted ceiling, and access to a beautifully crafted paver patio with a raised stone wall that is illuminated at night—perfect for relaxing or hosting guests in style.
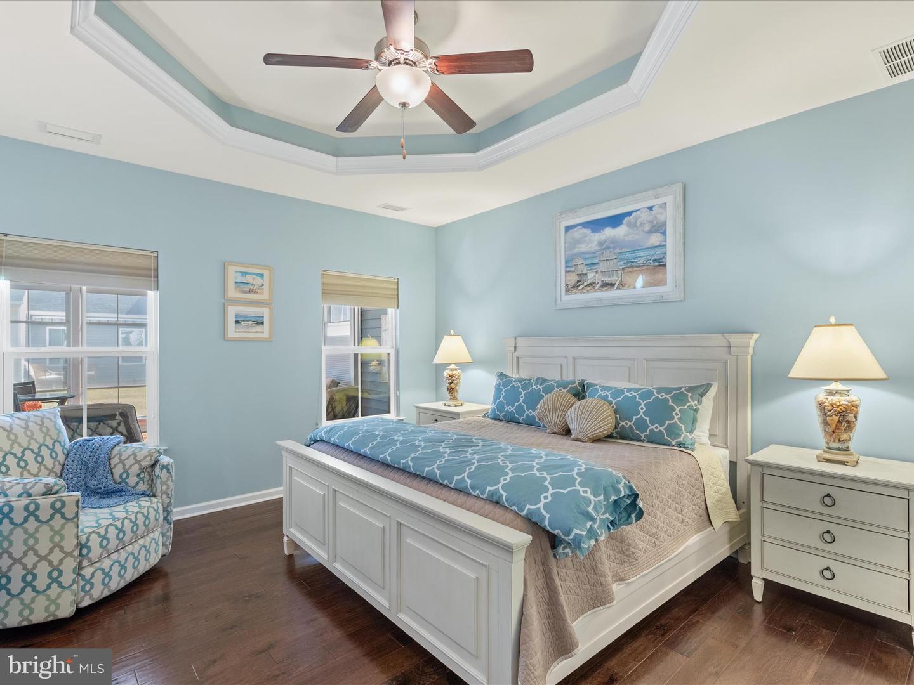
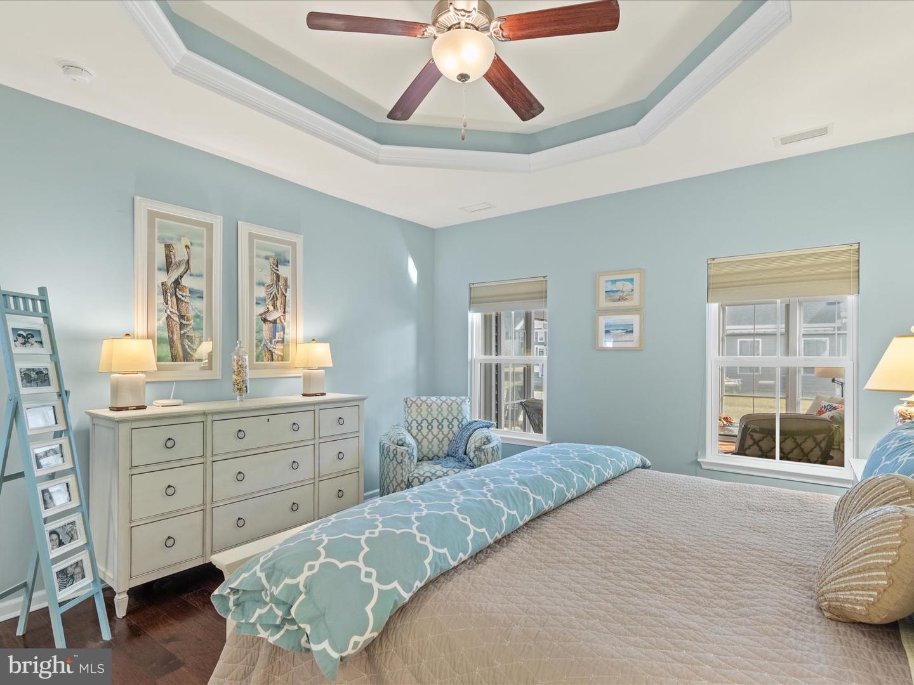
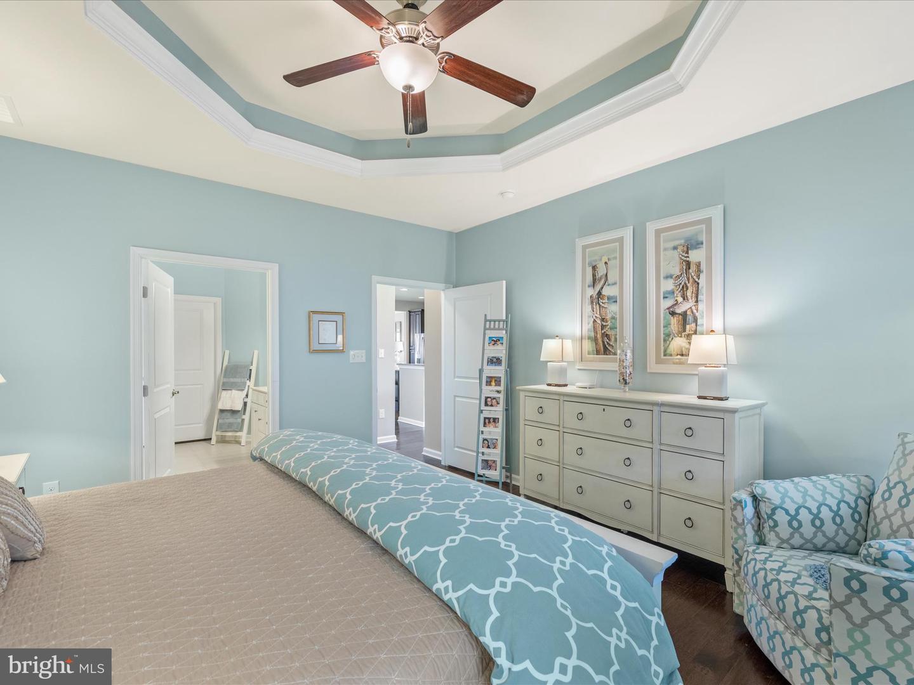
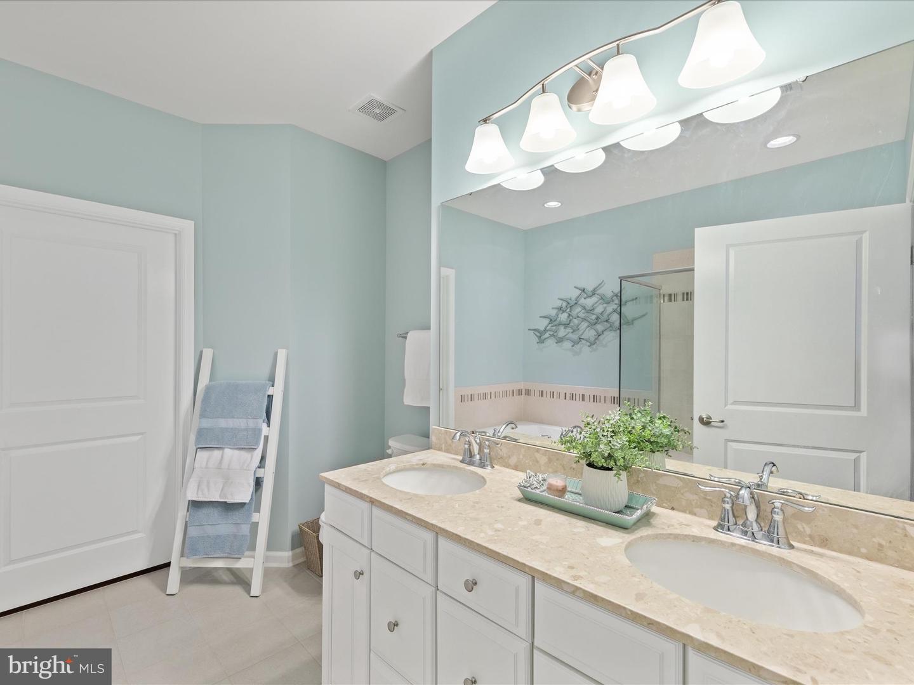
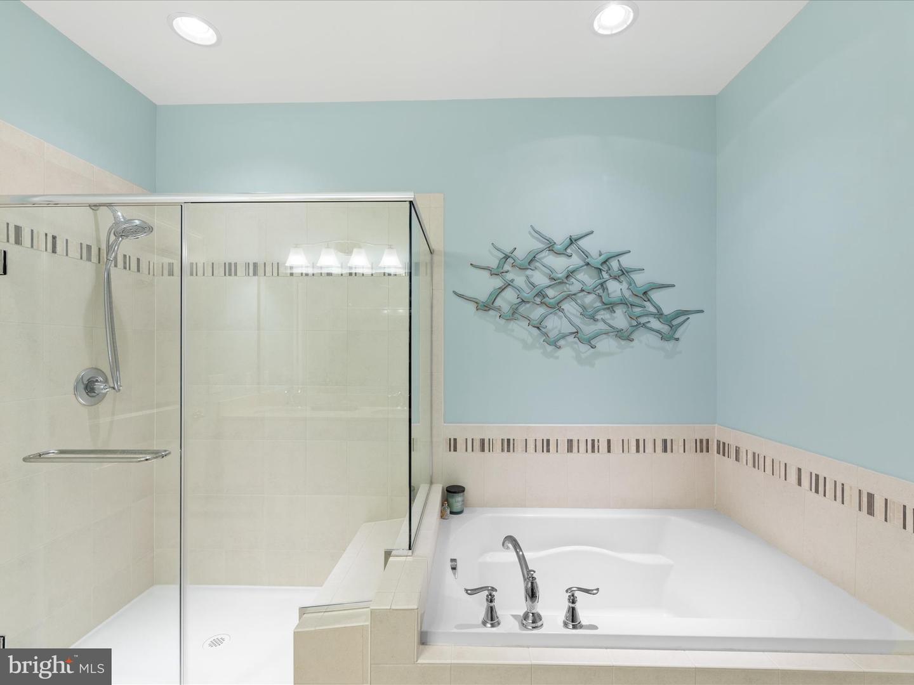
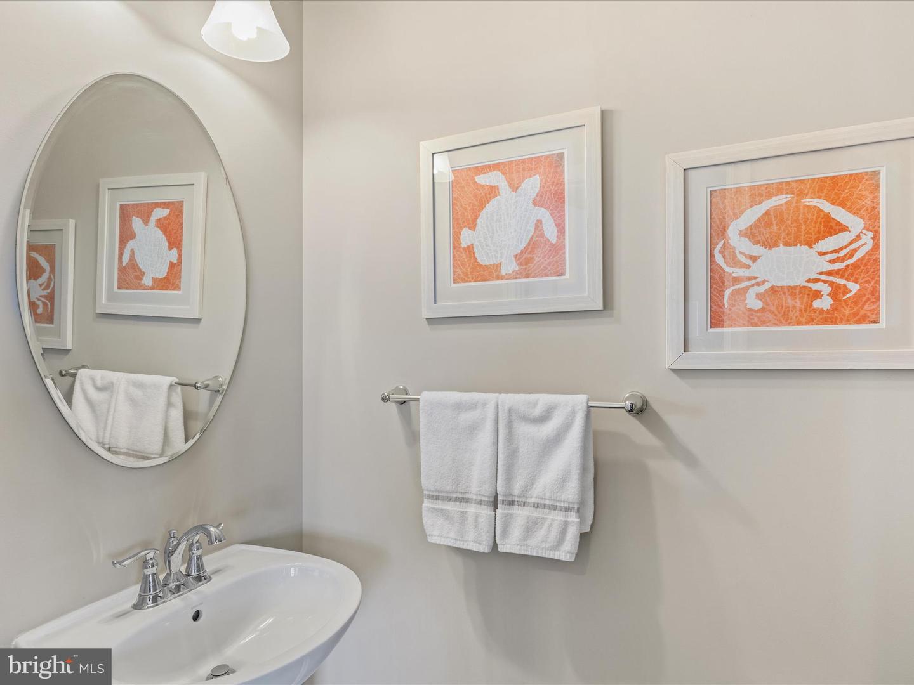
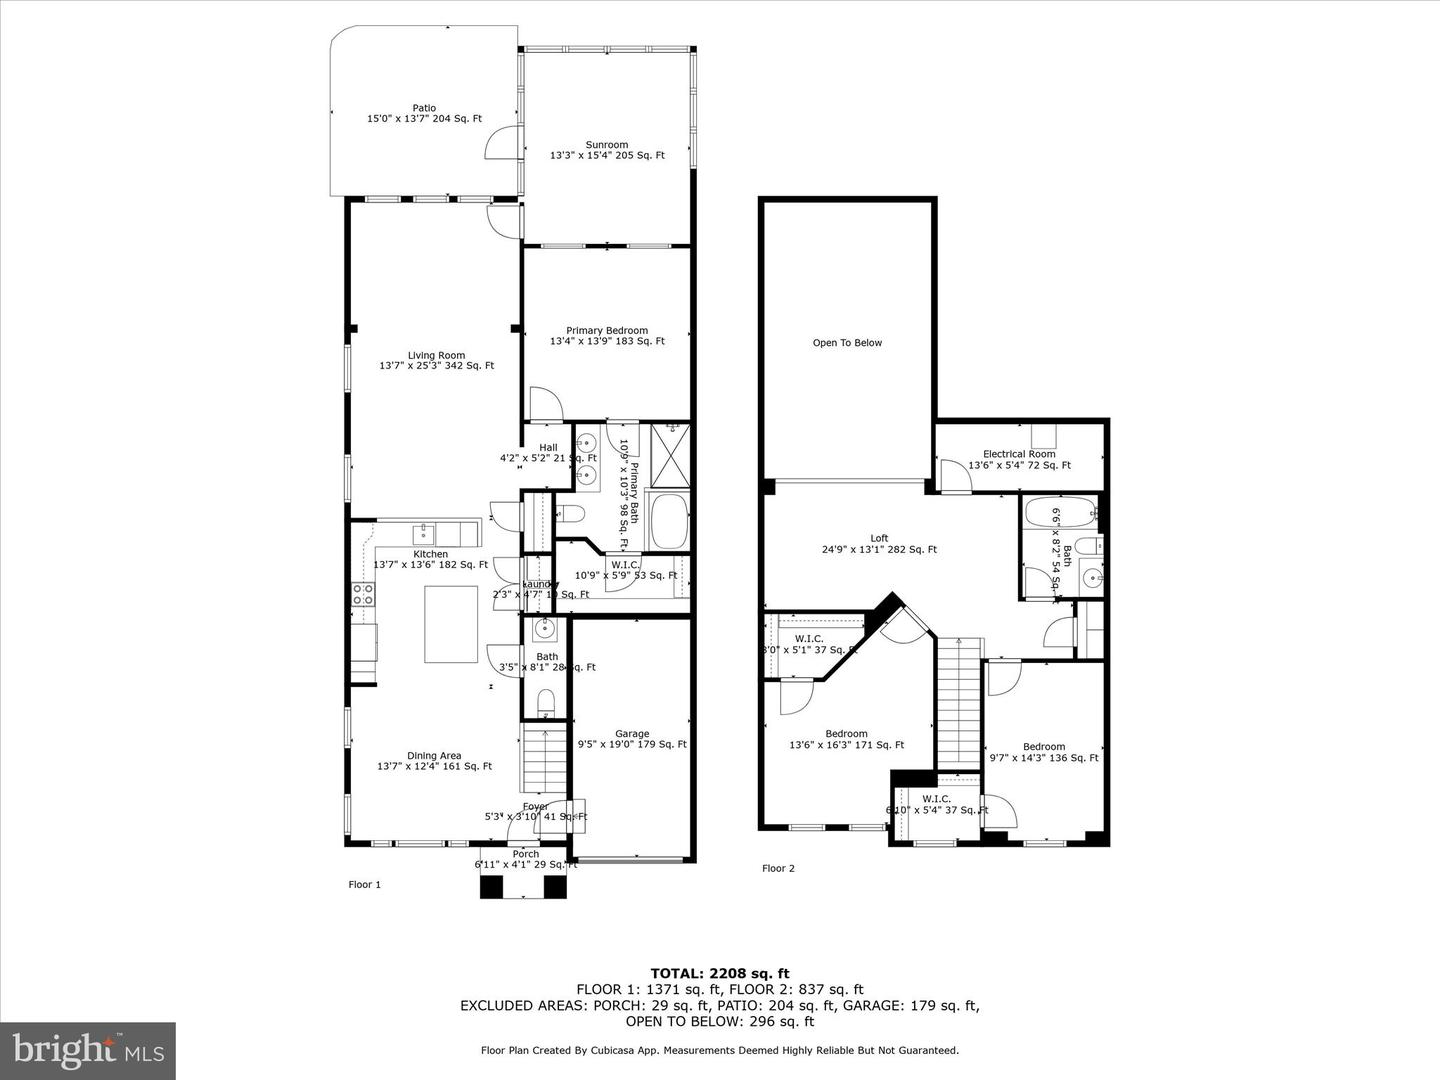
The first-floor primary suite is a luxurious sanctuary, complete with an octagonal tray ceiling, a spa-like en suite bath featuring a dual sink vanity, a walk-in shower with bench seating, a deep soaking tub, and a spacious walk-in closet. A well-appointed laundry room and an convenient powder bath complete the main level.
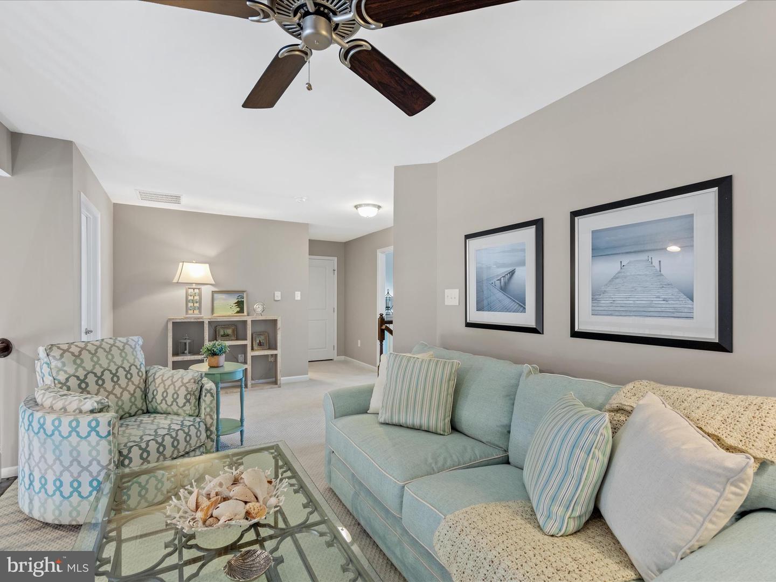
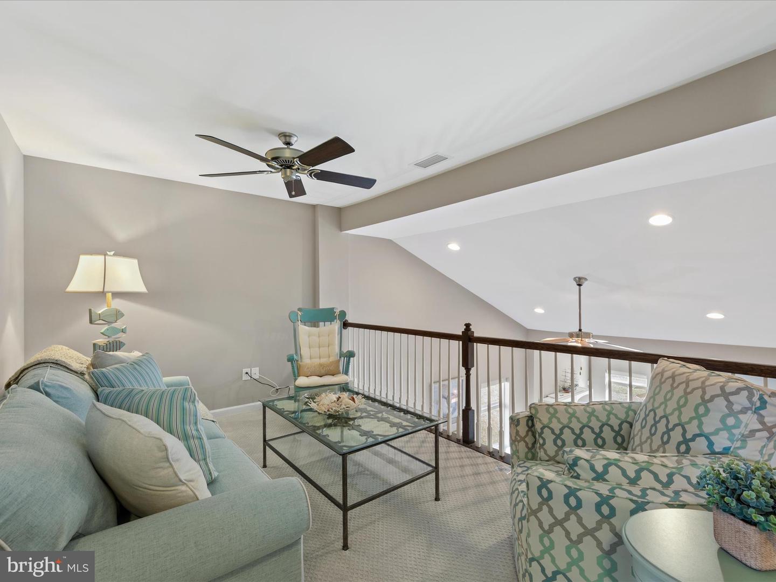
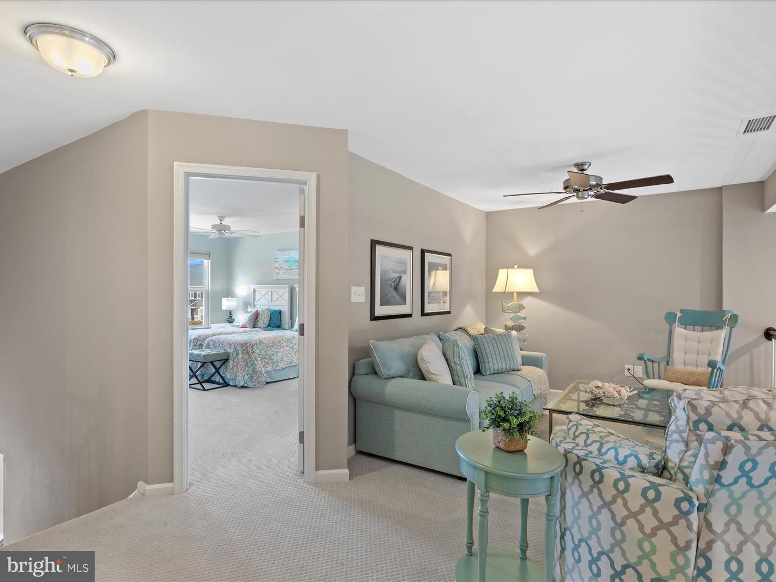
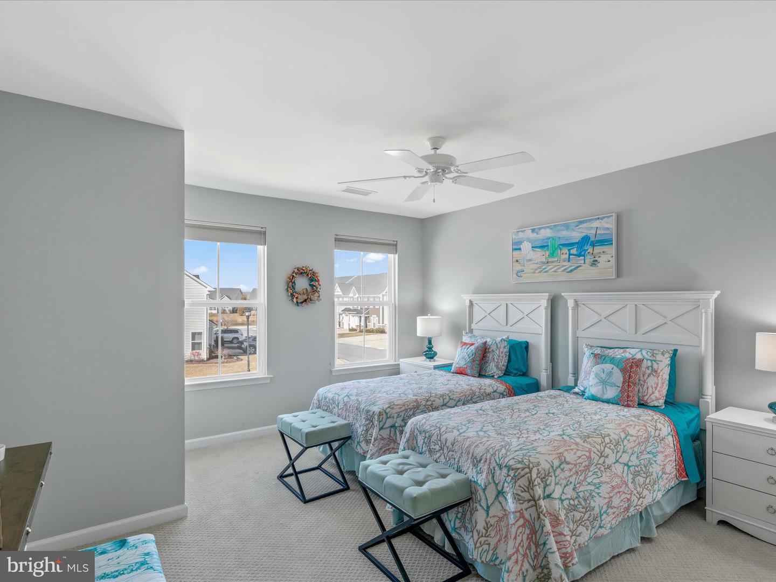
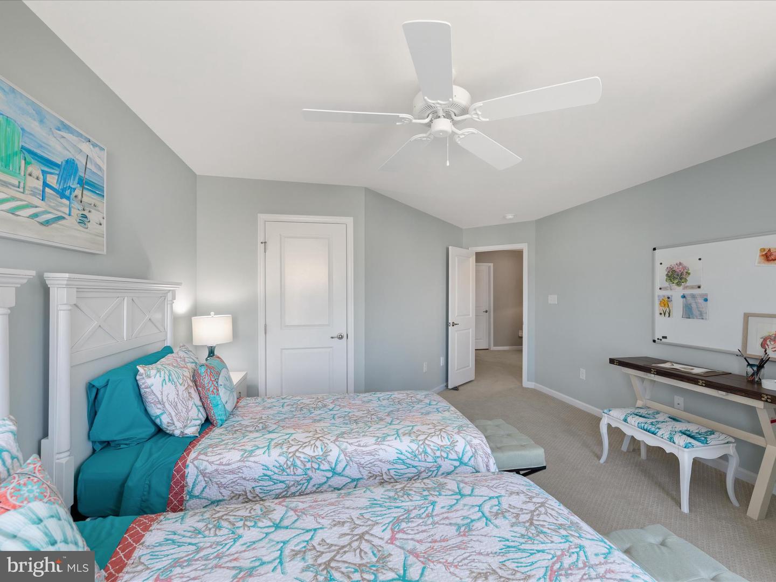
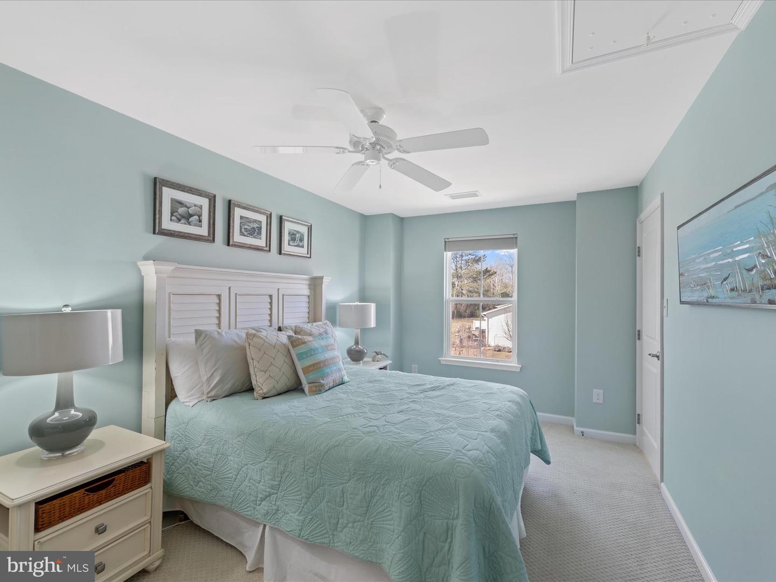
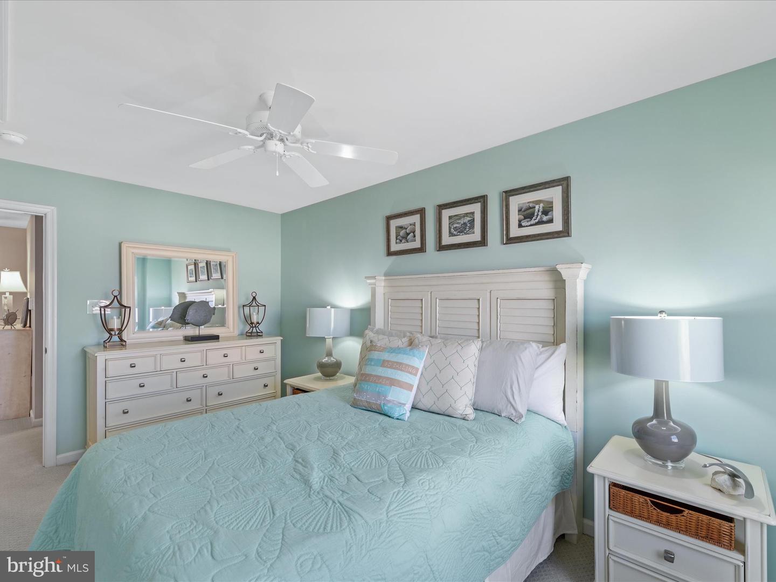
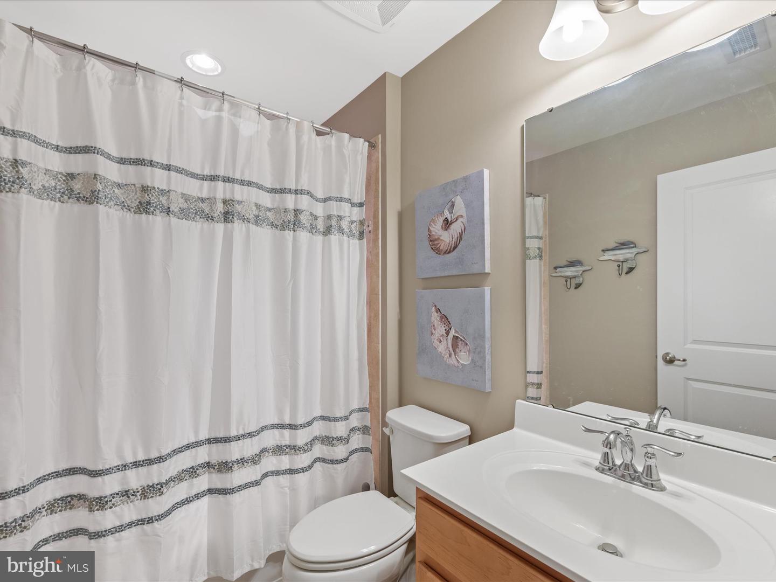
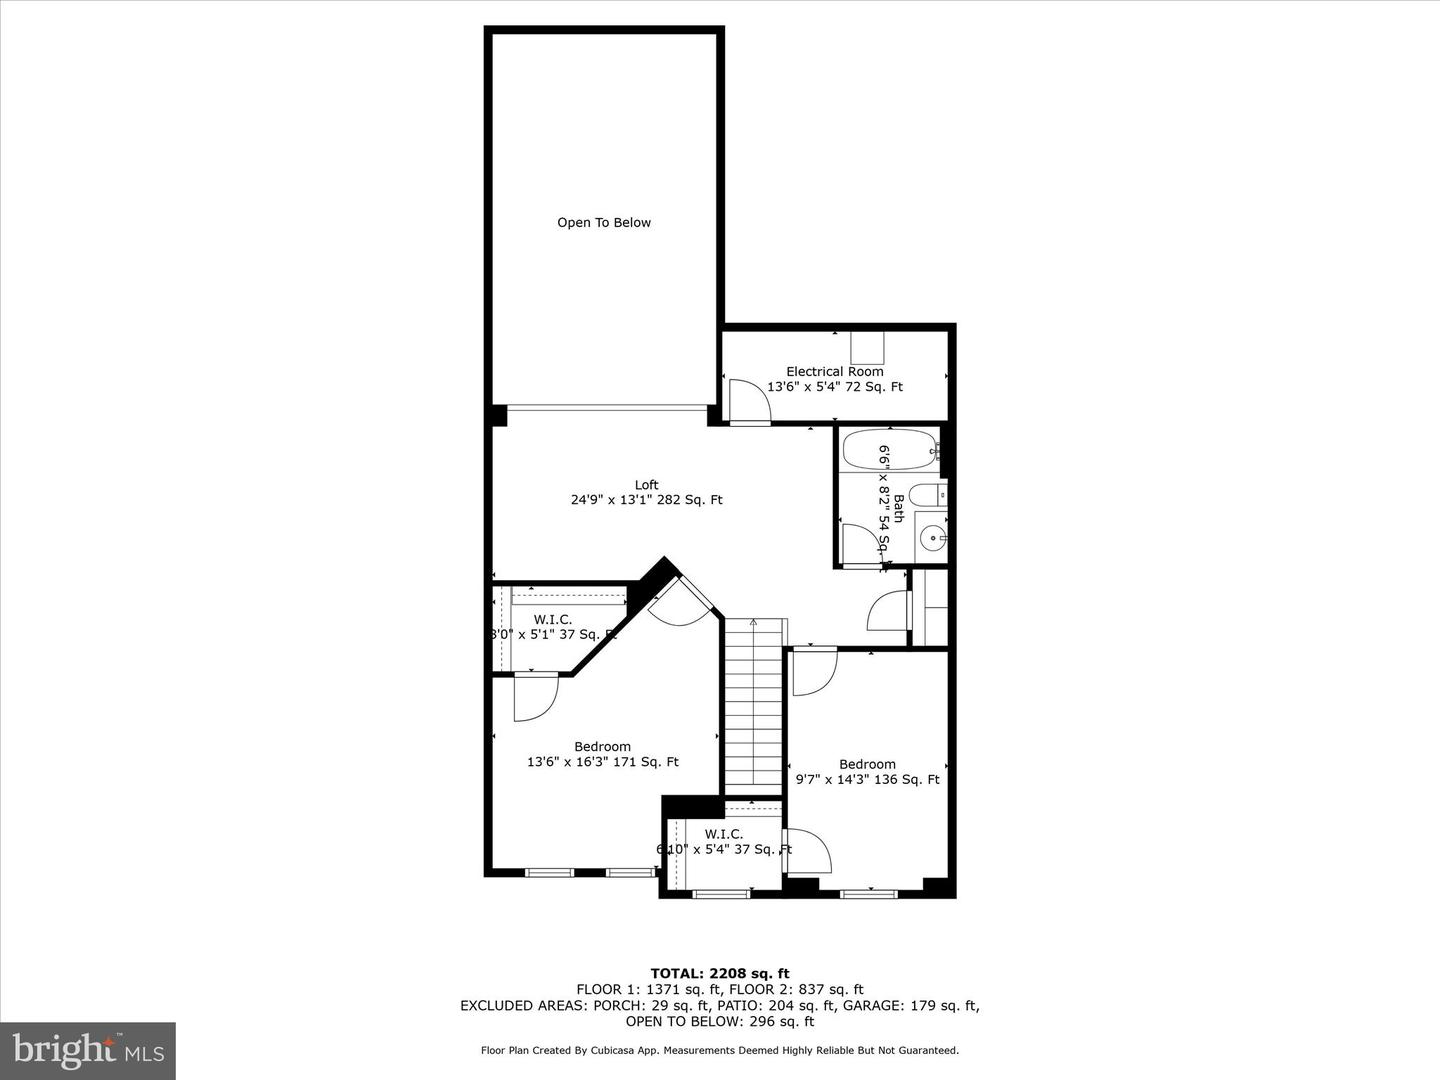
Upstairs, a family room offers a versatile space for relaxation or recreation, accompanied by two generously sized bedrooms—each with walk-in closets—and a beautifully appointed full bath. A convenient utility room provides additional storage, ensuring effortless organization.
This stunning home perfectly blends style, comfort, and functionality, offering an exceptional living experience in every detail.
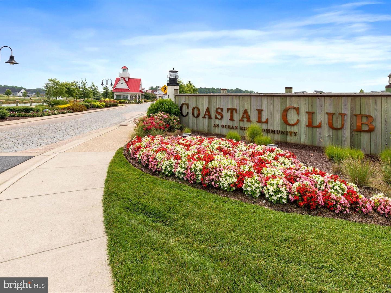
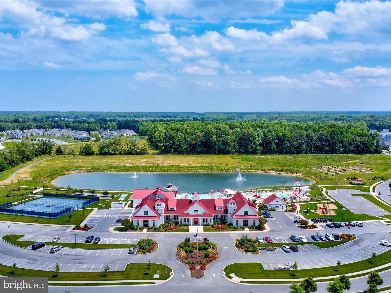
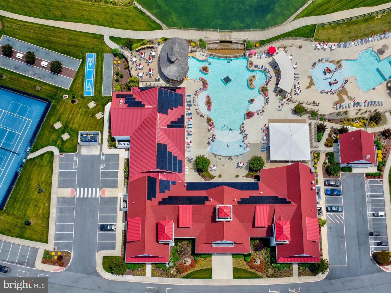
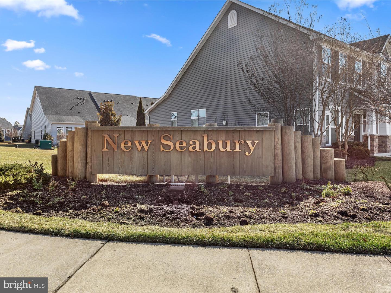
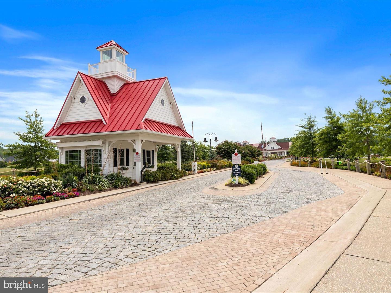
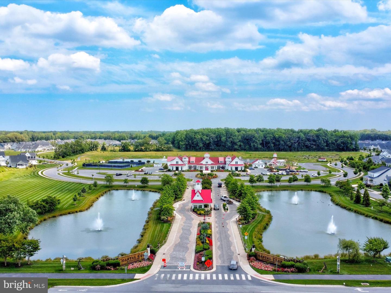
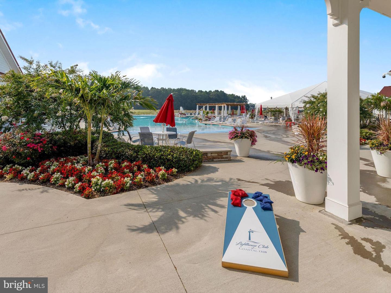
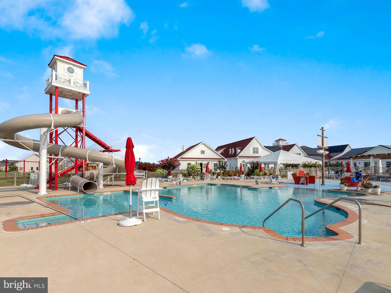
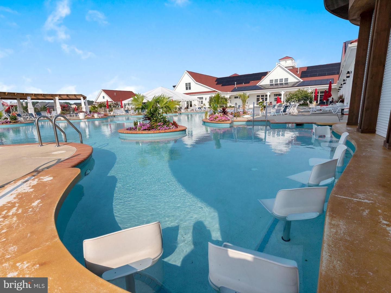
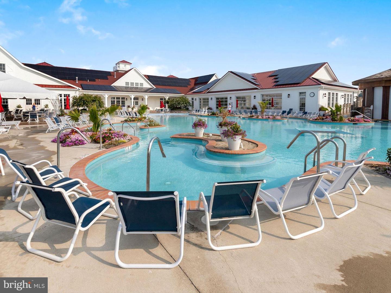
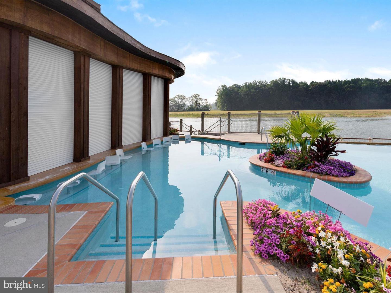
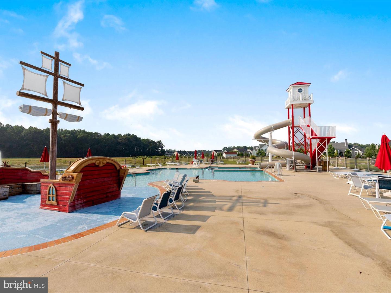
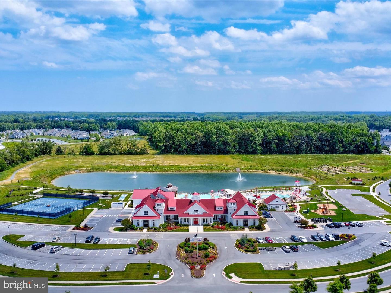
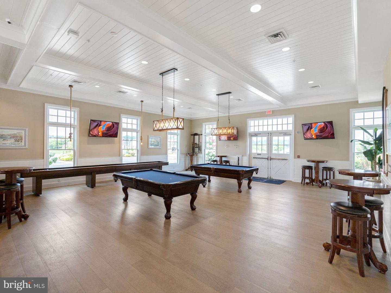
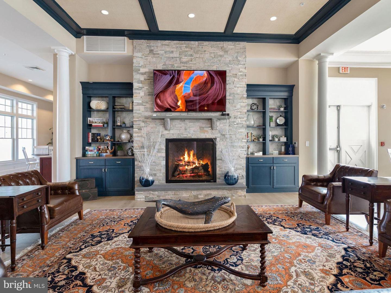
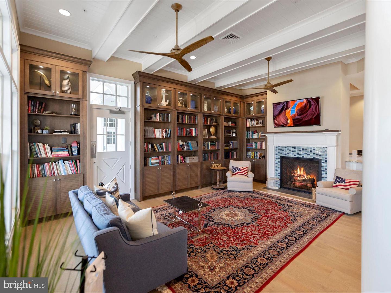
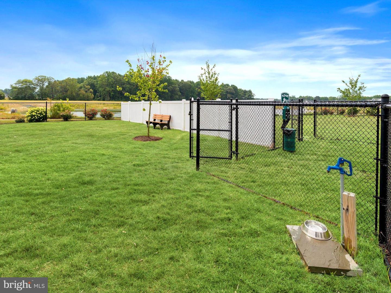
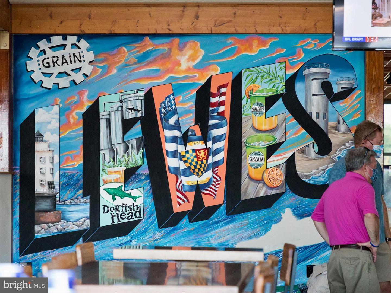
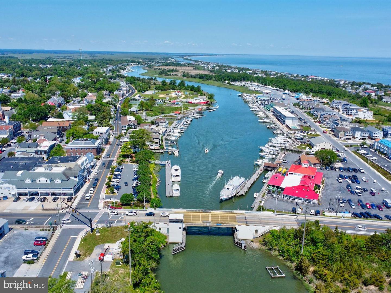
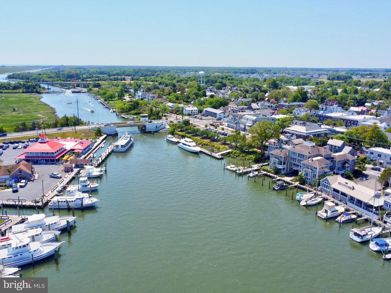
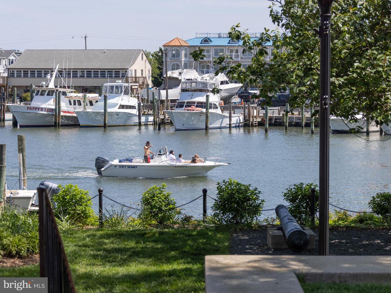
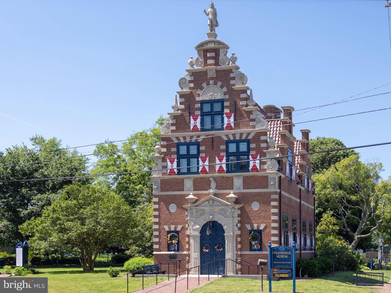
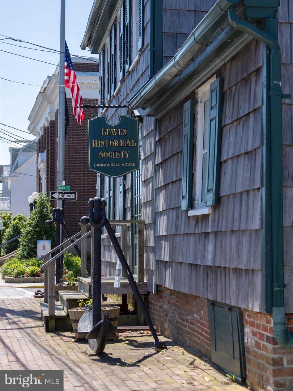
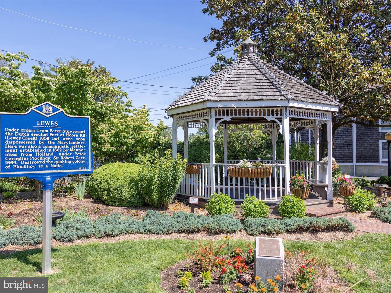
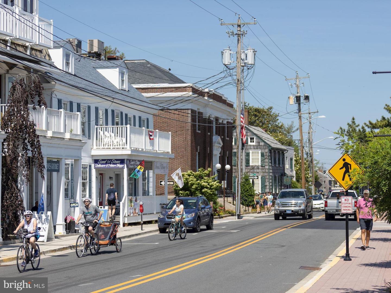
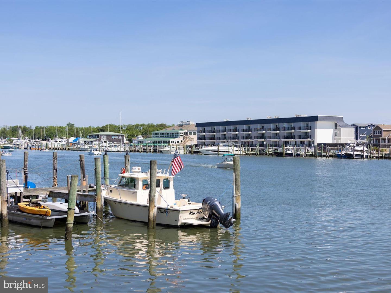
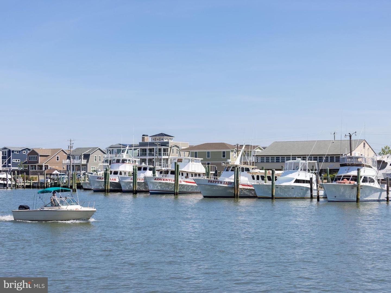
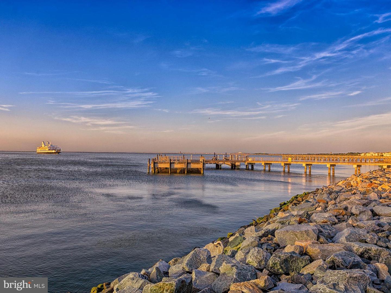
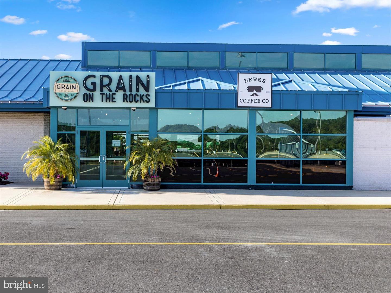
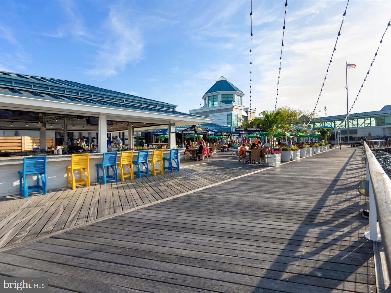
Coastal Club community, a nature lover’s dream, offers a scenic walking path along its perimeter and an array of top-tier amenities, including the Lighthouse Club with its swim-up bar, indoor/outdoor pool, fitness and yoga areas, and a kids' splash zone. Don’t miss the opportunity to own this impeccably maintained, architecturally detailed home in one of the area’s most desirable communities. Located just minutes from historic downtown Lewes with fabulous boutique shopping and wonderful food venues! Don’t wait, schedule your private showing appointment today!
The gourmet kitchen is a chef’s dream, boasting 42-inch cabinetry adorned with crown molding, gleaming granite countertops, and high-end stainless-steel appliances, including a double oven. Soft-close drawers, stylish tile backsplash, and under-cabinet lighting enhance the space, while a spacious island and a peninsula breakfast bar provide ample seating for casual dining and entertaining.
Soaring vaulted ceilings and expansive transom windows fill the living room with natural light, offering an airy, inviting ambiance. All windows have custom top-down, bottom-up window treatments. Just beyond, a sunroom with an atrium door leads to a beautiful three-season retreat, featuring stackable windows, a dramatic vaulted ceiling, and access to a beautifully crafted paver patio with a raised stone wall that is illuminated at night—perfect for relaxing or hosting guests in style.
The first-floor primary suite is a luxurious sanctuary, complete with an octagonal tray ceiling, a spa-like en suite bath featuring a dual sink vanity, a walk-in shower with bench seating, a deep soaking tub, and a spacious walk-in closet. A well-appointed laundry room and an convenient powder bath complete the main level.
Upstairs, a family room offers a versatile space for relaxation or recreation, accompanied by two generously sized bedrooms—each with walk-in closets—and a beautifully appointed full bath. A convenient utility room provides additional storage, ensuring effortless organization.
This stunning home perfectly blends style, comfort, and functionality, offering an exceptional living experience in every detail.
Coastal Club community, a nature lover’s dream, offers a scenic walking path along its perimeter and an array of top-tier amenities, including the Lighthouse Club with its swim-up bar, indoor/outdoor pool, fitness and yoga areas, and a kids' splash zone. Don’t miss the opportunity to own this impeccably maintained, architecturally detailed home in one of the area’s most desirable communities. Located just minutes from historic downtown Lewes with fabulous boutique shopping and wonderful food venues! Don’t wait, schedule your private showing appointment today!
Similar Listings
Virtual TourNewly Listed
$600,000
3 Bed
3 Bath
1 Hf. Bath
- Tax Total Living Area:
- 2345 sq. ft.
Listed 2 days ago
Courtesy: Keller Williams Realty
MLS Desu2120652
Newly Listed
$600,000
4 Bed
2 Bath
- Tax Total Living Area:
- 2352 sq. ft.
Listed 3 days ago
Courtesy: Northrop Realty
MLS Desu2119608
Virtual TourNewly Listed
Villages At Red Mill Pond
$600,000
3 Bed
2 Bath
- Tax Total Living Area:
- 1922 sq. ft.
Listed 10 days ago
Courtesy: Active Adults Realty
MLS Desu2120248
Virtual Tour
Paynters Mill
$600,000
3 Bed
2 Bath
1 Hf. Bath
- Tax Total Living Area:
- 2859 sq. ft.
Listed 25 days ago
Courtesy: Patterson-schwartz-newark
MLS Desu2119218
Under ContractVacation Rental
Sea Pines Village
$600,000
2 Bed
1 Bath
1 Hf. Bath
- Tax Total Living Area:
- 1100 sq. ft.
Listed 33 days ago
Courtesy: Long & Foster Real Estate, Inc.
MLS Desu2117848
Oyster Bay Villas
$600,000
4 Bed
3 Bath
1 Hf. Bath
- Tax Total Living Area:
- 1800 sq. ft.
Listed 42 days ago
Courtesy: Compass
MLS Desu2117962
Virtual Tour
Bay Forest Club
$600,000
3 Bed
2 Bath
1 Hf. Bath
- Tax Total Living Area:
- 2819 sq. ft.
Listed 58 days ago
Courtesy: Keller Williams Realty
MLS Desu2115350
Seagrass Plantation
$600,000
3 Bed
2 Bath
- Tax Total Living Area:
- 2188 sq. ft.
Listed 190 days ago
Courtesy: Iron Valley Real Estate At The Beach
MLS Desu2106626
$600,000
3 Bed
2 Bath
- Tax Total Living Area:
- 2378 sq. ft.
Listed 393 days ago
Courtesy: Century 21 Emerald
MLS Desu2093540
$600,000
4 Bed
2 Bath
1 Hf. Bath
- Tax Total Living Area:
- 2513 sq. ft.
Listed 393 days ago
Courtesy: Century 21 Emerald
MLS Desu2093784
SoldVirtual Tour
Sea Colony West
$600,000
3 Bed
2 Bath
- Tax Total Living Area:
- 1270 sq. ft.
Sold 06/26/2025
Courtesy: Long & Foster Real Estate, Inc.
MLS Desu2086518
Sold
$600,000
3 Bed
2 Bath
- Tax Total Living Area:
- 1988 sq. ft.
Sold 04/30/2025
Courtesy: Jack Lingo Millsboro
MLS Desu2060088
Create an account
Save your favorite listings to view them later from multiple
devices by creating an account today or sign in.




