
3046 Hazlettville Rd, Dover, De 19904
Under ContractVirtual Tour
Courtesy: Northrop Realty,
Brody Sergent
Appliances
Stove, Refrigerator, Icemaker, Washer, Dryer, Water Heater, Exhaust Fan, Built-In Microwave, Built-In Range, Dishwasher, Oven - Self Cleaning, Oven - Single, Oven/Range - Electric, Stainless Steel AppliancesBedrooms
3
Full Bath
1
Laundry
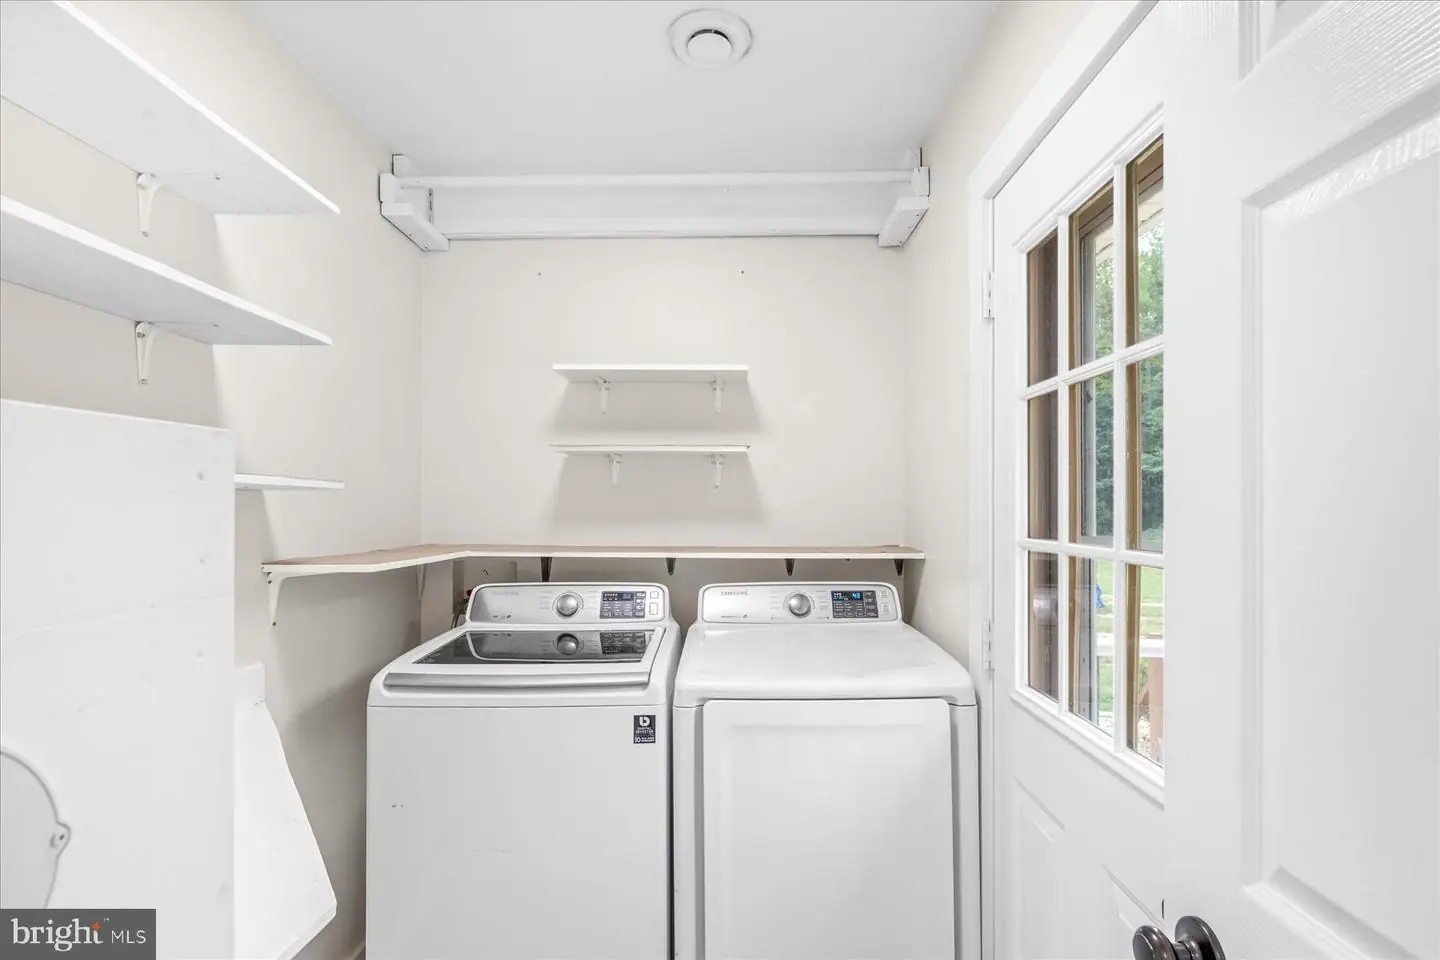
Has Laundry
Rooms
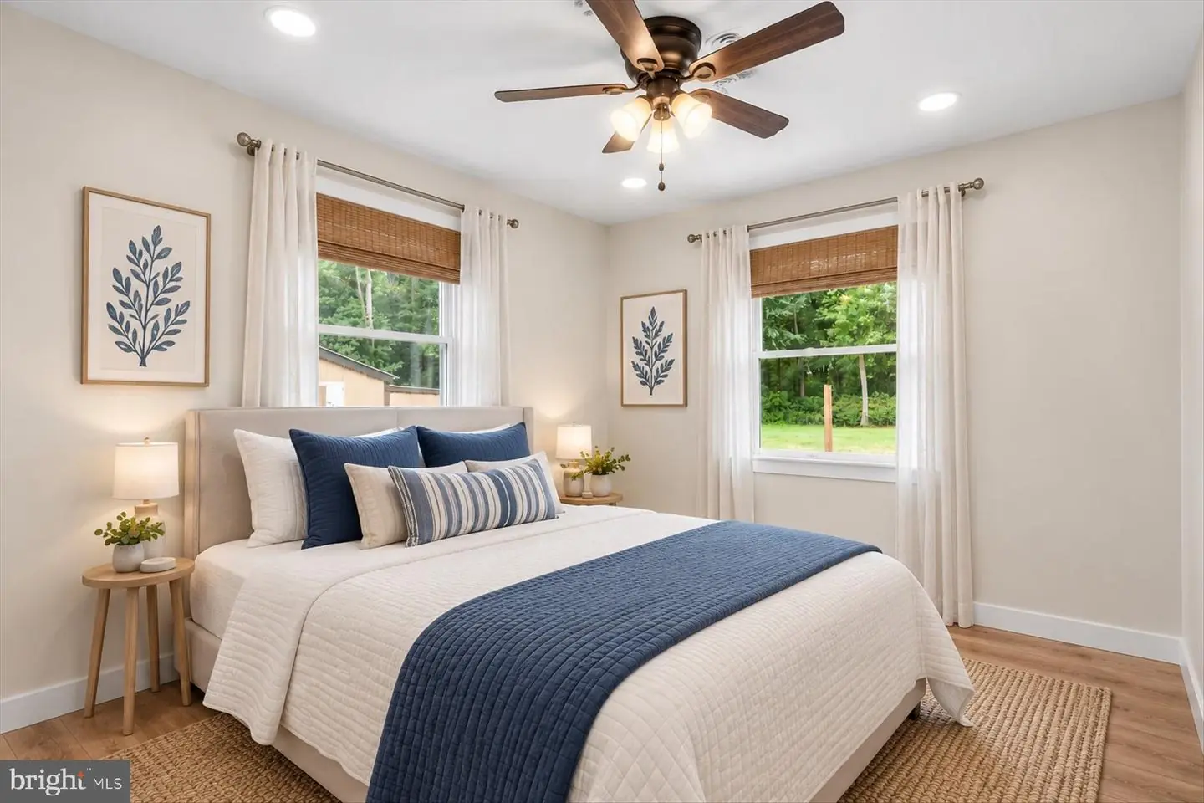
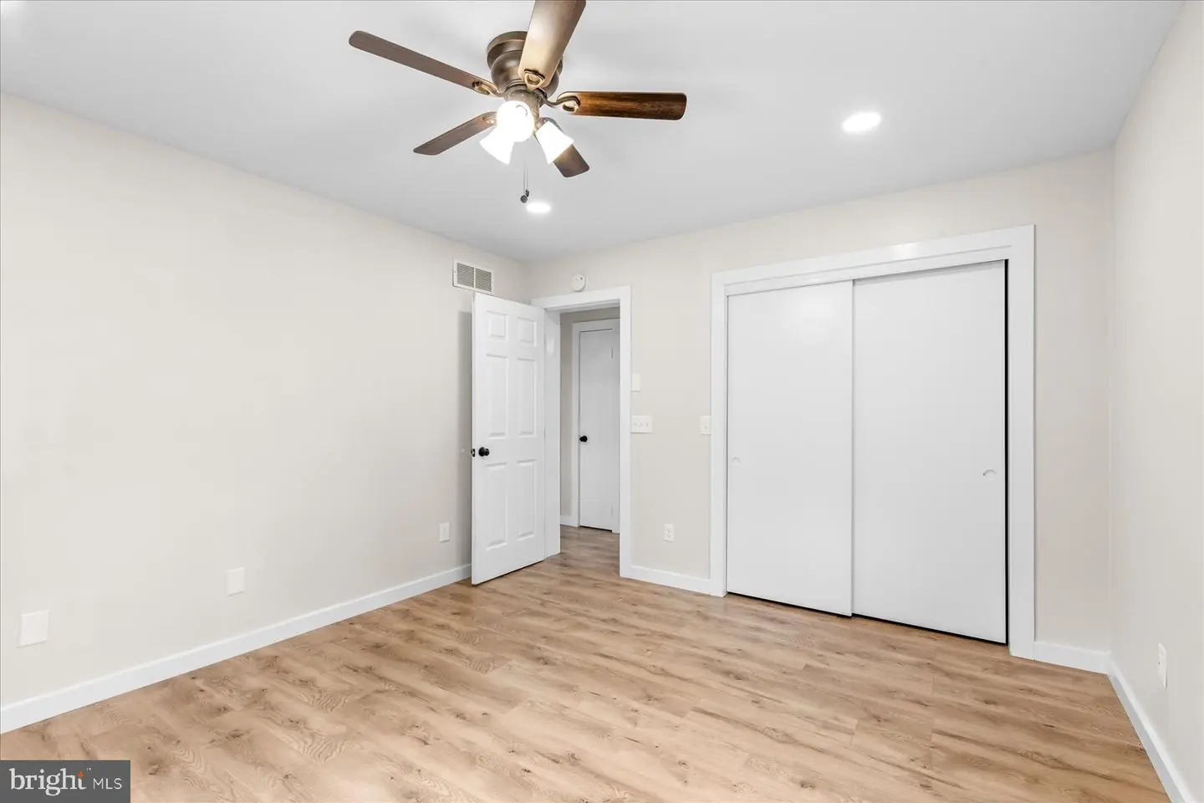
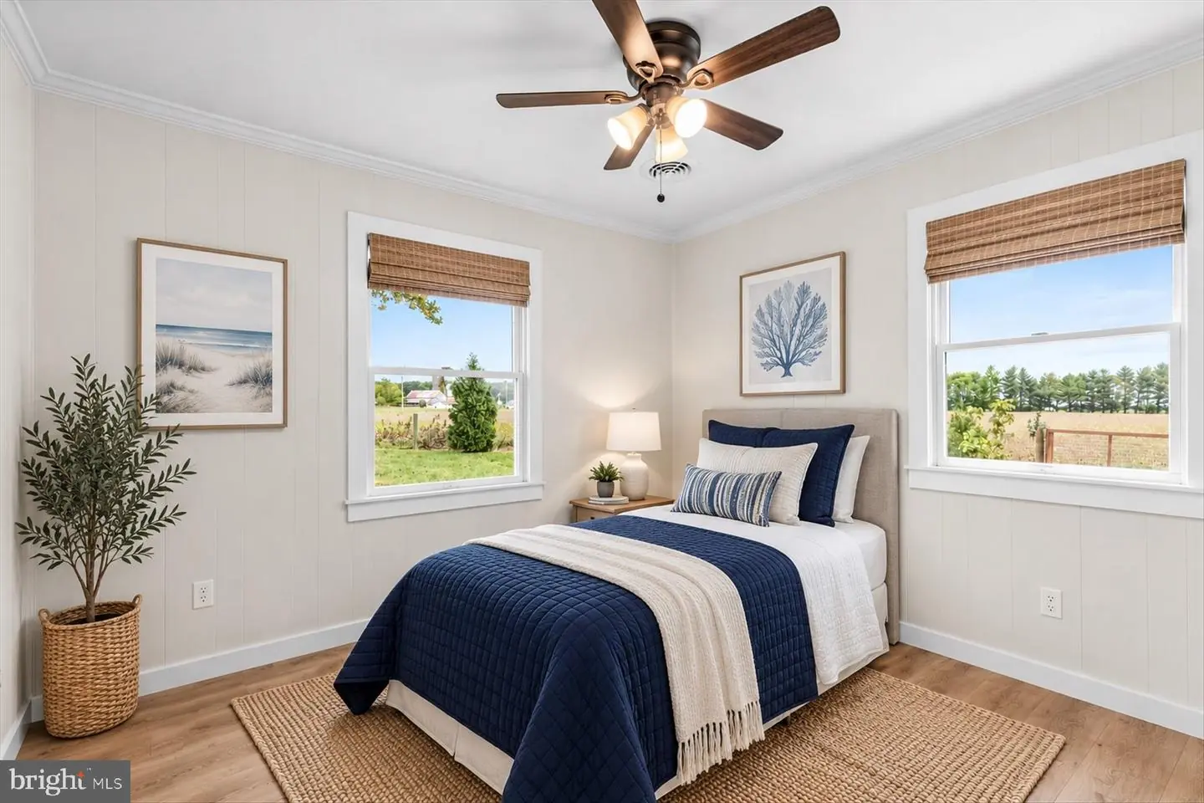
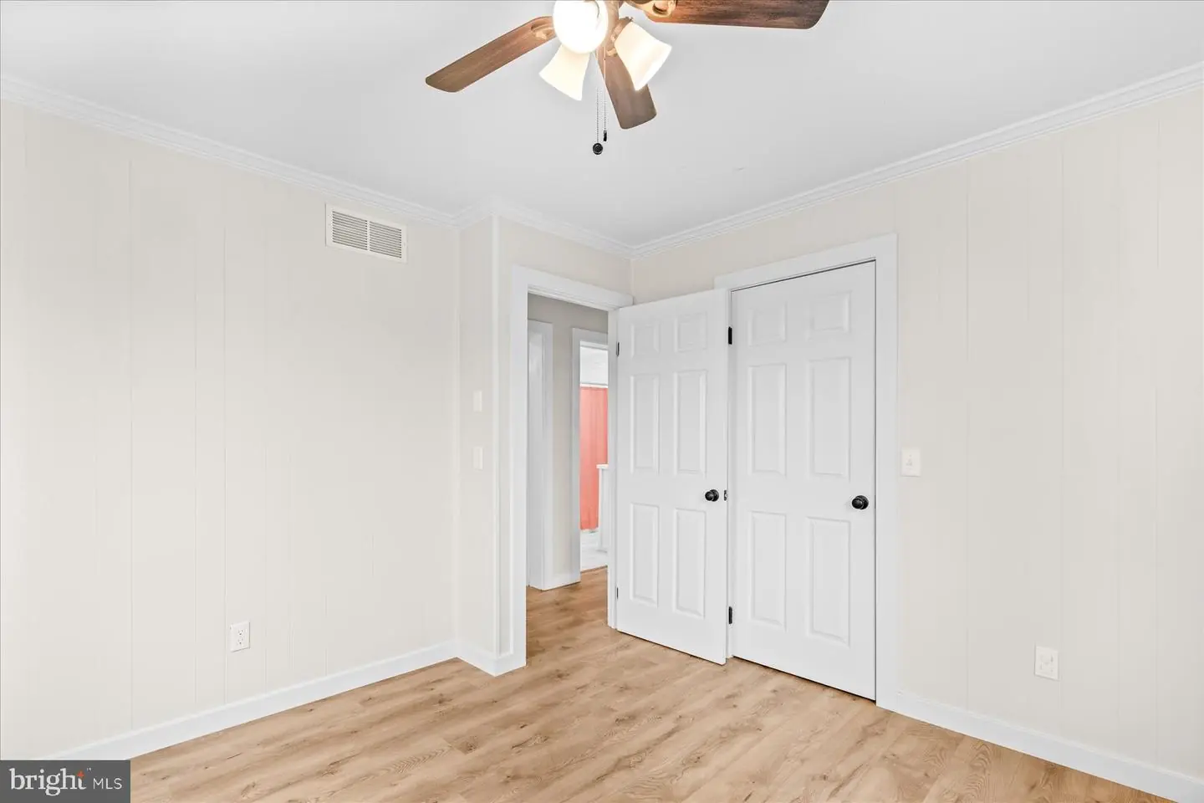
Living Room, Bedroom 2, Kitchen, Bedroom 1, Laundry
Living Area
1120 sq/ft
Flooring
Luxury Vinyl Plank
Interior Features
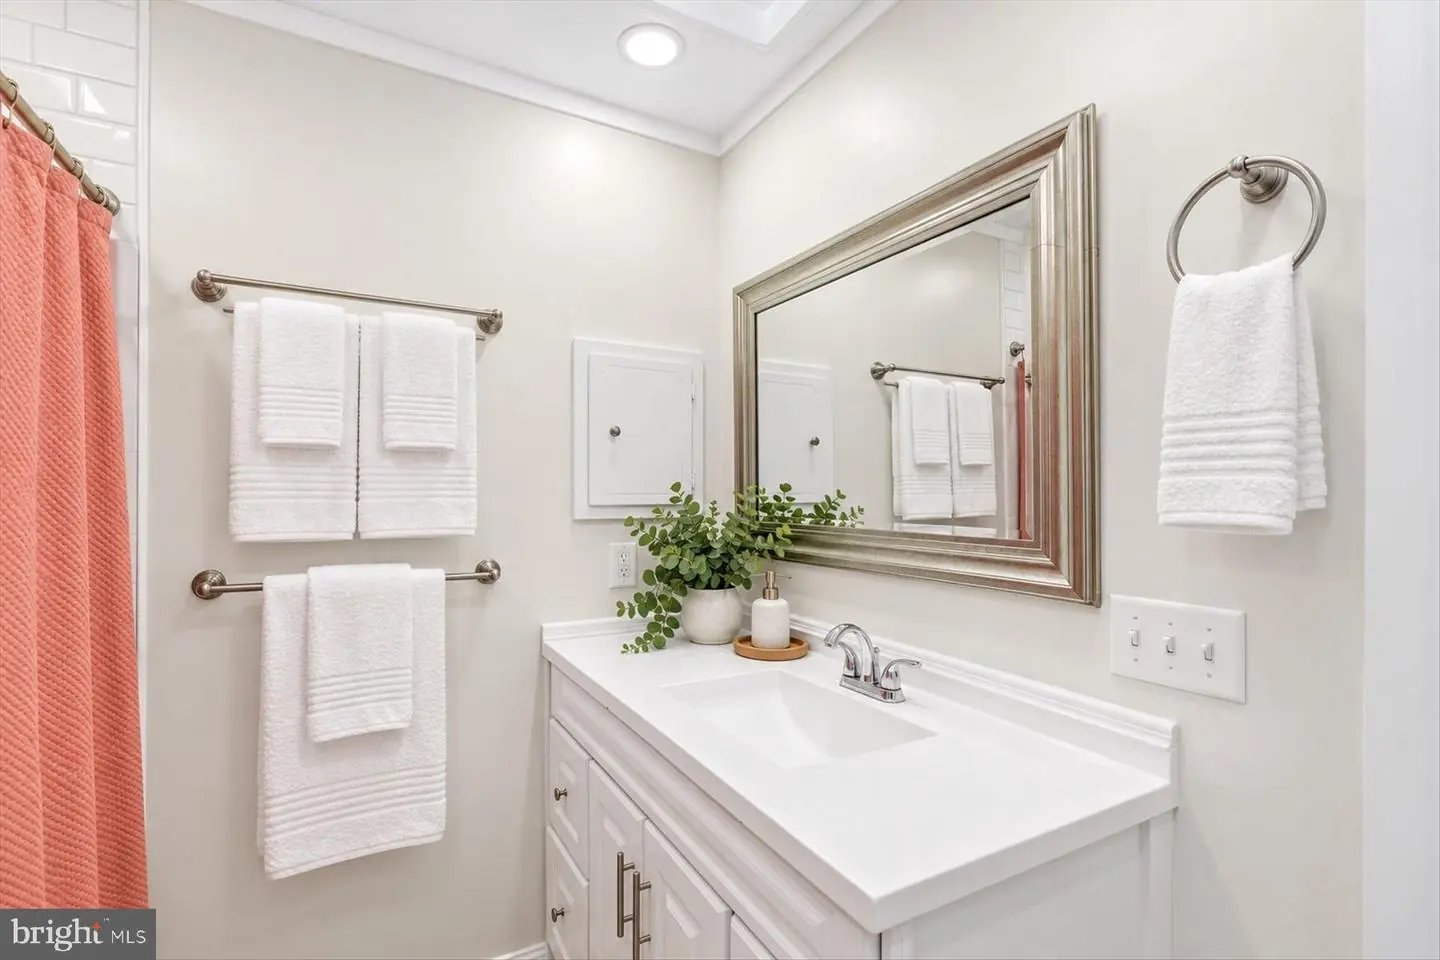
- Bathroom - Tub Shower
- Ceiling Fan(s)
- Combination Kitchen/Living
- Entry Level Bedroom
- Floor Plan - Open
- Kitchen - Island
- Recessed Lighting
- Upgraded Countertops
- Window Treatments
General
MLS
Dekt2050838
Community
West Dover Mhp
Price
$325,000.00
Price/SQft
$290.18
Accessibility Features
Other
Area And Schools
School Tax
$851.00
West Dover Mhp
MLS
Dekt2050838
$325,000
3 Bed
1 Bath
- Tax Total Living Area:
- 1120 sq. ft.
- Lot Size:
- 1.02 acres
Listed 28 days ago
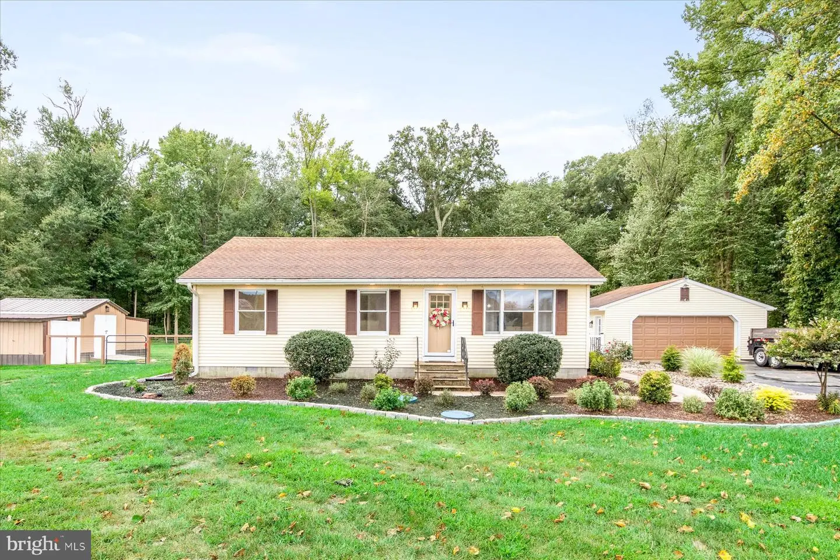
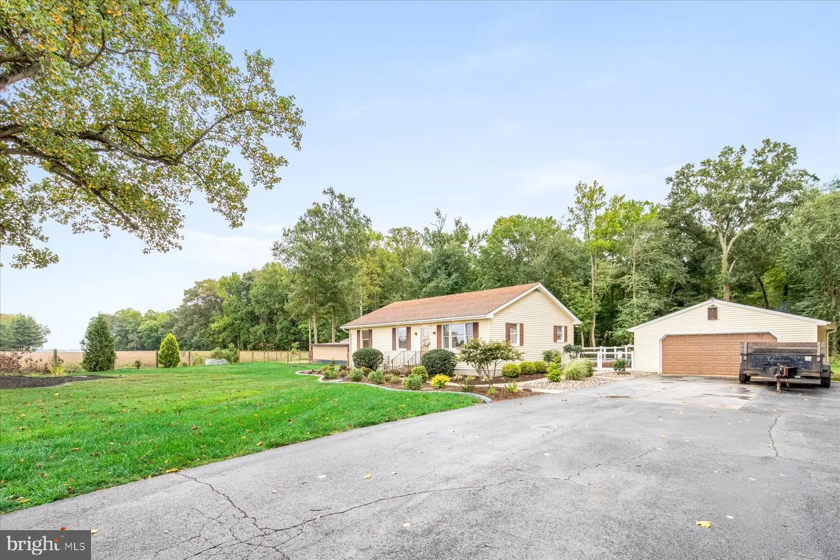
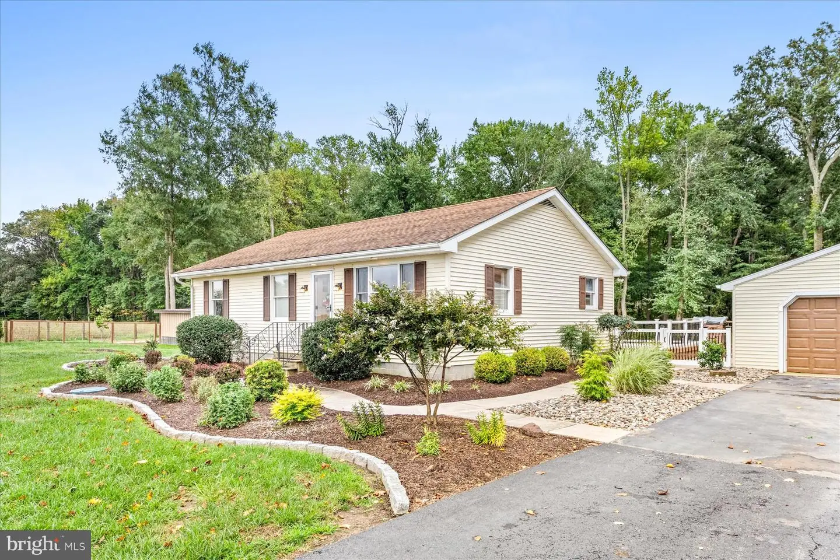
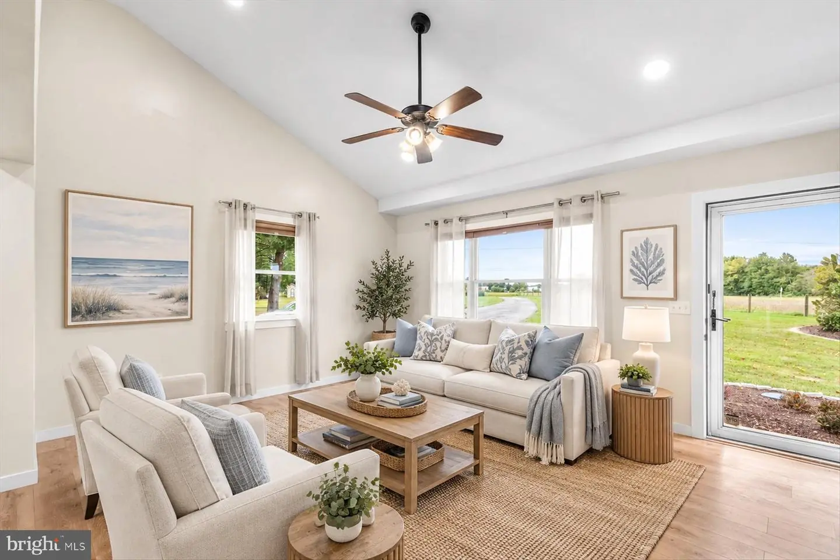
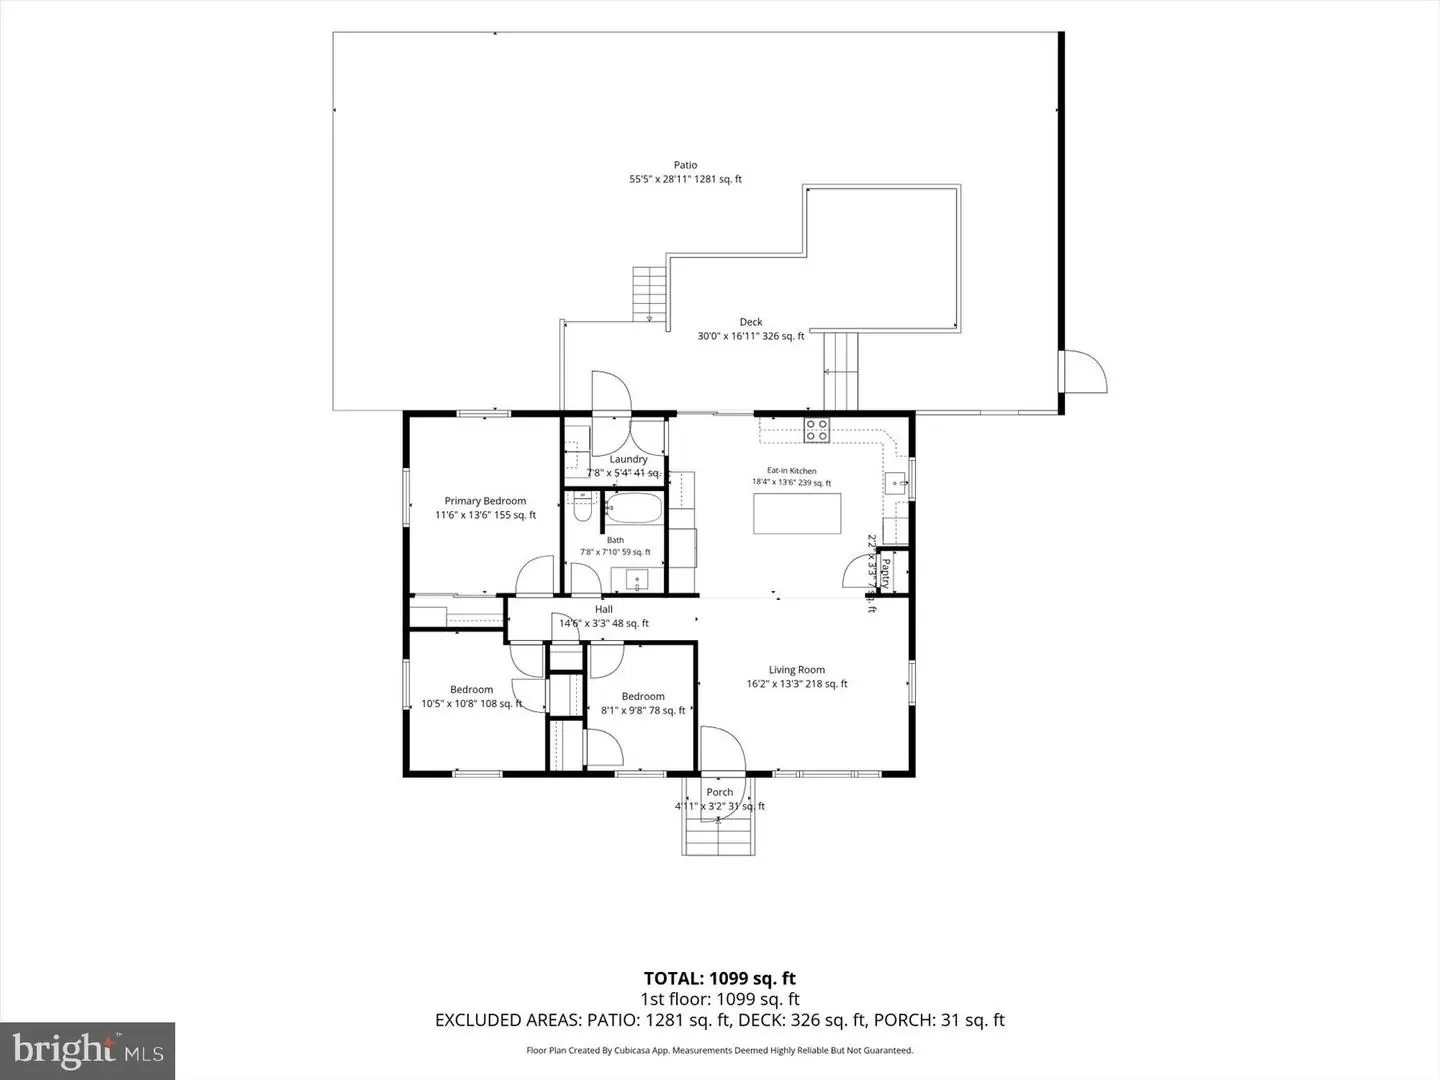
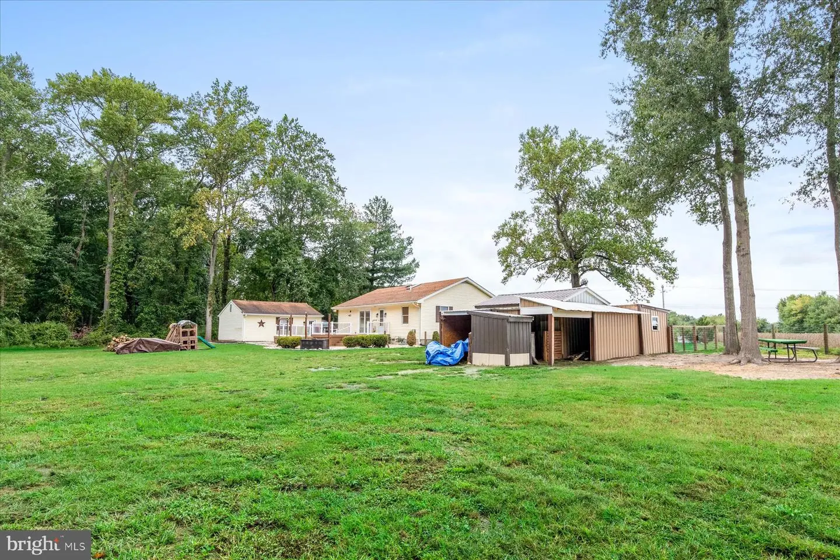
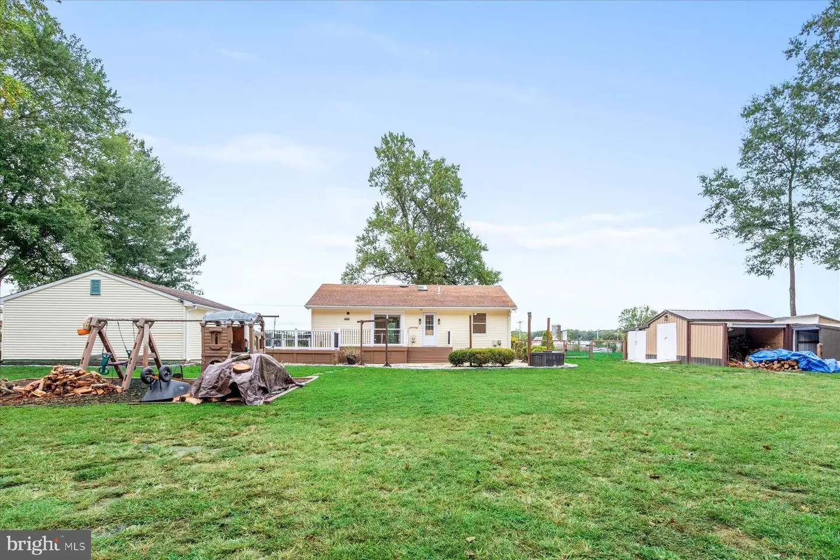
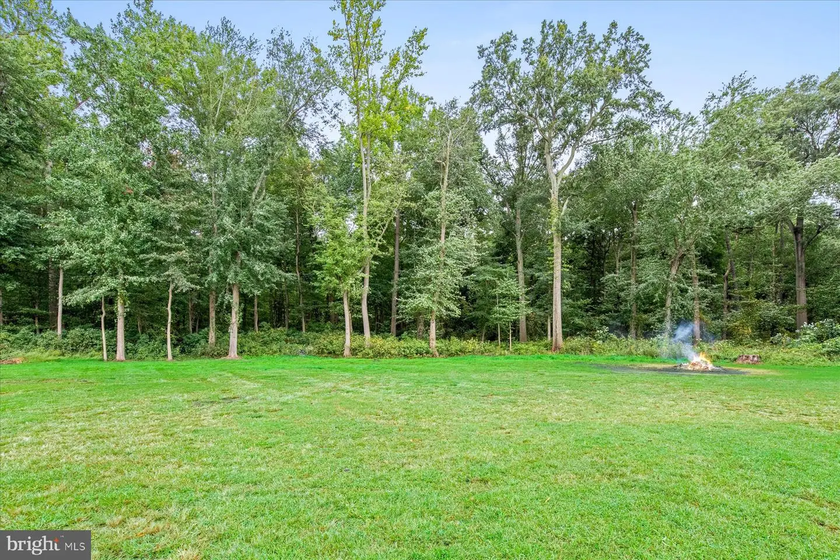
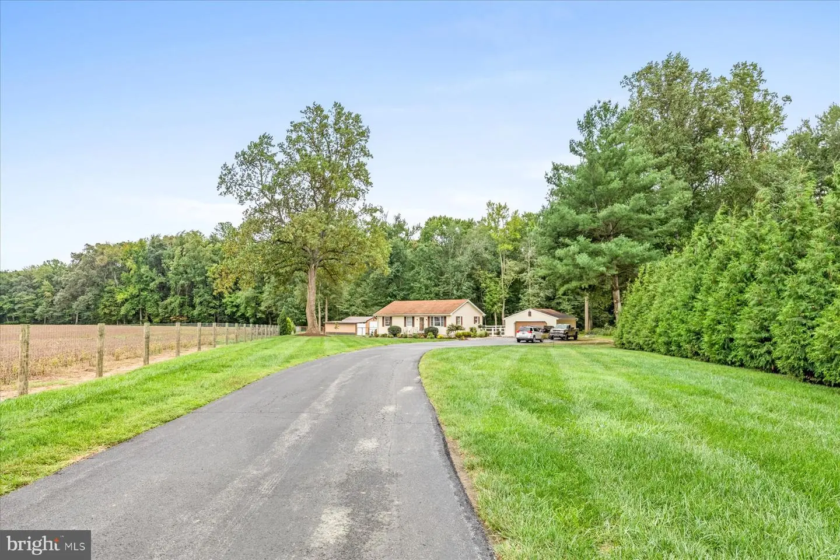
Welcome to 3046 Hazlettville Road, a beautifully updated home situated on a private lot of just over an acre in Dover. A long driveway creates a welcoming approach to the property while adding to the sense of privacy and separation from the road. Offering three bedrooms and a fresh, modern interior, this inviting home pairs a spacious setting with thoughtful updates throughout, creating a home that is truly ready to enjoy.
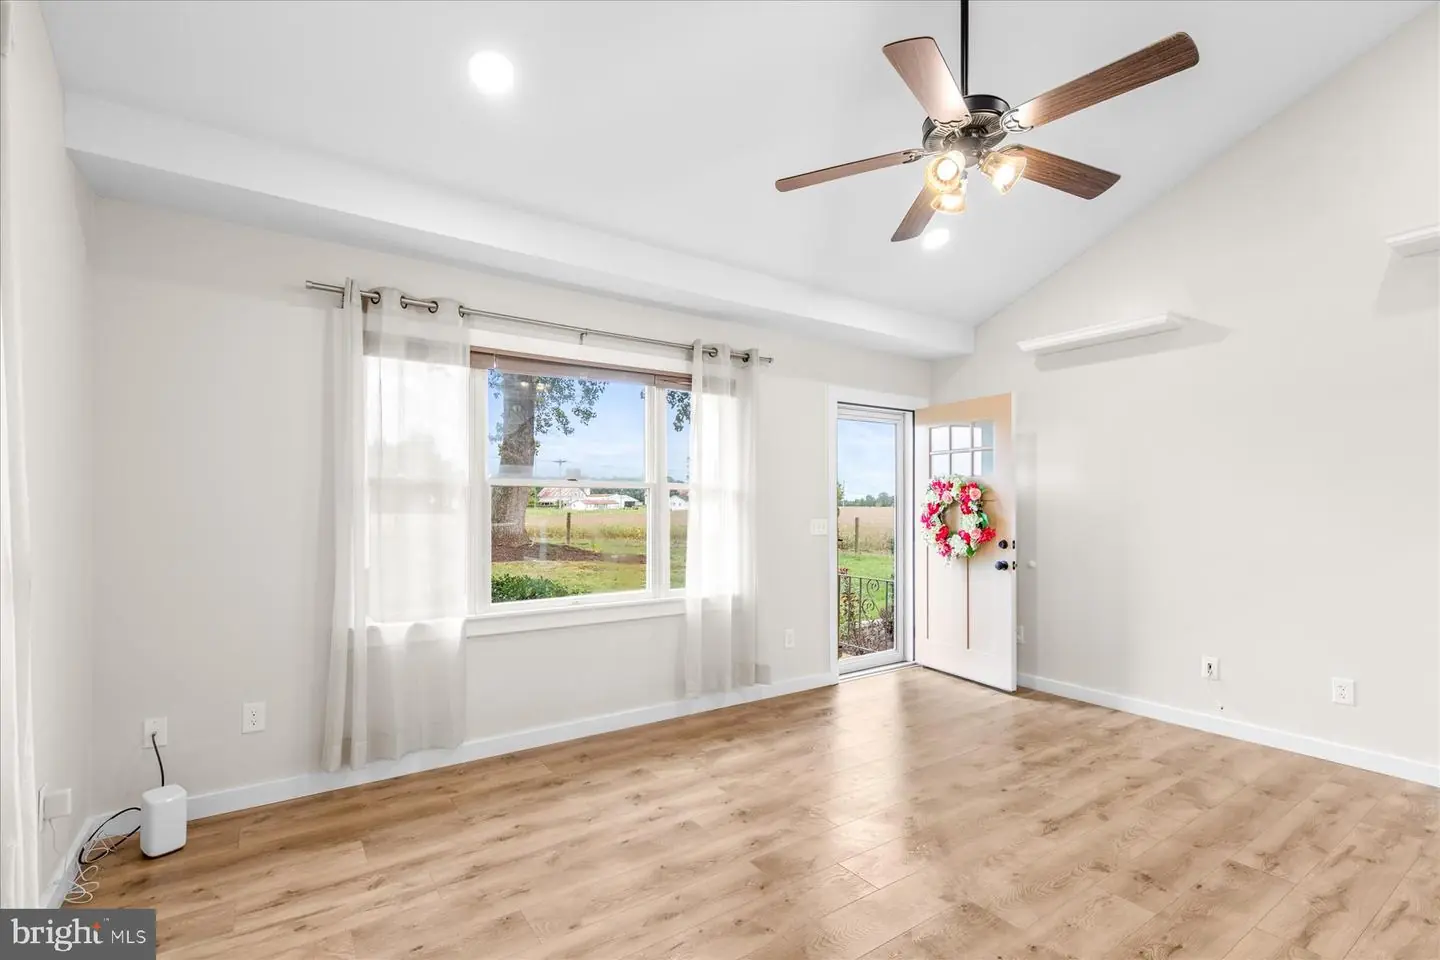
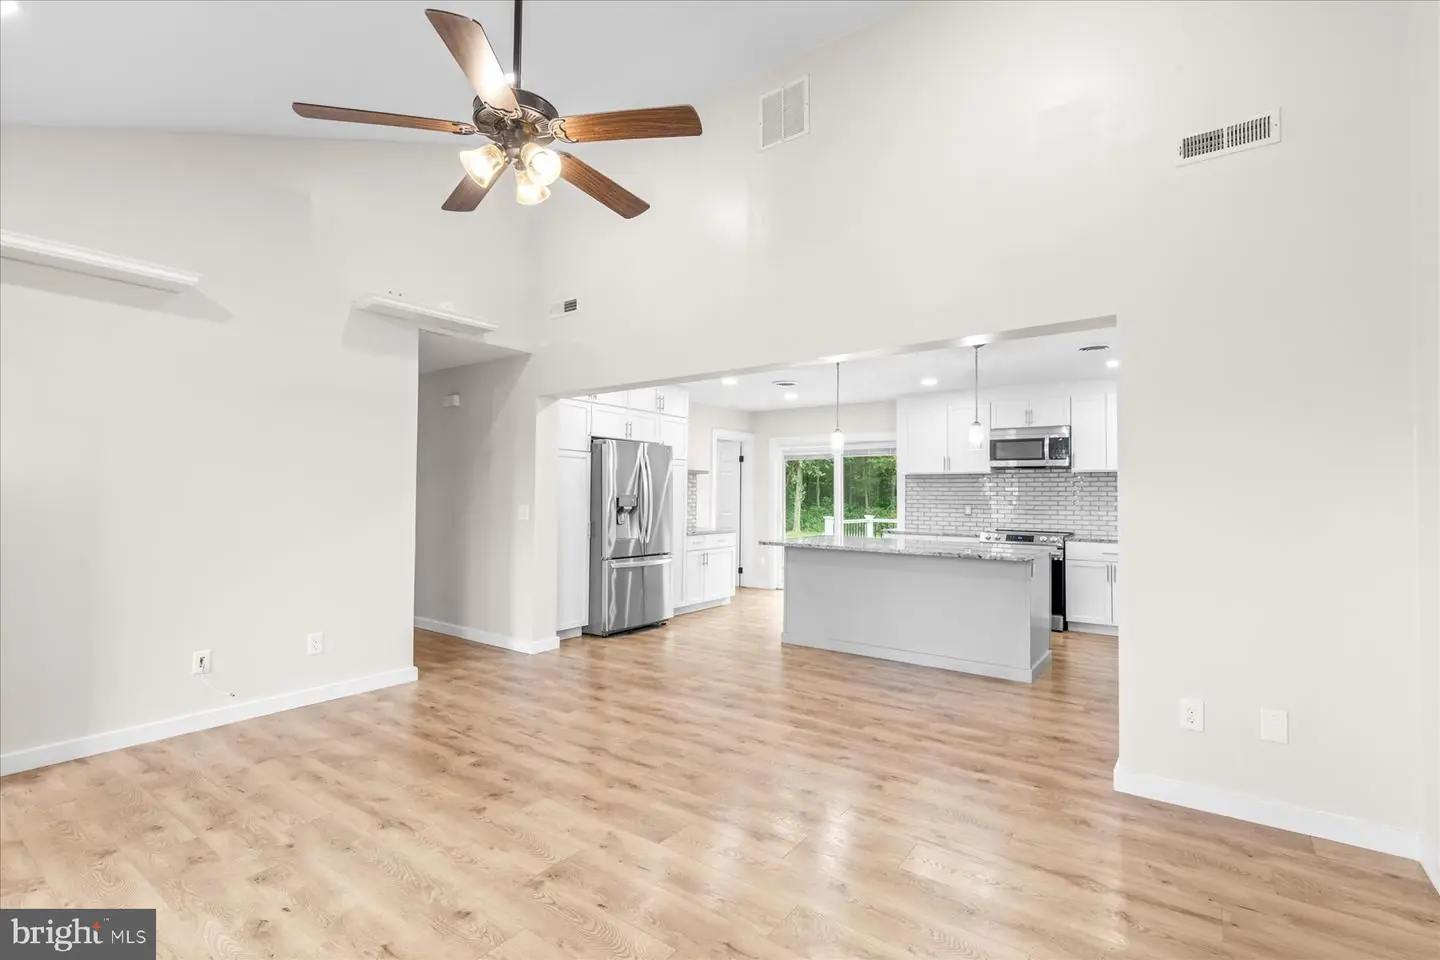
Step inside to a bright, refreshed interior featuring luxury vinyl plank flooring and a fresh neutral paint palette that flows throughout the home. The spacious living room is enhanced by a high vaulted ceiling, adding volume and an open, airy feel to the main living space. Adding to the home’s many improvements, the HVAC system was replaced in 2024.
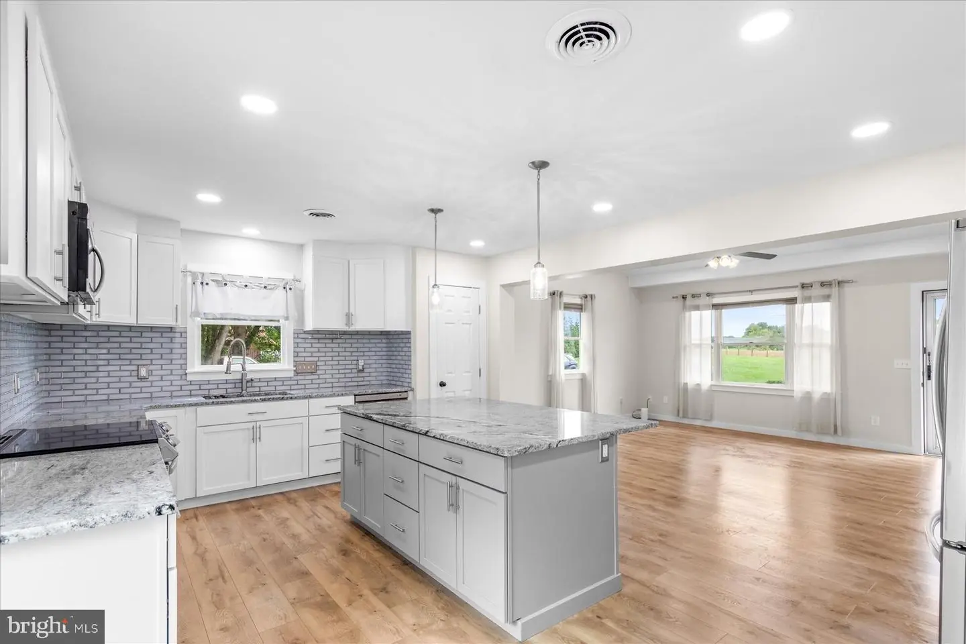
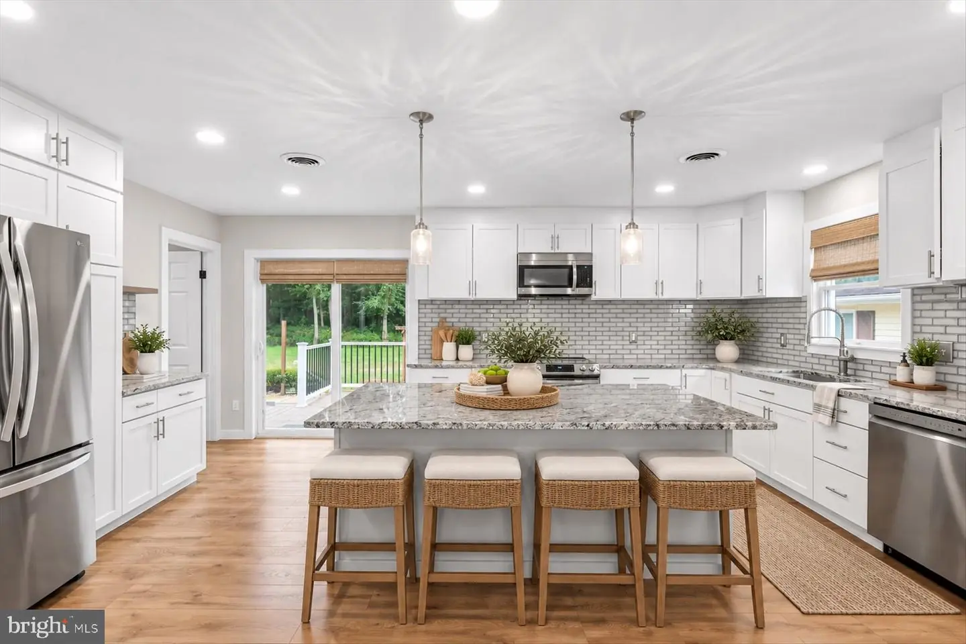
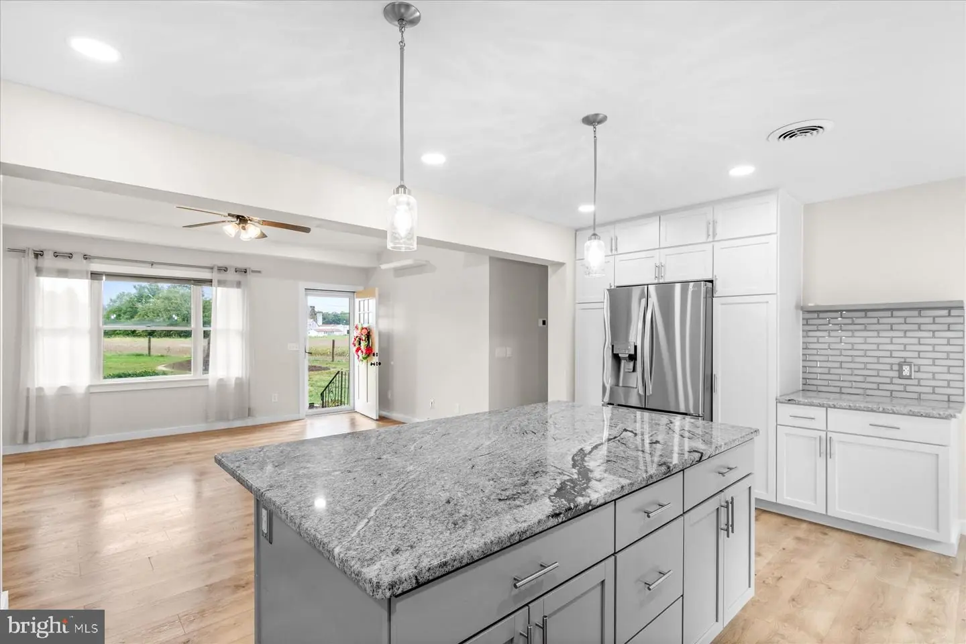
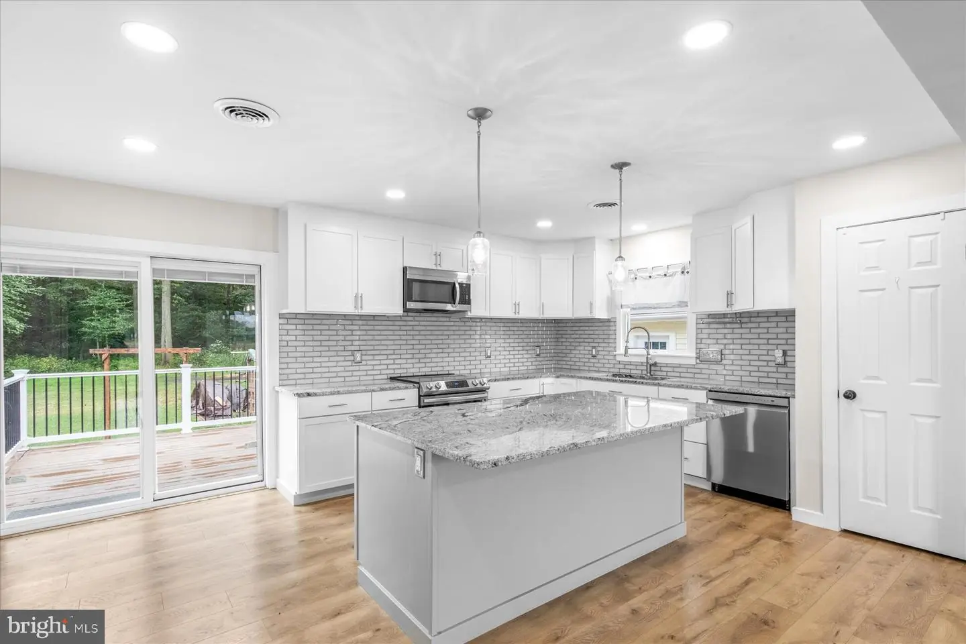
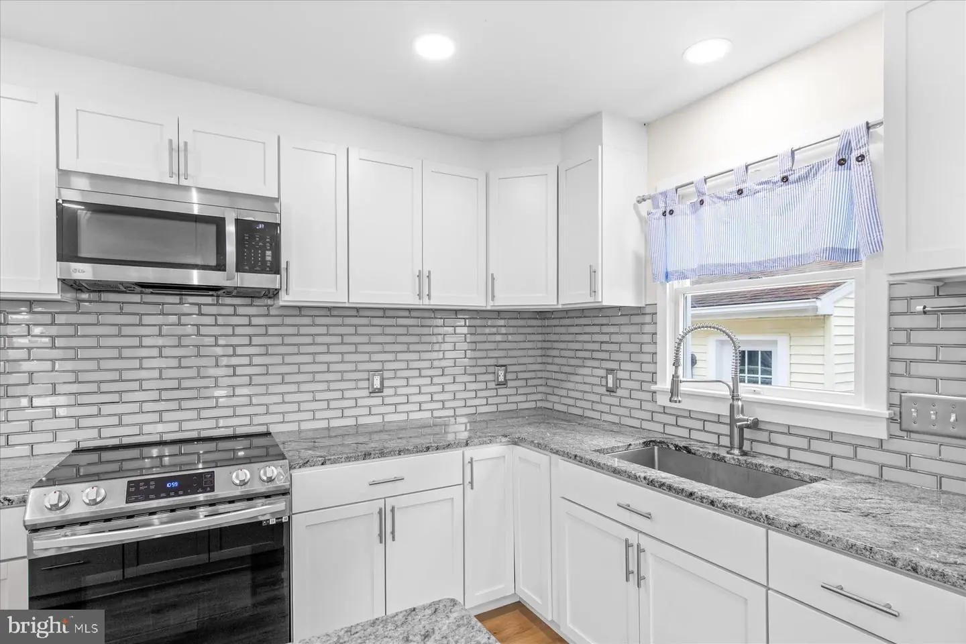
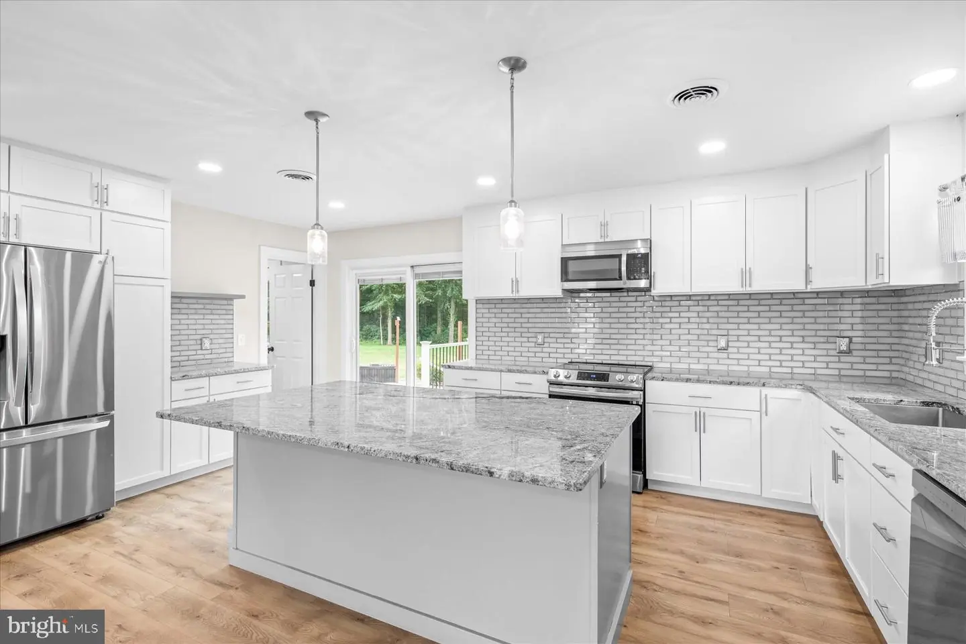
The beautifully updated kitchen brings together style and everyday functionality. White cabinetry is complemented by granite countertops, a glass subway tile backsplash, and stainless-steel appliances. A center island provides additional storage, prep space, and casual seating, while an undermount sink with an elegant arched faucet adds a polished finishing touch.
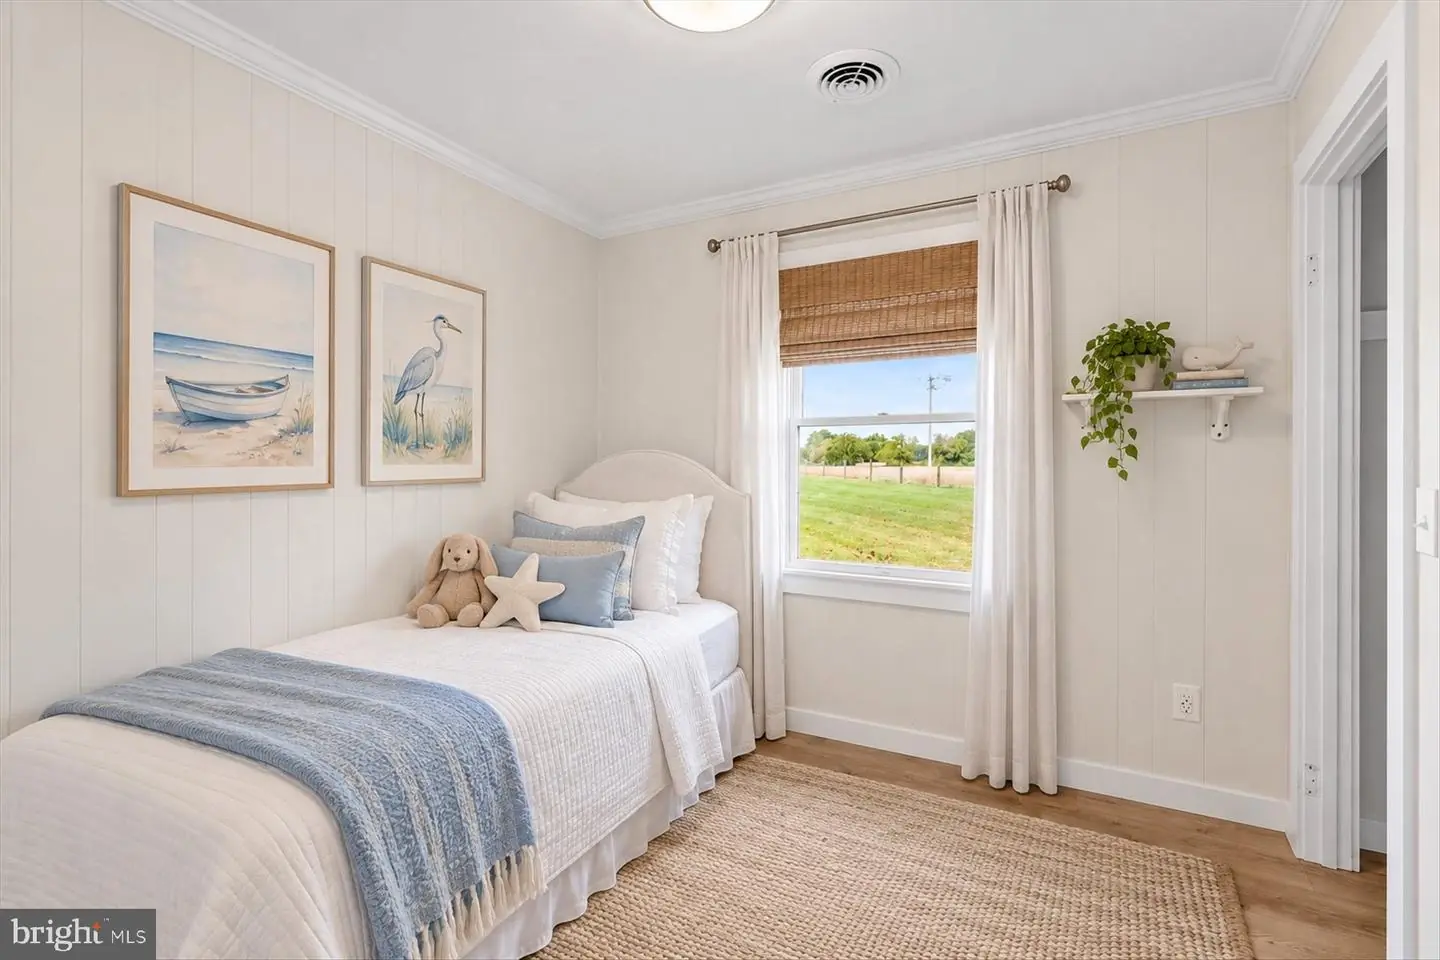
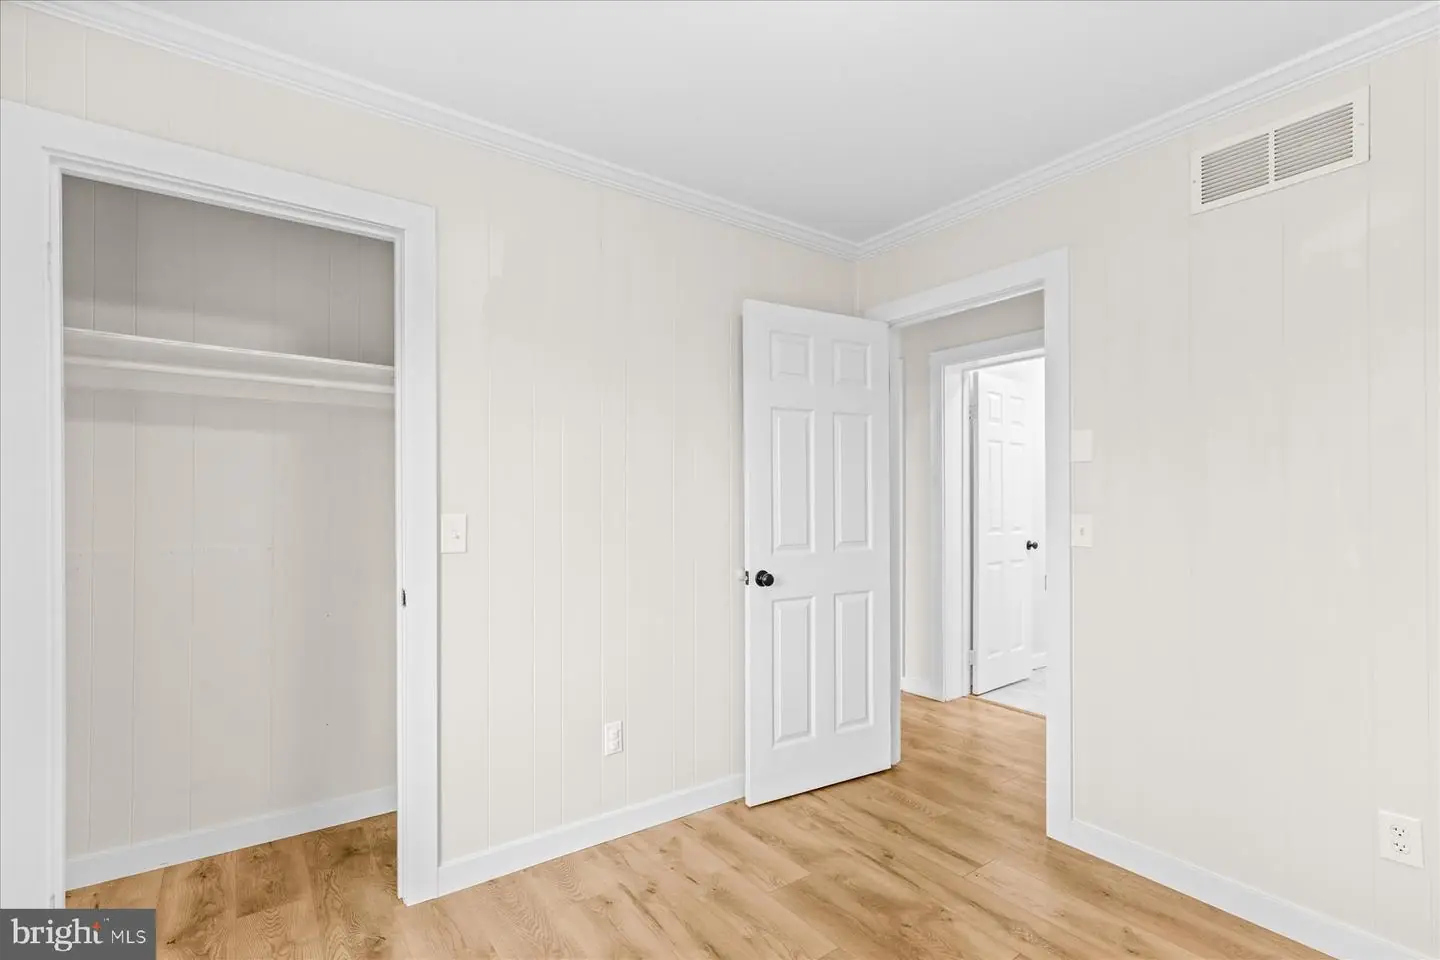
Three bedrooms offer comfortable accommodations with the same cohesive flooring and neutral finishes found throughout the home.
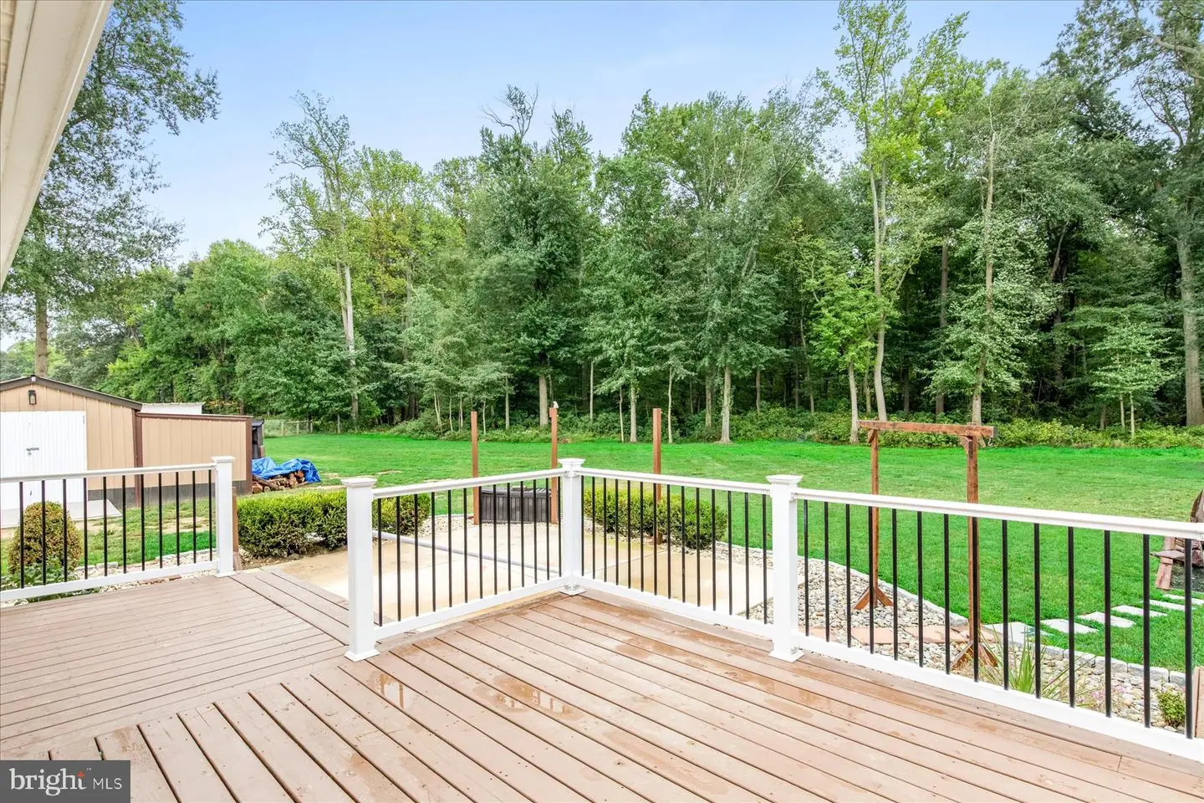
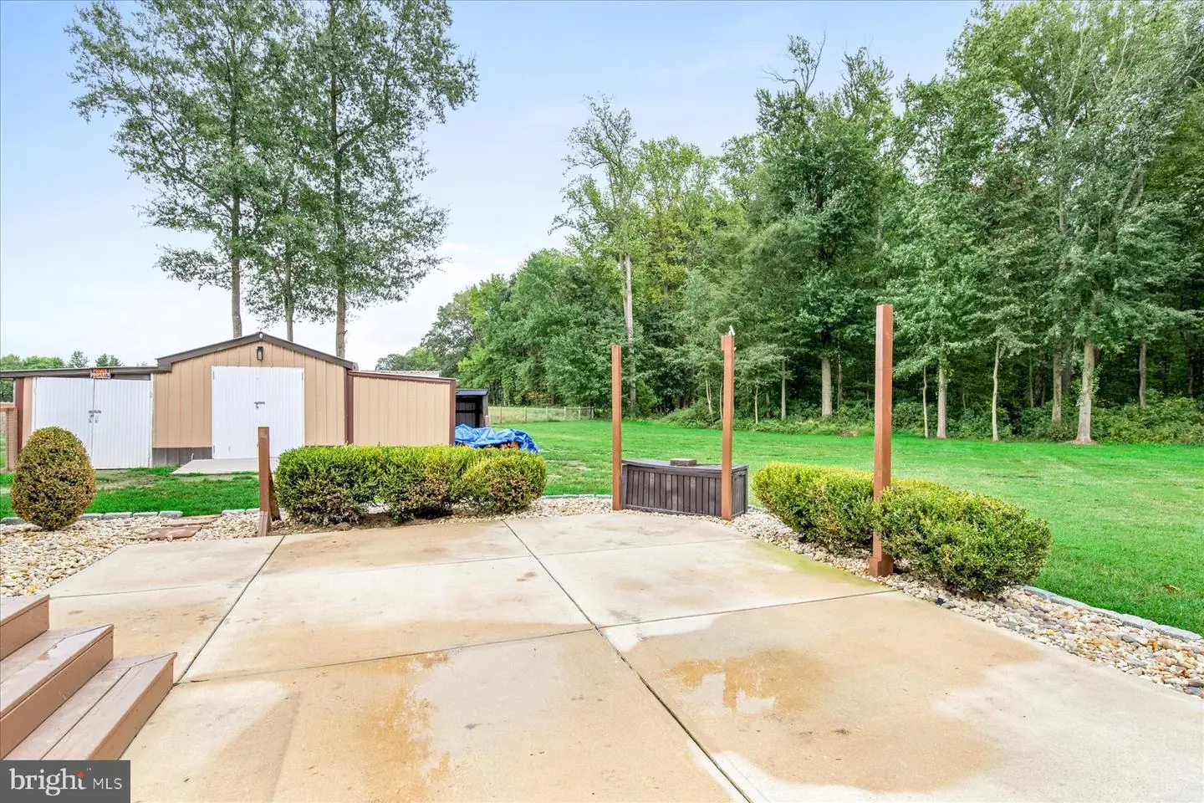
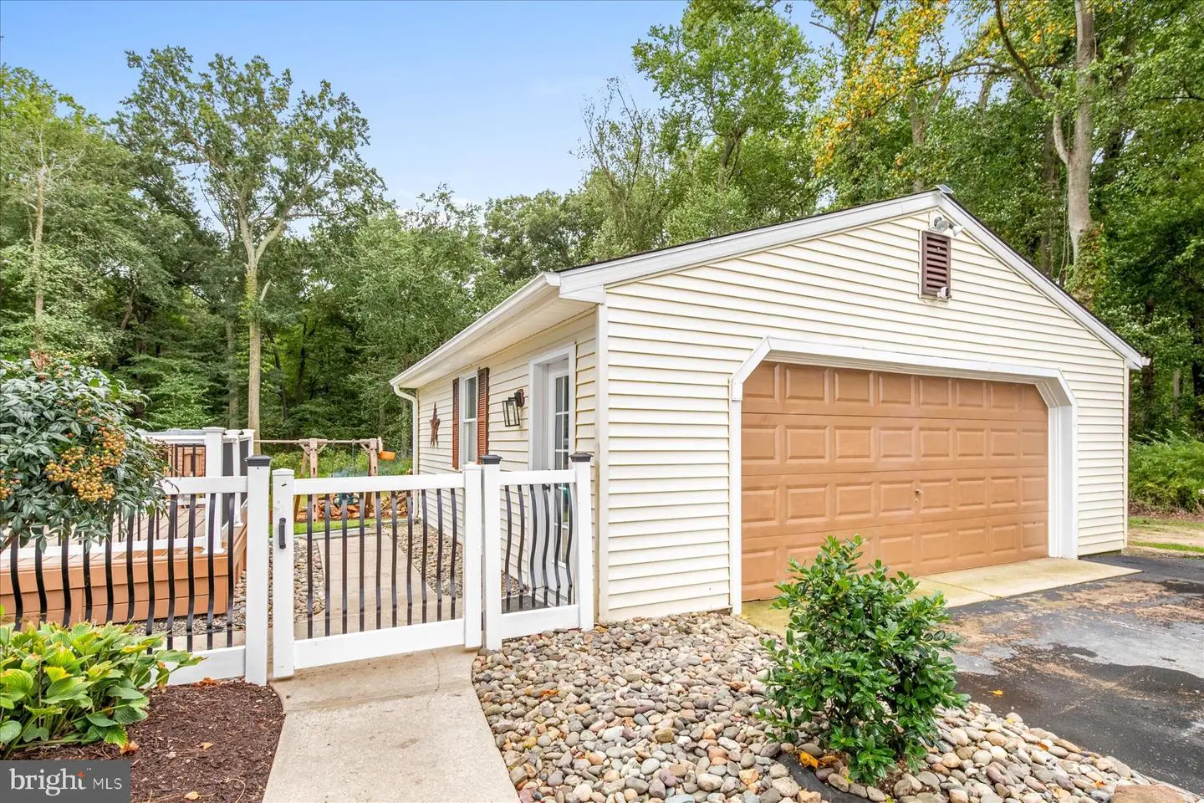
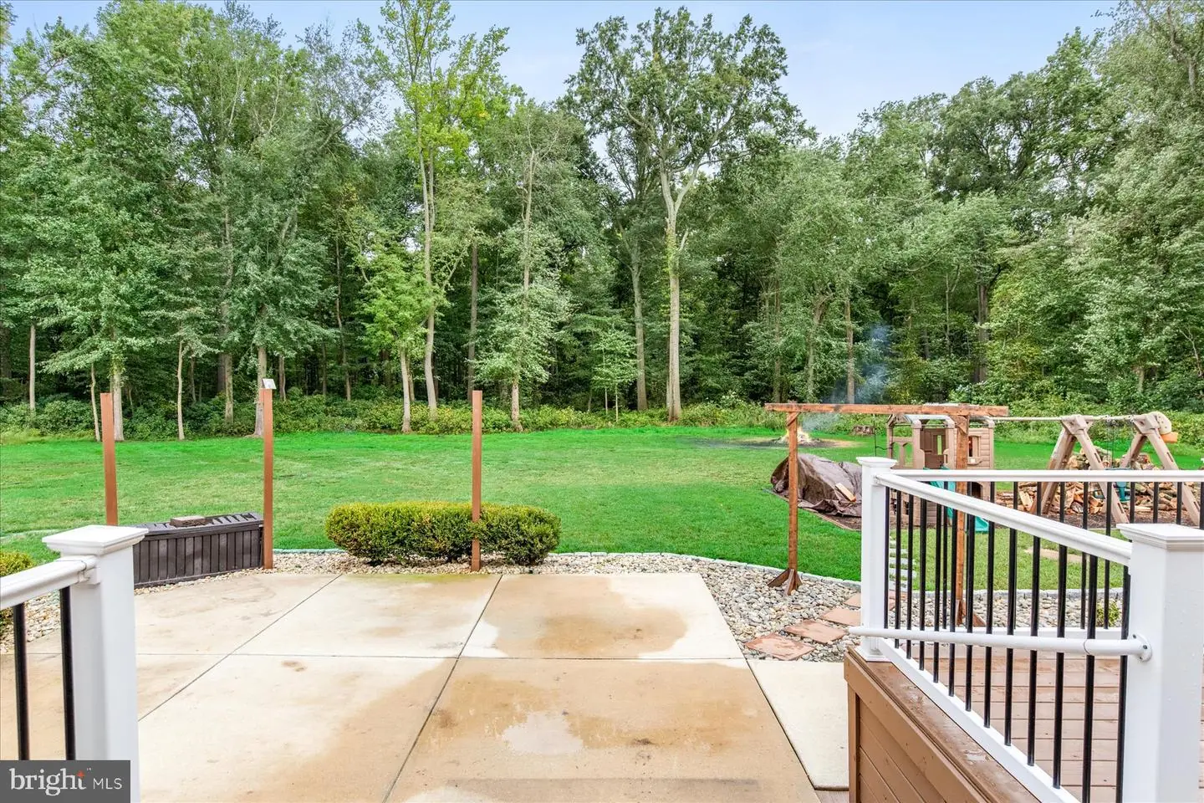
Outdoor living is equally appealing. Step onto the elevated deck with low-maintenance vinyl railings, then continue down to the large patio, creating multiple spaces for grilling, entertaining, dining outdoors, or simply relaxing while enjoying the privacy of the expansive property. A detached 25 x 25 garage provides additional parking, storage, or workspace, while a separate shed offers even more storage. A swing set completes the backyard setting.
Located along Hazlettville Road, the property offers the breathing room of a homesite just over an acre while remaining convenient to the greater Dover area. Nearby connections provide access toward Route 8 and Dover’s shopping, dining, recreation, and everyday conveniences. The property is also located within the Caesar Rodney School District.
Completely updated and thoughtfully finished inside and out, 3046 Hazlettville Road offers the space, privacy, and modern conveniences that make it easy to feel right at home.
Similar Listings
Newly Listed
$325,000
3 Bed
2 Bath
- Tax Total Living Area:
- 1800 sq. ft.
Courtesy: Iron Valley Real Estate Premier
MLS Dekt2051670
Coming Soon
Plantations
$325,000
2 Bed
2 Bath
- Tax Total Living Area:
- 1157 sq. ft.
Courtesy: Jack Lingo - Lewes
MLS Desu2122922
Coming Soon
Towne Point
$325,000
4 Bed
1 Bath
1 Hf. Bath
- Tax Total Living Area:
- 1753 sq. ft.
Listed 1 day ago
Courtesy: First Coast Realty Llc
MLS Dekt2051520
Newly Listed
$325,000
3 Bed
2 Bath
1 Hf. Bath
- Tax Total Living Area:
- 1415 sq. ft.
Listed 1 day ago
Courtesy: Re/max Horizons
MLS Dekt2051678
Newly Listed
Pines At Long Neck
$325,000
3 Bed
2 Bath
- Tax Total Living Area:
- 1456 sq. ft.
Listed 9 days ago
Courtesy: Burton Realty Inc
MLS Desu2122420
Newly Listed
Harrington Meadows
$325,000
3 Bed
2 Bath
- Tax Total Living Area:
- 1258 sq. ft.
Listed 9 days ago
Courtesy: The Watson Realty Group, Llc
MLS Dekt2051504
Virtual TourNewly Listed
Plantation Lakes
$325,000
3 Bed
2 Bath
2 Hf. Bath
- Tax Total Living Area:
- 2228 sq. ft.
Listed 13 days ago
Courtesy: Keller Williams Realty
MLS Desu2121940
Pending
$325,000
3 Bed
2 Bath
1 Hf. Bath
- Tax Total Living Area:
- 1988 sq. ft.
Listed 22 days ago
Courtesy: Keller Williams Realty
MLS Dekt2051132
Fieldwood Farms
$325,000
3 Bed
2 Bath
- Tax Total Living Area:
- 1748 sq. ft.
Listed 28 days ago
Courtesy: Northrop Realty
MLS Desu2120766
$325,000
3 Bed
2 Bath
- Tax Total Living Area:
- 1344 sq. ft.
Listed 30 days ago
Courtesy: Berkshire Hathaway Homeservices Penfed Realty
MLS Desu2121112
Rumbridge Acres
$325,000
3 Bed
2 Bath
- Tax Total Living Area:
- 1456 sq. ft.
Listed 36 days ago
Courtesy: Real Broker, Llc - Salisbury
MLS Desu2120460
Pending
Sherwood
$325,000
3 Bed
2 Bath
- Tax Total Living Area:
- 1744 sq. ft.
Listed 37 days ago
Courtesy: The Moving Experience Delaware Inc
MLS Dekt2050506


