
206a Truitt Ave, Milford, De 19963
Newly Listed
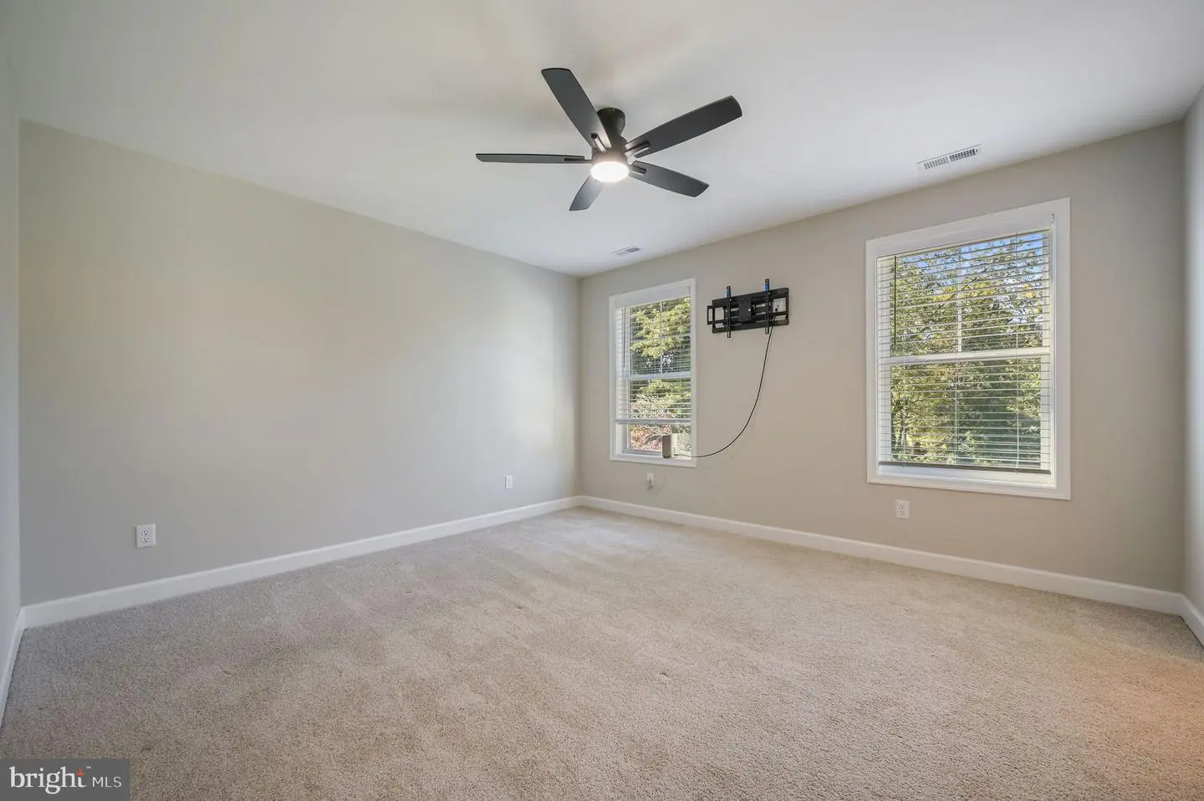
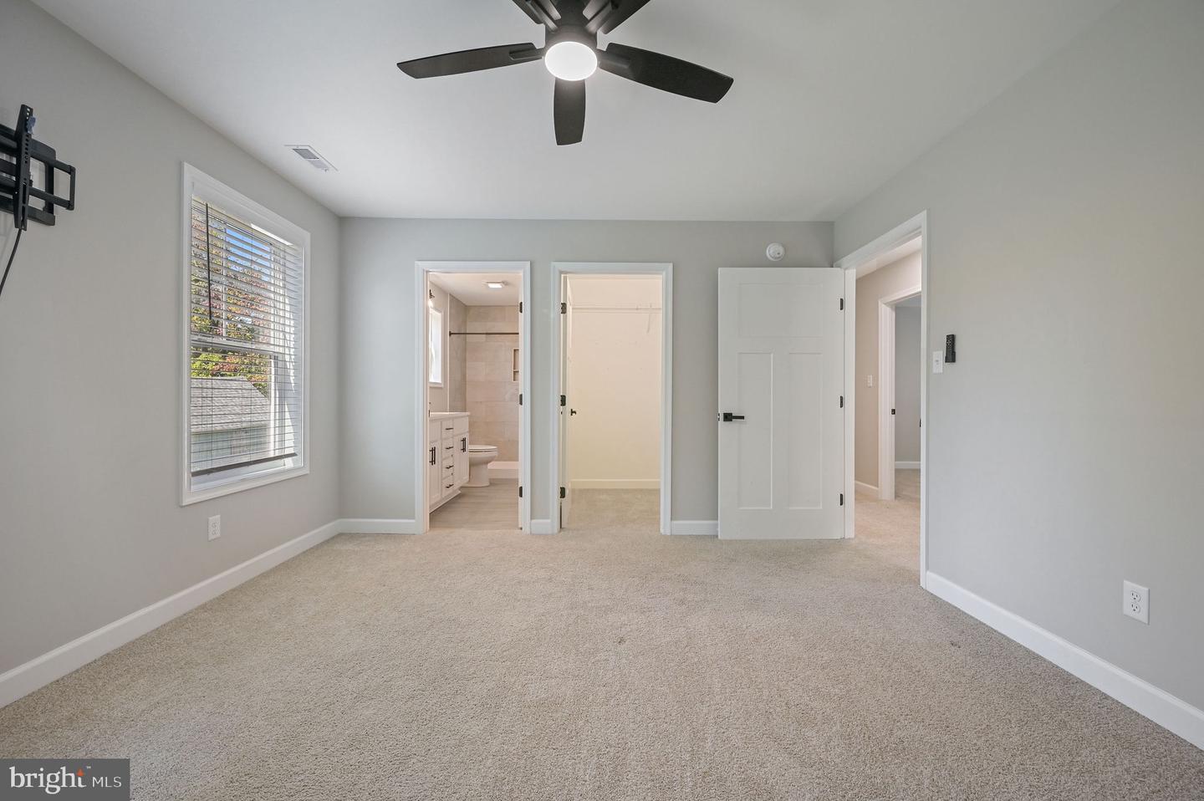
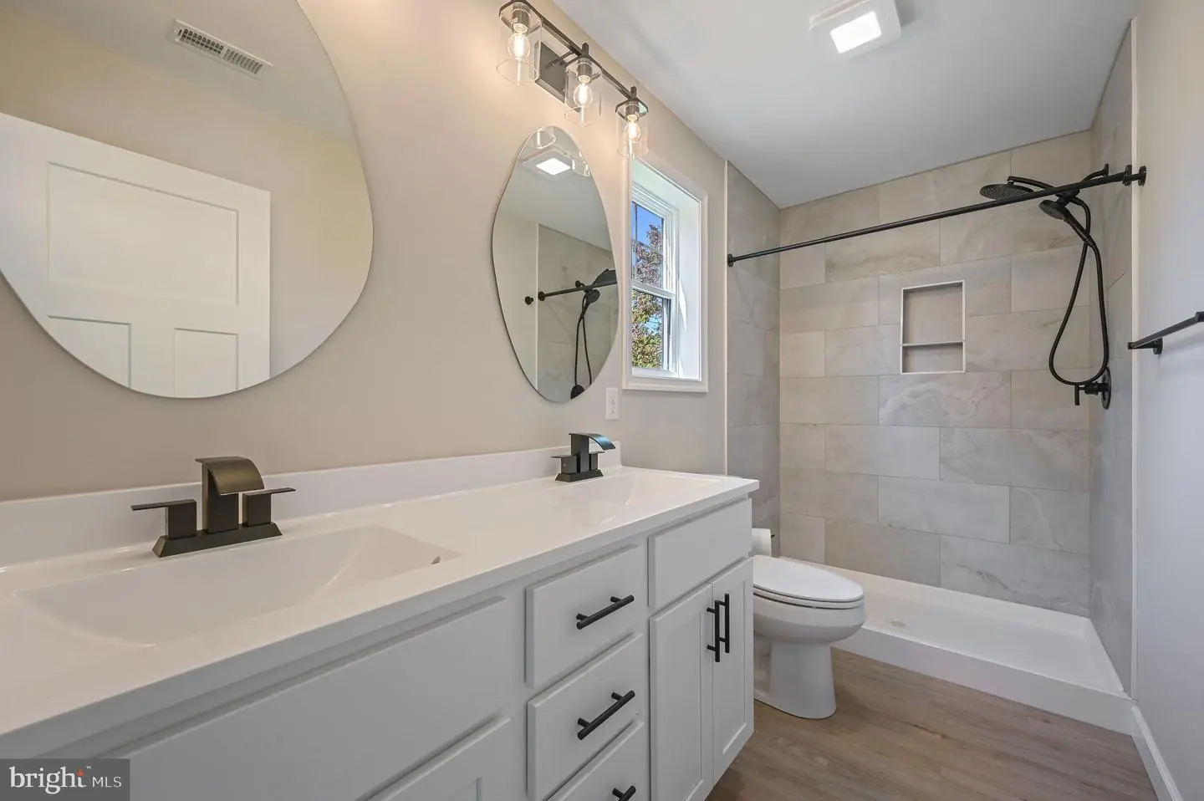
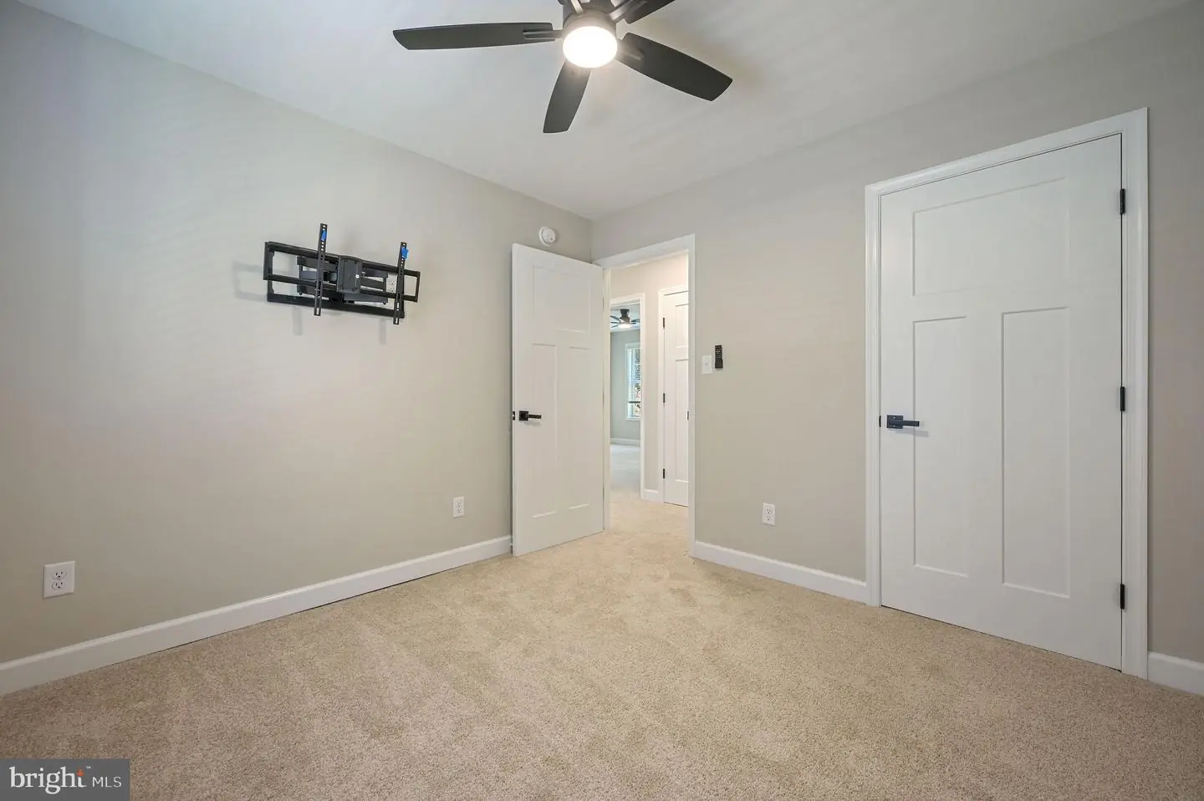
Courtesy: Re/max Horizons,
Deborah M Cadwallader
Appliances
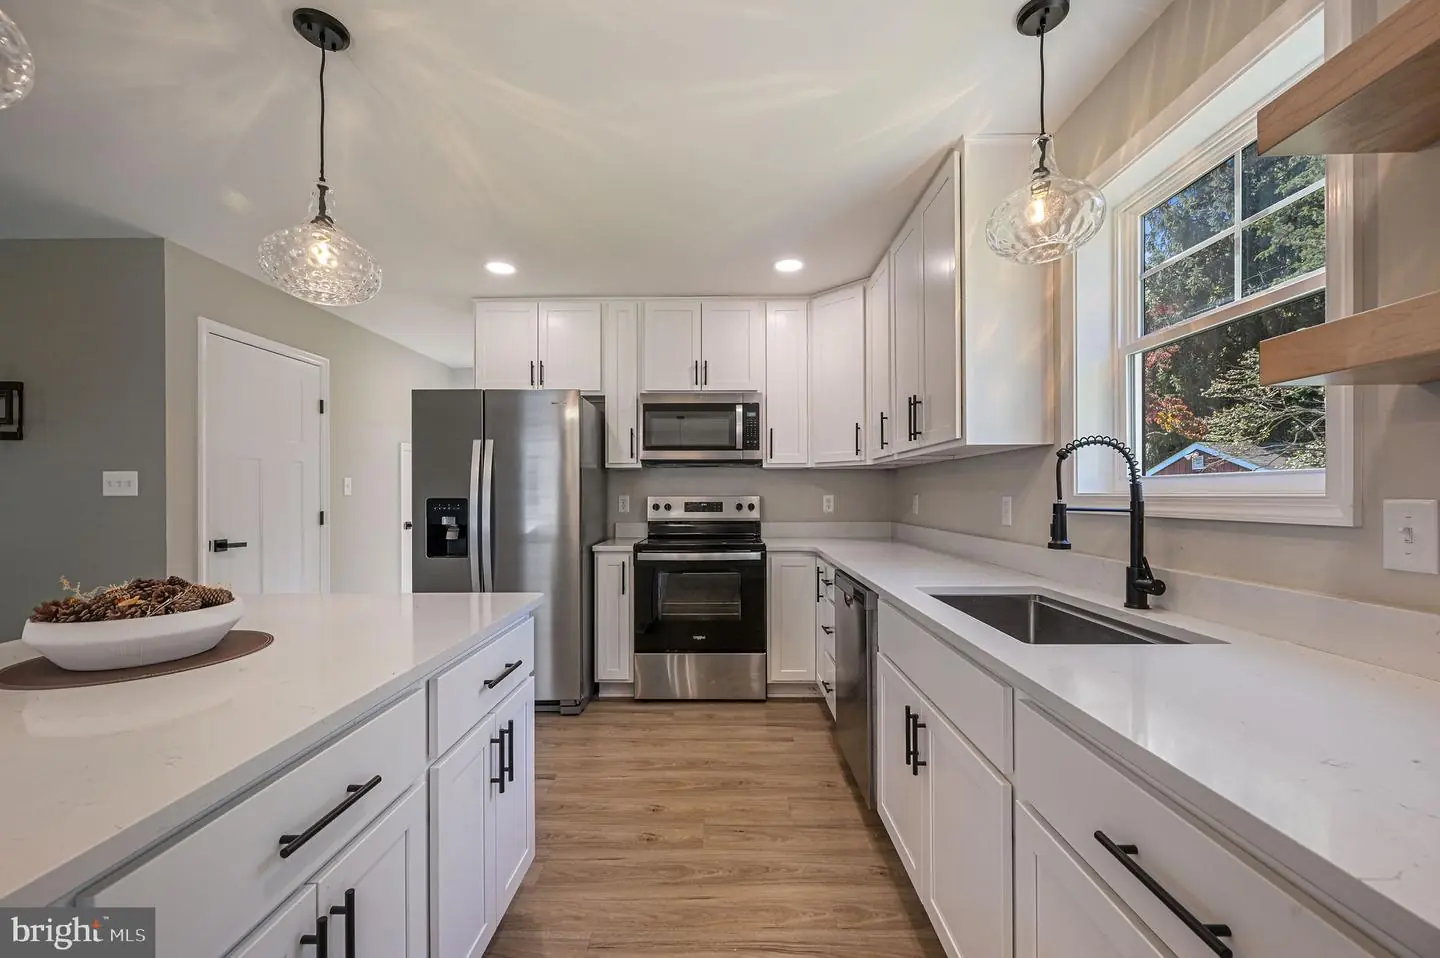
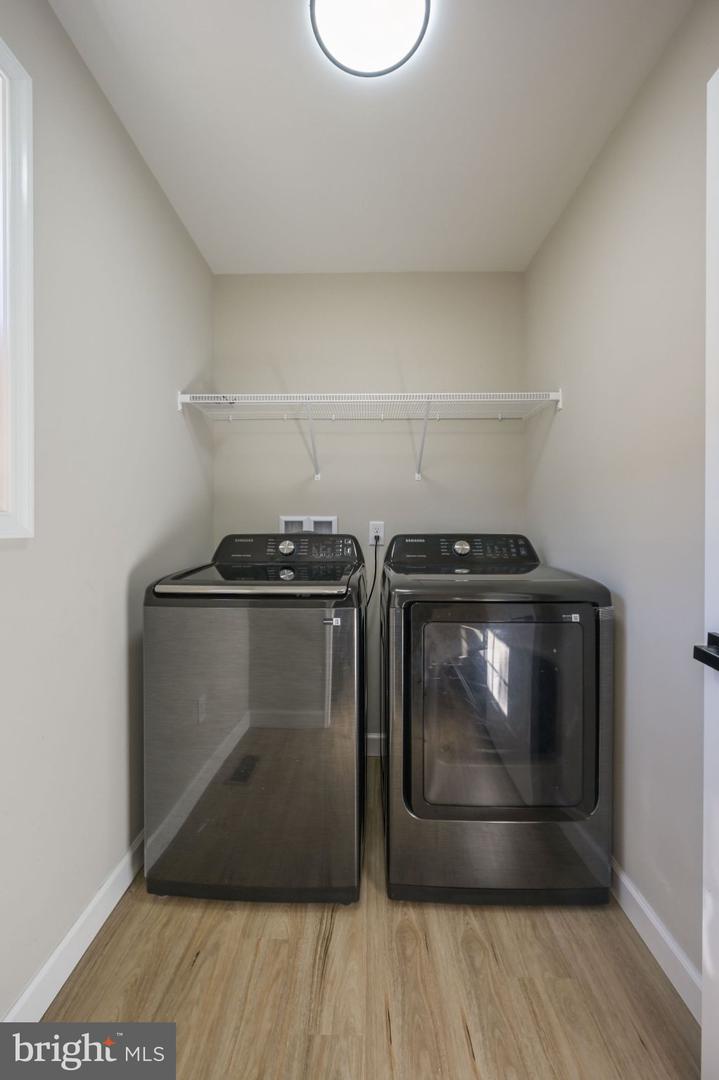
Oven/Range - Electric, Refrigerator, Dishwasher, Disposal, Built-In Microwave, Washer, DryerBedrooms
3
Full Bath
2
Half Bath
1
Laundry
Main Floor
Rooms
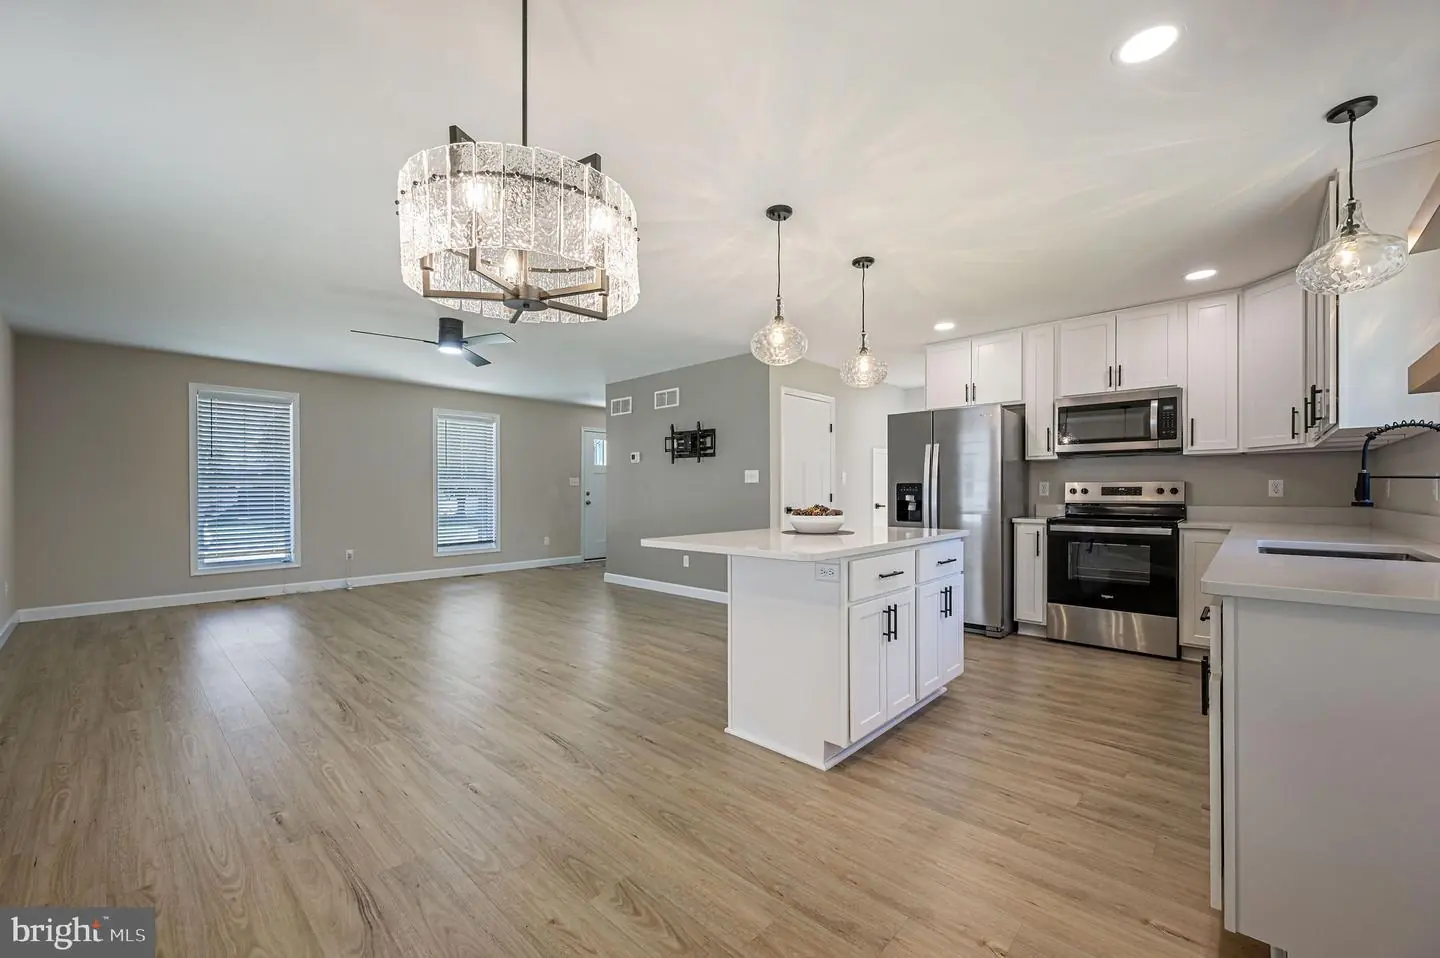
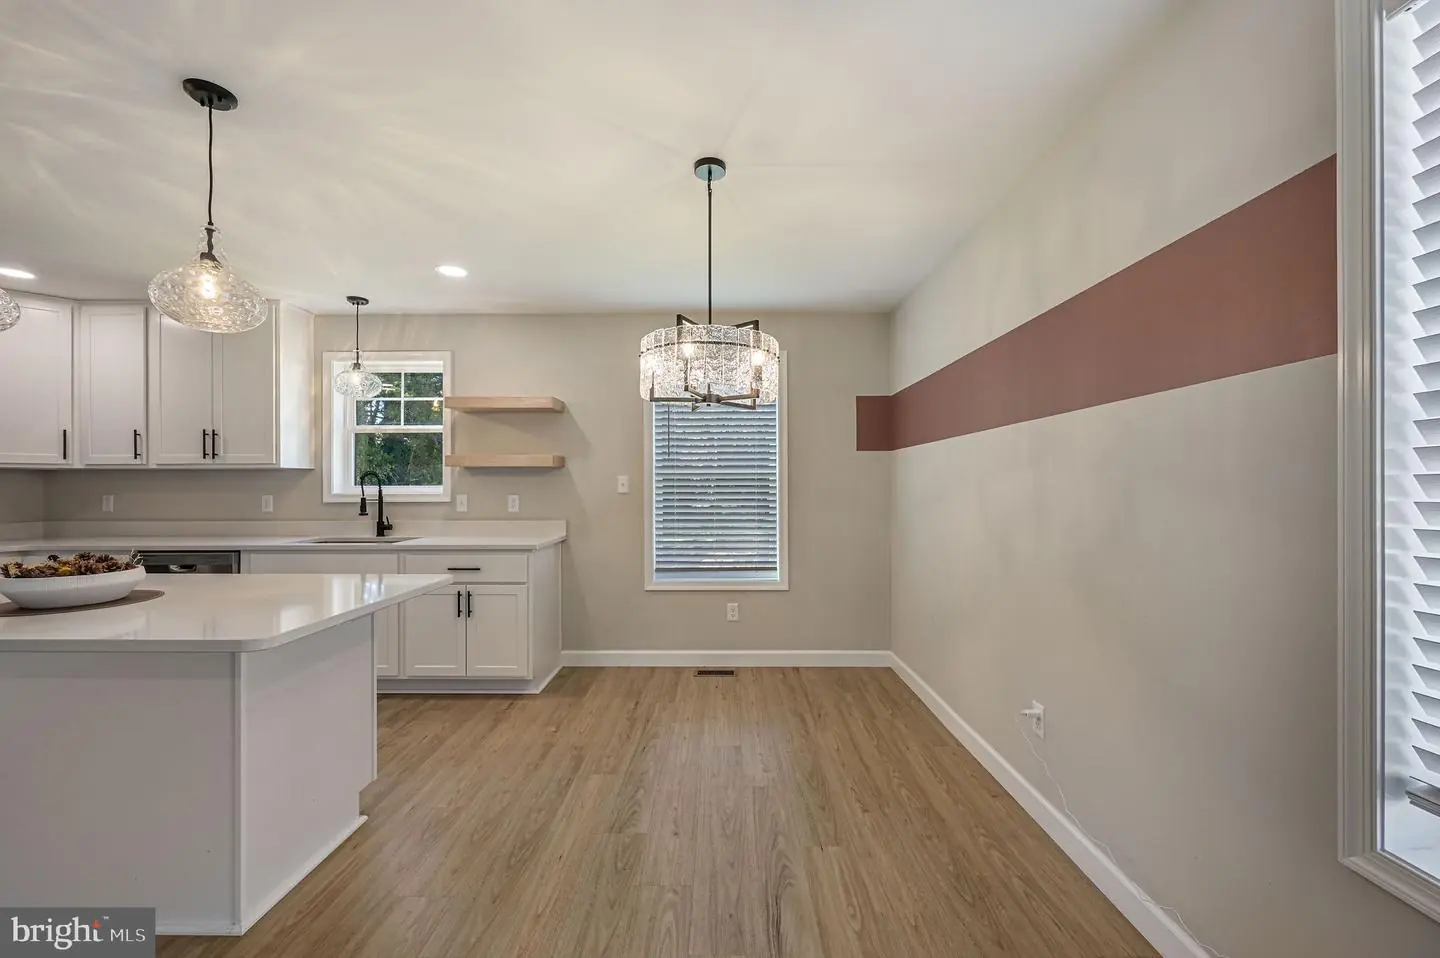
Dining Room, Kitchen, Great Room
Living Area
1415 sq/ft
Flooring
Laminated
Interior Features
- Bathroom - Walk-In Shower
- Carpet
- Ceiling Fan(s)
- Dining Area
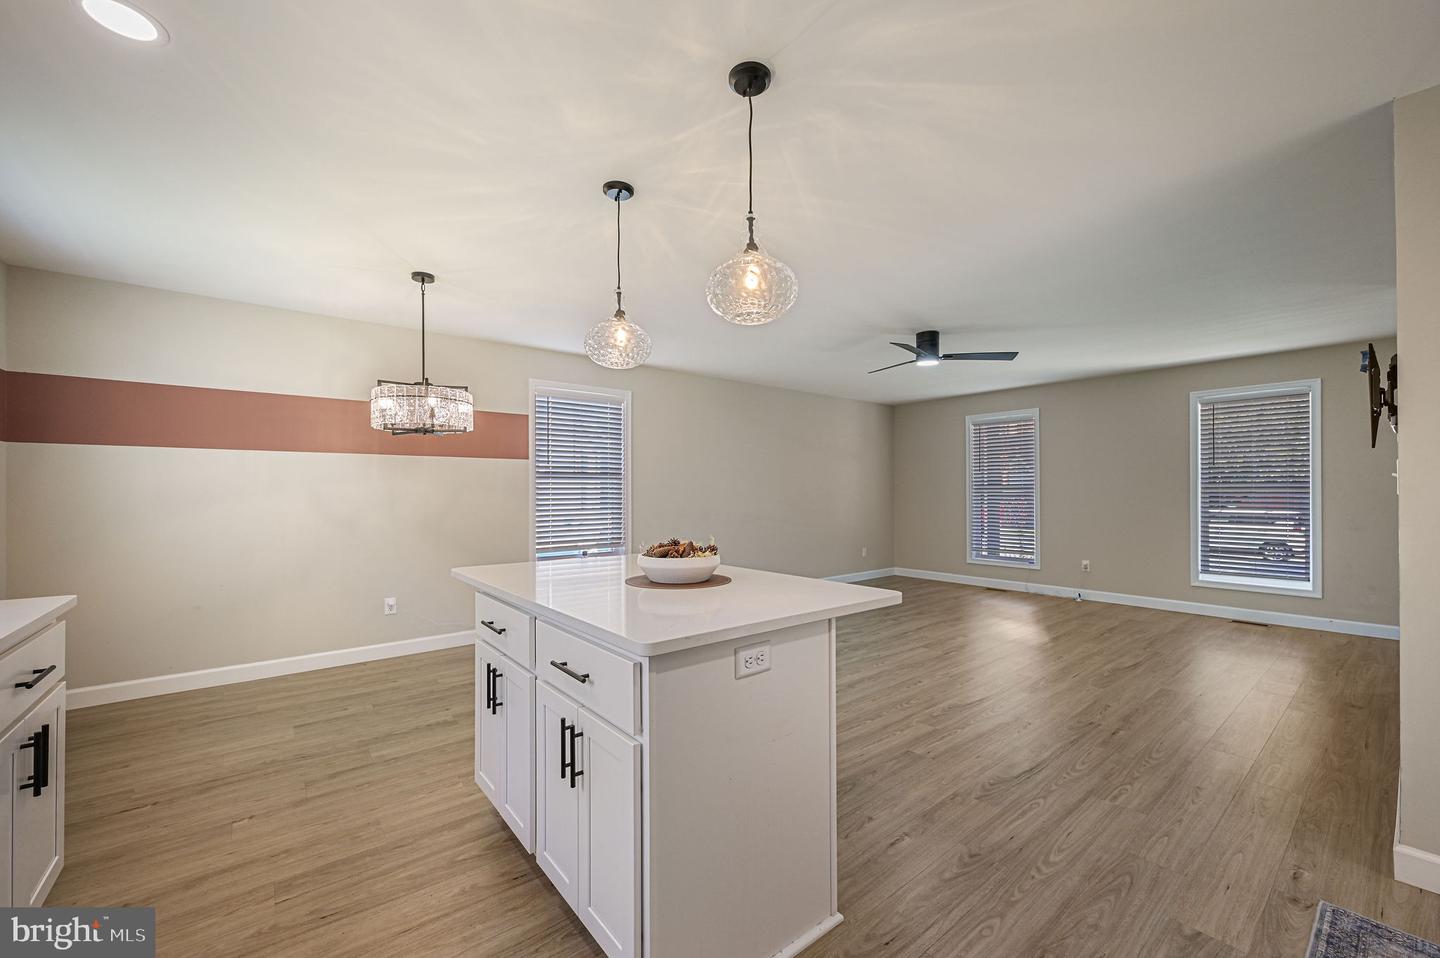
- Floor Plan - Open
- Kitchen - Island
- Pantry
- Recessed Lighting
- Upgraded Countertops
- Walk-in Closet(s)
General
MLS
Dekt2051678
Community
None Available
Price
$325,000.00
Price/SQft
$229.68
Area And Schools
School Tax
$829.24
MLS
Dekt2051678
$325,000
3 Bed
2 Bath
1 Hf. Bath
- Tax Total Living Area:
- 1415 sq. ft.
- Lot Size:
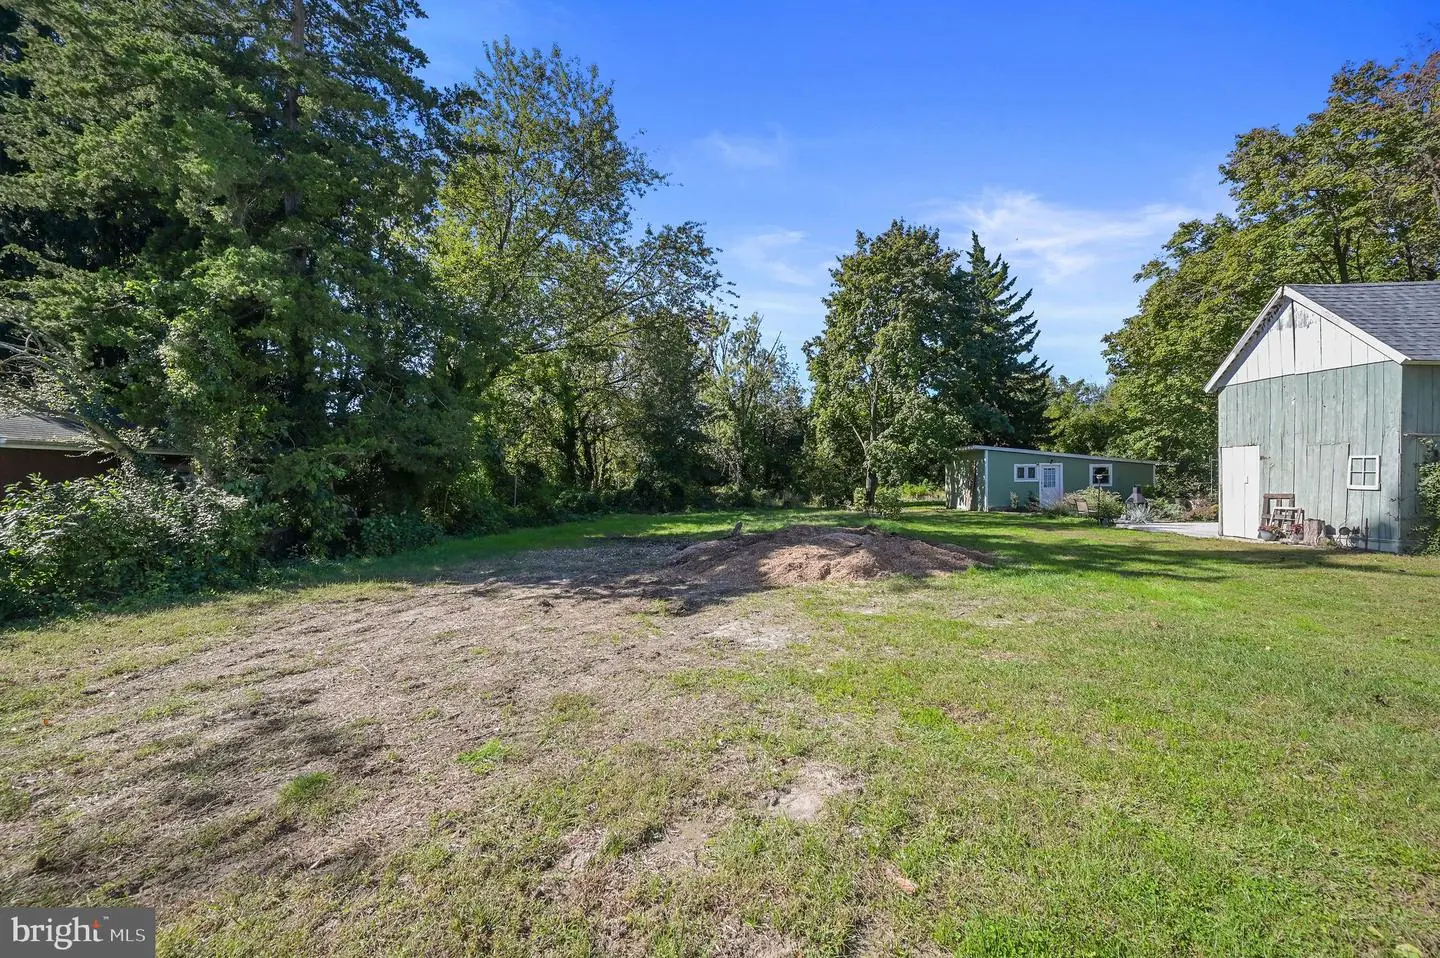
- 0.37 acres
Listed 1 day ago
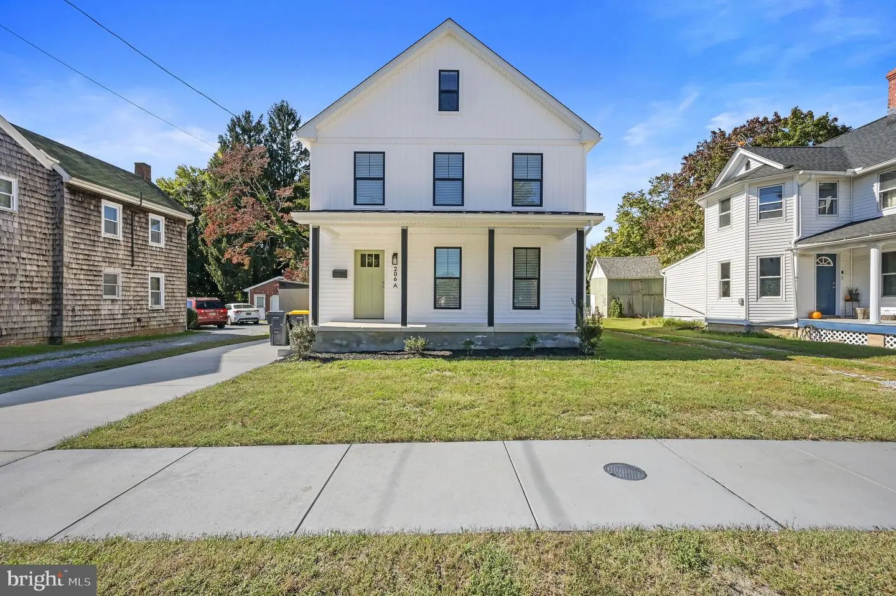
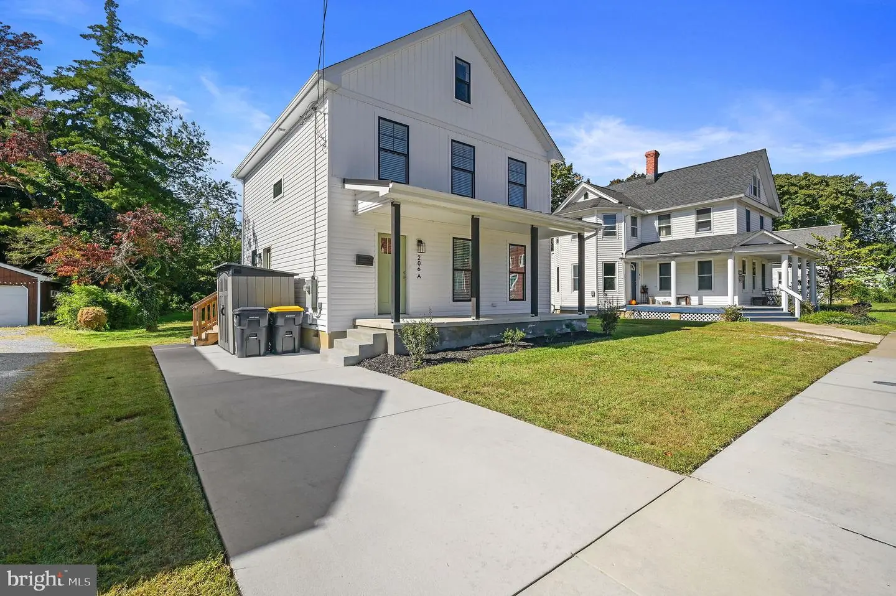
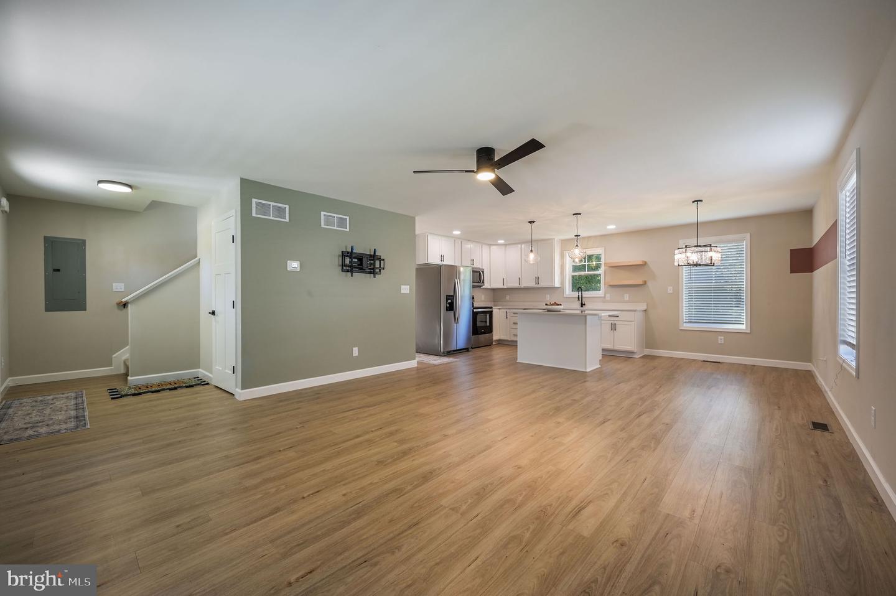
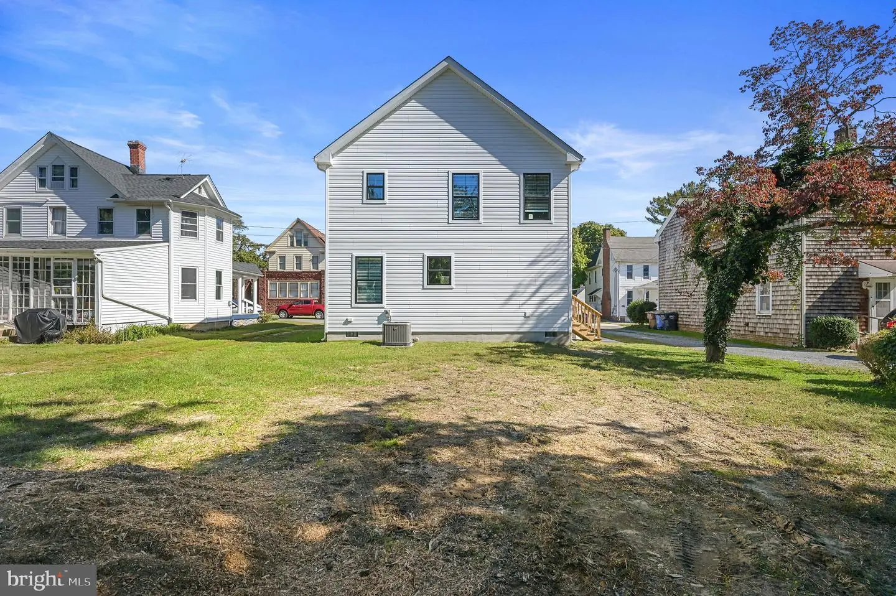
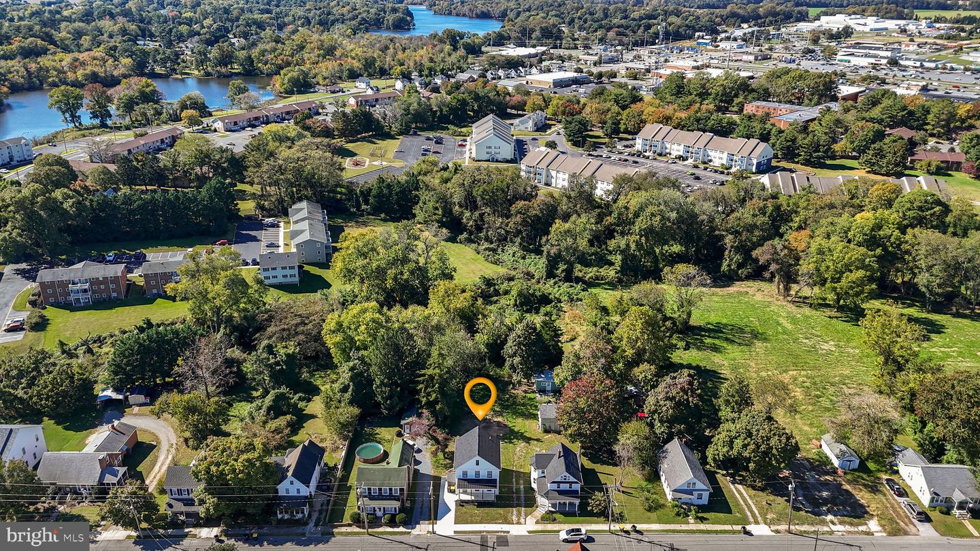
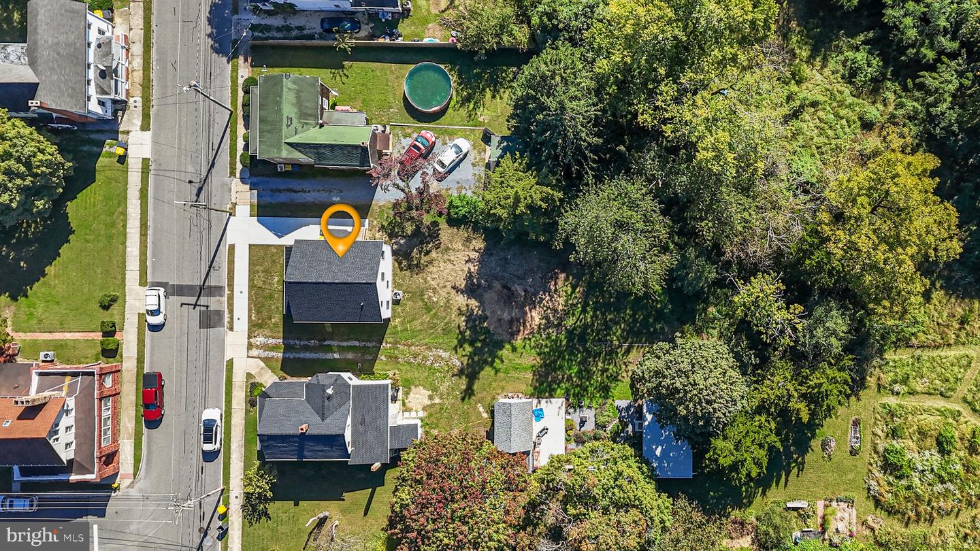
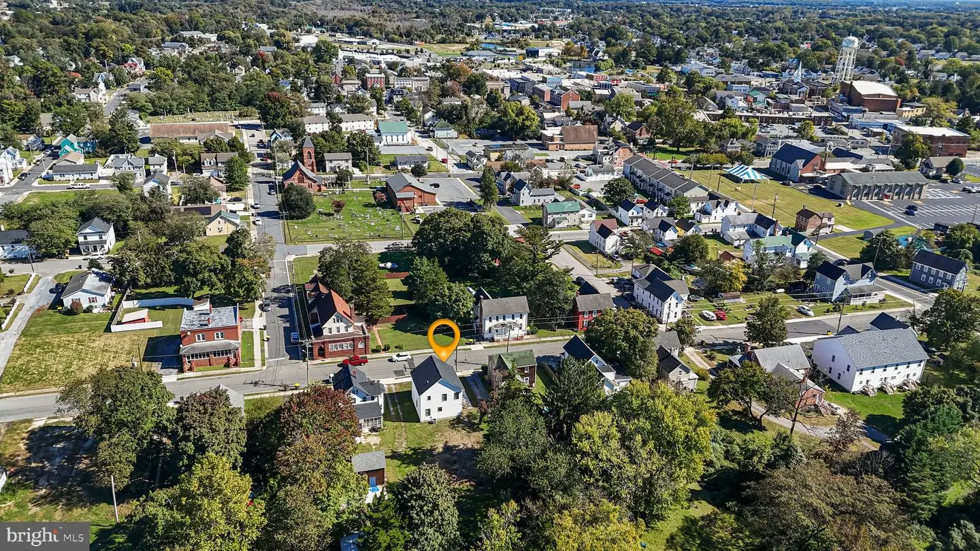
Fresh, Modern Coastal Living in the Heart of Milford - 3 Bedrooms, 2 Full Baths, 1 Half Bath—Featuring an Assumable VA Loan at 5.99%! Welcome to your next chapter! Positioned in an unbeatable in-town location, this "almost" brand new Coastal Farmhouse delivers the ultimate blend of modern luxury and everyday convenience. Leave the car behind and take a short, leisurely stroll to downtown Milford’s vibrant local shops, Farmer's Market, Library, scenic Riverwalk, and popular dining spots. Easy Access to the New Hospital, RT 1, Outlets and Beaches Too!
Unbeatable Financial Advantage:
• Assumable VA Loan: Take advantage of an attractive, below-market 5.99% interest rate (available to qualified VA buyers), offering substantial long-term savings on your monthly mortgage payments compared to today's standard rates.
This home also qualifies for the Milford Tax Abatement Program.
Main Level Highlights:
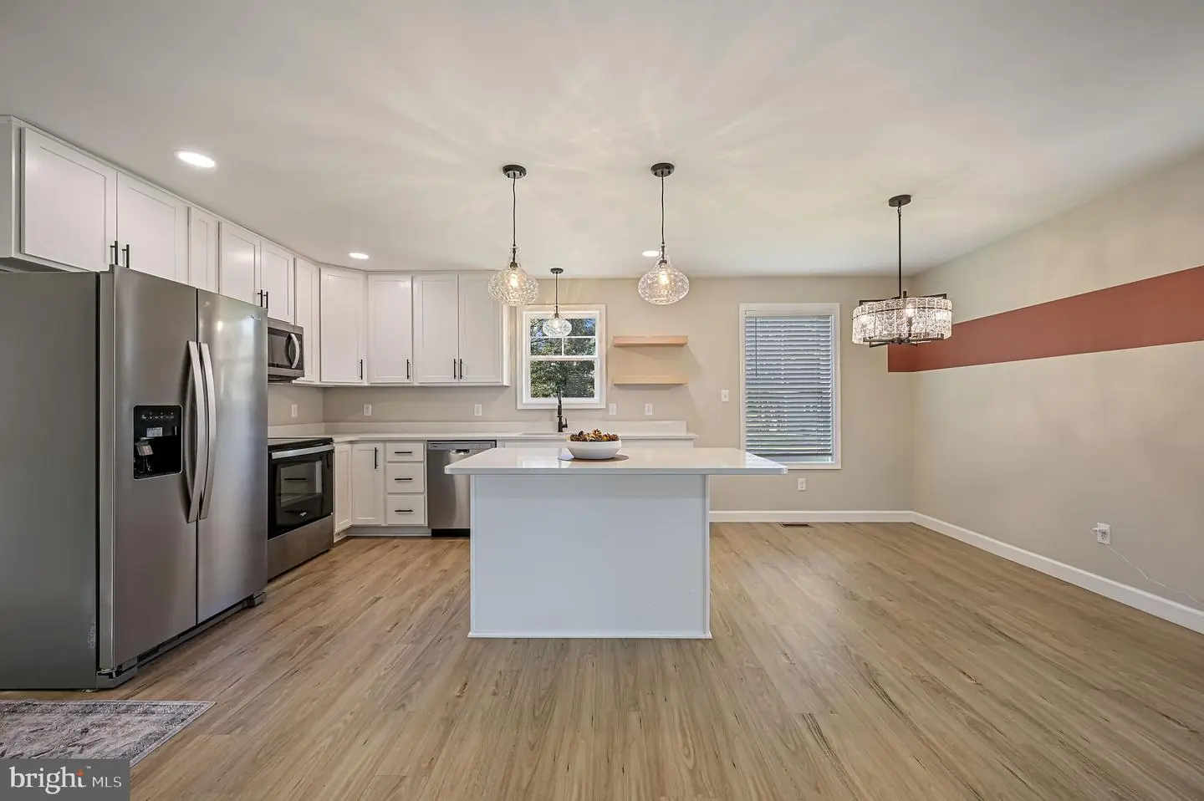
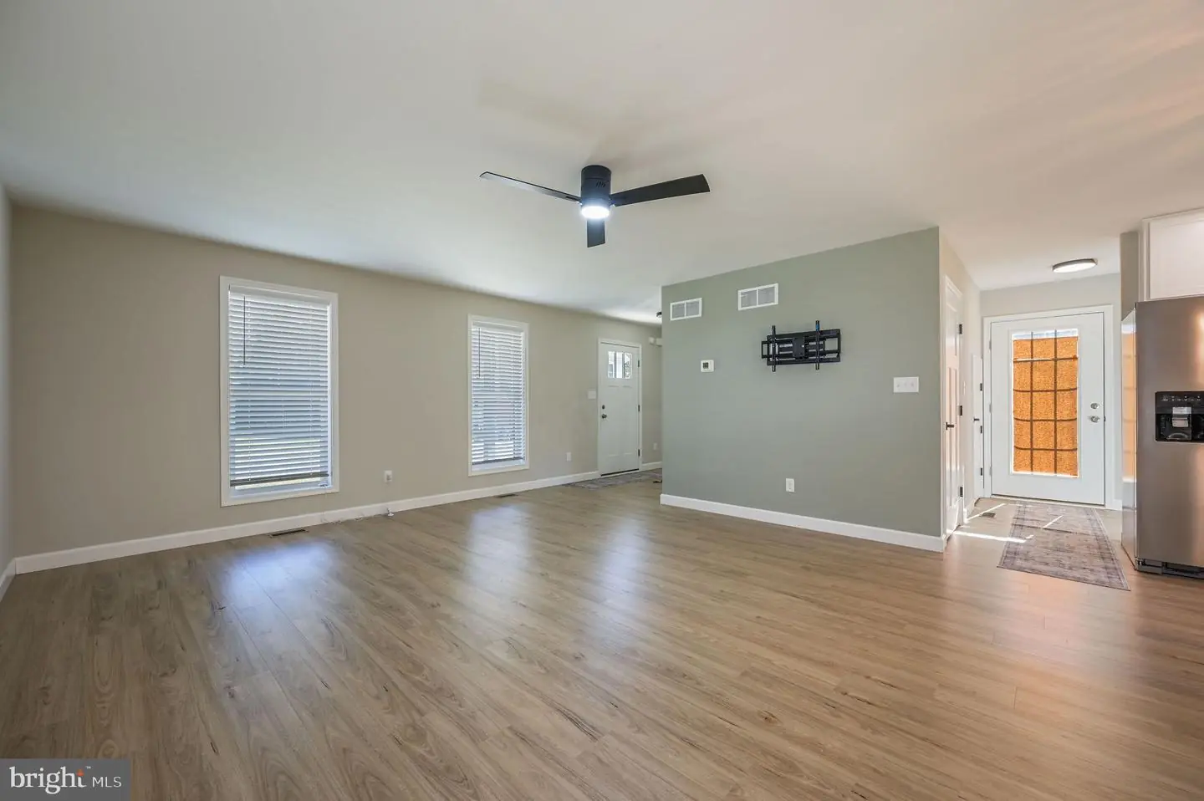
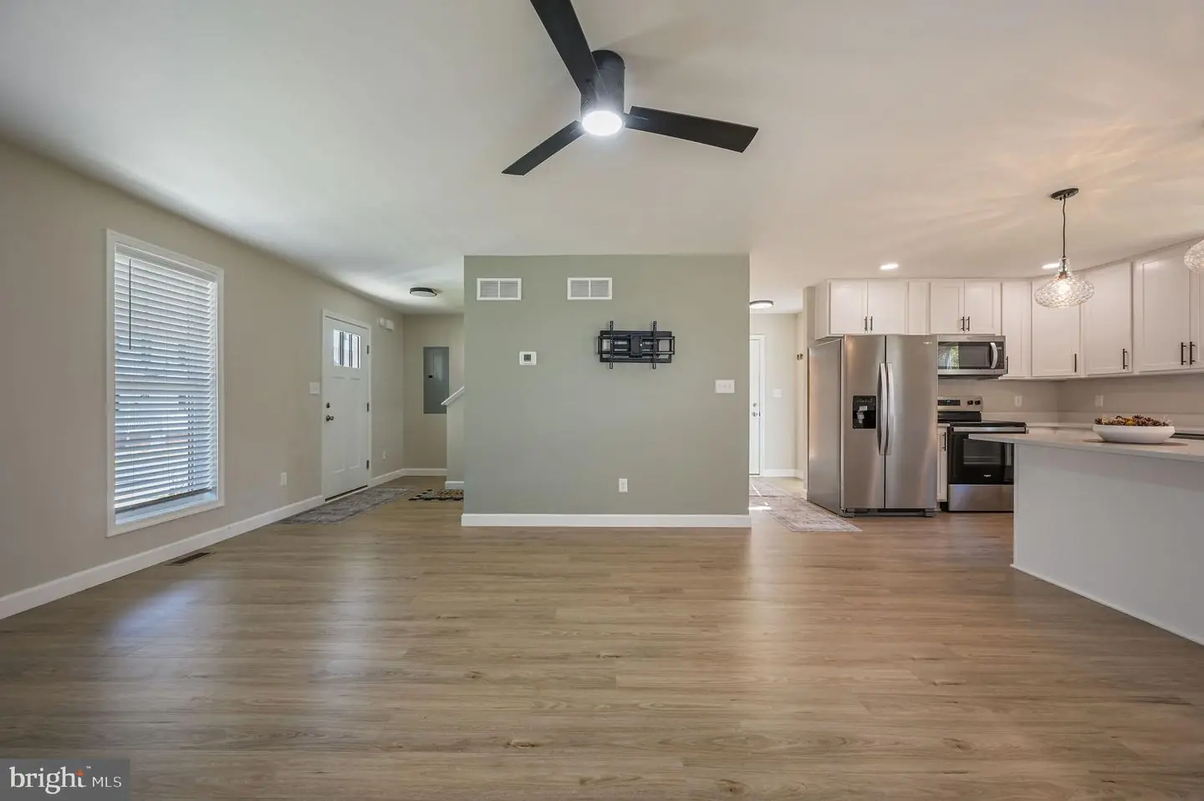
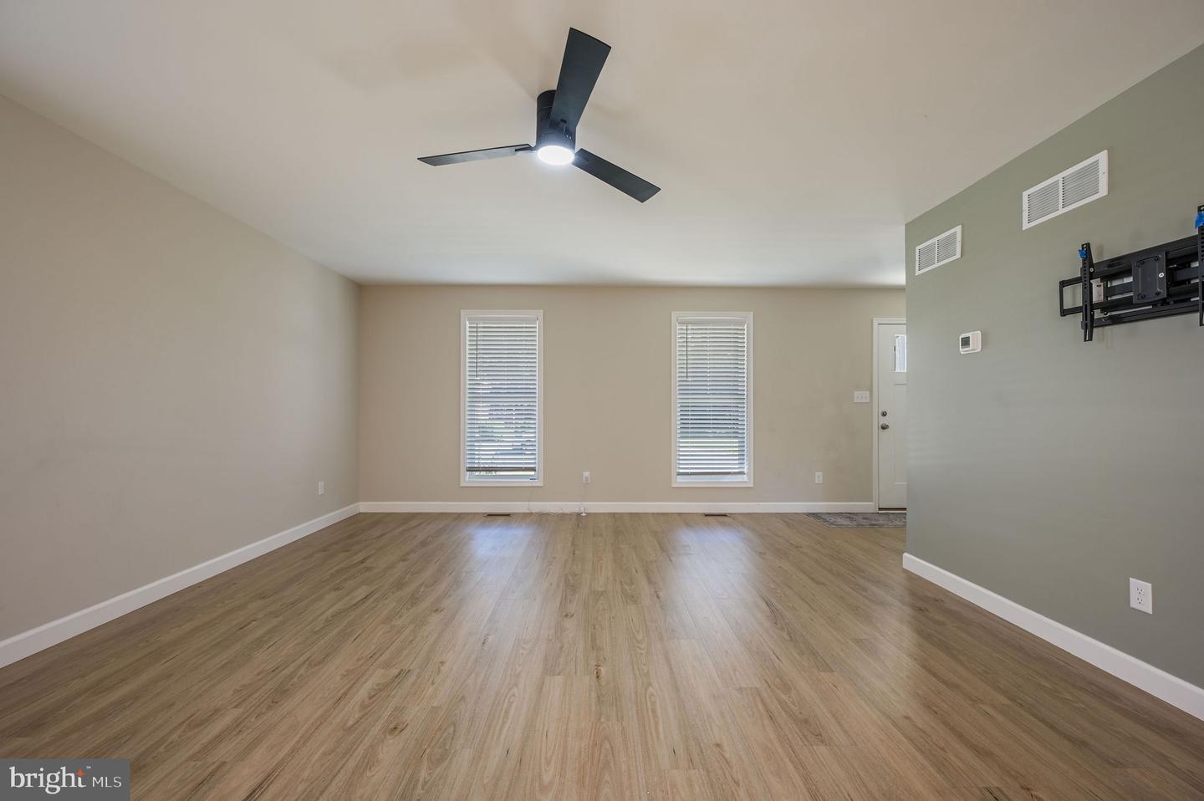
• Open-Concept Layout: Designed for seamless everyday living and effortless entertaining, connecting the bright living, dining, and kitchen areas.
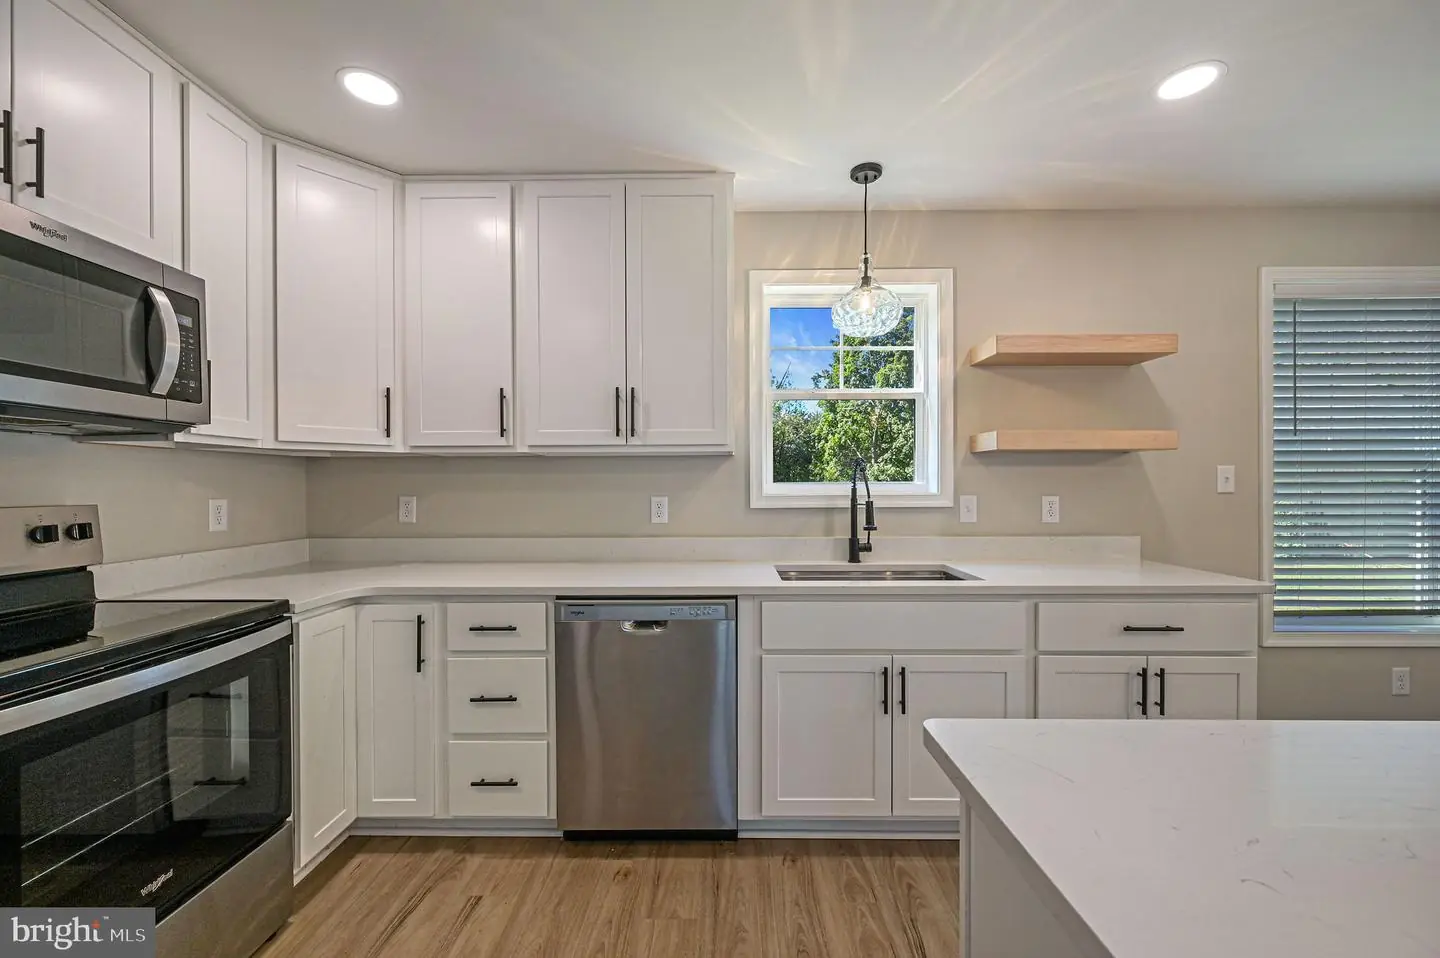
• Stunning Kitchen: Anchored by upgraded quartz countertops, sleek stainless steel appliances, open shelving, and generous prep space. Washer & Dryer Included!
• Durable Elegance: High-quality laminate flooring flows effortlessly across the entire main level.
Upstairs Comfort & Style:
• Private Owner’s Suite: Your personal retreat featuring a gorgeous tiled walk-in shower and premium finishes.
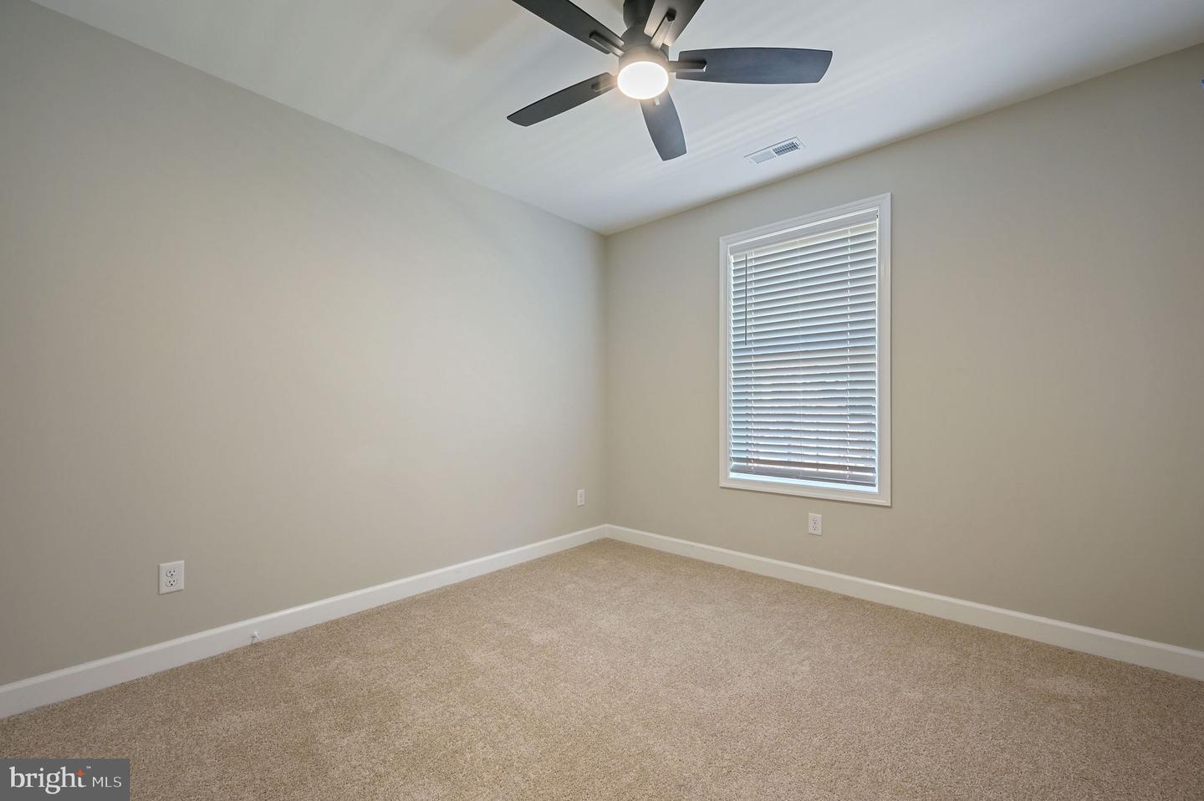
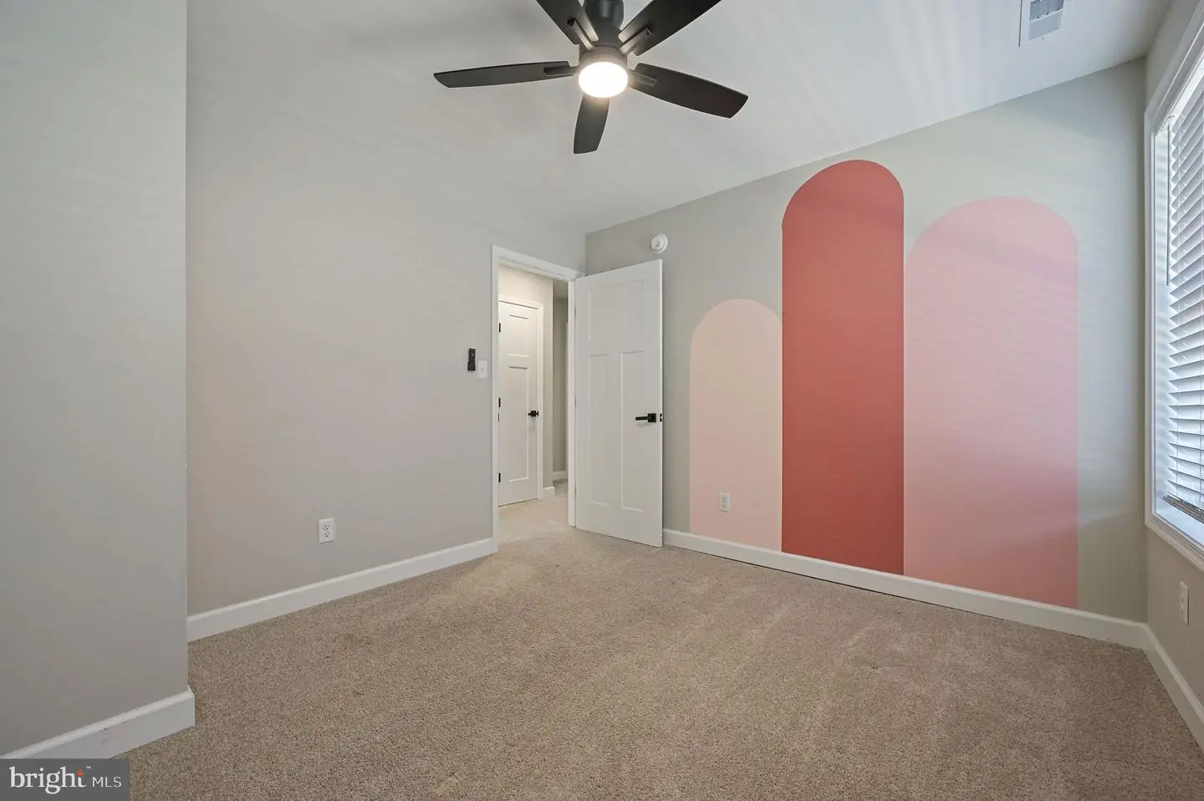
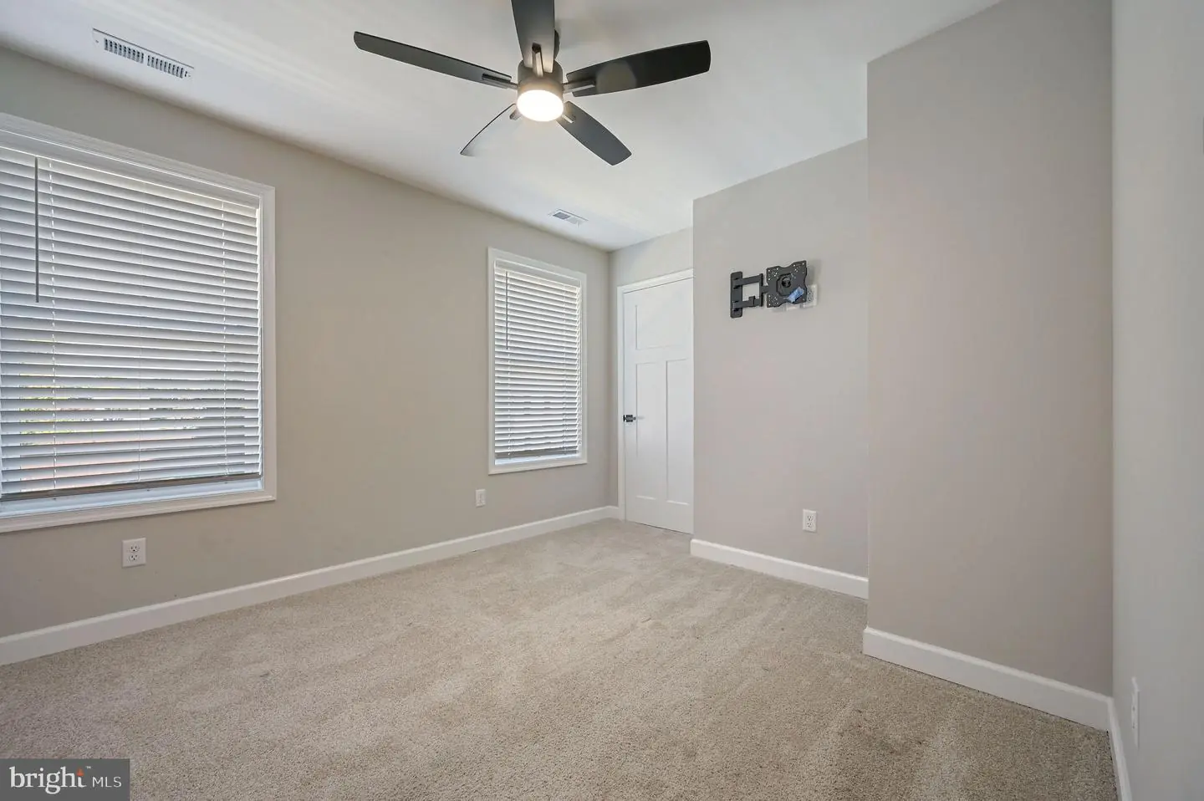
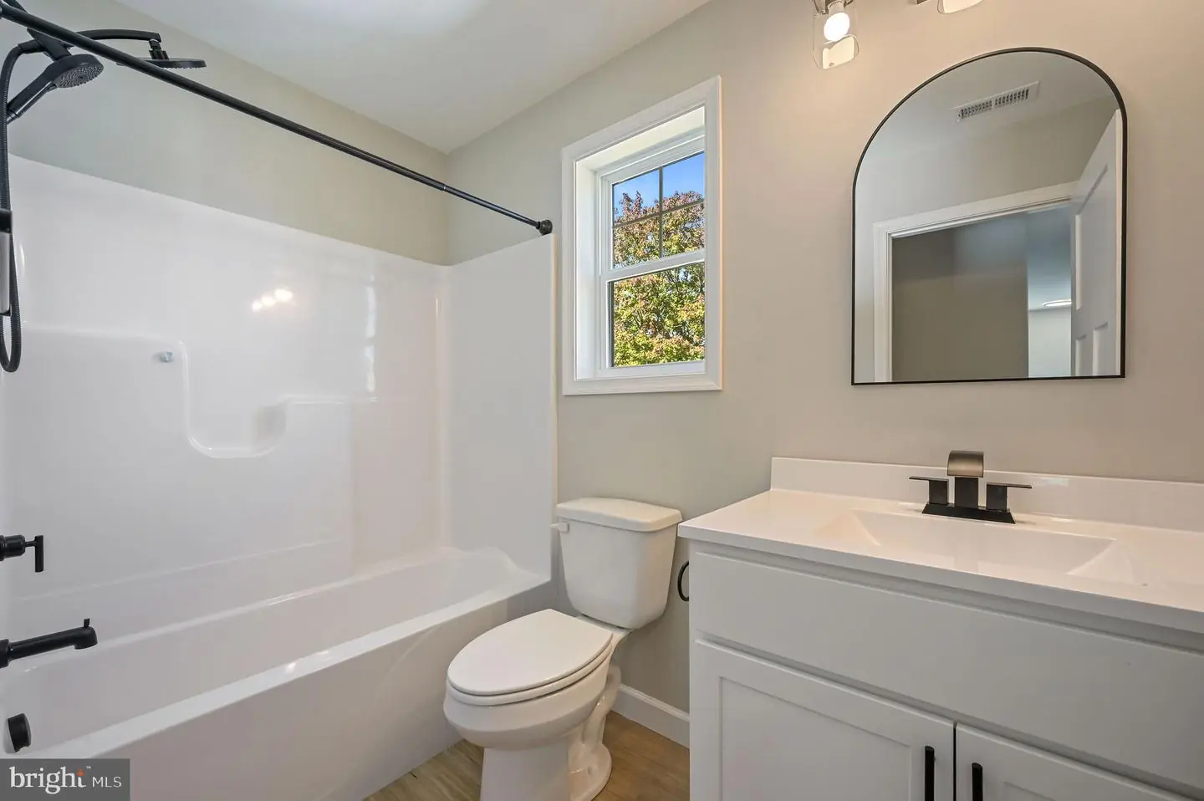
• Well-Appointed Spaces: Comfortable secondary bedrooms and a stylish second full bath.
Quality & Curb Appeal:
• Built to Last: Features a durable standing seam metal roof and a 2 car concrete driveway.
• Move-In Ready: Modern coastal character and high-end upgrades from top to bottom mean you can unpack and start enjoying your new lifestyle immediately.
Some of this Information is Auto Populated by County Records. Home Buyer is Advised to Perform Due Diligence and Verify Information
Similar Listings
Newly Listed
$325,000
3 Bed
2 Bath
- Tax Total Living Area:
- 1800 sq. ft.
Courtesy: Iron Valley Real Estate Premier
MLS Dekt2051670
Coming Soon
Plantations
$325,000
2 Bed
2 Bath
- Tax Total Living Area:
- 1157 sq. ft.
Courtesy: Jack Lingo - Lewes
MLS Desu2122922
Coming Soon
Towne Point
$325,000
4 Bed
1 Bath
1 Hf. Bath
- Tax Total Living Area:
- 1753 sq. ft.
Listed 1 day ago
Courtesy: First Coast Realty Llc
MLS Dekt2051520
Newly Listed
Pines At Long Neck
$325,000
3 Bed
2 Bath
- Tax Total Living Area:
- 1456 sq. ft.
Listed 9 days ago
Courtesy: Burton Realty Inc
MLS Desu2122420
Newly Listed
Harrington Meadows
$325,000
3 Bed
2 Bath
- Tax Total Living Area:
- 1258 sq. ft.
Listed 9 days ago
Courtesy: The Watson Realty Group, Llc
MLS Dekt2051504
Virtual TourNewly Listed
Plantation Lakes
$325,000
3 Bed
2 Bath
2 Hf. Bath
- Tax Total Living Area:
- 2228 sq. ft.
Listed 13 days ago
Courtesy: Keller Williams Realty
MLS Desu2121940
Pending
$325,000
3 Bed
2 Bath
1 Hf. Bath
- Tax Total Living Area:
- 1988 sq. ft.
Listed 22 days ago
Courtesy: Keller Williams Realty
MLS Dekt2051132
Under ContractVirtual Tour
West Dover Mhp
$325,000
3 Bed
1 Bath
- Tax Total Living Area:
- 1120 sq. ft.
Listed 28 days ago
Courtesy: Northrop Realty
MLS Dekt2050838
Fieldwood Farms
$325,000
3 Bed
2 Bath
- Tax Total Living Area:
- 1748 sq. ft.
Listed 28 days ago
Courtesy: Northrop Realty
MLS Desu2120766
$325,000
3 Bed
2 Bath
- Tax Total Living Area:
- 1344 sq. ft.
Listed 30 days ago
Courtesy: Berkshire Hathaway Homeservices Penfed Realty
MLS Desu2121112
Rumbridge Acres
$325,000
3 Bed
2 Bath
- Tax Total Living Area:
- 1456 sq. ft.
Listed 36 days ago
Courtesy: Real Broker, Llc - Salisbury
MLS Desu2120460
Pending
Sherwood
$325,000
3 Bed
2 Bath
- Tax Total Living Area:
- 1744 sq. ft.
Listed 37 days ago
Courtesy: The Moving Experience Delaware Inc
MLS Dekt2050506


