
27955 Fieldwood Dr, Georgetown, De 19947
Courtesy: Northrop Realty,
Cheryl B Skurla
Appliances
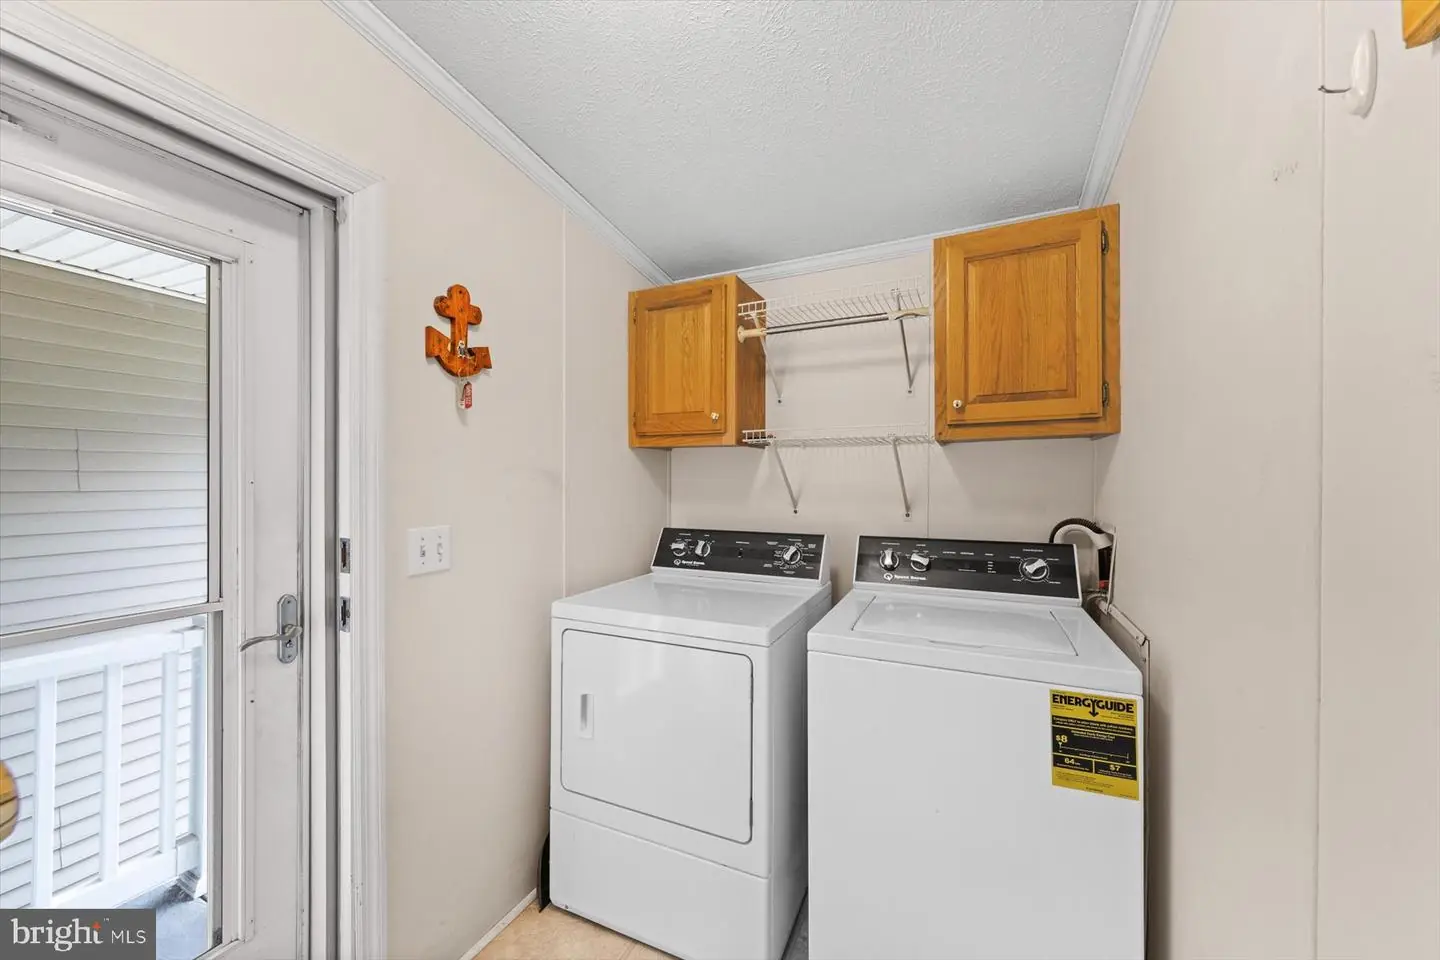
Stove, Refrigerator, Icemaker, Dishwasher, Washer, Dryer, Exhaust Fan, Built-In Range, Oven - Single, Oven/Range - Gas, Water HeaterBedrooms
3
Full Bath
2
Laundry
Has Laundry
Rooms
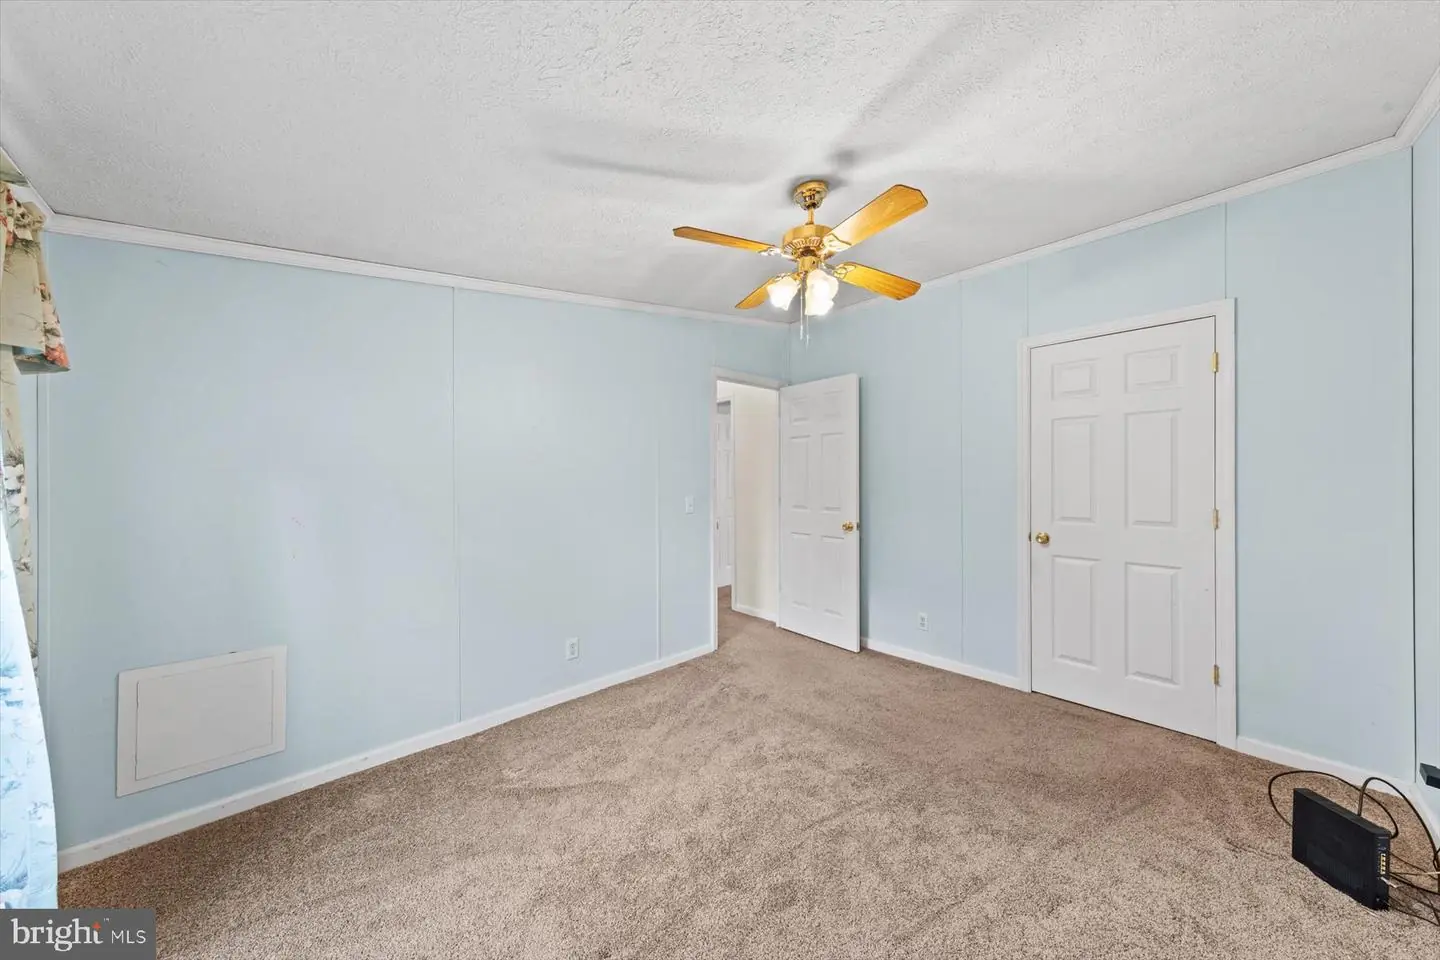
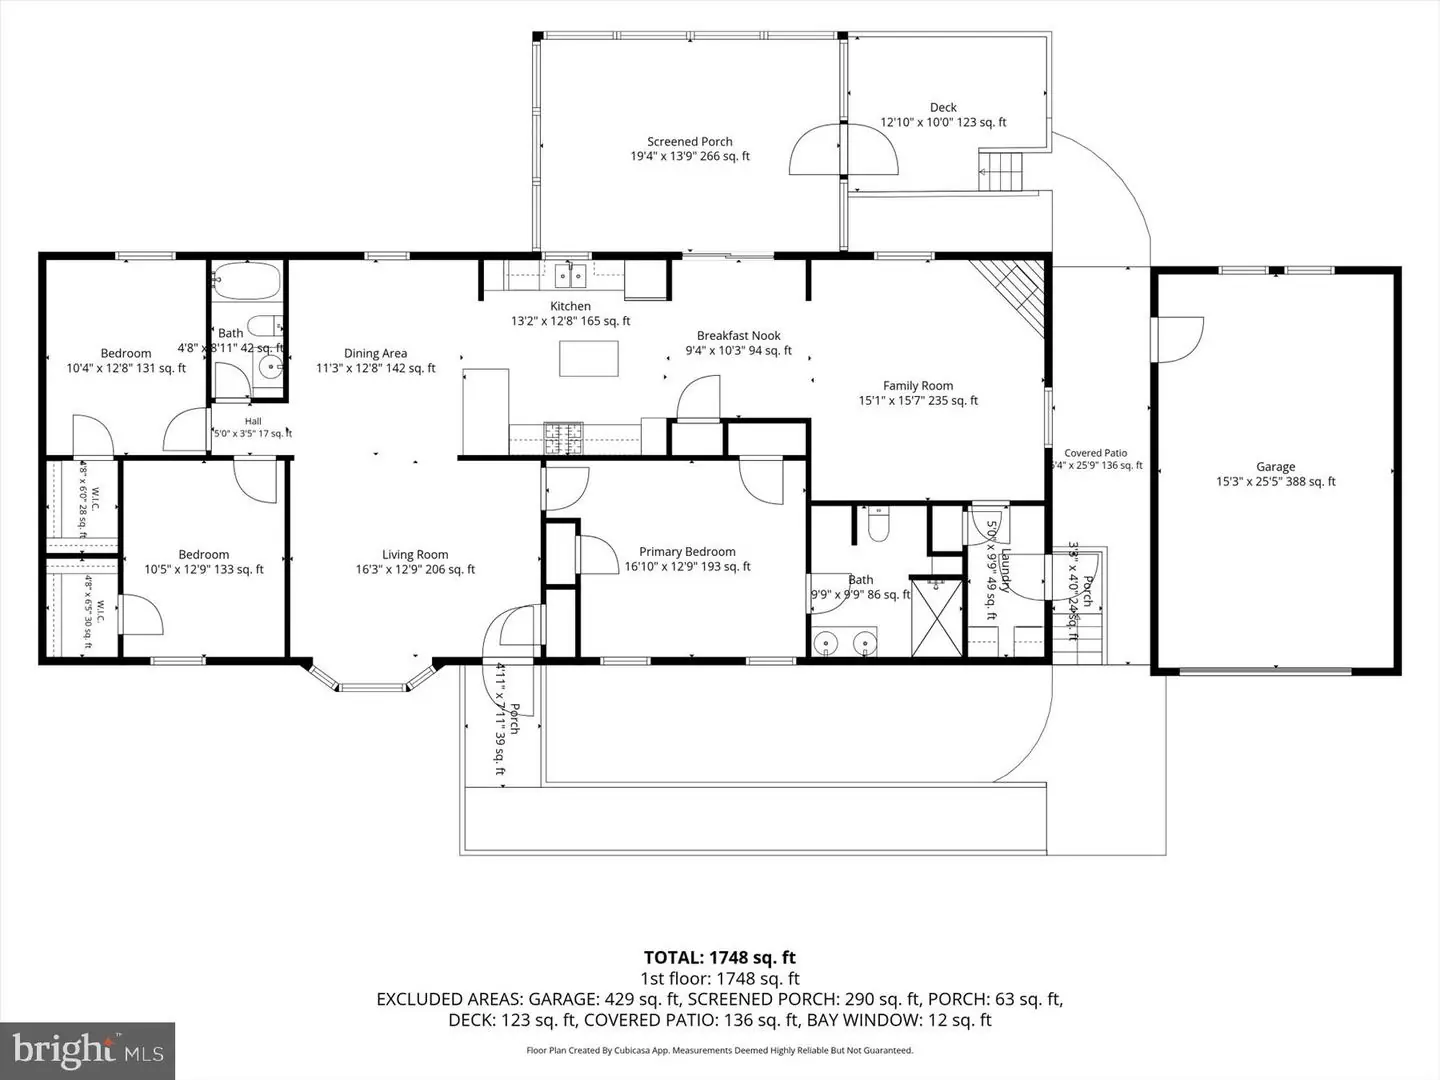
Living Room, Dining Room, Primary Bedroom, Bedroom 2, Bedroom 3, Kitchen, Family Room, Laundry, Screened Porch
Living Area
1748 sq/ft
Fireplace(s)
1
Fireplace Features
Gas/propane, Mantel(s)
Flooring
Partially Carpeted, Vinyl
Interior Features
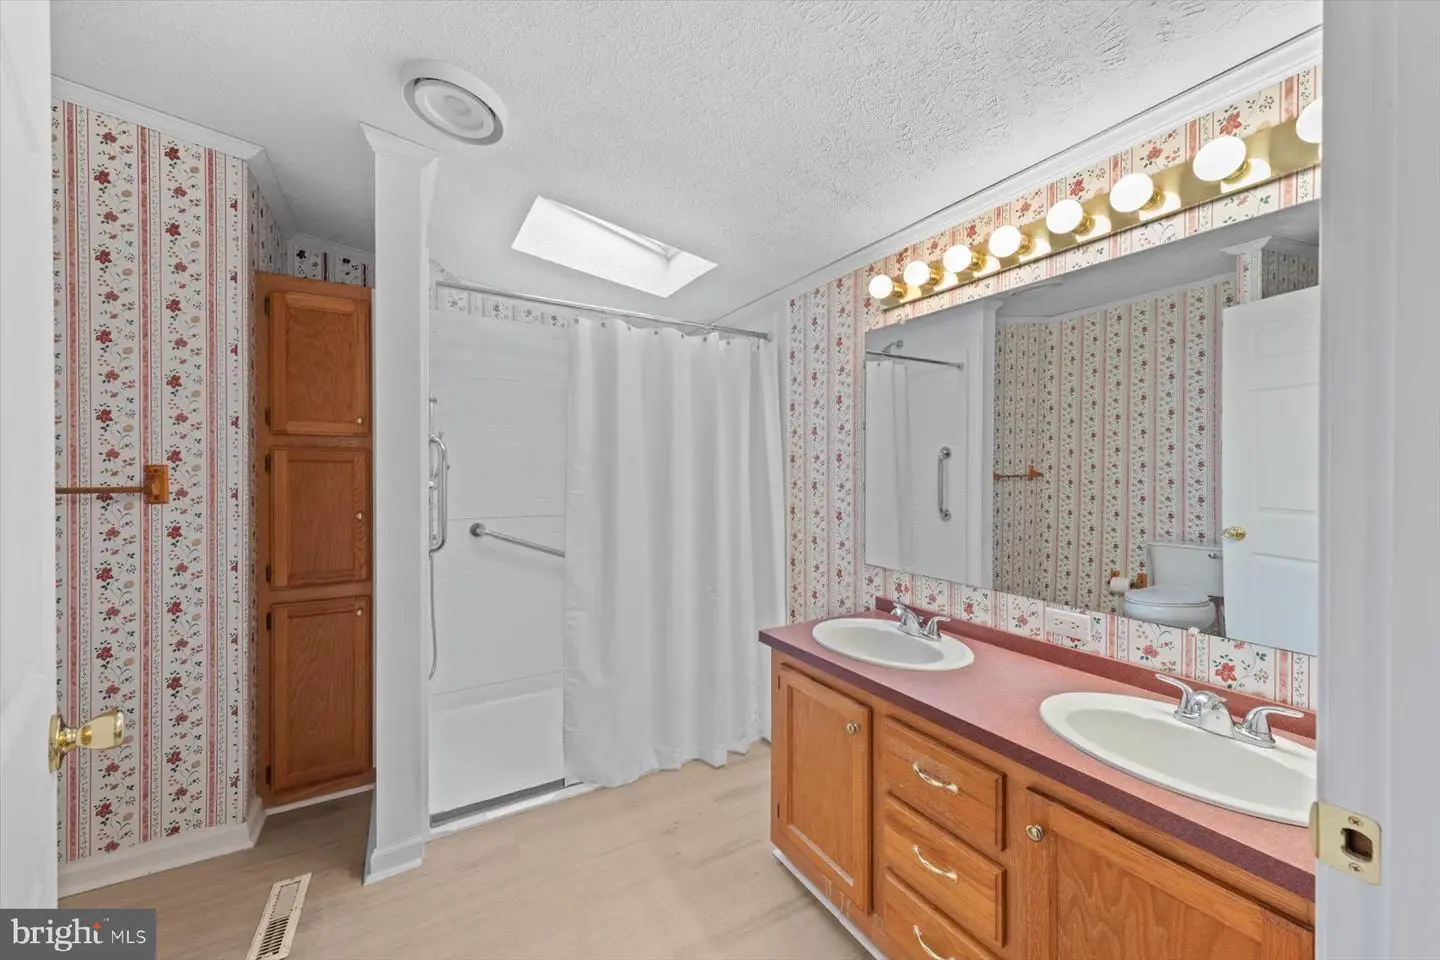
- Bathroom - Stall Shower
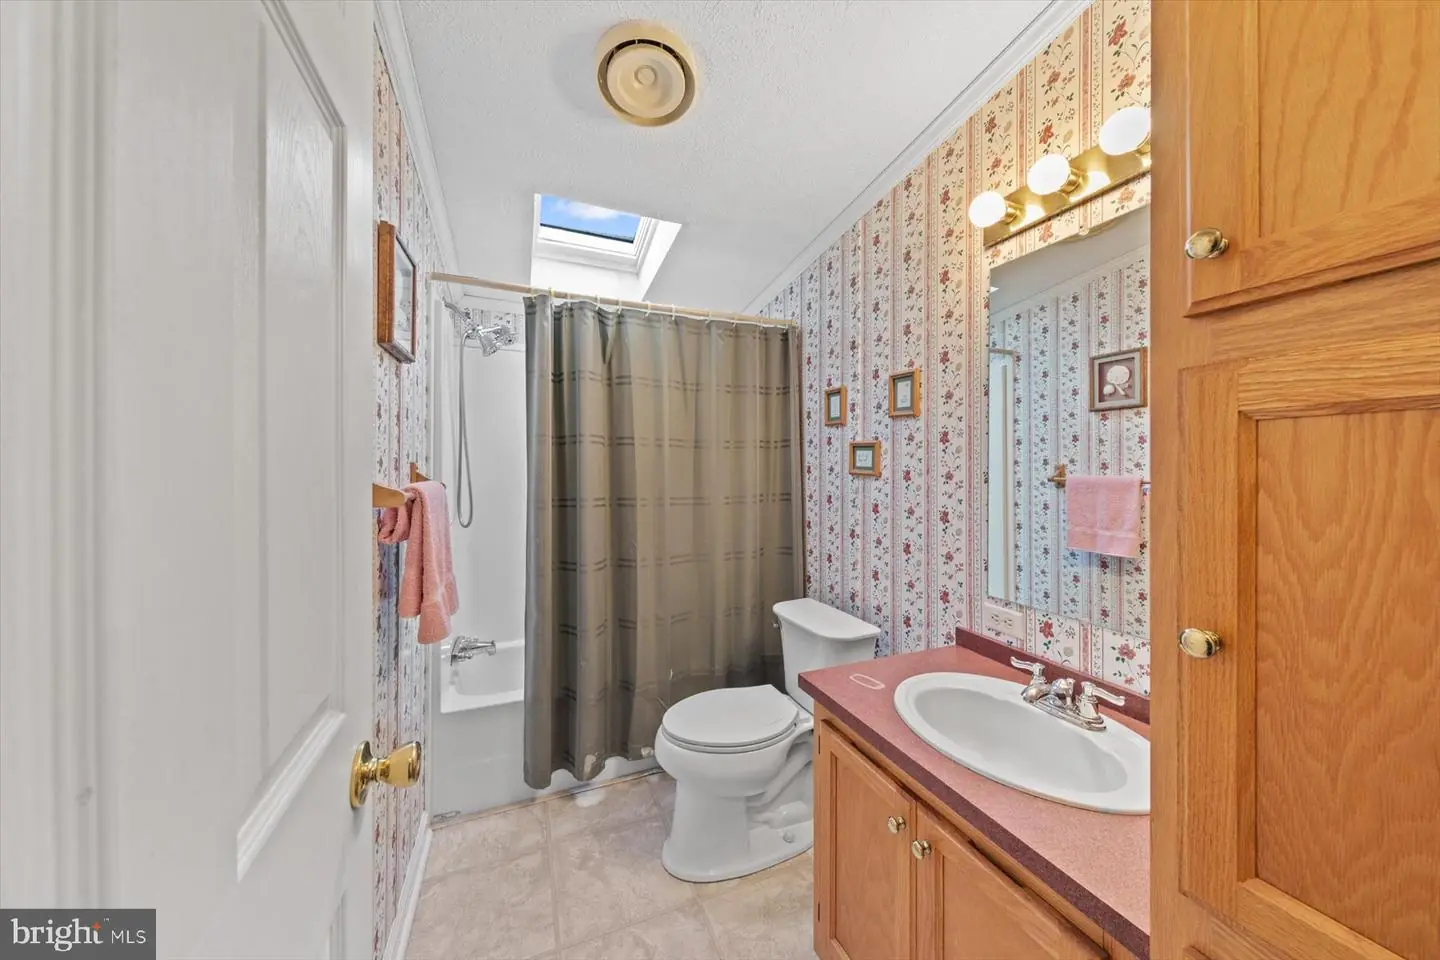
- Bathroom - Tub Shower
- Breakfast Area
- Carpet
- Ceiling Fan(s)
- Combination Dining/Living
- Combination Kitchen/Dining
- Crown Moldings
- Dining Area
- Entry Level Bedroom
- Family Room Off Kitchen
- Kitchen - Table Space
- Primary Bath(s)
- Pantry
- Skylight(s)
- Walk-in Closet(s)
- Window Treatments
General
MLS
Desu2120766
Community
Fieldwood Farms
Price
$325,000.00
Price/SQft
$185.93
HOA Fee
$100.00
HOA Fee Frequency
Annually
Accessibility Features
Other, Grab Bars Mod, Ramp - Main Level, Roll-in Shower
Area And Schools
School Tax
$528.00
Fieldwood Farms
MLS
Desu2120766
$325,000
3 Bed
2 Bath
- Tax Total Living Area:
- 1748 sq. ft.
- Lot Size:
- 0.5 acres
HOA: $100 Annually
Listed 28 days ago
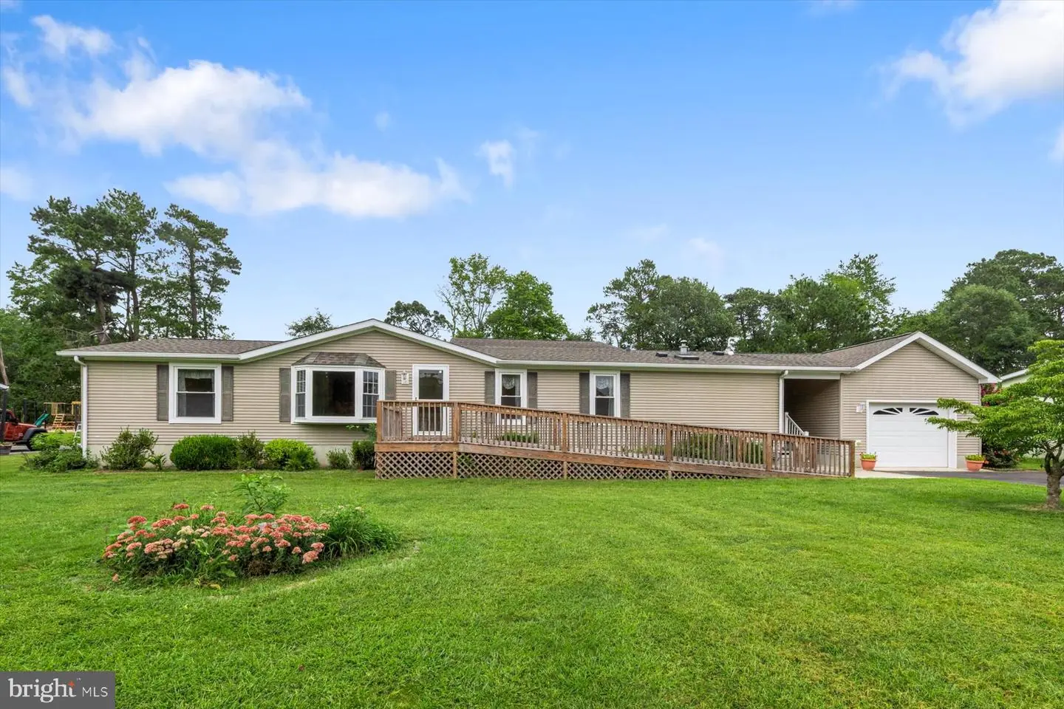
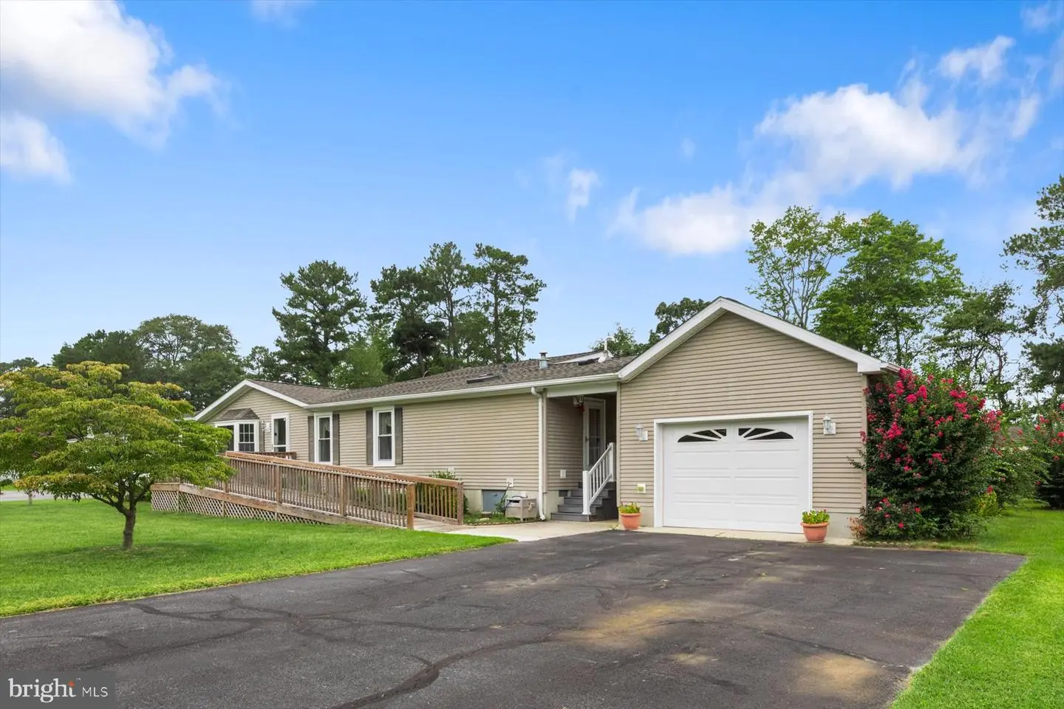
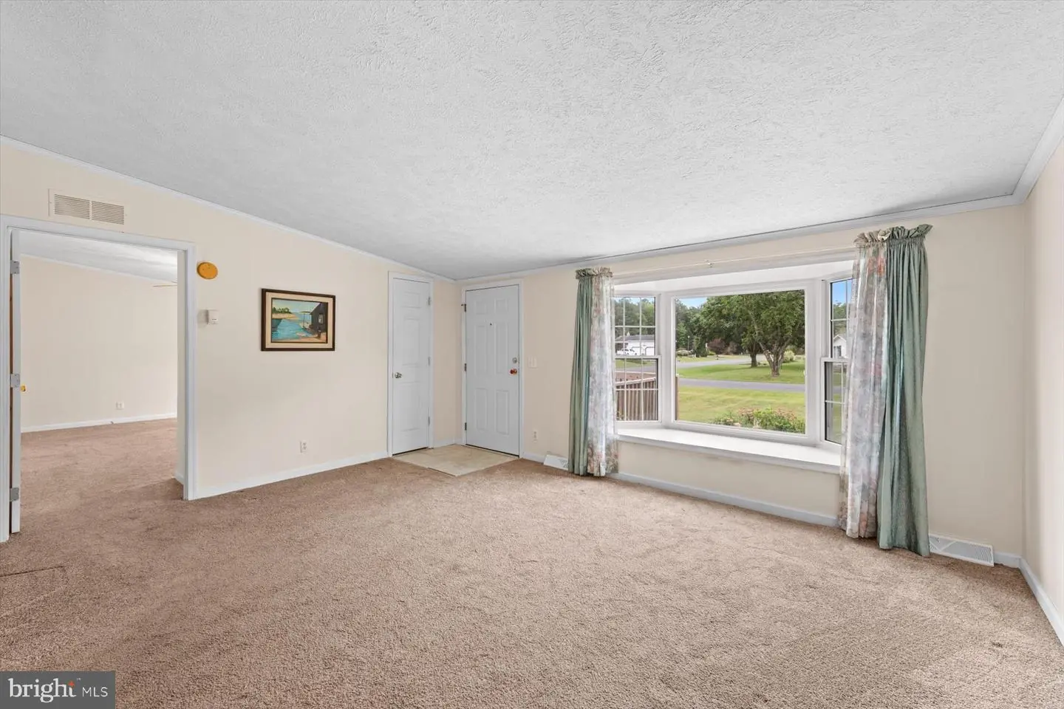
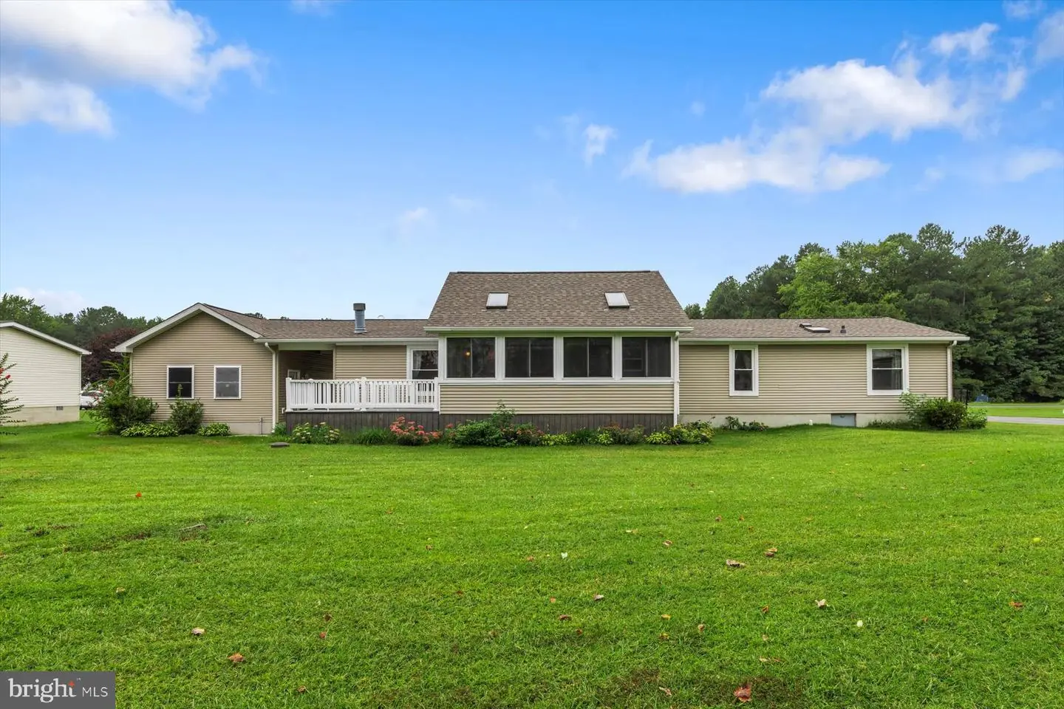
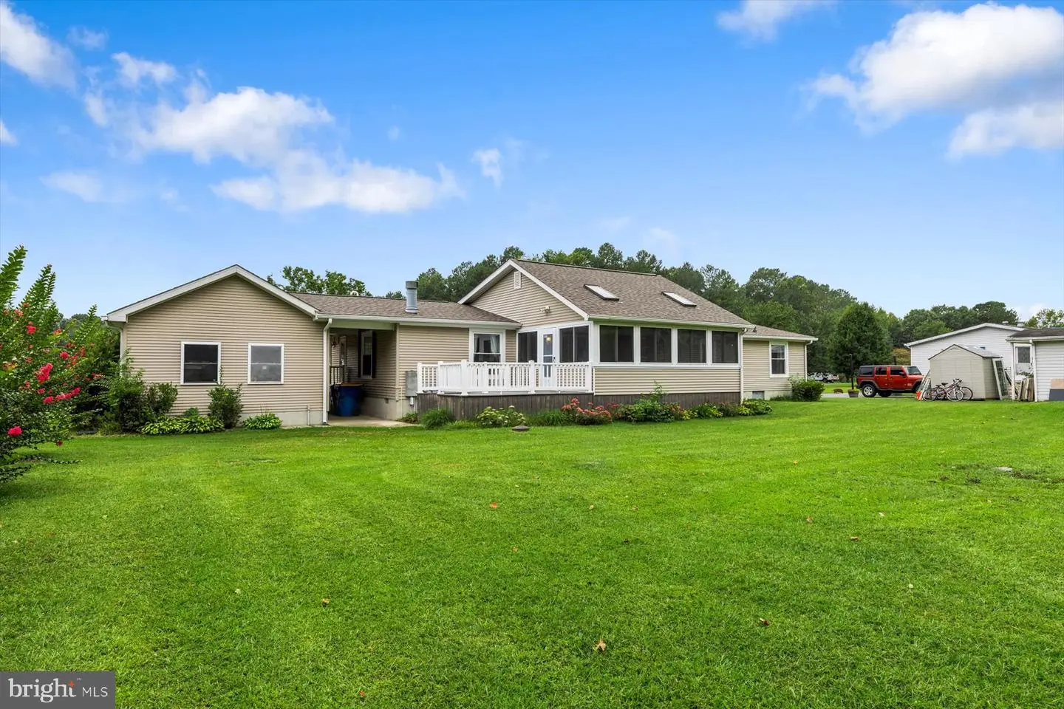
Welcome to 27955 Fieldwood Drive, a well-maintained three-bedroom, two-bath home offering 1,782 square feet of comfortable living space on a spacious half-acre lot. Built in 1997, this inviting property combines a functional floor plan with generous indoor and outdoor living areas, an oversized one-car garage, an extra-wide driveway, and several significant recent updates.
Several major improvements have already been completed, including a new roof and HVAC system in 2024 and a new water heater in 2026. The windows were replaced in 2015 and include a transferable Castle lifetime warranty, adding another valuable benefit for the next owner. The septic system has recently been inspected and pumped.
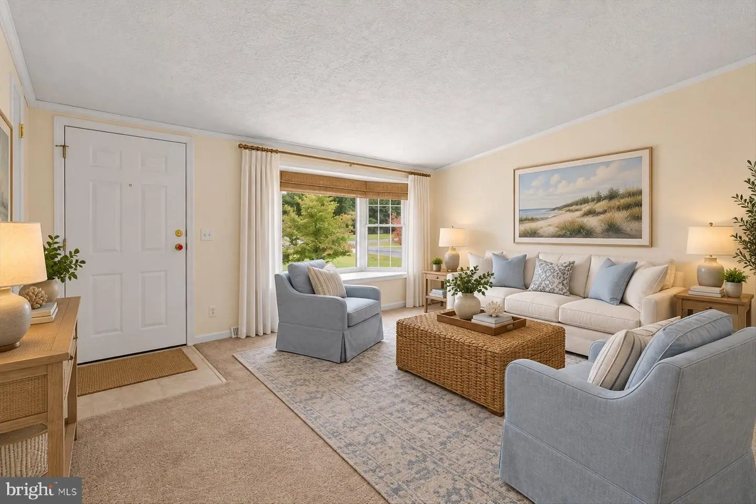
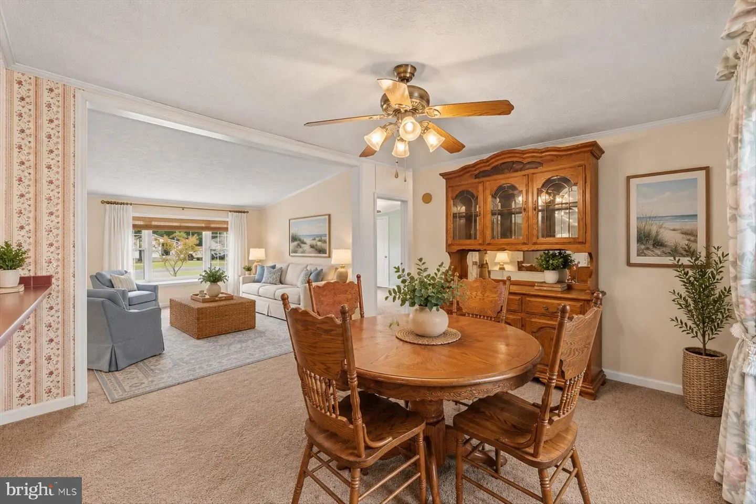
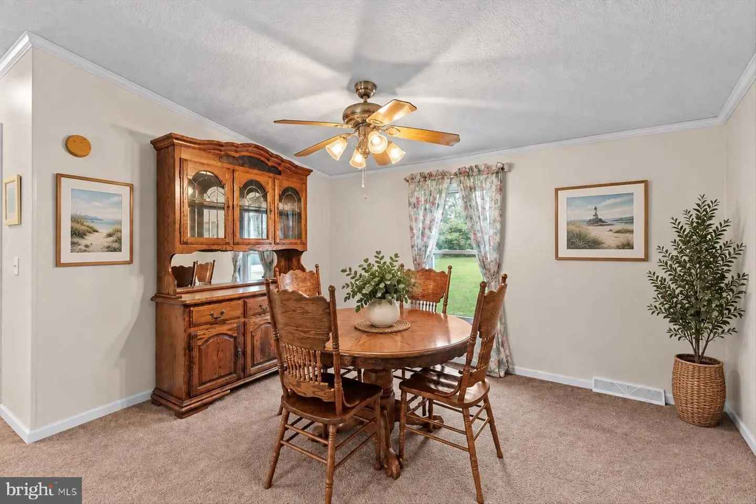
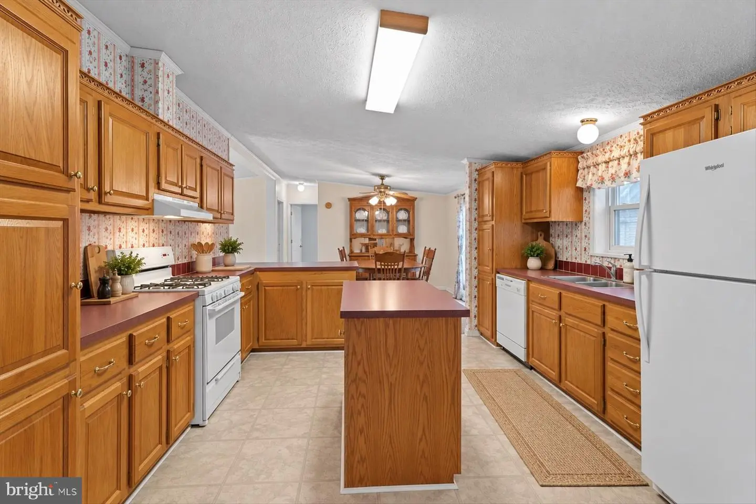
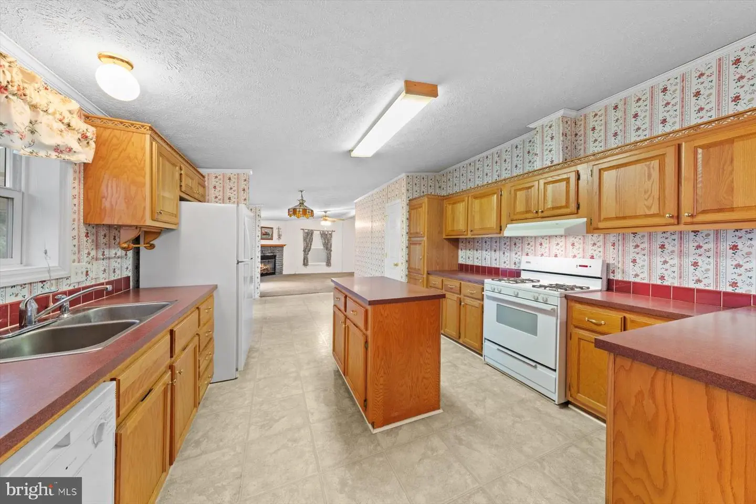
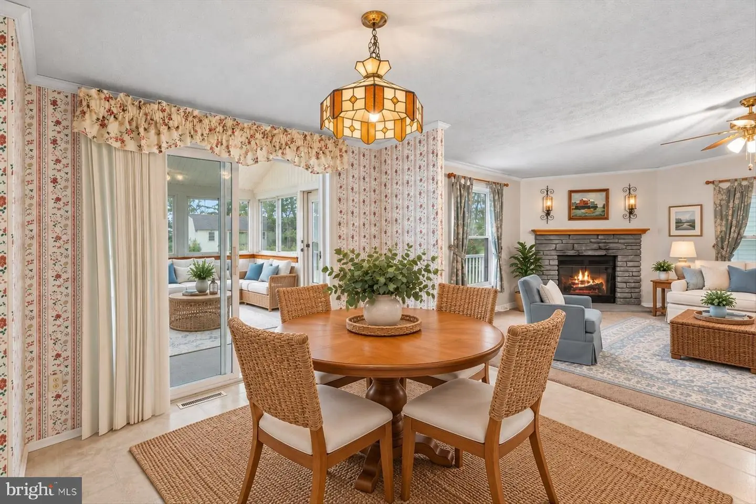
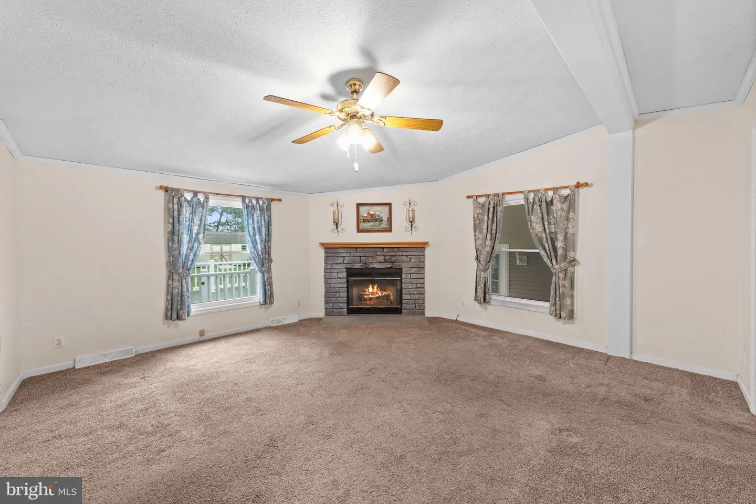
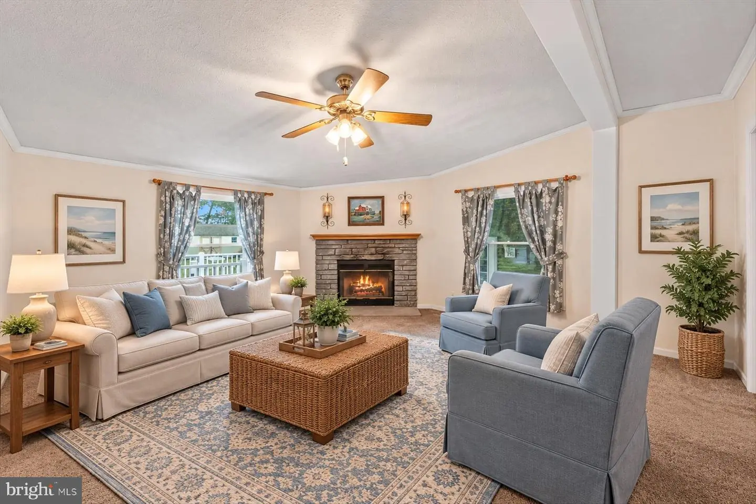
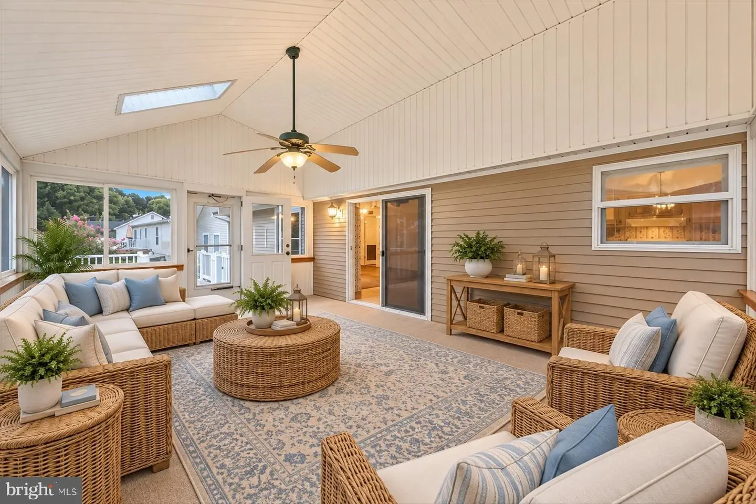
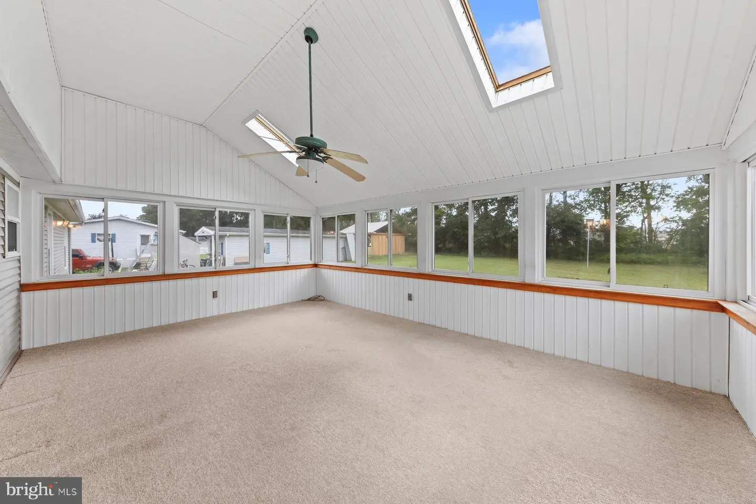
Inside, the home offers plenty of room to gather and entertain. The kitchen features an abundance of warm wood cabinetry, generous countertop space, a center island, and an easy connection to the adjoining dining area. Beyond, the living room is anchored by a fireplace, creating a comfortable focal point for everyday living. An enclosed porch provides additional space to relax and enjoy the surroundings while overlooking the expansive, level backyard.
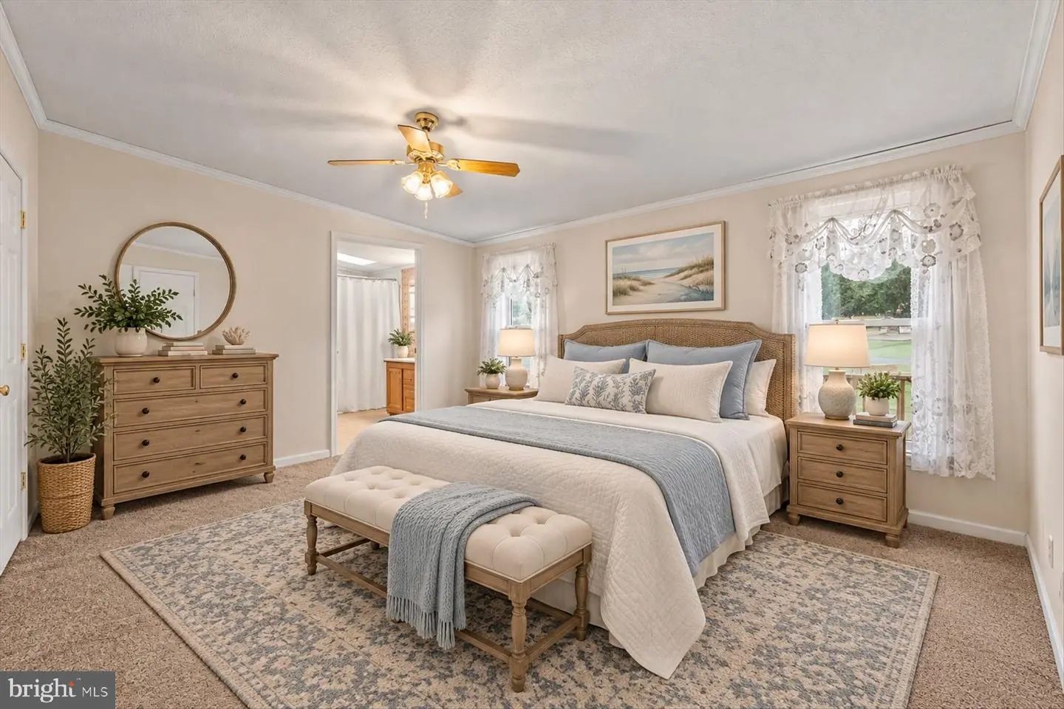
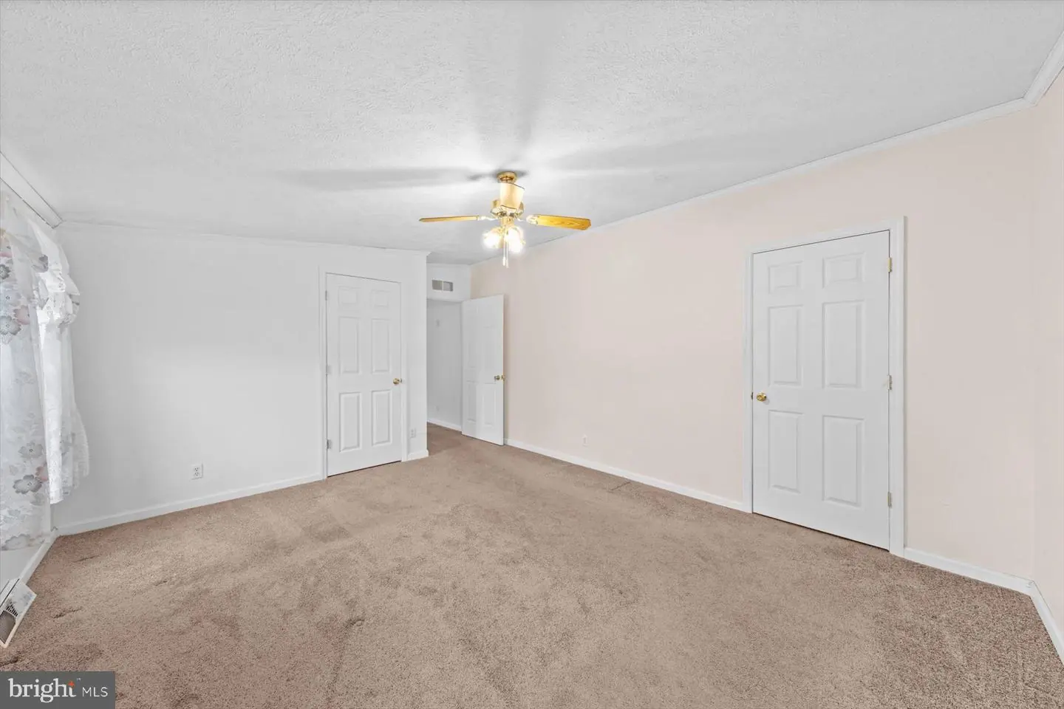
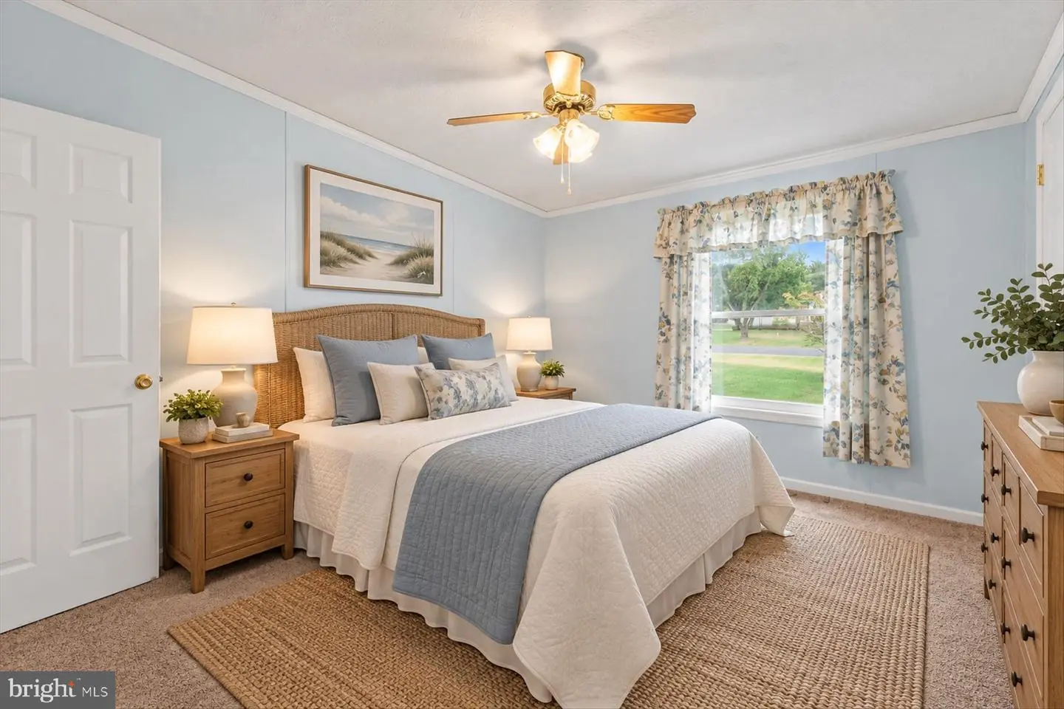
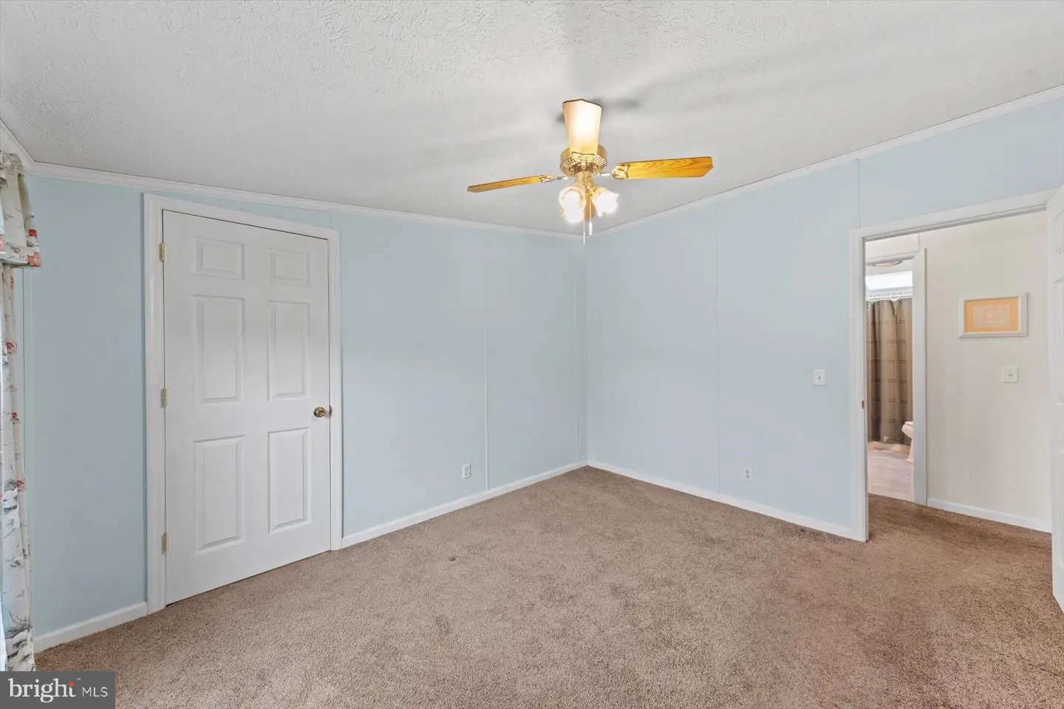
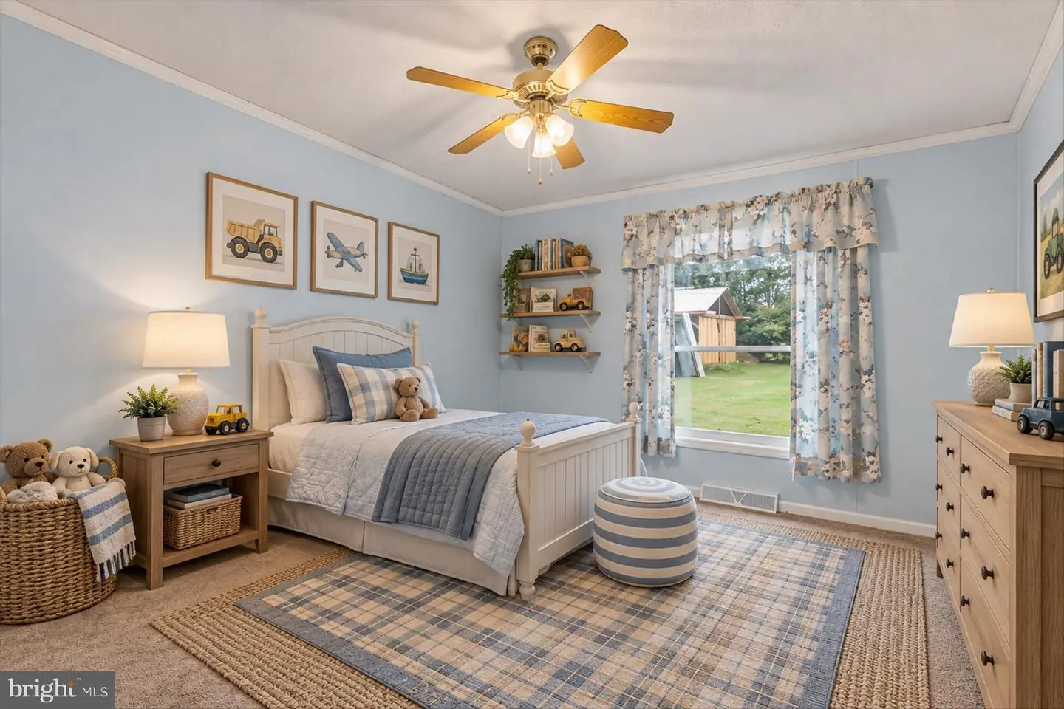
The home's three-bedroom, two-bath layout includes a spacious primary bedroom with a private en suite bath, along with two additional bedrooms that provide flexibility for family, guests, a home office, or hobbies.
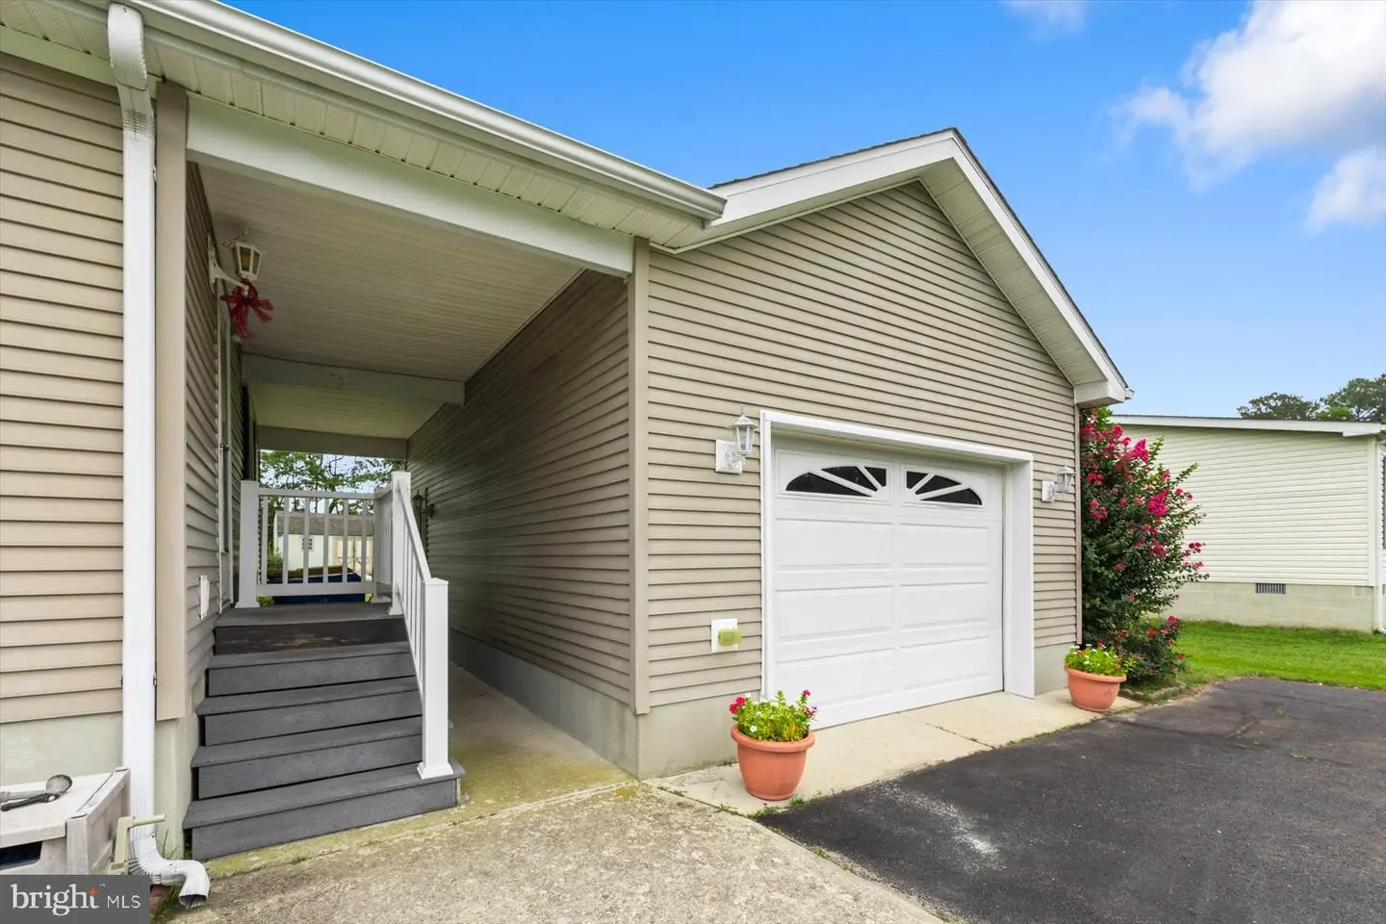
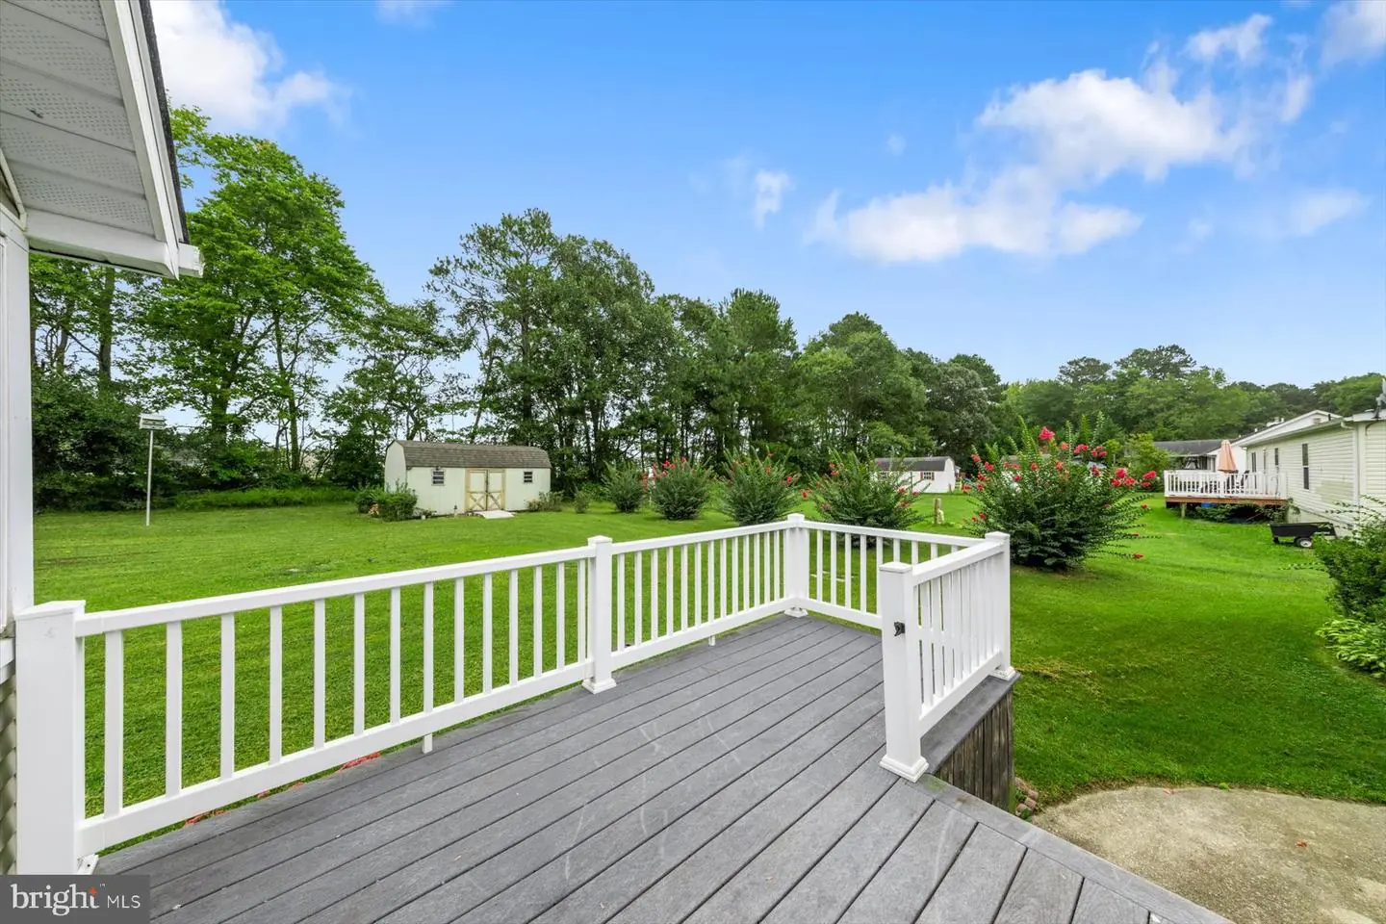
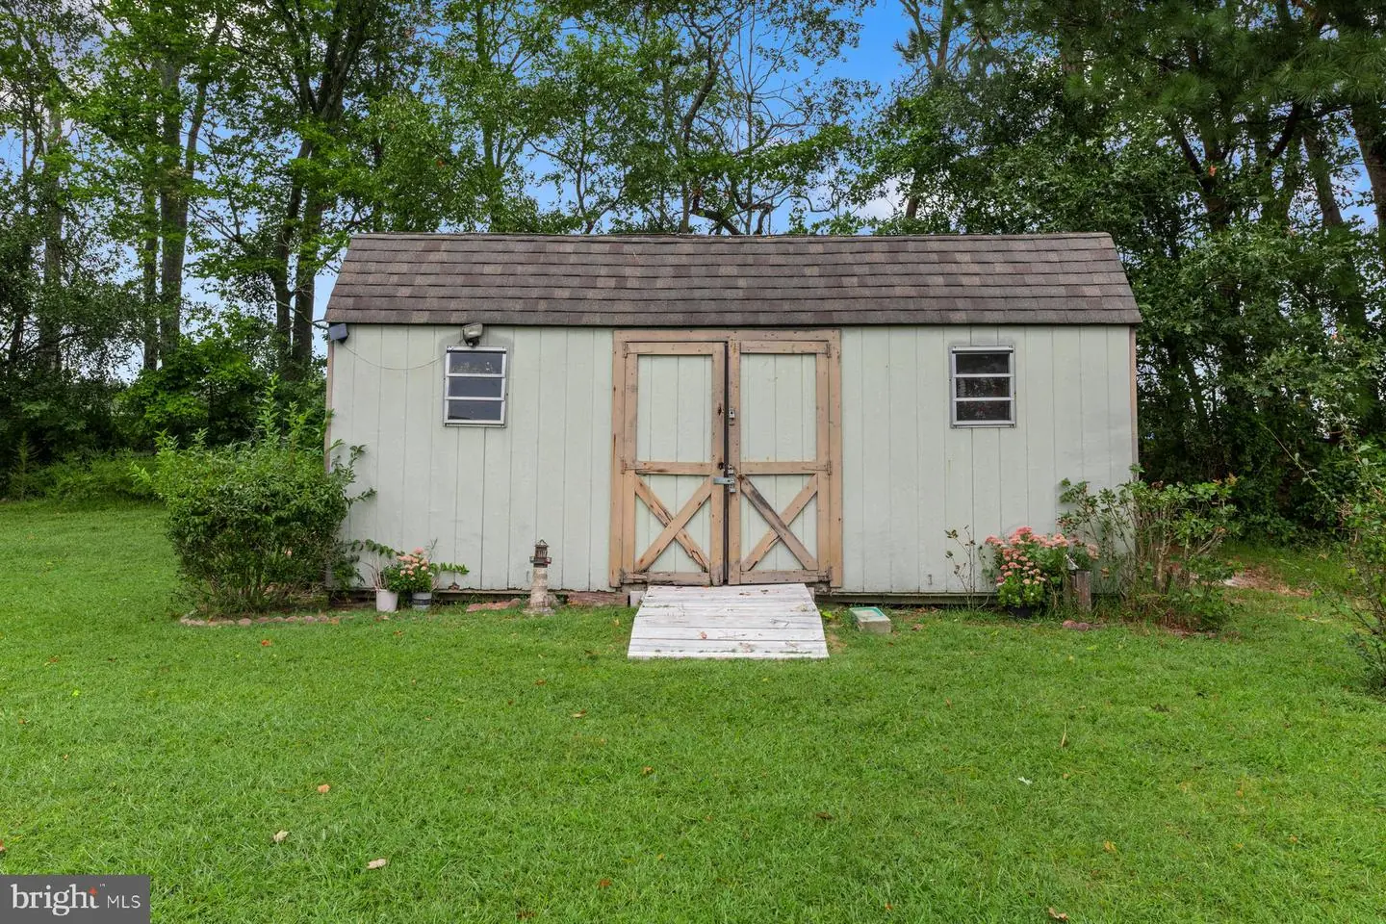
Outside, the half-acre homesite provides plenty of usable yard space for gardening, recreation, pets, or simply enjoying the outdoors. A removable ramp at the front entrance offers added accessibility, along with grab bars and a roll-in shower in the primary bathroom. The ramp can be removed to reveal the intact sidewalk beneath. The oversized one-car garage and extra-large driveway provide excellent parking and storage options.
With its spacious lot, enclosed porch, flexible interior, ample parking, and an impressive list of recent big-ticket improvements, 27955 Fieldwood Drive offers a wonderful opportunity to make this well-established home your own. Some photos have been virtually staged.
Similar Listings
Coming Soon
Plantations
$325,000
2 Bed
2 Bath
- Tax Total Living Area:
- 1157 sq. ft.
Courtesy: Jack Lingo - Lewes
MLS Desu2122922
Newly Listed
$325,000
3 Bed
2 Bath
- Tax Total Living Area:
- 1800 sq. ft.
Courtesy: Iron Valley Real Estate Premier
MLS Dekt2051670
Newly Listed
$325,000
3 Bed
2 Bath
1 Hf. Bath
- Tax Total Living Area:
- 1415 sq. ft.
Listed 1 day ago
Courtesy: Re/max Horizons
MLS Dekt2051678
Coming Soon
Towne Point
$325,000
4 Bed
1 Bath
1 Hf. Bath
- Tax Total Living Area:
- 1753 sq. ft.
Listed 1 day ago
Courtesy: First Coast Realty Llc
MLS Dekt2051520
Newly Listed
Pines At Long Neck
$325,000
3 Bed
2 Bath
- Tax Total Living Area:
- 1456 sq. ft.
Listed 9 days ago
Courtesy: Burton Realty Inc
MLS Desu2122420
Newly Listed
Harrington Meadows
$325,000
3 Bed
2 Bath
- Tax Total Living Area:
- 1258 sq. ft.
Listed 9 days ago
Courtesy: The Watson Realty Group, Llc
MLS Dekt2051504
Virtual TourNewly Listed
Plantation Lakes
$325,000
3 Bed
2 Bath
2 Hf. Bath
- Tax Total Living Area:
- 2228 sq. ft.
Listed 13 days ago
Courtesy: Keller Williams Realty
MLS Desu2121940
Pending
$325,000
3 Bed
2 Bath
1 Hf. Bath
- Tax Total Living Area:
- 1988 sq. ft.
Listed 22 days ago
Courtesy: Keller Williams Realty
MLS Dekt2051132
Under ContractVirtual Tour
West Dover Mhp
$325,000
3 Bed
1 Bath
- Tax Total Living Area:
- 1120 sq. ft.
Listed 28 days ago
Courtesy: Northrop Realty
MLS Dekt2050838
$325,000
3 Bed
2 Bath
- Tax Total Living Area:
- 1344 sq. ft.
Listed 30 days ago
Courtesy: Berkshire Hathaway Homeservices Penfed Realty
MLS Desu2121112
Rumbridge Acres
$325,000
3 Bed
2 Bath
- Tax Total Living Area:
- 1456 sq. ft.
Listed 36 days ago
Courtesy: Real Broker, Llc - Salisbury
MLS Desu2120460
Pending
Sherwood
$325,000
3 Bed
2 Bath
- Tax Total Living Area:
- 1744 sq. ft.
Listed 37 days ago
Courtesy: The Moving Experience Delaware Inc
MLS Dekt2050506


