
351 Bluecoat St, Dover, De 19901
Pending
Courtesy: Nexthome Preferred,
Bobbi J. Slagle
Appliances
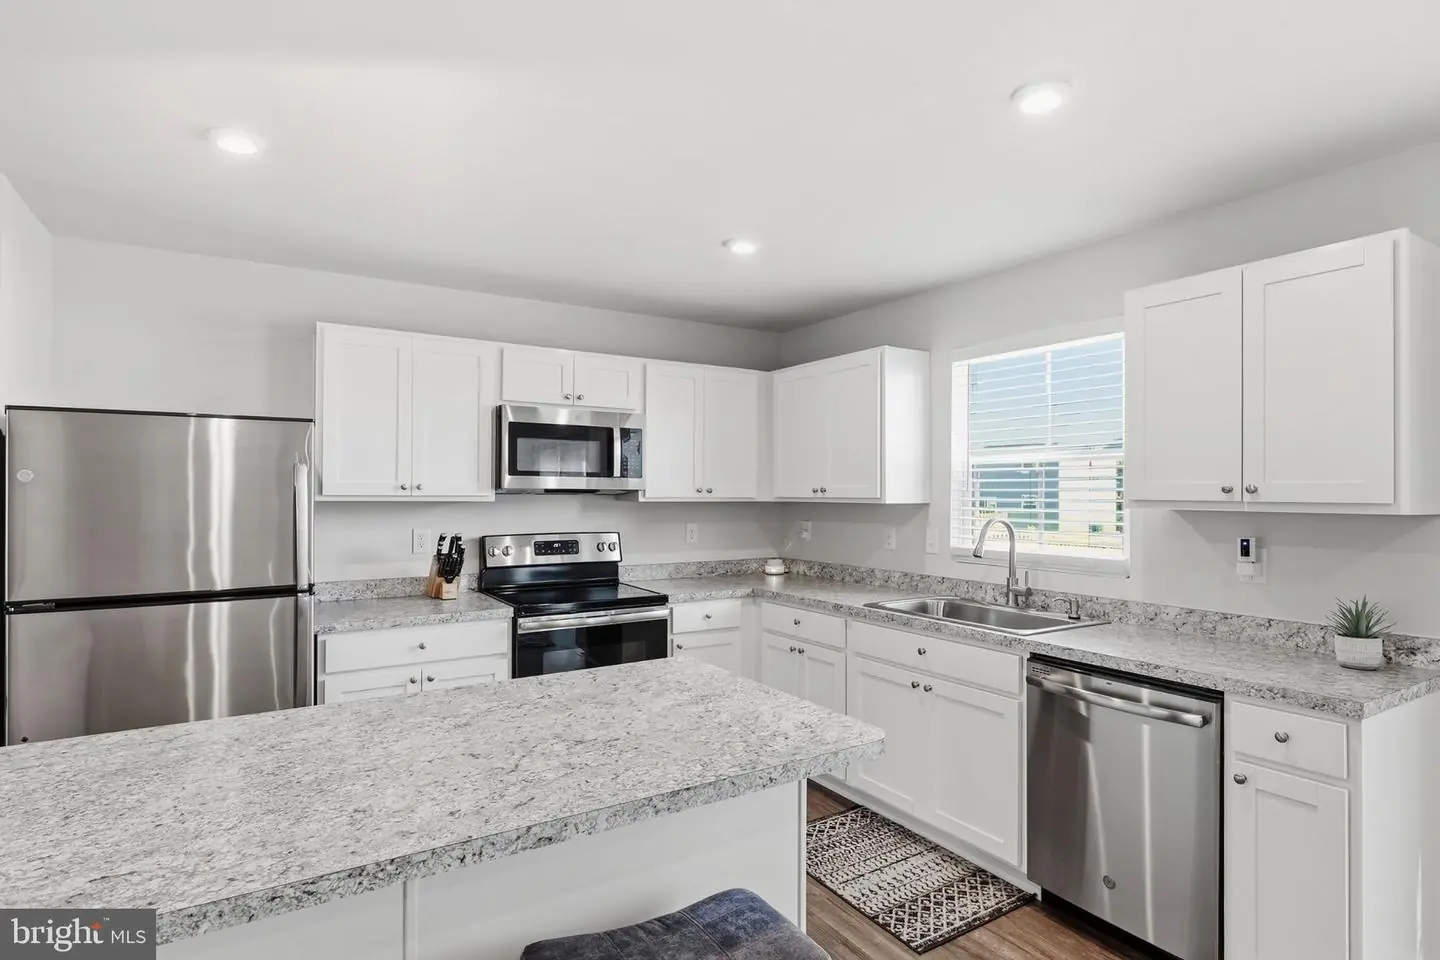
Built-In Microwave, Dishwasher, Oven - Self Cleaning, Refrigerator, Stainless Steel AppliancesBedrooms
4
Full Bath
2
Half Bath
1
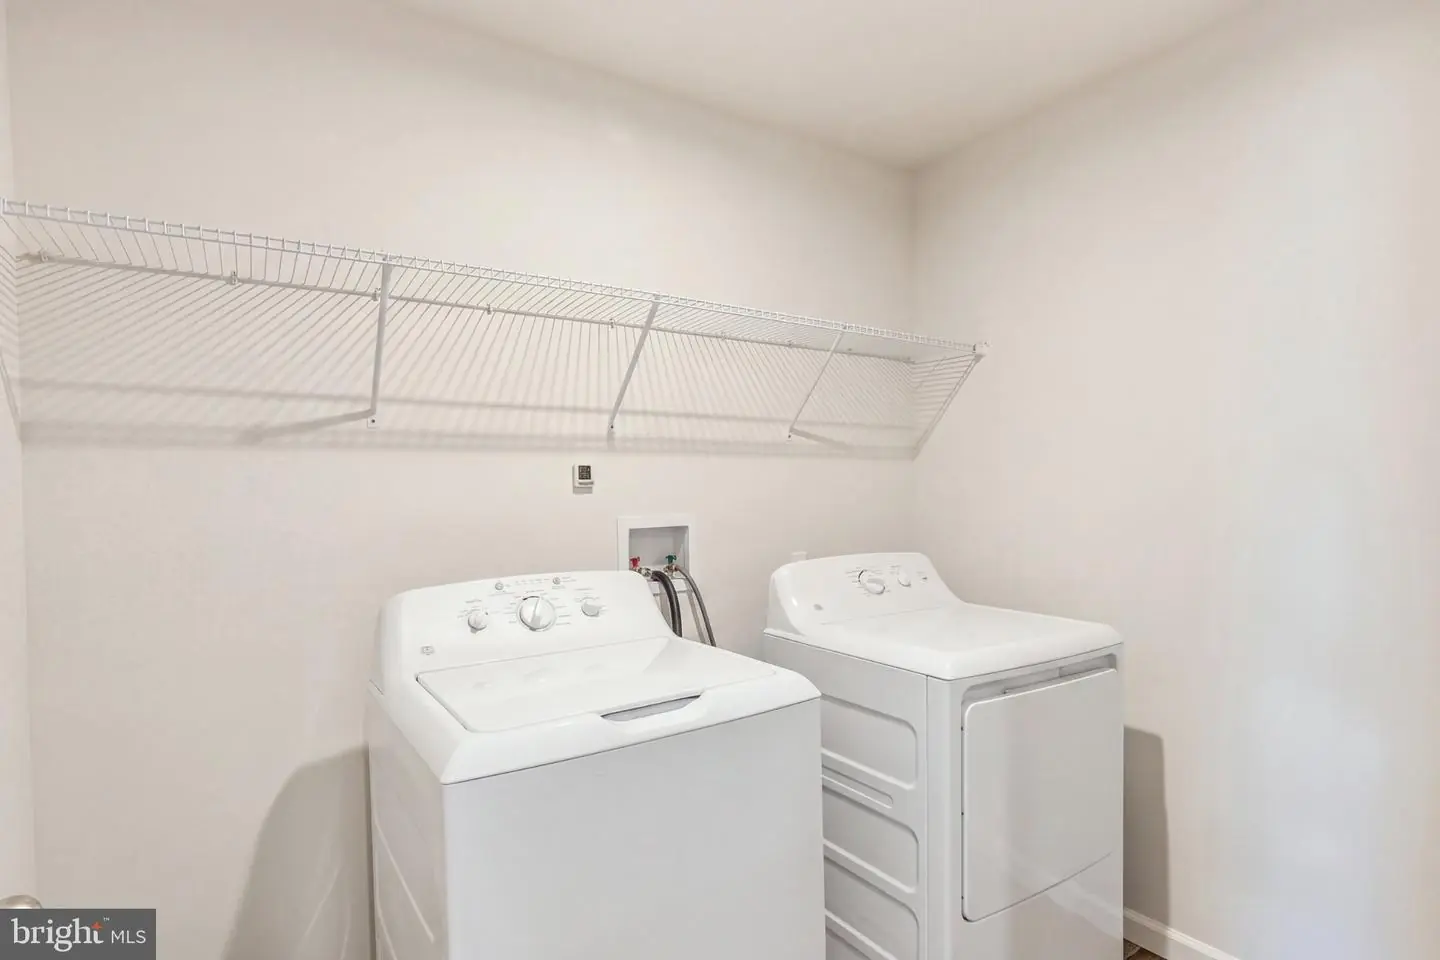
Laundry
Upper Floor
Rooms
Living Room, Primary Bedroom, Bedroom 2, Bedroom 3, Bedroom 4, Kitchen, Breakfast Room, Laundry, Office
Living Area
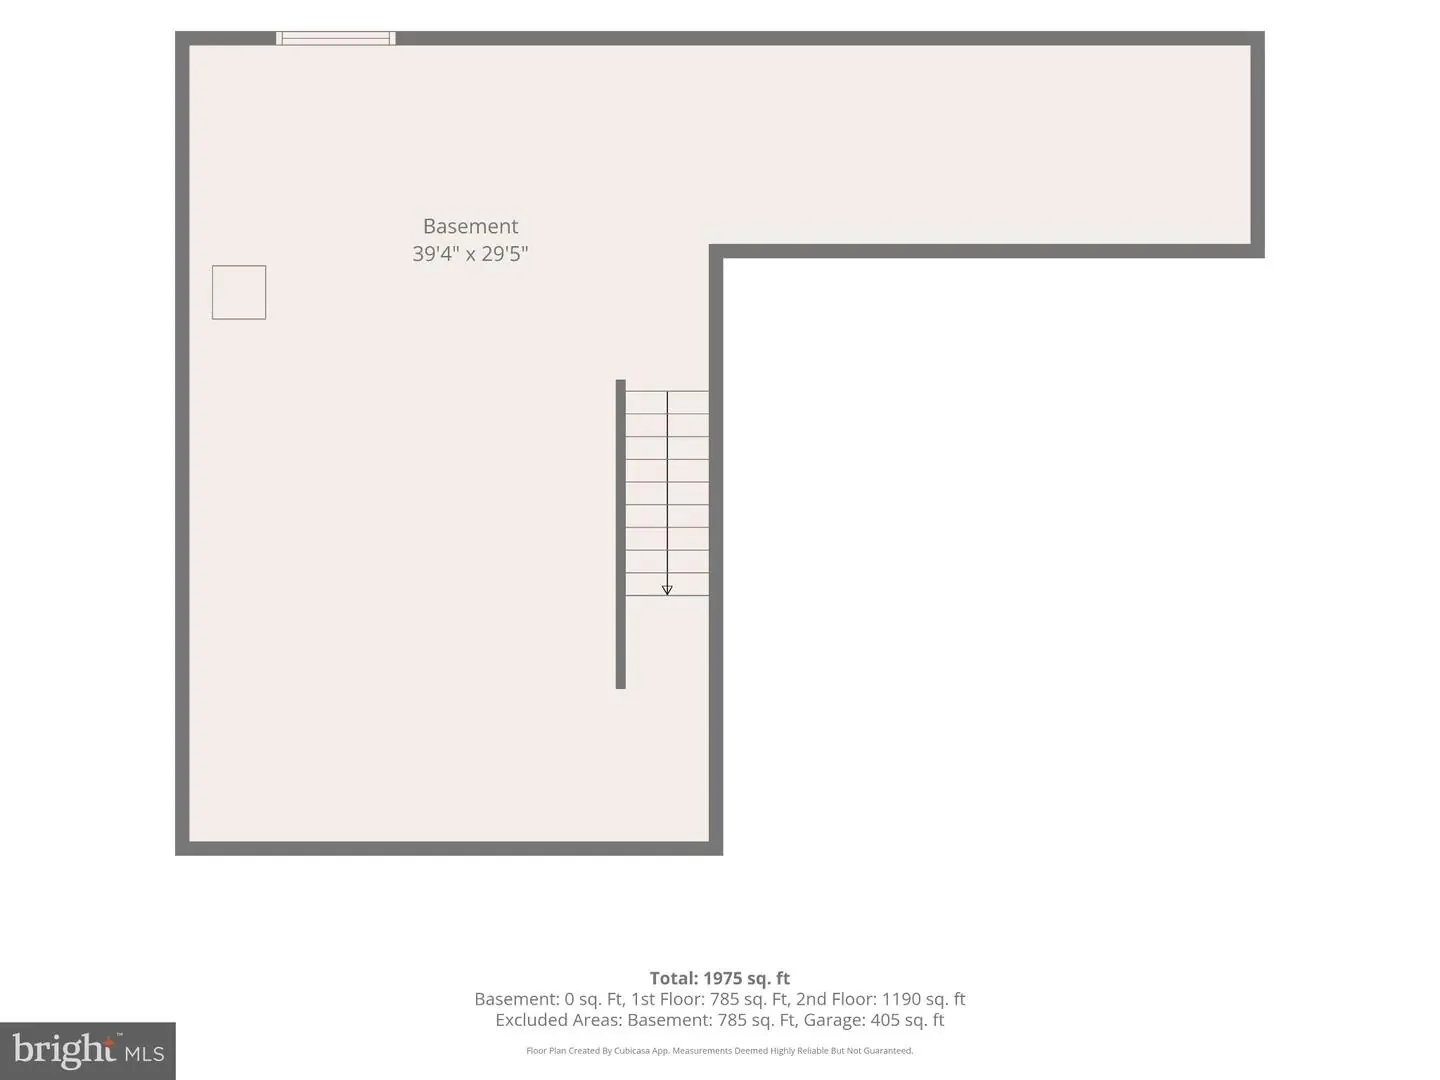
1975 sq/ft
Flooring
Carpet, Vinyl
Interior Features
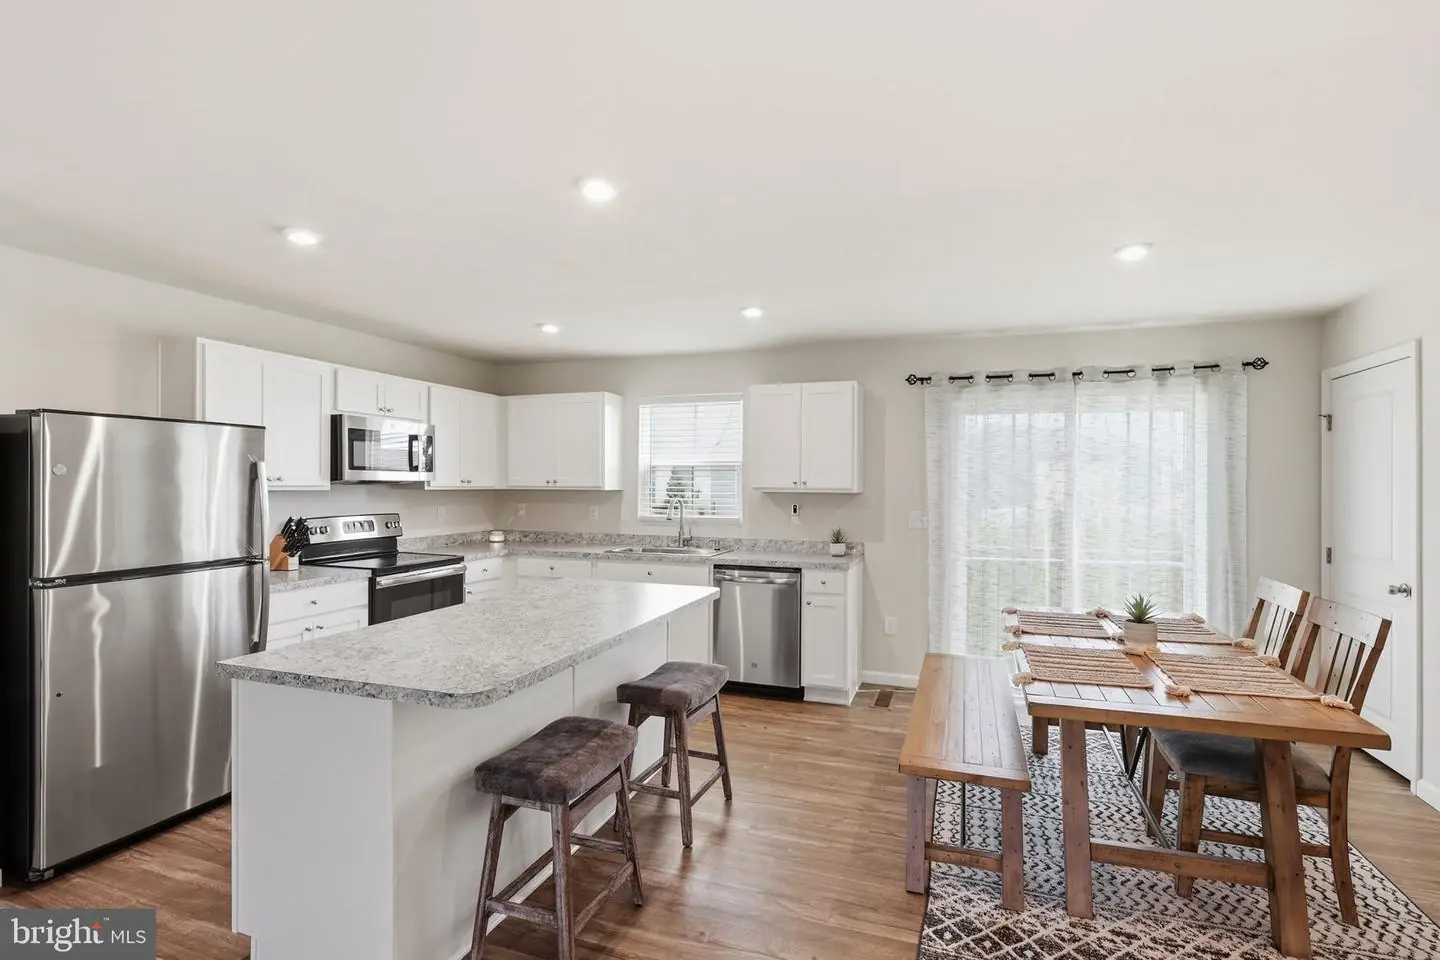
- Kitchen - Island
- Recessed Lighting
- Bathroom - Stall Shower
- Bathroom - Tub Shower
- Combination Kitchen/Dining
- Floor Plan - Open
- Primary Bath(s)
- Walk-in Closet(s)
- Window Treatments
General
MLS
Dekt2050844
Community
Clearview Meadow
Price
$370,000.00
Price/SQft
$187.34
HOA Fee
$66.00
HOA Fee Frequency
Monthly
Area And Schools
School Tax
$1,897.00
Exterior
Pool
Yes - Community
Clearview Meadow
MLS
Dekt2050844
$370,000
4 Bed
2 Bath
1 Hf. Bath
- Tax Total Living Area:
- 1975 sq. ft.
- Lot Size:
- 0.21 acres
HOA: $66 Monthly
Listed 27 days ago
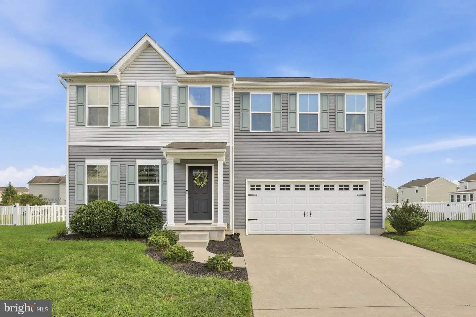
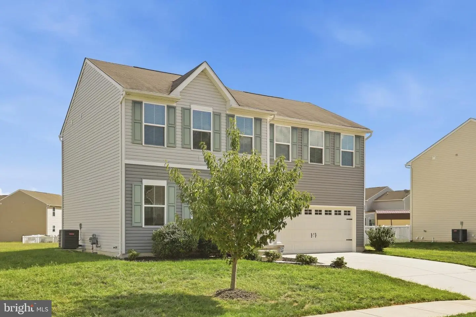
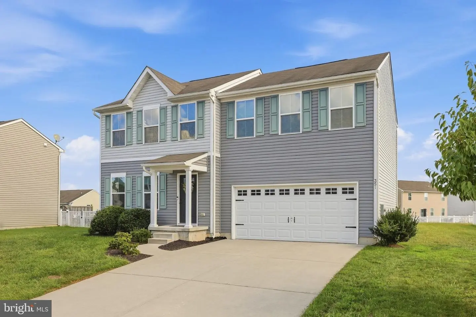
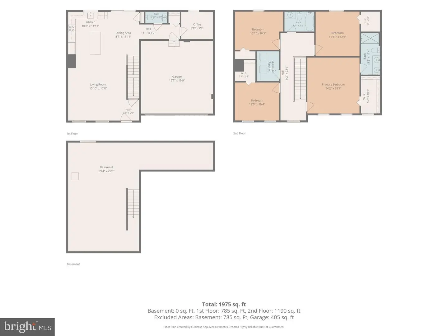
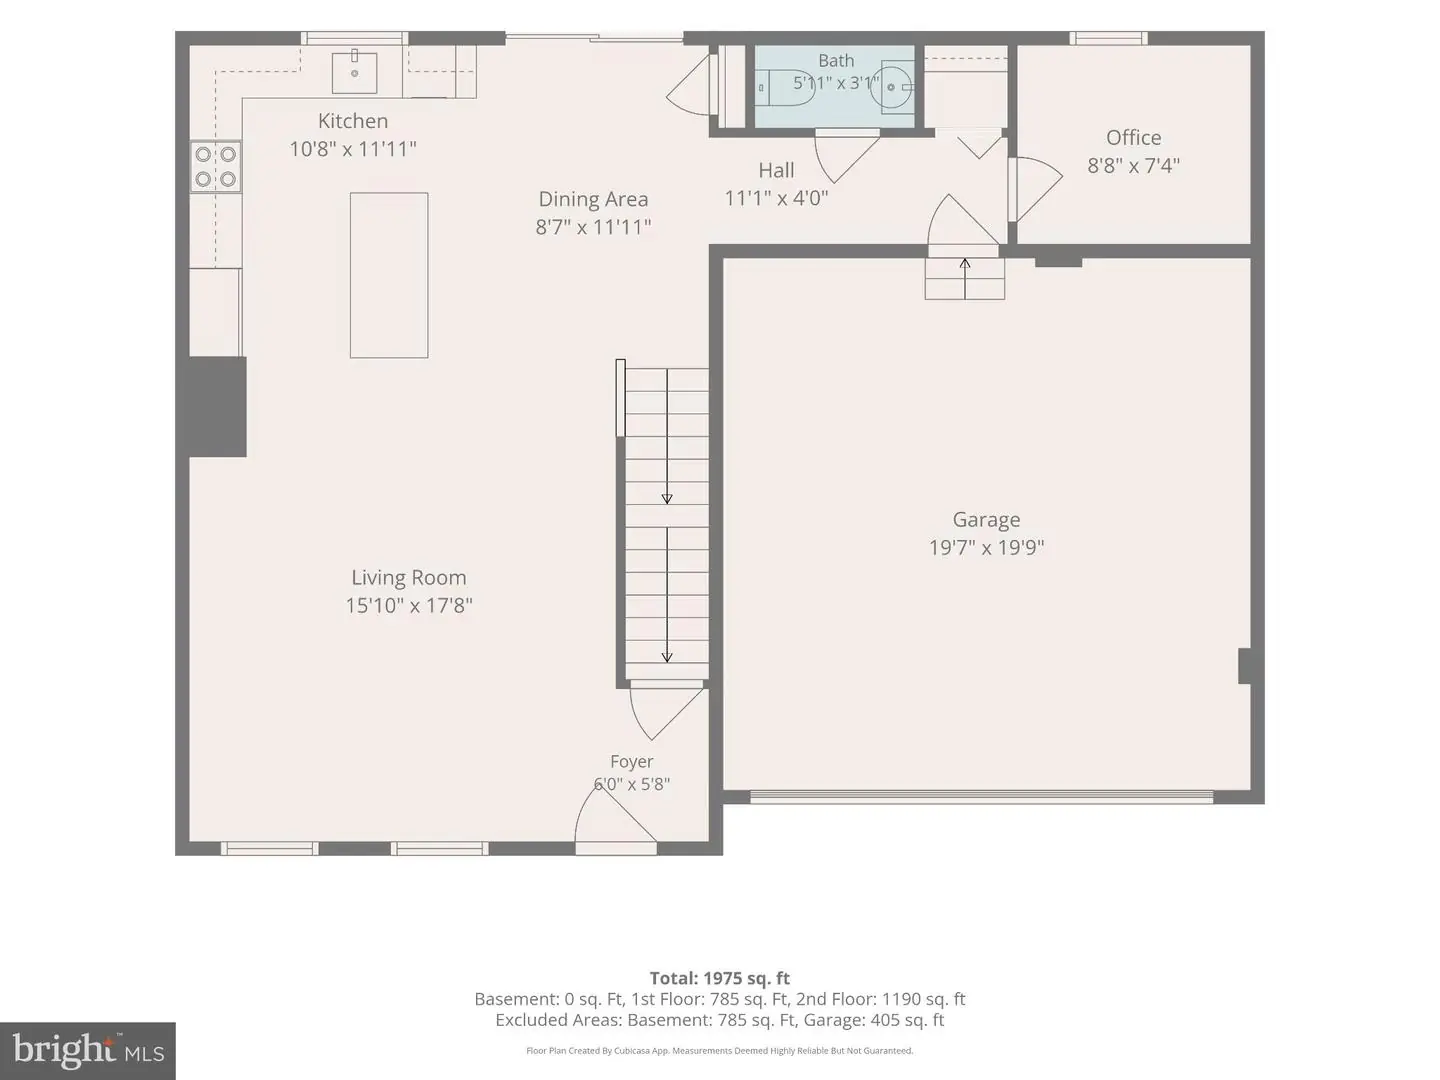
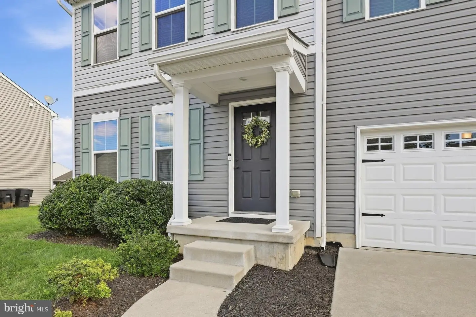
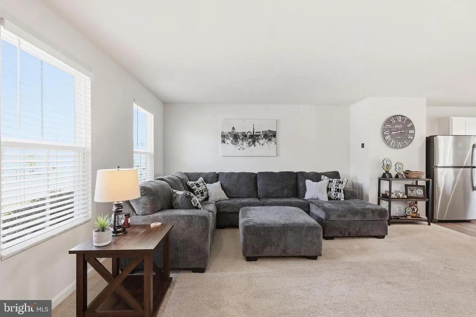
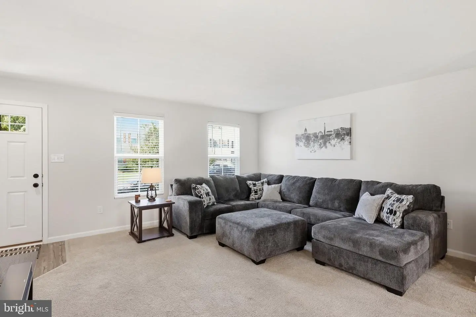
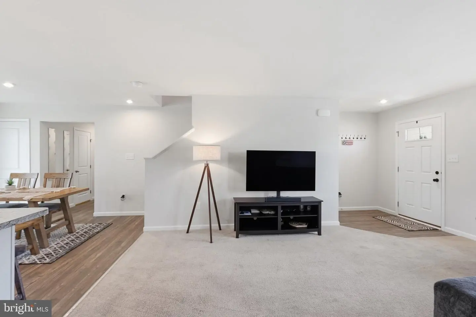
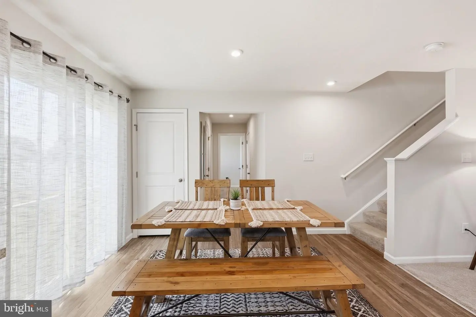
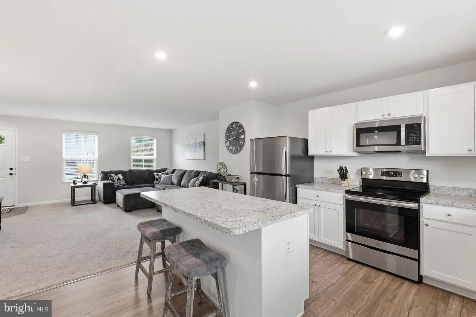
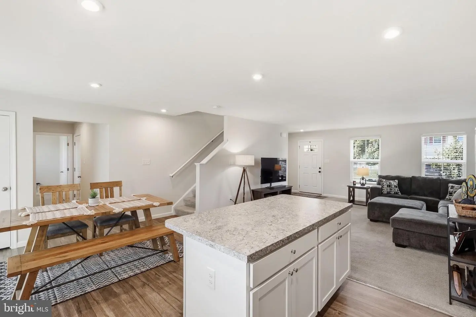
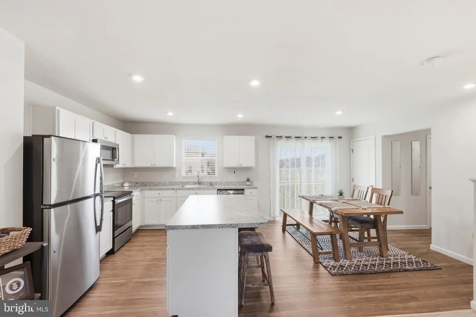
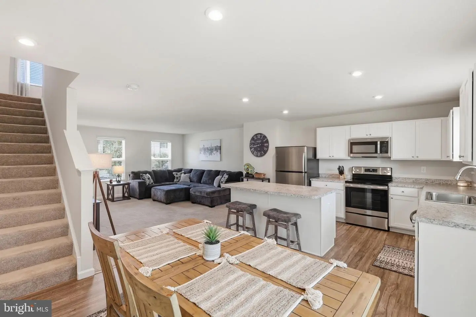
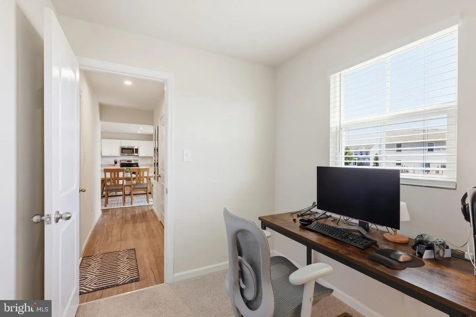
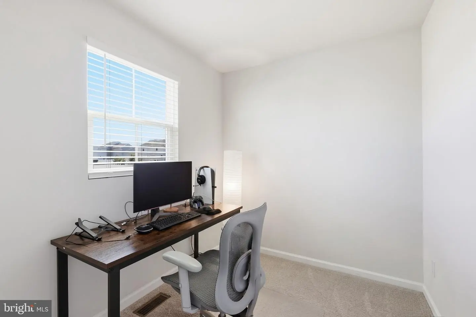
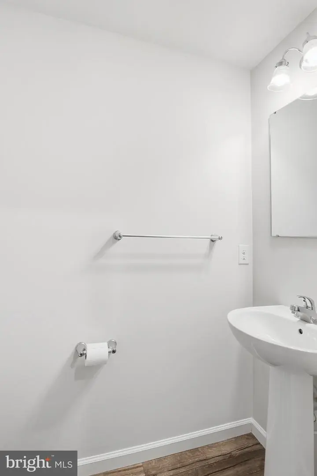
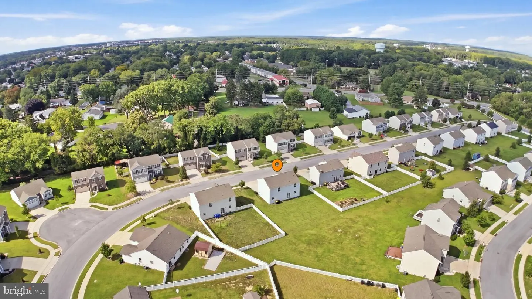
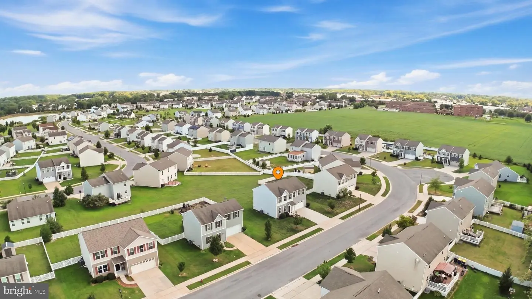
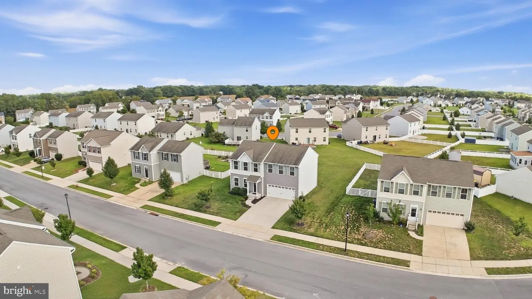
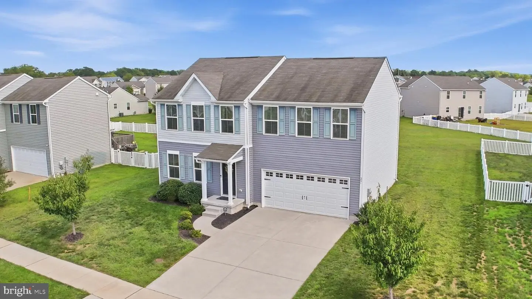
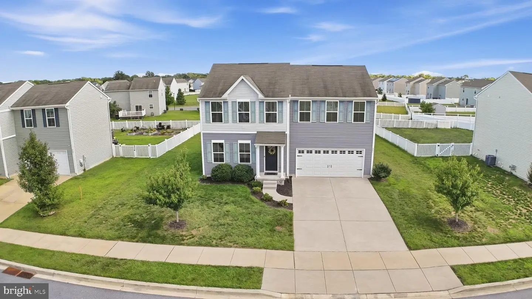
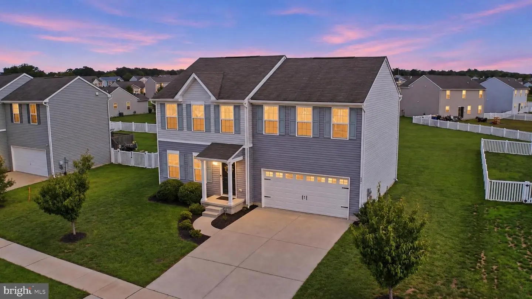
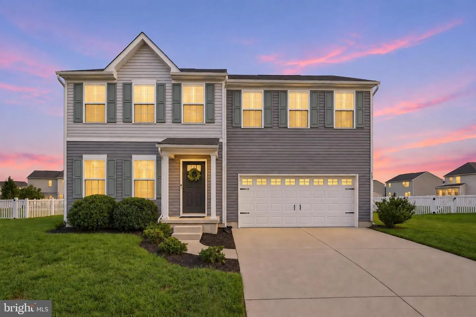
Welcome home ! Just minutes from Dover Air Force Base, shopping, dining, schools, and everyday amenities, this beautifully maintained 4-bedroom, 2.5-bath home offers a bright, open floor plan designed for both daily living and entertaining. A private first-floor office provides the perfect space for working from home, studying, or managing the household. The kitchen is open to the main living area and features a large center island, stainless steel appliances, plenty of workspace, and an easy flow for gatherings.
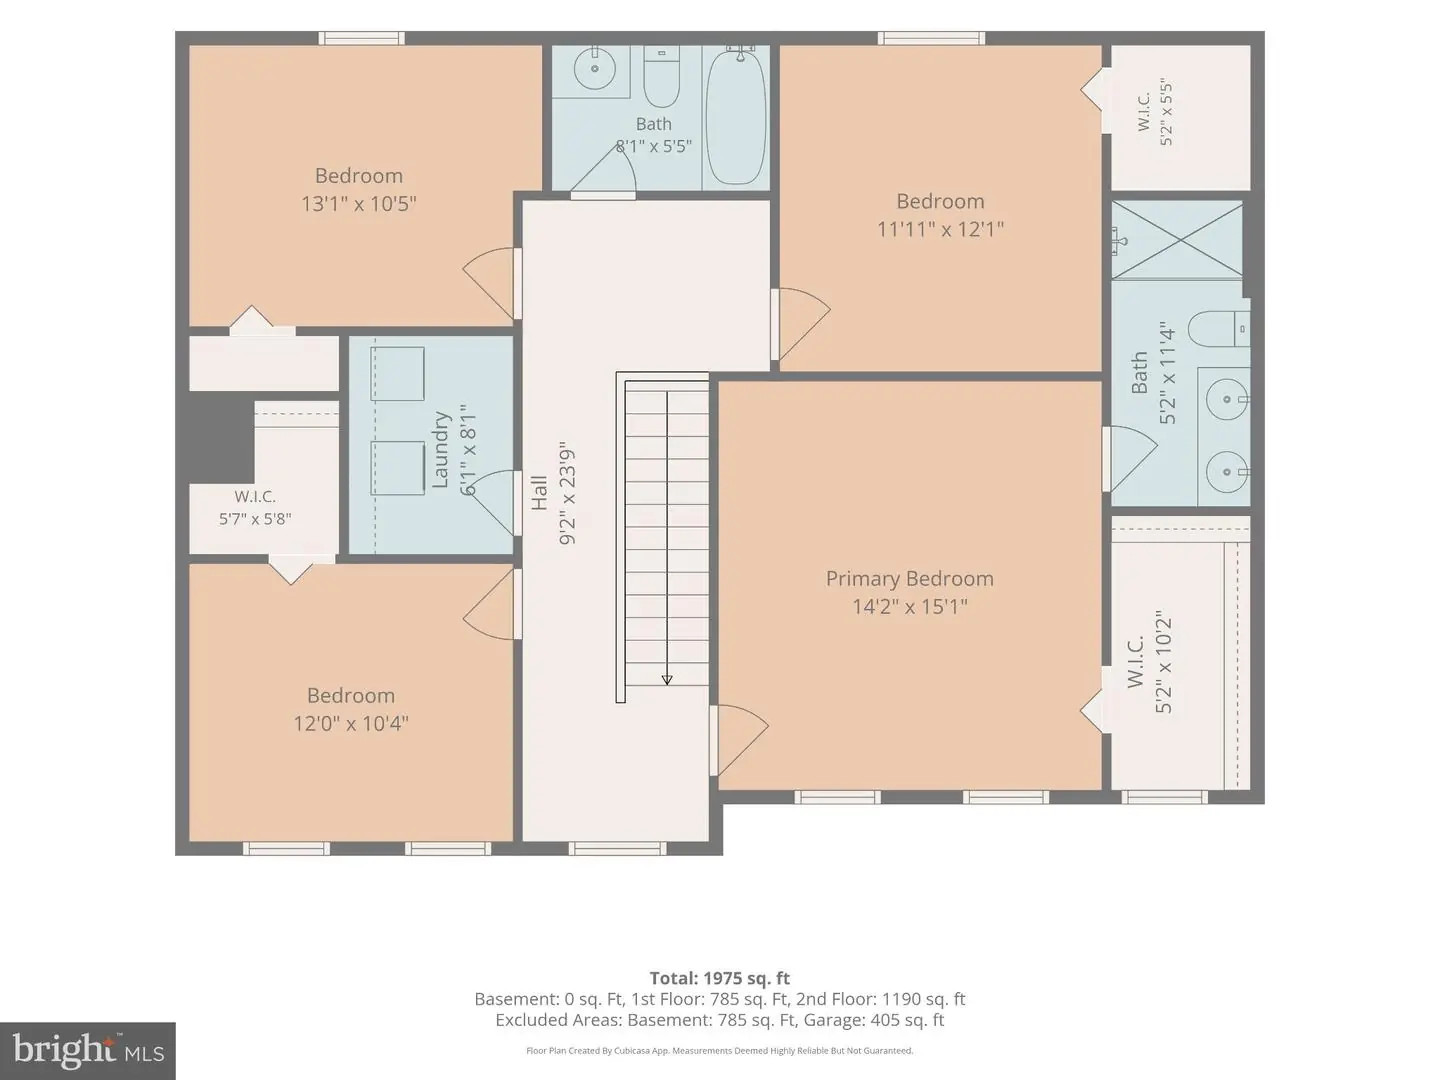
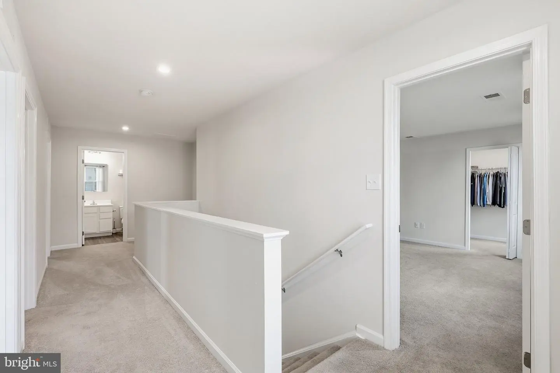
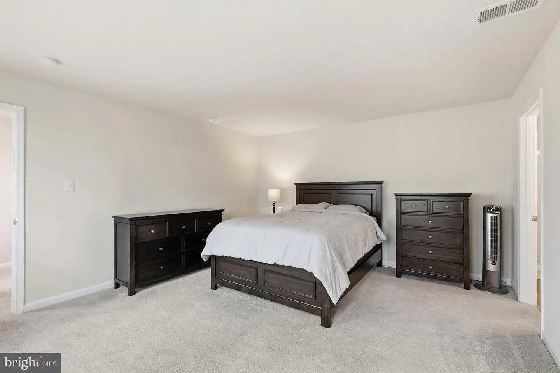
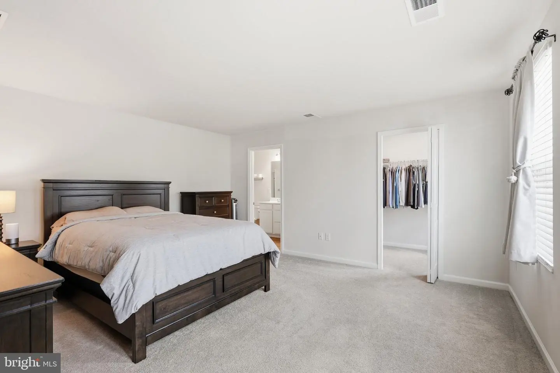
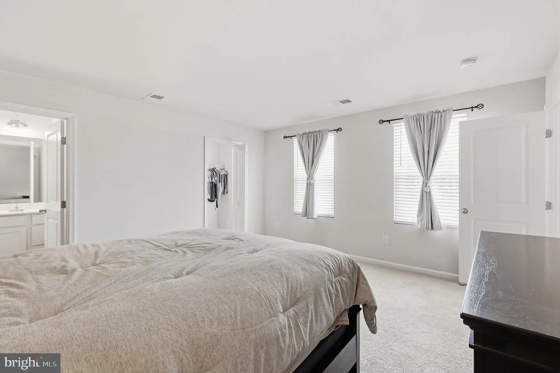
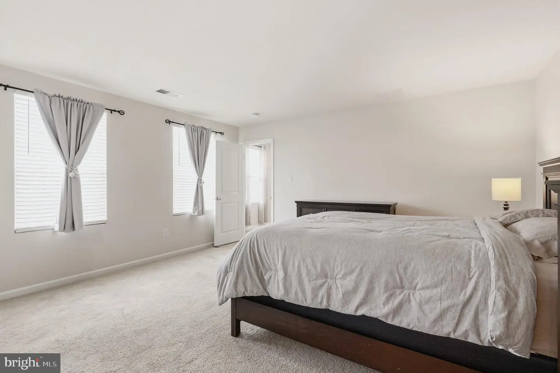
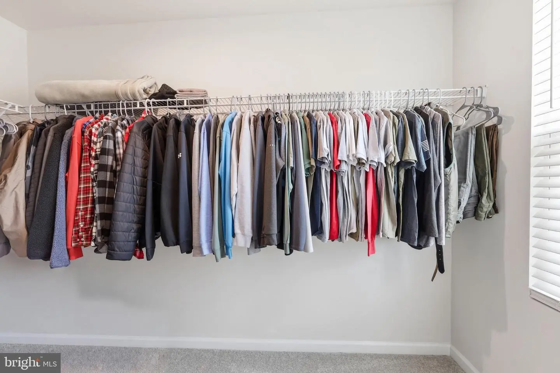
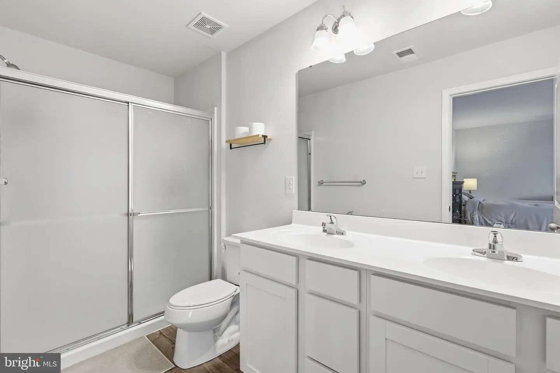
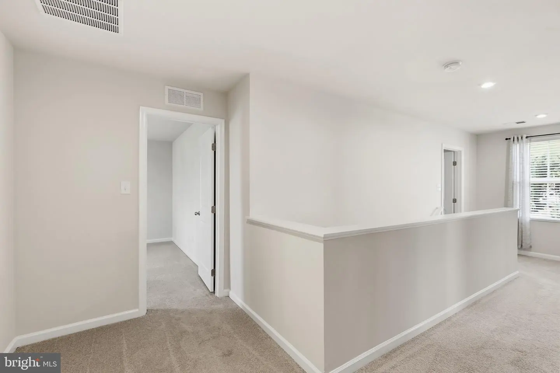
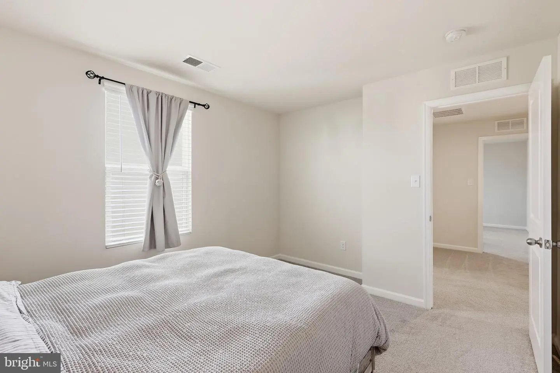
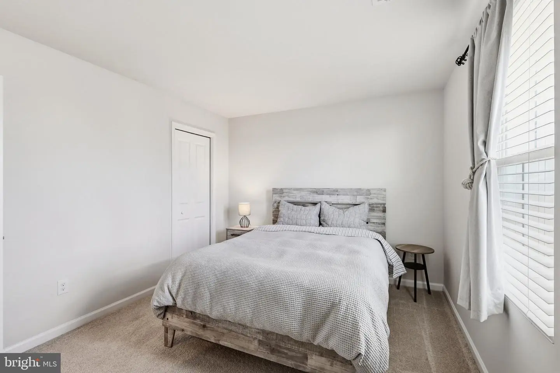
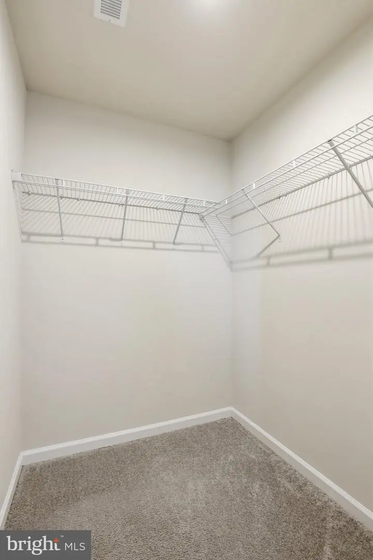
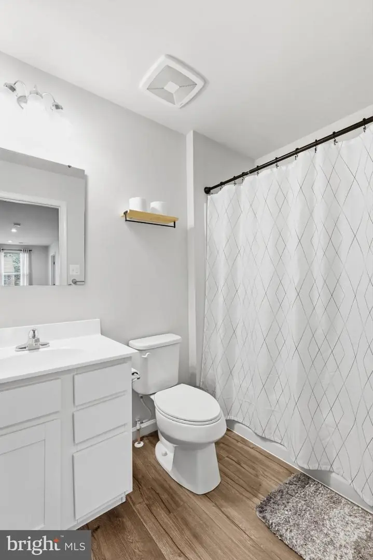
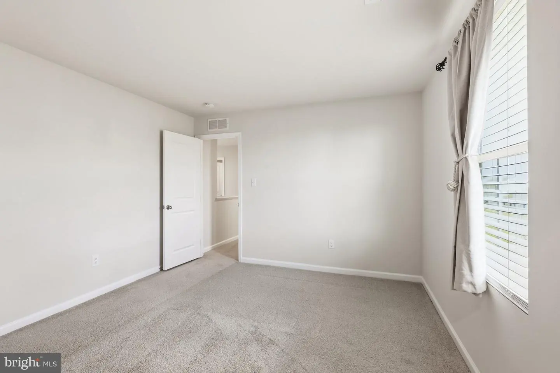
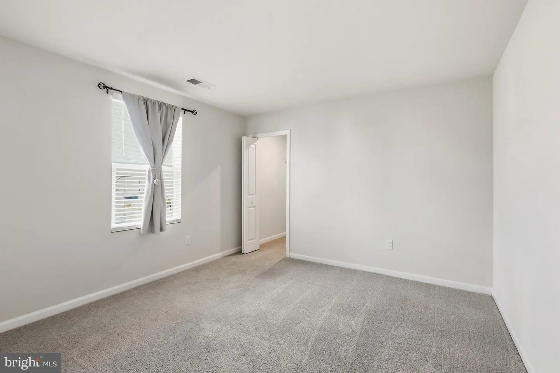
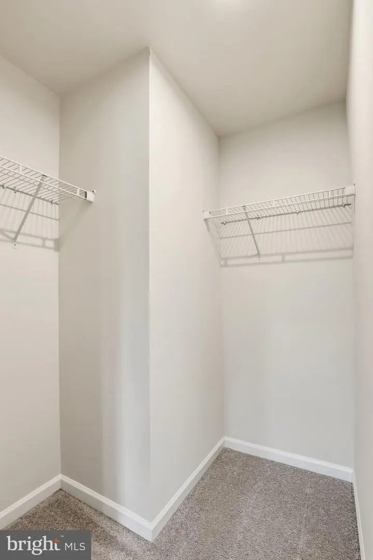
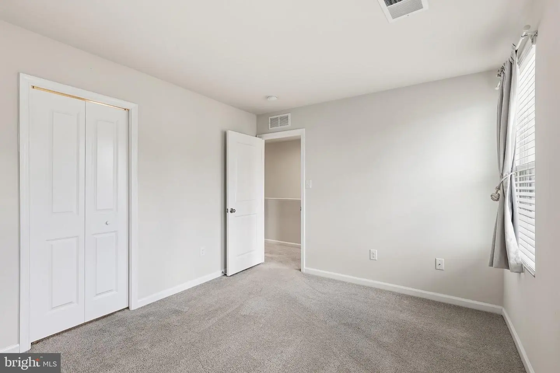
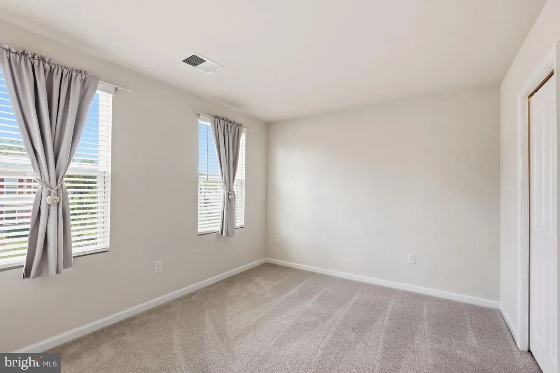
Upstairs, all 4 bedrooms are generously sized. The primary suite includes a walk-in closet and private bath with dual vanity and a large stall shower. 2 of the additional 3 guest bedrooms also offer walk-in closets, giving you plenty of storage throughout the home. A full guest bath and conveniently located second-floor laundry room complete the upper level.
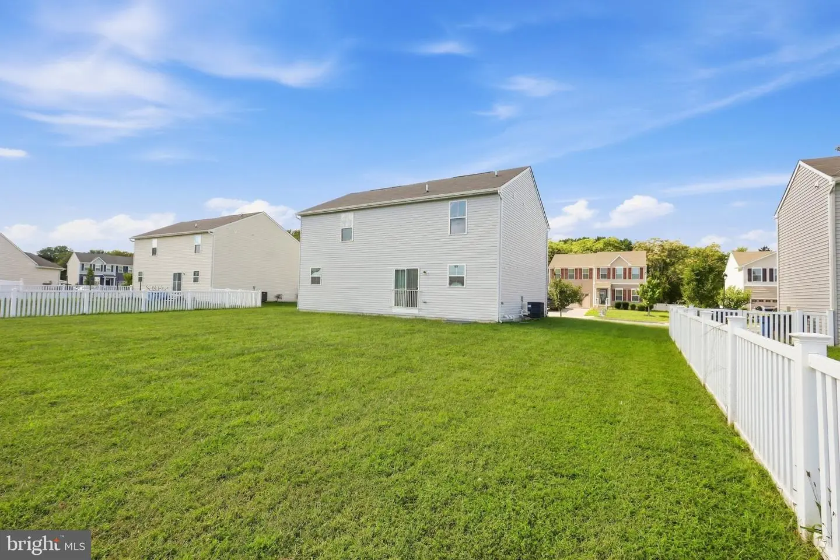
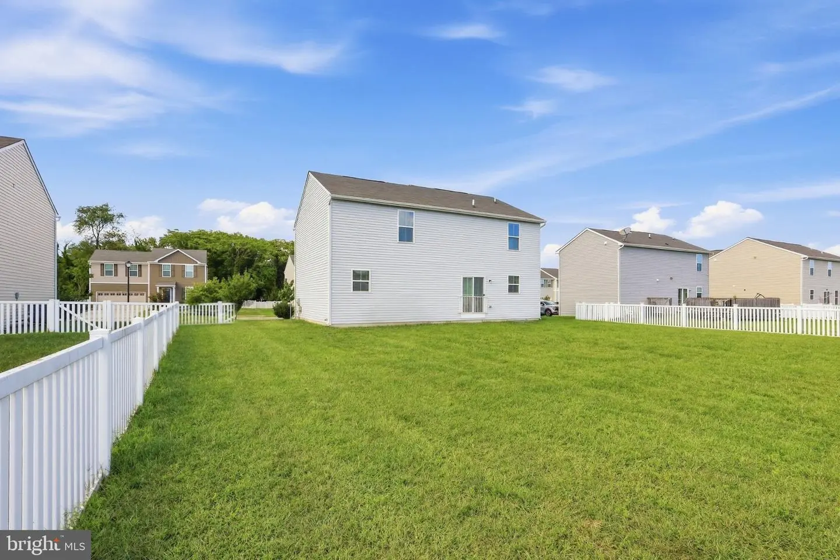
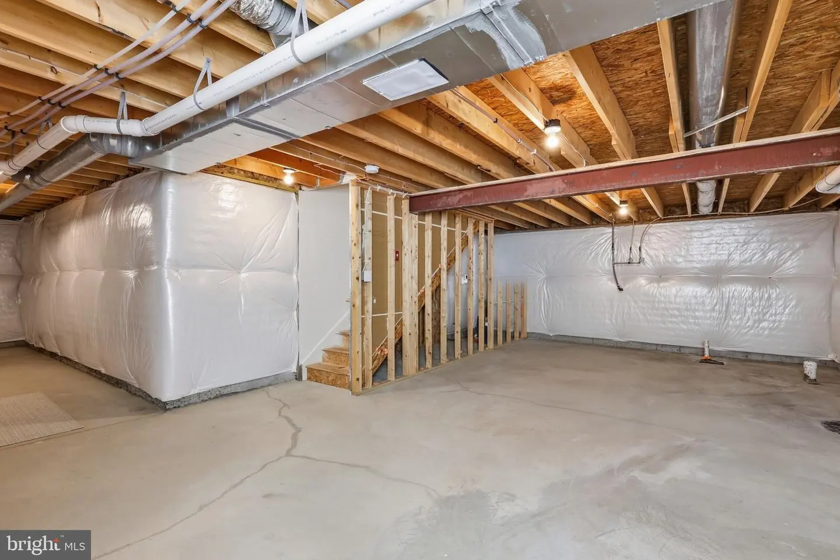
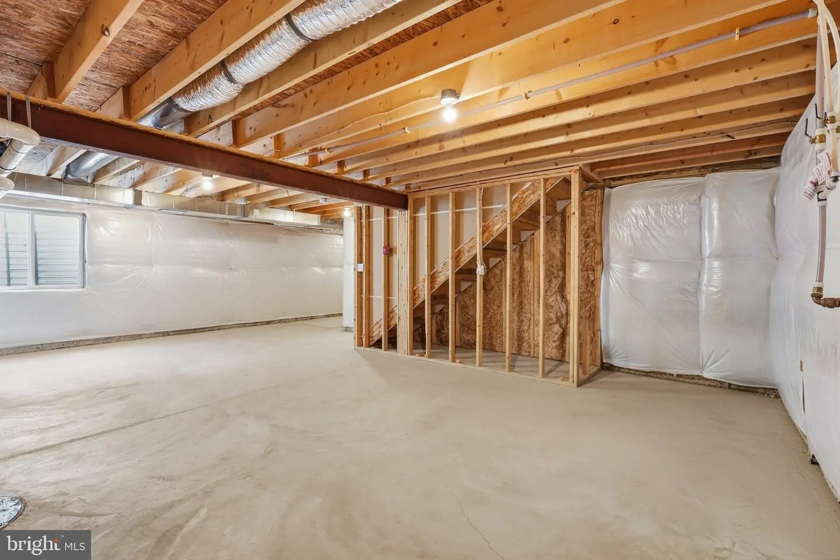
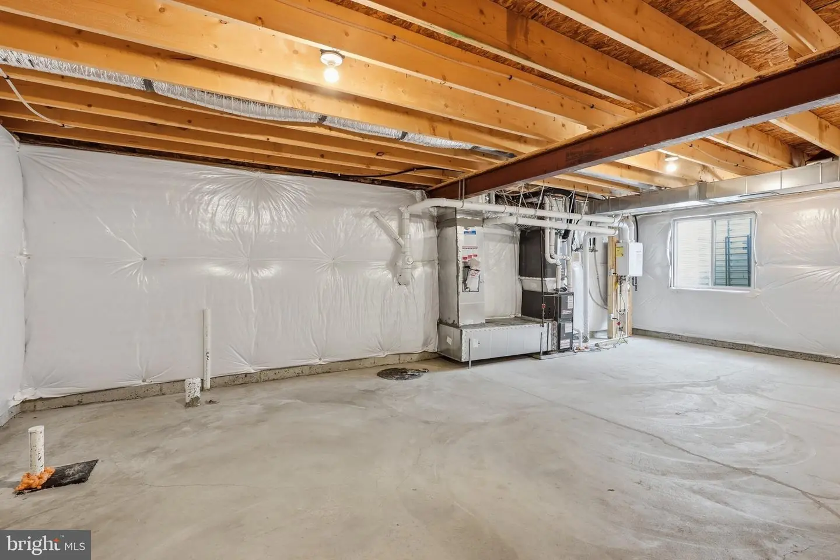
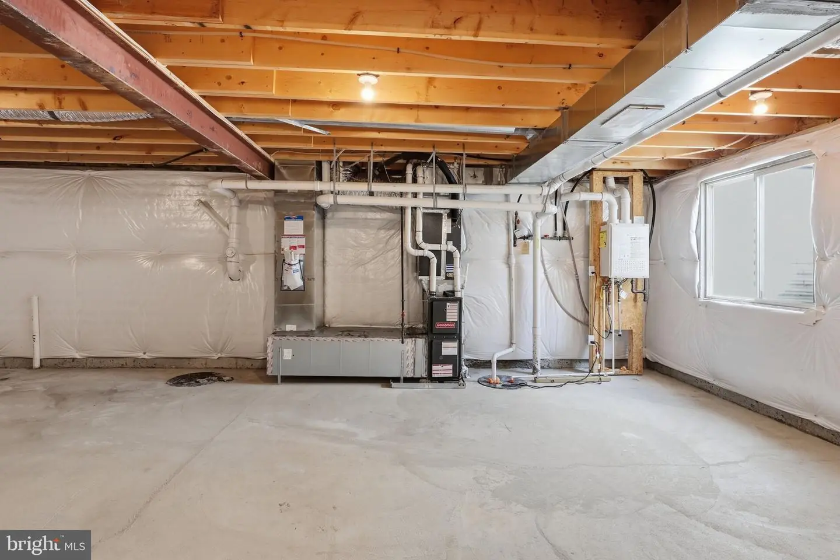
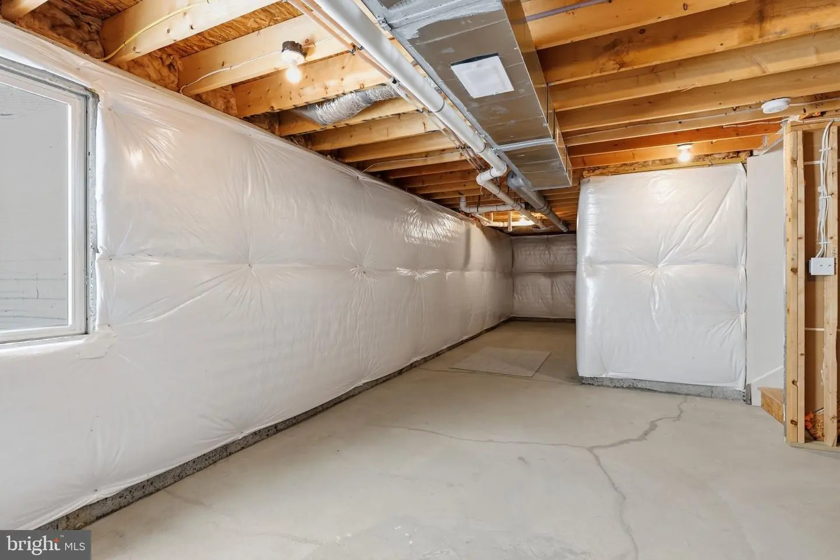
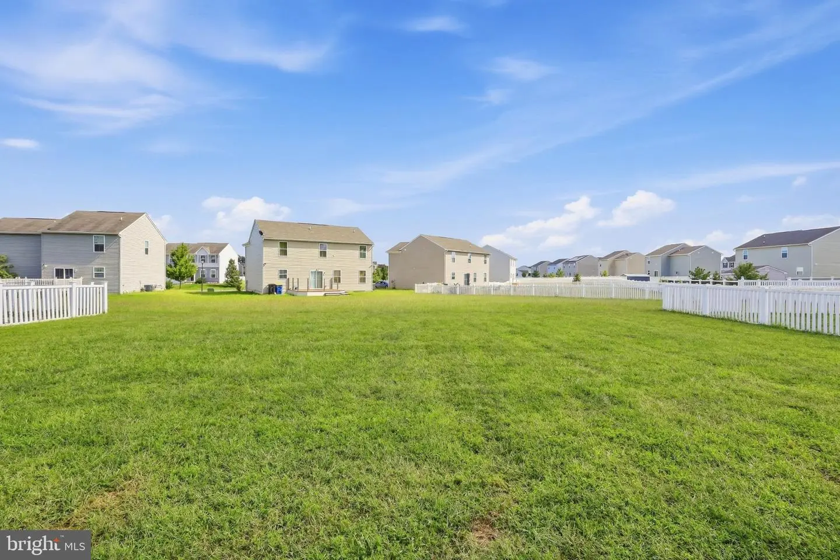
Need even more space? The full unfinished basement is ready for your ideas, whether you envision a recreation room, home gym, hobby space, or additional living area. A rough-in for a future bathroom is already in place. Additional features include an on-demand hot water heater, attached 2-car garage and a large yard backyard with room to run. The home has been exceptionally well cared for and shows beautifully from top to bottom.
Clearview Meadow residents enjoy access to an outdoor community pool, community center, playground, and jogging path. If you're looking for a move-in ready home, you've found it here!
Similar Listings
Virtual TourNewly Listed
Baywood
$370,000
4 Bed
3 Bath
1 Hf. Bath
- Tax Total Living Area:
- 2700 sq. ft.
Listed 7 days ago
Courtesy: Patterson-schwartz-hockessin
MLS Desu2122474
Newly Listed
Milford
$370,000
3 Bed
1 Bath
1 Hf. Bath
- Tax Total Living Area:
- 2019 sq. ft.
Listed 15 days ago
Courtesy: Exp Realty, Llc
MLS Dekt2050814
Under Contract
Fieldwood
$370,000
3 Bed
2 Bath
- Tax Total Living Area:
- 1412 sq. ft.
Listed 67 days ago
Courtesy: Monument Sotheby's International Realty
MLS Desu2118276
Sold
North Towns End Ii
$370,000
3 Bed
2 Bath
- Tax Total Living Area:
- 1539 sq. ft.
Sold 01/17/2025
Courtesy: Keller Williams Realty
MLS Desu2073742
PendingVirtual Tour
North Park
$369,990
3 Bed
2 Bath
1 Hf. Bath
- Tax Total Living Area:
- 2391 sq. ft.
Listed 19 days ago
Courtesy: Atlantic Five Realty
MLS Dekt2051214
Virtual Tour
Coastal Villages
$369,990
3 Bed
2 Bath
1 Hf. Bath
- Tax Total Living Area:
- 1676 sq. ft.
Listed 27 days ago
Courtesy: D.r. Horton Realty Of Delaware, Llc
MLS Desu2121244
Pending
North Park
$369,990
3 Bed
2 Bath
1 Hf. Bath
- Tax Total Living Area:
- 2391 sq. ft.
Listed 50 days ago
Courtesy: Atlantic Five Realty
MLS Dekt2050102
Pending
The Village Of College Park
$369,990
3 Bed
2 Bath
- Tax Total Living Area:
- 1467 sq. ft.
Listed 95 days ago
Courtesy: Drb Group Realty, Llc
MLS Desu2116446
Virtual Tour
Bayside
$369,990
4 Bed
3 Bath
- Tax Total Living Area:
- 2055 sq. ft.
Listed 105 days ago
Courtesy: Exp Realty, Llc
MLS Desu2115764
PendingVirtual Tour
Coastal Villages
$369,990
3 Bed
2 Bath
1 Hf. Bath
- Tax Total Living Area:
- 1676 sq. ft.
Listed 147 days ago
Courtesy: D.r. Horton Realty Of Delaware, Llc
MLS Desu2112786
Virtual TourNewly Listed
Open House
Turnberry
$369,900
3 Bed
2 Bath
1 Hf. Bath
- Tax Total Living Area:
- 2306 sq. ft.
Listed 1 day ago
Courtesy: Burns & Ellis Realtors
MLS Dekt2051620
Coming Soon
$369,900
3 Bed
2 Bath
1 Hf. Bath
- Tax Total Living Area:
- 1588 sq. ft.
Listed 15 days ago
Courtesy: Iron Valley Real Estate Premier
MLS Desu2121928
Create an account
Save your favorite listings to view them later from multiple
devices by creating an account today or sign in.


