
9355 Greenway Trl, Selbyville, De 19975
Virtual Tour
Courtesy: D.r. Horton Realty Of Delaware, Llc,
Conrad J Heilman Iii
Appliances
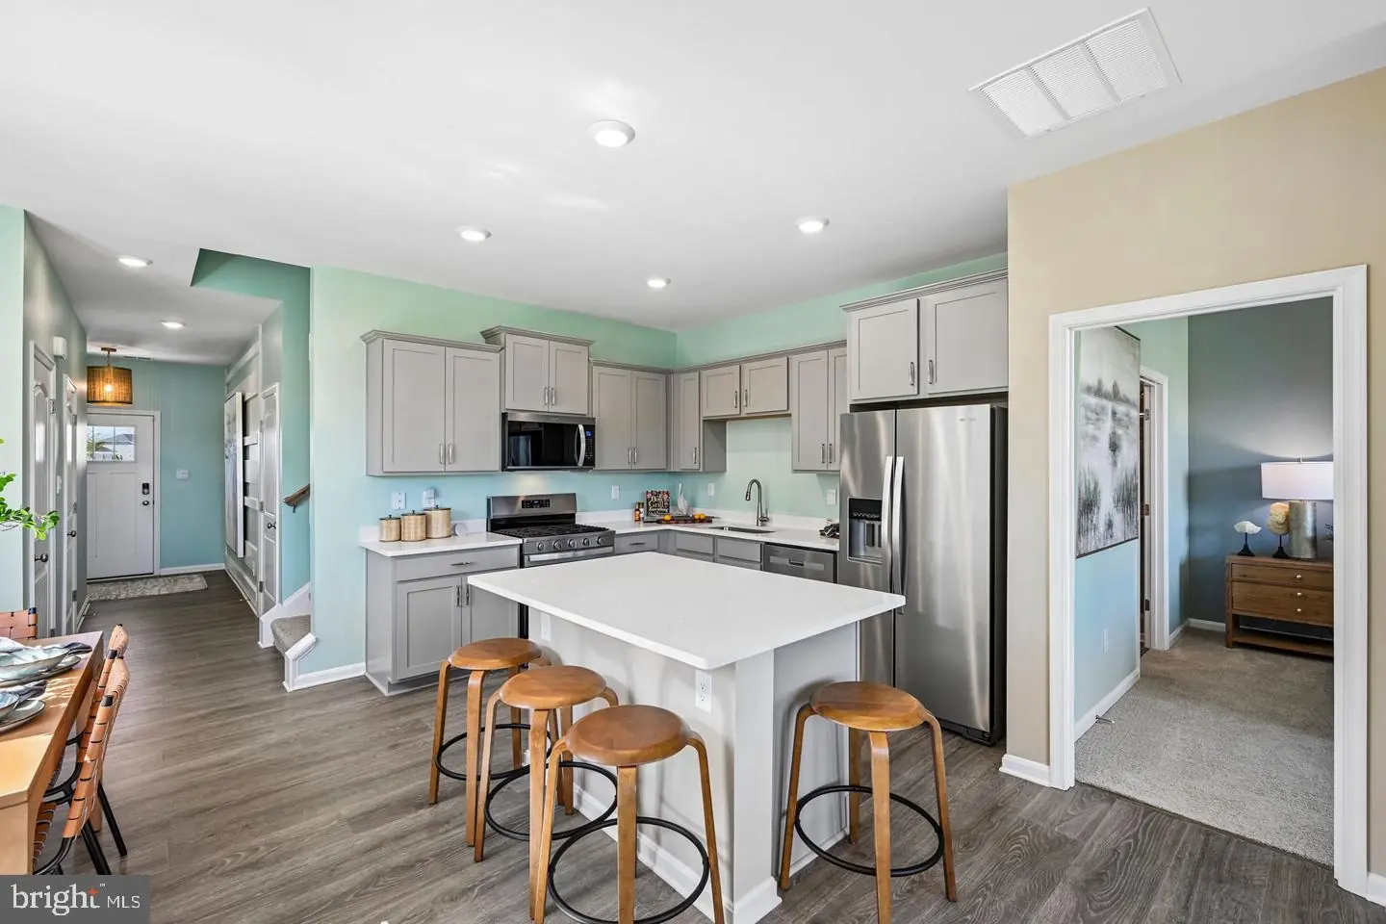
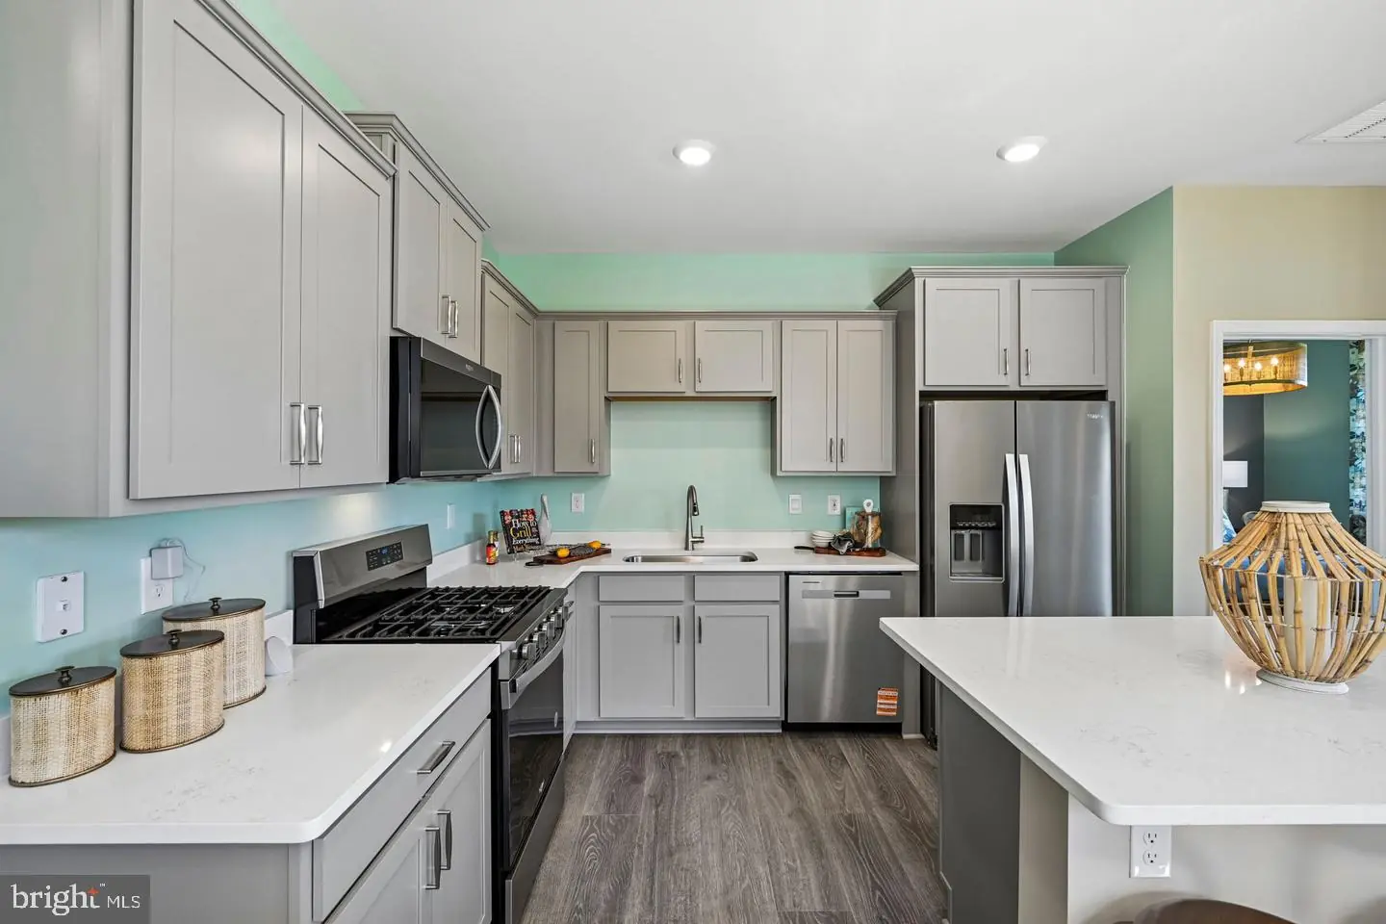
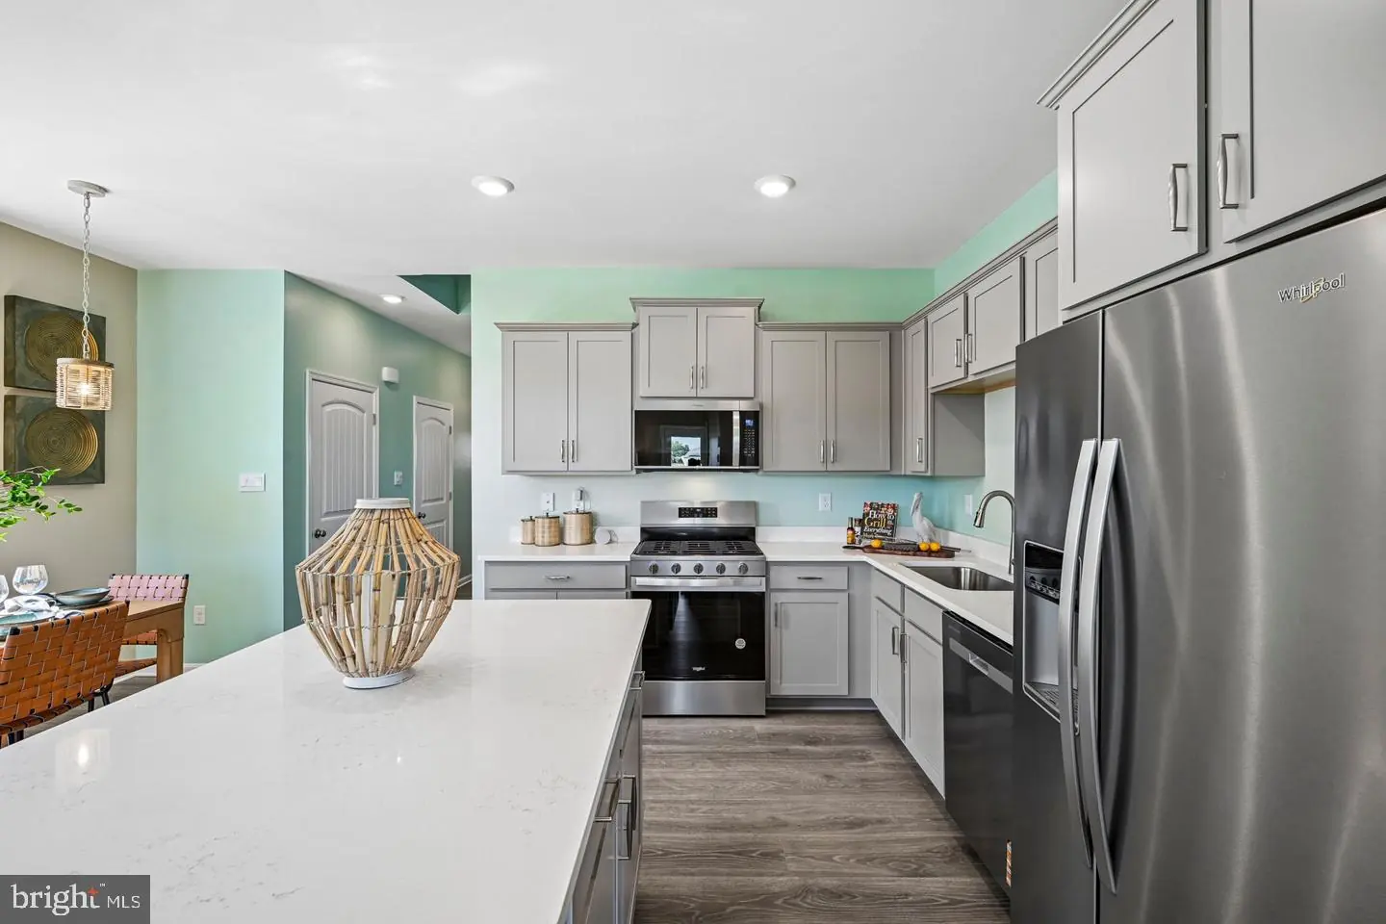
Dishwasher, Disposal, Energy Efficient Appliances, Microwave, Oven/Range - Gas, Stainless Steel Appliances, Water Heater - TanklessBedrooms
3
Full Bath
2
Half Bath
1
Laundry
Hookup, Upper Floor, Main Floor
Living Area
1676 sq/ft
Flooring
Carpet, Laminate Plank
Interior Features
- Carpet
- Floor Plan - Open
- Kitchen - Eat-In
- Kitchen - Island
- Pantry
- Primary Bath(s)
- Recessed Lighting
- Bathroom - Stall Shower
- Bathroom - Tub Shower
- Upgraded Countertops
- Walk-in Closet(s)
- Window Treatments
- Entry Level Bedroom
General
MLS
Desu2121244
Community
Coastal Villages
Price
$369,990.00
Price/SQft
$220.76
HOA Fee
$160.00
HOA Fee Frequency
Monthly
Accessibility Features
2+ Access Exits
Exterior
Pool
Yes - Community
Coastal Villages
MLS
Desu2121244
$369,990
3 Bed
2 Bath
1 Hf. Bath
- Tax Total Living Area:
- 1676 sq. ft.
- Lot Size:
- 0.11 acres
HOA: $160 Monthly
Listed 27 days ago
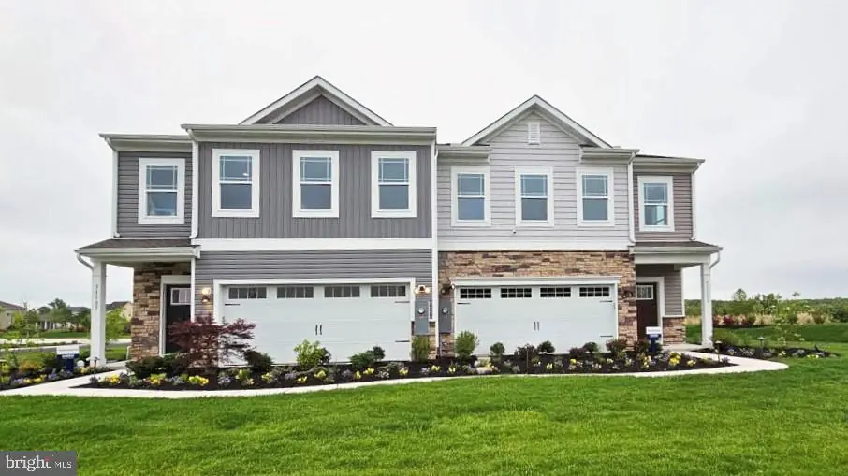
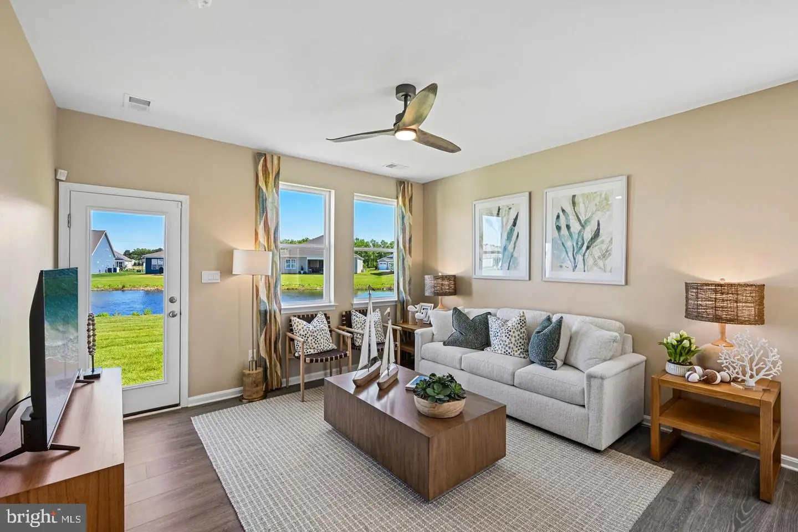
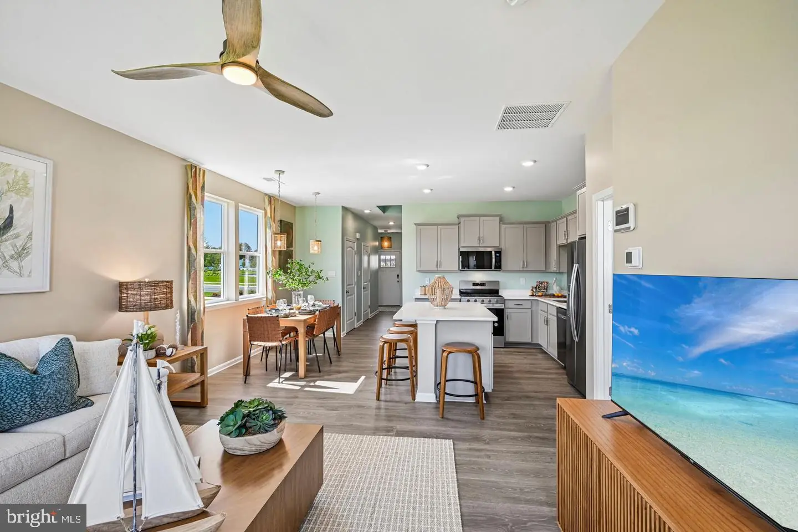
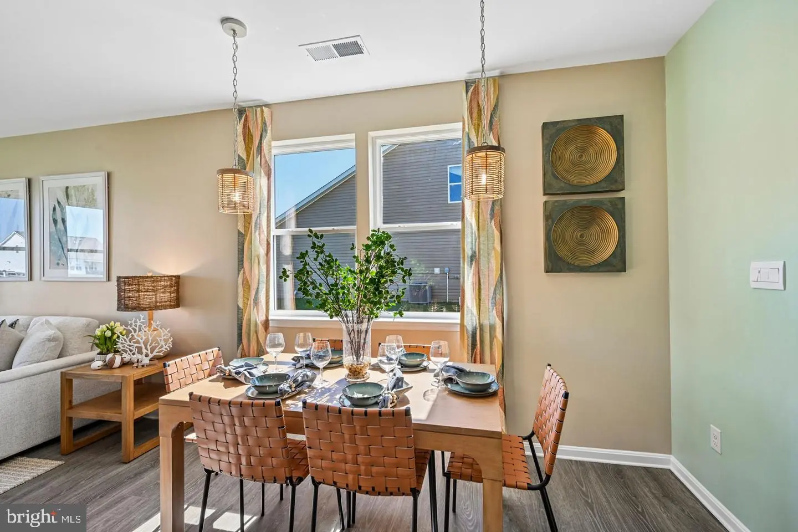
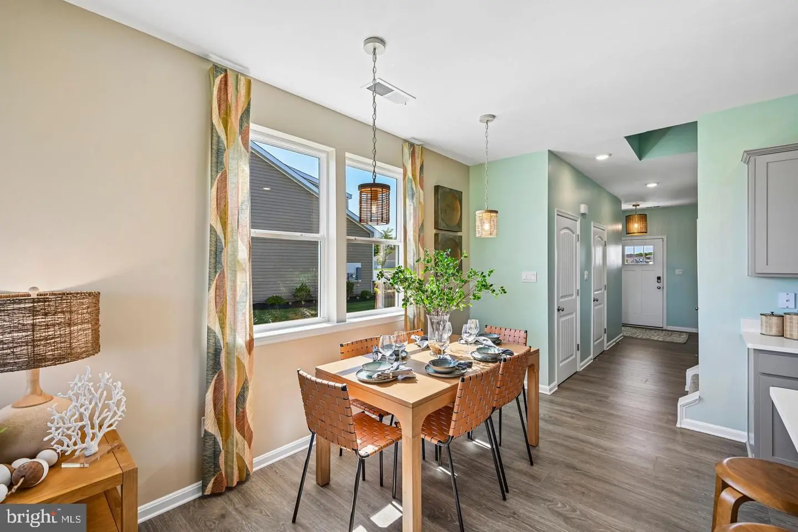
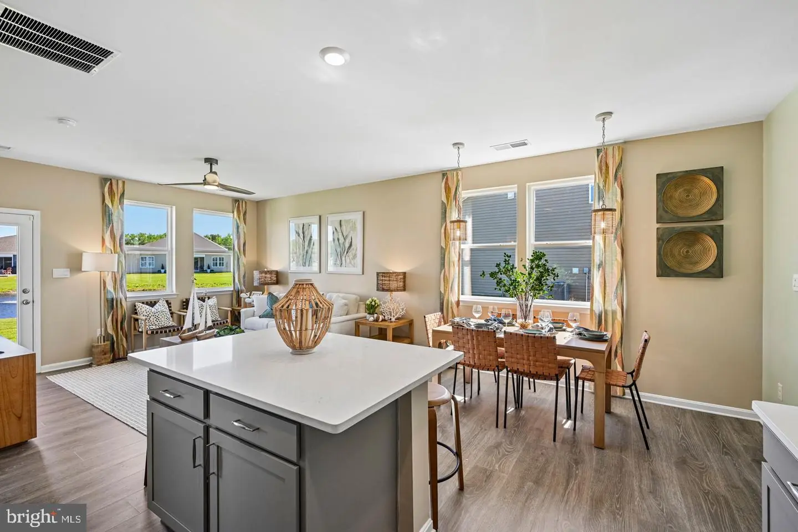
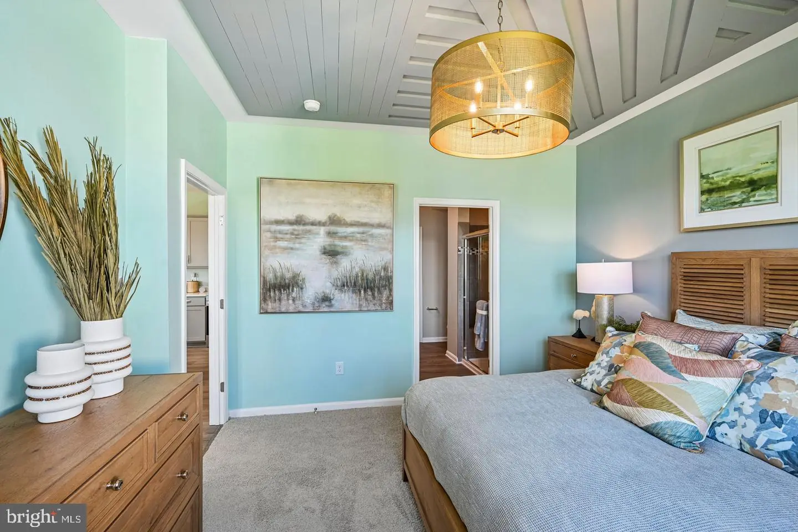
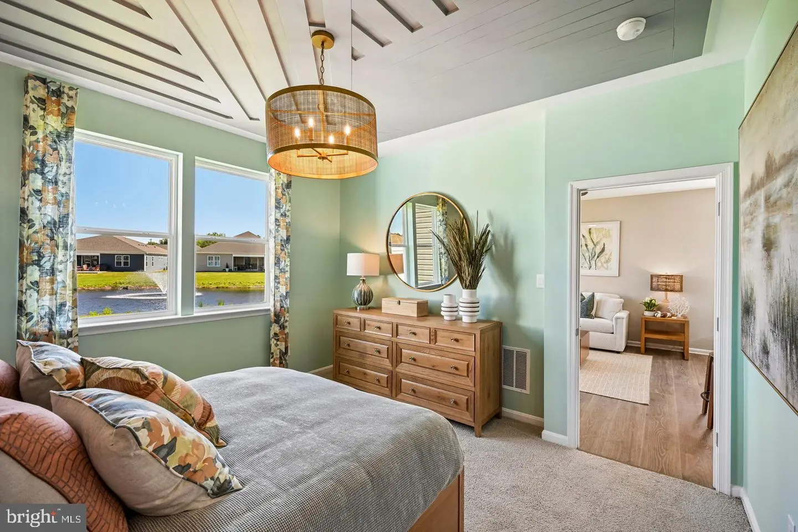
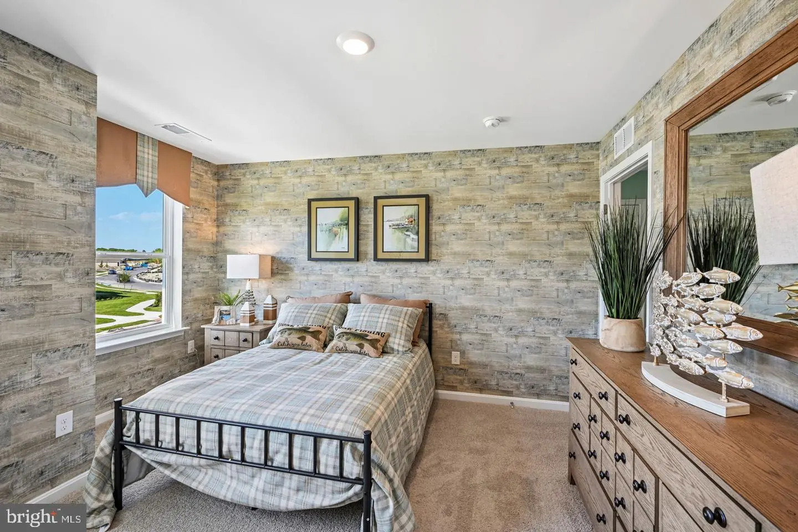
**Red Tag Sales Event through November 1, 2026! Was $378,990 Now: $369,990!**Discover your new home at 9355 Greenway Trail in Coastal Villages, Selbyville, DE. The Brentwood is a 1,676-square-foot, two-story villa with open-concept living, three bedrooms, two and a half baths, a two-car garage, and modern comfort.
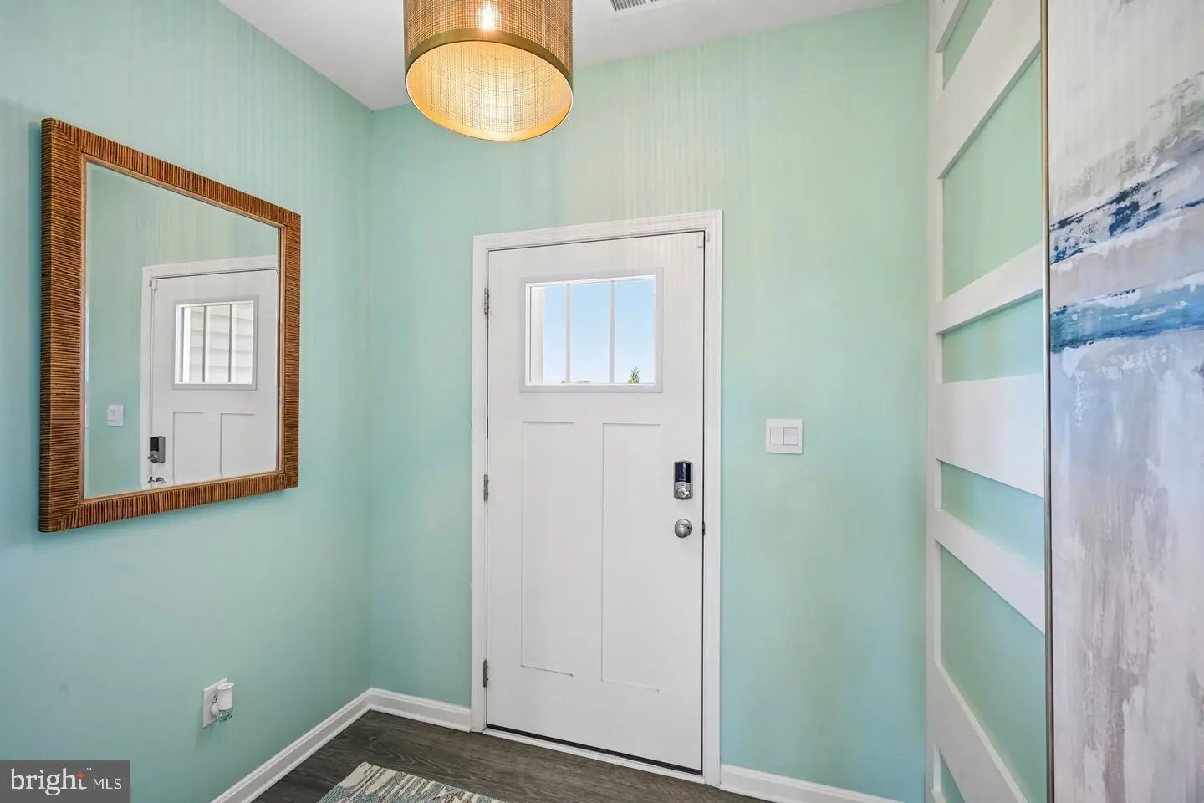
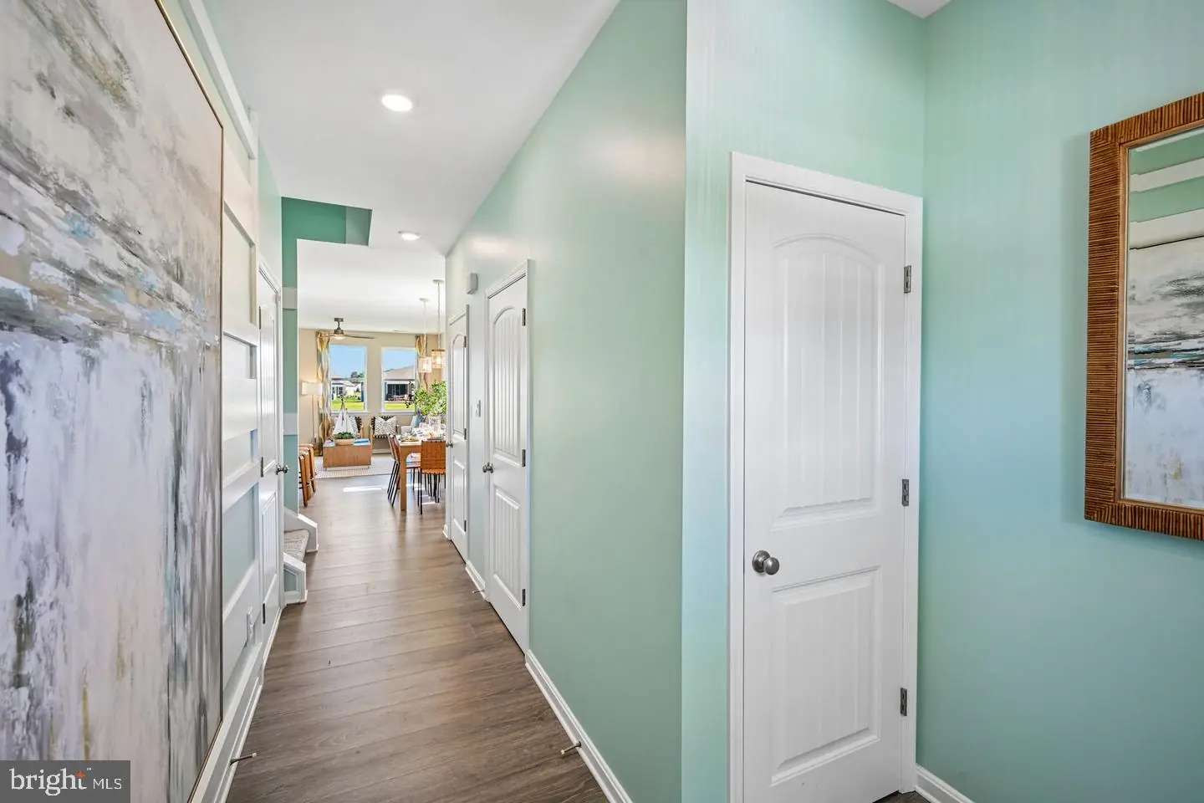
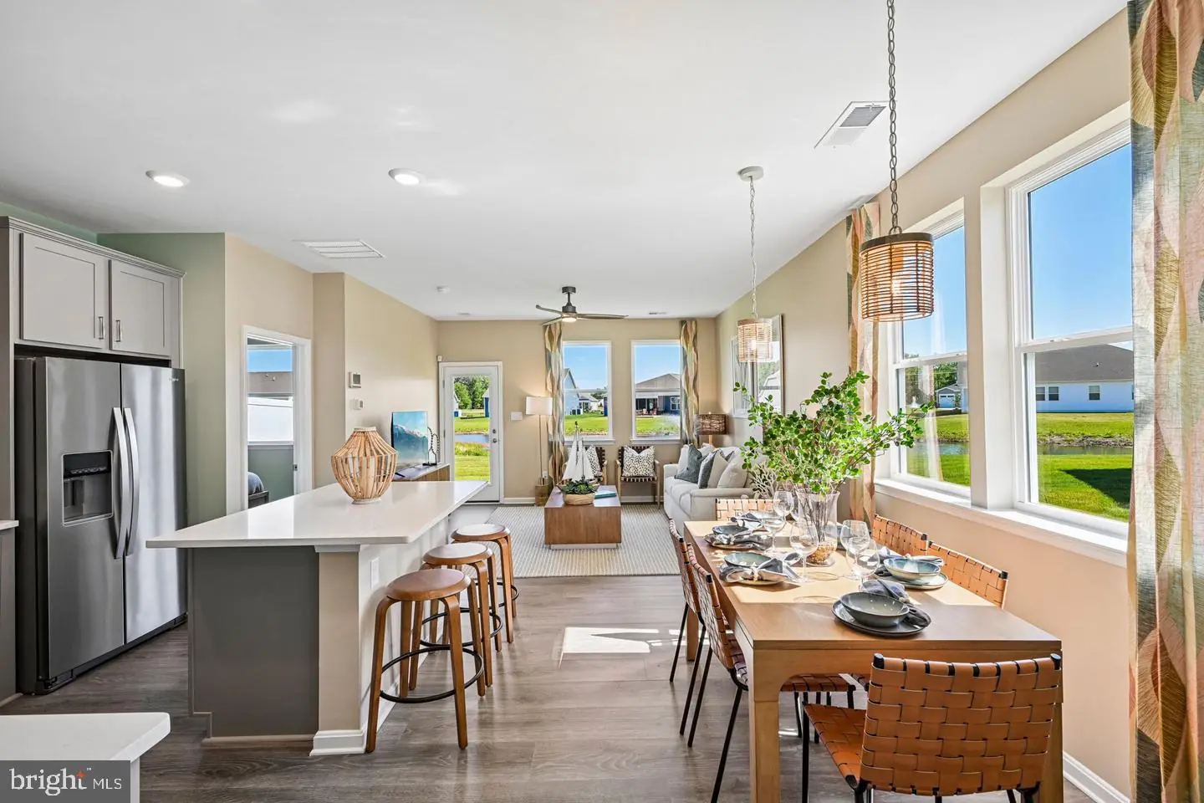
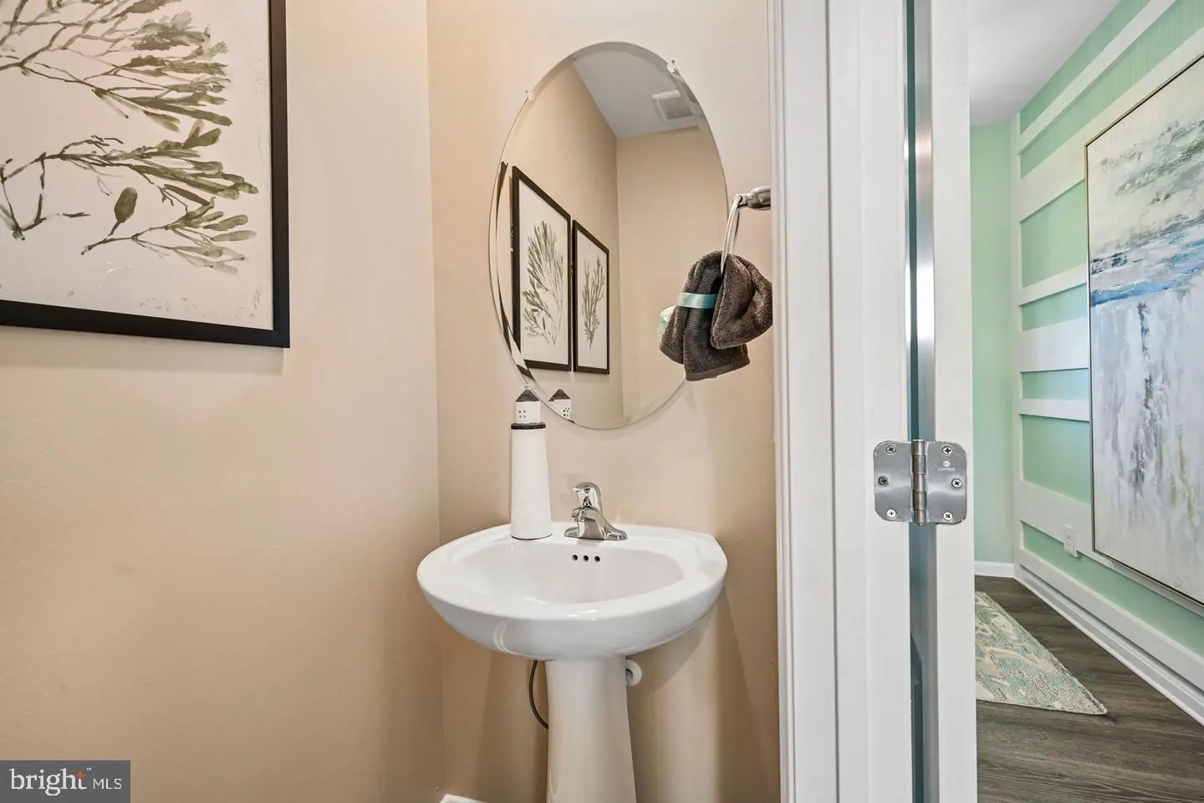
The welcoming foyer includes a coat closet and powder room. The eat-in kitchen features white cabinetry, a spacious island for casual dining, quartz countertops, a pantry, and stainless-steel appliances.
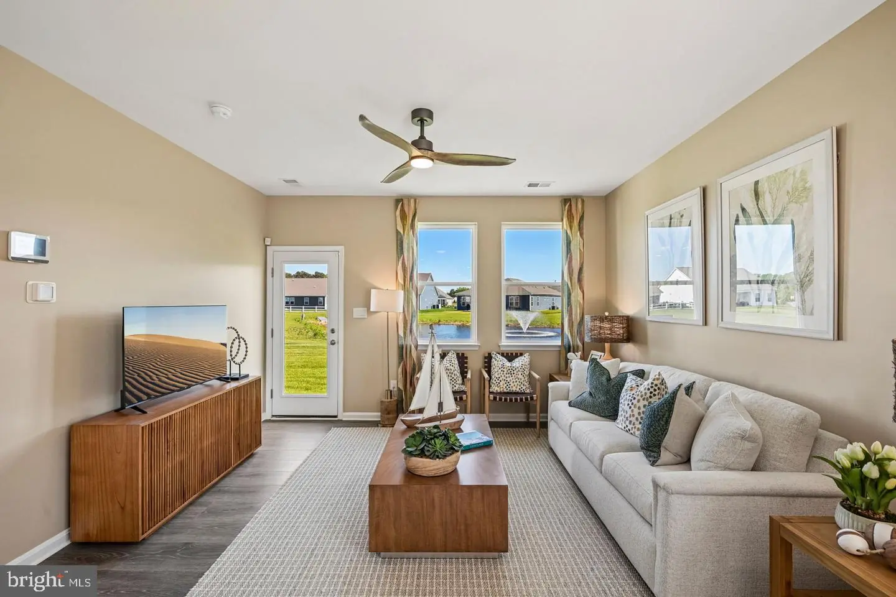
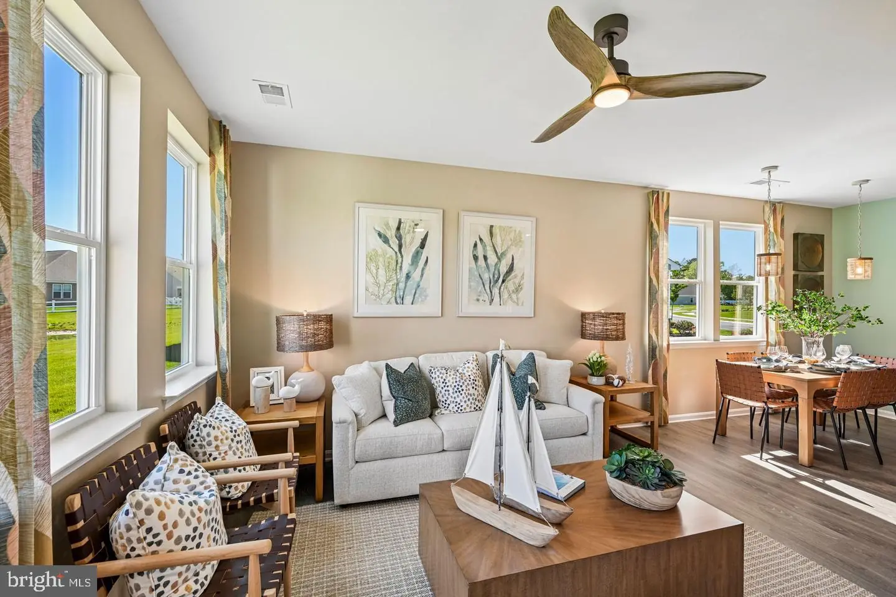
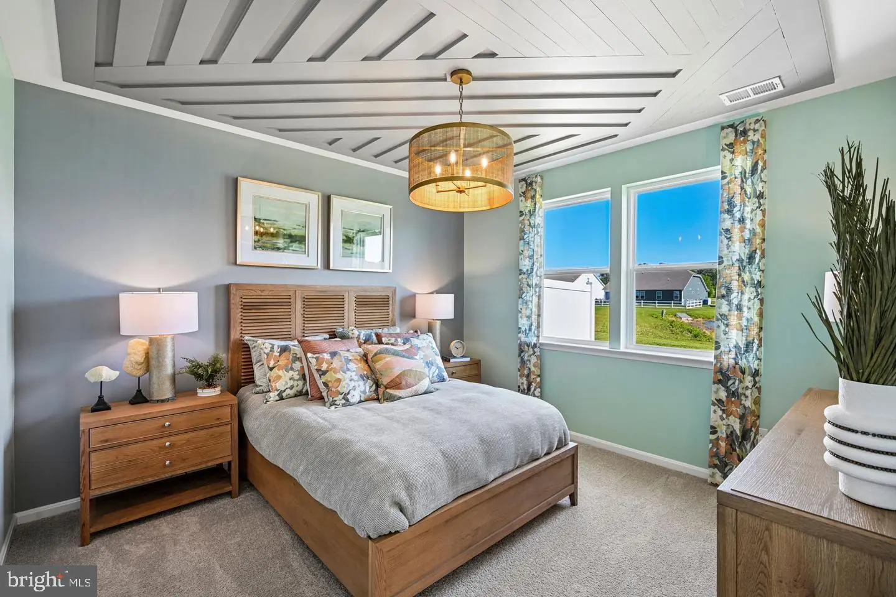
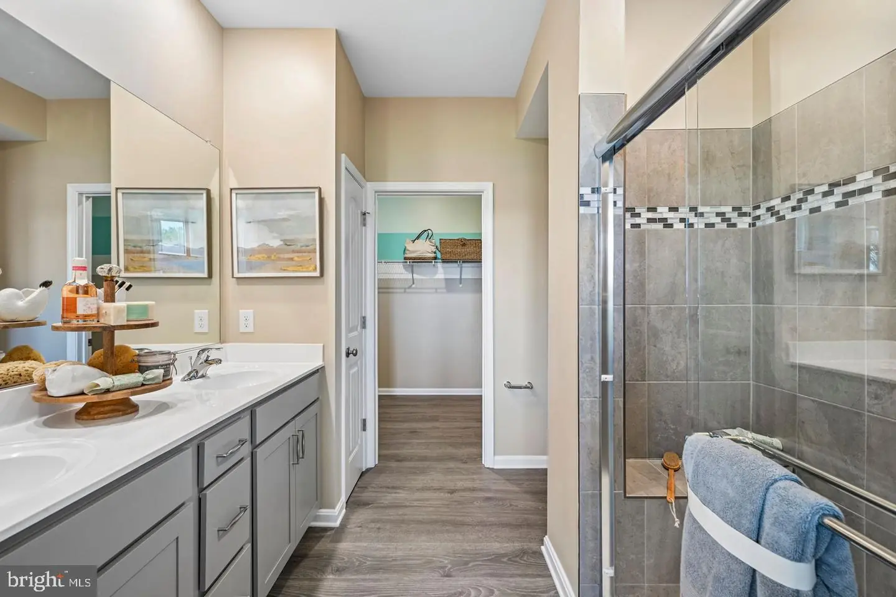
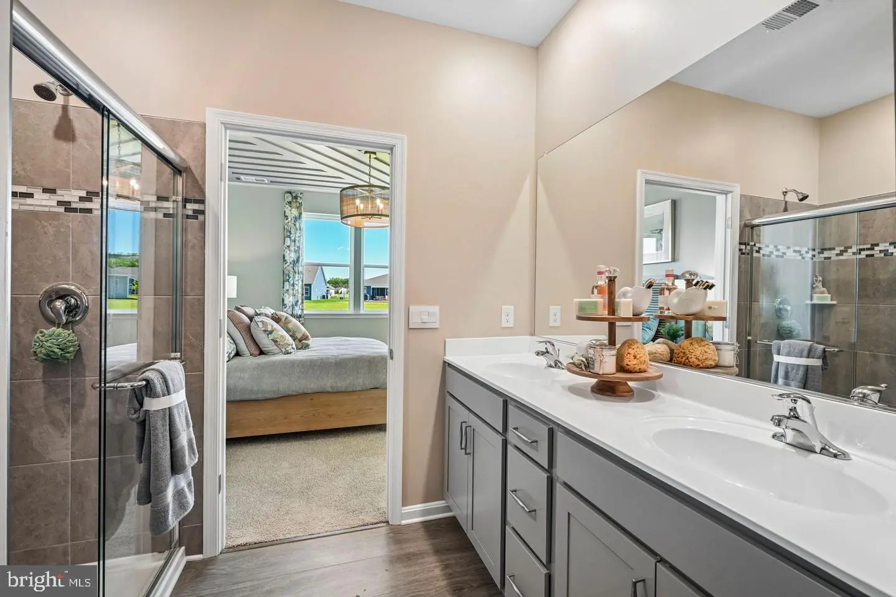
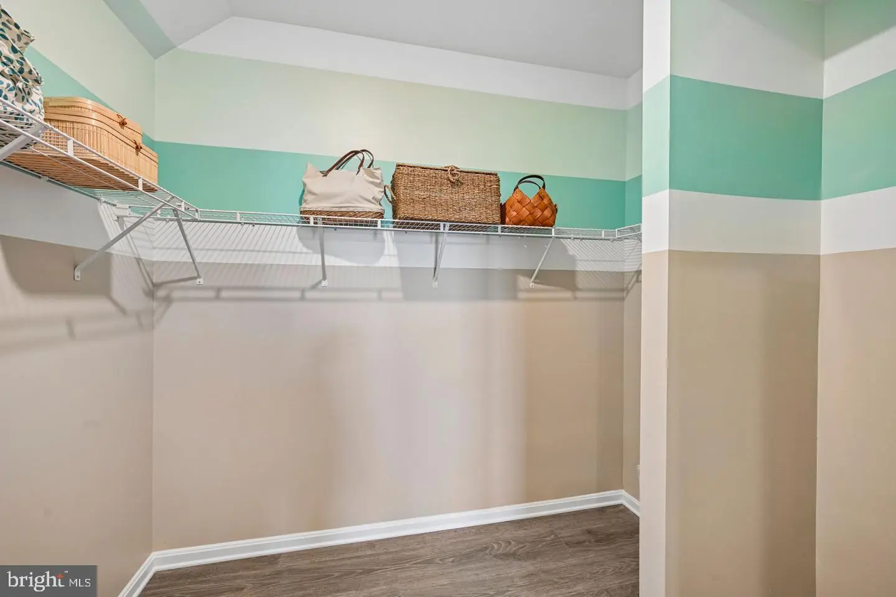
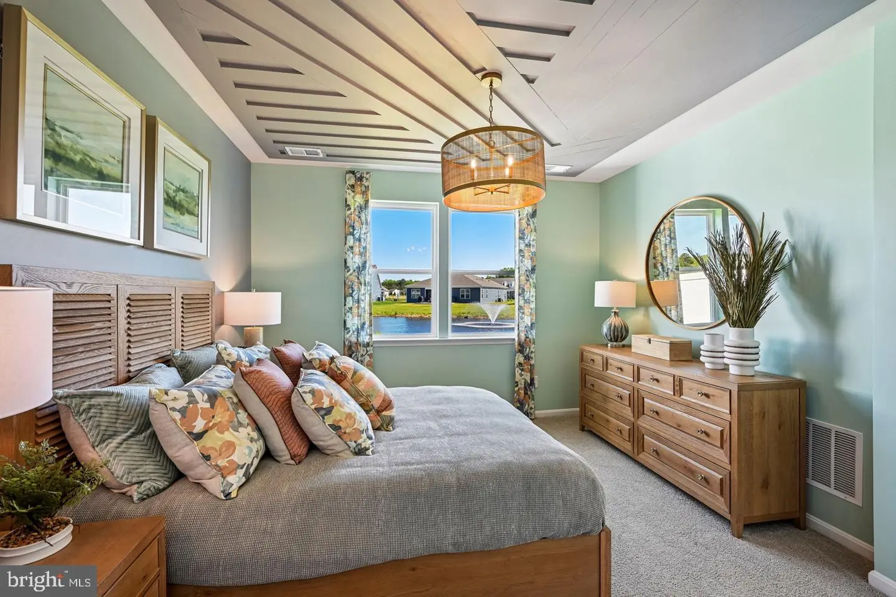
The kitchen opens to an expansive great room with backyard access. At the rear, the spacious first-floor bedroom includes an oversized walk-in closet, laundry hookups, and an ensuite with a double-bowl vanity and spacious shower.
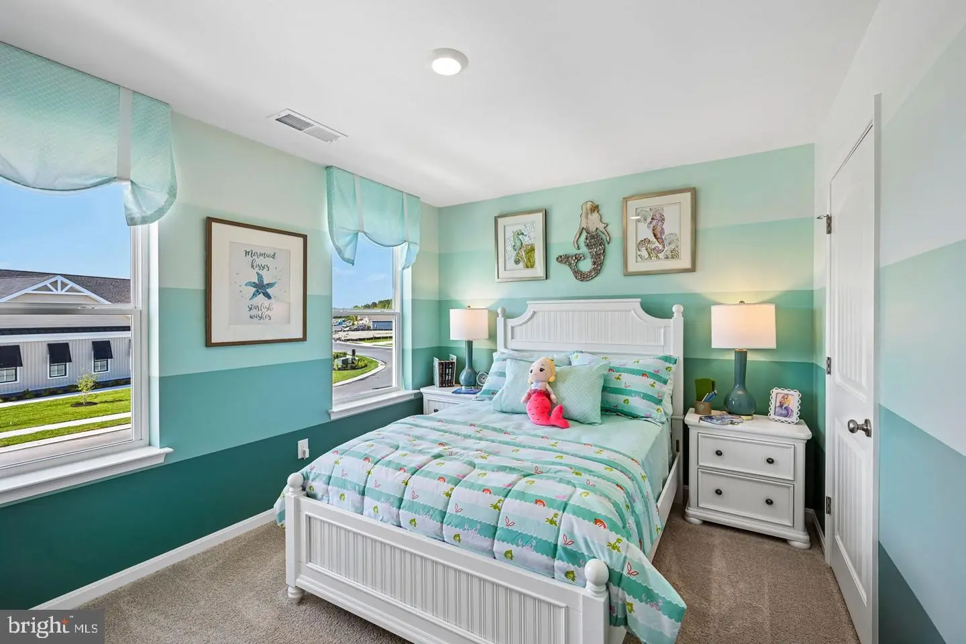
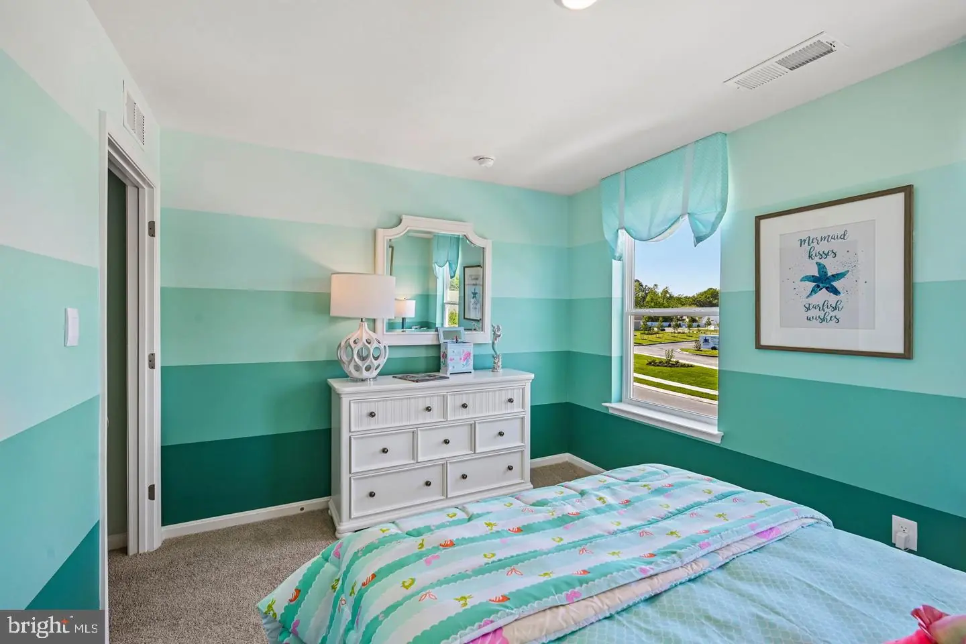
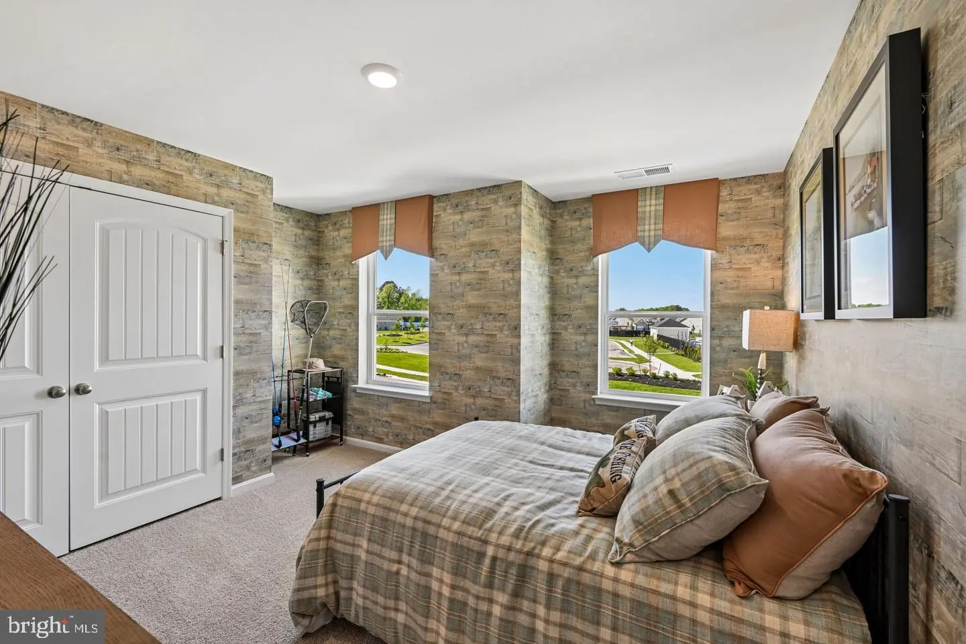
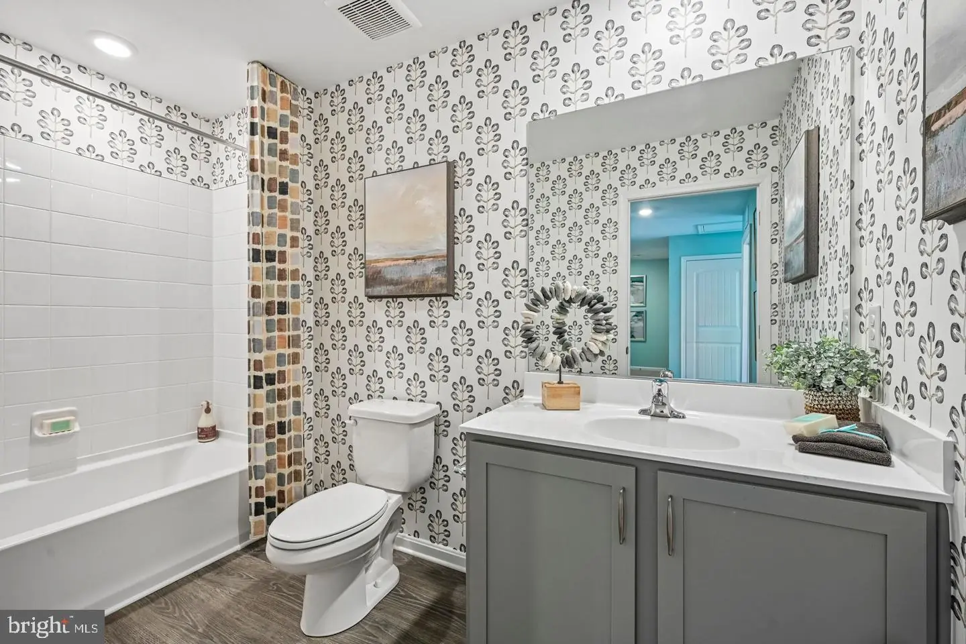
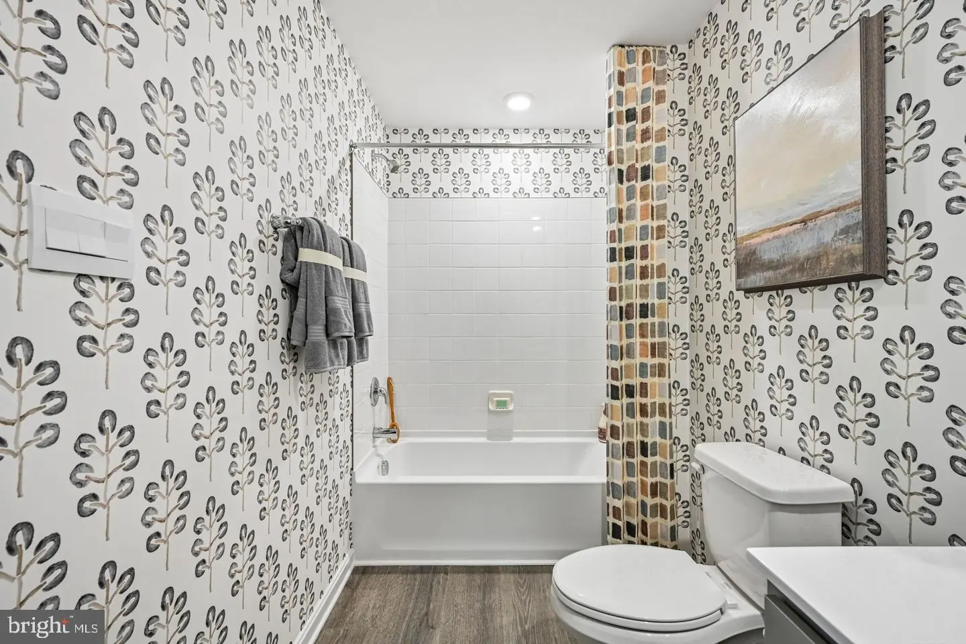
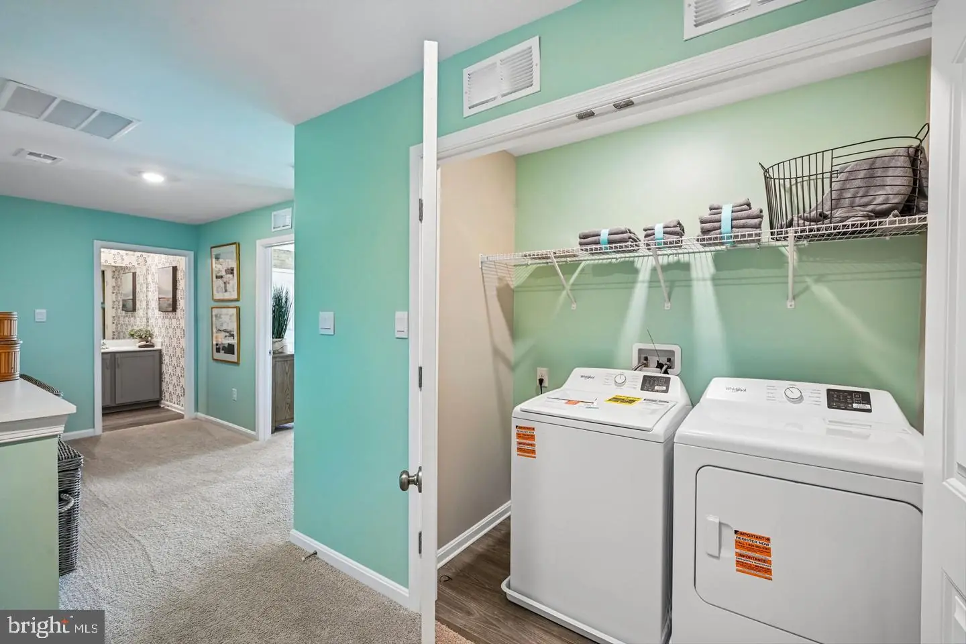
Discreet stairs lead to a landing with an upstairs laundry closet, two spacious guest bedrooms, a full bathroom, and a linen closet.
Your new home includes white window treatments, a fully sodded, landscaped, and irrigated lawn, and the exclusive America’s smart home® package for added comfort and peace of mind.
Pictures, artist renderings, photographs, colors, features, and sizes are for illustration purposes only and will vary from the homes as built. Image representative of plan only and may vary as built. Images are of model home and include custom design features that may not be available in other homes. Furnishings and decorative items not included with home purchase.
Similar Listings
PendingVirtual Tour
North Park
$369,990
3 Bed
2 Bath
1 Hf. Bath
- Tax Total Living Area:
- 2391 sq. ft.
Listed 19 days ago
Courtesy: Atlantic Five Realty
MLS Dekt2051214
Pending
North Park
$369,990
3 Bed
2 Bath
1 Hf. Bath
- Tax Total Living Area:
- 2391 sq. ft.
Listed 50 days ago
Courtesy: Atlantic Five Realty
MLS Dekt2050102
Pending
The Village Of College Park
$369,990
3 Bed
2 Bath
- Tax Total Living Area:
- 1467 sq. ft.
Listed 95 days ago
Courtesy: Drb Group Realty, Llc
MLS Desu2116446
Virtual Tour
Bayside
$369,990
4 Bed
3 Bath
- Tax Total Living Area:
- 2055 sq. ft.
Listed 105 days ago
Courtesy: Exp Realty, Llc
MLS Desu2115764
PendingVirtual Tour
Coastal Villages
$369,990
3 Bed
2 Bath
1 Hf. Bath
- Tax Total Living Area:
- 1676 sq. ft.
Listed 147 days ago
Courtesy: D.r. Horton Realty Of Delaware, Llc
MLS Desu2112786
Virtual TourNewly Listed
Baywood
$370,000
4 Bed
3 Bath
1 Hf. Bath
- Tax Total Living Area:
- 2700 sq. ft.
Listed 7 days ago
Courtesy: Patterson-schwartz-hockessin
MLS Desu2122474
Newly Listed
Milford
$370,000
3 Bed
1 Bath
1 Hf. Bath
- Tax Total Living Area:
- 2019 sq. ft.
Listed 15 days ago
Courtesy: Exp Realty, Llc
MLS Dekt2050814
Pending
Clearview Meadow
$370,000
4 Bed
2 Bath
1 Hf. Bath
- Tax Total Living Area:
- 1975 sq. ft.
Listed 27 days ago
Courtesy: Nexthome Preferred
MLS Dekt2050844
Under ContractVirtual Tour
Plantations
$370,000
2 Bed
2 Bath
- Tax Total Living Area:
- 1281 sq. ft.
Listed 48 days ago
Courtesy: Northrop Realty
MLS Desu2119160
Under Contract
Fieldwood
$370,000
3 Bed
2 Bath
- Tax Total Living Area:
- 1412 sq. ft.
Listed 67 days ago
Courtesy: Monument Sotheby's International Realty
MLS Desu2118276
Sold
Villas At Bay Crossing
$370,000
2 Bed
2 Bath
- Tax Total Living Area:
- 1108 sq. ft.
Sold 04/30/2026
Courtesy: Lpt Realty, Llc
MLS Desu2104828
Sold
North Towns End Ii
$370,000
3 Bed
2 Bath
- Tax Total Living Area:
- 1539 sq. ft.
Sold 01/17/2025
Courtesy: Keller Williams Realty
MLS Desu2073742
Create an account
Save your favorite listings to view them later from multiple
devices by creating an account today or sign in.


