
32346 Apron Way #3719, Millsboro, De 19966
Virtual TourNewly Listed
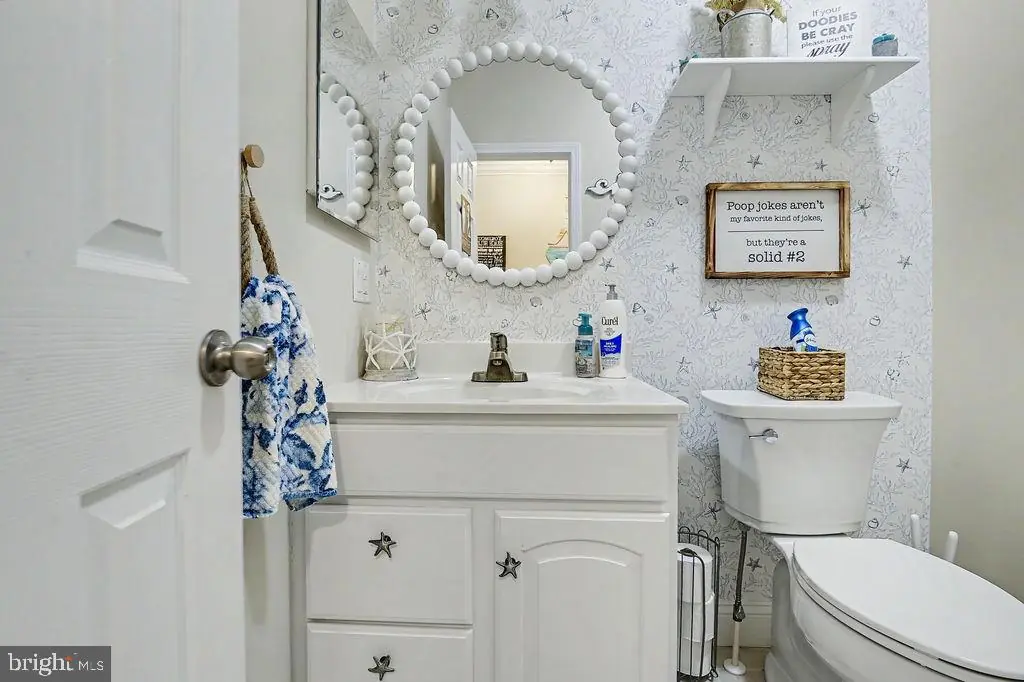
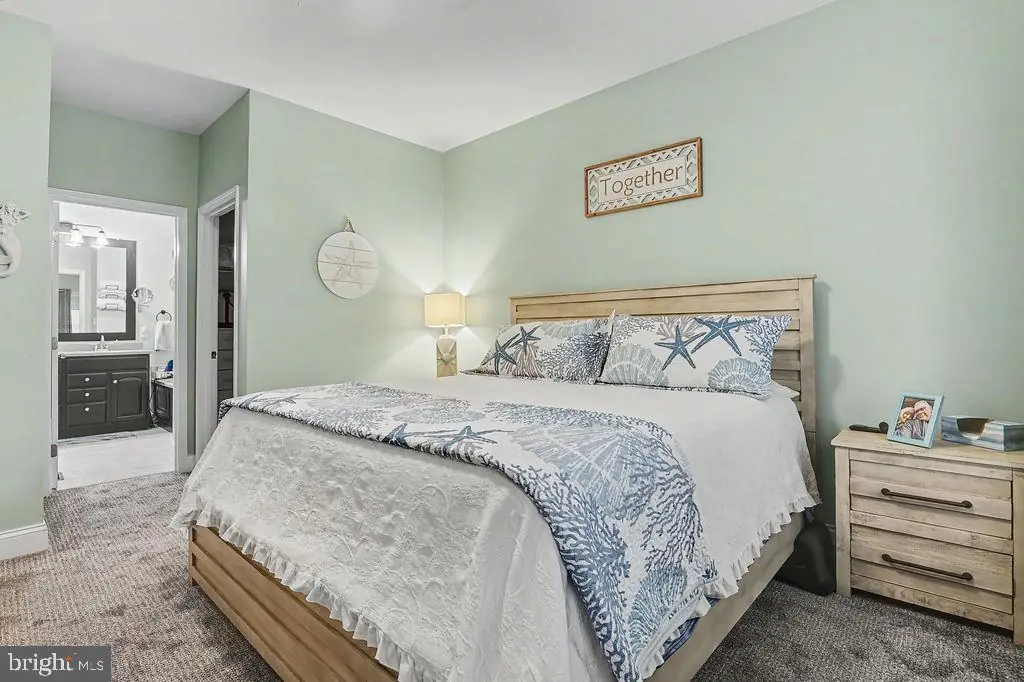
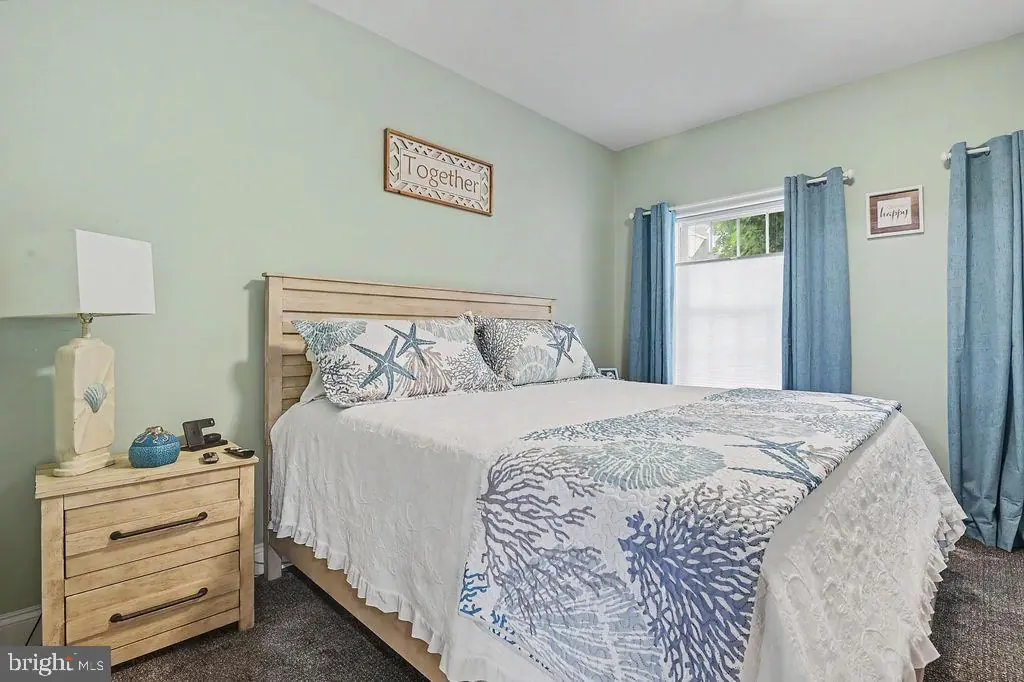
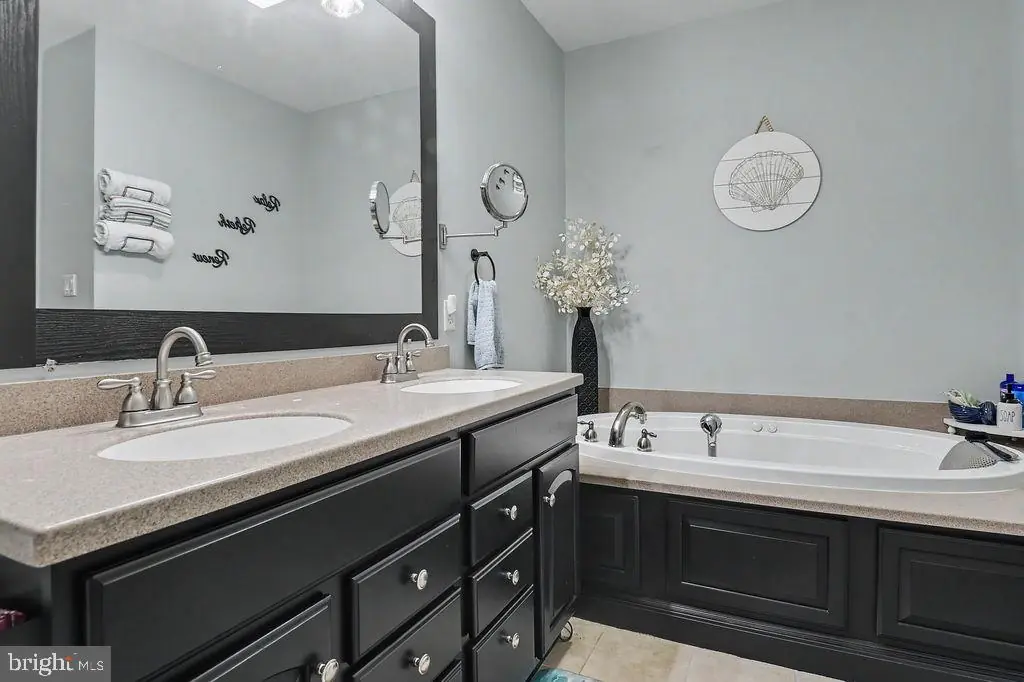





Courtesy: Patterson-schwartz-hockessin,
Shana Delcollo
Appliances
Built-In Microwave, Dishwasher, Disposal, Dryer - Electric, Oven - Single, Refrigerator, Stainless Steel Appliances, Washer, Water HeaterBedrooms
4
Full Bath
3
Half Bath
1
Laundry
Main Floor
Living Area
2700 sq/ft
Flooring
Carpet, Ceramic Tile, Engineered Wood
Interior Features
- Built-Ins
- Carpet
- Ceiling Fan(s)
- Combination Kitchen/Dining
- Floor Plan - Traditional
- Formal/Separate Dining Room
- Kitchen - Eat-In
- Primary Bath(s)
- Upgraded Countertops
- Walk-in Closet(s)
- Window Treatments
General
MLS
Desu2122474
Community
Baywood
Price
$370,000.00
Price/SQft
$137.04
HOA Fee
$1,157.00
HOA Fee Frequency
Quarterly
Land Lease Amount
$3,443.00
Land Lease Frequency
Quarterly
Area And Schools
School Tax
$640.00
Exterior
Pool
Yes - Community
District
INDIAN RIVER
Baywood
MLS
Desu2122474
$370,000
4 Bed
3 Bath
1 Hf. Bath
- Tax Total Living Area:
- 2700 sq. ft.
- Lot Size:
- 0 acres
HOA: $1,157 Quarterly
Listed 7 days ago
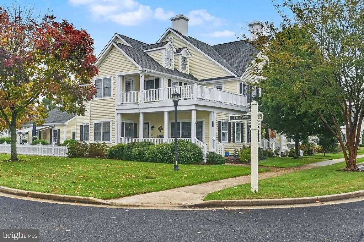
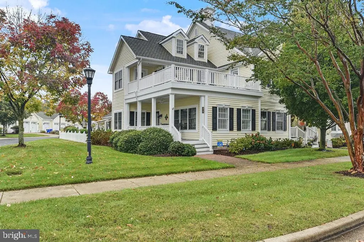
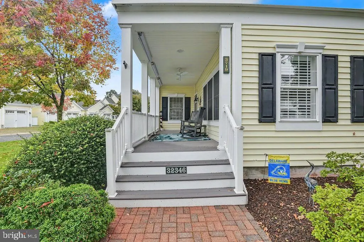
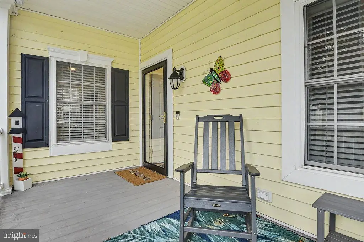
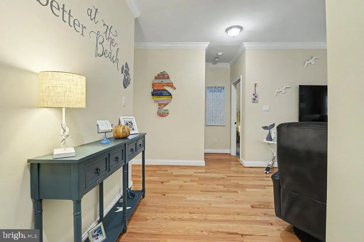
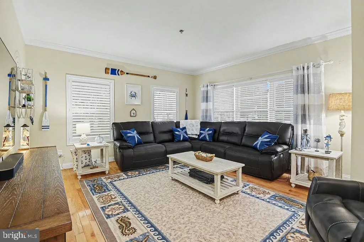
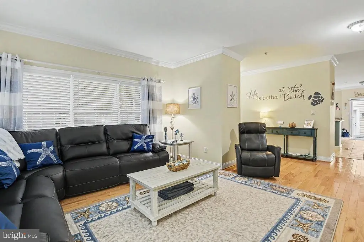
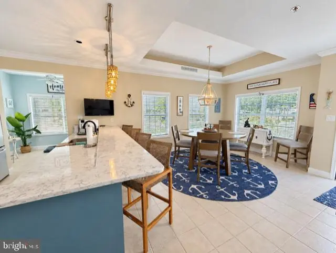
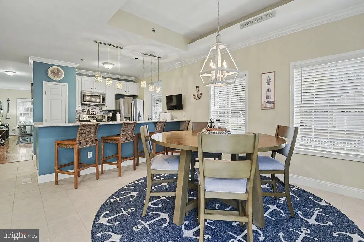
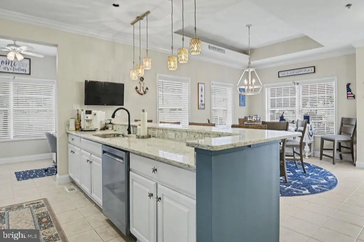
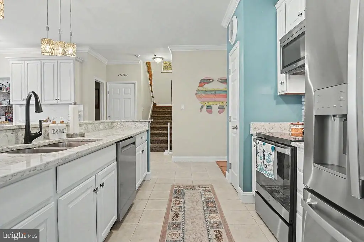
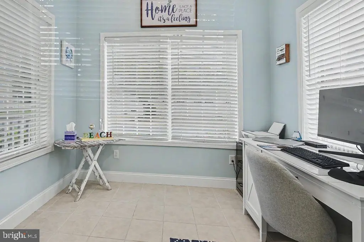
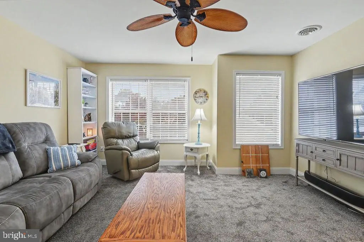
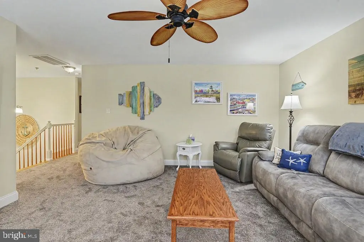
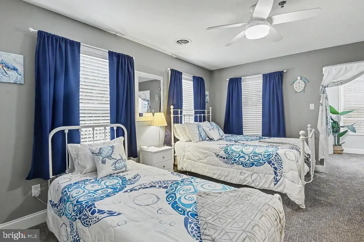
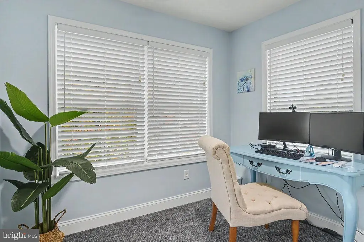
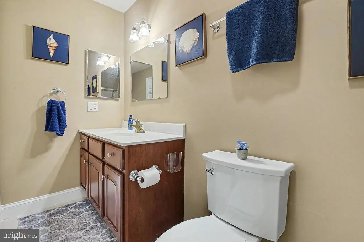
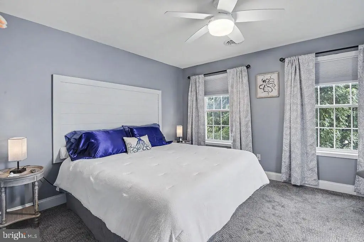
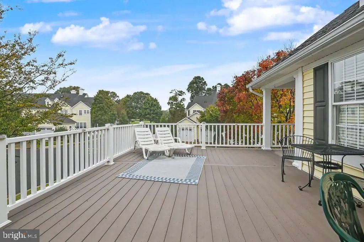
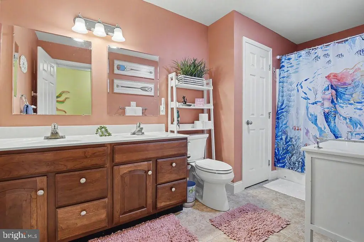
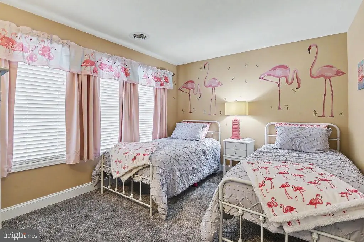
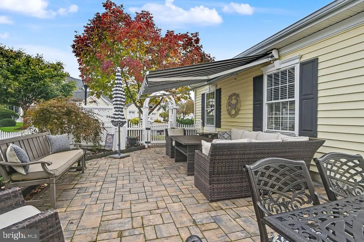
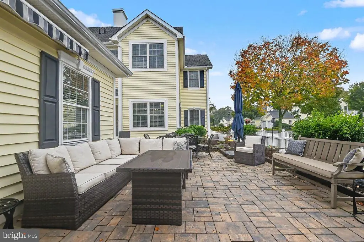
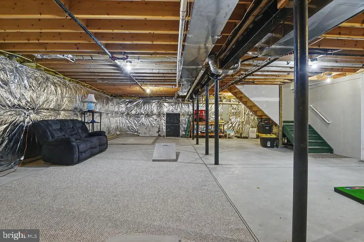
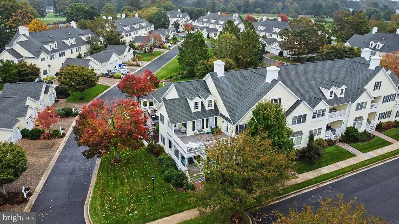
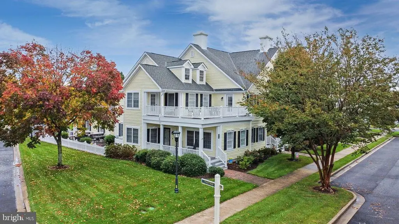
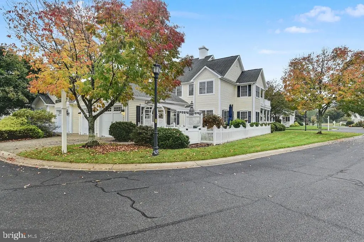
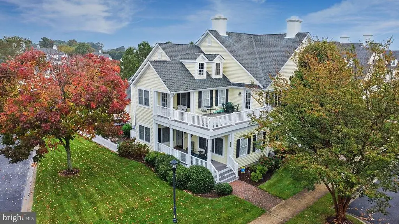
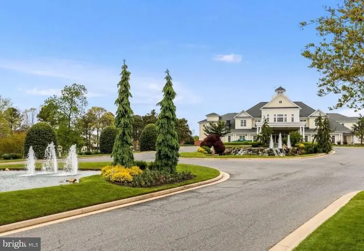
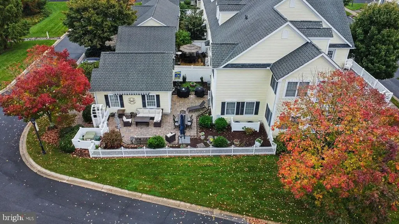
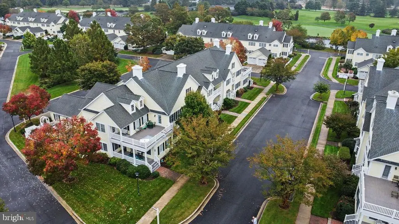
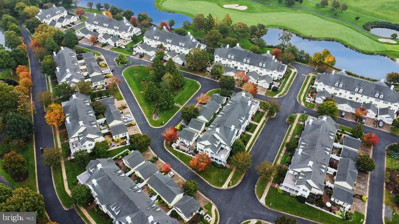
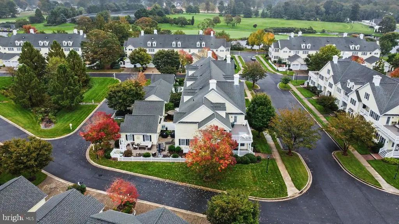
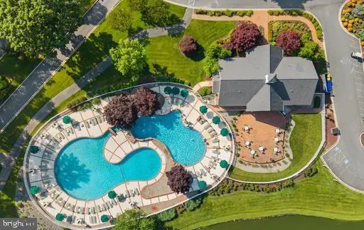
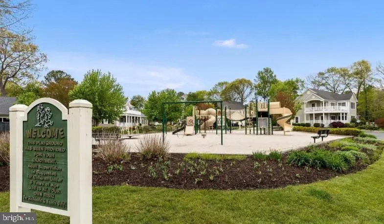
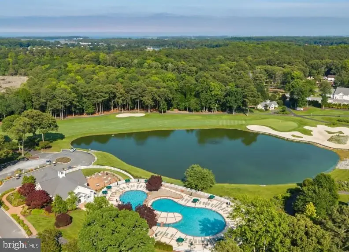
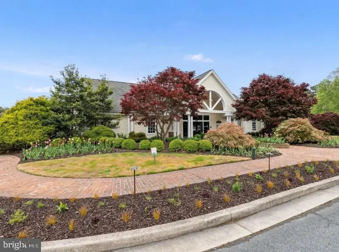
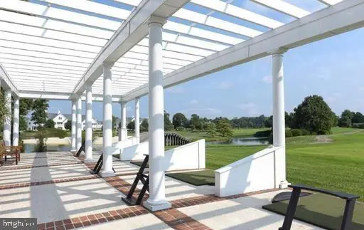
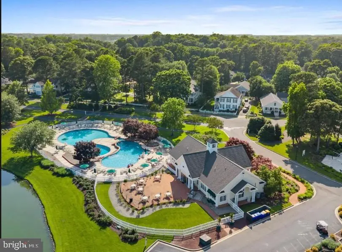
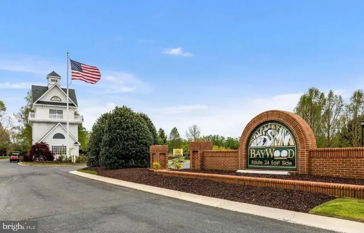
Welcome to this beautifully appointed 4-bedroom, 3.1-bath end-unit townhome tucked along one of Baywood’s private streets and offering the LOWEST LAND LEASE currently available among the townhomes! Spacious and thoughtfully designed, this home features first- and second-floor owner’s suites, each with a private full bath, providing exceptional flexibility for one-level living, guests, or extended family. The first-floor suite includes a jetted tub and separate shower. The main level features beautiful hardwood flooring, crown molding, and a well-appointed kitchen with granite countertops, stainless steel appliances, new refrigerator, and a newly installed dry bar with beverage refrigerator. A convenient office nook off the kitchen is perfect for working from home. Upstairs includes a spacious second living area ideal for a family room, media room, or flex space, along with additional bedrooms and access to an upper-level deck overlooking the beautiful neighborhood. Enjoy outdoor living in the large private courtyard with motorized awning, providing the perfect spot for relaxing or entertaining. Additional features include a detached 2-car garage with rear entrance, recently replaced window glass throughout, and a full unfinished basement offering abundant storage and endless possibilities for future finished space. Beyond the home, enjoy everything the Baywood lifestyle has to offer! Residents enjoy discounted golf and dining at the beautiful clubhouse, along with access to private beaches and marinas through the Pot-Nets communities. Golf, dining, recreation, and resort-style amenities are all right at your fingertips! Seller is licensed Realtor.
Similar Listings
Pending
Clearview Meadow
$370,000
4 Bed
2 Bath
1 Hf. Bath
- Tax Total Living Area:
- 1975 sq. ft.
Listed 27 days ago
Courtesy: Nexthome Preferred
MLS Dekt2050844
Under Contract
Fieldwood
$370,000
3 Bed
2 Bath
- Tax Total Living Area:
- 1412 sq. ft.
Listed 67 days ago
Courtesy: Monument Sotheby's International Realty
MLS Desu2118276
Sold
North Towns End Ii
$370,000
3 Bed
2 Bath
- Tax Total Living Area:
- 1539 sq. ft.
Sold 01/17/2025
Courtesy: Keller Williams Realty
MLS Desu2073742
PendingVirtual Tour
North Park
$369,990
3 Bed
2 Bath
1 Hf. Bath
- Tax Total Living Area:
- 2391 sq. ft.
Listed 19 days ago
Courtesy: Atlantic Five Realty
MLS Dekt2051214
Virtual Tour
Coastal Villages
$369,990
3 Bed
2 Bath
1 Hf. Bath
- Tax Total Living Area:
- 1676 sq. ft.
Listed 27 days ago
Courtesy: D.r. Horton Realty Of Delaware, Llc
MLS Desu2121244
Pending
North Park
$369,990
3 Bed
2 Bath
1 Hf. Bath
- Tax Total Living Area:
- 2391 sq. ft.
Listed 50 days ago
Courtesy: Atlantic Five Realty
MLS Dekt2050102
Pending
The Village Of College Park
$369,990
3 Bed
2 Bath
- Tax Total Living Area:
- 1467 sq. ft.
Listed 95 days ago
Courtesy: Drb Group Realty, Llc
MLS Desu2116446
Virtual Tour
Bayside
$369,990
4 Bed
3 Bath
- Tax Total Living Area:
- 2055 sq. ft.
Listed 105 days ago
Courtesy: Exp Realty, Llc
MLS Desu2115764
PendingVirtual Tour
Coastal Villages
$369,990
3 Bed
2 Bath
1 Hf. Bath
- Tax Total Living Area:
- 1676 sq. ft.
Listed 147 days ago
Courtesy: D.r. Horton Realty Of Delaware, Llc
MLS Desu2112786
Virtual TourNewly Listed
Open House
Turnberry
$369,900
3 Bed
2 Bath
1 Hf. Bath
- Tax Total Living Area:
- 2306 sq. ft.
Listed 1 day ago
Courtesy: Burns & Ellis Realtors
MLS Dekt2051620
Coming Soon
$369,900
3 Bed
2 Bath
1 Hf. Bath
- Tax Total Living Area:
- 1588 sq. ft.
Listed 15 days ago
Courtesy: Iron Valley Real Estate Premier
MLS Desu2121928
Smyrna Parkway Man
$369,900
4 Bed
2 Bath
- Tax Total Living Area:
- 1546 sq. ft.
Listed 26 days ago
Courtesy: Coldwell Banker Realty
MLS Dekt2049956


