
362 Harvest Grove Trl, Dover, De 19901
Newly Listed
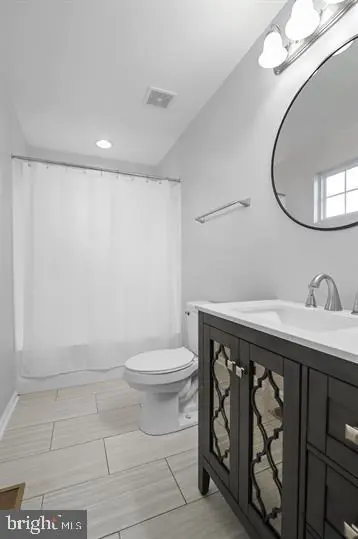
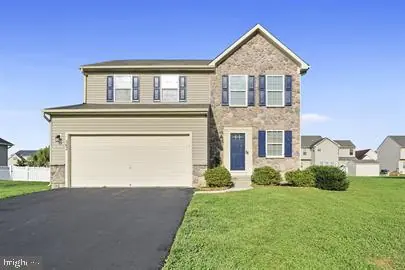
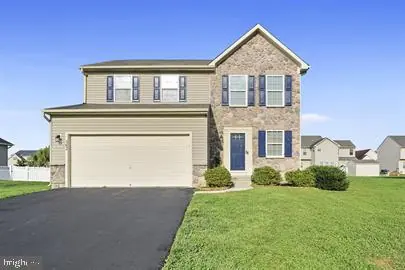
Courtesy: Keller Williams Realty Central-delaware,
Doreen E Irwin
Appliances
Built-In Microwave, Dishwasher, Dryer, Disposal, Exhaust Fan, Oven/Range - Gas, Refrigerator, Washer, Water Conditioner - Owned, Water Heater, Extra Refrigerator/FreezerBedrooms
3
Full Bath
2
Half Bath
1
Laundry
Upper Floor
Living Area
1860 sq/ft
Interior Features
- Combination Kitchen/Dining
- Kitchen - Island
- Floor Plan - Open
General
MLS
Dekt2051366
Community
Hazel Farm
Price
$390,000.00
Price/SQft
$209.68
HOA Fee
$175.00
HOA Fee Frequency
Quarterly
Area And Schools
School Tax
$1,993.00
District
CAPITAL
Hazel Farm
MLS
Dekt2051366
$390,000
3 Bed
2 Bath
1 Hf. Bath
- Tax Total Living Area:
- 1860 sq. ft.
- Lot Size:
- 0.22 acres
HOA: $175 Quarterly
Listed 13 days ago
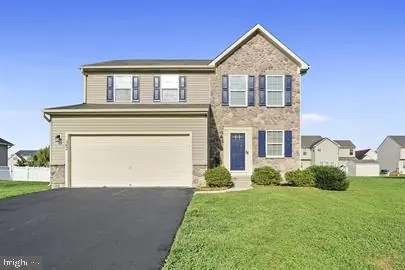
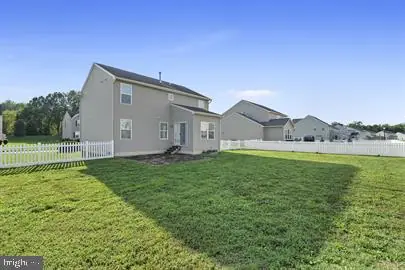
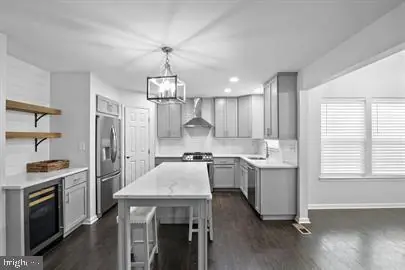
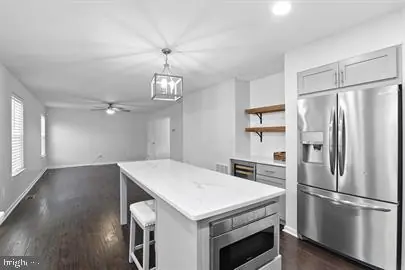
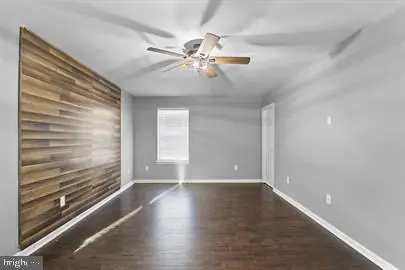
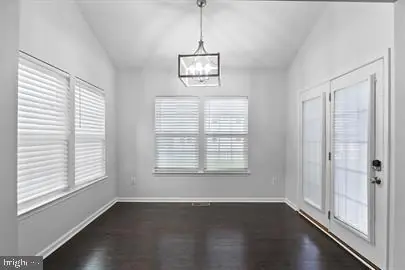
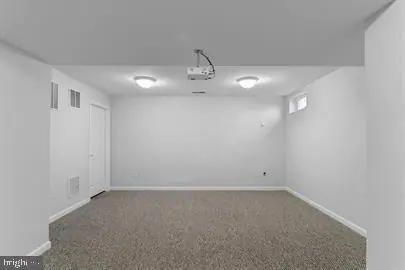
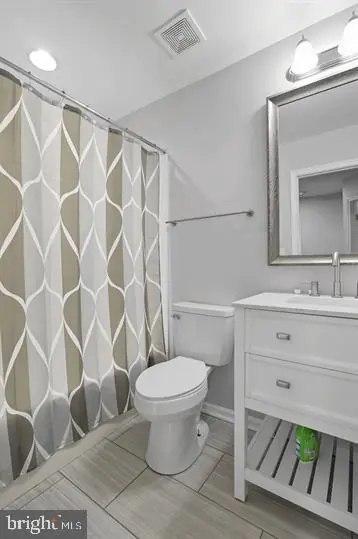
Nestled in the charming Hazel Farm community, this contemporary residence offers a perfect blend of comfort and sophistication. Spanning 1,860 square feet, this thoughtfully designed home features an open floor plan that seamlessly connects the combination kitchen and dining area, as well as the Florida room, creating an inviting space for gatherings. The heart of the home is the gourmet kitchen, equipped with high-end appliances including a gas oven/range, built-in microwave, and a spacious island that invites both casual dining and entertaining. The abundance of cabinetry, large pantry and wine cooler ensure that you have all the space you need for your culinary creations. The upper-floor laundry adds convenience to your daily routine, while the partially finished basement offers potential for customization, whether as a a family room or office with an agress window.
Similar Listings
Pending
$390,000
3 Bed
2 Bath
- Tax Total Living Area:
- 1640 sq. ft.
Listed 16 days ago
Courtesy: Keller Williams Realty
MLS Desu2121508
Coming Soon
$390,000
4 Bed
2 Bath
- Tax Total Living Area:
- 2401 sq. ft.
Listed 21 days ago
Courtesy: Century 21 Harrington Realty, Inc
MLS Dekt2051110
Normansmeade
$390,000
3 Bed
1 Bath
1 Hf. Bath
- Tax Total Living Area:
- 1988 sq. ft.
Listed 28 days ago
Courtesy: Keller Williams Realty
MLS Dekt2050918
PendingVirtual Tour
Clearbrooke Estates
$390,000
4 Bed
2 Bath
- Tax Total Living Area:
- 2142 sq. ft.
Listed 37 days ago
Courtesy: Patterson-schwartz-newark
MLS Desu2120534
Under Contract
$390,000
4 Bed
3 Bath
- Tax Total Living Area:
- 1953 sq. ft.
Listed 41 days ago
Courtesy: Compass
MLS Desu2117978
Verona Woods
$390,000
3 Bed
2 Bath
- Tax Total Living Area:
- 1600 sq. ft.
Listed 46 days ago
Courtesy: Myers Realty
MLS Dekt2050304
Under Contract
Barrett Park
$390,000
3 Bed
2 Bath
- Tax Total Living Area:
- 1547 sq. ft.
Listed 75 days ago
Courtesy: Northrop Realty
MLS Desu2117814
Residences Of Rehoboth Bay
$390,000
2 Bed
2 Bath
- Tax Total Living Area:
- 1227 sq. ft.
Listed 461 days ago
Courtesy: Keller Williams Realty
MLS Desu2090698
Nobles Pond
$389,999
2 Bed
2 Bath
- Tax Total Living Area:
- 1349 sq. ft.
Listed 36 days ago
Courtesy: Coldwell Banker Realty
MLS Dekt2050640
Virtual TourNewly Listed
Open House
Pelican Point
$389,990
3 Bed
2 Bath
- Tax Total Living Area:
- 1576 sq. ft.
Listed 8 days ago
Courtesy: Atlantic Five Realty
MLS Desu2122412
Virtual TourNewly Listed
Ingram Village
$389,990
4 Bed
2 Bath
1 Hf. Bath
- Tax Total Living Area:
- 1953 sq. ft.
Listed 15 days ago
Courtesy: D.r. Horton Realty Of Delaware, Llc
MLS Desu2121958
Virtual TourNewly Listed
Millville By The Sea
$389,990
3 Bed
2 Bath
1 Hf. Bath
- Tax Total Living Area:
- 1676 sq. ft.
Listed 15 days ago
Courtesy: D.r. Horton Realty Of Delaware, Llc
MLS Desu2121984


