
501 Sherman St, Ellendale, De 19941
Virtual TourNewly Listed
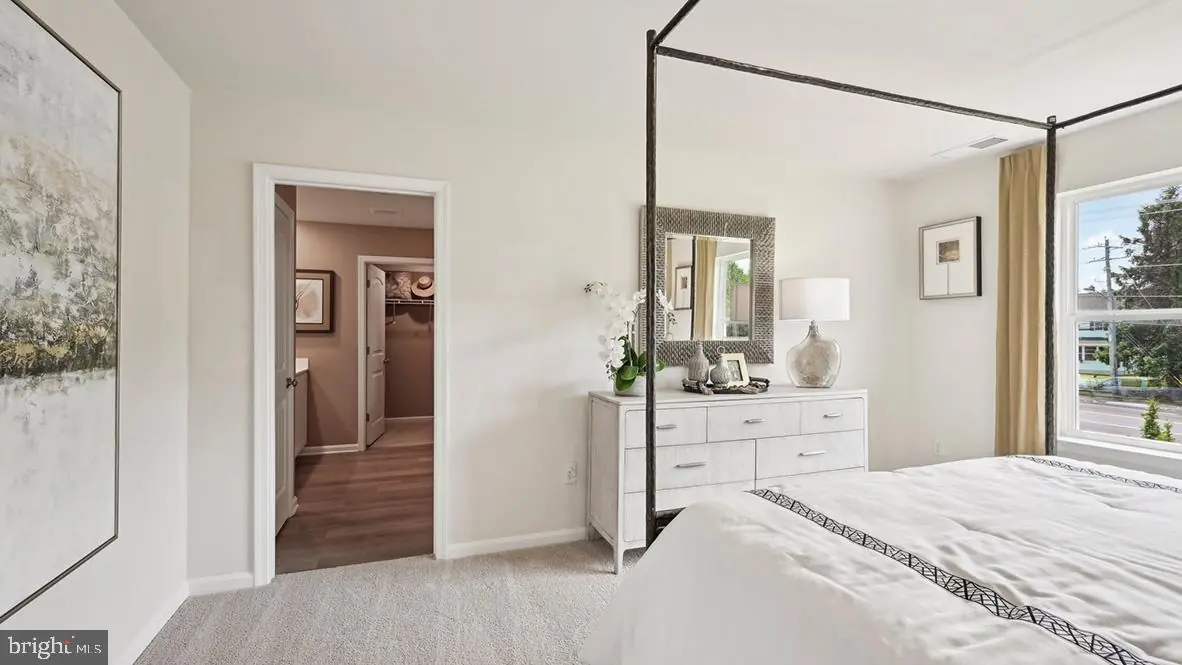
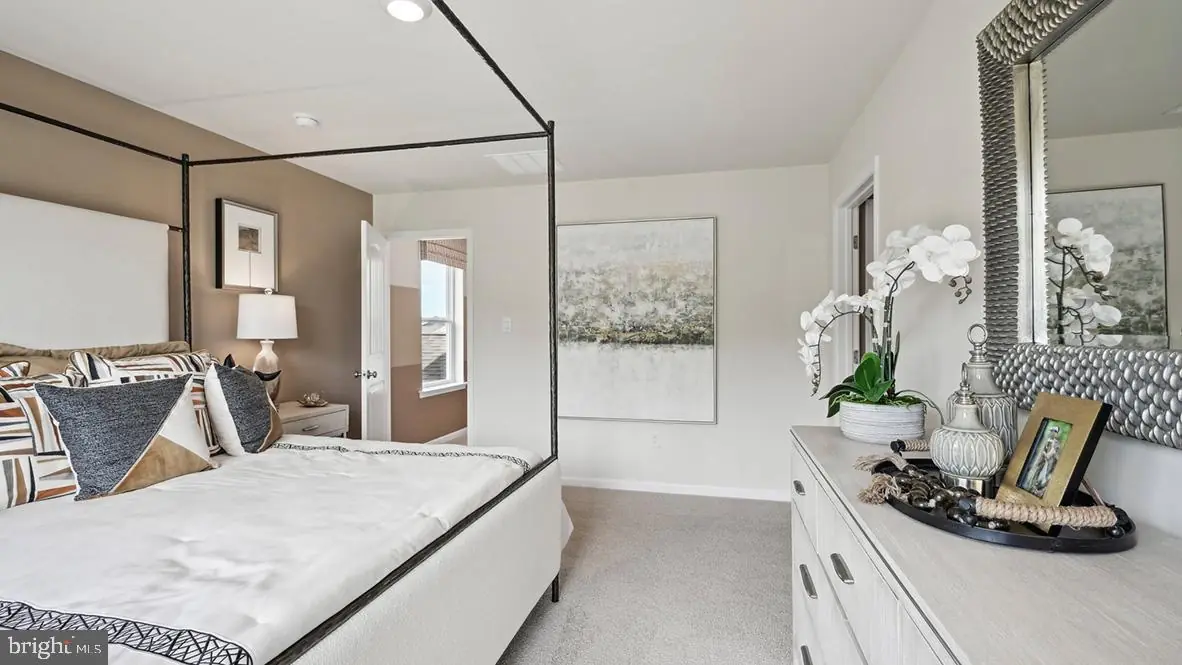
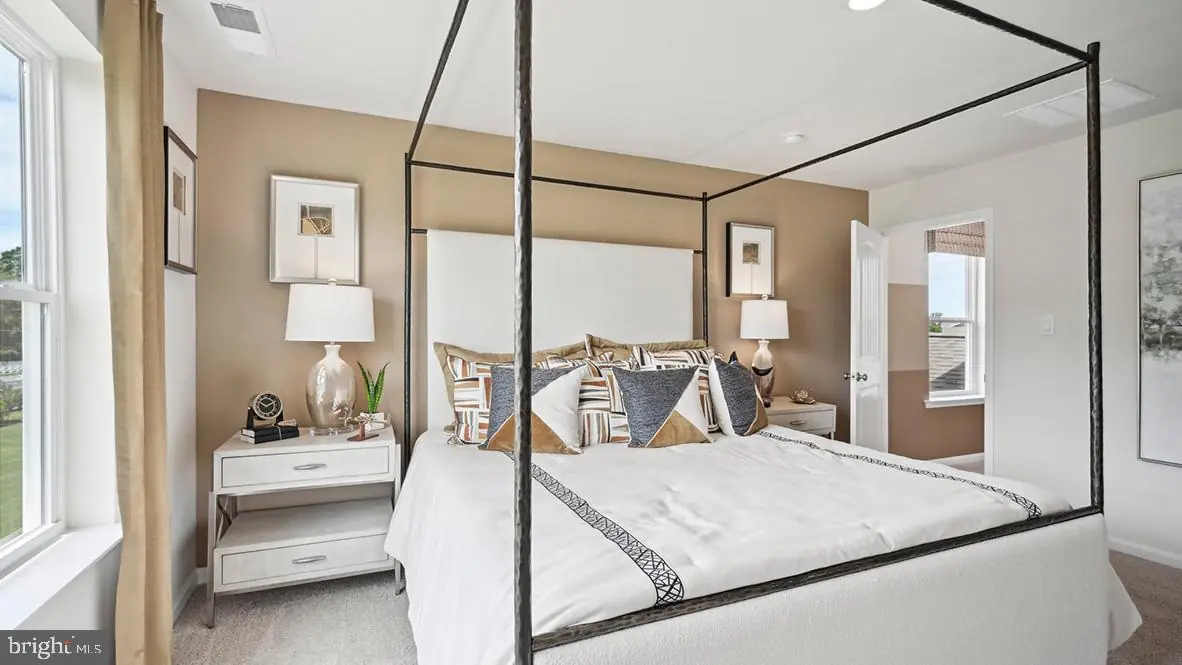
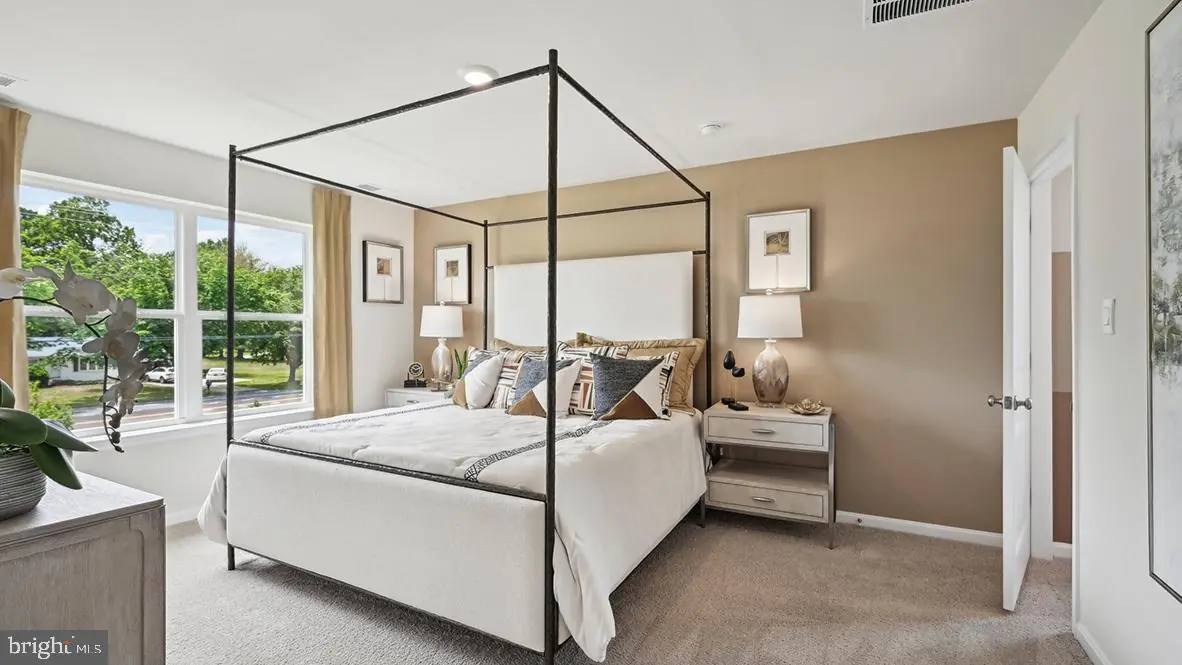
Courtesy: D.r. Horton Realty Of Delaware, Llc,
Conrad J Heilman Iii
Appliances
Dishwasher, Disposal, Dryer - Electric, Energy Efficient Appliances, Microwave, Refrigerator, Stainless Steel Appliances, Washer, Water Heater, Oven/Range - GasBedrooms
4
Full Bath
2
Half Bath
1
Laundry
Dryer In Unit, Upper Floor, Washer In Unit
Living Area
1953 sq/ft
Flooring
Carpet, Laminate Plank
Interior Features
- Bathroom - Tub Shower
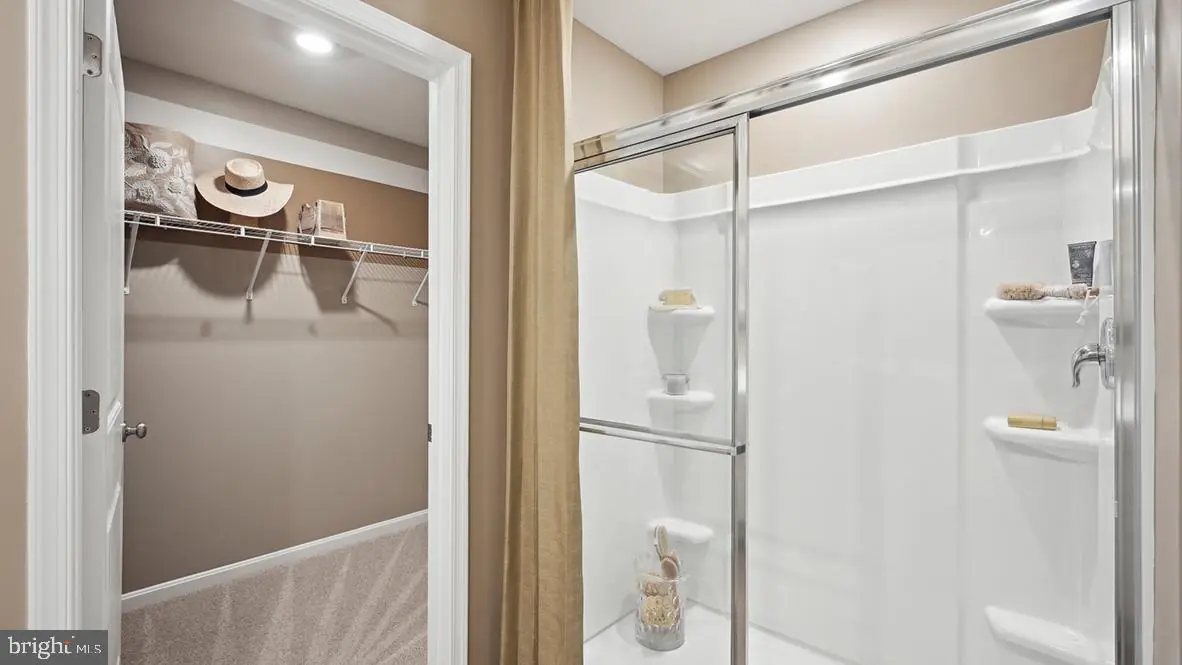
- Bathroom - Walk-In Shower
- Carpet
- Floor Plan - Open
- Kitchen - Eat-In
- Pantry
- Primary Bath(s)
- Recessed Lighting
- Upgraded Countertops
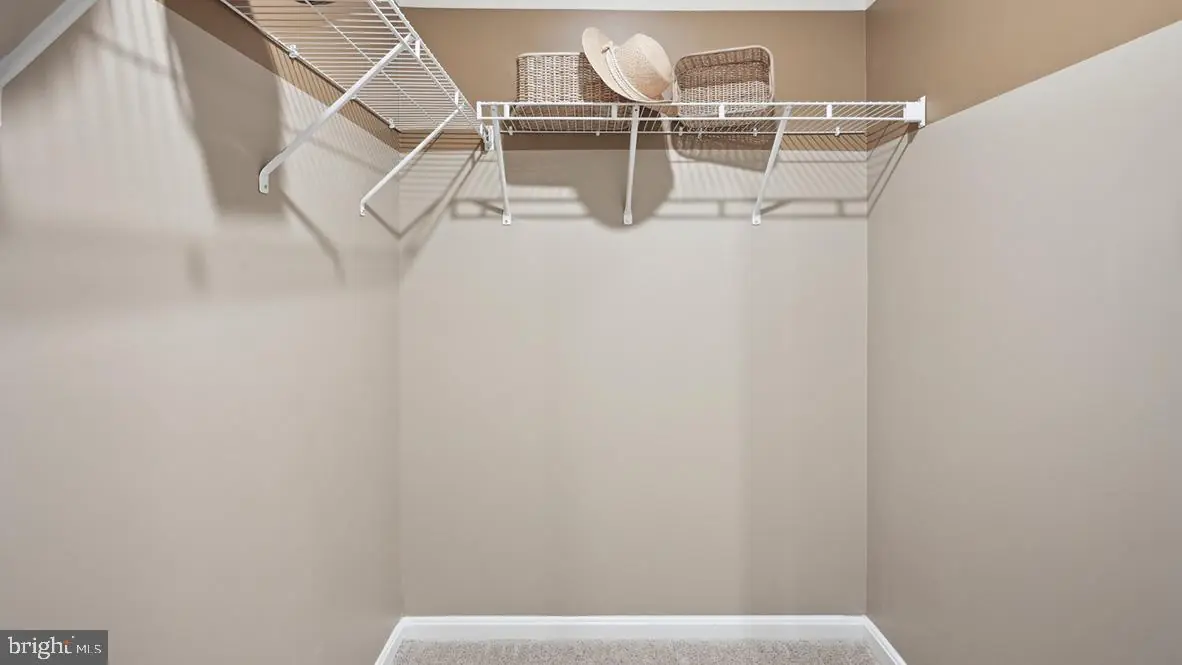
- Walk-in Closet(s)
- Window Treatments
- Kitchen - Island
General
MLS
Desu2121958
Community
Ingram Village
Price
$389,990.00
Price/SQft
$199.69
Accessibility Features
2+ Access Exits
Ingram Village
MLS
Desu2121958
$389,990
4 Bed
2 Bath
1 Hf. Bath
- Tax Total Living Area:
- 1953 sq. ft.
- Lot Size:
- 0.21 acres
Listed 15 days ago
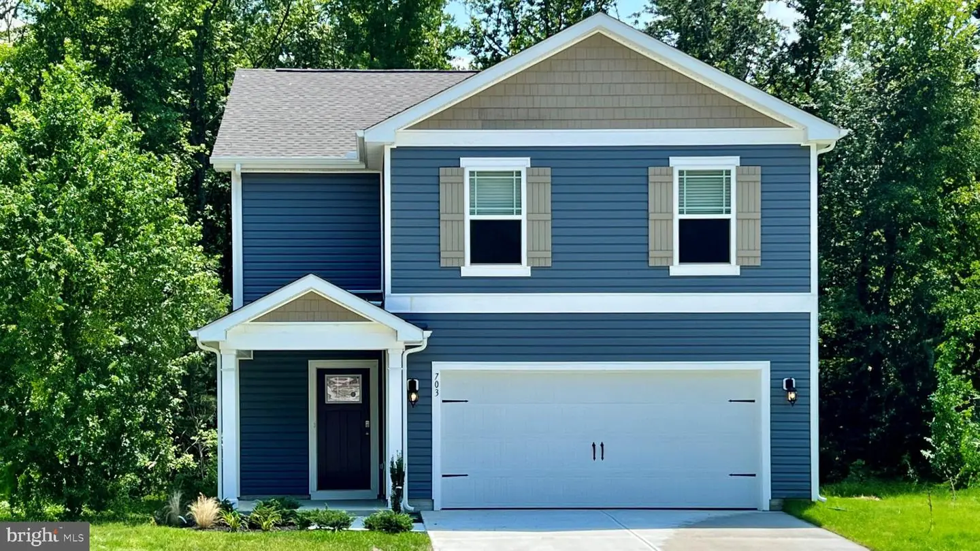
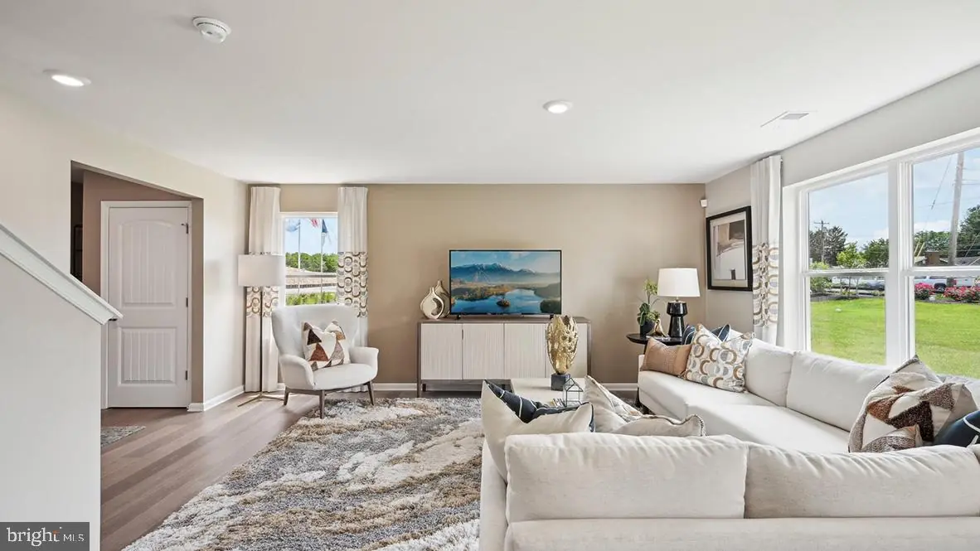
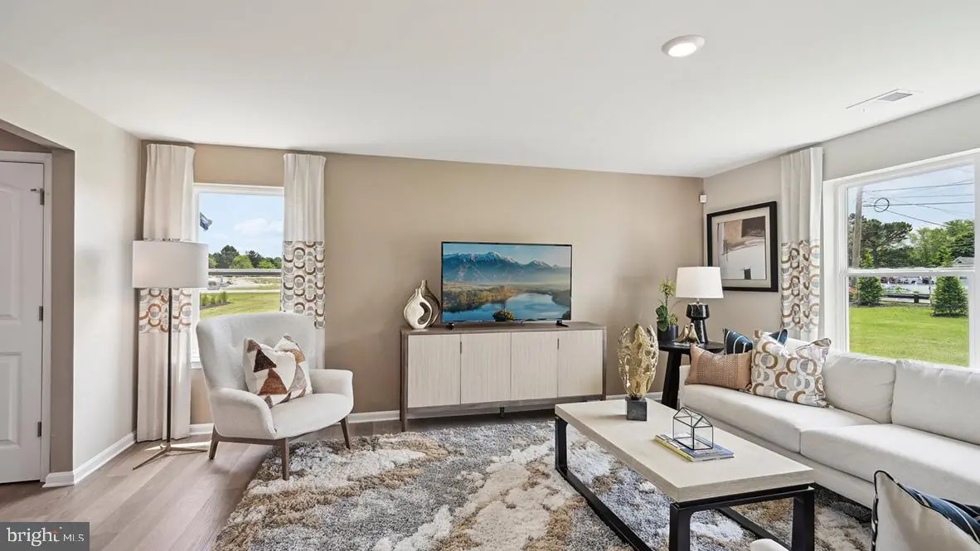
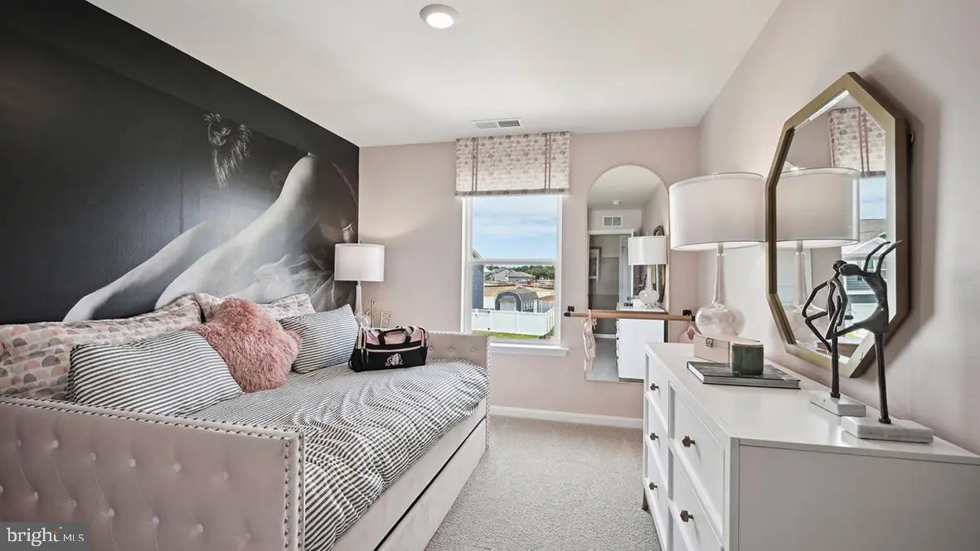
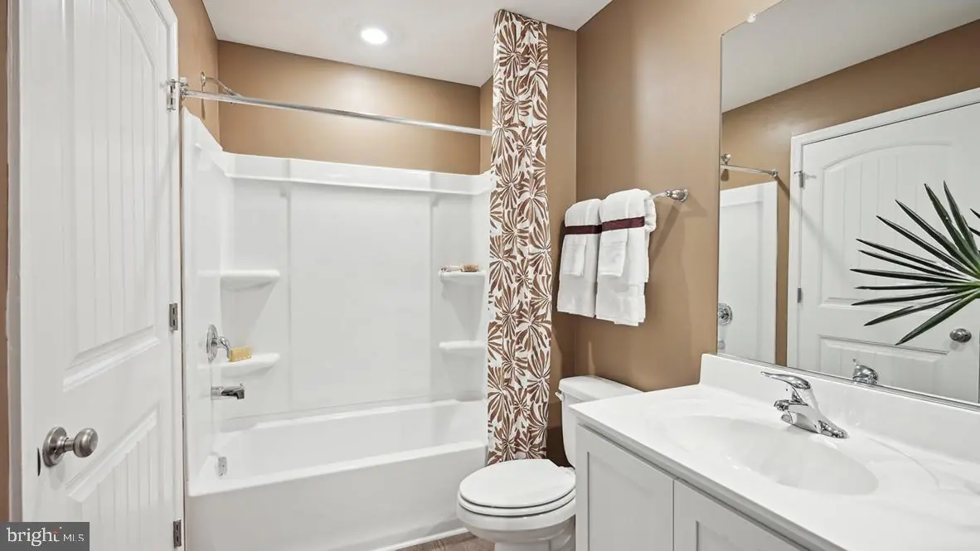
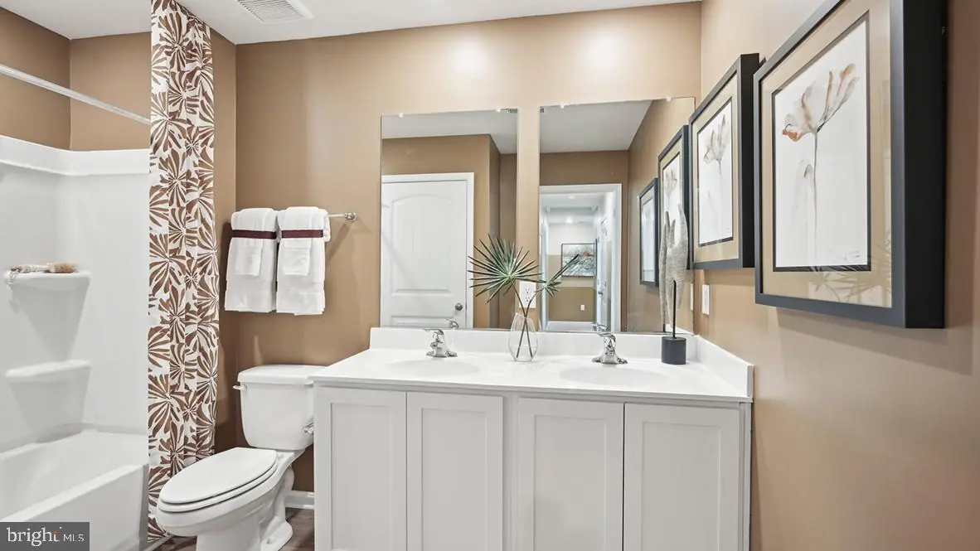
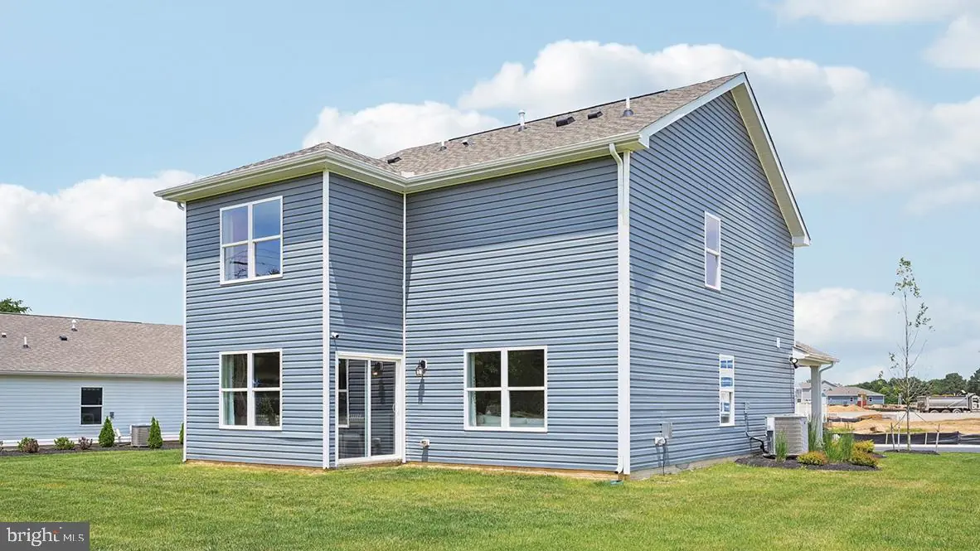
**Red Tag Sales Event through November 1, 2026! Was $396,590 Now: $389,990!**Experience 501 Sherman Street in Ellendale, DE, in the charming Ingram Village community. The Pine is a 1,953 square foot open concept two-story home, offering four bedrooms, two and a half bathrooms and a two-car garage.
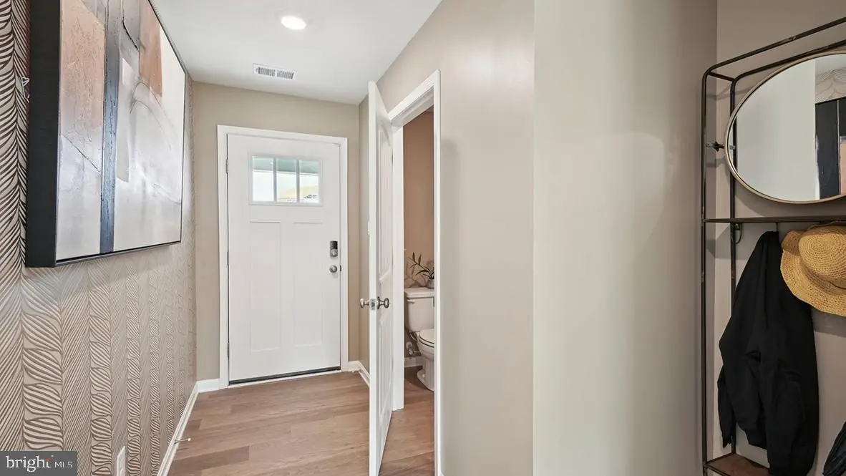
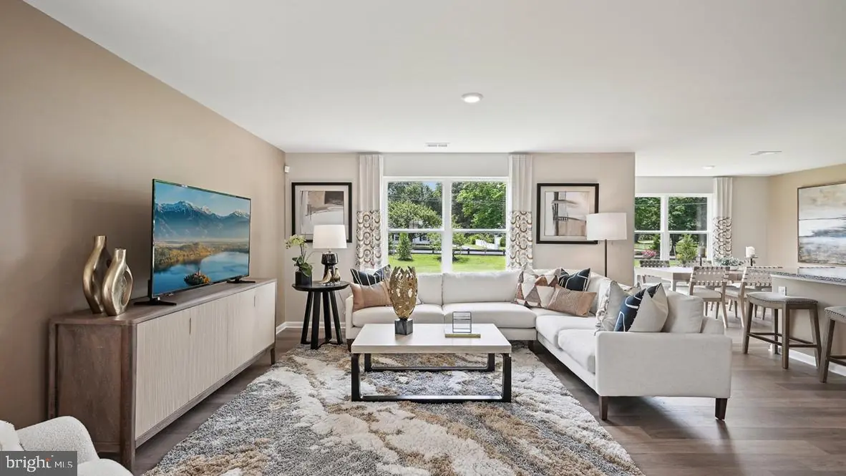
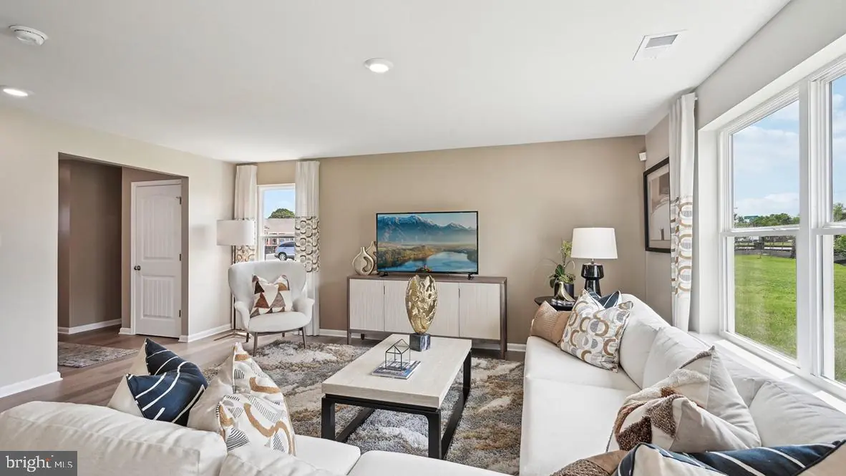
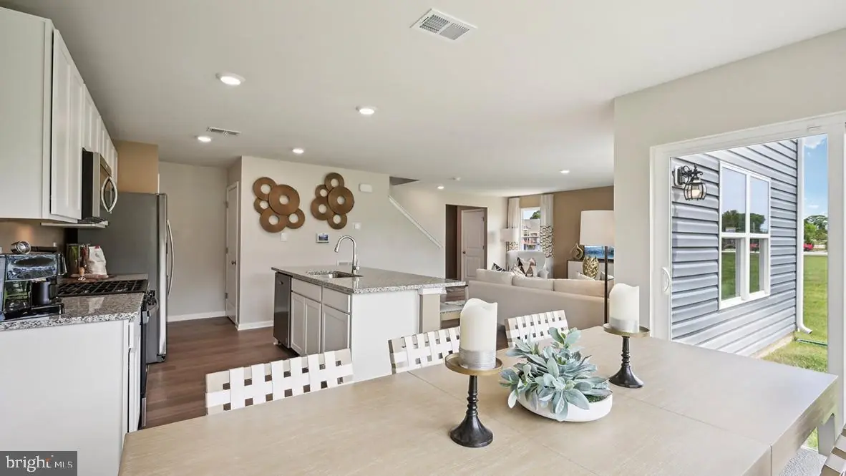
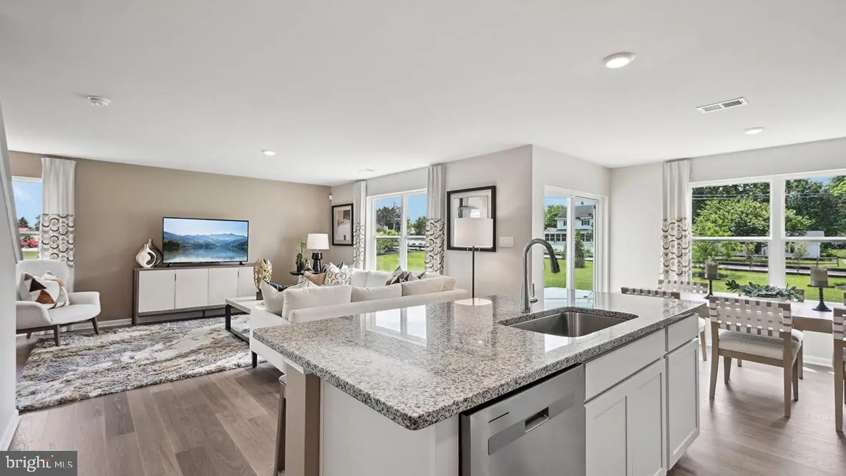
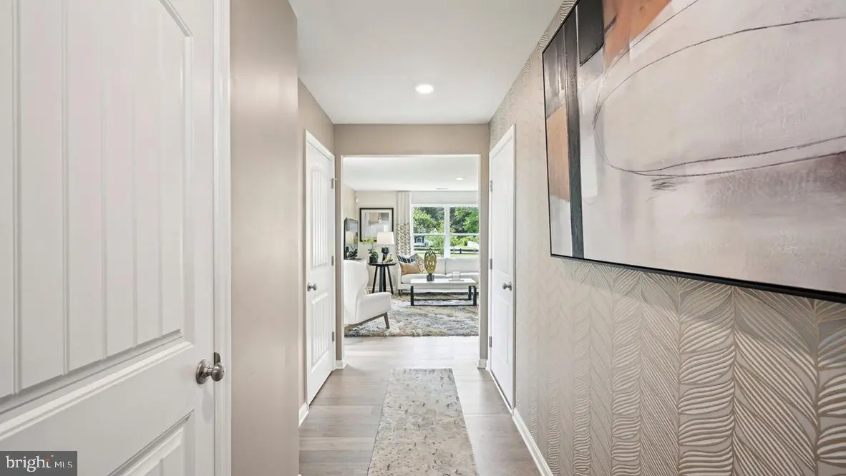
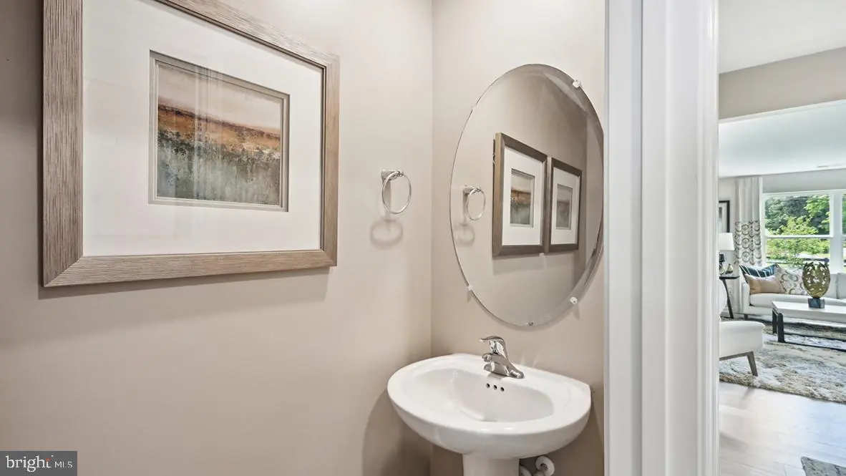
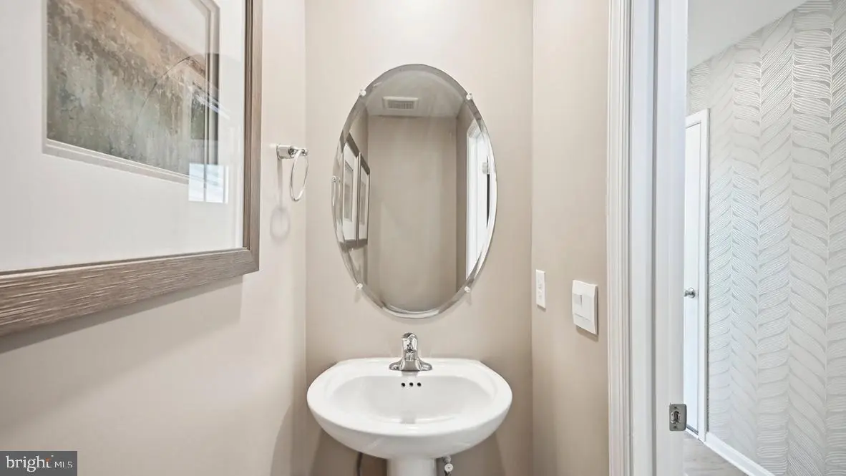
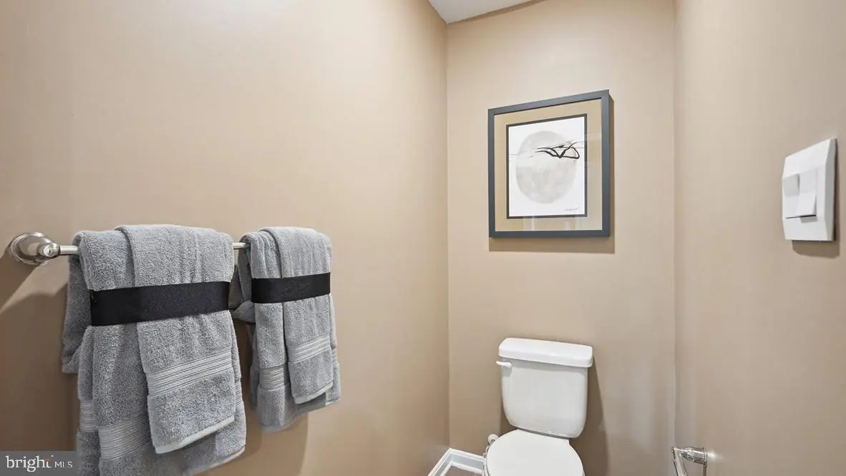
A foyer with a powder room and coat closet greets you as you enter this home from the porch. The open floorplan allows you and your loved ones to spend quality time together while in the living room, casual dining area and kitchen.
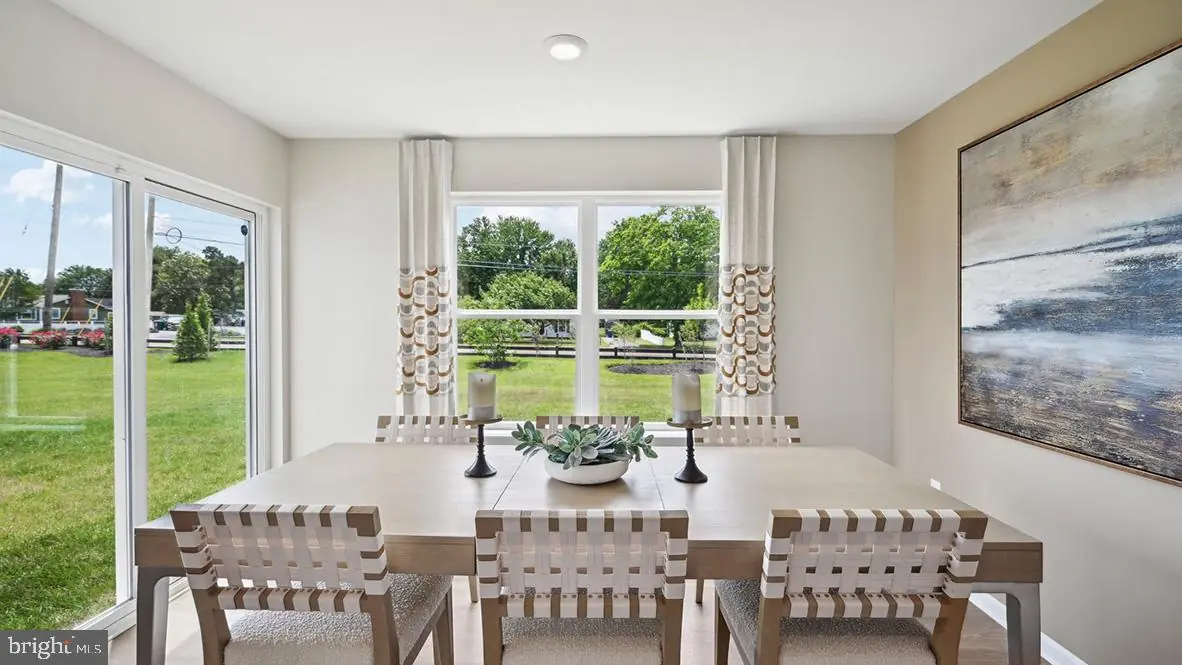
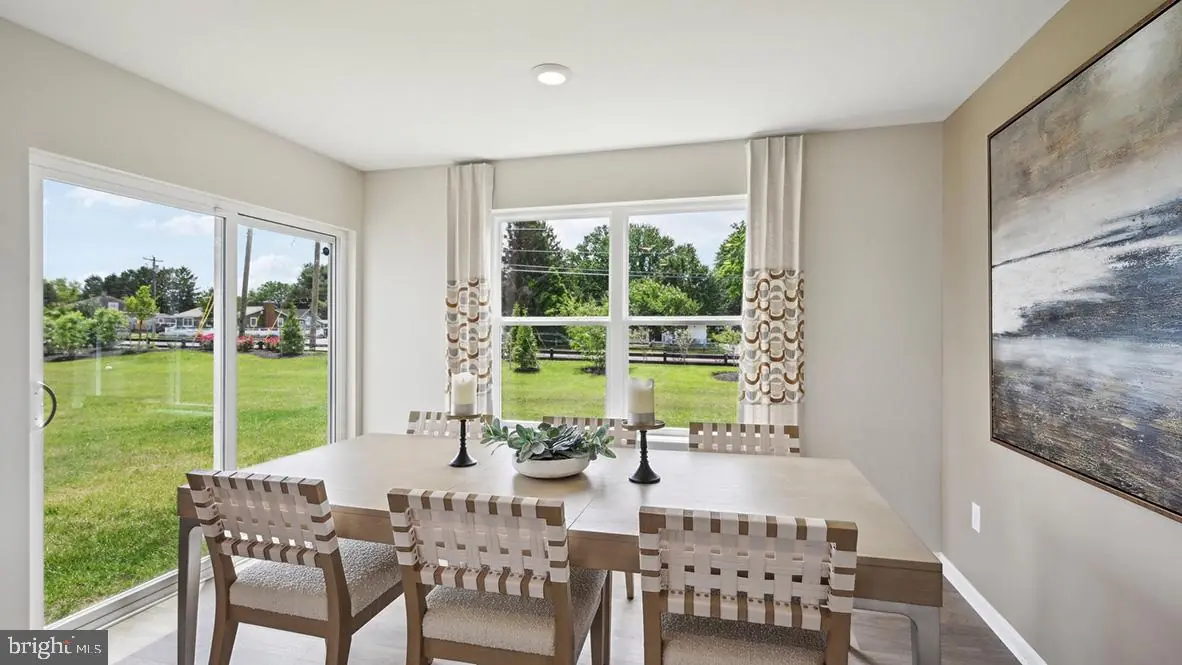
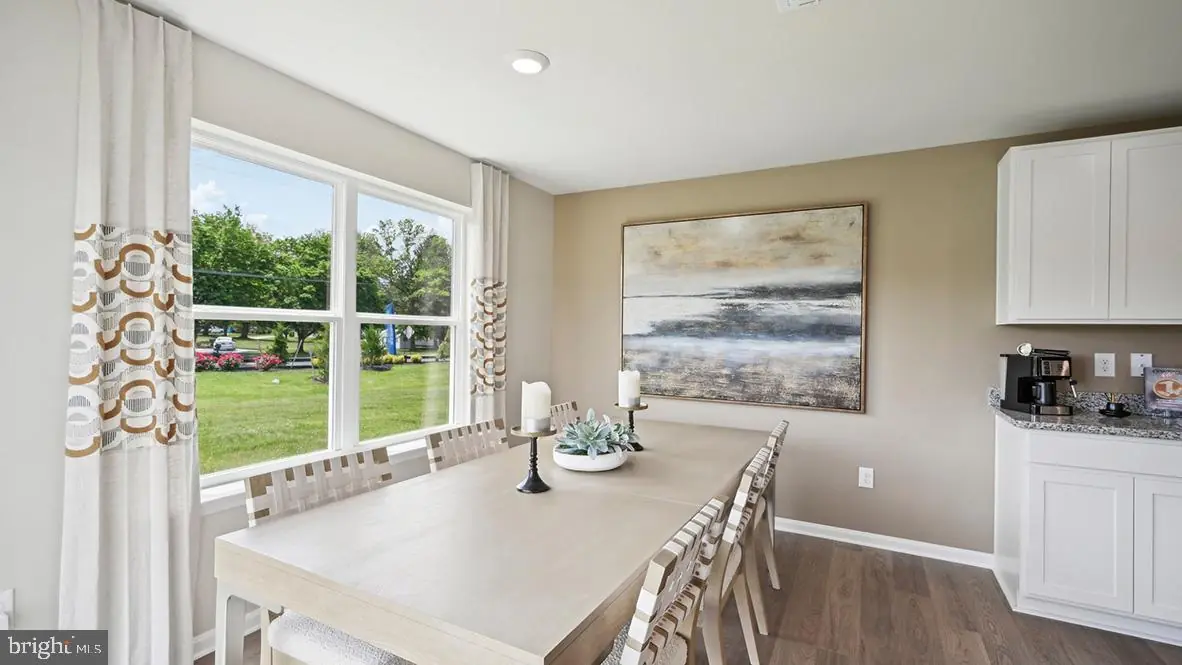
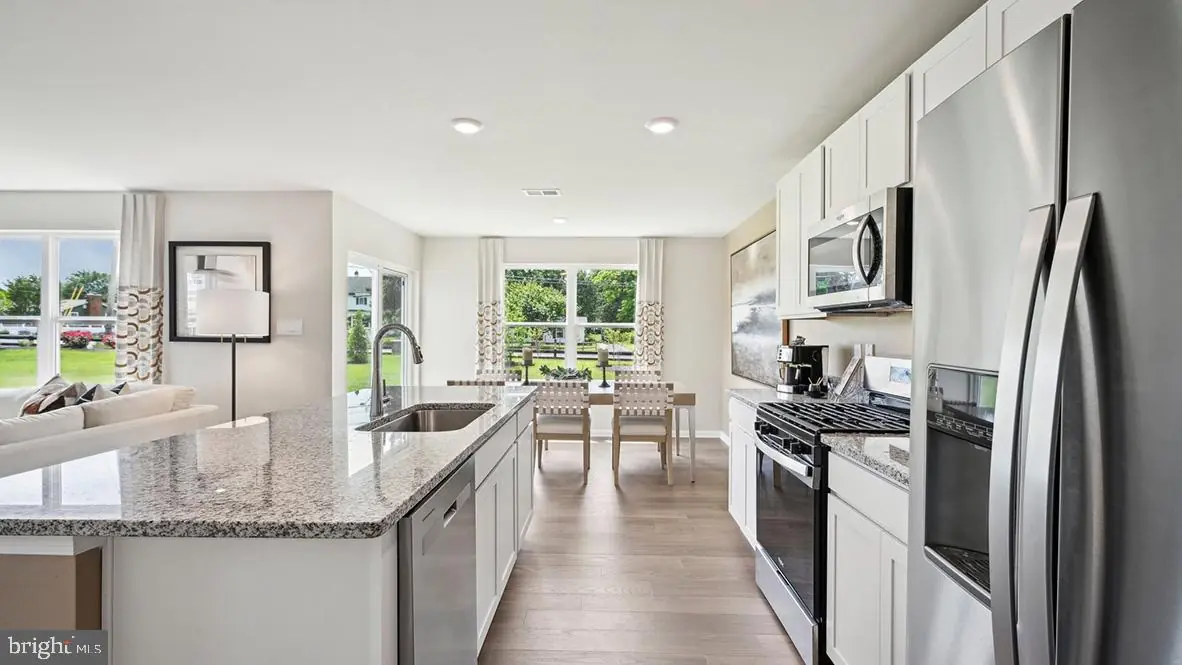
The spacious kitchen has a large island with room for seating, granite countertops, an impressive corner pantry, plenty of white cabinet space and stainless-steel appliances. The kitchen has an eat-in dining area with a sliding glass door for easy access to the backyard.
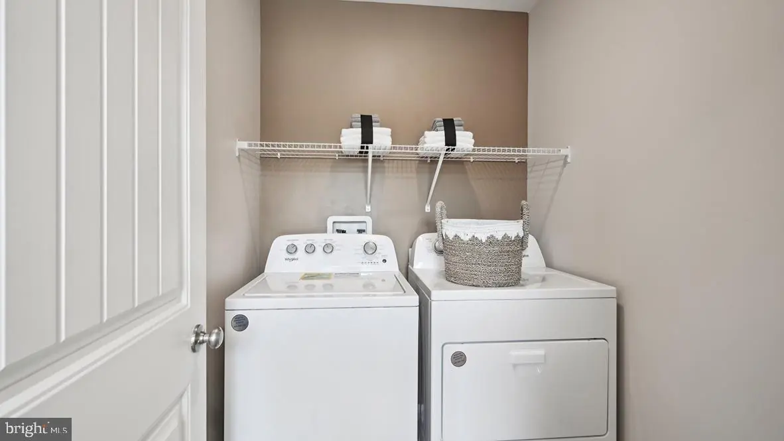
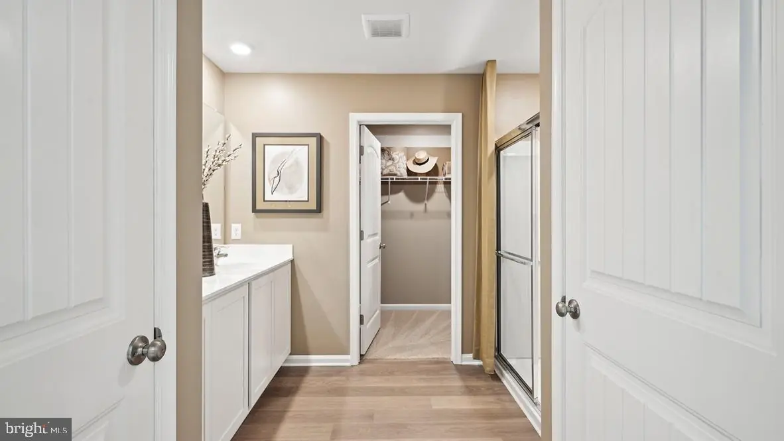
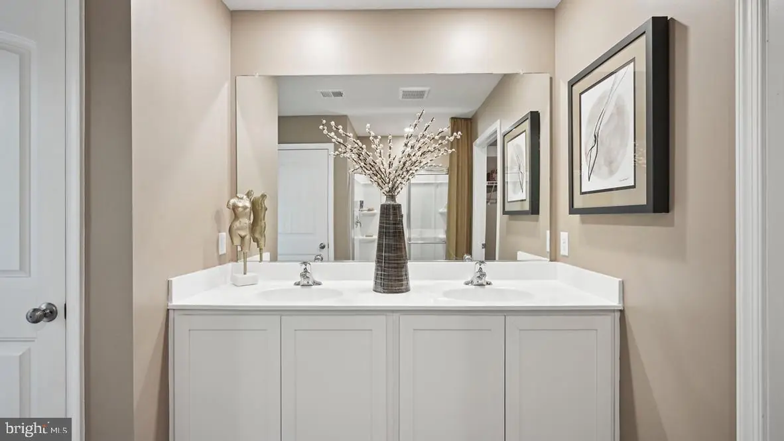
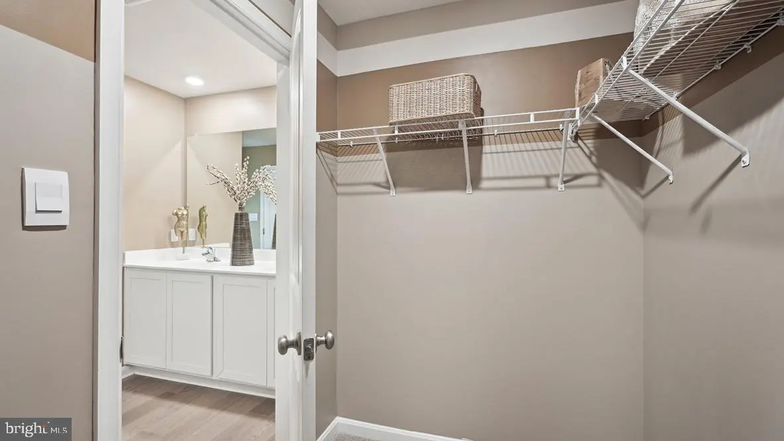
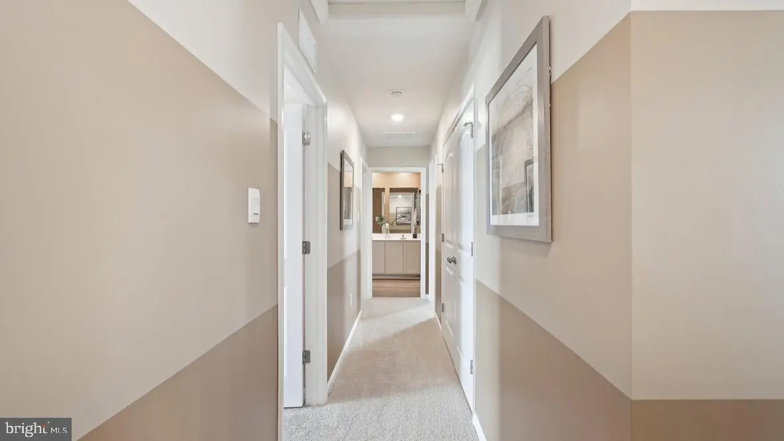
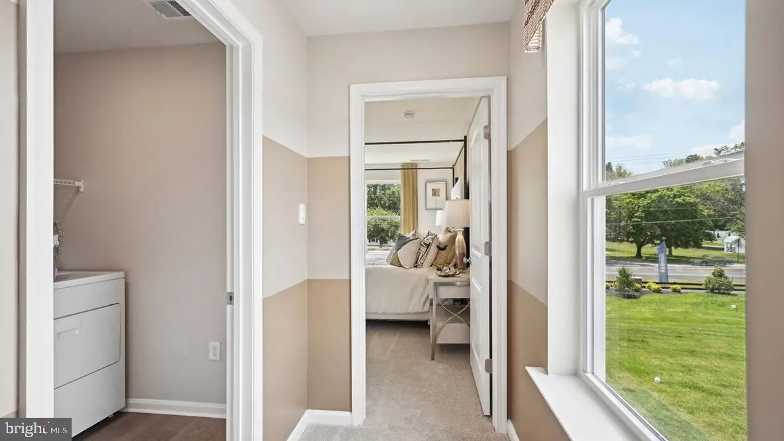
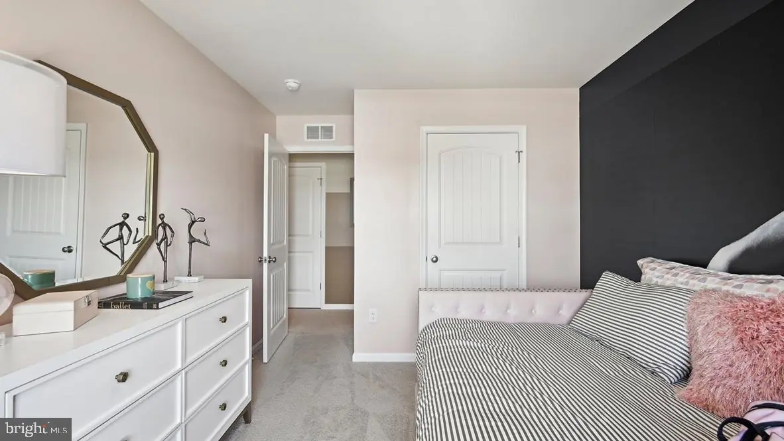
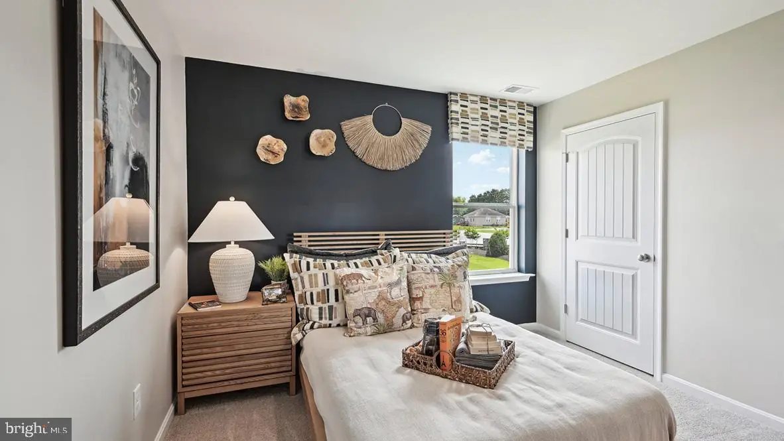
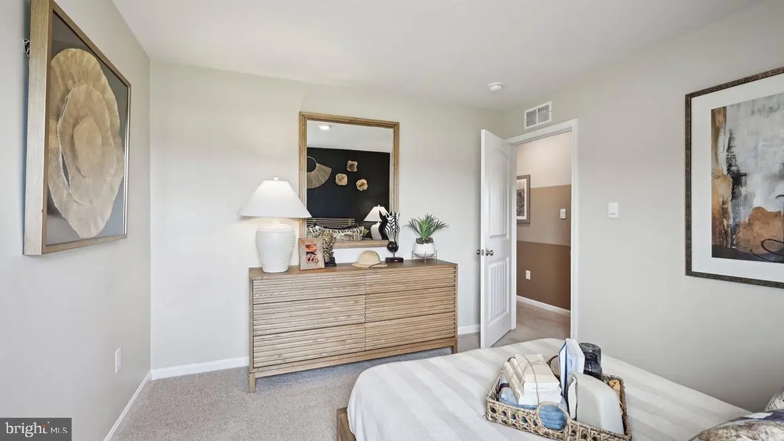
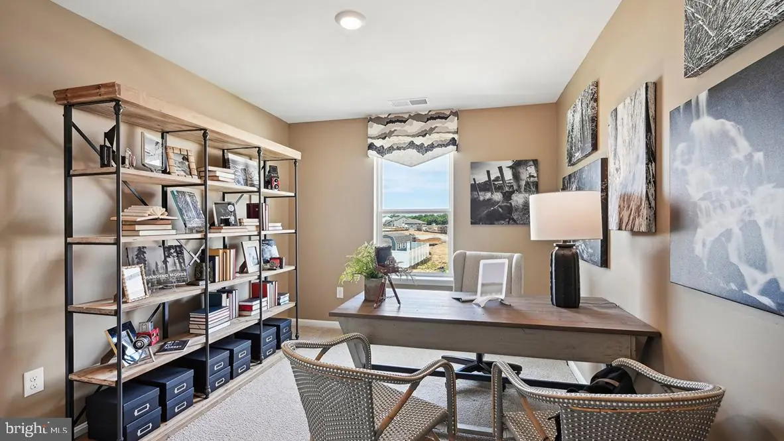
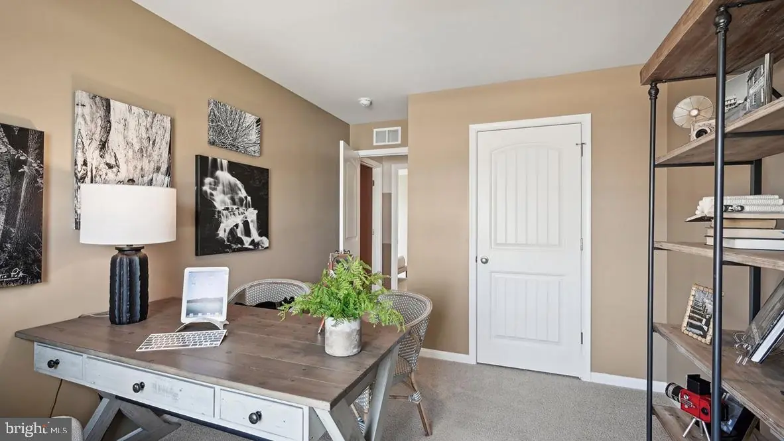
Upstairs, the owner’s suite features a private bath with a double-bowl vanity and two oversized walk-in closets. Three additional spacious bedrooms share a second full bathroom. An upstairs laundry room and hallway closet provide convenient linen or extra storage.
The home includes white window treatments and the innovative America’s Smart-Home® package that will give you complete peace of mind.
Pictures, artist renderings, photographs, colors, features, and sizes are for illustration purposes only and will vary from the homes as built. Image representative of plan only and may vary as built. Images are of model home and include custom design features that may not be available in other homes. Furnishings and decorative items not included with home purchase.
Similar Listings
Virtual TourNewly Listed
Open House
Pelican Point
$389,990
3 Bed
2 Bath
- Tax Total Living Area:
- 1576 sq. ft.
Listed 8 days ago
Courtesy: Atlantic Five Realty
MLS Desu2122412
Virtual TourNewly Listed
Millville By The Sea
$389,990
3 Bed
2 Bath
1 Hf. Bath
- Tax Total Living Area:
- 1676 sq. ft.
Listed 15 days ago
Courtesy: D.r. Horton Realty Of Delaware, Llc
MLS Desu2121984
Pending
Captains Way
$389,990
4 Bed
3 Bath
- Tax Total Living Area:
- 2135 sq. ft.
Listed 174 days ago
Courtesy: Delaware Homes Inc
MLS Desu2110888
Newly Listed
Hazel Farm
$390,000
3 Bed
2 Bath
1 Hf. Bath
- Tax Total Living Area:
- 1860 sq. ft.
Listed 13 days ago
Courtesy: Keller Williams Realty Central-delaware
MLS Dekt2051366
Pending
$390,000
3 Bed
2 Bath
- Tax Total Living Area:
- 1640 sq. ft.
Listed 16 days ago
Courtesy: Keller Williams Realty
MLS Desu2121508
Coming Soon
$390,000
4 Bed
2 Bath
- Tax Total Living Area:
- 2401 sq. ft.
Listed 21 days ago
Courtesy: Century 21 Harrington Realty, Inc
MLS Dekt2051110
Normansmeade
$390,000
3 Bed
1 Bath
1 Hf. Bath
- Tax Total Living Area:
- 1988 sq. ft.
Listed 28 days ago
Courtesy: Keller Williams Realty
MLS Dekt2050918
PendingVirtual Tour
Clearbrooke Estates
$390,000
4 Bed
2 Bath
- Tax Total Living Area:
- 2142 sq. ft.
Listed 37 days ago
Courtesy: Patterson-schwartz-newark
MLS Desu2120534
Under Contract
$390,000
4 Bed
3 Bath
- Tax Total Living Area:
- 1953 sq. ft.
Listed 41 days ago
Courtesy: Compass
MLS Desu2117978
Verona Woods
$390,000
3 Bed
2 Bath
- Tax Total Living Area:
- 1600 sq. ft.
Listed 46 days ago
Courtesy: Myers Realty
MLS Dekt2050304
Under Contract
Barrett Park
$390,000
3 Bed
2 Bath
- Tax Total Living Area:
- 1547 sq. ft.
Listed 75 days ago
Courtesy: Northrop Realty
MLS Desu2117814
Newly Listed
Fairfield Farms
$389,900
4 Bed
2 Bath
1 Hf. Bath
- Tax Total Living Area:
- 2109 sq. ft.
Listed 4 days ago
Courtesy: Keller Williams Realty Central-delaware
MLS Dekt2051546


