
34504 East Bend St, Millville, De 19967
Virtual TourNewly Listed
Courtesy: D.r. Horton Realty Of Delaware, Llc,
Conrad J Heilman Iii
Appliances
Dishwasher, Disposal, Energy Efficient Appliances, Microwave, Oven/Range - Gas, Stainless Steel Appliances, Water Heater - TanklessBedrooms
3
Full Bath
2
Half Bath
1
Laundry
Hookup, Main Floor, Upper Floor
Living Area
1676 sq/ft
Flooring
Carpet, Laminate Plank
Interior Features
- Carpet
- Entry Level Bedroom
- Floor Plan - Open
- Kitchen - Eat-In
- Pantry
- Primary Bath(s)
- Recessed Lighting
- Bathroom - Stall Shower
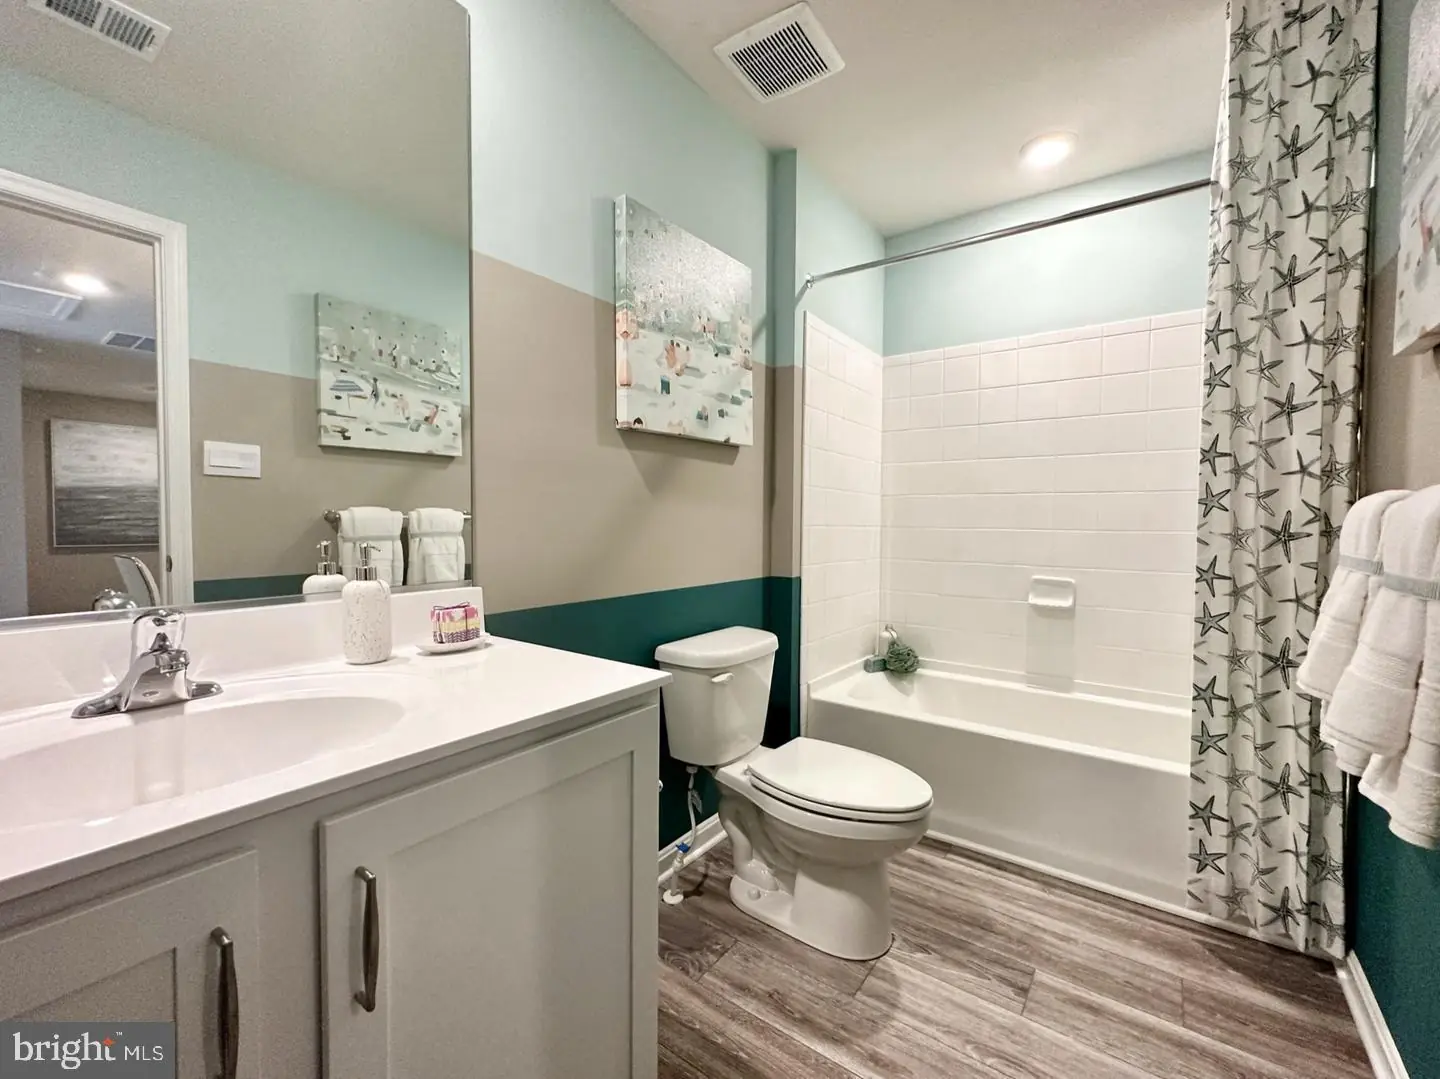
- Bathroom - Tub Shower
- Upgraded Countertops
- Walk-in Closet(s)
- Window Treatments
- Kitchen - Island
General
MLS
Desu2121984
Community
Millville By The Sea
Price
$406,990.00
Price/SQft
$242.83
HOA Fee
$319.00
HOA Fee Frequency
Monthly
Accessibility Features
2+ Access Exits
Exterior
Pool
Yes - Community
Millville By The Sea
MLS
Desu2121984
$406,990
3 Bed
2 Bath
1 Hf. Bath
- Tax Total Living Area:
- 1676 sq. ft.
- Lot Size:
- 0.1 acres
HOA: $319 Monthly
Listed 2 days ago
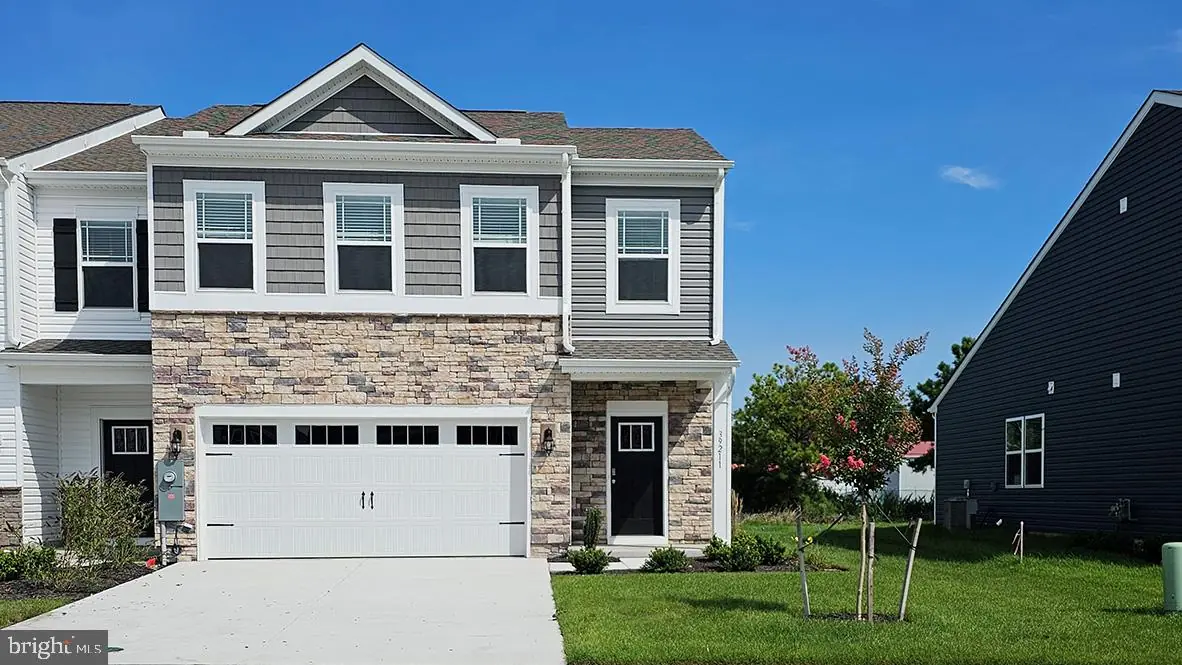
Move-in ready end-unit townhome at 34504 East Bend Street in Belle Shoal at Millville by the Sea, offering modern living in Millville, DE.
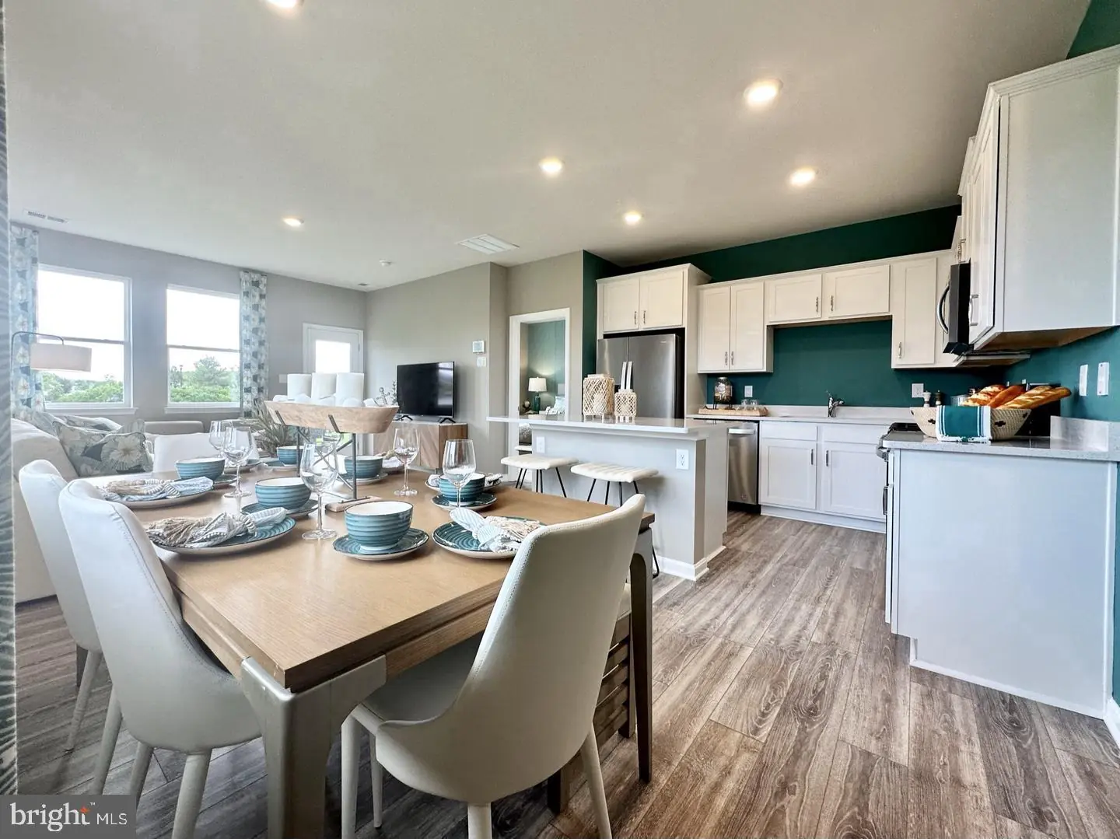
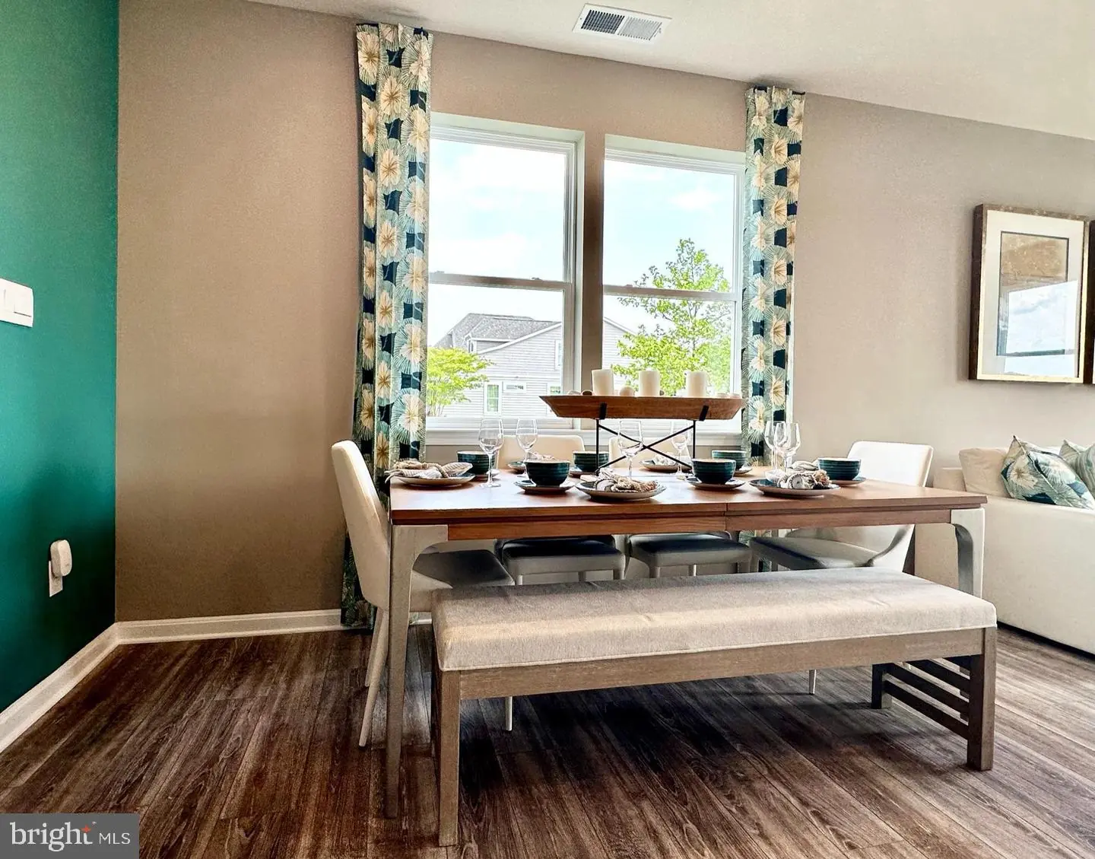
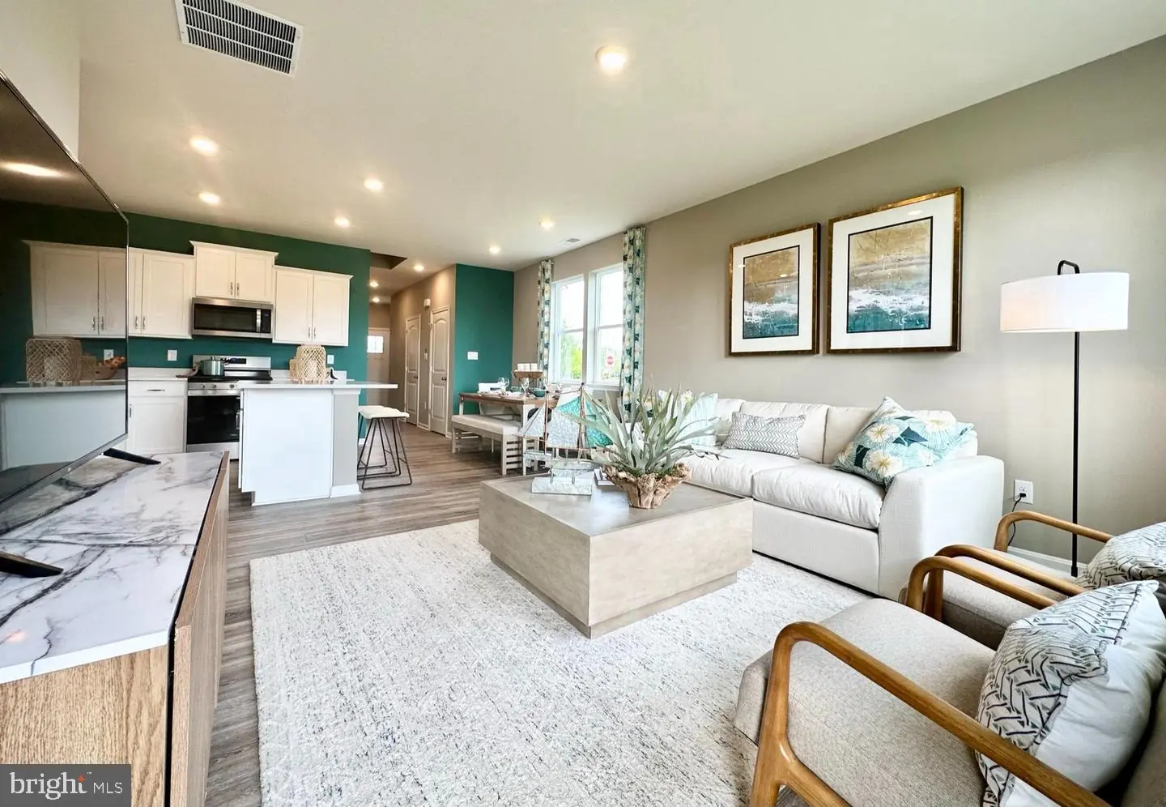
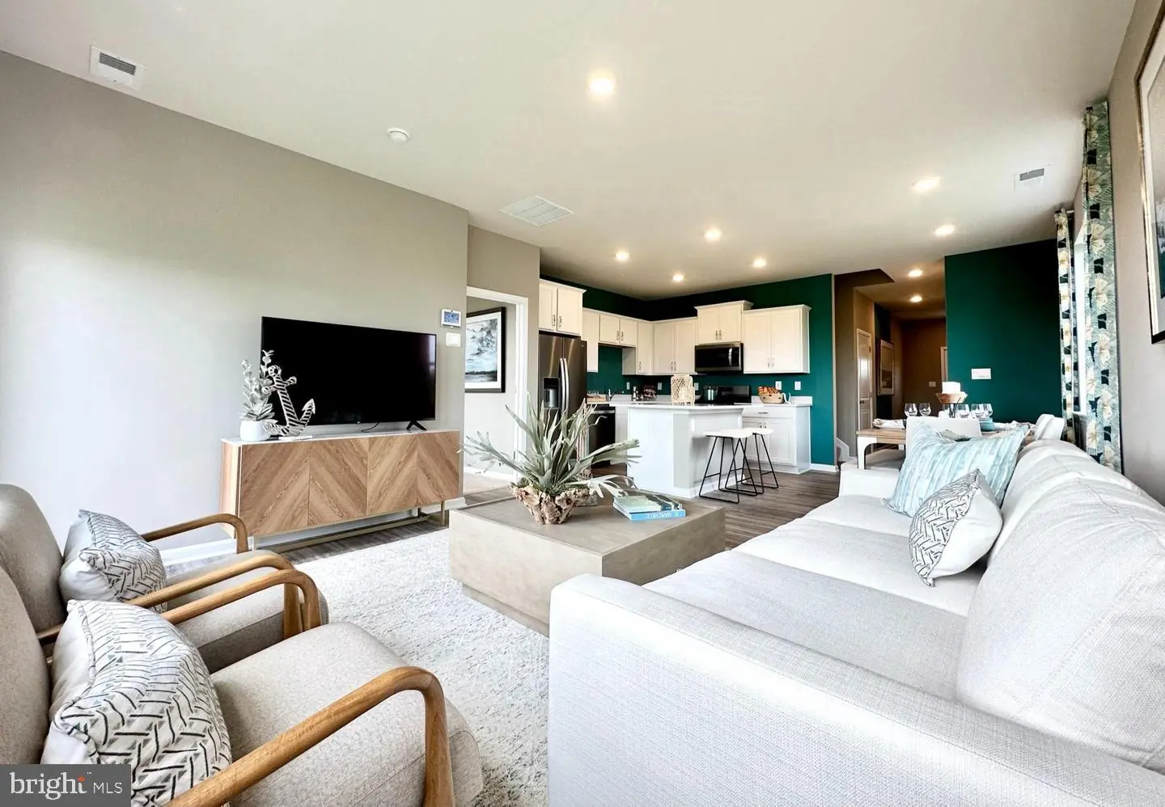
The Brentwood is a 1,676-square-foot, two-story townhome with open-concept living, three bedrooms, two-and-a-half baths, and a two-car garage.
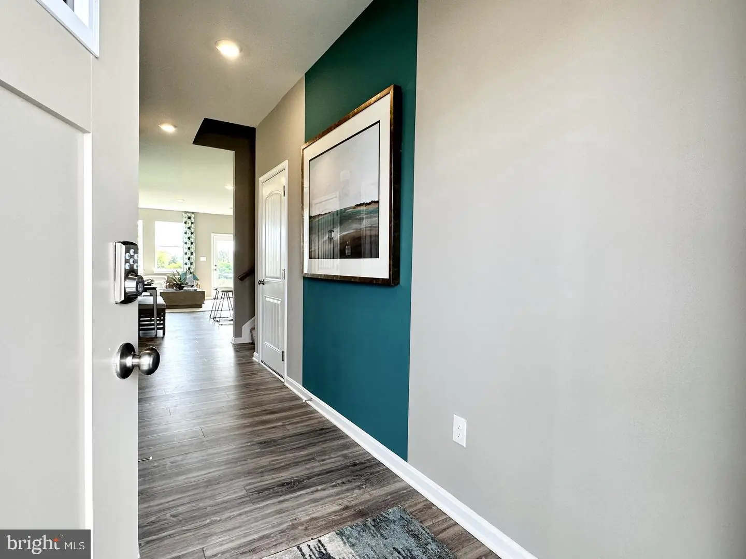
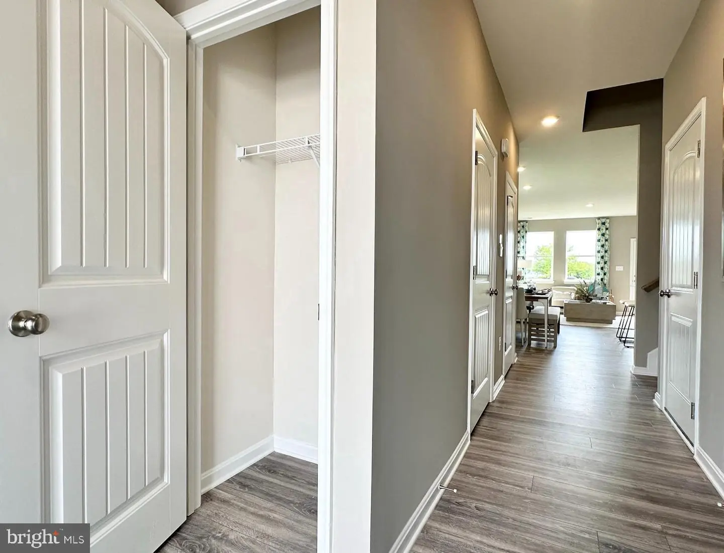
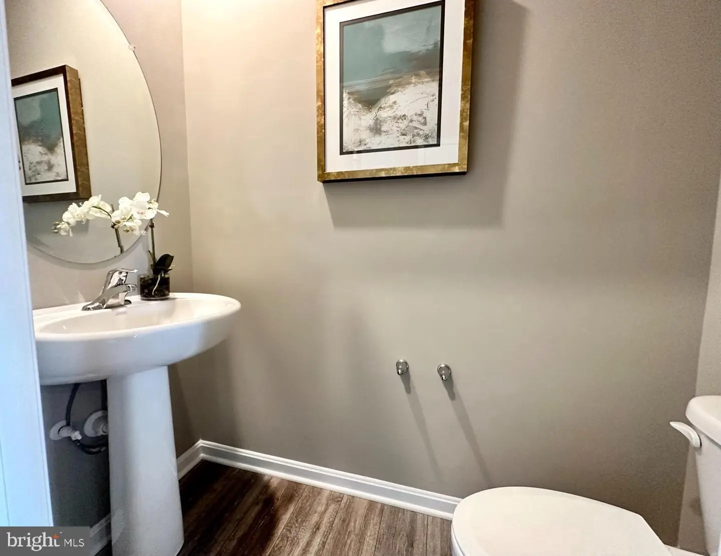
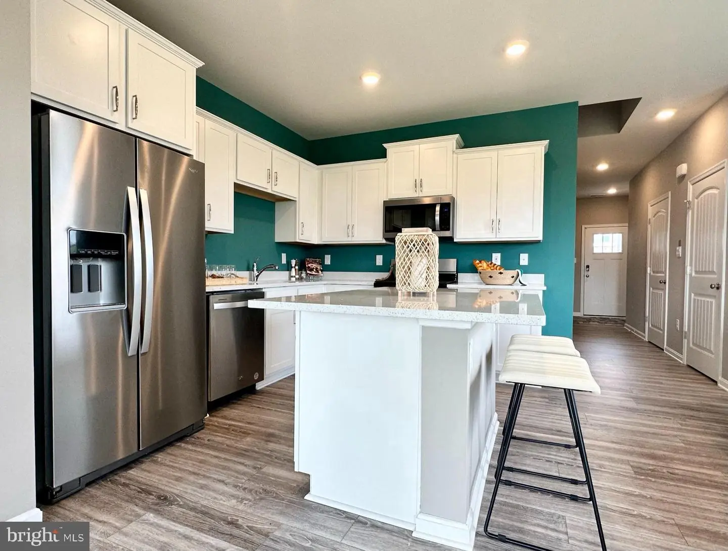
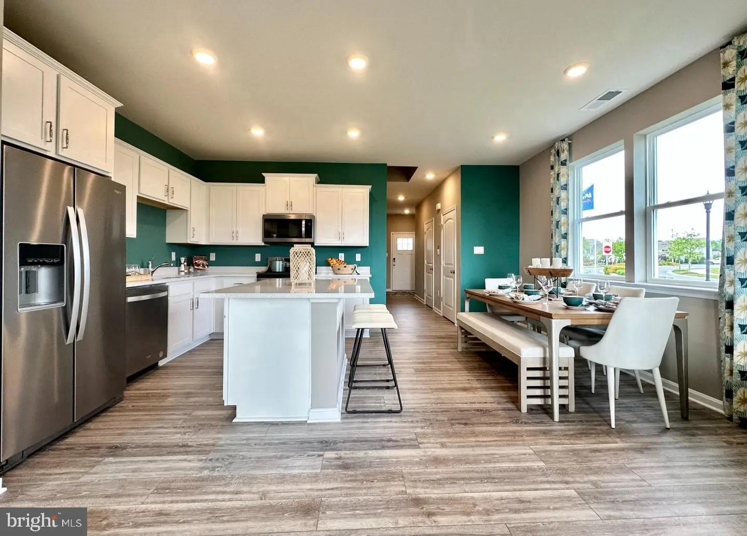
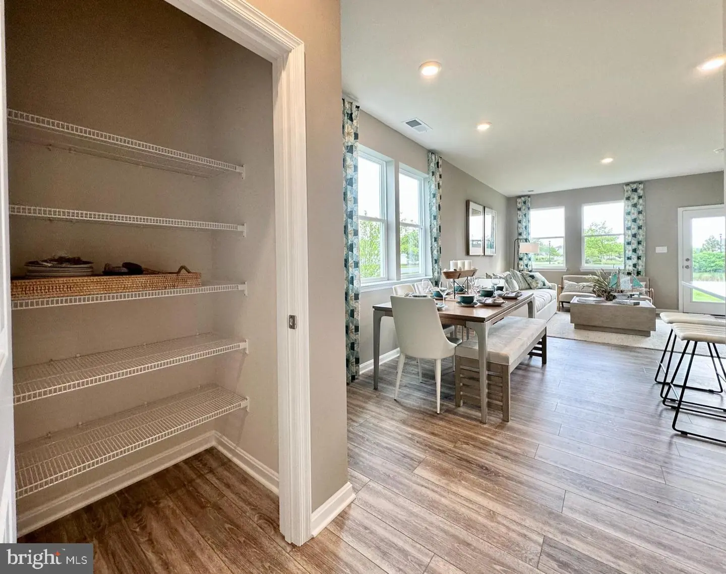
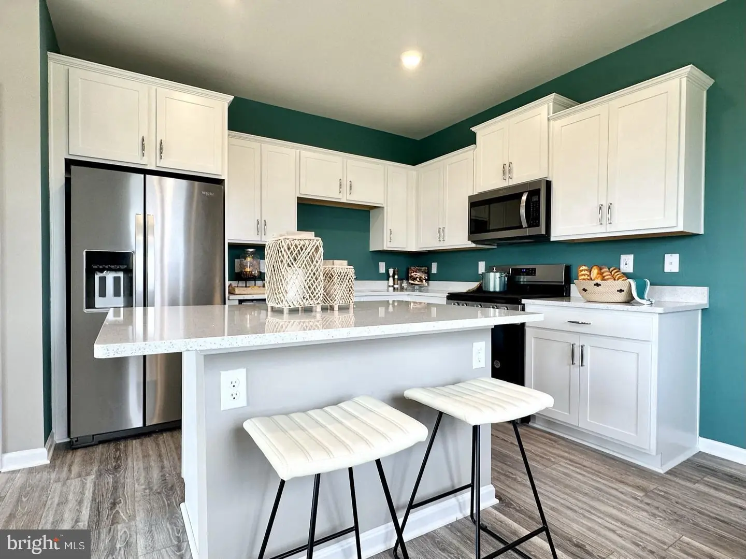
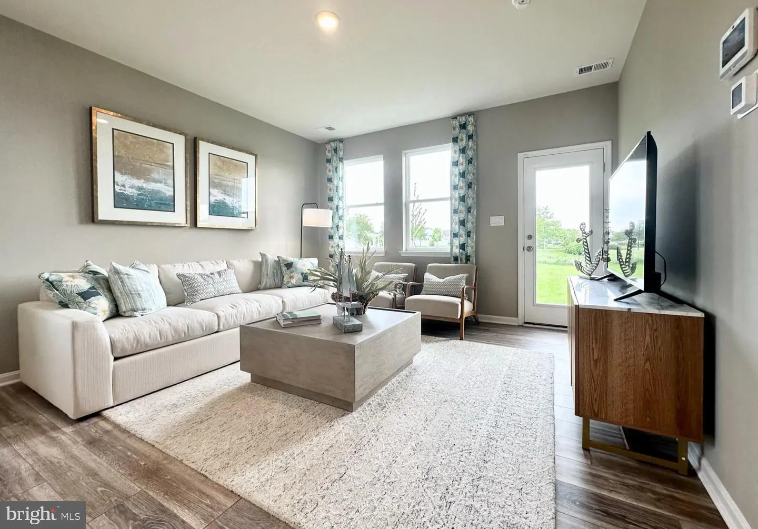
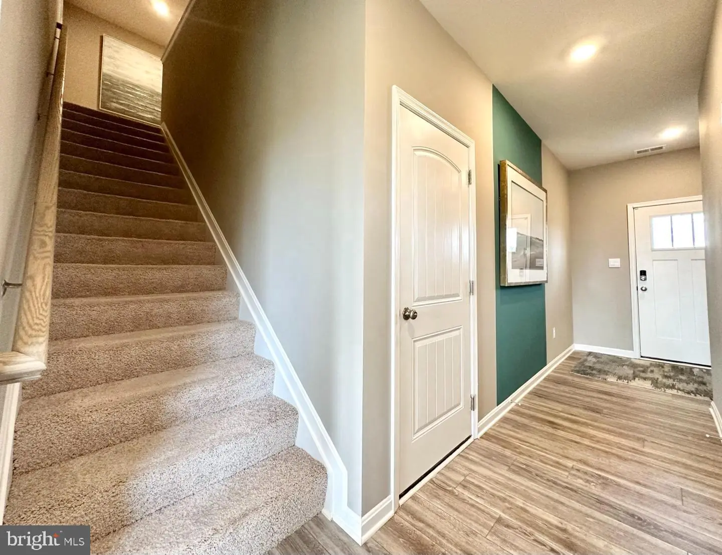
The welcoming foyer includes a coat closet and convenient powder room. The eat-in kitchen features white cabinetry, a large center island, quartz countertops, a pantry, and stainless-steel appliances. It flows into the great room, which offers backyard access.
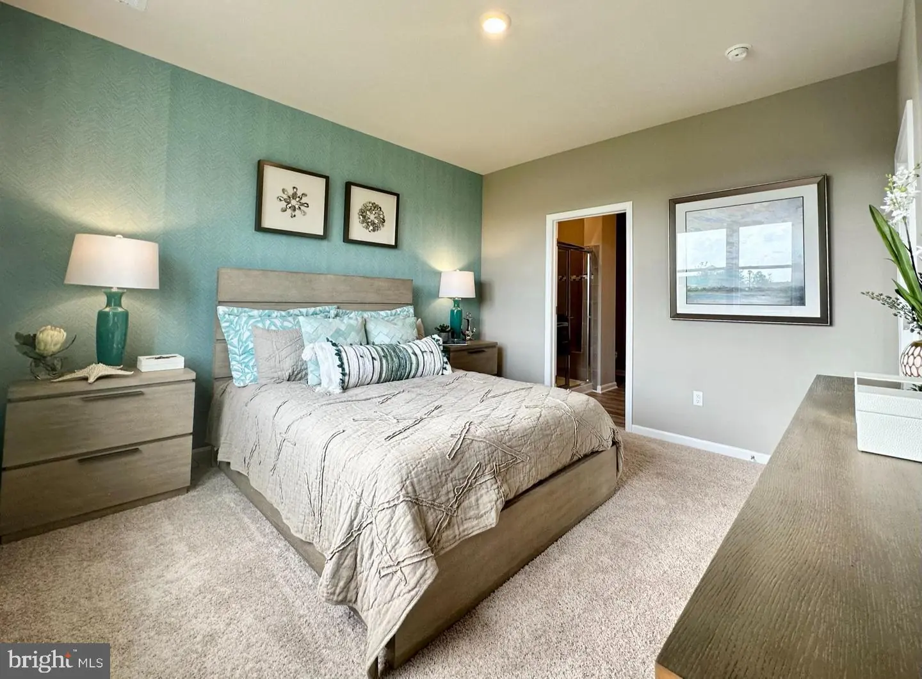
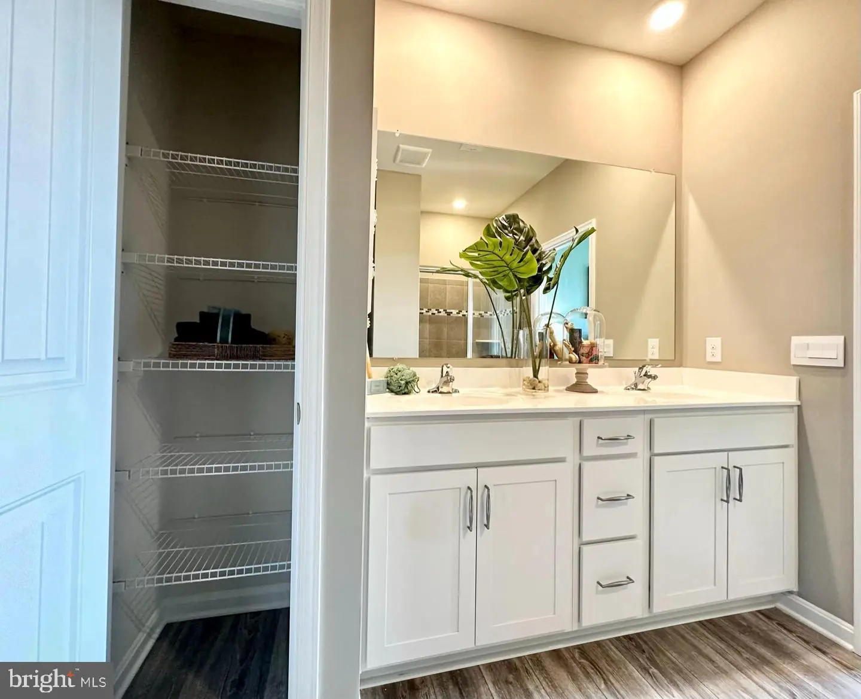
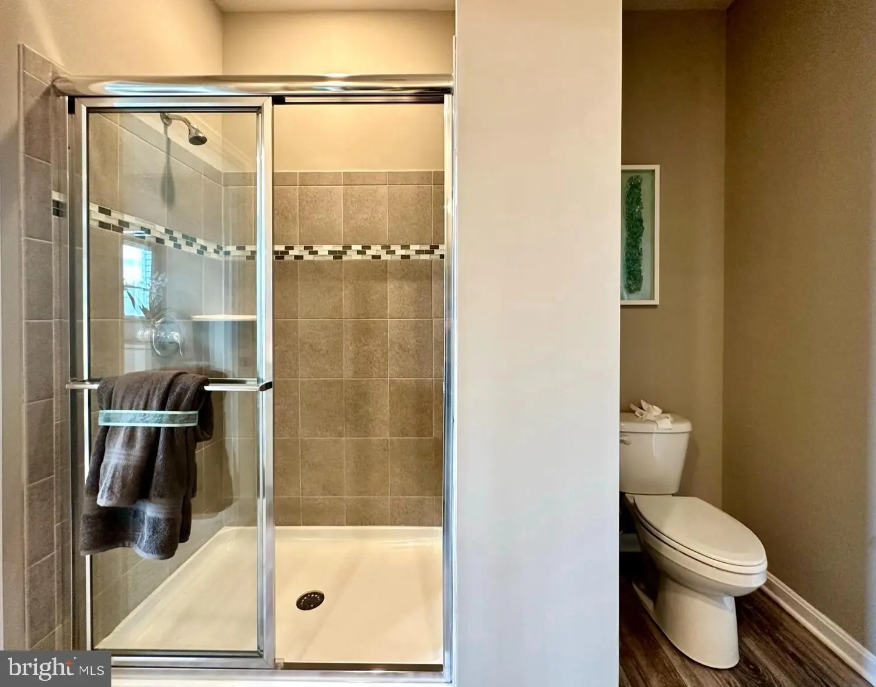
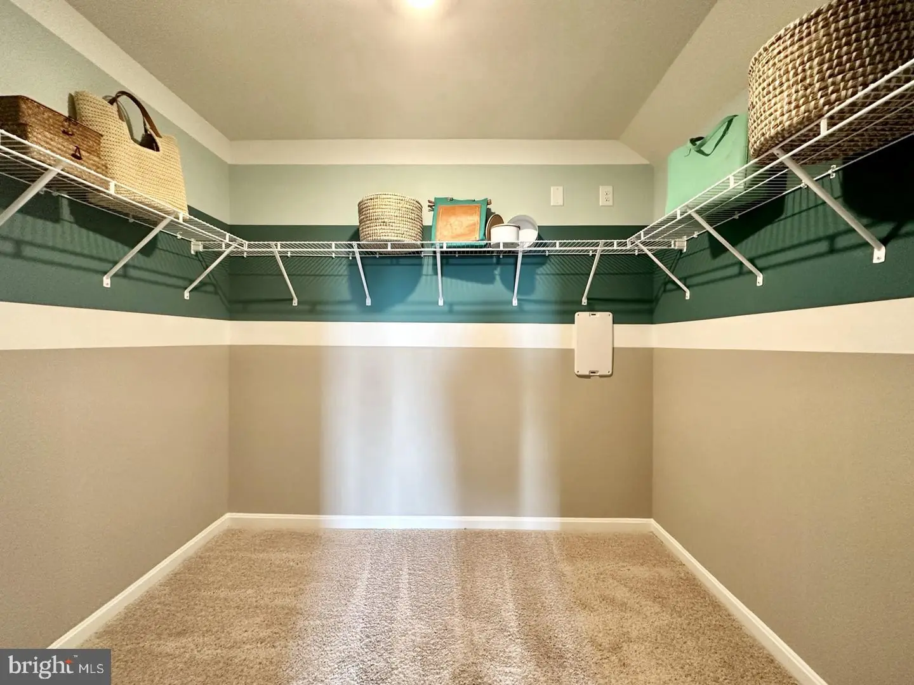
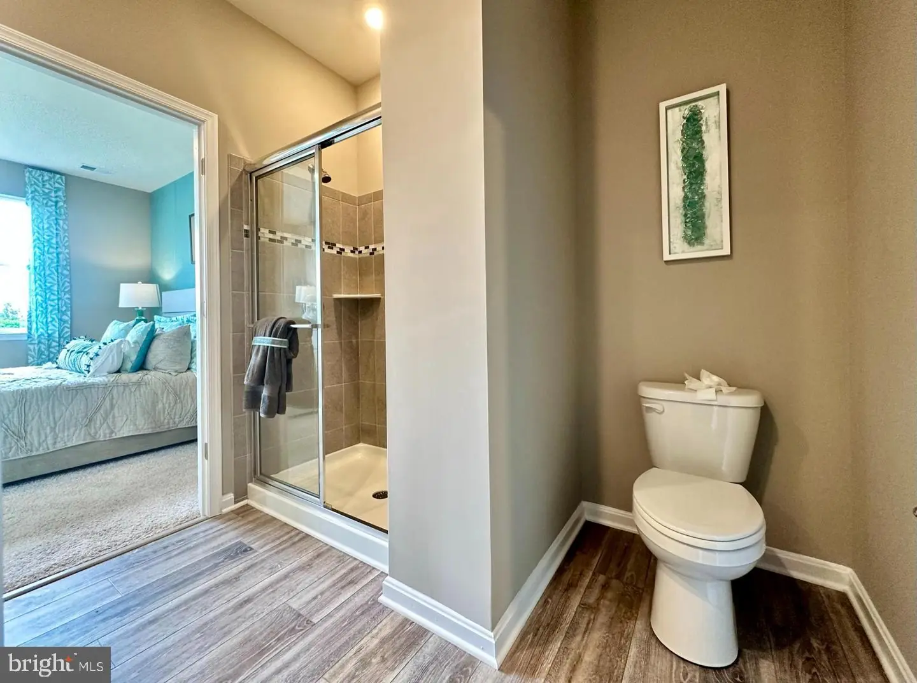
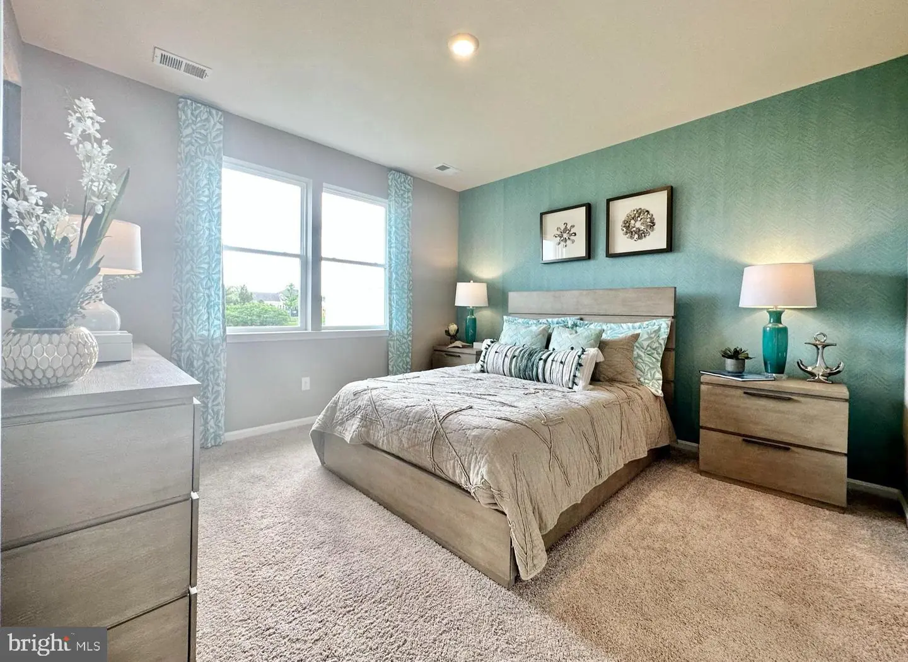
The spacious first-floor bedroom at the rear of the home includes an oversized walk-in closet with laundry hook-ups, and an ensuite bath with a double-bowl vanity and large shower.
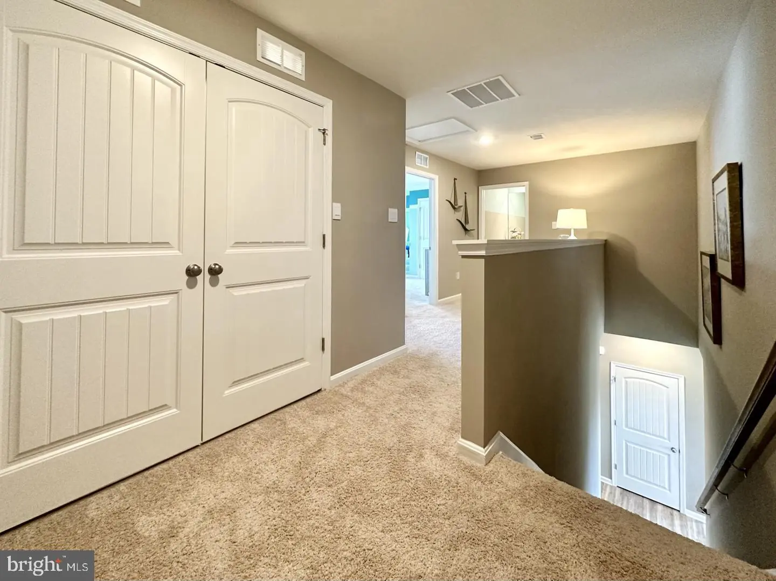
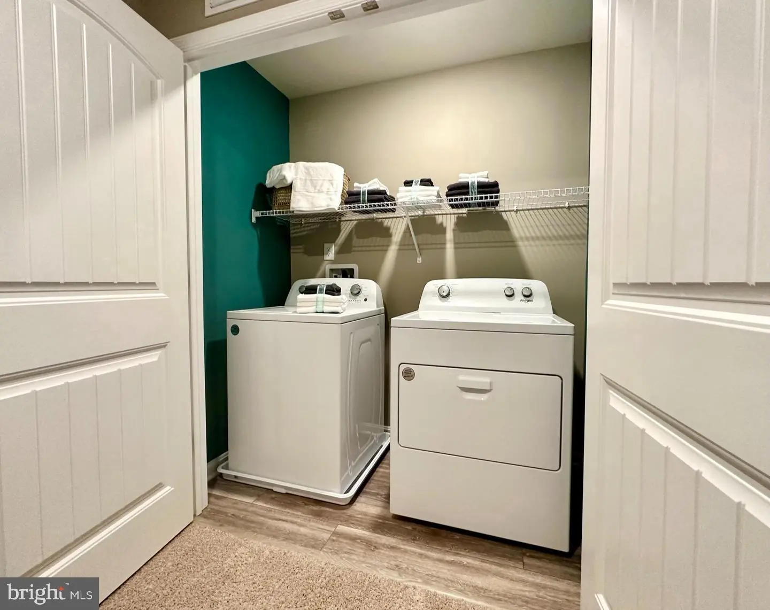
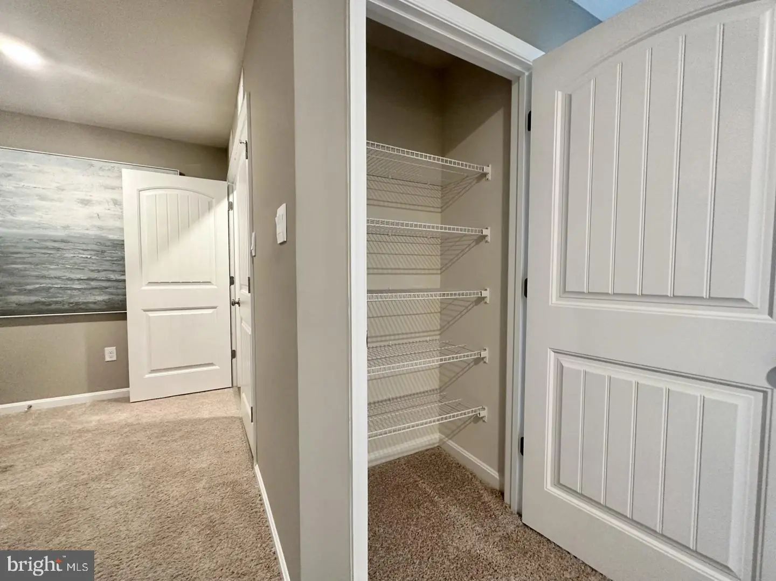
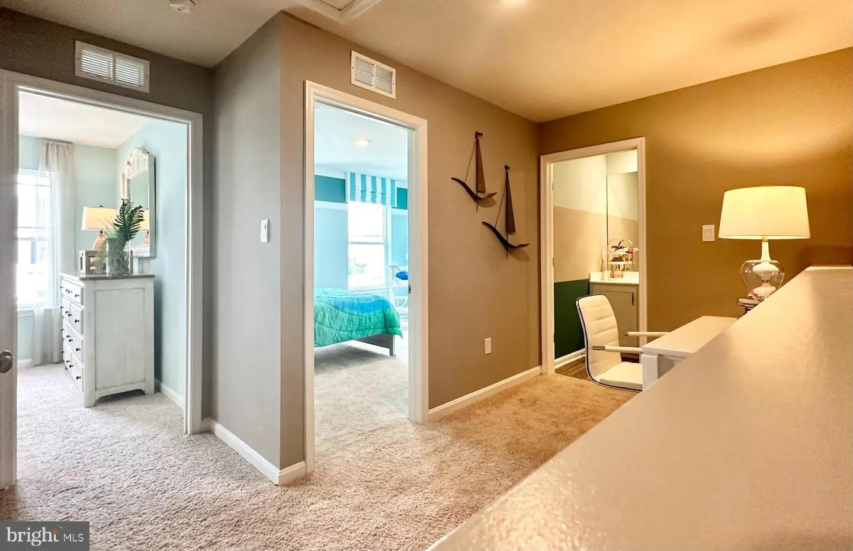
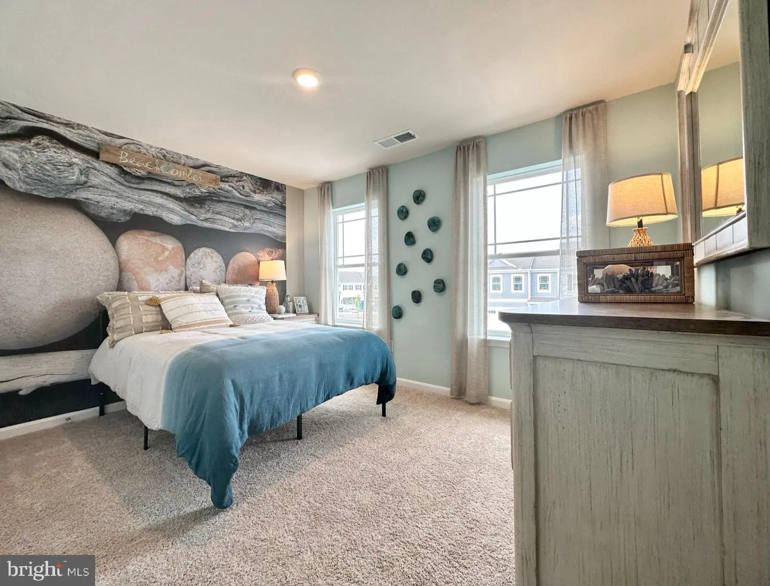
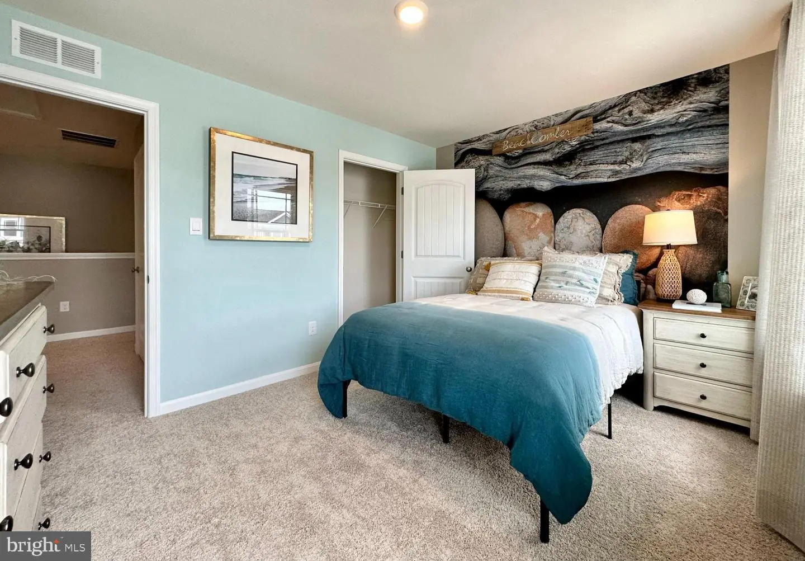
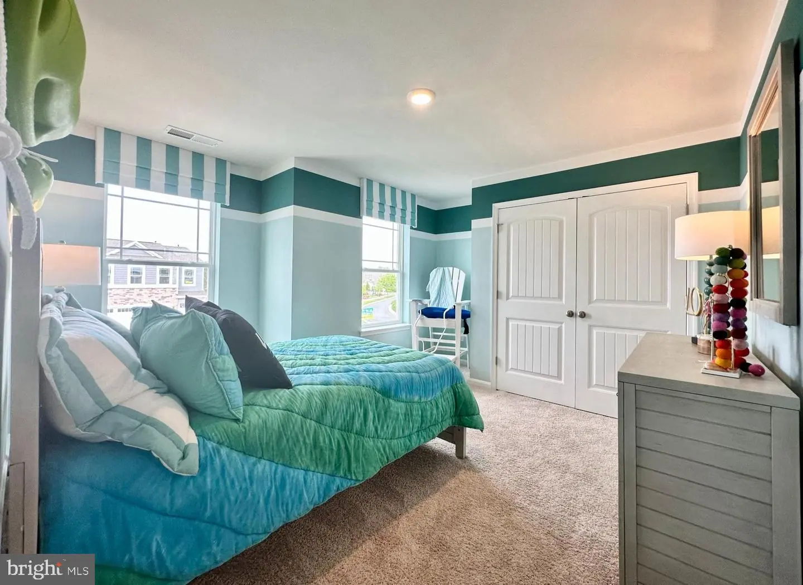
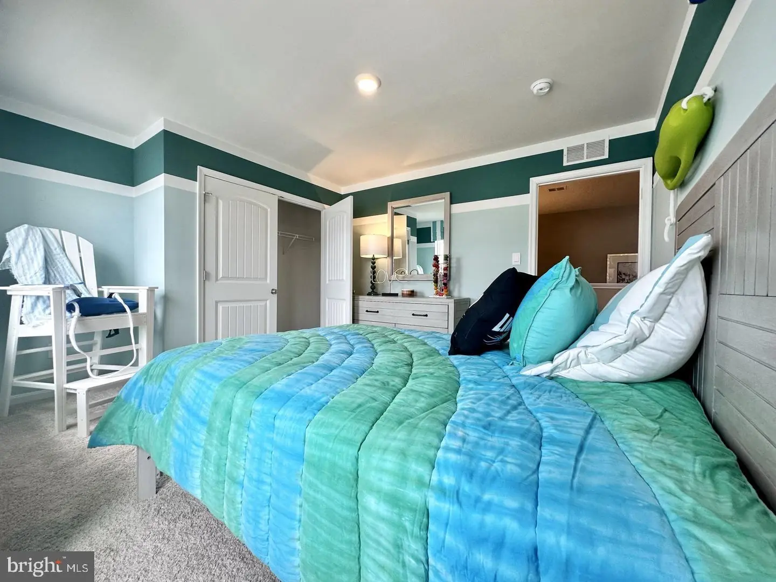
Upstairs, the landing provides access to a laundry closet, two spacious guest bedrooms, a full bath, and a linen closet.
The home includes white window treatments, a fully sodded, landscaped, and irrigated lawn, and the exclusive America’s Smart Home® package.
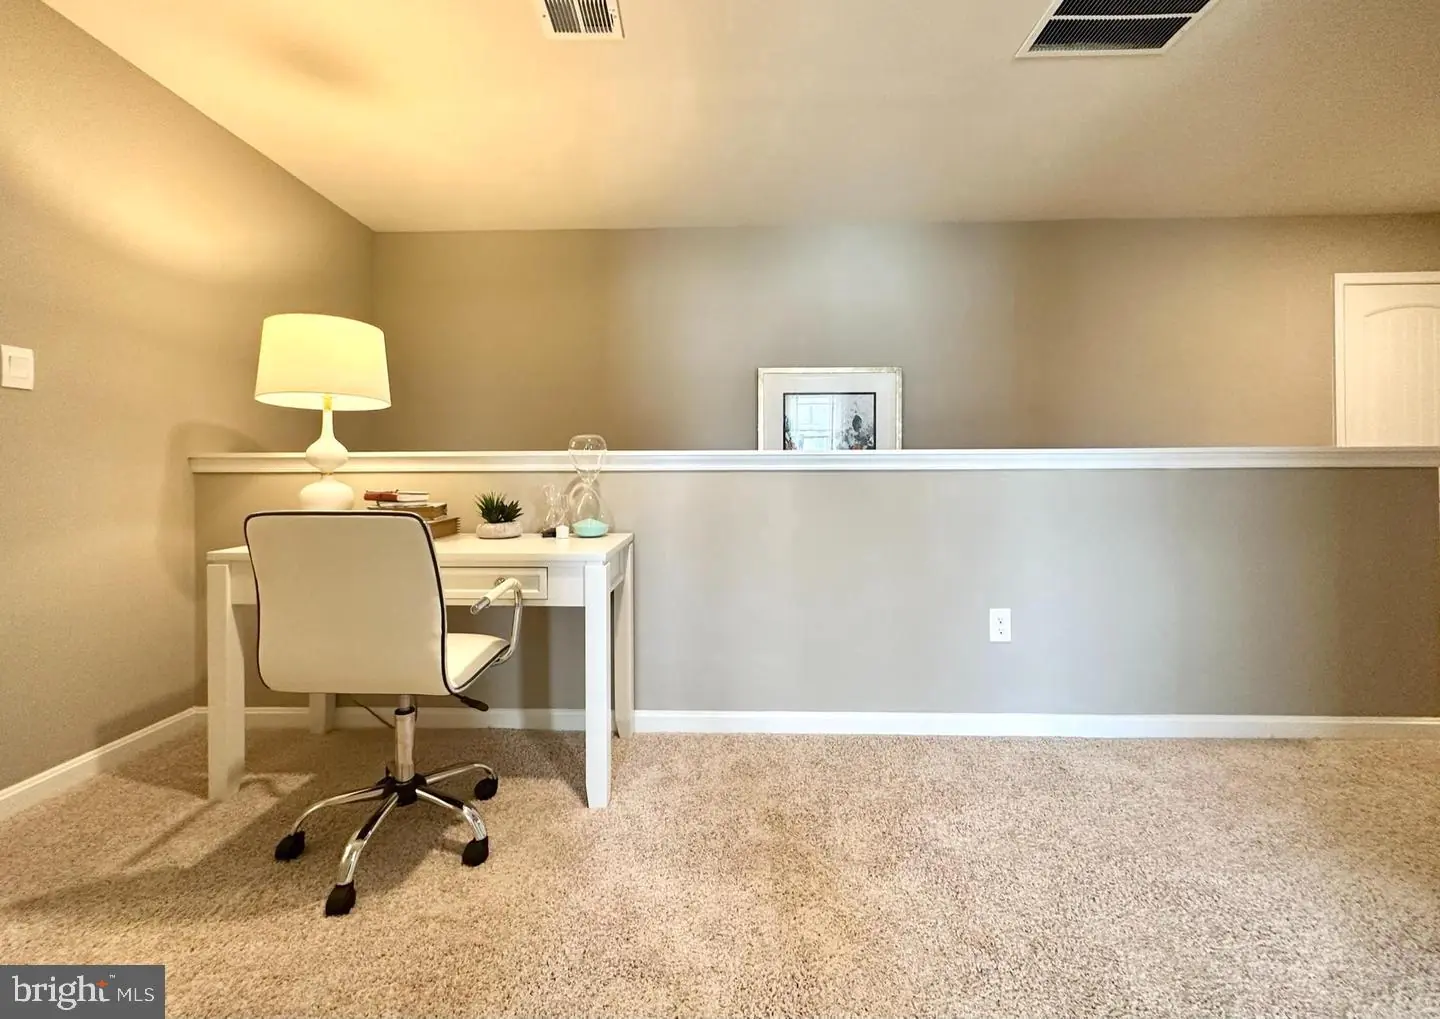
Pictures, artist renderings, photographs, colors, features, and sizes are for illustration purposes only and will vary from the homes as built. Image representative of plan only and may vary as built. Images are of model home and include custom design features that may not be available in other homes. Furnishings and decorative items not included with home purchase.
The Brentwood is a 1,676-square-foot, two-story townhome with open-concept living, three bedrooms, two-and-a-half baths, and a two-car garage.
The welcoming foyer includes a coat closet and convenient powder room. The eat-in kitchen features white cabinetry, a large center island, quartz countertops, a pantry, and stainless-steel appliances. It flows into the great room, which offers backyard access.
The spacious first-floor bedroom at the rear of the home includes an oversized walk-in closet with laundry hook-ups, and an ensuite bath with a double-bowl vanity and large shower.
Upstairs, the landing provides access to a laundry closet, two spacious guest bedrooms, a full bath, and a linen closet.
The home includes white window treatments, a fully sodded, landscaped, and irrigated lawn, and the exclusive America’s Smart Home® package.
Pictures, artist renderings, photographs, colors, features, and sizes are for illustration purposes only and will vary from the homes as built. Image representative of plan only and may vary as built. Images are of model home and include custom design features that may not be available in other homes. Furnishings and decorative items not included with home purchase.
Similar Listings
Under ContractVirtual Tour
Towne And Country
$407,000
4 Bed
2 Bath
1 Hf. Bath
- Tax Total Living Area:
- 2412 sq. ft.
Listed 53 days ago
Courtesy: Patterson-schwartz-middletown
MLS Dekt2049662
Bear Trap
$407,000
2 Bed
2 Bath
- Tax Total Living Area:
- 1610 sq. ft.
Listed 80 days ago
Courtesy: Homezu By Simple Choice
MLS Desu2116522
Sold
Villas At Walden
$407,500
4 Bed
3 Bath
1 Hf. Bath
- Tax Total Living Area:
- 2450 sq. ft.
Sold 08/08/2025
Courtesy: Coldwell Banker Realty
MLS Desu2088454
Pending
Millville By The Sea
$407,725
3 Bed
2 Bath
- Tax Total Living Area:
- 1418 sq. ft.
Listed 44 days ago
Courtesy: D.r. Horton Realty Of Delaware, Llc
MLS Desu2119086
Four Seasons At Hatteras Hills
$407,990
3 Bed
2 Bath
- Tax Total Living Area:
- 1627 sq. ft.
Listed 1085 days ago
Courtesy: Delaware Homes Inc
MLS Dekt2023510
Pending
Plantation Lakes
$405,590
3 Bed
2 Bath
1 Hf. Bath
- Tax Total Living Area:
- 2050 sq. ft.
Listed 118 days ago
Courtesy: Atlantic Five Realty
MLS Desu2114036
Newly Listed
Open House
$405,000
3 Bed
2 Bath
- Tax Total Living Area:
- 1400 sq. ft.
Listed 2 days ago
Courtesy: Bryan Realty Group
MLS Dekt2048990
Verona Woods
$405,000
3 Bed
2 Bath
- Tax Total Living Area:
- 1576 sq. ft.
Listed 24 days ago
Courtesy: Bryan Realty Group
MLS Dekt2050586
Hidden Pond
$405,000
4 Bed
2 Bath
1 Hf. Bath
- Tax Total Living Area:
- 1900 sq. ft.
Listed 48 days ago
Courtesy: Welcome Home Realty
MLS Dekt2049990
Alderleaf Meadows
$405,000
3 Bed
3 Bath
- Tax Total Living Area:
- 2341 sq. ft.
Listed 82 days ago
Courtesy: Coldwell Banker Realty
MLS Desu2116012
The Vines Of Sandhill
$405,000
3 Bed
2 Bath
- Tax Total Living Area:
- 1320 sq. ft.
Listed 97 days ago
Courtesy: Compass
MLS Desu2114830
Virtual Tour
Azalea Woods
$405,000
3 Bed
2 Bath
- Tax Total Living Area:
- 1650 sq. ft.
Listed 118 days ago
Courtesy: Coldwell Banker Realty
MLS Desu2113172




