
43 Flicker Ct, Dover, De 19904
Courtesy: Homezu By Simple Choice,
Christopher J Carr
Appliances
Built-In Microwave, Cooktop, Dishwasher, Dryer - Electric, Oven - Double, Range Hood, Refrigerator, Stainless Steel Appliances, Stove, Washer, Water Conditioner - OwnedBedrooms
4
Full Bath
4
Half Bath
1
Laundry
Main Floor
Rooms
Dining Room, Primary Bedroom, Bedroom 3, Bedroom 4, Kitchen, Sun/florida Room, Office, Primary Bathroom, Full Bath, Half Bath
Living Area
5791 sq/ft
Fireplace(s)
1
Fireplace Features
Stone, Gas/propane, Screen
Flooring
Vinyl
Interior Features
- Breakfast Area
- Dining Area
- Double/Dual Staircase
- Floor Plan - Open
- Kitchen - Gourmet
- Sprinkler System
- Upgraded Countertops
- Walk-in Closet(s)
- Water Treat System
- Window Treatments
General
MLS
Dekt2048488
Community
Quails Nest
Price
$794,999.00
Price/SQft
$206.44
HOA Fee
$220.00
HOA Fee Frequency
Annually
Accessibility Features
Accessible Switches/outlets, 32"+ Wide Doors, 36"+ Wide Halls, 2+ Access Exits, Level Entry - Main
Area And Schools
School Tax
$3,159.00
District
CAPITAL
Quails Nest
MLS
Dekt2048488
$794,999
4 Bed
4 Bath
1 Hf. Bath
- Tax Total Living Area:
- 5791 sq. ft.
- Lot Size:
- 1.3 acres
HOA: $220 Annually
Listed 70 days ago
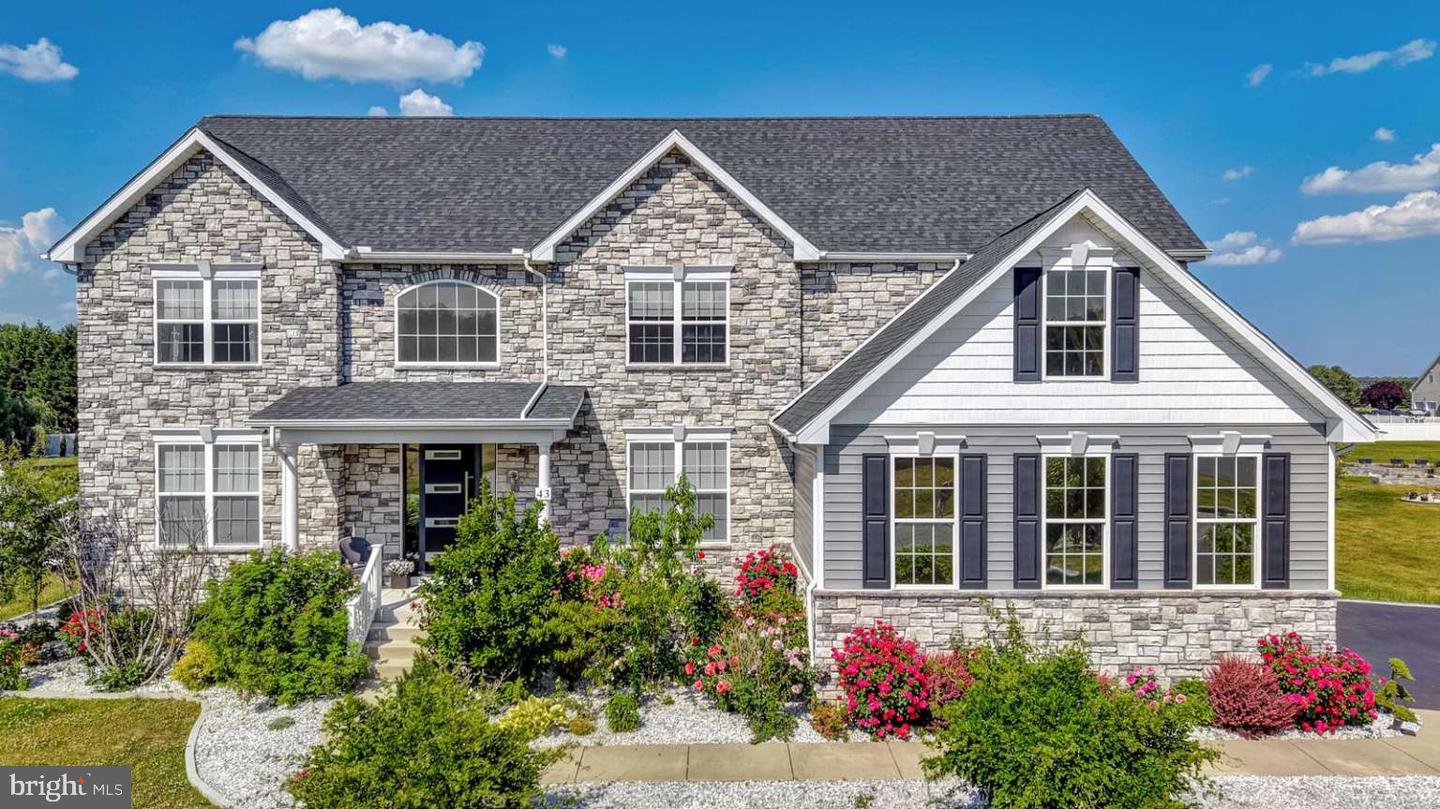
Experience the perfect blend of elegance, comfort, and modern sophistication in this extraordinary custom-built 3,851-square-foot home, perfectly situated on a beautifully maintained, fully fenced 1.3-acre homesite that offers exceptional privacy and space.
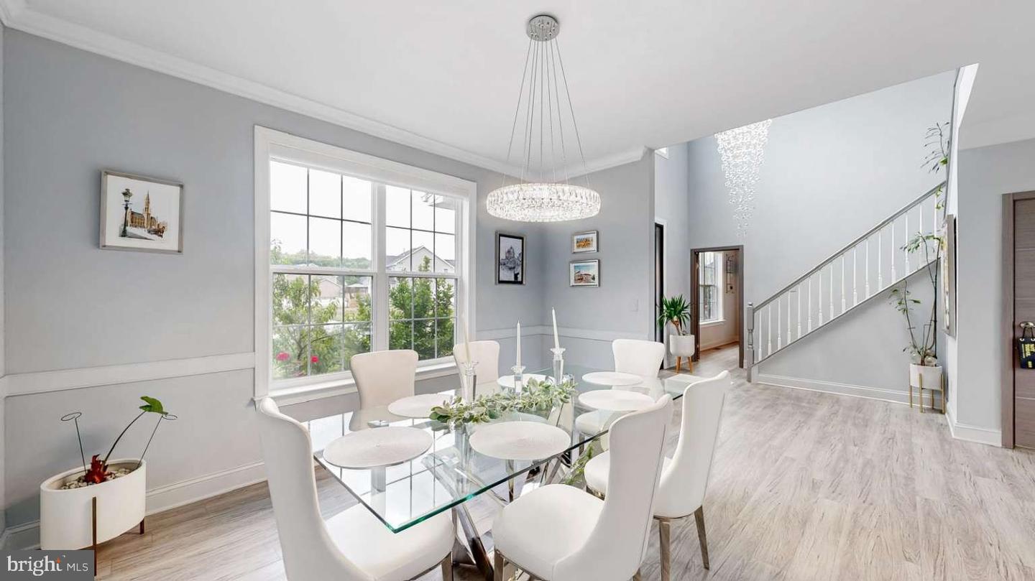
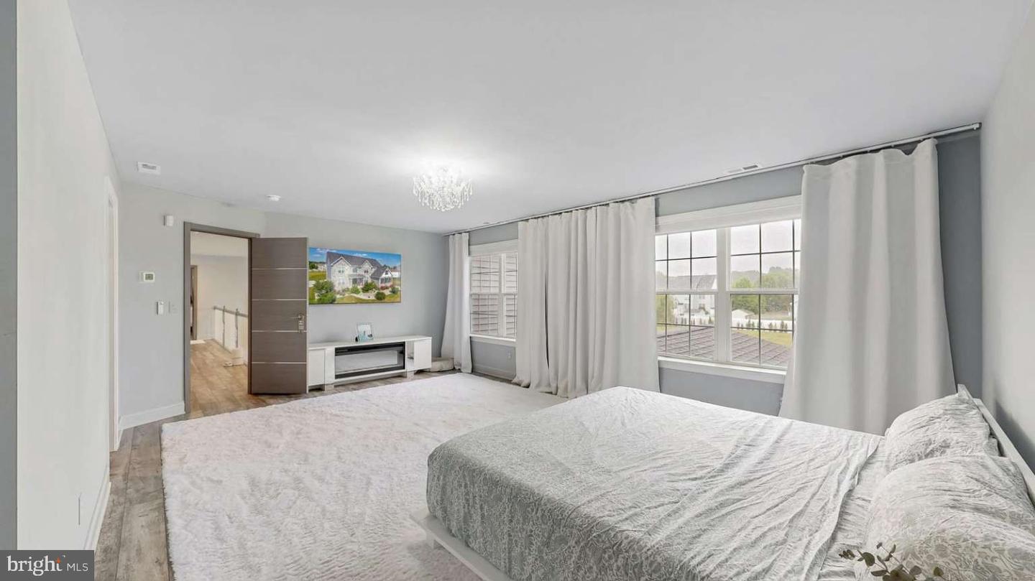
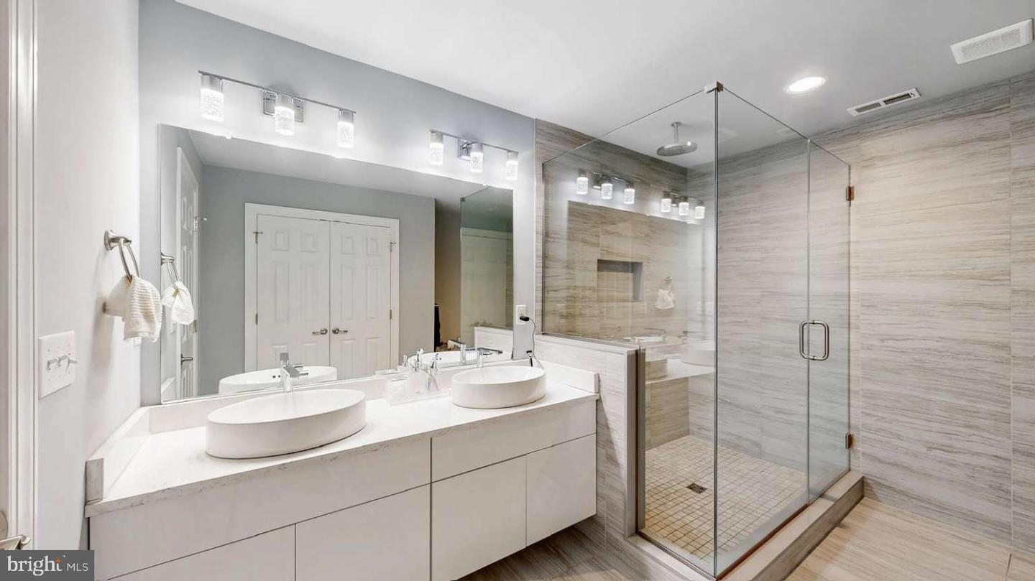
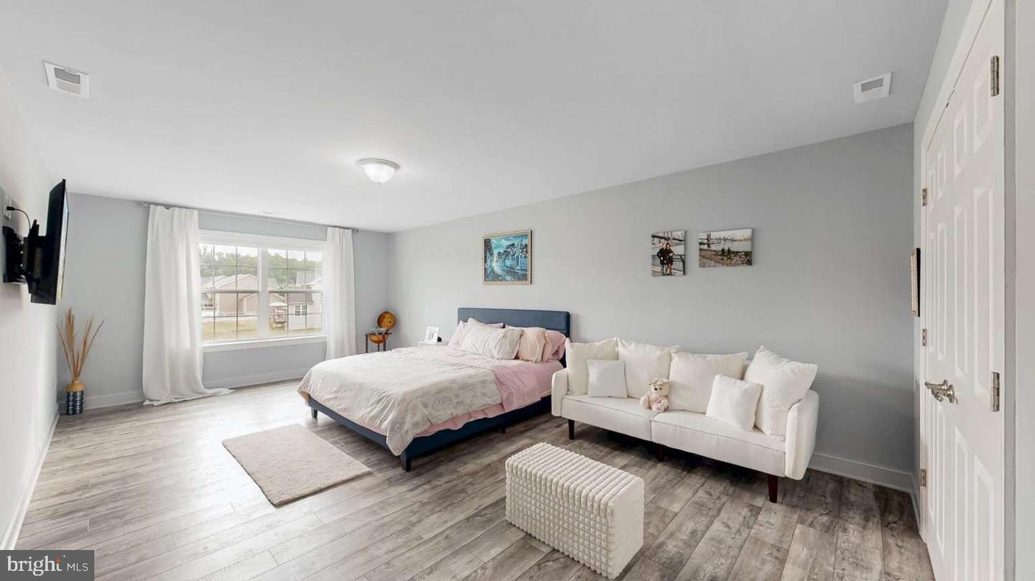
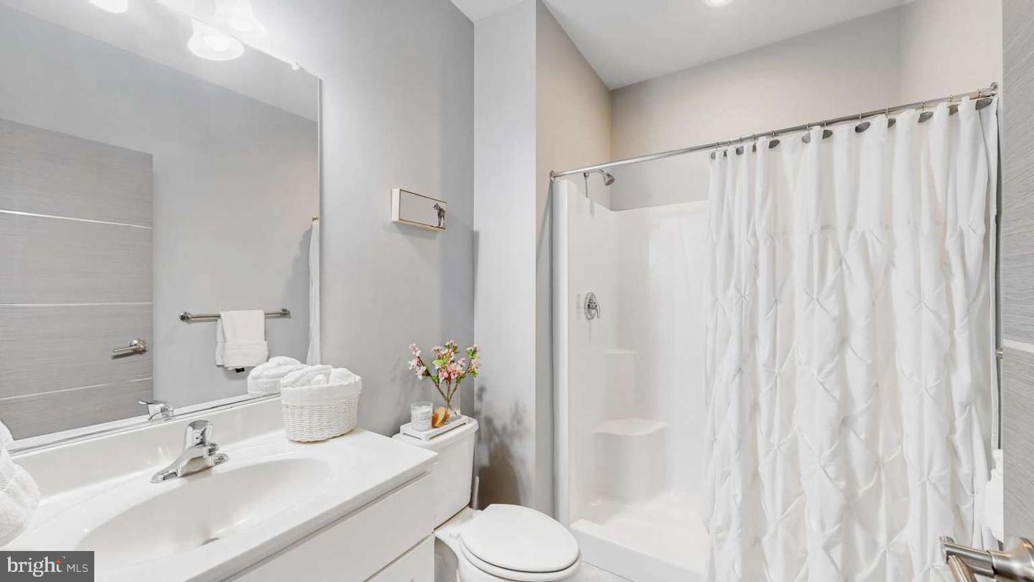
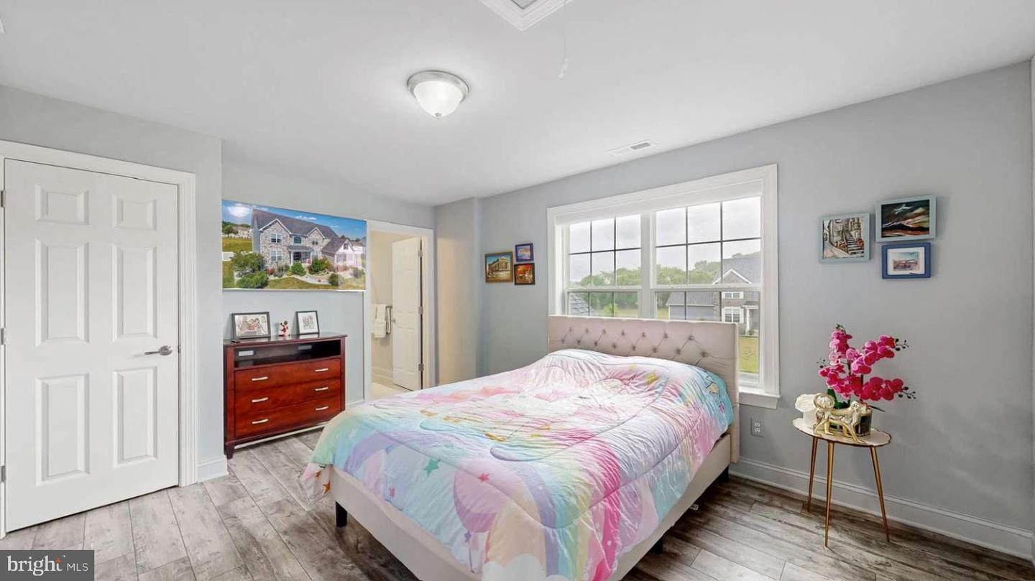
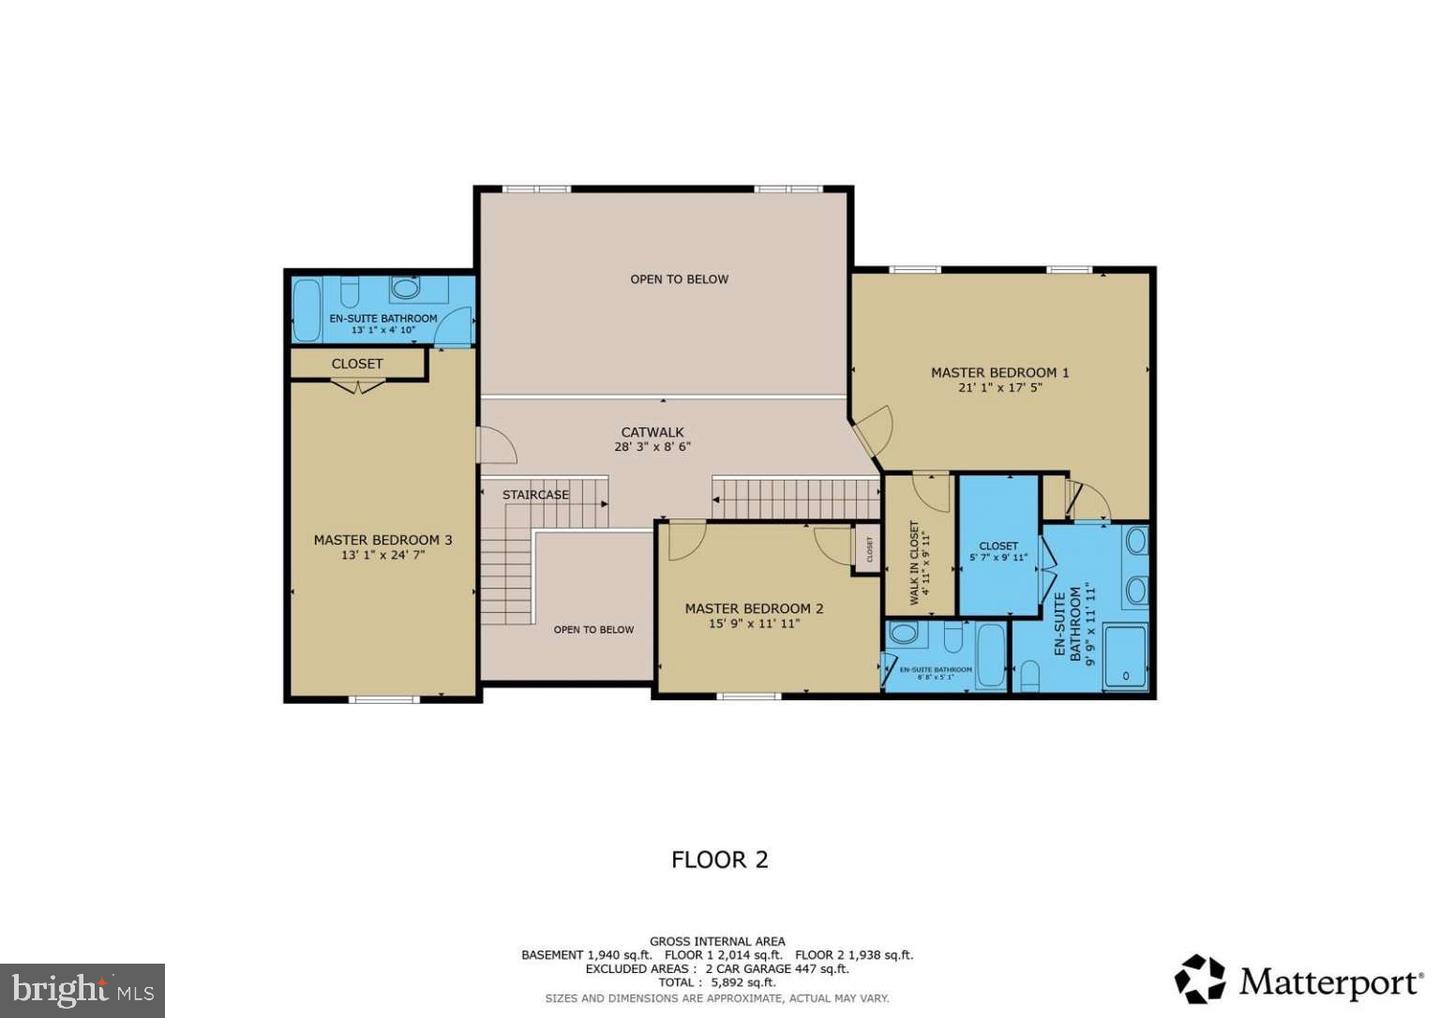
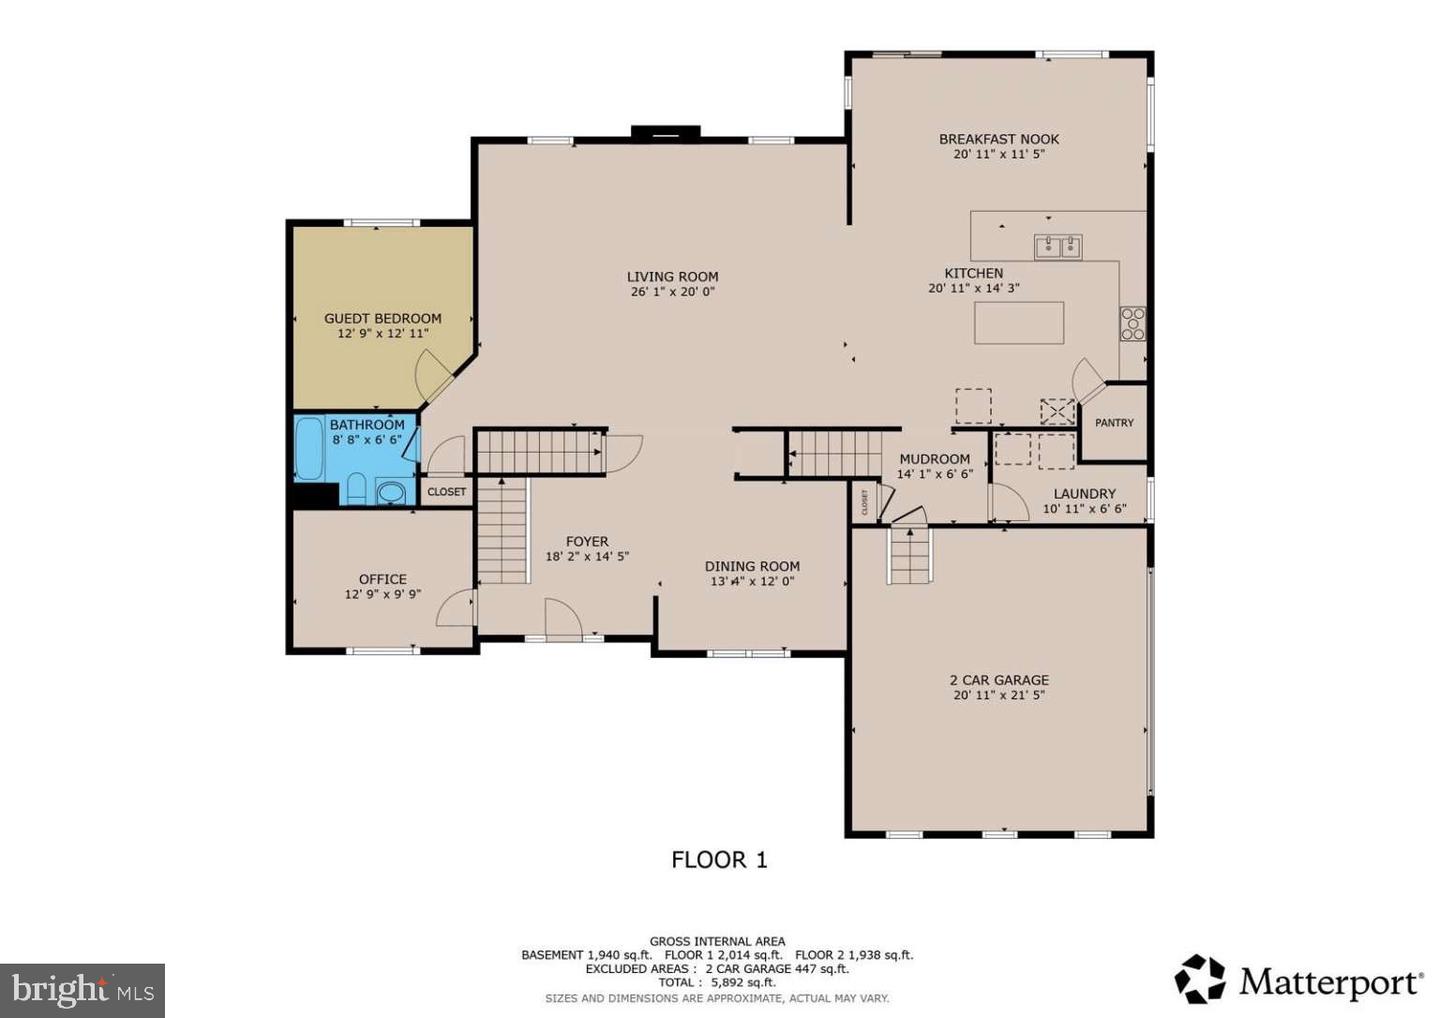
Thoughtfully designed for both luxurious living and everyday functionality, this stunning residence features four spacious bedrooms, including two exquisite primary suites, a private princess suite, and an additional oversized bedroom—making it ideal for growing families, multi-generational living, or accommodating long-term guests. Three bedrooms offer private en-suite bathrooms, while one of the primary suites showcases two custom-designed walk-in closets, creating a truly exceptional owner’s retreat. With four full bathrooms and a half bath, every detail has been carefully curated for comfort and convenience.
Adding to the home’s versatility is a spacious private office, ideal for working from home, managing a business, or creating a quiet library or study. Just beyond, a beautiful sunroom bathed in natural light provides the perfect setting to enjoy your morning coffee, unwind with a good book, or take in peaceful views throughout every season.
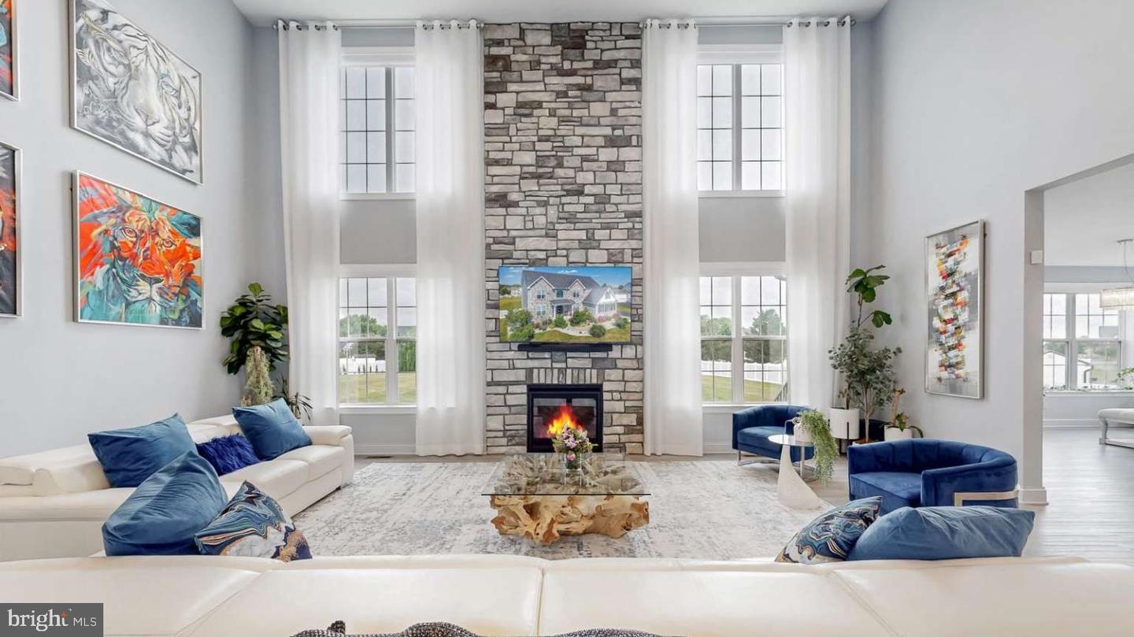
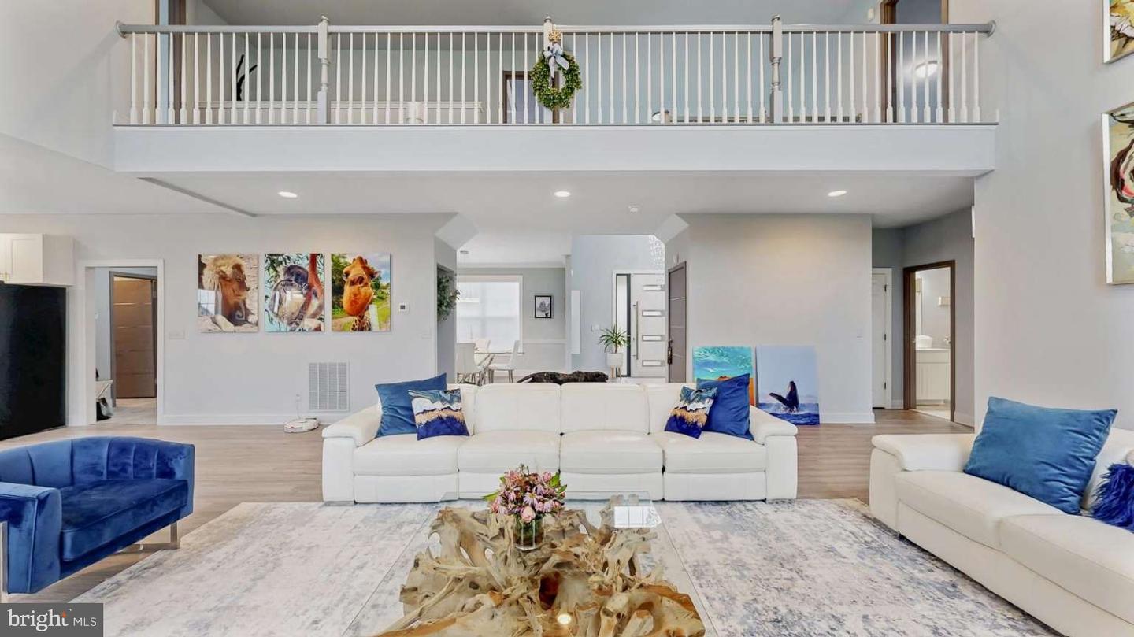
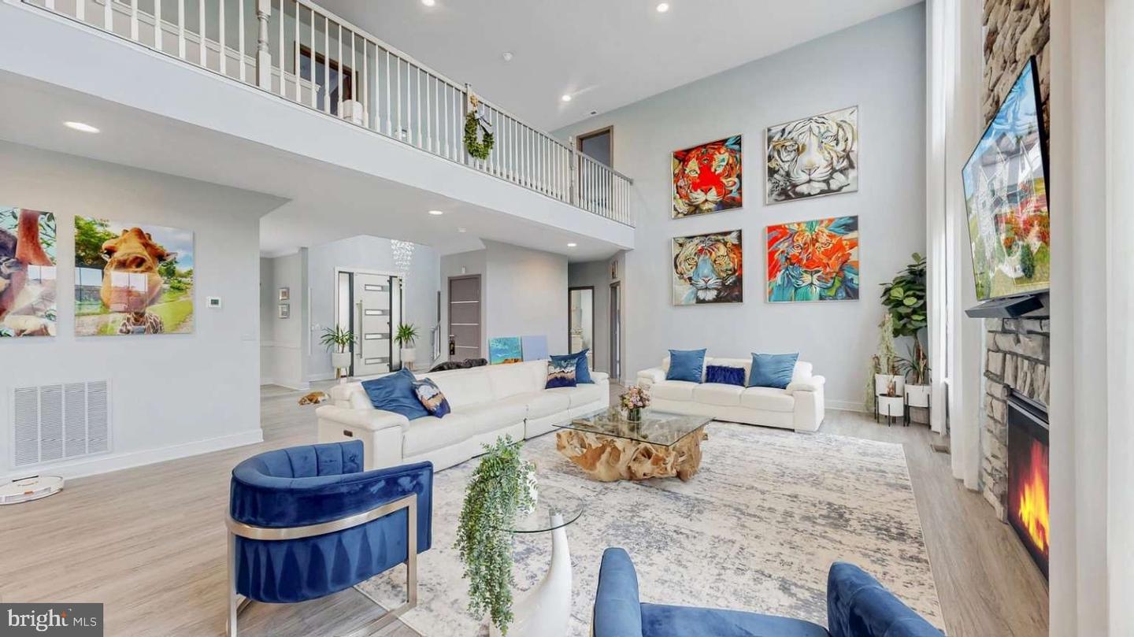
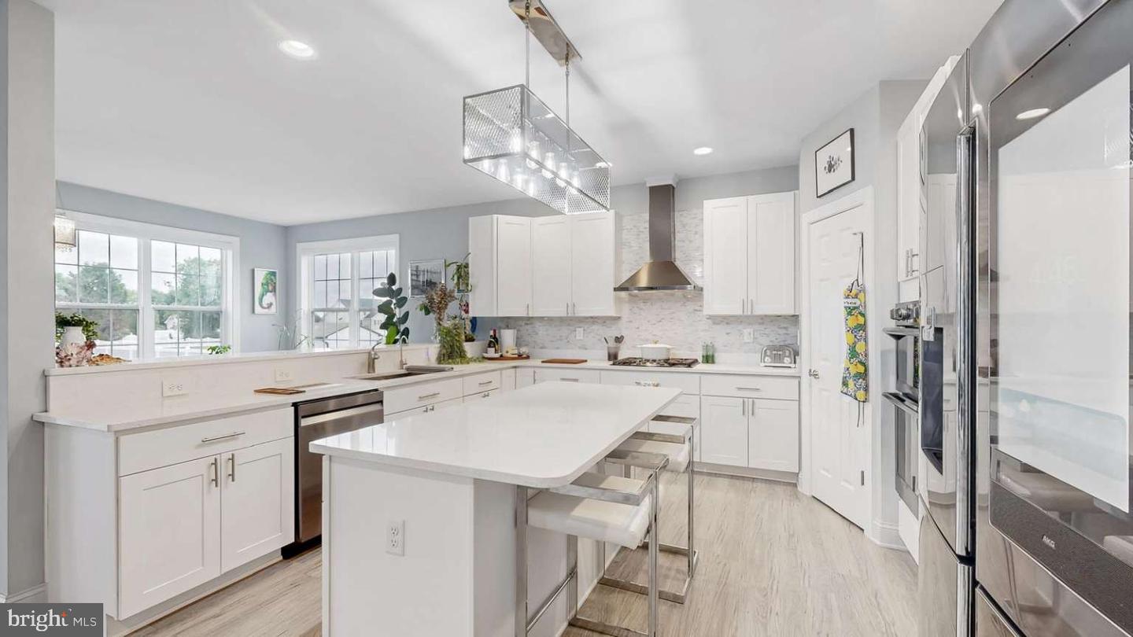
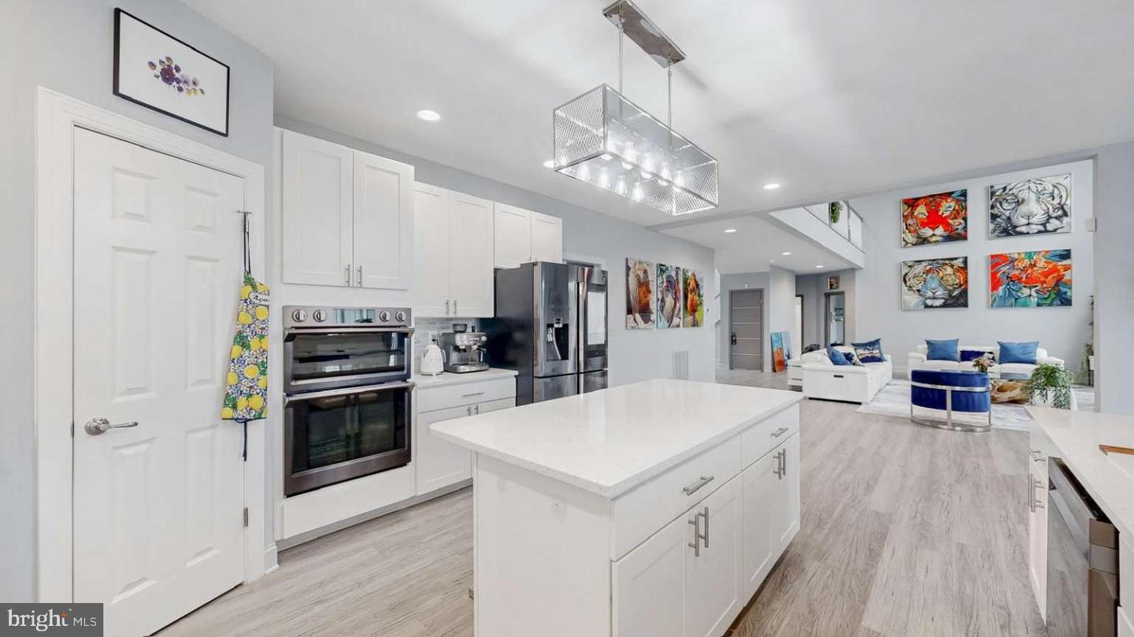
The heart of the home is a spectacular open-concept living space featuring soaring ceilings, expansive floor-to-ceiling windows, dramatic designer draperies, custom motorized window shades, and a magnificent floor-to-ceiling stone gas fireplace that creates an unforgettable focal point. Seamlessly connected is the gourmet chef’s kitchen, thoughtfully appointed with premium custom cabinetry, elegant quartz countertops, high-end stainless steel appliances, and an oversized center island designed for gathering, entertaining, and creating lasting memories.
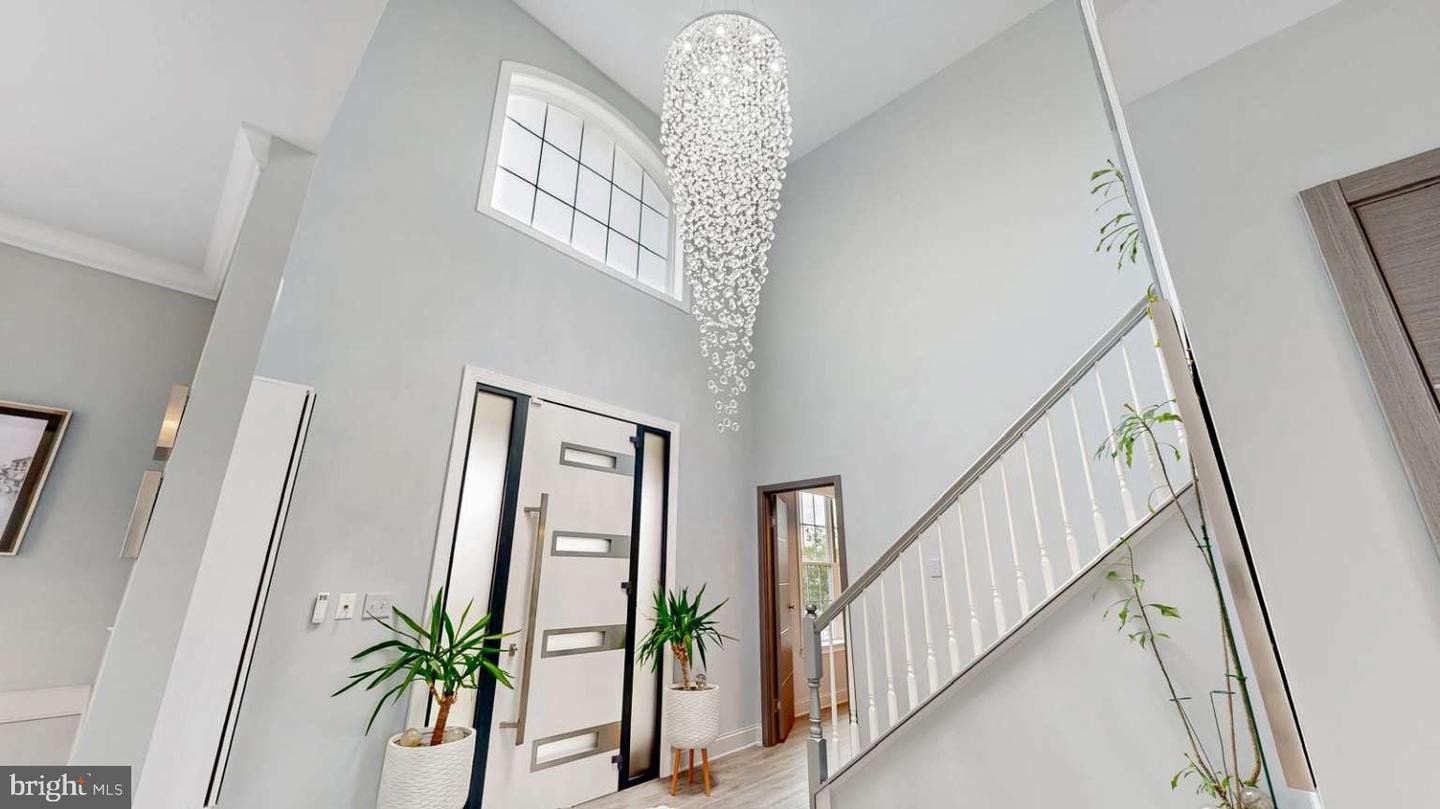
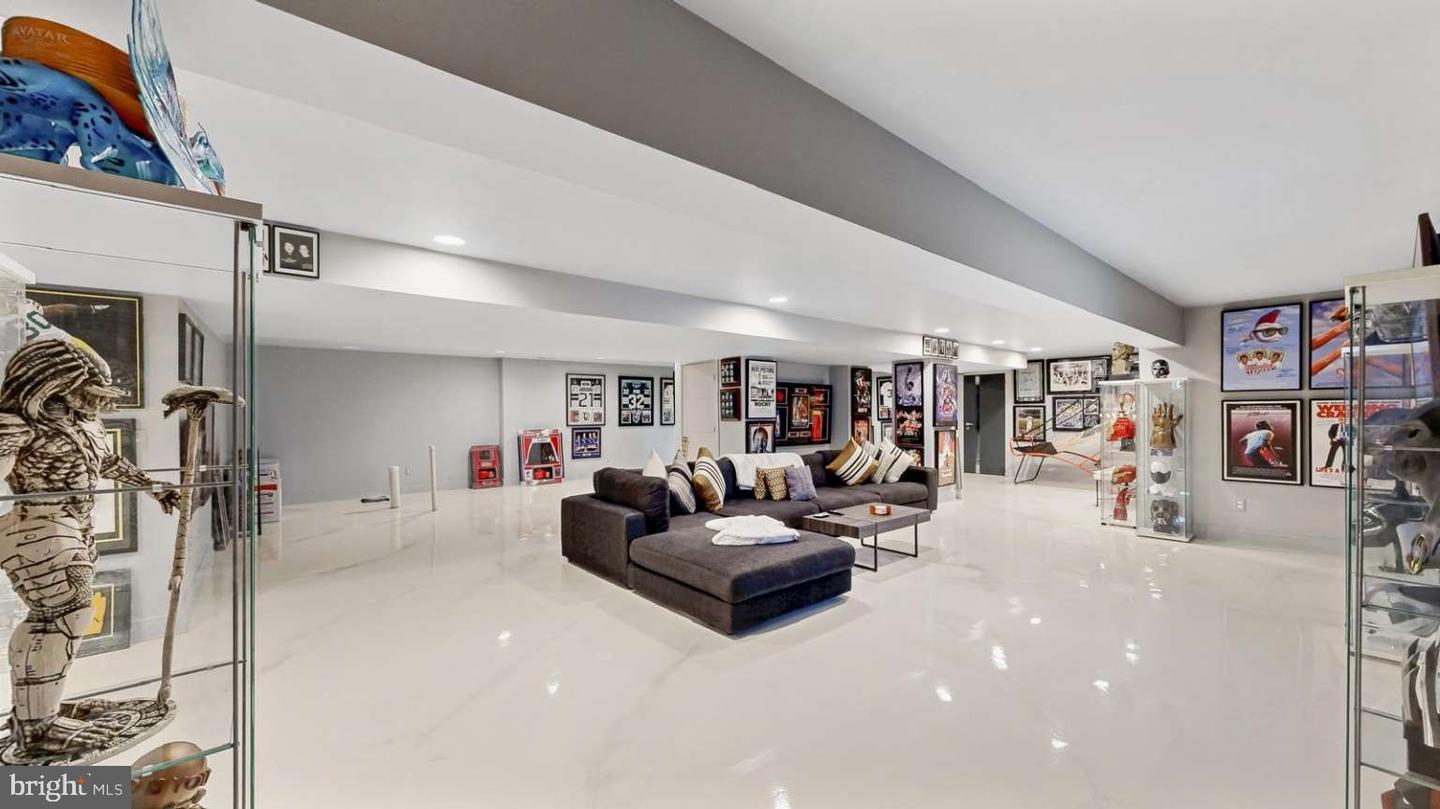
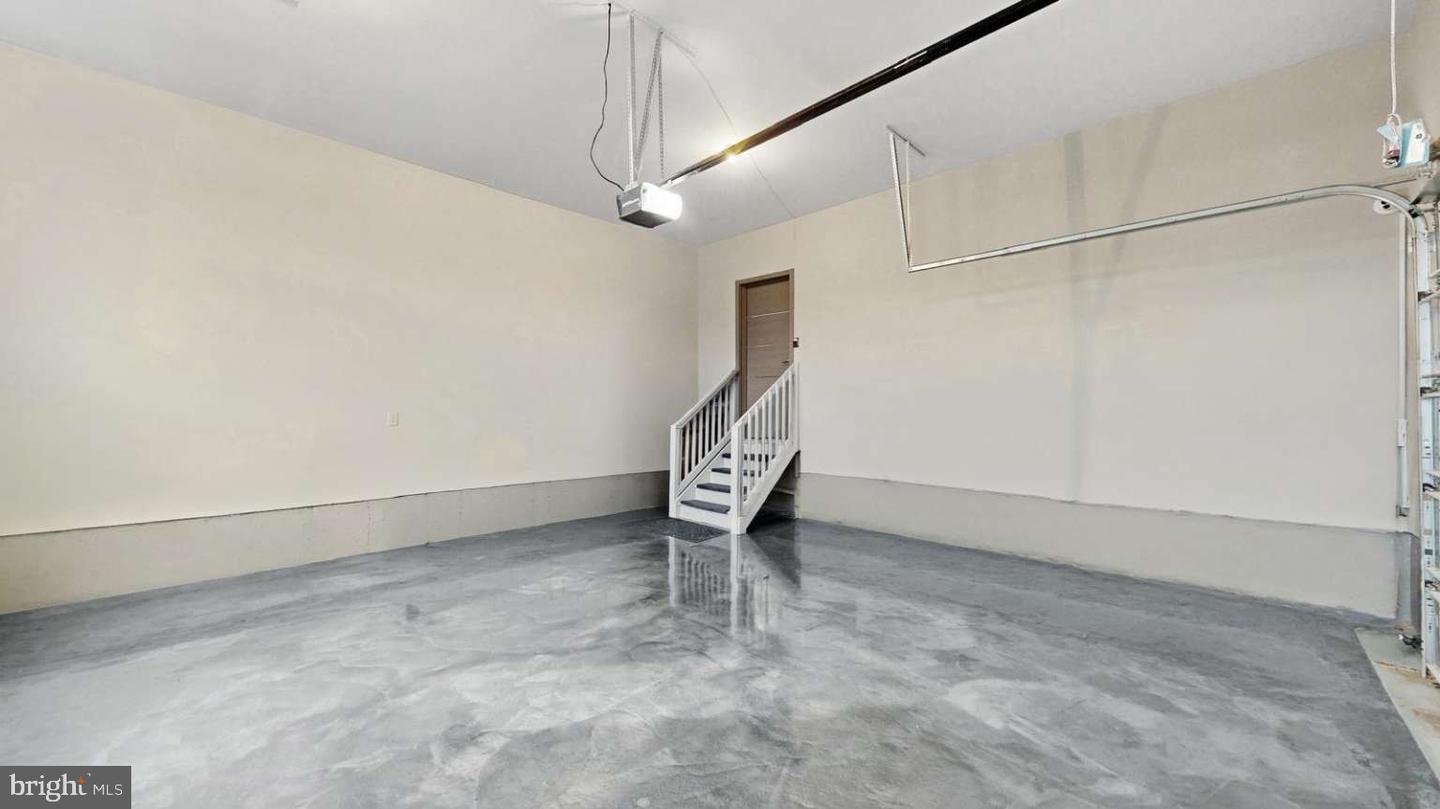
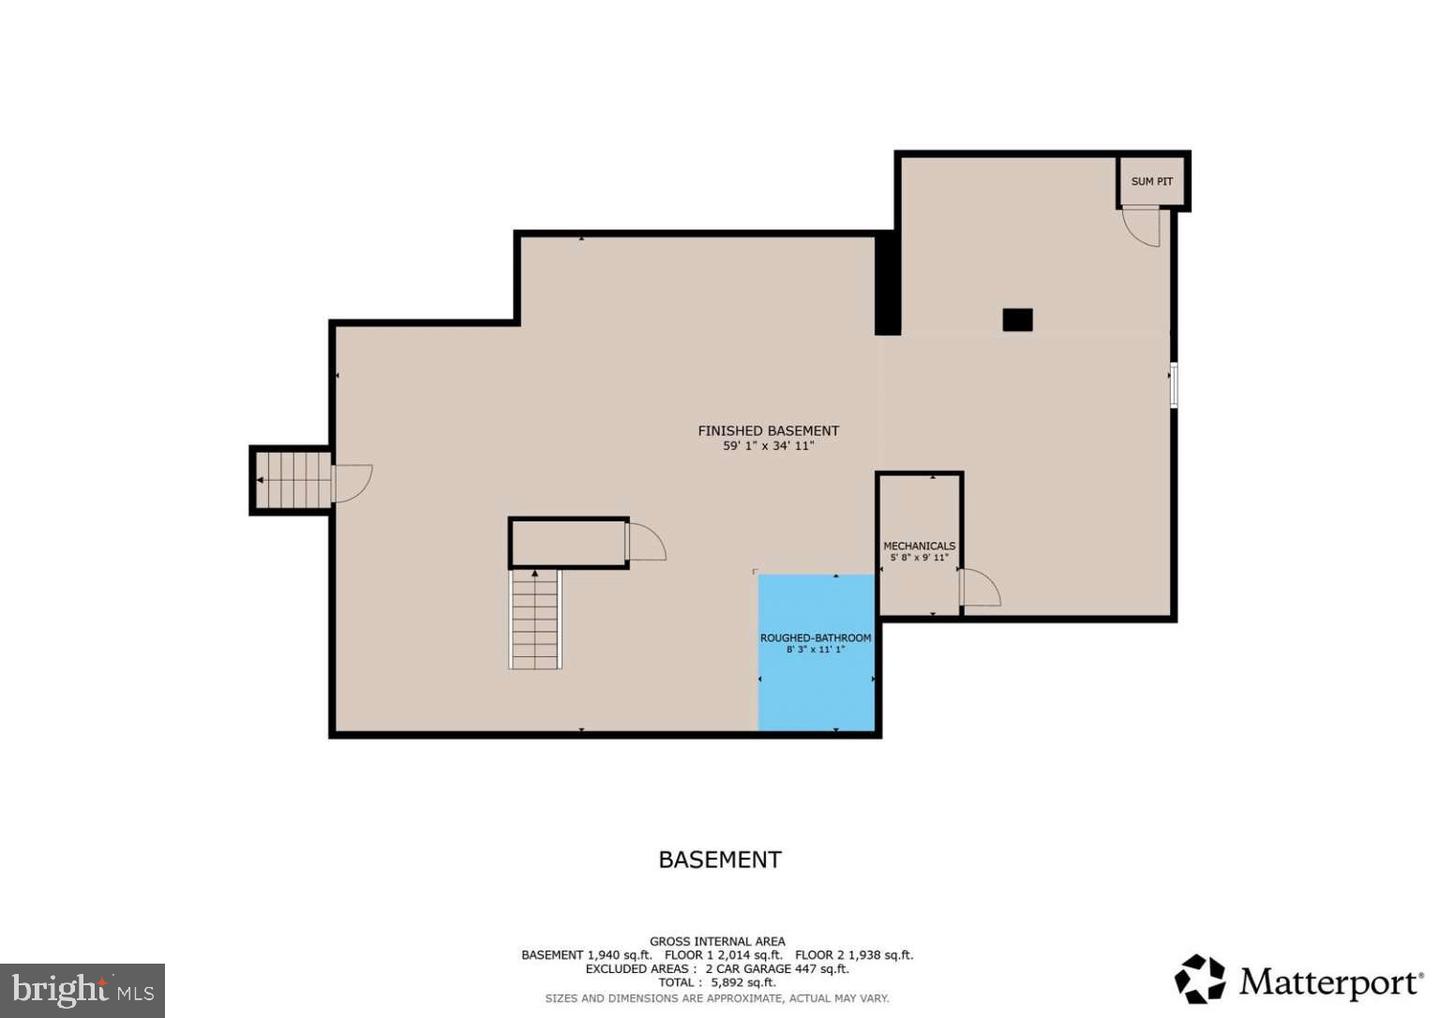
The impressive 1,940-square-foot finished basement dramatically expands the home’s living space, offering endless possibilities for a home theater, game room, fitness studio, playroom, guest suite, additional office, or multi-generational living. An oversized finished two-car garage complements the home’s exceptional craftsmanship, while the grand two-story foyer and luxurious finishes throughout reflect quality, sophistication, and meticulous attention to detail.
Every inch of this remarkable residence has been designed to deliver an elevated lifestyle where luxury meets functionality. Whether hosting unforgettable gatherings, enjoying quiet evenings with family, or simply appreciating the privacy and beauty of your surroundings, this home offers an exceptional living experience that is truly one of a kind.
This is more than a home—it’s a lifestyle.
Schedule your private tour today and discover everything this extraordinary property has to offer.
Thoughtfully designed for both luxurious living and everyday functionality, this stunning residence features four spacious bedrooms, including two exquisite primary suites, a private princess suite, and an additional oversized bedroom—making it ideal for growing families, multi-generational living, or accommodating long-term guests. Three bedrooms offer private en-suite bathrooms, while one of the primary suites showcases two custom-designed walk-in closets, creating a truly exceptional owner’s retreat. With four full bathrooms and a half bath, every detail has been carefully curated for comfort and convenience.
Adding to the home’s versatility is a spacious private office, ideal for working from home, managing a business, or creating a quiet library or study. Just beyond, a beautiful sunroom bathed in natural light provides the perfect setting to enjoy your morning coffee, unwind with a good book, or take in peaceful views throughout every season.
The heart of the home is a spectacular open-concept living space featuring soaring ceilings, expansive floor-to-ceiling windows, dramatic designer draperies, custom motorized window shades, and a magnificent floor-to-ceiling stone gas fireplace that creates an unforgettable focal point. Seamlessly connected is the gourmet chef’s kitchen, thoughtfully appointed with premium custom cabinetry, elegant quartz countertops, high-end stainless steel appliances, and an oversized center island designed for gathering, entertaining, and creating lasting memories.
The impressive 1,940-square-foot finished basement dramatically expands the home’s living space, offering endless possibilities for a home theater, game room, fitness studio, playroom, guest suite, additional office, or multi-generational living. An oversized finished two-car garage complements the home’s exceptional craftsmanship, while the grand two-story foyer and luxurious finishes throughout reflect quality, sophistication, and meticulous attention to detail.
Every inch of this remarkable residence has been designed to deliver an elevated lifestyle where luxury meets functionality. Whether hosting unforgettable gatherings, enjoying quiet evenings with family, or simply appreciating the privacy and beauty of your surroundings, this home offers an exceptional living experience that is truly one of a kind.
This is more than a home—it’s a lifestyle.
Schedule your private tour today and discover everything this extraordinary property has to offer.
Similar Listings
Under ContractVirtual Tour
Villages At Herring Creek
$794,999
5 Bed
4 Bath
1 Hf. Bath
- Tax Total Living Area:
- 5000 sq. ft.
Listed 91 days ago
Courtesy: Re/max Advantage Realty
MLS Desu2111776
Sold
Seasons
$795,000
4 Bed
3 Bath
1 Hf. Bath
- Tax Total Living Area:
- 2992 sq. ft.
Sold 11/06/2023
Courtesy: Jack Lingo - Rehoboth
MLS Desu2040802
Villages At Herring Creek
$794,500
4 Bed
3 Bath
1 Hf. Bath
- Tax Total Living Area:
- 2846 sq. ft.
Listed 86 days ago
Courtesy: Re/max Associates
MLS Desu2114150
Sold
Redden Ridge
$797,000
5 Bed
3 Bath
- Tax Total Living Area:
- 2825 sq. ft.
Sold 02/09/2024
Courtesy: Jack Lingo - Rehoboth
MLS Desu2045708
Welches Pond
$797,400
4 Bed
3 Bath
1 Hf. Bath
- Tax Total Living Area:
- 3624 sq. ft.
Listed 1809 days ago
Courtesy: Jack Lingo - Lewes
MLS Desu2007324
Virtual Tour
Marlin Chase
$798,000
5 Bed
4 Bath
1 Hf. Bath
- Tax Total Living Area:
- 2869 sq. ft.
Listed 29 days ago
Courtesy: Patterson-schwartz-oceanview
MLS Desu2118194
PendingNewly Listed
Welches Pond
$791,900
4 Bed
3 Bath
1 Hf. Bath
- Tax Total Living Area:
- 3383 sq. ft.
Listed 10 days ago
Courtesy: Jack Lingo - Lewes
MLS Desu2119530
Pending
Welches Pond
$791,900
5 Bed
4 Bath
1 Hf. Bath
- Tax Total Living Area:
- 3383 sq. ft.
Listed 100 days ago
Courtesy: Jack Lingo - Lewes
MLS Desu2113260
PendingVirtual Tour
Welches Pond
$791,900
5 Bed
4 Bath
2 Hf. Bath
- Tax Total Living Area:
- 3383 sq. ft.
Listed 132 days ago
Courtesy: Jack Lingo - Lewes
MLS Desu2110968
SoldVirtual Tour
Welches Pond
$791,900
5 Bed
4 Bath
- Tax Total Living Area:
- 4198 sq. ft.
Sold 08/07/2026
Courtesy: Jack Lingo - Lewes
MLS Desu2102112
SoldVirtual Tour
Welches Pond
$791,900
4 Bed
4 Bath
- Tax Total Living Area:
- 3464 sq. ft.
Sold 12/18/2025
Courtesy: Jack Lingo - Lewes
MLS Desu2091074
SoldVirtual Tour
Welches Pond
$791,900
5 Bed
4 Bath
1 Hf. Bath
- Tax Total Living Area:
- 3852 sq. ft.
Sold 12/12/2025
Courtesy: Jack Lingo - Lewes
MLS Desu2088712




