
34395 Skyler Dr, Lewes, De 19958
Under ContractVirtual Tour
Courtesy: Re/max Advantage Realty,
Richard Anibal
Bedrooms
5
Full Bath
4
Half Bath
1
Rooms
Living Room, Dining Room, Bedroom 2, Bedroom 3, Bedroom 4, Bedroom 5, Kitchen, Family Room, Bedroom 1, Sun/florida Room, Exercise Room, Loft, Other, Utility Room, Media Room
Living Area
5000 sq/ft
Fireplace(s)
1
Flooring
Hardwood, Carpet, Laminated, Tile/brick
Interior Features
General
MLS
Desu2111776
Community
Villages At Herring Creek
Price
$794,999.00
Price/SQft
$248.44
HOA Fee
$458.95
HOA Fee Frequency
Quarterly
Area And Schools
School Tax
$1,630.00
Exterior
Pool
Yes - Community
District
CAPE HENLOPEN
Villages At Herring Creek
MLS
Desu2111776
$794,999
5 Bed
4 Bath
1 Hf. Bath
- Tax Total Living Area:
- 5000 sq. ft.
- Lot Size:
- 0.46 acres
HOA: $459 Quarterly
Listed 91 days ago
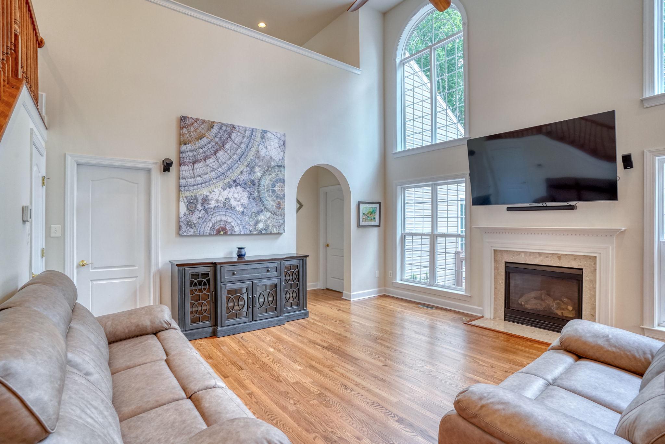
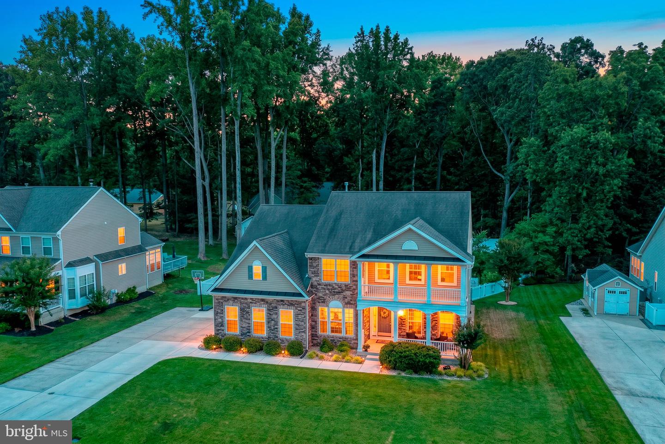
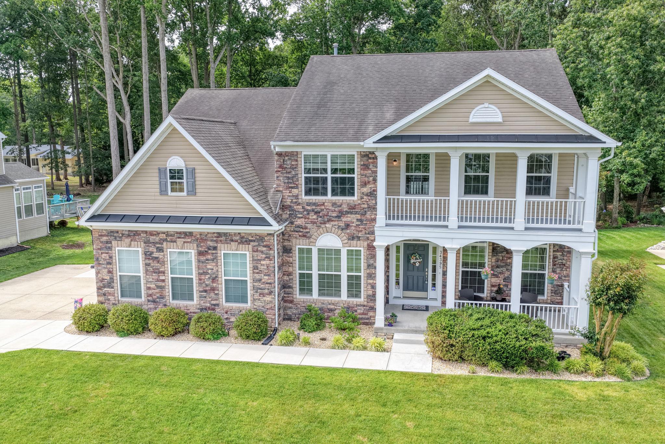
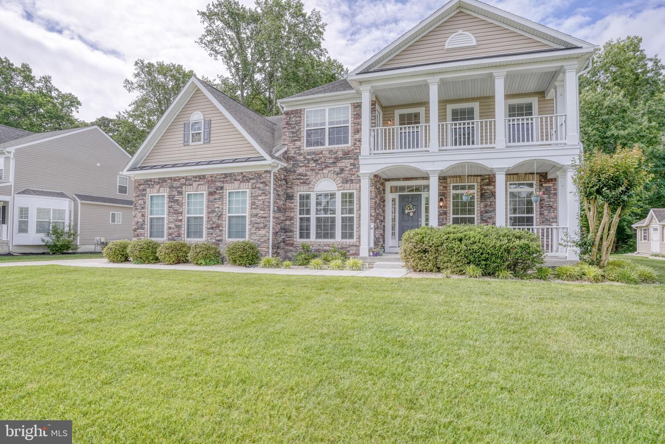
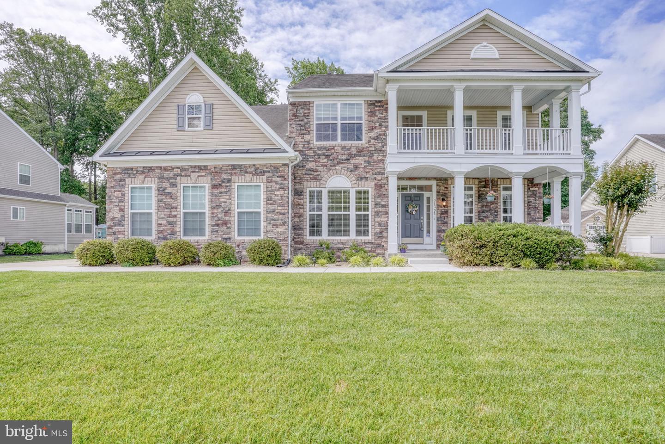
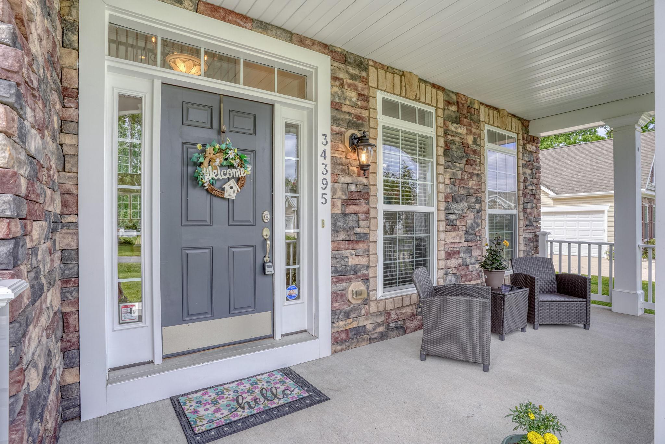
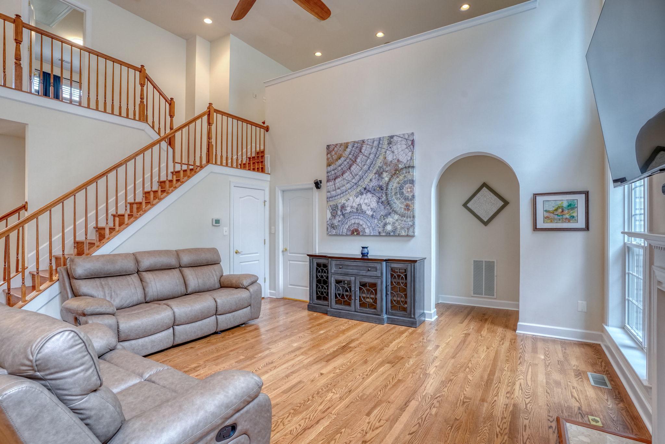
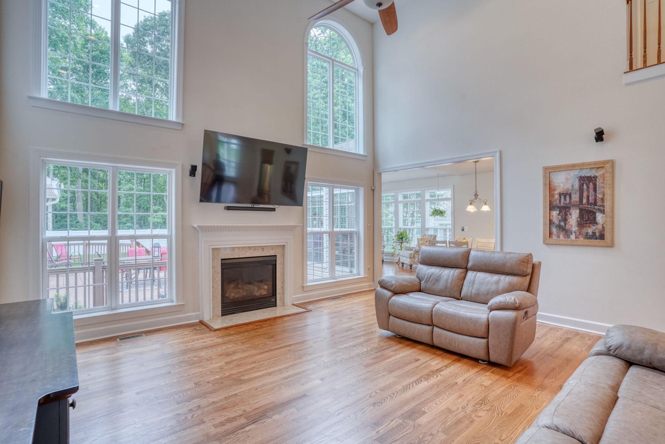
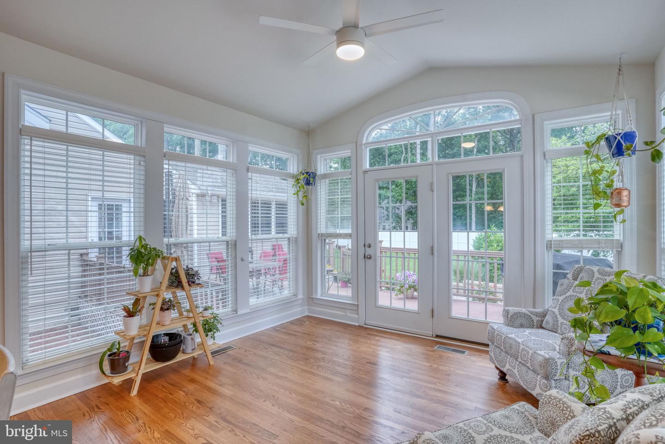
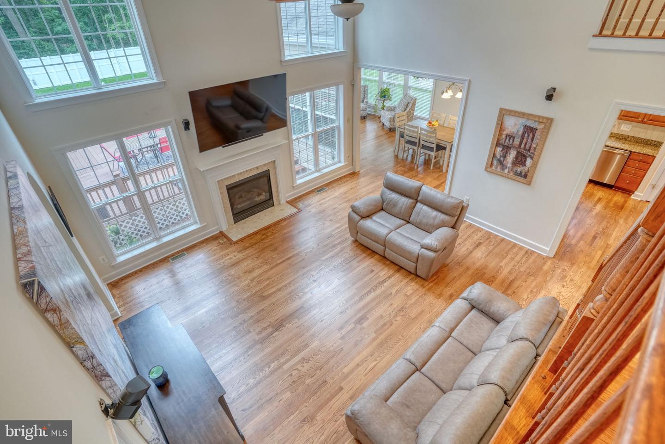
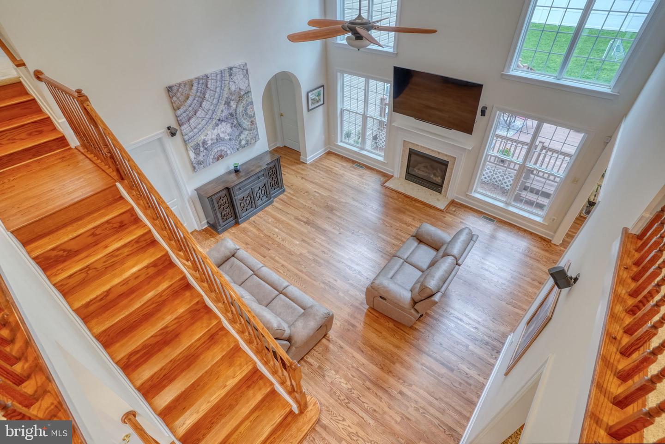
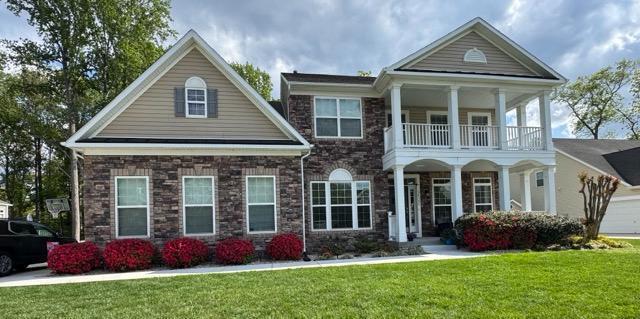
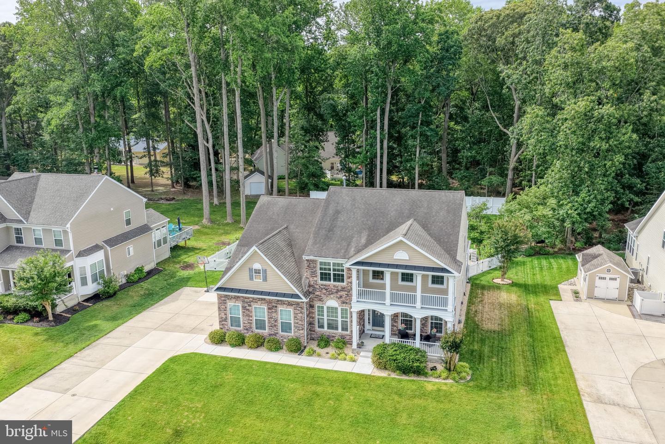
Stone front, double front porches, and eighteen-foot ceilings with a wall of windows pouring light across freshly refinished hardwoods. This one photographs beautifully and lives even better.
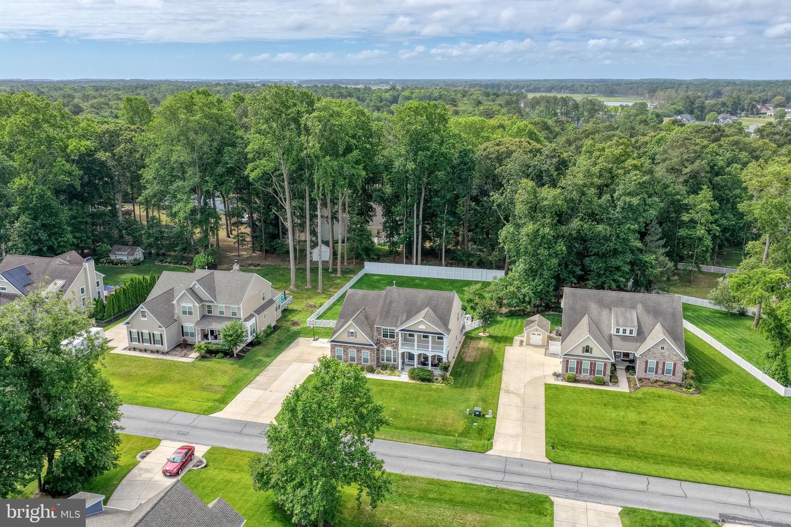
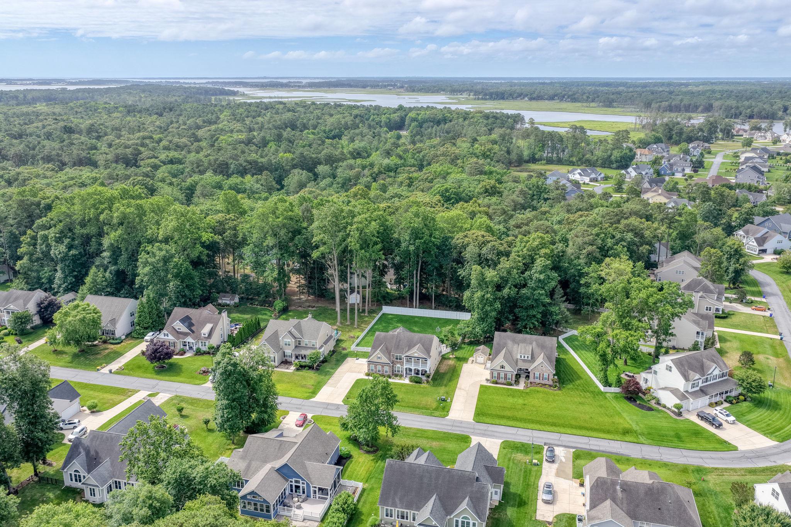
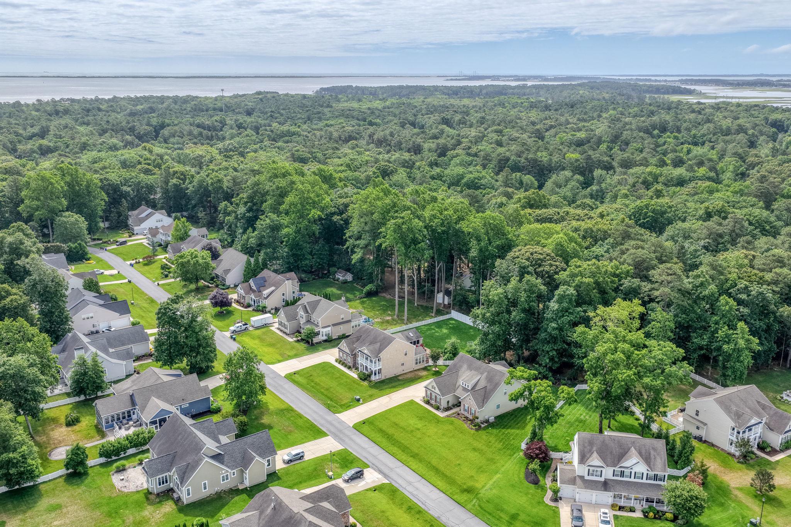
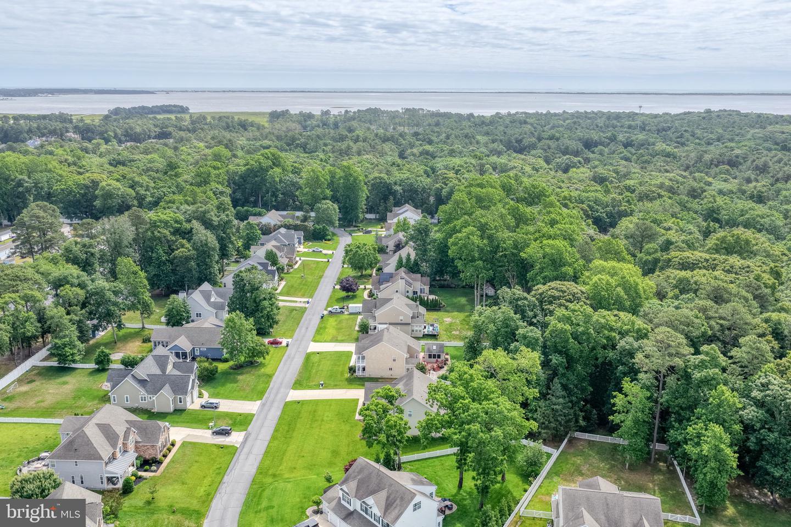
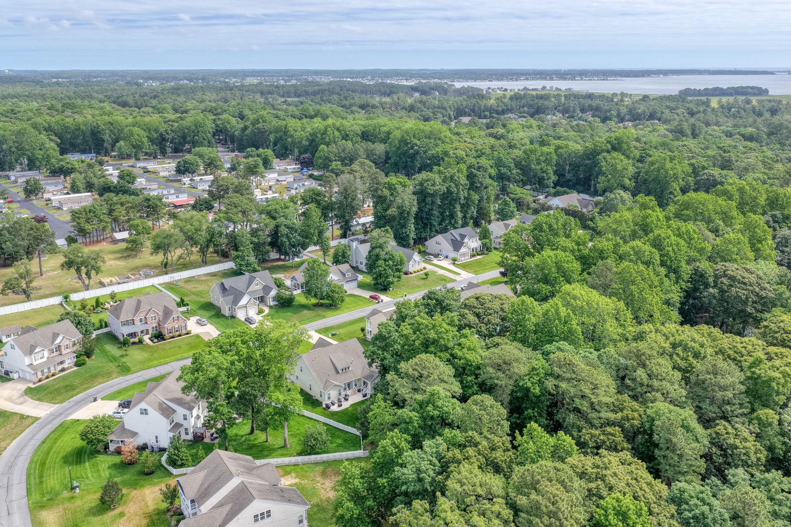
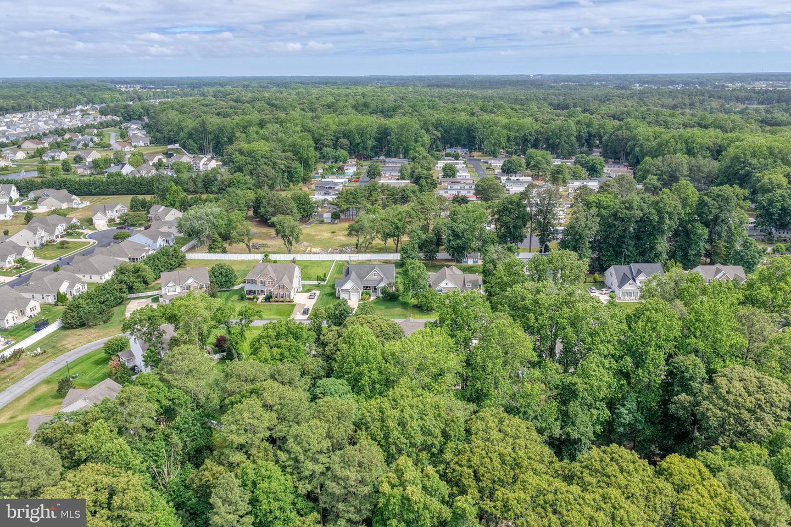
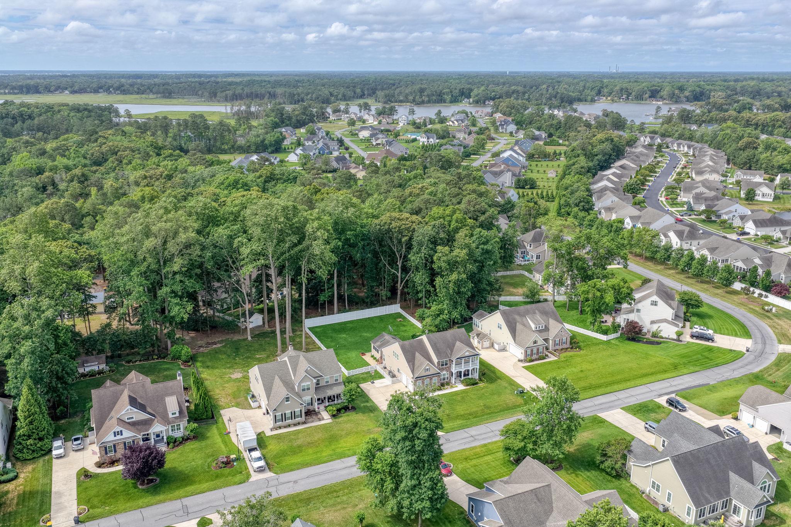
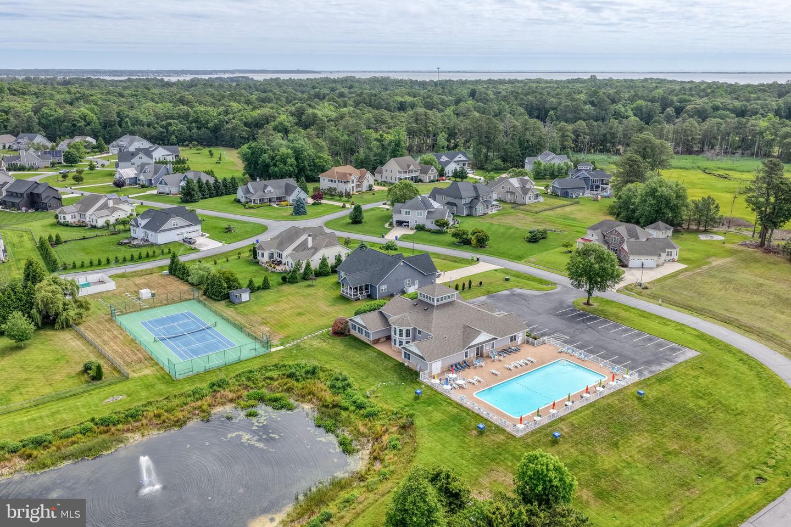
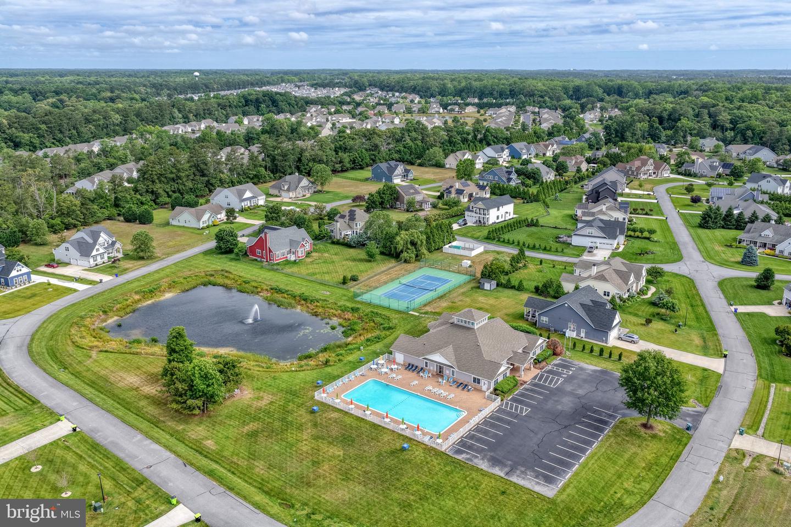
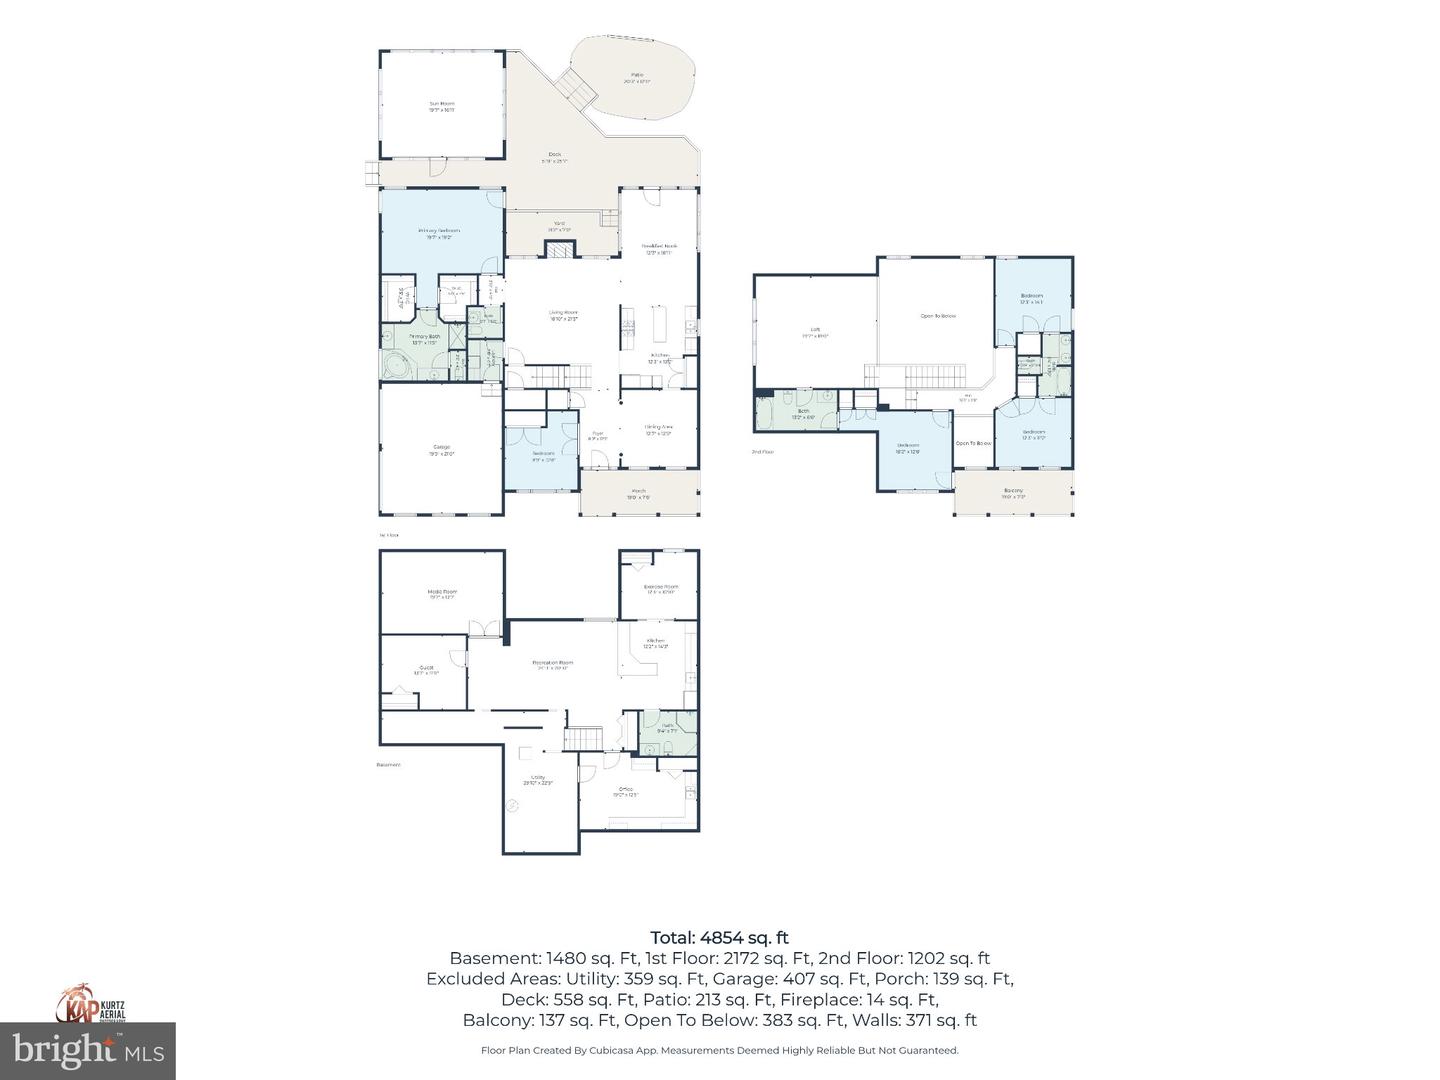
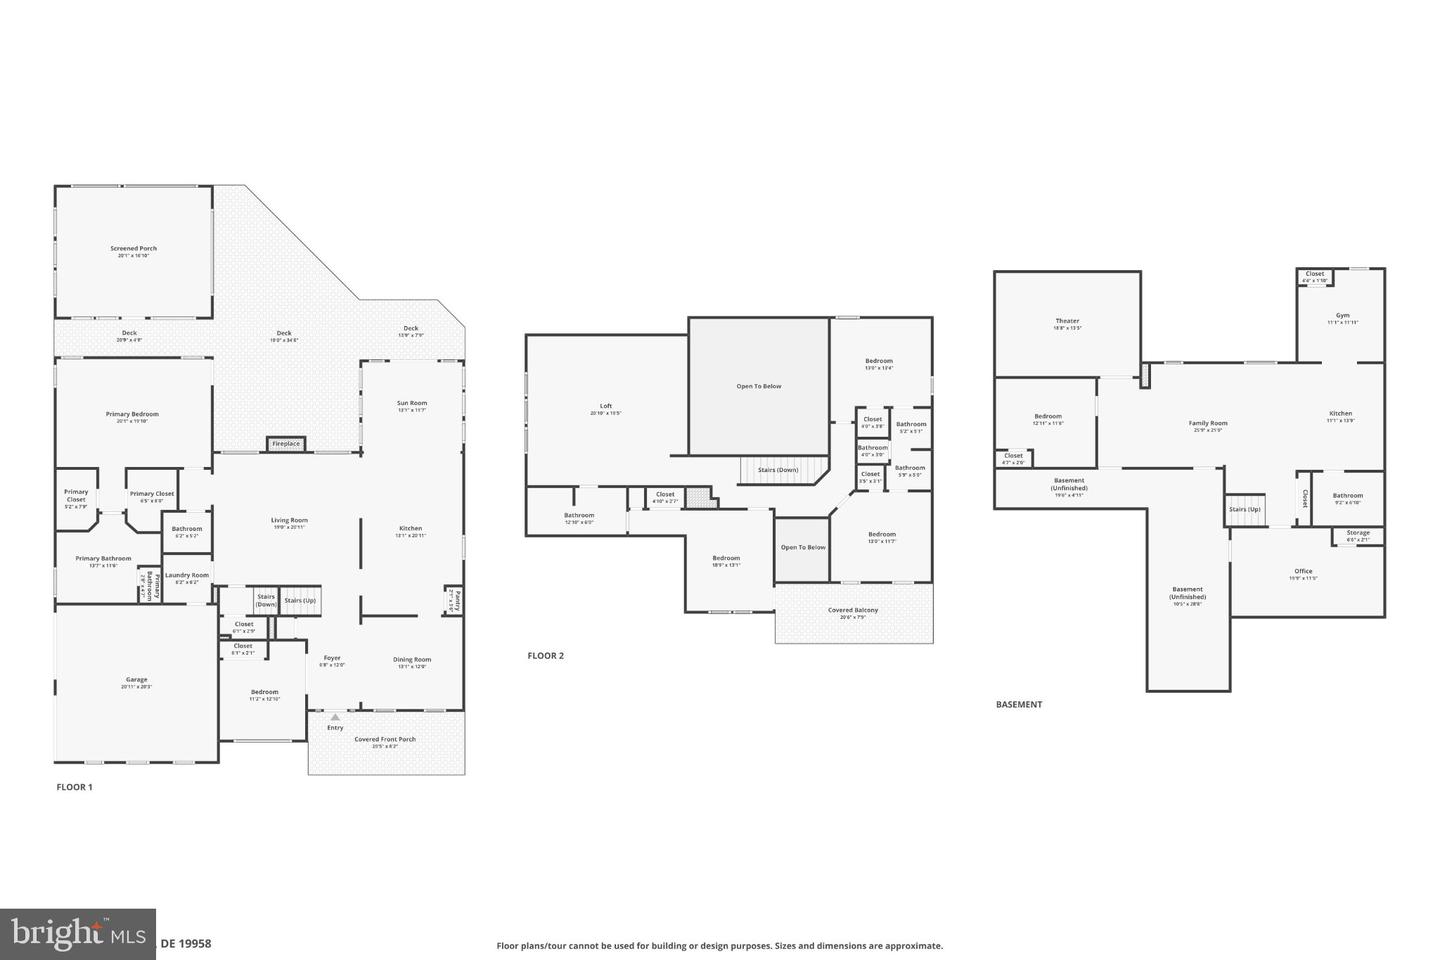
Set in the Villages at Herring Creek, one of Lewes' most established communities, this five-bedroom home delivers something rare: three separate living spaces across three finished levels.
It is hard to find a home with this much sqft at this new price!
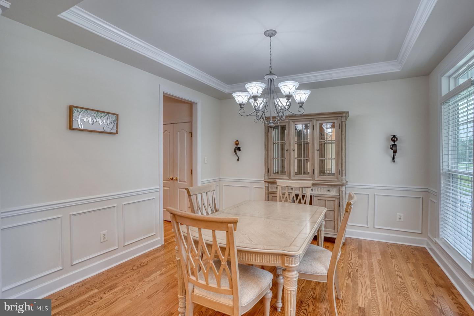
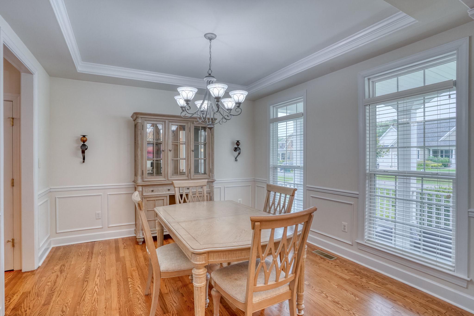
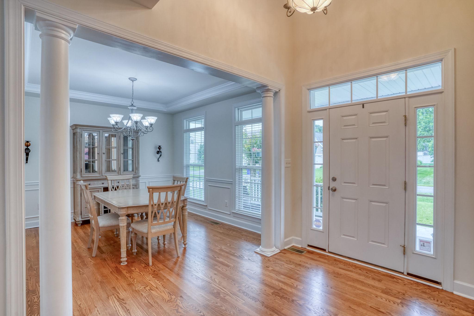
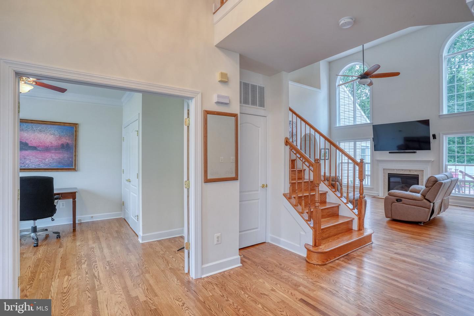
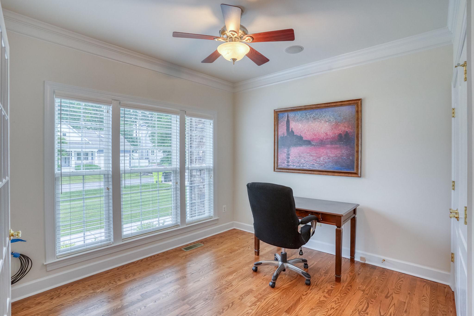
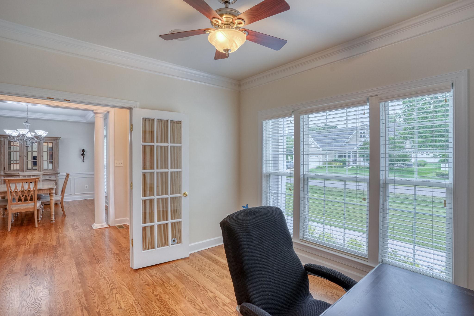
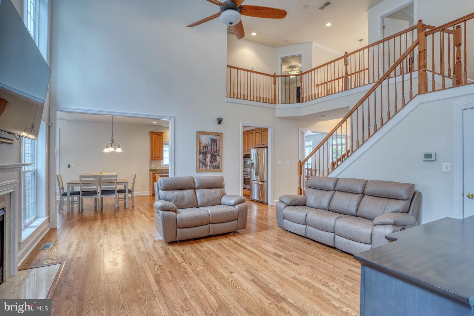
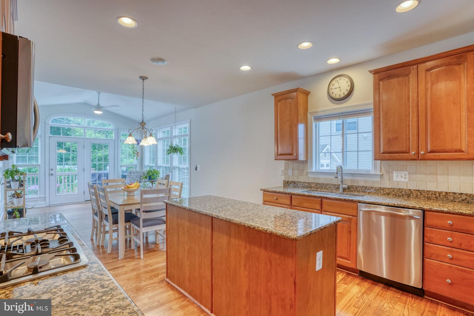
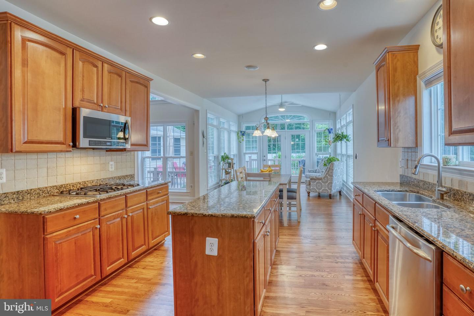
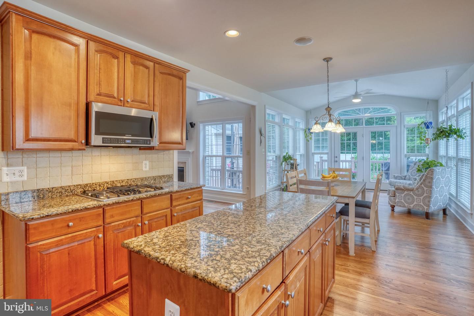
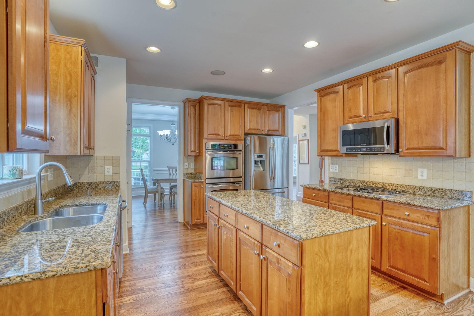
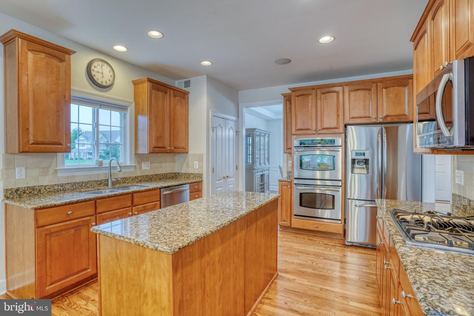
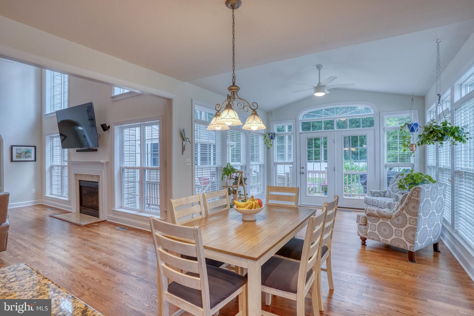
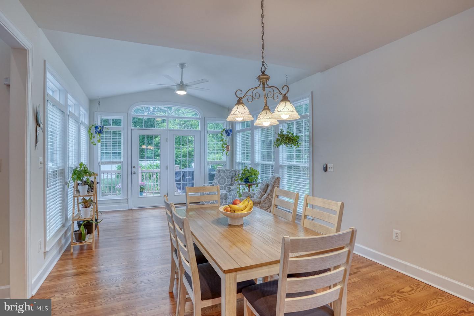
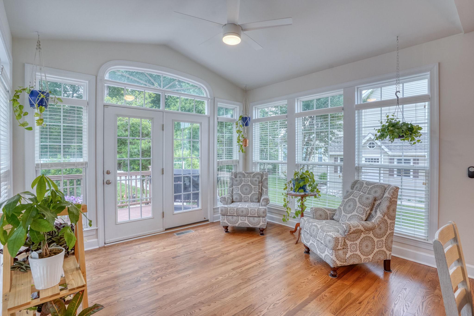
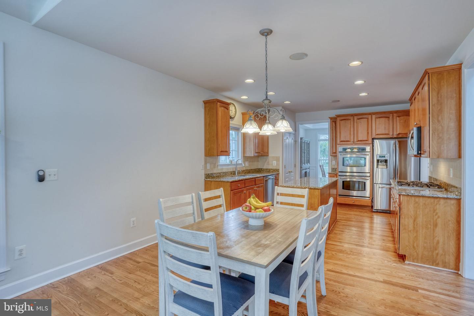
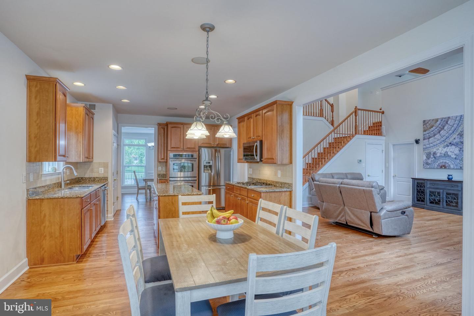
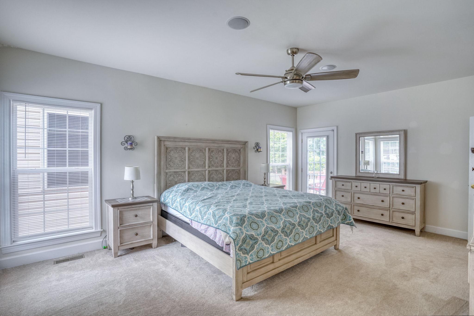
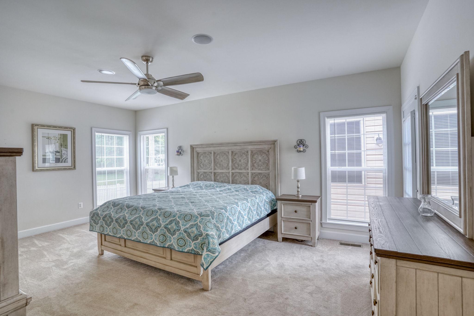
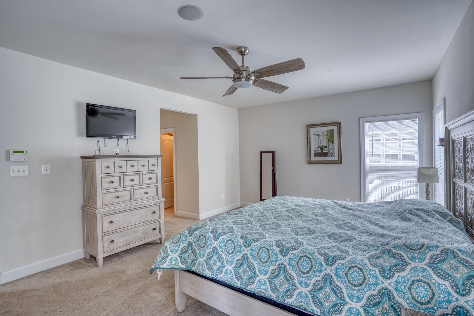
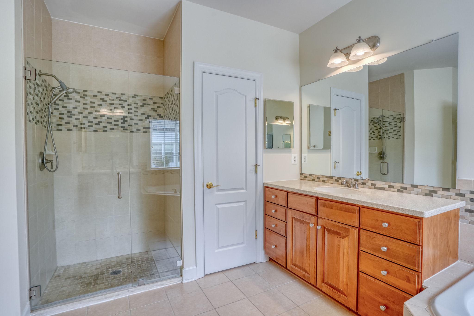
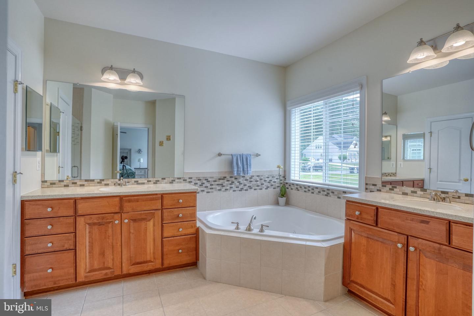
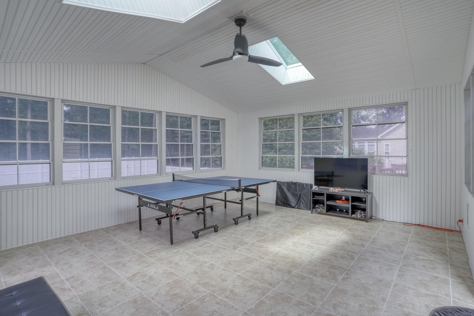
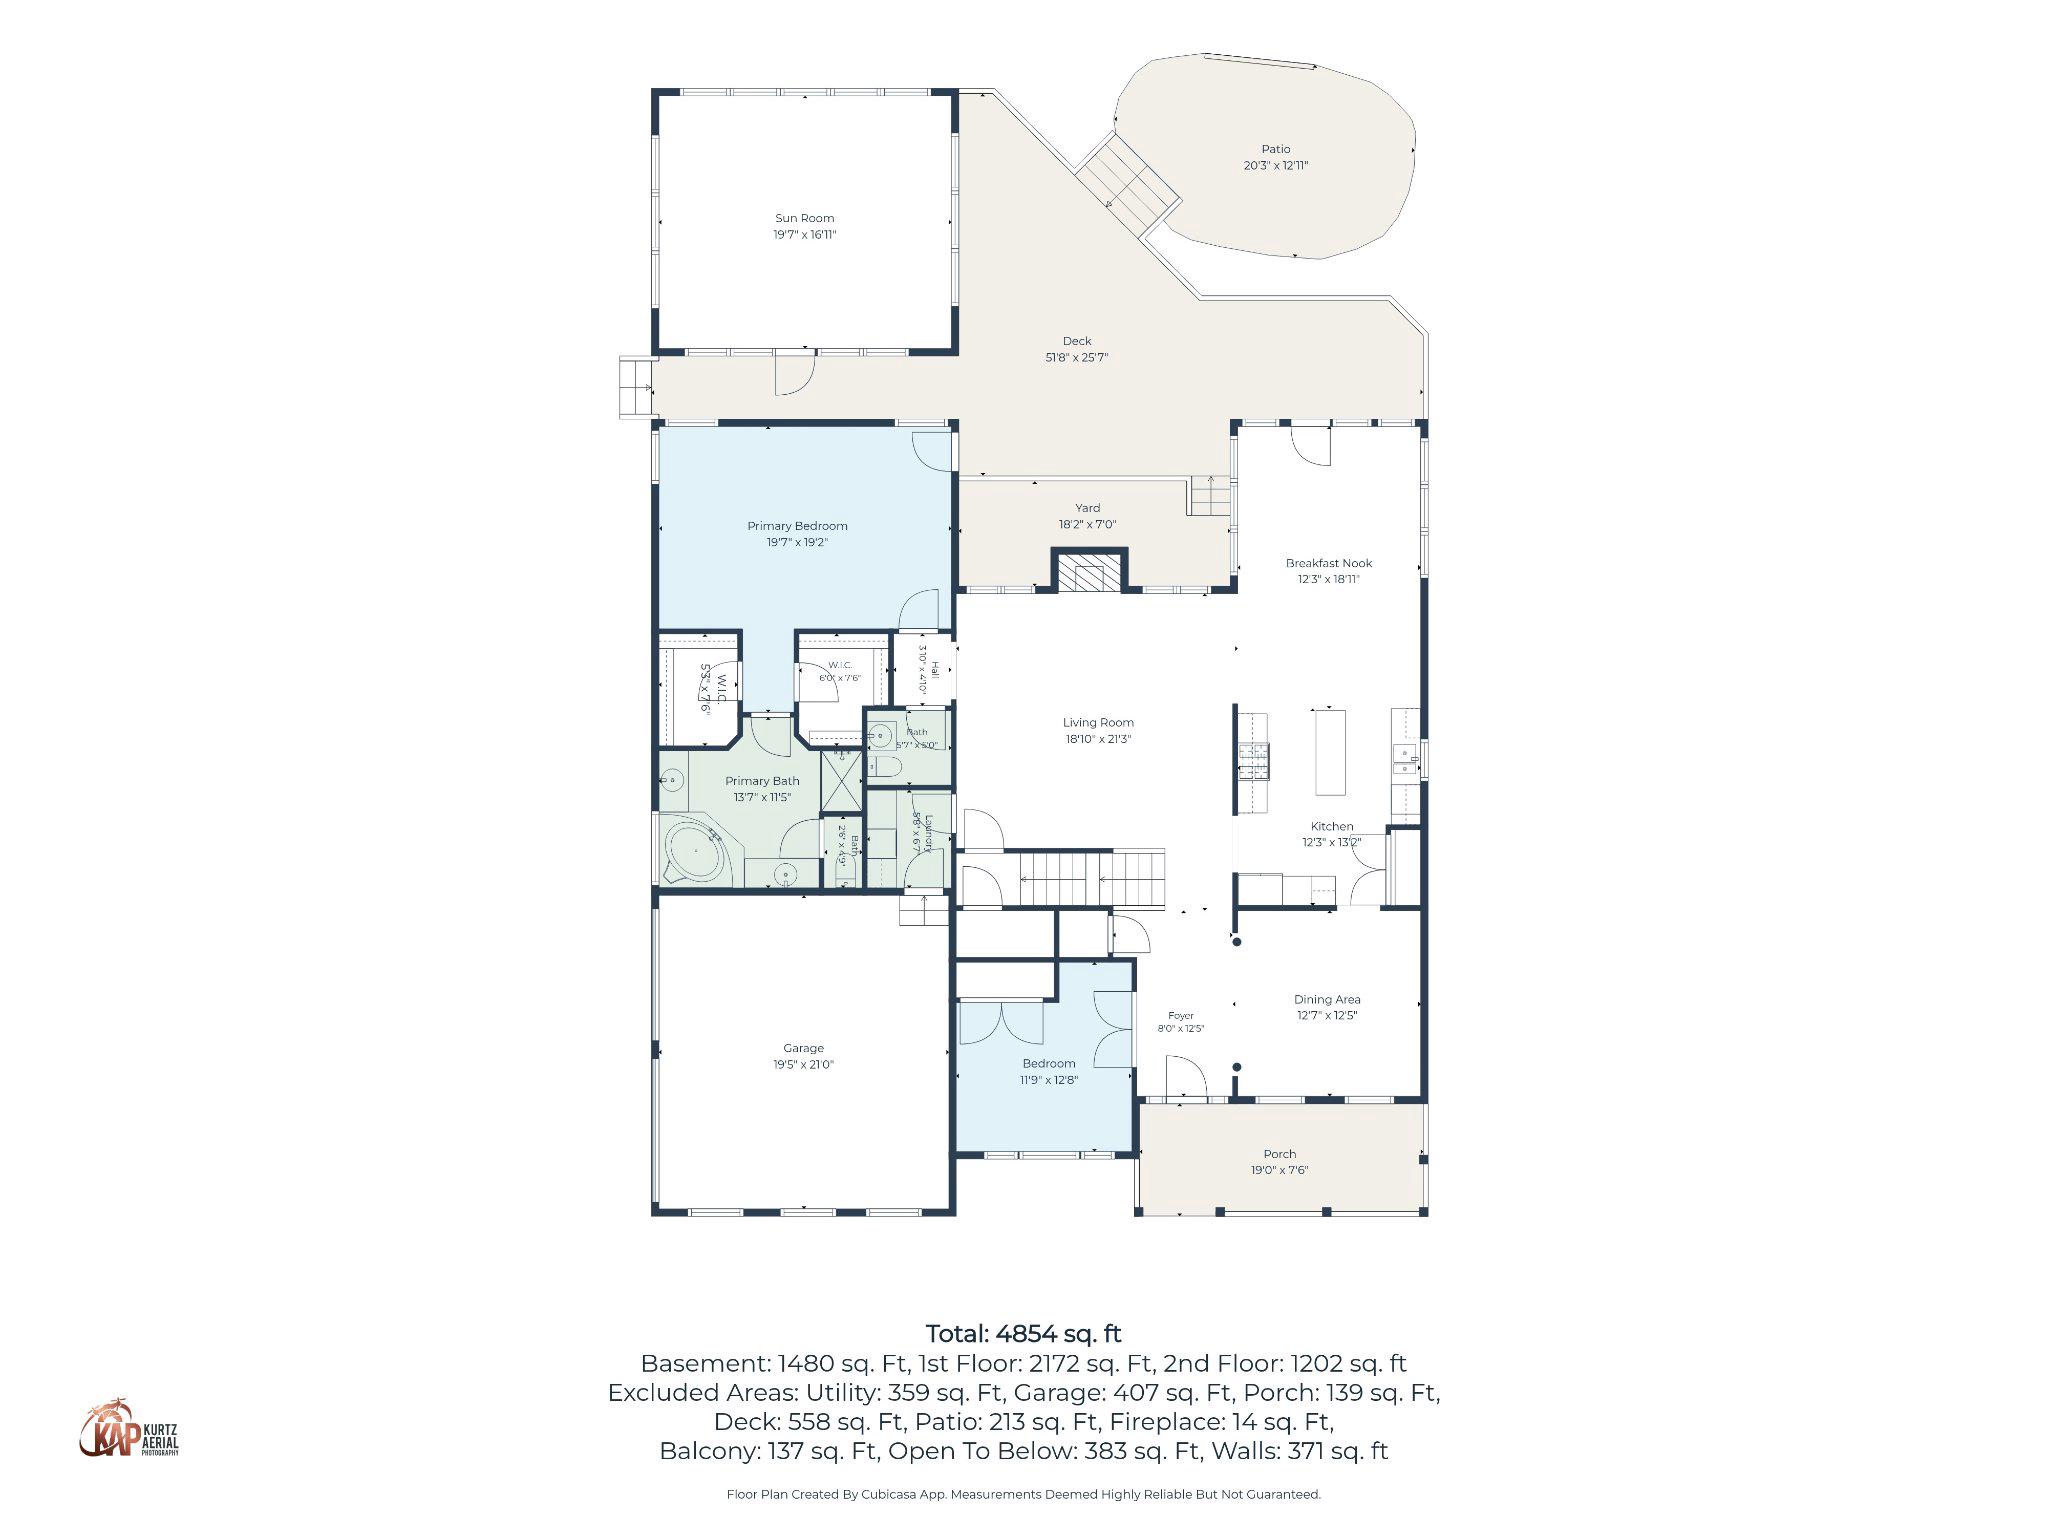
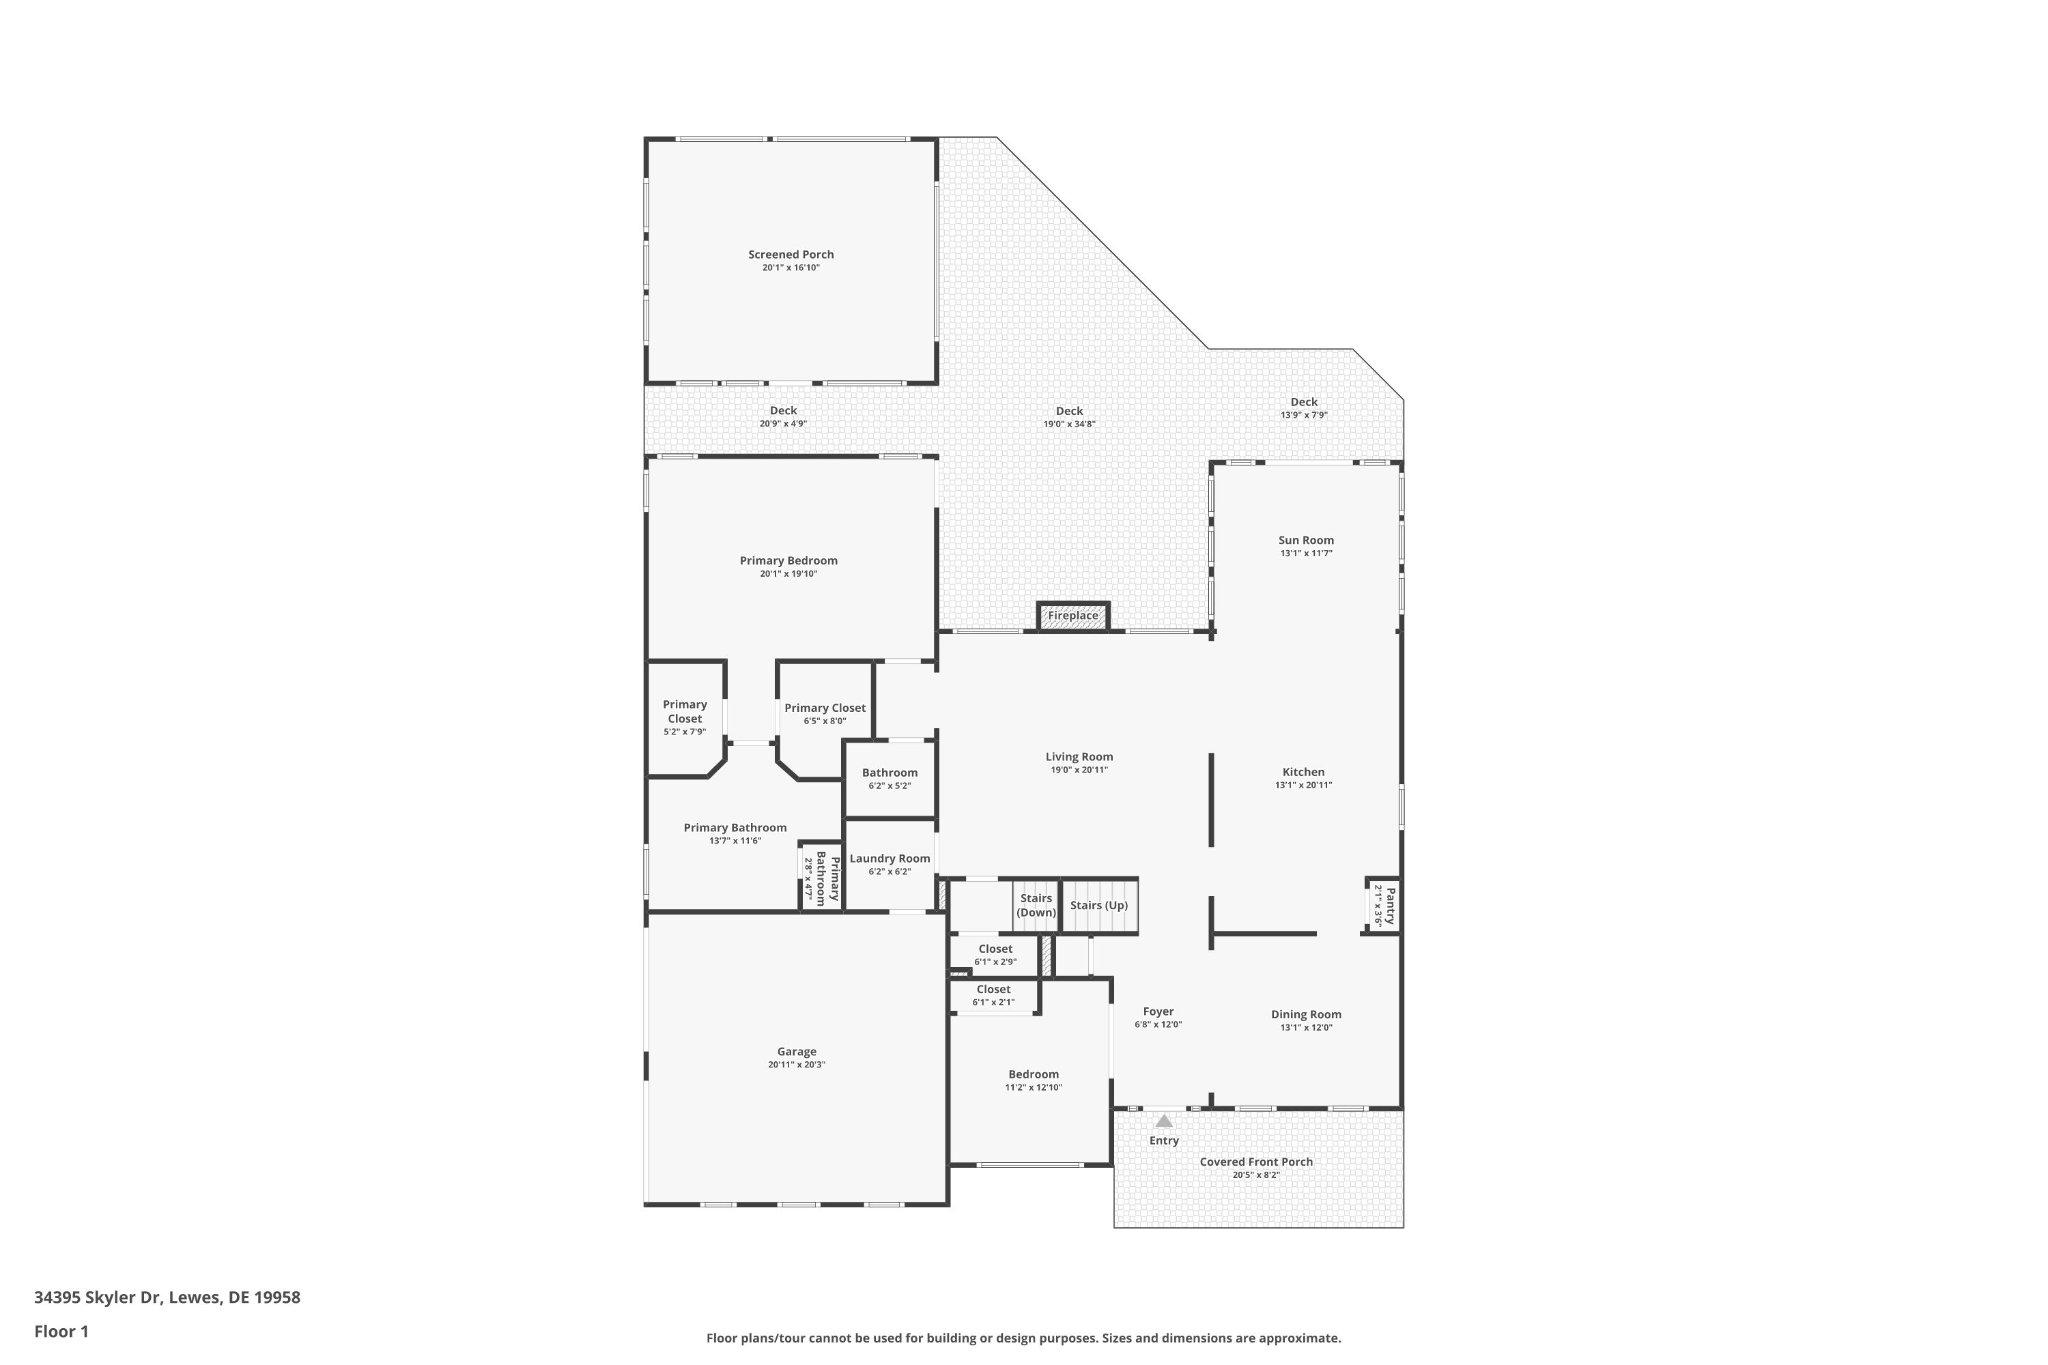
The main level opens to a formal dining room and a fifth bedroom, currently used as a private office, flanking the foyer. Beyond, the great room rises to soaring 18'+/- ceilings with a fireplace framed by glass. The kitchen was built for real cooking and real crowds: granite counters, center island, gas cooktop, double wall ovens, and cabinetry you will actually fill. The sunroom just past it overlooks the backyard. The first-floor owner's suite means you never have to take a stair, offering dual walk-in closets, double vanities, a soaking Jacuzzi tub, and a tiled walk-in shower.
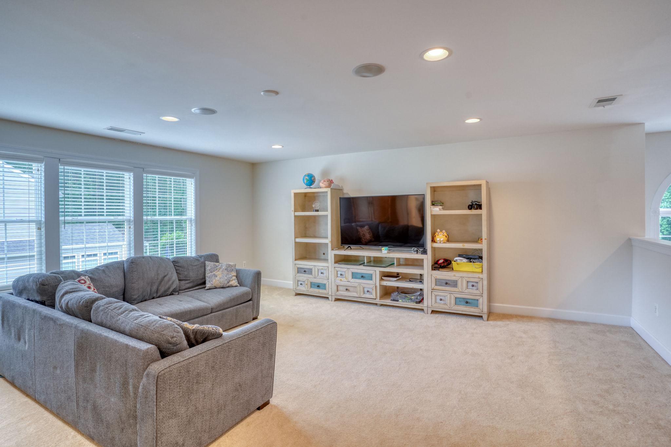
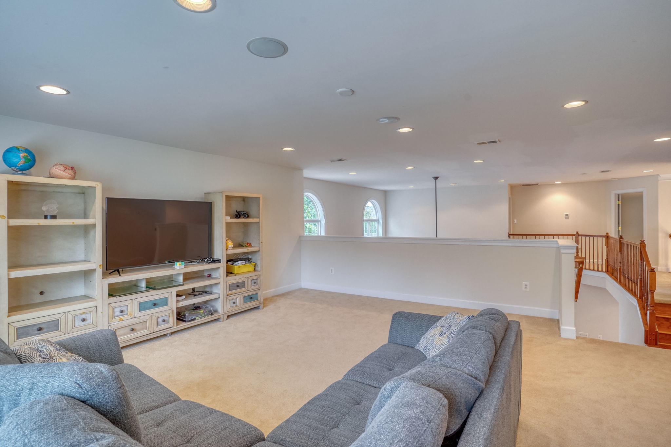
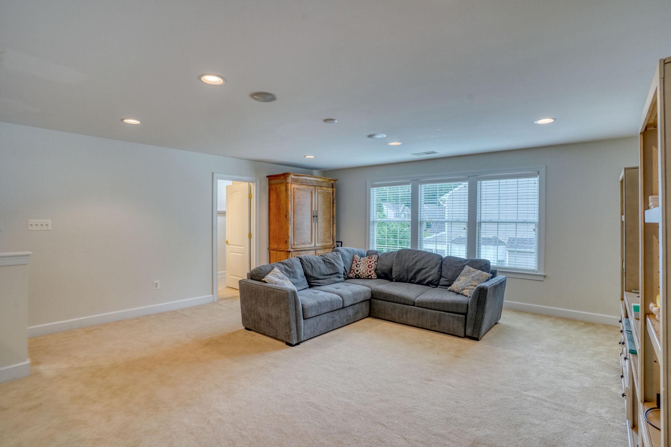
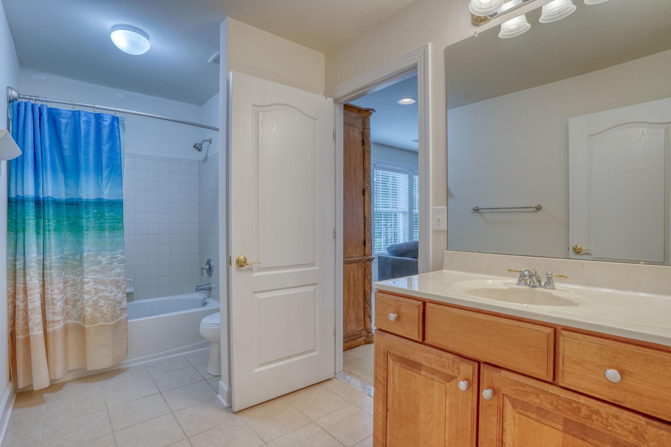
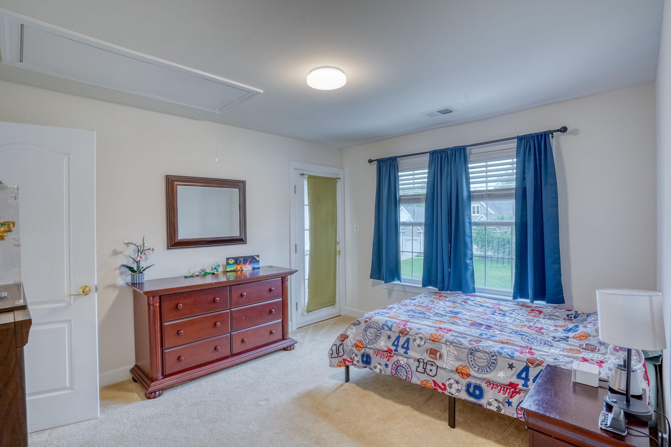
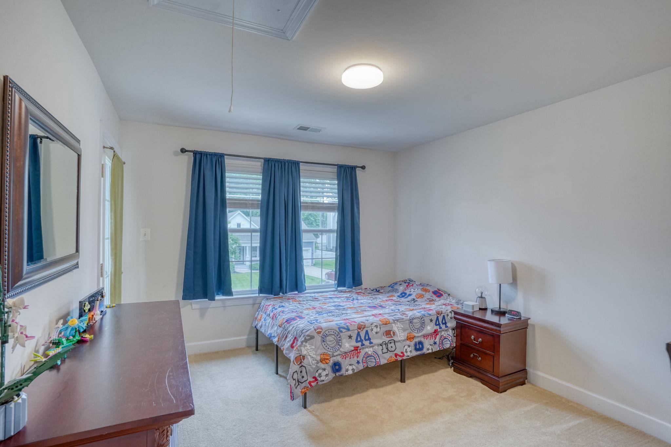
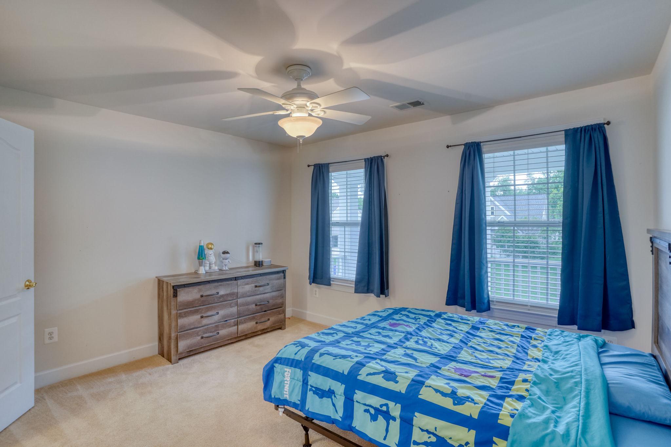
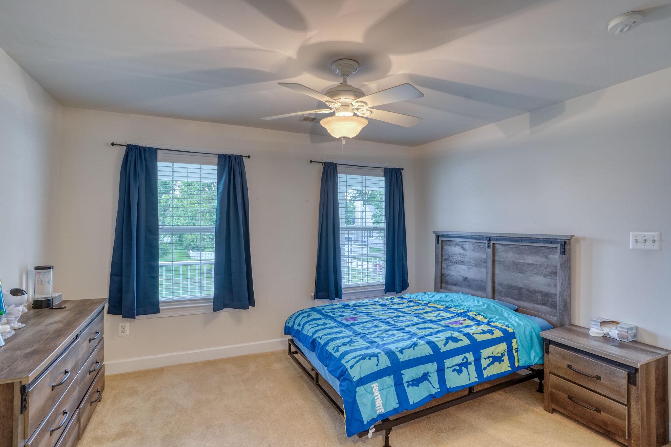
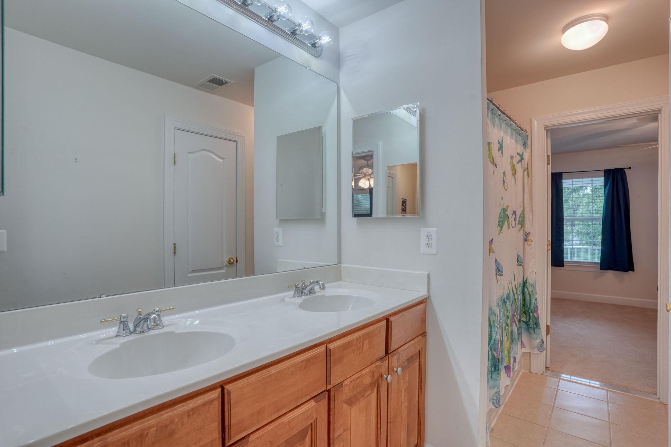
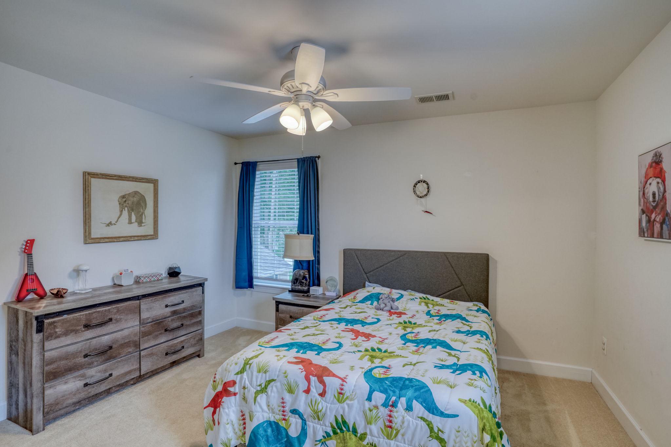
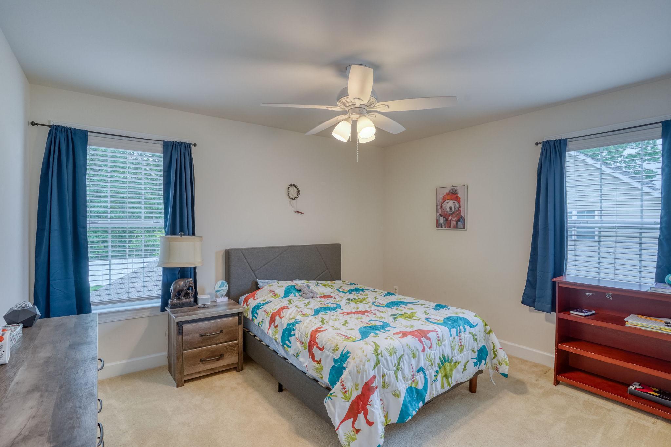
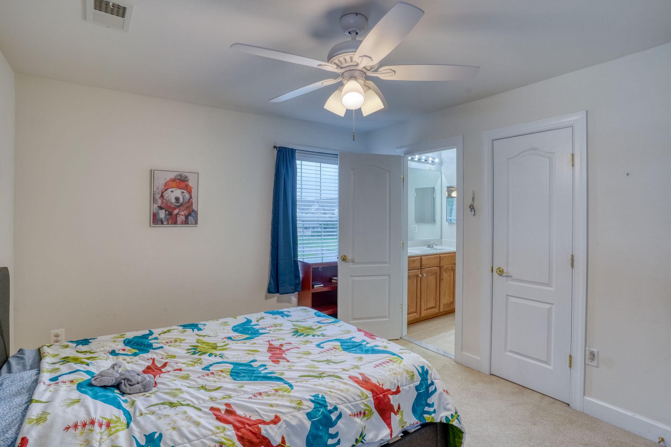
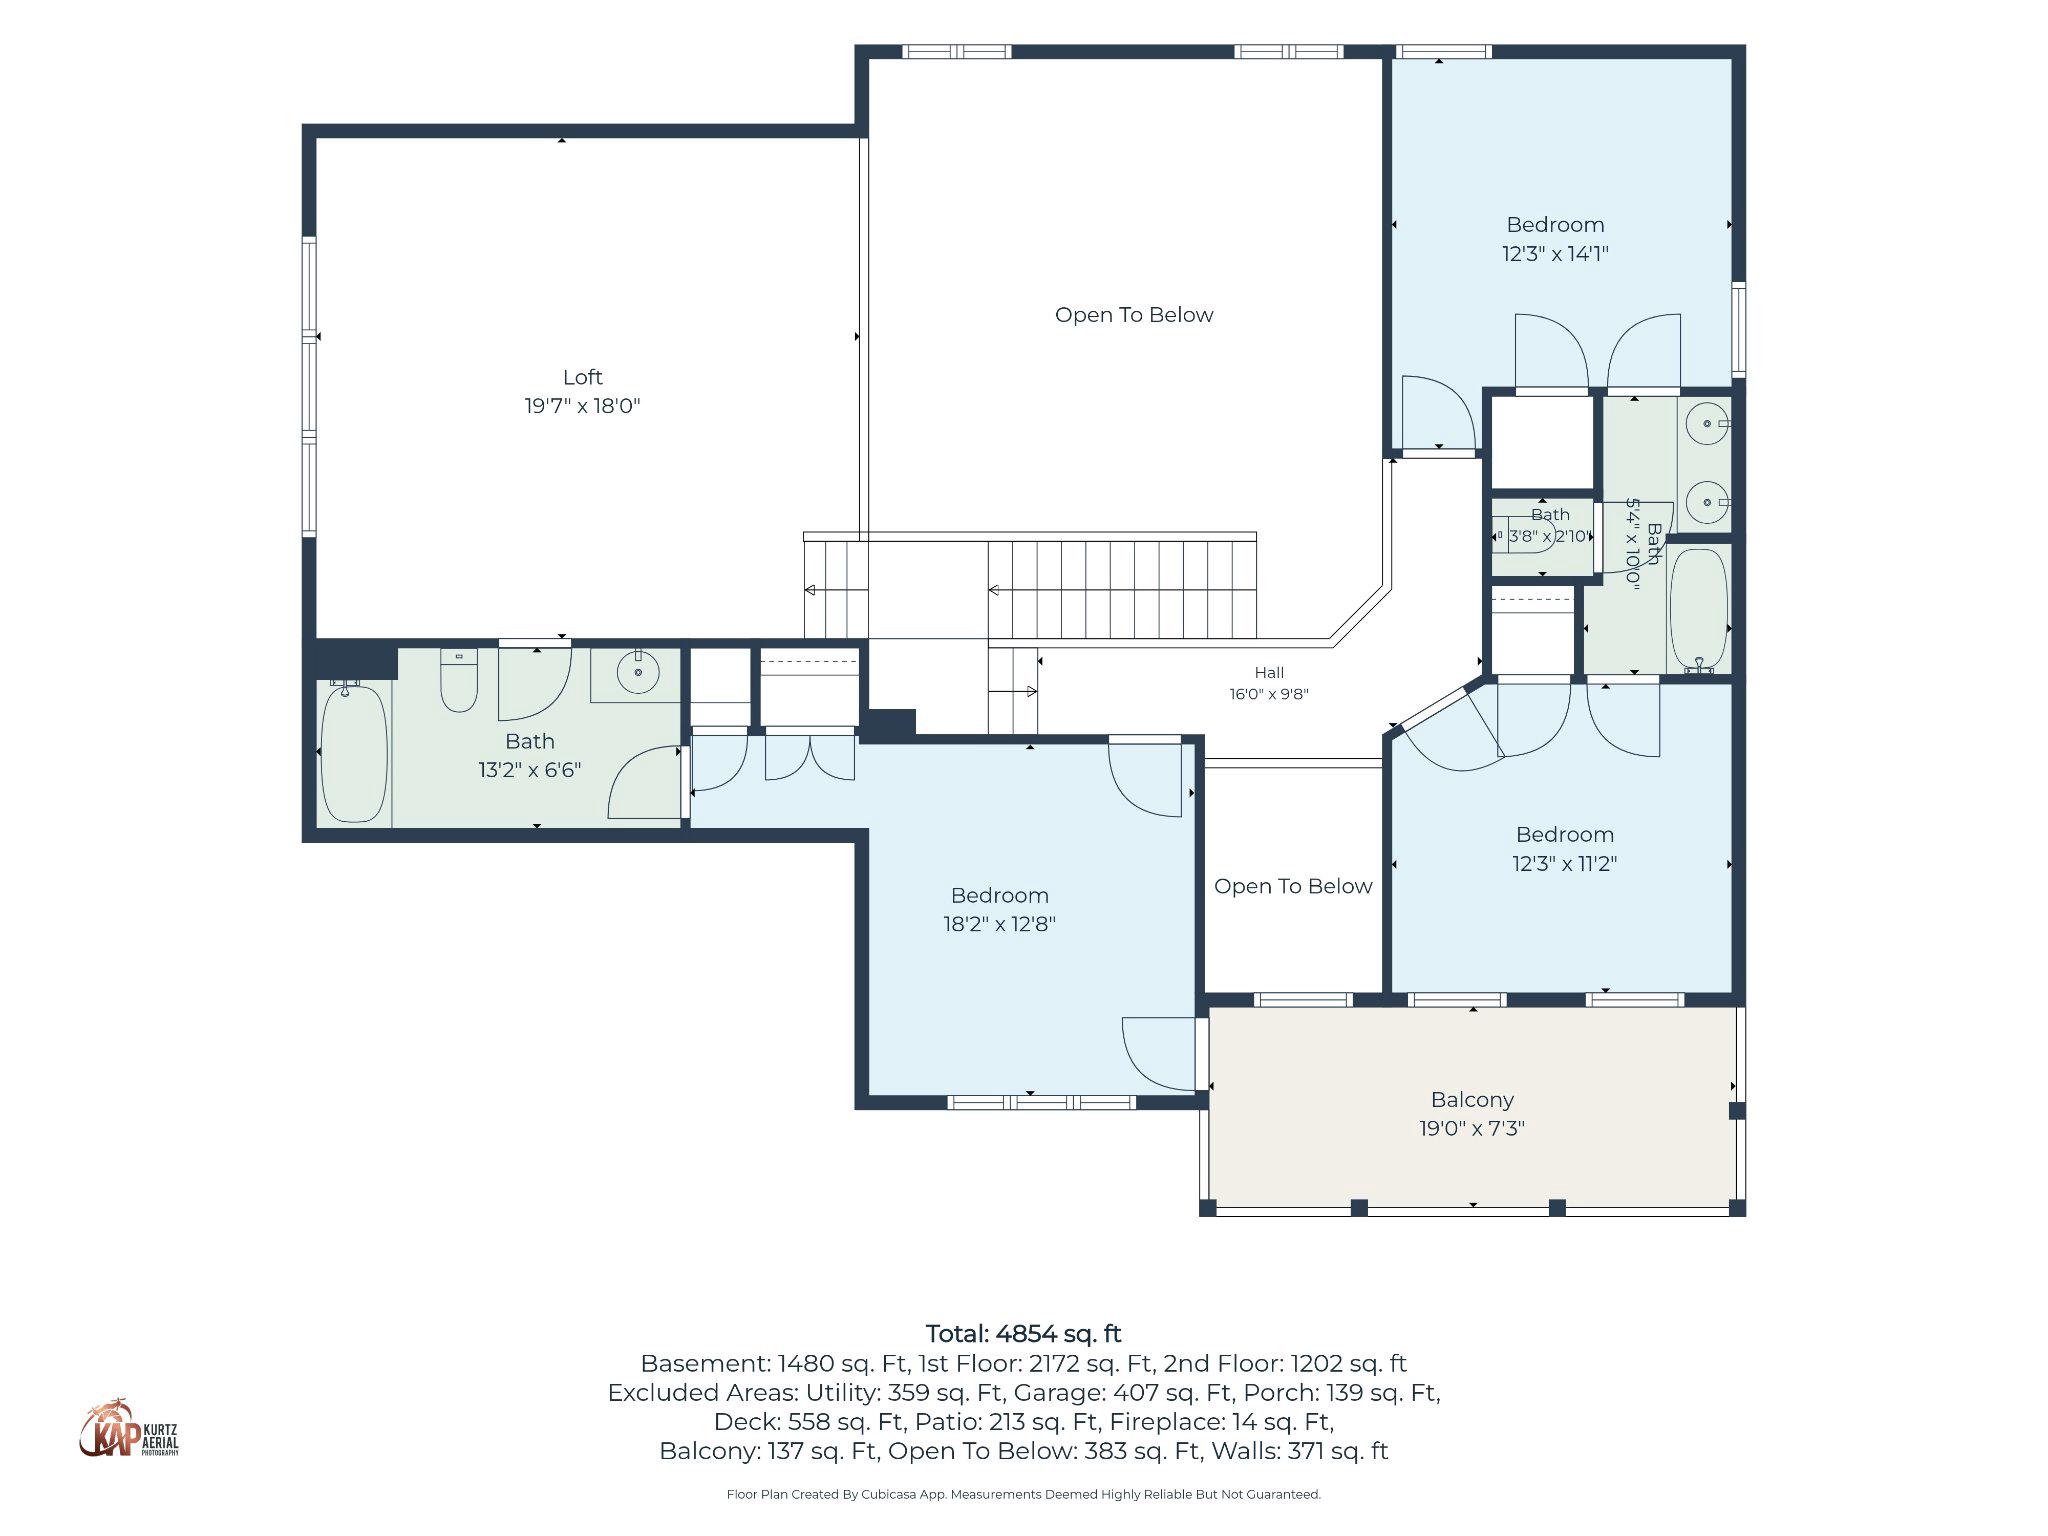
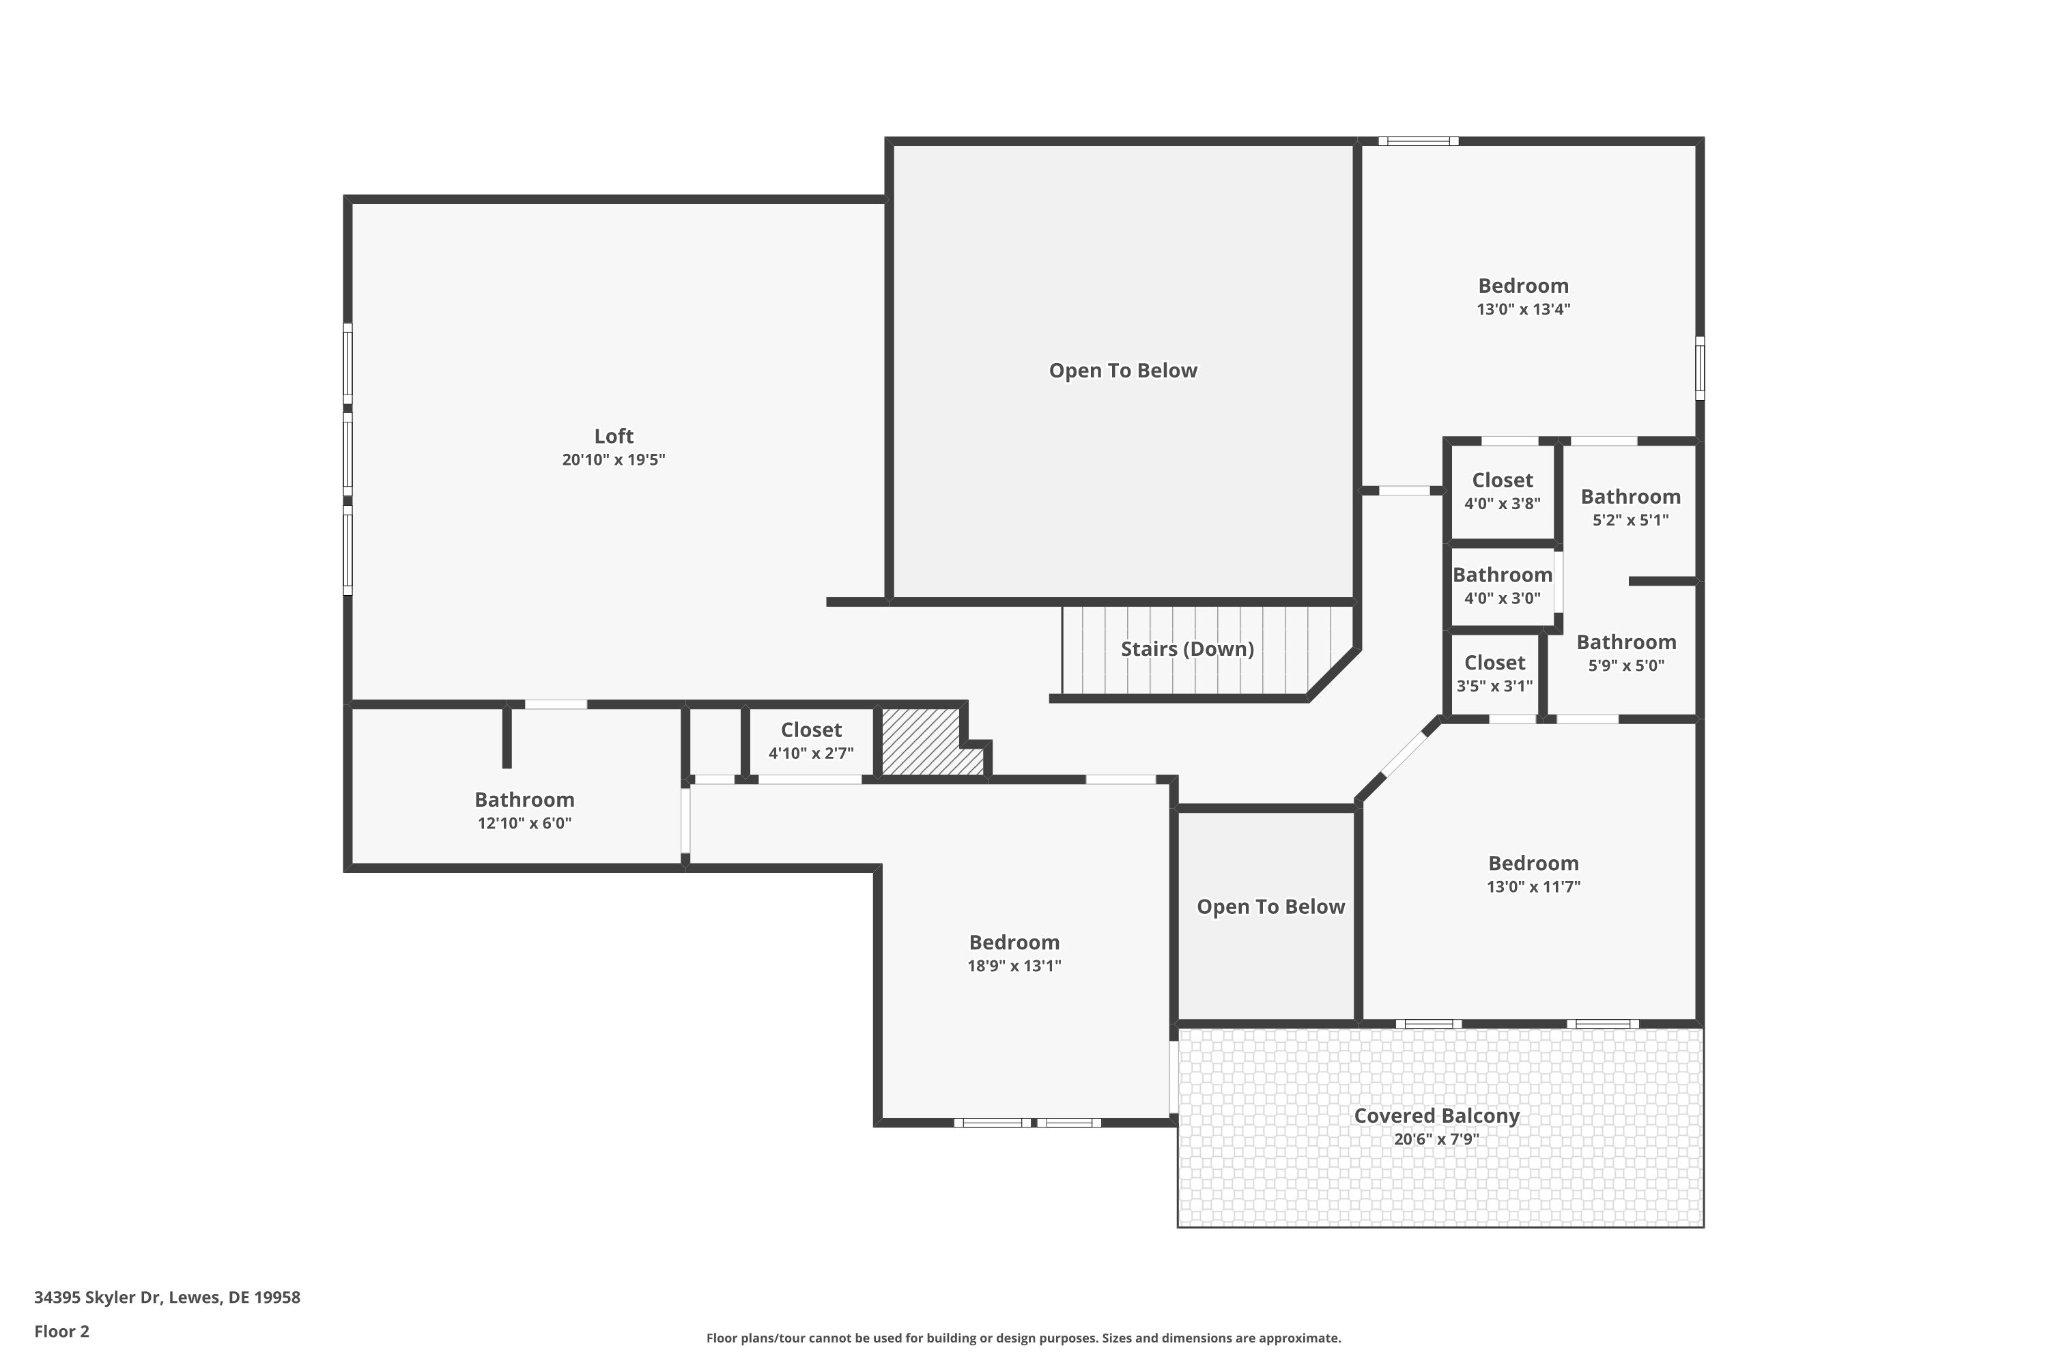
Upstairs is your second living space: a large open loft that serves as a true second living area, whether that is the kids' hangout, a media lounge, or a quiet retreat away from the main floor. Three generously sized bedrooms and two full baths surround it.
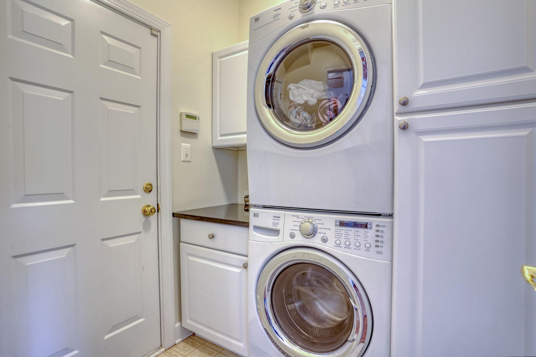
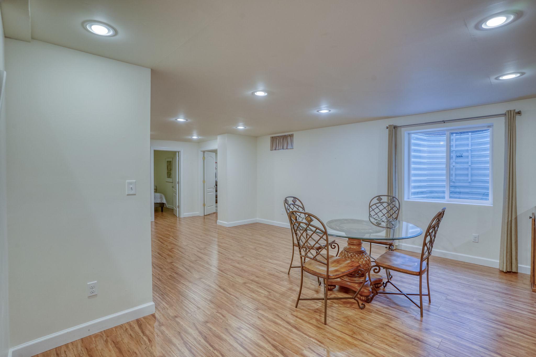
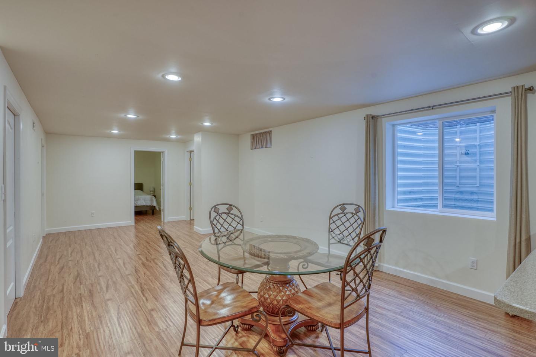
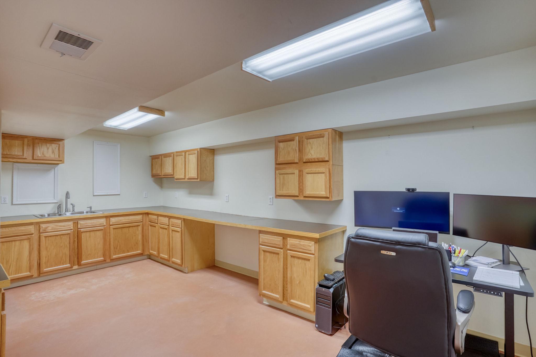
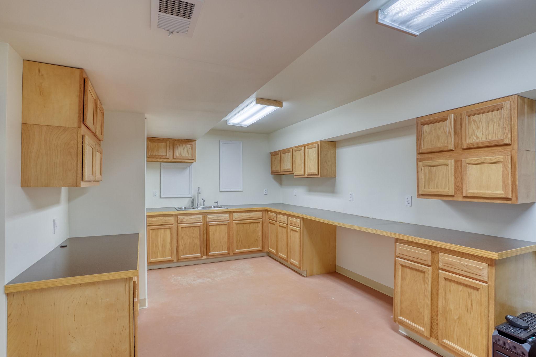
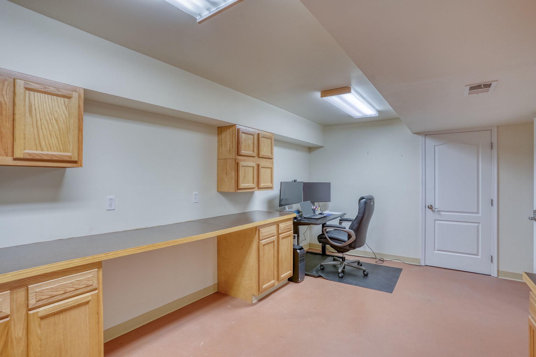
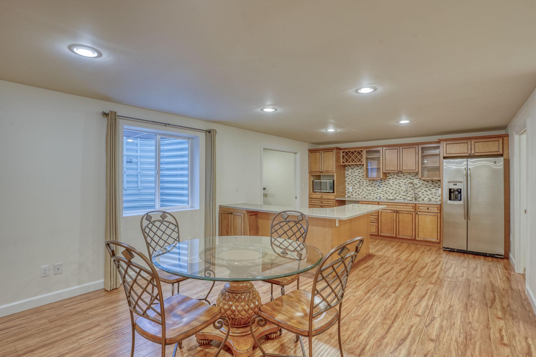
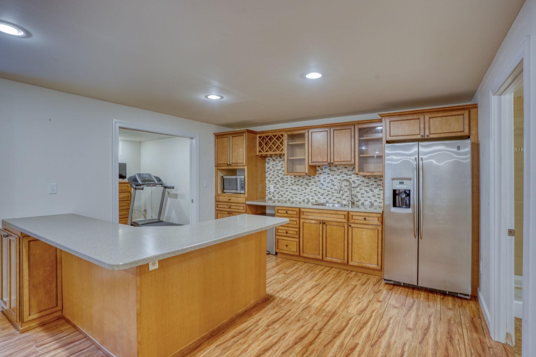
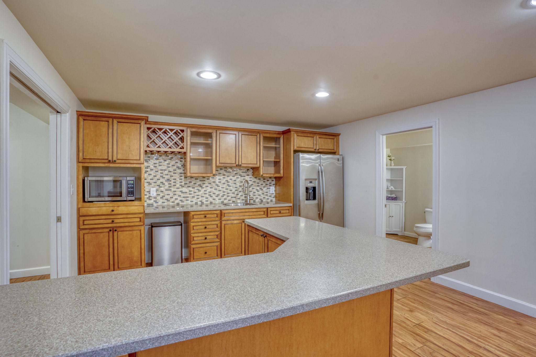
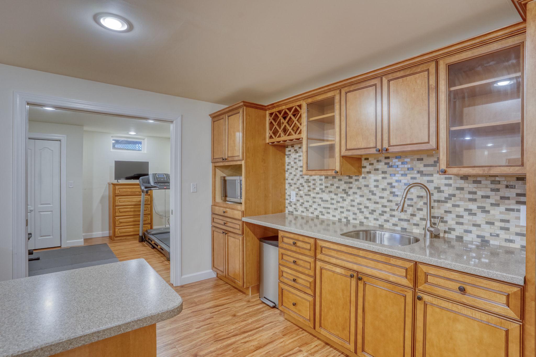
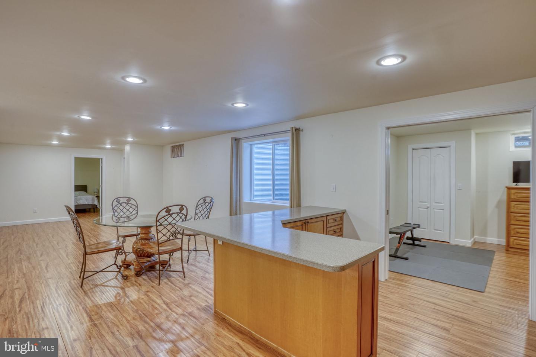
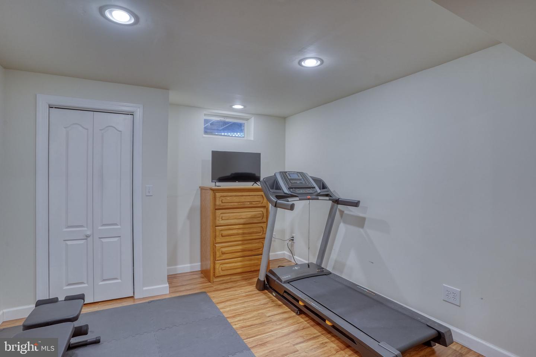
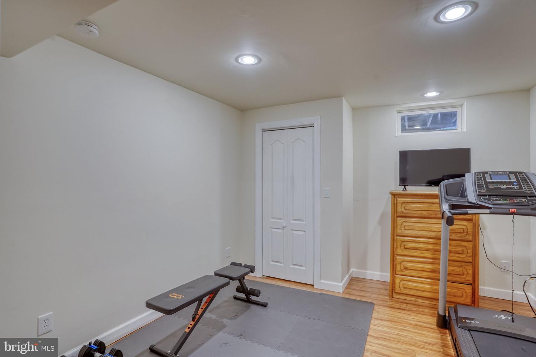
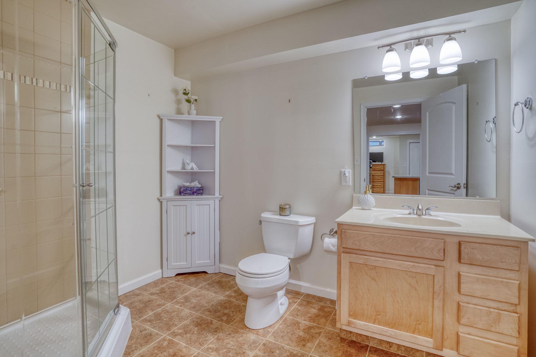
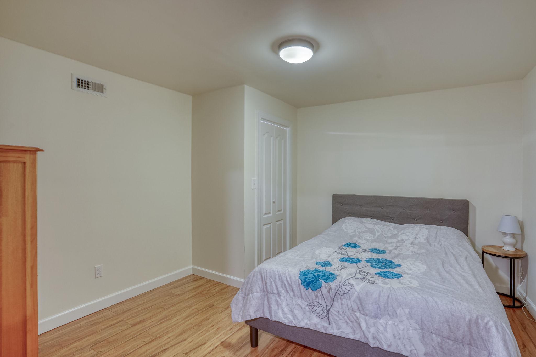
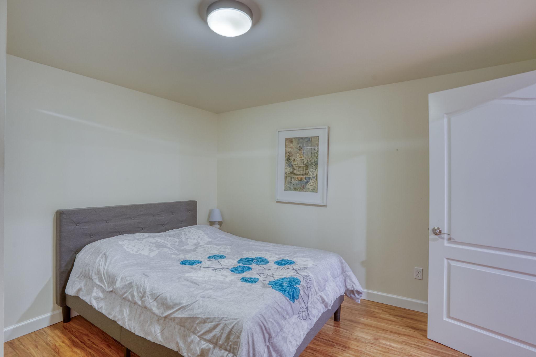
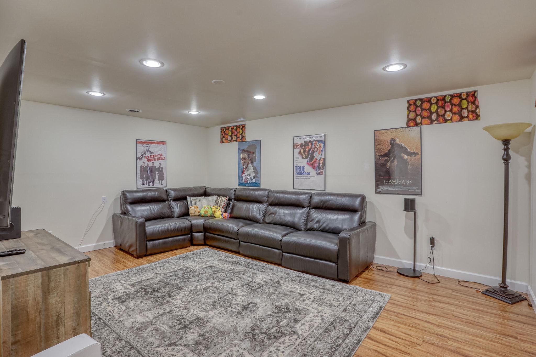
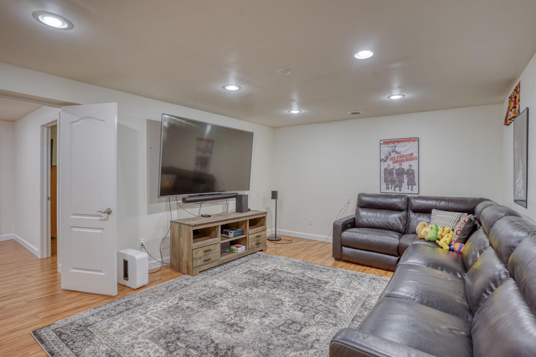
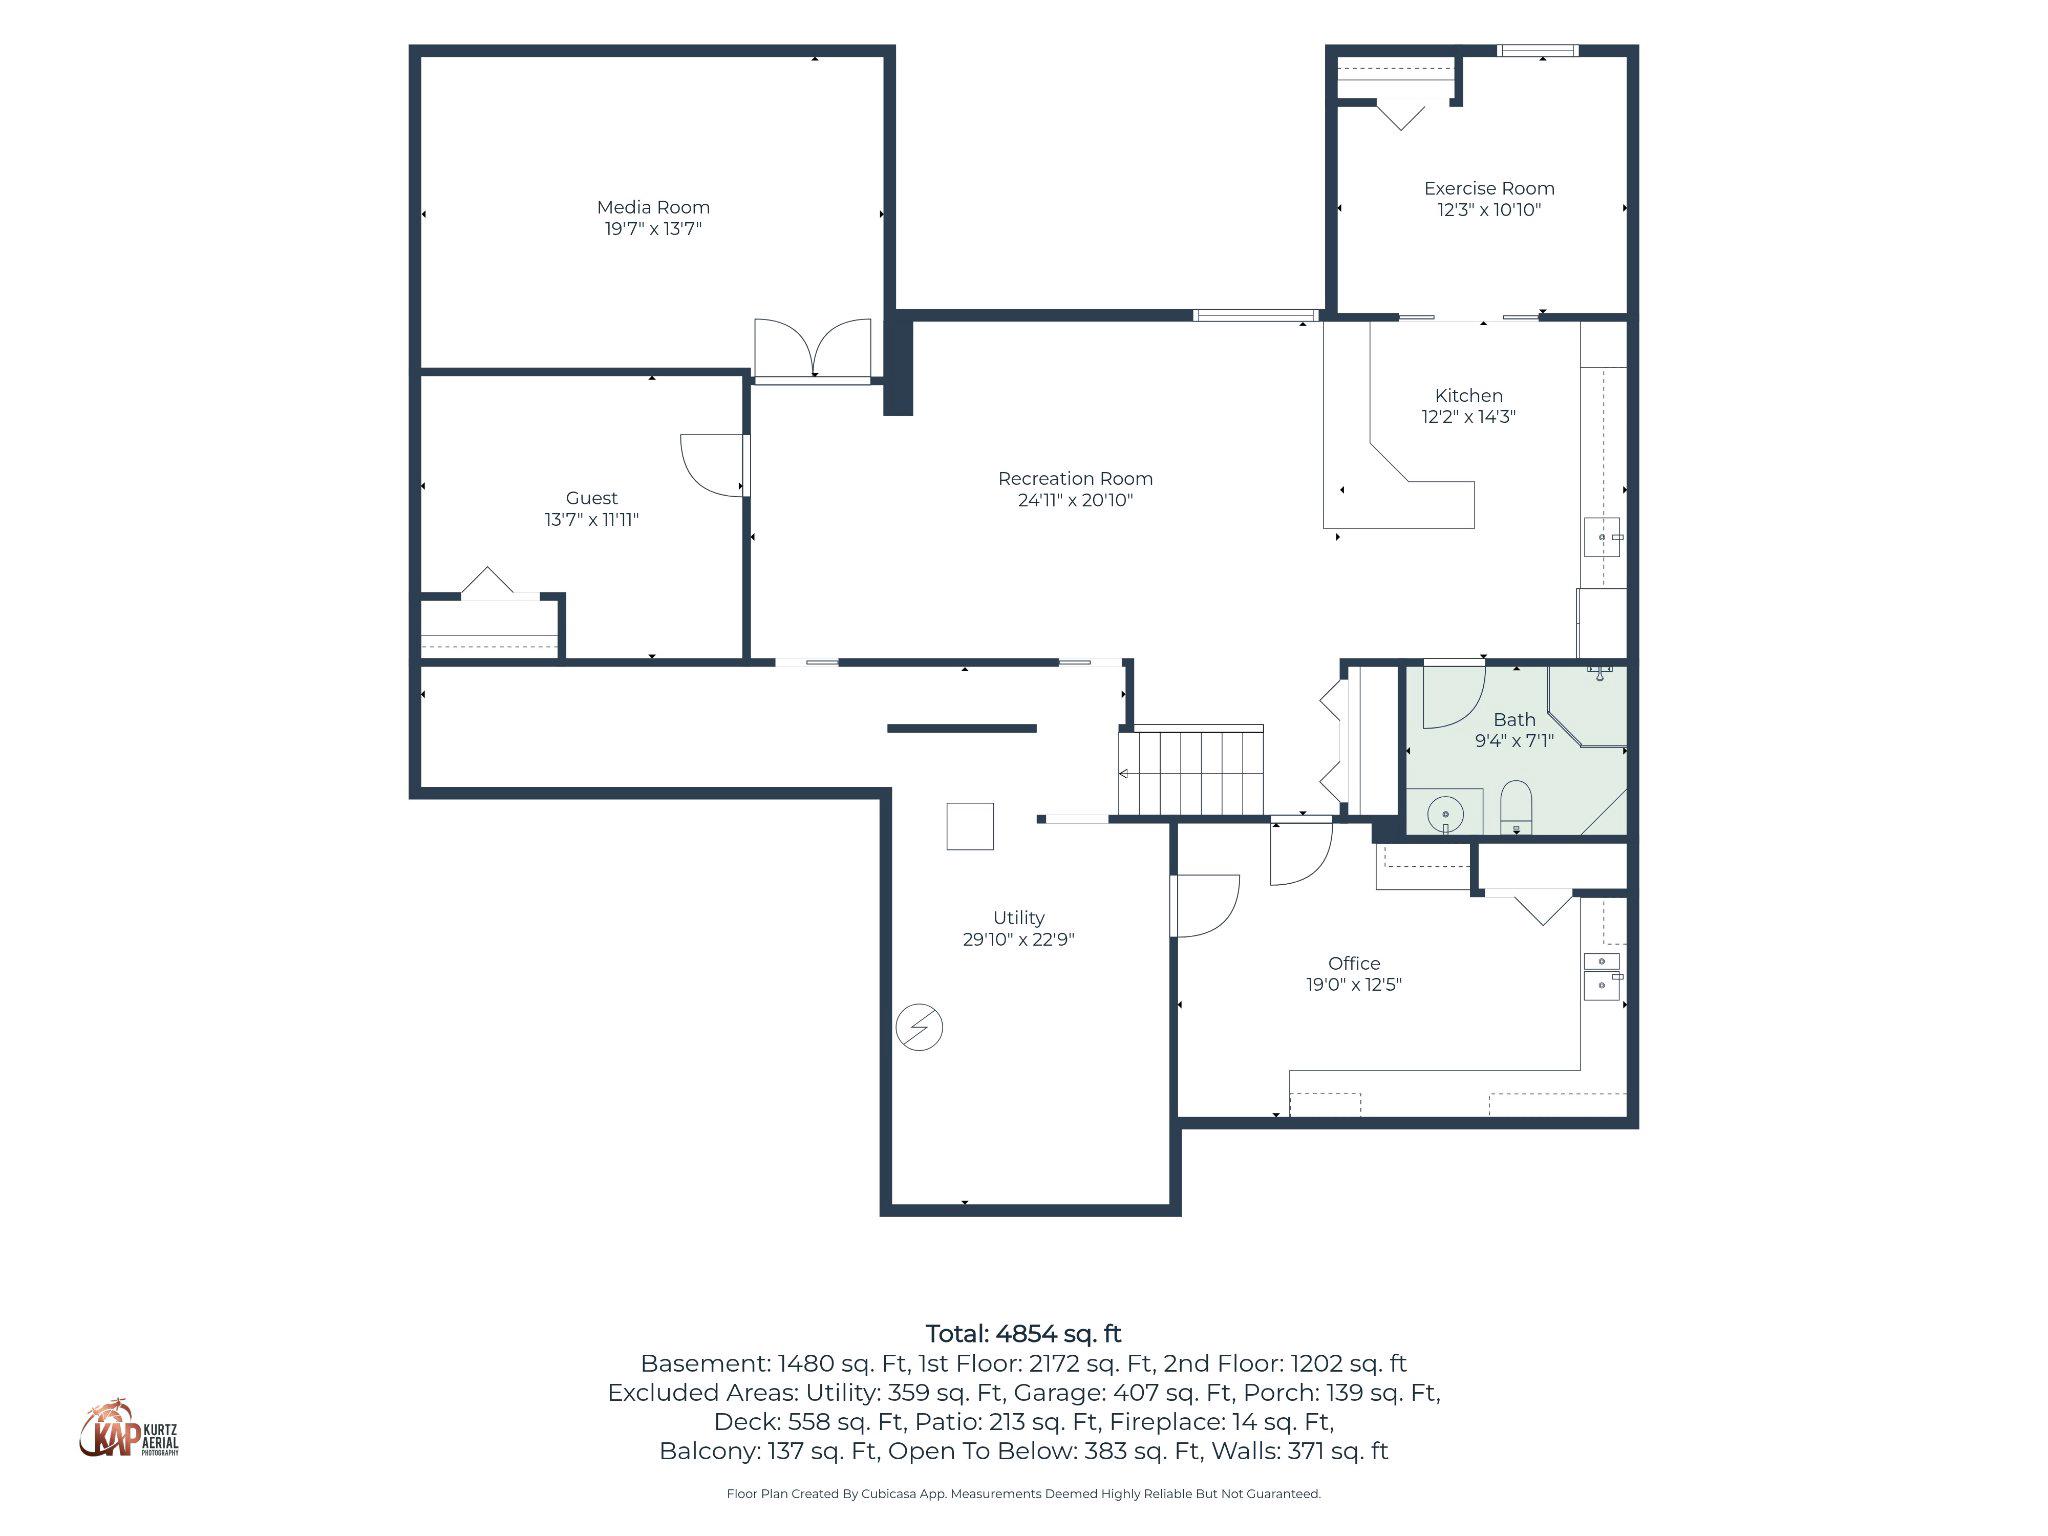
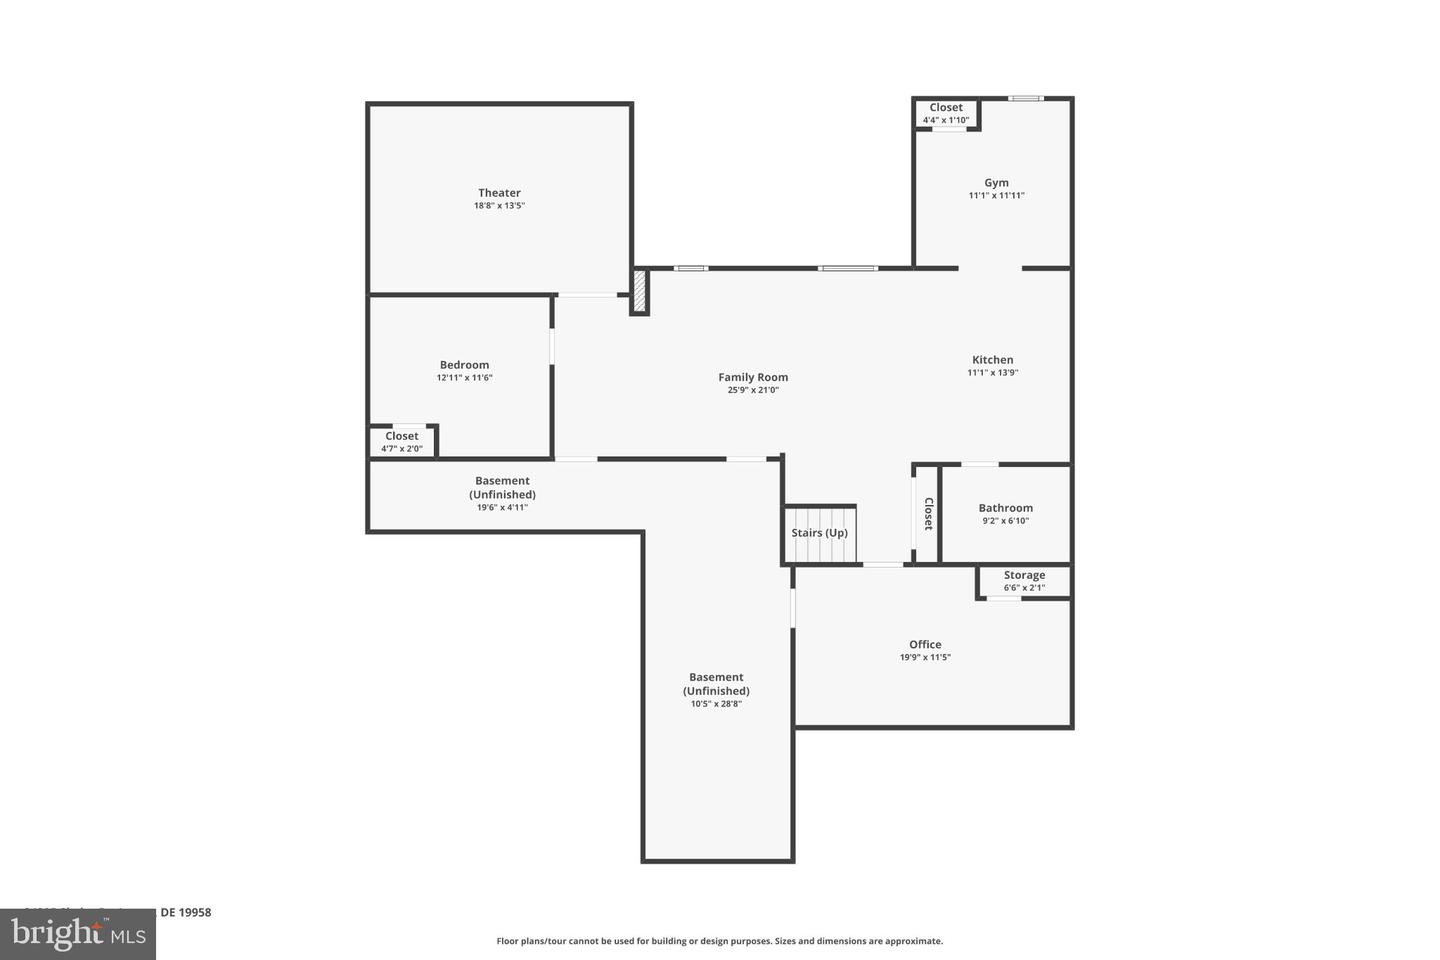
The finished lower level is your third living space, and the floor that sells the house. An expansive living area anchors it, joined by a home theater, fitness/flex room, and a full wet bar with refrigerator, sink, and microwave. Add a guest bedroom, full bath, and hobby room/office with built-in cabinetry and utility sink, plus generous unfinished storage. In-law suite, teen retreat, or game-day headquarters - you decide.
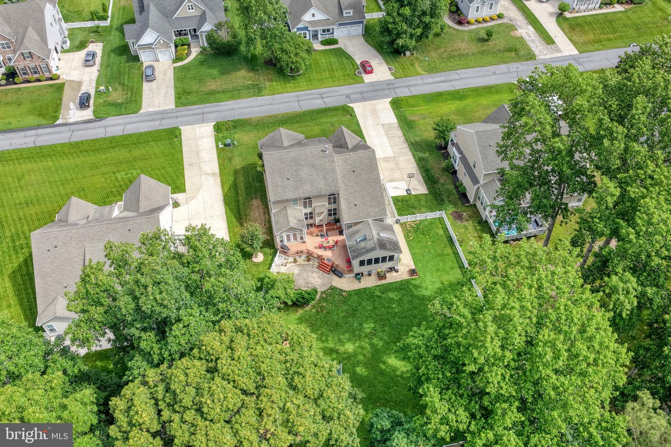
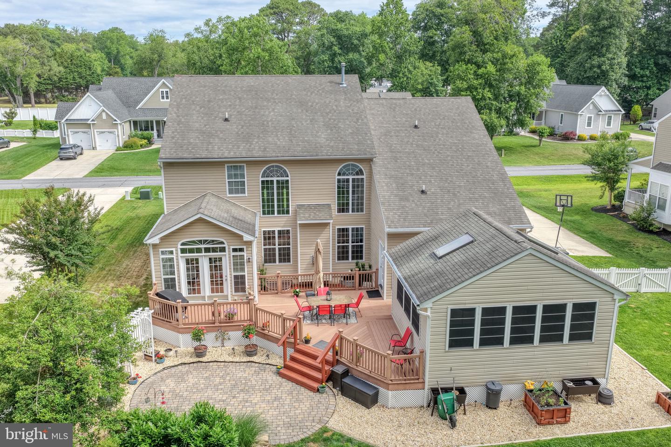
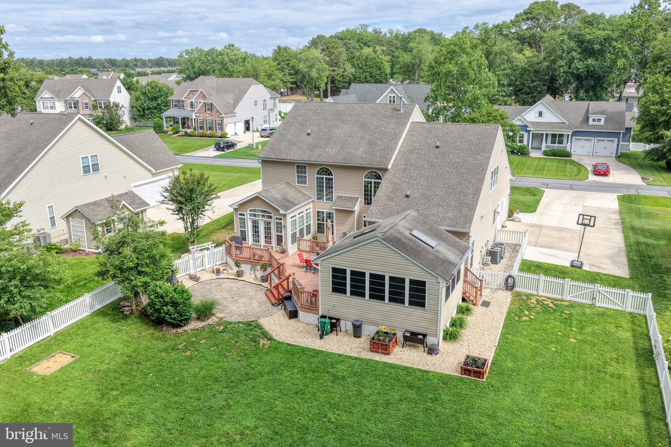
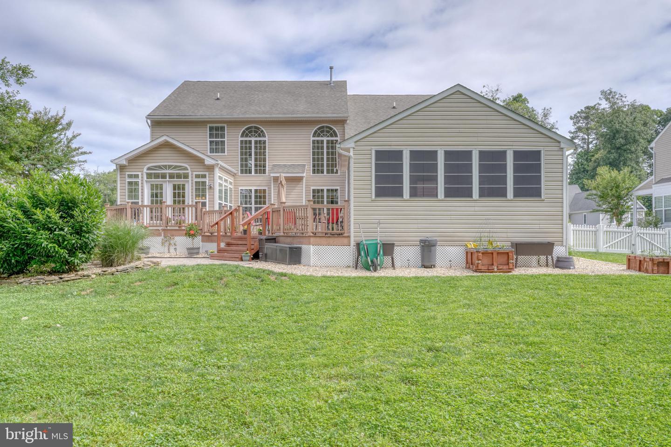
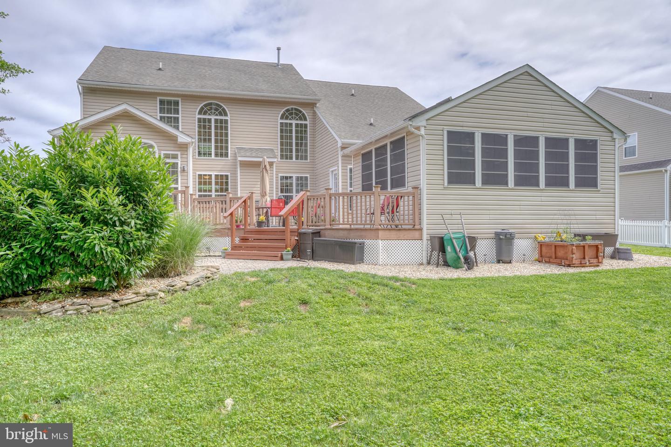
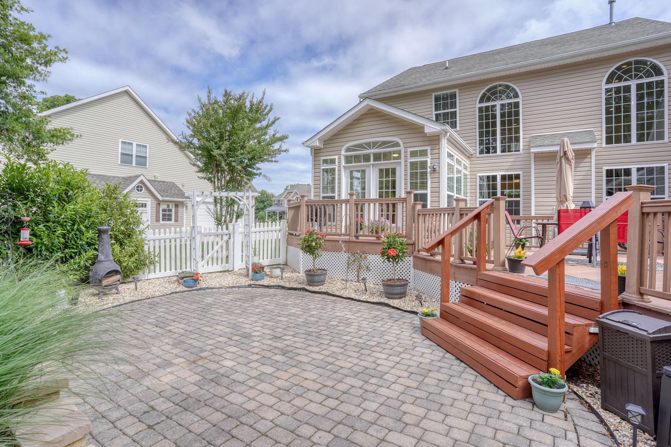
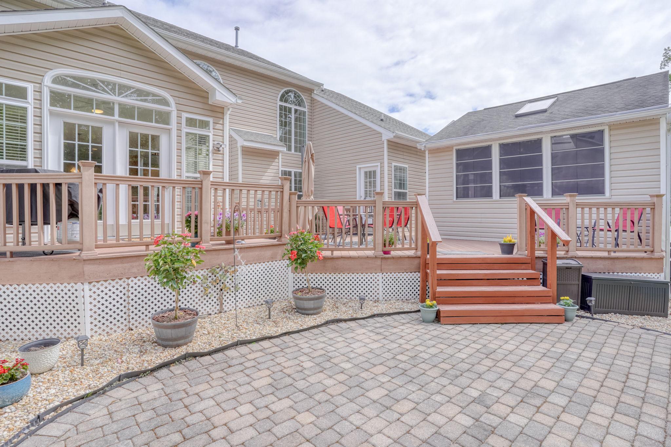
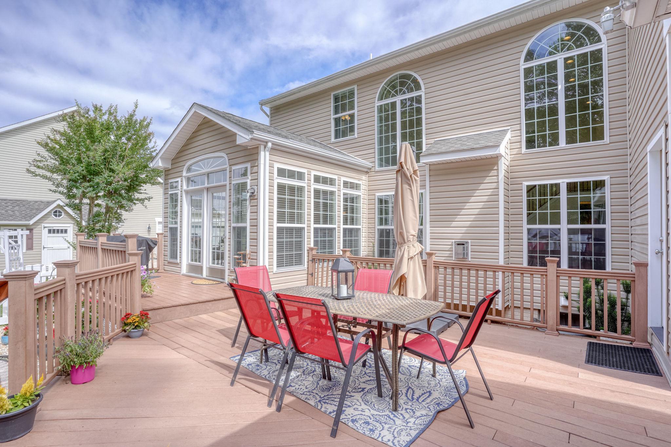
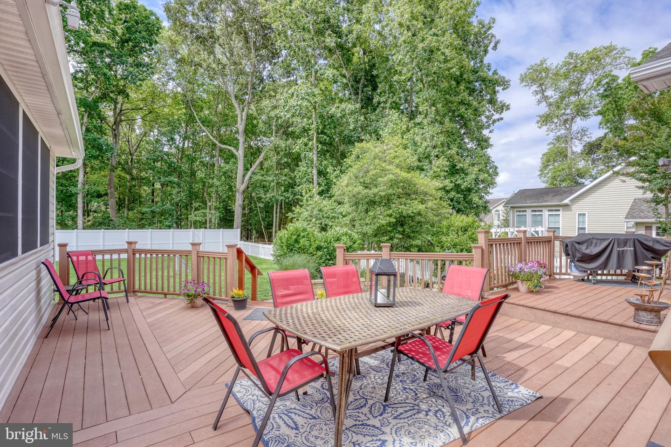
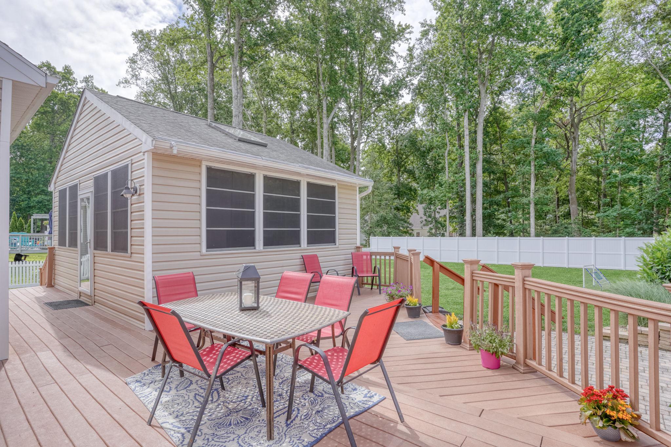
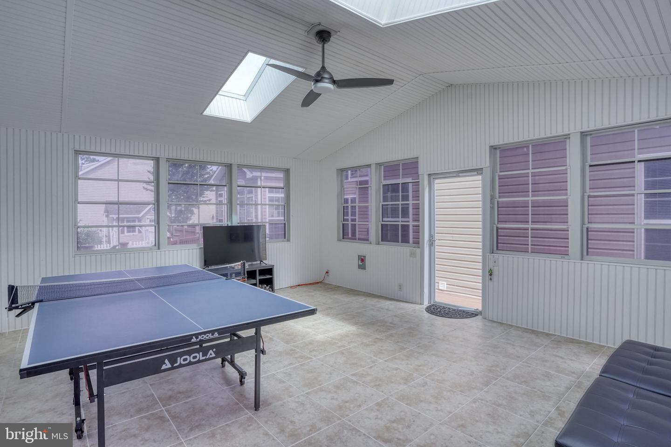
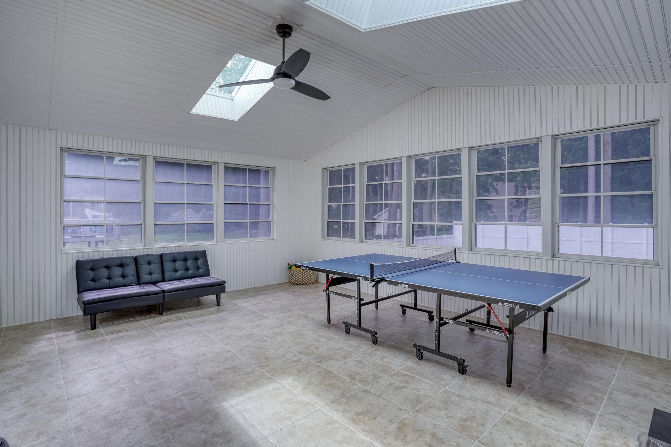
Outdoors, a detached 20x18 screened porch, deck, and paver patio overlook a freshly cleared and fully fenced backyard. The irrigation system runs off its own agricultural well, keeping the lawn lush all season without watching the water bill.
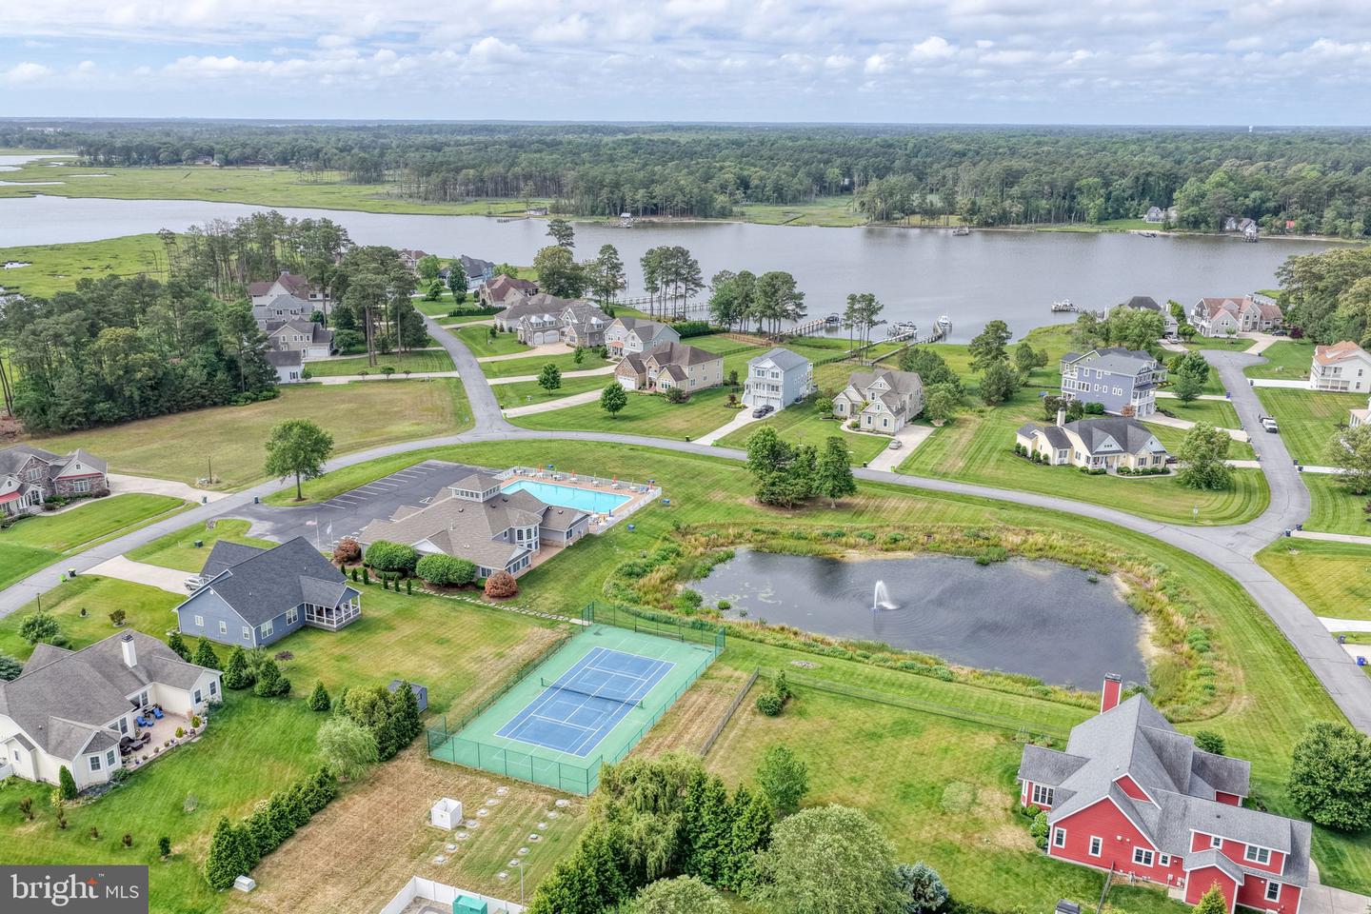
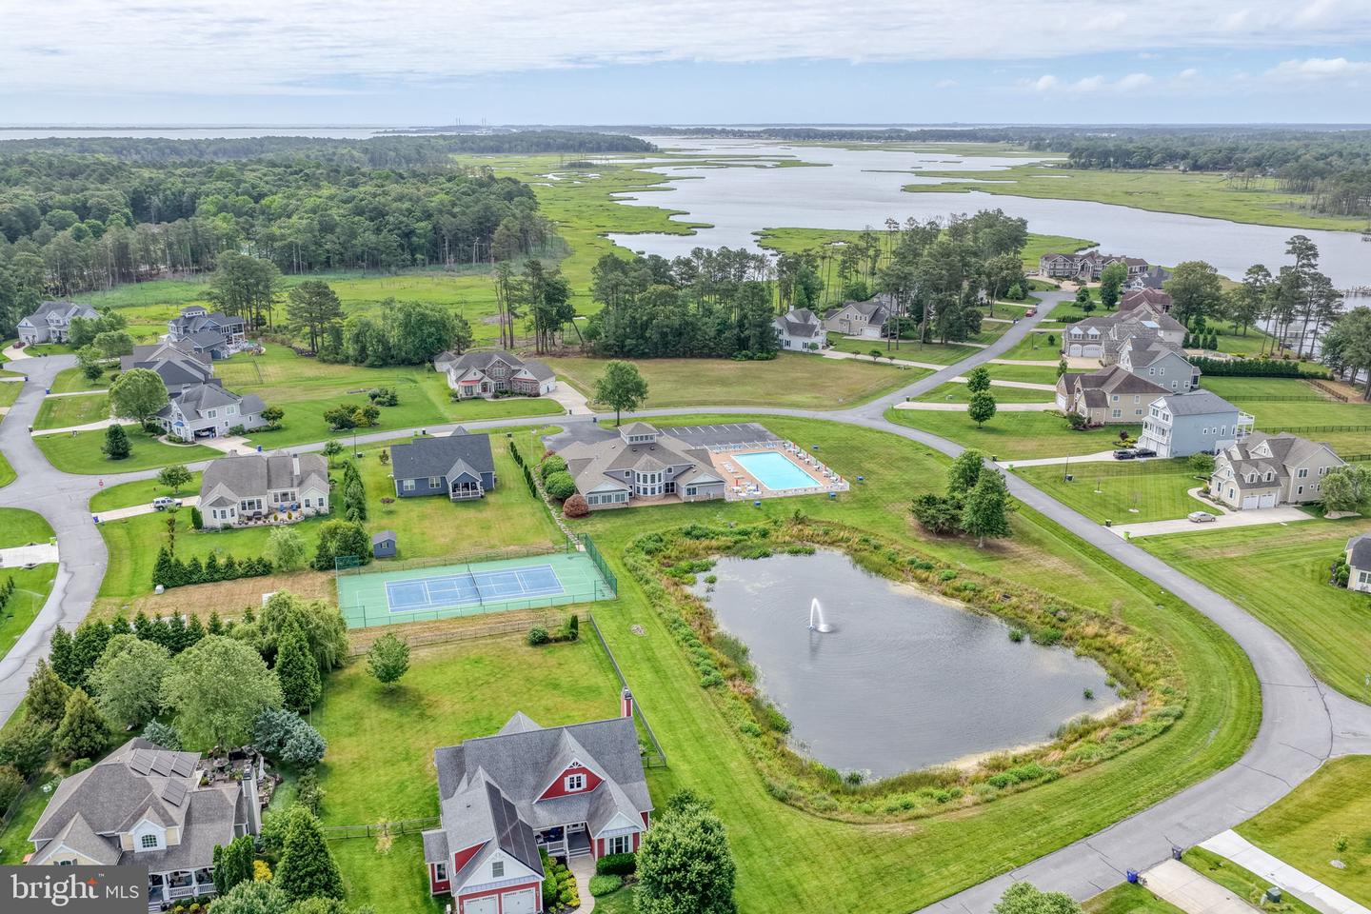
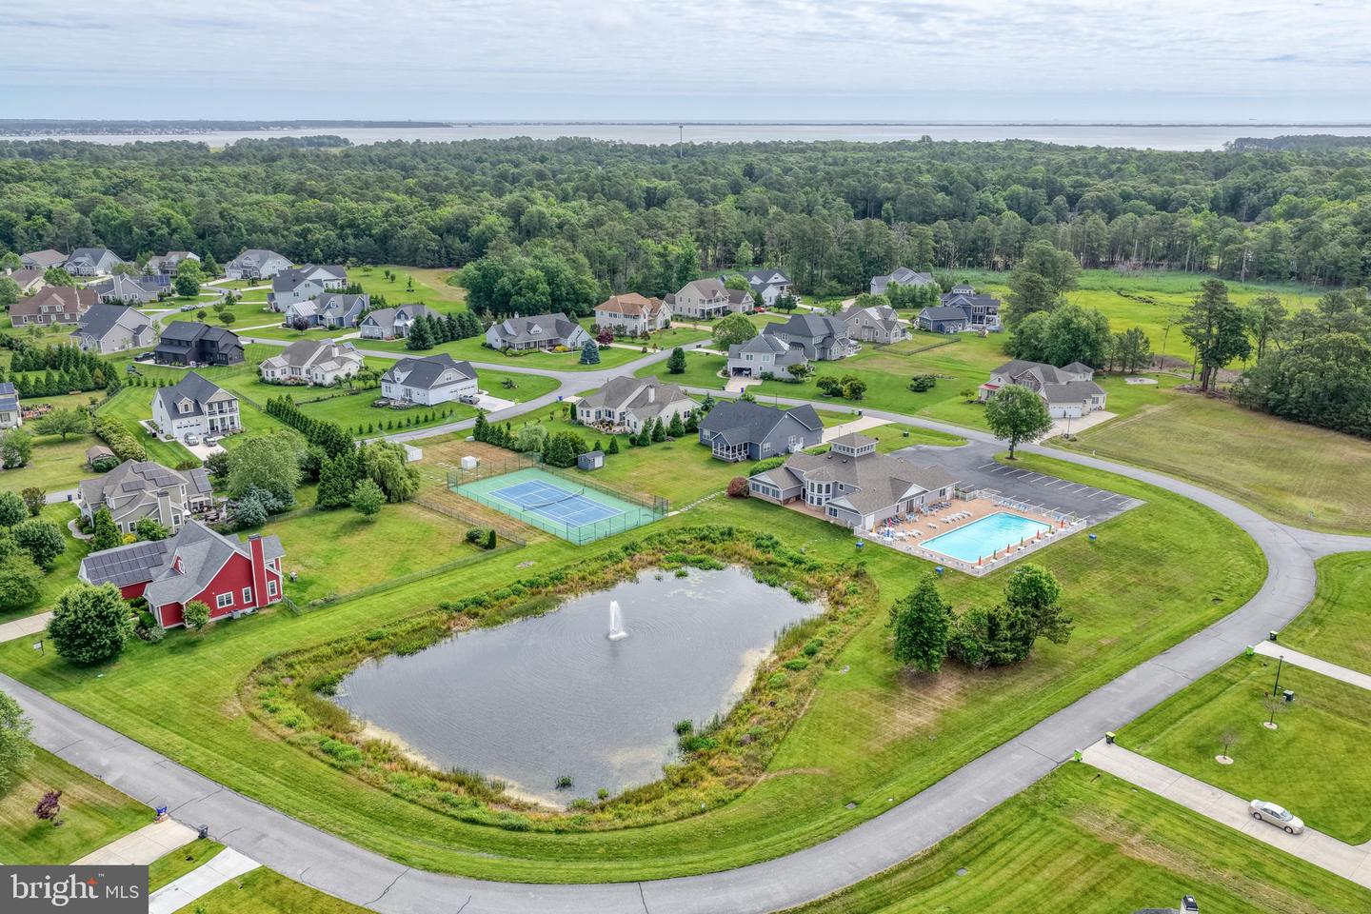
Residents enjoy a clubhouse, pool, fitness center, and quiet walkable streets, all close to downtown Lewes, Rehoboth Beach, shopping, dining, and medical facilities.
Photos only get you so far. Schedule your private showing today.
Set in the Villages at Herring Creek, one of Lewes' most established communities, this five-bedroom home delivers something rare: three separate living spaces across three finished levels.
It is hard to find a home with this much sqft at this new price!
The main level opens to a formal dining room and a fifth bedroom, currently used as a private office, flanking the foyer. Beyond, the great room rises to soaring 18'+/- ceilings with a fireplace framed by glass. The kitchen was built for real cooking and real crowds: granite counters, center island, gas cooktop, double wall ovens, and cabinetry you will actually fill. The sunroom just past it overlooks the backyard. The first-floor owner's suite means you never have to take a stair, offering dual walk-in closets, double vanities, a soaking Jacuzzi tub, and a tiled walk-in shower.
Upstairs is your second living space: a large open loft that serves as a true second living area, whether that is the kids' hangout, a media lounge, or a quiet retreat away from the main floor. Three generously sized bedrooms and two full baths surround it.
The finished lower level is your third living space, and the floor that sells the house. An expansive living area anchors it, joined by a home theater, fitness/flex room, and a full wet bar with refrigerator, sink, and microwave. Add a guest bedroom, full bath, and hobby room/office with built-in cabinetry and utility sink, plus generous unfinished storage. In-law suite, teen retreat, or game-day headquarters - you decide.
Outdoors, a detached 20x18 screened porch, deck, and paver patio overlook a freshly cleared and fully fenced backyard. The irrigation system runs off its own agricultural well, keeping the lawn lush all season without watching the water bill.
Residents enjoy a clubhouse, pool, fitness center, and quiet walkable streets, all close to downtown Lewes, Rehoboth Beach, shopping, dining, and medical facilities.
Photos only get you so far. Schedule your private showing today.
Similar Listings
Quails Nest
$794,999
4 Bed
4 Bath
1 Hf. Bath
- Tax Total Living Area:
- 5791 sq. ft.
Listed 70 days ago
Courtesy: Homezu By Simple Choice
MLS Dekt2048488
Sold
Seasons
$795,000
4 Bed
3 Bath
1 Hf. Bath
- Tax Total Living Area:
- 2992 sq. ft.
Sold 11/06/2023
Courtesy: Jack Lingo - Rehoboth
MLS Desu2040802
Villages At Herring Creek
$794,500
4 Bed
3 Bath
1 Hf. Bath
- Tax Total Living Area:
- 2846 sq. ft.
Listed 86 days ago
Courtesy: Re/max Associates
MLS Desu2114150
Sold
Redden Ridge
$797,000
5 Bed
3 Bath
- Tax Total Living Area:
- 2825 sq. ft.
Sold 02/09/2024
Courtesy: Jack Lingo - Rehoboth
MLS Desu2045708
Welches Pond
$797,400
4 Bed
3 Bath
1 Hf. Bath
- Tax Total Living Area:
- 3624 sq. ft.
Listed 1809 days ago
Courtesy: Jack Lingo - Lewes
MLS Desu2007324
Virtual Tour
Marlin Chase
$798,000
5 Bed
4 Bath
1 Hf. Bath
- Tax Total Living Area:
- 2869 sq. ft.
Listed 29 days ago
Courtesy: Patterson-schwartz-oceanview
MLS Desu2118194
PendingNewly Listed
Welches Pond
$791,900
4 Bed
3 Bath
1 Hf. Bath
- Tax Total Living Area:
- 3383 sq. ft.
Listed 10 days ago
Courtesy: Jack Lingo - Lewes
MLS Desu2119530
Pending
Welches Pond
$791,900
6 Bed
5 Bath
1 Hf. Bath
- Tax Total Living Area:
- 3383 sq. ft.
Listed 66 days ago
Courtesy: Jack Lingo - Lewes
MLS Desu2115588
Pending
Welches Pond
$791,900
5 Bed
4 Bath
1 Hf. Bath
- Tax Total Living Area:
- 3383 sq. ft.
Listed 100 days ago
Courtesy: Jack Lingo - Lewes
MLS Desu2113260
PendingVirtual Tour
Welches Pond
$791,900
5 Bed
4 Bath
2 Hf. Bath
- Tax Total Living Area:
- 3383 sq. ft.
Listed 132 days ago
Courtesy: Jack Lingo - Lewes
MLS Desu2110968
SoldVirtual Tour
Welches Pond
$791,900
5 Bed
4 Bath
- Tax Total Living Area:
- 4198 sq. ft.
Sold 08/07/2026
Courtesy: Jack Lingo - Lewes
MLS Desu2102112
SoldVirtual Tour
Welches Pond
$791,900
4 Bed
4 Bath
- Tax Total Living Area:
- 3464 sq. ft.
Sold 12/18/2025
Courtesy: Jack Lingo - Lewes
MLS Desu2091074




