
46 Stone Ridge Dr, Dover, De 19901
Under Contract
Courtesy: Keller Williams Realty,
Erin Marie Baker
Bedrooms
5
Full Bath
4
Half Bath
1
Laundry
Main Floor
Rooms
Living Room, Dining Room, Primary Bedroom, Bedroom 2, Bedroom 4, Bedroom 5, Kitchen, Family Room, Basement, Laundry, Bathroom 3, Attic, Bonus Room, Hobby Room
Living Area
4611 sq/ft
Flooring
Carpet, Hardwood, Luxury Vinyl Plank, Tile/brick
Interior Features
General
MLS
Dekt2048198
Community
Stoneridge
Price
$535,000.00
Price/SQft
$171.97
HOA Fee
$200.00
HOA Fee Frequency
Annually
Area And Schools
School Tax
$1,502.00
Exterior
Pool
Yes - Personal
Stoneridge
MLS
Dekt2048198
$535,000
5 Bed
4 Bath
1 Hf. Bath
- Tax Total Living Area:
- 4611 sq. ft.
- Lot Size:
- 0.25 acres
HOA: $200 Annually
Listed 36 days ago
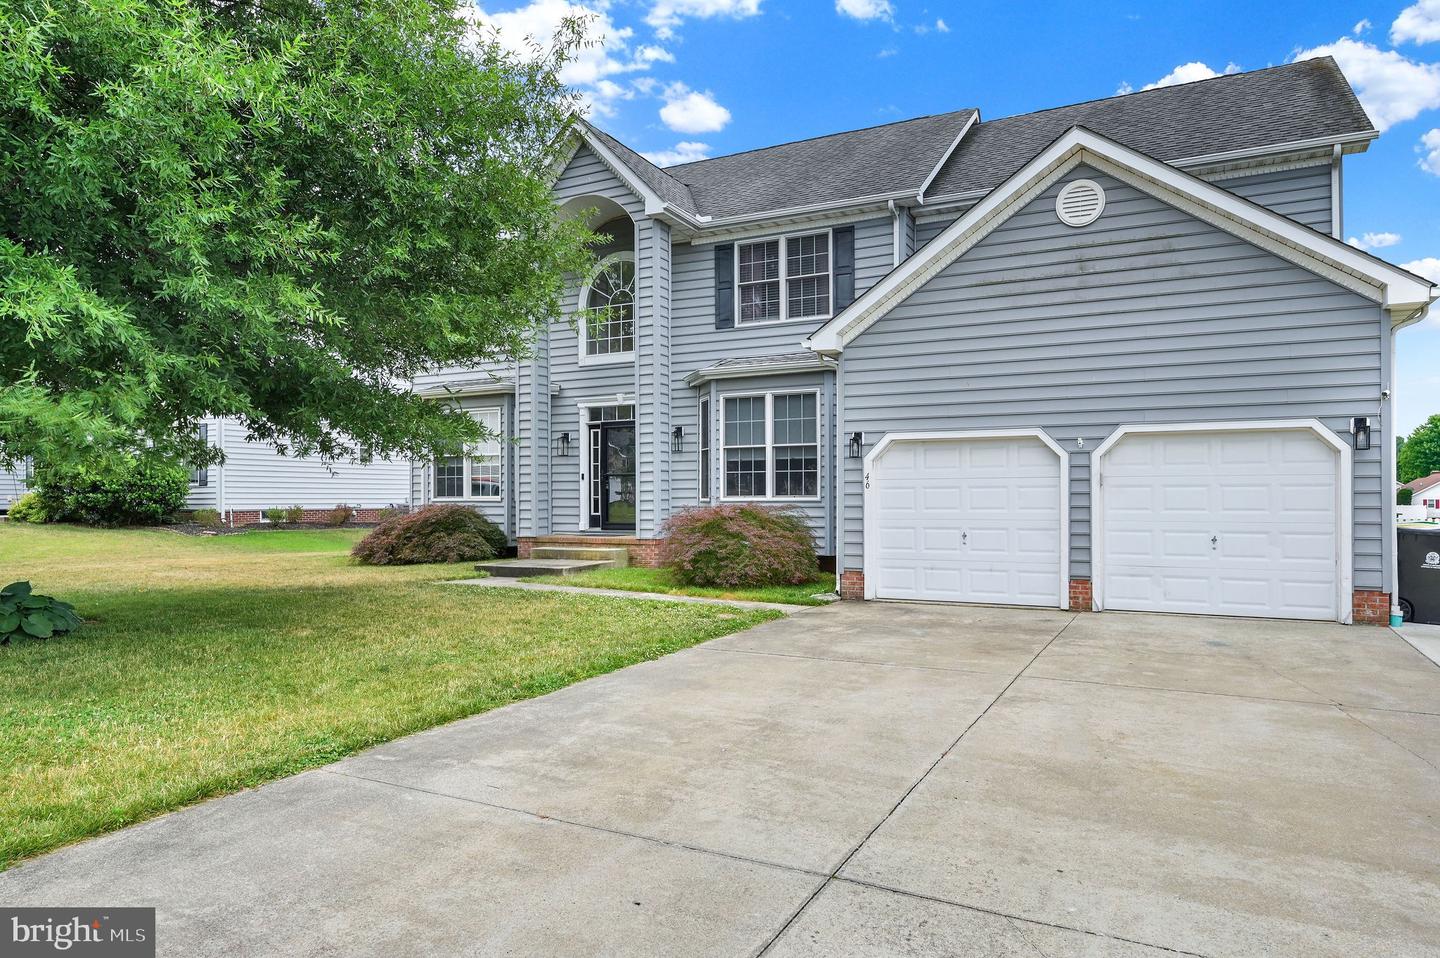
Welcome to 46 Stone Ridge Drive in Dover, Delaware—an exceptional home offering space, style, and resort-style outdoor living!
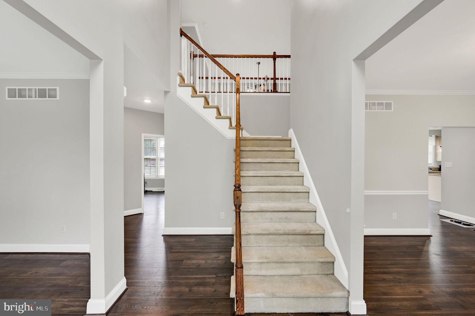
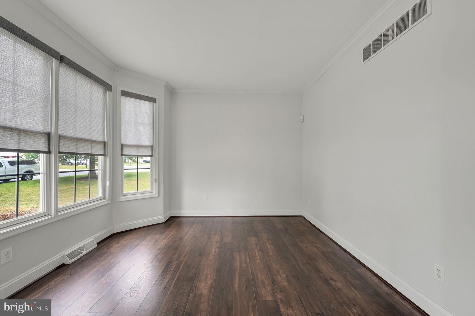
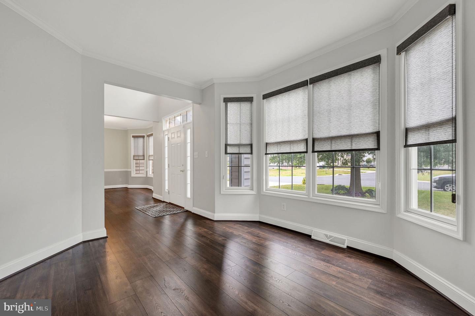
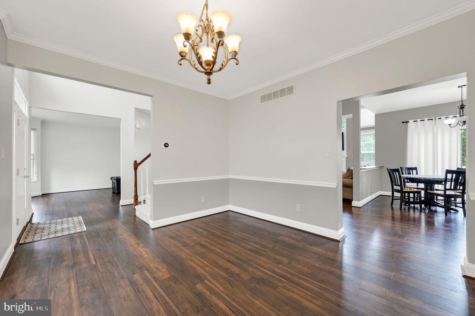
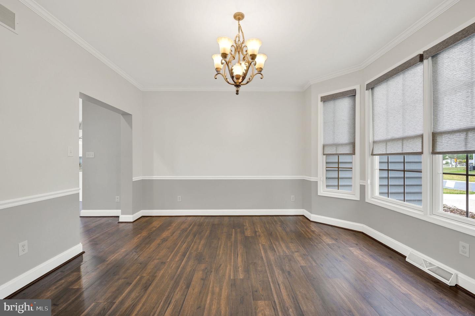
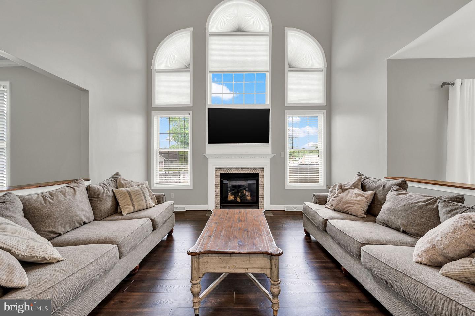
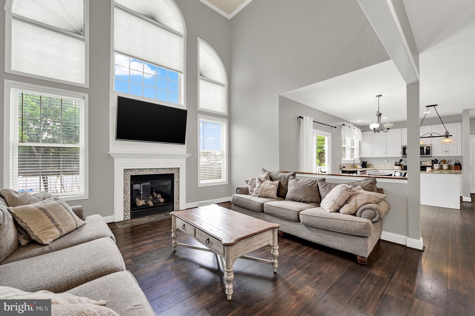
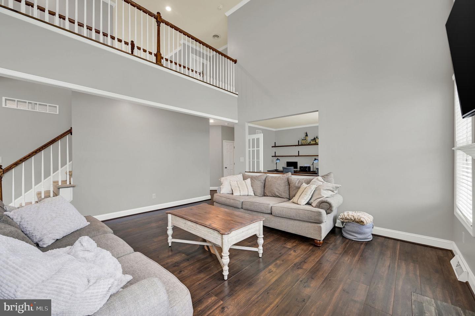
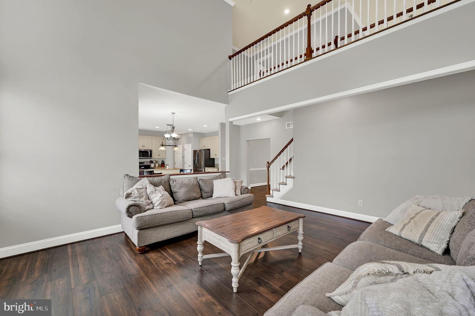
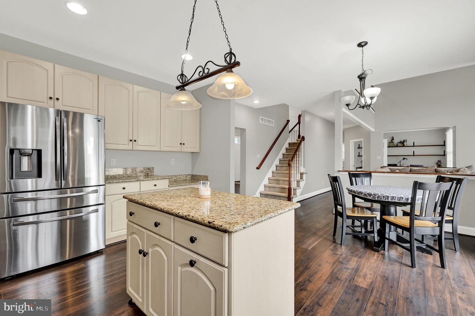
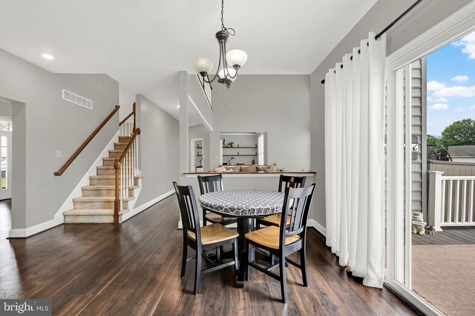
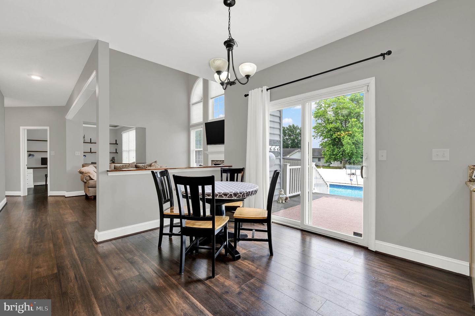
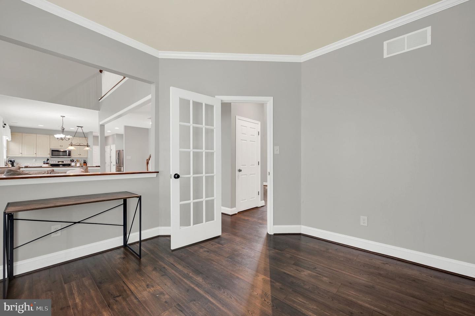
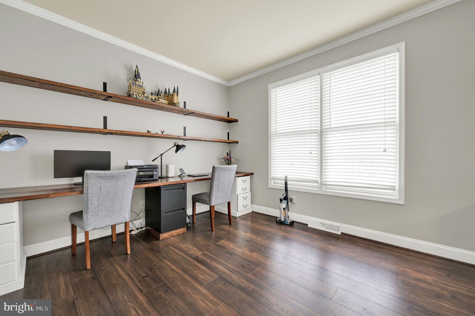
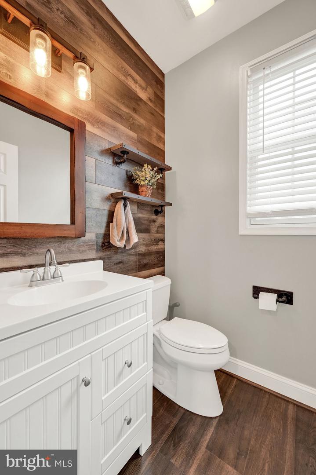
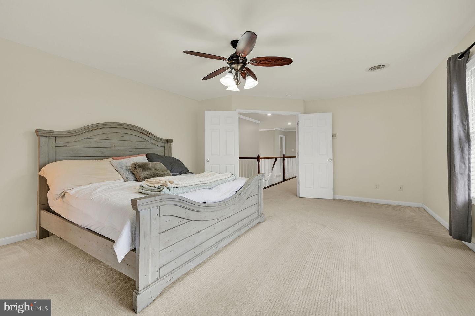
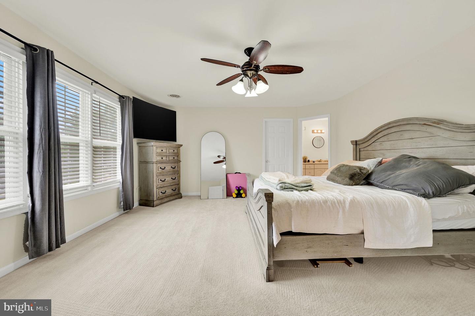
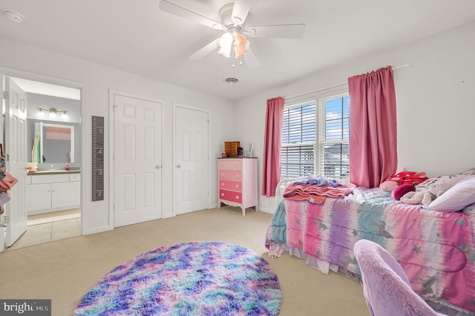
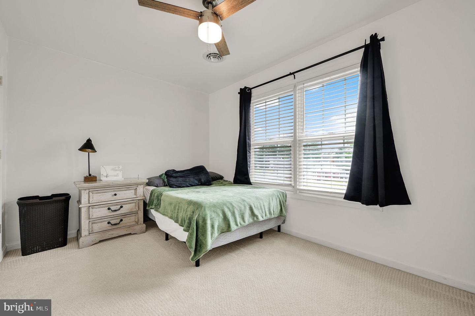
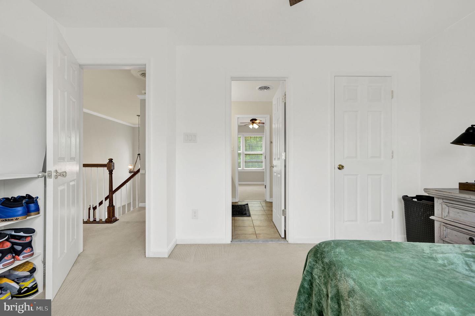
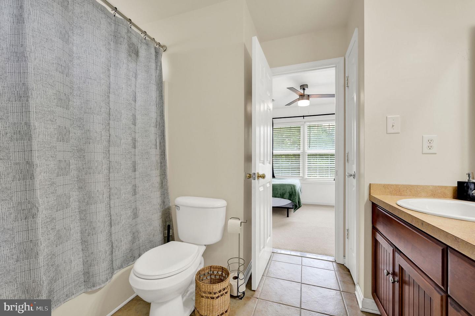
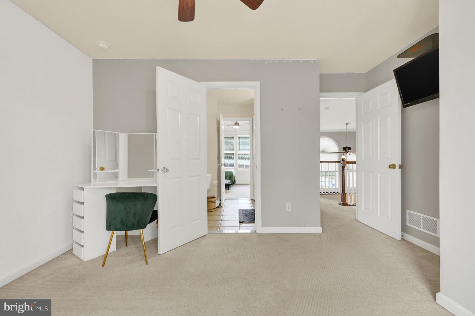
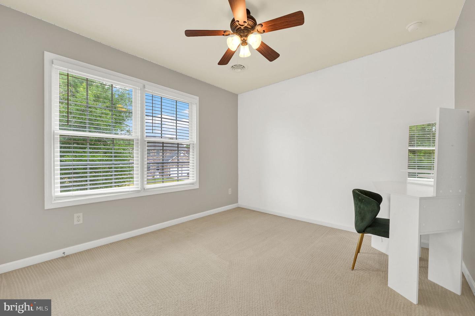
This impressive 5-bedroom, 4 full bathroom, and 1 half bath home is thoughtfully designed for both everyday living and entertaining. Step inside to find updated paint throughout and brand-new flooring across the entire first floor, creating a fresh and modern feel. The spacious layout flows seamlessly, highlighted by a cozy gas fireplace that anchors the main living area.
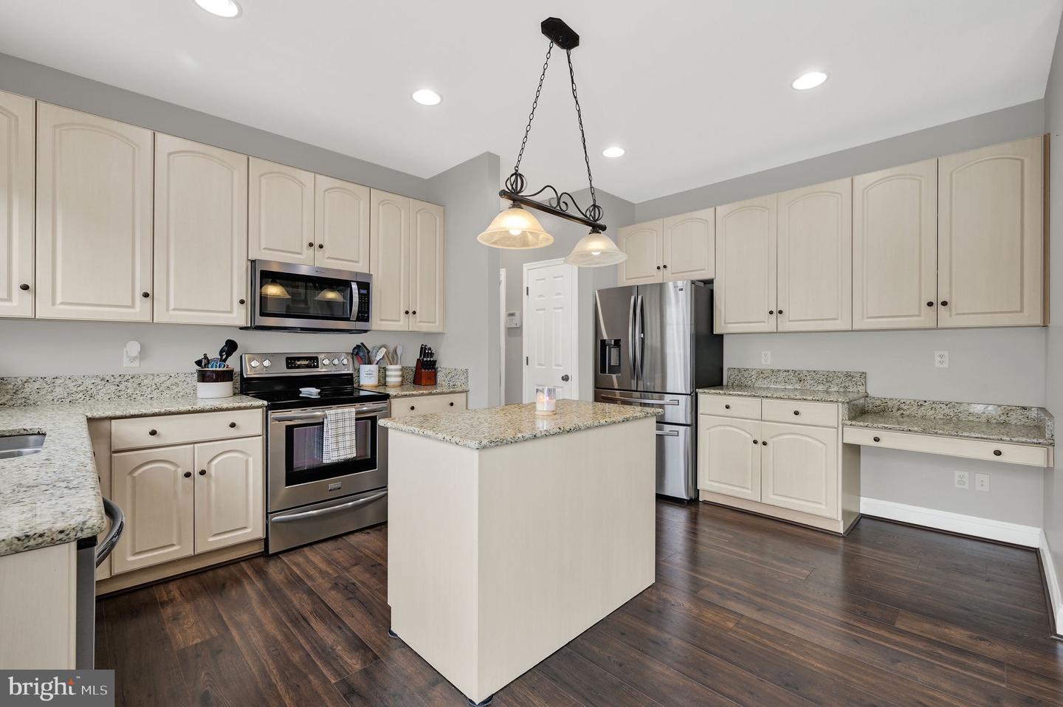
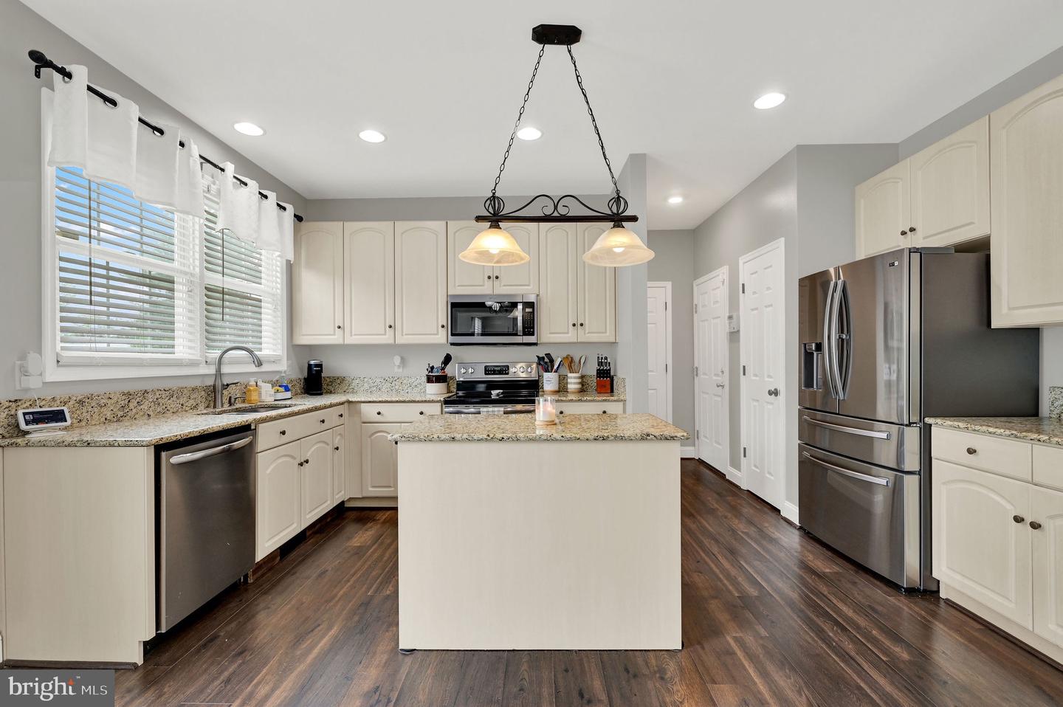
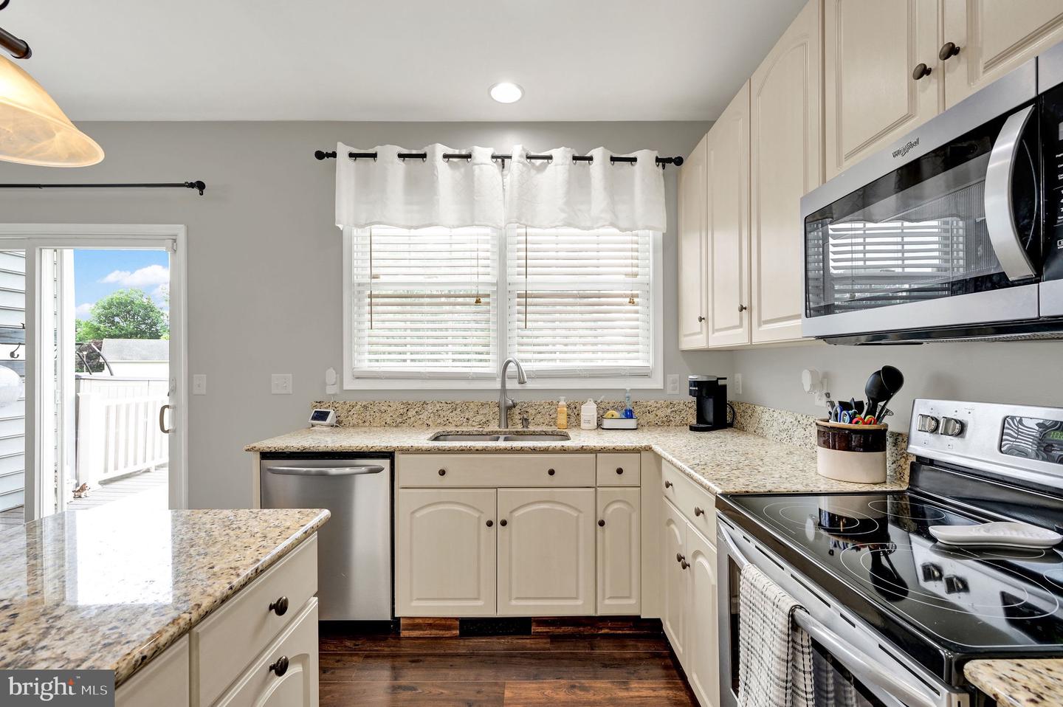
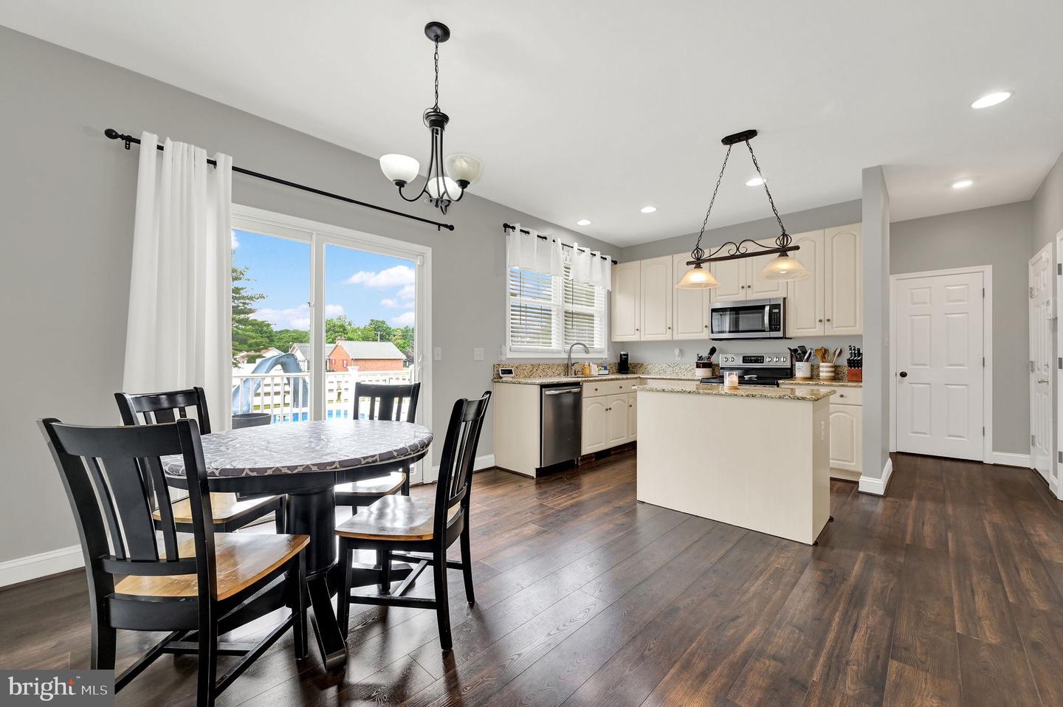
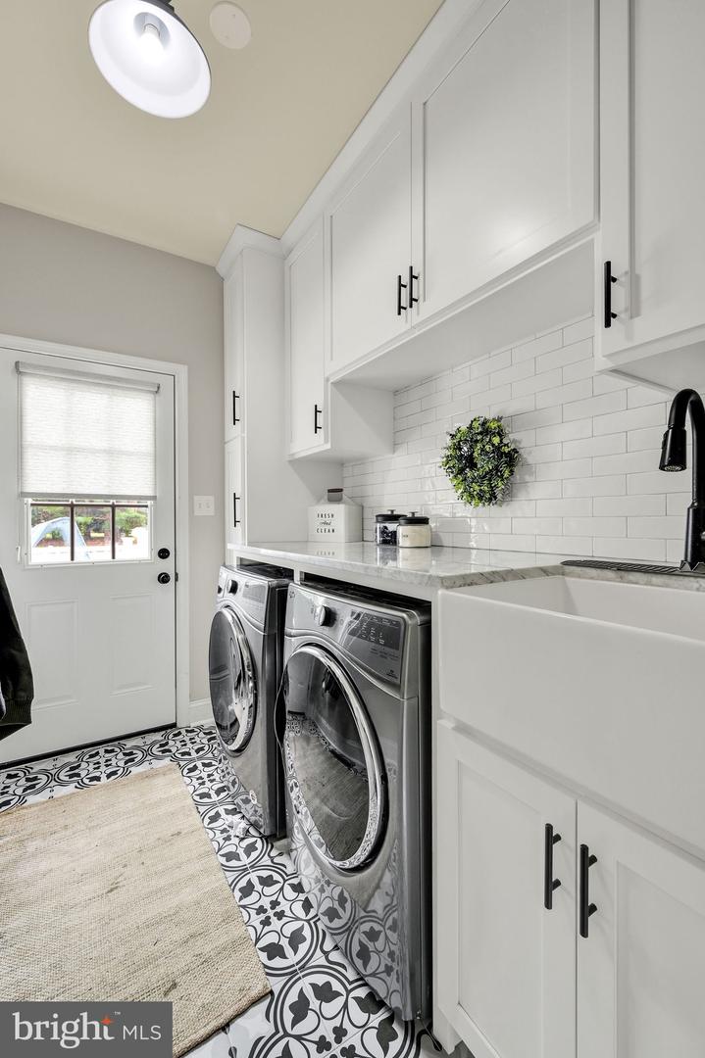
The kitchen is both functional and inviting, featuring an enlarged pantry for added storage and convenience. A fully renovated laundry room adds both style and practicality to your daily routine.
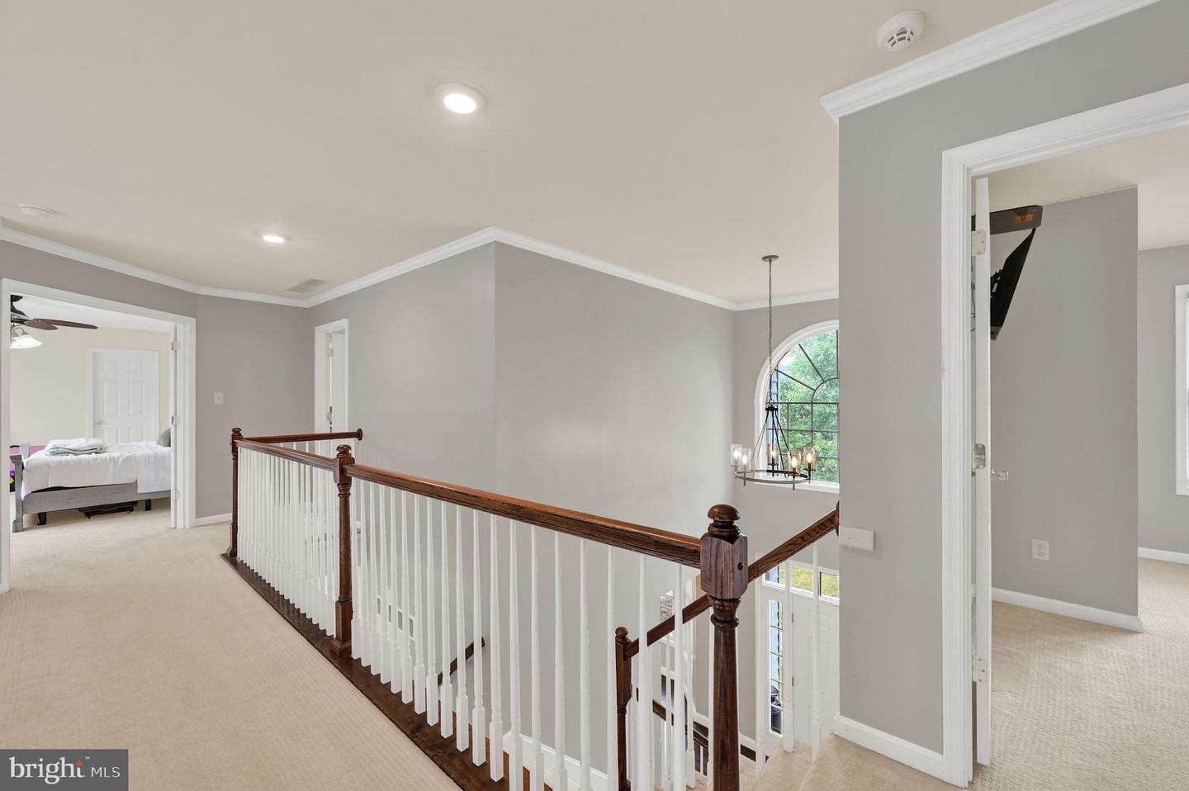
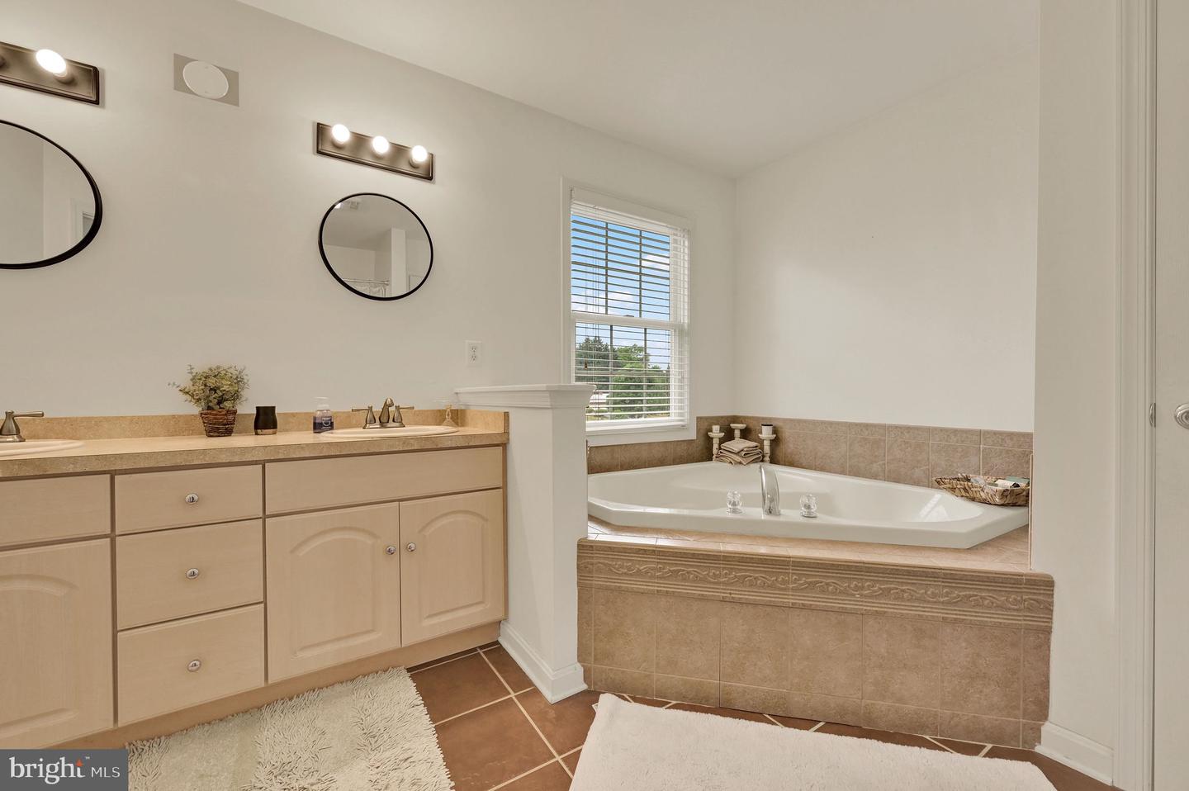
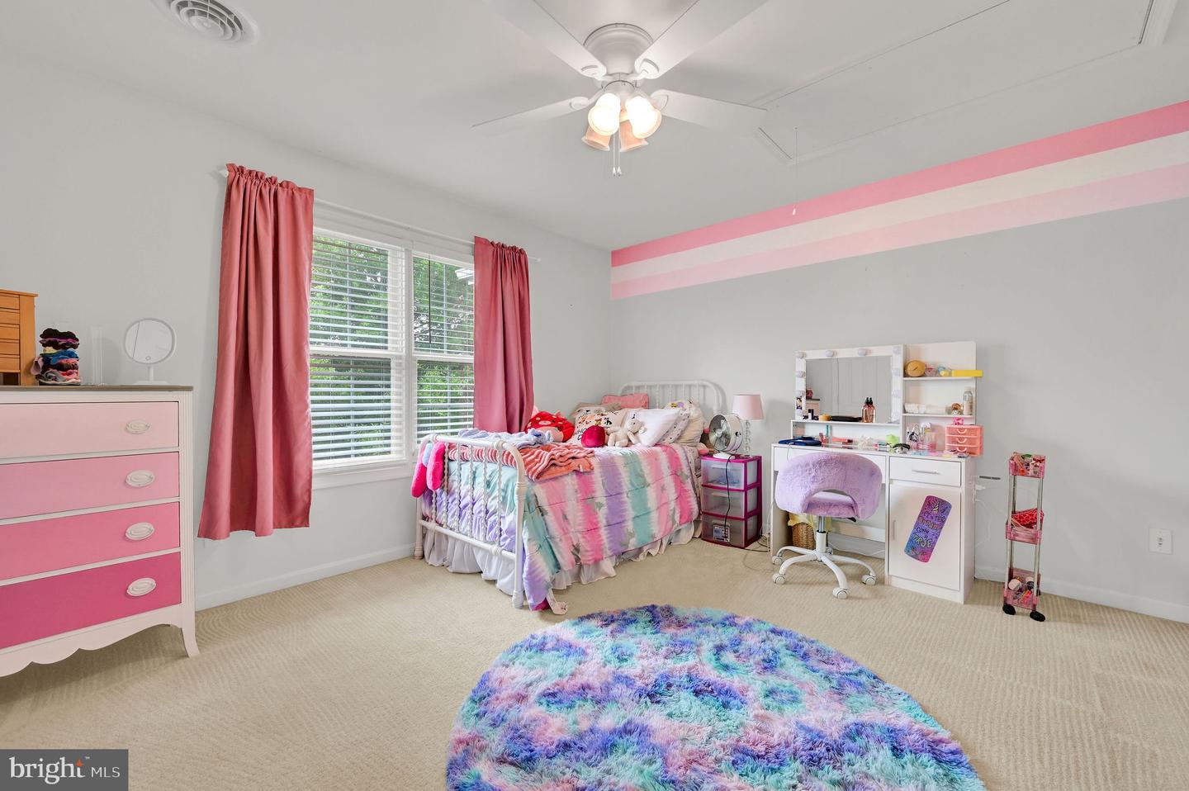
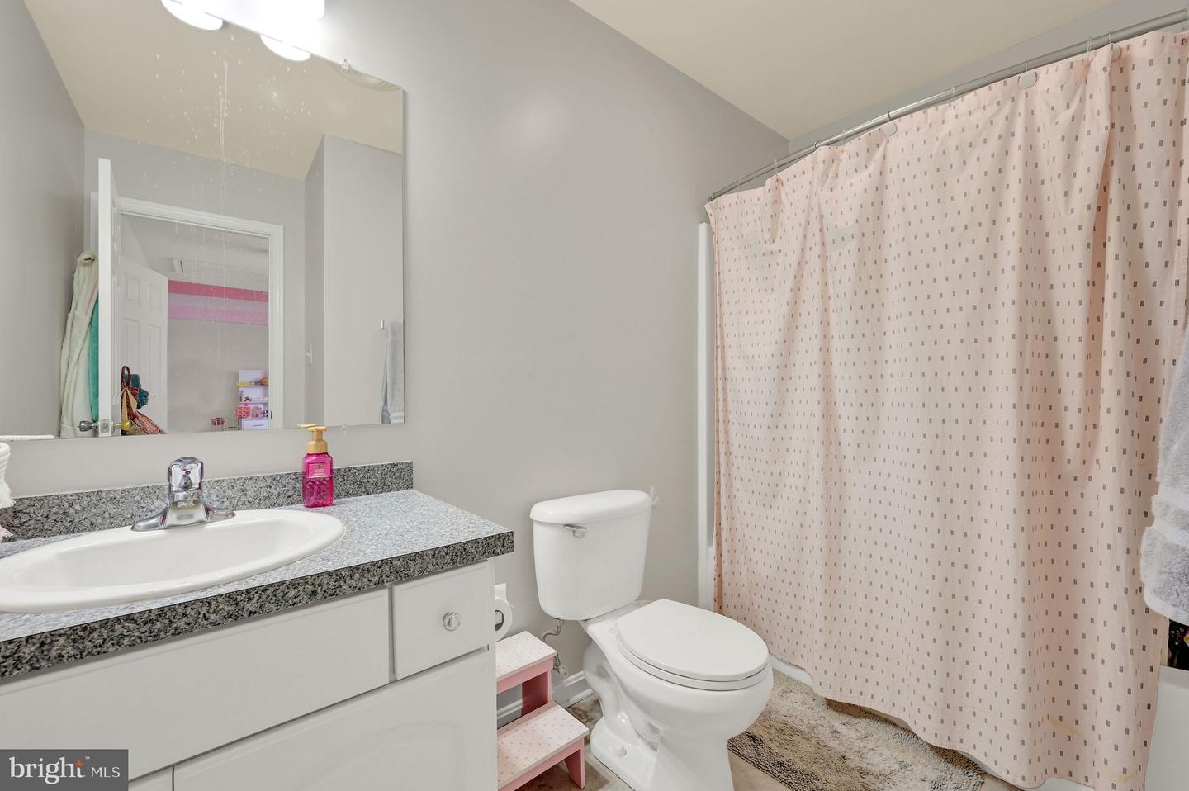
Upstairs and throughout the home, generously sized bedrooms provide comfort for everyone, while bathrooms are upgraded with fan/light/heat combinations for added luxury.
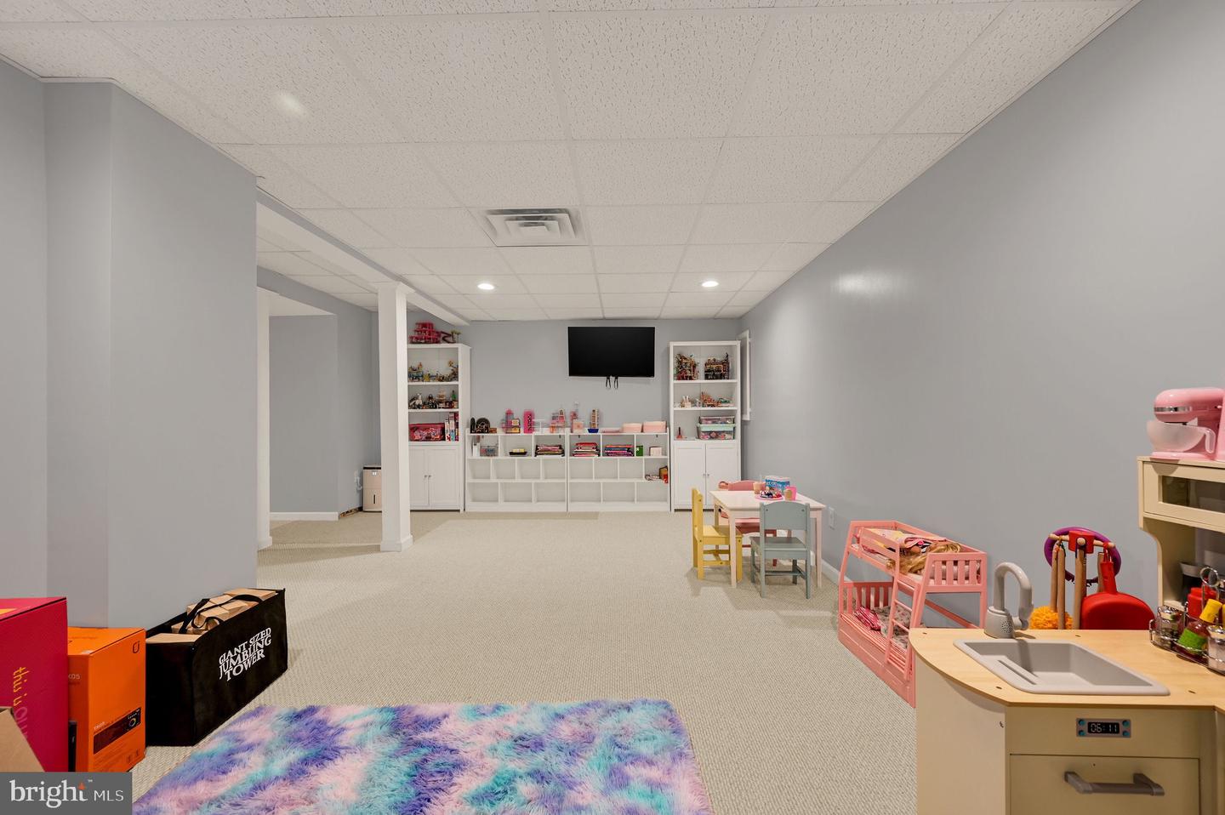
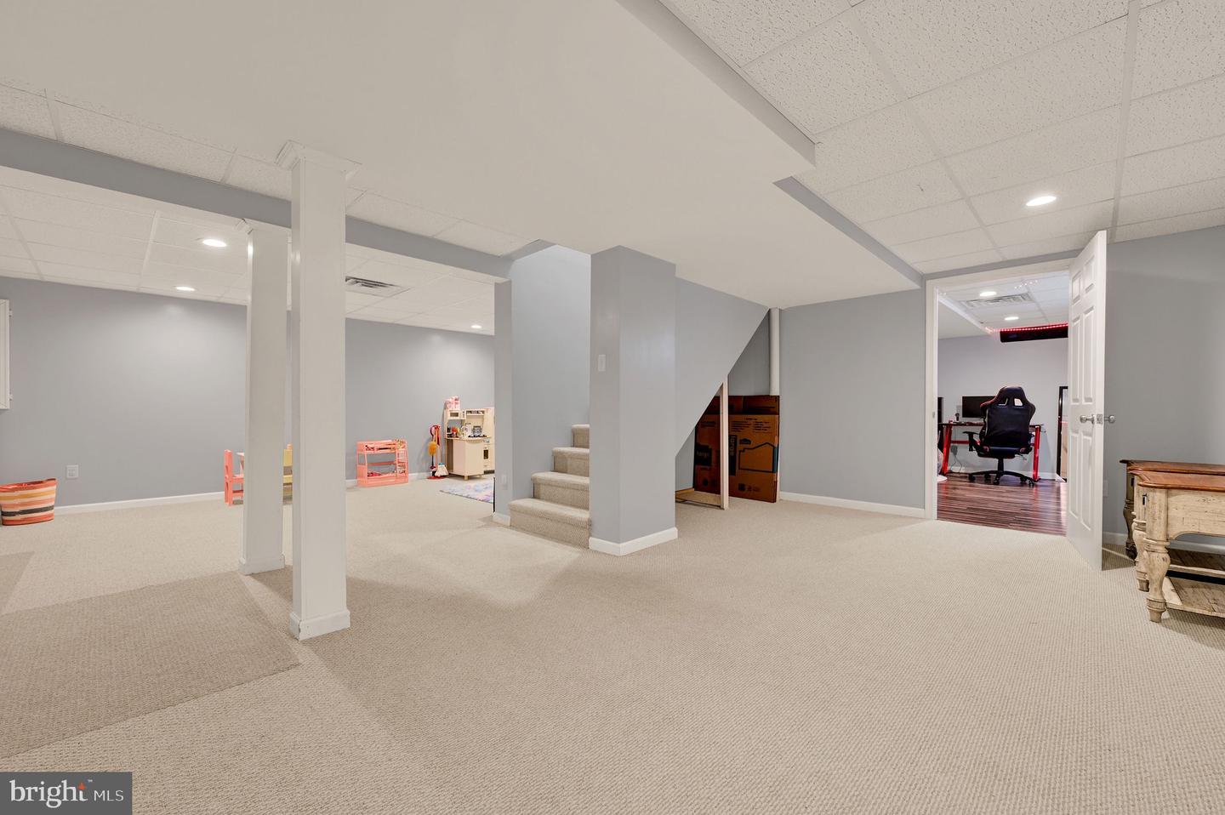
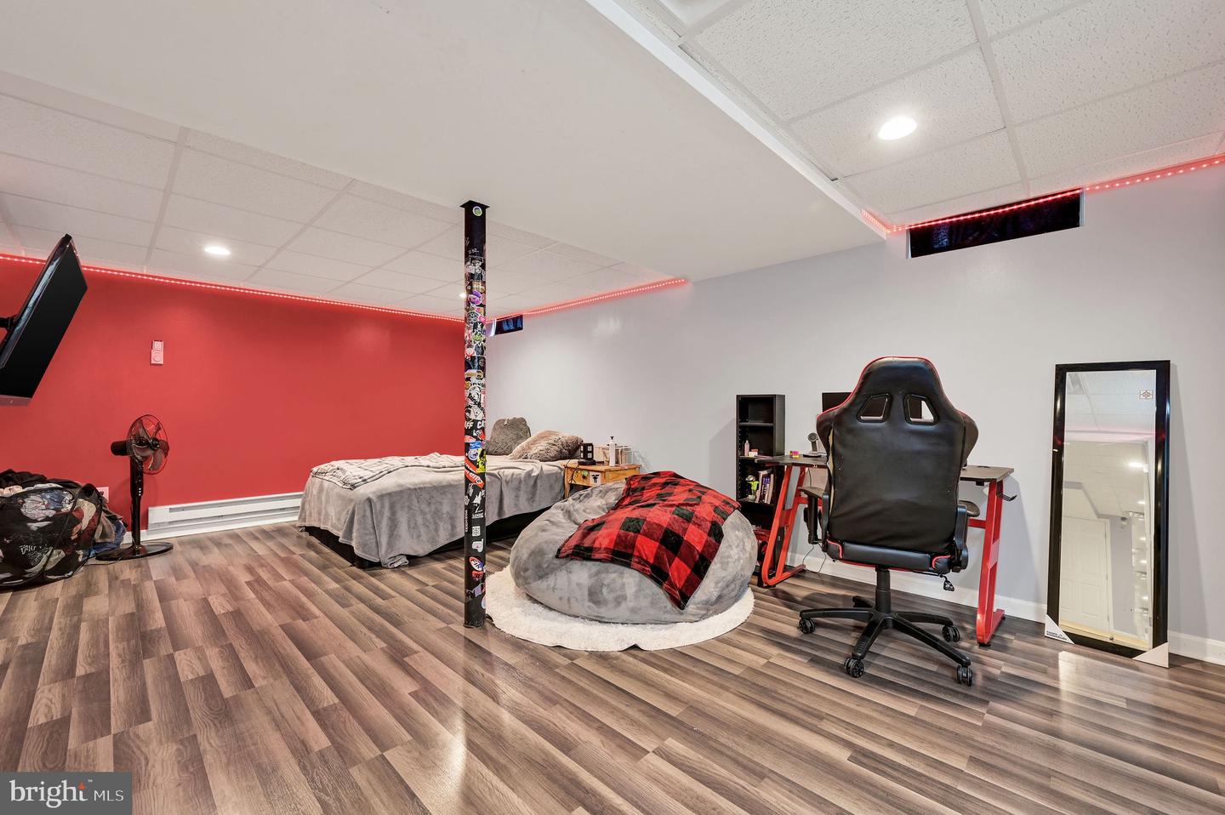
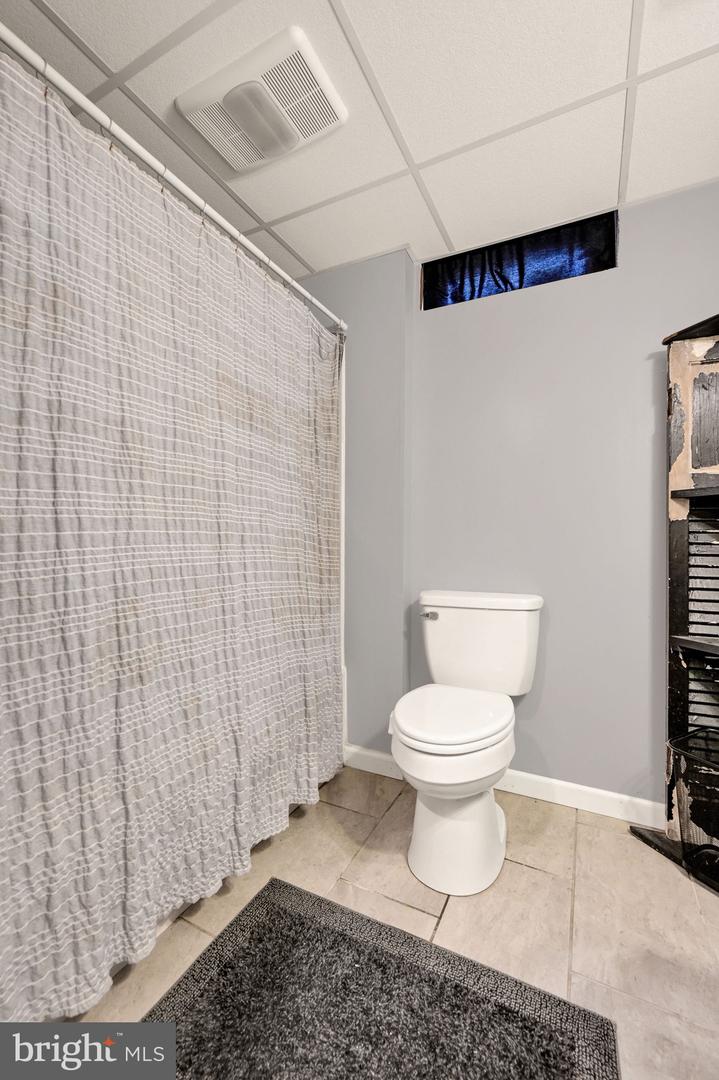
The finished basement expands your living space even further, complete with a private bedroom, full bathroom, and ample storage—perfect for guests, an in-law suite, or additional living space.
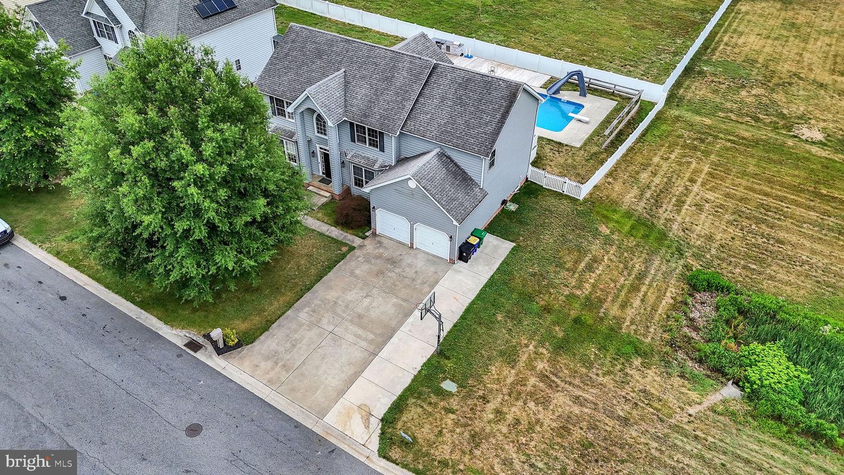
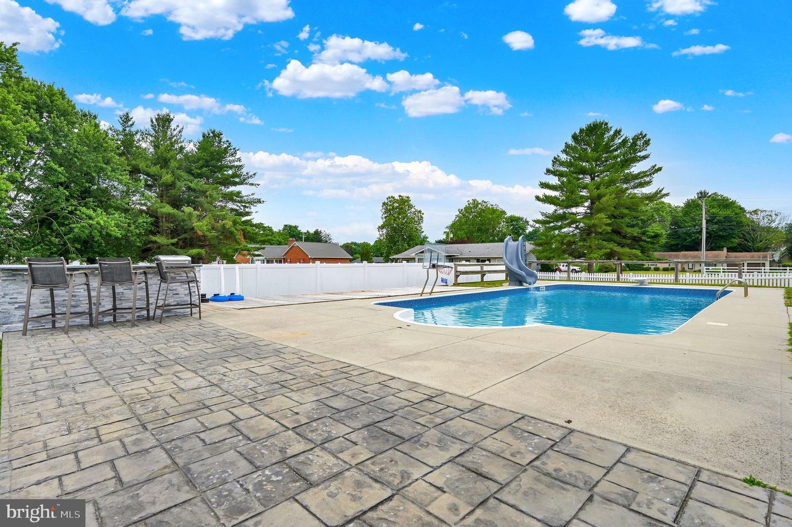
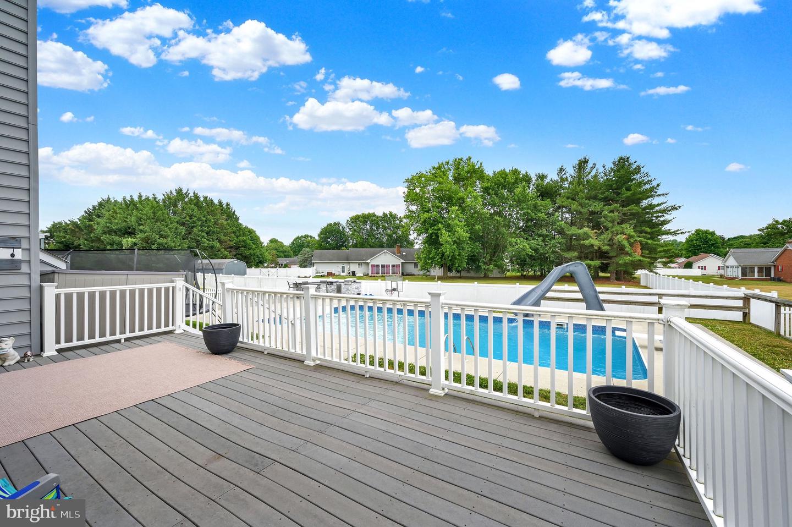
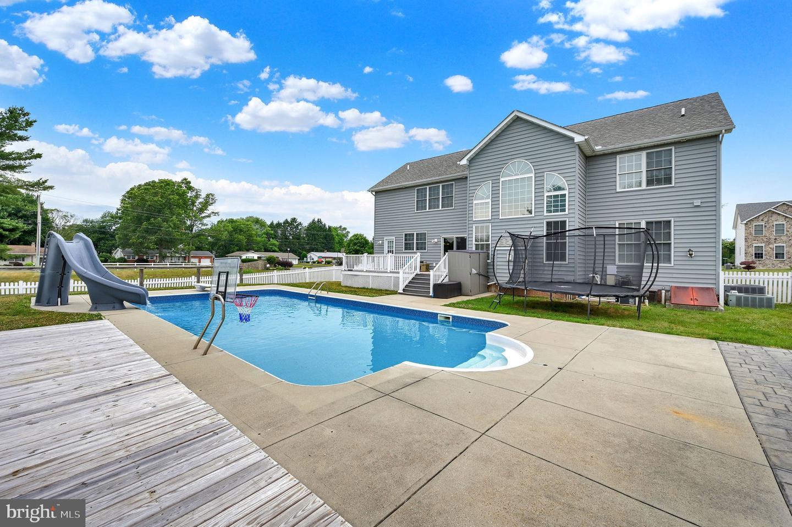
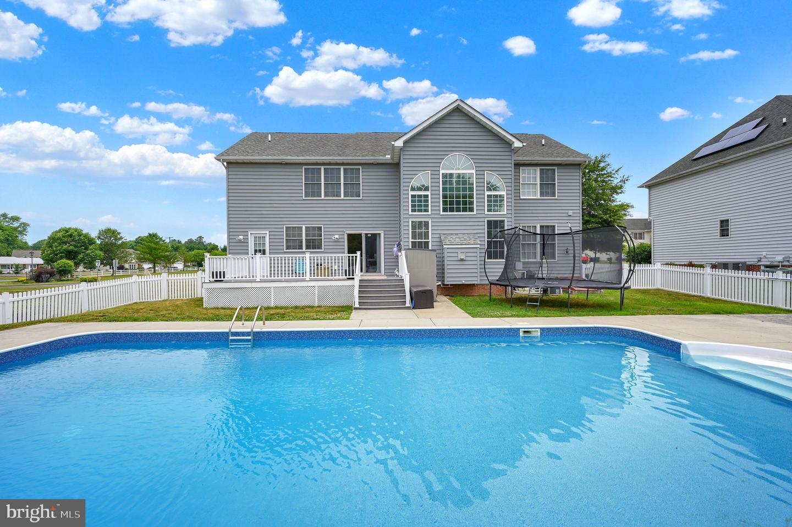
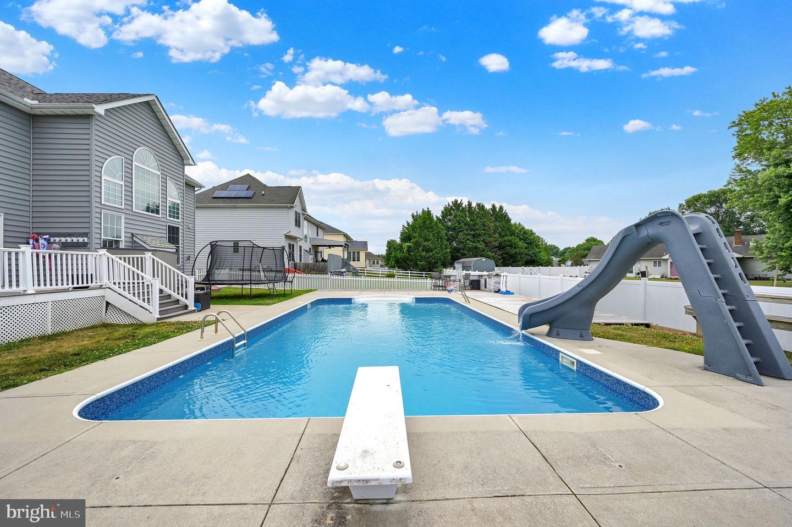
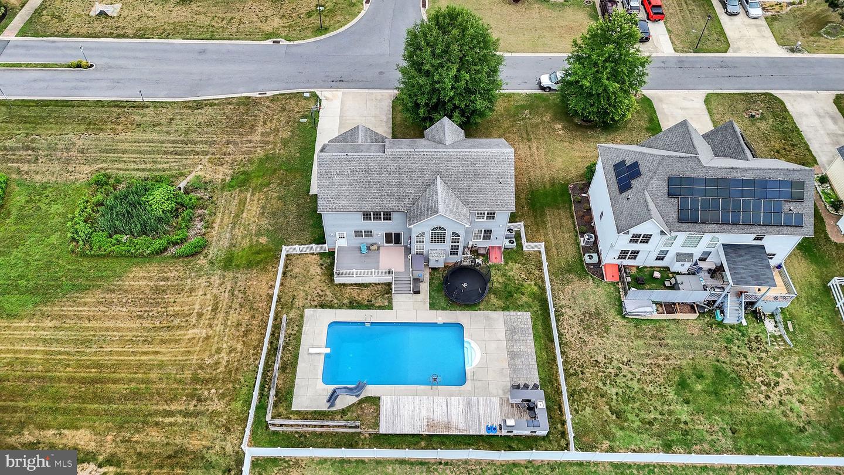
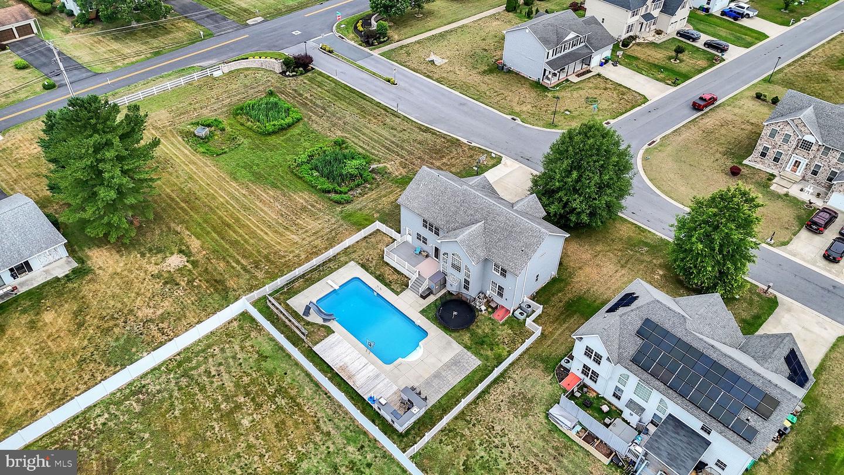
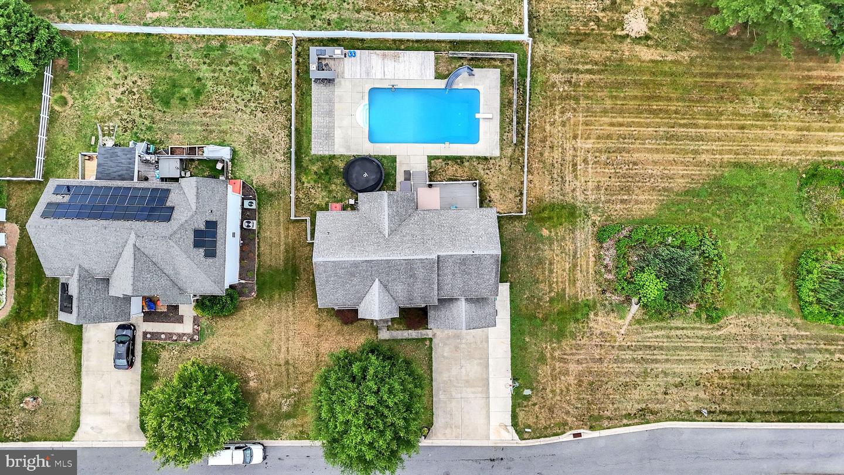
Step outside to your own private oasis! The backyard is designed for entertaining, featuring a beautiful outdoor entertainment area with a built-in kitchen, a saltwater in-ground pool with slide, pool heater, and brand-new pool equipment—perfect for summer gatherings and relaxing weekends at home.
Additional highlights include updated blinds throughout and an extended driveway offering plenty of parking. This home truly has it all—space, upgrades, and an unbeatable outdoor setup. Schedule your private tour today and experience everything 46 Stone Ridge Drive has to offer!
This impressive 5-bedroom, 4 full bathroom, and 1 half bath home is thoughtfully designed for both everyday living and entertaining. Step inside to find updated paint throughout and brand-new flooring across the entire first floor, creating a fresh and modern feel. The spacious layout flows seamlessly, highlighted by a cozy gas fireplace that anchors the main living area.
The kitchen is both functional and inviting, featuring an enlarged pantry for added storage and convenience. A fully renovated laundry room adds both style and practicality to your daily routine.
Upstairs and throughout the home, generously sized bedrooms provide comfort for everyone, while bathrooms are upgraded with fan/light/heat combinations for added luxury.
The finished basement expands your living space even further, complete with a private bedroom, full bathroom, and ample storage—perfect for guests, an in-law suite, or additional living space.
Step outside to your own private oasis! The backyard is designed for entertaining, featuring a beautiful outdoor entertainment area with a built-in kitchen, a saltwater in-ground pool with slide, pool heater, and brand-new pool equipment—perfect for summer gatherings and relaxing weekends at home.
Additional highlights include updated blinds throughout and an extended driveway offering plenty of parking. This home truly has it all—space, upgrades, and an unbeatable outdoor setup. Schedule your private tour today and experience everything 46 Stone Ridge Drive has to offer!
Similar Listings
Plantation Lakes
$535,000
5 Bed
3 Bath
- Tax Total Living Area:
- 4095 sq. ft.
Listed 17 days ago
Courtesy: Northrop Realty
MLS Desu2115142
Keenwick Sound
$535,000
4 Bed
3 Bath
- Tax Total Living Area:
- 2464 sq. ft.
Listed 137 days ago
Courtesy: Sea Grace @ North Beach Realtors
MLS Desu2106726
Bay Knolls
$534,990
4 Bed
3 Bath
1 Hf. Bath
- Tax Total Living Area:
- 2561 sq. ft.
Listed 27 days ago
Courtesy: Delaware Homes Inc
MLS Desu2115176
Bay Knolls
$534,990
4 Bed
3 Bath
1 Hf. Bath
- Tax Total Living Area:
- 2585 sq. ft.
Listed 48 days ago
Courtesy: Delaware Homes Inc
MLS Desu2113724
Plantation Lakes
$534,900
4 Bed
3 Bath
1 Hf. Bath
- Tax Total Living Area:
- 4336 sq. ft.
Listed 317 days ago
Courtesy: Berkshire Hathaway Homeservices Penfed Realty
MLS Desu2092724
Baywood
$536,200
4 Bed
3 Bath
- Tax Total Living Area:
- 2345 sq. ft.
Listed 776 days ago
Courtesy: Baywood Homes Llc
MLS Desu2063758
Sold
Harts Landing
$536,500
4 Bed
3 Bath
- Tax Total Living Area:
- 2460 sq. ft.
Sold 09/27/2024
Courtesy: Jack Lingo - Rehoboth
MLS Desu2057286
Virtual TourNewly Listed
Plantation Lakes
$539,000
5 Bed
4 Bath
1 Hf. Bath
- Tax Total Living Area:
- 3406 sq. ft.
Listed 9 days ago
Courtesy: Keller Williams Realty
MLS Desu2116368
Virtual Tour
Peninsula
$539,000
4 Bed
3 Bath
1 Hf. Bath
- Tax Total Living Area:
- 2195 sq. ft.
Listed 65 days ago
Courtesy: Exp Realty, Llc
MLS Desu2112546
Open House
Bay Knolls
$539,990
4 Bed
3 Bath
1 Hf. Bath
- Tax Total Living Area:
- 2585 sq. ft.
Listed 67 days ago
Courtesy: Delaware Homes Inc
MLS Desu2112400
PendingVirtual Tour
Millville By The Sea
$539,990
5 Bed
3 Bath
1 Hf. Bath
- Tax Total Living Area:
- 2814 sq. ft.
Listed 142 days ago
Courtesy: D.r. Horton Realty Of Delaware, Llc
MLS Desu2106572
Virtual Tour
Pelican Point
$530,000
4 Bed
3 Bath
- Tax Total Living Area:
- 2626 sq. ft.
Listed 46 days ago
Courtesy: Keller Williams Realty
MLS Desu2113548




