
21288 Tarpon Dr, Millsboro, De 19966
Virtual Tour
Courtesy: Keller Williams Realty,
Russell G Griffin
Appliances
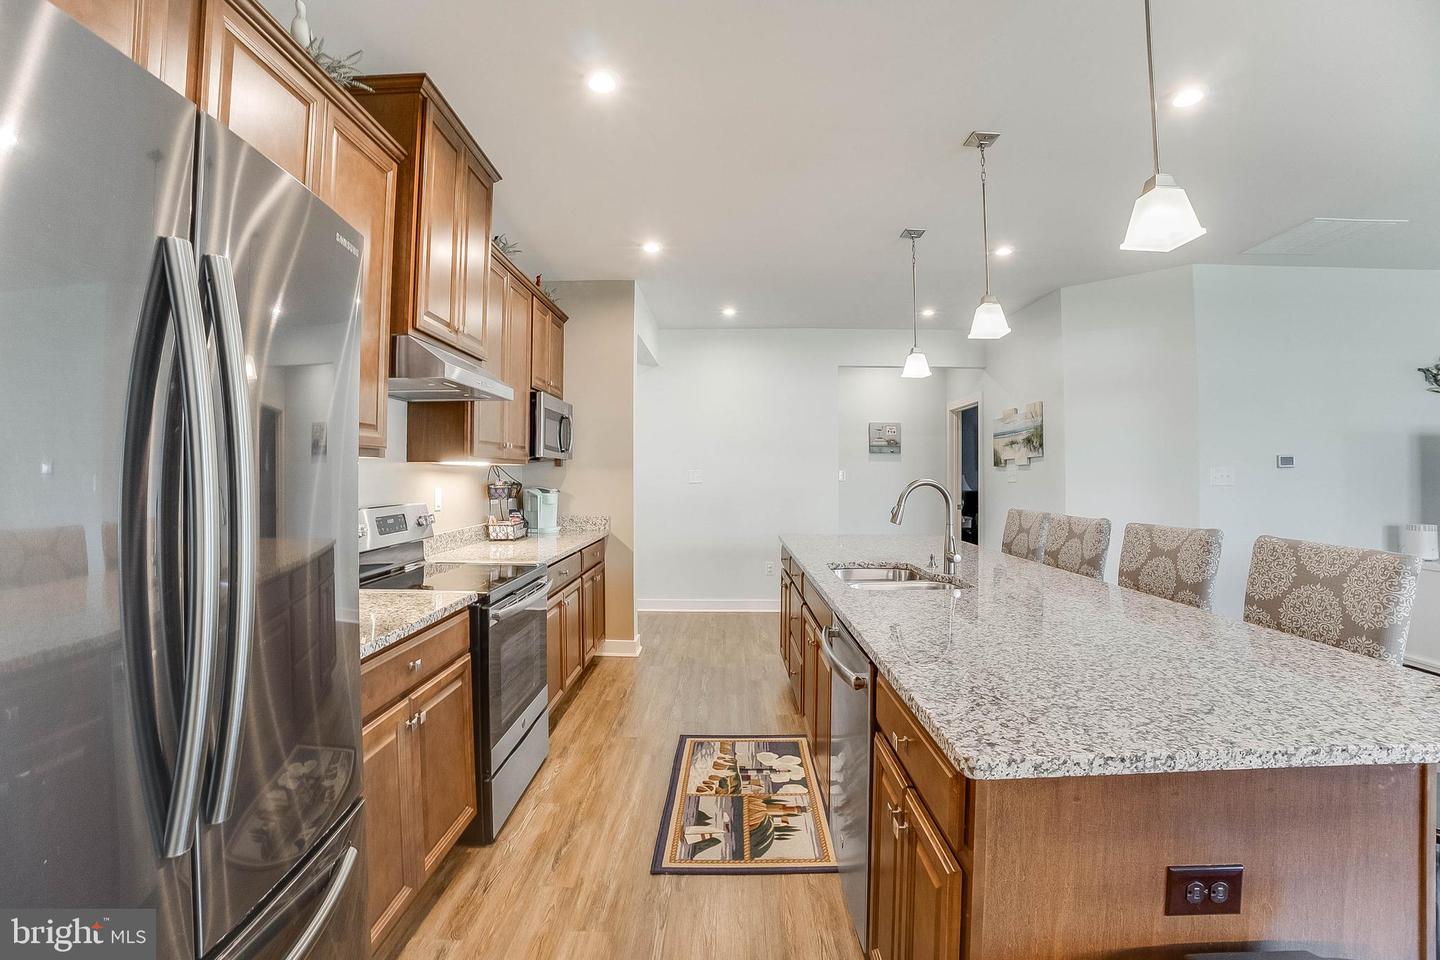
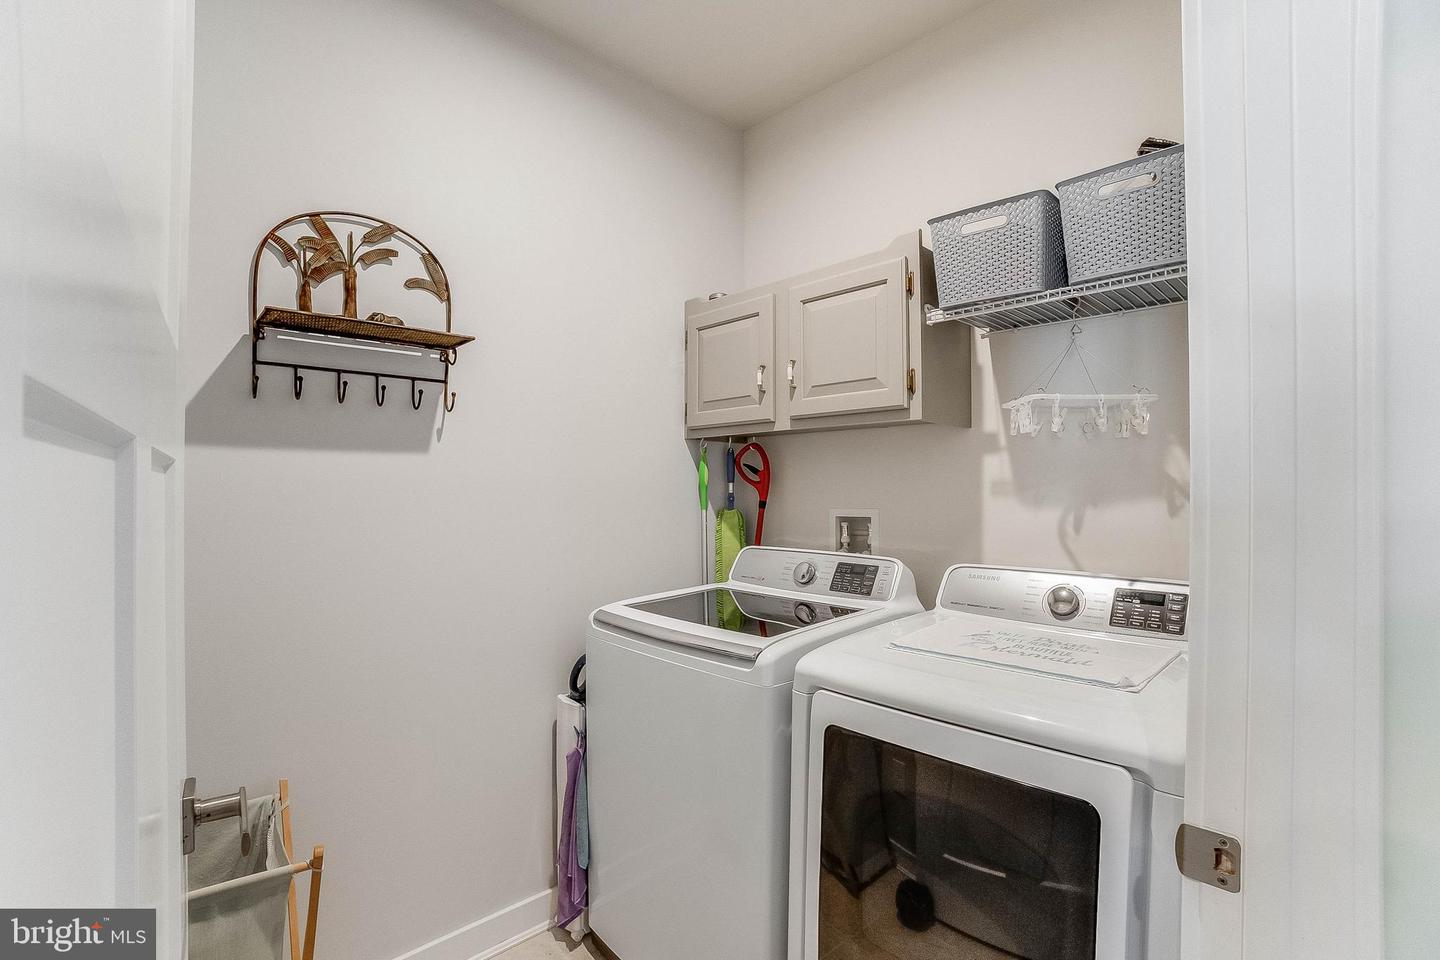
Stainless Steel Appliances, Exhaust Fan, Refrigerator, Icemaker, Dishwasher, Microwave, Water Heater - Tankless, Washer, Dryer, Disposal, Oven/Range - ElectricBedrooms
4
Full Bath
3
Laundry
Main Floor
Rooms
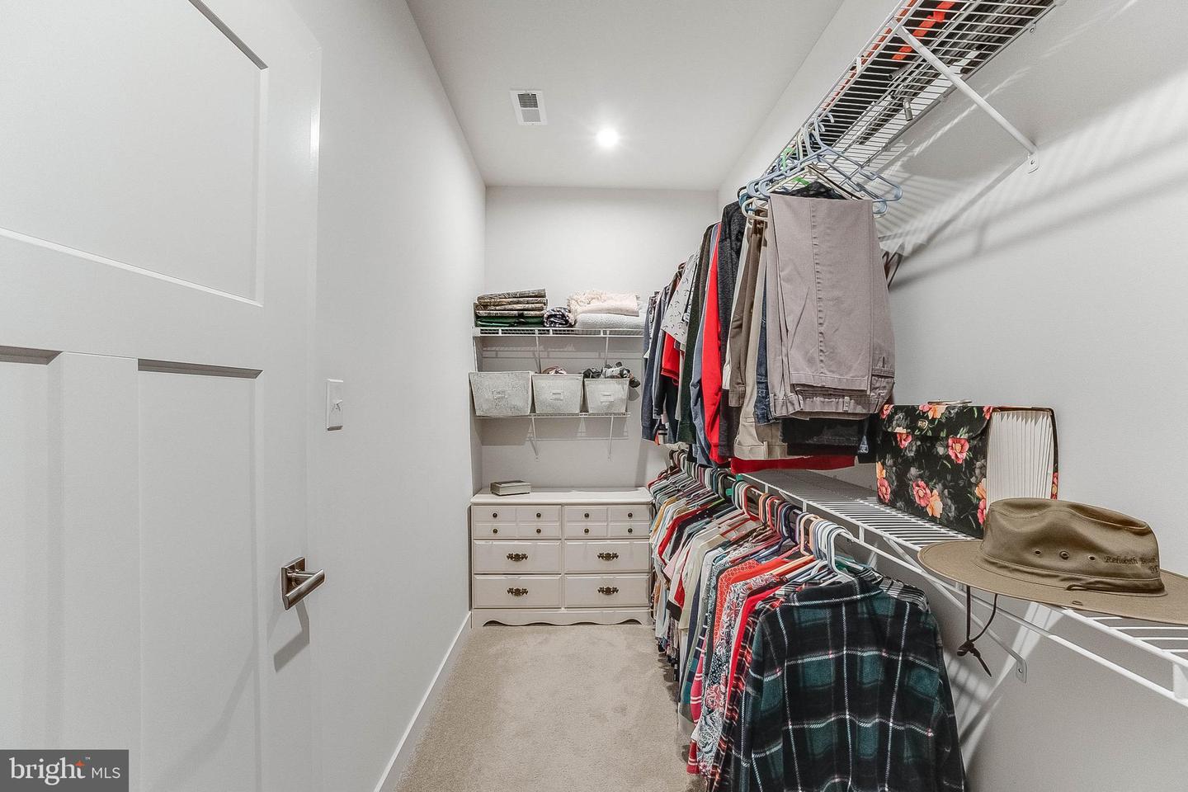
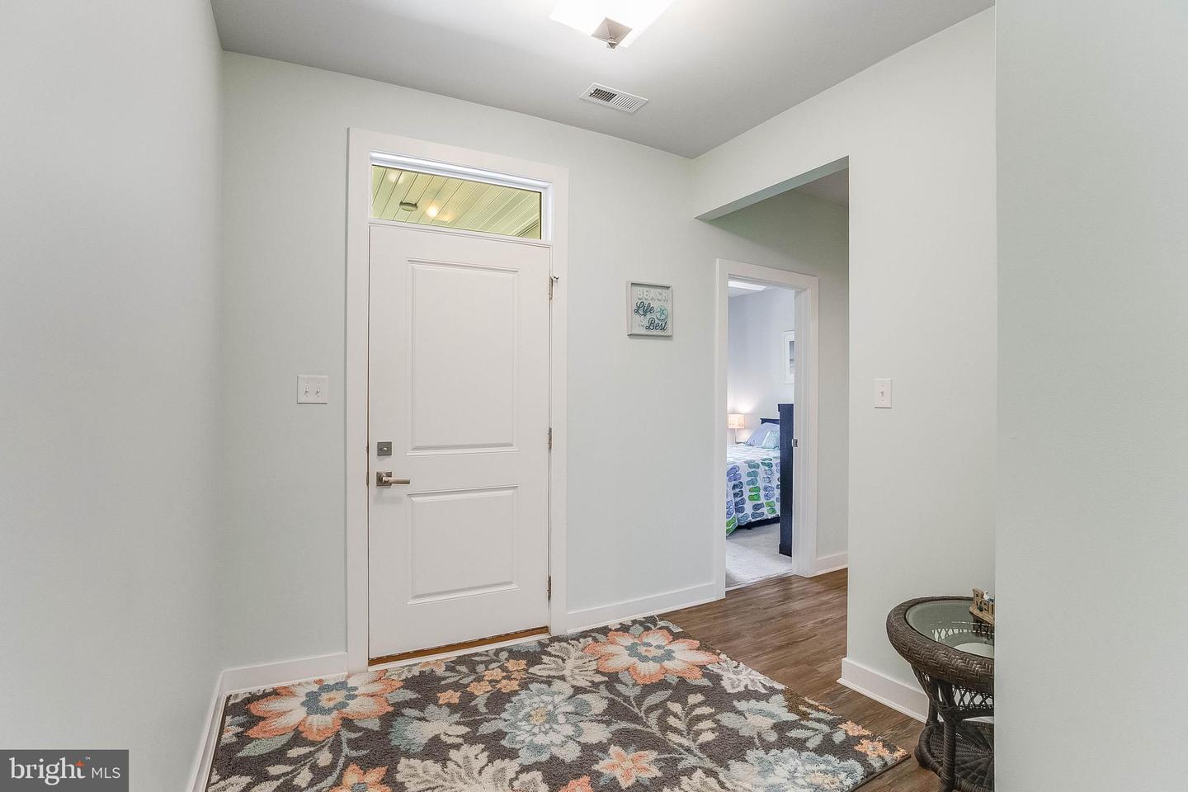
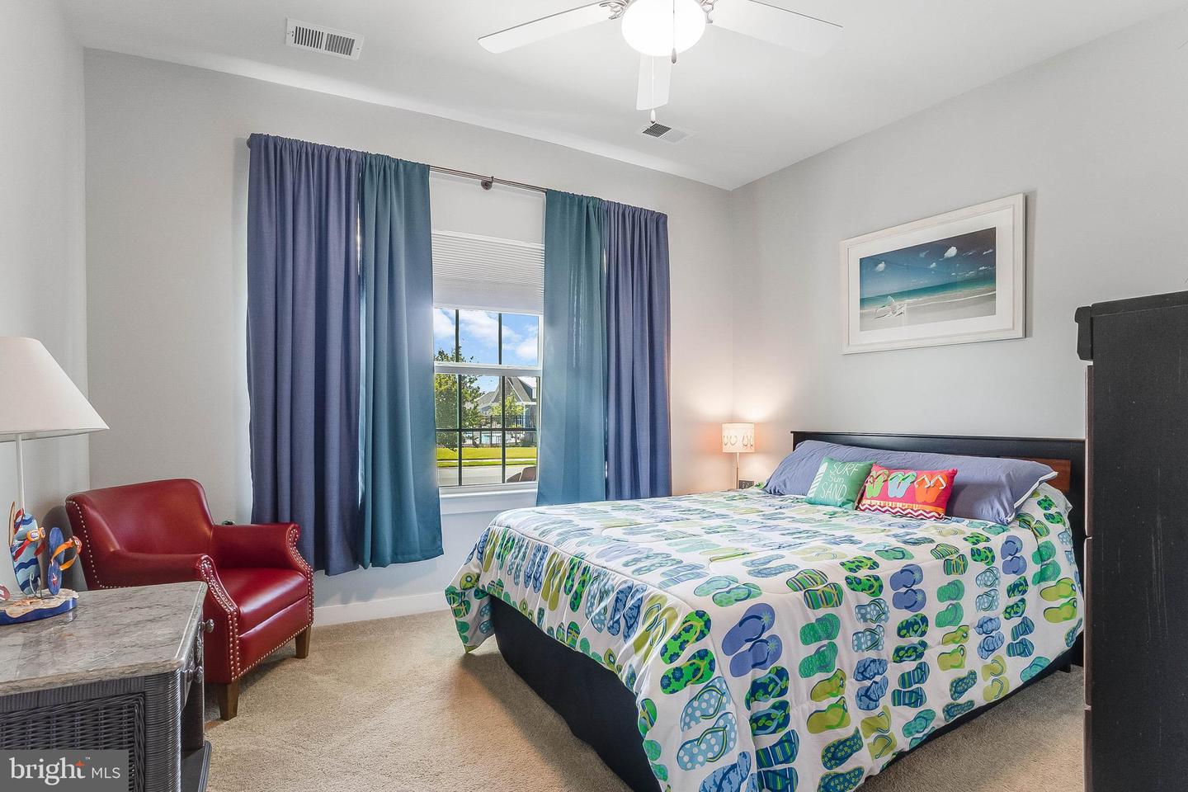
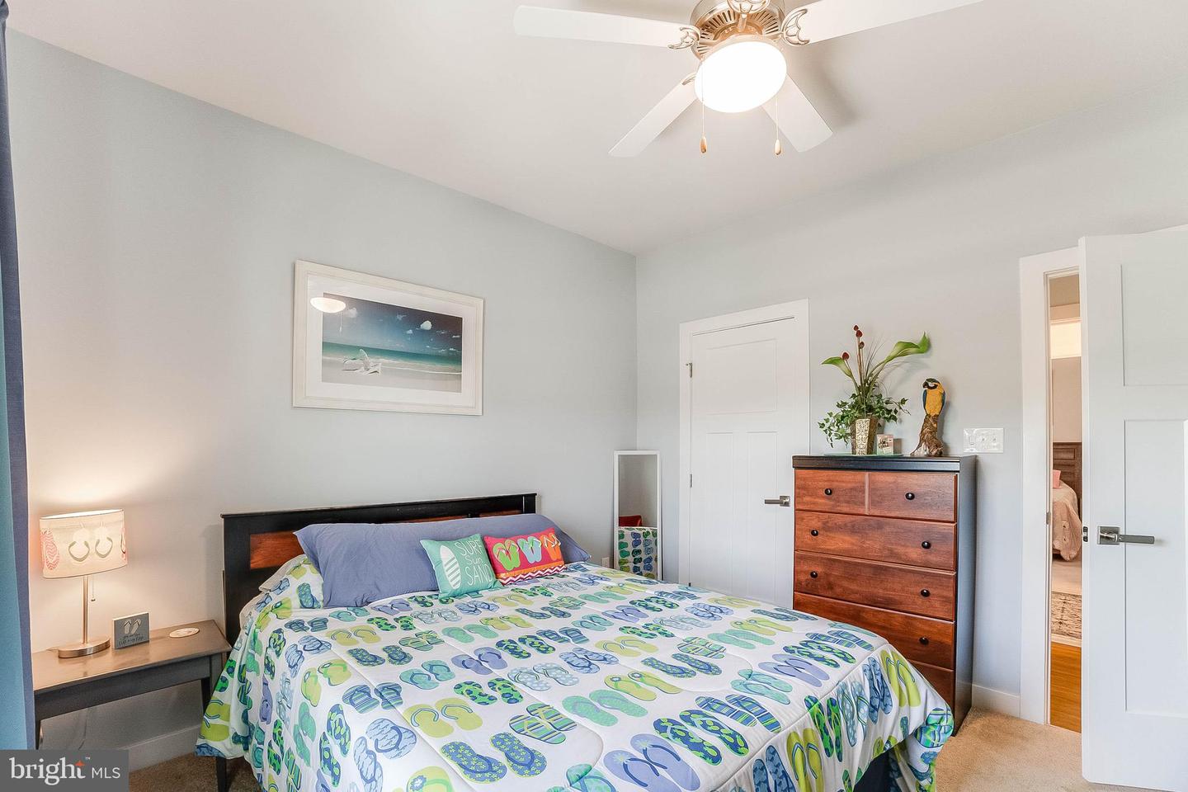
Living Room, Dining Room, Primary Bedroom, Bedroom 2, Bedroom 3, Kitchen, Foyer, Bedroom 1, Sun/florida Room, Laundry, Loft, Bathroom 1, Bathroom 2, Primary Bathroom
Living Area
2626 sq/ft
Interior Features
- Window Treatments
- Ceiling Fan(s)
General
MLS
Desu2113548
Community
Pelican Point
Price
$530,000.00
Price/SQft
$201.83
HOA Fee
$253.00
HOA Fee Frequency
Monthly
Accessibility Features
2+ Access Exits
Area And Schools
School Tax
$944.00
Exterior
Pool
Yes - Community
District
CAPE HENLOPEN
Pelican Point
MLS
Desu2113548
$530,000
4 Bed
3 Bath
- Tax Total Living Area:
- 2626 sq. ft.
- Lot Size:
- 0.22 acres
HOA: $253 Monthly
Listed 46 days ago
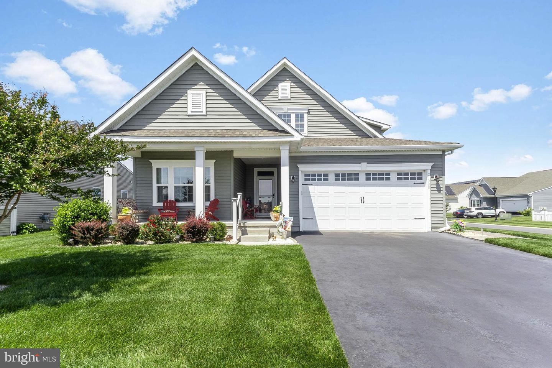
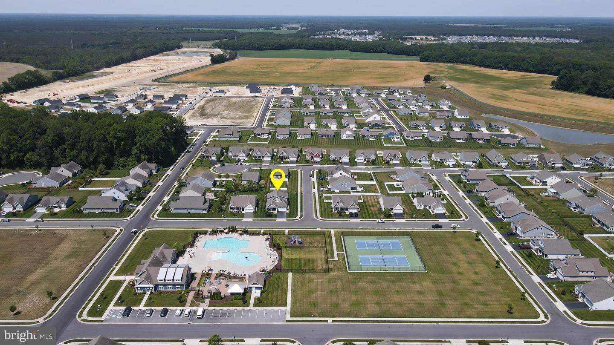
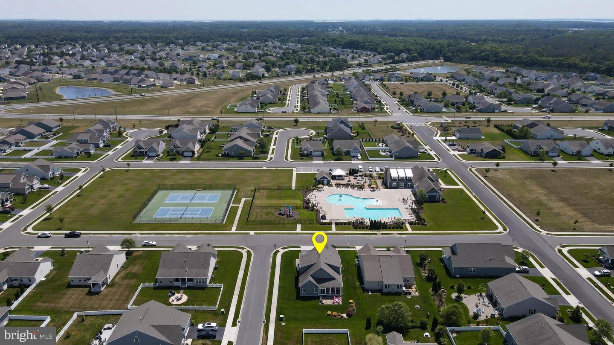
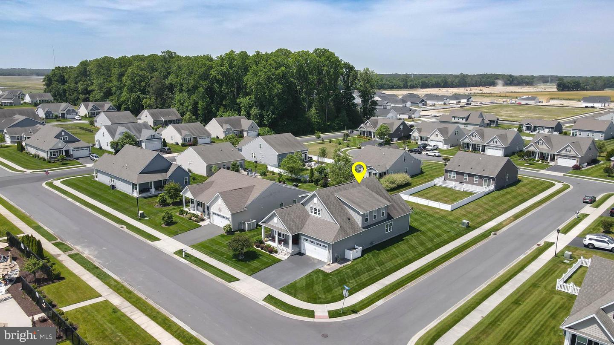
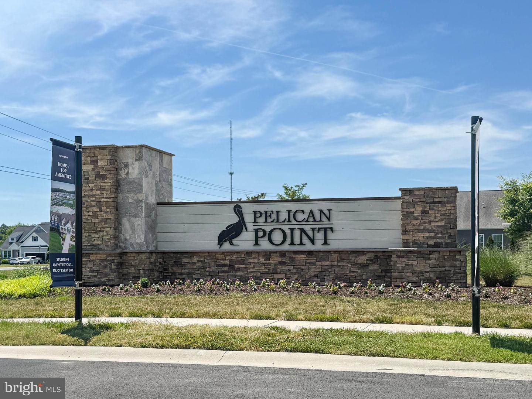
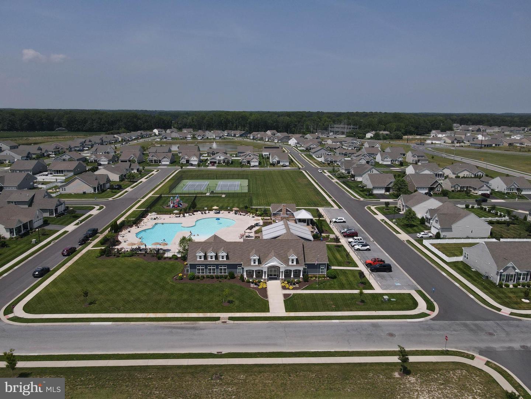
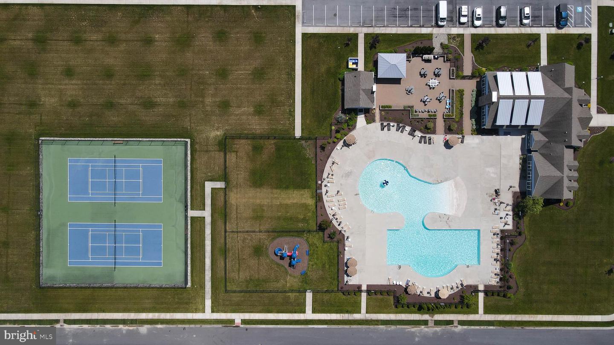
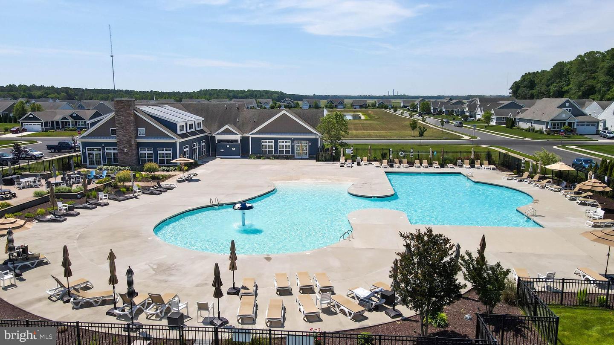
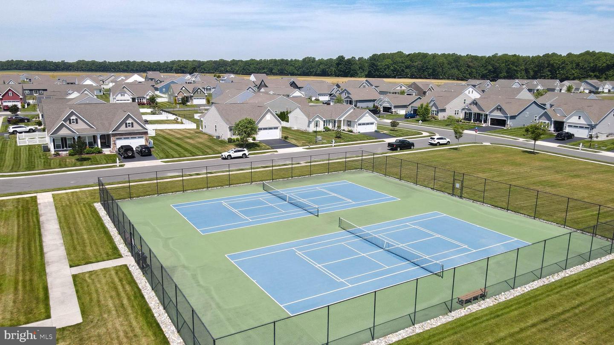
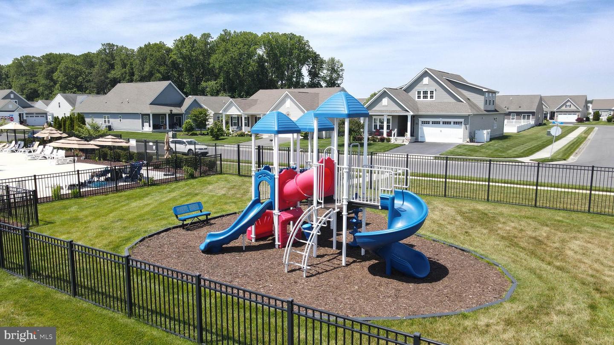
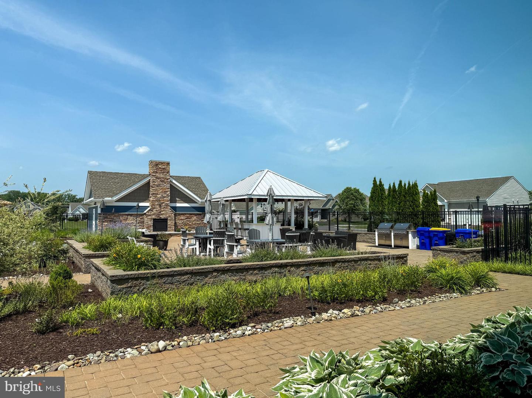
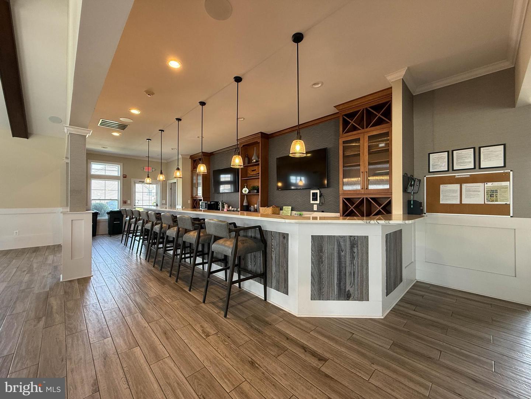
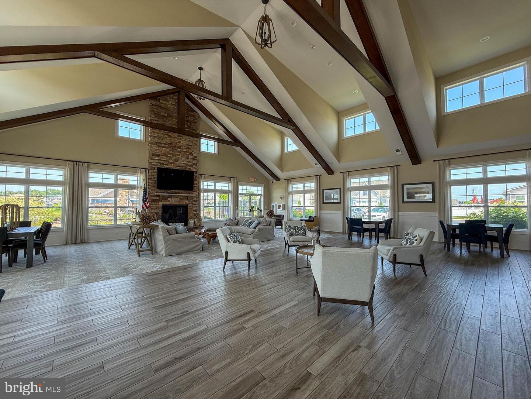
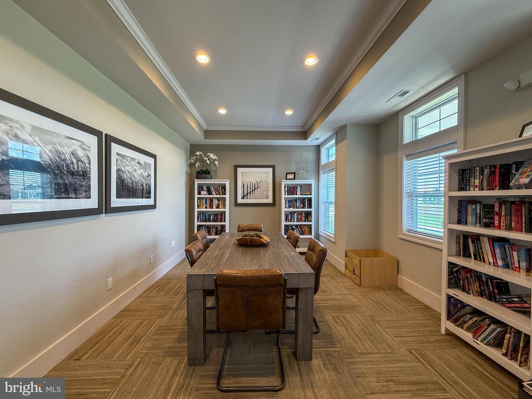
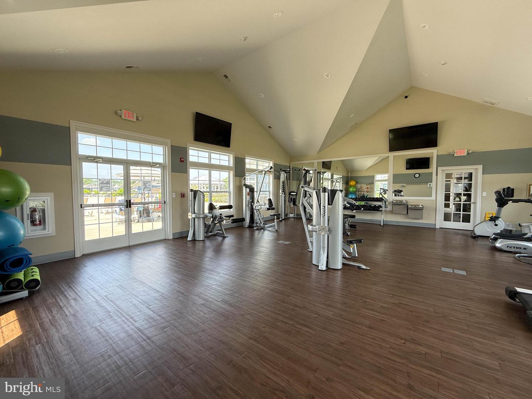
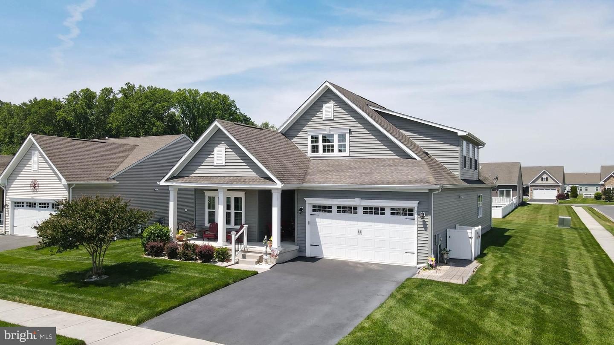
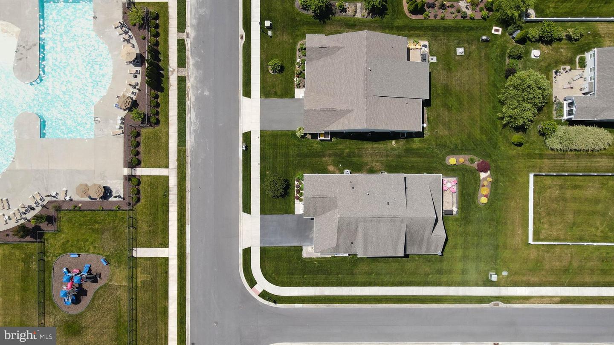
Welcome to this beautifully maintained Palladio 2-Story home by Ryan Homes in the sought-after Pelican Point community. Ideally situated directly across from the community pool and amenities, this spacious home offers a versatile floor plan designed for both everyday living and multi-generational lifestyles.
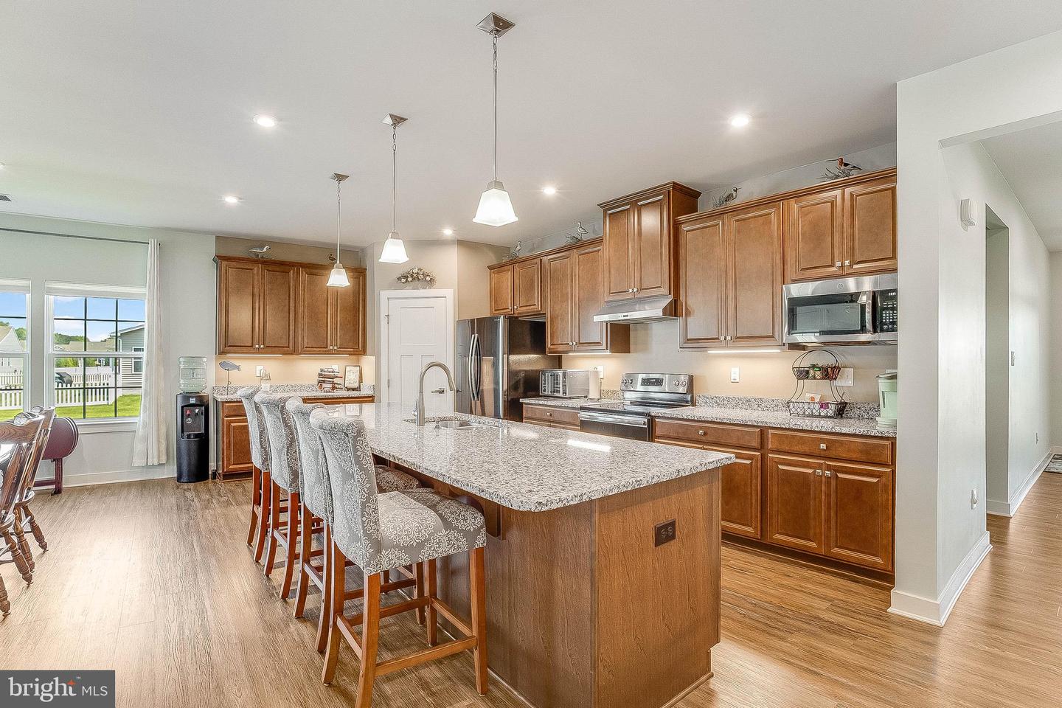
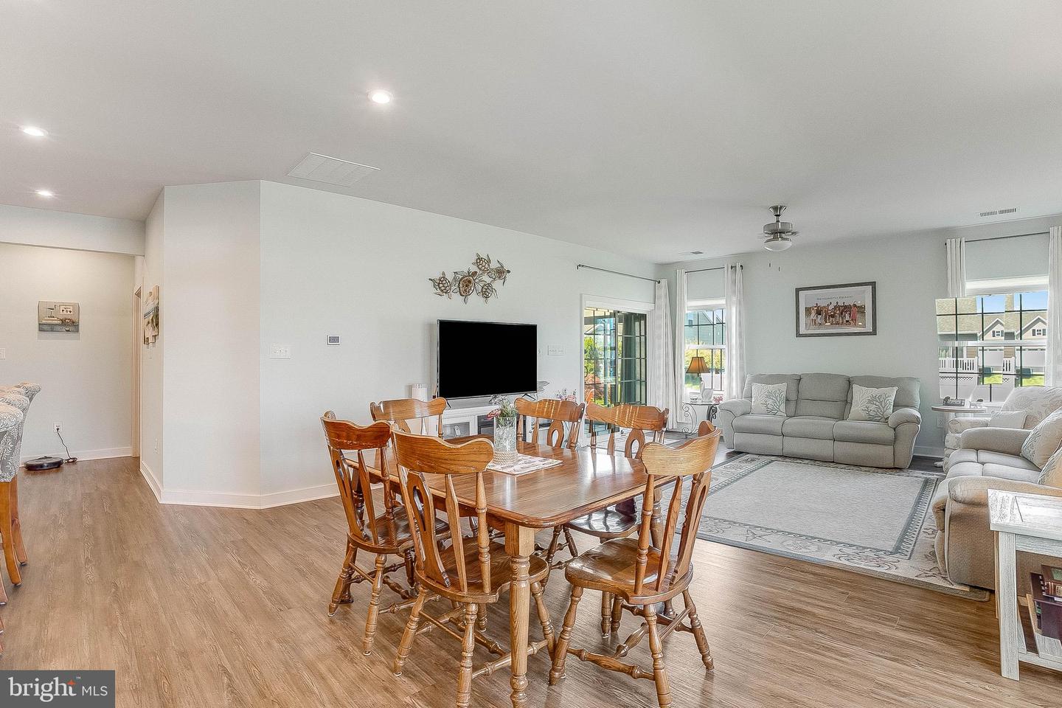
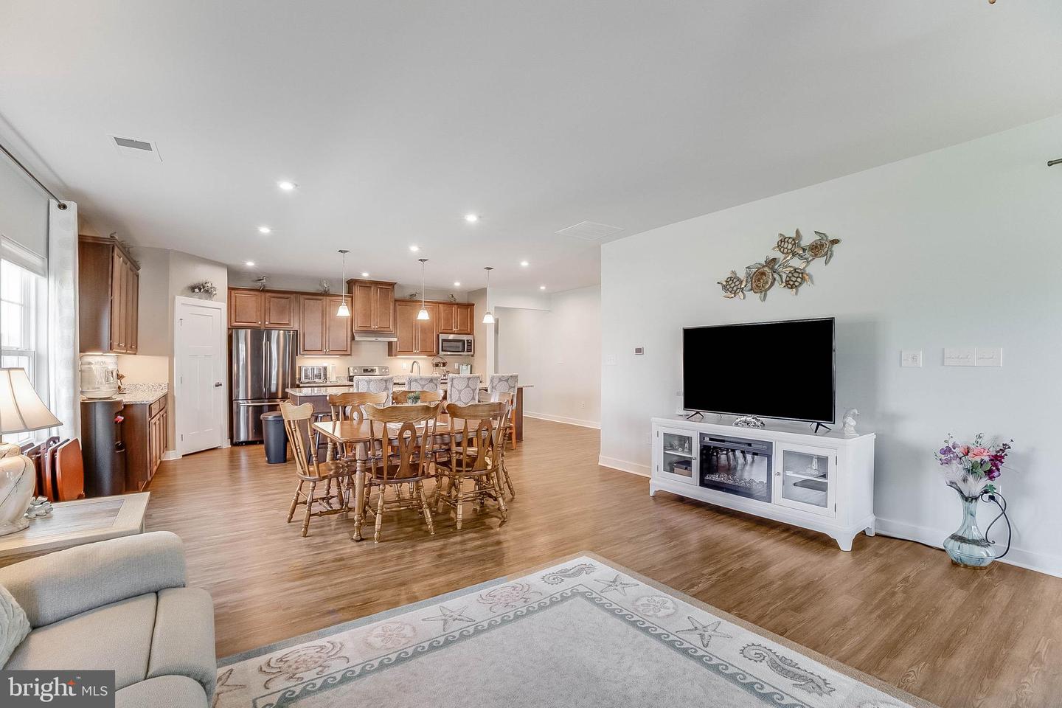
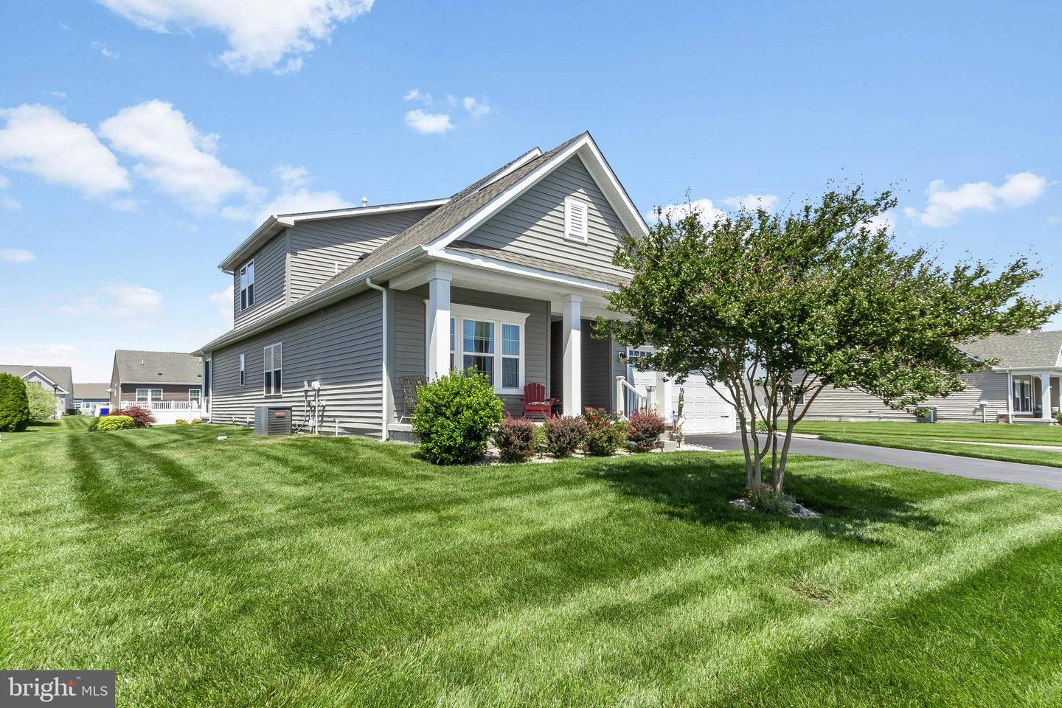
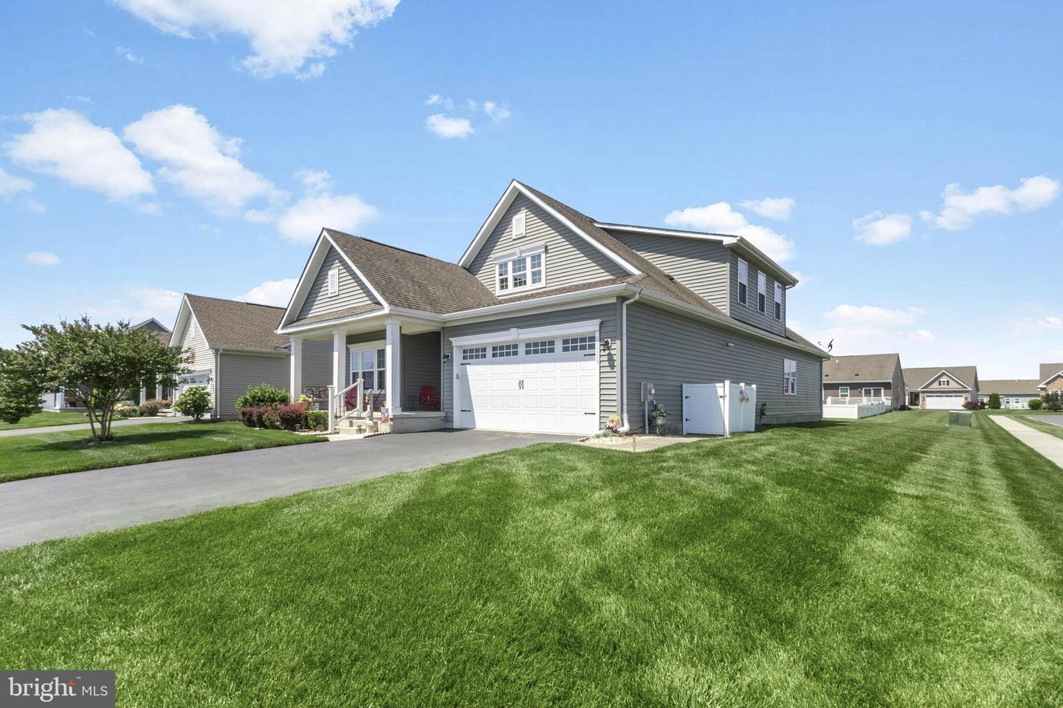
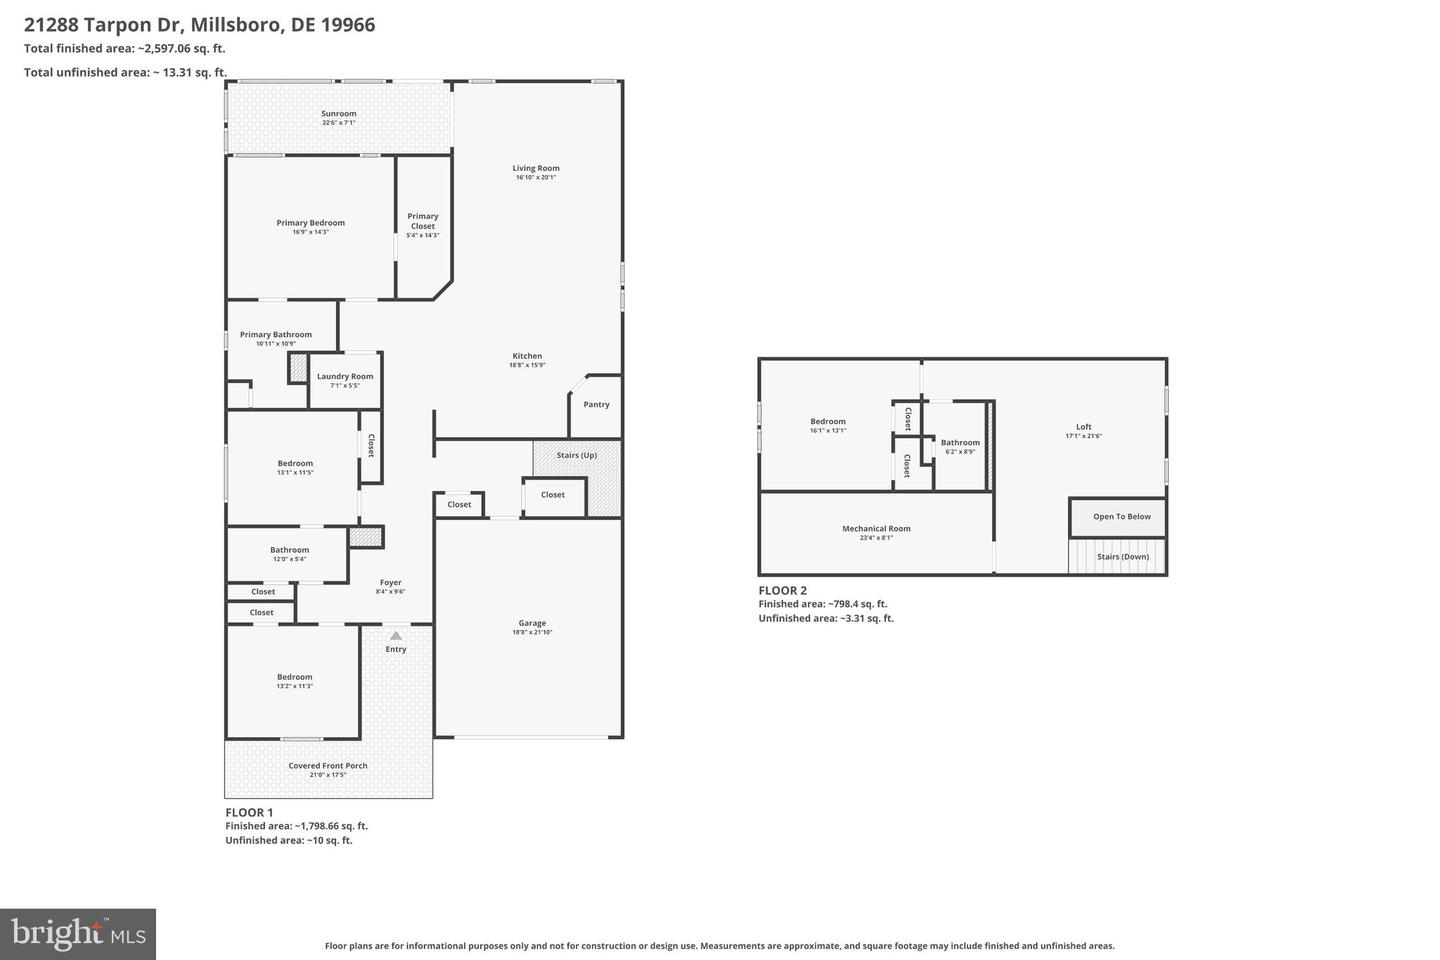
A welcoming covered front porch leads into an open-concept interior featuring a gourmet kitchen with rich brown wood cabinetry, and a large granite island. The kitchen flows seamlessly into an oversized living room, offering more living space than many other models in the community and creating the perfect setting for entertaining or relaxing with family and friends.
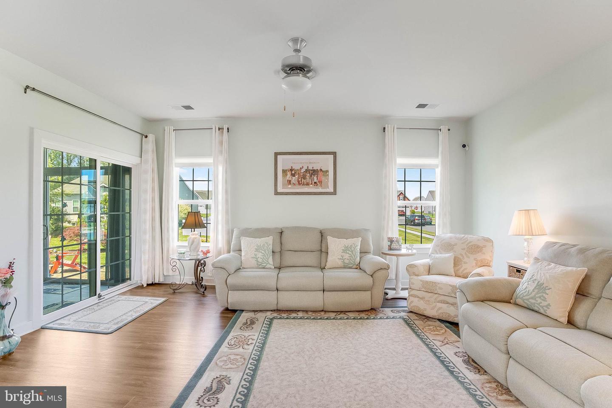
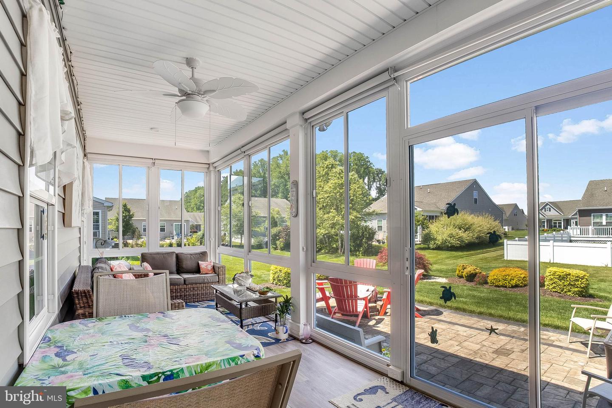
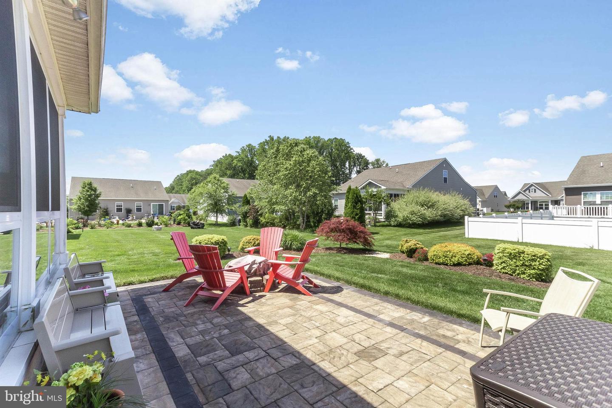
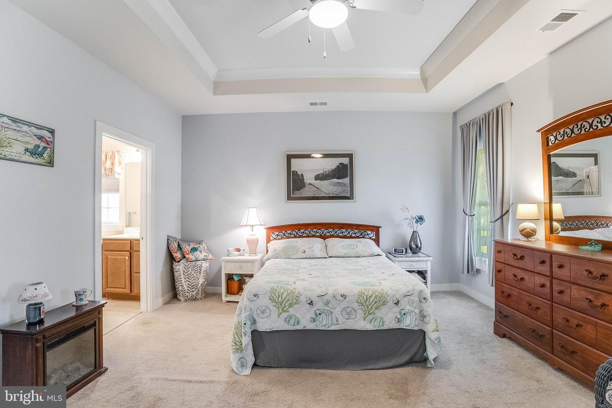
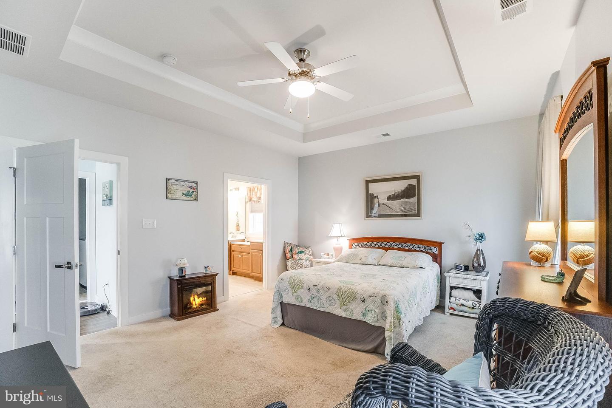
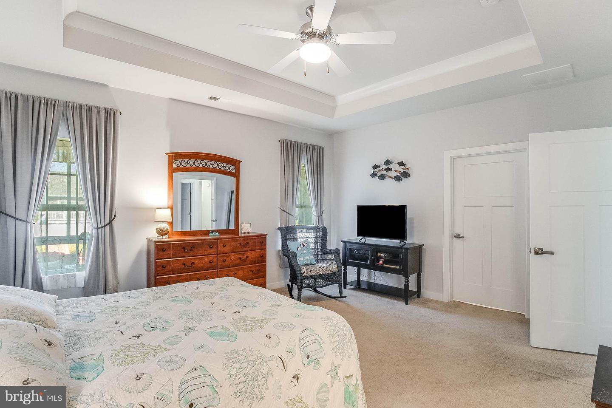
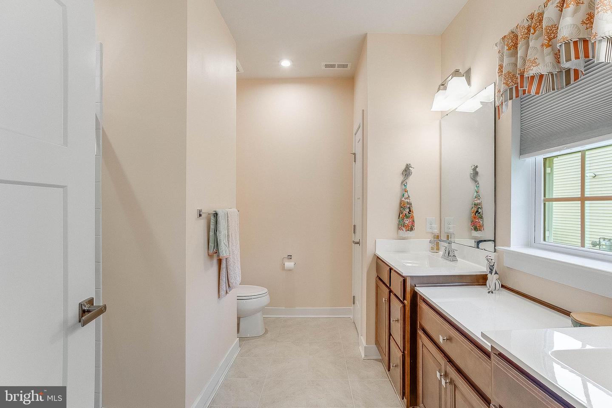
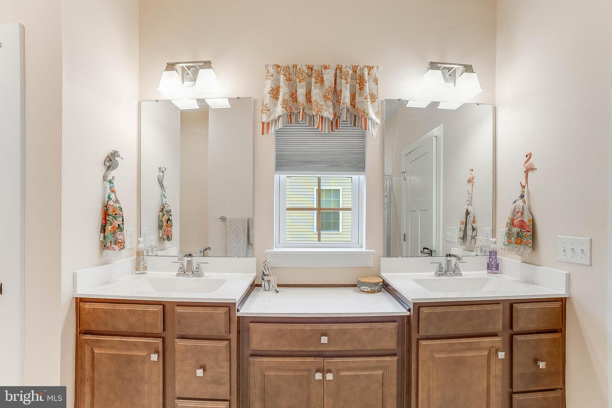
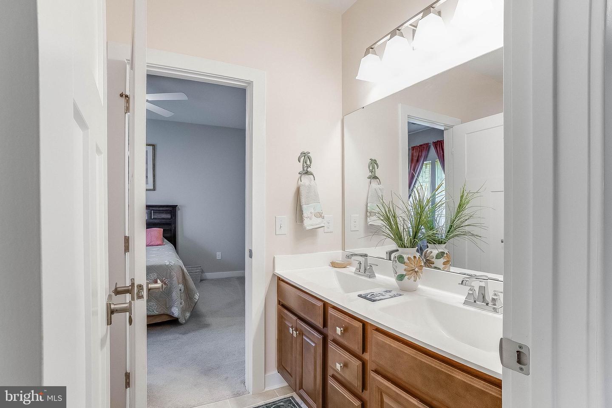
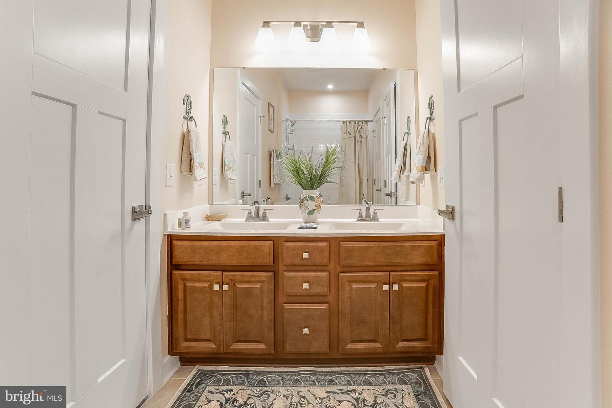
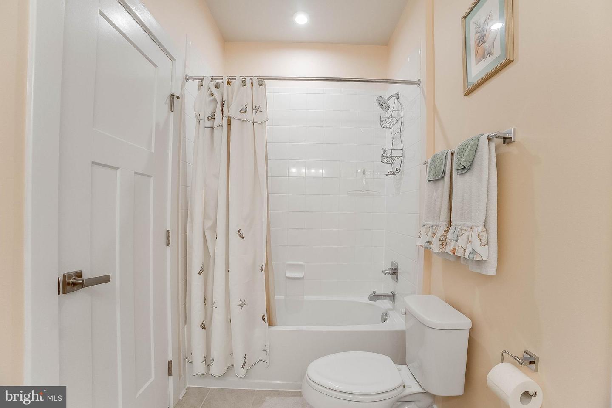
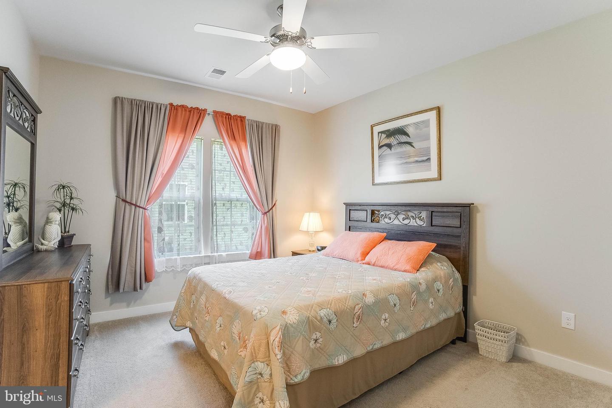
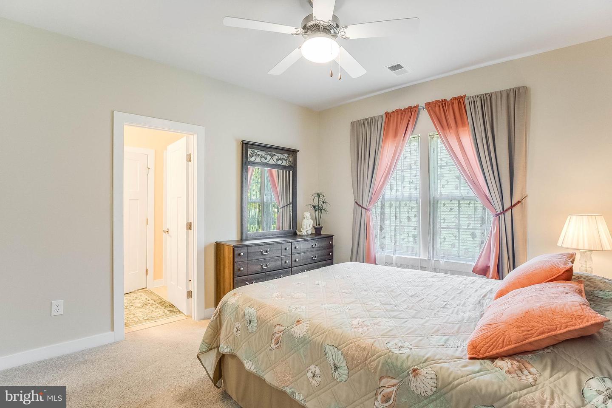
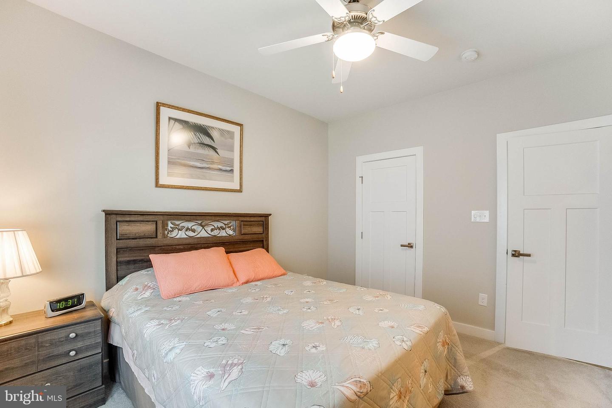
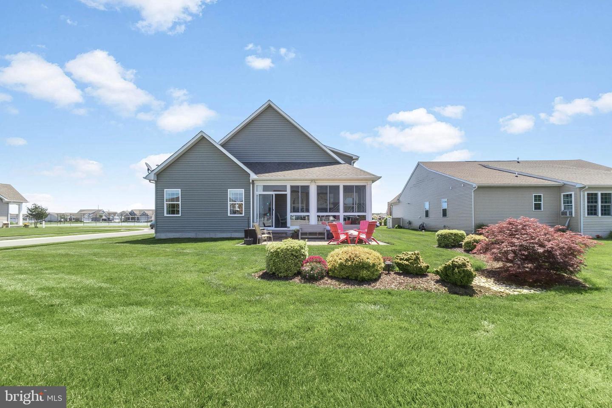
The main level is anchored by a spacious primary suite, while two additional bedrooms and a full bathroom provide comfortable accommodations for guests or family members. Just off the living area, the bright three-season room extends your living space and overlooks the beautifully landscaped backyard with a paver patio, creating an ideal spot to enjoy the outdoors.
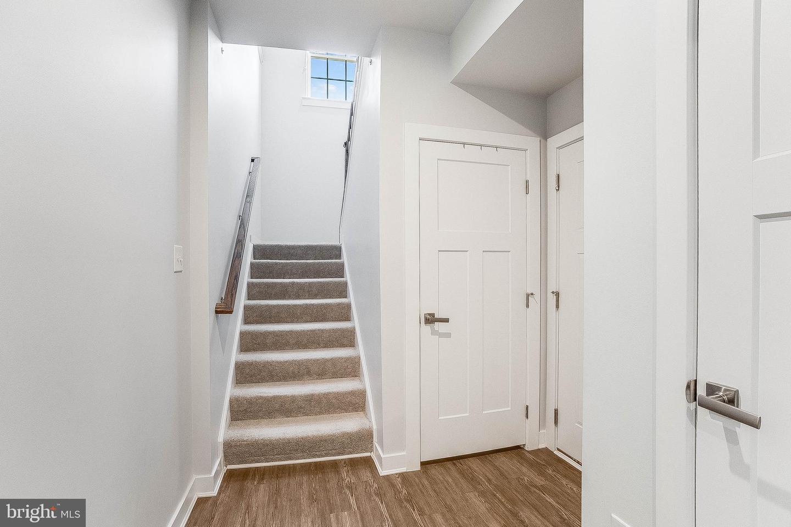
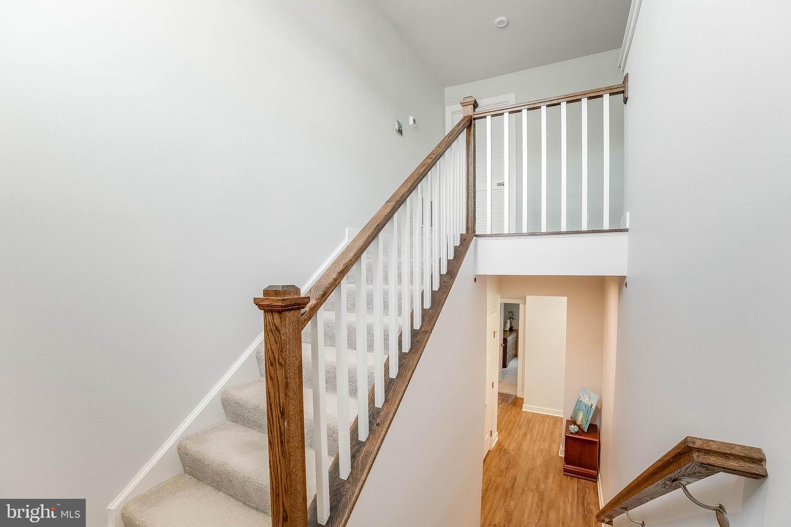
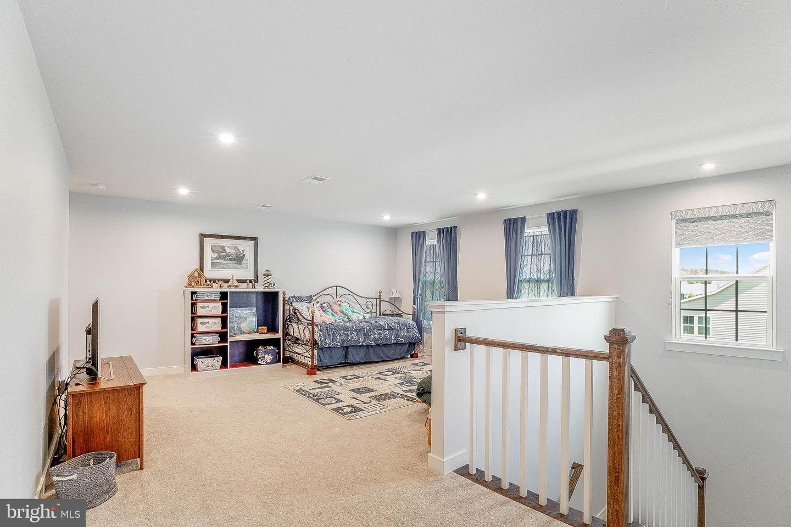
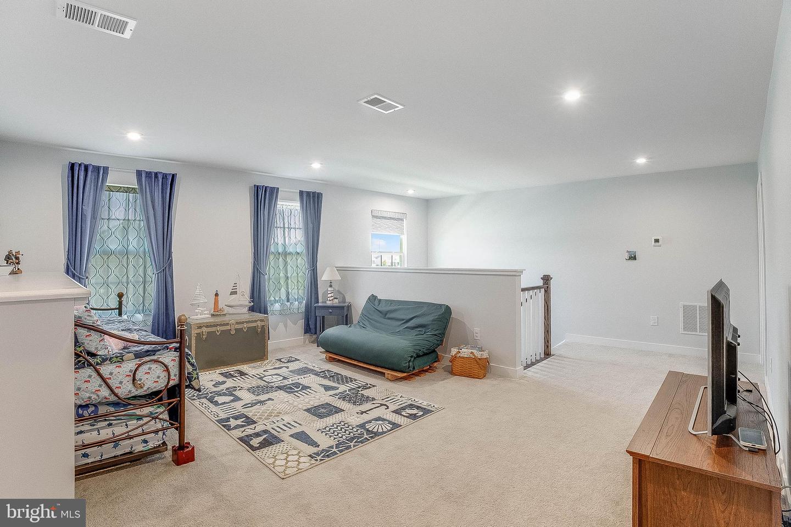
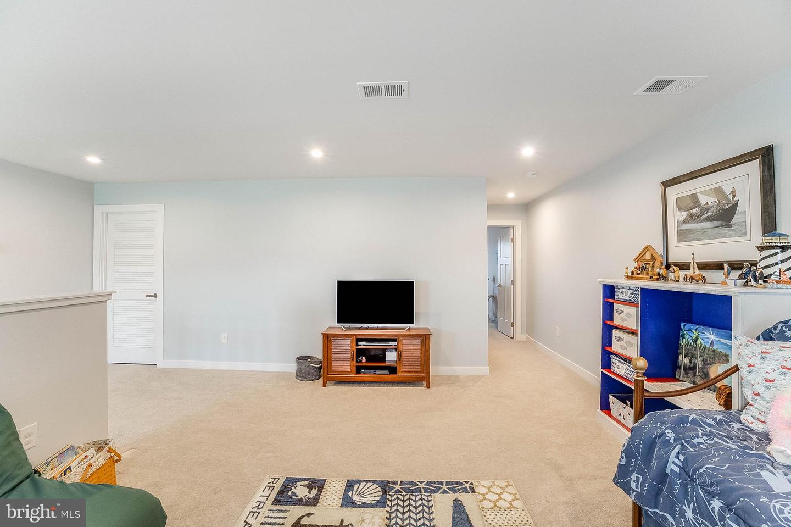
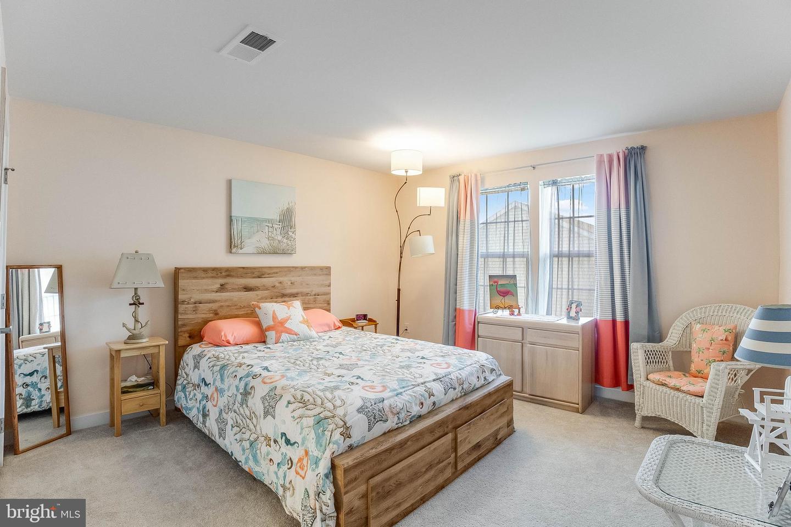
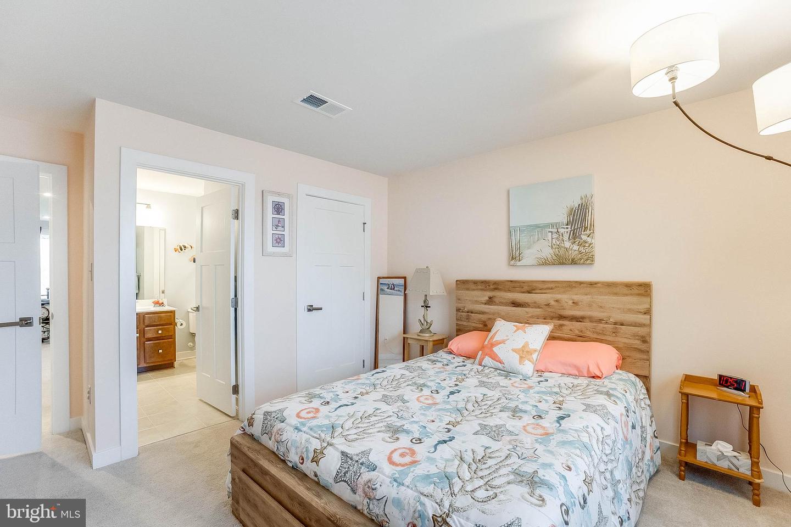
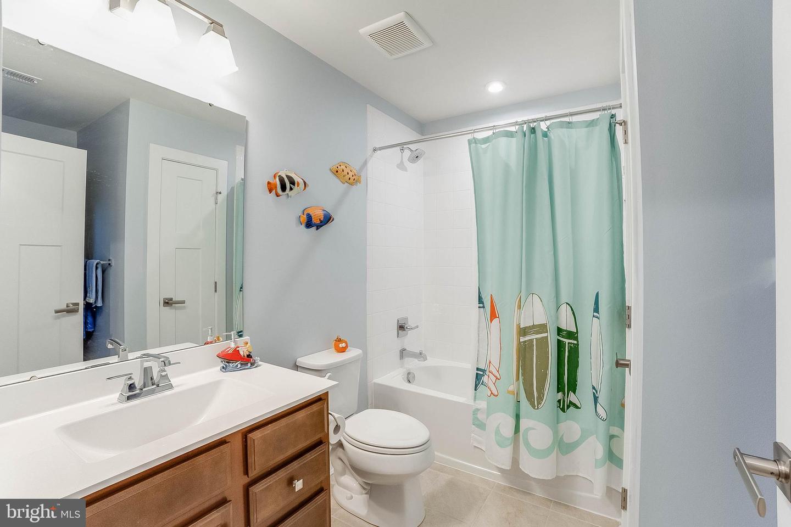
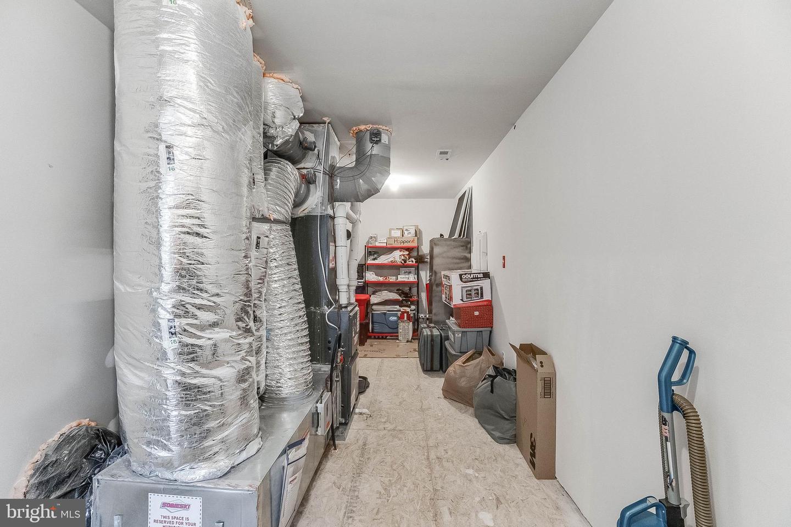
Upstairs, a generous loft area is complemented by a private junior suite with its own bedroom and full bathroom, making it perfect for guests, extended family, or multi-generational living. A large second-floor storage room provides valuable space for seasonal items and household storage.
Additional features include dual HVAC systems for enhanced comfort, a tankless water heater, a painted garage, full-yard irrigation with a dedicated irrigation well, professional landscaping, and an attached garage. Combining thoughtful upgrades, flexible living spaces, and a prime location within the community, this exceptional home offers the best of coastal Delaware living.
A welcoming covered front porch leads into an open-concept interior featuring a gourmet kitchen with rich brown wood cabinetry, and a large granite island. The kitchen flows seamlessly into an oversized living room, offering more living space than many other models in the community and creating the perfect setting for entertaining or relaxing with family and friends.
The main level is anchored by a spacious primary suite, while two additional bedrooms and a full bathroom provide comfortable accommodations for guests or family members. Just off the living area, the bright three-season room extends your living space and overlooks the beautifully landscaped backyard with a paver patio, creating an ideal spot to enjoy the outdoors.
Upstairs, a generous loft area is complemented by a private junior suite with its own bedroom and full bathroom, making it perfect for guests, extended family, or multi-generational living. A large second-floor storage room provides valuable space for seasonal items and household storage.
Additional features include dual HVAC systems for enhanced comfort, a tankless water heater, a painted garage, full-yard irrigation with a dedicated irrigation well, professional landscaping, and an attached garage. Combining thoughtful upgrades, flexible living spaces, and a prime location within the community, this exceptional home offers the best of coastal Delaware living.
Similar Listings
$530,000
4 Bed
4 Bath
- Tax Total Living Area:
- 2800 sq. ft.
Listed 79 days ago
Courtesy: Homezu By Simple Choice
MLS Dekt2046954
Bear Trap
$530,000
3 Bed
2 Bath
1 Hf. Bath
- Tax Total Living Area:
- 1760 sq. ft.
Listed 471 days ago
Courtesy: Coldwell Banker Premier - Seaford
MLS Desu2081612
Wetherby
$529,990
3 Bed
2 Bath
1 Hf. Bath
- Tax Total Living Area:
- 2287 sq. ft.
Listed 31 days ago
Courtesy: Drb Group Realty, Llc
MLS Desu2114128
Ironwood
$529,990
3 Bed
2 Bath
1 Hf. Bath
- Tax Total Living Area:
- 2287 sq. ft.
Listed 38 days ago
Courtesy: Drb Group Realty, Llc
MLS Desu2114434
Open House
Chaselynd Hills
$529,905
4 Bed
2 Bath
1 Hf. Bath
- Tax Total Living Area:
- 3848 sq. ft.
Listed 40 days ago
Courtesy: Atlantic Five Realty
MLS Dekt2048058
Wagamons West Shores
$529,900
3 Bed
2 Bath
- Tax Total Living Area:
- 1883 sq. ft.
Listed 44 days ago
Courtesy: Redfin Corp
MLS Desu2112962
$529,900
4 Bed
2 Bath
1 Hf. Bath
- Tax Total Living Area:
- 2400 sq. ft.
Listed 135 days ago
Courtesy: Keller Williams Realty Central-delaware
MLS Dekt2045134
Pending
Pintail Pointe
$529,900
4 Bed
3 Bath
1 Hf. Bath
- Tax Total Living Area:
- 2700 sq. ft.
Listed 144 days ago
Courtesy: Berkshire Hathaway Homeservices Penfed Realty
MLS Desu2104410
$529,900
3 Bed
2 Bath
1 Hf. Bath
- Tax Total Living Area:
- 2007 sq. ft.
Listed 144 days ago
Courtesy: Delaware Valley Realtors
MLS Dekt2044936
Riverwood
$529,900
3 Bed
2 Bath
1 Hf. Bath
- Tax Total Living Area:
- 1866 sq. ft.
Listed 289 days ago
Courtesy: Compass
MLS Desu2098552
Riverwood
$529,900
3 Bed
2 Bath
- Tax Total Living Area:
- 1652 sq. ft.
Listed 289 days ago
Courtesy: Compass
MLS Desu2098550
Keenwick Sound
$529,900
3 Bed
2 Bath
- Tax Total Living Area:
- 1729 sq. ft.
Listed 333 days ago
Courtesy: Long & Foster Real Estate, Inc.
MLS Desu2095494
Create an account
Save your favorite listings to view them later from multiple
devices by creating an account today or sign in.




