
90 Greenview Dr, Dover, De 19901
PendingVirtual Tour
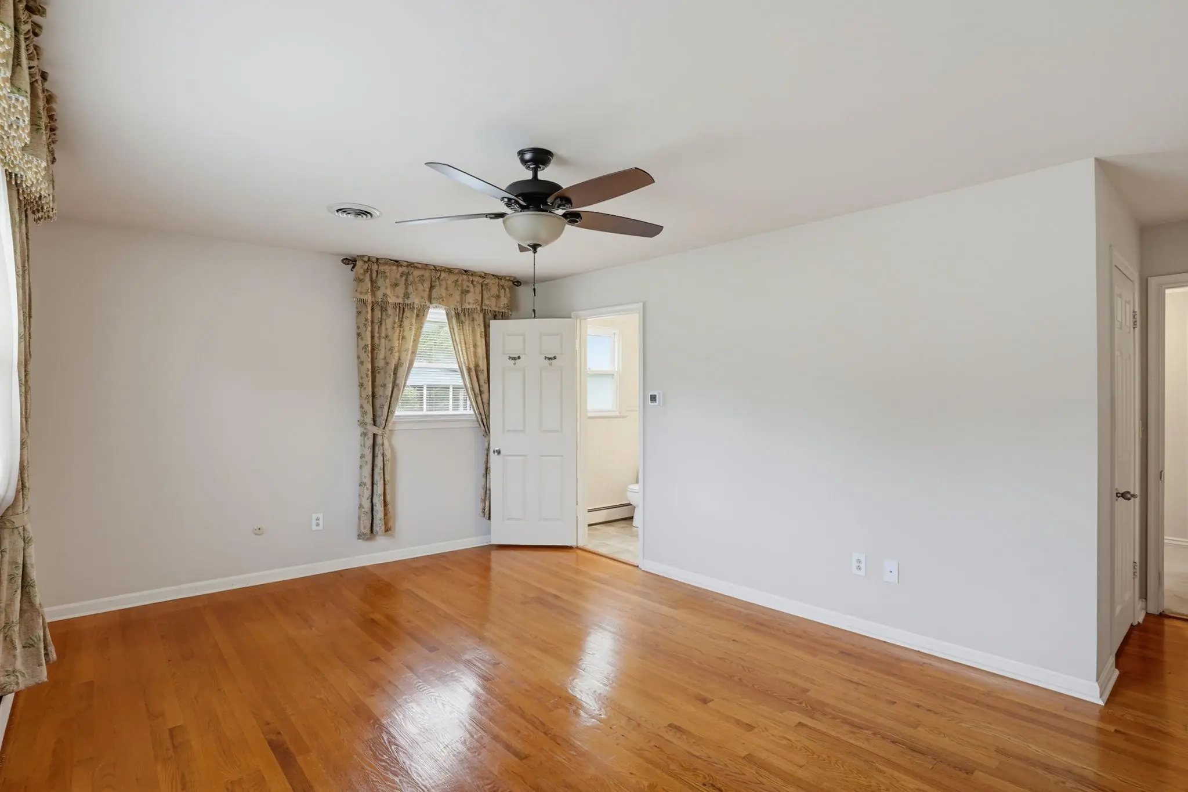
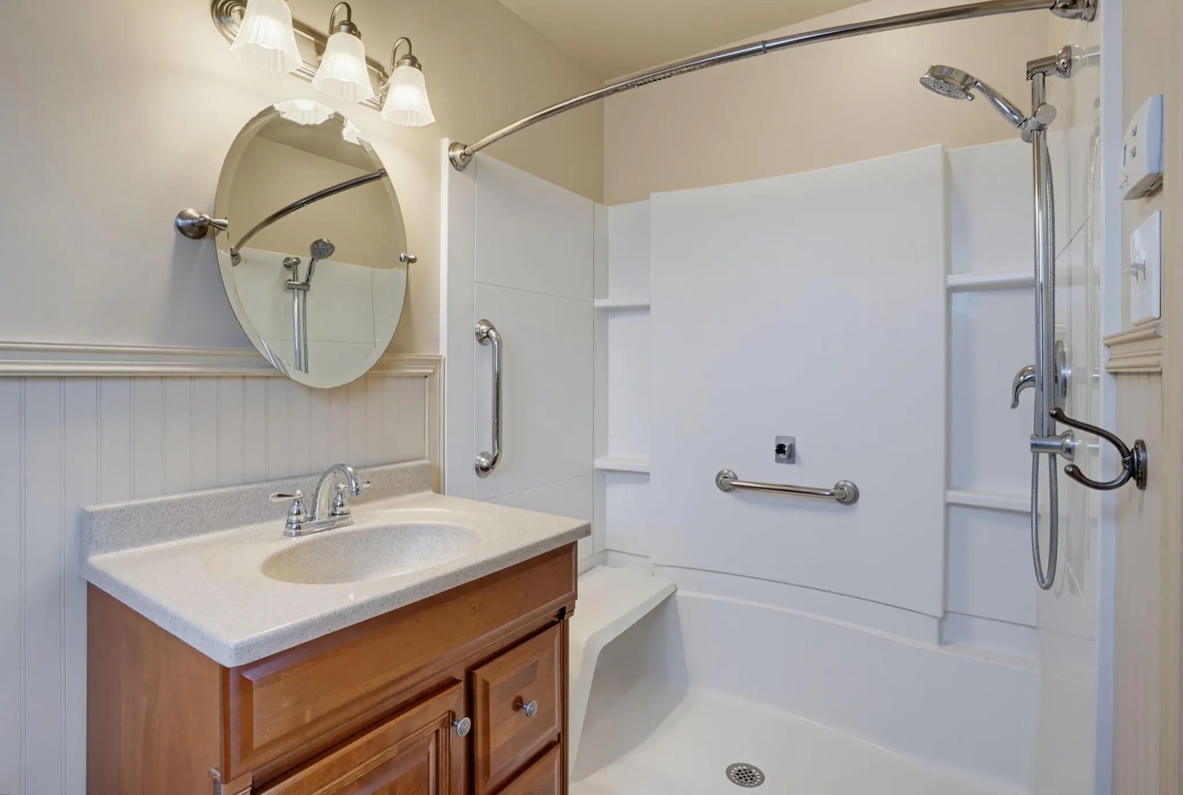
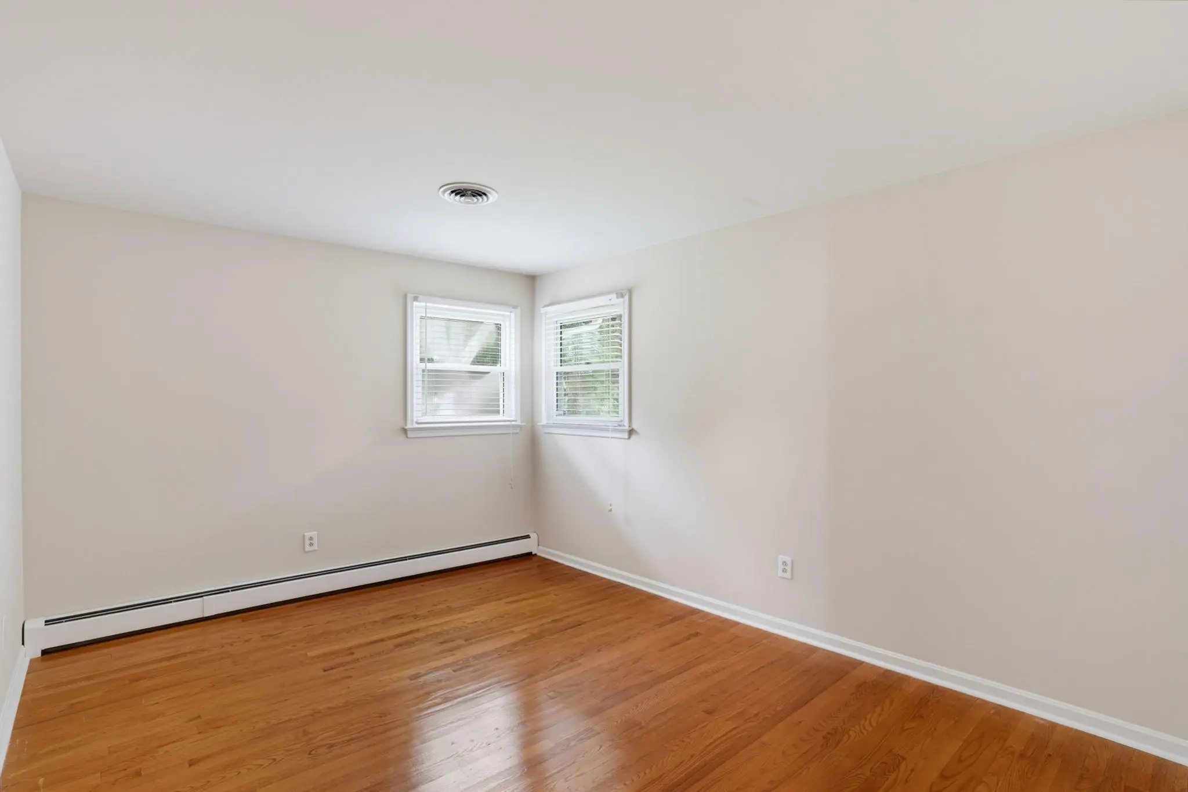
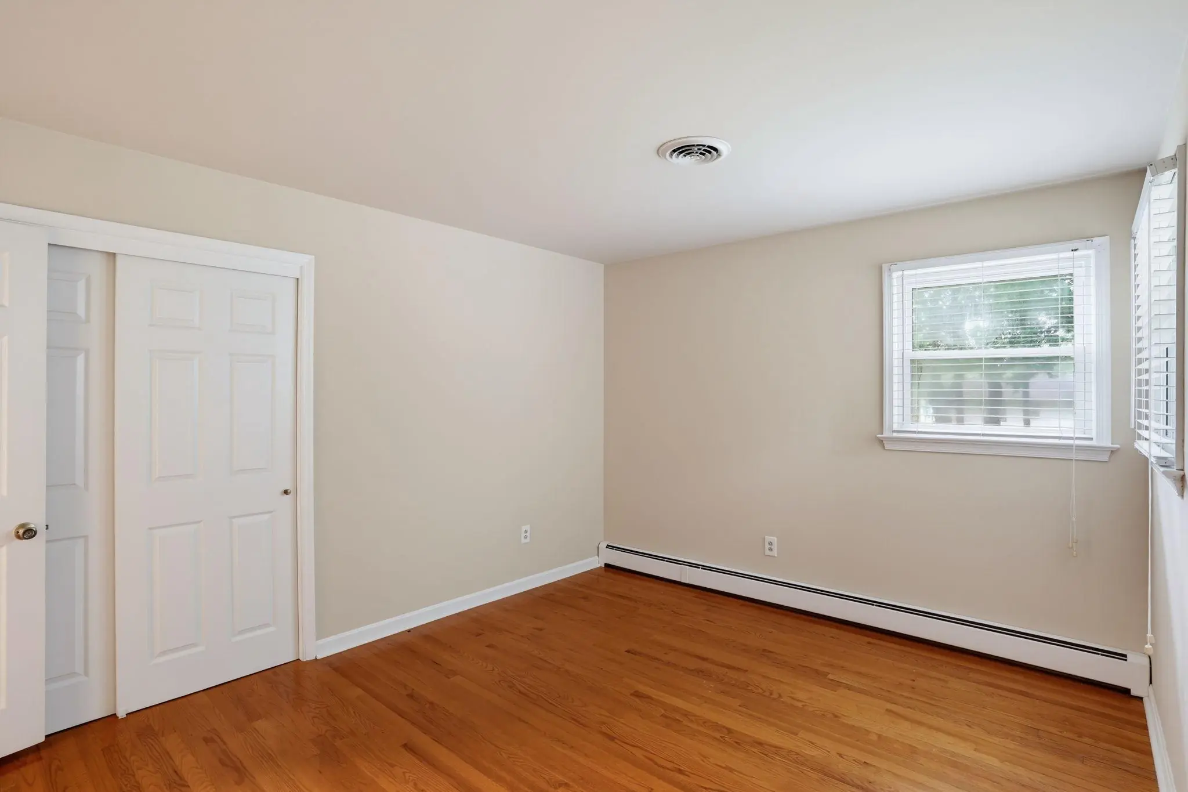
Courtesy: Burns & Ellis Realtors,
Jenna A Lafermine
Appliances
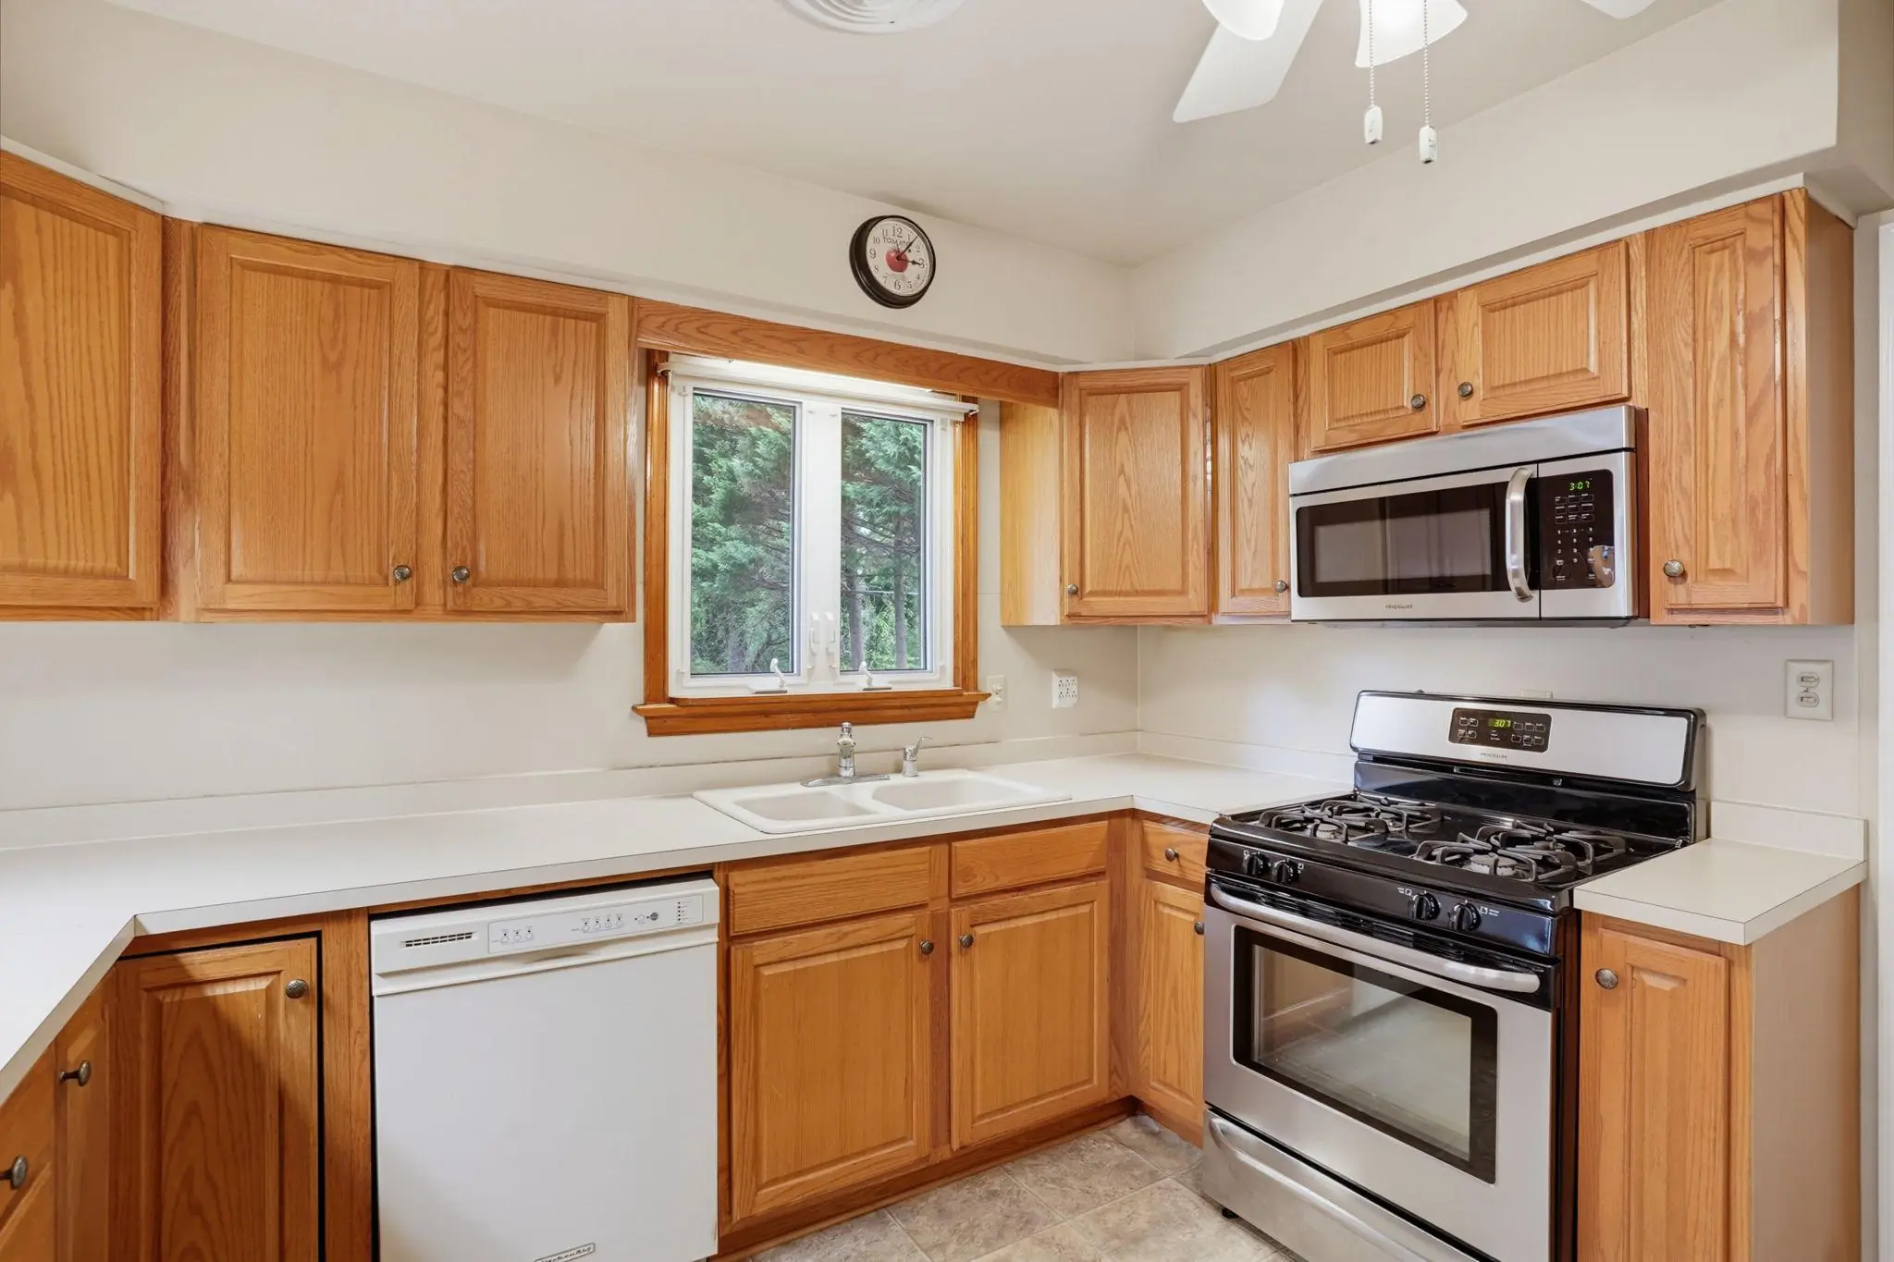
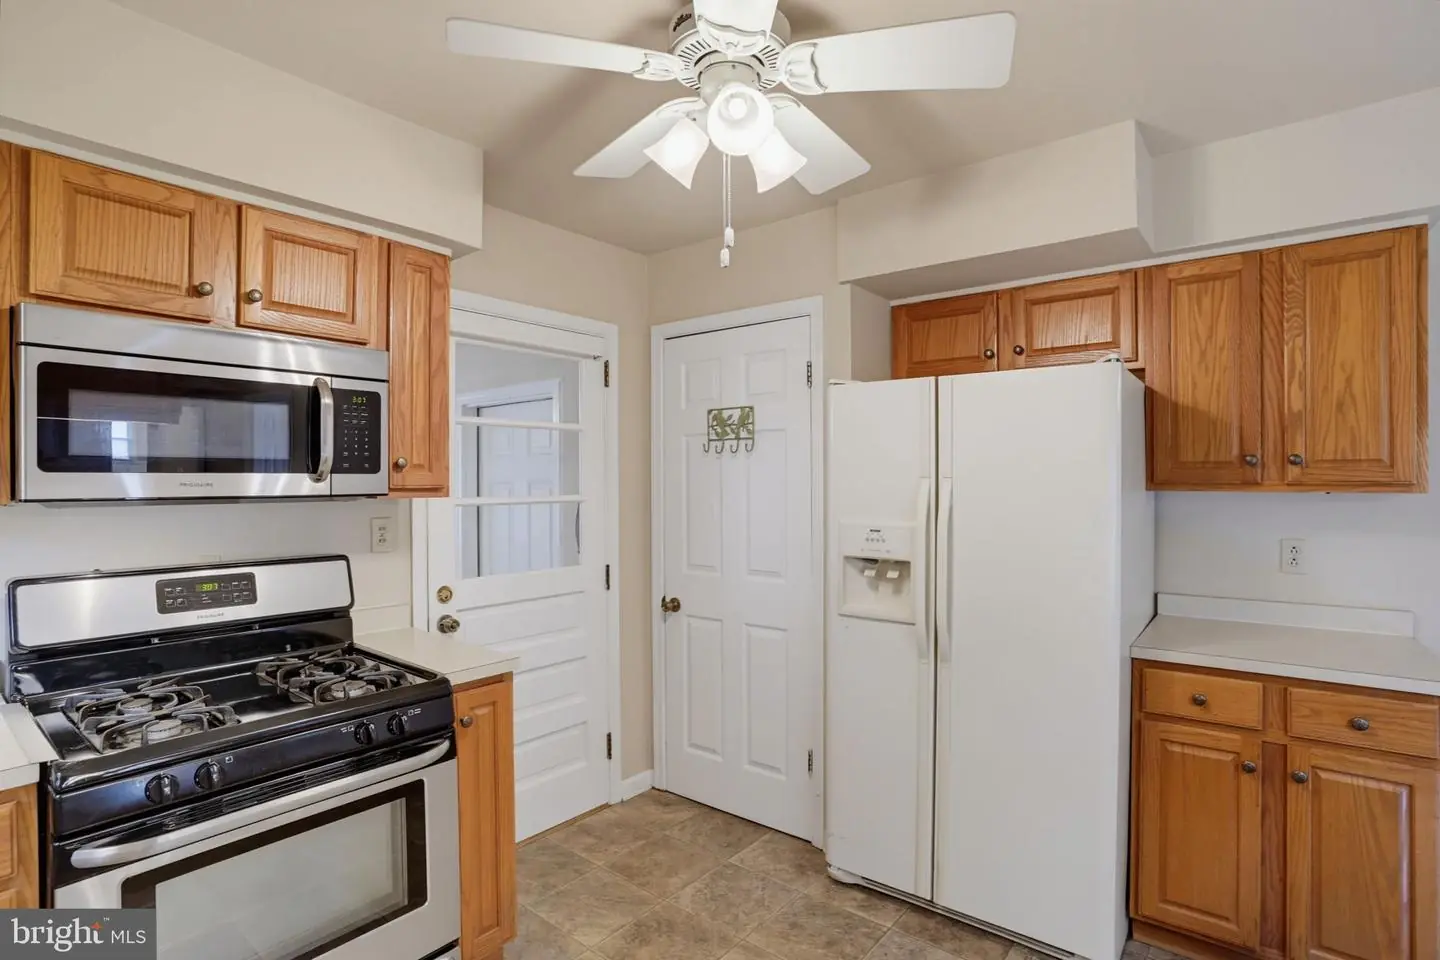
Built-In Microwave, Dishwasher, Water Heater - Tankless, Washer, Dryer, Instant Hot Water, Oven/Range - Gas, Stainless Steel AppliancesBedrooms
3
Full Bath
2
Laundry
Main Floor, Has Laundry
Living Area
1820 sq/ft
Fireplace(s)
1
Fireplace Features
Insert, Brick
Flooring
Hardwood, Carpet
Interior Features
- Dining Area
- Entry Level Bedroom
- Family Room Off Kitchen
- Floor Plan - Traditional
- Formal/Separate Dining Room
- Primary Bath(s)
- Window Treatments
- Wood Floors
- Chair Railings
- Crown Moldings
General
MLS
Dekt2049470
Community
Greenview
Price
$374,900.00
Price/SQft
$205.99
Accessibility Features
2+ Access Exits
Area And Schools
School Tax
$915.00
Greenview
MLS
Dekt2049470
$374,900
3 Bed
2 Bath
- Tax Total Living Area:
- 1820 sq. ft.
- Lot Size:
- 0.34 acres
Listed 76 days ago
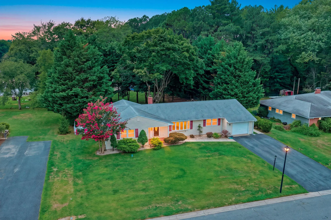
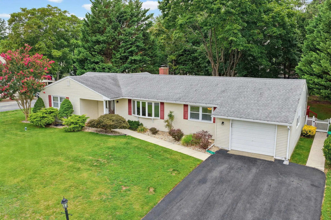
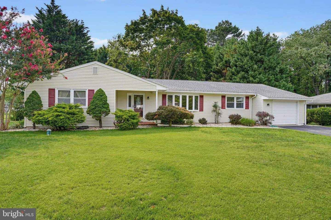
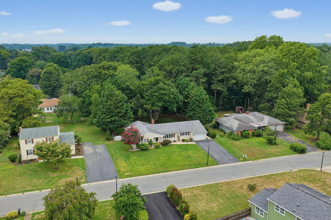
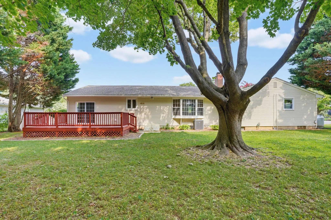
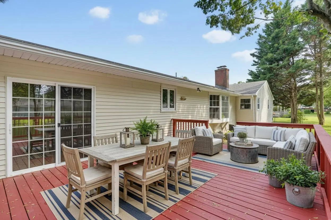
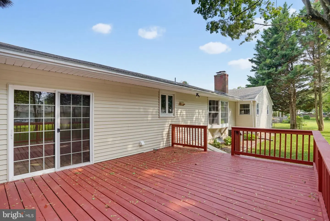
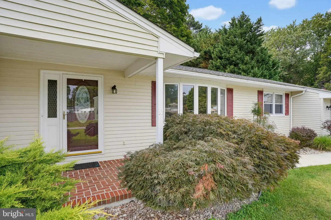
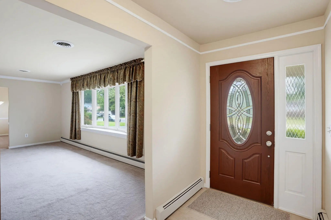
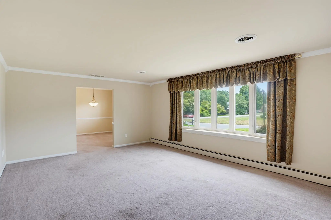
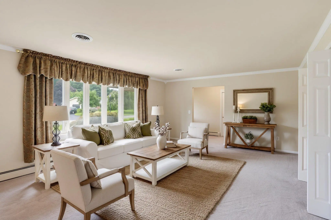
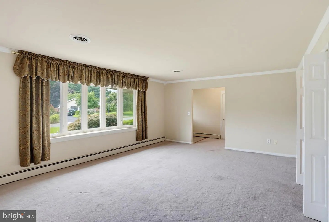
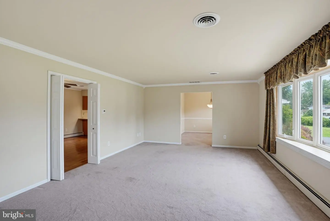
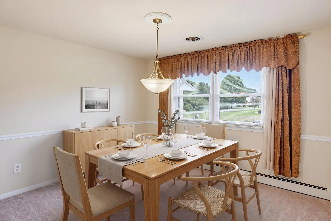
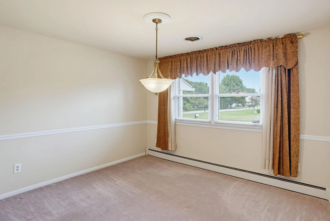
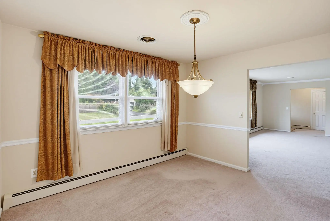
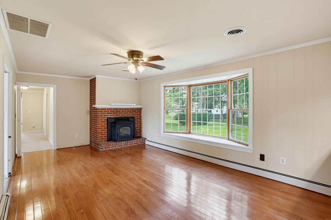
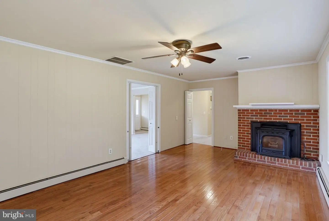
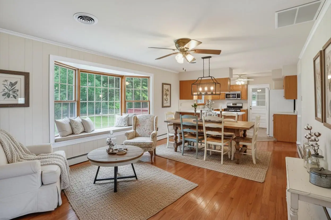
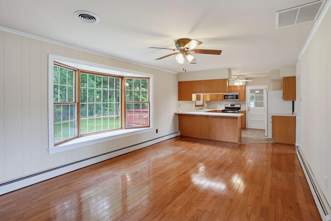
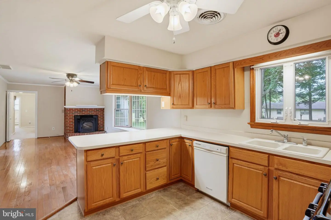
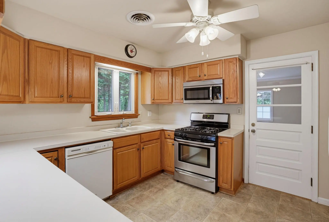
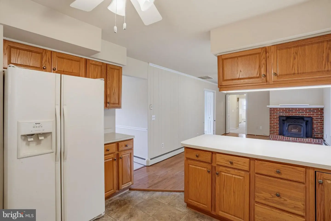
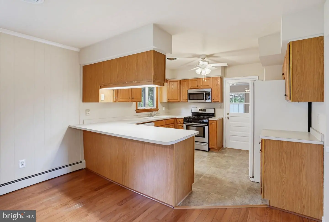
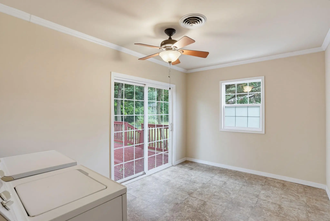
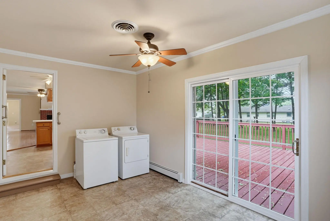
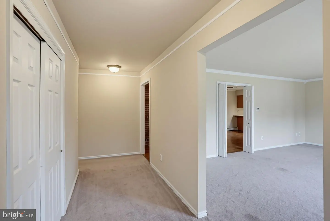
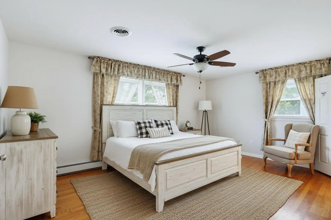
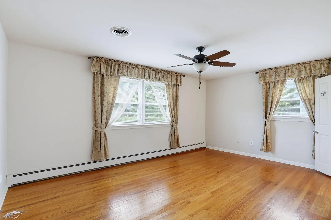
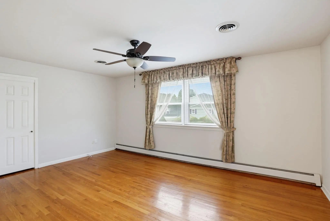
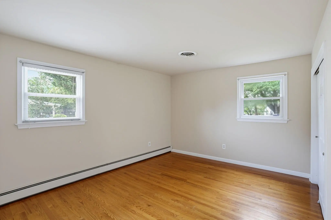
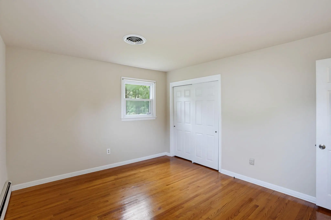
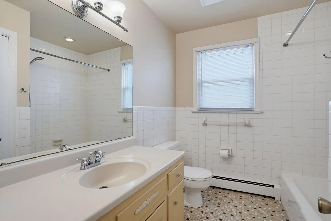
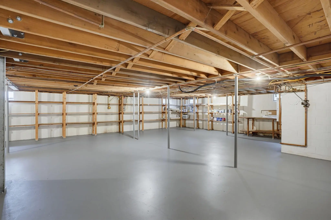
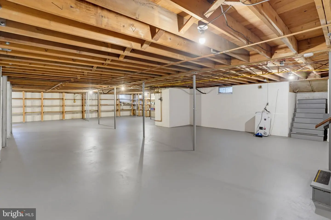
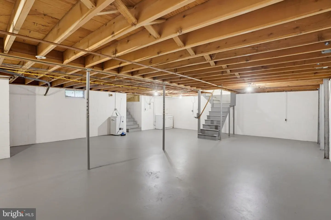
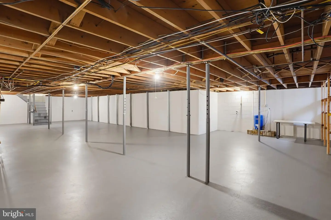
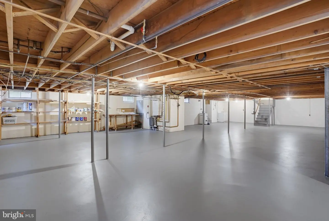
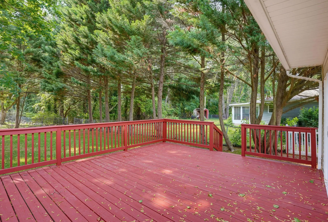
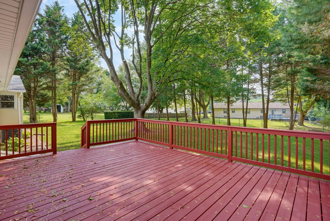
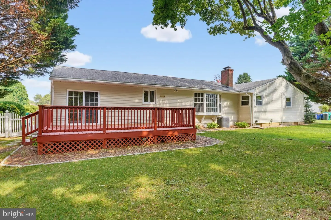
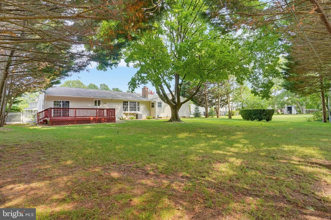
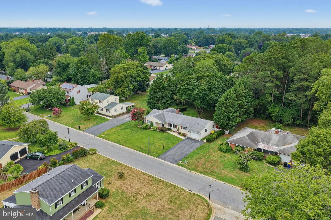
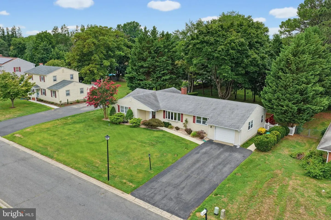
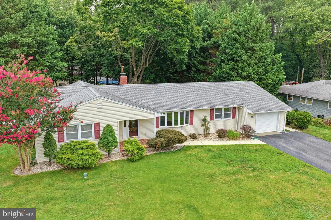
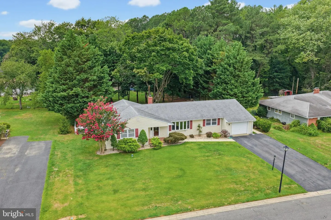
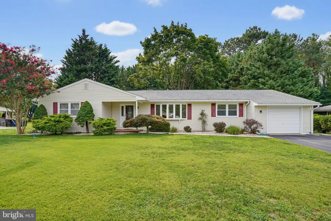
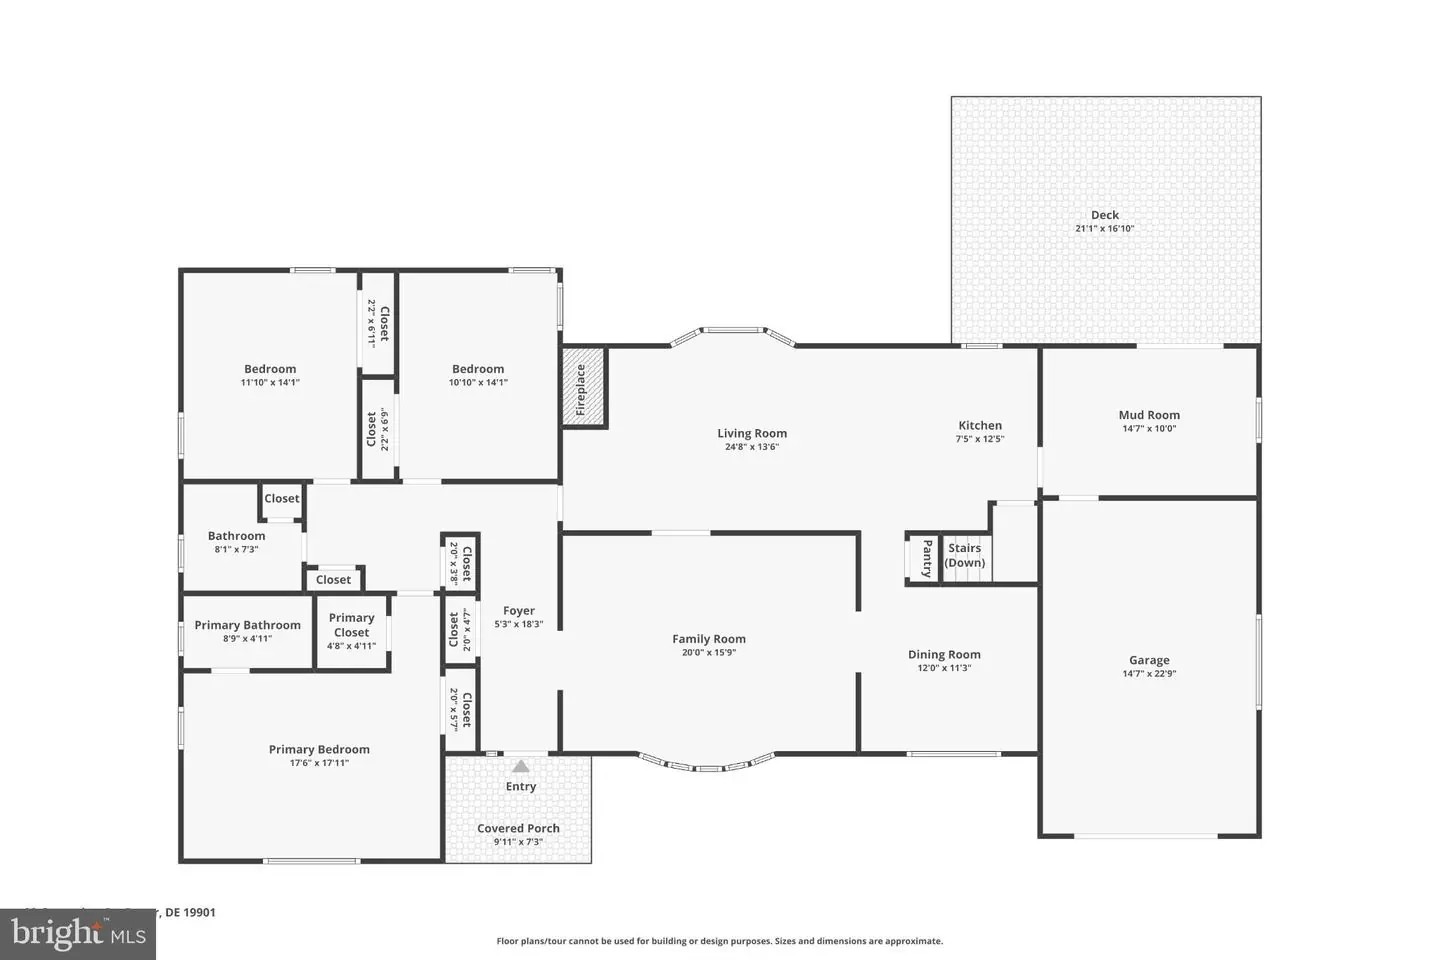
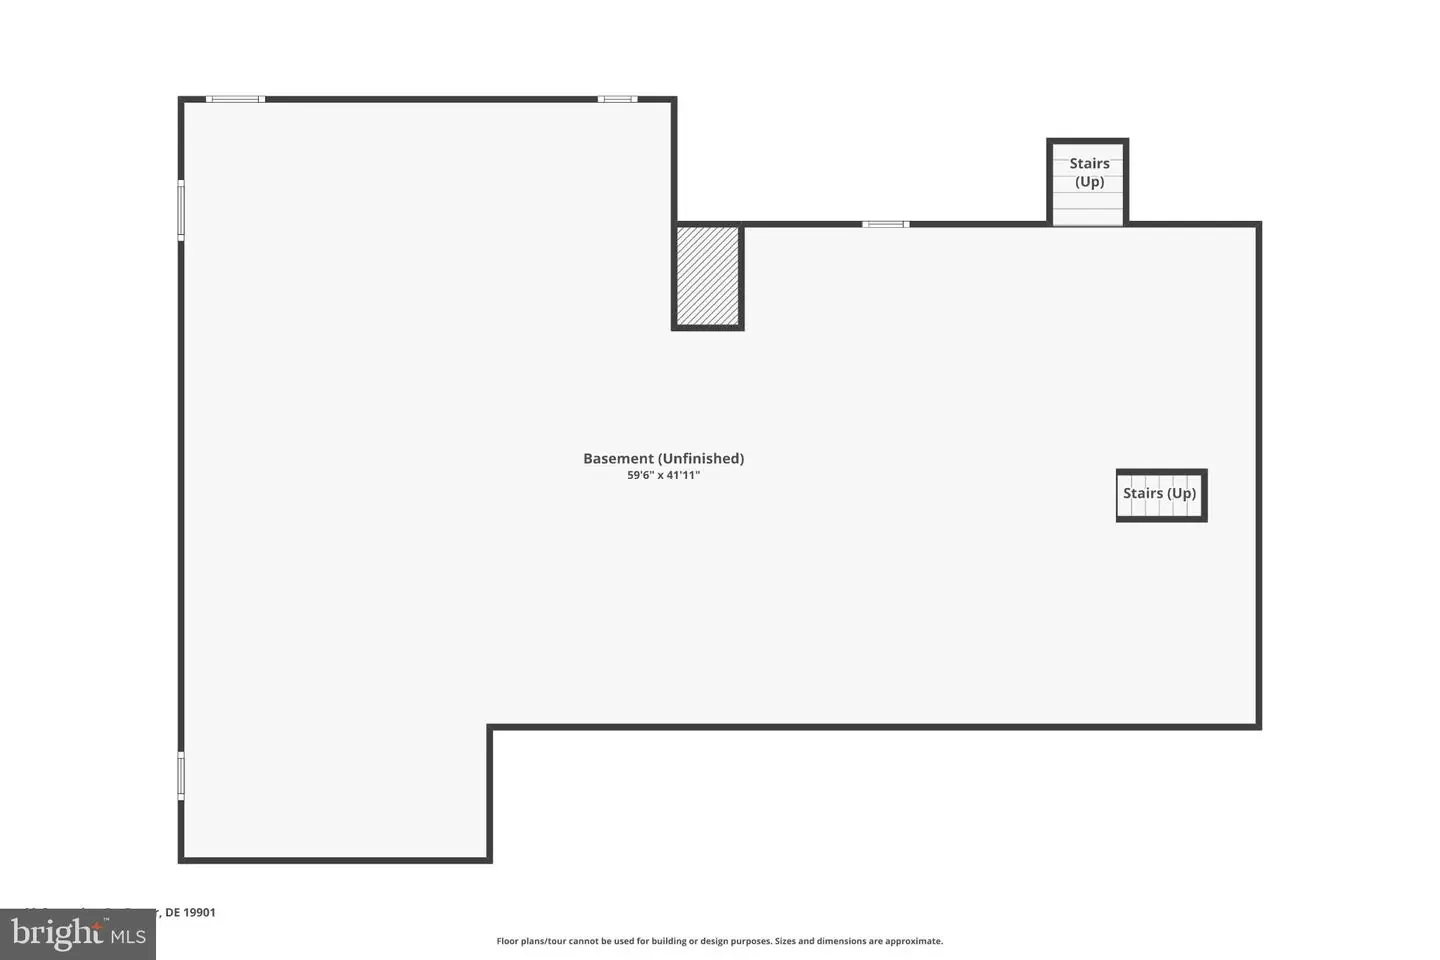
Back on the market at NO FAULT TO SELLERS!! Tucked away on a private lot with mature trees and no HOA, this impeccably maintained ranch home offers the convenience of one-level living in Caesar Rodney School District, just off Rt. 10—close to Dover AFB, hospitals, shopping, and everyday amenities, without the burden of town taxes. The meticulously landscaped yard provides instant curb appeal and just a first glimpse of the love and care that went into this home over the years. Upon entering the front door and to the right of the foyer, you're greeted with a spacious formal living room with a bay window offering sunlight and a picturesque view. There is hardwood flooring throughout, leading to the family room that overlooks the kitchen. To the left of the home, there are three bedrooms, including a spacious primary suite with a private en-suite bath and dual closets, and a separate full bathroom for guests. Prepare to be impressed by the full, unfinished basement - endless space and options! The mudroom, with convenient main-floor laundry, is situated just off the kitchen, and leads to an expansive 15' x 15' rear deck overlooking mature trees and back yard. Thoughtfully maintained and extensively updated, this home offers true peace of mind with a new furnace (2024), tankless hot water, replaced main sewer line (2022), and significant basement improvements completed by DryZone in 2022, including a PowerBrace wall stabilization system and high-end dehumidifier. The basement has also been dry-locked and freshly painted. Every improvement reflects the exceptional care the sellers have invested, making this a truly move-in-ready and worry-free home. Don't miss your chance, schedule your private tour today!
Similar Listings
PendingVirtual TourNewly Listed
$374,900
4 Bed
2 Bath
- Tax Total Living Area:
- 2130 sq. ft.
Listed 12 days ago
Courtesy: Keller Williams Realty Central-delaware
MLS Dekt2051242
$374,900
3 Bed
2 Bath
- Tax Total Living Area:
- 1526 sq. ft.
Listed 139 days ago
Courtesy: Compass
MLS Dekt2047586
Sold
Plantations East
$374,900
3 Bed
2 Bath
- Tax Total Living Area:
- 1630 sq. ft.
Sold 05/22/2026
Courtesy: Jack Lingo - Lewes
MLS Desu2109466
Virtual Tour
Ashland
$374,900
2 Bed
2 Bath
- Tax Total Living Area:
- 1612 sq. ft.
Listed 404 days ago
Courtesy: Exp Realty, Llc
MLS Dekt2040912
SoldVirtual Tour
Villages Of Five Points-west
$374,900
2 Bed
2 Bath
- Tax Total Living Area:
- 1144 sq. ft.
Sold 06/10/2025
Courtesy: Monument Sotheby's International Realty
MLS Desu2083678
Sold
Captains Grant
$374,900
3 Bed
2 Bath
- Tax Total Living Area:
- 1890 sq. ft.
Sold 09/20/2024
Courtesy: Berkshire Hathaway Homeservices Penfed Realty
MLS Desu2067228
Virtual Tour
Newdale Acres
$374,910
4 Bed
2 Bath
1 Hf. Bath
- Tax Total Living Area:
- 1998 sq. ft.
Listed 27 days ago
Courtesy: Atlantic Five Realty
MLS Desu2121276
Virtual TourNewly Listed
Coastal Villages
$374,990
3 Bed
2 Bath
1 Hf. Bath
- Tax Total Living Area:
- 1676 sq. ft.
Listed 6 days ago
Courtesy: D.r. Horton Realty Of Delaware, Llc
MLS Desu2122512
Virtual TourNewly Listed
Keenwick Sound
$375,000
3 Bed
2 Bath
- Tax Total Living Area:
- 1728 sq. ft.
Listed 8 days ago
Courtesy: Remax Coastal
MLS Desu2122104
Newly Listed
Kentbourne
$375,000
3 Bed
2 Bath
- Tax Total Living Area:
- 1820 sq. ft.
Listed 12 days ago
Courtesy: Long & Foster Real Estate, Inc.
MLS Dekt2051318
Brenford Woods
$375,000
3 Bed
3 Bath
- Tax Total Living Area:
- 1820 sq. ft.
Listed 17 days ago
Courtesy: Exp Realty, Llc
MLS Dekt2051144
PendingVirtual Tour
Liberty East
$375,000
3 Bed
2 Bath
- Tax Total Living Area:
- 1390 sq. ft.
Listed 22 days ago
Courtesy: Atlantic Five Realty
MLS Desu2121524




