
1963 Milford Harrington Hwy, Milford, De 19963
PendingVirtual TourNewly Listed
Courtesy: Keller Williams Realty Central-delaware,
Kimberly R Rivera
Appliances
Dishwasher, Oven/Range - Electric, Microwave, Refrigerator, Stainless Steel Appliances, Washer, Dryer, Water HeaterBedrooms
4
Full Bath
2
Laundry
Main Floor
Living Area
2130 sq/ft
Flooring
Hardwood, Luxury Vinyl Plank
Interior Features
- Bathroom - Stall Shower
- Bathroom - Tub Shower
- Ceiling Fan(s)
- Entry Level Bedroom
- Floor Plan - Traditional
- Kitchen - Table Space
- Recessed Lighting
General
MLS
Dekt2051242
Community
None Available
Price
$374,900.00
Price/SQft
$270.10
Area And Schools
School Tax
$738.96
MLS
Dekt2051242
$374,900
4 Bed
2 Bath
- Tax Total Living Area:
- 2130 sq. ft.
- Lot Size:
- 1.4 acres
Listed 12 days ago
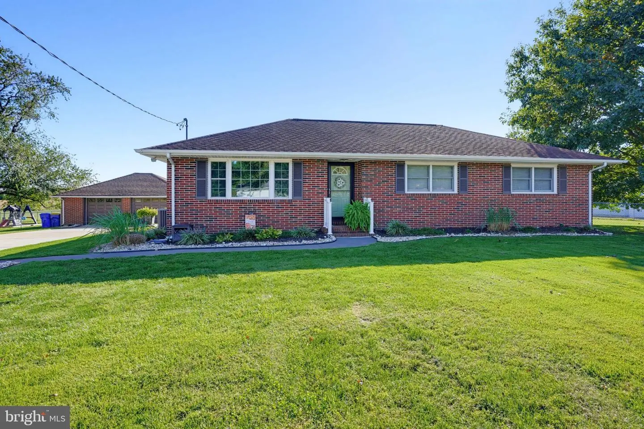
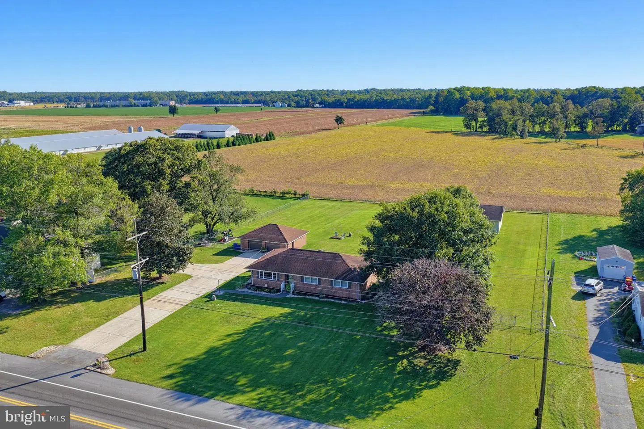
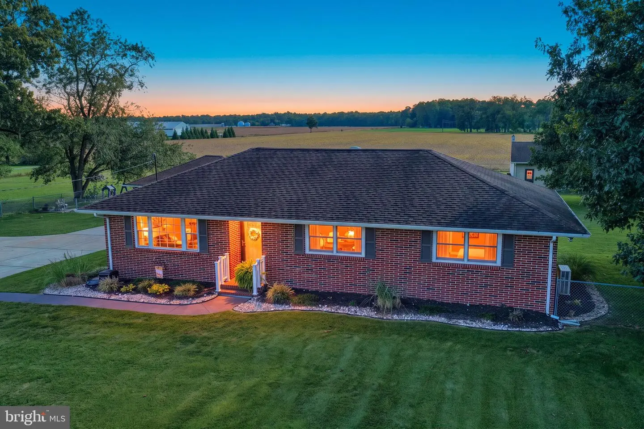
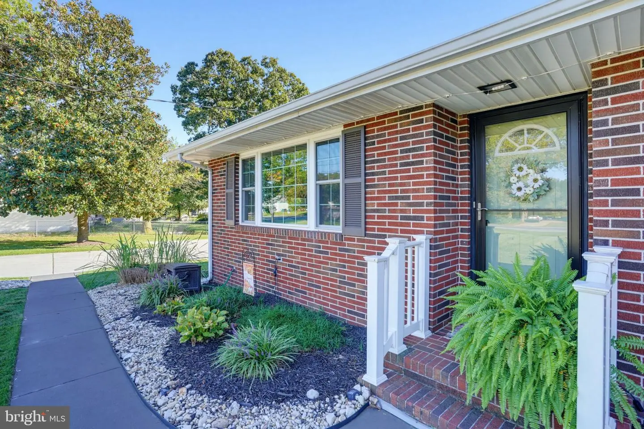
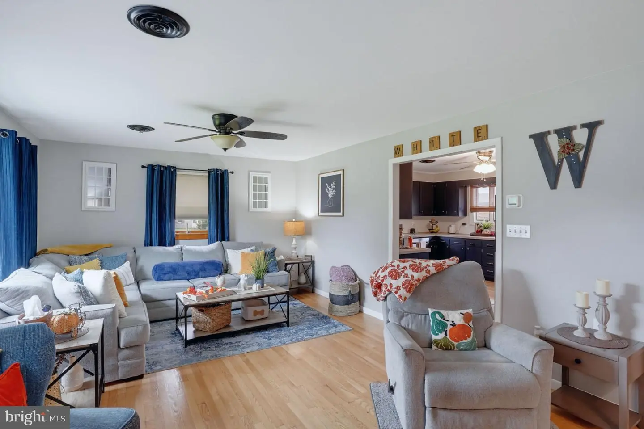
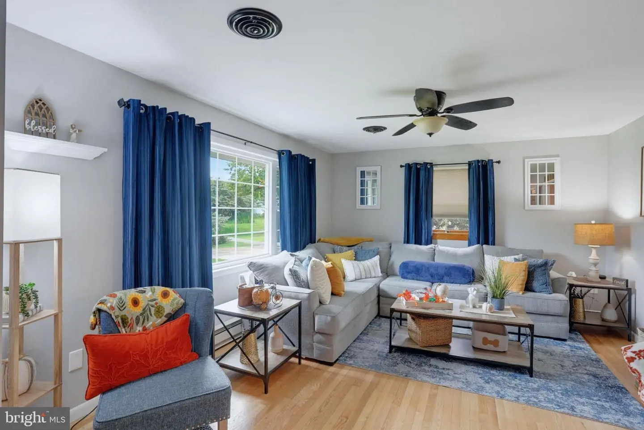
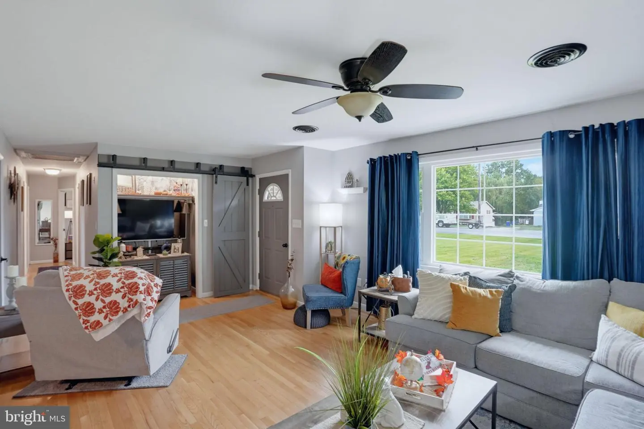
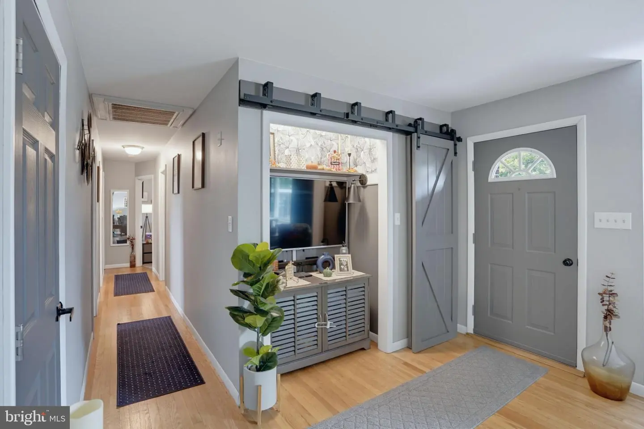
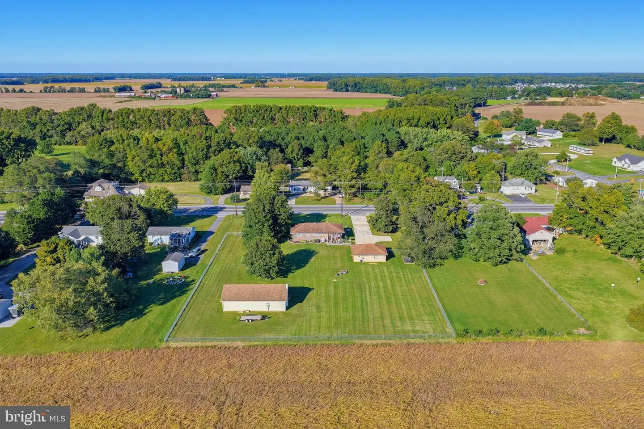
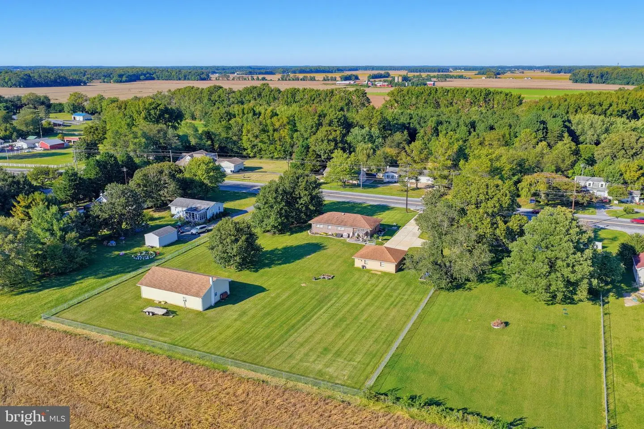
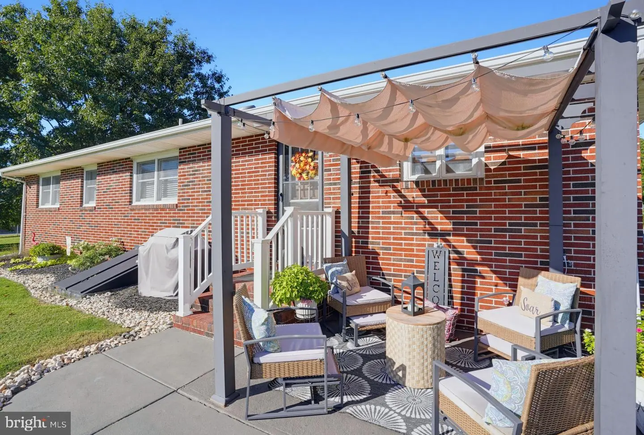
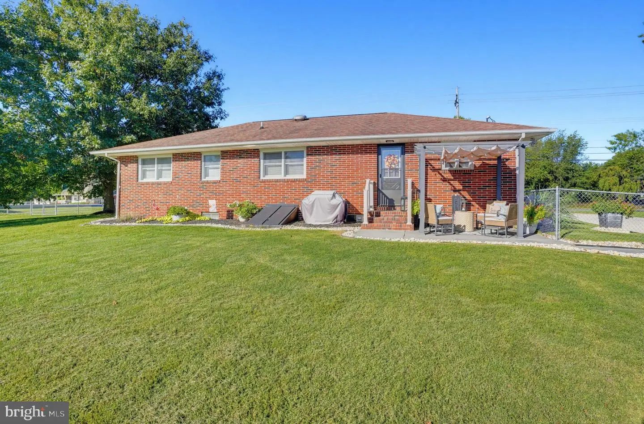
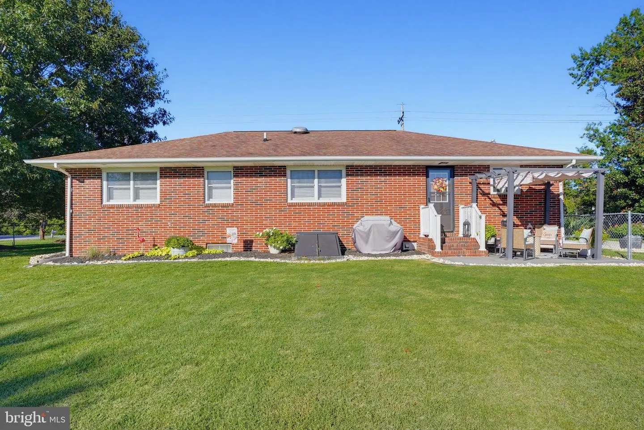
Set outside the city limits on just under 1.5 acres with no HOA, this ranch home offers a spacious layout, flexible living areas, and plenty of room to enjoy the outdoors. A welcoming entry opens into the spacious living room, featuring hardwood flooring and a comfortable connection to the kitchen and main living spaces.
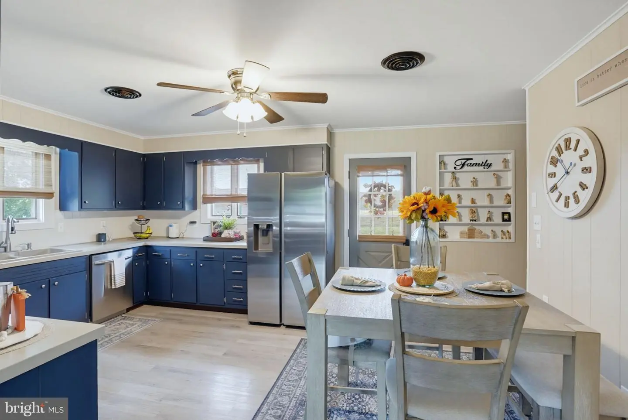
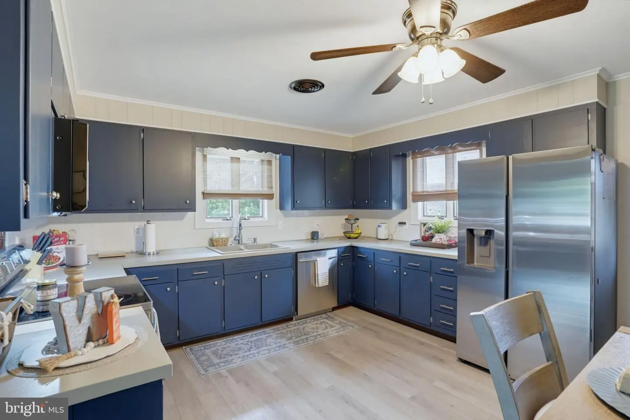
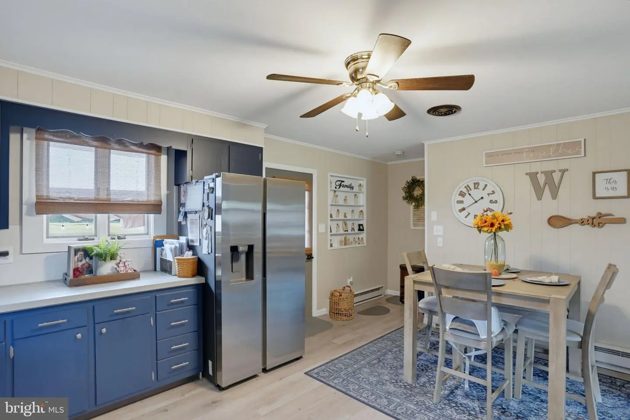
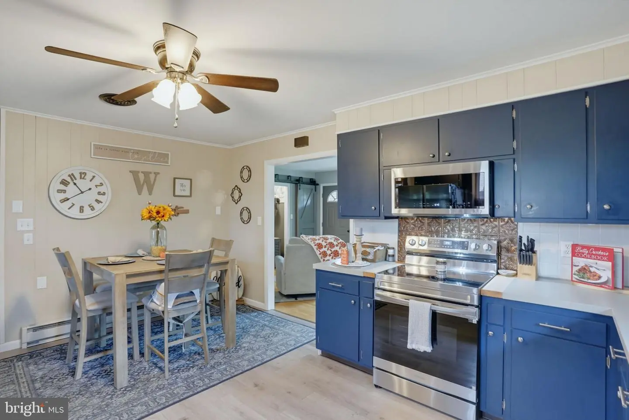
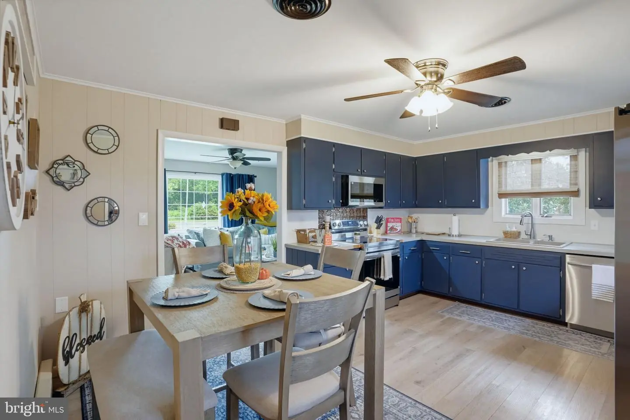
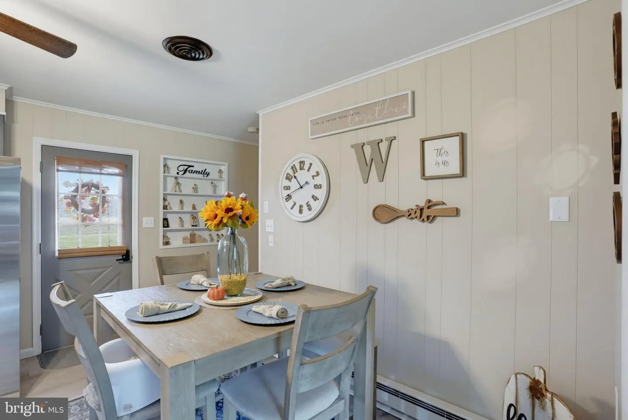
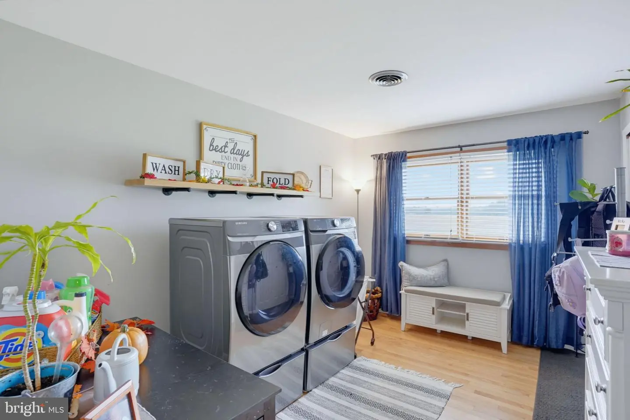
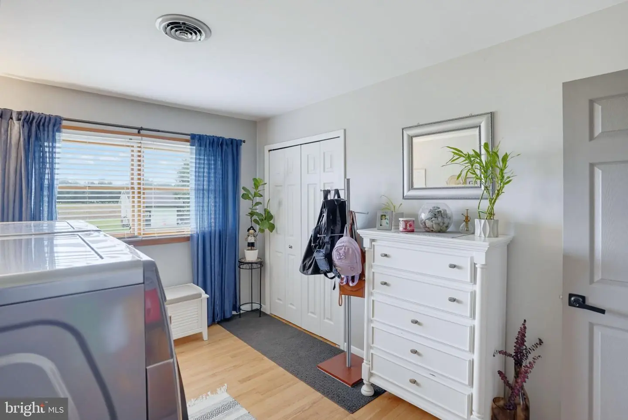
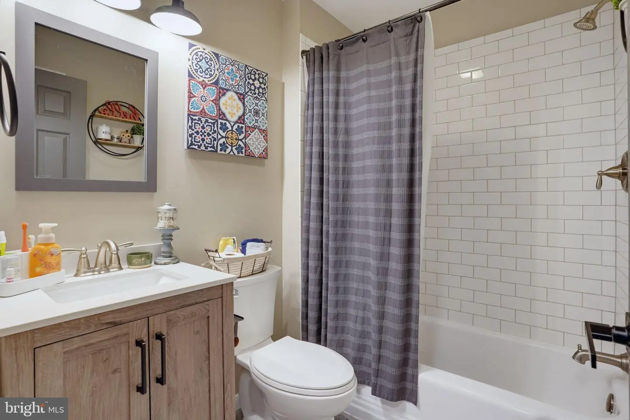
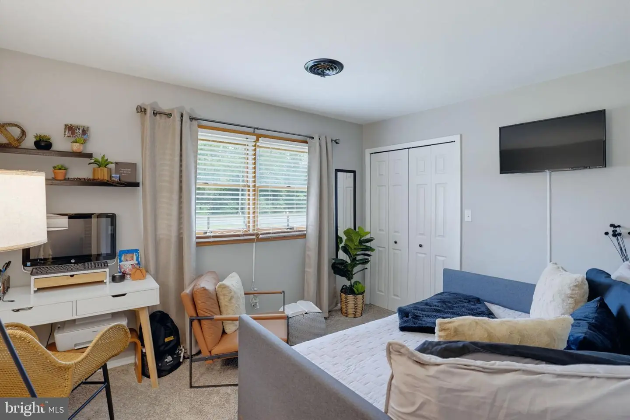
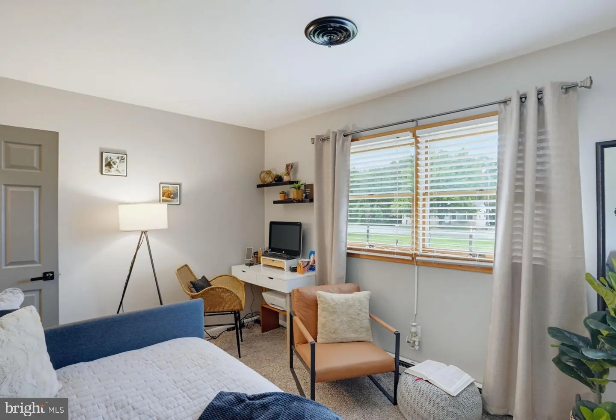
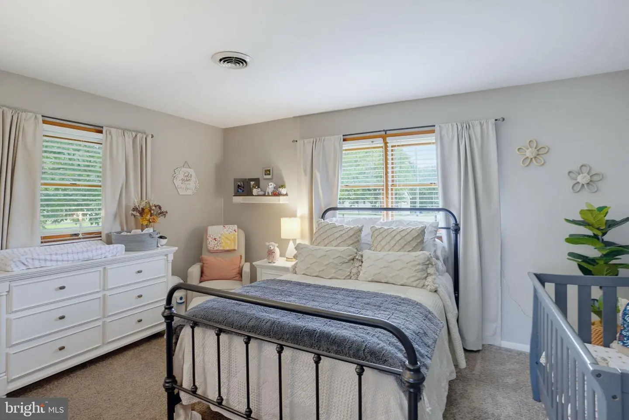
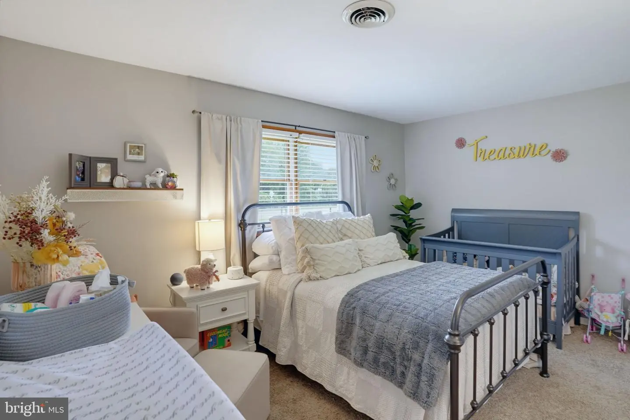
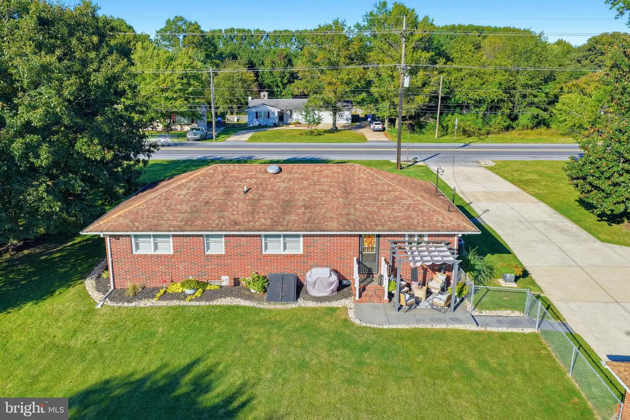
The kitchen offers abundant cabinet and counter space, stainless steel appliances, LVP flooring, room for a dining table, and an exterior door leading to the concrete patio and fenced backyard. Down the hallway, three well-sized secondary bedrooms share a full hall bathroom. One of the bedrooms is currently being used as a dedicated laundry room, providing the convenience of first-floor laundry and the flexibility to use the space according to your needs.
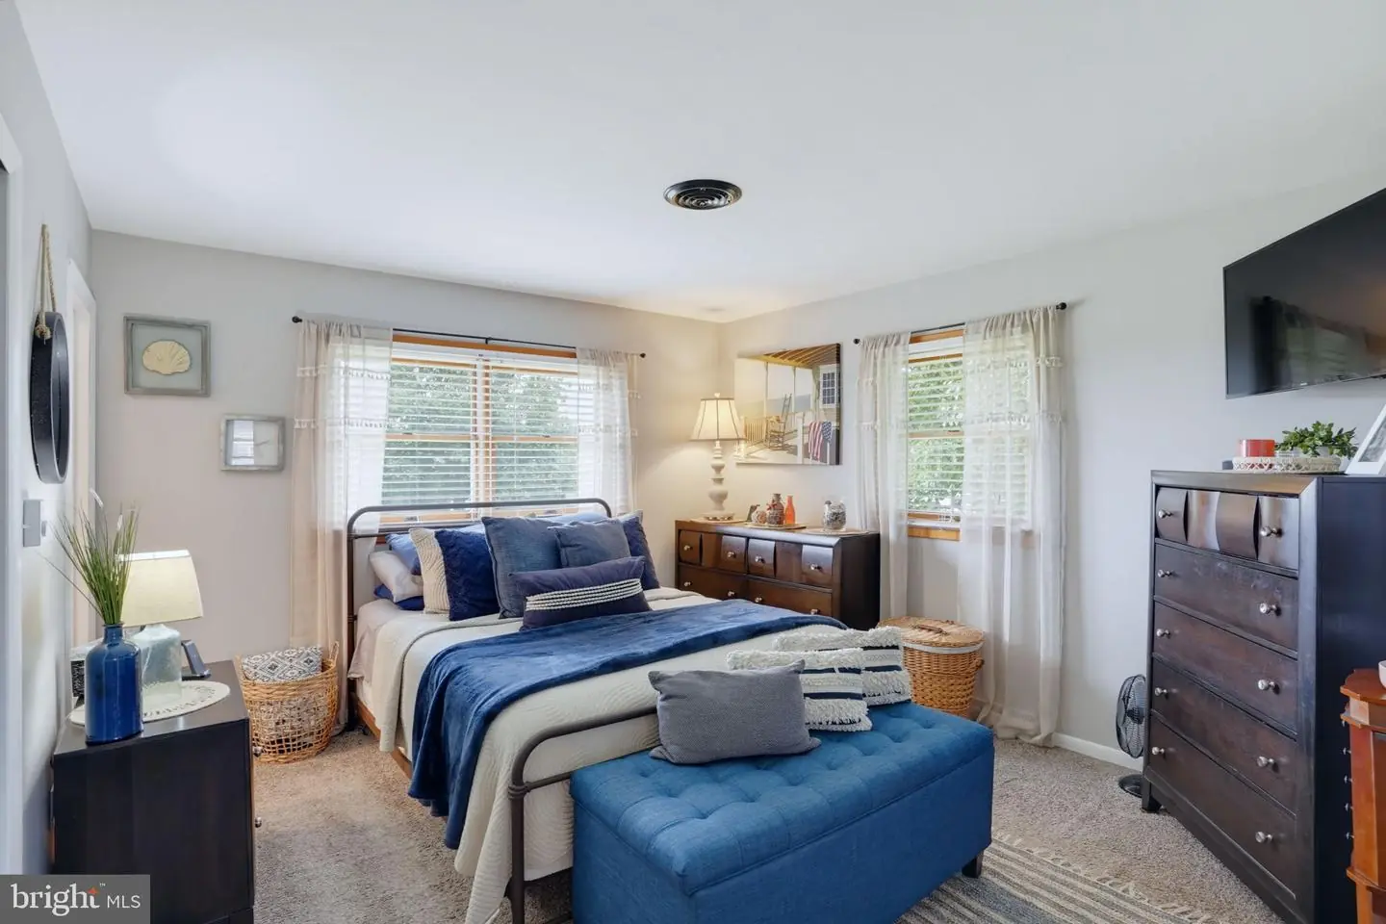
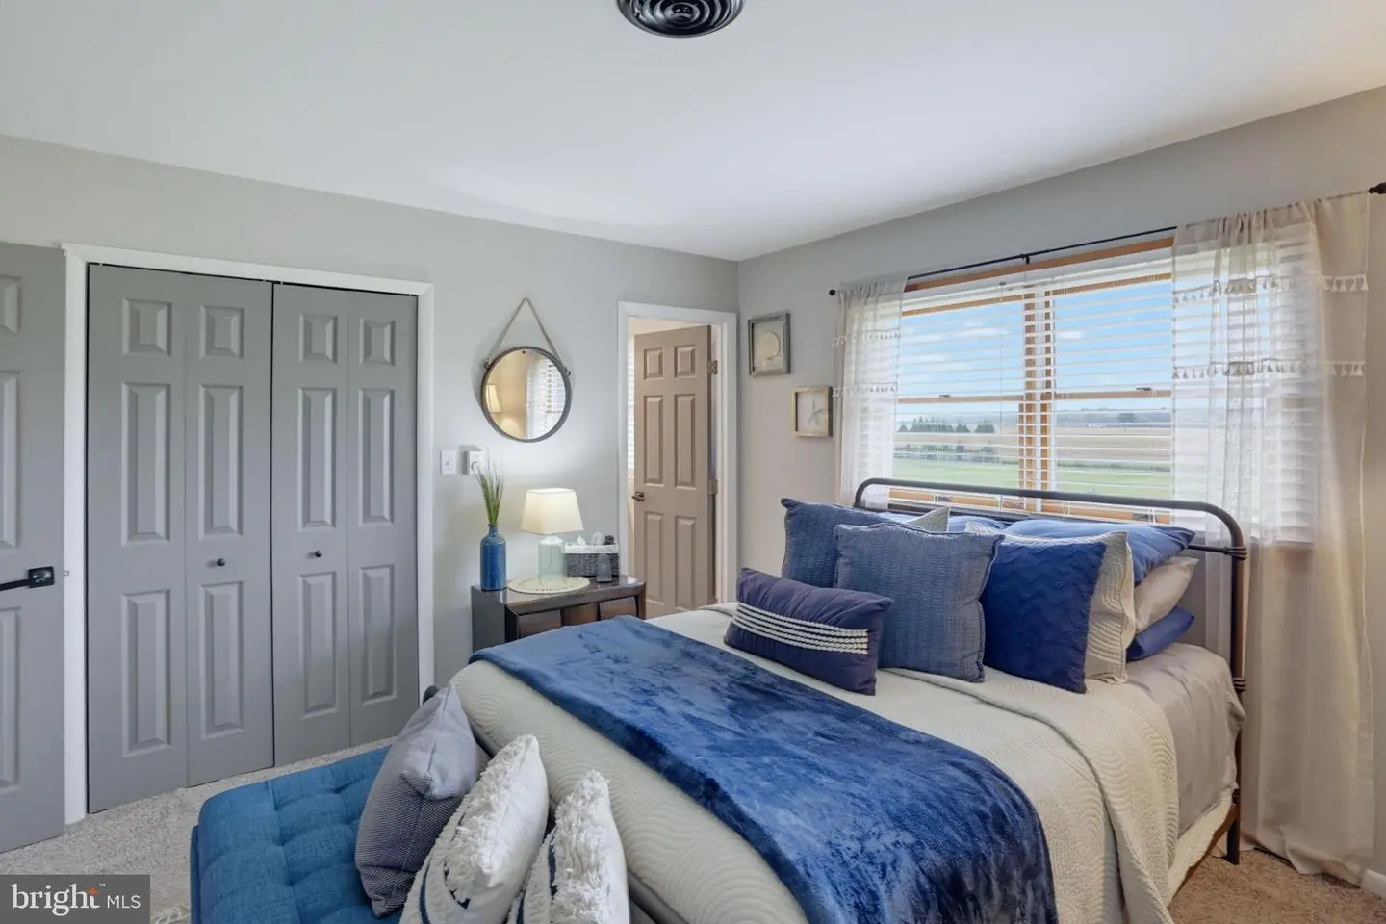
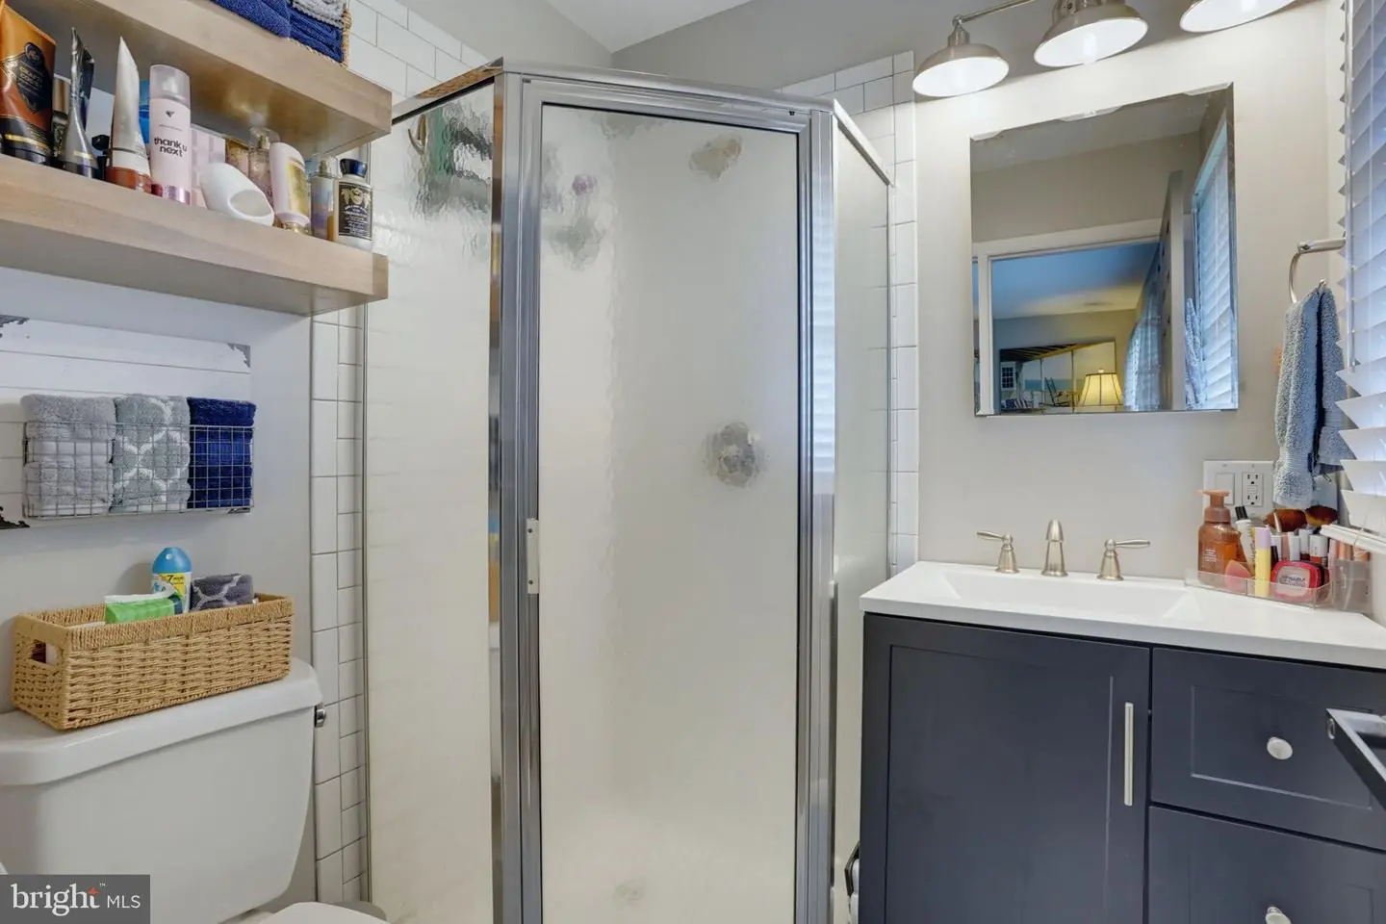
The primary suite offers a comfortable retreat with two closets and a private full bathroom featuring a stall shower and single vanity.
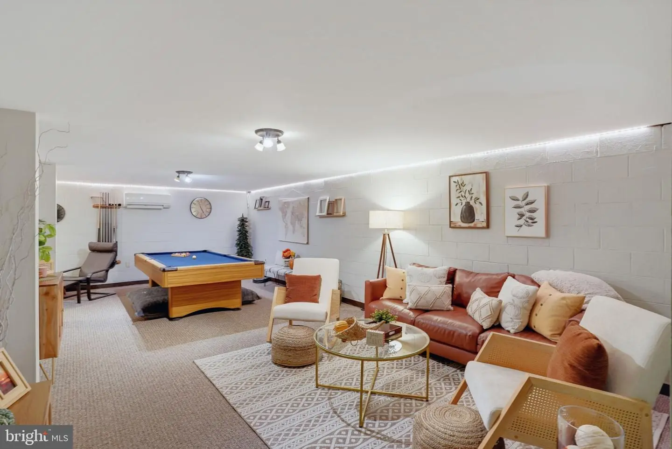
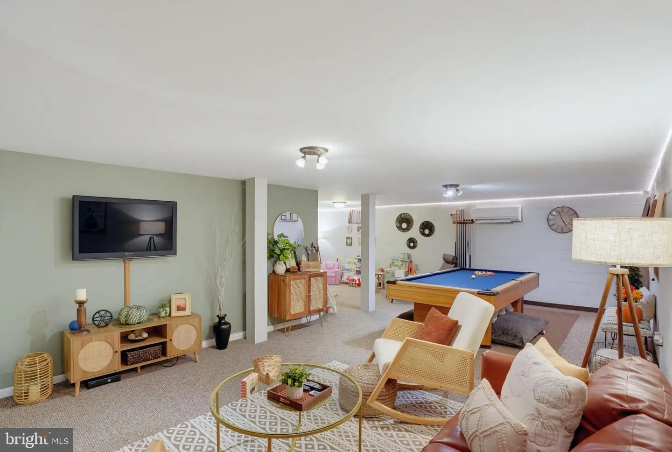
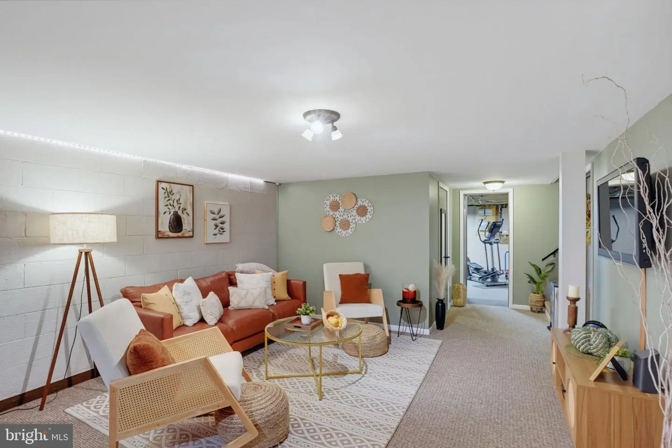
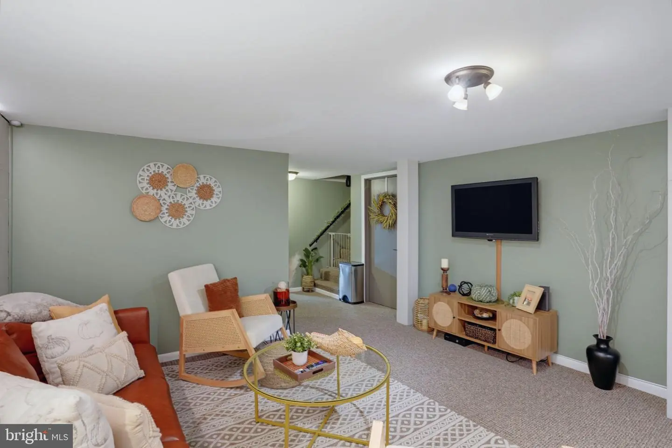
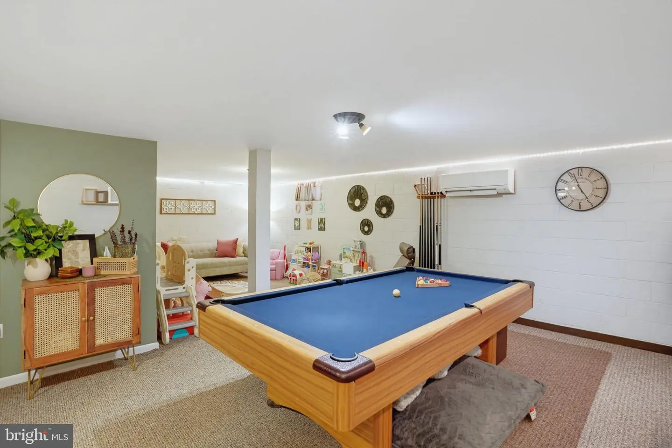
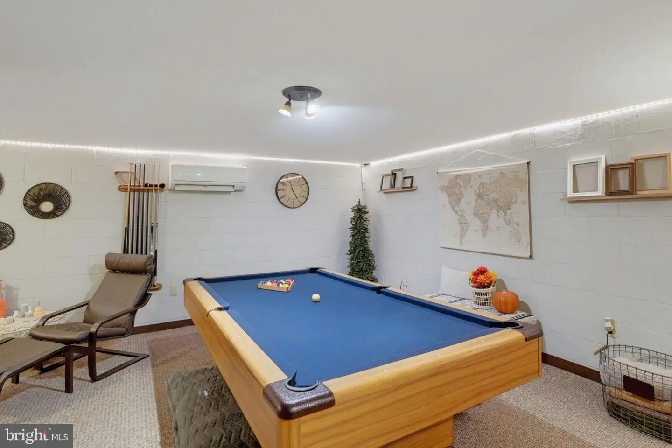
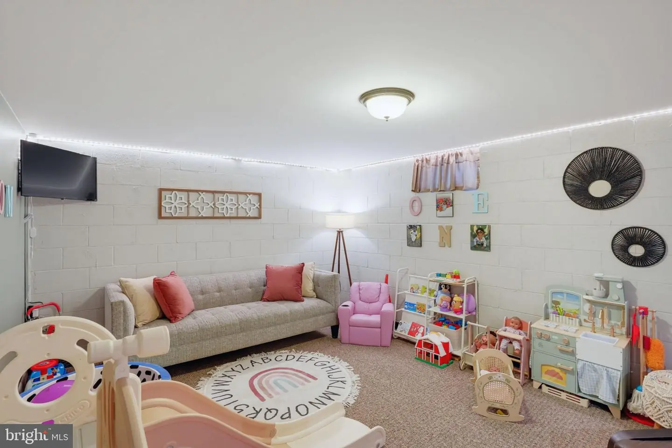
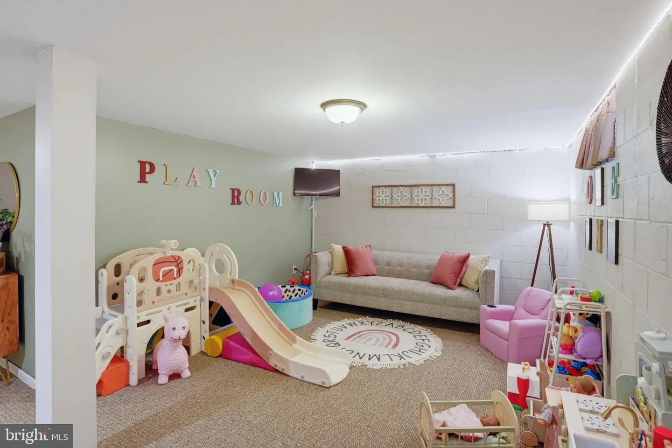
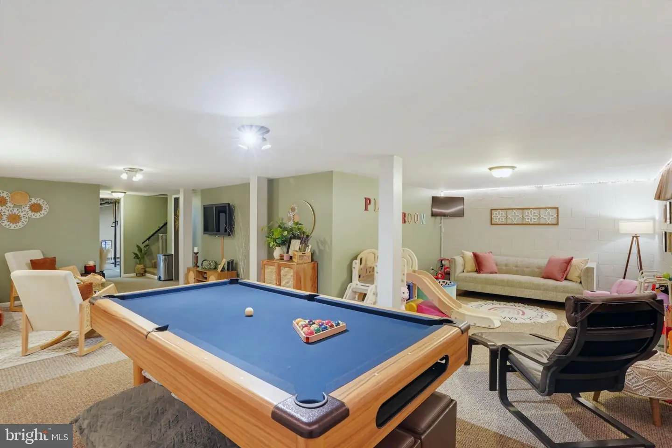
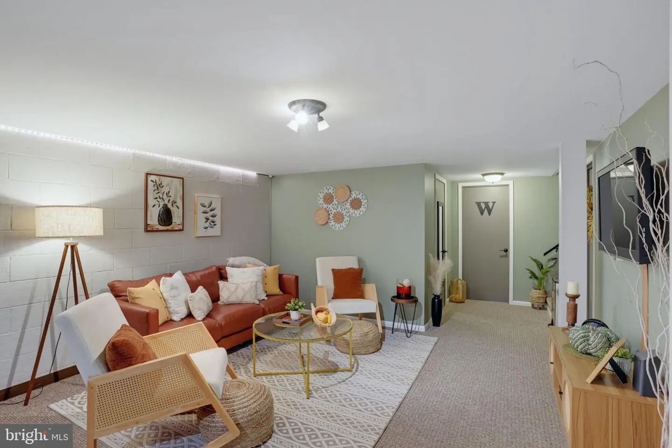
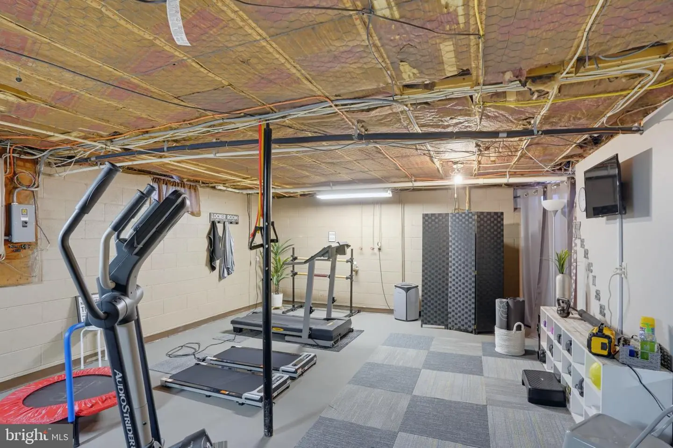
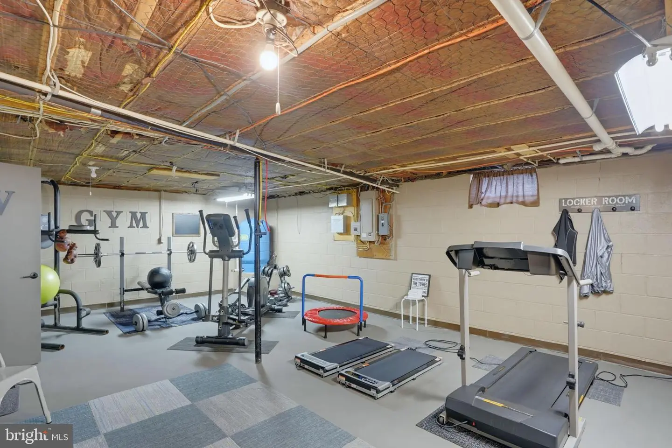
Downstairs, the full basement expands the home's versatility with a finished portion that can be used as a recreation room, second living area, home office, or other flexible space. A mini-split unit provides heating and cooling in the finished area. The unfinished portion is currently set up as a home gym but can easily be adapted for storage, hobbies, or other uses.
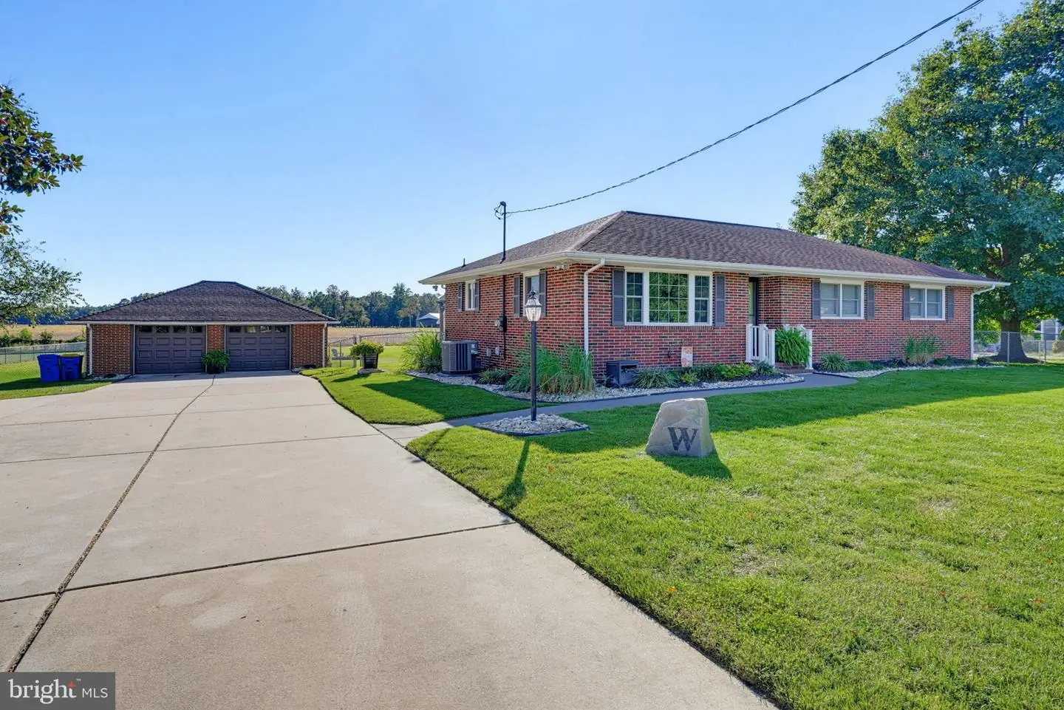
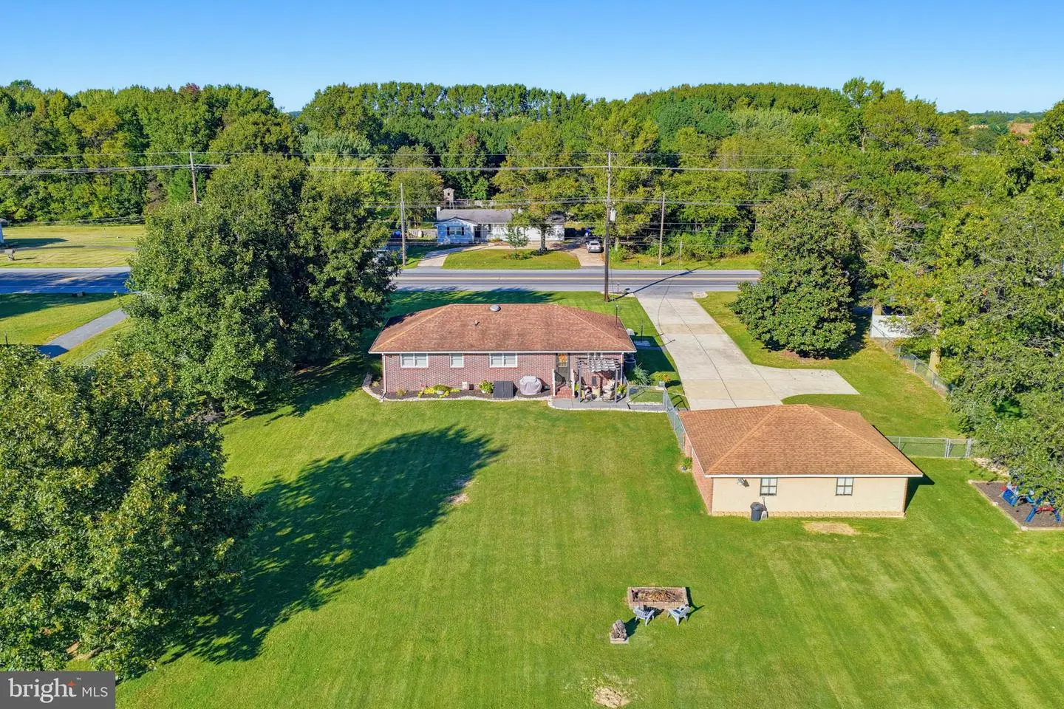
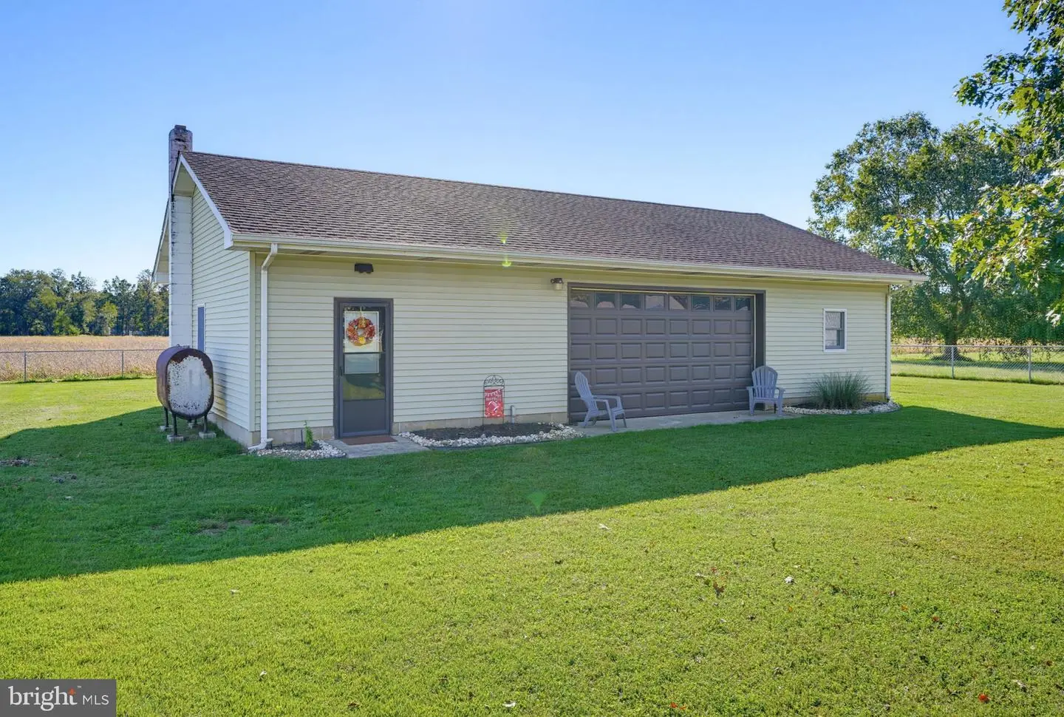
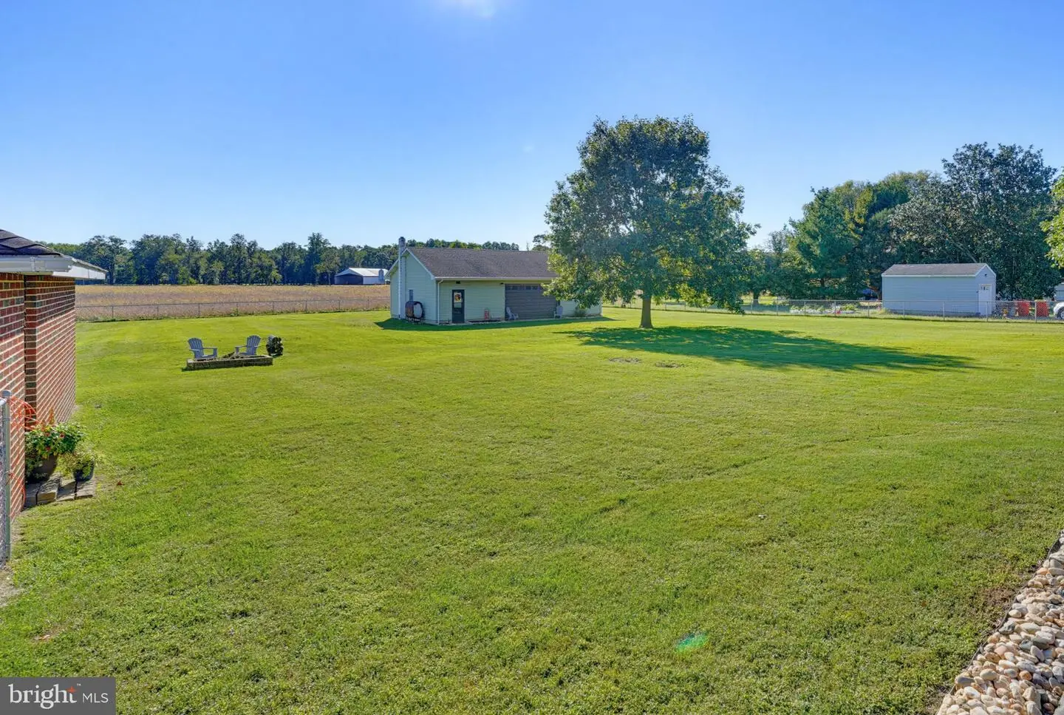
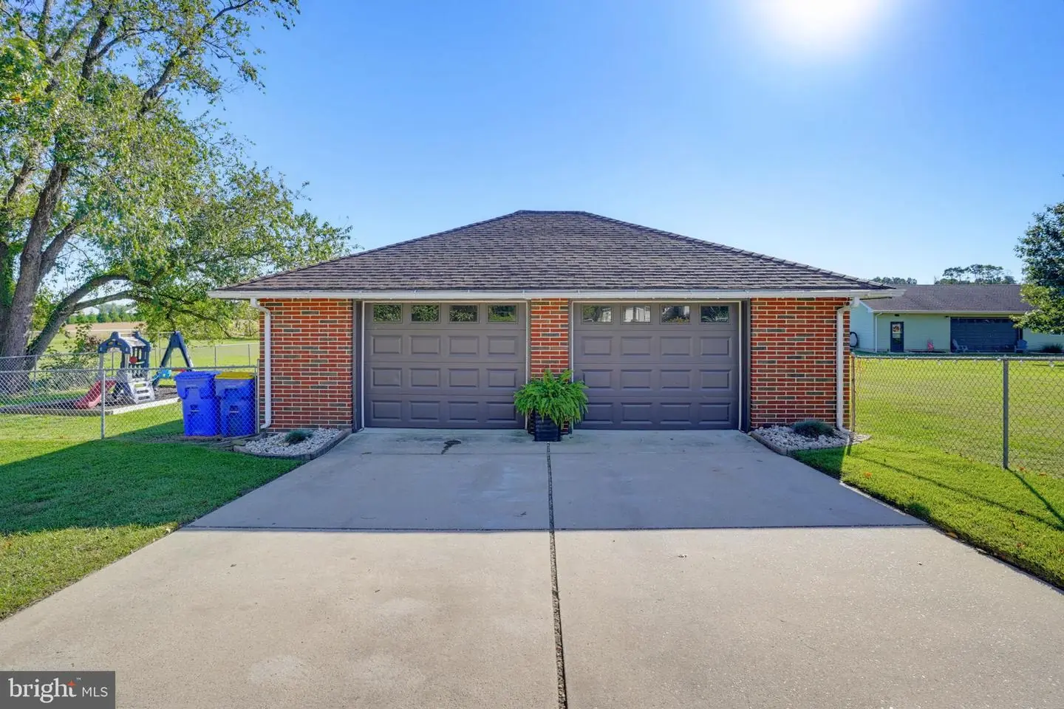
Outside, enjoy nearly 1.5 acres with a fenced backyard, concrete patio, and detached garage. A second detached garage adds even more versatility and was previously used as a working woodshop. With a concrete floor and electric, it is currently used for additional storage and offers plenty of possibilities for hobbies, projects, entertaining, or other needs. The space has even been used to host Thanksgiving gatherings in the past.
With no HOA and a location outside the city limits, this property offers space, flexibility, and the freedom to make it your own.
Similar Listings
PendingVirtual Tour
Greenview
$374,900
3 Bed
2 Bath
- Tax Total Living Area:
- 1820 sq. ft.
Listed 76 days ago
Courtesy: Burns & Ellis Realtors
MLS Dekt2049470
$374,900
3 Bed
2 Bath
- Tax Total Living Area:
- 1526 sq. ft.
Listed 139 days ago
Courtesy: Compass
MLS Dekt2047586
Sold
Plantations East
$374,900
3 Bed
2 Bath
- Tax Total Living Area:
- 1630 sq. ft.
Sold 05/22/2026
Courtesy: Jack Lingo - Lewes
MLS Desu2109466
Sold
Captains Grant
$374,900
3 Bed
2 Bath
- Tax Total Living Area:
- 1890 sq. ft.
Sold 09/20/2024
Courtesy: Berkshire Hathaway Homeservices Penfed Realty
MLS Desu2067228
Virtual Tour
Newdale Acres
$374,910
4 Bed
2 Bath
1 Hf. Bath
- Tax Total Living Area:
- 1998 sq. ft.
Listed 27 days ago
Courtesy: Atlantic Five Realty
MLS Desu2121276
Virtual TourNewly Listed
Coastal Villages
$374,990
3 Bed
2 Bath
1 Hf. Bath
- Tax Total Living Area:
- 1676 sq. ft.
Listed 6 days ago
Courtesy: D.r. Horton Realty Of Delaware, Llc
MLS Desu2122512
Virtual TourNewly Listed
Keenwick Sound
$375,000
3 Bed
2 Bath
- Tax Total Living Area:
- 1728 sq. ft.
Listed 8 days ago
Courtesy: Remax Coastal
MLS Desu2122104
Newly Listed
Kentbourne
$375,000
3 Bed
2 Bath
- Tax Total Living Area:
- 1820 sq. ft.
Listed 12 days ago
Courtesy: Long & Foster Real Estate, Inc.
MLS Dekt2051318
Brenford Woods
$375,000
3 Bed
3 Bath
- Tax Total Living Area:
- 1820 sq. ft.
Listed 17 days ago
Courtesy: Exp Realty, Llc
MLS Dekt2051144
PendingVirtual Tour
Liberty East
$375,000
3 Bed
2 Bath
- Tax Total Living Area:
- 1390 sq. ft.
Listed 22 days ago
Courtesy: Atlantic Five Realty
MLS Desu2121524
Virtual Tour
Newells Creek
$375,000
3 Bed
2 Bath
1 Hf. Bath
- Tax Total Living Area:
- 2412 sq. ft.
Listed 40 days ago
Courtesy: Compass
MLS Dekt2050386
Pending
$375,000
3 Bed
1 Bath
1 Hf. Bath
- Tax Total Living Area:
- 1248 sq. ft.
Listed 50 days ago
Courtesy: Indian River Land Co
MLS Desu2119624


