
13634 Joseph Ct, Ellendale, De 19941
Virtual Tour
Courtesy: Atlantic Five Realty,
David Vasso
Appliances
Refrigerator, Microwave, Dishwasher, Oven/Range - ElectricBedrooms
4
Full Bath
2
Half Bath
1
Laundry
Upper Floor
Living Area
1998 sq/ft
Interior Features
General
MLS
Desu2121276
Community
Newdale Acres
Price
$374,910.00
Price/SQft
$187.64
HOA Fee
$75.00
HOA Fee Frequency
Monthly
Exterior
Pool
Yes - Community
District
MILFORD
Newdale Acres
MLS
Desu2121276
$374,910
4 Bed
2 Bath
1 Hf. Bath
- Tax Total Living Area:
- 1998 sq. ft.
- Lot Size:
- 0.17 acres
HOA: $75 Monthly
Listed 27 days ago
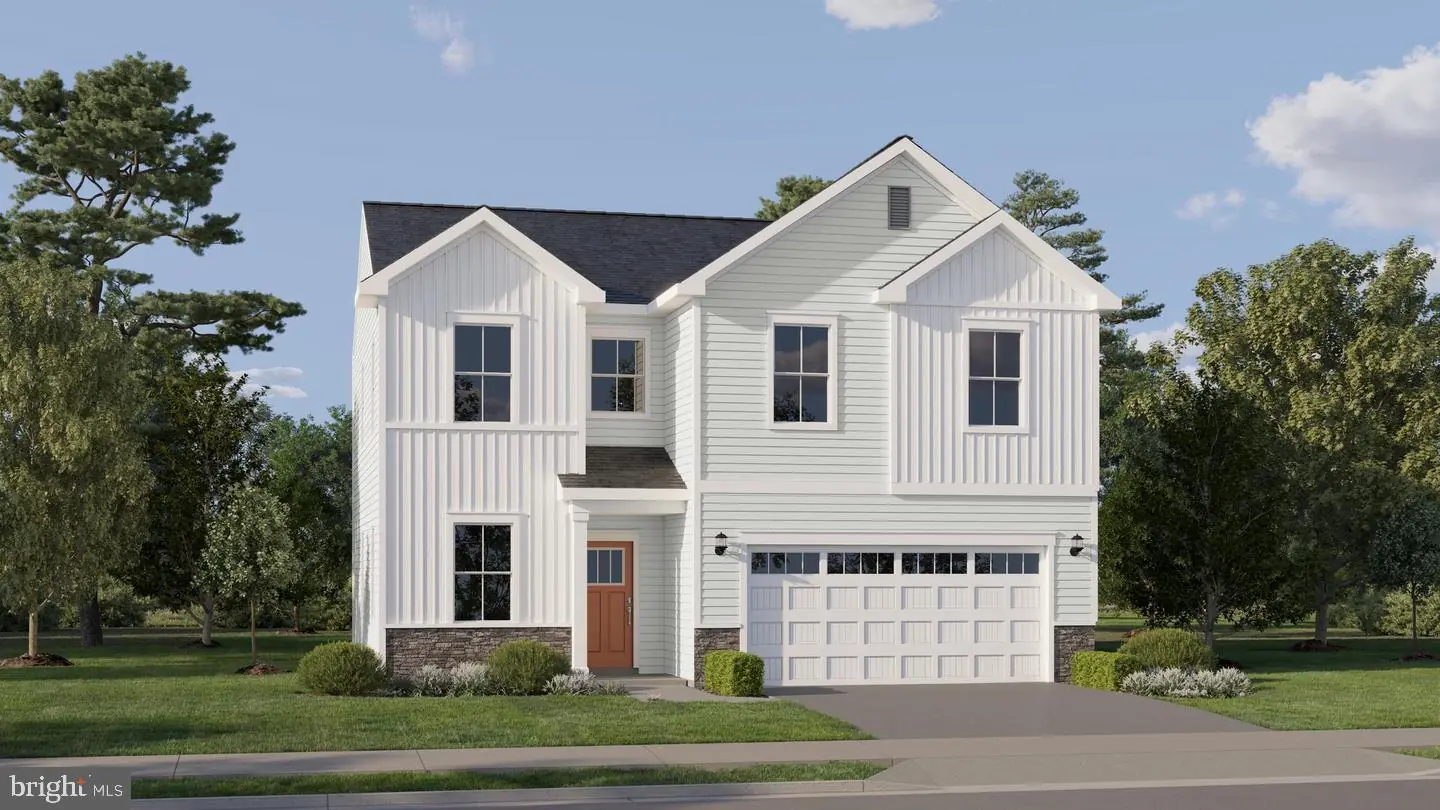
November Move-In! Nestled in charming Ellendale, this community blends peaceful small-town living with the convenience of Delaware's beautiful coast.
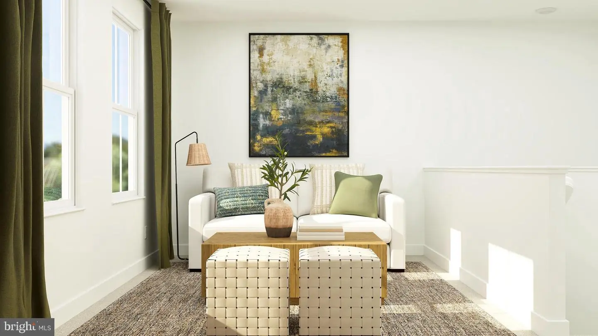
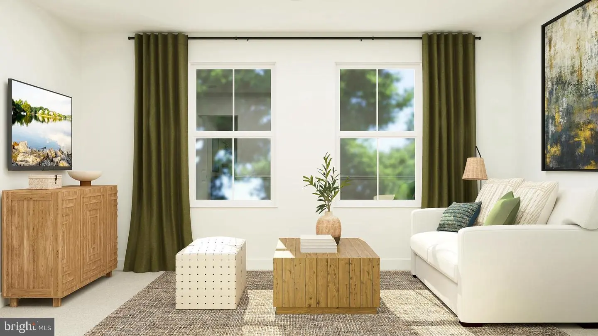
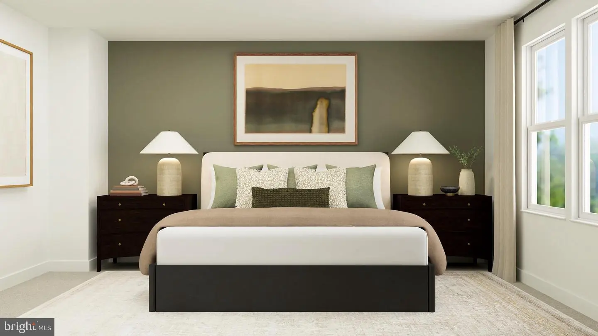
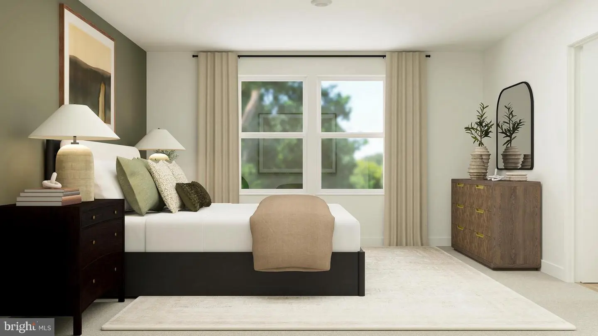
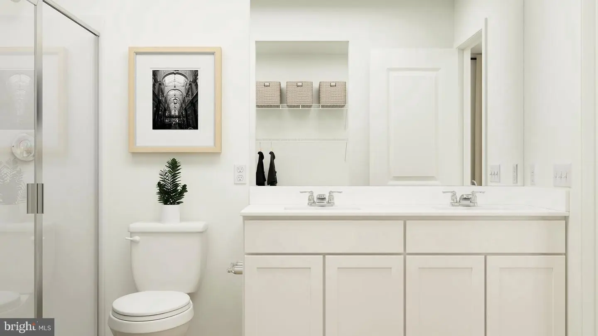
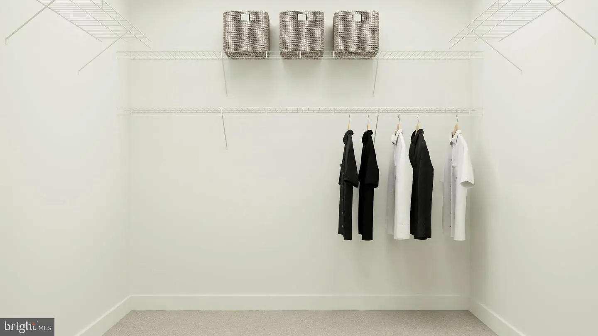
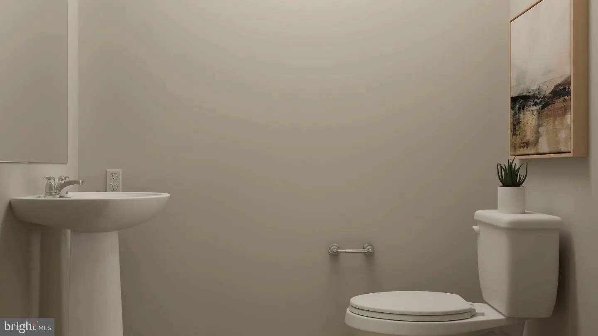
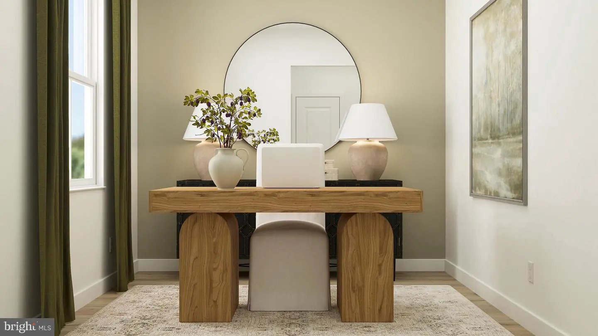
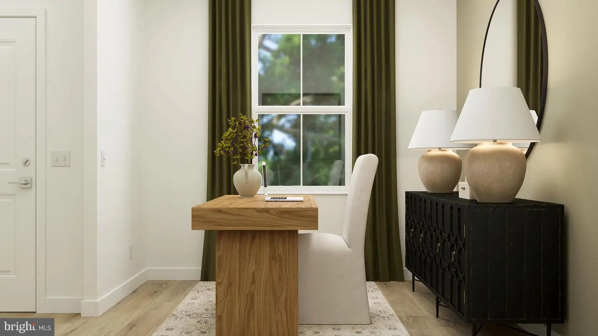
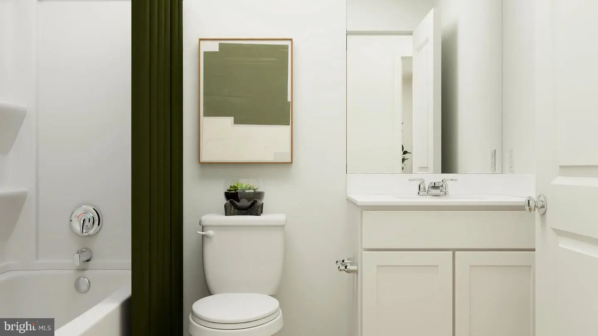
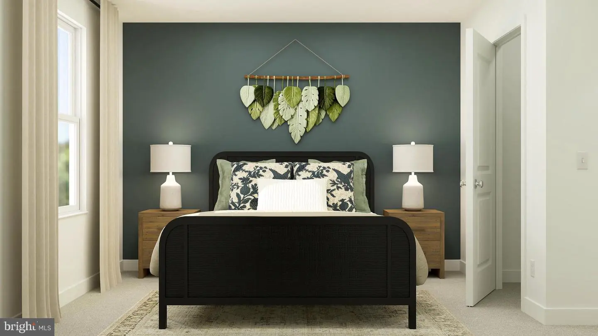
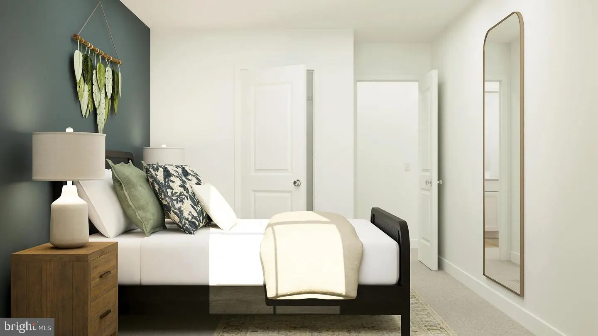
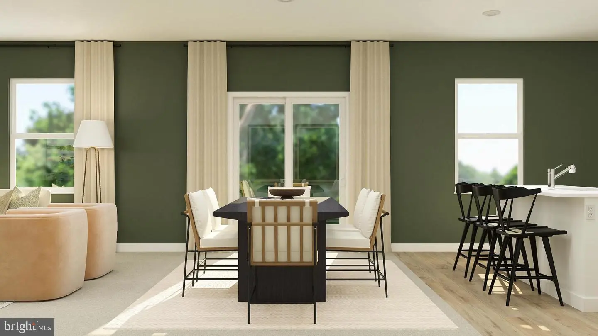
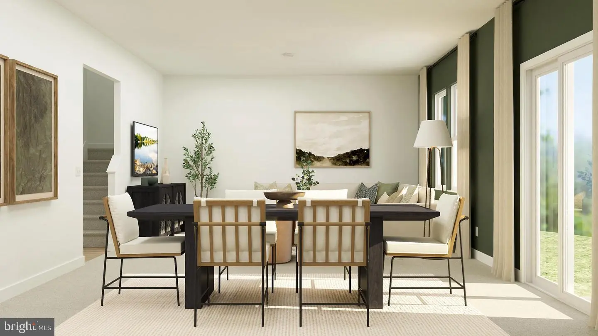
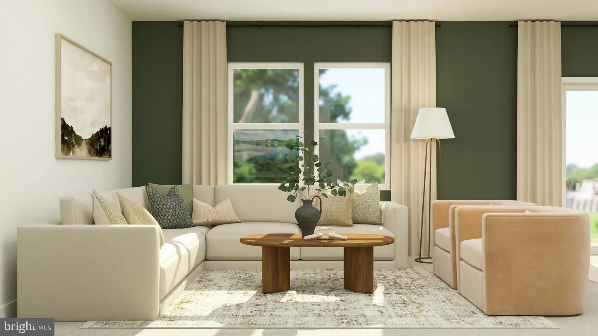
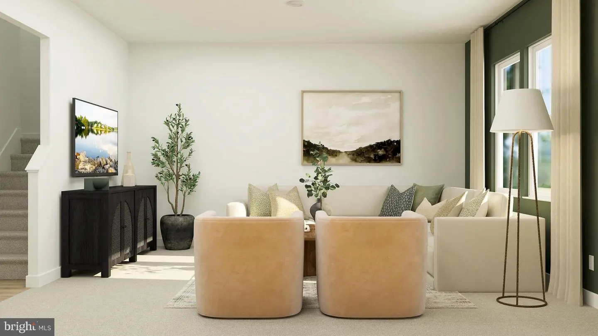
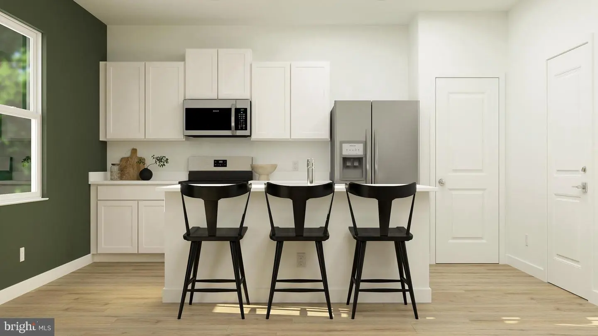
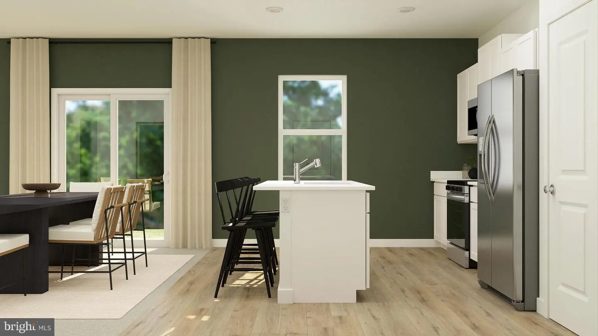
Welcome to the Charleston floor plan in the desirable Newdale Acres community, offering 1,998 square feet of beautifully designed space with 4 bedrooms, 2.5 bathrooms, and a 2-car garage. A charming covered porch welcomes you into a versatile main-floor flex space, perfect for a home office or formal study, which flows past a convenient powder room into a bright, open-concept main living area. The gourmet kitchen showcases upgraded cabinetry, luxury quartz countertops, and a spacious center island with seating, all seamlessly connecting to the open dining area and expansive great room. Upstairs, you will discover a flexible loft space, a dedicated laundry room, three secondary bedrooms sharing a full hall bath, and a private owner's suite featuring a walk-in closet and an en-suite bath with double vanity cabinets. This home offers modern functionality, flexible living options, and premium designer finishes throughout.
Residents of Newdale Acres enjoy exclusive access to three private pickleball courts.
Located just a short drive from Delaware's award-winning beaches, major highways, shopping, dining, parks, scenic trails, and wildlife preserves, Ellendale offers the perfect balance of a relaxed lifestyle and everyday convenience.
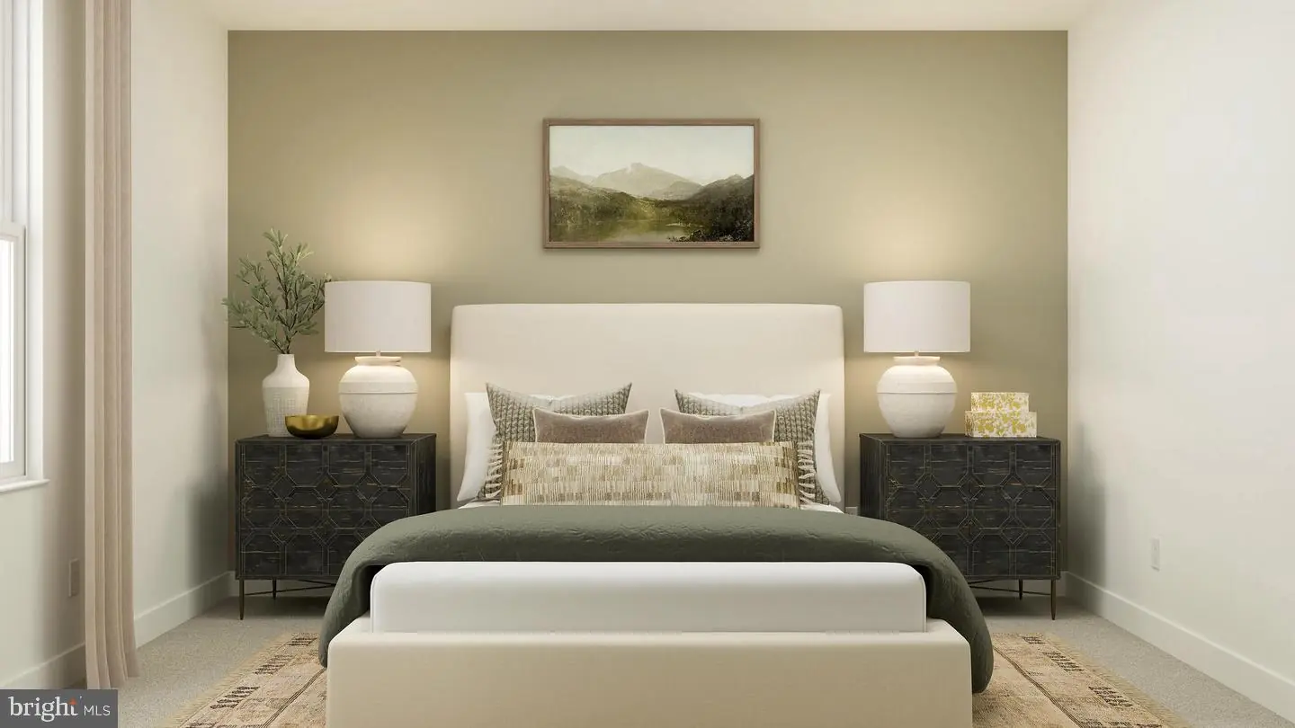
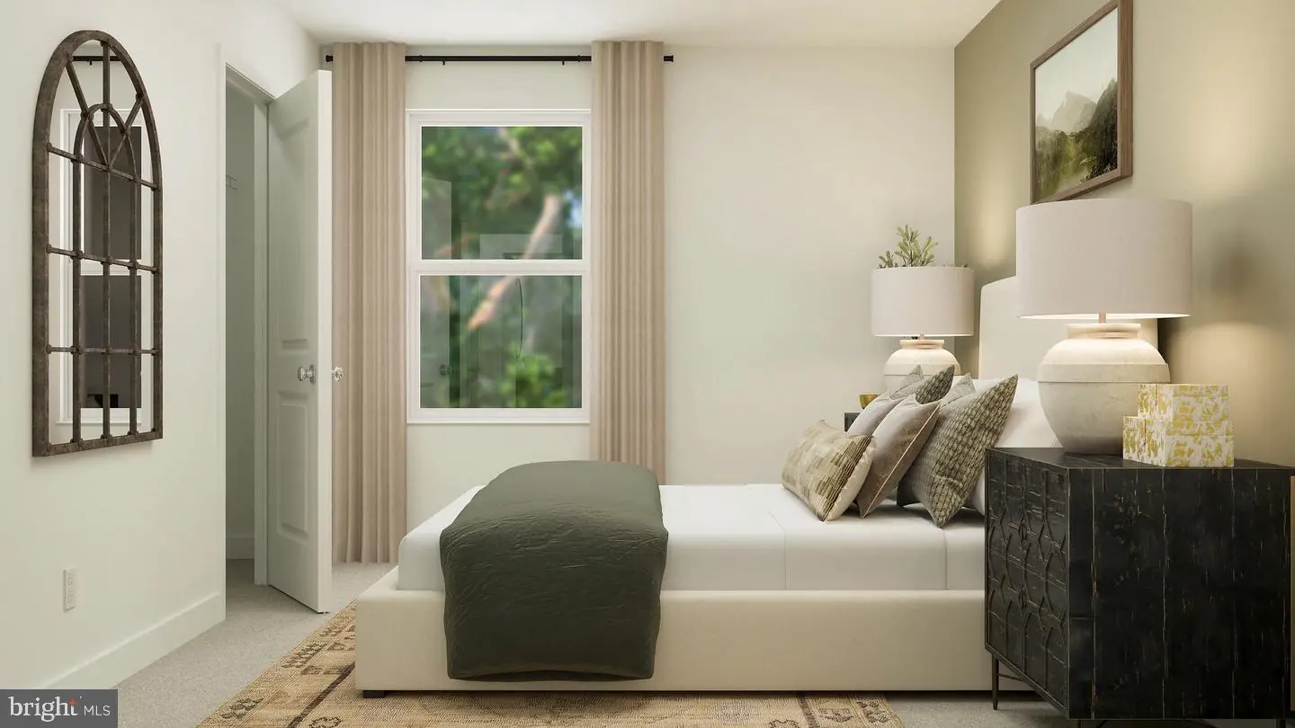
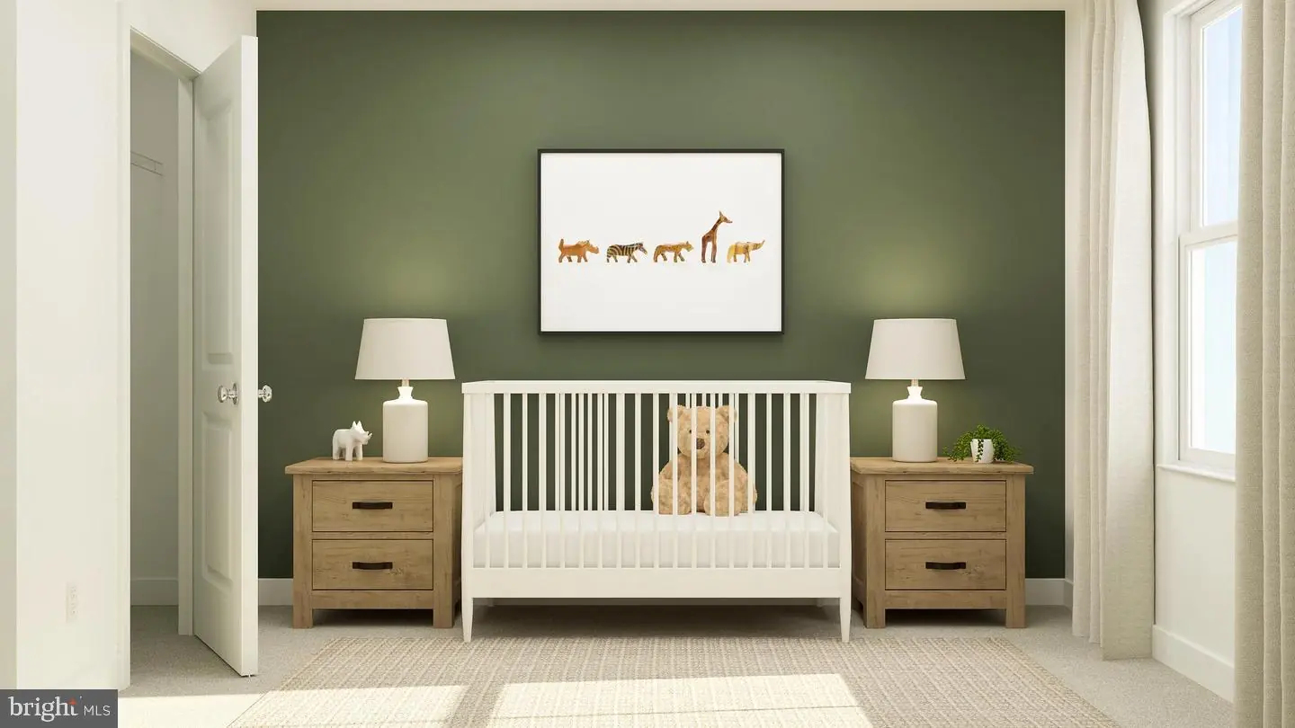
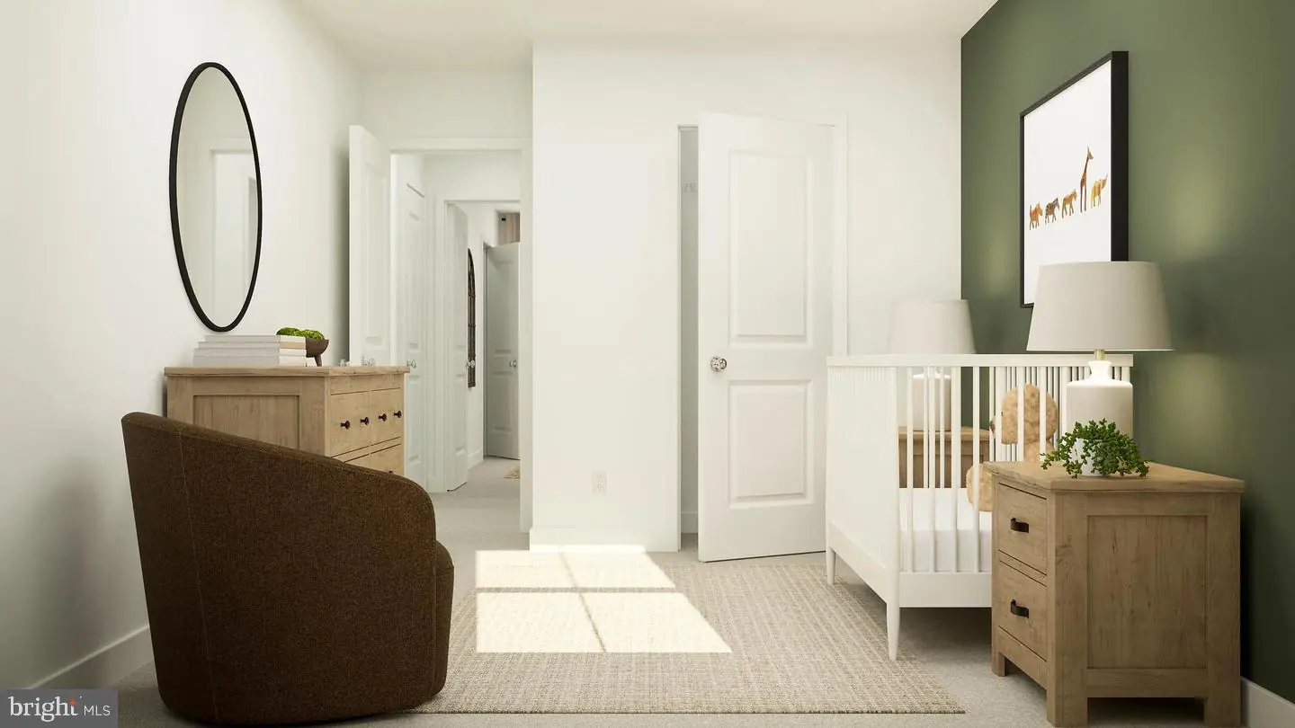
** Please Read: Photos are for illustrative purposes only and may include renderings or images of the actual home or similar home/plan. Please see New Home Consultant for final pricing, finishes, and details. If you are working with a realtor, buyer representation must be acknowledged during the first interaction with Lennar, and the realtor must accompany the client on their first visit. Appointments are highly encouraged to ensure the best customer experience. Taxes will be assessed after settlement. Open houses are held at the model home, not at this address. PLEASE DO NOT ENTER THE HOME WITHOUT A NEW HOME SALES CONSULTANT. VISIT THE MODEL HOME FOR OPEN HOUSE ACCESS. During your visit the sales team can review details, timelines, and current incentives. Financing is available through Lennar Mortgage upon qualification. **
Similar Listings
PendingVirtual TourNewly Listed
$374,900
4 Bed
2 Bath
- Tax Total Living Area:
- 2130 sq. ft.
Listed 12 days ago
Courtesy: Keller Williams Realty Central-delaware
MLS Dekt2051242
PendingVirtual Tour
Greenview
$374,900
3 Bed
2 Bath
- Tax Total Living Area:
- 1820 sq. ft.
Listed 76 days ago
Courtesy: Burns & Ellis Realtors
MLS Dekt2049470
$374,900
3 Bed
2 Bath
- Tax Total Living Area:
- 1526 sq. ft.
Listed 139 days ago
Courtesy: Compass
MLS Dekt2047586
Sold
Plantations East
$374,900
3 Bed
2 Bath
- Tax Total Living Area:
- 1630 sq. ft.
Sold 05/22/2026
Courtesy: Jack Lingo - Lewes
MLS Desu2109466
Sold
Captains Grant
$374,900
3 Bed
2 Bath
- Tax Total Living Area:
- 1890 sq. ft.
Sold 09/20/2024
Courtesy: Berkshire Hathaway Homeservices Penfed Realty
MLS Desu2067228
Virtual TourNewly Listed
Coastal Villages
$374,990
3 Bed
2 Bath
1 Hf. Bath
- Tax Total Living Area:
- 1676 sq. ft.
Listed 6 days ago
Courtesy: D.r. Horton Realty Of Delaware, Llc
MLS Desu2122512
Virtual TourNewly Listed
Keenwick Sound
$375,000
3 Bed
2 Bath
- Tax Total Living Area:
- 1728 sq. ft.
Listed 8 days ago
Courtesy: Remax Coastal
MLS Desu2122104
Newly Listed
Kentbourne
$375,000
3 Bed
2 Bath
- Tax Total Living Area:
- 1820 sq. ft.
Listed 12 days ago
Courtesy: Long & Foster Real Estate, Inc.
MLS Dekt2051318
Brenford Woods
$375,000
3 Bed
3 Bath
- Tax Total Living Area:
- 1820 sq. ft.
Listed 17 days ago
Courtesy: Exp Realty, Llc
MLS Dekt2051144
PendingVirtual Tour
Liberty East
$375,000
3 Bed
2 Bath
- Tax Total Living Area:
- 1390 sq. ft.
Listed 22 days ago
Courtesy: Atlantic Five Realty
MLS Desu2121524
Virtual Tour
Newells Creek
$375,000
3 Bed
2 Bath
1 Hf. Bath
- Tax Total Living Area:
- 2412 sq. ft.
Listed 40 days ago
Courtesy: Compass
MLS Dekt2050386
Pending
$375,000
3 Bed
1 Bath
1 Hf. Bath
- Tax Total Living Area:
- 1248 sq. ft.
Listed 50 days ago
Courtesy: Indian River Land Co
MLS Desu2119624


