
676 South Lee Ave, Ellendale, De 19941
Virtual Tour
Courtesy: D.r. Horton Realty Of Delaware, Llc,
Conrad J Heilman Iii
Appliances
Dishwasher, Disposal, Dryer - Electric, Energy Efficient Appliances, Microwave, Refrigerator, Stainless Steel Appliances, Washer, Water Heater, Oven/Range - GasBedrooms
4
Full Bath
2
Laundry
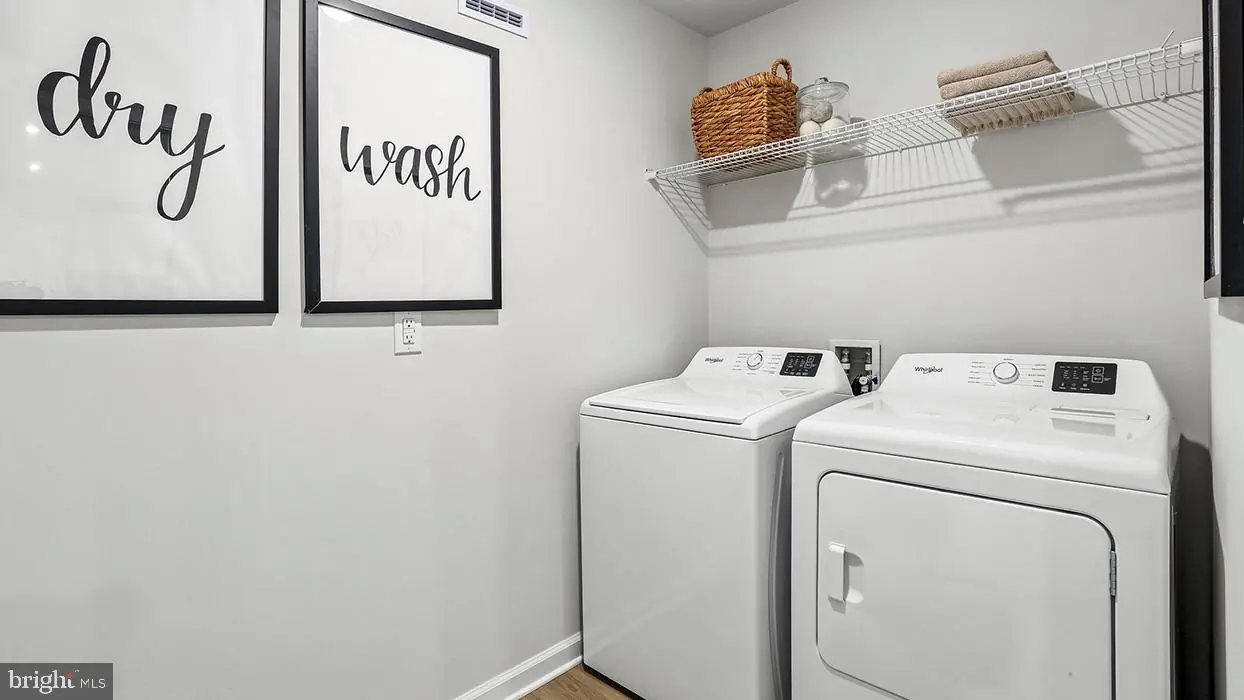
Dryer In Unit, Washer In Unit, Main Floor
Living Area
1698 sq/ft
Flooring
Carpet, Laminate Plank
Interior Features
- Bathroom - Tub Shower
- Bathroom - Walk-In Shower
- Carpet
- Floor Plan - Open
- Kitchen - Eat-In
- Pantry
- Primary Bath(s)
- Recessed Lighting
- Upgraded Countertops
- Walk-in Closet(s)
- Window Treatments
General
MLS
Desu2120494
Community
Ingram Village
Price
$379,390.00
Price/SQft
$223.43
Accessibility Features
2+ Access Exits
Ingram Village
MLS
Desu2120494
$379,390
4 Bed
2 Bath
- Tax Total Living Area:
- 1698 sq. ft.
- Lot Size:
- 0.21 acres
Listed 37 days ago
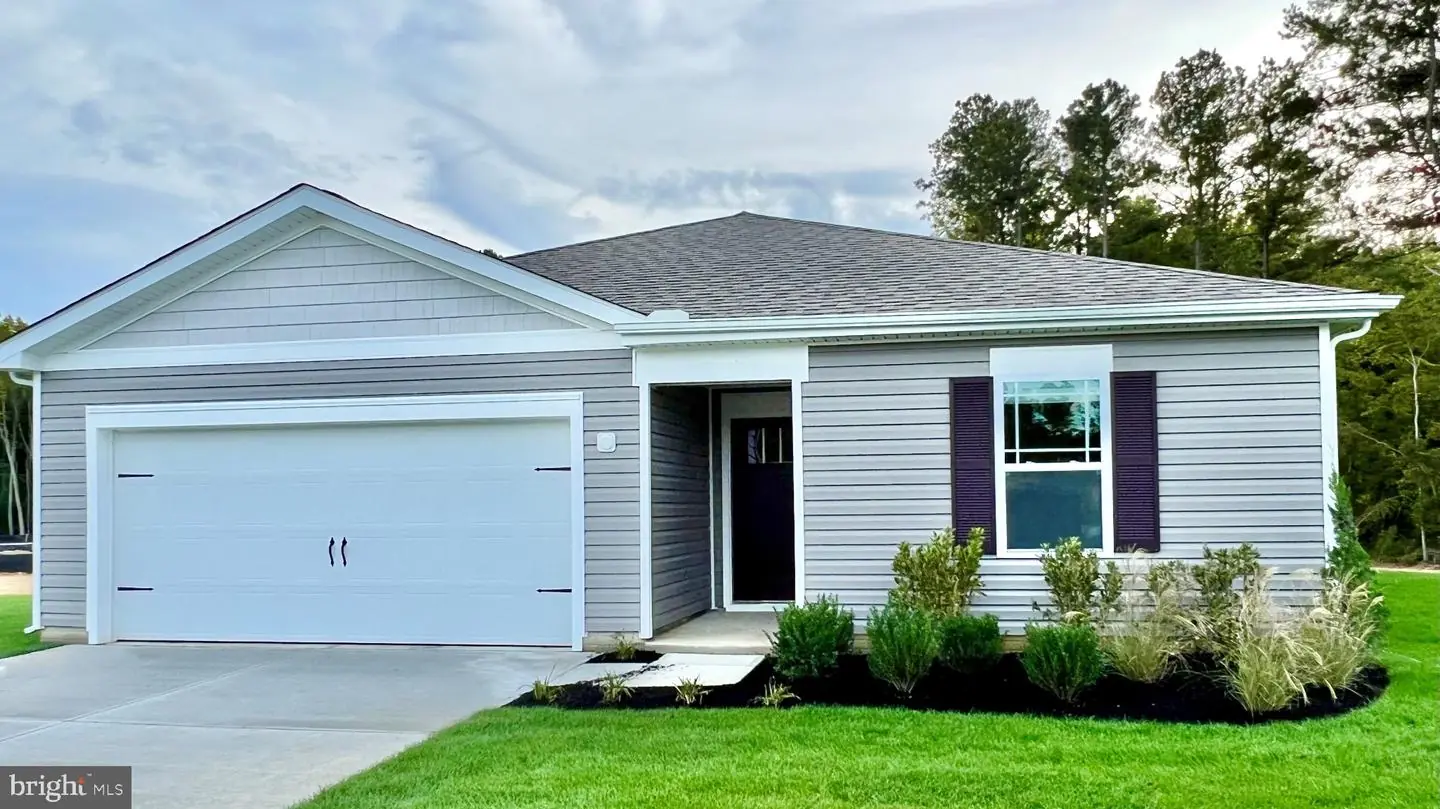
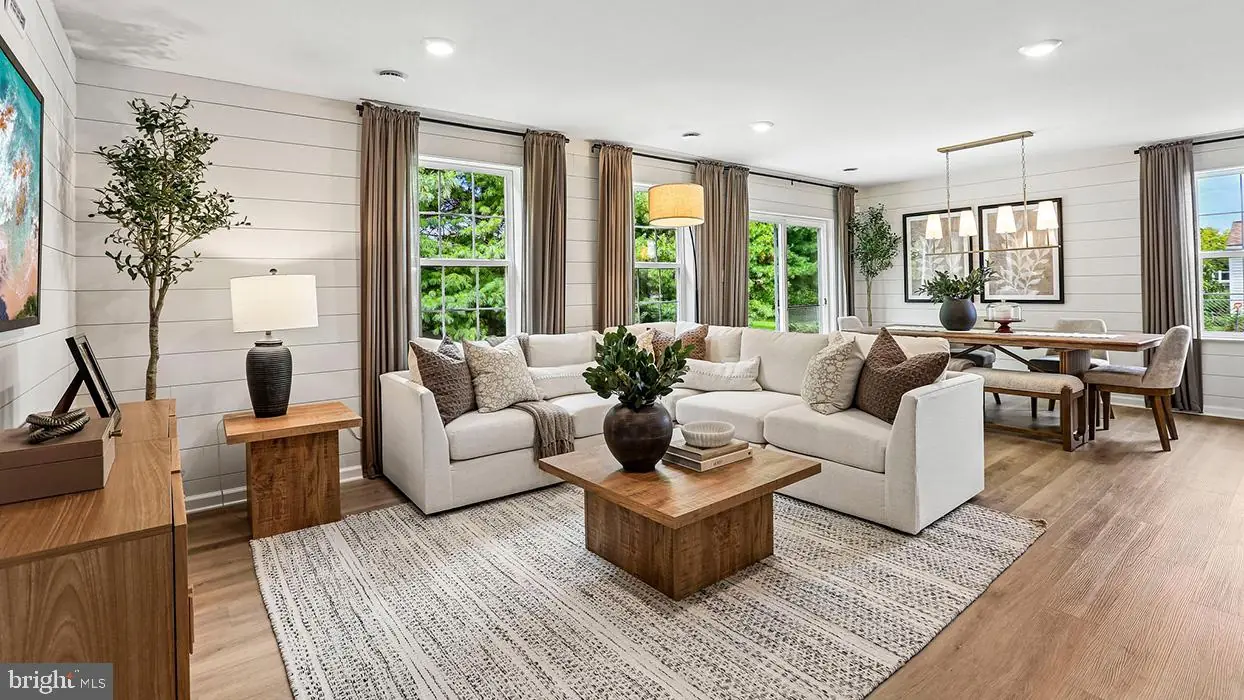
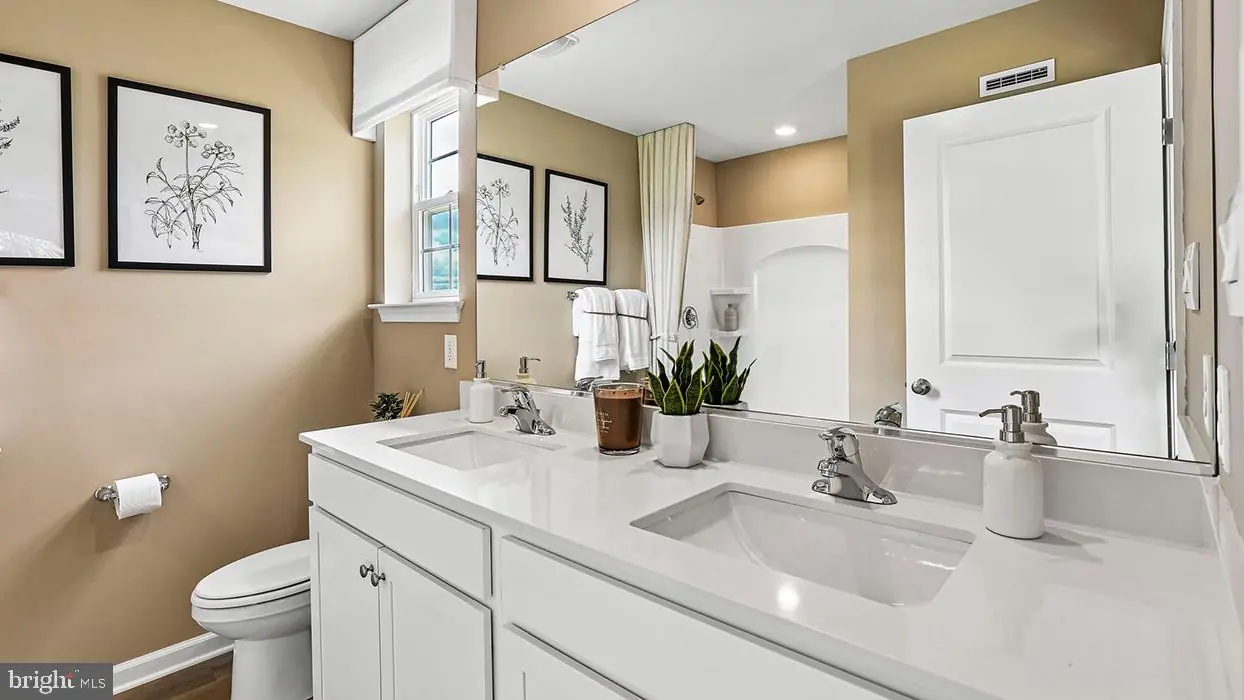
Discover a soon to-be-built new home on a corner homesite at 676 South Lee Avenue in Ellendale, DE, in the charming Ingram Village community. The Neuville is an enticing 1,698 square foot ranch home that offers four bedrooms, two bathrooms and a two-car garage.
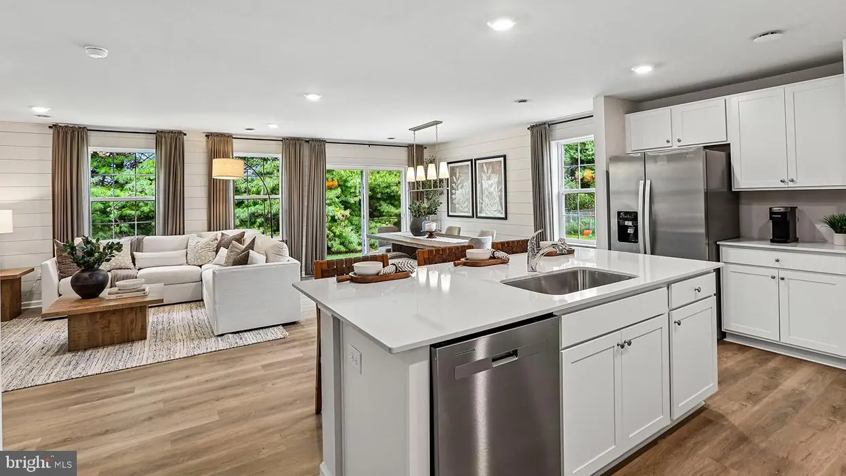
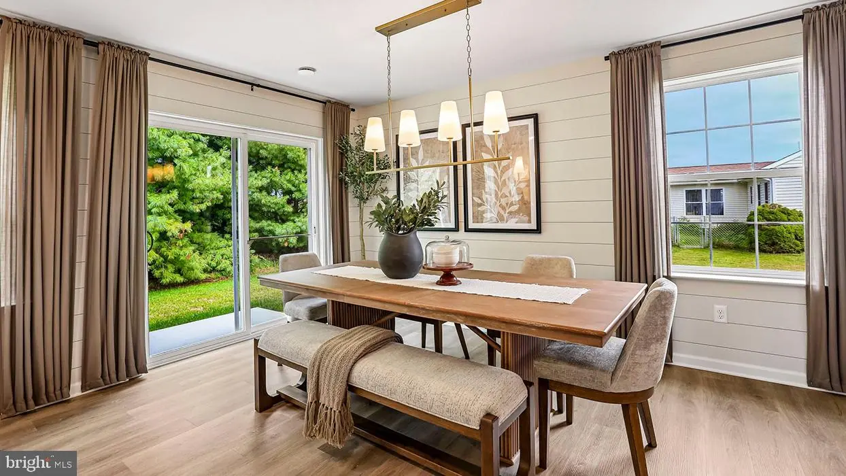
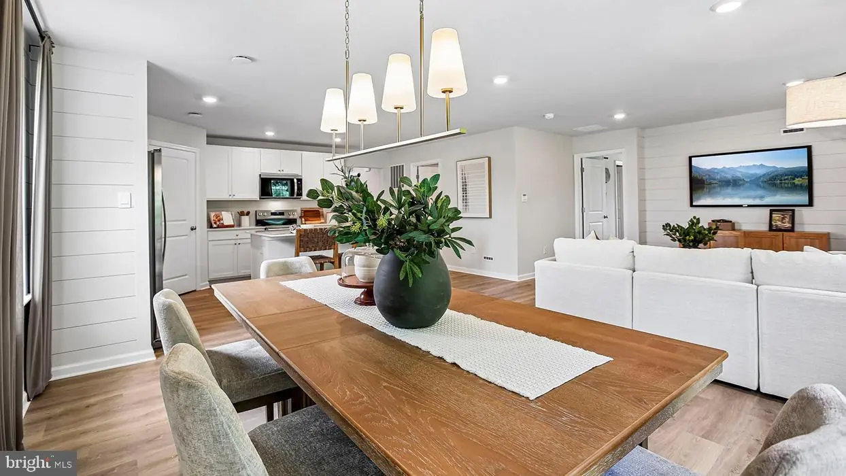
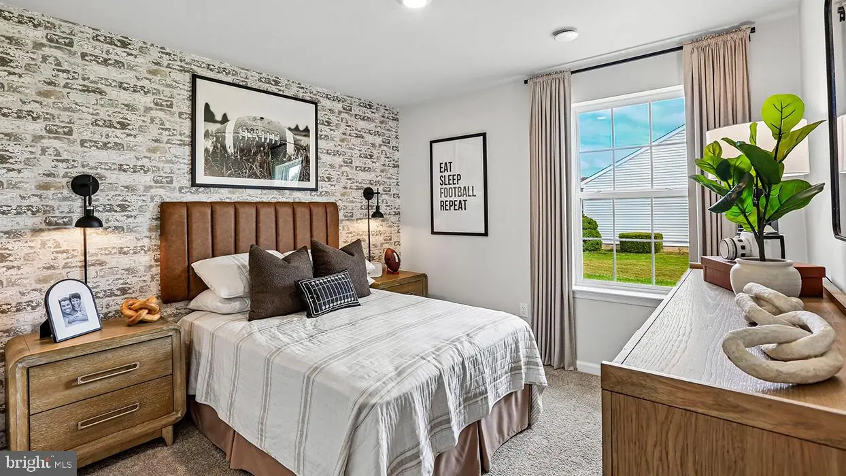
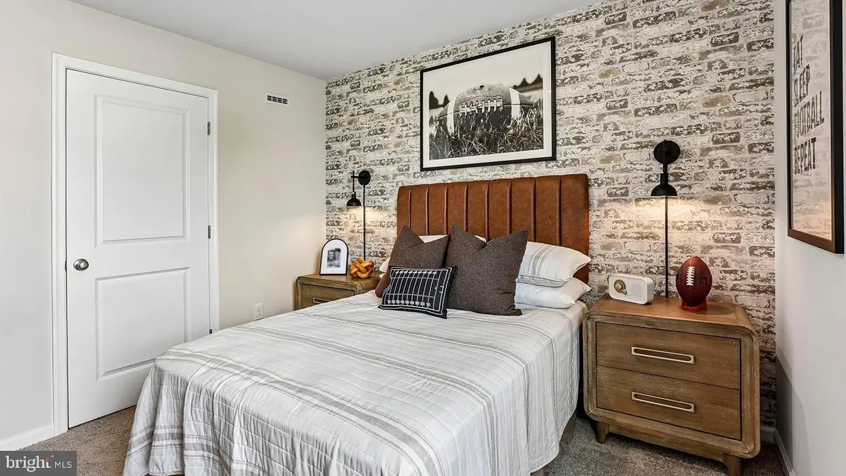
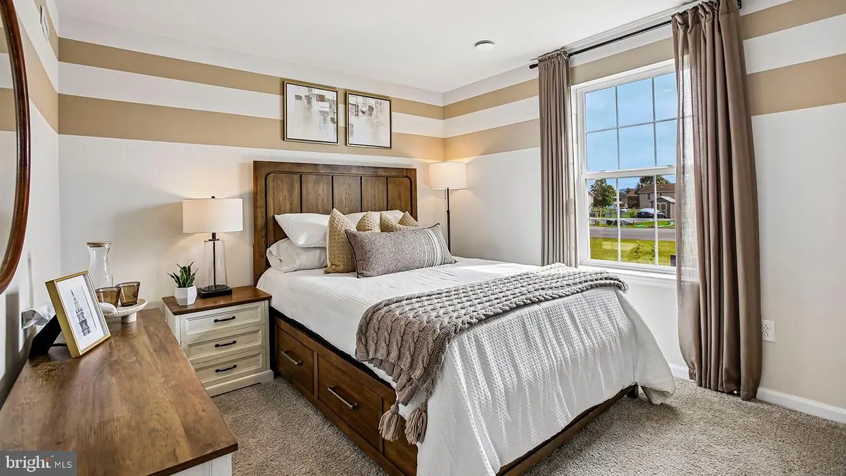
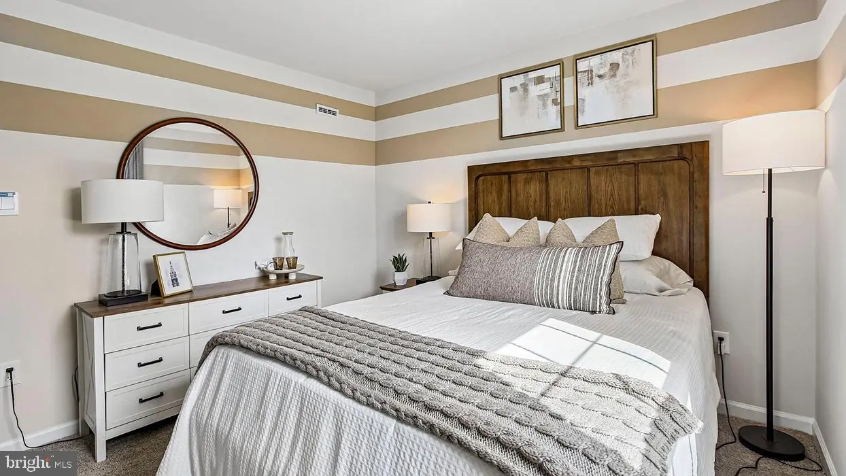
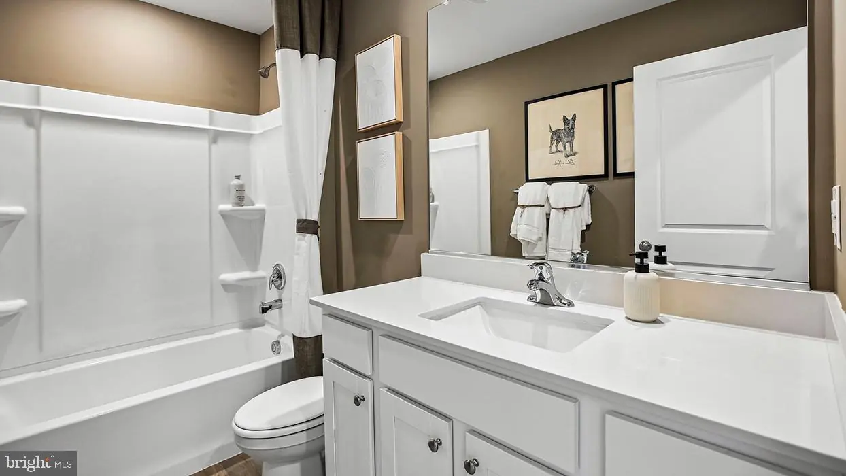
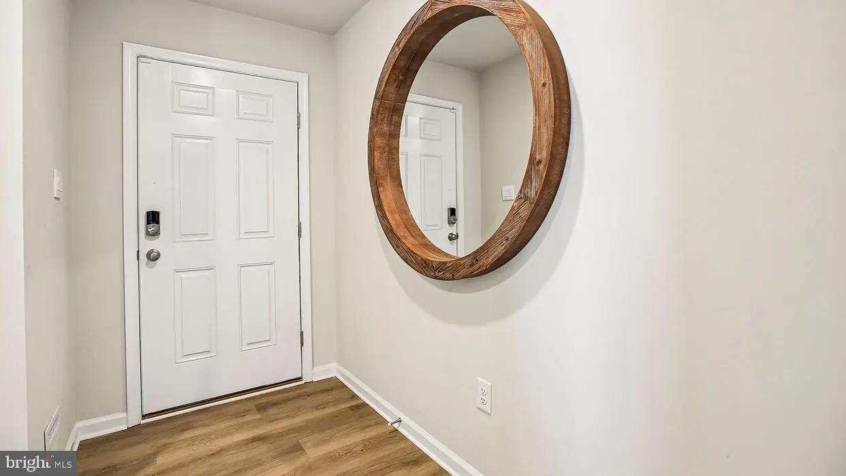
From the inviting foyer, a hallway leads to two roomy secondary bedrooms and a full bathroom. Farther down, the open-concept kitchen, great room and dining area offer an ideal space for entertaining or relaxing with loved ones.
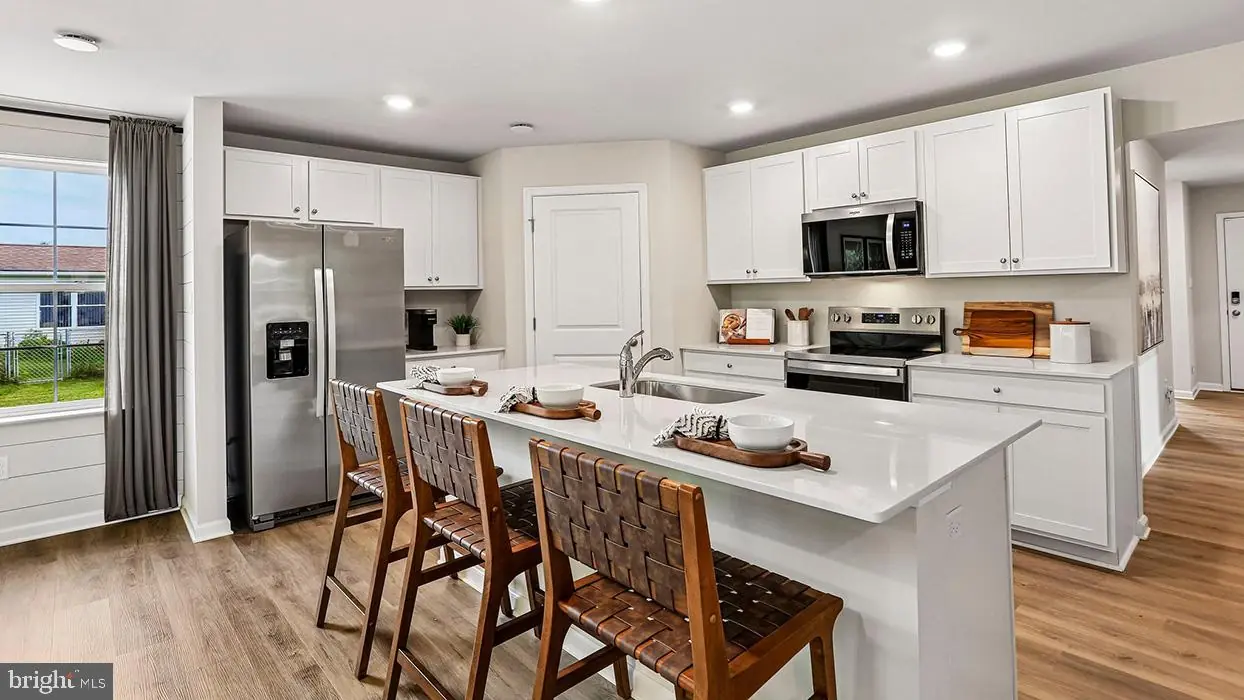
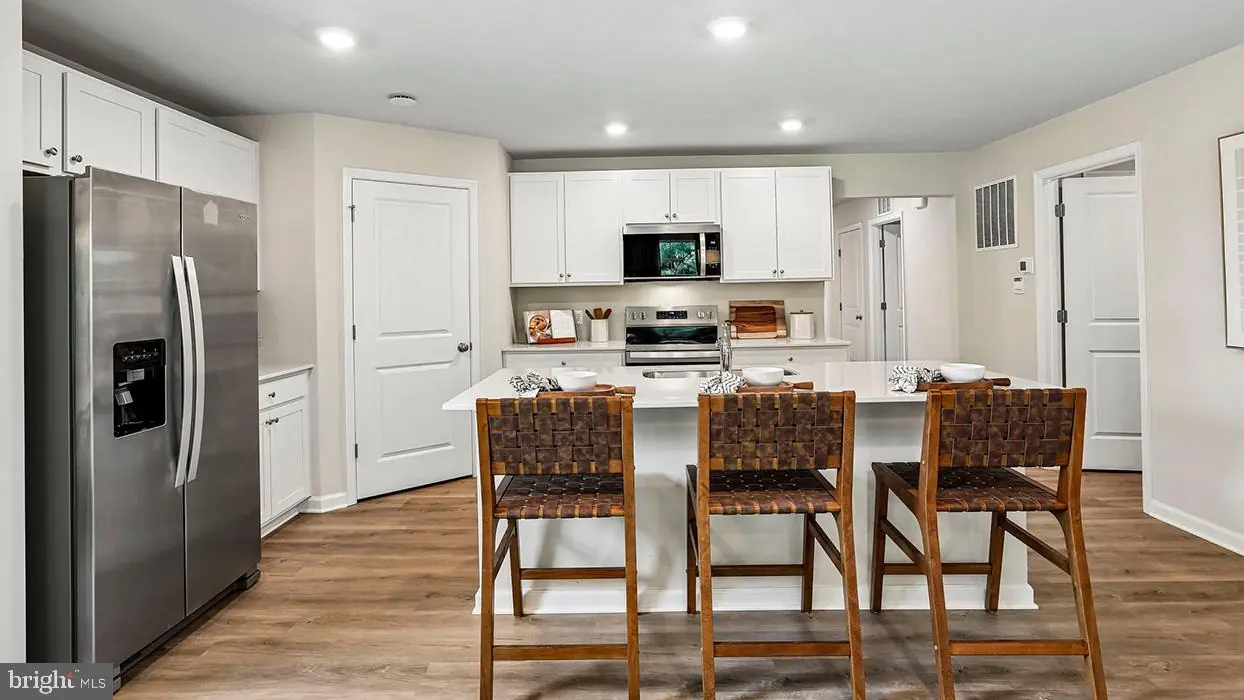
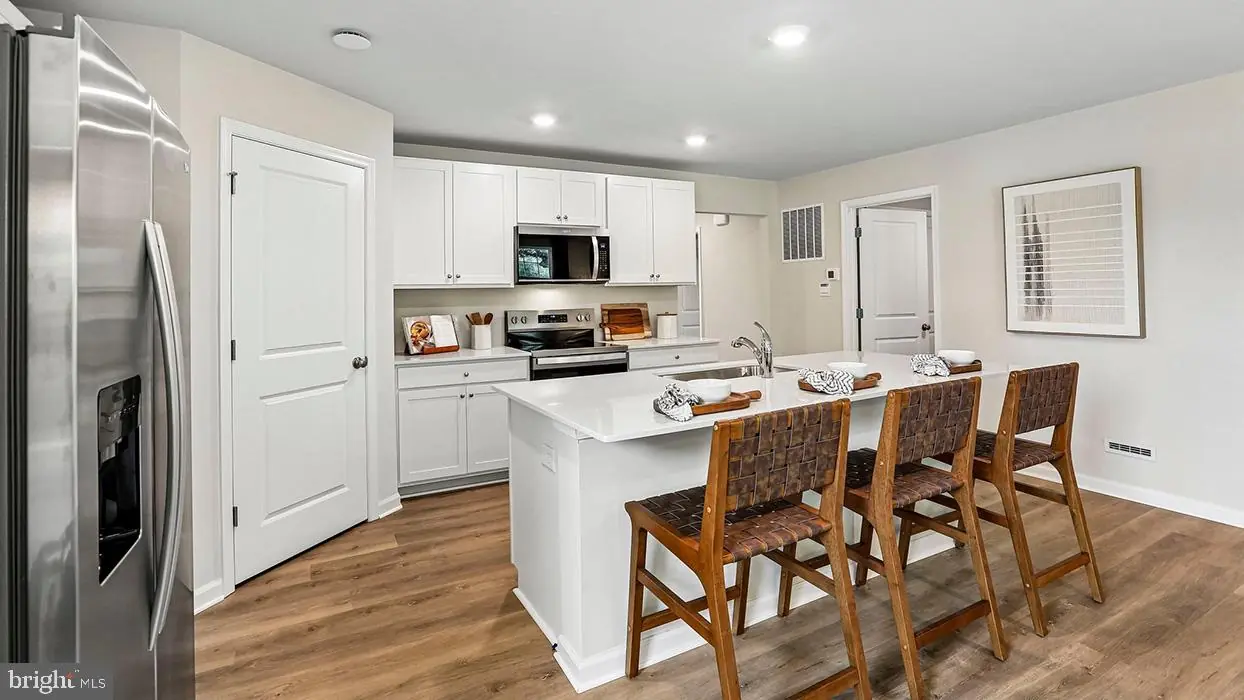
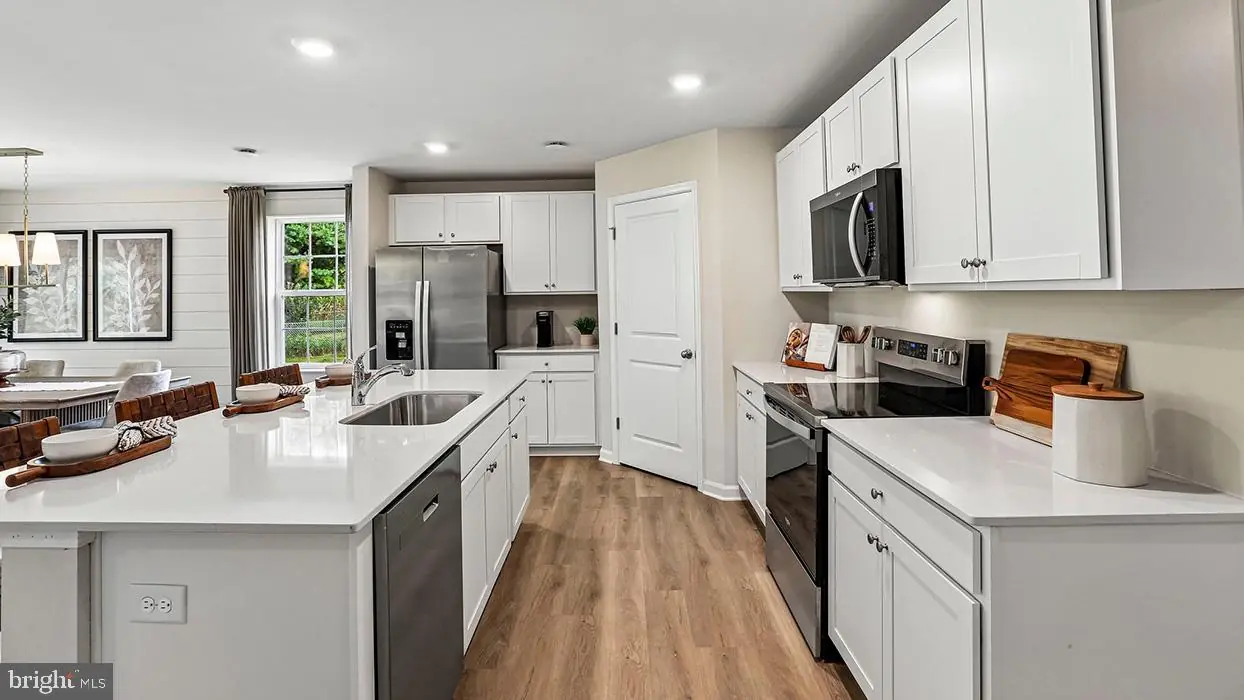
The Neuville’s kitchen features ample white cabinetry, granite counters, a large island with a sink and seating, a corner pantry and stainless-steel appliances. The oversized, light-filled great room flows into the dining area.
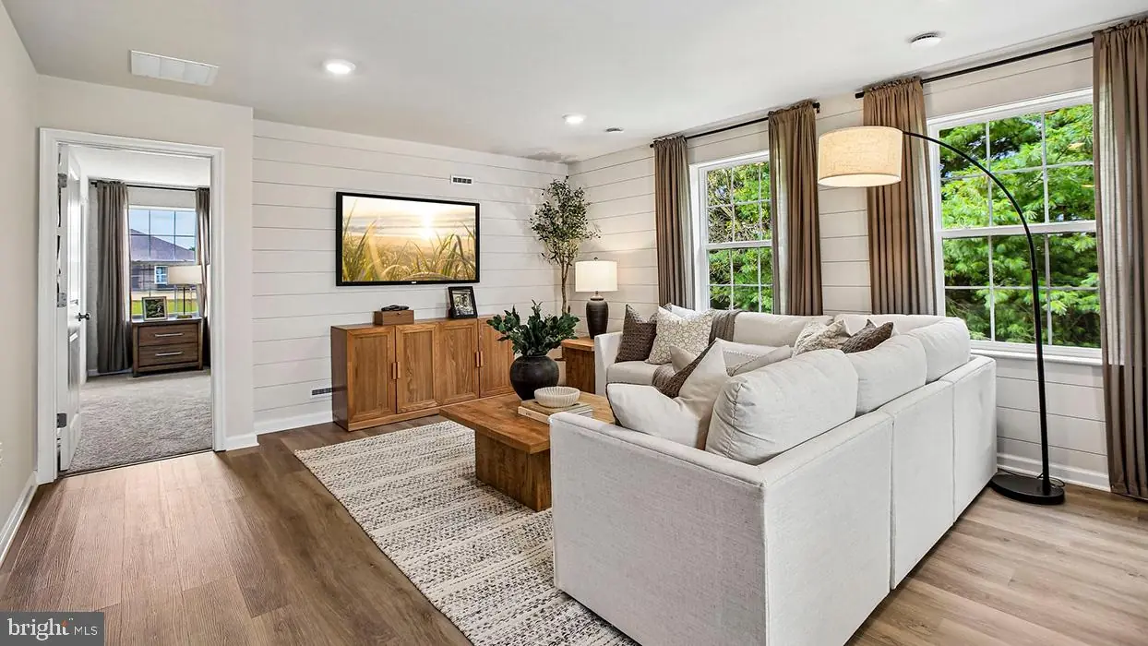
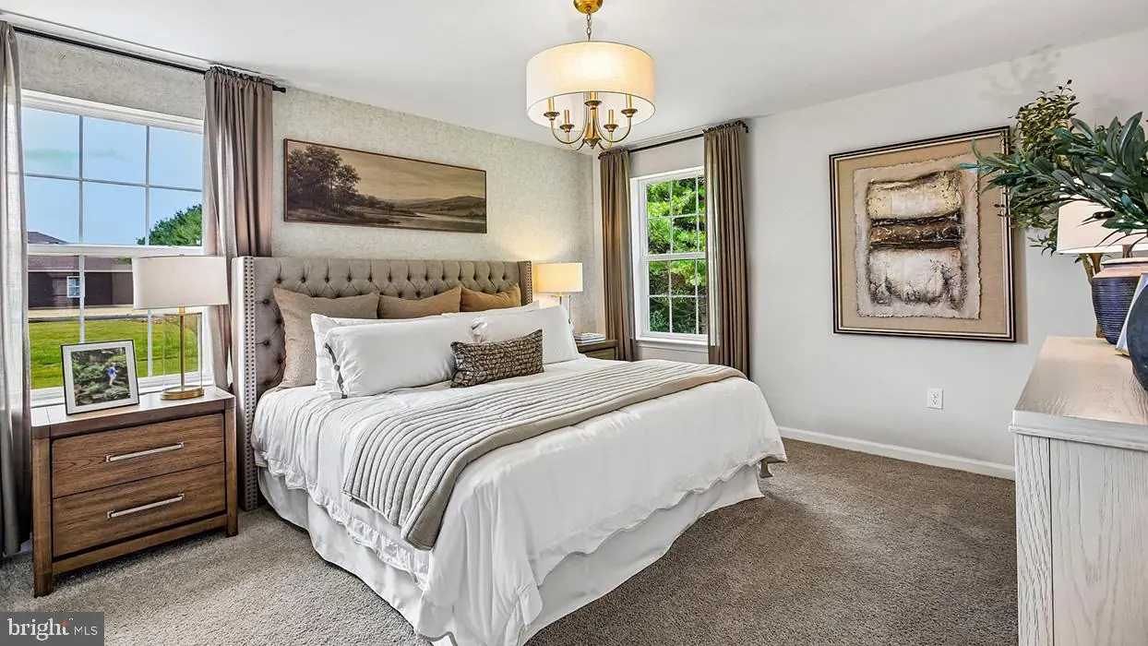
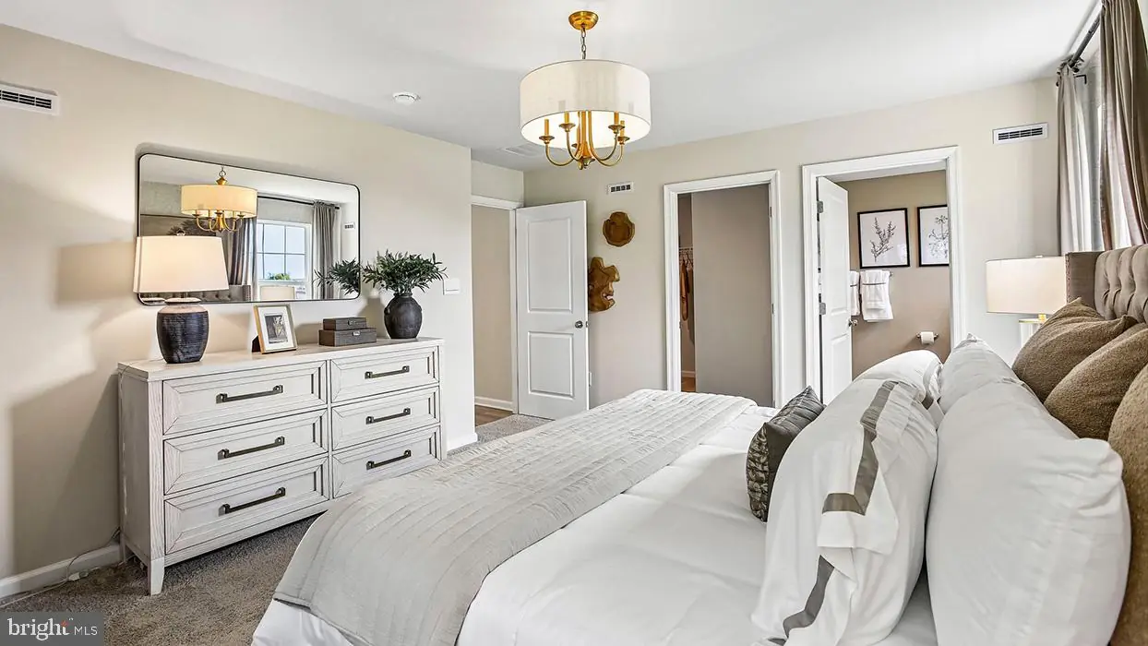
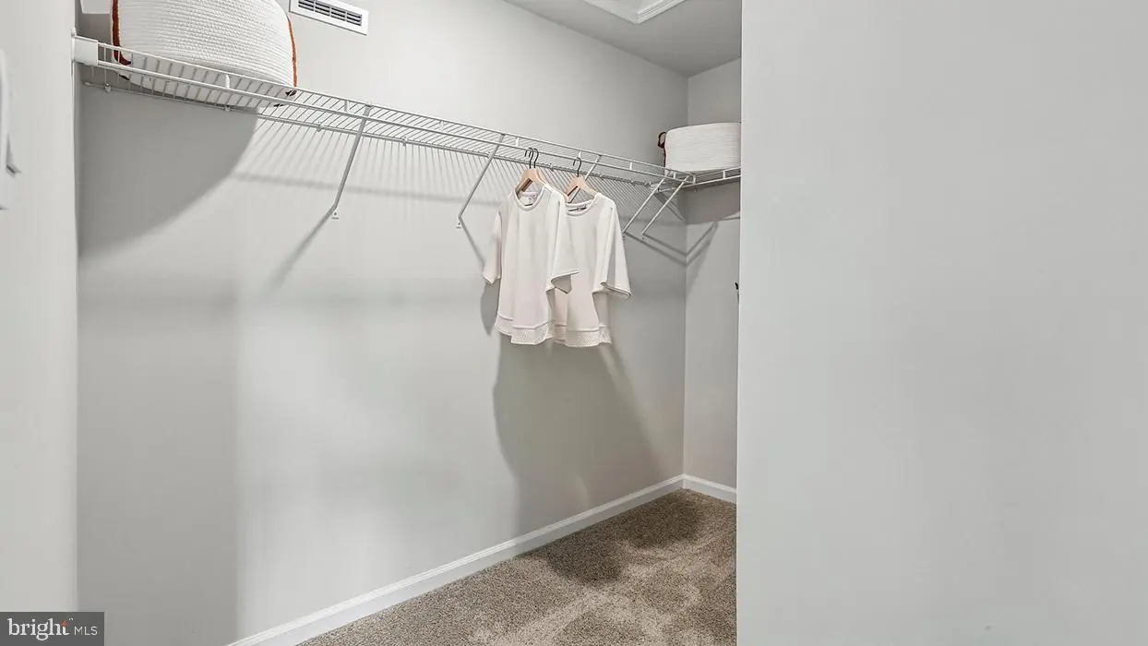
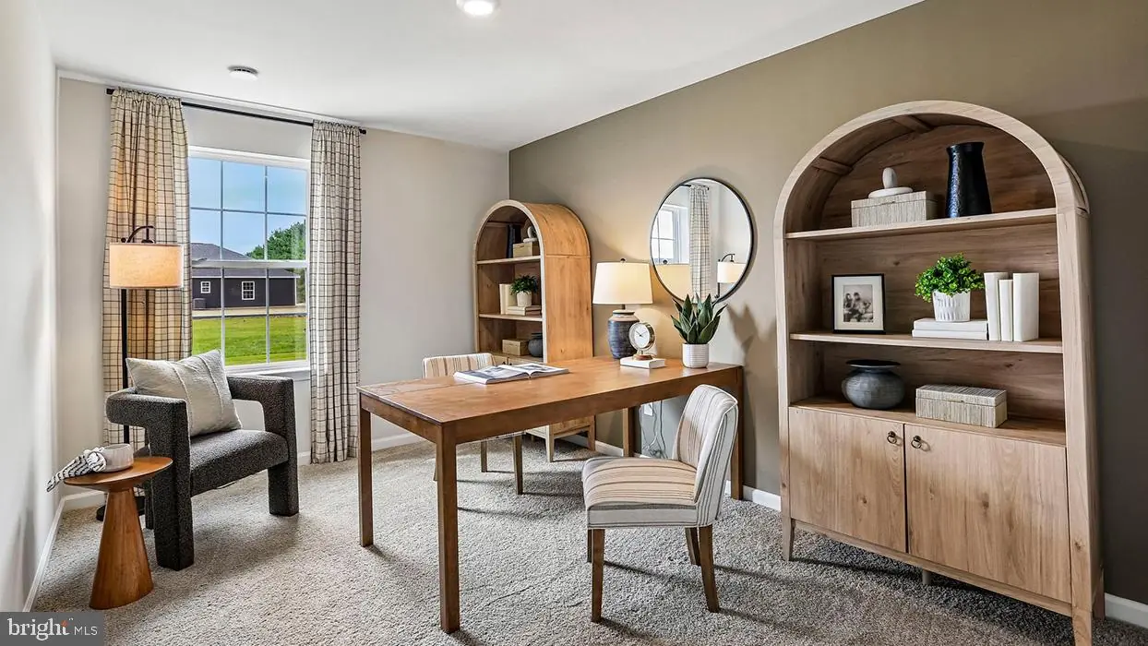
The private owner’s suite includes a walk-in closet and full bathroom with a walk-in shower. Set apart from the other bedrooms, the fourth bedroom can serve as a home office, hobby room or playroom.
The laundry room and coat closet sit near the two-car garage entrance. The home also includes white window treatments and the innovative America’s Smart-Home® package for added peace of mind.
Pictures, artist renderings, photographs, colors, features, and sizes are for illustration purposes only and will vary from the homes as built. Image representative of plan only and may vary as built. Images are of model home and include custom design features that may not be available in other homes. Furnishings and decorative items not included with home purchase.
Similar Listings
Virtual Tour
Wooden Bridge
$379,000
3 Bed
2 Bath
1 Hf. Bath
- Tax Total Living Area:
- 1750 sq. ft.
Listed 26 days ago
Courtesy: Compass
MLS Dekt2050648
Virtual Tour
Nobles Pond
$379,000
3 Bed
3 Bath
- Tax Total Living Area:
- 2306 sq. ft.
Listed 34 days ago
Courtesy: Samson Properties Of De, Llc
MLS Dekt2050762
Saddlebrook
$379,000
3 Bed
2 Bath
- Tax Total Living Area:
- 1680 sq. ft.
Listed 55 days ago
Courtesy: Alliance Property Partners
MLS Desu2119212
Vacation Rental
Summerlyn
$379,000
3 Bed
2 Bath
- Tax Total Living Area:
- 1513 sq. ft.
Listed 191 days ago
Courtesy: Bluefin Premier Properties, Inc.
MLS Desu2108850
Peninsula
$379,000
3 Bed
2 Bath
- Tax Total Living Area:
- 1865 sq. ft.
Listed 216 days ago
Courtesy: Northrop Realty
MLS Desu2107174
Virtual Tour
Whartons Bluff
$379,000
3 Bed
2 Bath
2 Hf. Bath
- Tax Total Living Area:
- 2400 sq. ft.
Listed 253 days ago
Courtesy: Patterson-schwartz-rehoboth
MLS Desu2104810
Sold
Plantation Lakes
$379,000
3 Bed
2 Bath
2 Hf. Bath
- Tax Total Living Area:
- 2371 sq. ft.
Sold 09/08/2023
Courtesy: Jack Lingo Millsboro
MLS Desu2044892
Virtual TourNewly Listed
Open House
Pelican Point
$379,900
3 Bed
2 Bath
- Tax Total Living Area:
- 1447 sq. ft.
Listed 2 days ago
Courtesy: Keller Williams Realty
MLS Desu2122400
Seabrook Village
$379,900
3 Bed
2 Bath
1 Hf. Bath
- Tax Total Living Area:
- 2756 sq. ft.
Listed 34 days ago
Courtesy: Elevated Real Estate Solutions
MLS Dekt2050650
Patriots Glen
$379,900
3 Bed
2 Bath
- Tax Total Living Area:
- 1576 sq. ft.
Listed 38 days ago
Courtesy: Keller Williams Select Realtors Of Annapolis
MLS Desu2119514
Royal Grant
$379,900
3 Bed
2 Bath
1 Hf. Bath
- Tax Total Living Area:
- 1568 sq. ft.
Listed 54 days ago
Courtesy: Taylor Properties
MLS Dekt2050134
Lochwood
$379,900
3 Bed
2 Bath
- Tax Total Living Area:
- 1300 sq. ft.
Listed 74 days ago
Courtesy: Bay Coast Realty
MLS Desu2117914


