
112 Jennifer Ln, Felton, De 19943
Virtual Tour
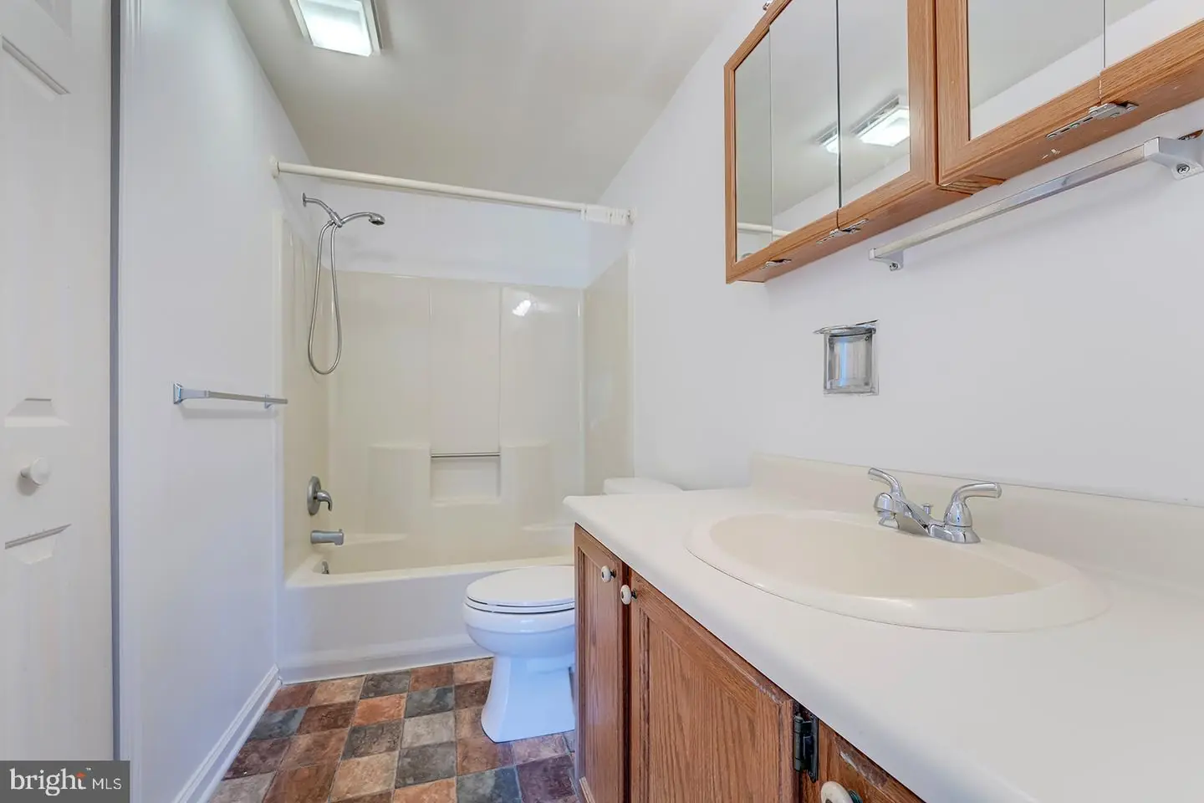
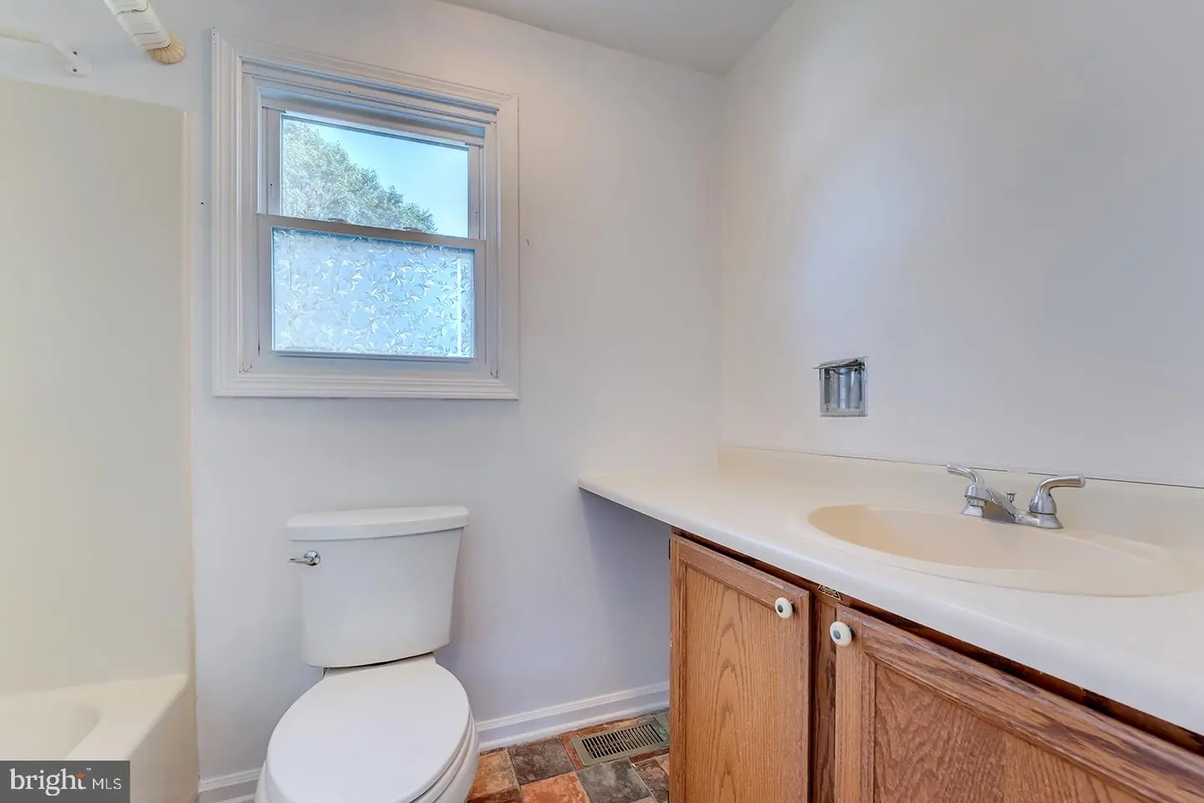
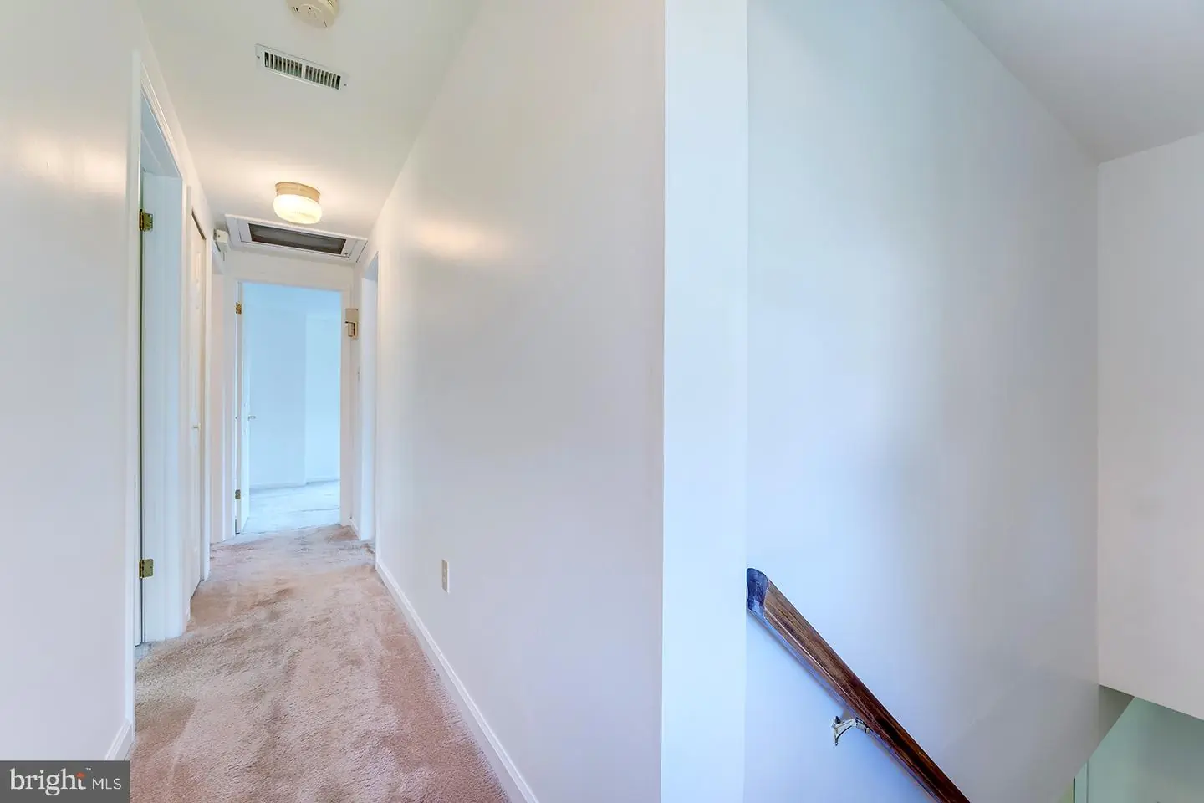
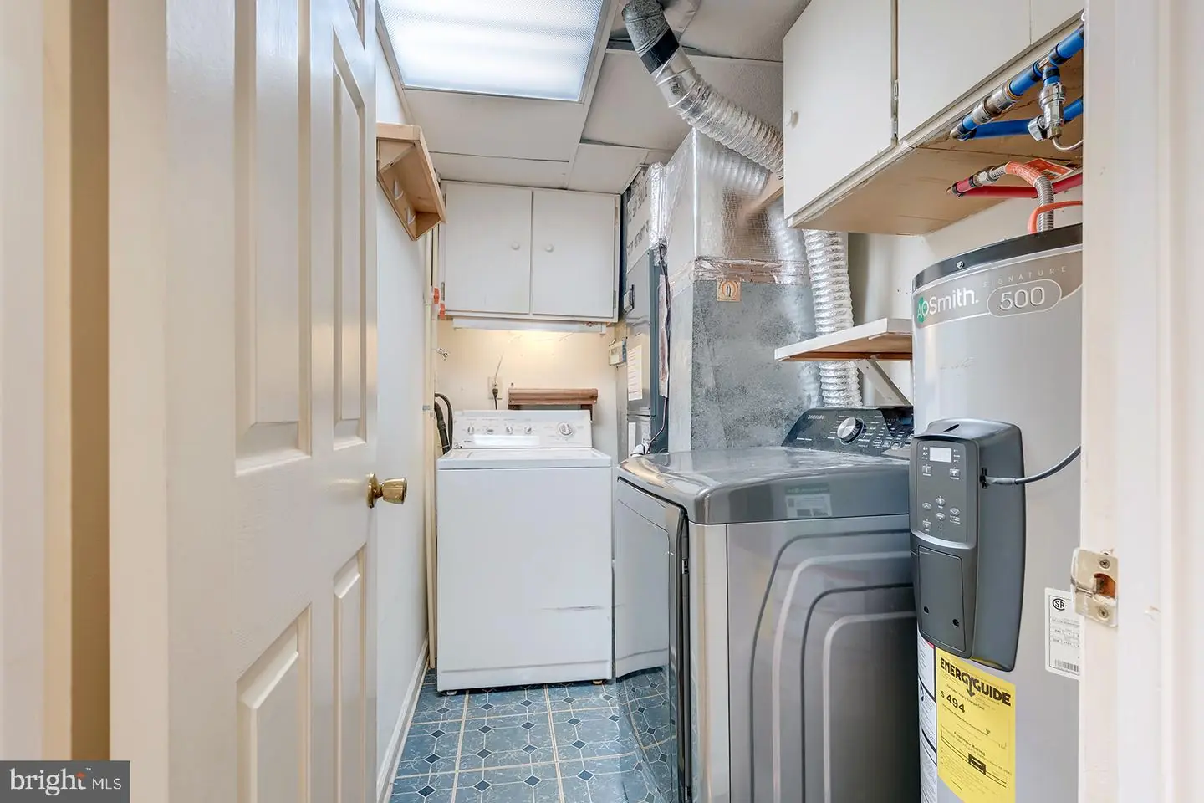
Courtesy: Compass,
Dustin Oldfather
Appliances
Refrigerator, Stove, DishwasherBedrooms
3
Full Bath
2
Half Bath
1
Laundry
Main Floor
Living Area
1750 sq/ft
Flooring
Carpet
Interior Features
- Ceiling Fan(s)
- Dining Area
- Floor Plan - Traditional
- Primary Bath(s)
- Window Treatments
General
MLS
Dekt2050648
Community
Wooden Bridge
Price
$379,000.00
Price/SQft
$216.57
Area And Schools
School Tax
$1,003.00
District
LAKE FOREST
Wooden Bridge
MLS
Dekt2050648
$379,000
3 Bed
2 Bath
1 Hf. Bath
- Tax Total Living Area:
- 1750 sq. ft.
- Lot Size:
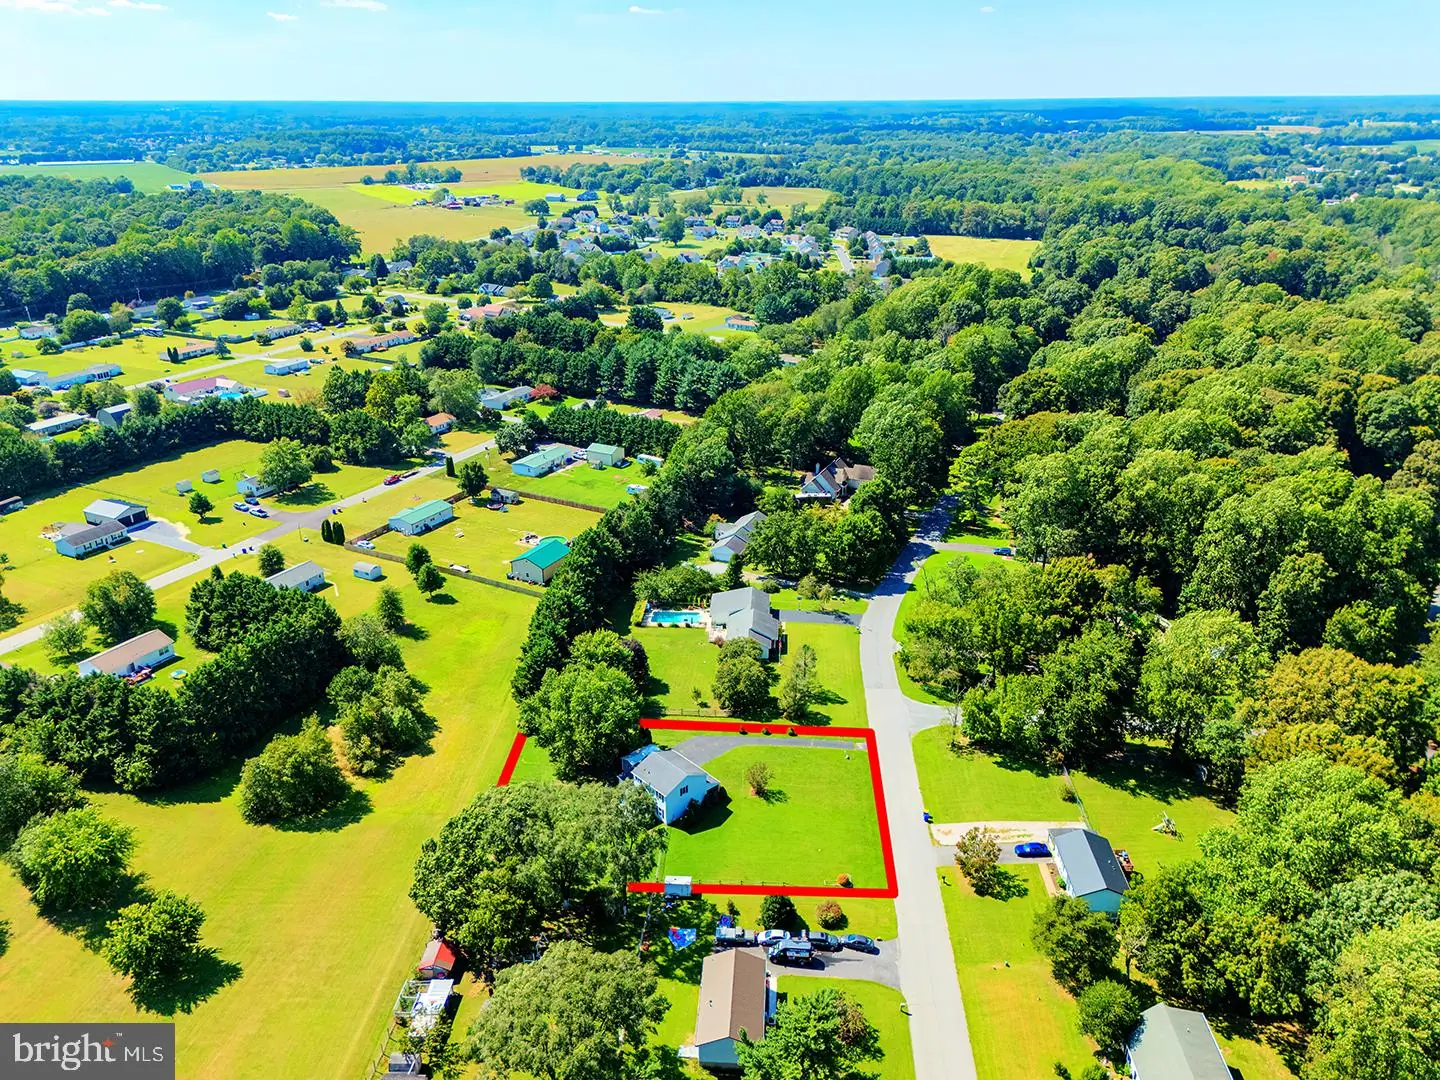
- 0.65 acres
Listed 26 days ago
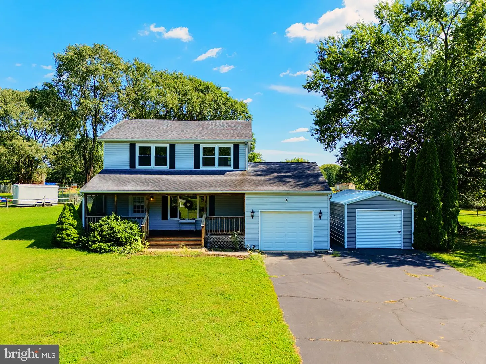
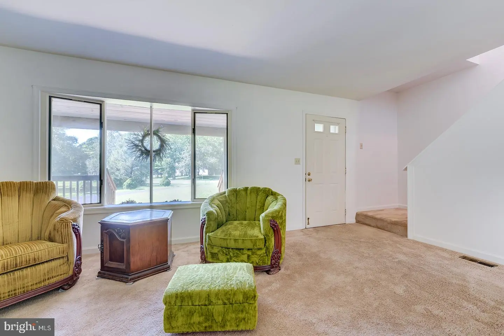
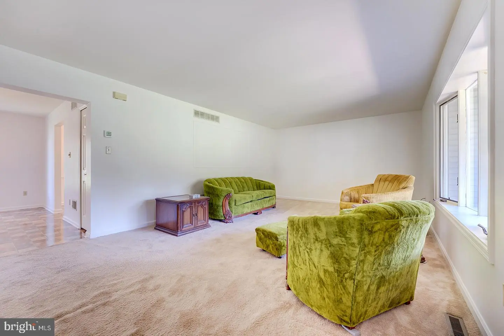
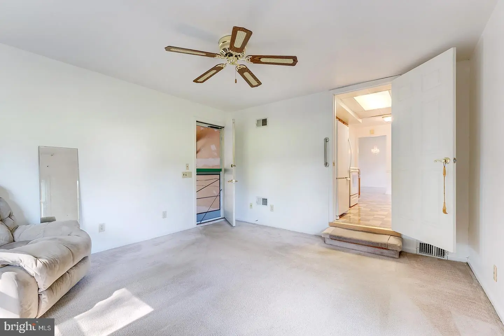
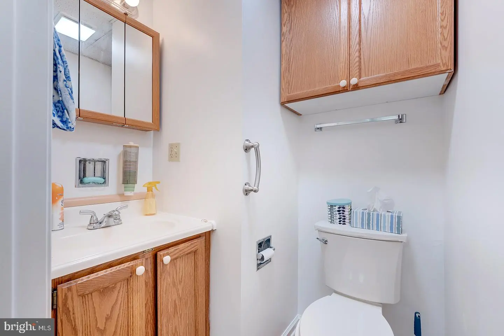
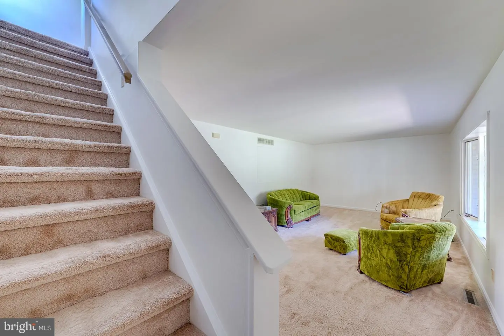
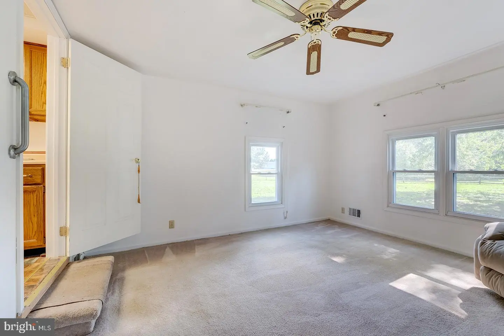
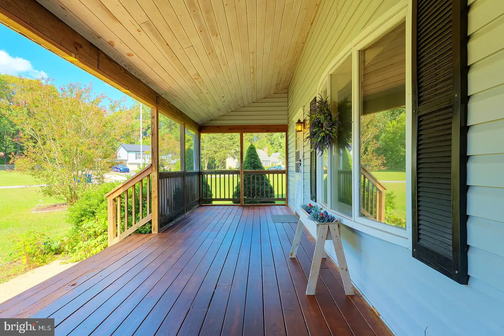
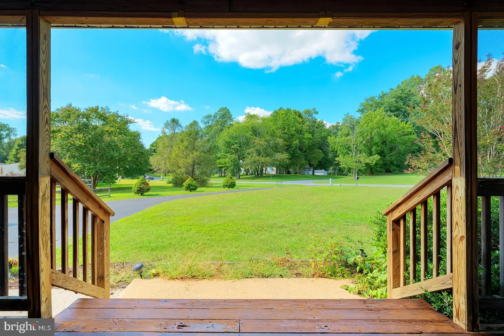
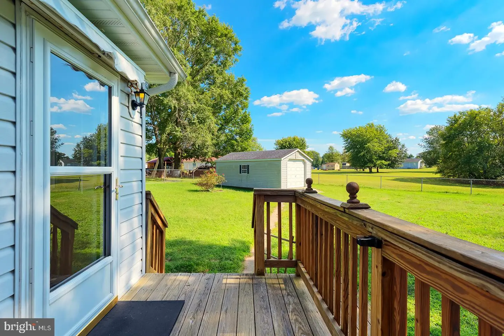
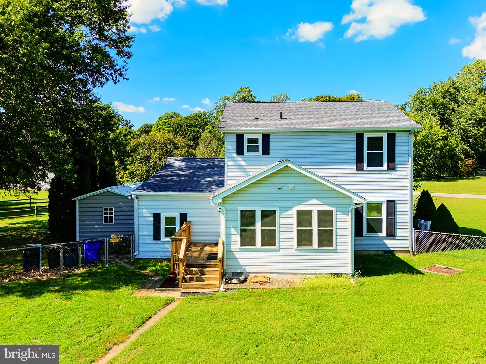
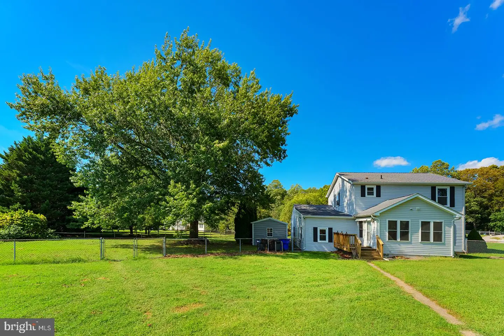
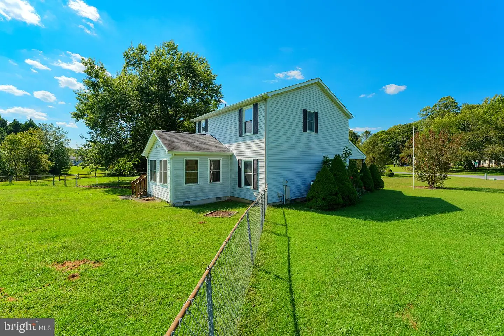
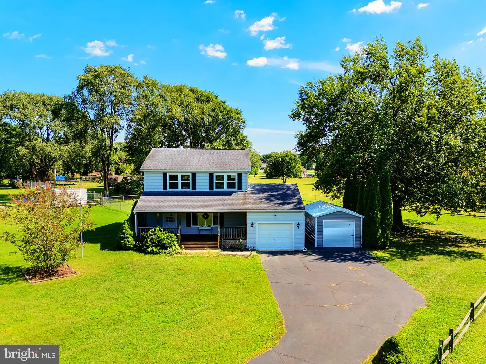
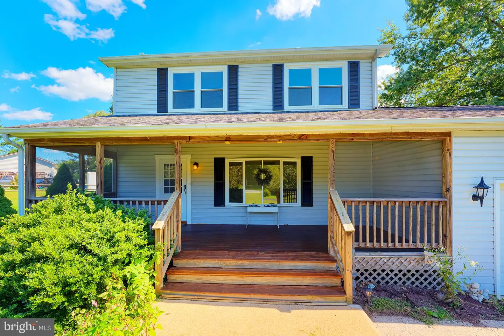
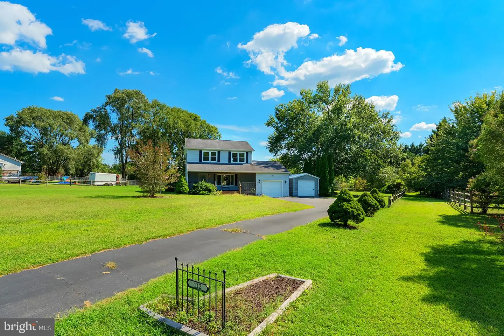
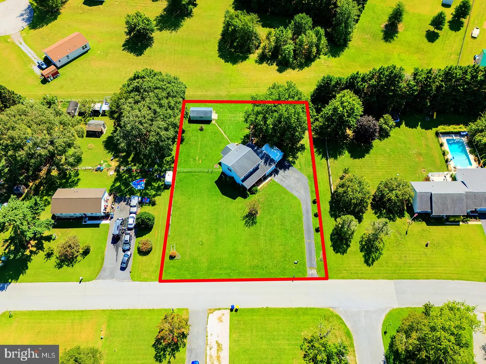
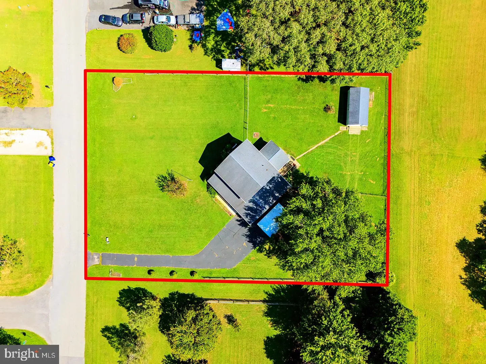
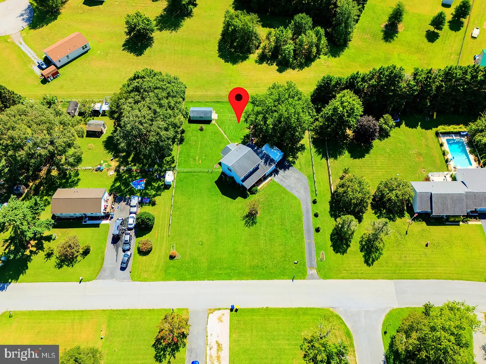
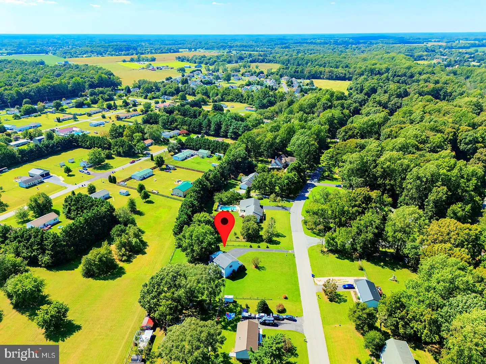
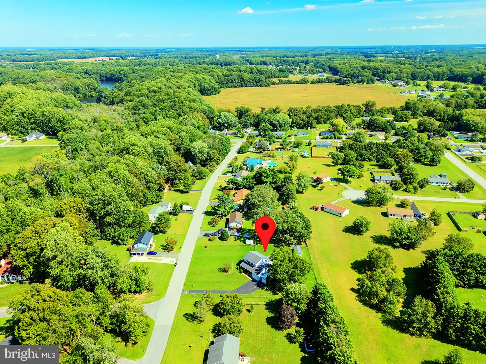
Welcome to this charming 3-bedroom, 2.5-bath home in the desirable Wooden Bridge community of Felton, Delaware, set on a spacious .65-acre lot with a beautiful pastoral backdrop. A covered front porch welcomes you into the home, where the front door opens to a comfortable carpeted living room featuring a bay window that fills the space with natural light.
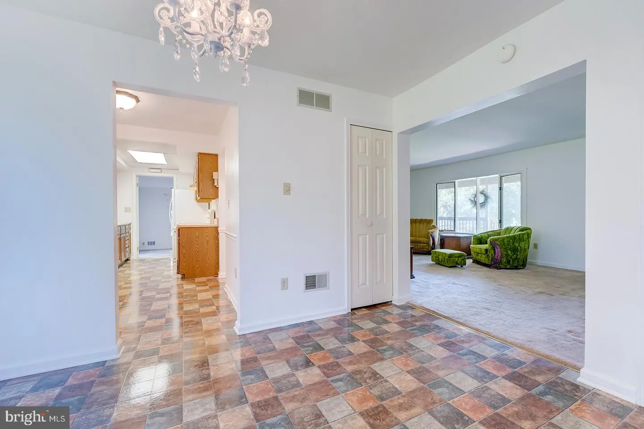
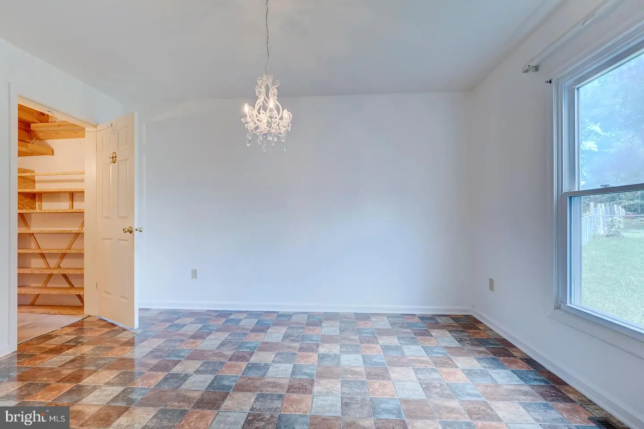
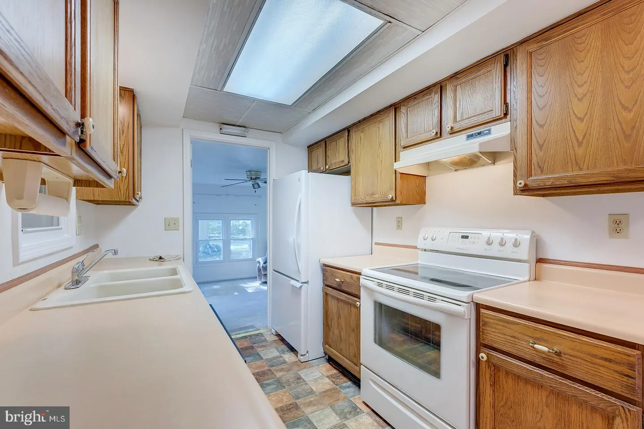
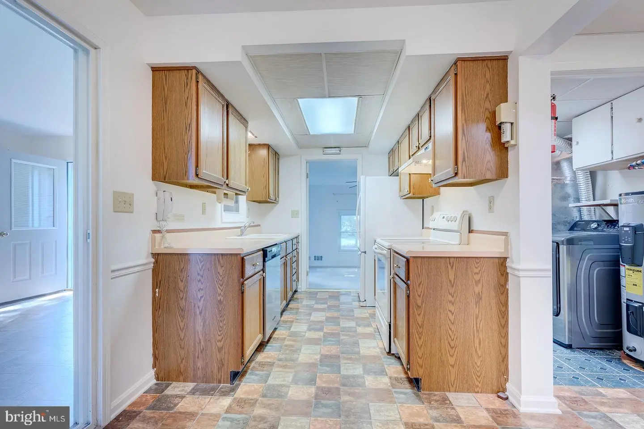
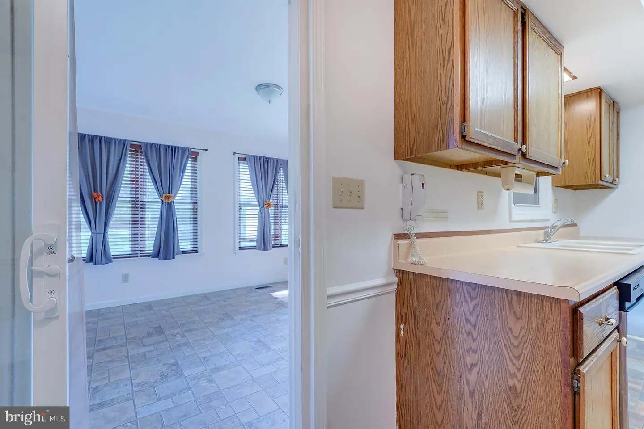
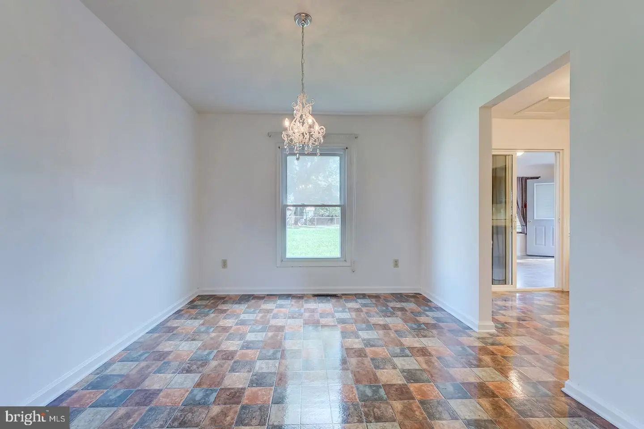
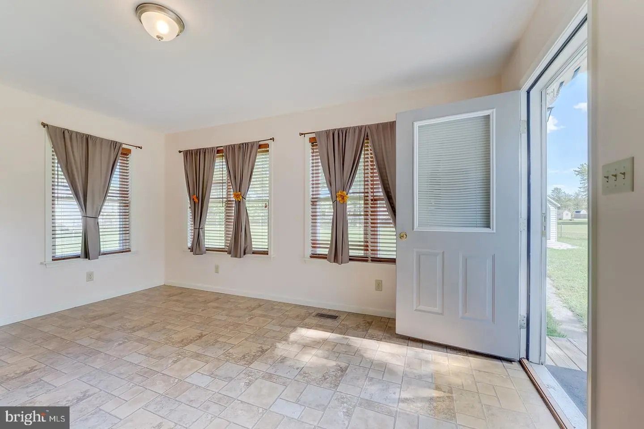
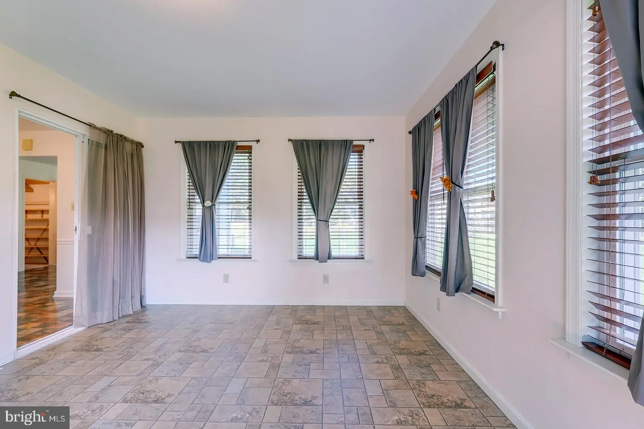
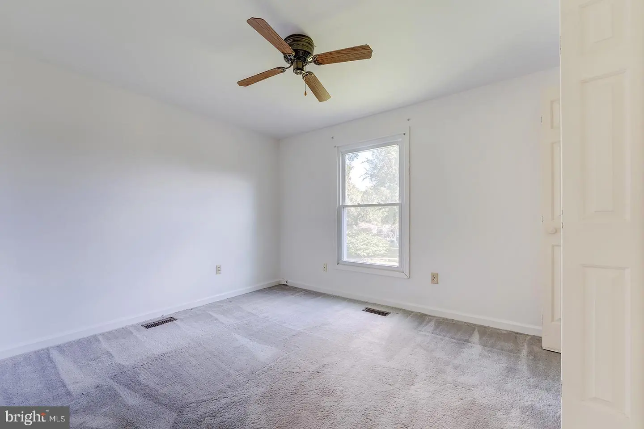
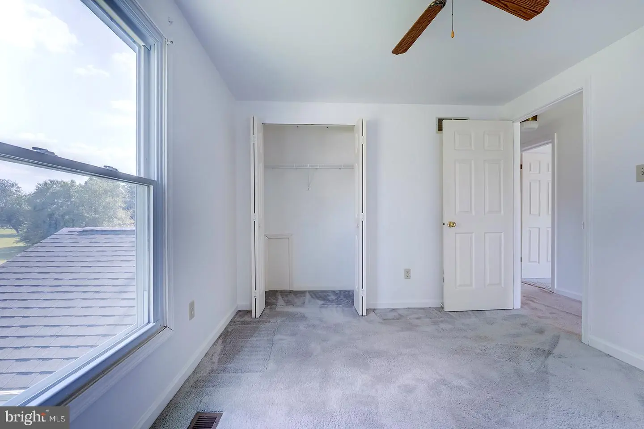
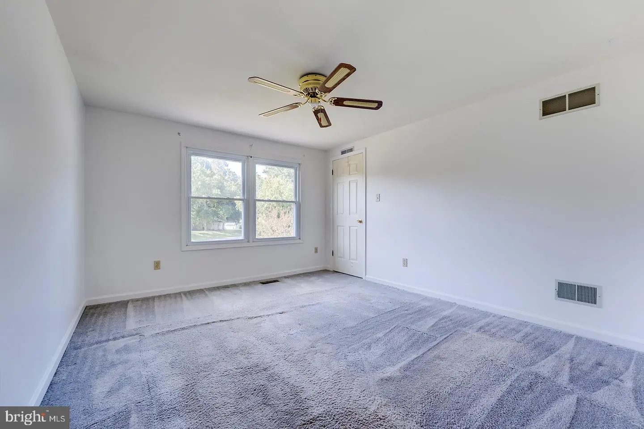
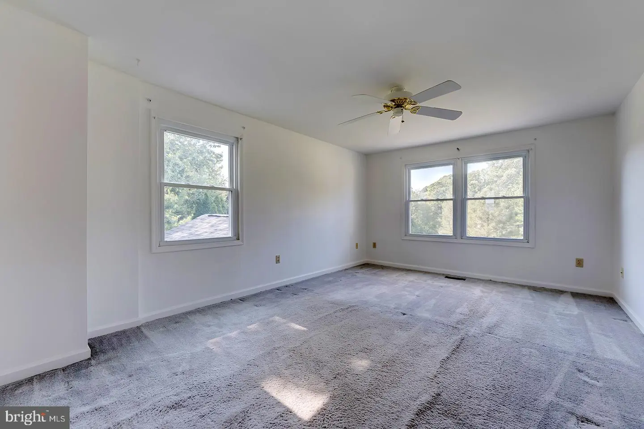
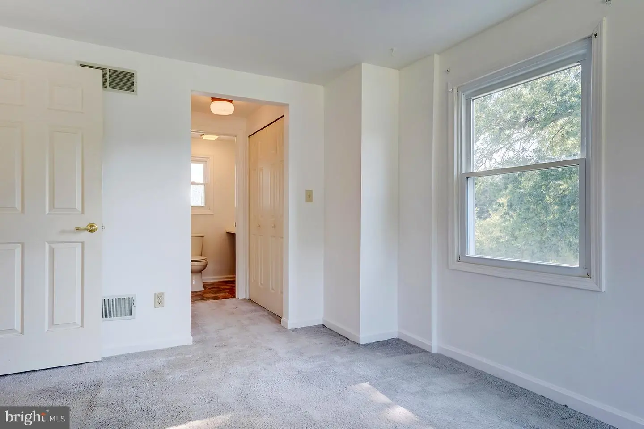
The dining room, highlighted by a chandelier and durable linoleum flooring, flows into the kitchen, which offers double sinks, ample cabinetry, and convenient access to both the den and sunroom. The main level also includes a powder room and laundry room for everyday convenience. Upstairs, three bedrooms and two full bathrooms provide a comfortable private retreat. The primary suite features two closets and a private ensuite bathroom, while the additional bedrooms offer flexibility for family, guests, or a home office.
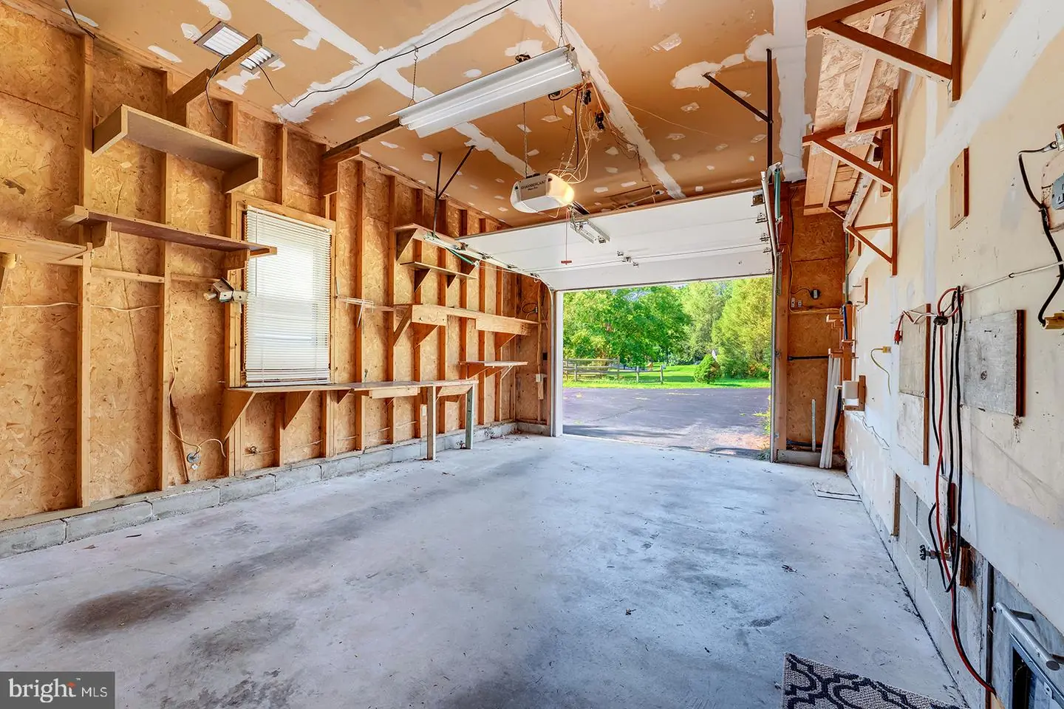
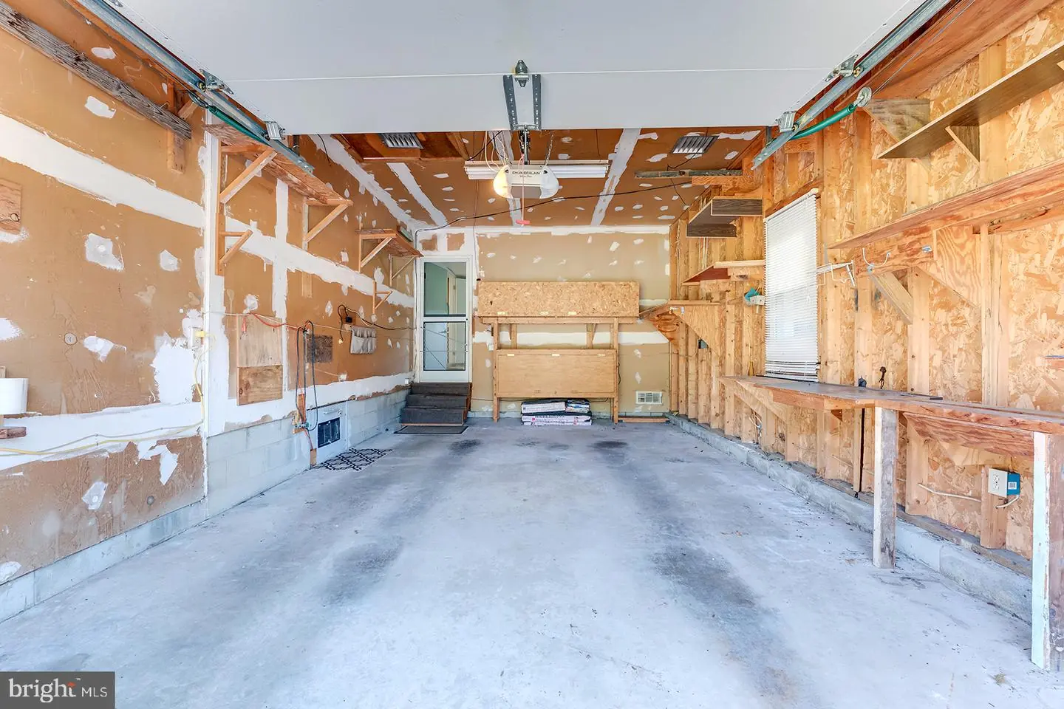
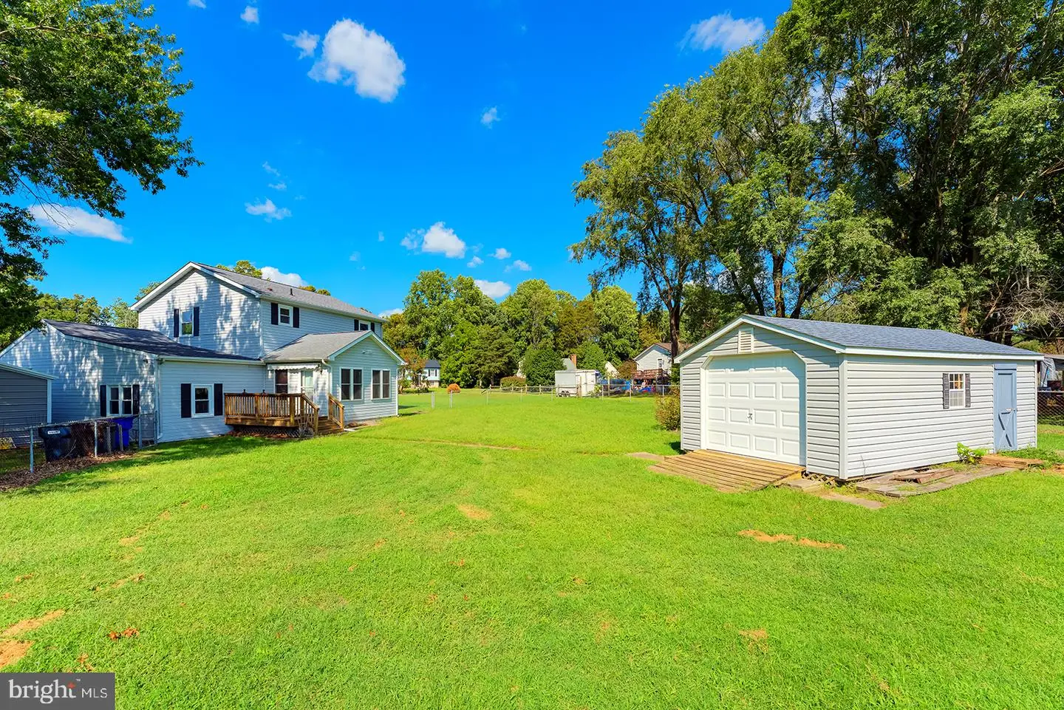
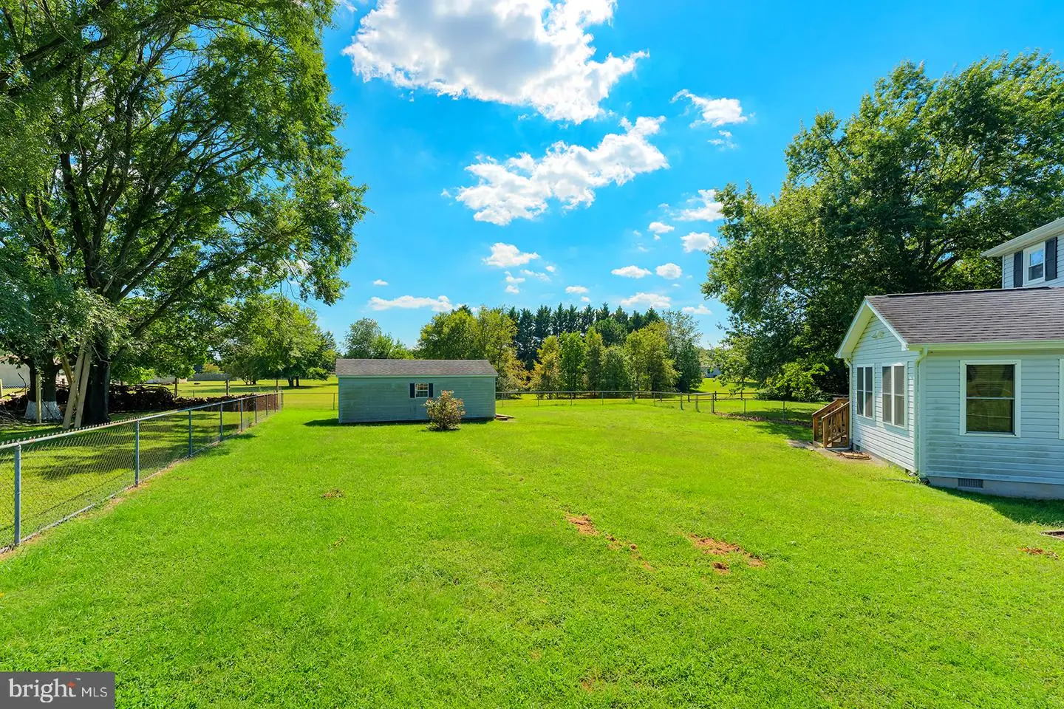
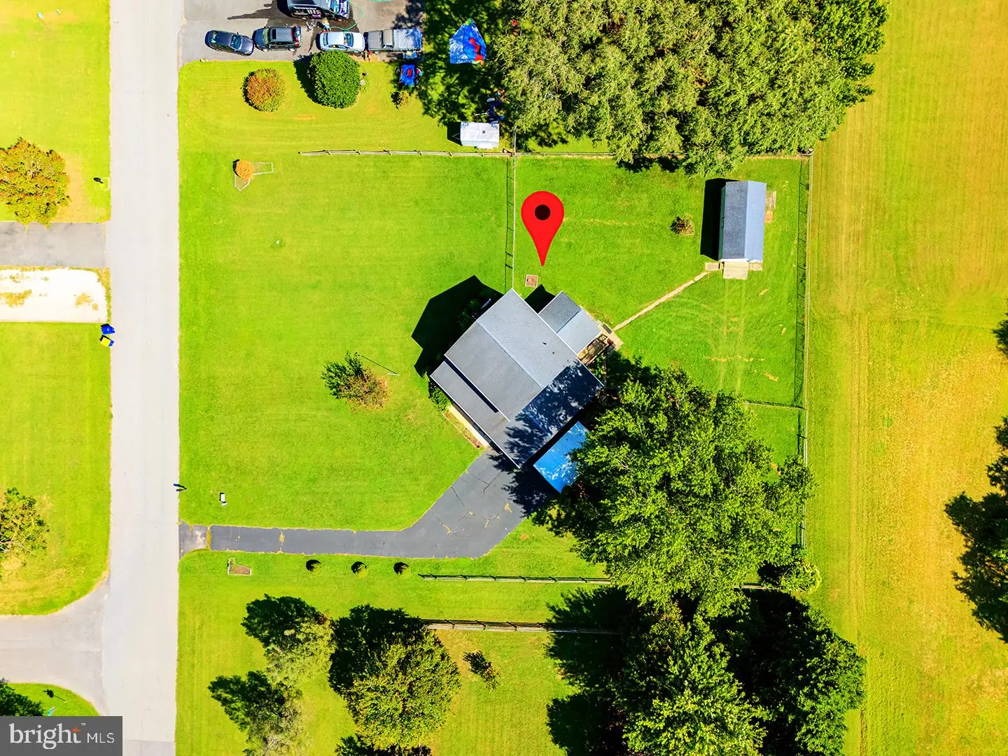
An attached garage provides interior access to the home, while the detached garage offers additional parking and storage options. Outdoors, the fenced backyard provides space for recreation, gardening, pets, or simply enjoying the peaceful surroundings. A 12' x 24' pole barn adds valuable storage or workspace. Enjoy the tranquility of a pastoral setting while remaining within approximately 15 minutes of Bowers Beach on Delaware Bay and downtown Dover, offering an appealing combination of country living, fun on the beach and convenient access to coastal recreation, shopping, dining, and everyday amenities.
Similar Listings
Virtual Tour
Nobles Pond
$379,000
3 Bed
3 Bath
- Tax Total Living Area:
- 2306 sq. ft.
Listed 34 days ago
Courtesy: Samson Properties Of De, Llc
MLS Dekt2050762
Saddlebrook
$379,000
3 Bed
2 Bath
- Tax Total Living Area:
- 1680 sq. ft.
Listed 55 days ago
Courtesy: Alliance Property Partners
MLS Desu2119212
Vacation Rental
Summerlyn
$379,000
3 Bed
2 Bath
- Tax Total Living Area:
- 1513 sq. ft.
Listed 191 days ago
Courtesy: Bluefin Premier Properties, Inc.
MLS Desu2108850
Peninsula
$379,000
3 Bed
2 Bath
- Tax Total Living Area:
- 1865 sq. ft.
Listed 216 days ago
Courtesy: Northrop Realty
MLS Desu2107174
Virtual Tour
Whartons Bluff
$379,000
3 Bed
2 Bath
2 Hf. Bath
- Tax Total Living Area:
- 2400 sq. ft.
Listed 253 days ago
Courtesy: Patterson-schwartz-rehoboth
MLS Desu2104810
Sold
Heron Bay
$379,000
2 Bed
2 Bath
- Tax Total Living Area:
- 1502 sq. ft.
Sold 04/26/2024
Courtesy: Jack Lingo - Lewes
MLS Desu2056214
Sold
Plantation Lakes
$379,000
3 Bed
2 Bath
2 Hf. Bath
- Tax Total Living Area:
- 2371 sq. ft.
Sold 09/08/2023
Courtesy: Jack Lingo Millsboro
MLS Desu2044892
Virtual Tour
Ingram Village
$379,390
4 Bed
2 Bath
- Tax Total Living Area:
- 1698 sq. ft.
Listed 37 days ago
Courtesy: D.r. Horton Realty Of Delaware, Llc
MLS Desu2120494
Virtual Tour
Open House
Pelican Point
$378,590
3 Bed
2 Bath
- Tax Total Living Area:
- 1676 sq. ft.
Listed 64 days ago
Courtesy: Atlantic Five Realty
MLS Desu2118646
Longacre Village
$379,500
2 Bed
2 Bath
- Tax Total Living Area:
- 1764 sq. ft.
Listed 99 days ago
Courtesy: Keller Williams Realty Central-delaware
MLS Dekt2048770
Virtual TourNewly Listed
Open House
Pelican Point
$379,900
3 Bed
2 Bath
- Tax Total Living Area:
- 1447 sq. ft.
Listed 2 days ago
Courtesy: Keller Williams Realty
MLS Desu2122400
Seabrook Village
$379,900
3 Bed
2 Bath
1 Hf. Bath
- Tax Total Living Area:
- 2756 sq. ft.
Listed 34 days ago
Courtesy: Elevated Real Estate Solutions
MLS Dekt2050650
Create an account
Save your favorite listings to view them later from multiple
devices by creating an account today or sign in.


