
18 Piper Ct, Felton, De 19943
Under ContractVirtual Tour
Courtesy: Keller Williams Realty Central-delaware,
Schneider Rislin
Appliances
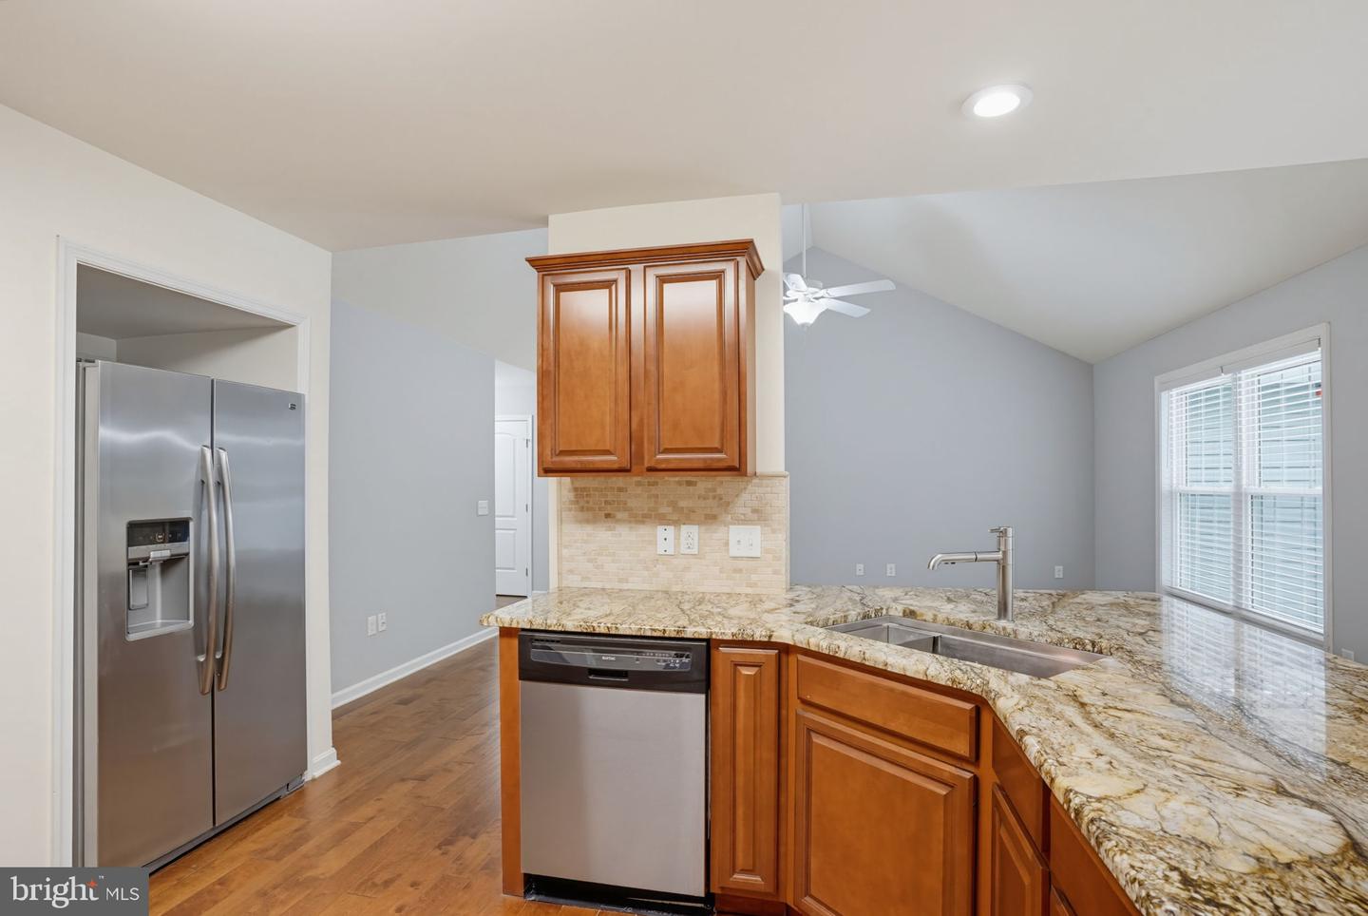
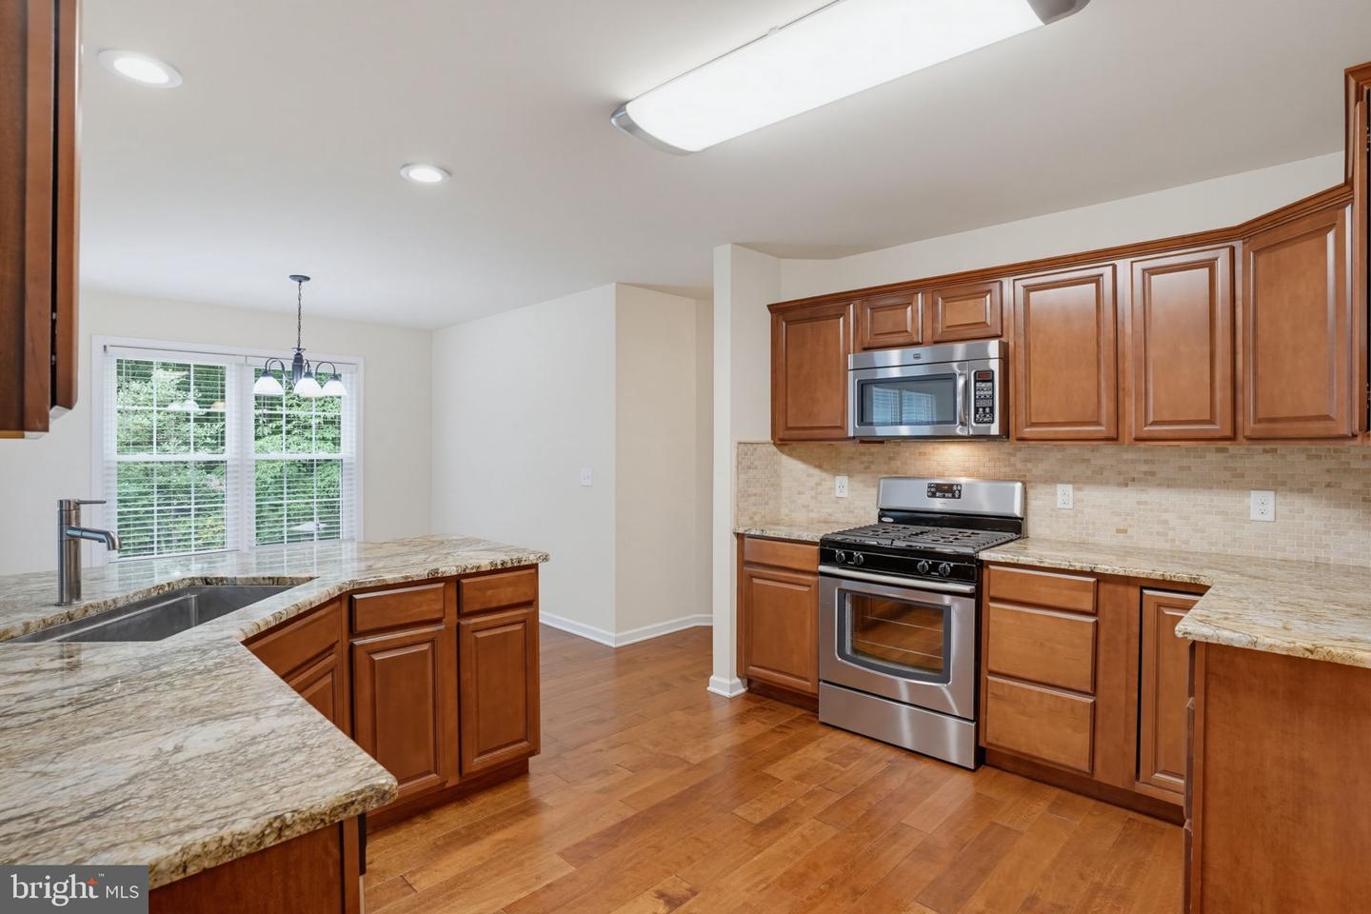
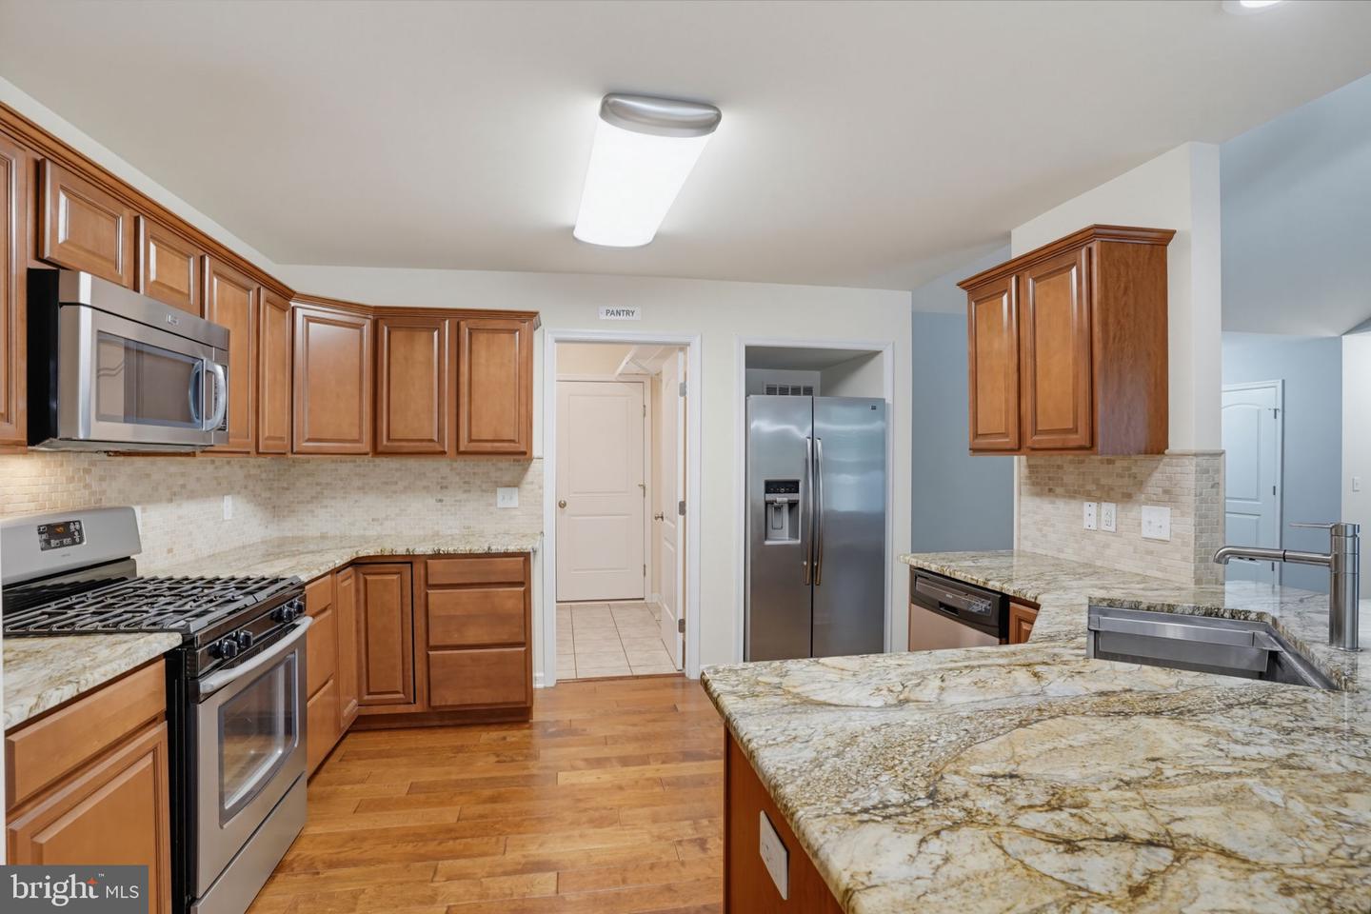
Dishwasher, Oven/Range - Gas, Refrigerator, Stainless Steel AppliancesBedrooms
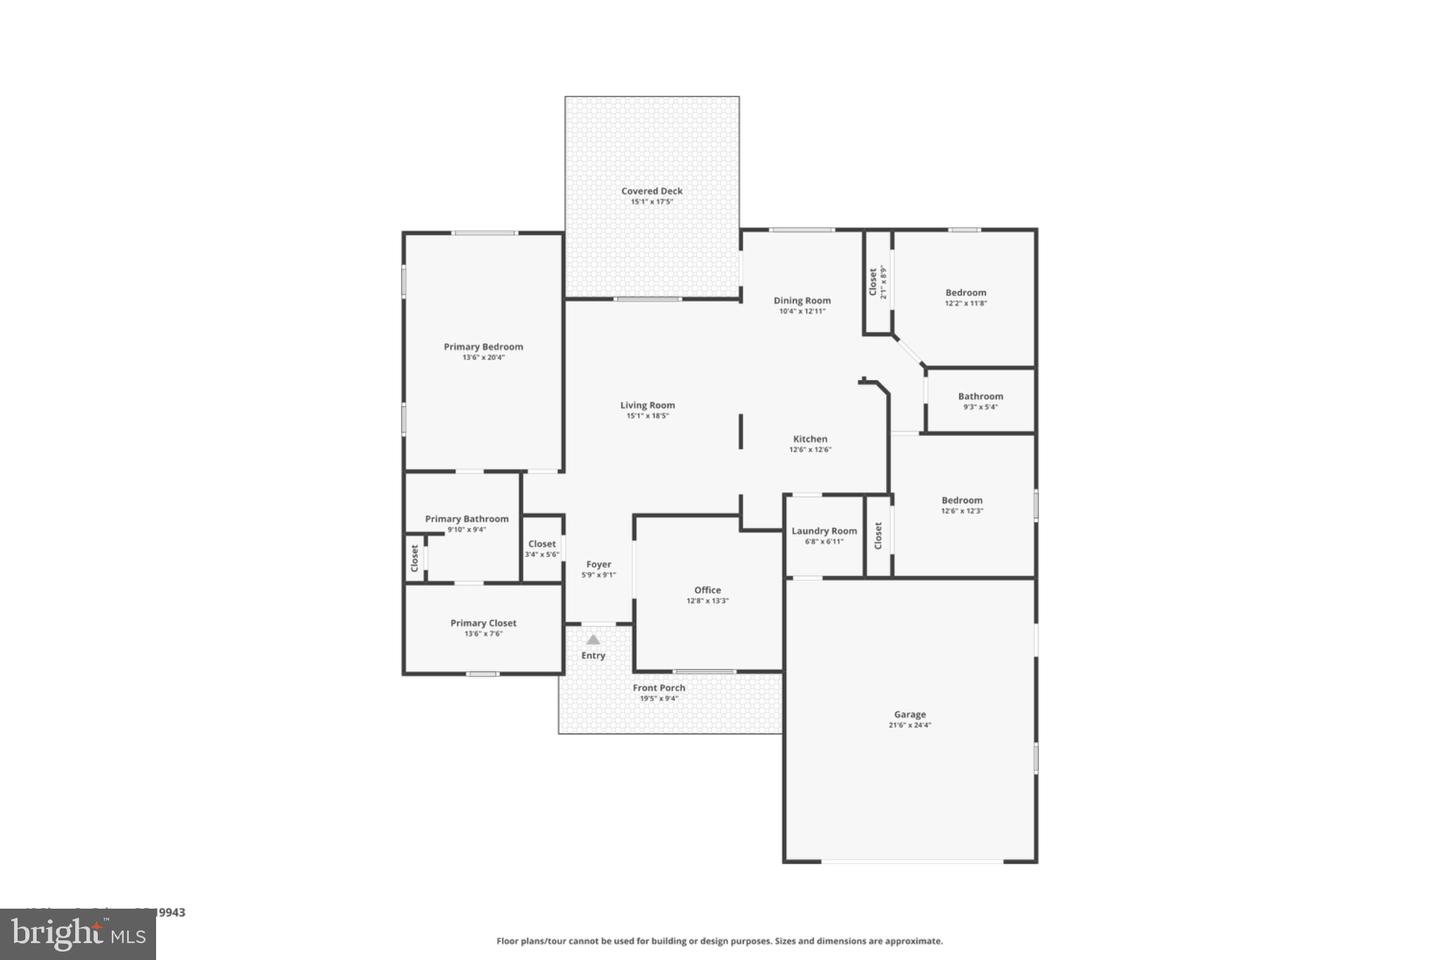
3
Full Bath
2
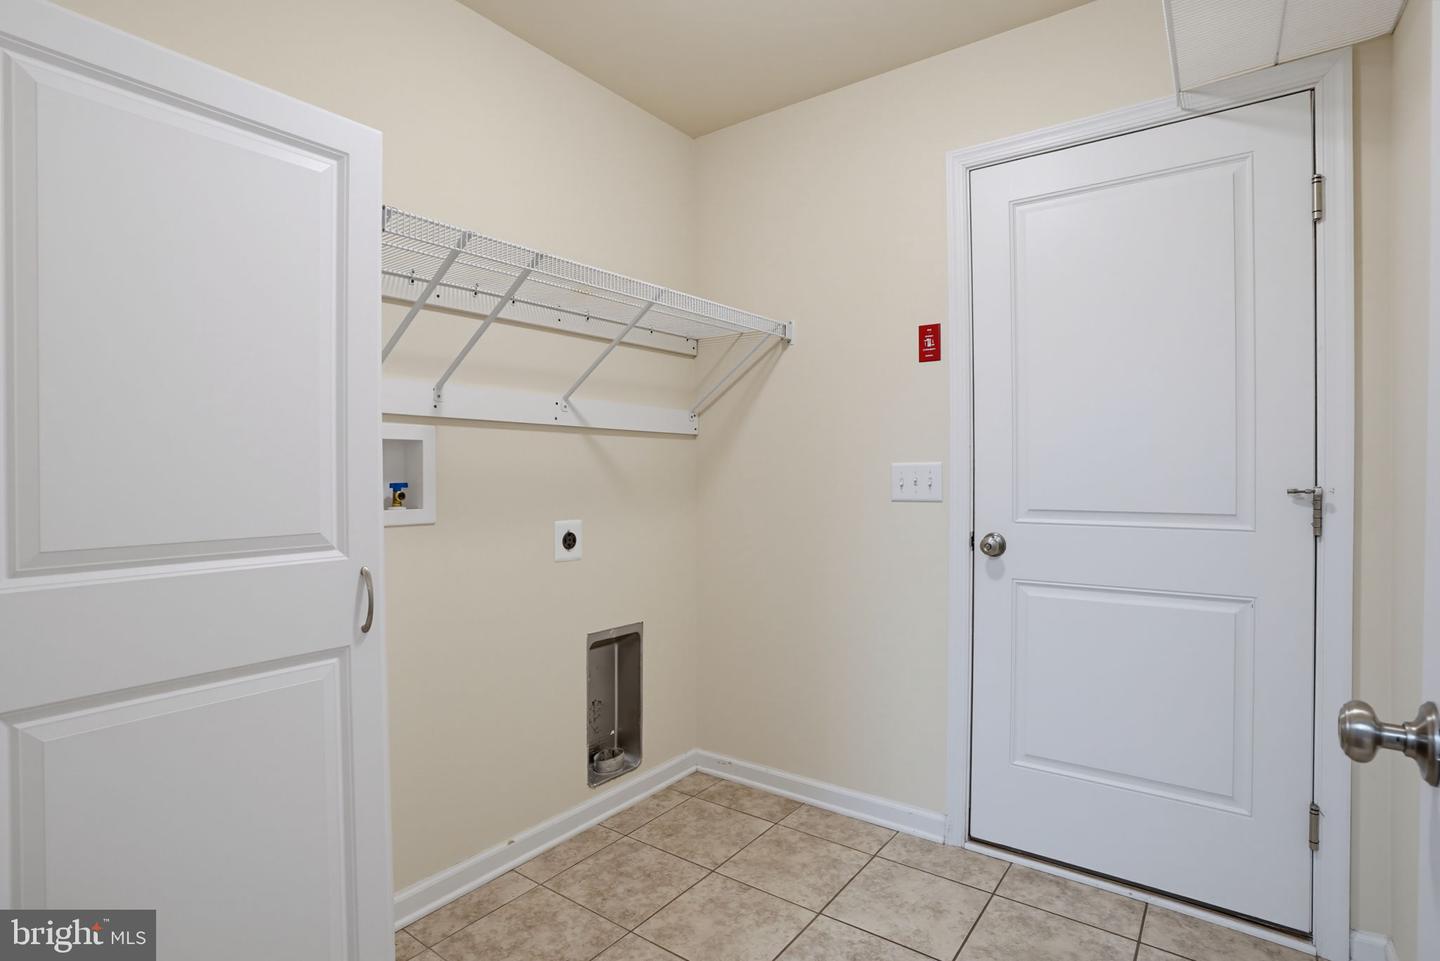
Laundry
Main Floor
Living Area
1853 sq/ft
Interior Features
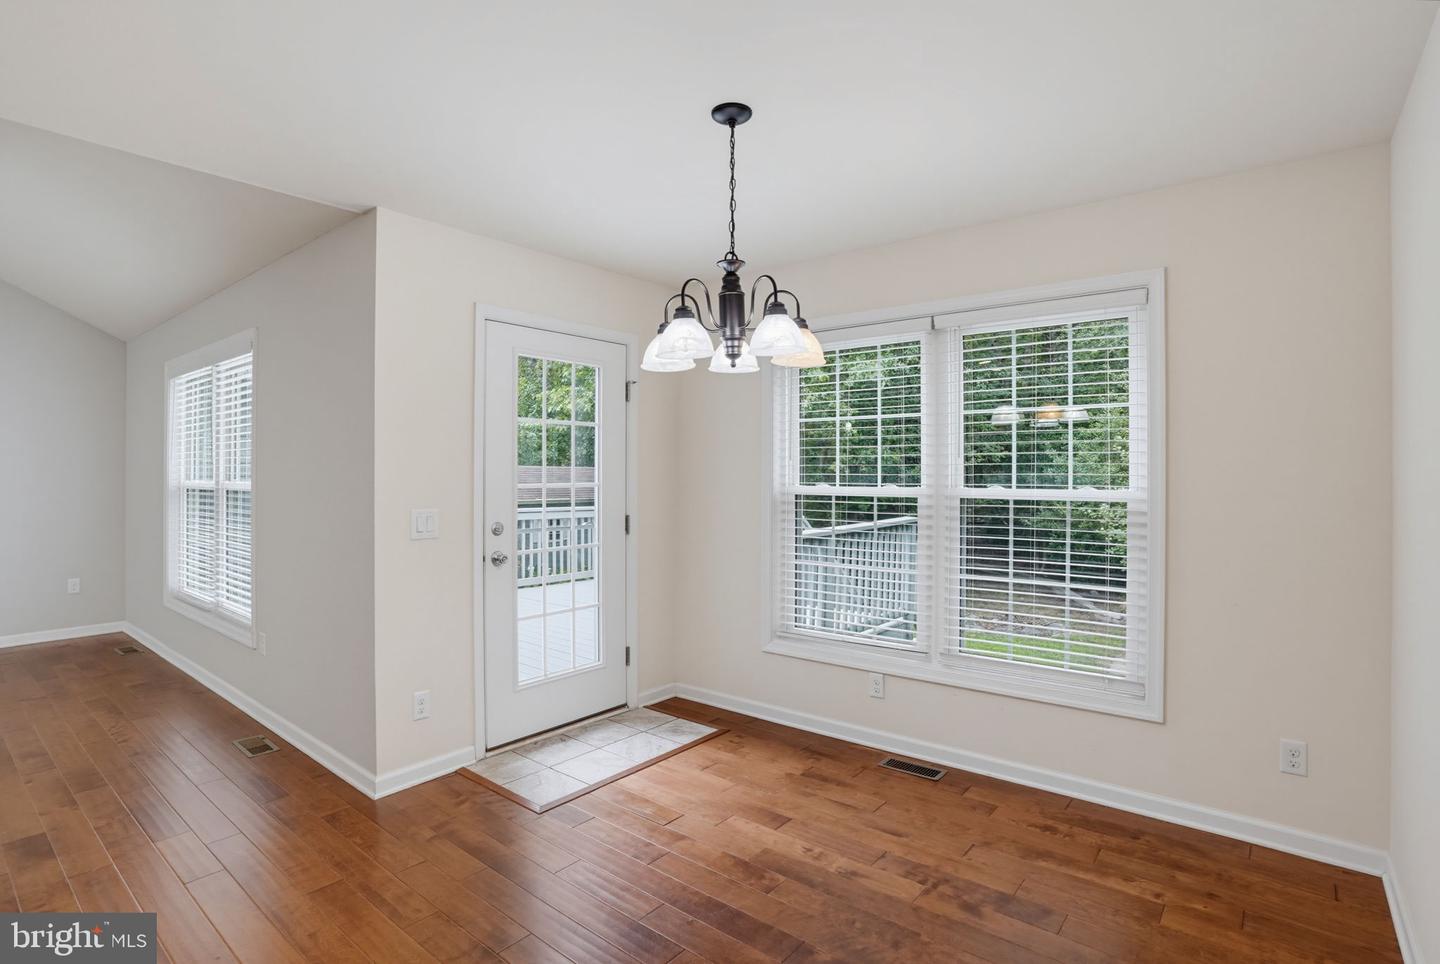
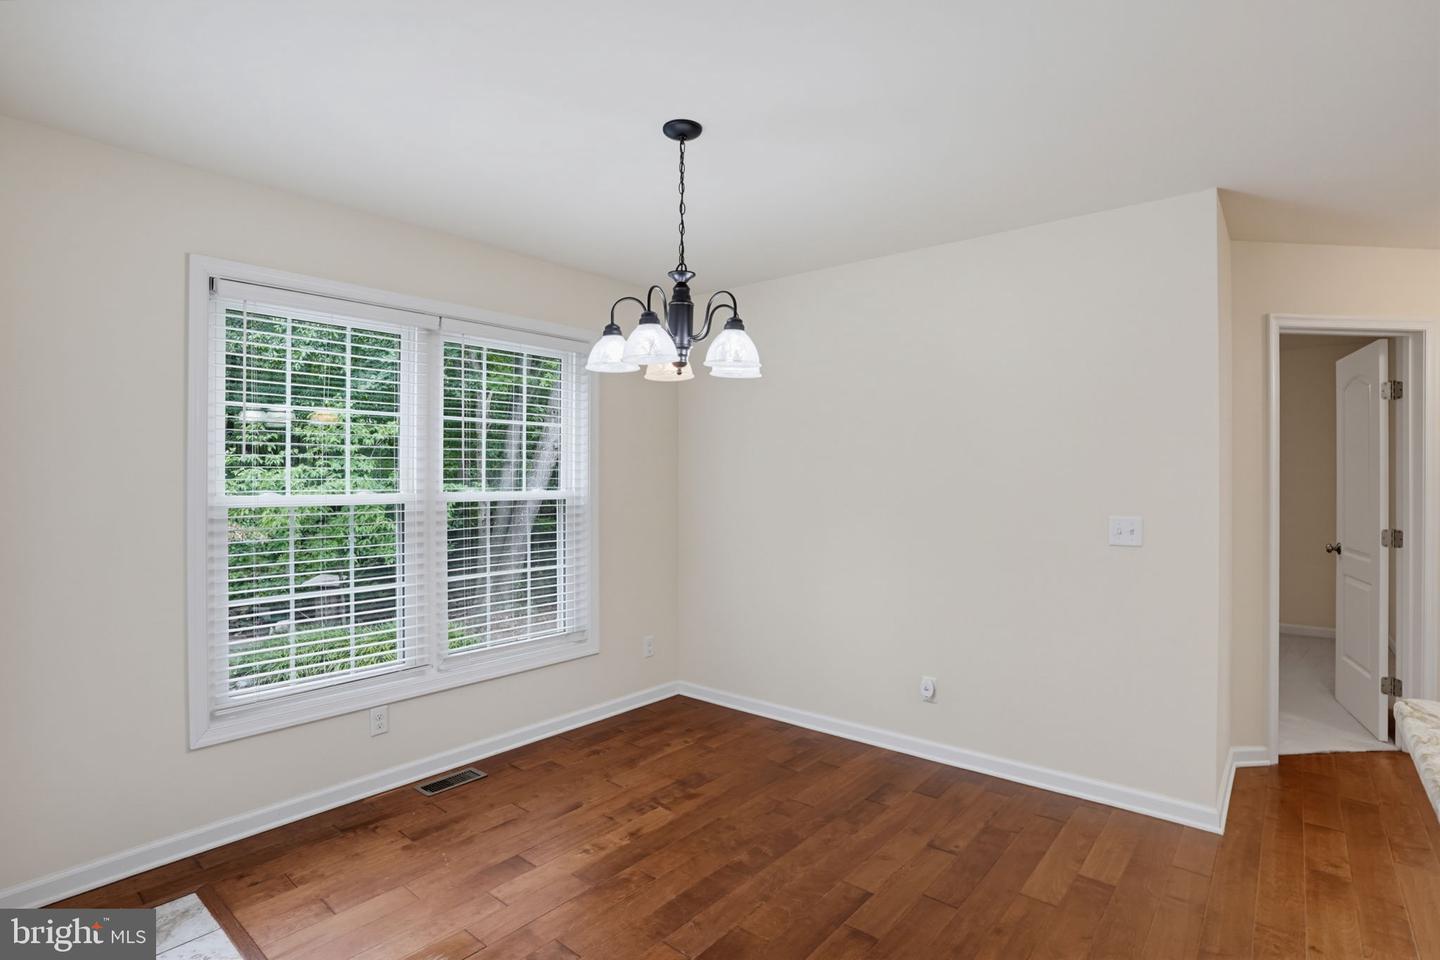
- Breakfast Area
- Ceiling Fan(s)
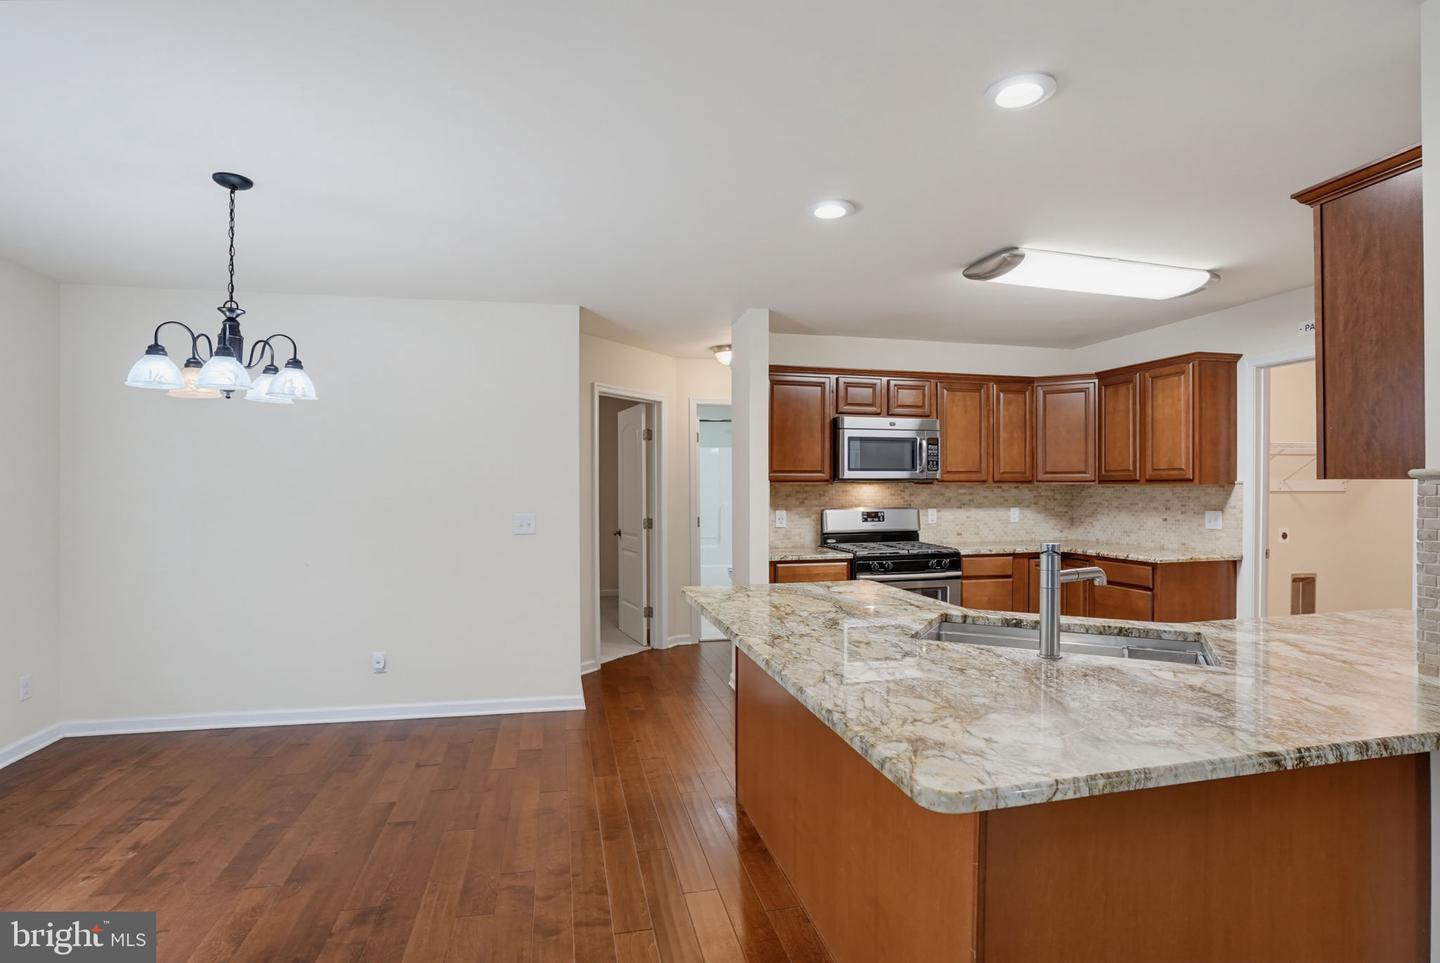
- Combination Kitchen/Dining
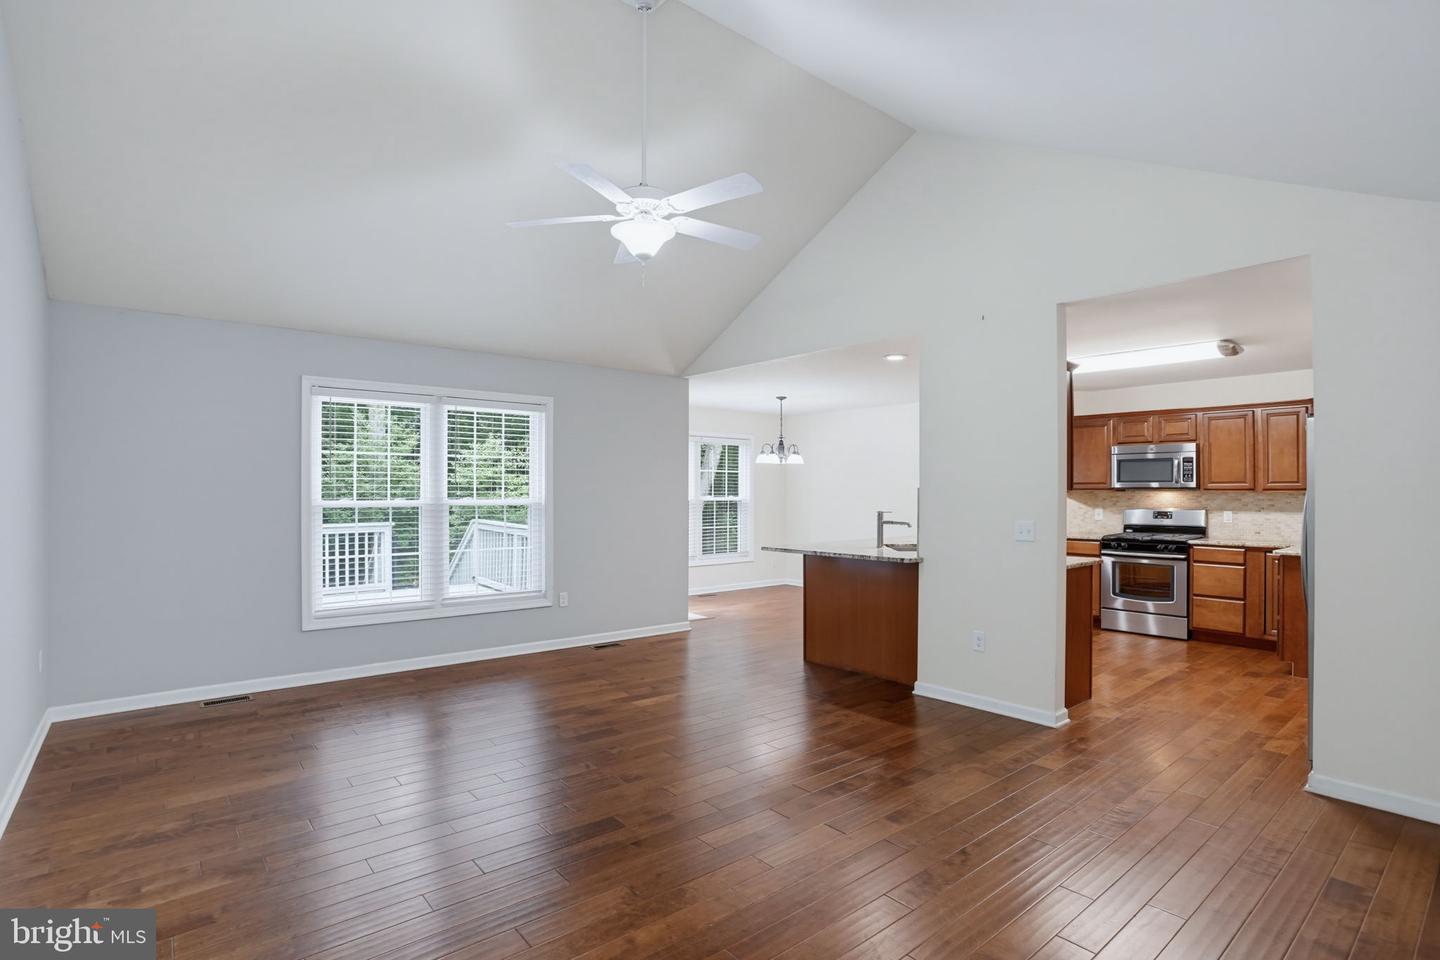
- Combination Kitchen/Living
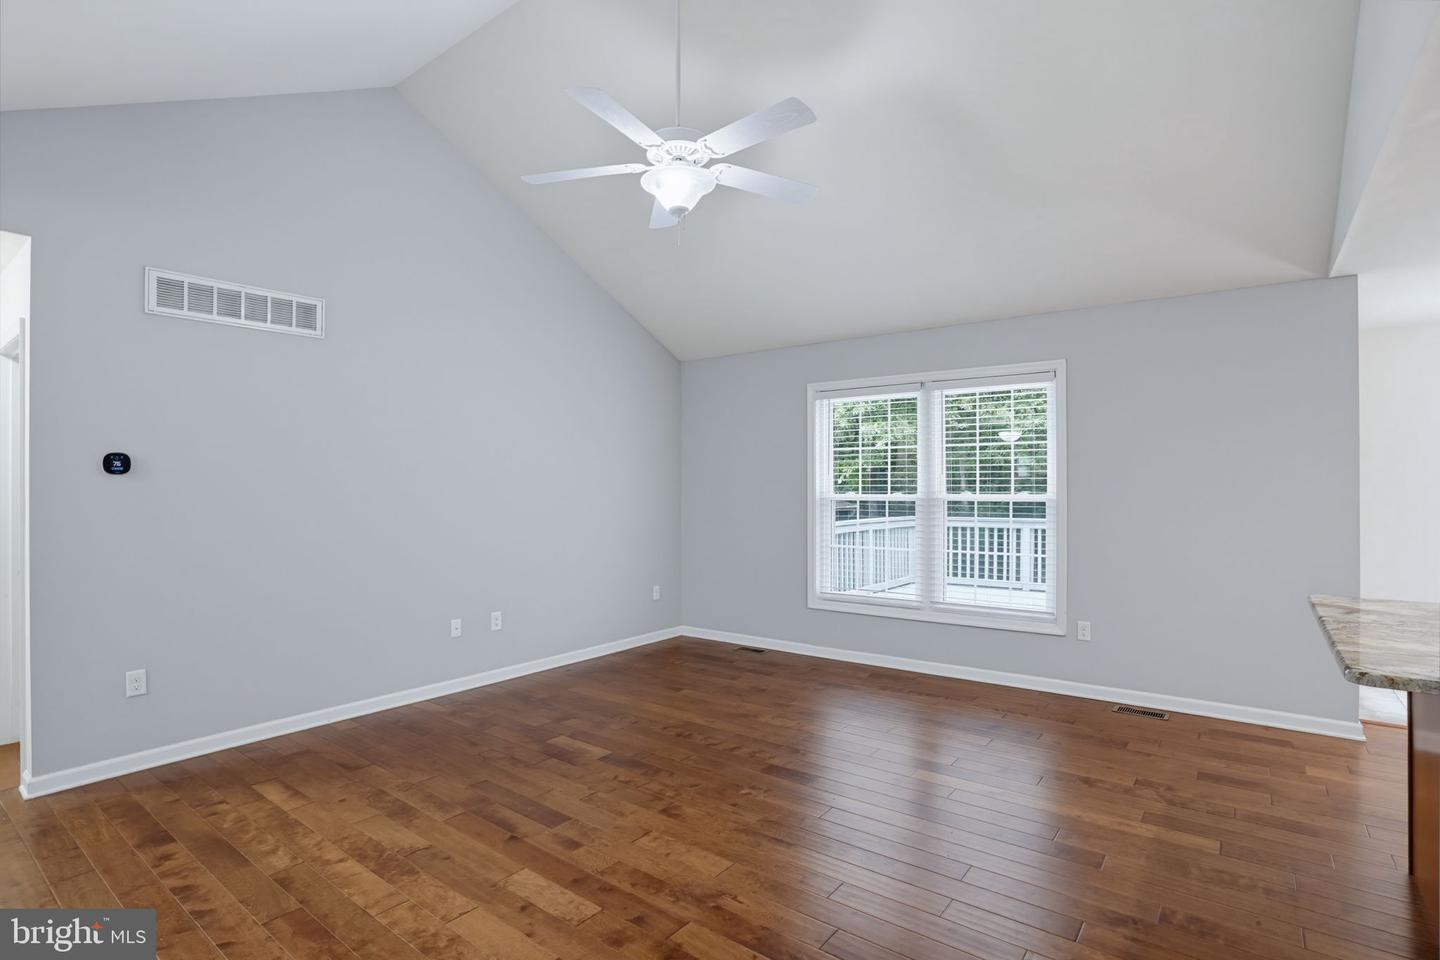
- Floor Plan - Open
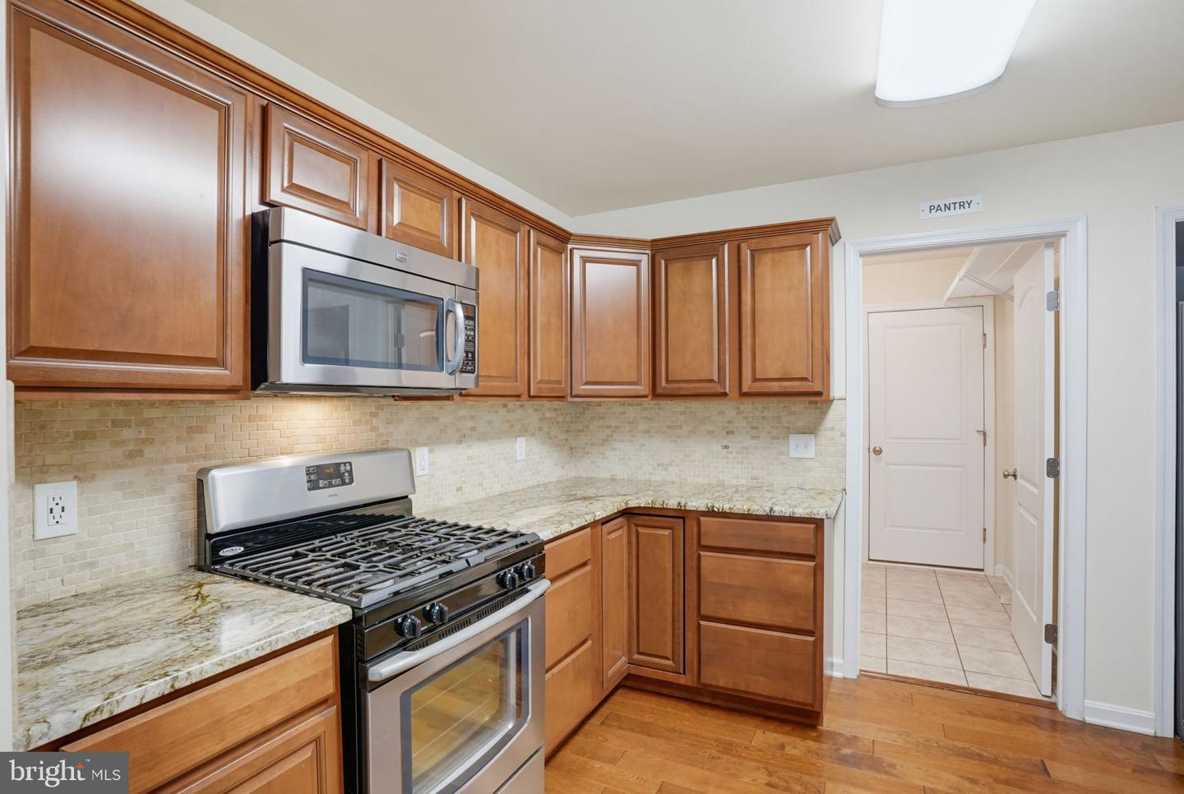
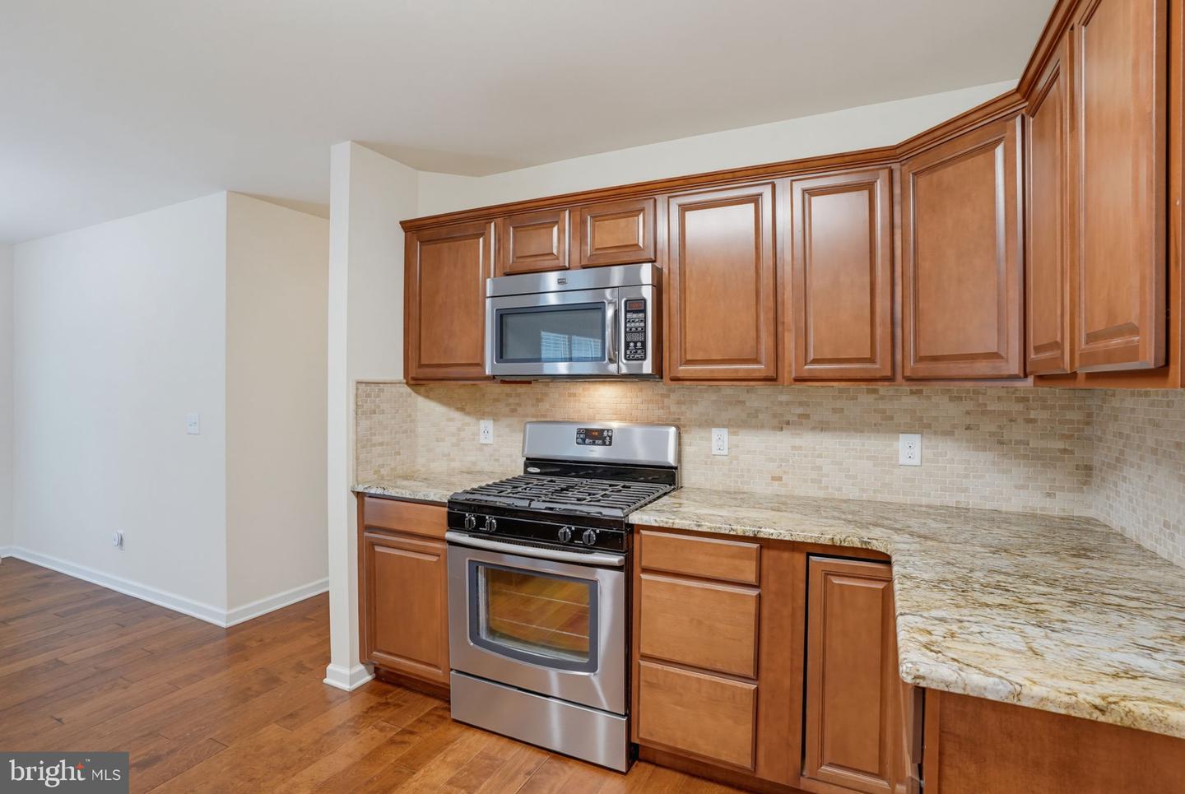
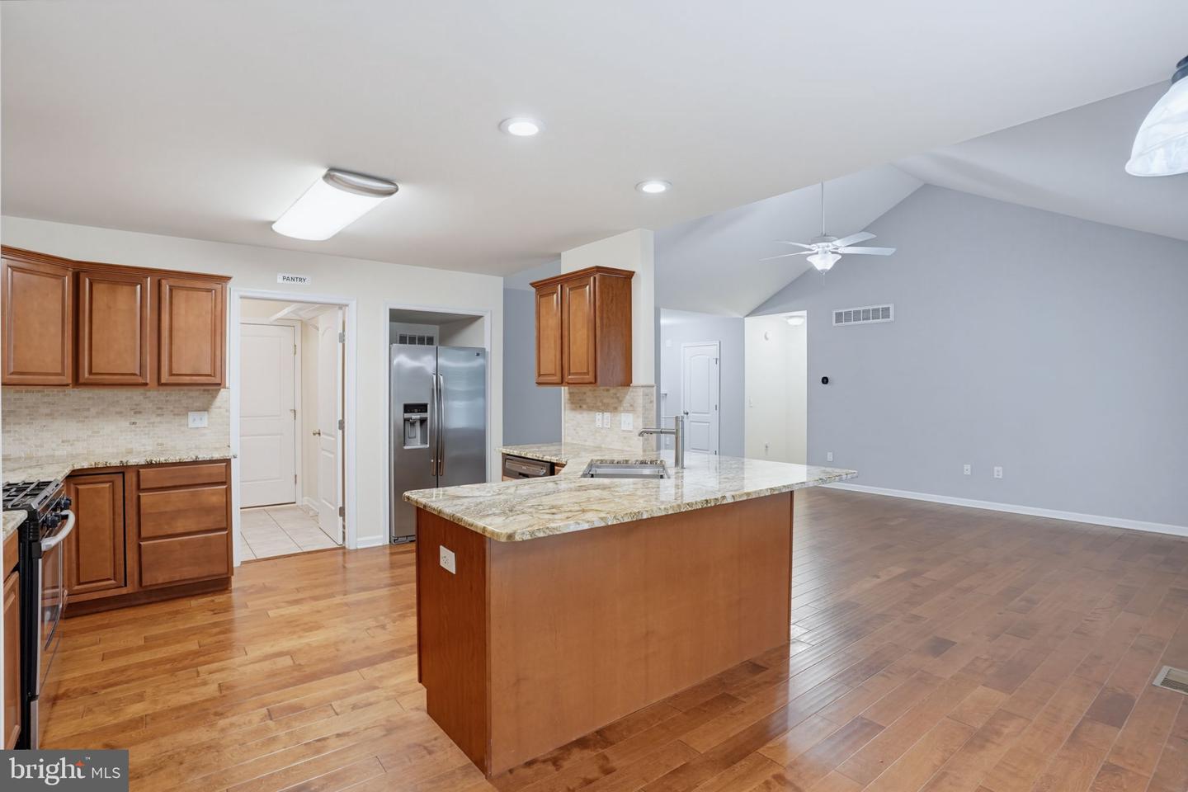
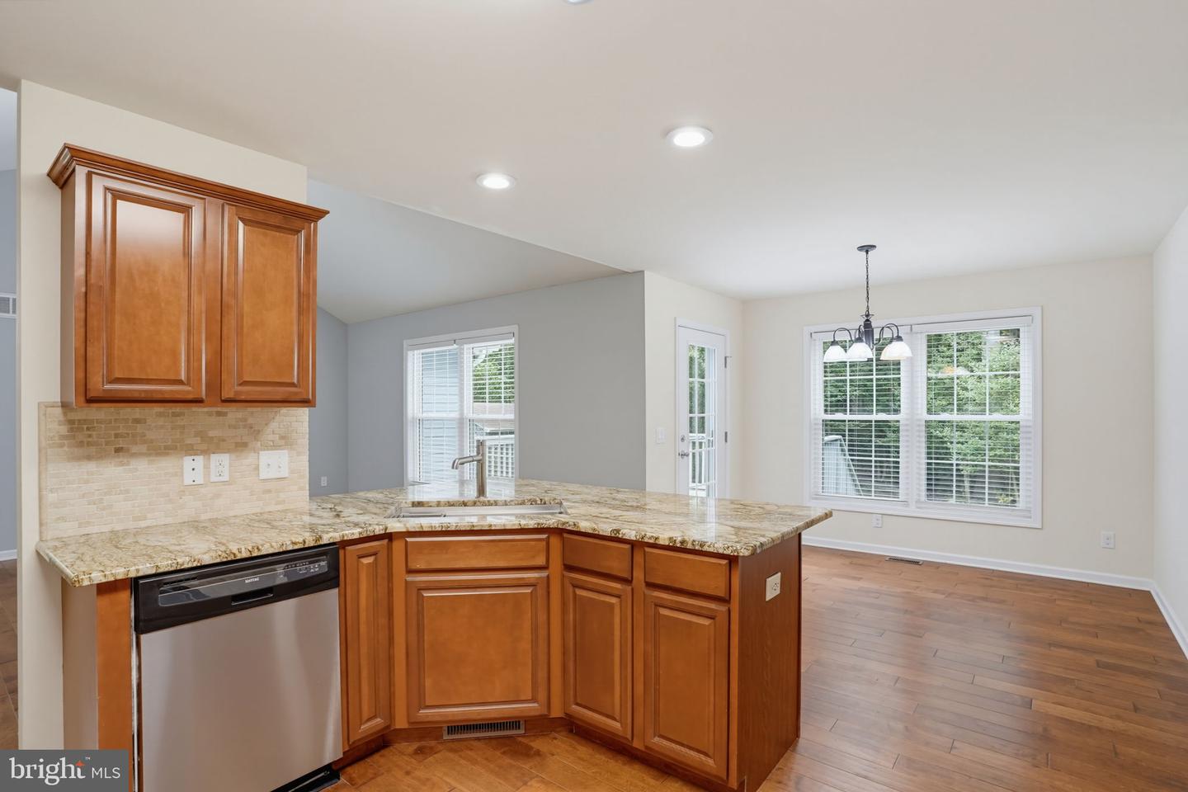
- Kitchen - Gourmet
- Primary Bath(s)
- Upgraded Countertops
- Walk-in Closet(s)
- Window Treatments
- Sprinkler System
General
MLS
Dekt2049946
Community
Lynnwood Village
Price
$400,000.00
Price/SQft
$215.87
HOA Fee
$325.00
HOA Fee Frequency
Annually
Accessibility Features
32"+ Wide Doors
Area And Schools
School Tax
$1,058.00
District
LAKE FOREST
Lynnwood Village
MLS
Dekt2049946
$400,000
3 Bed
2 Bath
- Tax Total Living Area:
- 1853 sq. ft.
- Lot Size:
- 0.31 acres
HOA: $325 Annually
Listed 22 days ago
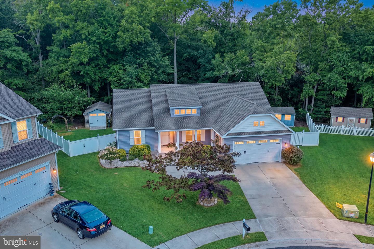
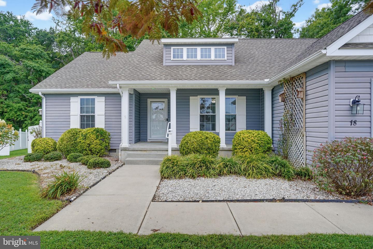
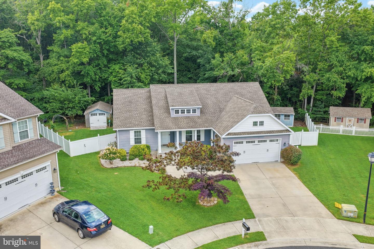
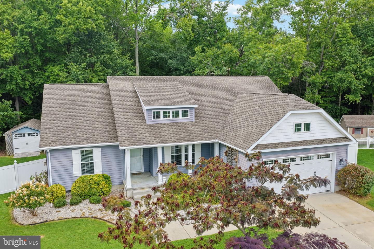
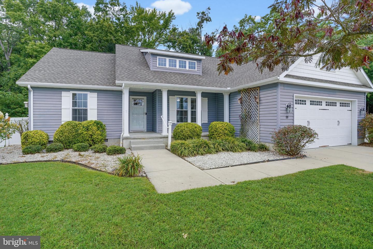
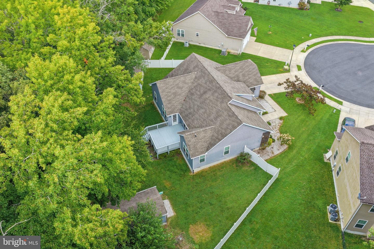
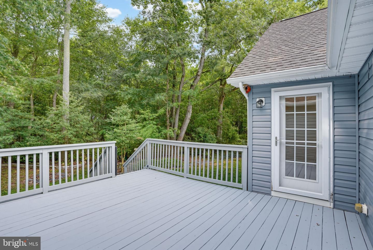
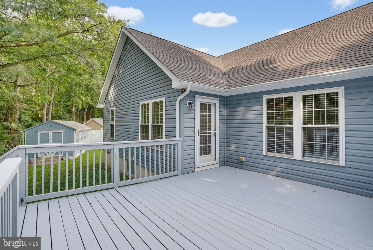
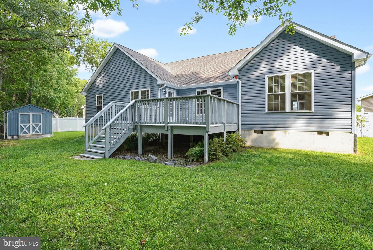
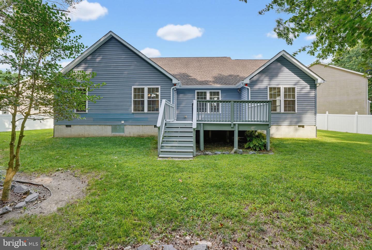
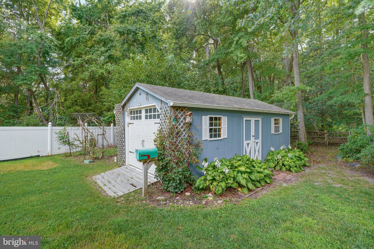
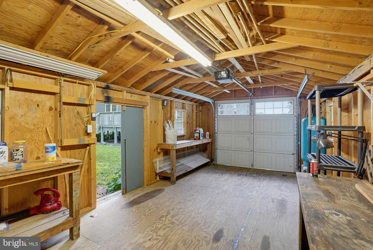
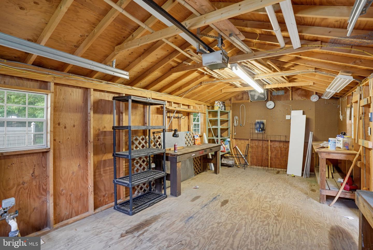
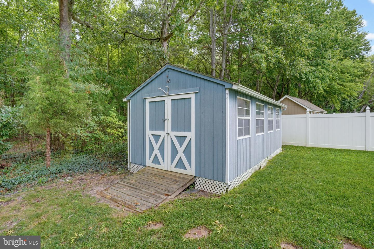
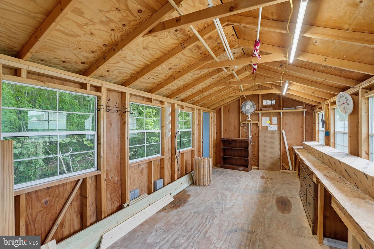
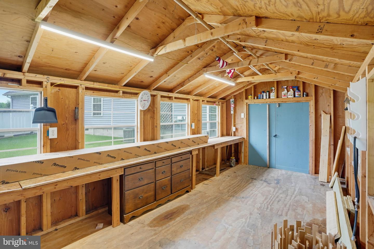
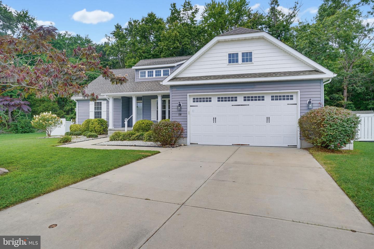
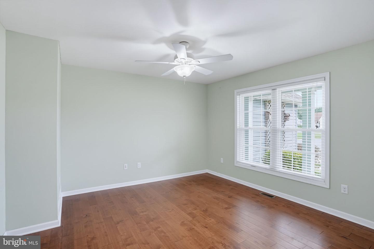
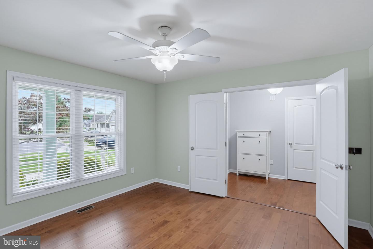
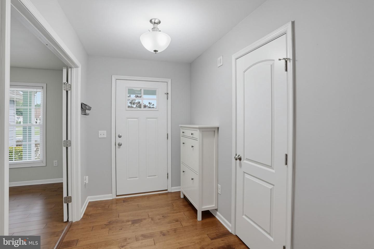
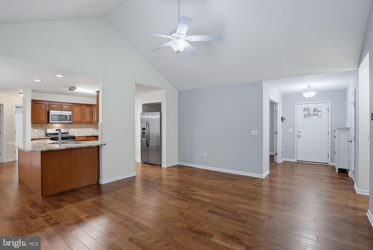
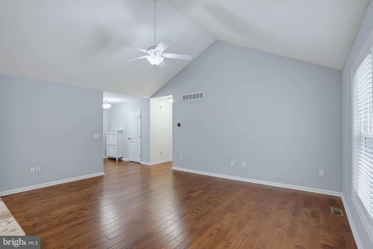
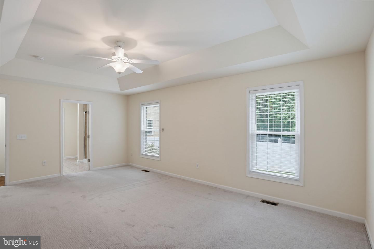
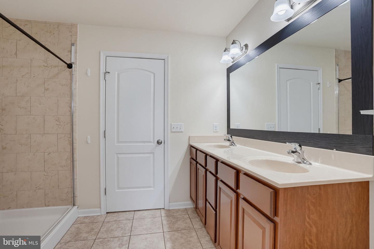
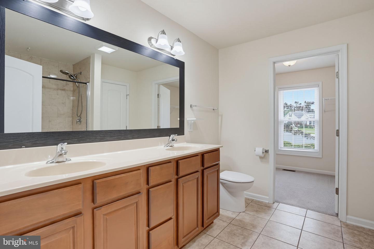
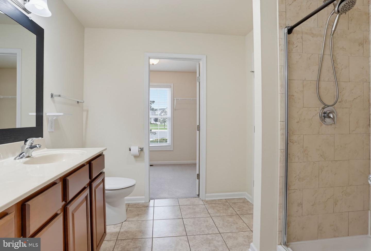
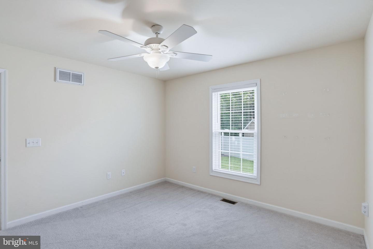
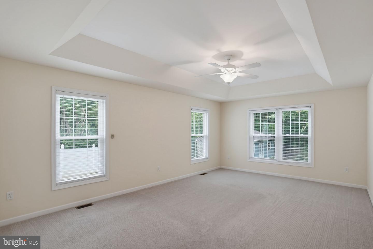
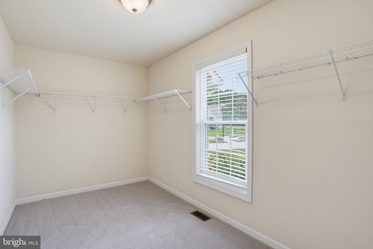
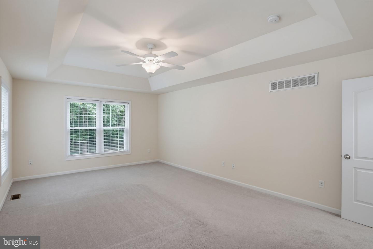
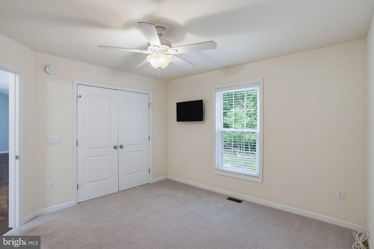
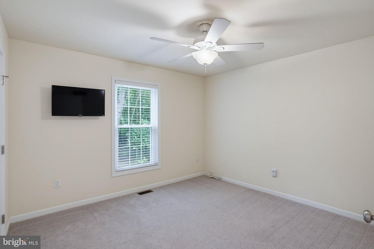
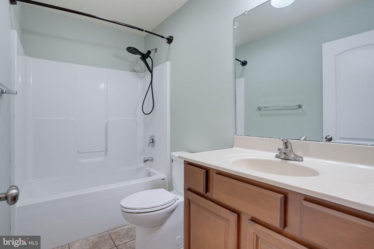
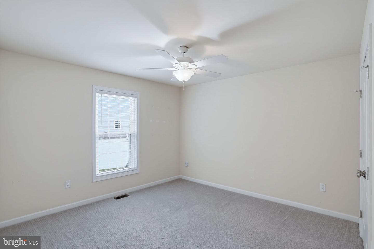
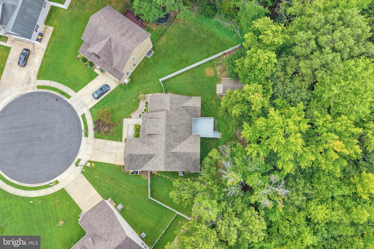
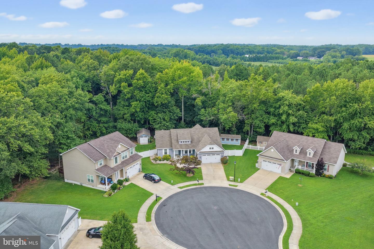
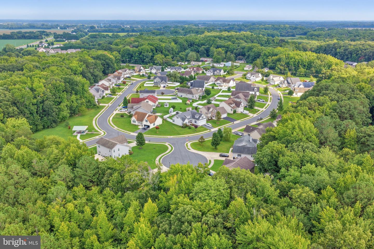
Welcome to your own private oasis in Lynnwood Village! Tucked away on a premium homesite in a peaceful cul-de-sac, this beautiful 3-bedroom, 2-bath home offers the rare combination of privacy, space, and convenience. The tree-lined backyard creates a serene retreat, making it easy to forget you’re just minutes from Route 1 and everyday amenities. Pride of ownership shines throughout this well-maintained home. The inviting kitchen features upgraded cabinetry and opens to a bright dining area/breakfast nook filled with natural light. Step through the glass doors onto the freshly painted deck and take in the peaceful wooded backdrop. With wide steps leading to the fully fenced backyard, this is the perfect setting for morning coffee, summer gatherings, pets, gardening, or simply unwinding at the end of the day. The spacious family room offers an inviting place to relax and entertain. The private primary suite is thoughtfully positioned away from the additional bedrooms and features a walk-in closet and en-suite bath with a stand-up shower and tray ceiling. The backyard is where this home truly shines. Enjoy your own private outdoor sanctuary surrounded by mature trees and natural privacy. A private well provides irrigation for the lawn and garden, complemented by a sprinkler system. For the hobbyist, gardener, or DIY enthusiast, there are two large workshop spaces with electrical outlets, providing incredible flexibility for projects, hobbies, storage, or a dedicated potting area. One workshop even features an electric garage door for easy access. Located close to Dover AFB, hospitals, restaurants, shopping, and Route 1, this home offers peaceful living without sacrificing convenience. If privacy, outdoor space, and a home you can truly enjoy are on your wish list, this Lynnwood Village gem deserves to be at the top of your list. Come experience the tranquility of the backyard for yourself, schedule your showing today!
Similar Listings
Virtual TourNewly Listed
Pinehurst Village
$400,000
4 Bed
2 Bath
1 Hf. Bath
- Tax Total Living Area:
- 2056 sq. ft.
Listed 4 days ago
Courtesy: Burns & Ellis Realtors
MLS Dekt2050738
Mill Run Acres
$400,000
3 Bed
2 Bath
- Tax Total Living Area:
- 1288 sq. ft.
Listed 29 days ago
Courtesy: Nexthome Tomorrow Realty
MLS Desu2118722
Virtual Tour
Oak Crest Farm
$400,000
3 Bed
2 Bath
- Tax Total Living Area:
- 1921 sq. ft.
Listed 39 days ago
Courtesy: Keller Williams Realty
MLS Desu2117350
Bryan Park
$400,000
3 Bed
2 Bath
- Tax Total Living Area:
- 2300 sq. ft.
Listed 46 days ago
Courtesy: Northrop Realty
MLS Desu2116986
Under Contract
Fork Landing West
$400,000
3 Bed
2 Bath
- Tax Total Living Area:
- 1586 sq. ft.
Listed 59 days ago
Courtesy: Nexthome Preferred
MLS Dekt2048590
$400,000
3 Bed
2 Bath
- Tax Total Living Area:
- 1920 sq. ft.
Listed 67 days ago
Courtesy: Northrop Realty
MLS Desu2114312
Woods At Burton Pond
$400,000
3 Bed
2 Bath
- Tax Total Living Area:
- 1709 sq. ft.
Listed 67 days ago
Courtesy: Bhhs Fox & Roach-greenville
MLS Desu2115790
Foxhall
$400,000
3 Bed
2 Bath
1 Hf. Bath
- Tax Total Living Area:
- 2240 sq. ft.
Listed 87 days ago
Courtesy: Keller Williams Realty Central-delaware
MLS Dekt2048308
Virtual Tour
Meadows At Shawnee
$400,000
4 Bed
2 Bath
1 Hf. Bath
- Tax Total Living Area:
- 1911 sq. ft.
Listed 96 days ago
Courtesy: The Moving Experience Delaware Inc
MLS Desu2113366
$400,000
3 Bed
2 Bath
- Tax Total Living Area:
- 1848 sq. ft.
Listed 152 days ago
Courtesy: Long & Foster Real Estate, Inc.
MLS Desu2110172
Bayview Estates
$400,000
4 Bed
1 Bath
- Tax Total Living Area:
- 1725 sq. ft.
Listed 164 days ago
Courtesy: Keller Williams Realty
MLS Desu2108858
Under Contract
$400,000
4 Bed
2 Bath
- Tax Total Living Area:
- 2200 sq. ft.
Listed 338 days ago
Courtesy: Nexthome Tomorrow Realty
MLS Desu2098484




