
18 Stonebridge Dr, Felton, De 19943
Virtual TourNewly Listed
Courtesy: Burns & Ellis Realtors,
Jenna A Lafermine
Appliances
Dishwasher, Built-In Microwave, Refrigerator, Stainless Steel Appliances, Water Conditioner - Owned, Water HeaterBedrooms
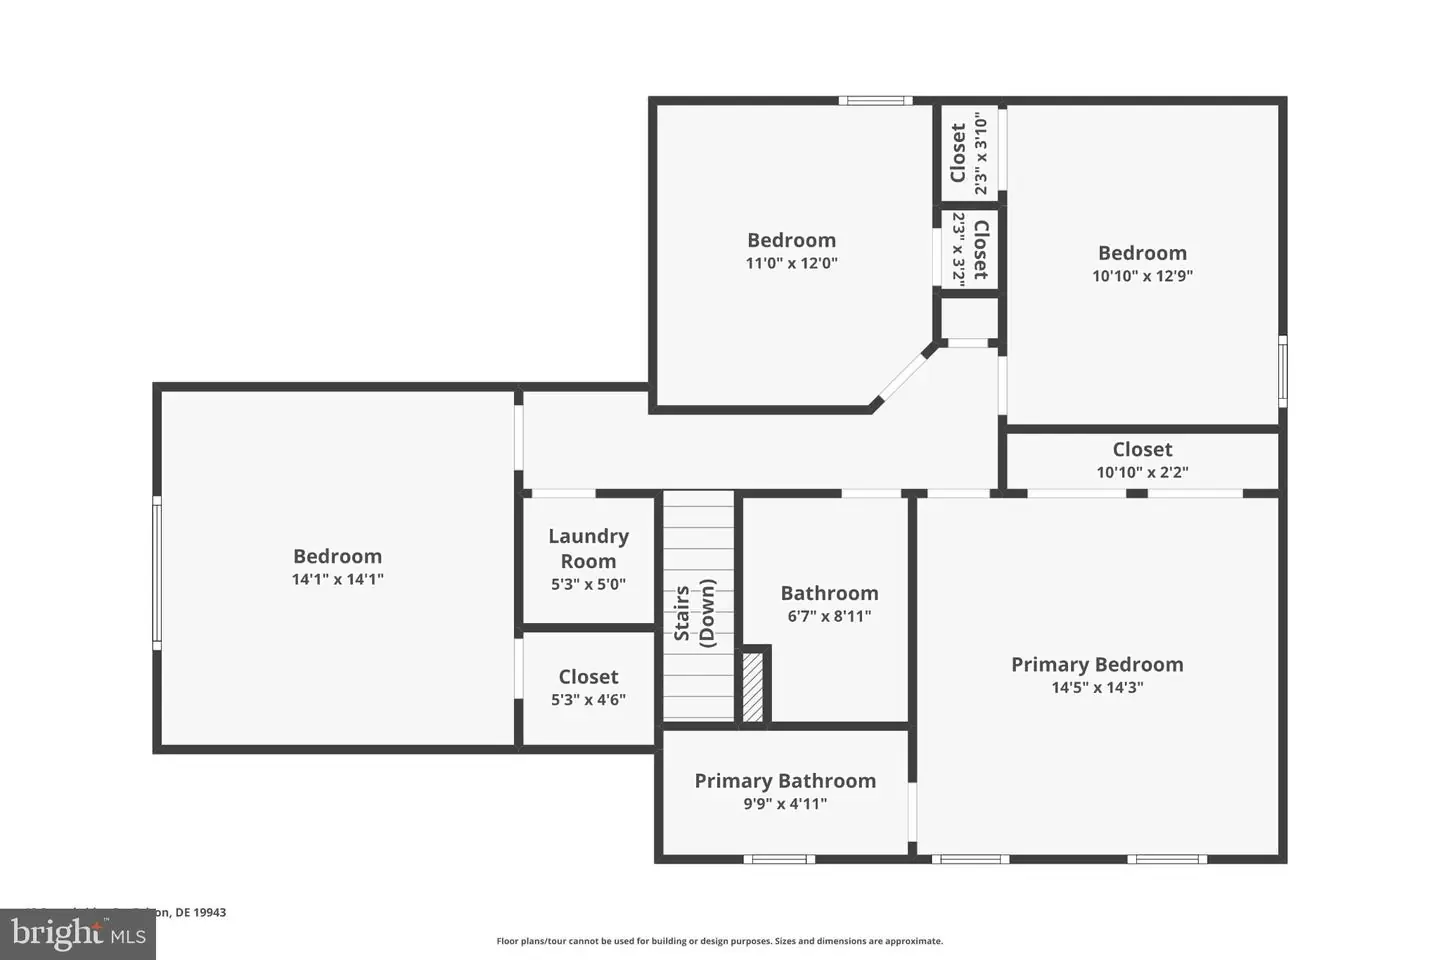
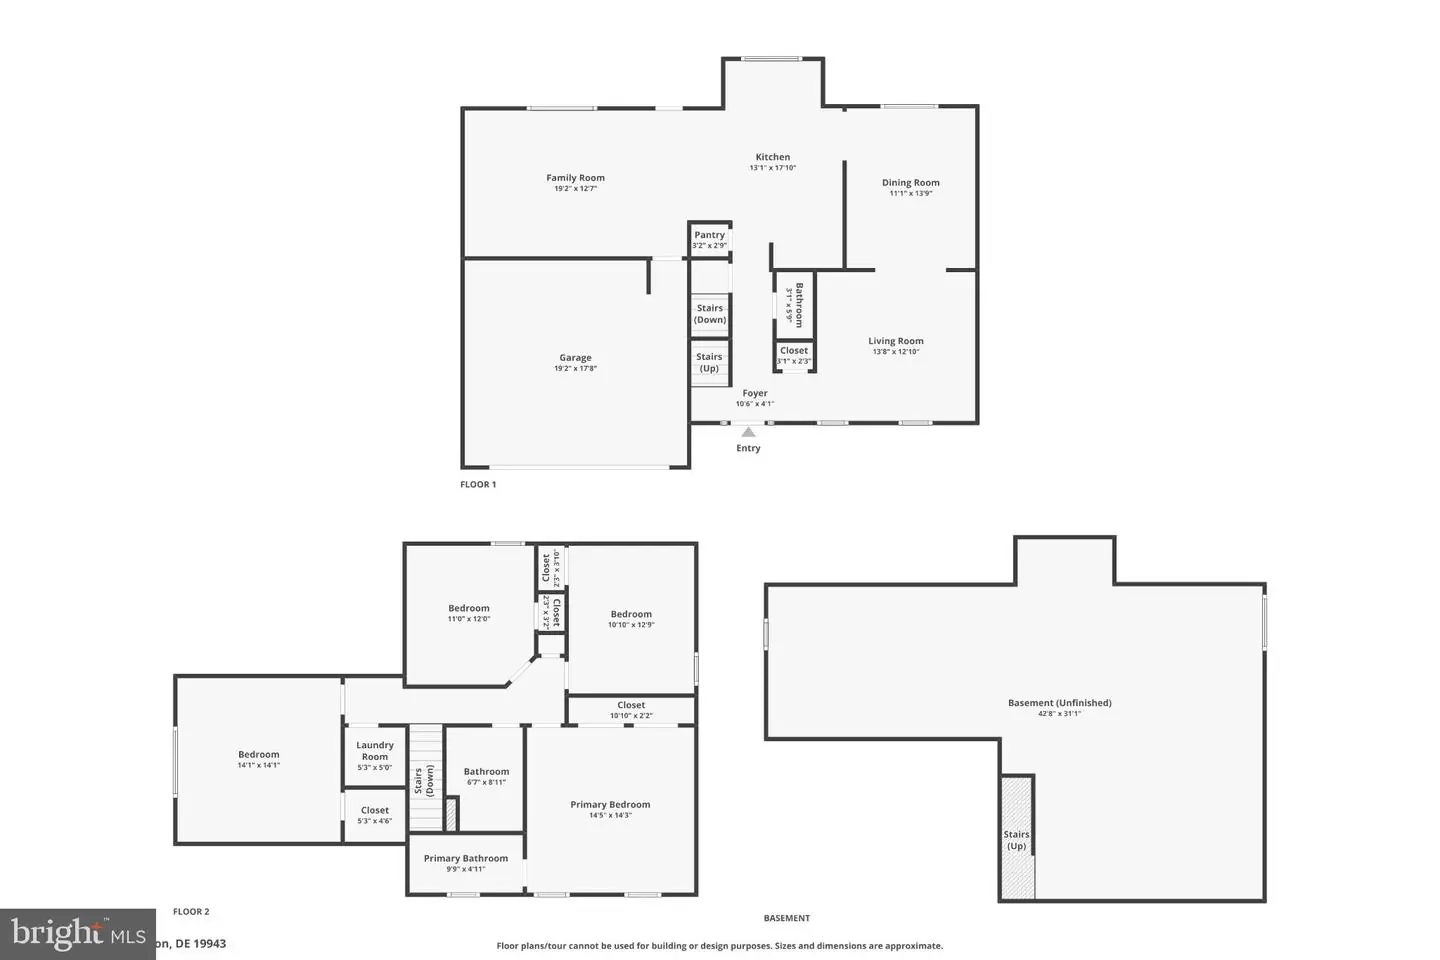
4
Full Bath
2
Half Bath
1
Living Area
2056 sq/ft
Flooring
Luxury Vinyl Plank, Carpet
Interior Features
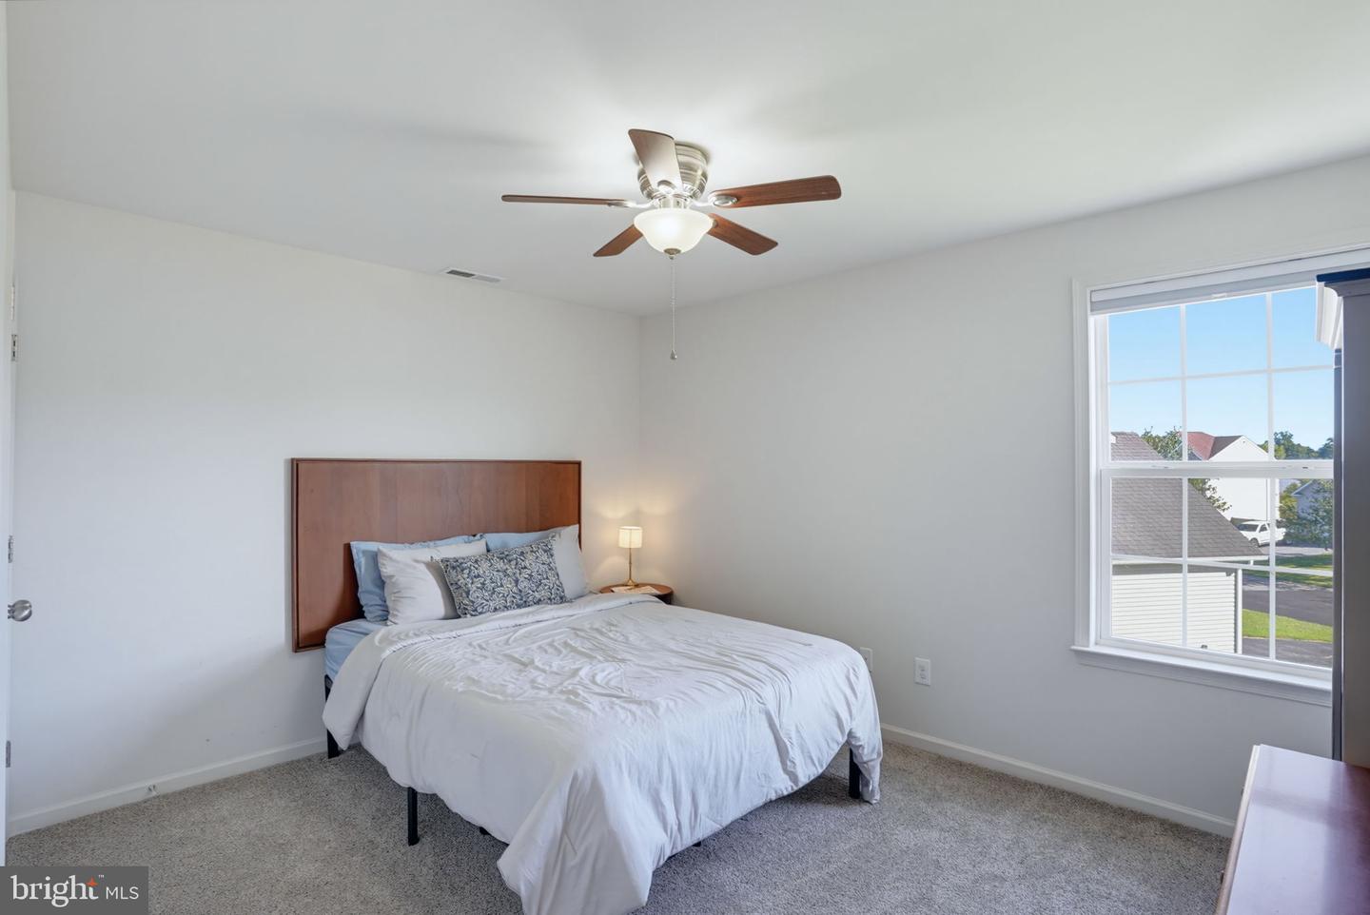
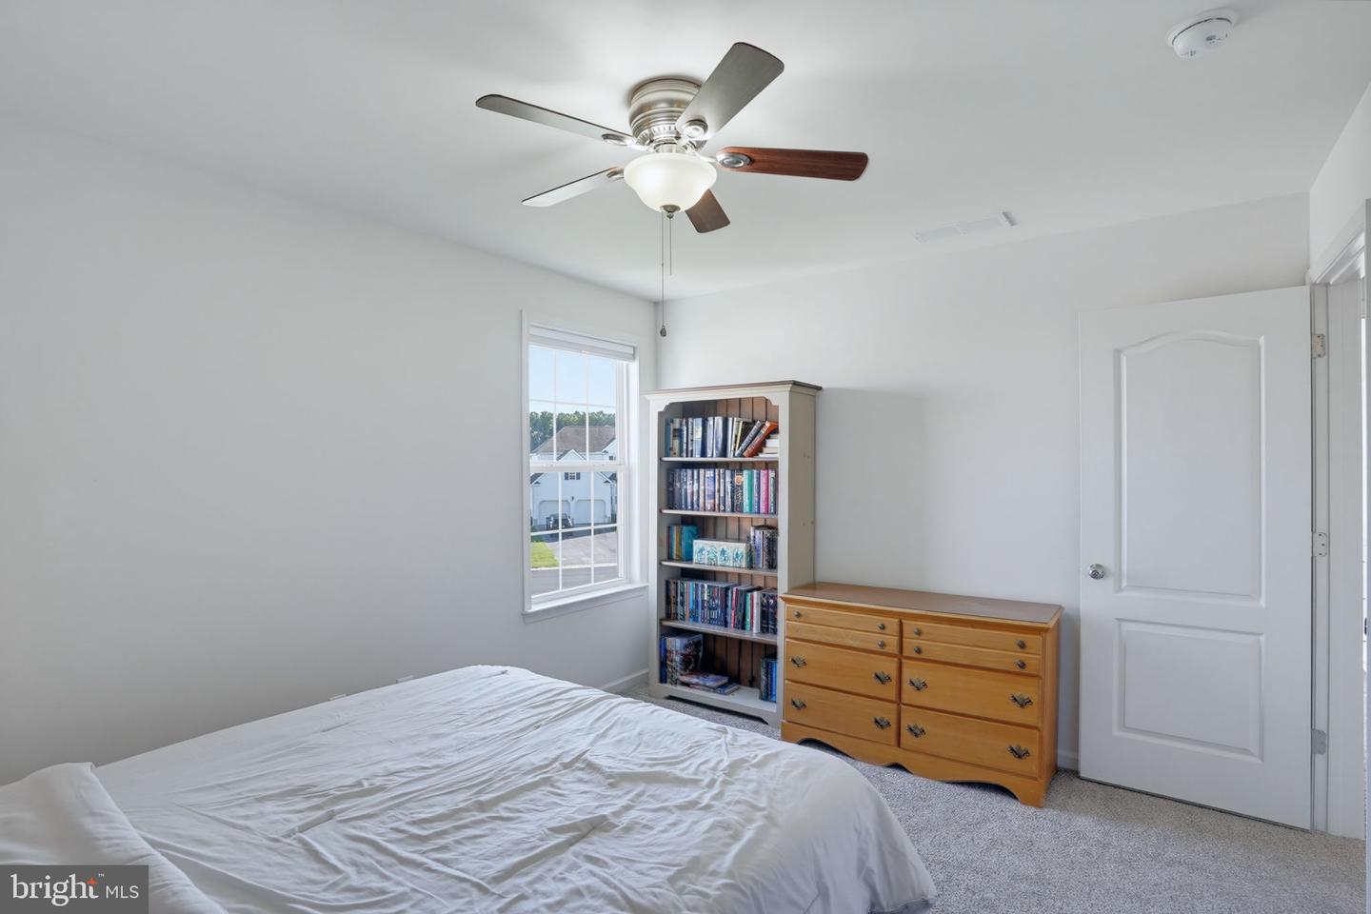
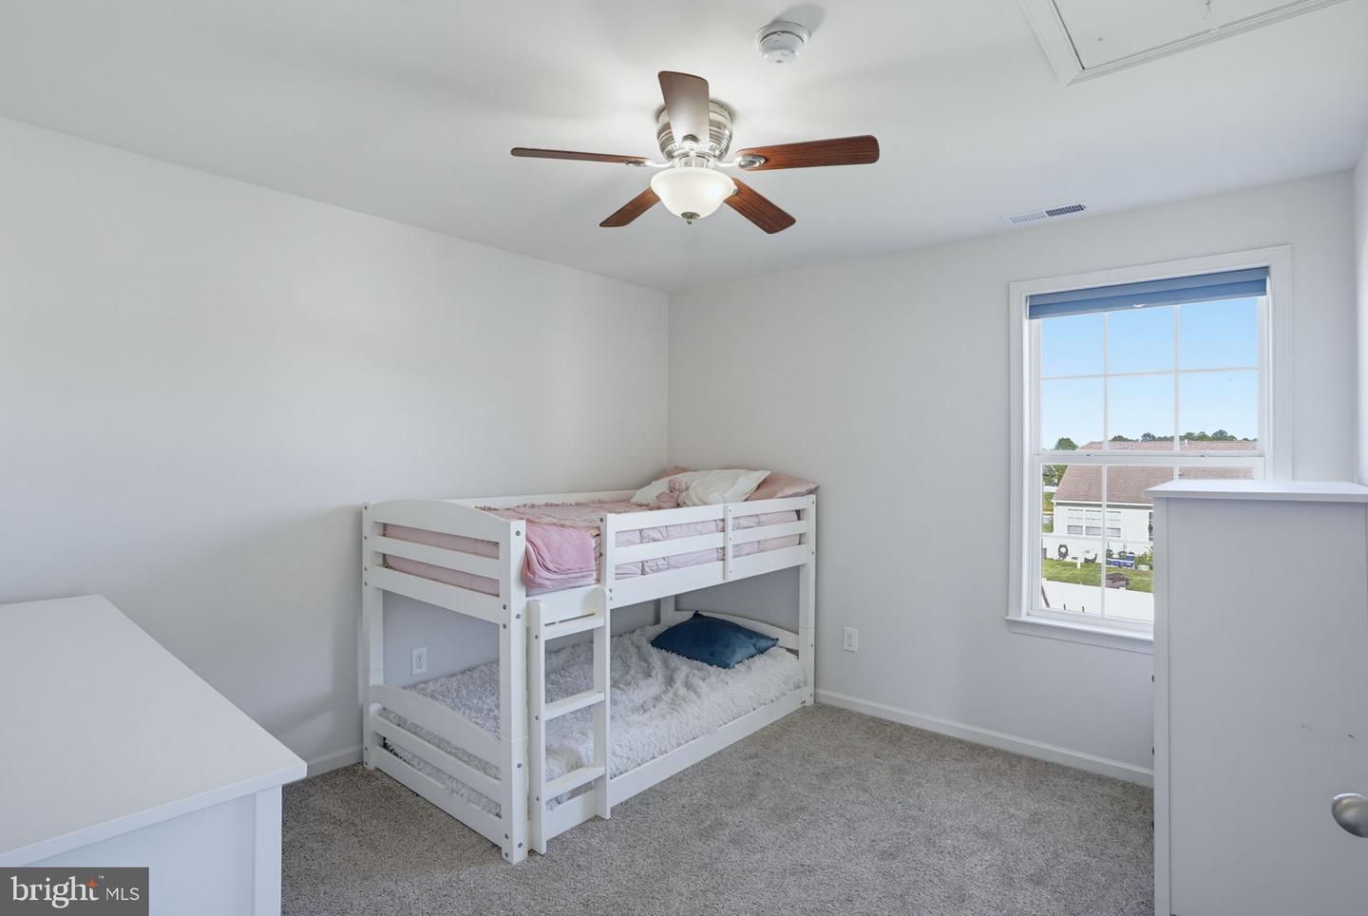
- Ceiling Fan(s)
- Dining Area
- Family Room Off Kitchen
- Kitchen - Gourmet
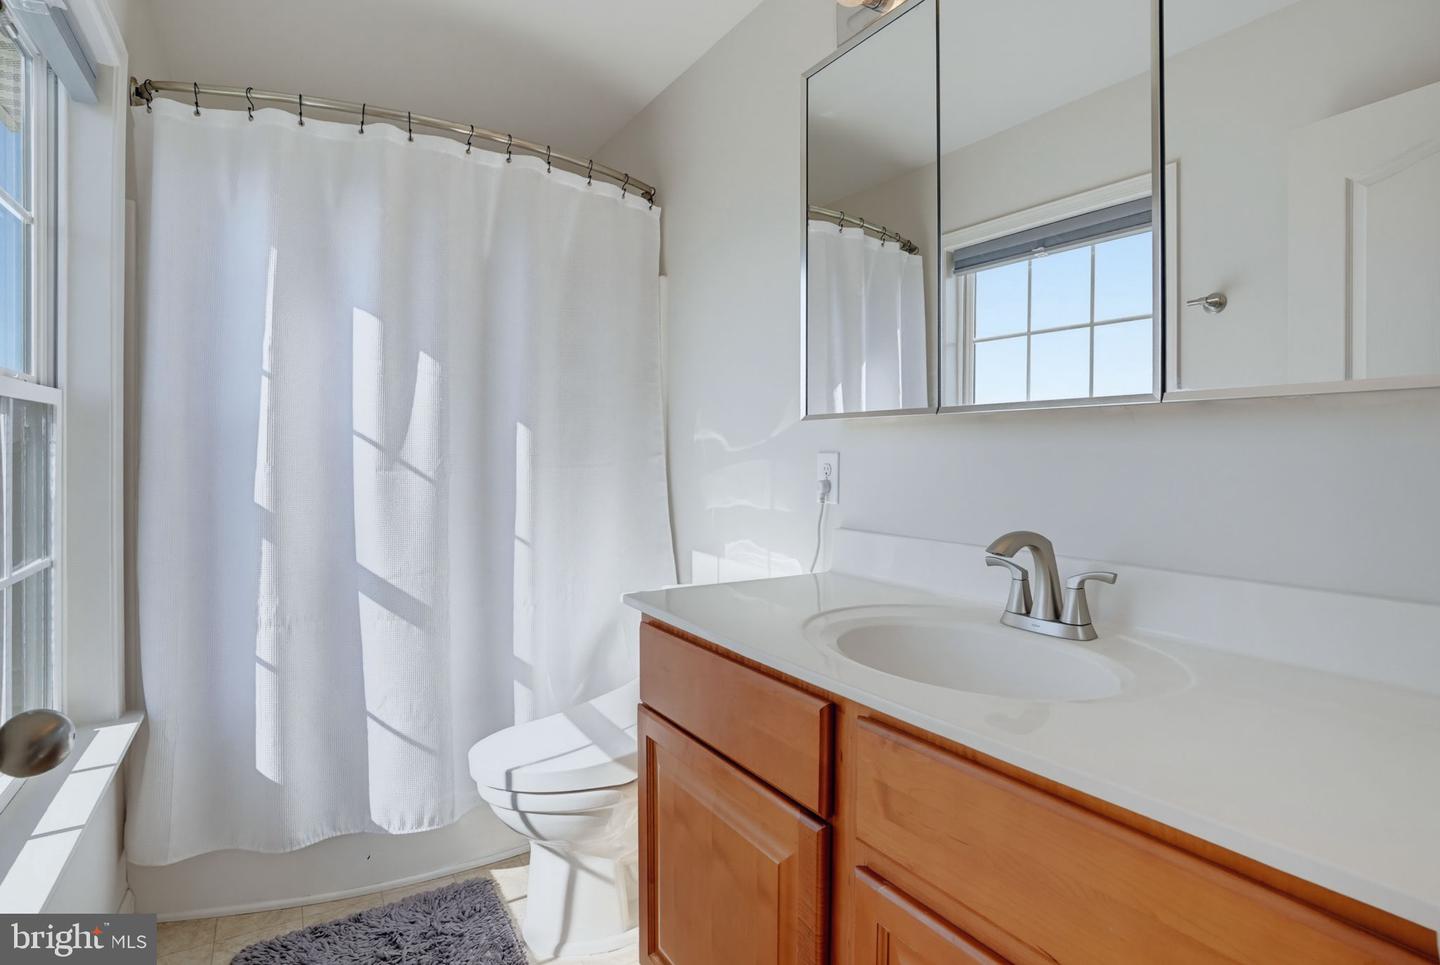
- Primary Bath(s)
- Upgraded Countertops
- Water Treat System
General
MLS
Dekt2050738
Community
Pinehurst Village
Price
$400,000.00
Price/SQft
$194.55
HOA Fee
$362.00
HOA Fee Frequency
Annually
Area And Schools
School Tax
$1,031.00
District
LAKE FOREST
Pinehurst Village
MLS
Dekt2050738
$400,000
4 Bed
2 Bath
1 Hf. Bath
- Tax Total Living Area:
- 2056 sq. ft.
- Lot Size:
- 0.24 acres
HOA: $362 Annually
Listed 4 days ago
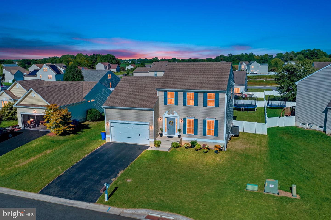
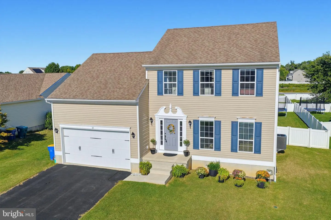
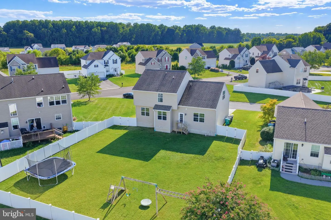
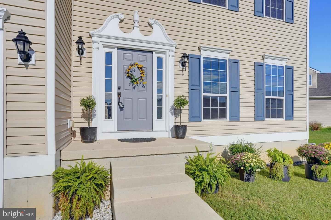
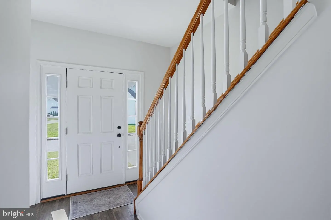
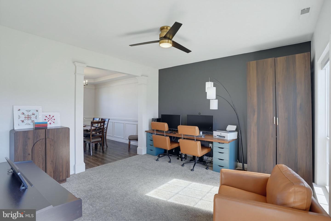
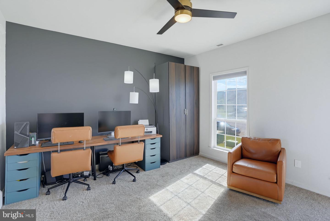
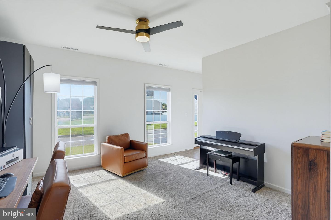
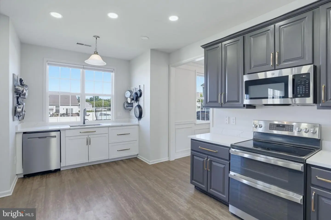
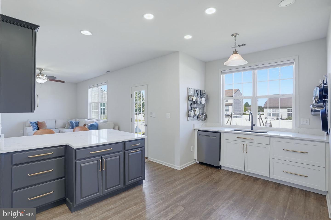
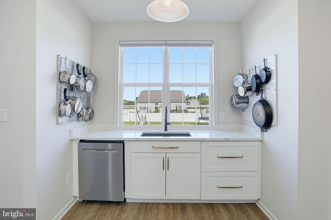
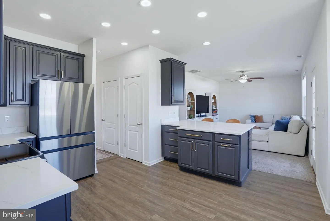
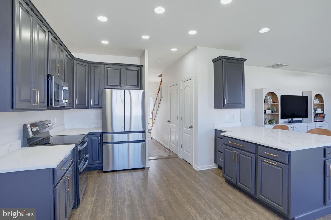
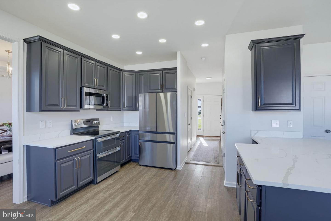
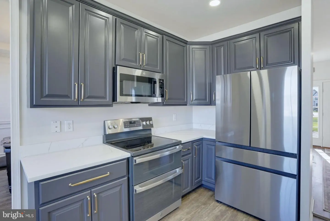
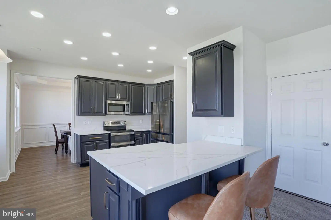
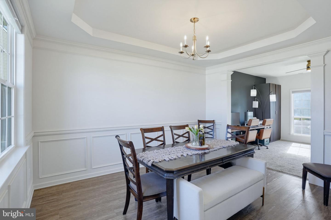
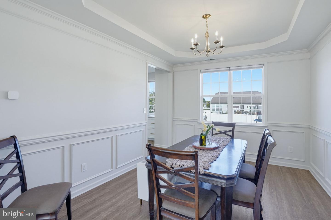
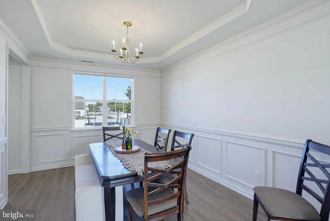
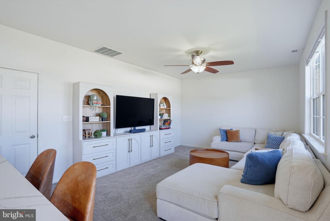
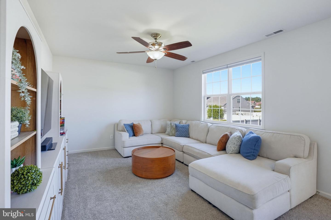
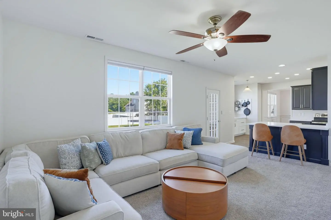
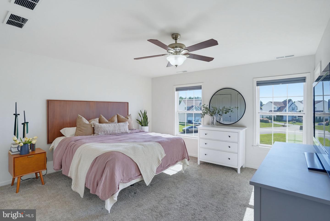
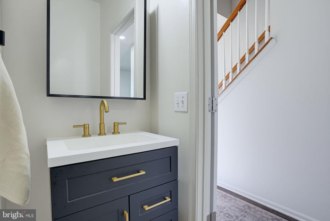
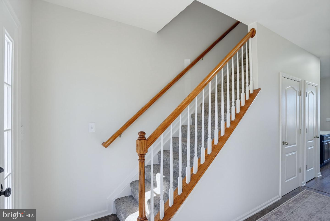
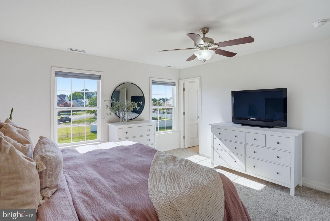
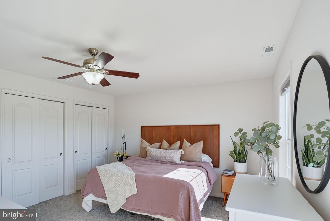
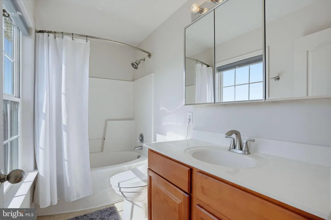
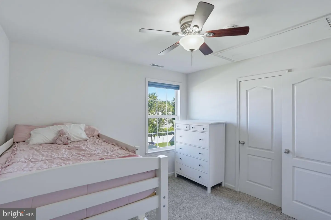
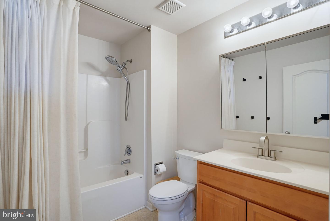
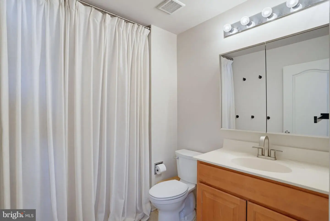
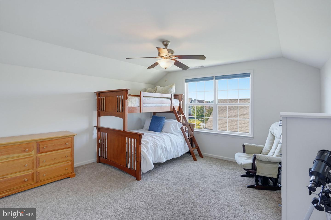
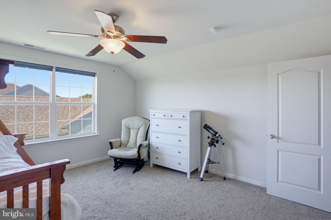
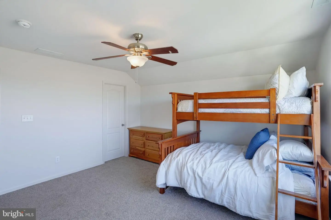
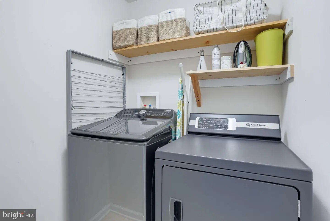
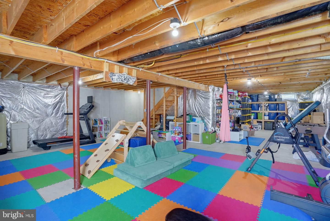
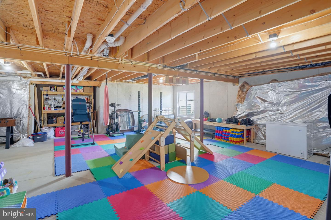
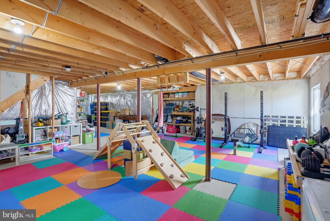
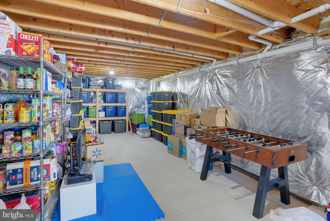
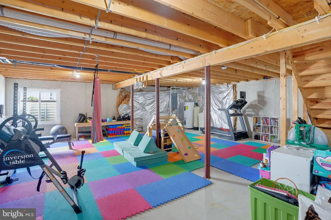
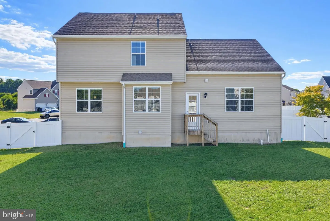
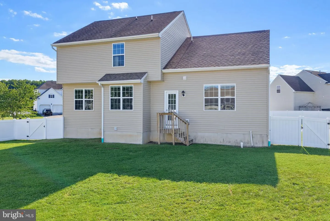
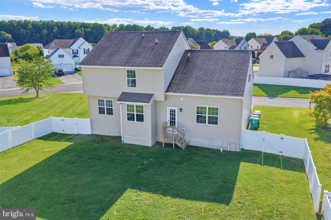
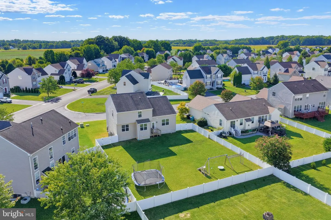
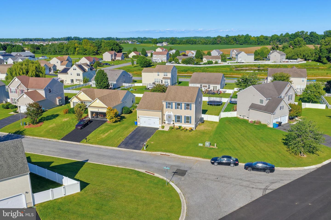
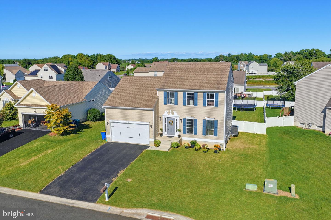
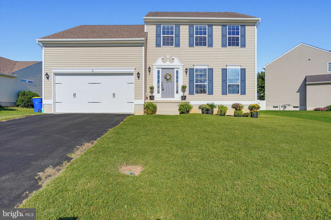
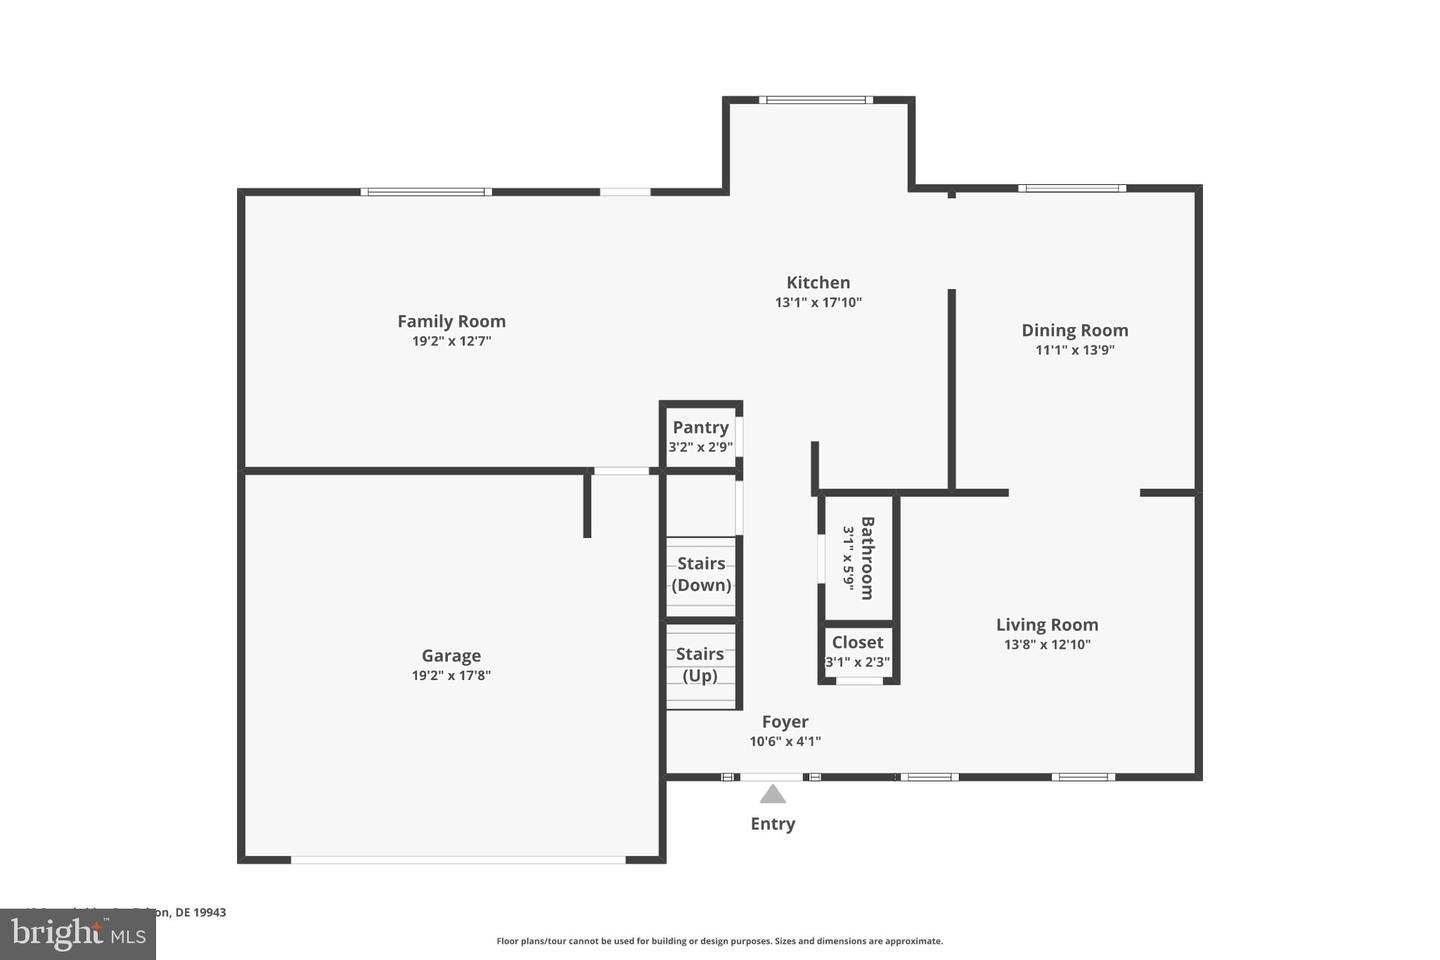
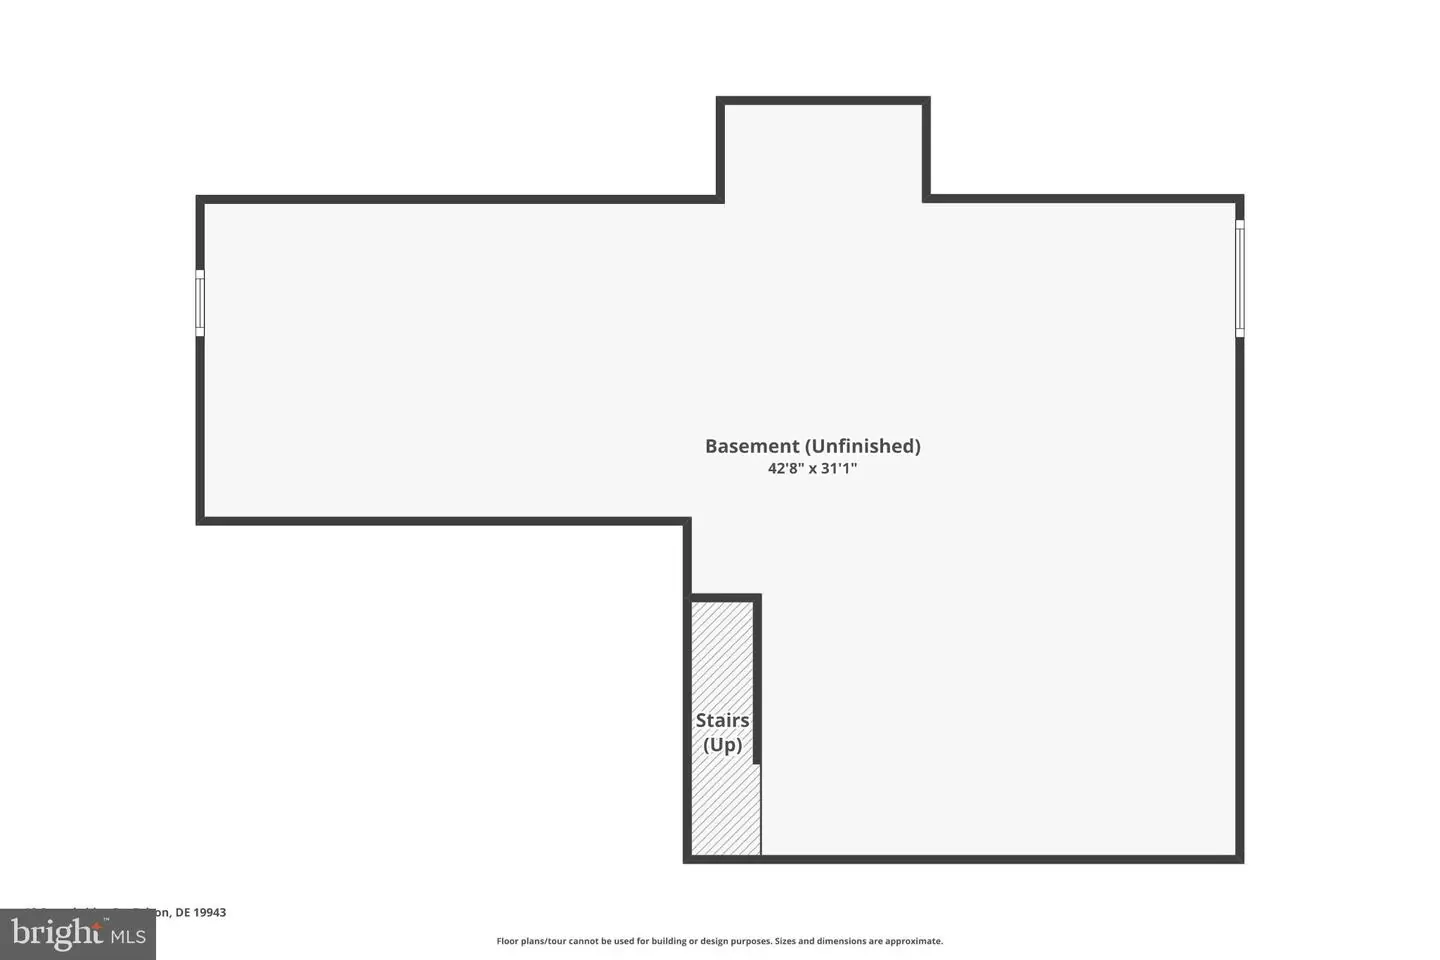
Discover this one-owner, meticulously maintained home in Pinehurst Village that is ready for its new owners. Enjoy all of the tasteful, modern updates - all you have to do is move in! The first floor is freshly painted and a fresh canvas, with upgraded luxury vinyl plank flooring throughout. Prepare to be impressed by the brand new kitchen, featuring added cabinetry and hardware, luxurious quartz countertops and upgraded stainless steel appliances. The kitchen overlooks the bright family room and privacy-fenced, spacious back yard. The formal dining room impressively includes custom trim and a tray ceiling, and connects to another living room. Upstairs, you'll find 4 spacious bedrooms - a primary with double closets and en-suite bathroom. Guests have their own private full bathroom to enjoy as well. Laundry is also located upstairs for your convenience. The full, unfinished basement is ready to be customized. Recent improvements perfectly prep this space to be finished to your liking and the HVAC is only two years young. Close to Dover Air Force Base and in the sought after Lake Forest School District, this rare and thoughtfully updated gem is waiting for you to call it home. Schedule your private tour before it's gone!
Similar Listings
Under ContractVirtual Tour
Lynnwood Village
$400,000
3 Bed
2 Bath
- Tax Total Living Area:
- 1853 sq. ft.
Listed 22 days ago
Courtesy: Keller Williams Realty Central-delaware
MLS Dekt2049946
Mill Run Acres
$400,000
3 Bed
2 Bath
- Tax Total Living Area:
- 1288 sq. ft.
Listed 29 days ago
Courtesy: Nexthome Tomorrow Realty
MLS Desu2118722
Virtual Tour
Oak Crest Farm
$400,000
3 Bed
2 Bath
- Tax Total Living Area:
- 1921 sq. ft.
Listed 39 days ago
Courtesy: Keller Williams Realty
MLS Desu2117350
Bryan Park
$400,000
3 Bed
2 Bath
- Tax Total Living Area:
- 2300 sq. ft.
Listed 46 days ago
Courtesy: Northrop Realty
MLS Desu2116986
Under Contract
Fork Landing West
$400,000
3 Bed
2 Bath
- Tax Total Living Area:
- 1586 sq. ft.
Listed 59 days ago
Courtesy: Nexthome Preferred
MLS Dekt2048590
$400,000
3 Bed
2 Bath
- Tax Total Living Area:
- 1920 sq. ft.
Listed 67 days ago
Courtesy: Northrop Realty
MLS Desu2114312
Woods At Burton Pond
$400,000
3 Bed
2 Bath
- Tax Total Living Area:
- 1709 sq. ft.
Listed 67 days ago
Courtesy: Bhhs Fox & Roach-greenville
MLS Desu2115790
Foxhall
$400,000
3 Bed
2 Bath
1 Hf. Bath
- Tax Total Living Area:
- 2240 sq. ft.
Listed 87 days ago
Courtesy: Keller Williams Realty Central-delaware
MLS Dekt2048308
Virtual Tour
Meadows At Shawnee
$400,000
4 Bed
2 Bath
1 Hf. Bath
- Tax Total Living Area:
- 1911 sq. ft.
Listed 96 days ago
Courtesy: The Moving Experience Delaware Inc
MLS Desu2113366
$400,000
3 Bed
2 Bath
- Tax Total Living Area:
- 1848 sq. ft.
Listed 152 days ago
Courtesy: Long & Foster Real Estate, Inc.
MLS Desu2110172
Bayview Estates
$400,000
4 Bed
1 Bath
- Tax Total Living Area:
- 1725 sq. ft.
Listed 164 days ago
Courtesy: Keller Williams Realty
MLS Desu2108858
Under Contract
$400,000
4 Bed
2 Bath
- Tax Total Living Area:
- 2200 sq. ft.
Listed 338 days ago
Courtesy: Nexthome Tomorrow Realty
MLS Desu2098484




