
26628 Weathervane Way, Frankford, De 19945
Virtual Tour
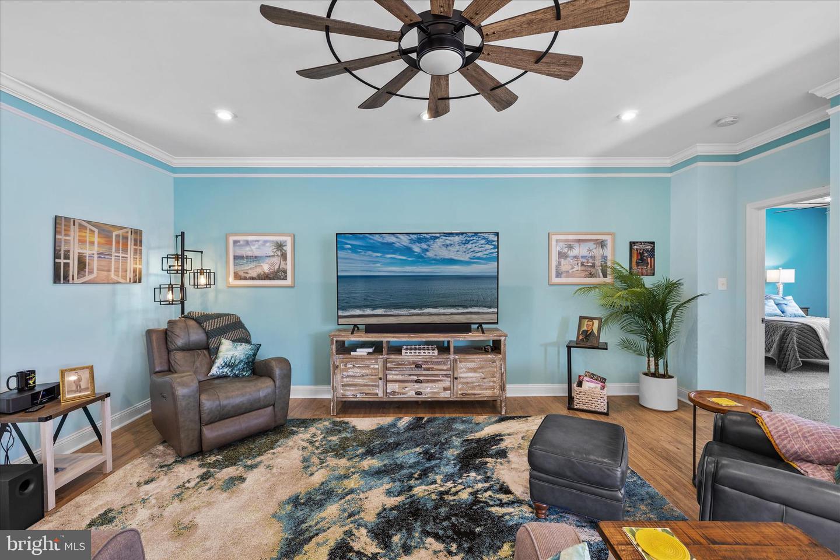
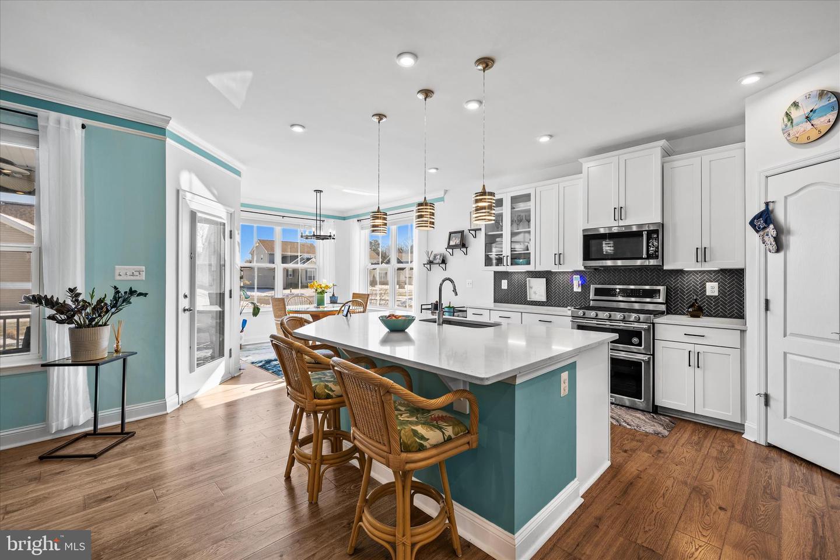
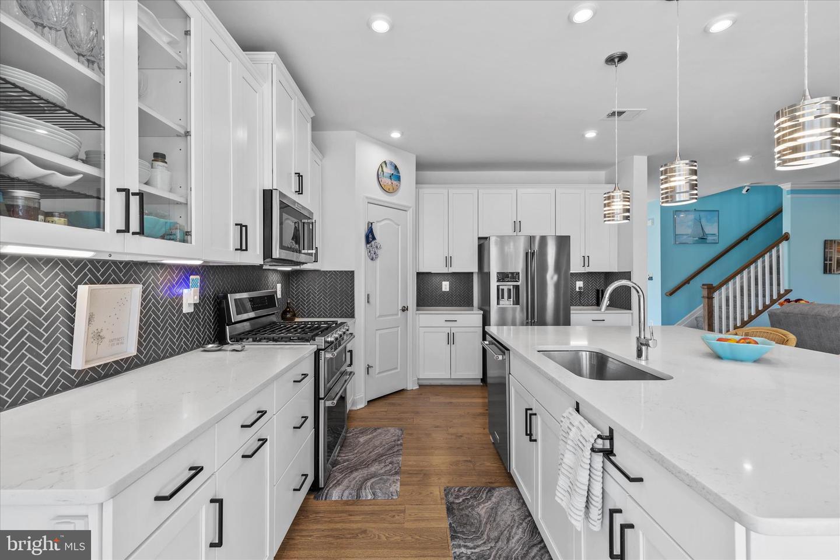
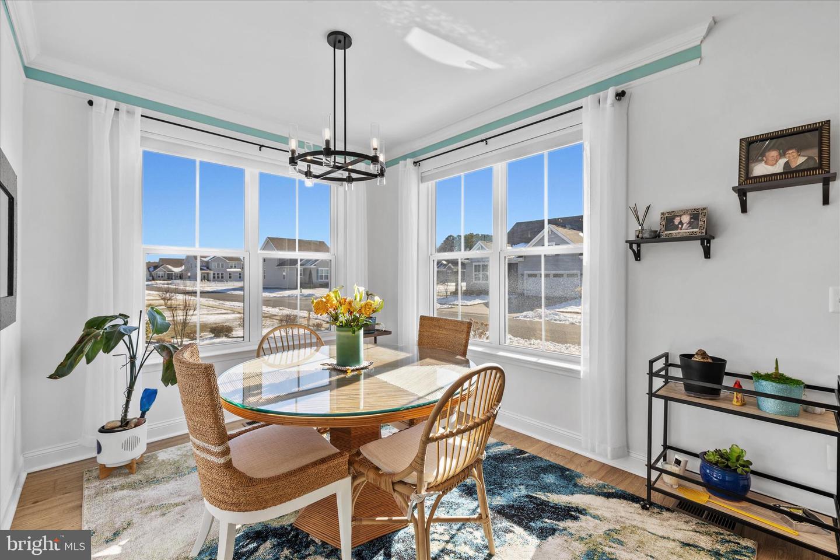
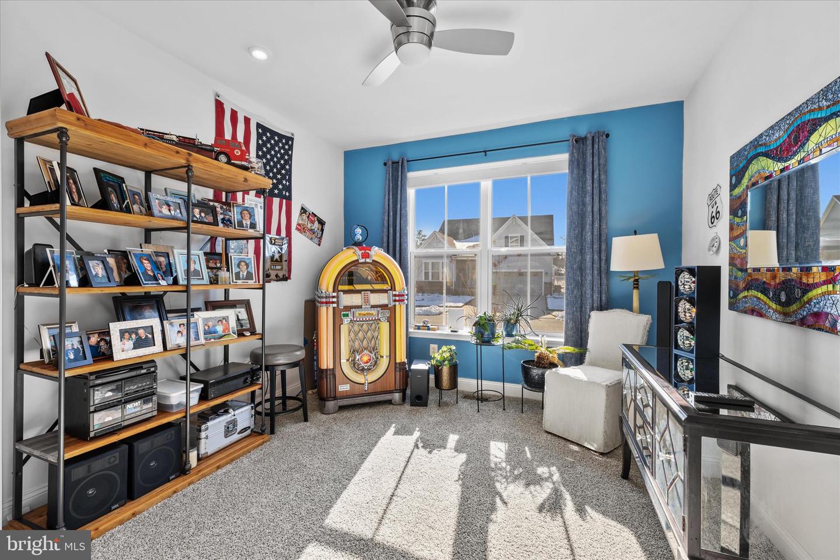
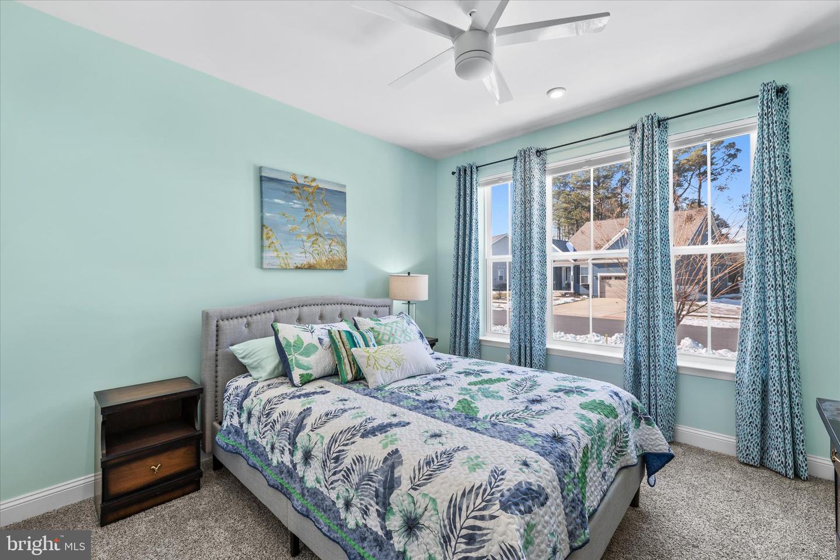
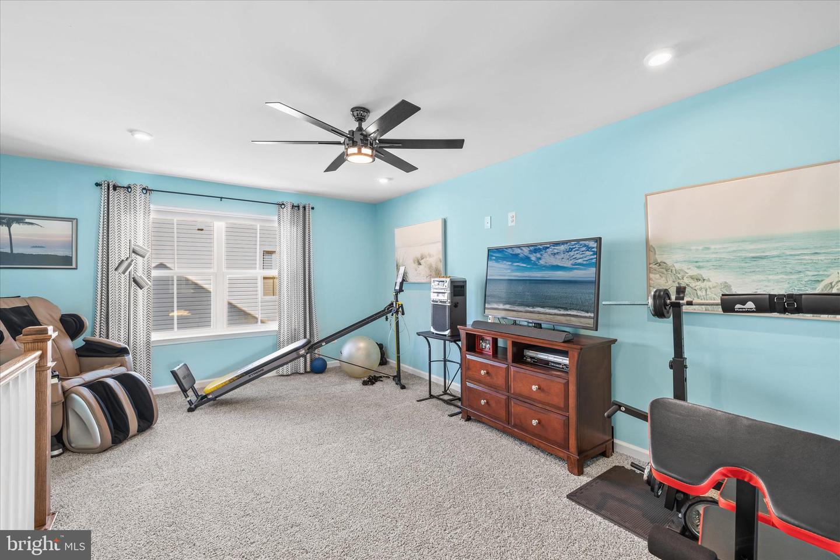
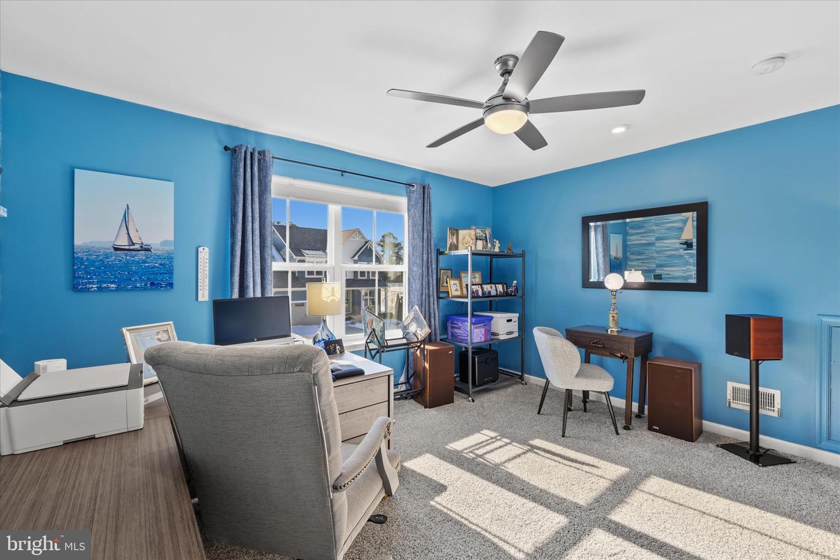

Courtesy: Re/max Realty Group Rehoboth,
Richard A Trott Jr
Appliances
Dishwasher, Disposal, Energy Efficient Appliances, Oven/Range - Electric, Stove, Dryer - Electric, Refrigerator, Water Heater, Washer, Stainless Steel AppliancesBedrooms
3
Full Bath
3
Laundry
Main Floor
Living Area
2500 sq/ft
Flooring
Carpet, Ceramic Tile, Hardwood, Partially Carpeted, Other
Interior Features
- Breakfast Area
- Combination Kitchen/Dining
- Combination Kitchen/Living
- Dining Area
- Entry Level Bedroom
- Family Room Off Kitchen
- Floor Plan - Open
- Kitchen - Eat-In
- Kitchen - Island
- Kitchen - Table Space
- Primary Bath(s)
- Recessed Lighting
- Bathroom - Stall Shower
- Bathroom - Tub Shower
- Walk-in Closet(s)
- Wood Floors
- Other
General
MLS
Desu2103464
Community
The Estuary
Price
$664,900.00
Price/SQft
$265.96
HOA Fee
$900.00
HOA Fee Frequency
Quarterly
Area And Schools
School Tax
$1,134.00
Exterior
Pool
Yes - Community
The Estuary
MLS
Desu2103464
$664,900
3 Bed
3 Bath
- Tax Total Living Area:
- 2500 sq. ft.
- Lot Size:
- 0.2 acres
HOA: $900 Quarterly
Listed 175 days ago
WHY PAY TODAY’S INTEREST RATES? PRICE IMPROVEMENT + RARE 2.25% ASSUMABLE VA LOAN!
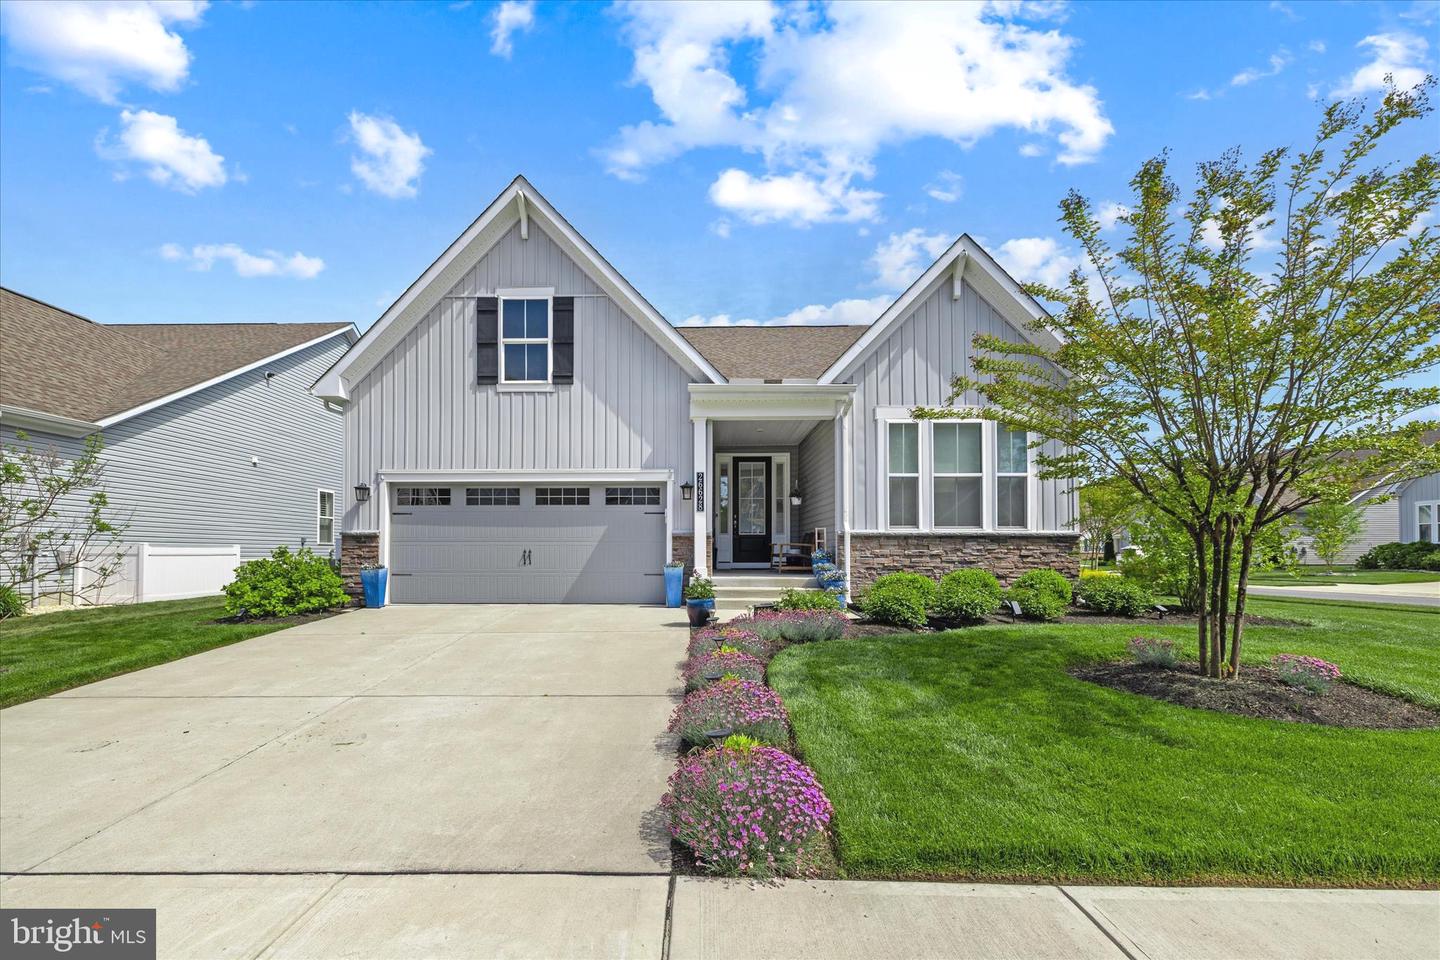
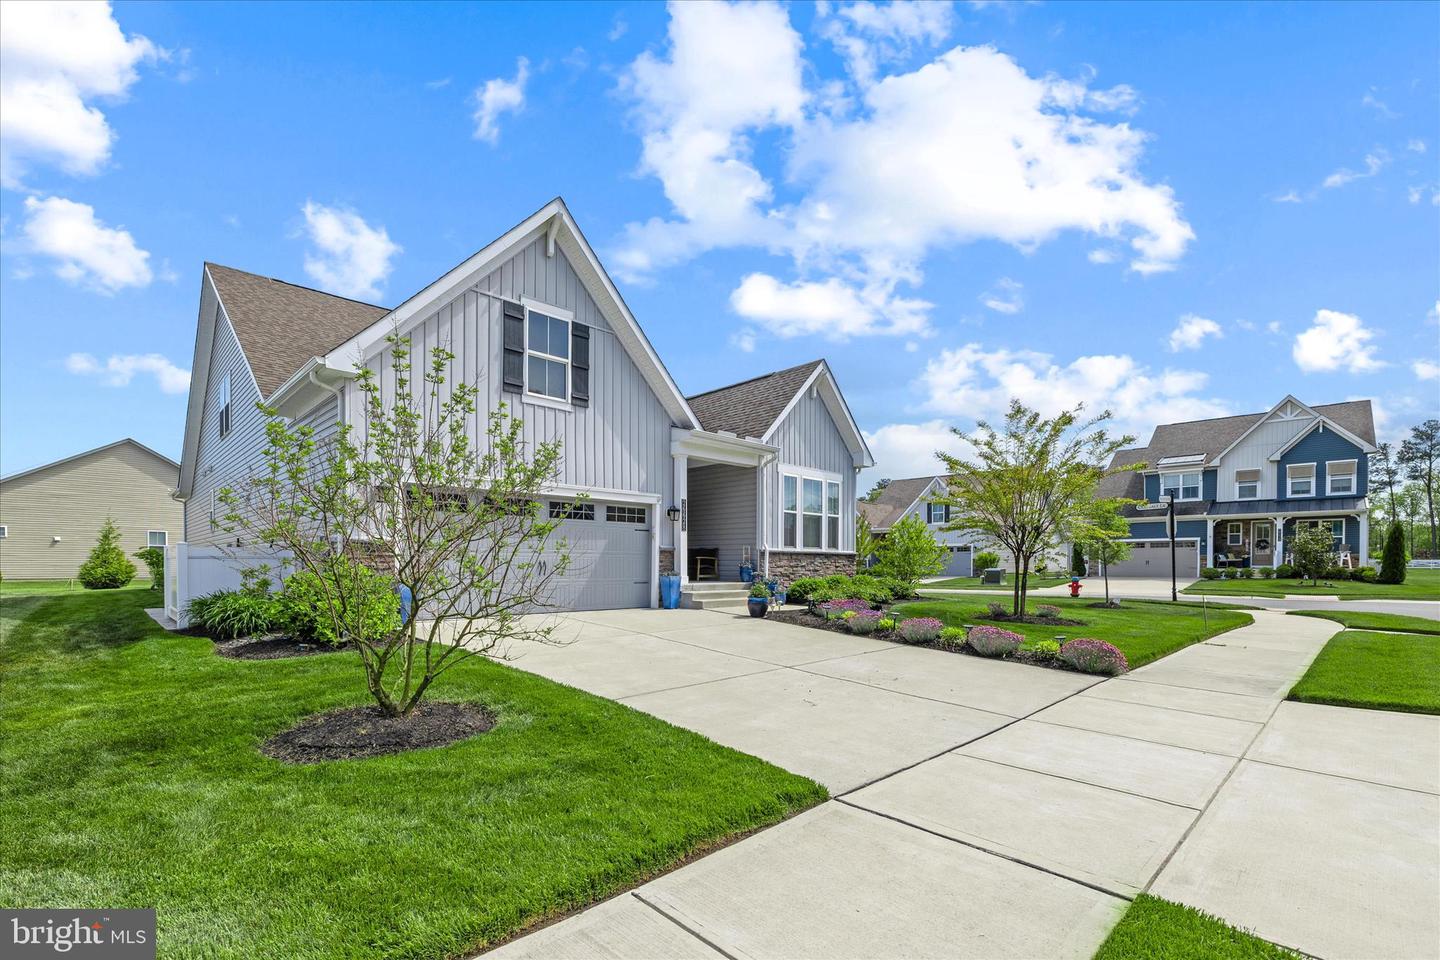
DON’T MISS THIS OPPORTUNITY IN THE ESTUARY! This impressive Beazer-built Georgetown model offers a RARE 2.25% ASSUMABLE VA LOAN for qualified buyers, subject to lender and VA approval—an exceptional financing advantage in today’s market.
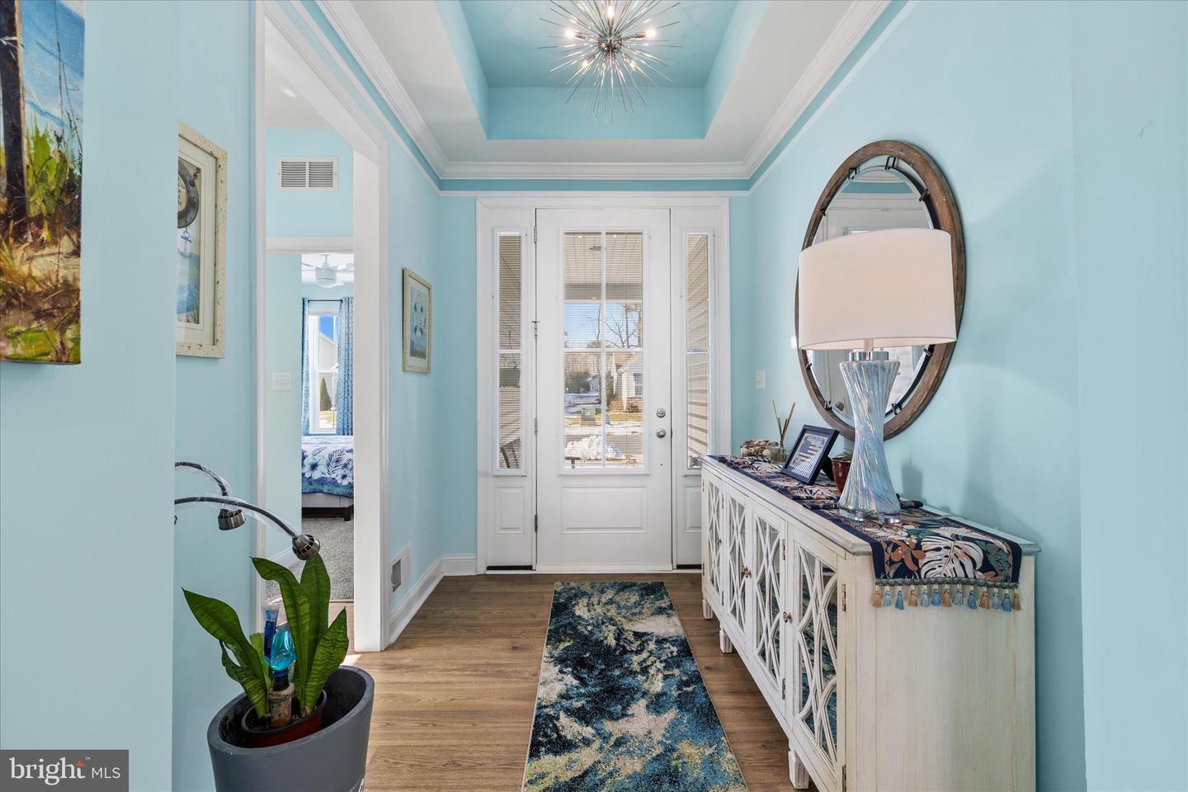
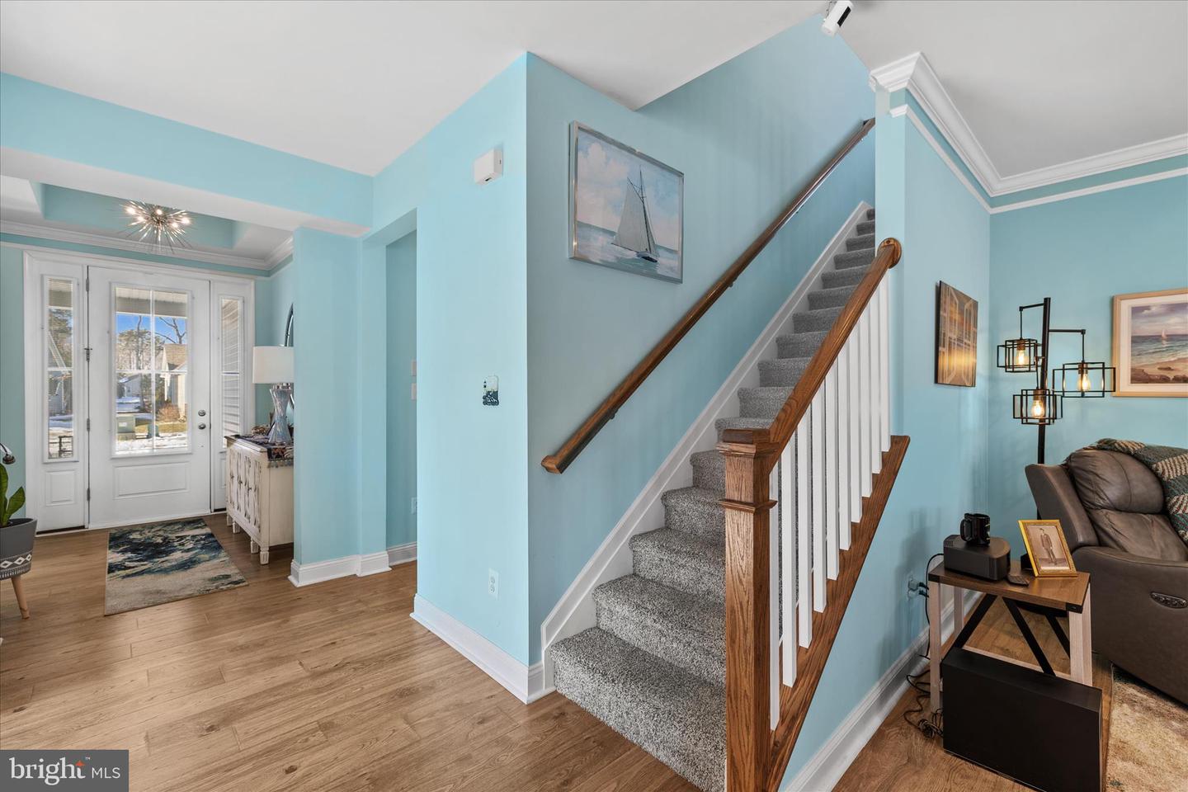
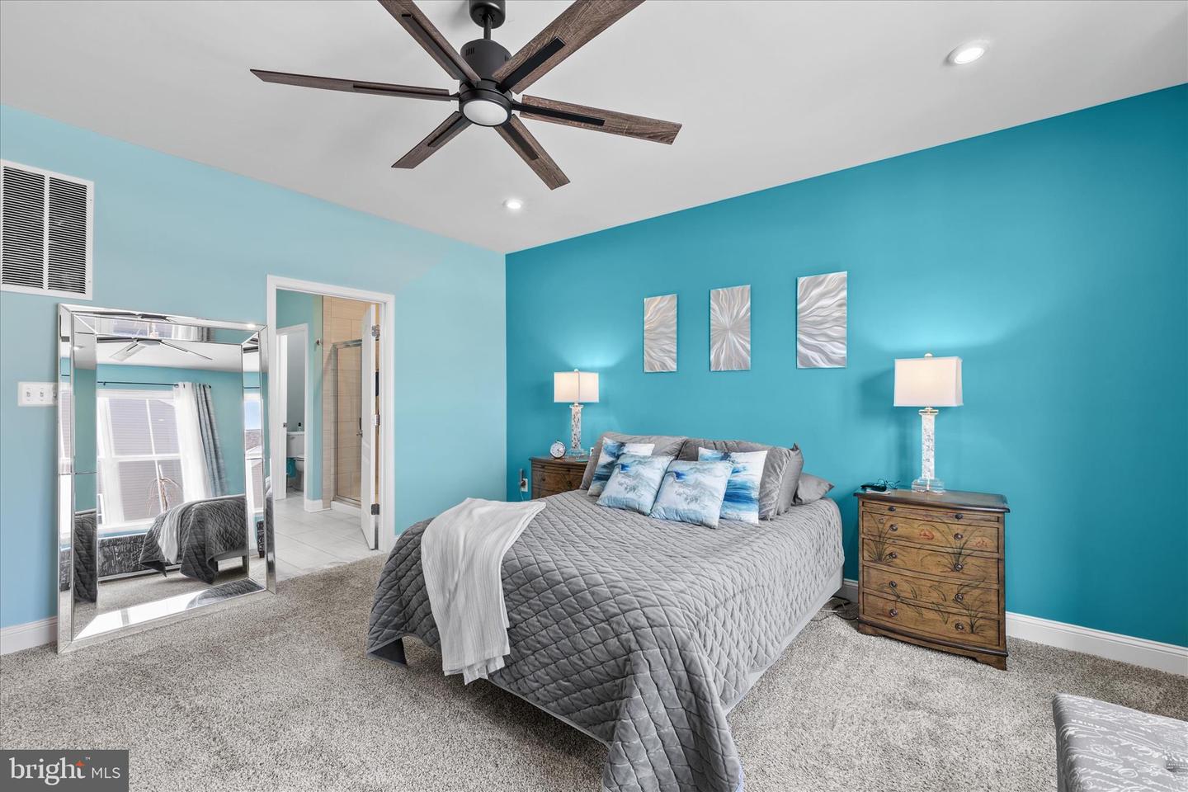
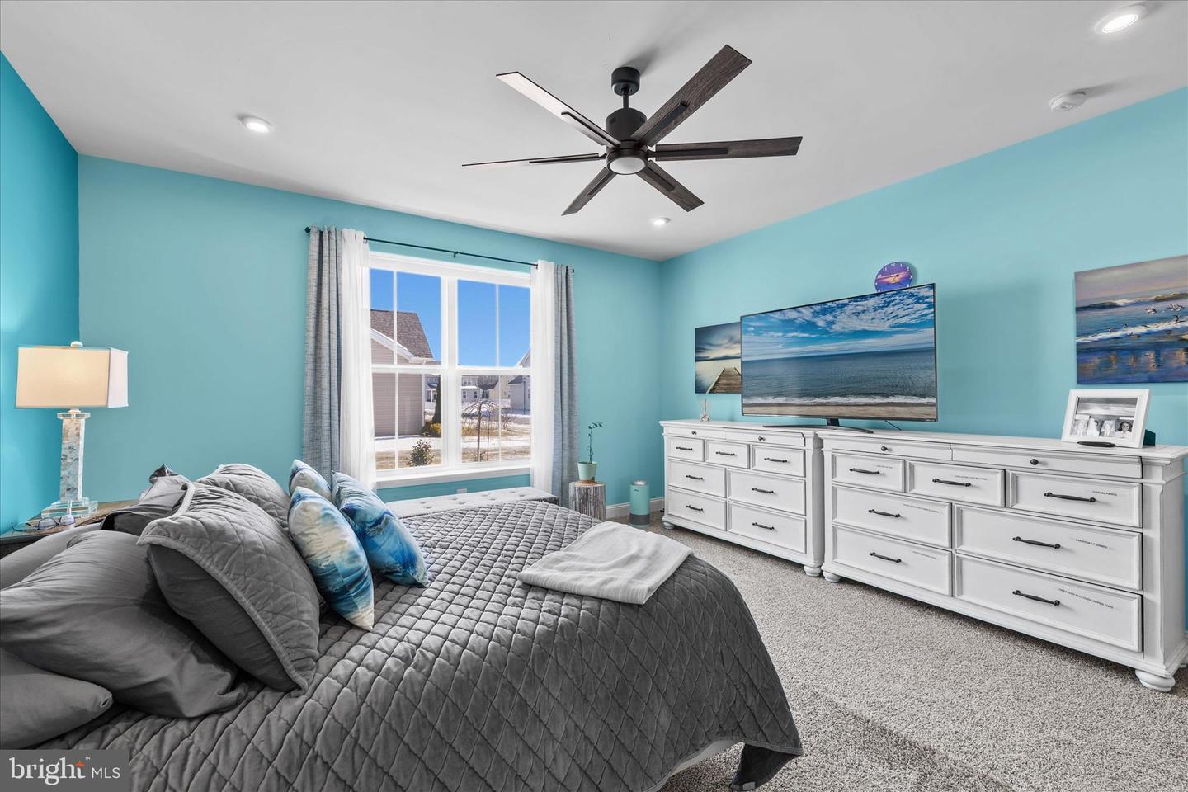
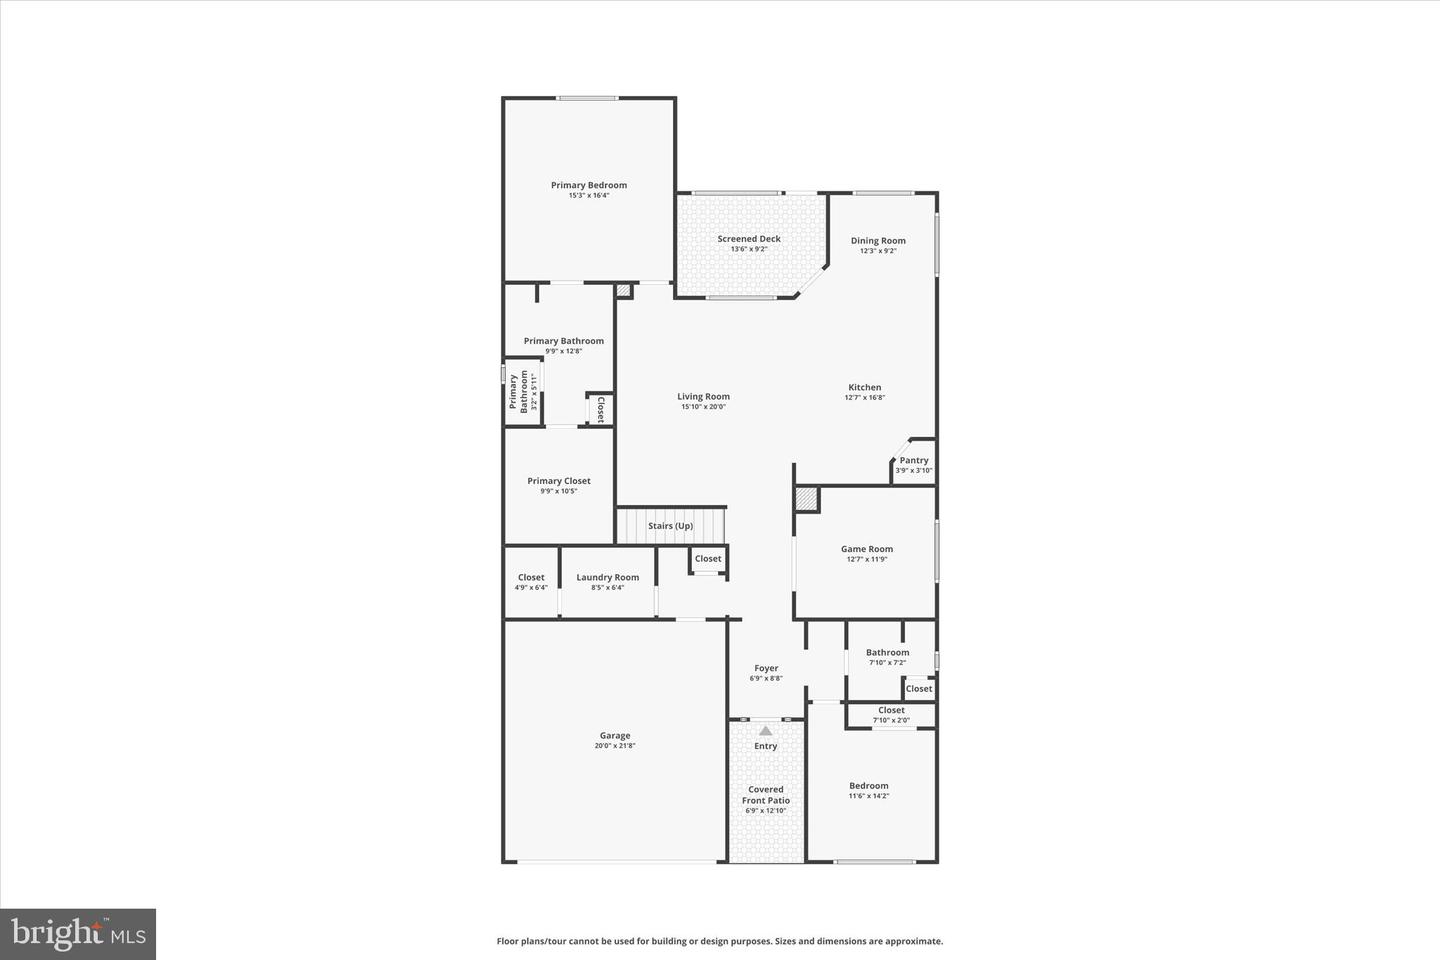
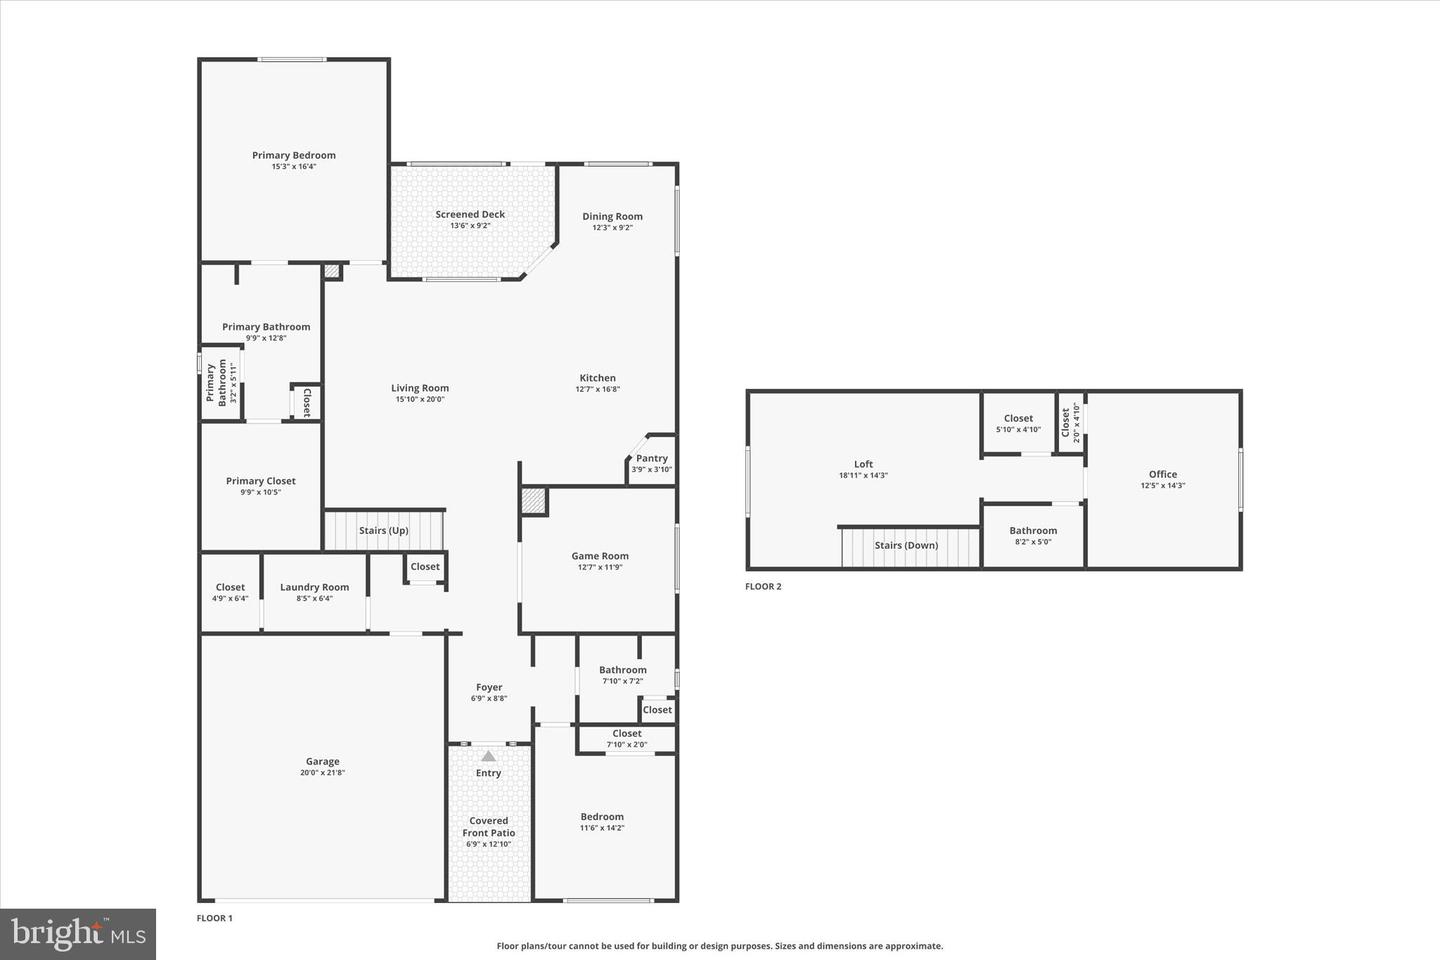
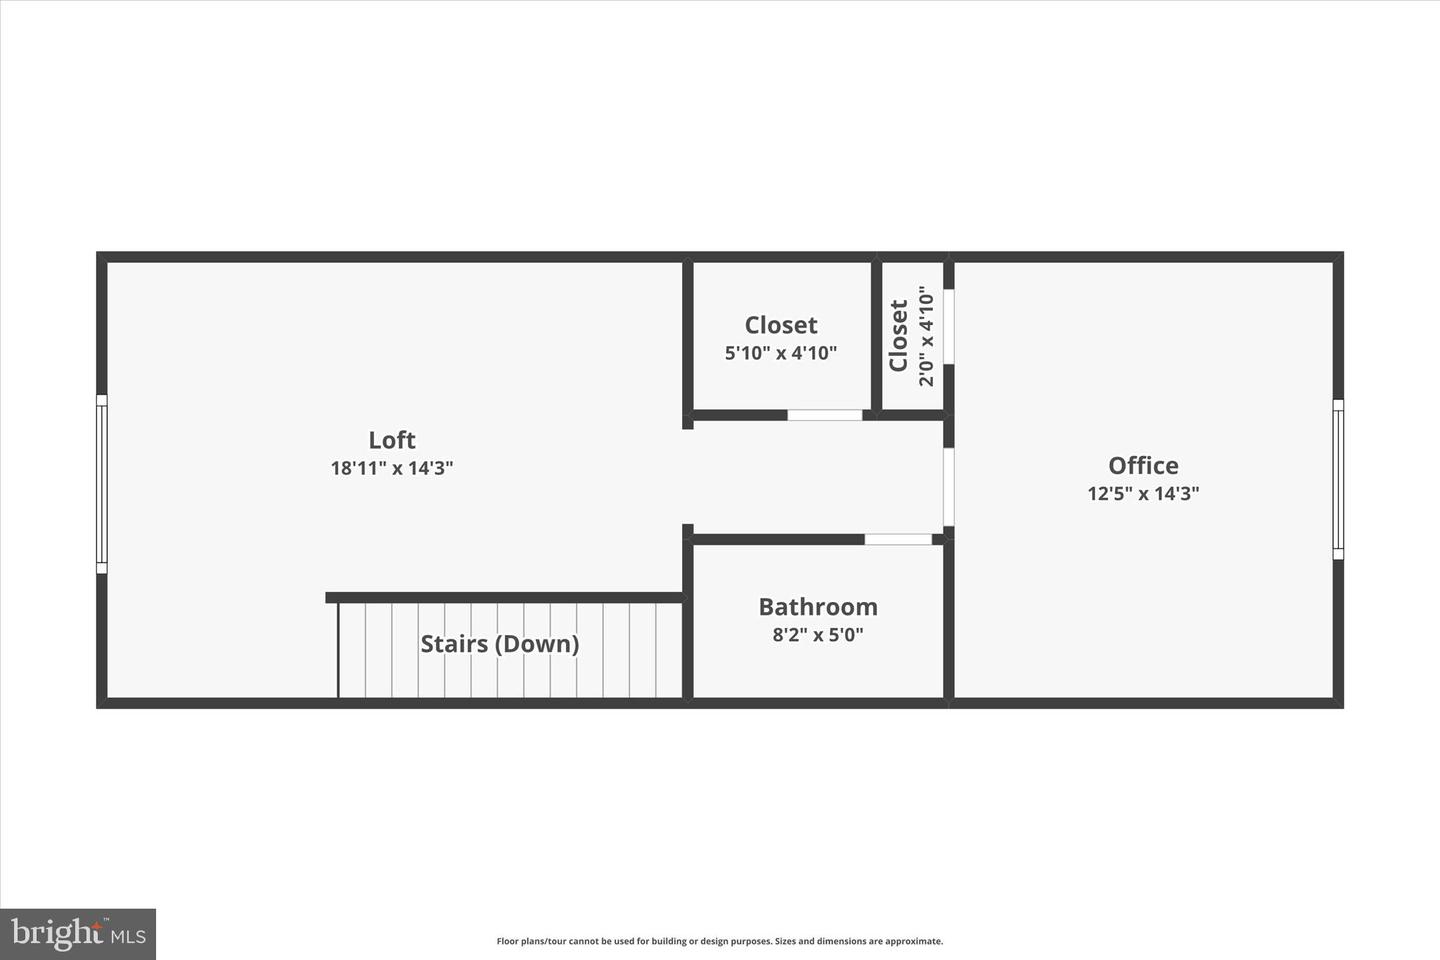
Enjoy spacious coastal living with a desirable first-floor primary suite, open-concept living areas, designer kitchen, and a flexible floor plan ideal for entertaining and guests. Upstairs, a loft, fourth bedroom, and full bath provide additional space for family, visitors, or extended stays.
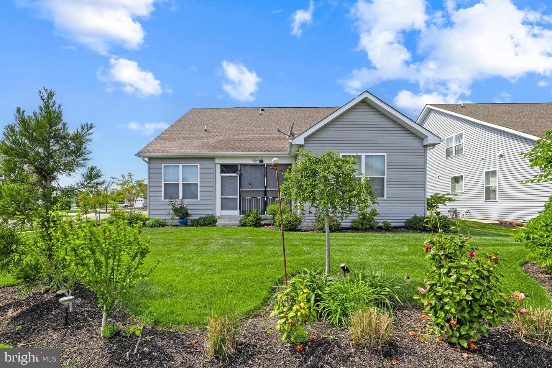
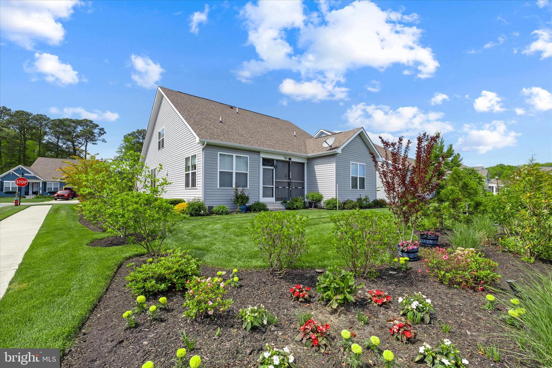
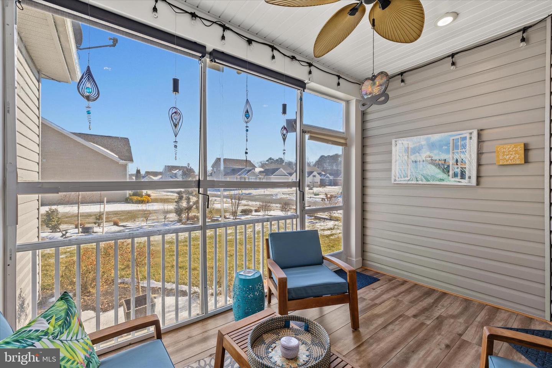
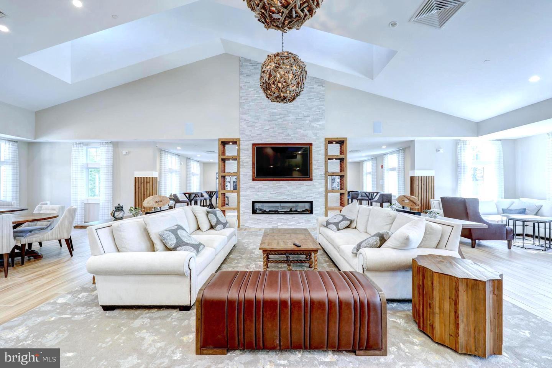
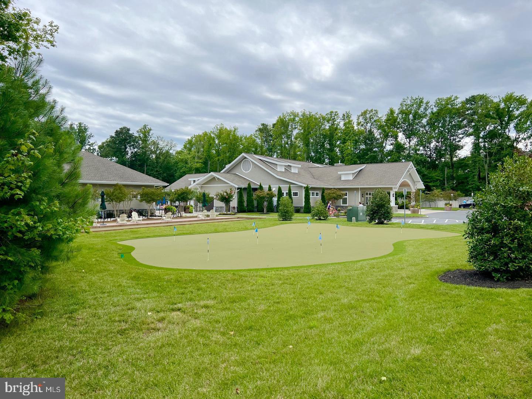
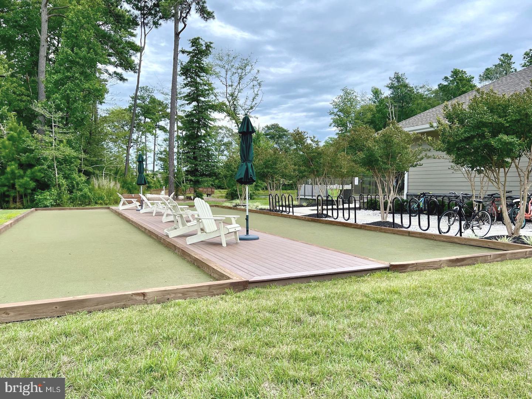
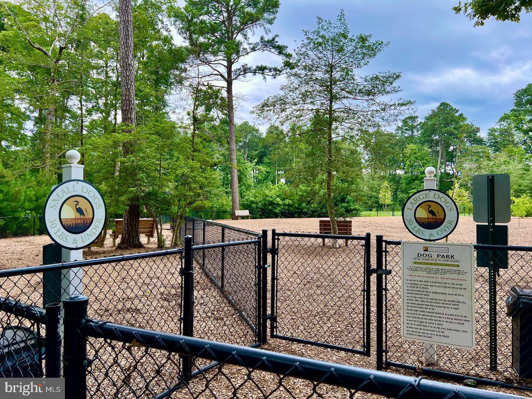
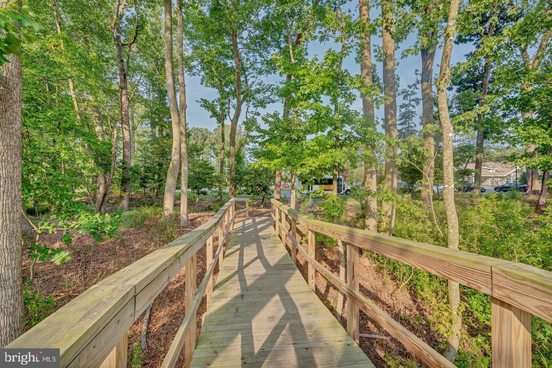
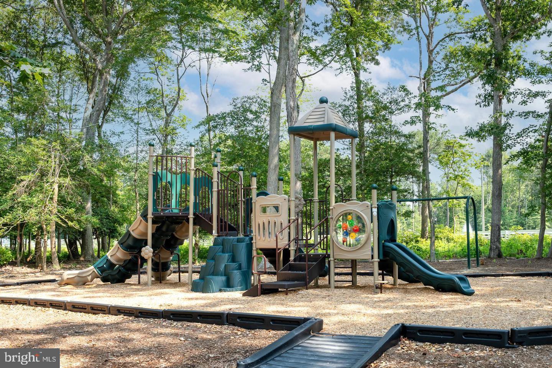
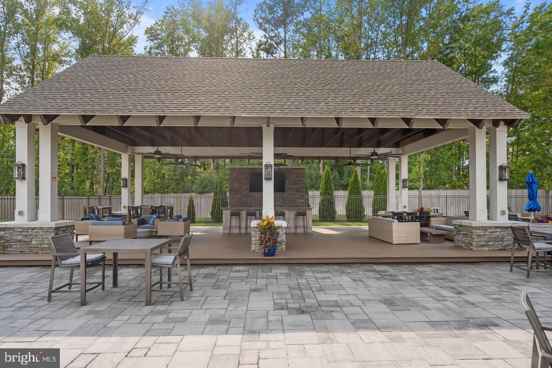
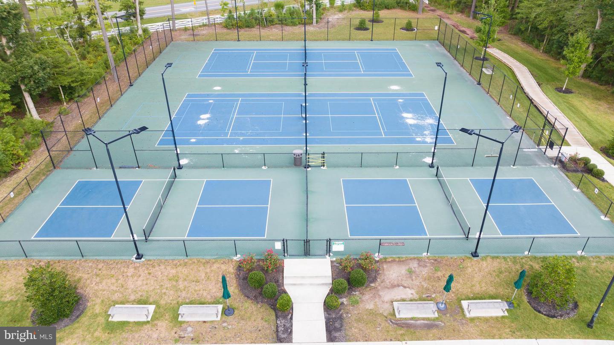
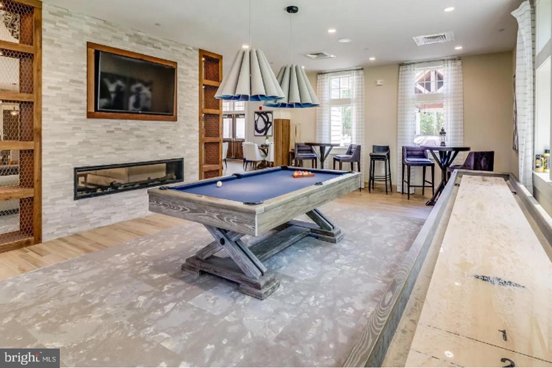
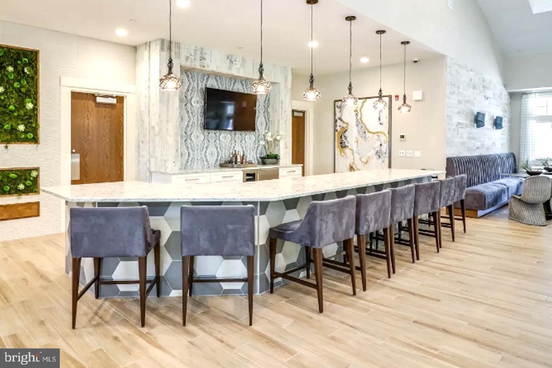
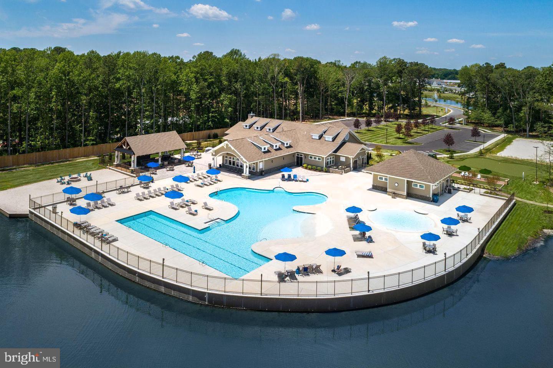
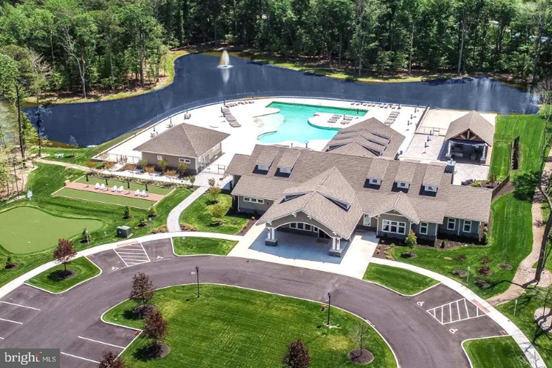
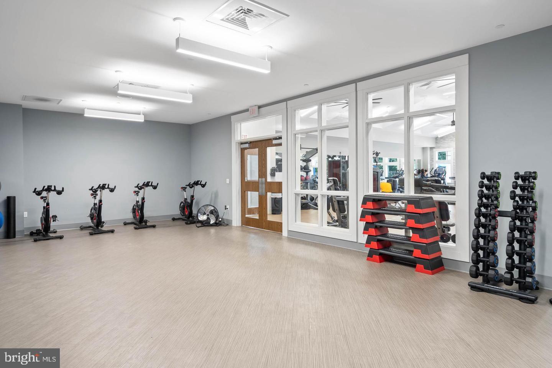
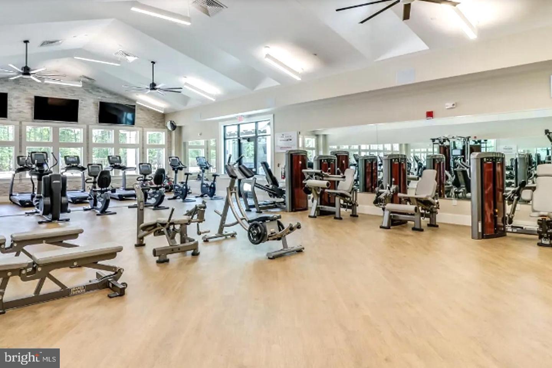
Relax on the screened rear porch and enjoy resort-style living with TWO COMMUNITY POOLS—including the NEWLY OPENED SECOND POOL—plus a clubhouse, fitness center, tennis and pickleball courts, walking trails, dog park, and seasonal shuttle to Bethany Beach.
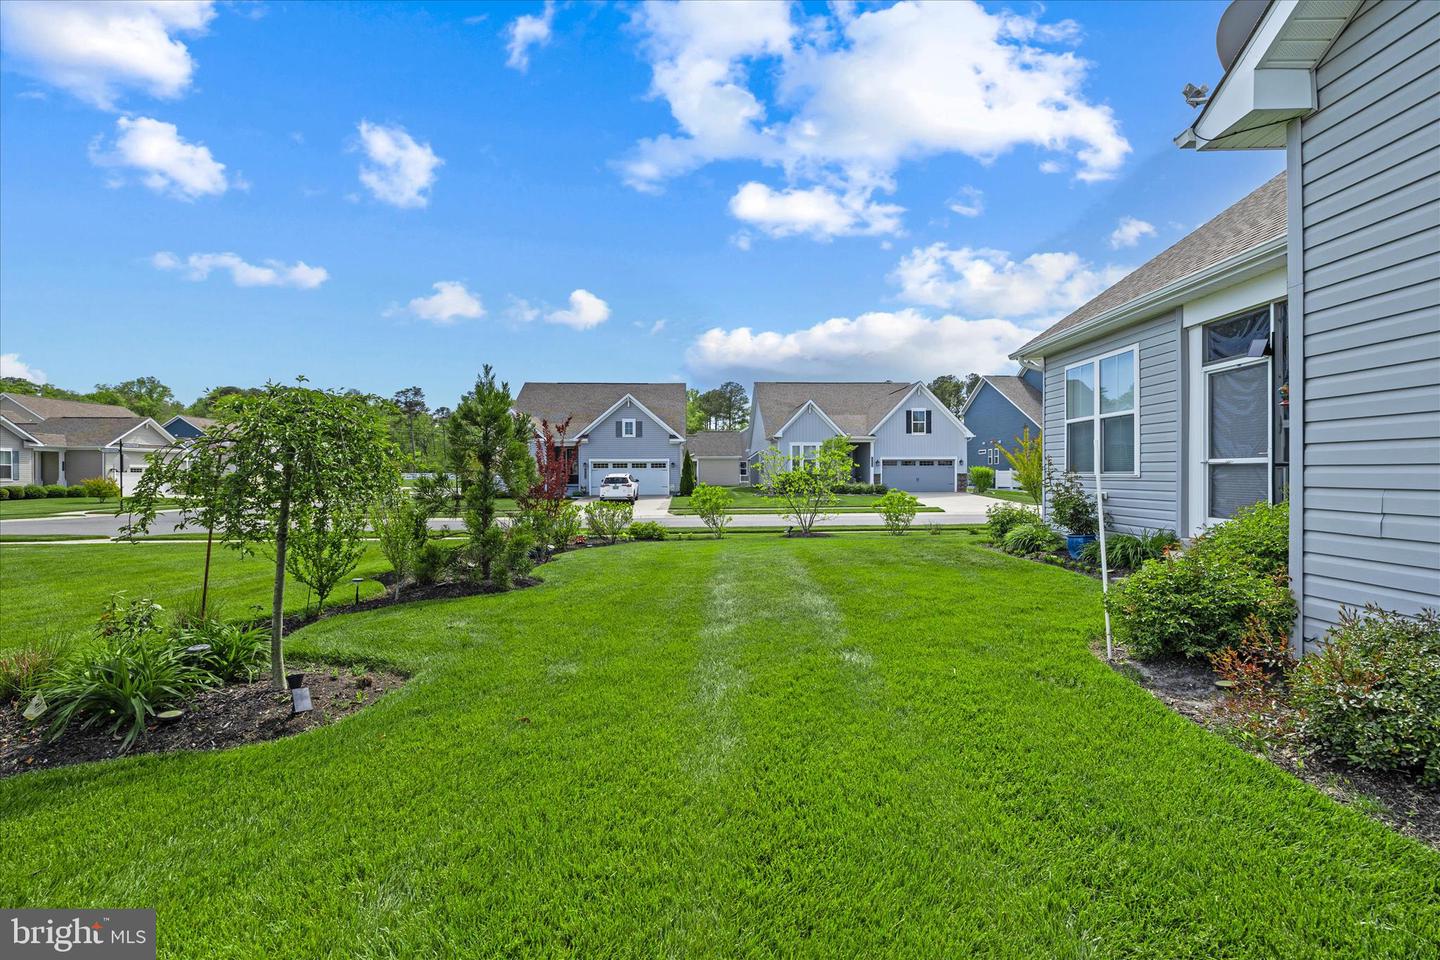
Lawn maintenance is included, and you’re just minutes from Bethany Beach, Fenwick Island, Ocean City, golf, dining, and shopping.
PRICE IMPROVEMENT. 2.25% ASSUMABLE VA LOAN. NEW SECOND COMMUNITY POOL. OPPORTUNITIES LIKE THIS ARE RARE—SCHEDULE YOUR SHOWING AND BRING YOUR OFFER!
DON’T MISS THIS OPPORTUNITY IN THE ESTUARY! This impressive Beazer-built Georgetown model offers a RARE 2.25% ASSUMABLE VA LOAN for qualified buyers, subject to lender and VA approval—an exceptional financing advantage in today’s market.
Enjoy spacious coastal living with a desirable first-floor primary suite, open-concept living areas, designer kitchen, and a flexible floor plan ideal for entertaining and guests. Upstairs, a loft, fourth bedroom, and full bath provide additional space for family, visitors, or extended stays.
Relax on the screened rear porch and enjoy resort-style living with TWO COMMUNITY POOLS—including the NEWLY OPENED SECOND POOL—plus a clubhouse, fitness center, tennis and pickleball courts, walking trails, dog park, and seasonal shuttle to Bethany Beach.
Lawn maintenance is included, and you’re just minutes from Bethany Beach, Fenwick Island, Ocean City, golf, dining, and shopping.
PRICE IMPROVEMENT. 2.25% ASSUMABLE VA LOAN. NEW SECOND COMMUNITY POOL. OPPORTUNITIES LIKE THIS ARE RARE—SCHEDULE YOUR SHOWING AND BRING YOUR OFFER!
Similar Listings
Under ContractVirtual Tour
Bishops Landing
$664,900
4 Bed
3 Bath
- Tax Total Living Area:
- 3027 sq. ft.
Listed 41 days ago
Courtesy: The Parker Group
MLS Desu2113928
Pending
Peninsula
$664,900
3 Bed
2 Bath
- Tax Total Living Area:
- 1582 sq. ft.
Listed 109 days ago
Courtesy: Monument Sotheby's International Realty
MLS Desu2109020
Virtual Tour
The Estates At Bridgewater
$664,900
3 Bed
2 Bath
- Tax Total Living Area:
- 1785 sq. ft.
Listed 166 days ago
Courtesy: Compass
MLS Desu2104768
Walden
$664,900
3 Bed
2 Bath
1 Hf. Bath
- Tax Total Living Area:
- 3020 sq. ft.
Listed 175 days ago
Courtesy: Coldwell Banker Realty
MLS Desu2104224
Baltray
$664,900
4 Bed
3 Bath
1 Hf. Bath
- Tax Total Living Area:
- 3494 sq. ft.
Listed 313 days ago
Courtesy: Iron Valley Real Estate Premier
MLS Dekt2041018
Virtual Tour
Miralon
$664,900
4 Bed
3 Bath
1 Hf. Bath
- Tax Total Living Area:
- 2528 sq. ft.
Listed 430 days ago
Courtesy: Keller Williams Realty
MLS Desu2086434
Peninsula
$664,900
3 Bed
2 Bath
- Tax Total Living Area:
- 1582 sq. ft.
Listed 1362 days ago
Courtesy: Monument Sotheby's International Realty
MLS Desu2031856
Bayville Shores
$664,985
3 Bed
3 Bath
1 Hf. Bath
- Tax Total Living Area:
- 2650 sq. ft.
Listed 402 days ago
Courtesy: Berkshire Hathaway Homeservices Penfed Realty
MLS Desu2088694
Newly Listed
Fishers Point
$664,990
4 Bed
2 Bath
1 Hf. Bath
- Tax Total Living Area:
- 3451 sq. ft.
Listed 1 day ago
Courtesy: Berkshire Hathaway Homeservices Penfed Realty
MLS Desu2116928
Newly Listed
Independence
$665,000
3 Bed
2 Bath
1 Hf. Bath
- Tax Total Living Area:
- 2244 sq. ft.
Listed 10 days ago
Courtesy: Northrop Realty
MLS Desu2115870
Open House
Bay Colony
$665,000
4 Bed
3 Bath
- Tax Total Living Area:
- 3000 sq. ft.
Listed 136 days ago
Courtesy: Long & Foster Real Estate, Inc.
MLS Desu2106966
Sold
Villages At Red Mill Pond
$665,500
3 Bed
3 Bath
- Tax Total Living Area:
- 2900 sq. ft.
Sold 12/04/2024
Courtesy: Jack Lingo - Lewes
MLS Desu2067920




