
29664 Patrick Henry Cir, Millsboro, De 19966
Pending
Courtesy: Northrop Realty,
Jeanne M Kent
Appliances
Cooktop, Icemaker, Dishwasher, Disposal, Microwave, Washer, Dryer, Water Heater, Exhaust Fan, Built-In Microwave, Energy Efficient Appliances, Freezer, Oven - Wall, Oven - Single, Range Hood, Refrigerator, Stainless Steel Appliances, Water DispenserBedrooms
3
Full Bath
2
Half Bath
1
Laundry
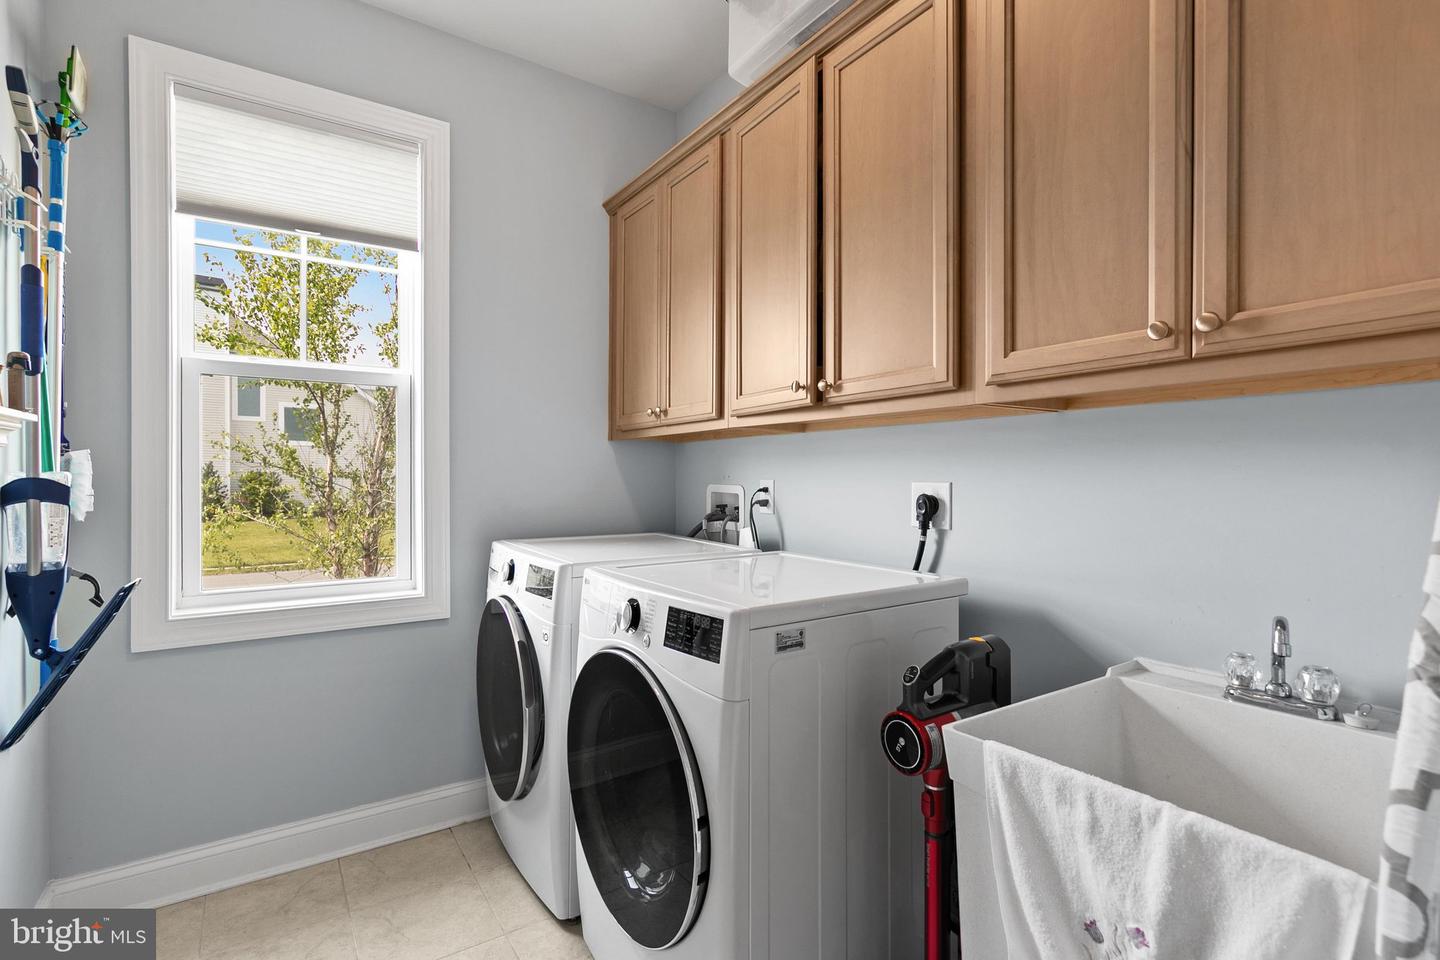
Dryer In Unit, Main Floor, Washer In Unit
Rooms
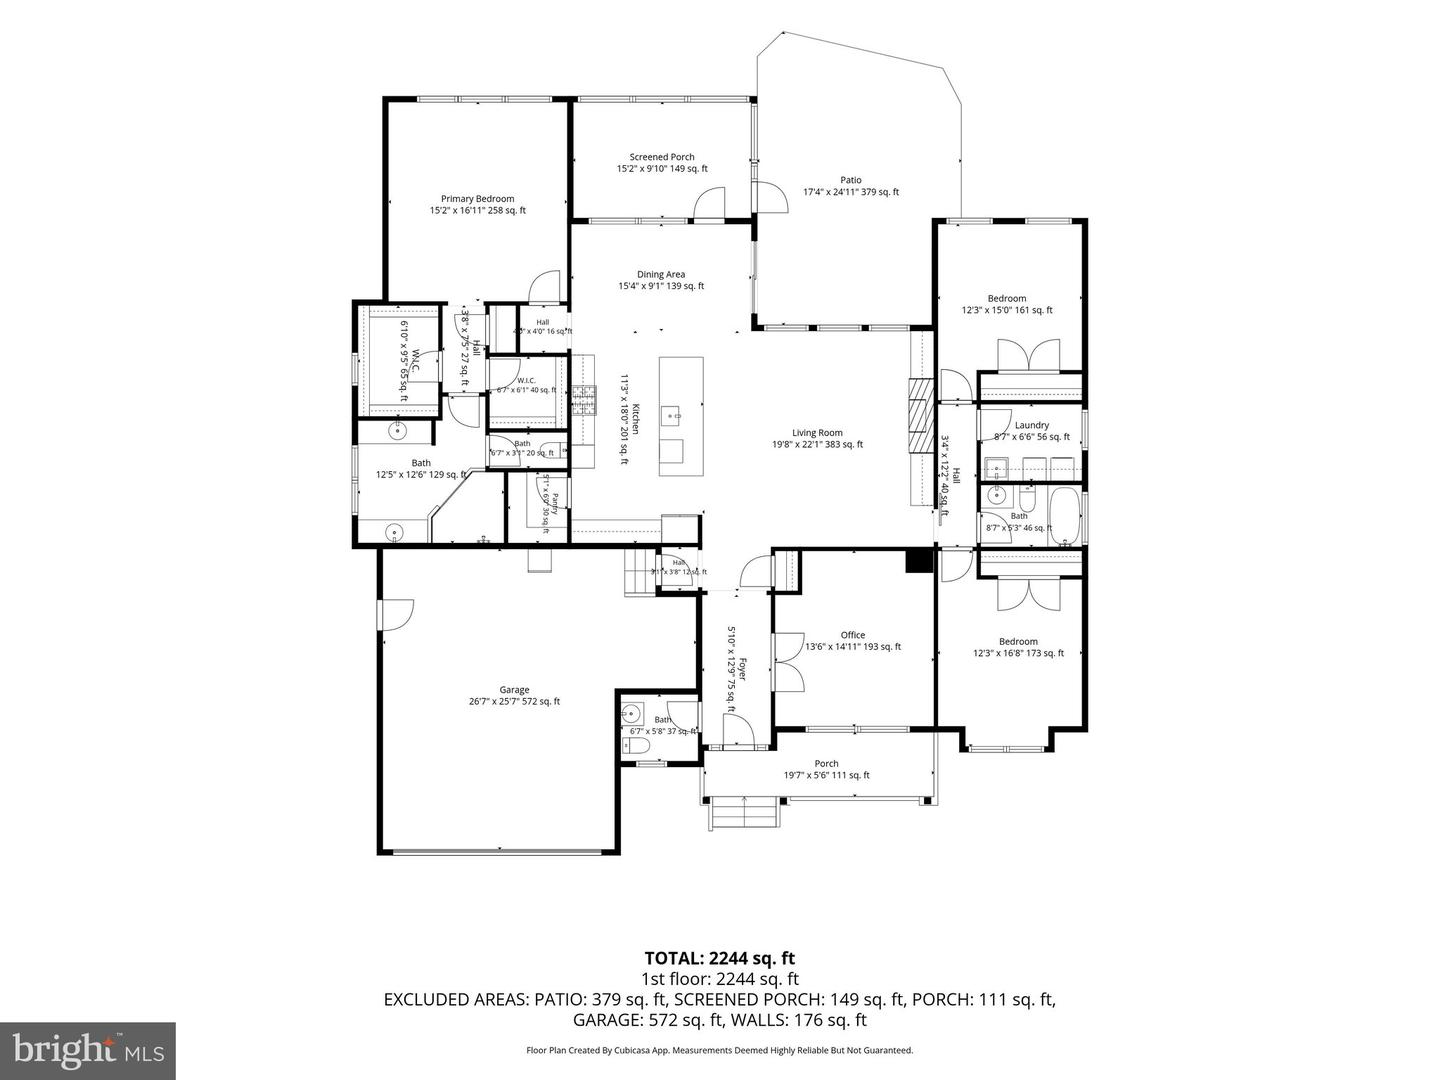
Living Room, Dining Room, Primary Bedroom, Bedroom 2, Bedroom 3, Kitchen, Foyer, Laundry, Office, Screened Porch
Living Area
2244 sq/ft
Fireplace(s)
1
Fireplace Features
Gas/propane, Mantel(s)
Flooring
Ceramic Tile, Hardwood
Interior Features
- Breakfast Area
- Built-Ins
- Ceiling Fan(s)
- Combination Dining/Living
- Combination Kitchen/Dining
- Combination Kitchen/Living
- Dining Area
- Entry Level Bedroom
- Family Room Off Kitchen
- Floor Plan - Open
- Kitchen - Gourmet
- Kitchen - Island
- Primary Bath(s)
- Pantry
- Recessed Lighting
- Bathroom - Stall Shower
- Bathroom - Tub Shower
- Upgraded Countertops
- Wainscotting
- Walk-in Closet(s)
- Window Treatments
- Wood Floors
General
MLS
Desu2115870
Community
Independence
Price
$650,000.00
Price/SQft
$289.66
HOA Fee
$1,014.00
HOA Fee Frequency
Quarterly
Accessibility Features
2+ Access Exits, Doors - Lever Handle(s)
Exterior
Pool
Yes - Community
Independence
MLS
Desu2115870
$650,000
3 Bed
2 Bath
1 Hf. Bath
- Tax Total Living Area:
- 2244 sq. ft.
- Lot Size:
- 0.3 acres
HOA: $1,014 Quarterly
Listed 66 days ago
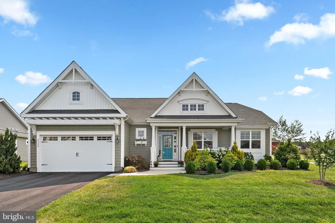
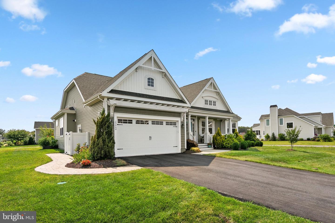
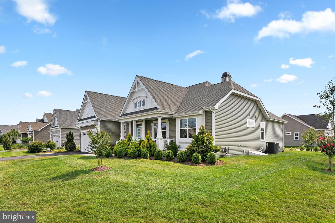
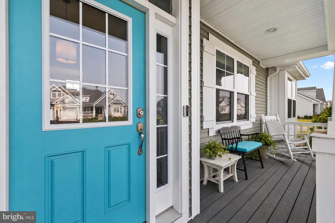
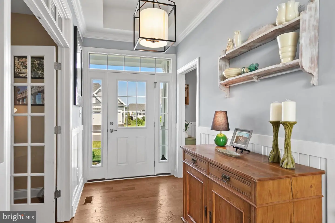
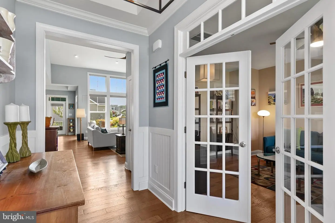
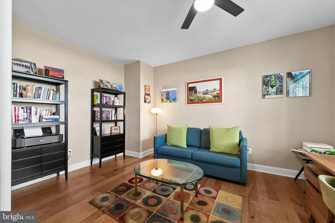
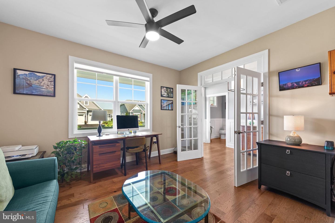
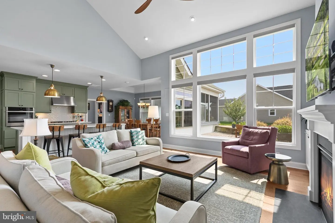
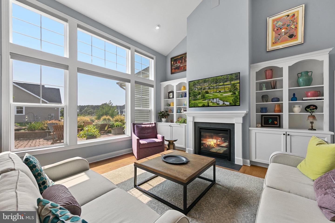
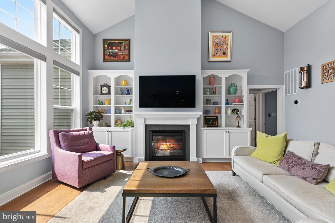
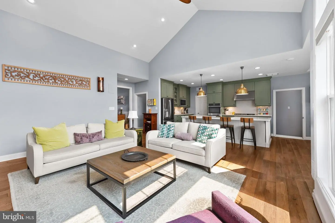
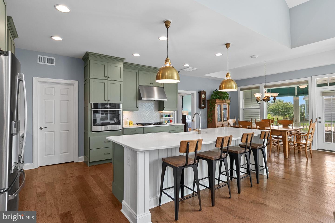
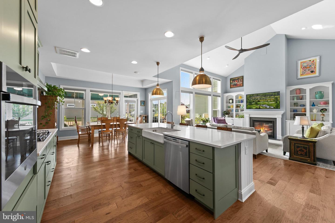
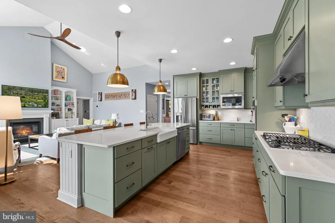
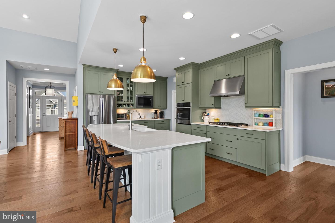
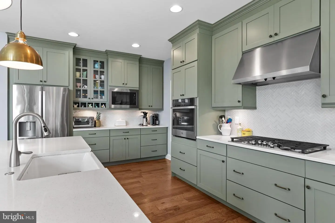
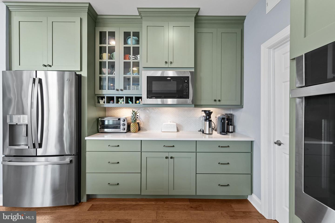
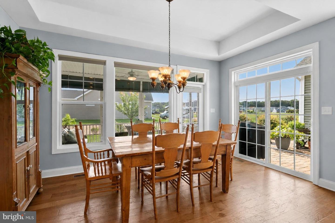
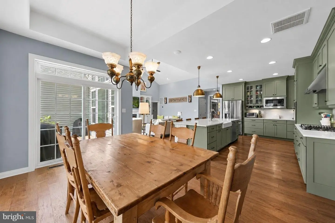
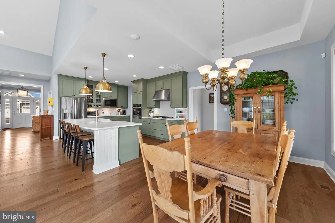
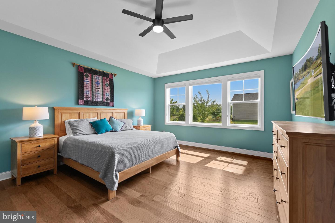
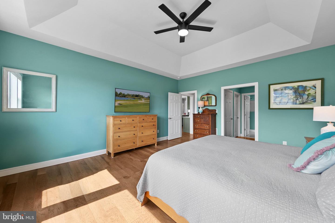
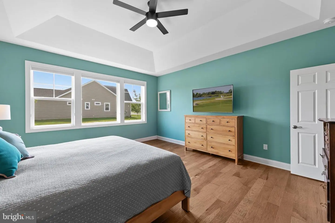
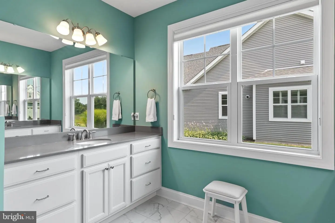
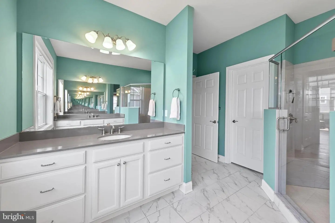
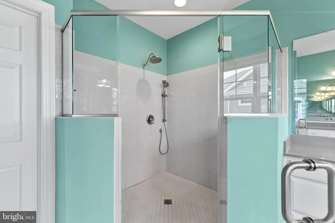
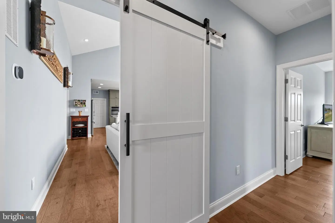
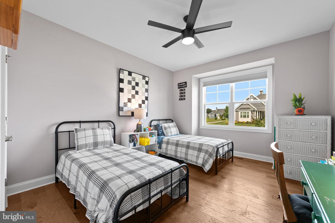
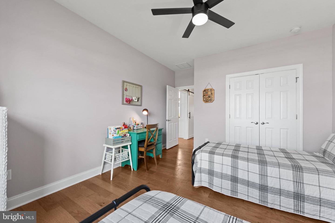
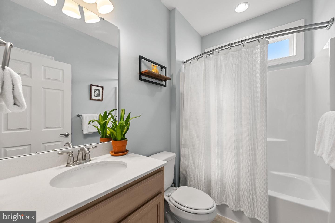
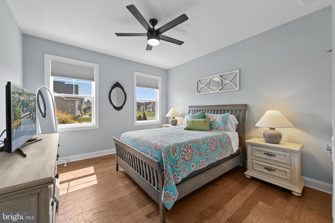
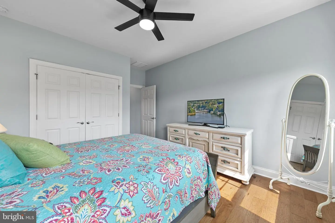
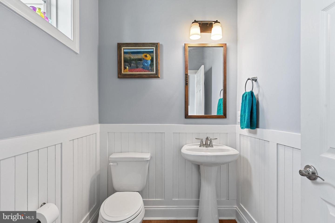
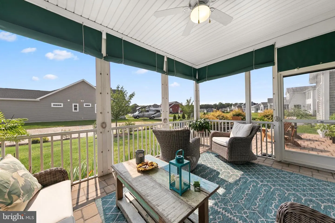
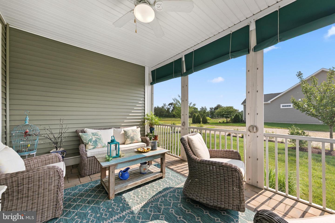
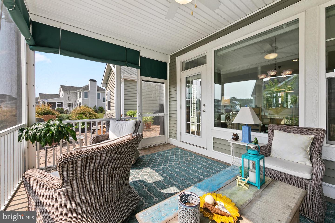
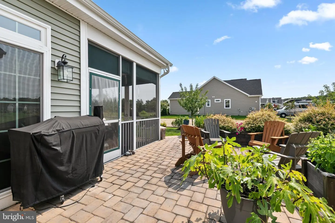
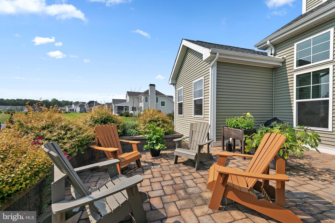
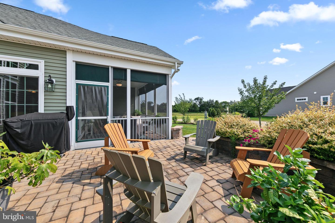
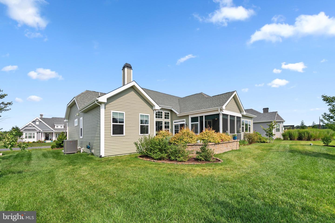
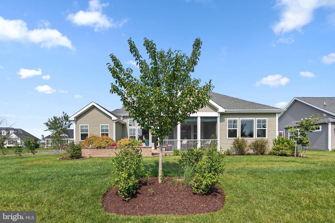
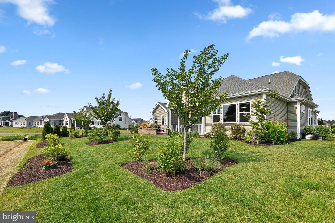
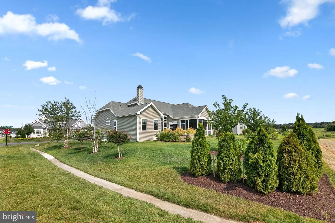
Welcome to 29664 Patrick Henry Circle, a beautifully appointed 3-bedroom, 2.5-bath single-level home that perfectly blends modern elegance with comfortable everyday living. Thoughtfully upgraded throughout, this home offers sophisticated finishes, an open-concept design, and exceptional indoor-outdoor living spaces. A wide walkway welcomes you to the inviting covered front porch, creating a warm first impression. Step inside the elegant foyer, where wainscoting, a tray ceiling, transom windows, and warm hardwood flooring set the tone. French atrium doors open to a private office, ideal for working from home or creating a quiet reading retreat, while a convenient powder room is thoughtfully located nearby. The heart of the home is the spacious open-concept living area with soaring cathedral ceilings, recessed lighting, and abundant natural light. A gas fireplace, flanked by custom built-in shelving, serves as the focal point of the living room, while oversized picture windows and celestial windows frame the space with sunlight. A custom barn door provides privacy between the main living area and the guest bedroom wing, and the seller-installed surround sound system enhances movie nights and entertaining alike. The gourmet kitchen is as beautiful as it is functional, showcasing a timeless blend of warm and contemporary finishes. White quartz countertops are complemented by a striking herringbone tile backsplash, while a five-burner gas cooktop, stainless steel range hood, wall oven, stainless steel appliances, and a spacious walk-in pantry make meal preparation a pleasure. The impressive oversized island features a farmhouse sink, generous breakfast bar seating, elegant pendant lighting, and soft-close 42-inch cabinetry that provides abundant storage. Adjacent to the kitchen, the dining area features a tray ceiling and a large picture window overlooking the screened porch and backyard, with sliding glass doors that create a seamless transition to outdoor living. The screened porch is designed to be enjoyed throughout the seasons with attractive paver flooring, roll-down shades, and a ceiling fan. Just beyond, the paver patio offers ample space for outdoor dining, grilling, and entertaining, with room to add a future fire pit for cozy evenings under the stars. The spacious primary suite serves as a relaxing retreat. A dramatic tray ceiling, large picture window, and two walk-in closets create an inviting sanctuary. The en-suite bath features separate vanities, and a large walk-in shower. Additional highlights include a well-appointed laundry room and an attached two-car garage. The sellers further enhanced the property with professional landscaping, a convenient side walkway leading to a custom enclosed trash receptacle area, adding both beauty and functionality to the home's exterior. The home also offers numerous modern conveniences, including a tankless water heater, smart thermostats, a Ring doorbell, and a dedicated irrigation well to efficiently maintain the beautifully landscaped lawn. With its designer finishes, thoughtful upgrades, and exceptional attention to detail, this move-in-ready home offers the perfect combination of luxury, comfort, and low-maintenance living.
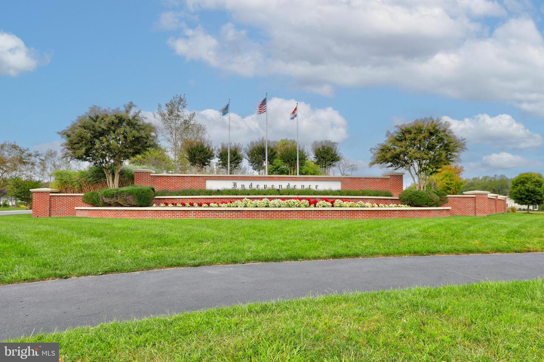
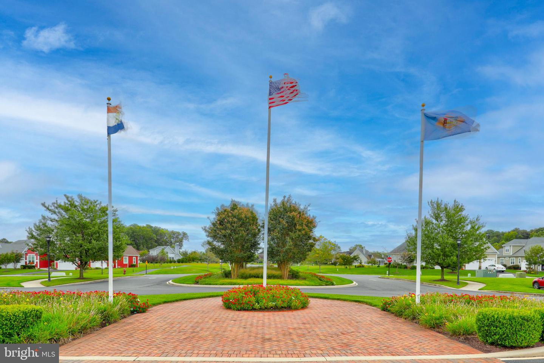
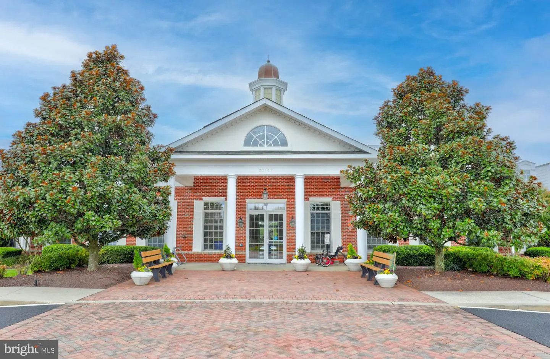
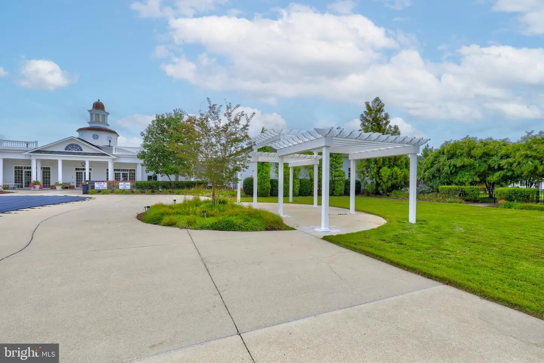
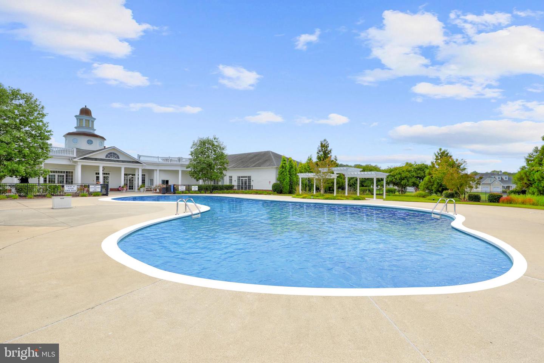
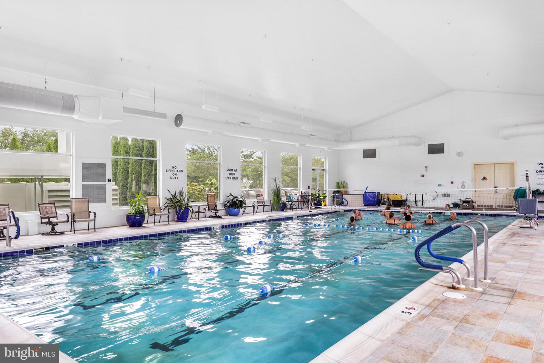
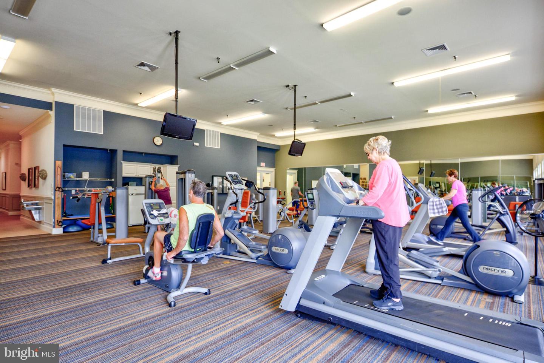
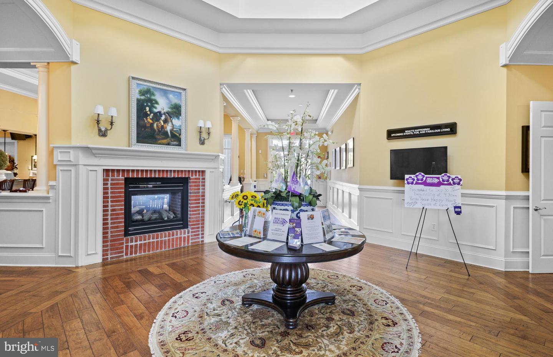
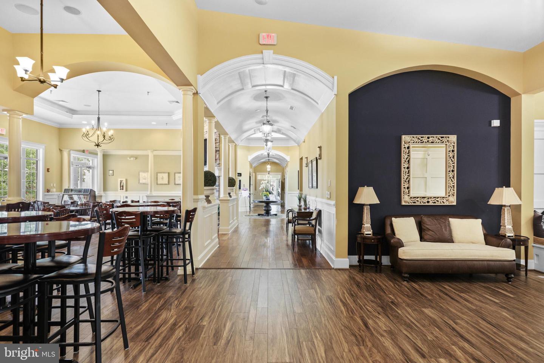
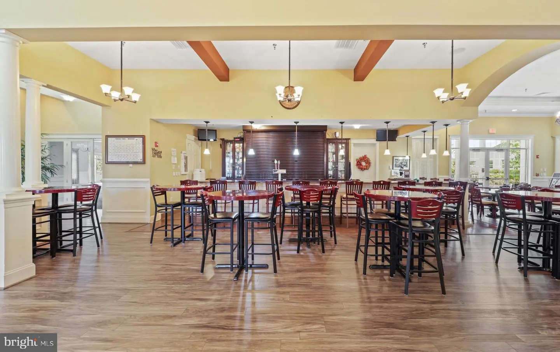
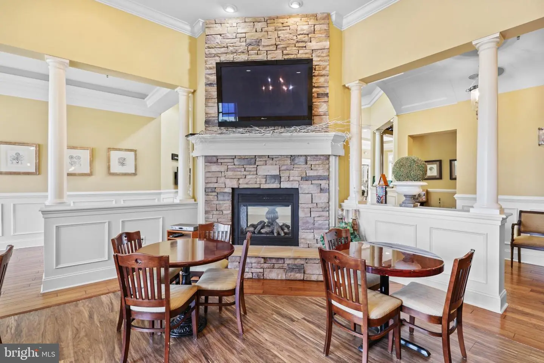
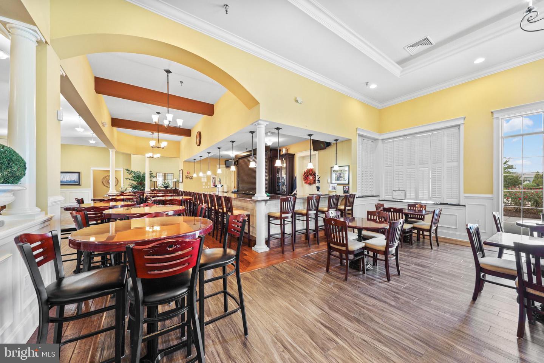
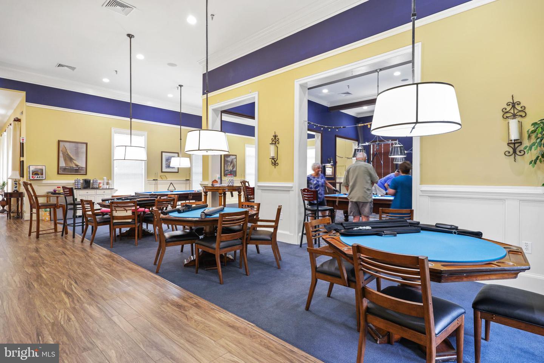
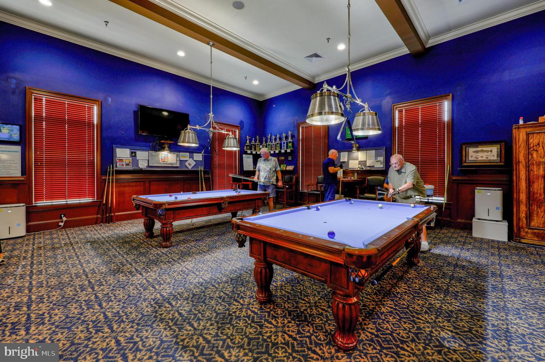
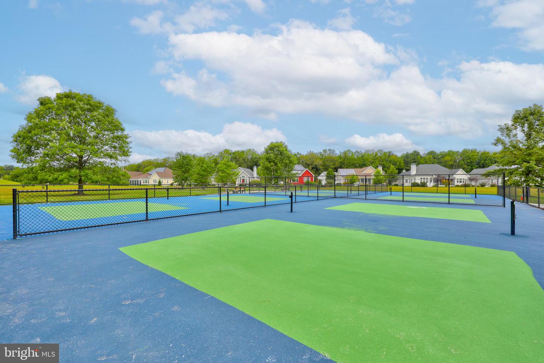
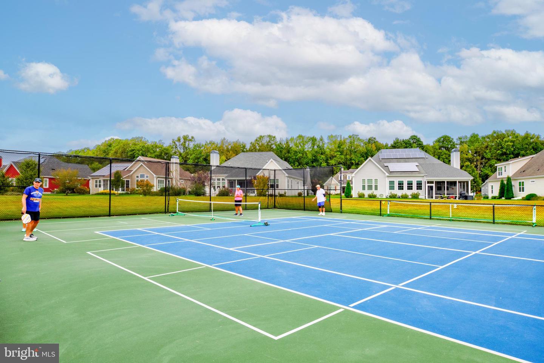
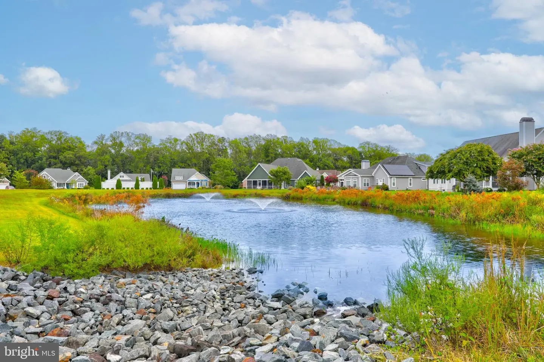
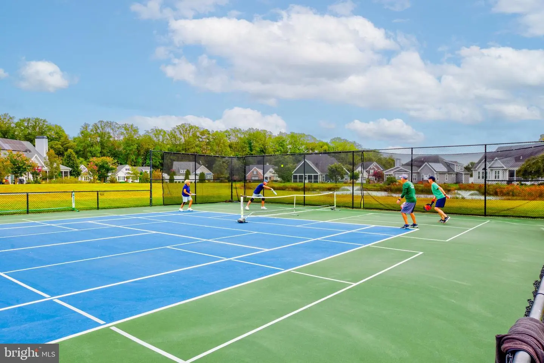
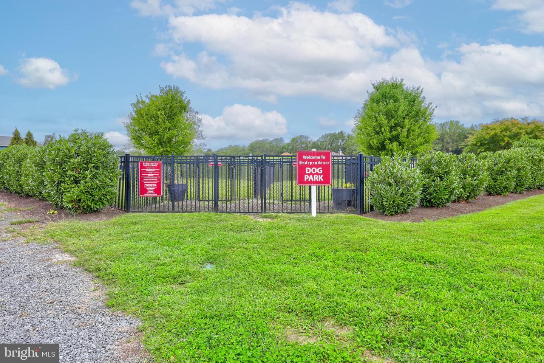
Independence is a premier, established 55+ community offering an exceptional resort-style lifestyle centered around its award-winning, 24,000-square-foot clubhouse. Residents enjoy an active social calendar with lifestyle programs, indoor and outdoor swimming pools, a state-of-the-art fitness center, locker rooms with saunas and showers, a yoga and dance studio, massage room, bar and grill, grand ballroom with a commercial kitchen, and a well-appointed library. Outdoor amenities include scenic walking trails, pickleball and tennis courts, a community garden, neighborhood dog park, and picnic area with barbecue grills. At Independence, every day offers new opportunities to stay active, connect with neighbors, and enjoy the vibrant 55+ lifestyle.
Independence is a premier, established 55+ community offering an exceptional resort-style lifestyle centered around its award-winning, 24,000-square-foot clubhouse. Residents enjoy an active social calendar with lifestyle programs, indoor and outdoor swimming pools, a state-of-the-art fitness center, locker rooms with saunas and showers, a yoga and dance studio, massage room, bar and grill, grand ballroom with a commercial kitchen, and a well-appointed library. Outdoor amenities include scenic walking trails, pickleball and tennis courts, a community garden, neighborhood dog park, and picnic area with barbecue grills. At Independence, every day offers new opportunities to stay active, connect with neighbors, and enjoy the vibrant 55+ lifestyle.
Similar Listings
Newly Listed
Open House
Bayfront At Rehoboth
$650,000
3 Bed
2 Bath
- Tax Total Living Area:
- 2144 sq. ft.
Listed 11 days ago
Courtesy: Monument Sotheby's International Realty
MLS Desu2118862
Virtual TourNewly Listed
Rockland Hills
$650,000
4 Bed
3 Bath
1 Hf. Bath
- Tax Total Living Area:
- 3994 sq. ft.
Listed 12 days ago
Courtesy: First Coast Realty Llc
MLS Dekt2050360
Mulberry Knoll
$650,000
3 Bed
2 Bath
- Tax Total Living Area:
- 2300 sq. ft.
Listed 17 days ago
Courtesy: Jack Lingo - Lewes
MLS Desu2119264
Salt Pond
$650,000
3 Bed
2 Bath
1 Hf. Bath
- Tax Total Living Area:
- 1652 sq. ft.
Listed 30 days ago
Courtesy: Keller Williams Realty
MLS Desu2118520
Virtual Tour
Mill Pond
$650,000
3 Bed
2 Bath
1 Hf. Bath
- Tax Total Living Area:
- 2080 sq. ft.
Listed 72 days ago
Courtesy: Coastal Life Realty Group Llc
MLS Desu2113868
Baylis Estates
$650,000
3 Bed
2 Bath
1 Hf. Bath
- Tax Total Living Area:
- 2695 sq. ft.
Listed 81 days ago
Courtesy: Northrop Realty
MLS Desu2114952
Bayside
$650,000
3 Bed
2 Bath
1 Hf. Bath
- Tax Total Living Area:
- 1800 sq. ft.
Listed 118 days ago
Courtesy: Monument Sotheby's International Realty
MLS Desu2108256
Beaver Dam Estates-south
$650,000
3 Bed
2 Bath
1 Hf. Bath
- Tax Total Living Area:
- 2383 sq. ft.
Listed 120 days ago
Courtesy: Foraker Realty Co.
MLS Desu2112320
$650,000
3 Bed
2 Bath
- Tax Total Living Area:
- 2700 sq. ft.
Listed 132 days ago
Courtesy: Keller Williams Realty
MLS Desu2111624
$650,000
3 Bed
2 Bath
- Tax Total Living Area:
- 2700 sq. ft.
Listed 137 days ago
Courtesy: Keller Williams Realty
MLS Desu2111138
Old Landing Woods
$650,000
4 Bed
2 Bath
1 Hf. Bath
- Tax Total Living Area:
- 1951 sq. ft.
Listed 139 days ago
Courtesy: Compass
MLS Desu2111100
Virtual Tour
$650,000
3 Bed
2 Bath
1 Hf. Bath
- Tax Total Living Area:
- 2257 sq. ft.
Listed 323 days ago
Courtesy: Century 21 Emerald
MLS Desu2099836




