
34120 Hornbeam Dr, Frankford, De 19945
Open House
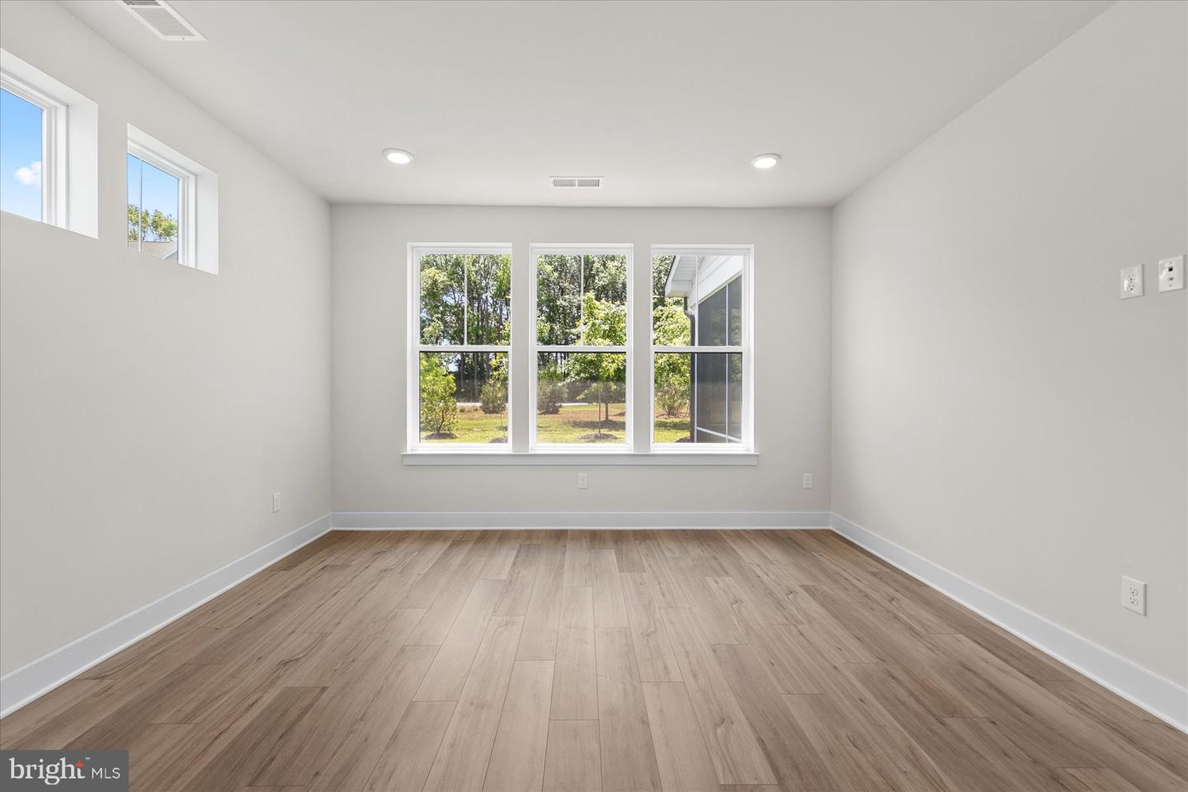
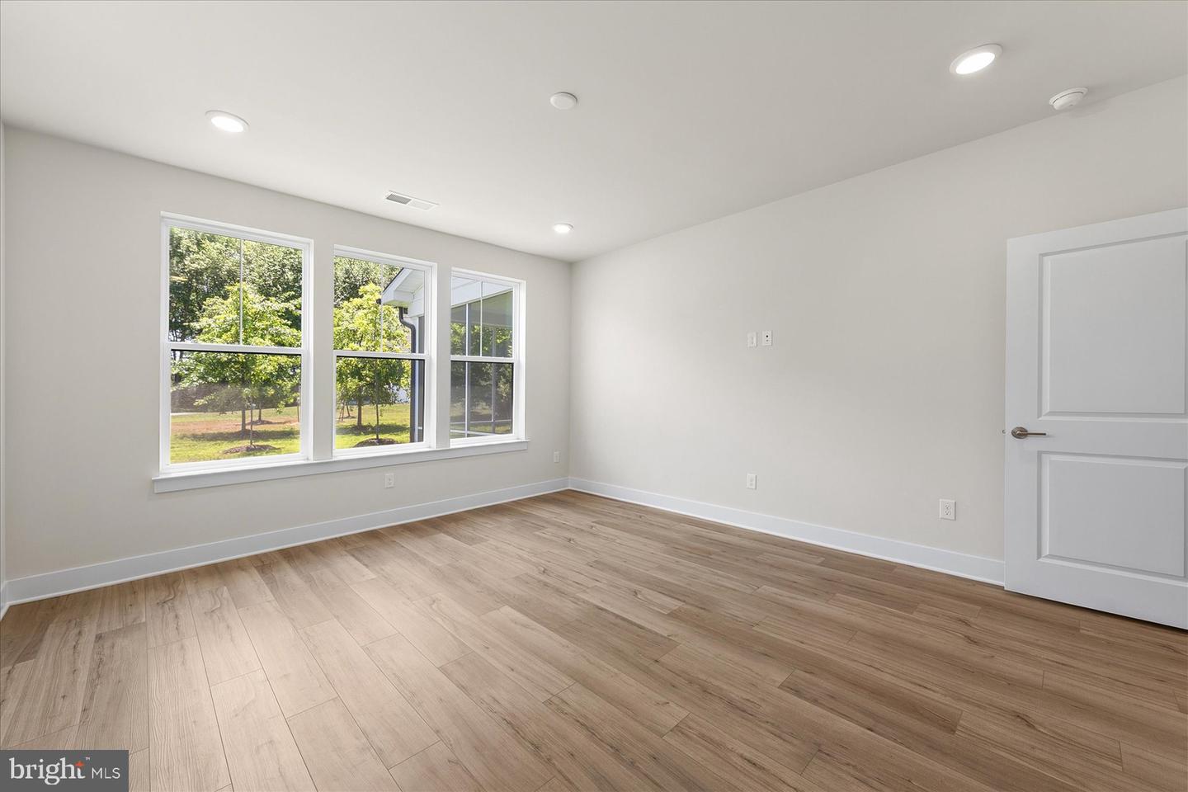
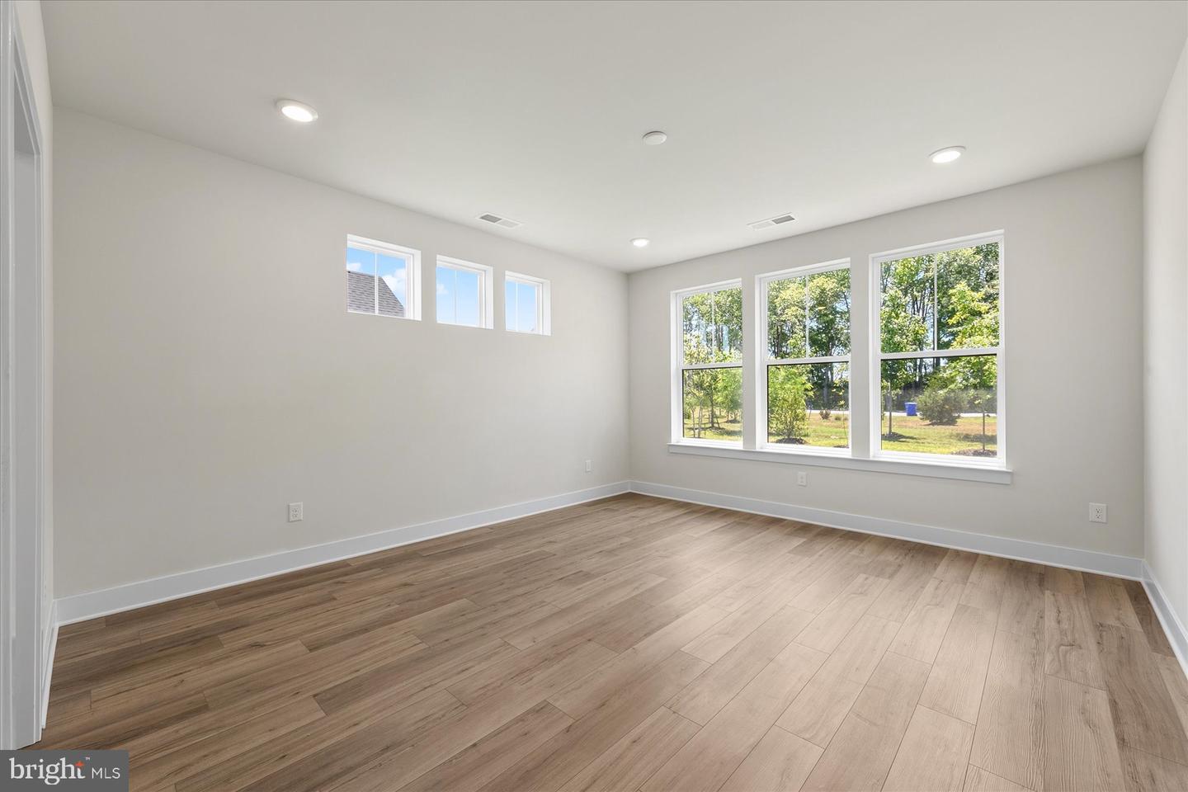
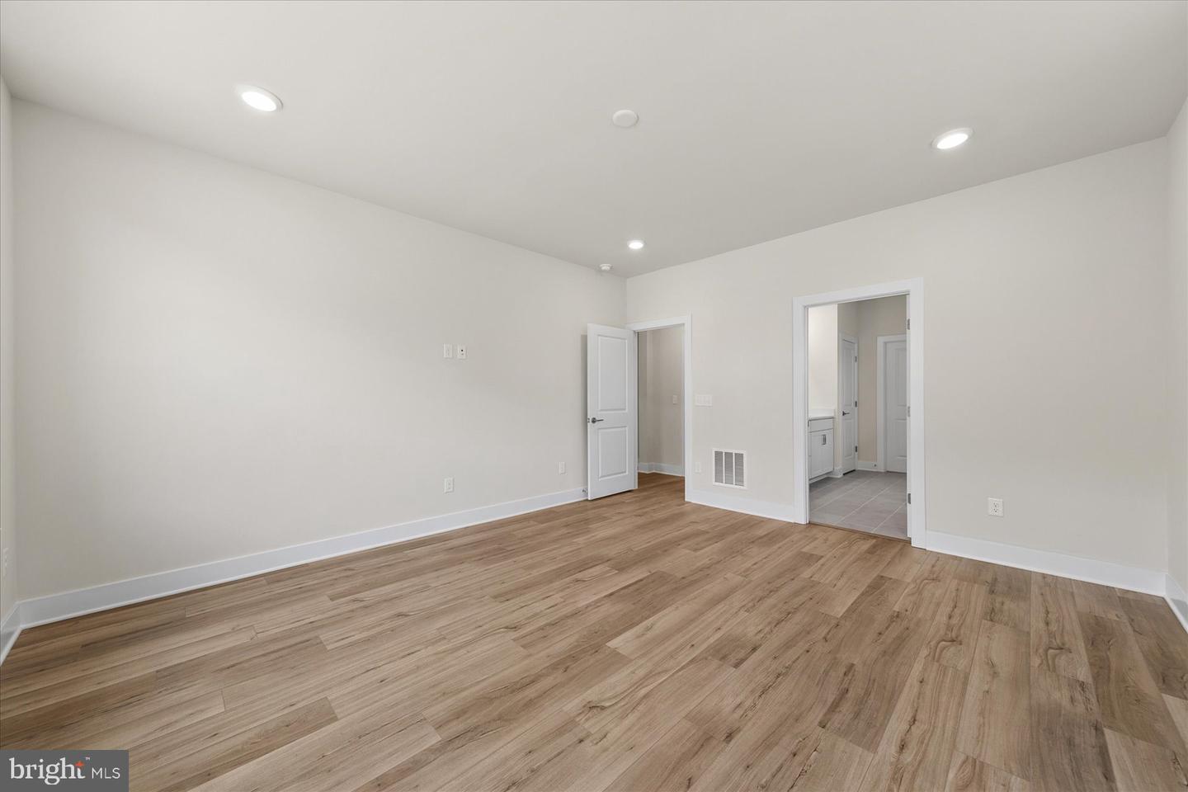
Courtesy: Drb Group Realty, Llc,
Brittany Newman
Appliances
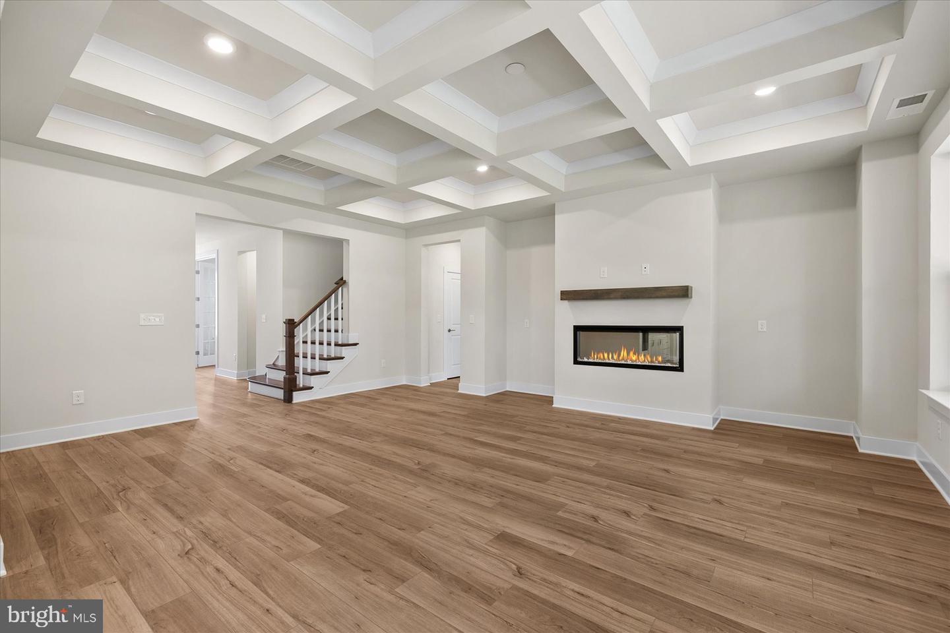
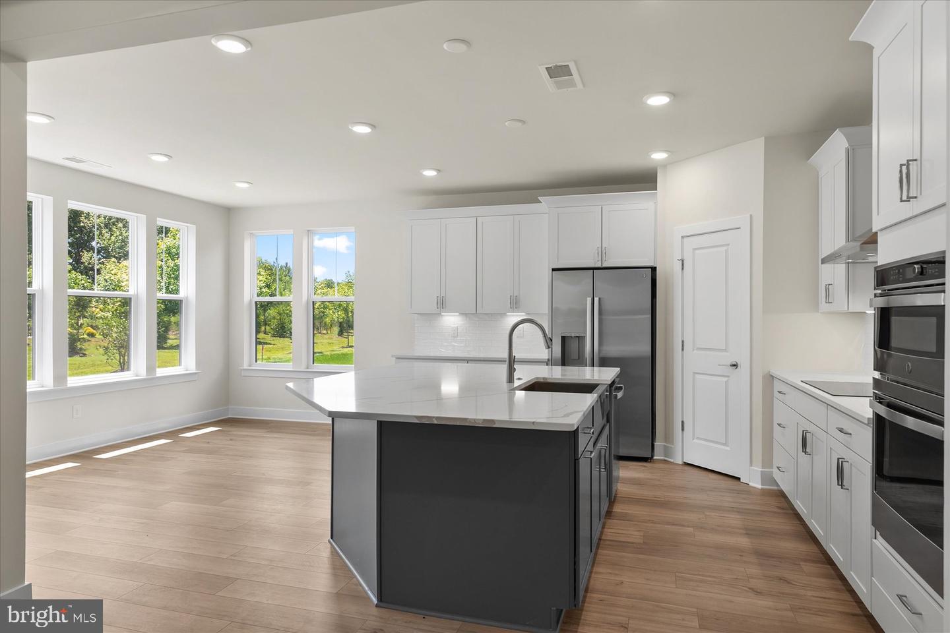
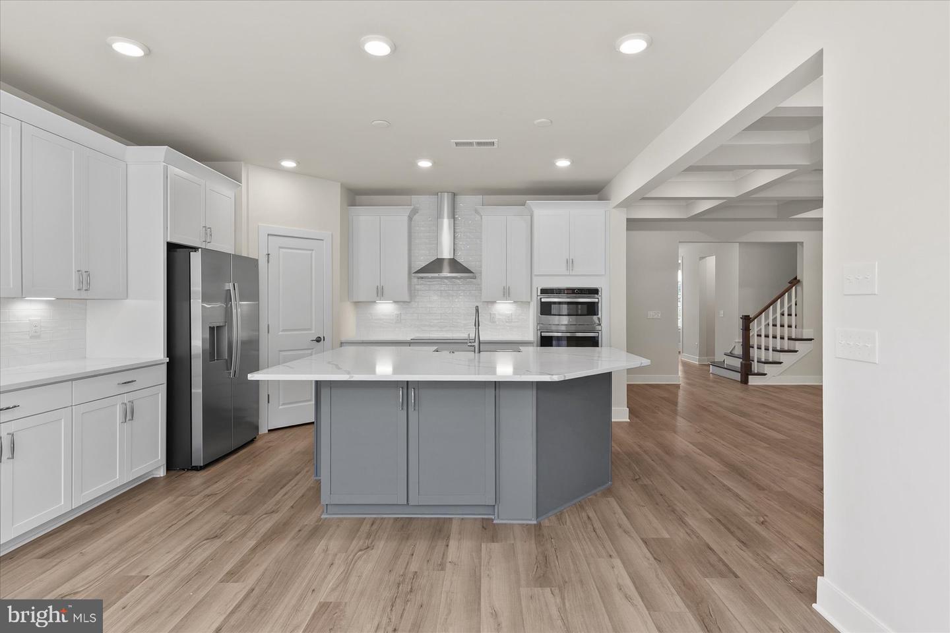
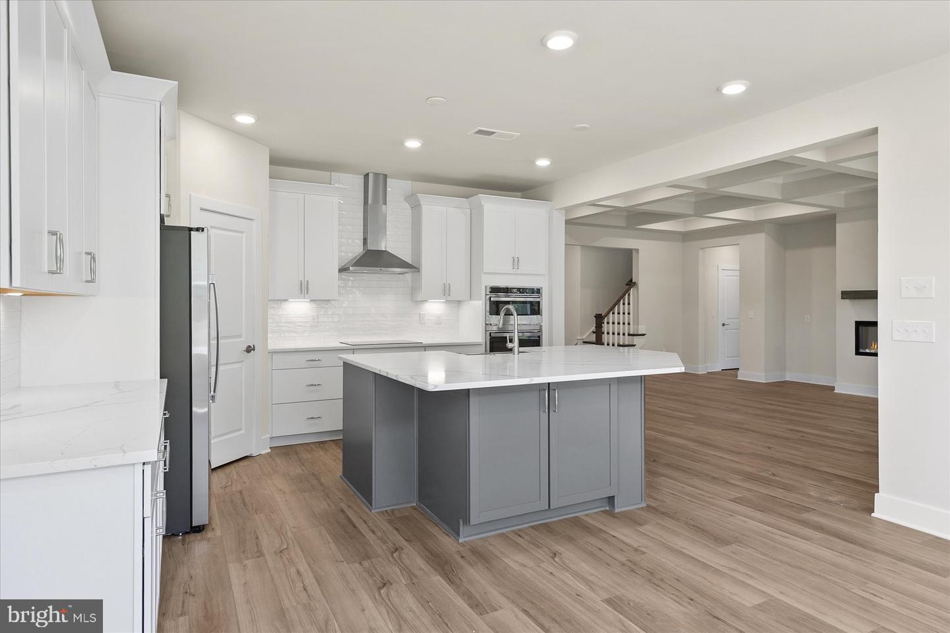
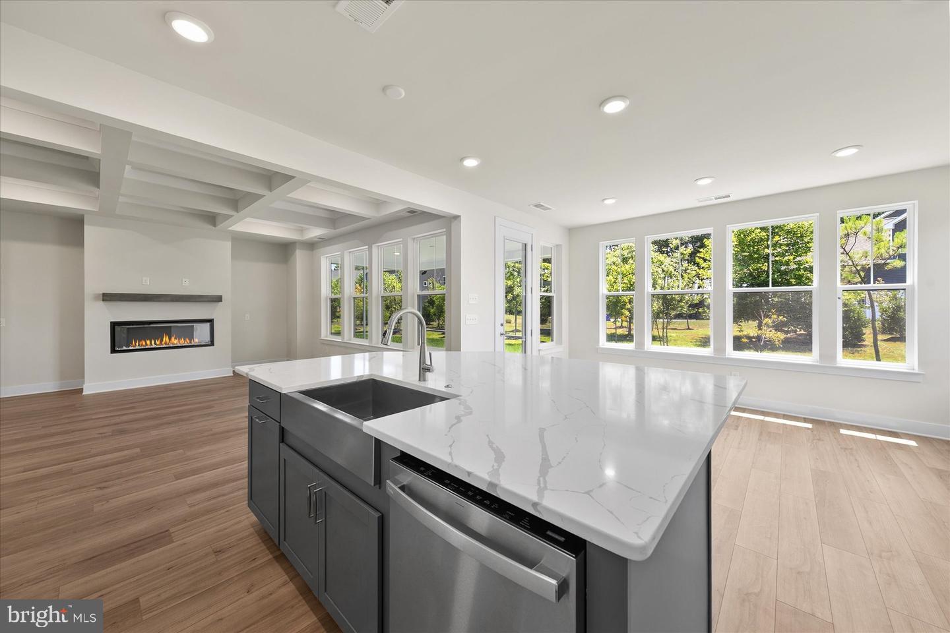
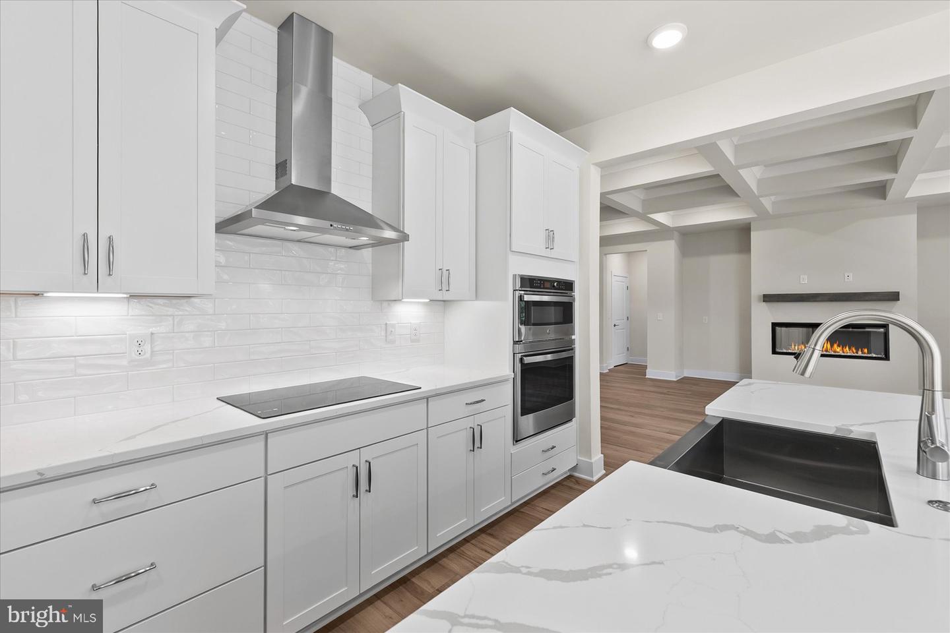
Refrigerator, Microwave, Dishwasher, Stainless Steel Appliances, Disposal, Cooktop, Oven - Double, Oven - WallBedrooms
3
Full Bath
2
Half Bath
1
Living Area
2578 sq/ft
Fireplace(s)
1
Fireplace Features
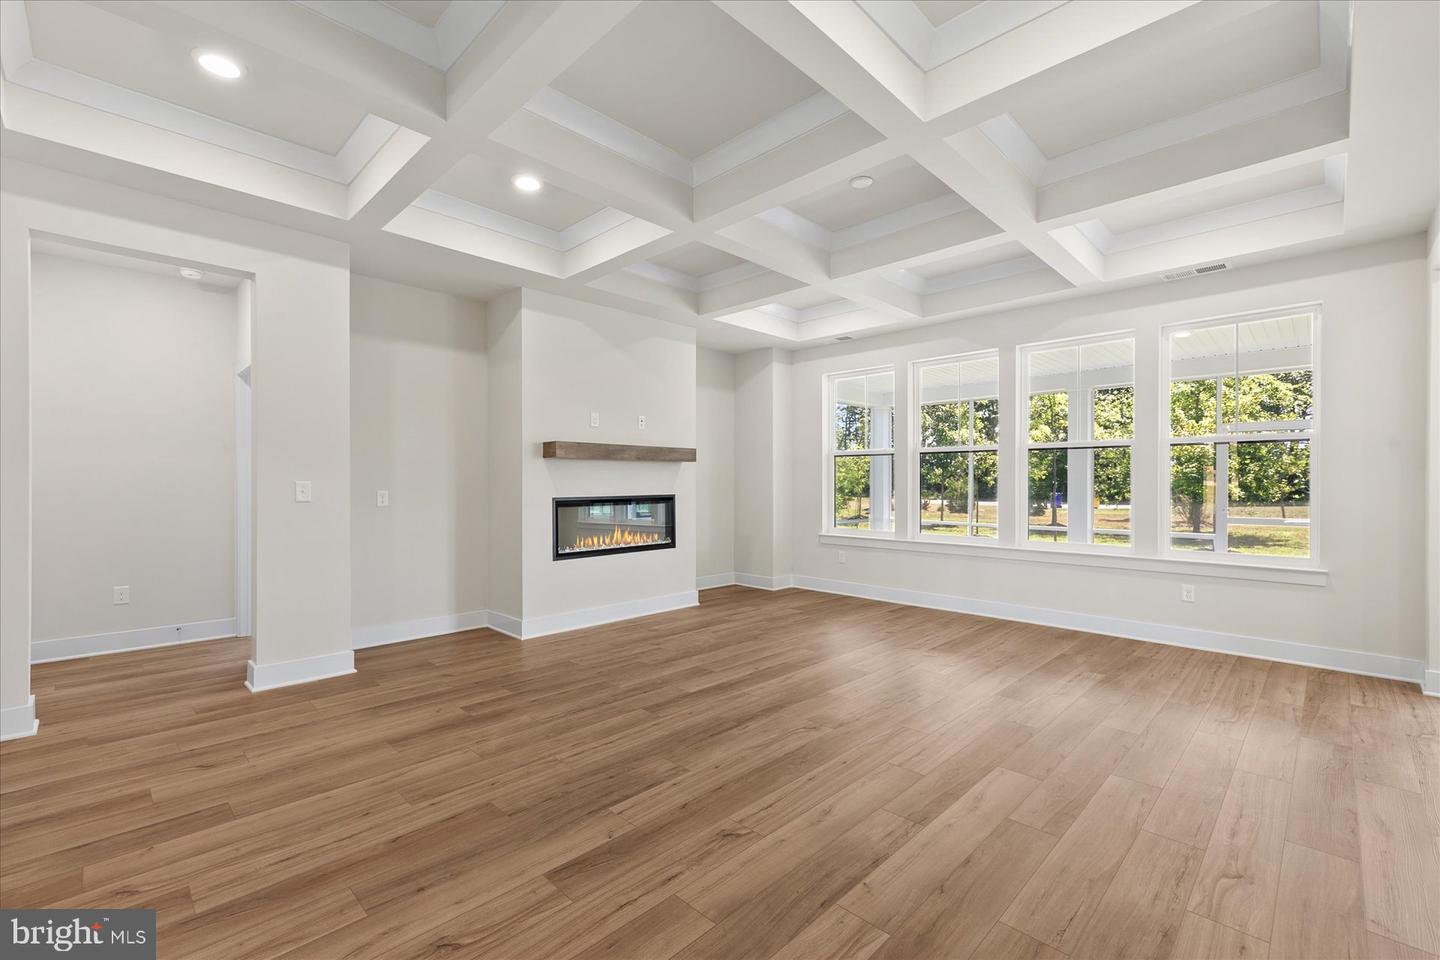
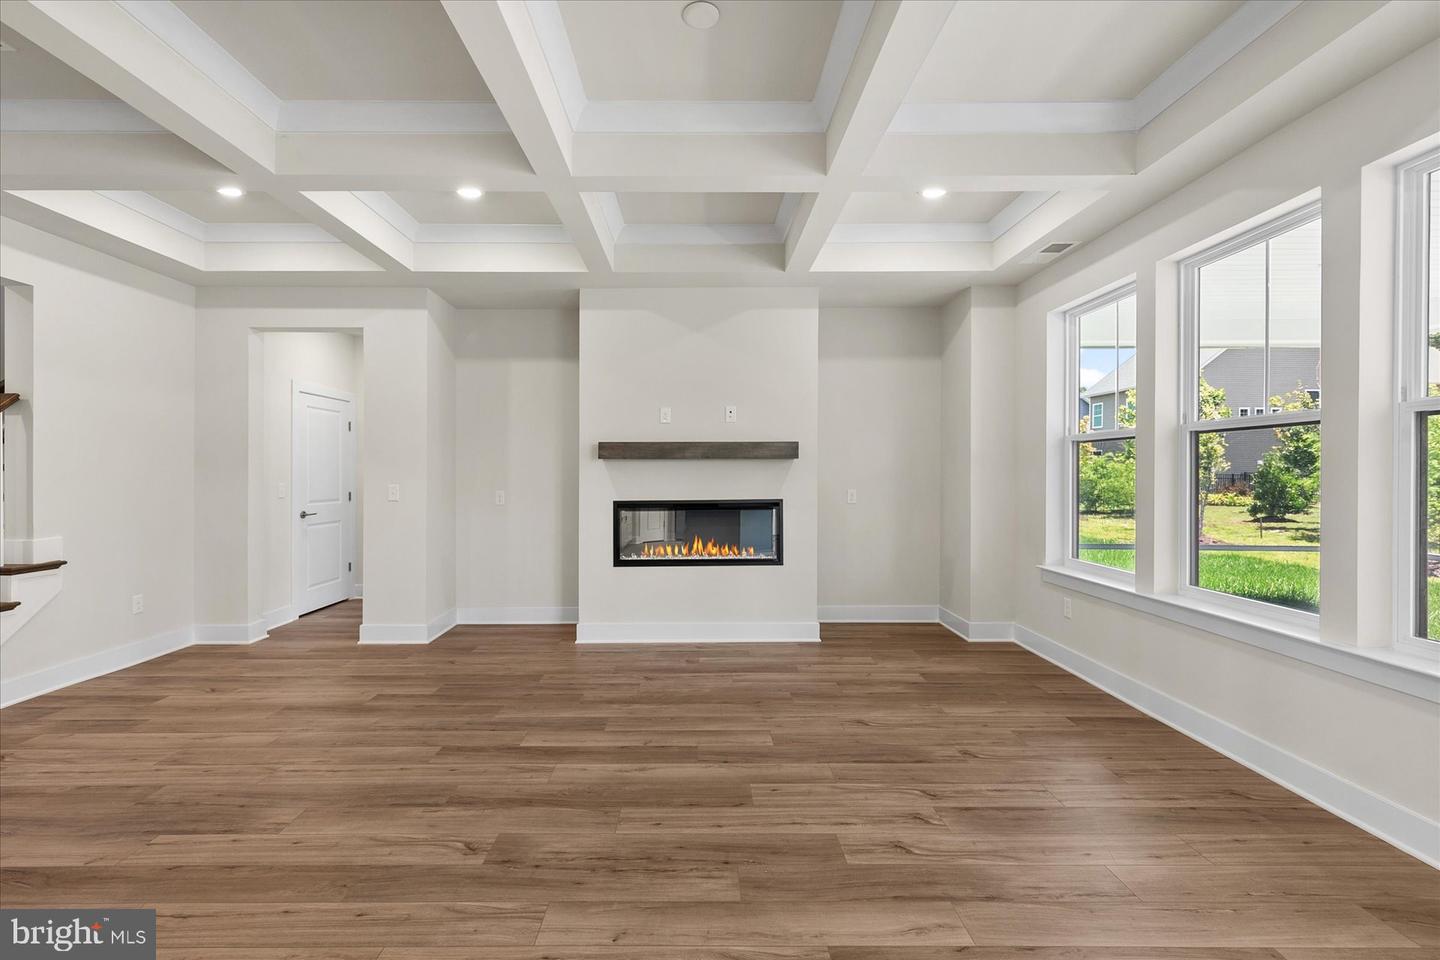
Electric
Interior Features
- Breakfast Area
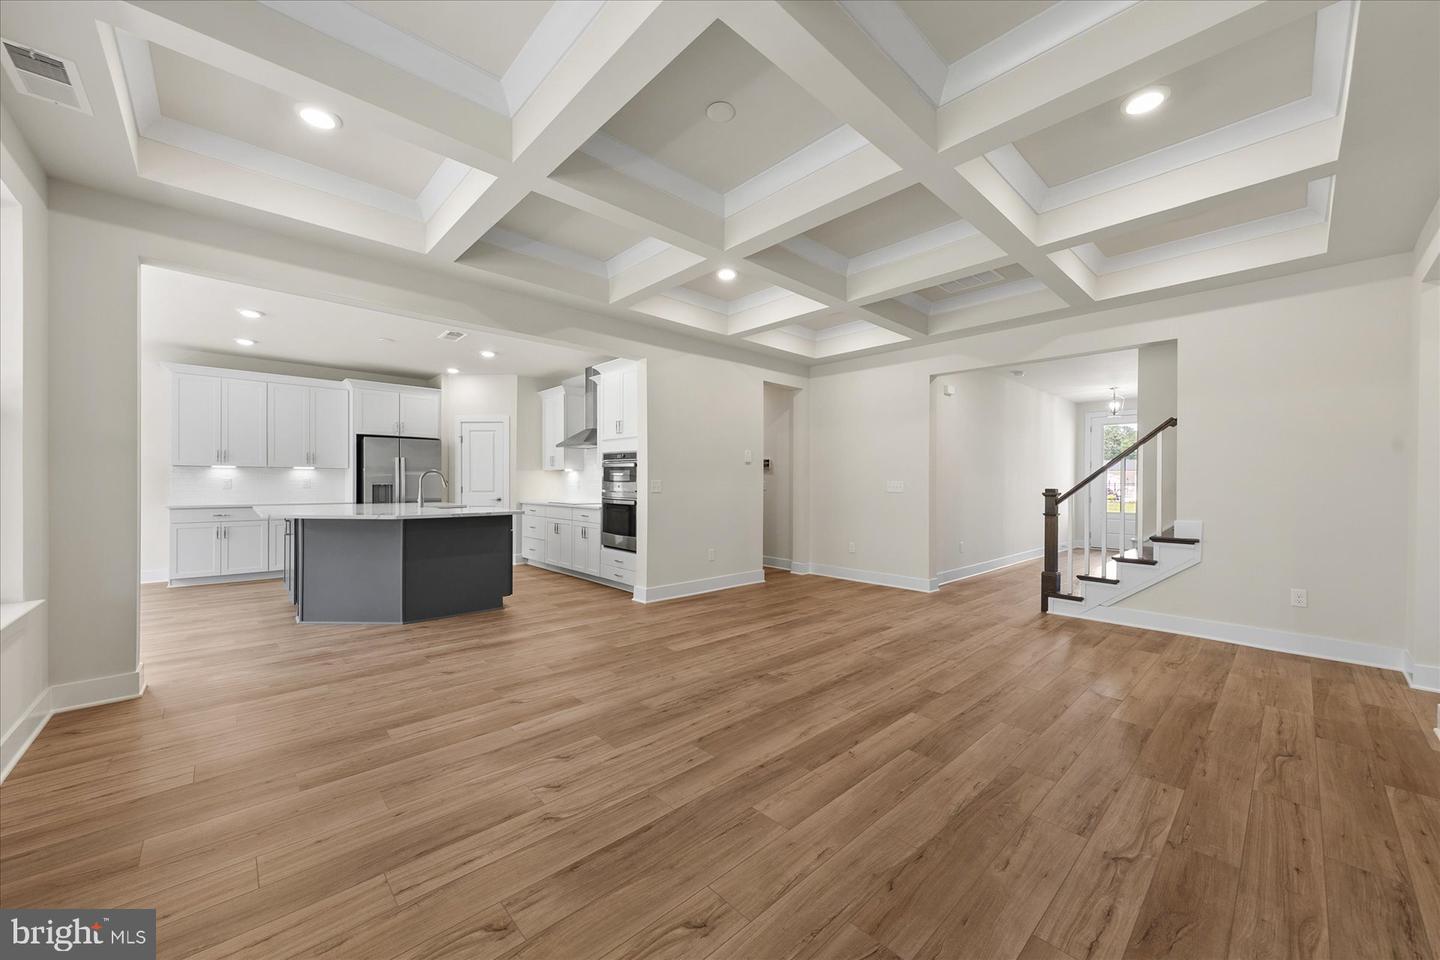
- Combination Kitchen/Dining
- Combination Kitchen/Living
- Entry Level Bedroom
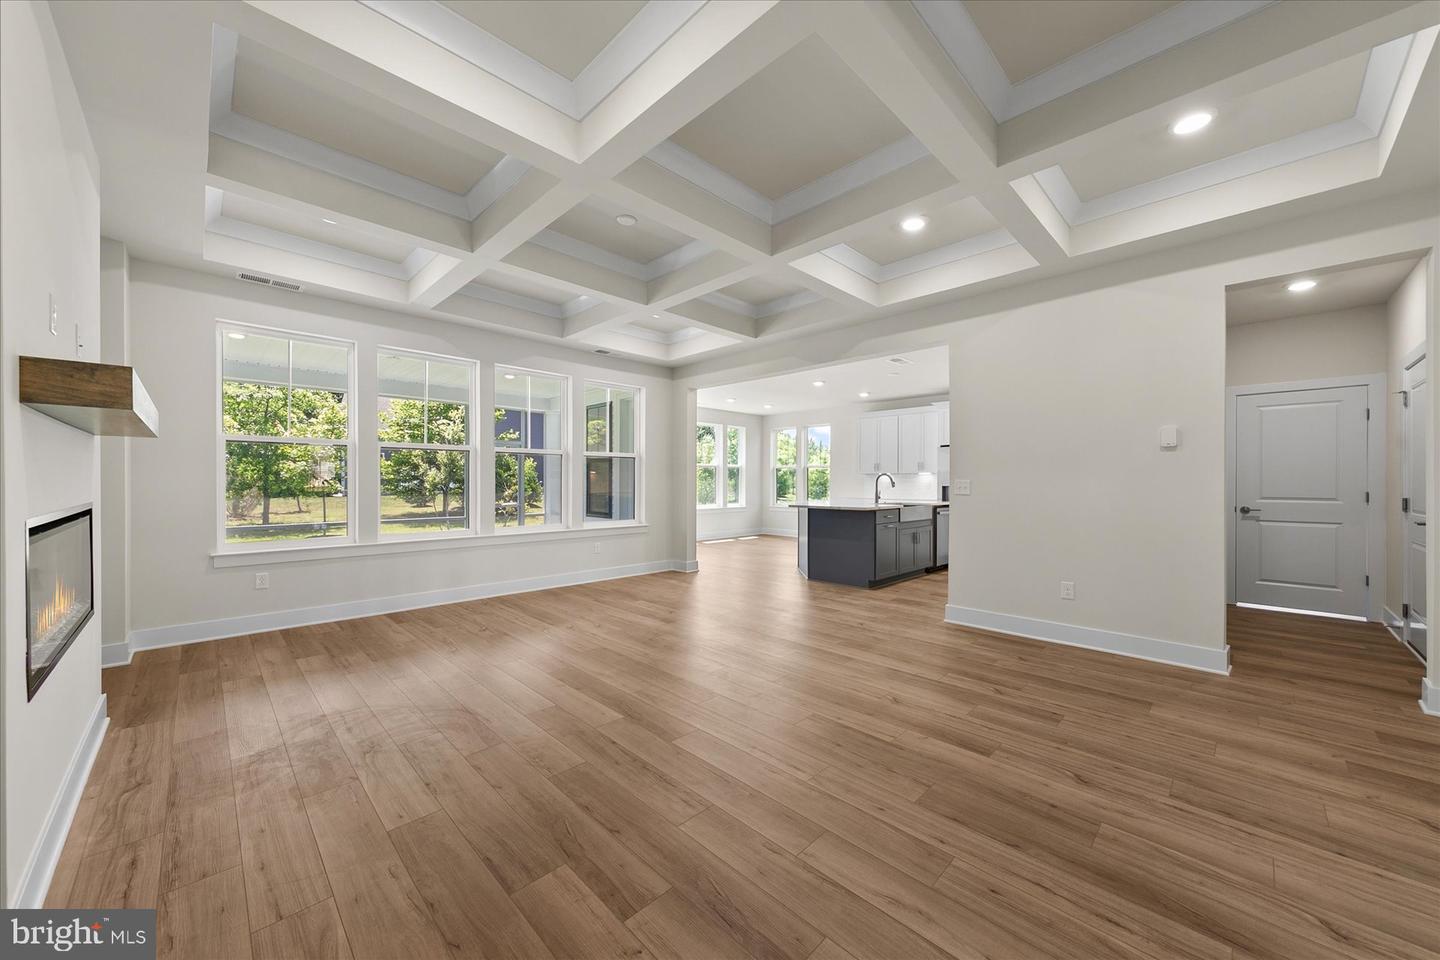
- Family Room Off Kitchen
- Floor Plan - Open
- Recessed Lighting
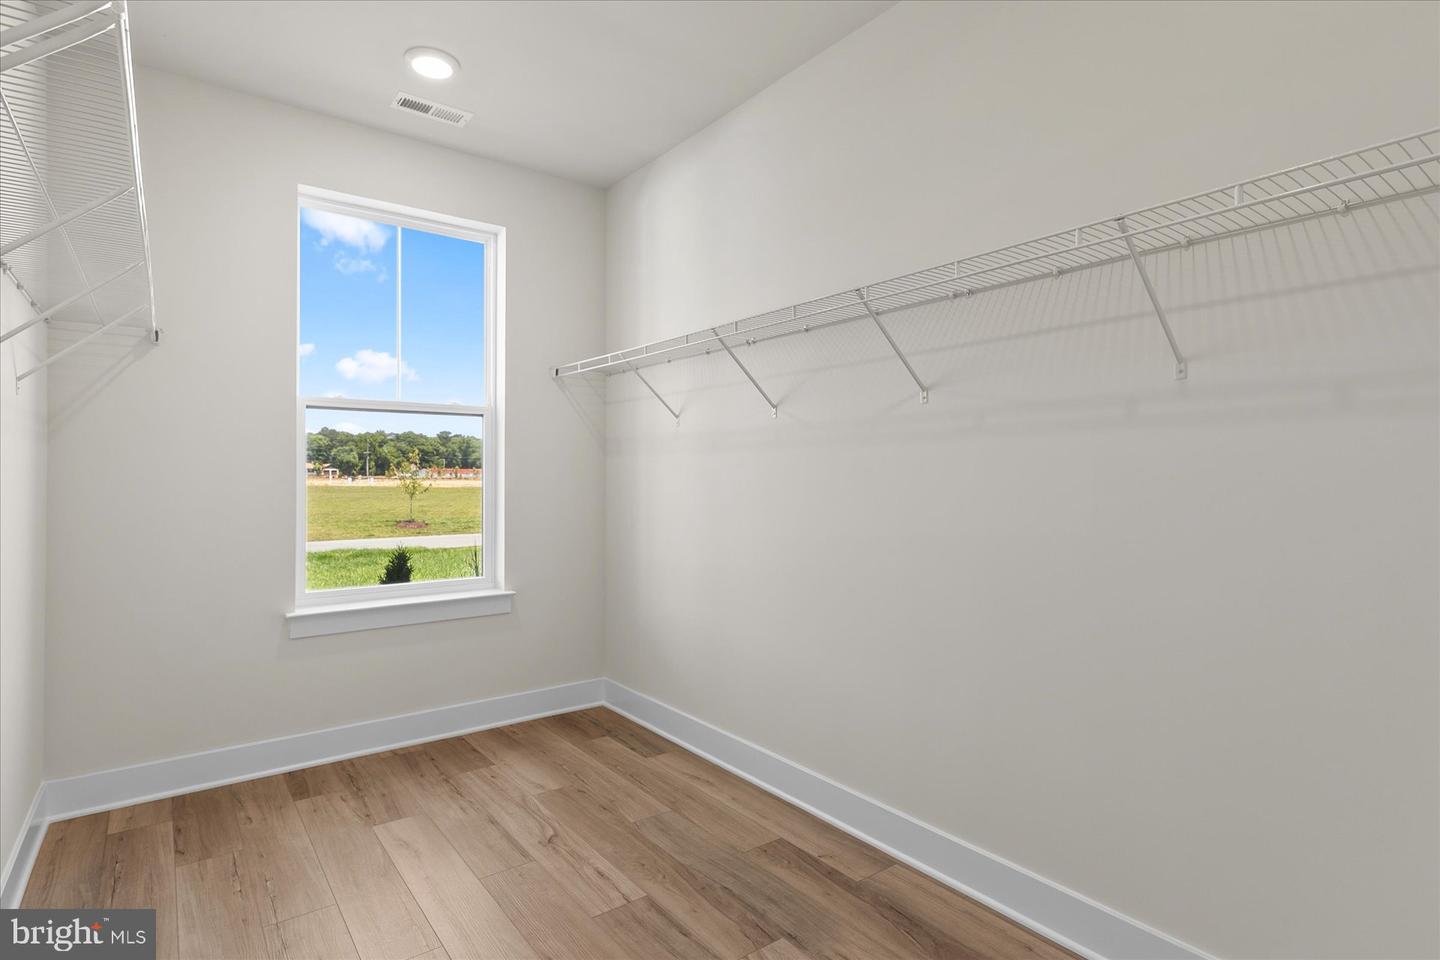
- Walk-in Closet(s)
General
MLS
Desu2111698
Community
Ironwood
Price
$659,990.00
Price/SQft
$256.01
HOA Fee
$335.00
HOA Fee Frequency
Monthly
Exterior
Pool
Yes - Community
Ironwood
MLS
Desu2111698
$659,990
3 Bed
2 Bath
1 Hf. Bath
- Tax Total Living Area:
- 2578 sq. ft.
- Lot Size:
- 0.19 acres
HOA: $335 Monthly
Open Houses for 34120 Hornbeam Dr
Sun
26
12:00 pm - 4:00 pm
Come Join Our Open House This Weekend!!!
Saturday 7/25: 11am-3pm
Sunday 7/26: 12pm-4pm
Listed 34 days ago
*OFFERING UP TO 20K IN CLOSING COST ASSISTANCE WITH USE OF APPROVED LENDER AND TITLE.*
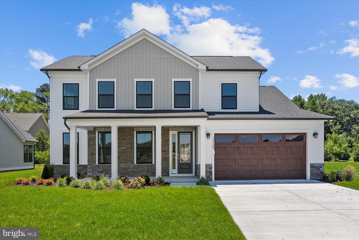
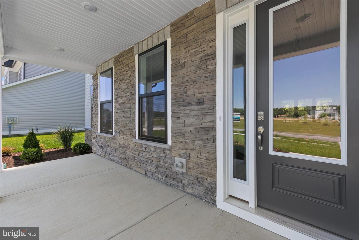
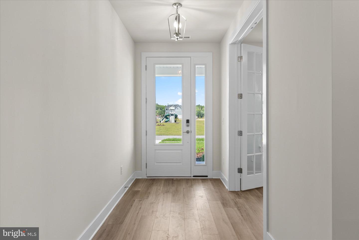
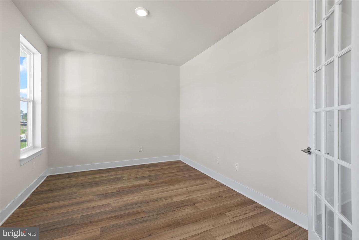
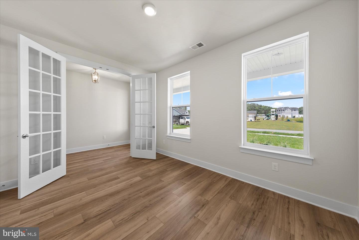
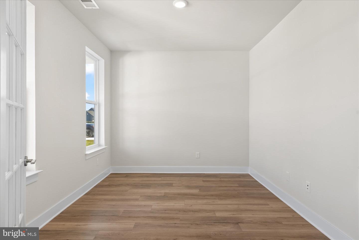
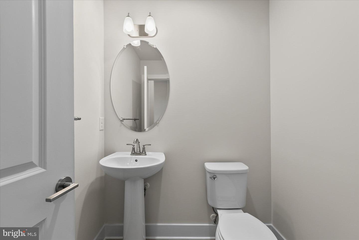
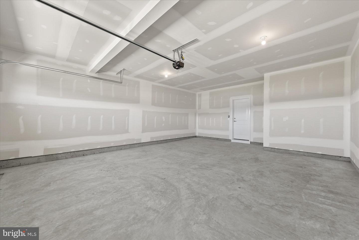
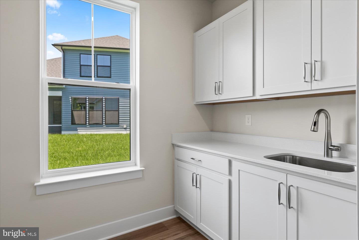
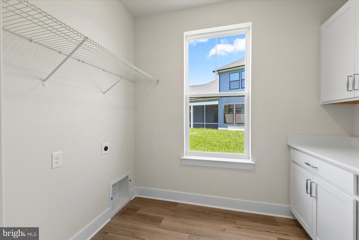
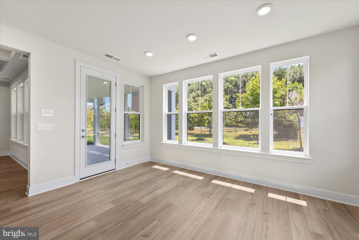
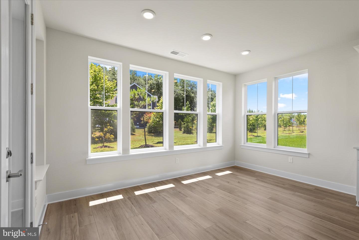
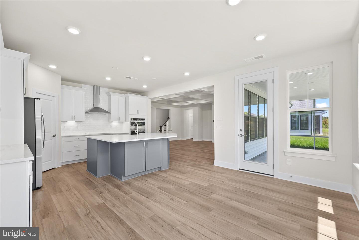
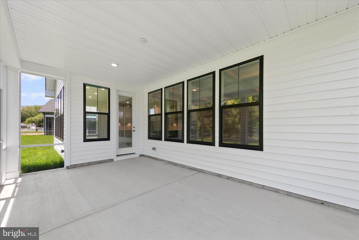
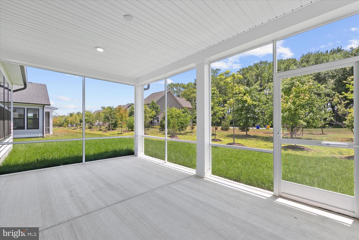
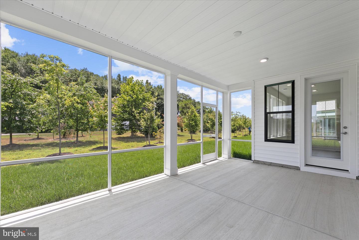
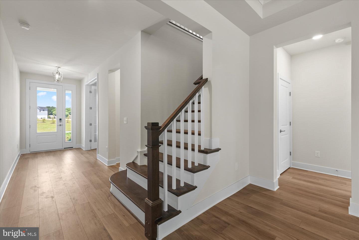
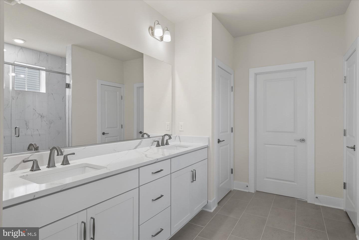
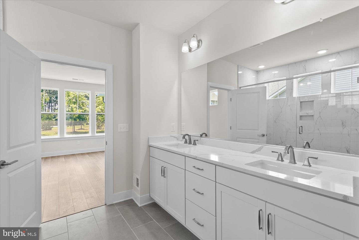
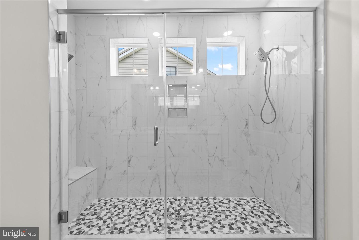
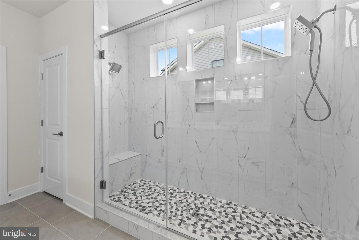
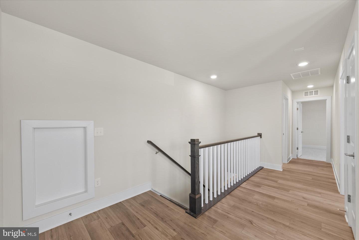
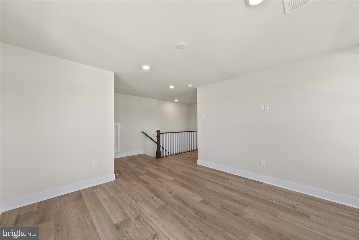
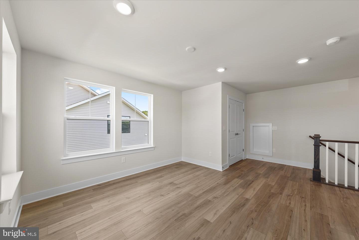
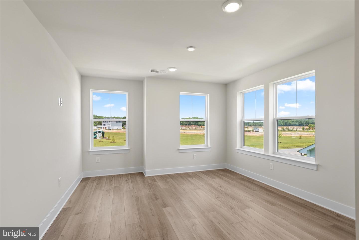
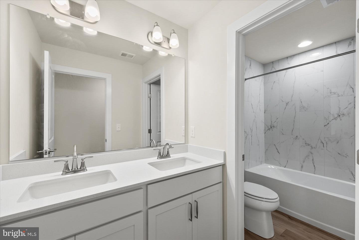
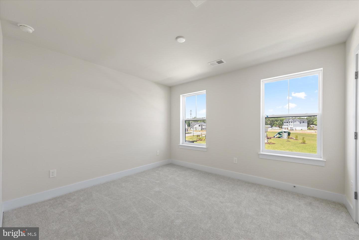
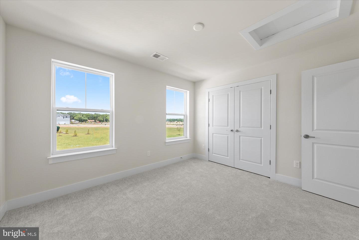
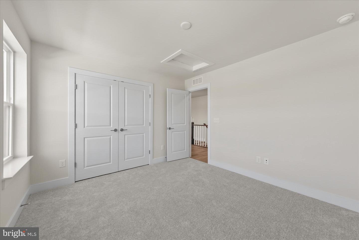
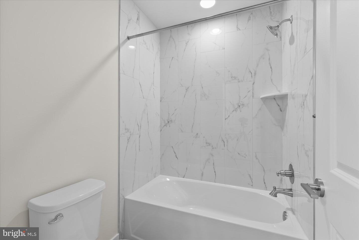
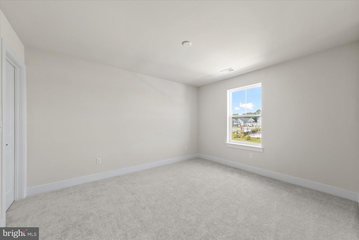
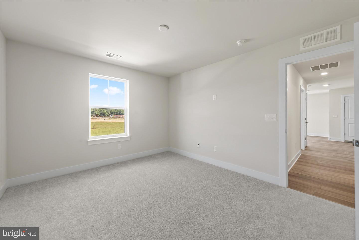
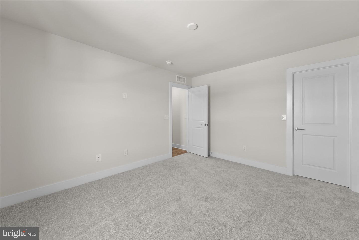
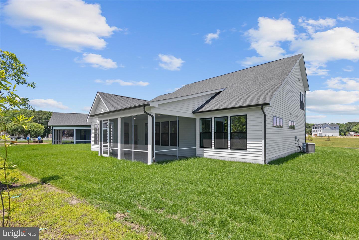
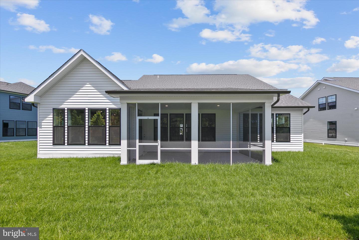
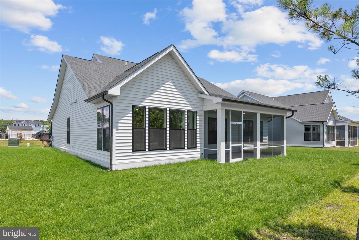
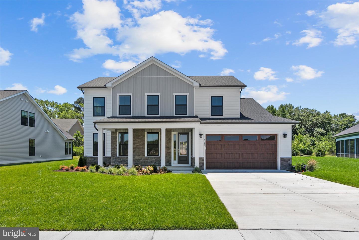
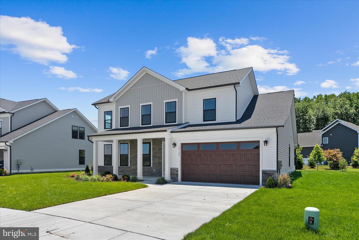
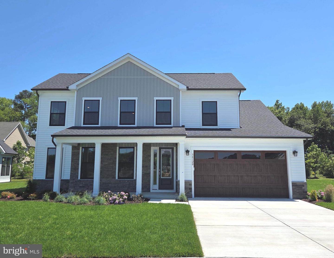
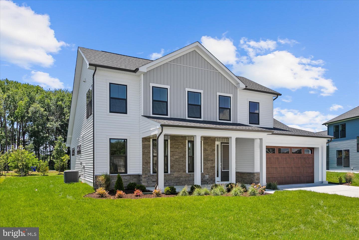
MOVE-IN READY! Nestled within an intimate, 33-home boutique community, this sophisticated residence blends main-level luxury with versatile second-story living. The heart of the home is a true chef’s kitchen, featuring a massive center island perfect for casual entertaining and culinary prep. This open-concept space flows seamlessly into the primary living areas and out to a private screened porch, ideal for enjoying quiet mornings or breezy evenings. Work from home with ease in the dedicated home office, strategically placed for privacy. The first-floor primary suite serves as a true sanctuary. It boasts an expansive oversized walk-in closet and a spa-inspired bathroom highlighted by a sleek, curbless Roman shower. The second level offers a perfect retreat, featuring two additional bedrooms, a full bathroom, and a spacious loft that functions beautifully as a media room, play area, or second lounge. Key Features: 3 Bedrooms / 2.5+ Bathroom. First-Floor Primary Suite with Roman shower. Gourmet Kitchen with oversized island. Home Office and versatile Second-Floor Loft. Screened Porch for outdoor living. 2-Car Garage. Located in an exclusive 33-home enclave Enjoy the community pool, dog park, playground and walking trails.
MOVE-IN READY! Nestled within an intimate, 33-home boutique community, this sophisticated residence blends main-level luxury with versatile second-story living. The heart of the home is a true chef’s kitchen, featuring a massive center island perfect for casual entertaining and culinary prep. This open-concept space flows seamlessly into the primary living areas and out to a private screened porch, ideal for enjoying quiet mornings or breezy evenings. Work from home with ease in the dedicated home office, strategically placed for privacy. The first-floor primary suite serves as a true sanctuary. It boasts an expansive oversized walk-in closet and a spa-inspired bathroom highlighted by a sleek, curbless Roman shower. The second level offers a perfect retreat, featuring two additional bedrooms, a full bathroom, and a spacious loft that functions beautifully as a media room, play area, or second lounge. Key Features: 3 Bedrooms / 2.5+ Bathroom. First-Floor Primary Suite with Roman shower. Gourmet Kitchen with oversized island. Home Office and versatile Second-Floor Loft. Screened Porch for outdoor living. 2-Car Garage. Located in an exclusive 33-home enclave Enjoy the community pool, dog park, playground and walking trails.
Similar Listings
Chase Oaks
$659,990
3 Bed
3 Bath
- Tax Total Living Area:
- 2588 sq. ft.
Listed 74 days ago
Courtesy: Drb Group Realty, Llc
MLS Desu2111710
Pending
The Knoll At Irons Lane
$659,990
3 Bed
3 Bath
- Tax Total Living Area:
- 2874 sq. ft.
Listed 377 days ago
Courtesy: Compass
MLS Desu2090556
Virtual Tour
Knollac Acres
$660,000
4 Bed
2 Bath
1 Hf. Bath
- Tax Total Living Area:
- 4196 sq. ft.
Listed 139 days ago
Courtesy: The Parker Group
MLS Desu2105854
Virtual Tour
Bayside
$660,000
4 Bed
2 Bath
1 Hf. Bath
- Tax Total Living Area:
- 2900 sq. ft.
Listed 163 days ago
Courtesy: Keller Williams Realty
MLS Desu2102882
Sold
Spring Lake
$660,000
2 Bed
2 Bath
- Tax Total Living Area:
- 1592 sq. ft.
Sold 01/30/2025
Courtesy: Jack Lingo - Rehoboth
MLS Desu2074070
Newly Listed
Rivers End
$659,900
3 Bed
2 Bath
3 Hf. Bath
- Tax Total Living Area:
- 4470 sq. ft.
Listed 2 days ago
Courtesy: Callaway Farnell And Moore
MLS Desu2116786
Middle Creek Preserve
$659,900
4 Bed
3 Bath
- Tax Total Living Area:
- 3125 sq. ft.
Listed 25 days ago
Courtesy: Berkshire Hathaway Homeservices Penfed Realty
MLS Desu2113944
Virtual Tour
Stingray Harbor
$659,900
3 Bed
3 Bath
- Tax Total Living Area:
- 2115 sq. ft.
Listed 36 days ago
Courtesy: Coldwell Banker Premier - Rehoboth
MLS Desu2113980
Meadows At Bayard
$659,900
3 Bed
2 Bath
- Tax Total Living Area:
- 2100 sq. ft.
Listed 37 days ago
Courtesy: Bryan Realty Group
MLS Desu2114554
Big Oak
$659,900
4 Bed
2 Bath
1 Hf. Bath
- Tax Total Living Area:
- 3319 sq. ft.
Listed 57 days ago
Courtesy: Re/max Realty Group Rehoboth
MLS Dekt2047584
Serenity At Cubbage Pond
$659,900
4 Bed
3 Bath
1 Hf. Bath
- Tax Total Living Area:
- 3642 sq. ft.
Listed 60 days ago
Courtesy: Crown Homes Real Estate
MLS Desu2112520
Under ContractVirtual Tour
Catching Cove
$659,900
3 Bed
3 Bath
- Tax Total Living Area:
- 1982 sq. ft.
Listed 142 days ago
Courtesy: Monument Sotheby's International Realty
MLS Desu2105452




