
116 Village Dr, Seaford, De 19973
Newly Listed
Courtesy: Callaway Farnell And Moore,
Stephen Huston
Appliances
Dishwasher, Dryer, Microwave, Oven/Range - Electric, Range Hood, Refrigerator, Washer, Water Conditioner - OwnedBedrooms
3
Full Bath
2
Half Bath
3
Laundry
Main Floor
Living Area
4470 sq/ft
Fireplace(s)
1
Fireplace Features
Gas/propane, Stone
Flooring
Carpet, Vinyl, Wood
Interior Features
- Attic
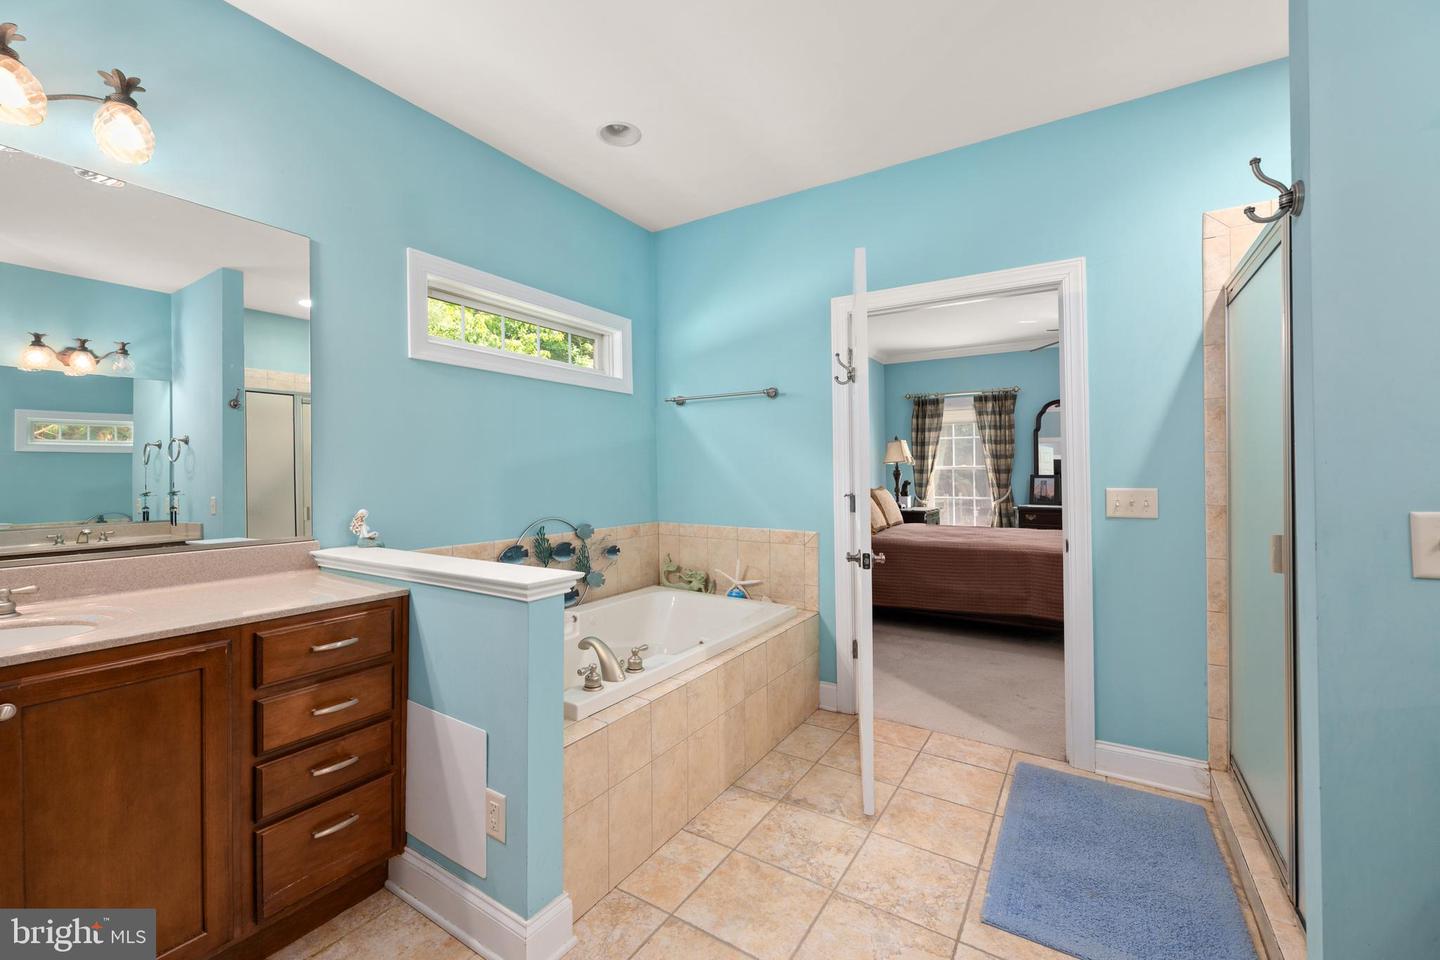
- Bathroom - Jetted Tub
- Breakfast Area
- Ceiling Fan(s)
- Crown Moldings
- Floor Plan - Open
- Kitchen - Gourmet
- Kitchenette
- Recessed Lighting
- Skylight(s)
- Wine Storage
- Wood Floors
General
MLS
Desu2116786
Community
Rivers End
Price
$659,900.00
Price/SQft
$147.63
HOA Fee
$550.00
HOA Fee Frequency
Annually
Area And Schools
School Tax
$2,520.00
District
SEAFORD
Rivers End
MLS
Desu2116786
$659,900
3 Bed
2 Bath
3 Hf. Bath
- Tax Total Living Area:
- 4470 sq. ft.
- Lot Size:
- 1.36 acres
HOA: $550 Annually
Listed 2 days ago
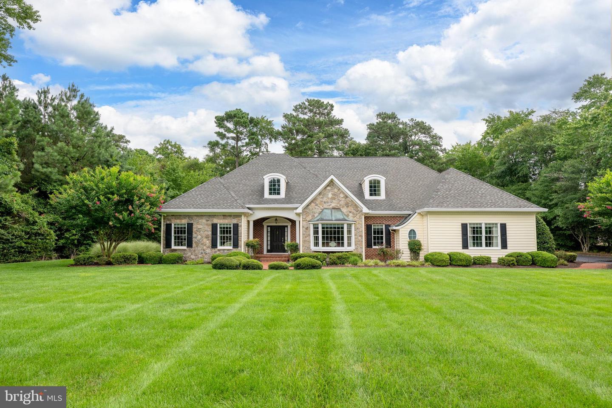
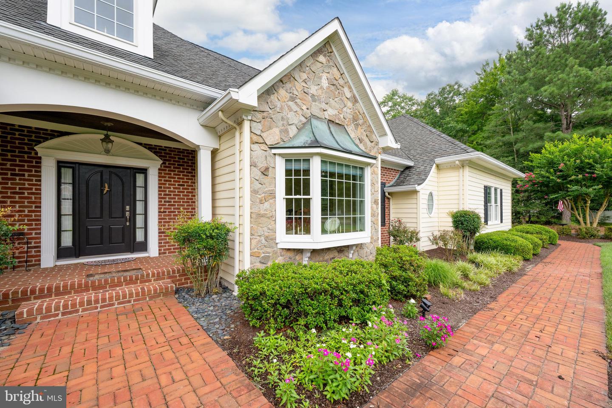
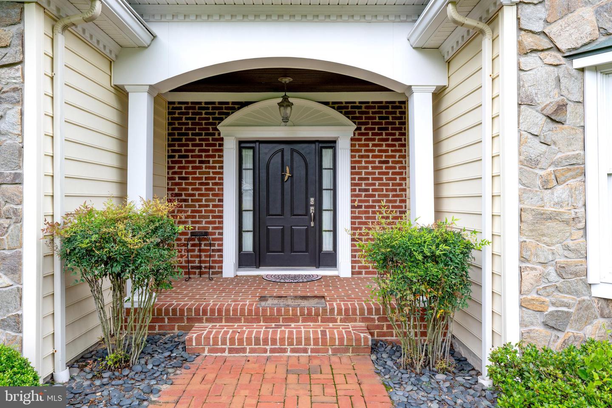
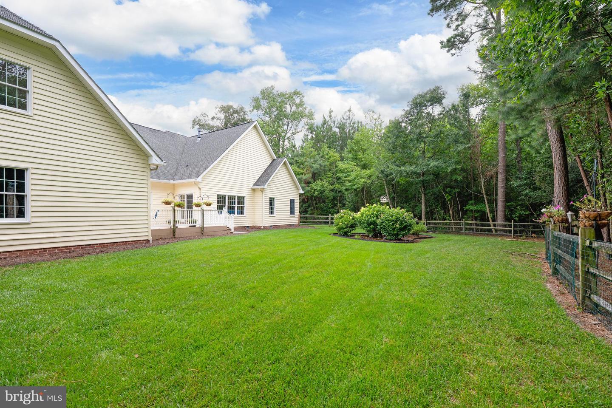
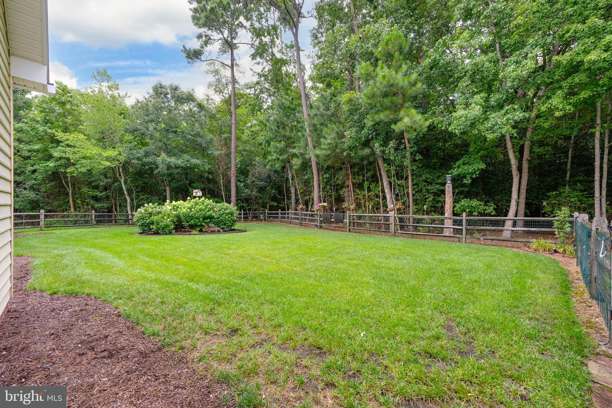
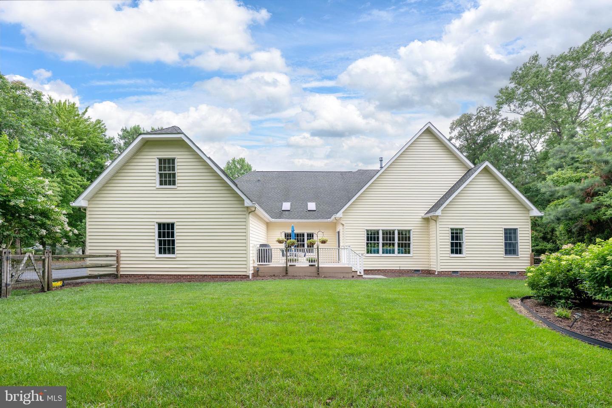
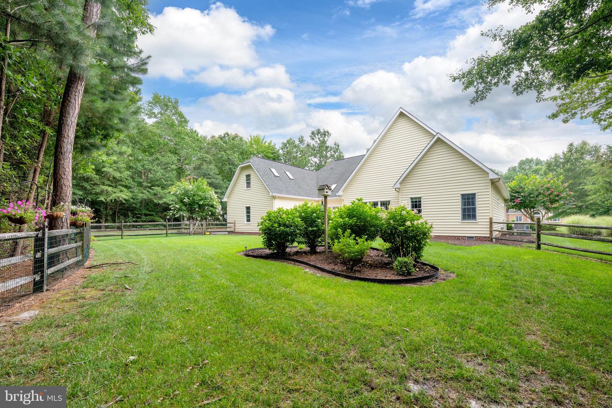
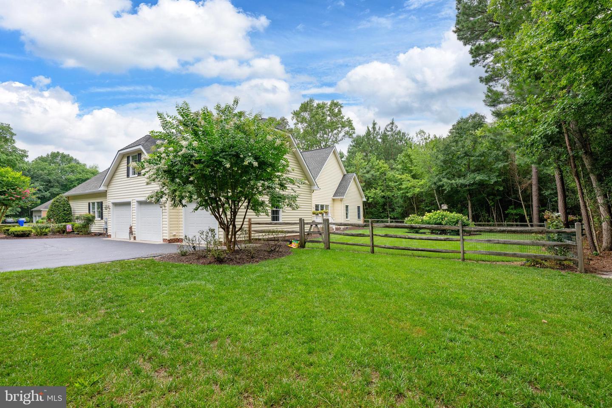
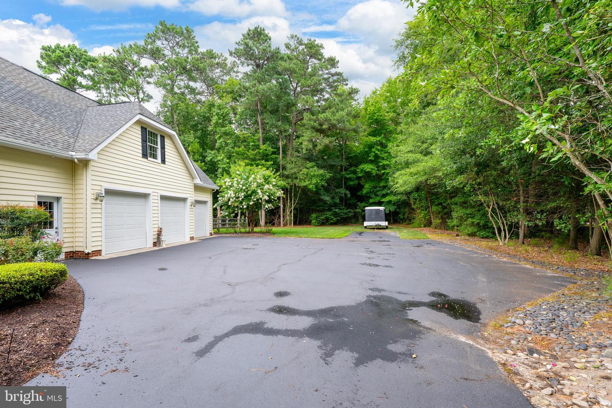
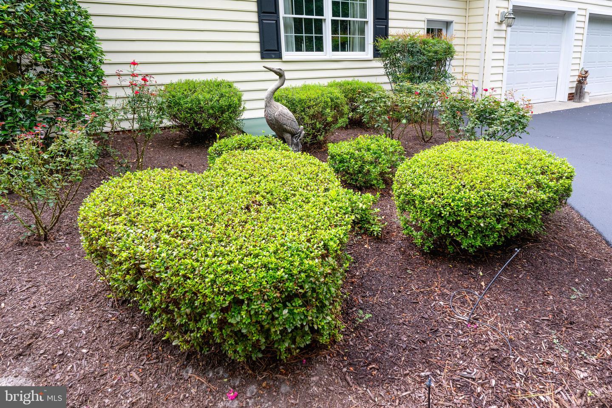
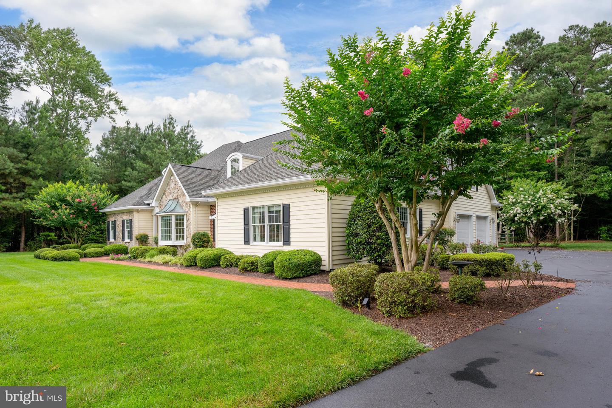
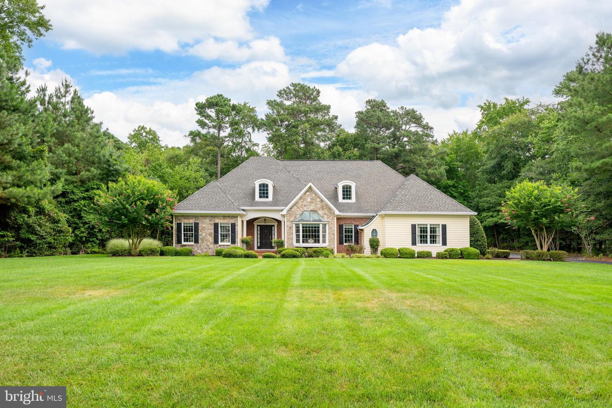
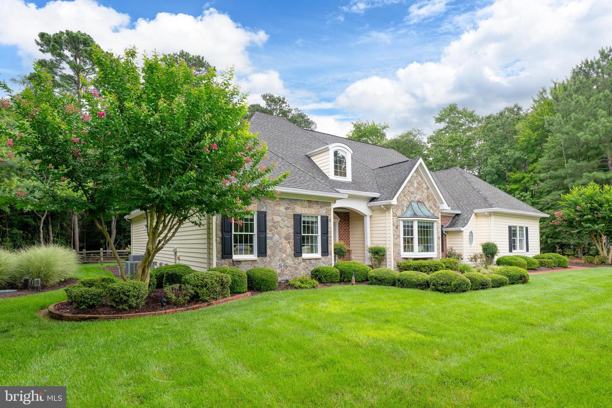
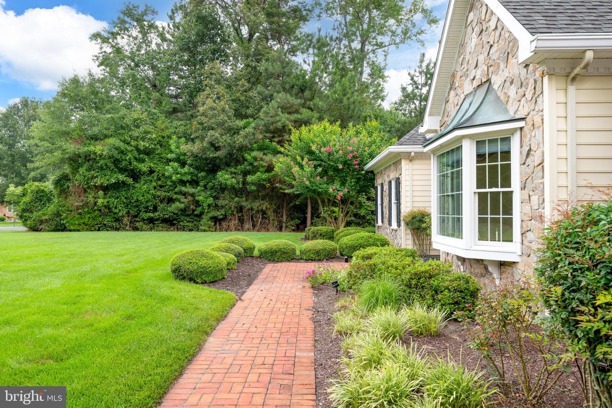
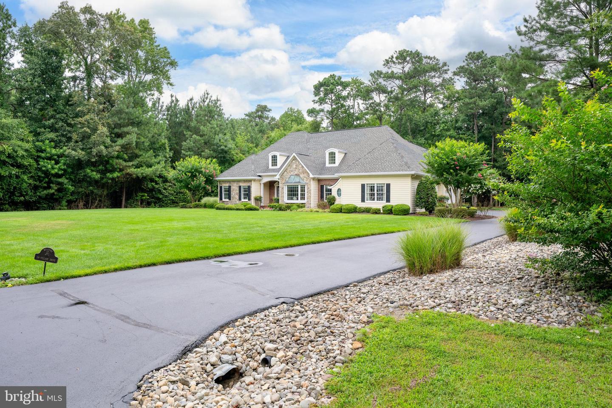
Impeccably maintained and move-in ready, this custom home is situated on 1.36 beautifully landscaped acres within the sought-after, restricted community of Rivers End. Surrounded by mature trees, the property showcases exceptional curb appeal with a brick walkway, stone accents, landscape lighting, and an in-ground irrigation system designed to keep the grounds looking their best year-round.
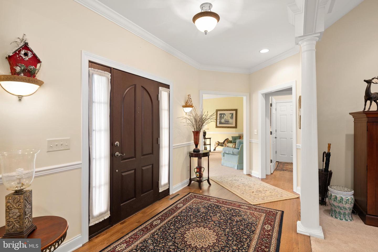
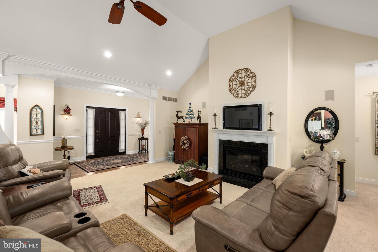
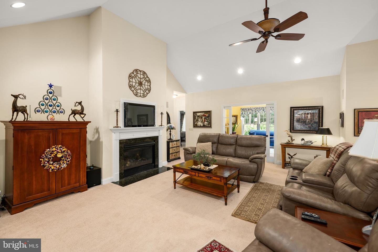
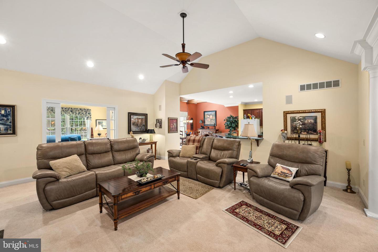
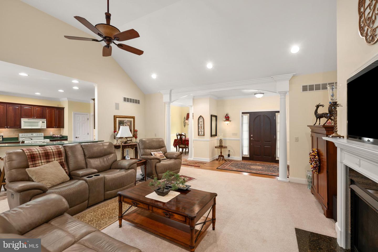
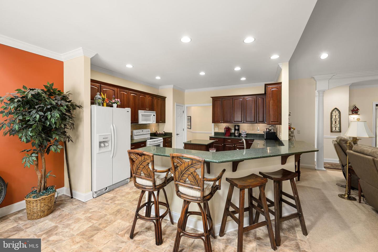
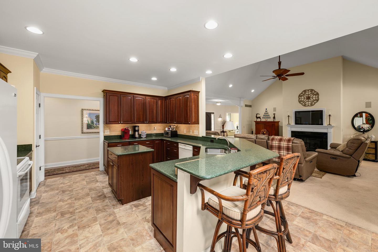
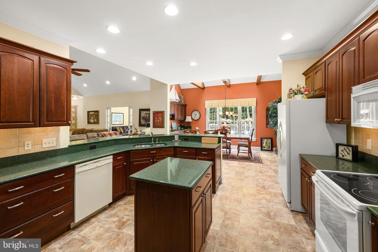
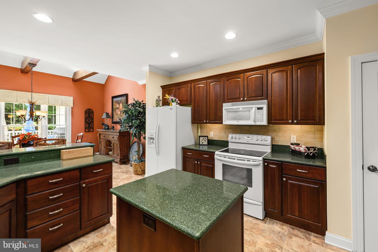
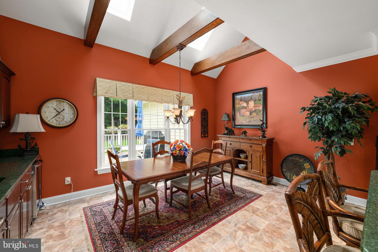
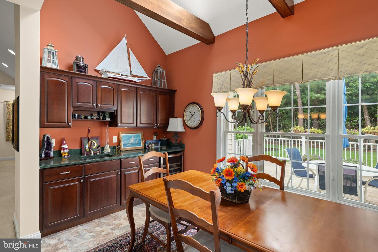
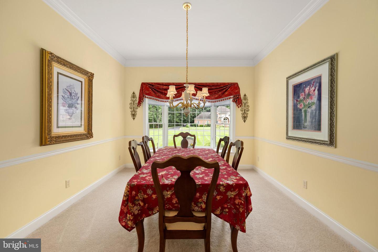
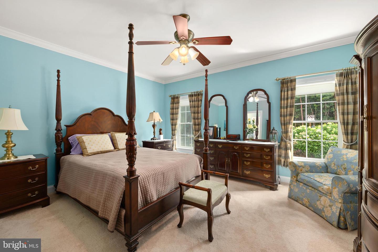
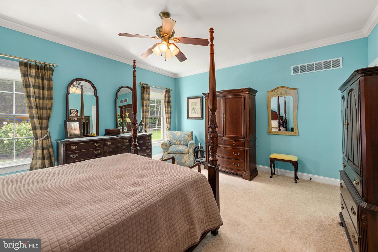
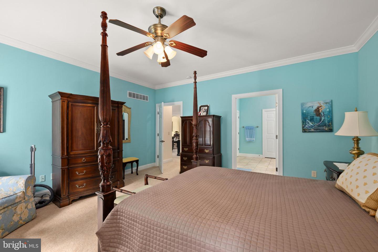
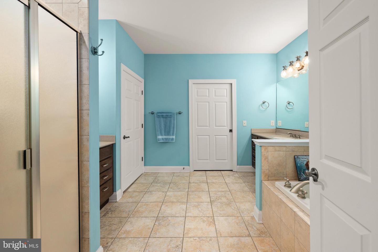
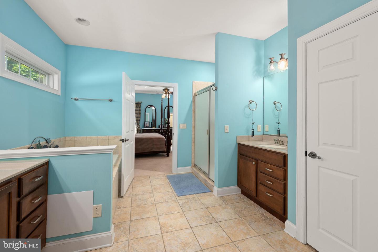
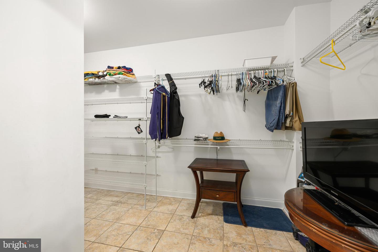
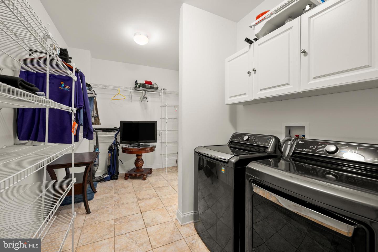
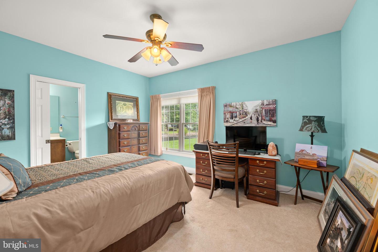
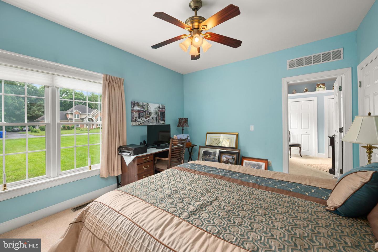
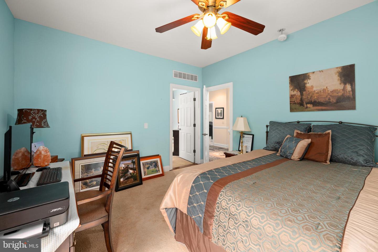
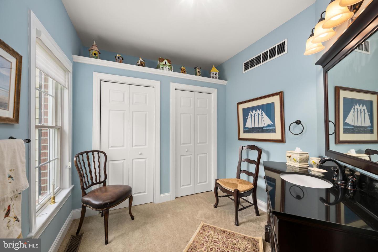
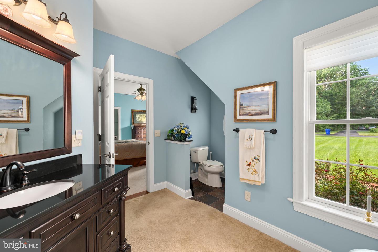
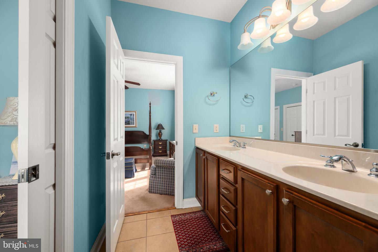
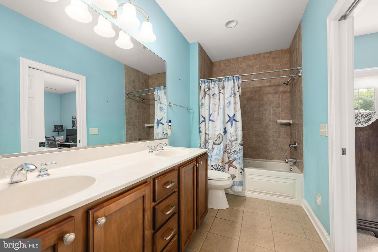
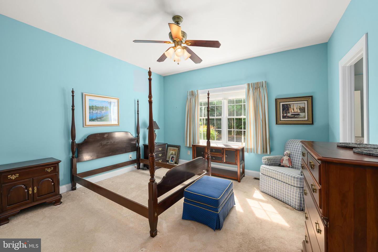
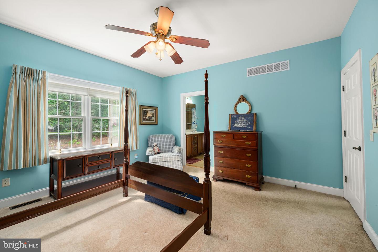
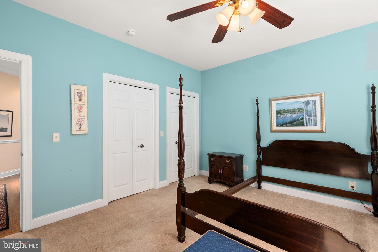
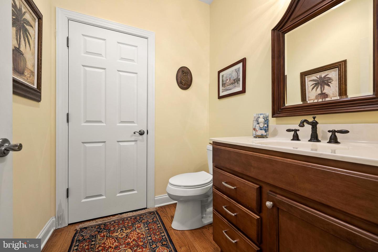
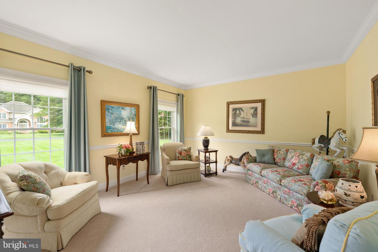
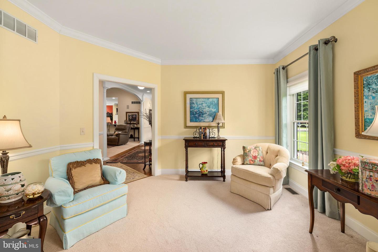
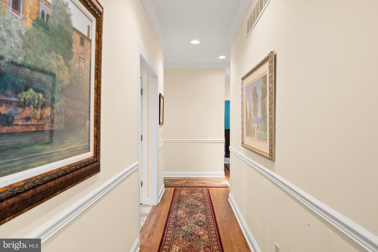
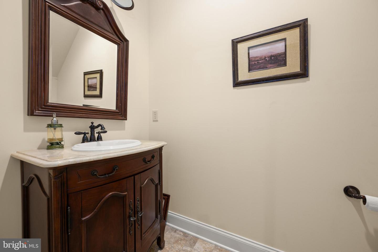
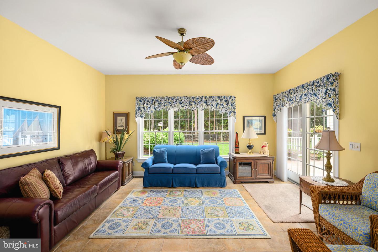
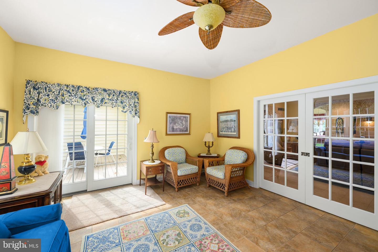
Offering 3 bedrooms, 2 full baths, and 3 half baths, this thoughtfully designed home features spacious living areas ideal for both everyday living and entertaining. All three bedrooms are conveniently located on the first floor, including a spacious primary suite featuring a large walk-in closet and adjacent laundry area for added convenience. The main level also includes a formal dining room, a generously sized kitchen complete with abundant cabinetry, center island, breakfast bar with wine refrigerator, and dining area, as well as a welcoming living room highlighted by a fireplace. Located just beyond the living room, the sunroom is filled with natural light and provides the perfect space for relaxing, reading, or enjoying views of the beautifully landscaped backyard.
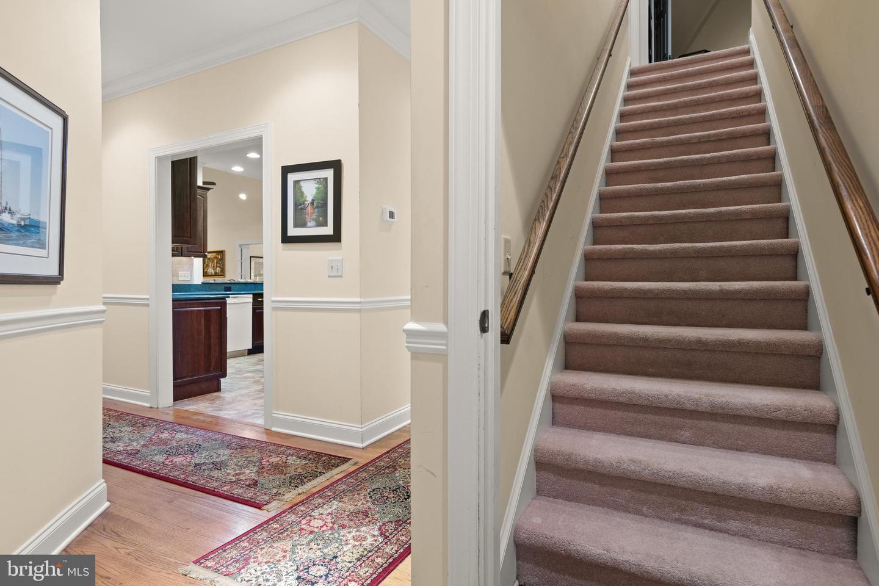
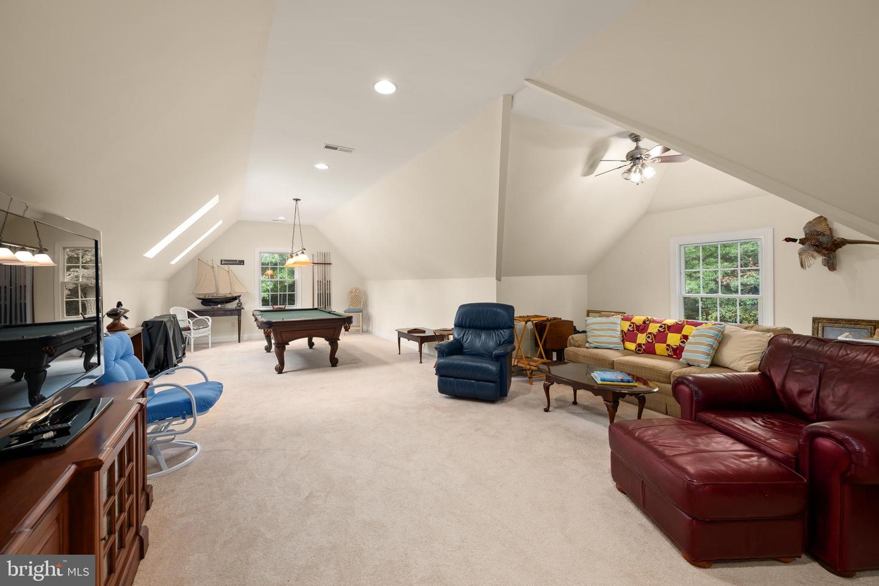
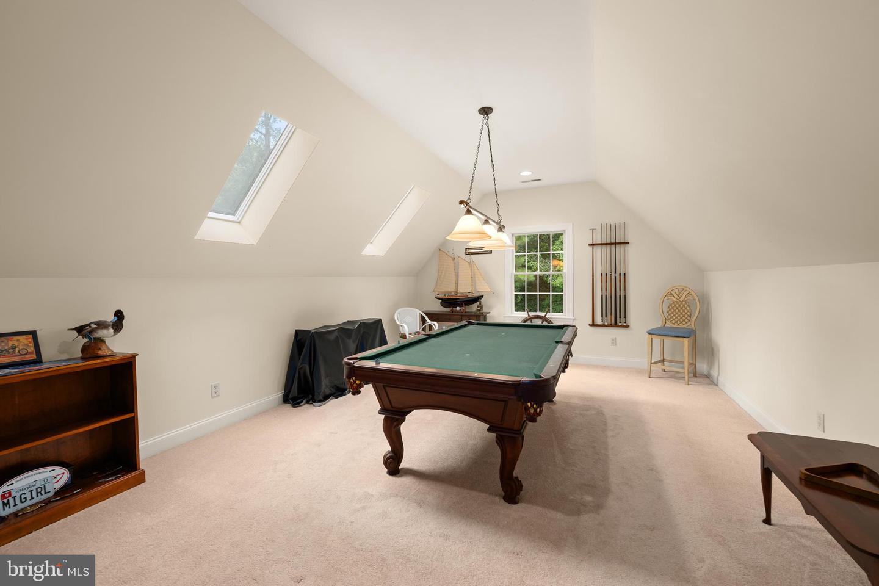
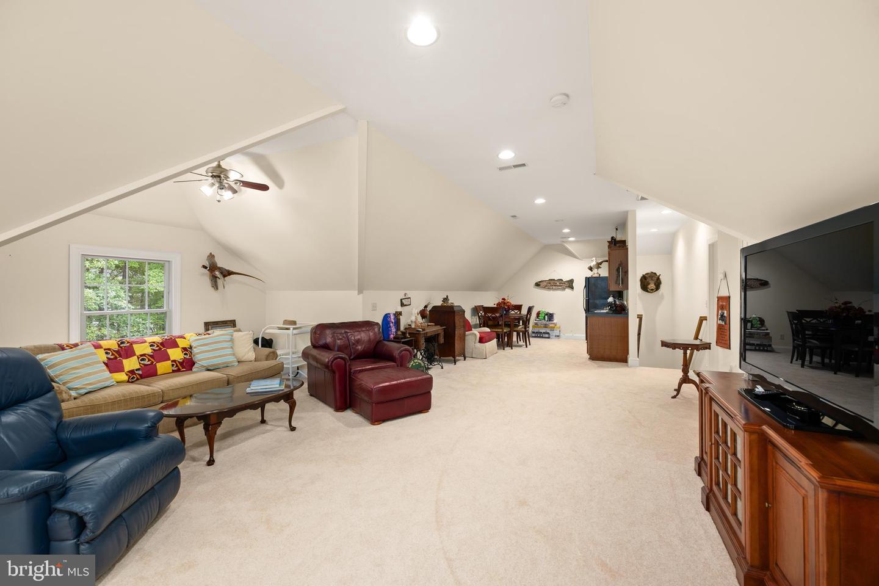
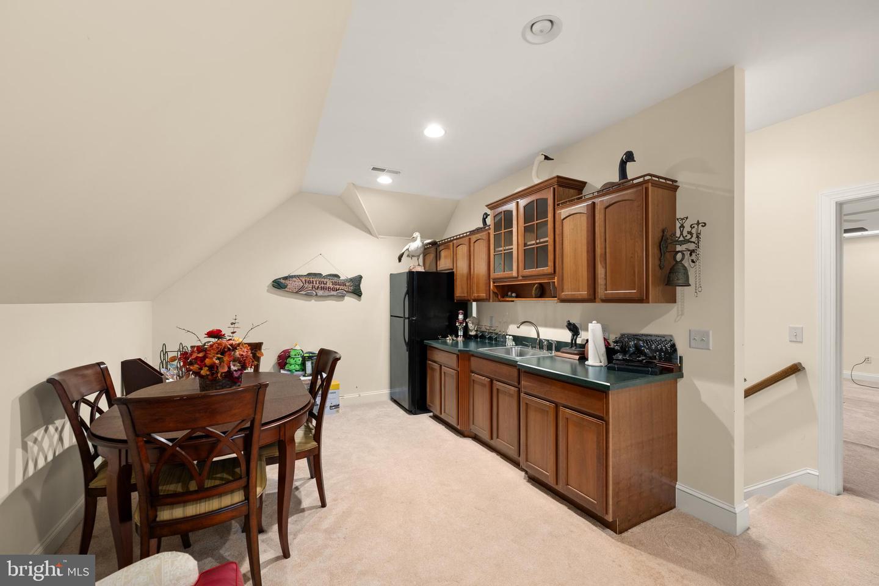
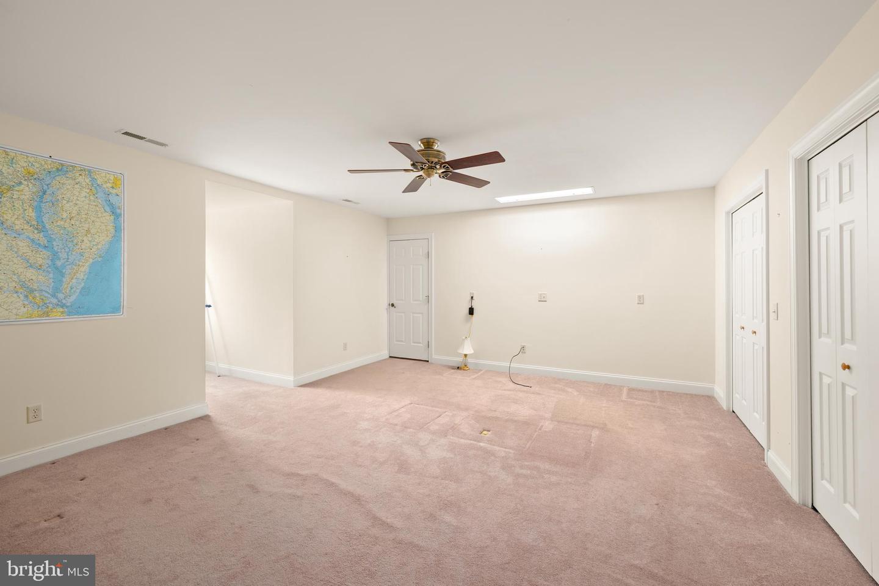
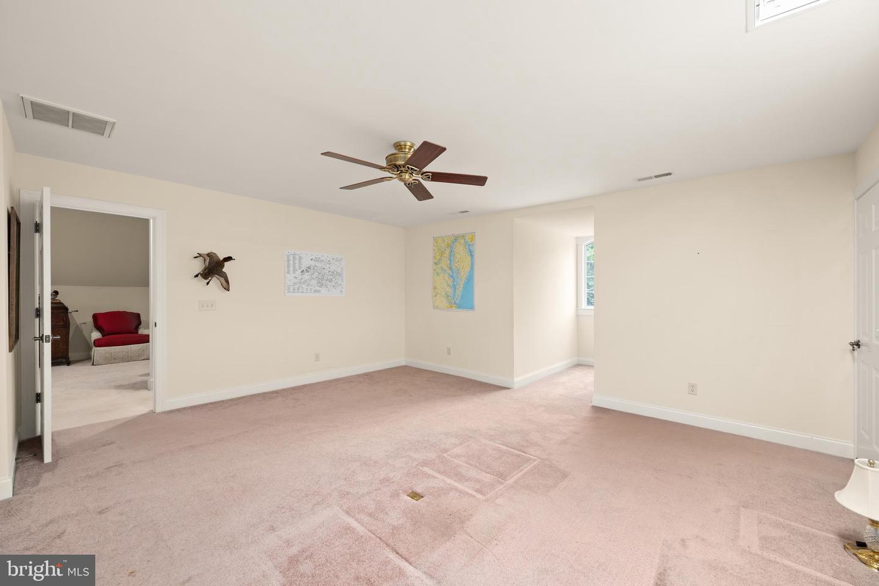
The second floor significantly expands the living space with a large recreation room, kitchenette with sink, refrigerator, dining area, and extensive cabinetry for storage. A private office with closet offers the flexibility of a potential fourth bedroom, while the additional half bath makes the upper level ideal for guests, hobbies, a home office, or multi-generational living. A separate walk-in attic provides exceptional storage space rarely found in today's homes.
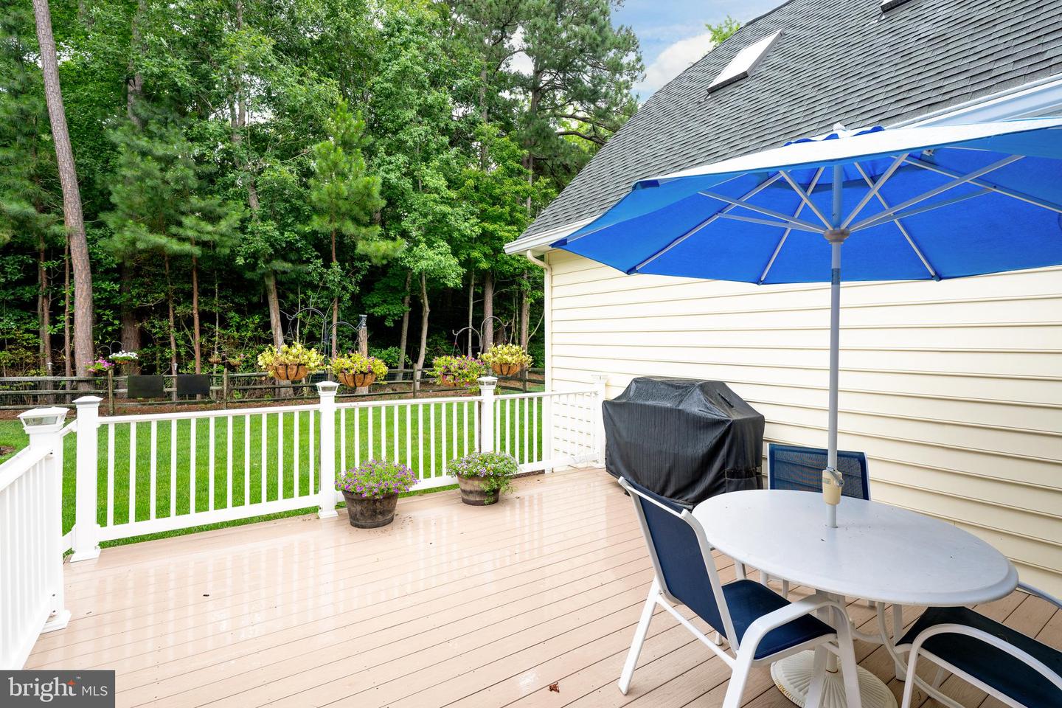
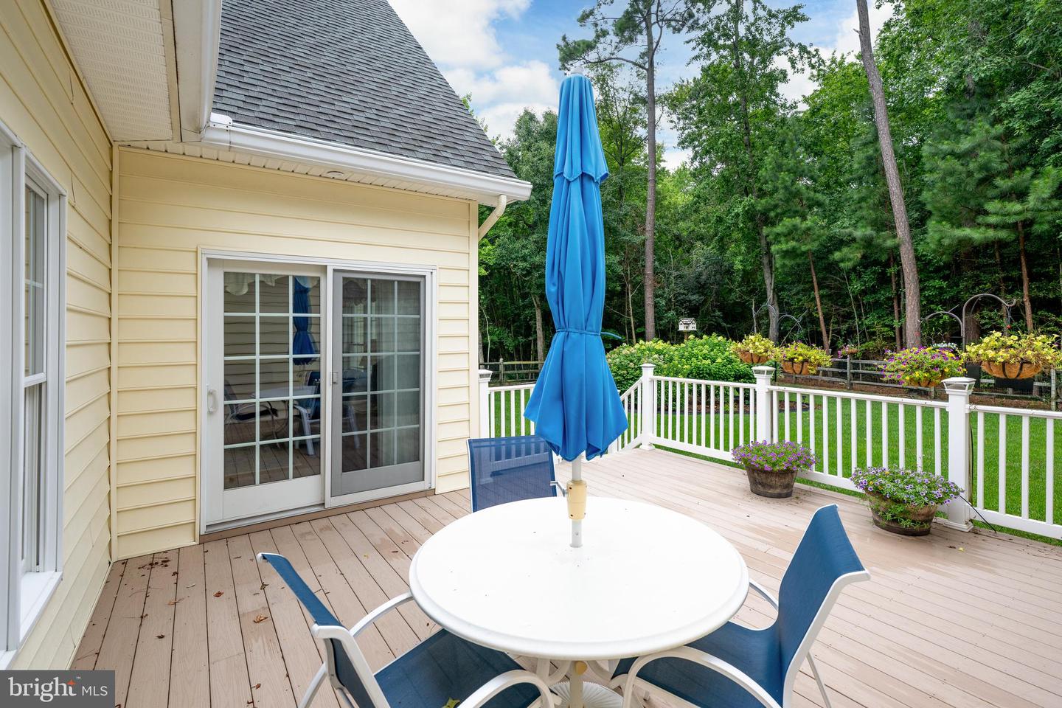
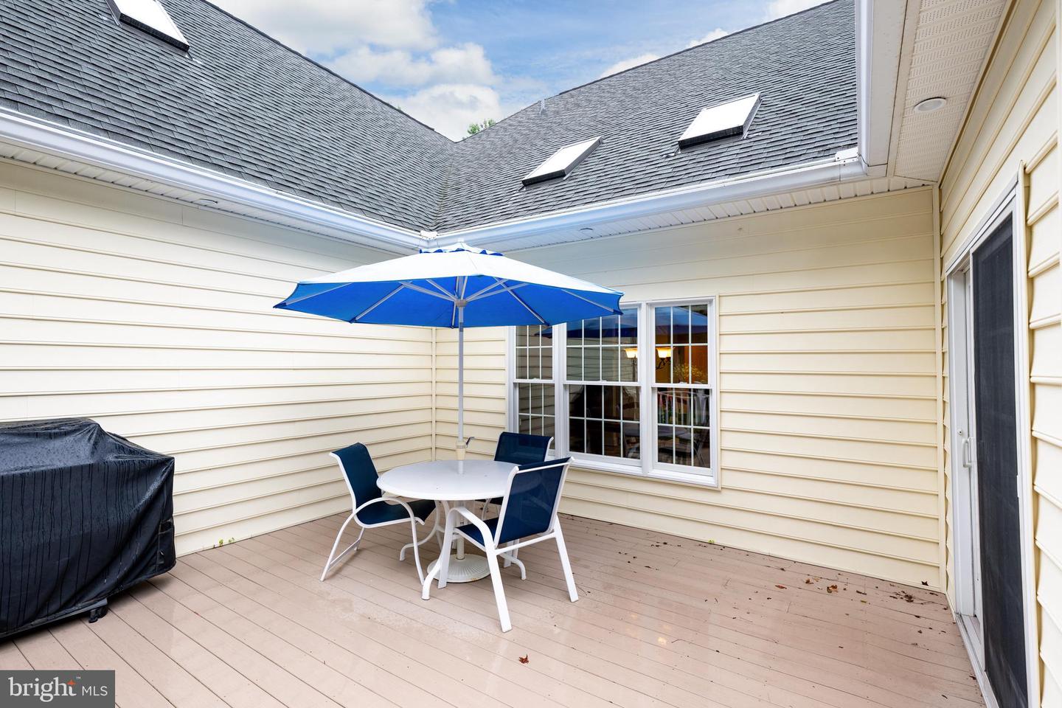
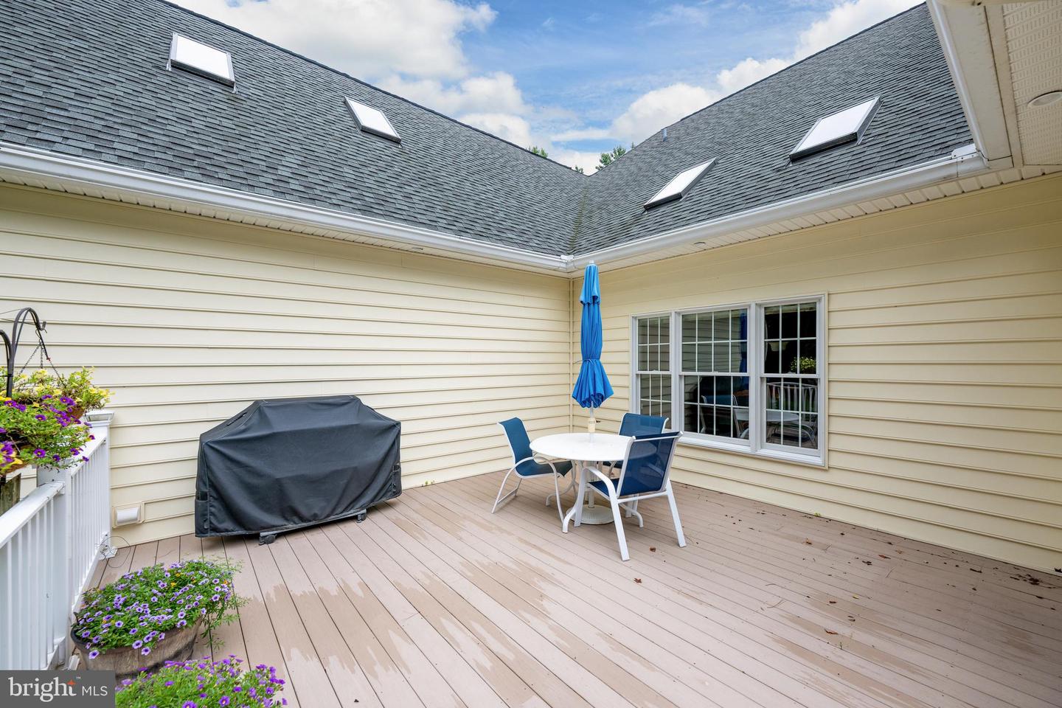
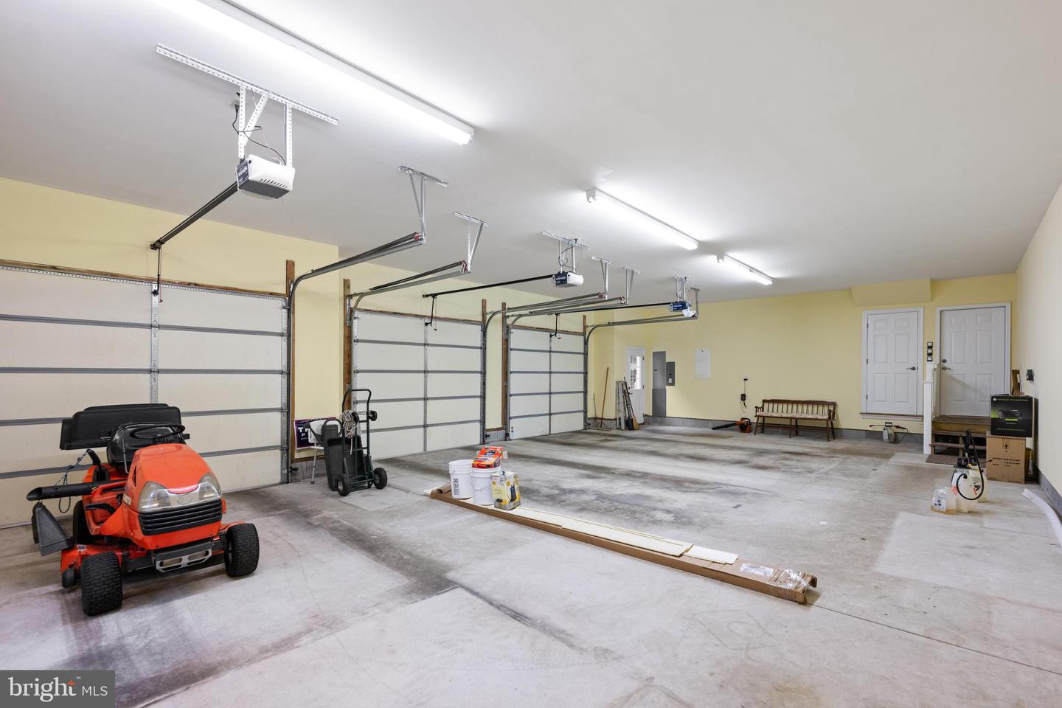
Additional highlights include a three-car attached garage, abundant storage throughout, and a rear deck overlooking the meticulously maintained backyard and wooded backdrop. Recent improvements include a newly encapsulated crawl space, providing enhanced moisture control and long-term protection. Combining quality craftsmanship, flexible living spaces, and exceptional outdoor amenities, this property offers a rare opportunity to enjoy privacy, space, and comfort in one of the area's most desirable communities while remaining conveniently close to shopping, dining, healthcare, and Delaware's beaches.
Offering 3 bedrooms, 2 full baths, and 3 half baths, this thoughtfully designed home features spacious living areas ideal for both everyday living and entertaining. All three bedrooms are conveniently located on the first floor, including a spacious primary suite featuring a large walk-in closet and adjacent laundry area for added convenience. The main level also includes a formal dining room, a generously sized kitchen complete with abundant cabinetry, center island, breakfast bar with wine refrigerator, and dining area, as well as a welcoming living room highlighted by a fireplace. Located just beyond the living room, the sunroom is filled with natural light and provides the perfect space for relaxing, reading, or enjoying views of the beautifully landscaped backyard.
The second floor significantly expands the living space with a large recreation room, kitchenette with sink, refrigerator, dining area, and extensive cabinetry for storage. A private office with closet offers the flexibility of a potential fourth bedroom, while the additional half bath makes the upper level ideal for guests, hobbies, a home office, or multi-generational living. A separate walk-in attic provides exceptional storage space rarely found in today's homes.
Additional highlights include a three-car attached garage, abundant storage throughout, and a rear deck overlooking the meticulously maintained backyard and wooded backdrop. Recent improvements include a newly encapsulated crawl space, providing enhanced moisture control and long-term protection. Combining quality craftsmanship, flexible living spaces, and exceptional outdoor amenities, this property offers a rare opportunity to enjoy privacy, space, and comfort in one of the area's most desirable communities while remaining conveniently close to shopping, dining, healthcare, and Delaware's beaches.
Similar Listings
Middle Creek Preserve
$659,900
4 Bed
3 Bath
- Tax Total Living Area:
- 3125 sq. ft.
Listed 25 days ago
Courtesy: Berkshire Hathaway Homeservices Penfed Realty
MLS Desu2113944
Virtual Tour
Stingray Harbor
$659,900
3 Bed
3 Bath
- Tax Total Living Area:
- 2115 sq. ft.
Listed 36 days ago
Courtesy: Coldwell Banker Premier - Rehoboth
MLS Desu2113980
Meadows At Bayard
$659,900
3 Bed
2 Bath
- Tax Total Living Area:
- 2100 sq. ft.
Listed 37 days ago
Courtesy: Bryan Realty Group
MLS Desu2114554
Big Oak
$659,900
4 Bed
2 Bath
1 Hf. Bath
- Tax Total Living Area:
- 3319 sq. ft.
Listed 57 days ago
Courtesy: Re/max Realty Group Rehoboth
MLS Dekt2047584
Serenity At Cubbage Pond
$659,900
4 Bed
3 Bath
1 Hf. Bath
- Tax Total Living Area:
- 3642 sq. ft.
Listed 60 days ago
Courtesy: Crown Homes Real Estate
MLS Desu2112520
Under ContractVirtual Tour
Catching Cove
$659,900
3 Bed
3 Bath
- Tax Total Living Area:
- 1982 sq. ft.
Listed 142 days ago
Courtesy: Monument Sotheby's International Realty
MLS Desu2105452
Open House
Ironwood
$659,990
3 Bed
2 Bath
1 Hf. Bath
- Tax Total Living Area:
- 2578 sq. ft.
Listed 34 days ago
Courtesy: Drb Group Realty, Llc
MLS Desu2111698
Chase Oaks
$659,990
3 Bed
3 Bath
- Tax Total Living Area:
- 2588 sq. ft.
Listed 74 days ago
Courtesy: Drb Group Realty, Llc
MLS Desu2111710
Pending
The Knoll At Irons Lane
$659,990
3 Bed
3 Bath
- Tax Total Living Area:
- 2874 sq. ft.
Listed 377 days ago
Courtesy: Compass
MLS Desu2090556
Virtual Tour
Knollac Acres
$660,000
4 Bed
2 Bath
1 Hf. Bath
- Tax Total Living Area:
- 4196 sq. ft.
Listed 139 days ago
Courtesy: The Parker Group
MLS Desu2105854
Virtual Tour
Bayside
$660,000
4 Bed
2 Bath
1 Hf. Bath
- Tax Total Living Area:
- 2900 sq. ft.
Listed 163 days ago
Courtesy: Keller Williams Realty
MLS Desu2102882
Sold
Spring Lake
$660,000
2 Bed
2 Bath
- Tax Total Living Area:
- 1592 sq. ft.
Sold 01/30/2025
Courtesy: Jack Lingo - Rehoboth
MLS Desu2074070




