
34168 Sanderling Dr, Frankford, De 19945

Courtesy: Keller Williams Realty,
Meme Ellis
Appliances
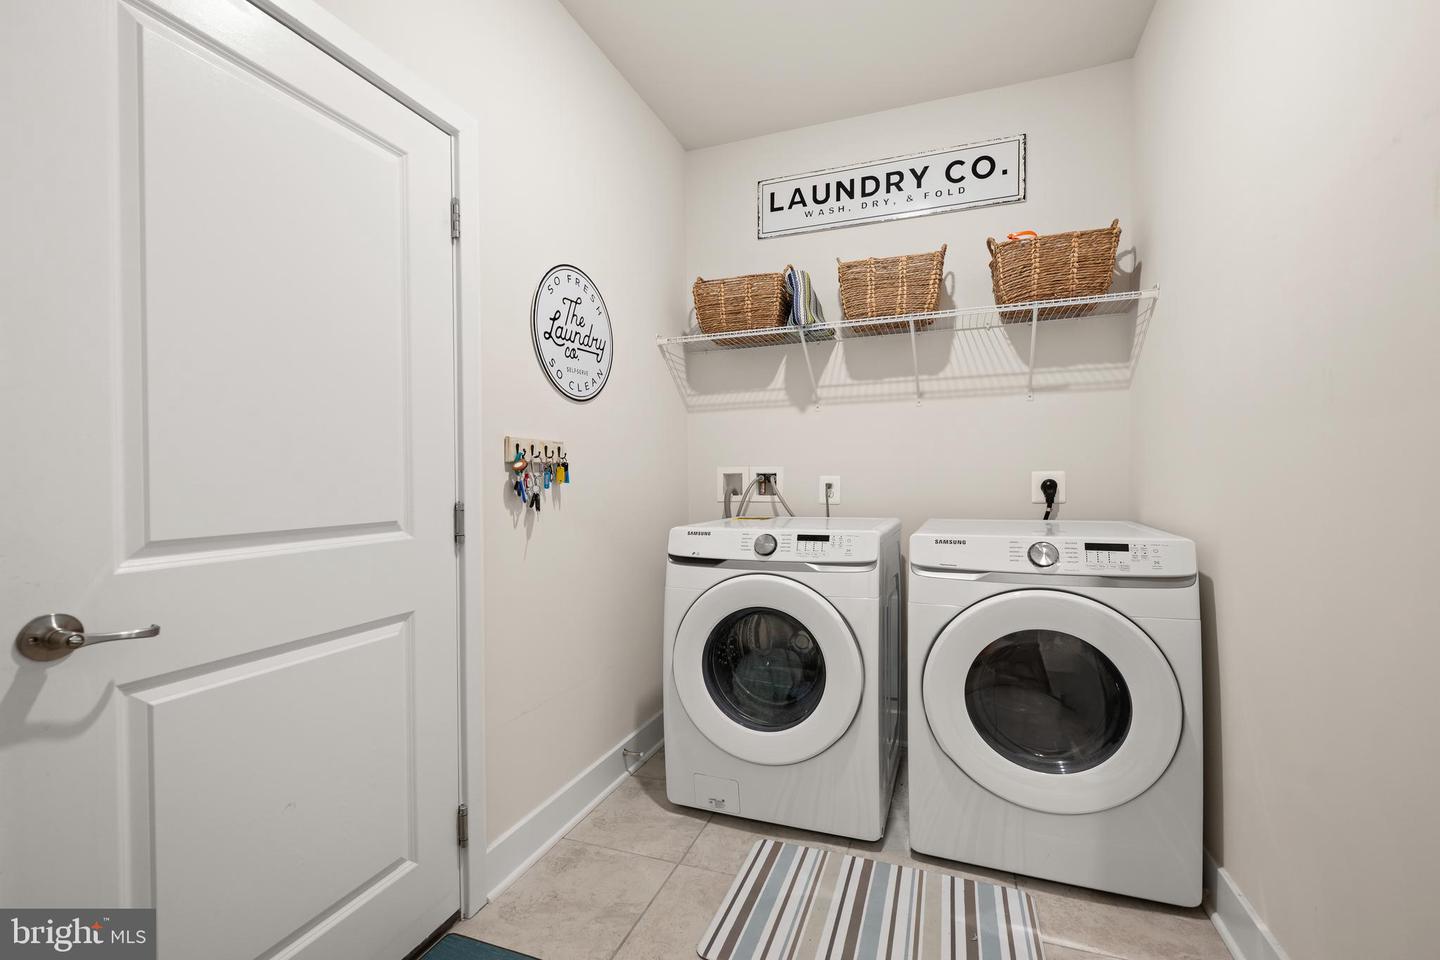
Stainless Steel Appliances, Built-In Microwave, Cooktop, Dishwasher, Refrigerator, Dryer, Washer, Water HeaterBedrooms
3
Full Bath
2
Half Bath
1
Laundry
Main Floor
Rooms
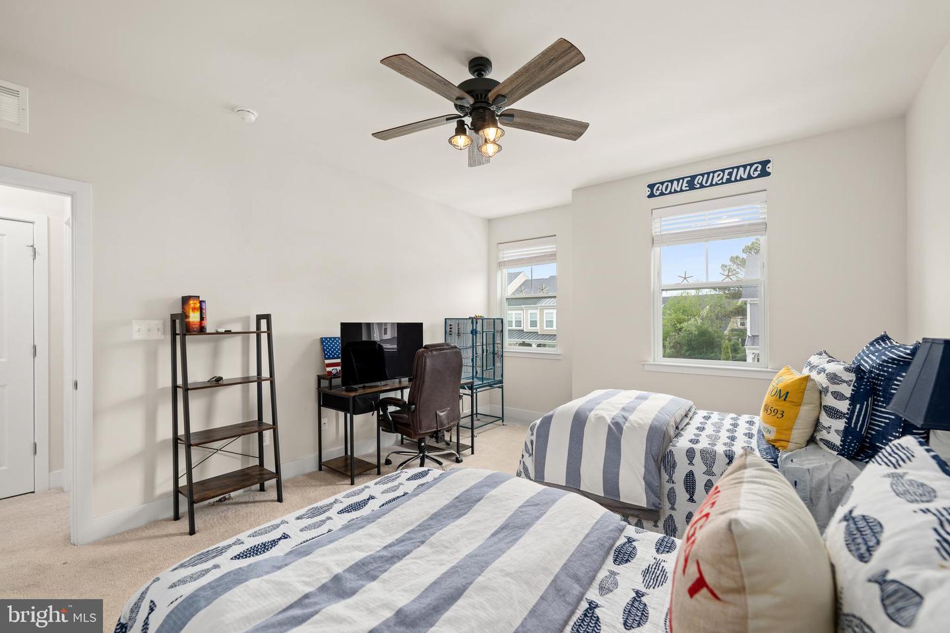
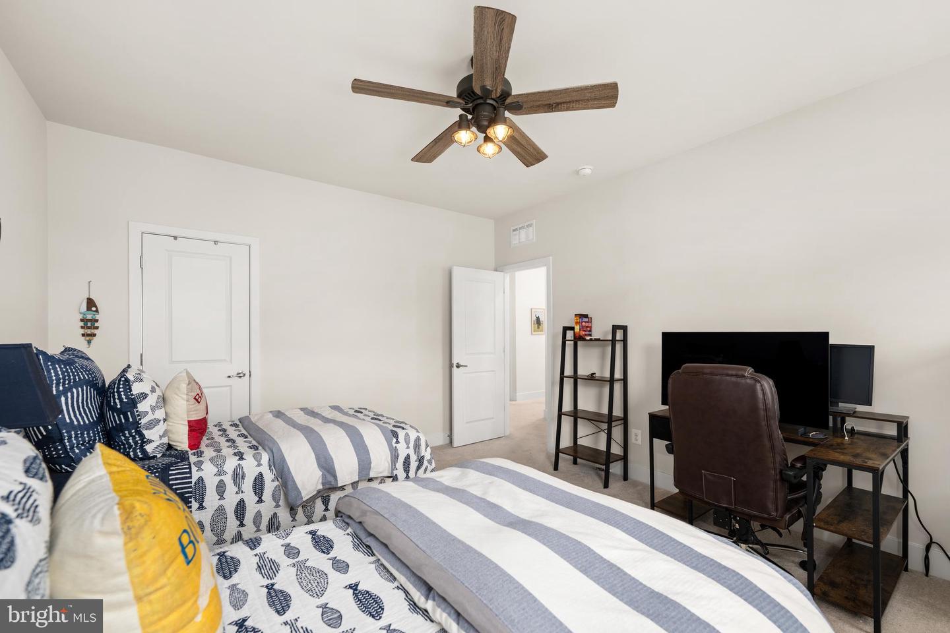
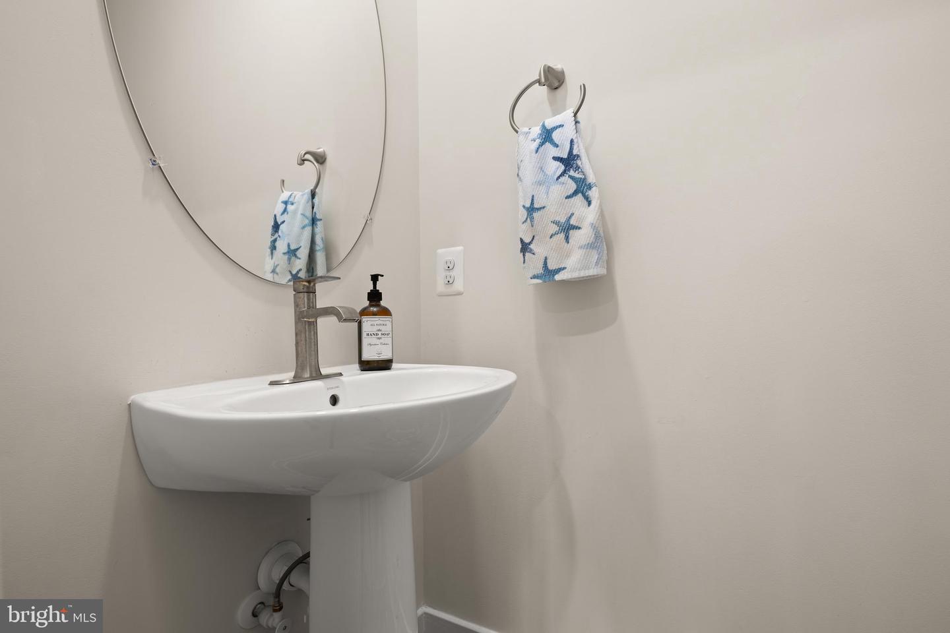
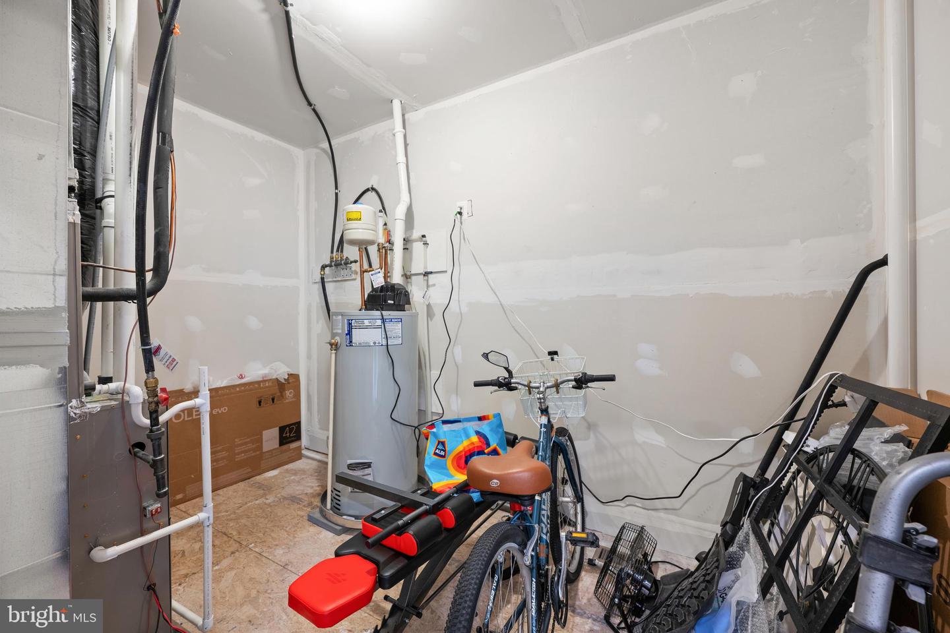
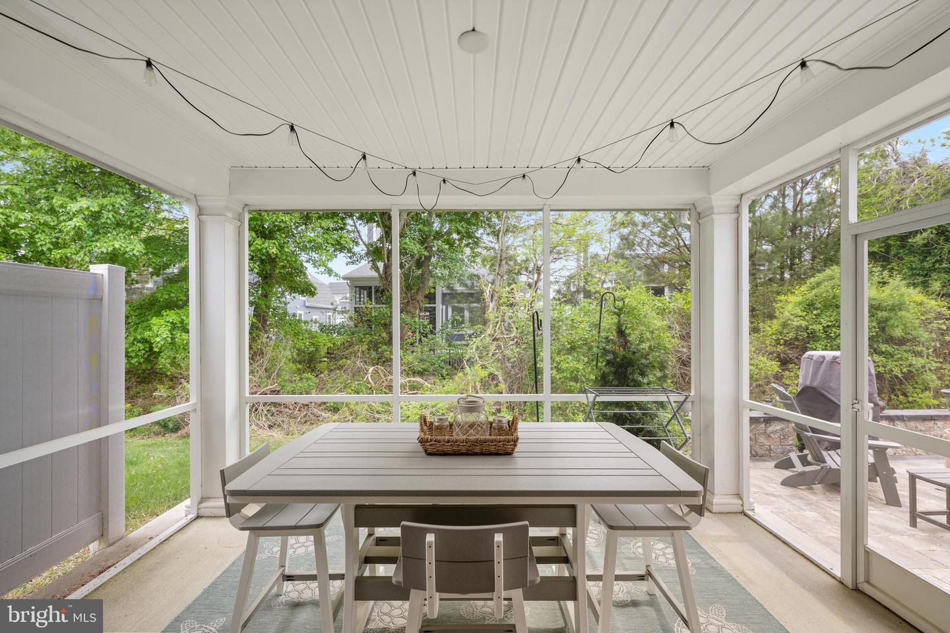
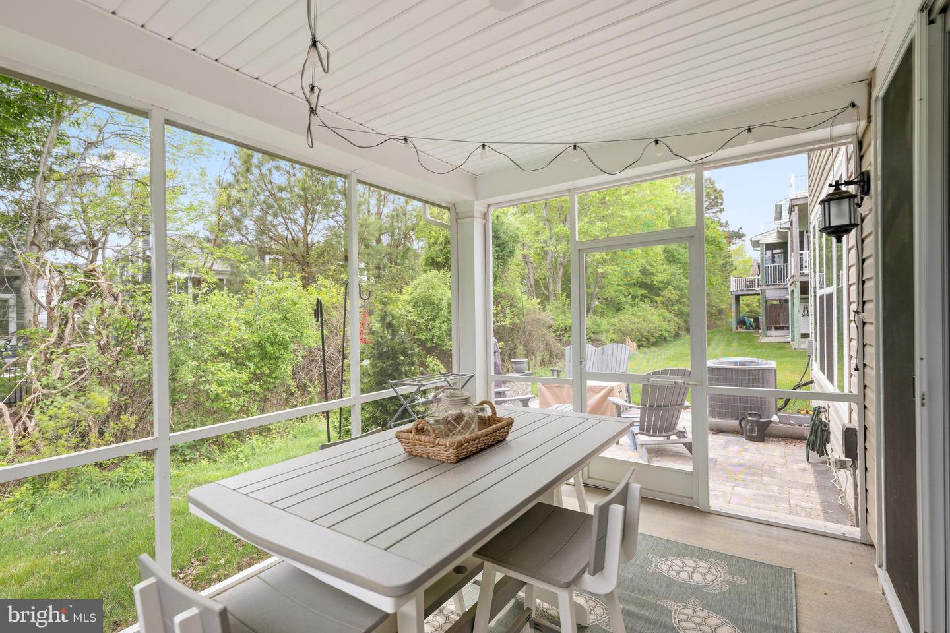
Living Room, Primary Bedroom, Bedroom 2, Bedroom 3, Kitchen, 2nd Stry Fam Ovrlk, Laundry, Storage Room, Bathroom 2, Primary Bathroom, Half Bath, Screened Porch
Living Area
2175 sq/ft
Flooring
Luxury Vinyl Plank, Carpet
Interior Features
- Ceiling Fan(s)
- Chair Railings
- Combination Dining/Living
- Entry Level Bedroom
- Floor Plan - Open
- Kitchen - Gourmet
- Kitchen - Island
- Pantry
- Recessed Lighting
- Upgraded Countertops
- Window Treatments
General
MLS
Desu2110738
Community
Preserve At Jefferson Creek
Price
$565,000.00
Price/SQft
$259.77
HOA Fee
$161.00
HOA Fee Frequency
Monthly
Area And Schools
School Tax
$920.00
Exterior
Pool
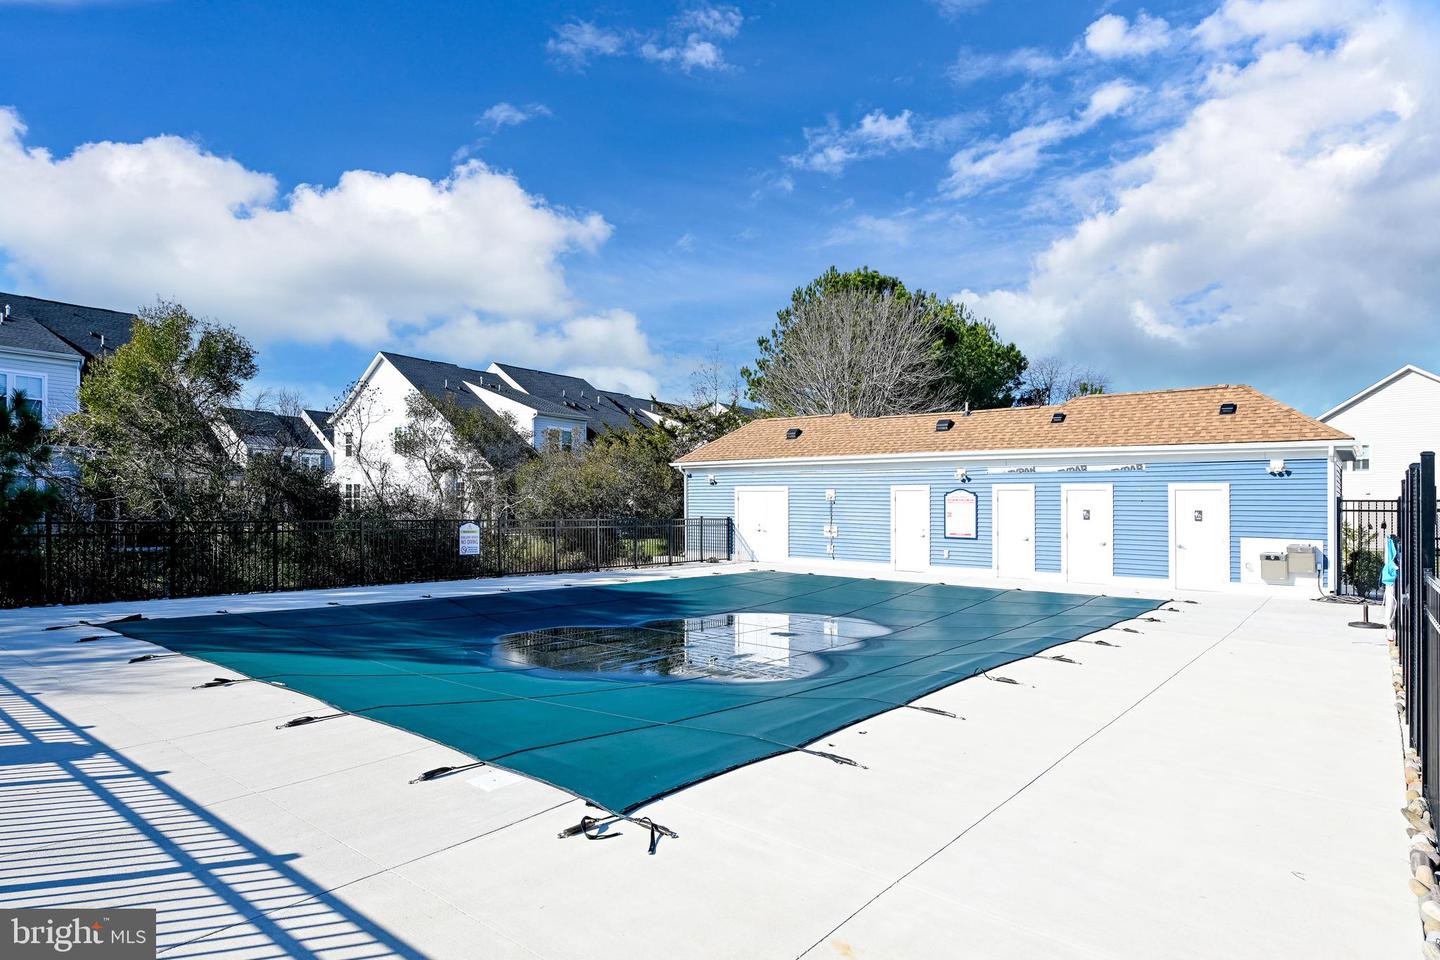
Yes - Community
District
INDIAN RIVER
Preserve At Jefferson Creek
MLS
Desu2110738
$565,000
3 Bed
2 Bath
1 Hf. Bath
- Tax Total Living Area:
- 2175 sq. ft.
- Lot Size:
- 62.98 acres
HOA: $161 Monthly
Listed 30 days ago
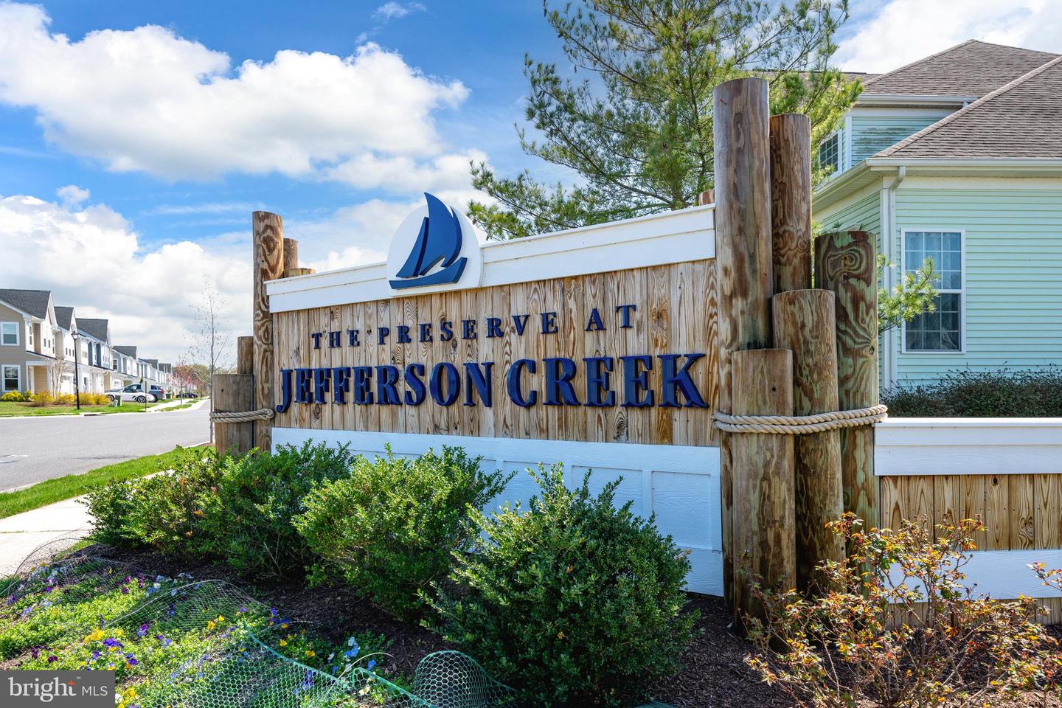
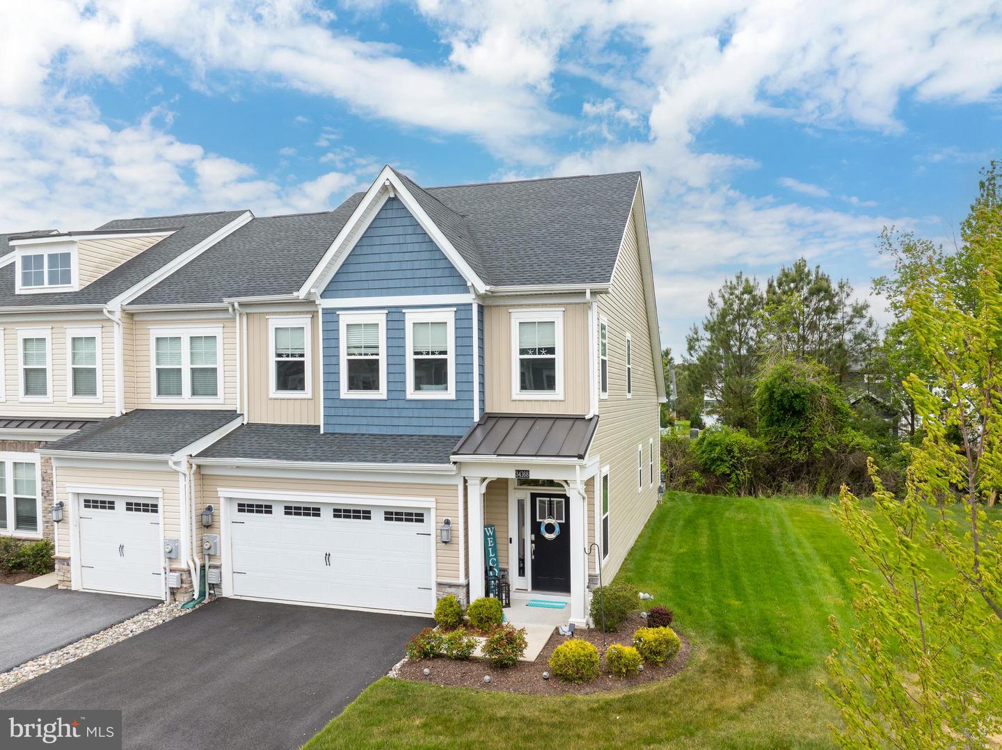
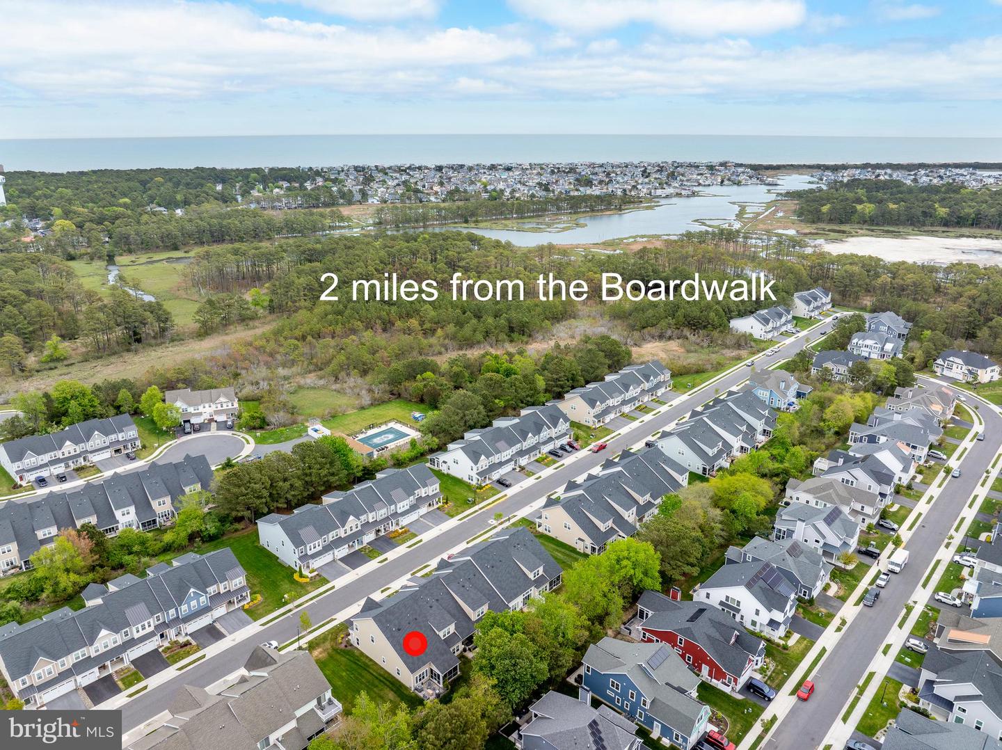
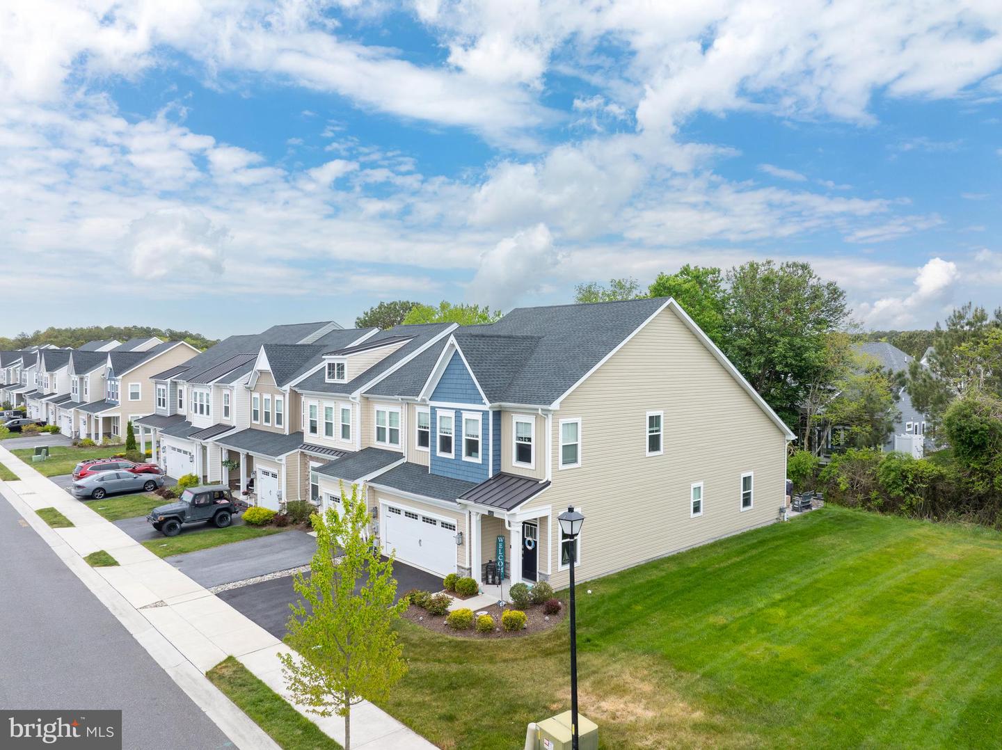
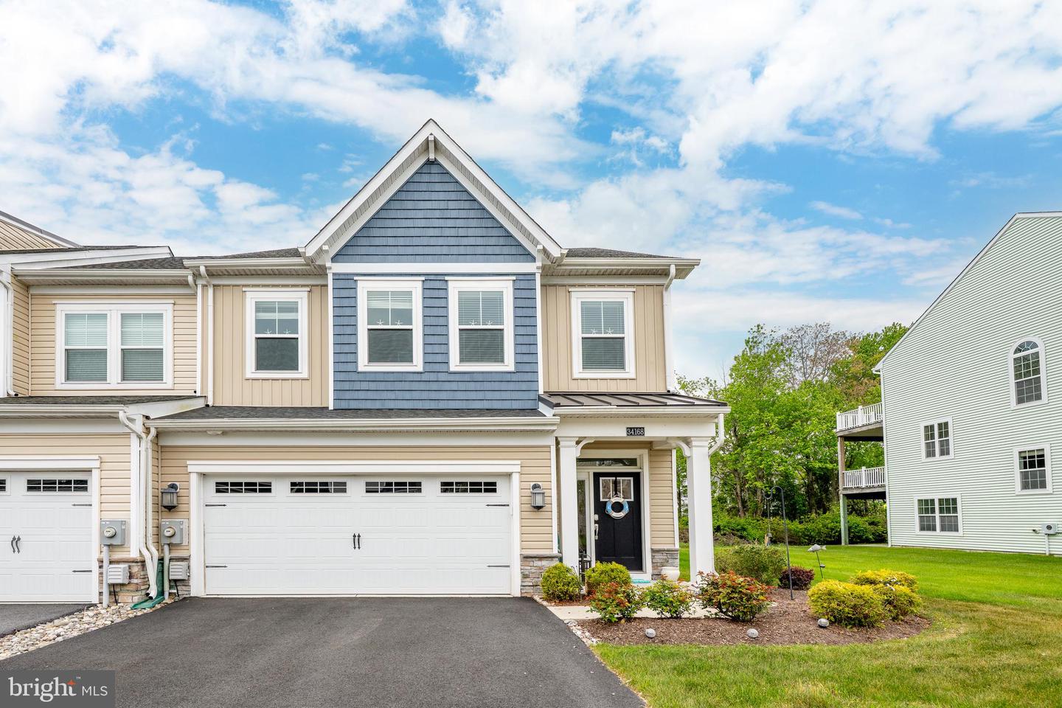
Welcome to The Preserve at Jefferson Creek—an extraordinary coastal retreat development. This beautiful Townhome embodies modern design, low-maintenance living, and an unparalleled location just two miles from Bethany Beach!
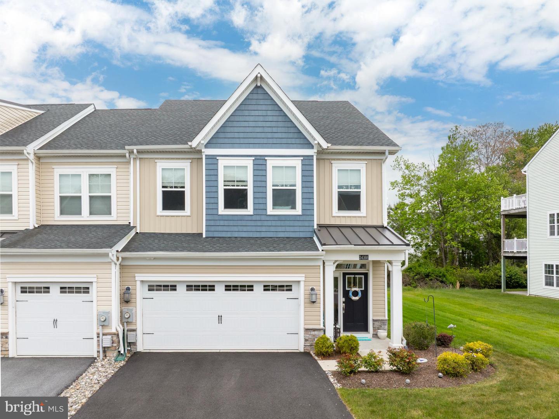
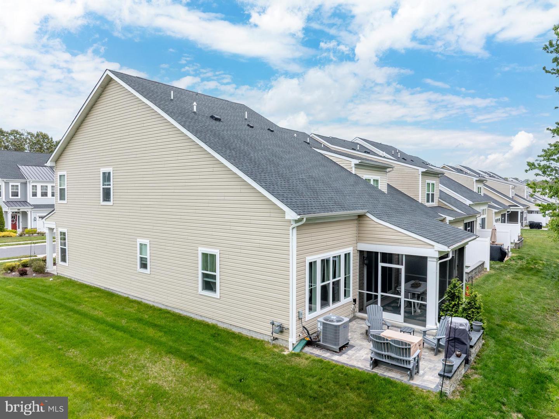
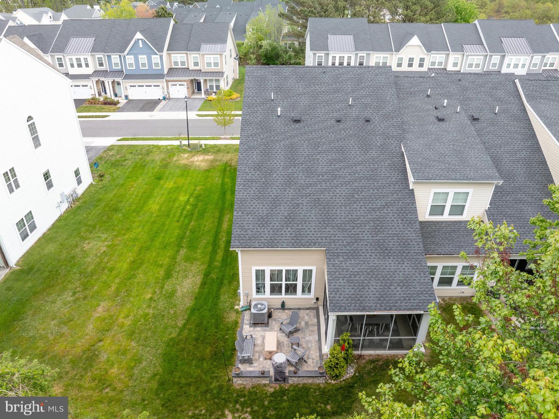
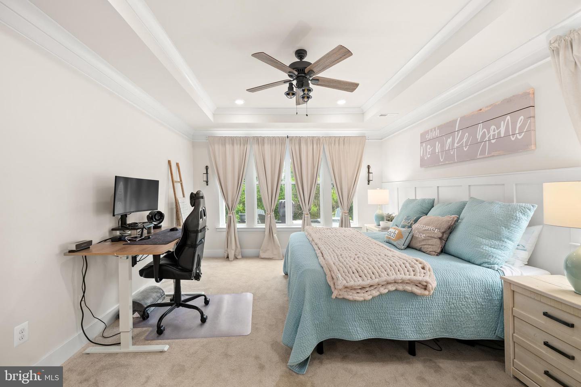
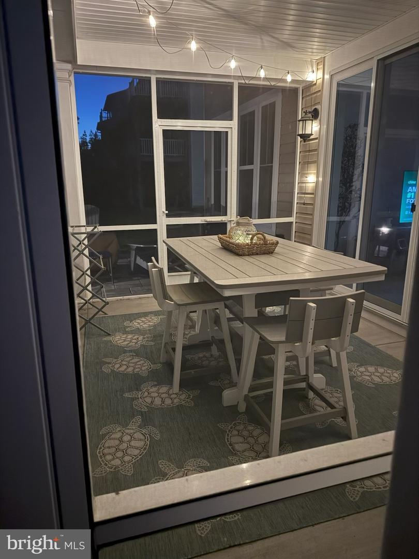
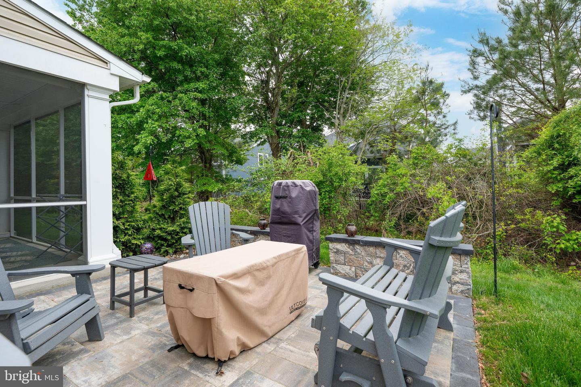
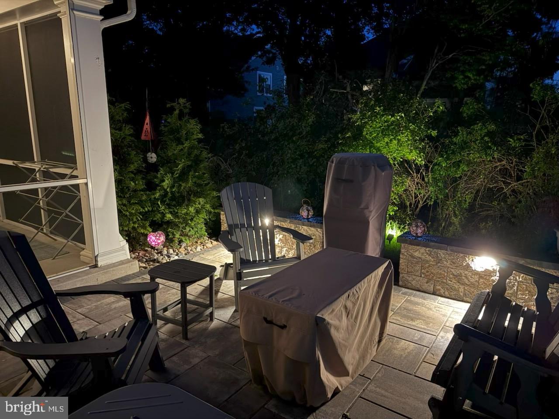
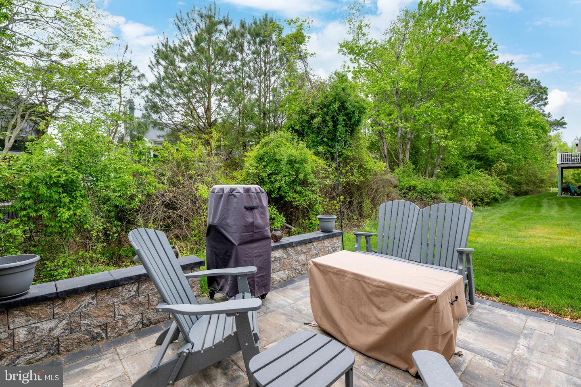
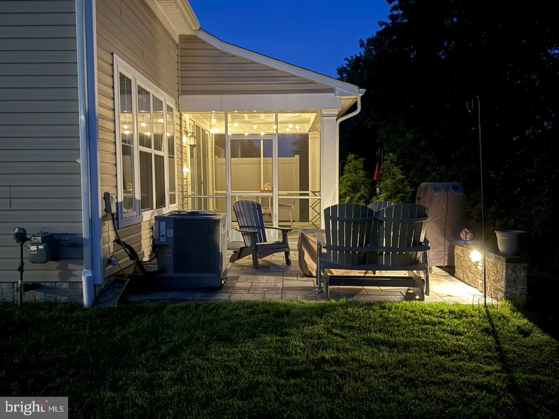
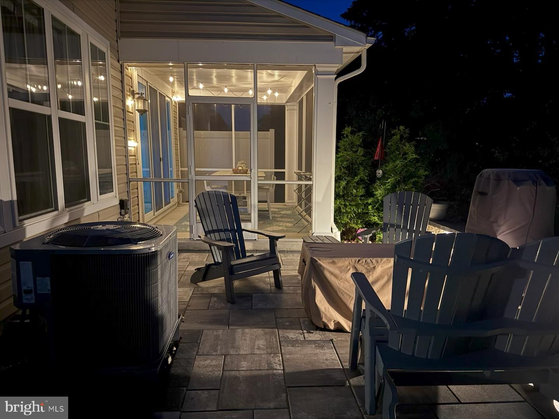
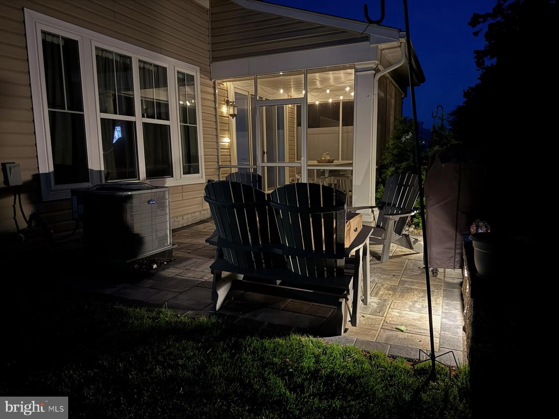
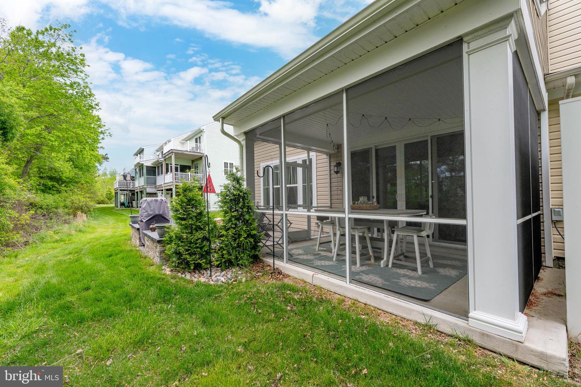
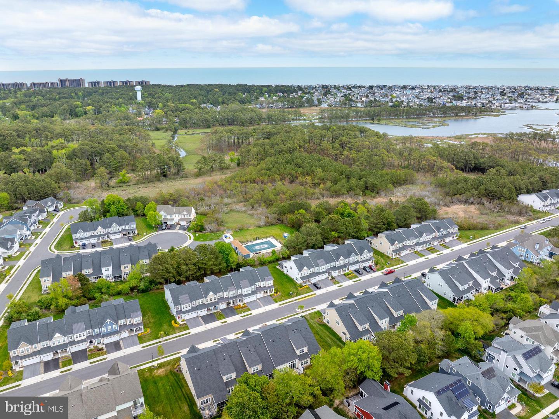
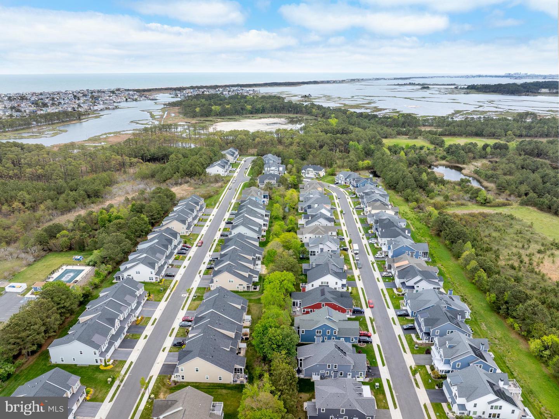
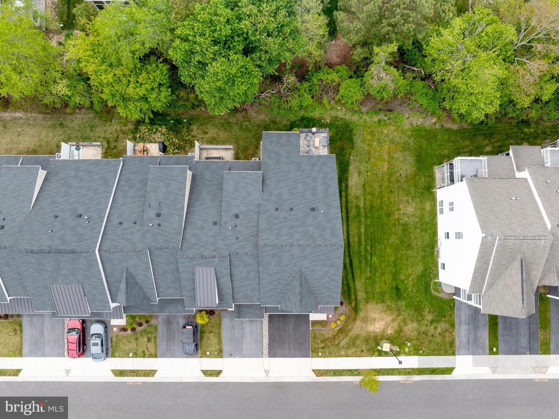
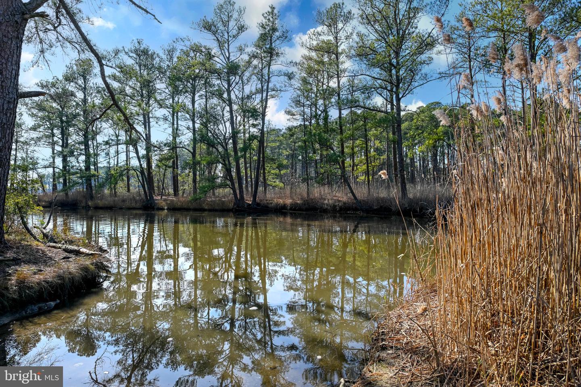
Situated in a desirable end-unit position and bordered by a private wooded buffer, this exquisitely appointed townhome offers a serene environment for year-round enjoyment. Whether you are unwinding on the spacious screened porch or entertaining on the adjoining paver patio, you will relish the privacy and tranquility afforded by the natural surroundings.
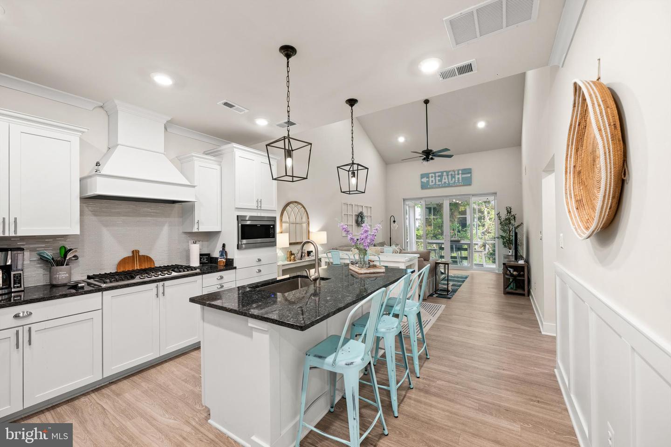
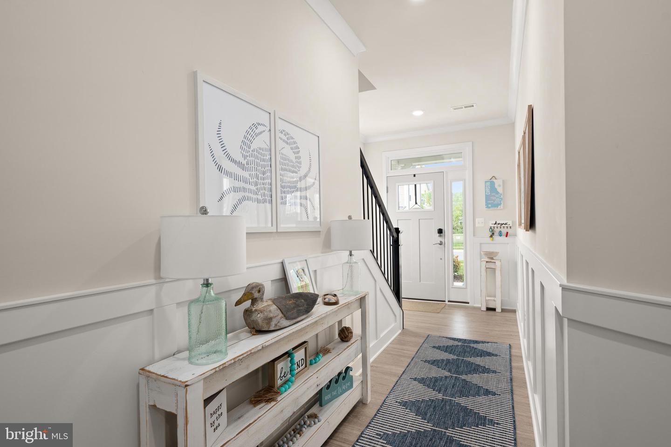
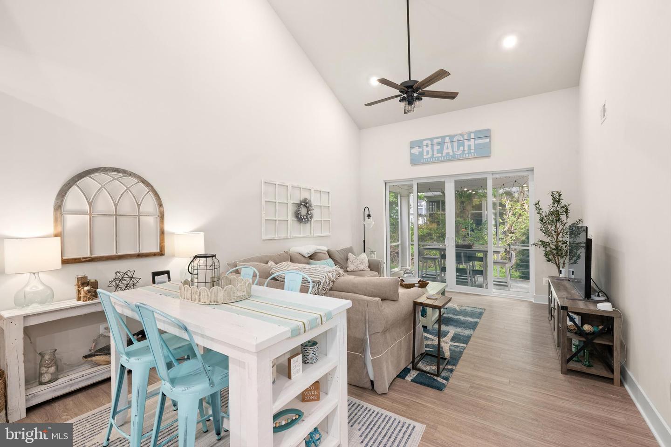
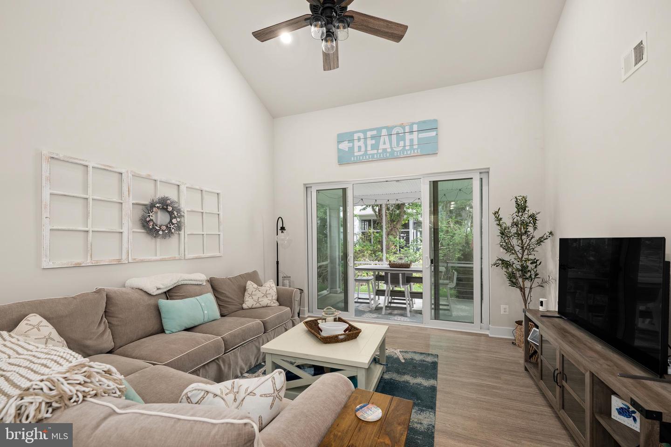
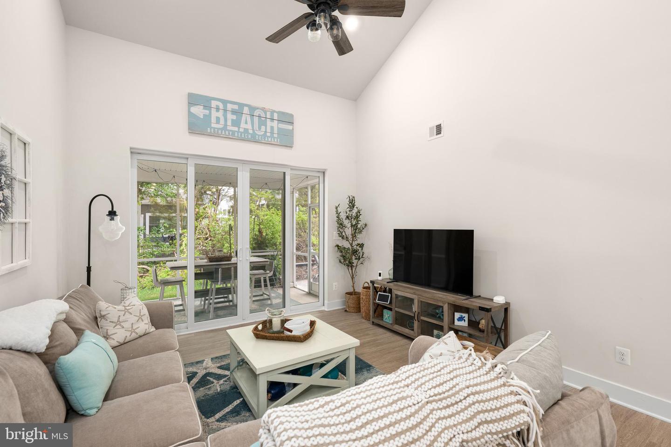
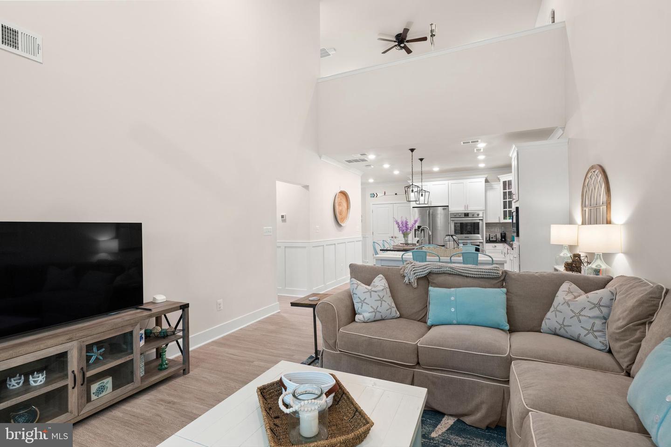
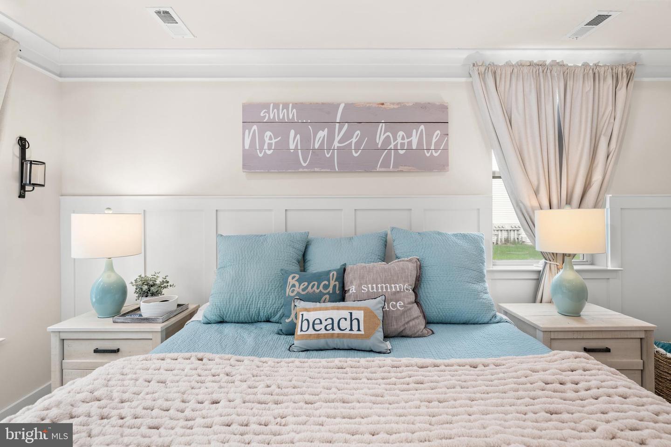
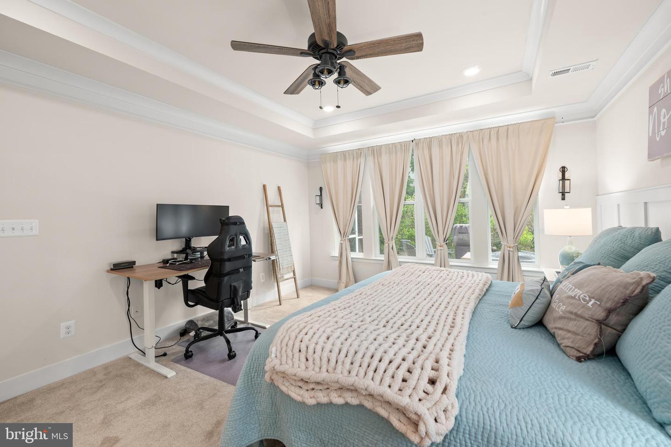
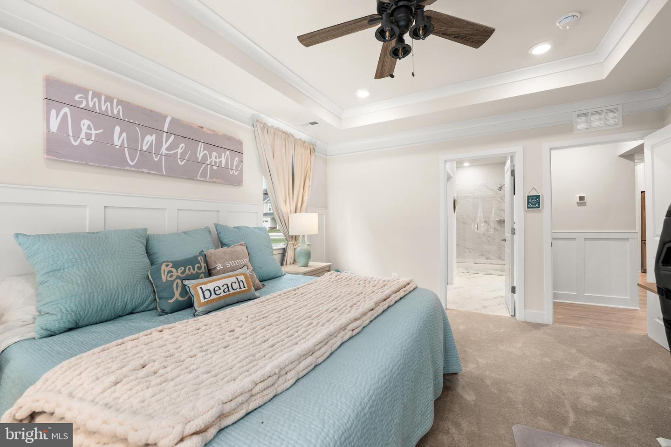
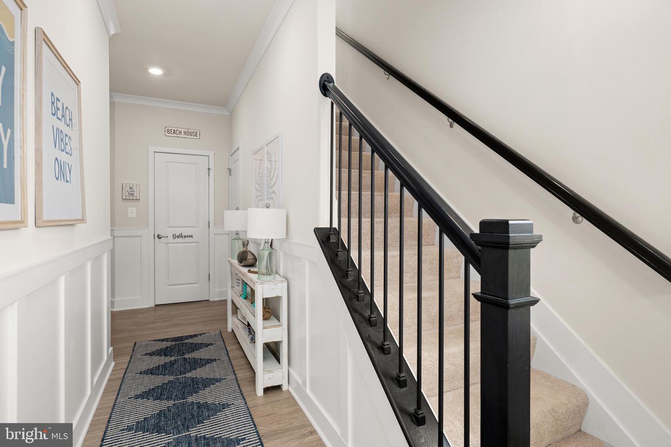
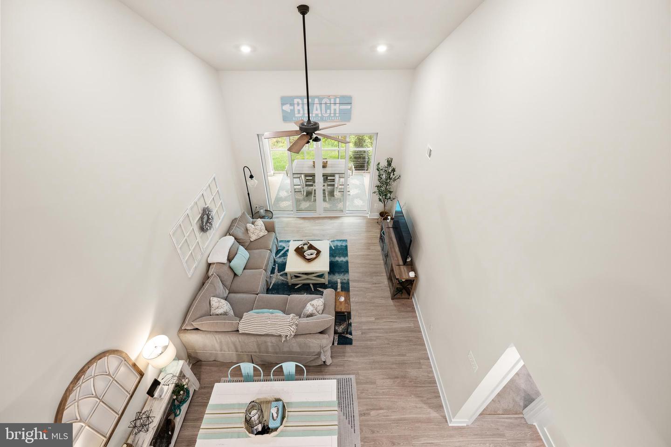
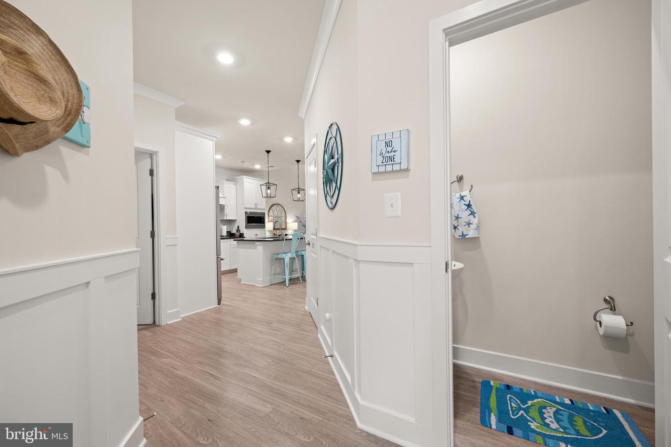
Upon entering, you will discover a bright, open-concept floor plan that is perfect for both comfortable daily living and effortless entertaining. With vinyl plank flooring, vaulted ceilings, board & batten & crown molding all contribute to the inviting atmosphere throughout the main living areas.
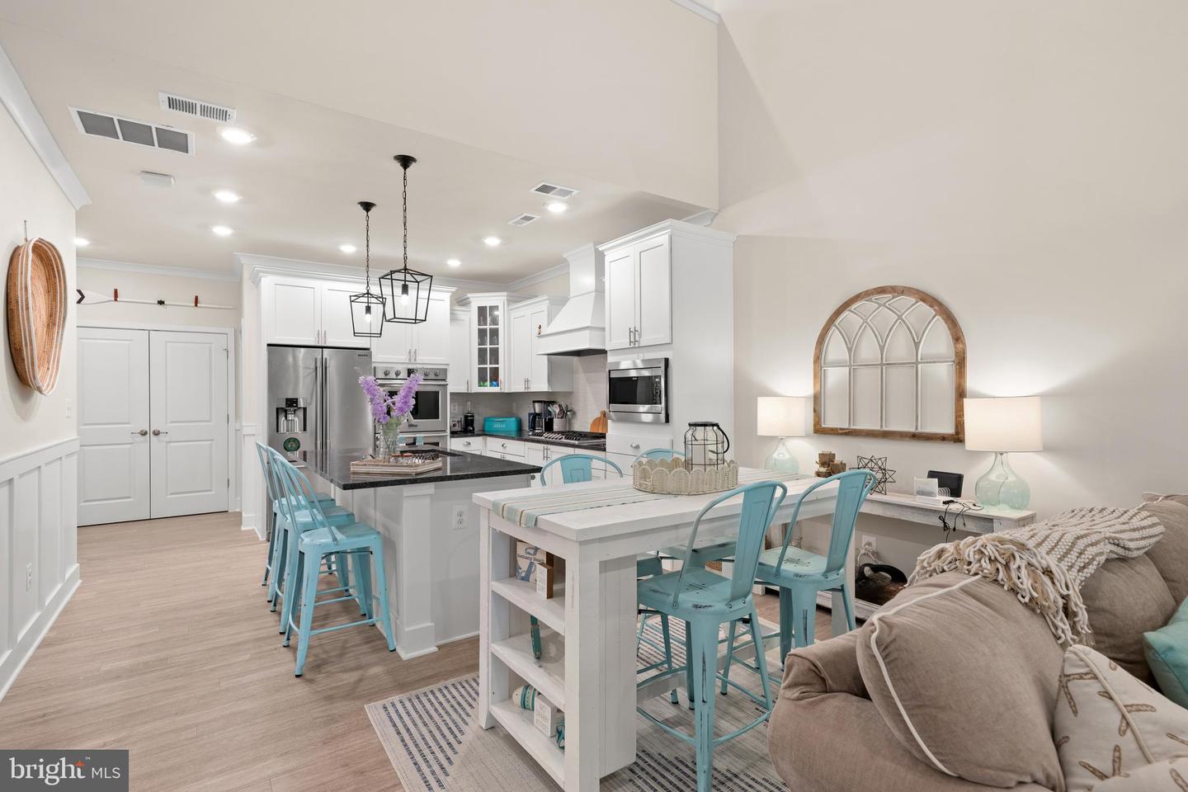
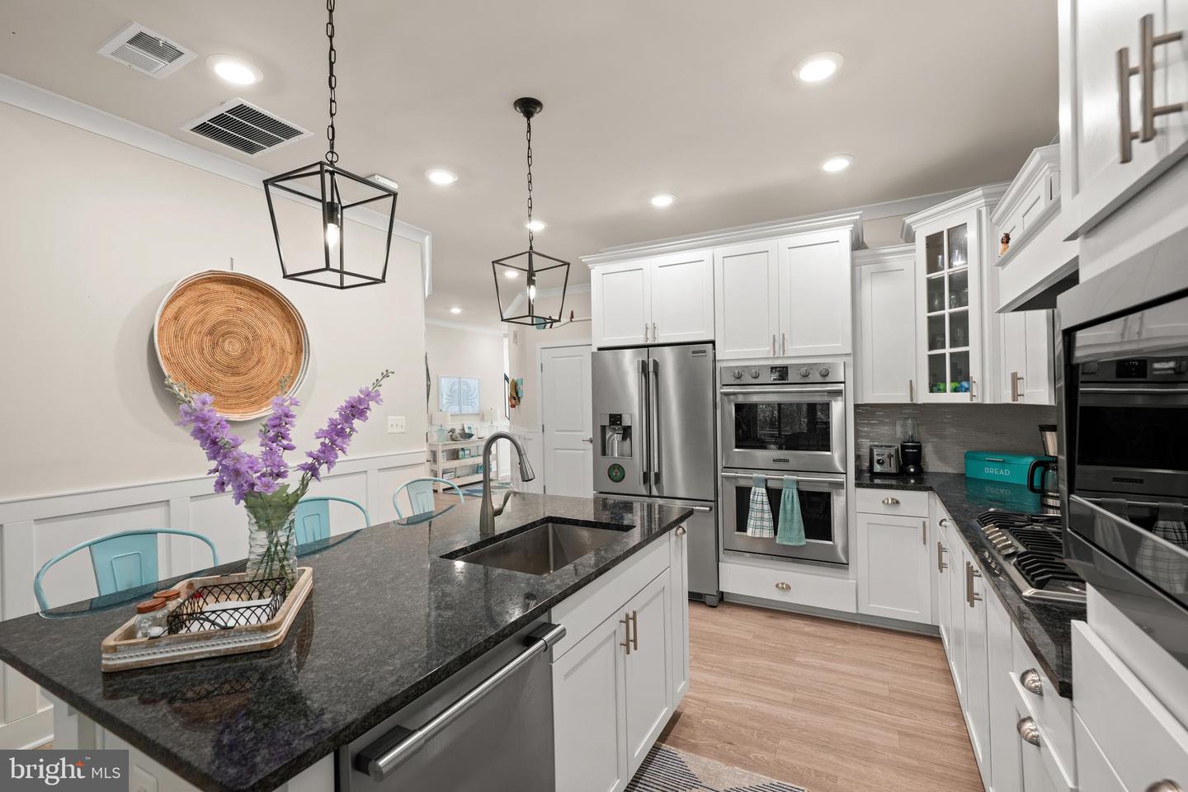
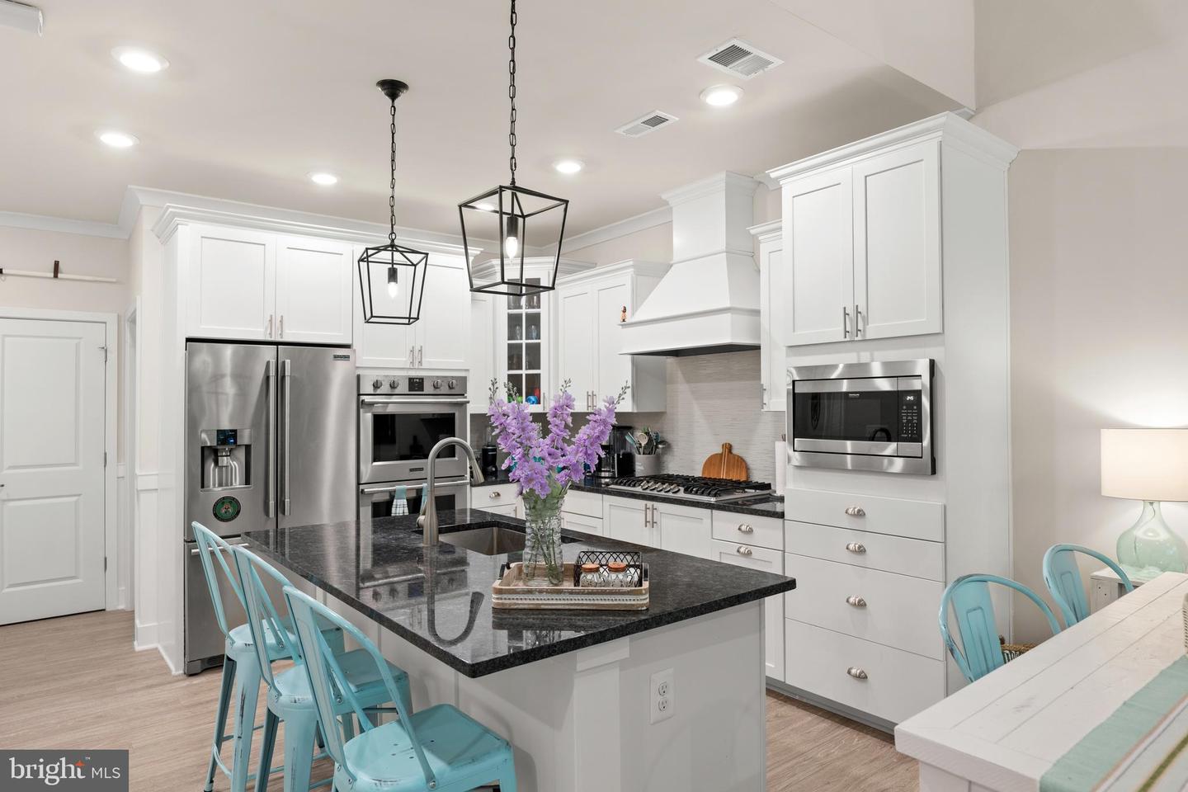
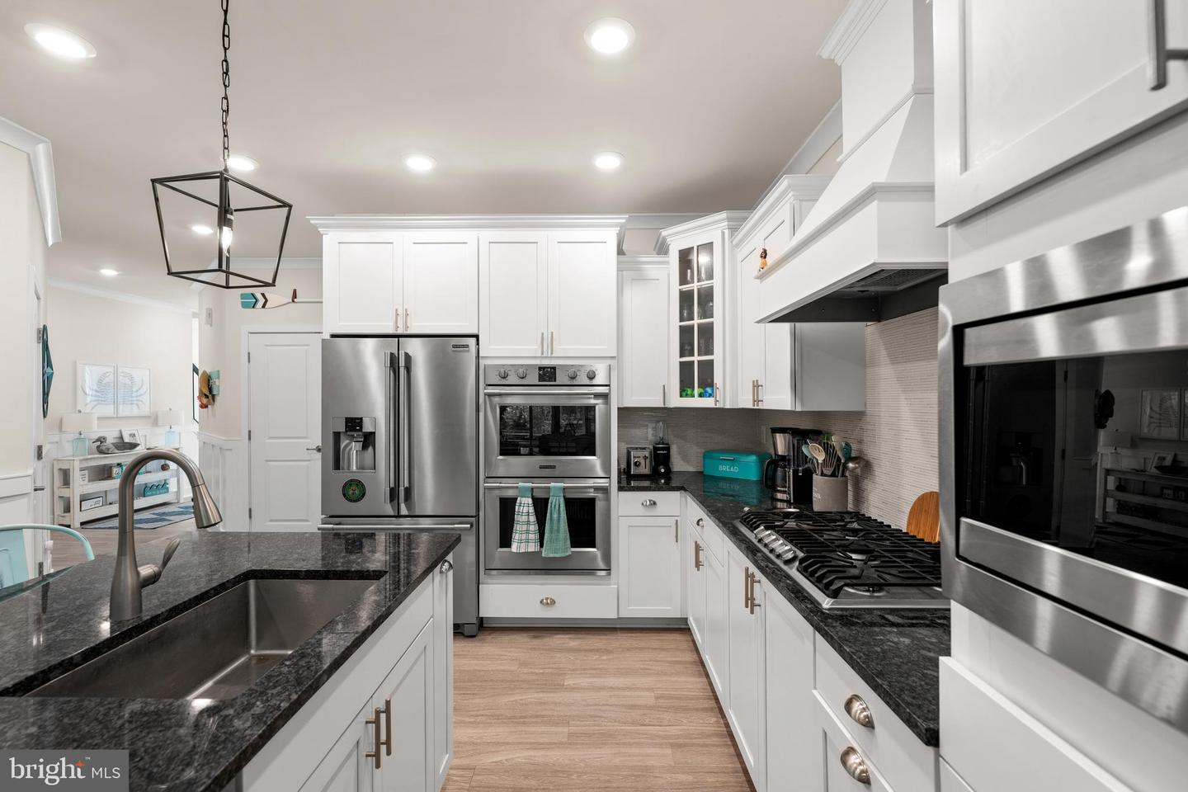
At the heart of the home lies the gourmet kitchen, thoughtfully equipped with Frigidaire Professional Series stainless steel appliances, a five-burner gas cooktop, double wall ovens, a built-in microwave, quartz countertops, a modern subway tile backsplash, and an oversized center island that overlooks the dining area and great room that leads to the screened porch and outdoor paver-patio.
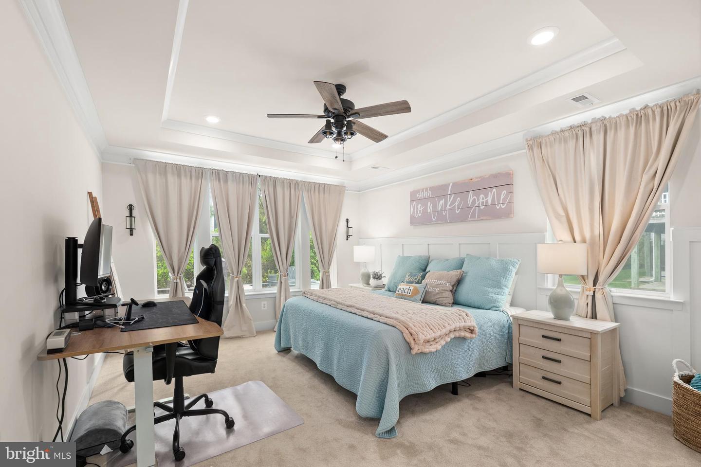
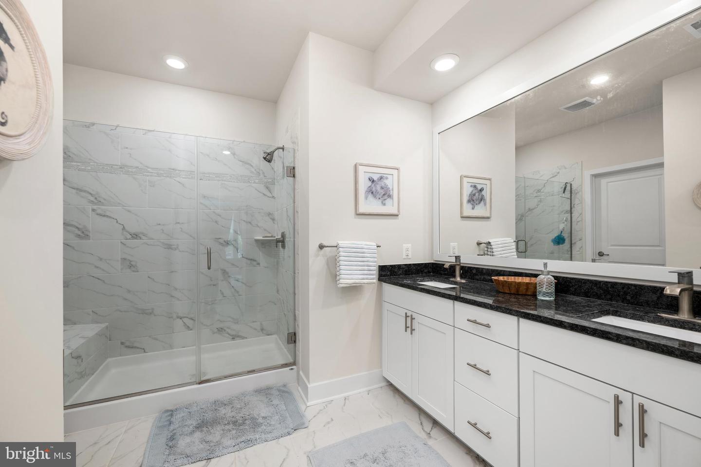
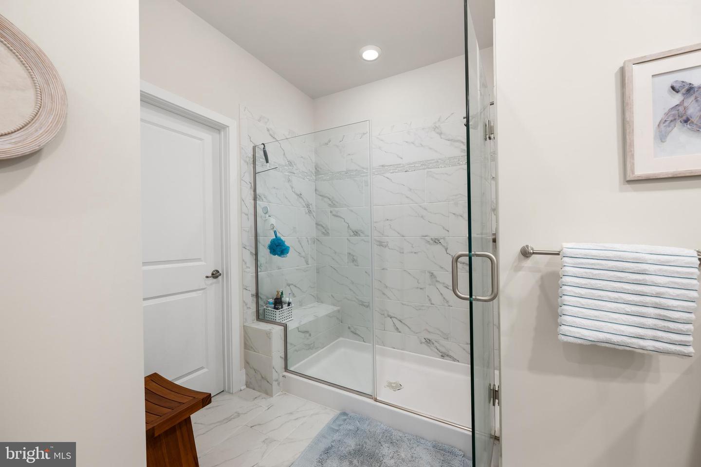
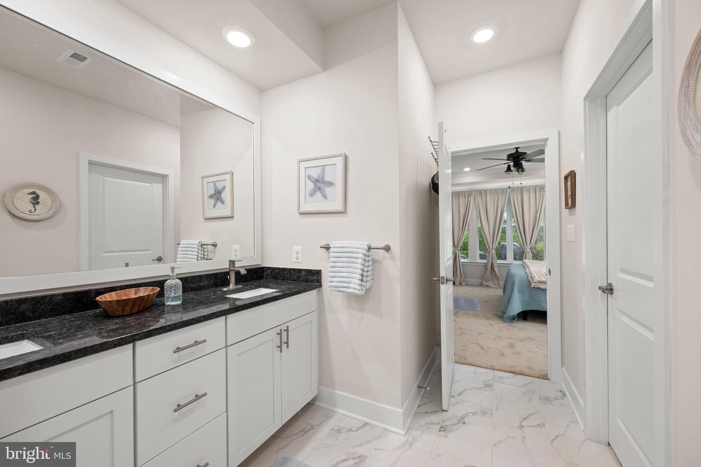
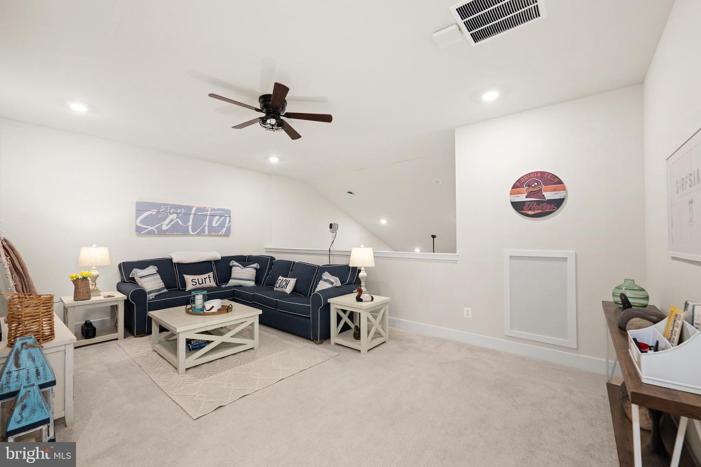
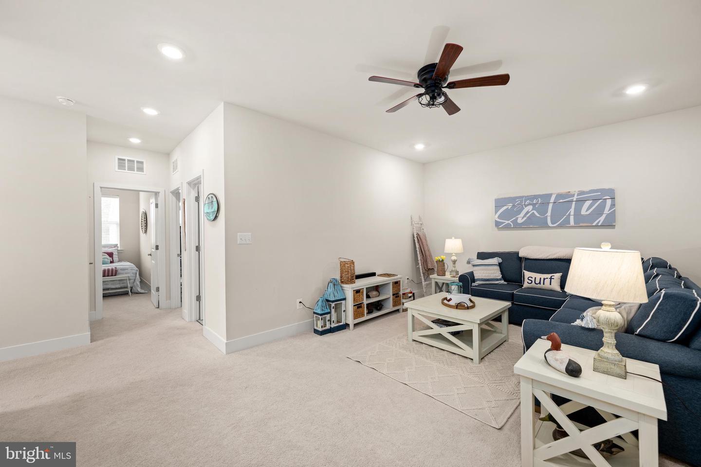
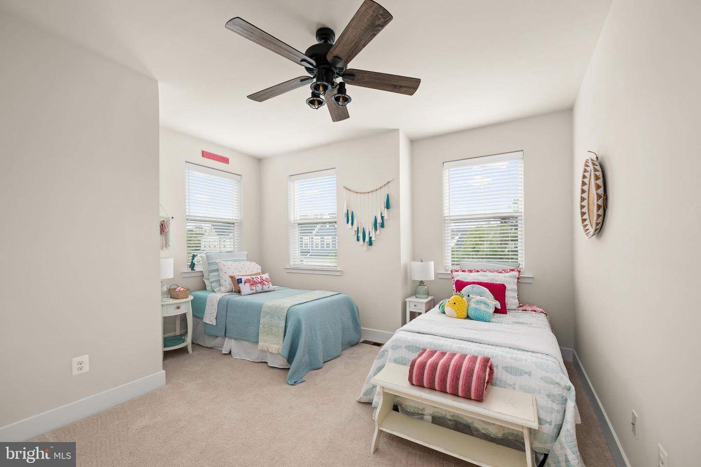
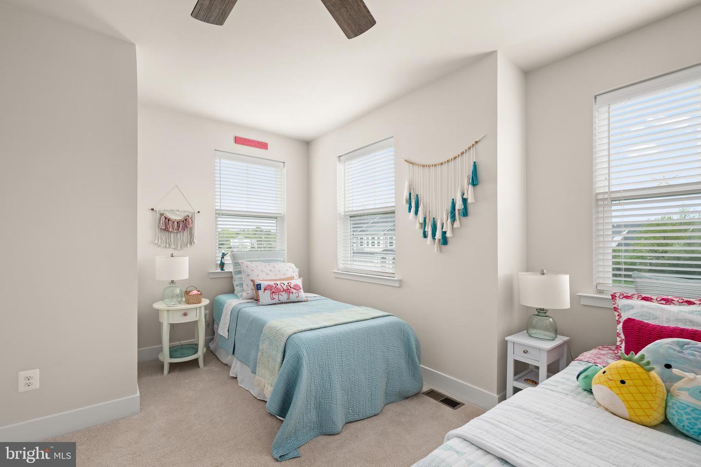
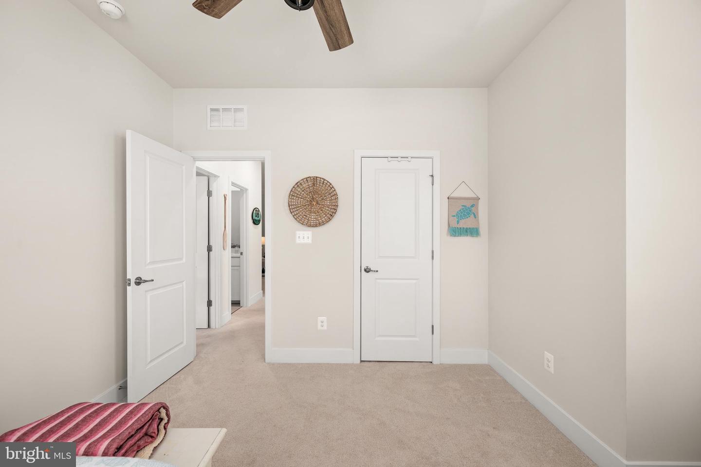
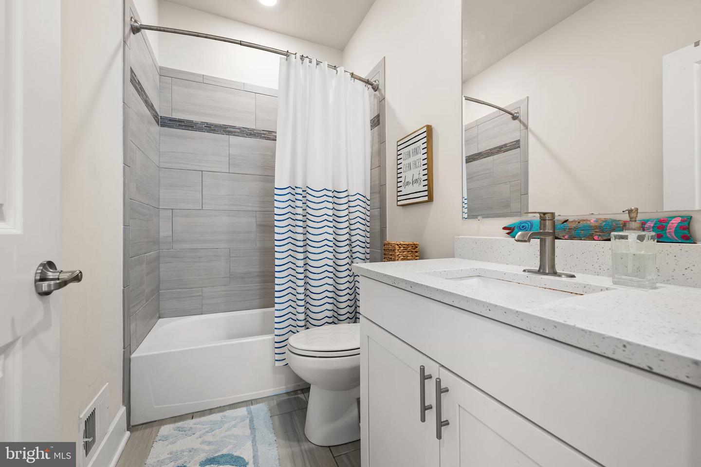
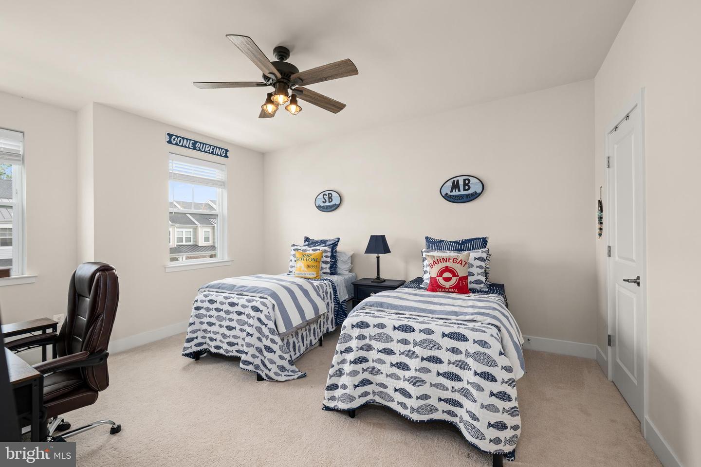
The first-floor primary suite offers the convenience of single-level living while serving as a private retreat, complete with a spacious ensuite bath. Upstairs, a large loft-style family room overlooks the main living area and is accompanied by two additional bedrooms and full bathroom, providing ample space for guests, family, or multigenerational living.
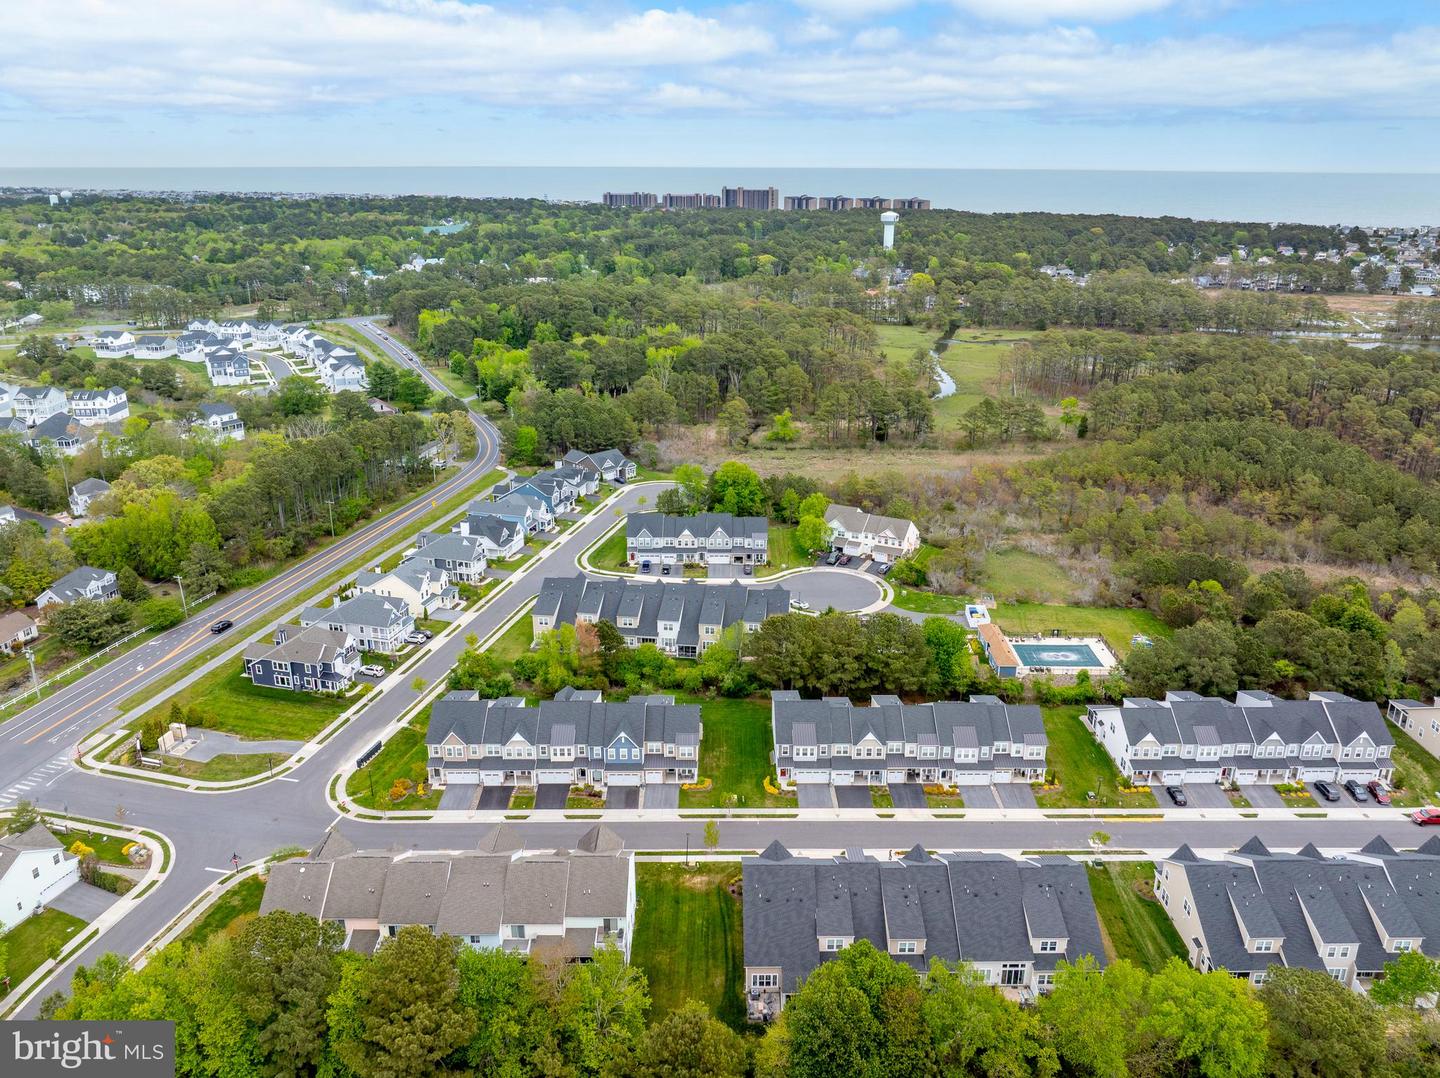
Beyond the home itself, you will enjoy a truly maintenance-free lifestyle. Lawn care and seasonal mulching are included through the homeowners' association, allowing you more time to take advantage of the community's amenities and nearby coastal attractions while taking that early morning bike ride.
Ideally positioned near Delaware's award-winning beaches, this home provides easy access to the Bethany Beach Boardwalk (7 mins by car and 10 mins by bike), local restaurants, boutique shopping, state parks, and a multitude of outdoor recreational opportunities, including boating, kayaking, biking, and fishing. Nearby destinations such as Fenwick Island and Ocean City, Maryland, further enhance the allure of this exceptional location.
Whether you seek a full-time residence, a vacation home, or the ultimate coastal getaway... This Townhome is an outstanding blend of comfort, style, convenience, and beach-area living in one of the region's most sought-after communities.
Situated in a desirable end-unit position and bordered by a private wooded buffer, this exquisitely appointed townhome offers a serene environment for year-round enjoyment. Whether you are unwinding on the spacious screened porch or entertaining on the adjoining paver patio, you will relish the privacy and tranquility afforded by the natural surroundings.
Upon entering, you will discover a bright, open-concept floor plan that is perfect for both comfortable daily living and effortless entertaining. With vinyl plank flooring, vaulted ceilings, board & batten & crown molding all contribute to the inviting atmosphere throughout the main living areas.
At the heart of the home lies the gourmet kitchen, thoughtfully equipped with Frigidaire Professional Series stainless steel appliances, a five-burner gas cooktop, double wall ovens, a built-in microwave, quartz countertops, a modern subway tile backsplash, and an oversized center island that overlooks the dining area and great room that leads to the screened porch and outdoor paver-patio.
The first-floor primary suite offers the convenience of single-level living while serving as a private retreat, complete with a spacious ensuite bath. Upstairs, a large loft-style family room overlooks the main living area and is accompanied by two additional bedrooms and full bathroom, providing ample space for guests, family, or multigenerational living.
Beyond the home itself, you will enjoy a truly maintenance-free lifestyle. Lawn care and seasonal mulching are included through the homeowners' association, allowing you more time to take advantage of the community's amenities and nearby coastal attractions while taking that early morning bike ride.
Ideally positioned near Delaware's award-winning beaches, this home provides easy access to the Bethany Beach Boardwalk (7 mins by car and 10 mins by bike), local restaurants, boutique shopping, state parks, and a multitude of outdoor recreational opportunities, including boating, kayaking, biking, and fishing. Nearby destinations such as Fenwick Island and Ocean City, Maryland, further enhance the allure of this exceptional location.
Whether you seek a full-time residence, a vacation home, or the ultimate coastal getaway... This Townhome is an outstanding blend of comfort, style, convenience, and beach-area living in one of the region's most sought-after communities.
Similar Listings
Virtual TourNewly Listed
Atlantic Lakes
$565,000
3 Bed
2 Bath
- Tax Total Living Area:
- 1975 sq. ft.
Courtesy: Century 21 Gold Key Realty
MLS Desu2116606
Under ContractVirtual TourNewly Listed
Wild Quail
$565,000
4 Bed
3 Bath
- Tax Total Living Area:
- 3723 sq. ft.
Listed 10 days ago
Courtesy: Burns & Ellis Realtors
MLS Dekt2048888
Under ContractVirtual Tour
Preserve At Irons Landing
$565,000
4 Bed
2 Bath
1 Hf. Bath
- Tax Total Living Area:
- 2256 sq. ft.
Listed 34 days ago
Courtesy: Keller Williams Realty
MLS Desu2114498
Point Farm
$565,000
3 Bed
2 Bath
- Tax Total Living Area:
- 3039 sq. ft.
Listed 95 days ago
Courtesy: Berkshire Hathaway Homeservices Penfed Realty
MLS Desu2110088
Under Contract
Fox Haven
$565,000
4 Bed
2 Bath
1 Hf. Bath
- Tax Total Living Area:
- 2550 sq. ft.
Listed 109 days ago
Courtesy: Coldwell Banker Realty
MLS Desu2108740
Forest Landing
$565,000
4 Bed
2 Bath
1 Hf. Bath
- Tax Total Living Area:
- 2400 sq. ft.
Listed 129 days ago
Courtesy: Keller Williams Realty
MLS Desu2106598
Virtual Tour
Peninsula
$565,000
4 Bed
3 Bath
1 Hf. Bath
- Tax Total Living Area:
- 2491 sq. ft.
Listed 136 days ago
Courtesy: Monument Sotheby's International Realty
MLS Desu2105746
Sterling Crossing
$565,000
3 Bed
3 Bath
1 Hf. Bath
- Tax Total Living Area:
- 3029 sq. ft.
Listed 136 days ago
Courtesy: Keller Williams Realty
MLS Desu2106324
SoldVirtual Tour
Sanibel Village
$565,000
3 Bed
2 Bath
- Tax Total Living Area:
- 1395 sq. ft.
Sold 11/21/2025
Courtesy: Jack Lingo - Rehoboth
MLS Desu2096440
$565,000
3 Bed
2 Bath
1 Hf. Bath
- Tax Total Living Area:
- 2257 sq. ft.
Listed 337 days ago
Courtesy: Century 21 Emerald
MLS Desu2093464
Sold
$565,000
3 Bed
2 Bath
- Tax Total Living Area:
- 2109 sq. ft.
Sold 12/10/2025
Courtesy: Jack Lingo - Rehoboth
MLS Desu2084210
Sold
Kindleton
$565,000
3 Bed
2 Bath
- Tax Total Living Area:
- 2185 sq. ft.
Sold 05/02/2025
Courtesy: Jack Lingo - Lewes
MLS Desu2080822
Create an account
Save your favorite listings to view them later from multiple
devices by creating an account today or sign in.




