
35082 Kindleton Ln, Lewes, De 19958
Sold



Courtesy: Jack Lingo - Lewes,
Chelsea Rose Bristow
Appliances
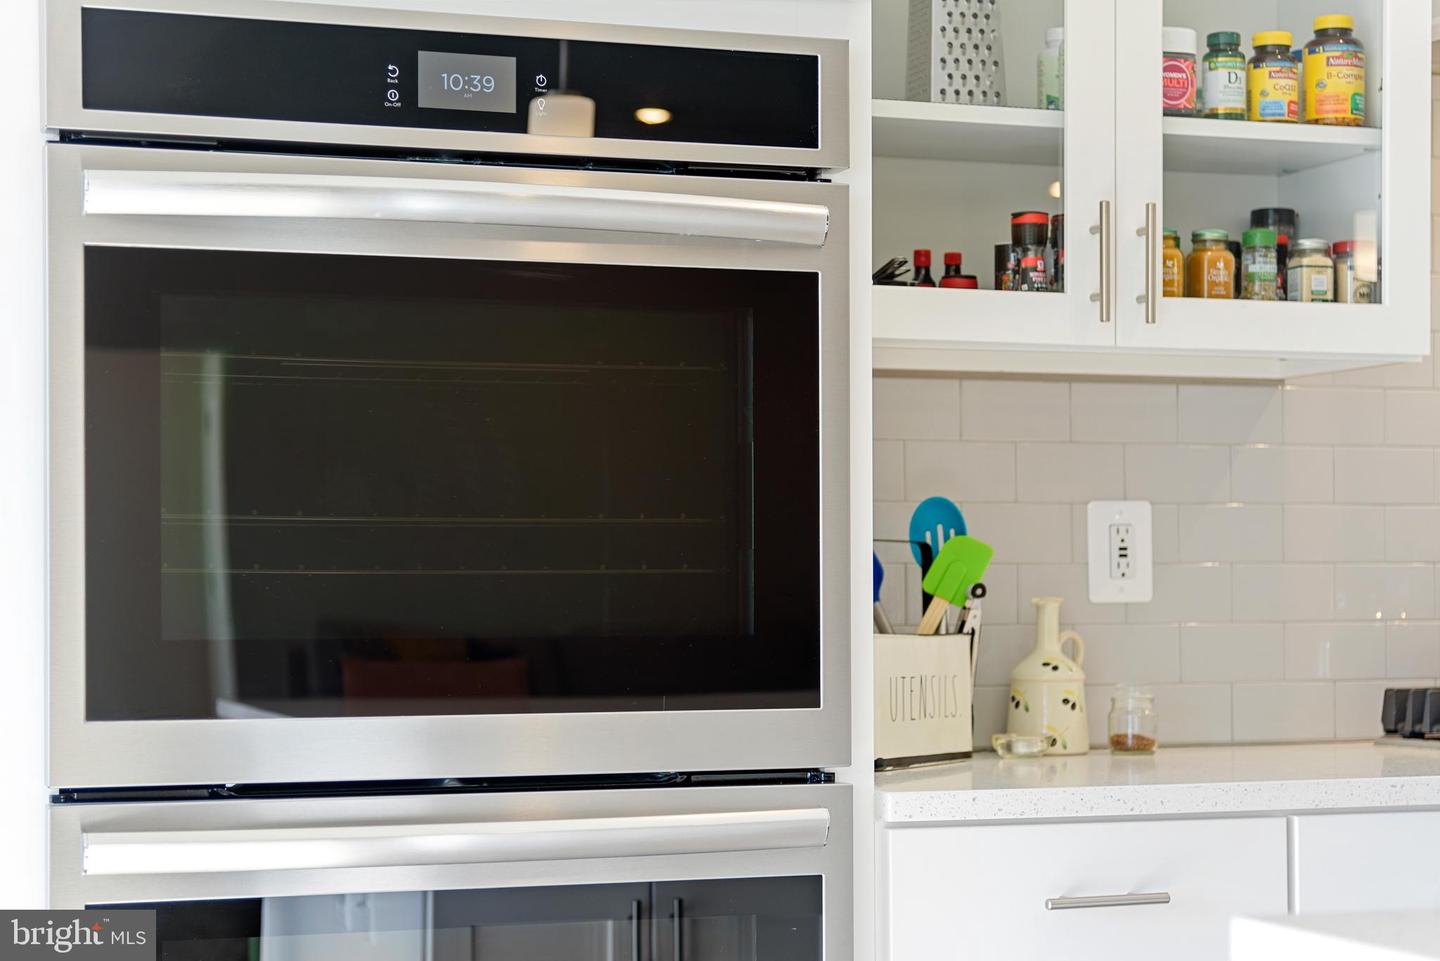
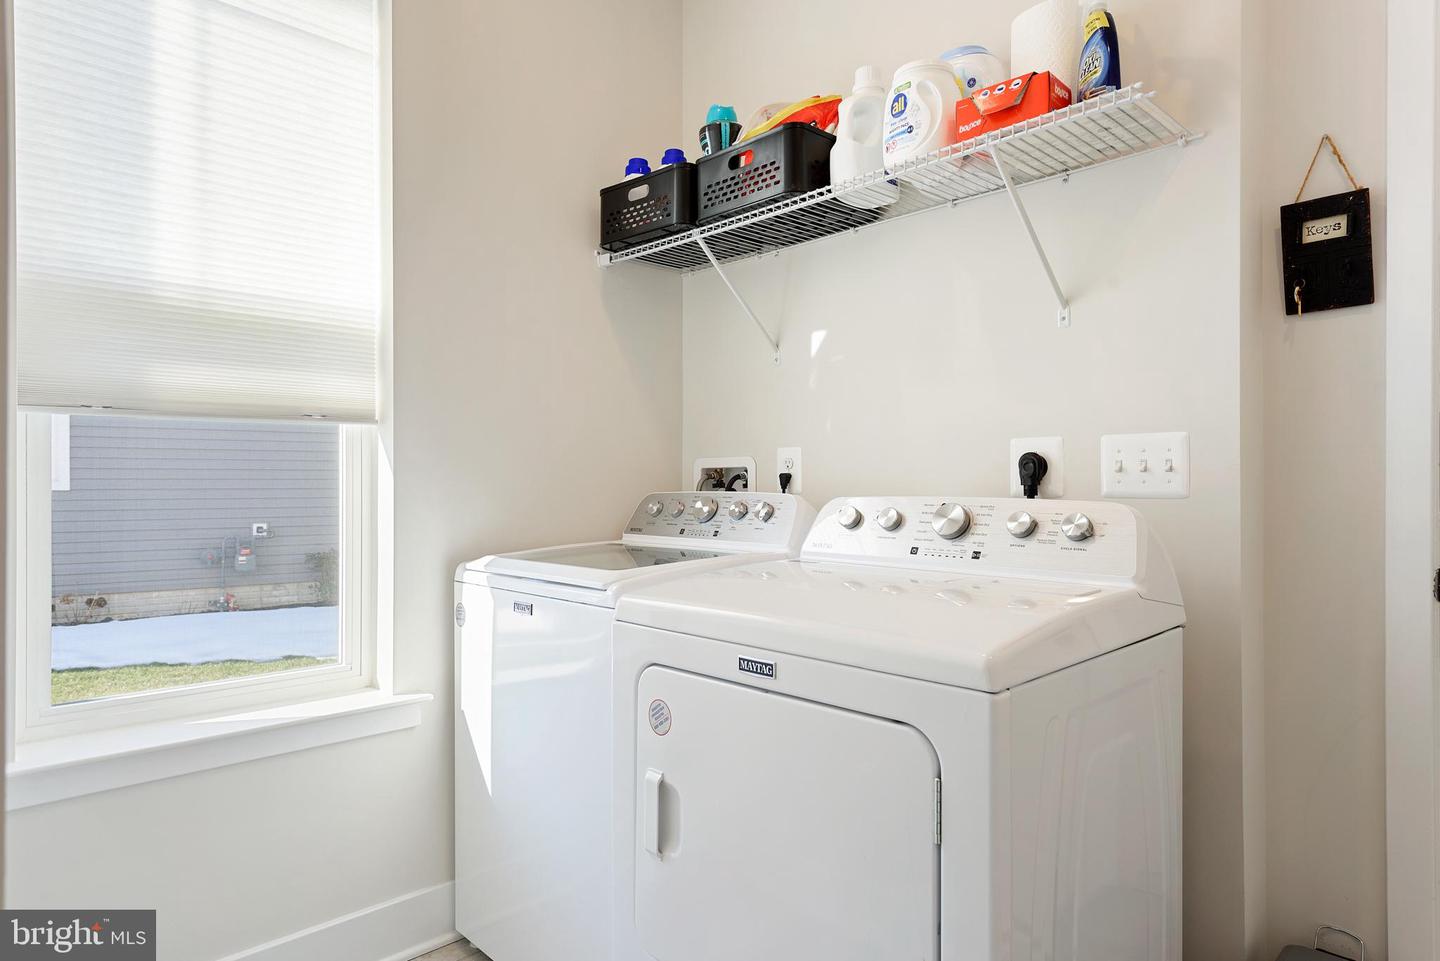
Cooktop, Dishwasher, Oven - Double, Microwave, Stainless Steel Appliances, Washer, DryerBedrooms
3
Full Bath
2
Laundry
Main Floor, Washer In Unit, Dryer In Unit
Rooms
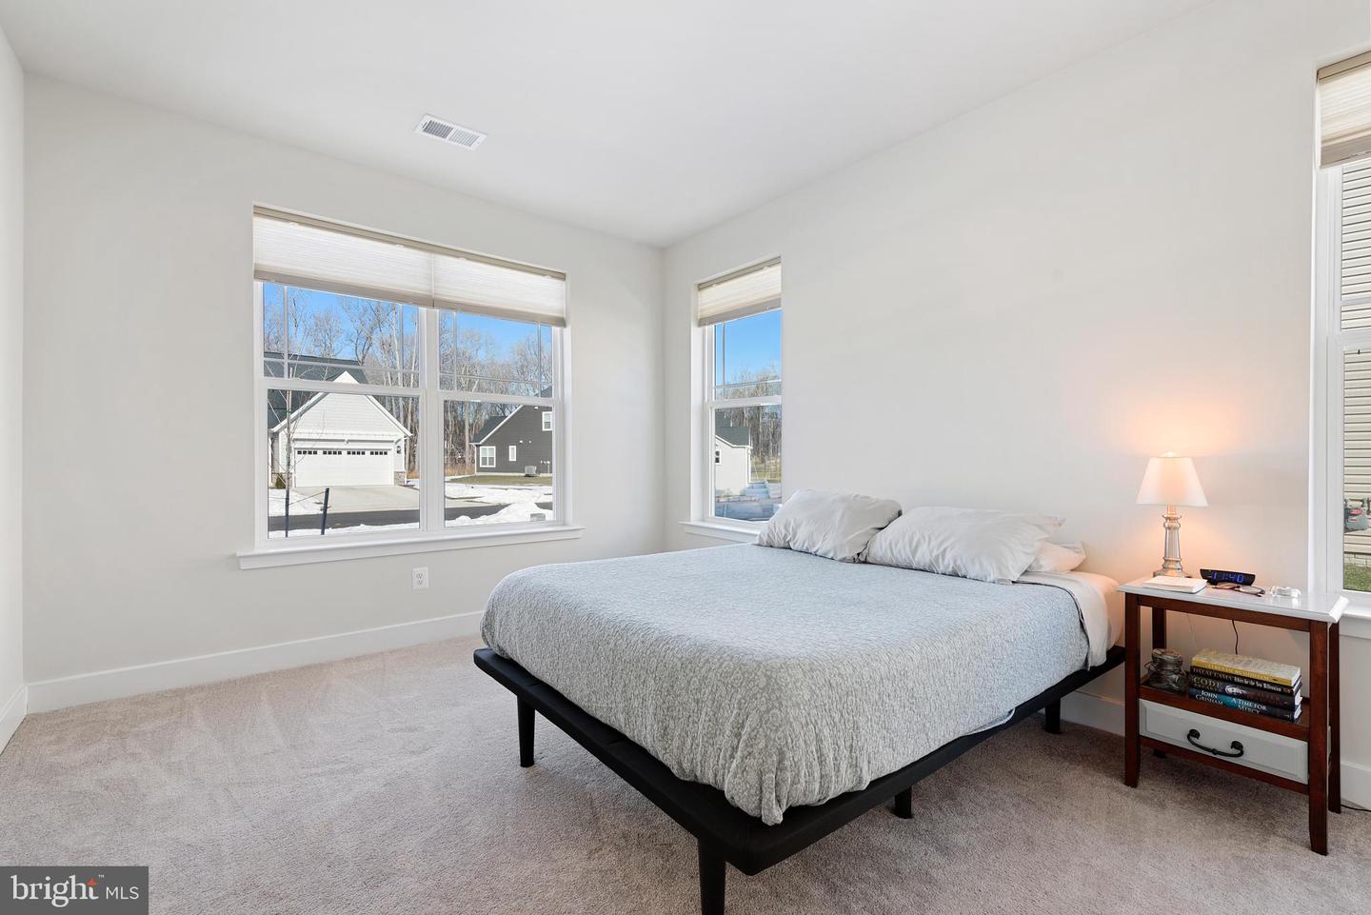
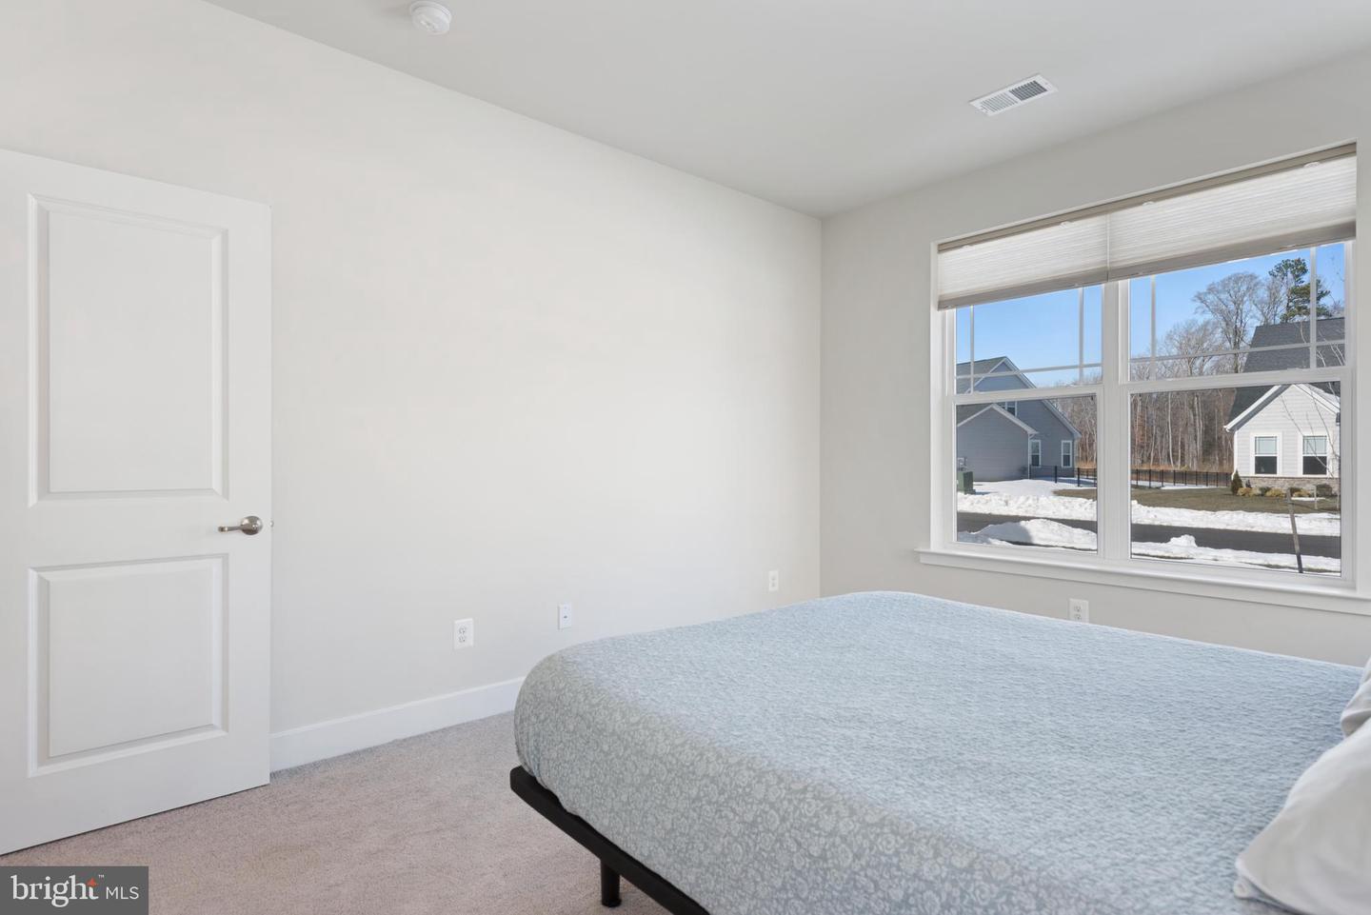
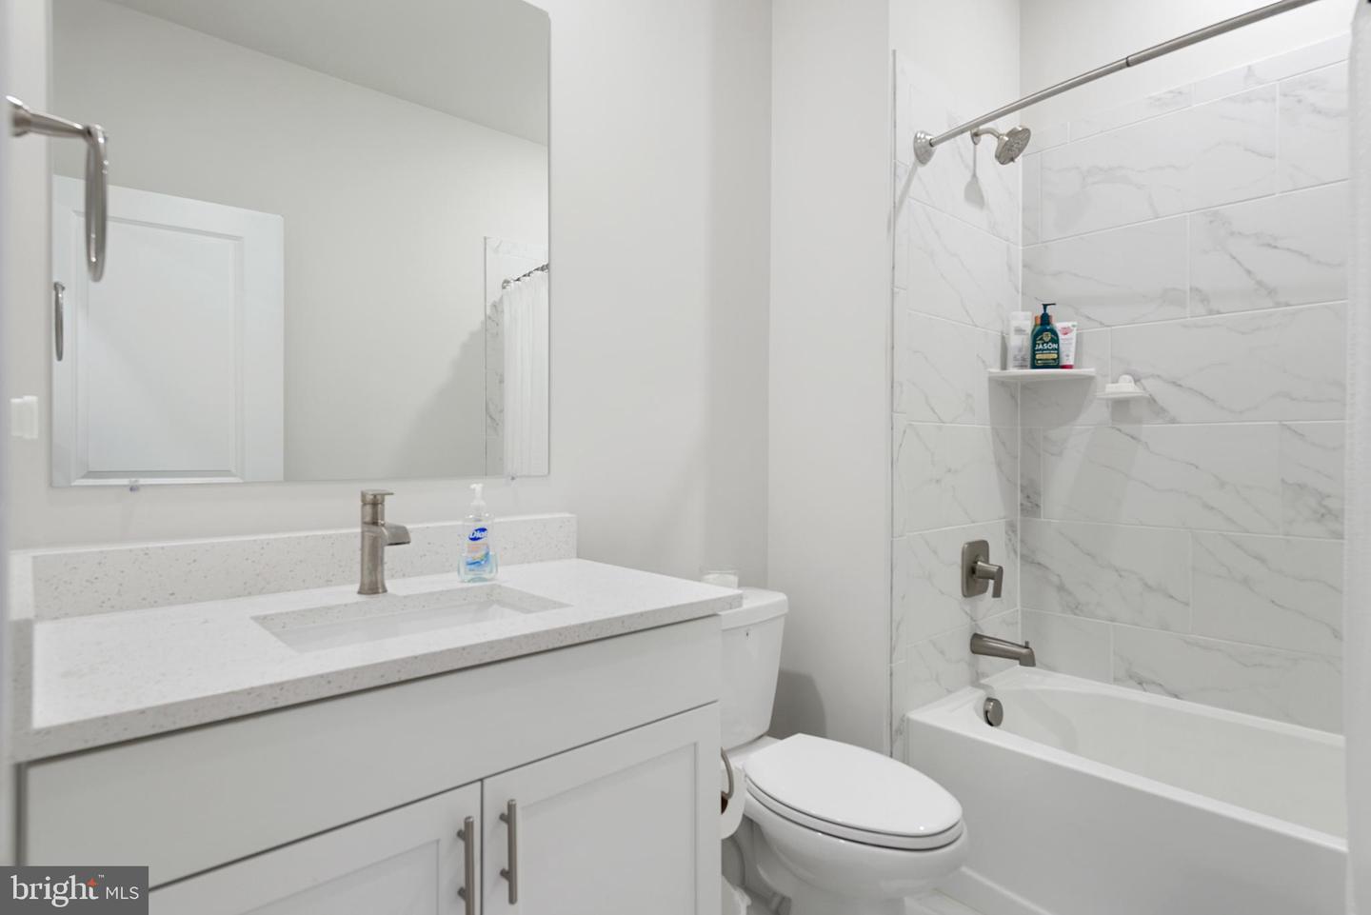
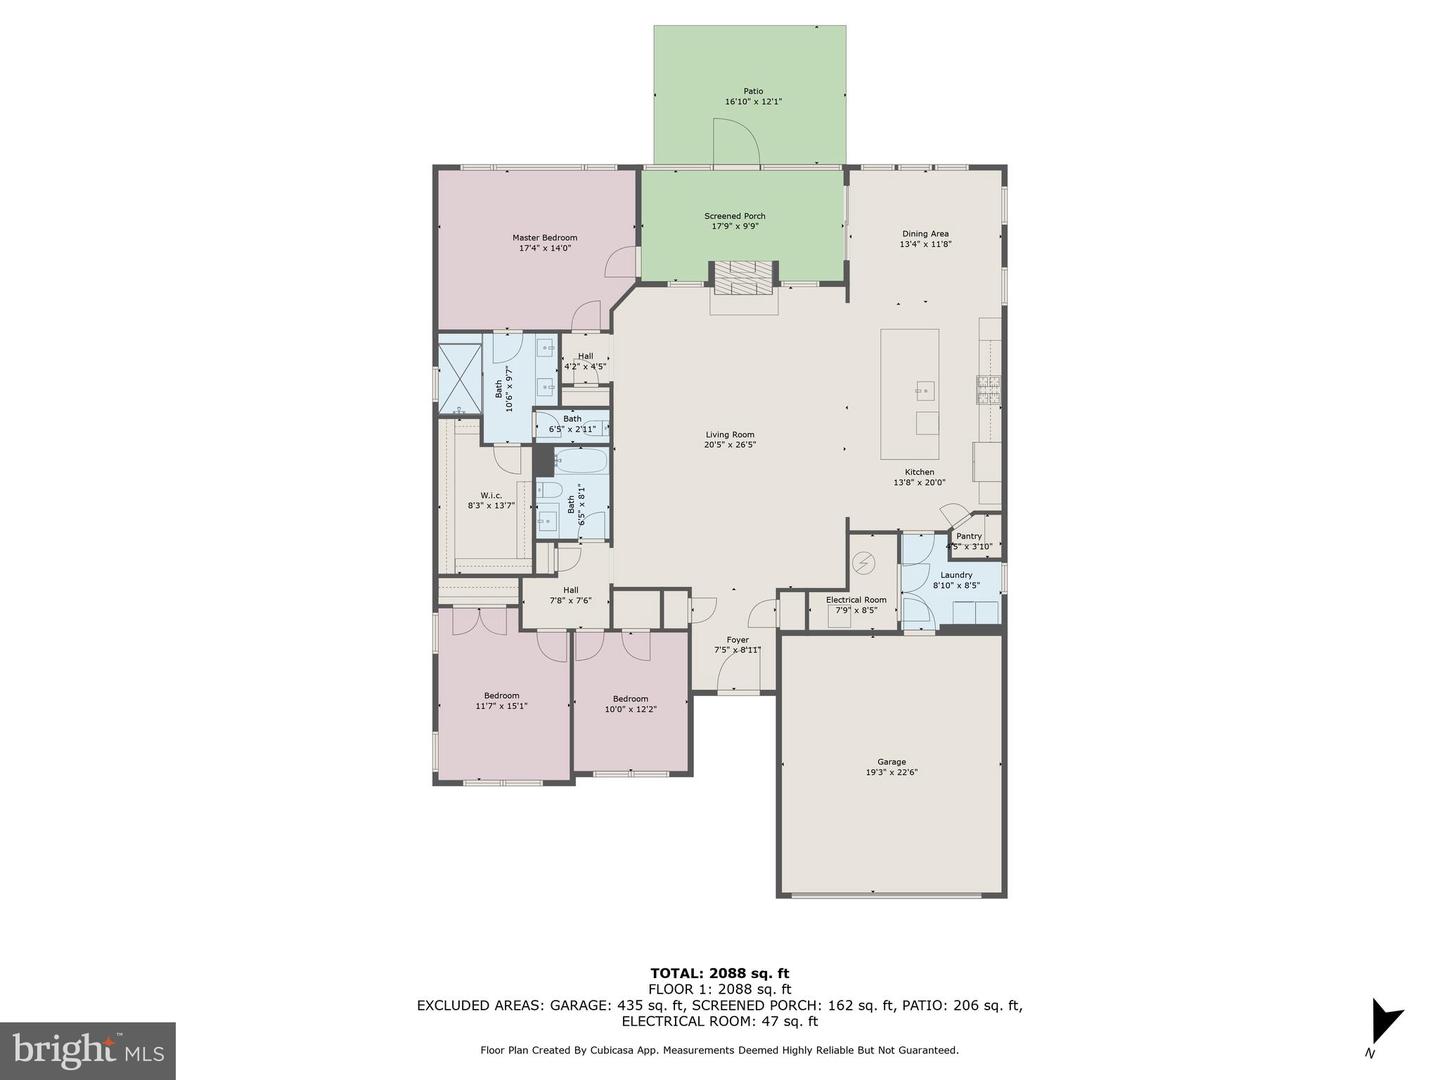
Living Room, Dining Room, Primary Bedroom, Bedroom 2, Bedroom 3, Kitchen, Laundry, Bathroom 2, Primary Bathroom, Screened Porch
Living Area
2185 sq/ft
Flooring
Luxury Vinyl Plank
Interior Features
- Bathroom - Stall Shower
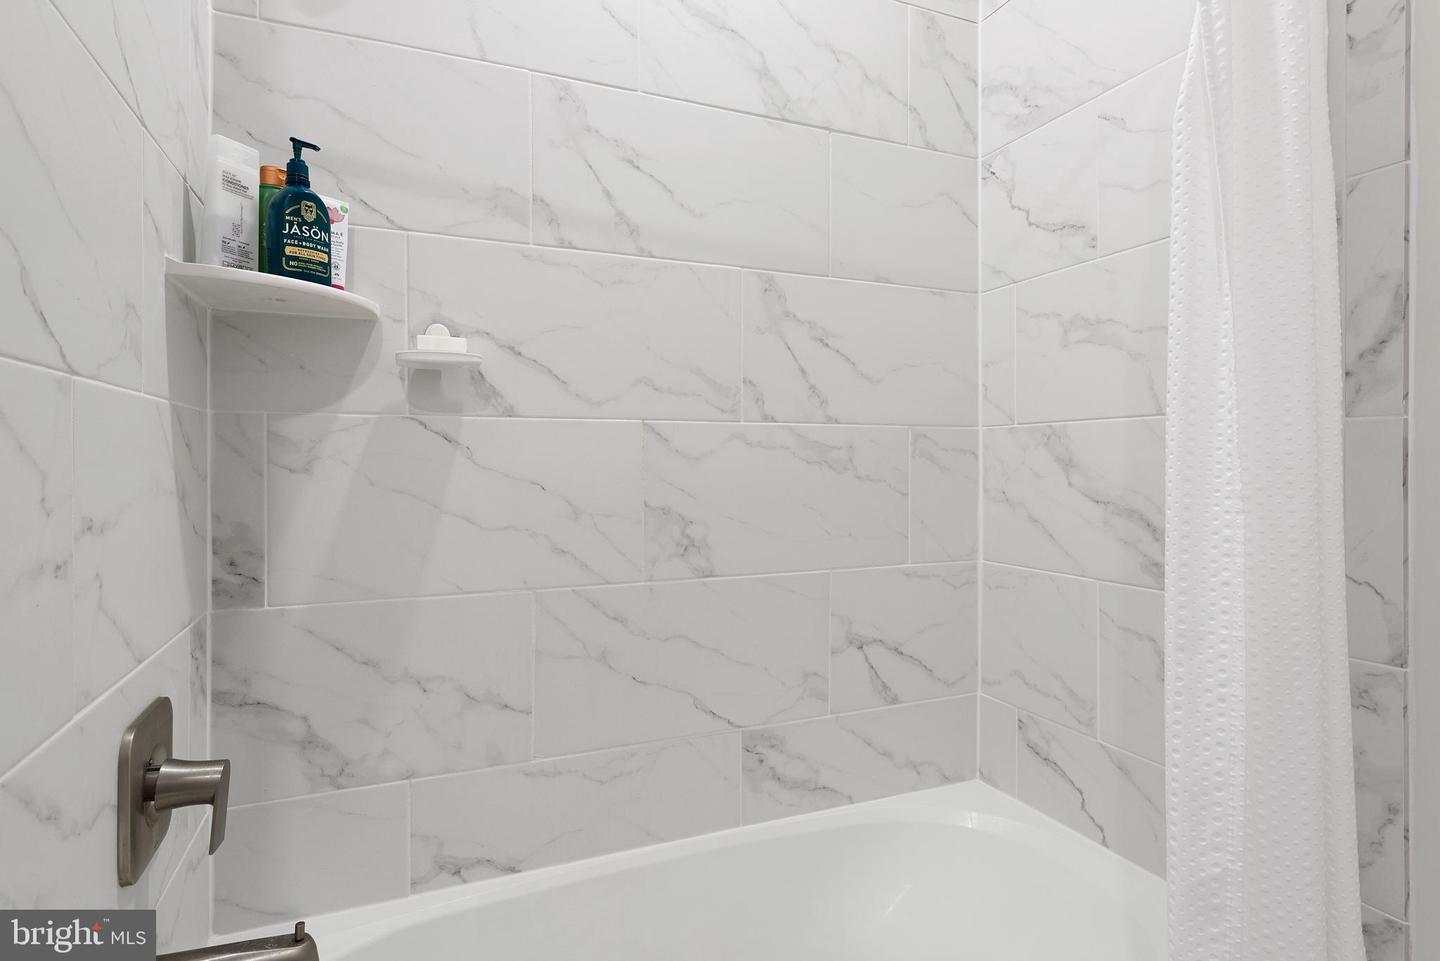
- Bathroom - Tub Shower
- Crown Moldings
- Entry Level Bedroom
- Floor Plan - Open
- Kitchen - Island
- Pantry
- Recessed Lighting
- Walk-in Closet(s)
- Upgraded Countertops
General
MLS
Desu2080822
Community
Kindleton
Price
$565,000.00
Price/SQft
$258.58
HOA Fee
$225.00
HOA Fee Frequency
Monthly
Accessibility Features
2+ Access Exits, Level Entry - Main
Area And Schools
School Tax
$1,417.00
Exterior
Pool
Yes - Community
District
CAPE HENLOPEN
Kindleton
MLS
Desu2080822
$565,000
3 Bed
2 Bath
- Tax Total Living Area:
- 2185 sq. ft.
- Lot Size:
- 0 acres
HOA: $225 Monthly
Sold 05/02/2025
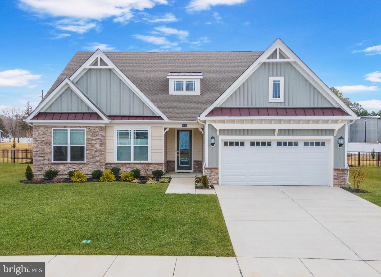
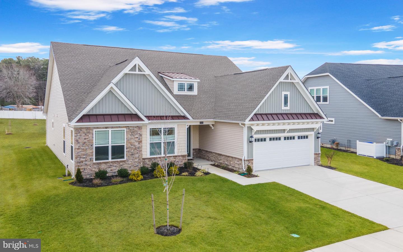
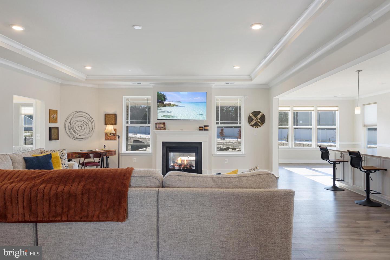
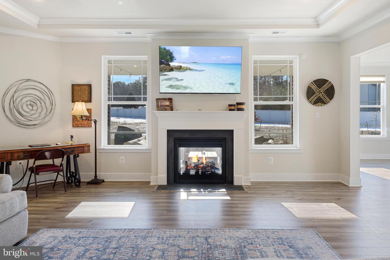
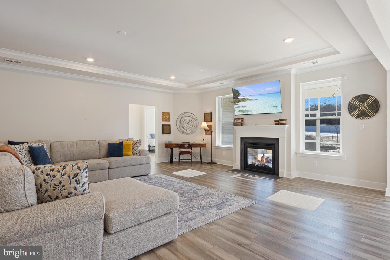
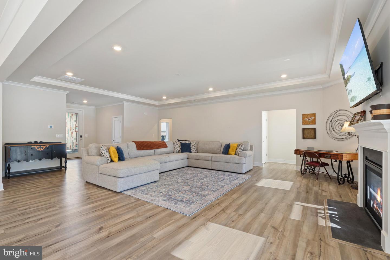
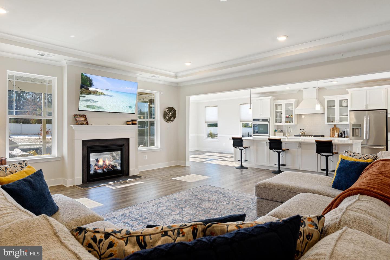
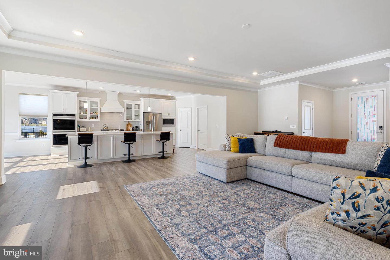
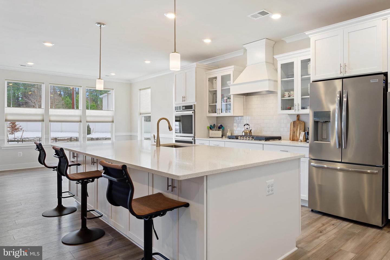
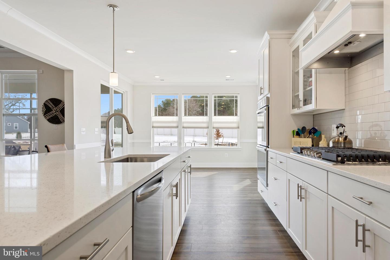
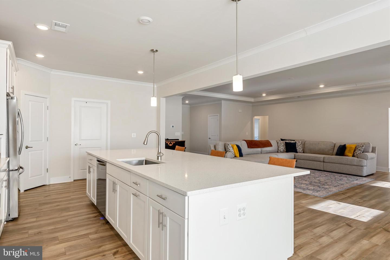
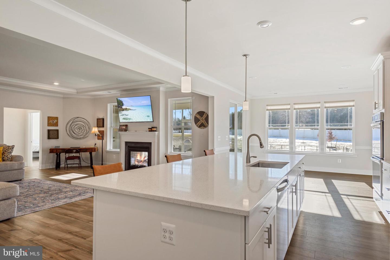
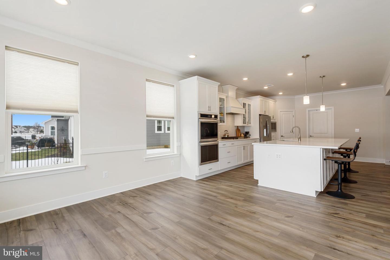
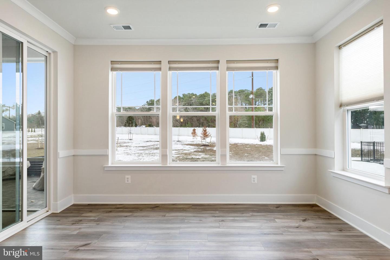
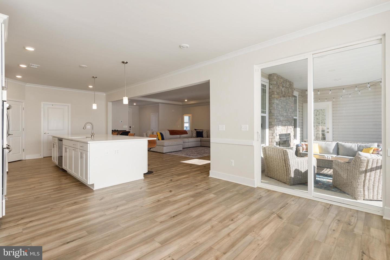
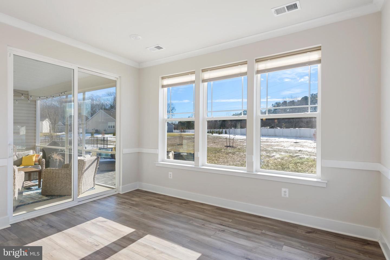
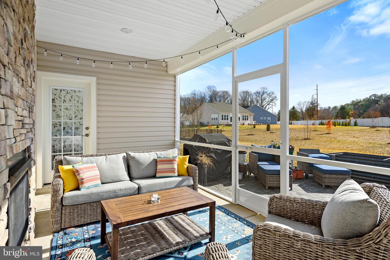
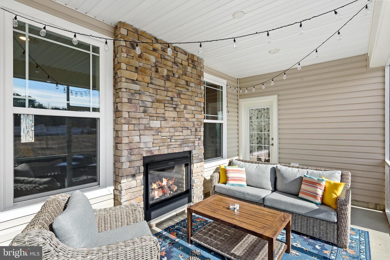
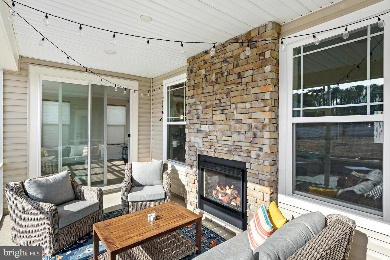
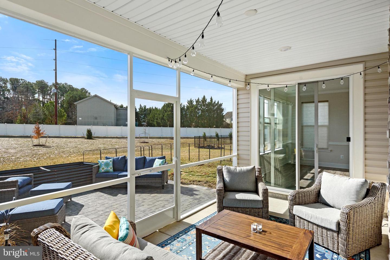
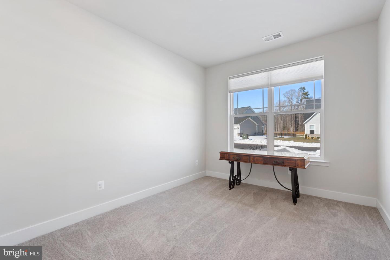
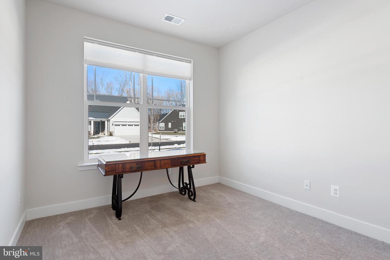
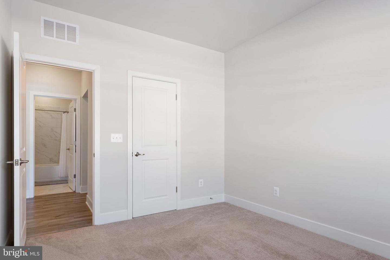
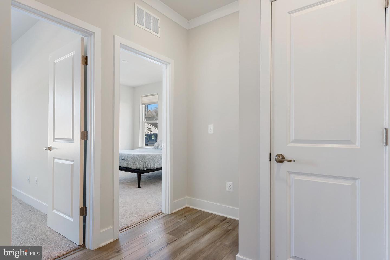
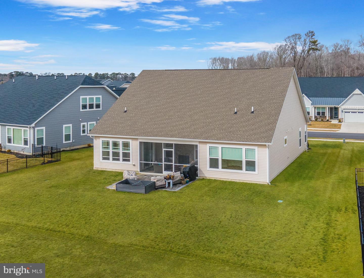
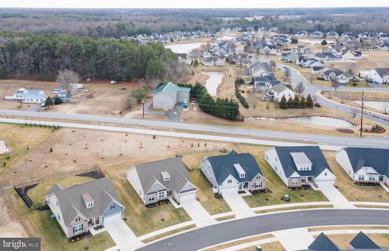
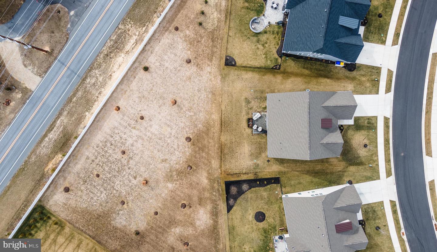
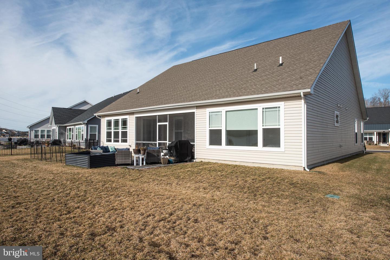
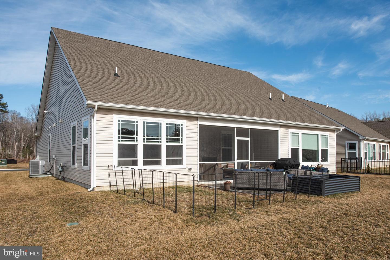
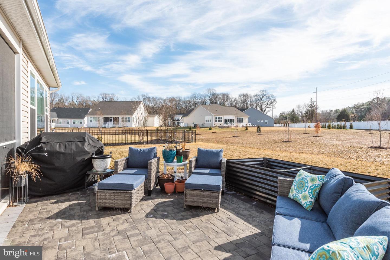
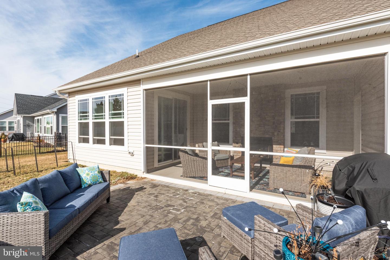
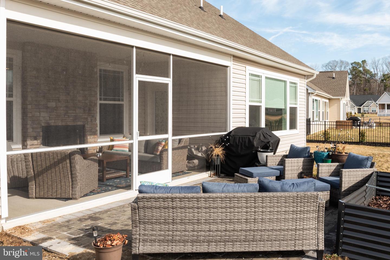
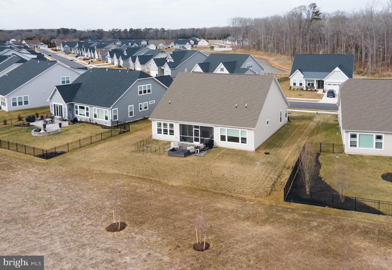
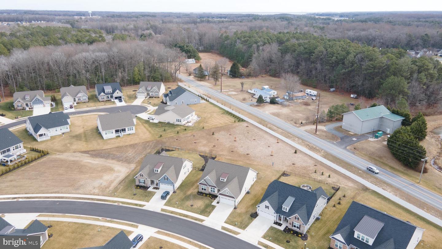
This beautiful three-bedroom, two-bathroom home is located in the stunning, small community of Kindleton, just minutes from the beach and all that the Delaware coastline has to offer. Designed with an open-concept layout, the kitchen, living room, and dining room seamlessly flow together, creating a bright and welcoming space for everyday living and entertaining. Just off the dining room, a screened-in porch with an indoor/outdoor fireplace provides a cozy retreat, while paver patios enhance the outdoor living experience. The home backs up to open space, ensuring extra privacy in the backyard.
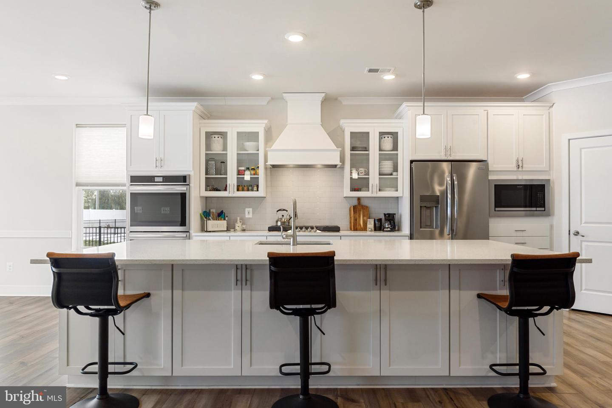
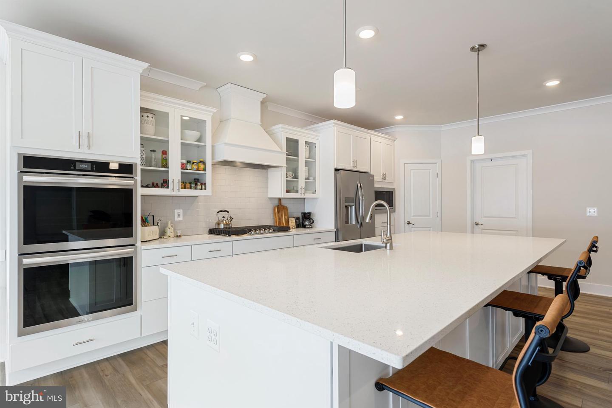
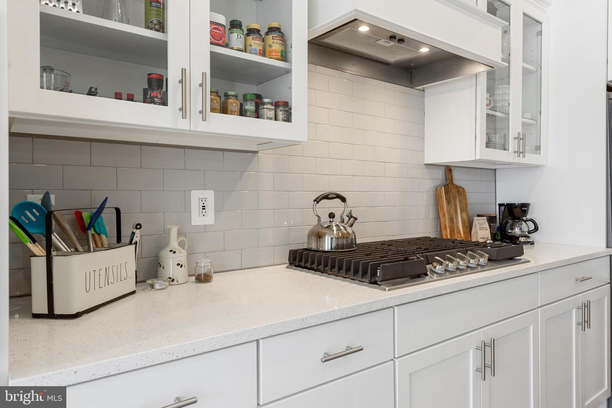
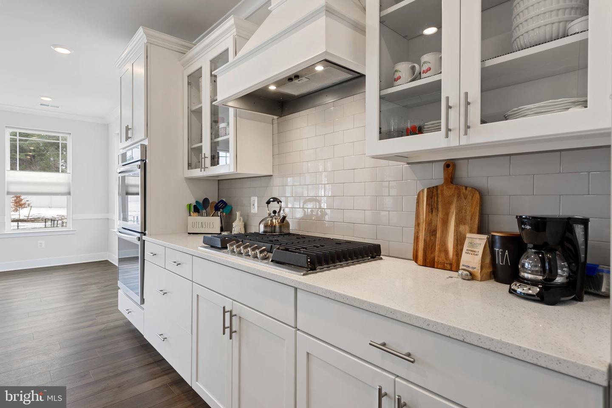
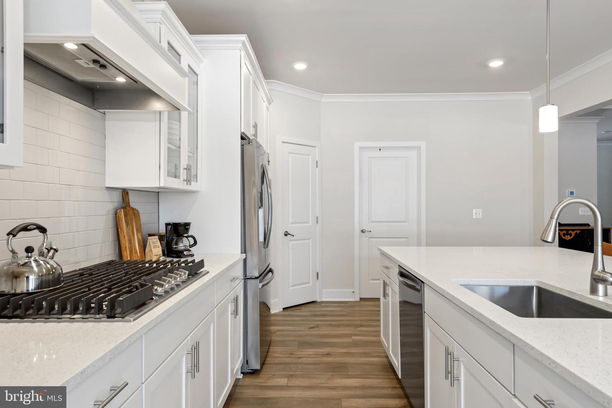
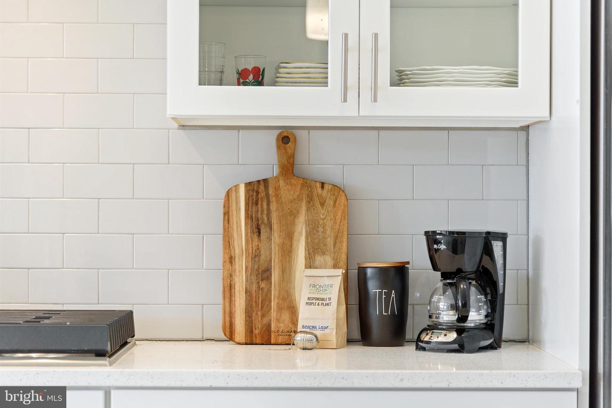
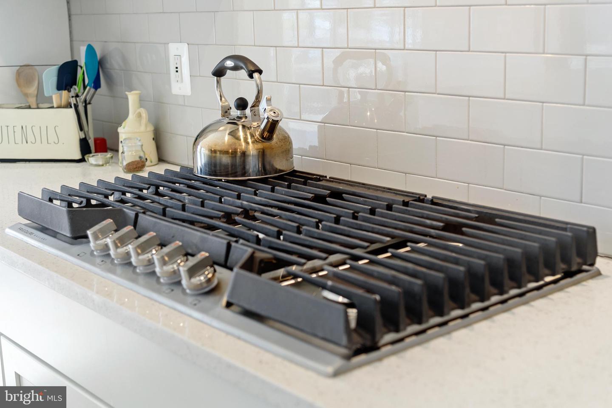
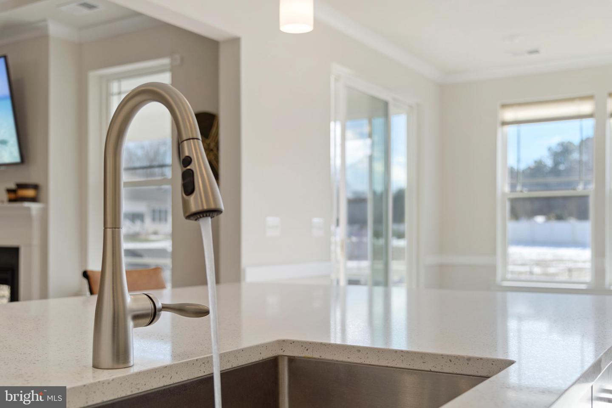
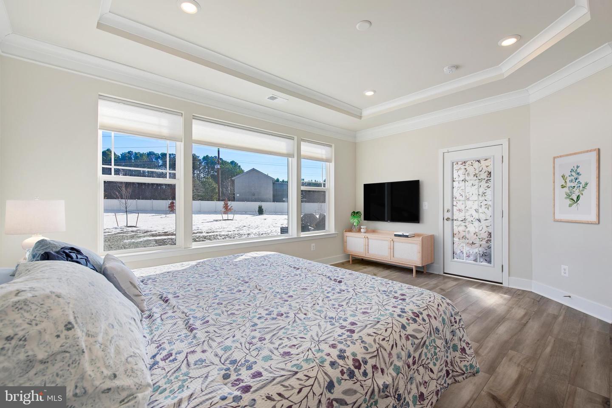
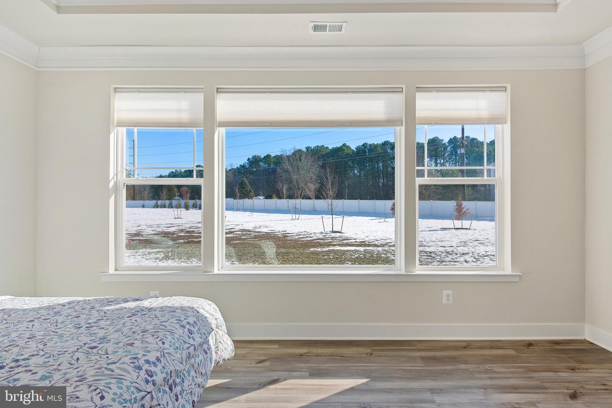
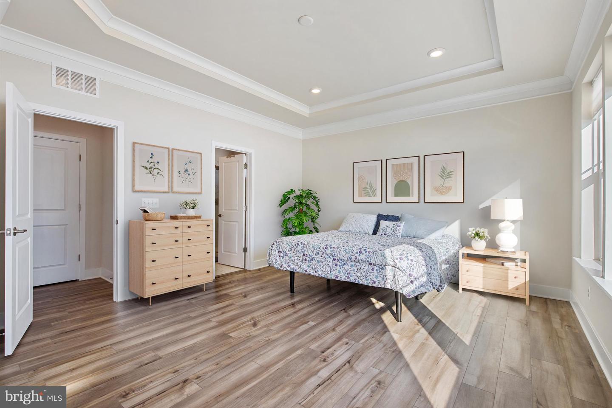
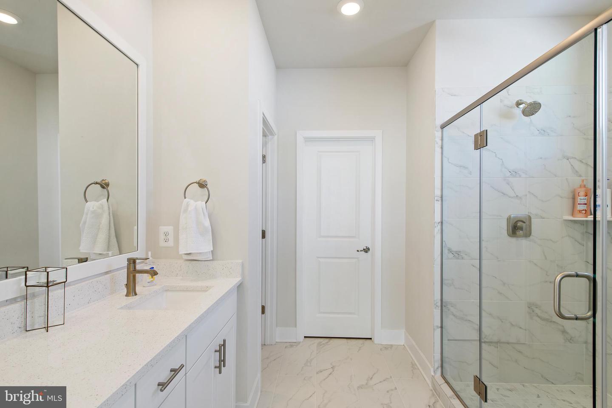
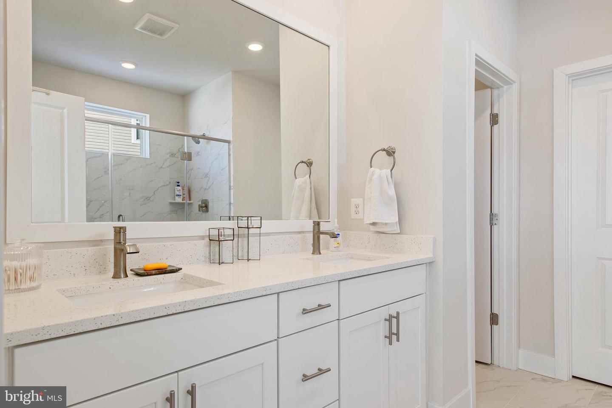
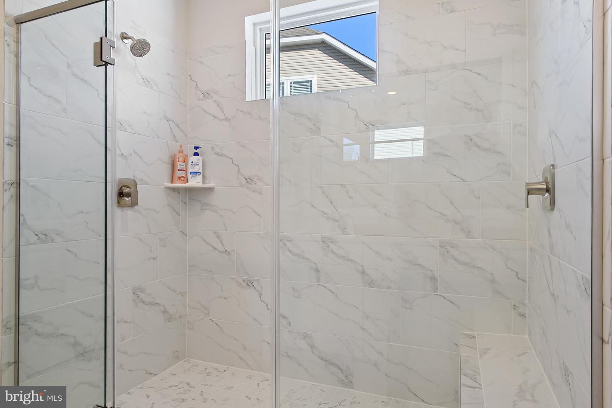
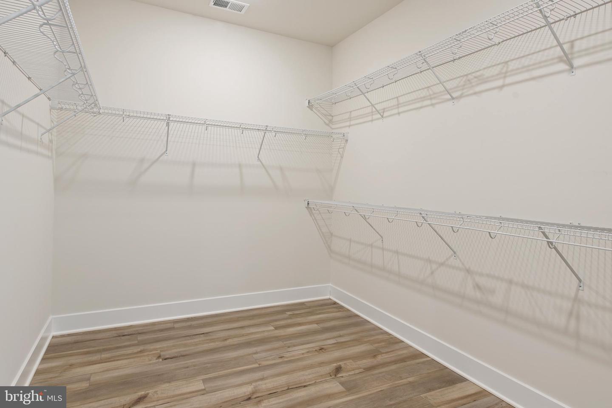
The kitchen is a chef’s dream, featuring a gas cooktop with a stylish hood, double ovens, a subway tile backsplash, an oversized island, and sleek stainless steel appliances. The primary bedroom is a true sanctuary, boasting oversized windows that offer serene views of the private backyard, elegant trey ceilings, and detailed crown molding. The en-suite bathroom is designed for luxury, complete with a double vanity topped with quartz, a spacious tiled shower with a built-in bench, and an oversized walk-in closet.
Located in a charming, walkable community with sidewalks, this home also offers access to fantastic amenities, including a community pool and a cozy firepit area—perfect for gathering with neighbors or relaxing after a day at the beach. With its thoughtful design, premium finishes, and an unbeatable location, this home is the perfect blend of comfort, elegance, and coastal living. Schedule your showing today!
The kitchen is a chef’s dream, featuring a gas cooktop with a stylish hood, double ovens, a subway tile backsplash, an oversized island, and sleek stainless steel appliances. The primary bedroom is a true sanctuary, boasting oversized windows that offer serene views of the private backyard, elegant trey ceilings, and detailed crown molding. The en-suite bathroom is designed for luxury, complete with a double vanity topped with quartz, a spacious tiled shower with a built-in bench, and an oversized walk-in closet.
Located in a charming, walkable community with sidewalks, this home also offers access to fantastic amenities, including a community pool and a cozy firepit area—perfect for gathering with neighbors or relaxing after a day at the beach. With its thoughtful design, premium finishes, and an unbeatable location, this home is the perfect blend of comfort, elegance, and coastal living. Schedule your showing today!
Similar Listings
Virtual TourNewly Listed
Atlantic Lakes
$565,000
3 Bed
2 Bath
- Tax Total Living Area:
- 1975 sq. ft.
Courtesy: Century 21 Gold Key Realty
MLS Desu2116606
Under ContractVirtual TourNewly Listed
Wild Quail
$565,000
4 Bed
3 Bath
- Tax Total Living Area:
- 3723 sq. ft.
Listed 10 days ago
Courtesy: Burns & Ellis Realtors
MLS Dekt2048888
Preserve At Jefferson Creek
$565,000
3 Bed
2 Bath
1 Hf. Bath
- Tax Total Living Area:
- 2175 sq. ft.
Listed 30 days ago
Courtesy: Keller Williams Realty
MLS Desu2110738
Under ContractVirtual Tour
Preserve At Irons Landing
$565,000
4 Bed
2 Bath
1 Hf. Bath
- Tax Total Living Area:
- 2256 sq. ft.
Listed 34 days ago
Courtesy: Keller Williams Realty
MLS Desu2114498
Point Farm
$565,000
3 Bed
2 Bath
- Tax Total Living Area:
- 3039 sq. ft.
Listed 95 days ago
Courtesy: Berkshire Hathaway Homeservices Penfed Realty
MLS Desu2110088
Under Contract
Fox Haven
$565,000
4 Bed
2 Bath
1 Hf. Bath
- Tax Total Living Area:
- 2550 sq. ft.
Listed 109 days ago
Courtesy: Coldwell Banker Realty
MLS Desu2108740
Forest Landing
$565,000
4 Bed
2 Bath
1 Hf. Bath
- Tax Total Living Area:
- 2400 sq. ft.
Listed 129 days ago
Courtesy: Keller Williams Realty
MLS Desu2106598
Virtual Tour
Peninsula
$565,000
4 Bed
3 Bath
1 Hf. Bath
- Tax Total Living Area:
- 2491 sq. ft.
Listed 136 days ago
Courtesy: Monument Sotheby's International Realty
MLS Desu2105746
Sterling Crossing
$565,000
3 Bed
3 Bath
1 Hf. Bath
- Tax Total Living Area:
- 3029 sq. ft.
Listed 136 days ago
Courtesy: Keller Williams Realty
MLS Desu2106324
SoldVirtual Tour
Sanibel Village
$565,000
3 Bed
2 Bath
- Tax Total Living Area:
- 1395 sq. ft.
Sold 11/21/2025
Courtesy: Jack Lingo - Rehoboth
MLS Desu2096440
$565,000
3 Bed
2 Bath
1 Hf. Bath
- Tax Total Living Area:
- 2257 sq. ft.
Listed 337 days ago
Courtesy: Century 21 Emerald
MLS Desu2093464
Sold
$565,000
3 Bed
2 Bath
- Tax Total Living Area:
- 2109 sq. ft.
Sold 12/10/2025
Courtesy: Jack Lingo - Rehoboth
MLS Desu2084210




