
33135 Baratine Ln, Selbyville, De 19975
Virtual TourNewly Listed
Courtesy: Century 21 Gold Key Realty,
Mary E Santo
Appliances
Built-In Microwave, Built-In Range, Dishwasher, Disposal, Dryer - Electric, Microwave, Oven - Self Cleaning, Oven/Range - Electric, Range Hood, Refrigerator, Stainless Steel Appliances, Washer, Water Heater - TanklessBedrooms
3
Full Bath
2
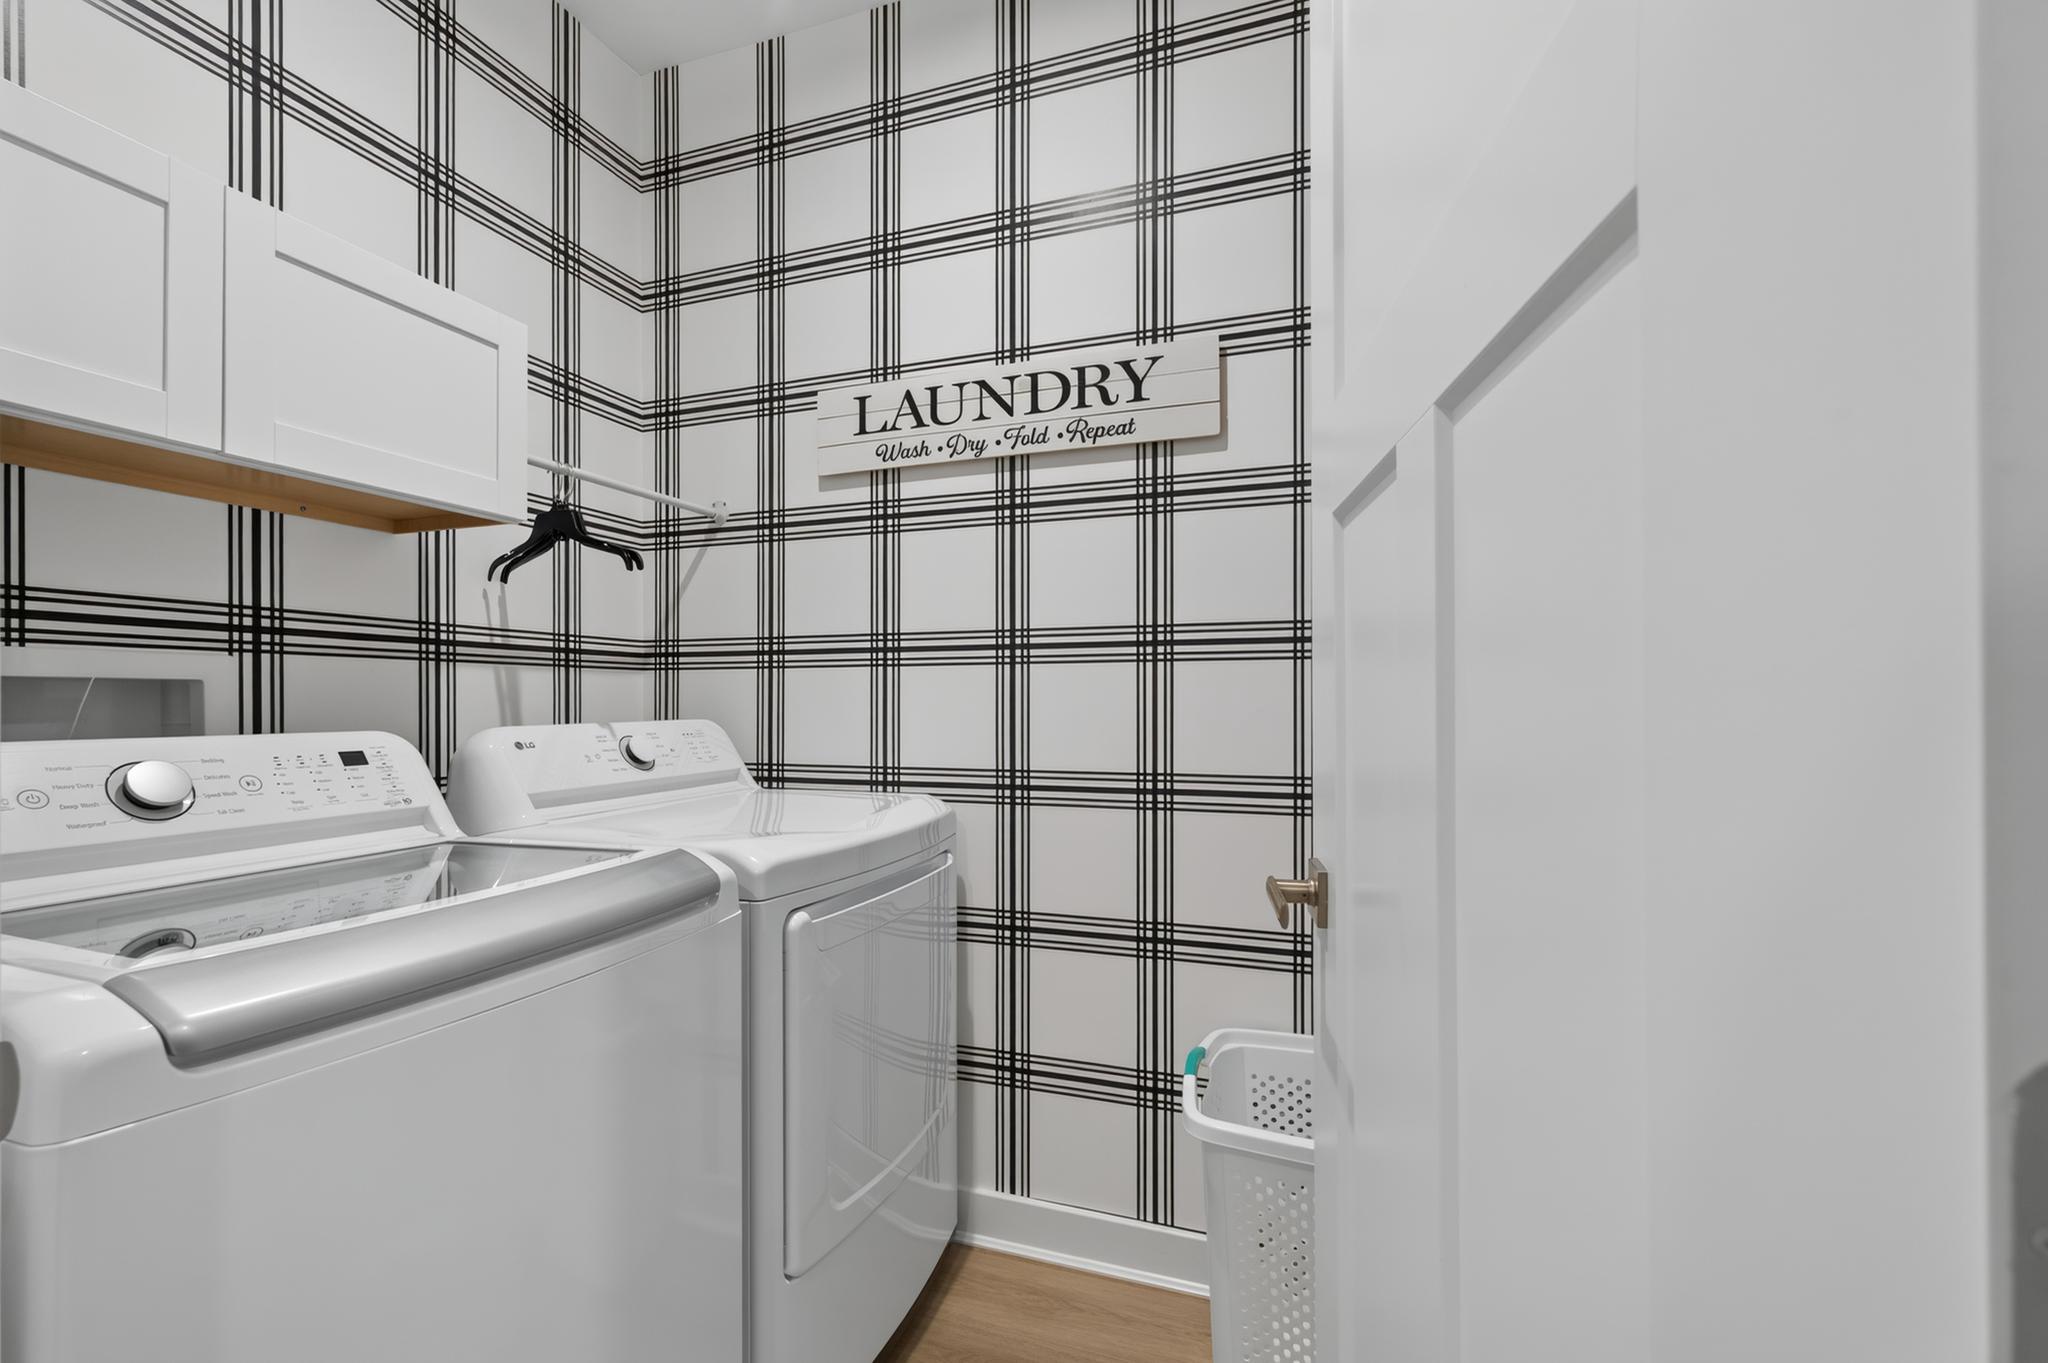
Laundry
Main Floor
Rooms
Dining Room, Primary Bedroom, Bedroom 2, Kitchen, Bedroom 1, Great Room, Laundry, Other, Primary Bathroom, Full Bath
Living Area
1975 sq/ft
Flooring
Partially Carpeted
Interior Features
- Carpet
- Ceiling Fan(s)
- Floor Plan - Open
- Kitchen - Gourmet
- Kitchen - Island
- Primary Bath(s)
- Recessed Lighting
- Walk-in Closet(s)
General
MLS
Desu2116606
Community
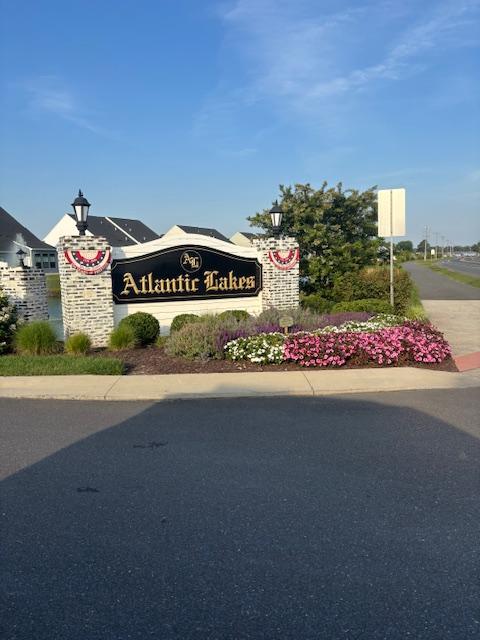
Atlantic Lakes
Price
$565,000.00
Price/SQft
$286.08
HOA Fee
$469.06
HOA Fee Frequency
Quarterly
Accessibility Features
Doors - Lever Handle(s)
Area And Schools
School Tax
$990.00
Exterior
Pool
Yes - Community
Atlantic Lakes
MLS
Desu2116606
$565,000
3 Bed
2 Bath
- Tax Total Living Area:
- 1975 sq. ft.
- Lot Size:
- 0.22 acres
HOA: $469 Quarterly
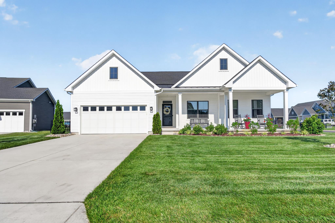
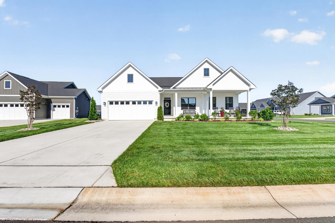
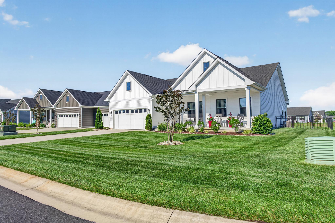
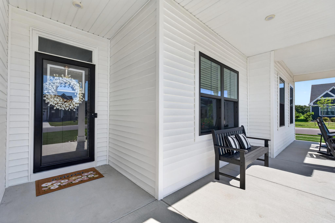
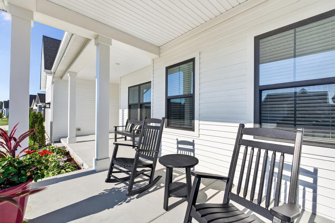
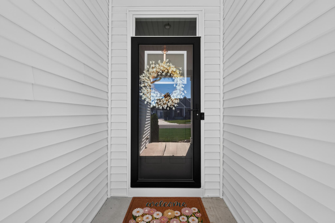
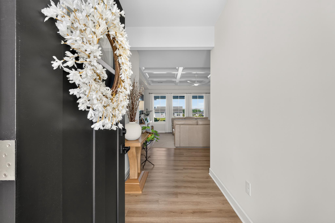
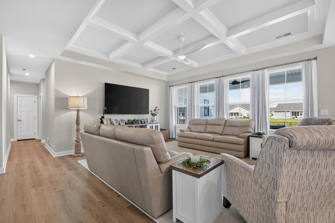
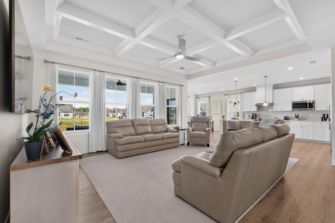
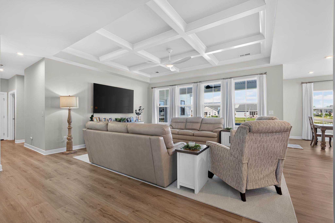
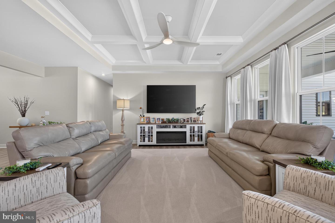
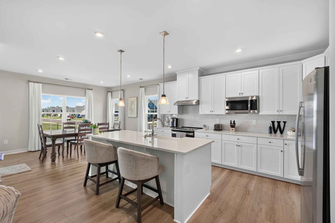
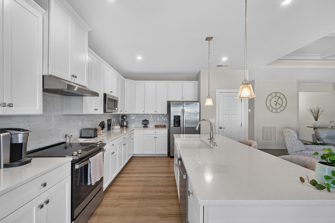
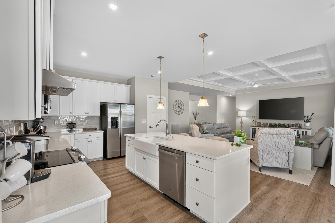
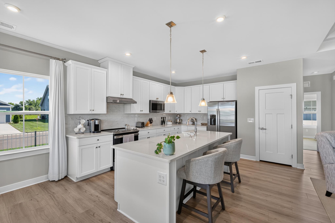
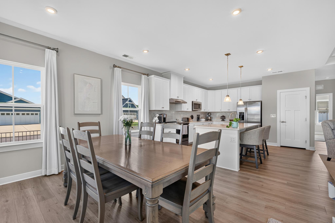
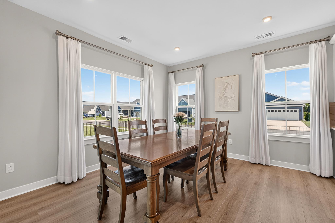
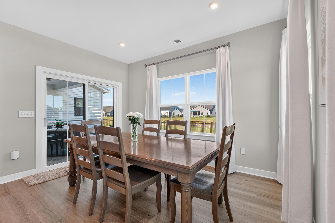
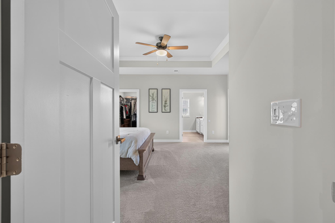
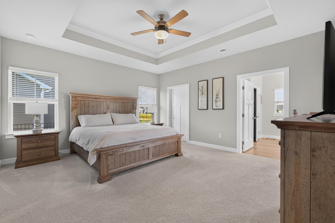
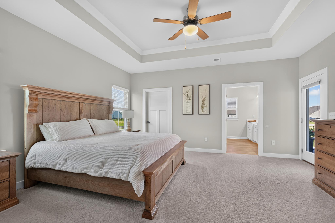
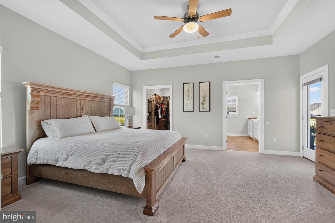
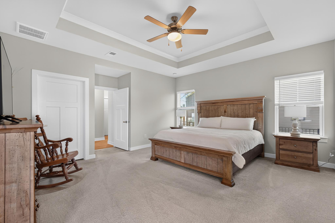
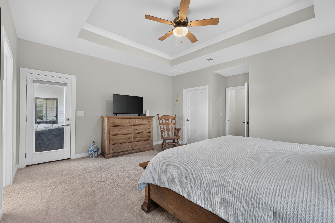
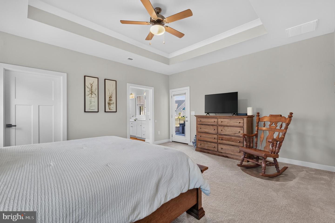
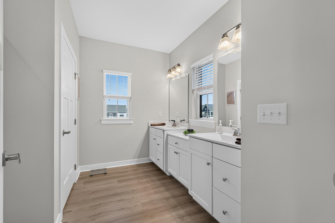
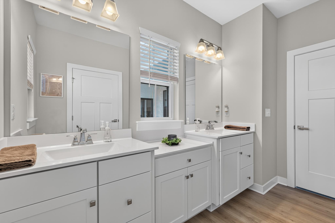
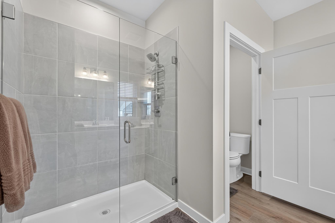
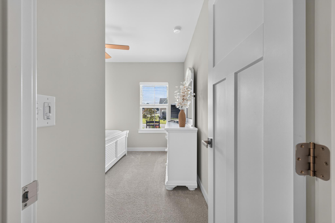
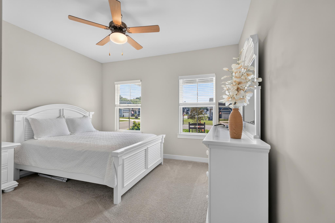
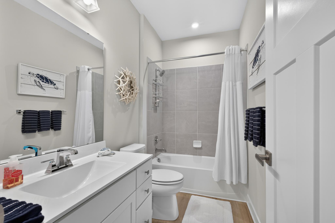
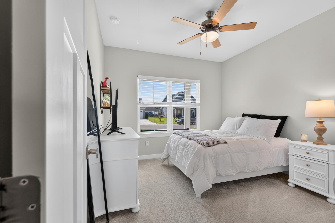
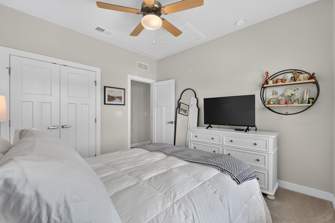
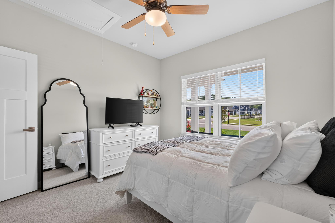
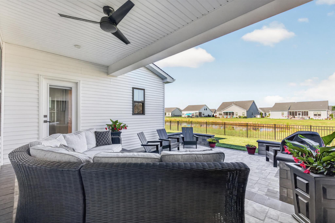
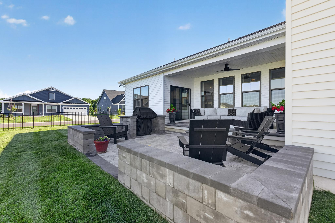
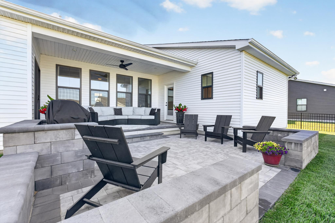
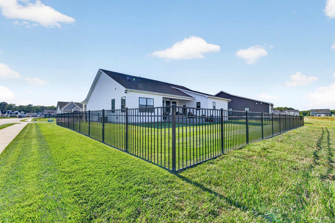
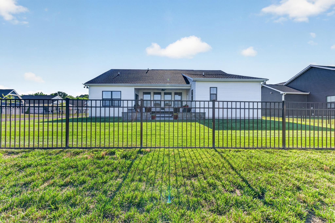
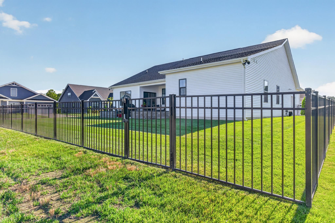
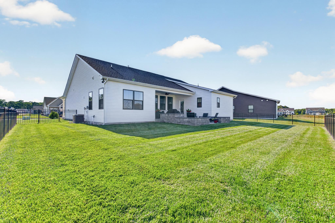
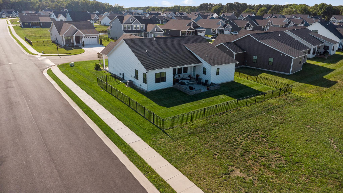
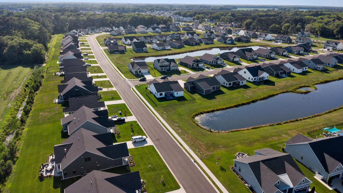
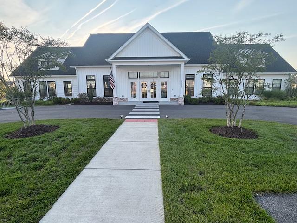
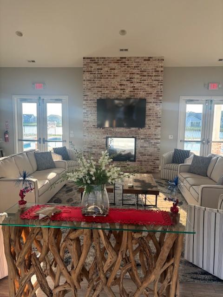
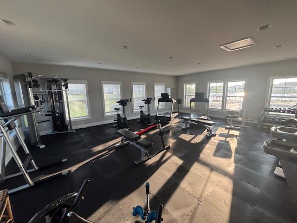
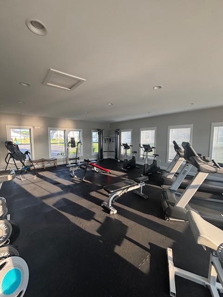
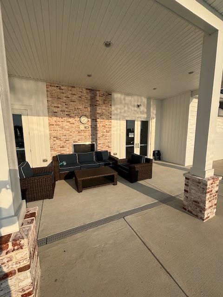
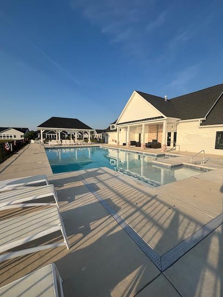
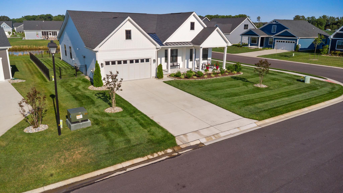
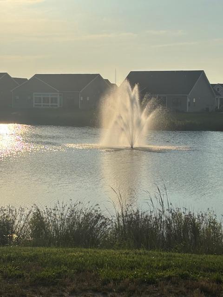
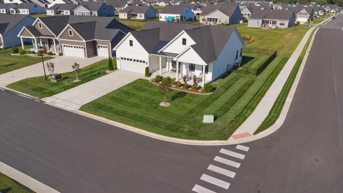
Welcome onto this inviting front Porch of a FANTASTIC Cumberland Model in Atlantic Lakes. The Foyer leads to a thoughtful Open design and inviting floor plan that flows seamlessly into the Gourmet Kitchen, Dining Area, and to a Covered Rear Porch. Upgraded Luxury Vinyl Flooring is through-out the home w/Carpeting in Bedrooms. Gourmet Kitchen has a Grand Island w/Corian Countertops, Porcelain Farmhouse sink, Subway Tiled backsplash, Stainless Steel appliances, Pantry and Recessed Lighting. An Expansive Great Room showcases beautiful Coffered Ceilings, Ceiling Fan, Windows Galore (4) to allow natural light in and wonderful views overlooking the Covered Patio, a Relaxing Hardscaped Patio and Fenced yard on a Spacious Corner Lot. This First Floor Living offers a Split Floor Plan w/spacious Master Suite w/a Luxury En-Suite Bath, Double Vanities, Lg. Ceramic Tiled Shower Private Water Closet, 2 Walk-in Closets. There is a Glass Door accessing the Covered Patio. Tastefully Decorative Laundry Room and entrance to the 2 Car Garage that has a Side Door Entrance to the Fenced Back Yard; great for dogs. Off the Foyer are the other 2 Bedrooms w/a Main Bathroom, Ceramic Tiled Bath, Cultured Marble Countertop. The Garage concrete floor has been professionally coated. Retreat in the mornings w/Coffee or evenings with a Glass of Wine to either your Front Porch or Luxury Hardscaped Back Patio overlooking your black Fencing to one of the 8 Lakes in the Community. This community offers an Outdoor Pool, Clubhouse and Fitness Center, Trash, convenient location to Beach Towns close by. WELCOME HOME !!!
Similar Listings
Under ContractVirtual TourNewly Listed
Wild Quail
$565,000
4 Bed
3 Bath
- Tax Total Living Area:
- 3723 sq. ft.
Listed 10 days ago
Courtesy: Burns & Ellis Realtors
MLS Dekt2048888
Preserve At Jefferson Creek
$565,000
3 Bed
2 Bath
1 Hf. Bath
- Tax Total Living Area:
- 2175 sq. ft.
Listed 30 days ago
Courtesy: Keller Williams Realty
MLS Desu2110738
Under ContractVirtual Tour
Preserve At Irons Landing
$565,000
4 Bed
2 Bath
1 Hf. Bath
- Tax Total Living Area:
- 2256 sq. ft.
Listed 34 days ago
Courtesy: Keller Williams Realty
MLS Desu2114498
Point Farm
$565,000
3 Bed
2 Bath
- Tax Total Living Area:
- 3039 sq. ft.
Listed 95 days ago
Courtesy: Berkshire Hathaway Homeservices Penfed Realty
MLS Desu2110088
Under Contract
Fox Haven
$565,000
4 Bed
2 Bath
1 Hf. Bath
- Tax Total Living Area:
- 2550 sq. ft.
Listed 109 days ago
Courtesy: Coldwell Banker Realty
MLS Desu2108740
Forest Landing
$565,000
4 Bed
2 Bath
1 Hf. Bath
- Tax Total Living Area:
- 2400 sq. ft.
Listed 129 days ago
Courtesy: Keller Williams Realty
MLS Desu2106598
Virtual Tour
Peninsula
$565,000
4 Bed
3 Bath
1 Hf. Bath
- Tax Total Living Area:
- 2491 sq. ft.
Listed 136 days ago
Courtesy: Monument Sotheby's International Realty
MLS Desu2105746
Sterling Crossing
$565,000
3 Bed
3 Bath
1 Hf. Bath
- Tax Total Living Area:
- 3029 sq. ft.
Listed 136 days ago
Courtesy: Keller Williams Realty
MLS Desu2106324
SoldVirtual Tour
Sanibel Village
$565,000
3 Bed
2 Bath
- Tax Total Living Area:
- 1395 sq. ft.
Sold 11/21/2025
Courtesy: Jack Lingo - Rehoboth
MLS Desu2096440
$565,000
3 Bed
2 Bath
1 Hf. Bath
- Tax Total Living Area:
- 2257 sq. ft.
Listed 337 days ago
Courtesy: Century 21 Emerald
MLS Desu2093464
Sold
$565,000
3 Bed
2 Bath
- Tax Total Living Area:
- 2109 sq. ft.
Sold 12/10/2025
Courtesy: Jack Lingo - Rehoboth
MLS Desu2084210
Sold
Kindleton
$565,000
3 Bed
2 Bath
- Tax Total Living Area:
- 2185 sq. ft.
Sold 05/02/2025
Courtesy: Jack Lingo - Lewes
MLS Desu2080822




