
38100 Bailey Way, Frankford, De 19945
Newly Listed
Courtesy: Keller Williams Realty Wilmington,
Kelly Diaz
Appliances
Built-In Microwave, Built-In Range, Central Vacuum, Dishwasher, Disposal, Exhaust Fan, Microwave, Oven - Self Cleaning, Oven/Range - Gas, Refrigerator, Stainless Steel Appliances, Water Heater - TanklessBedrooms
4
Full Bath
3
Half Bath
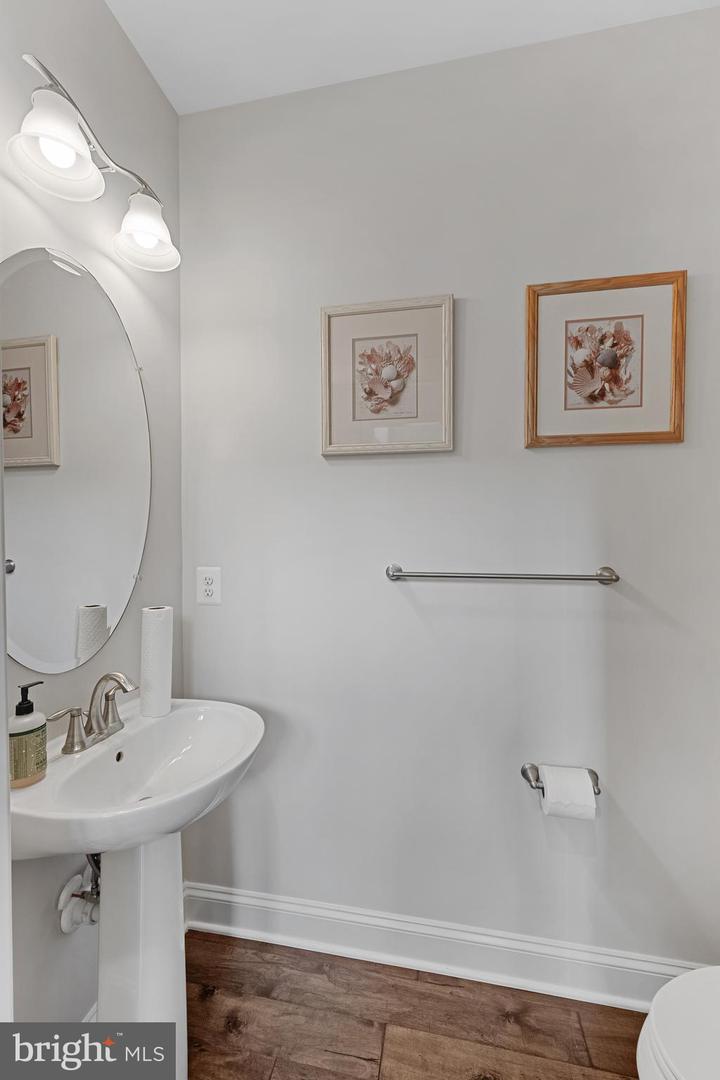
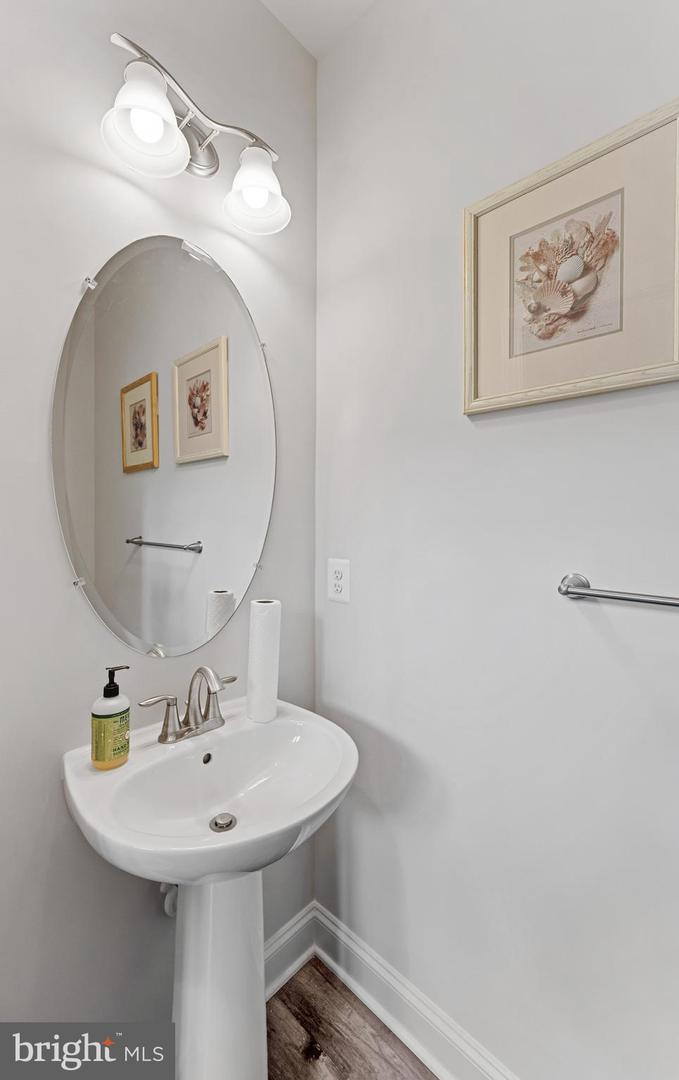
1
Rooms
Dining Room, Primary Bedroom, Bedroom 3, Bedroom 4, Kitchen, Foyer, Great Room, Laundry, Loft, Other, Bathroom 3, Bonus Room, Primary Bathroom, Half Bath
Living Area
3059 sq/ft
Flooring
Engineered Wood, Carpet, Ceramic Tile
Interior Features
- Carpet
- Ceiling Fan(s)
- Central Vacuum
- Combination Dining/Living
- Dining Area
- Entry Level Bedroom
- Floor Plan - Open
- Kitchen - Eat-In
- Kitchen - Island
- Kitchen - Gourmet
- Pantry
- Primary Bath(s)
- Recessed Lighting
- Bathroom - Tub Shower
- Upgraded Countertops
- Walk-in Closet(s)
- Wood Floors
General
MLS
Desu2112958
Community
Woodlands At Bethany
Price
$699,000.00
Price/SQft
$228.51
HOA Fee
$525.00
HOA Fee Frequency
Quarterly
Accessibility Features
32"+ Wide Doors
Exterior
Pool
Yes - Community
District
INDIAN RIVER
HOA Features
Setup Fee
$900.00
Woodlands At Bethany
MLS
Desu2112958
$699,000
4 Bed
3 Bath
1 Hf. Bath
- Tax Total Living Area:
- 3059 sq. ft.
- Lot Size:
- 0.15 acres
HOA: $525 Quarterly
Listed 12 days ago
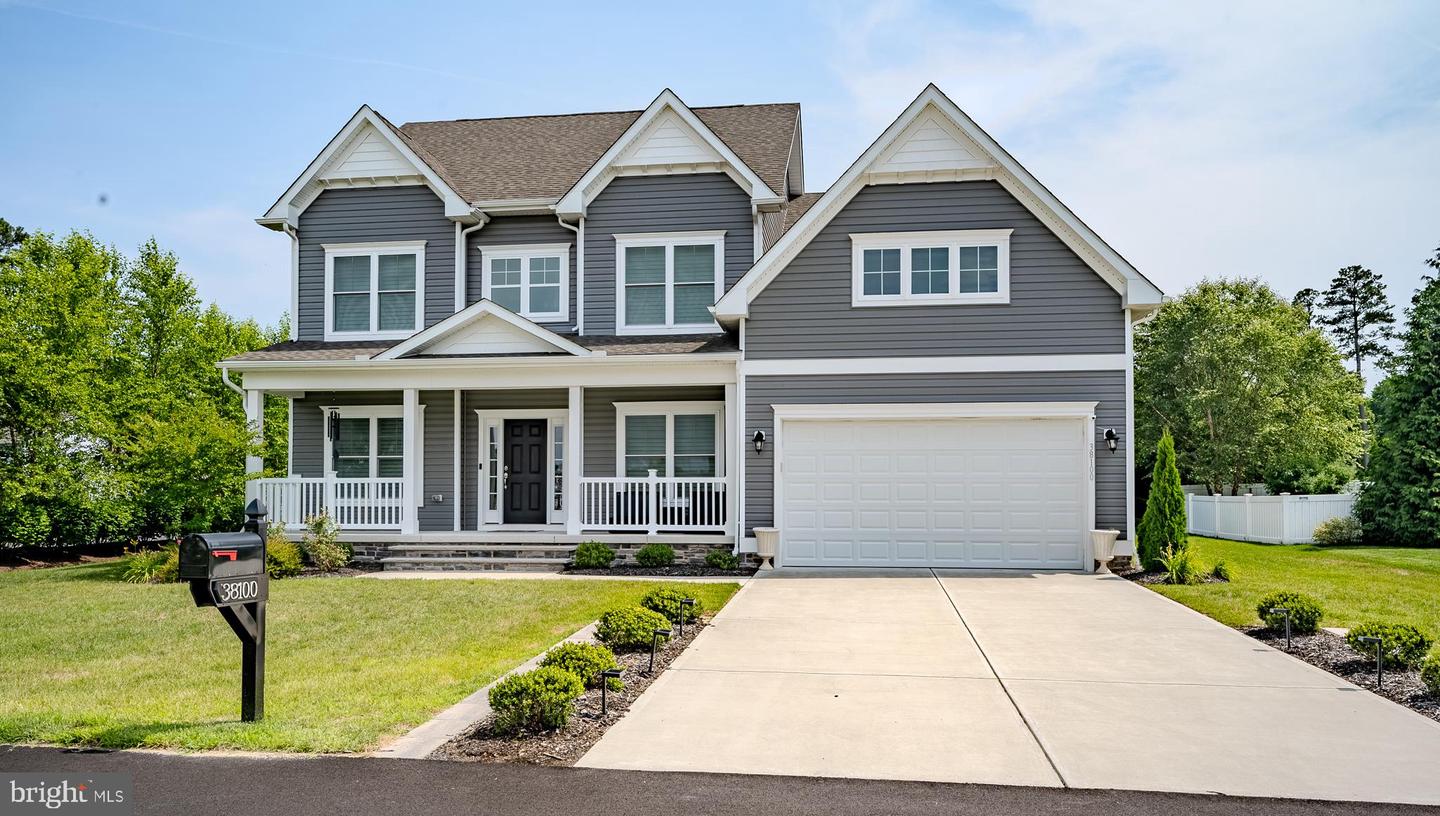
Just 5 miles from Bethany Beach, this stunning new coastal-style home by Insight Homes offers the perfect blend of beach lifestyle, energy efficiency, and thoughtful design. Located in the desirable Woodlands at Bethany, this beautifully upgraded home is packed with premium features, including owner owned 5,000-watt solar panels, EV charging pre-wire in the garage, central vacuum system, PEX Manabloc plumbing system, Simonton Super Low-E double-hung windows, irrigation system, tankless hot water heater, conditioned crawlspace, architectural shingle roof, and community-metered propane for heating and hot water.
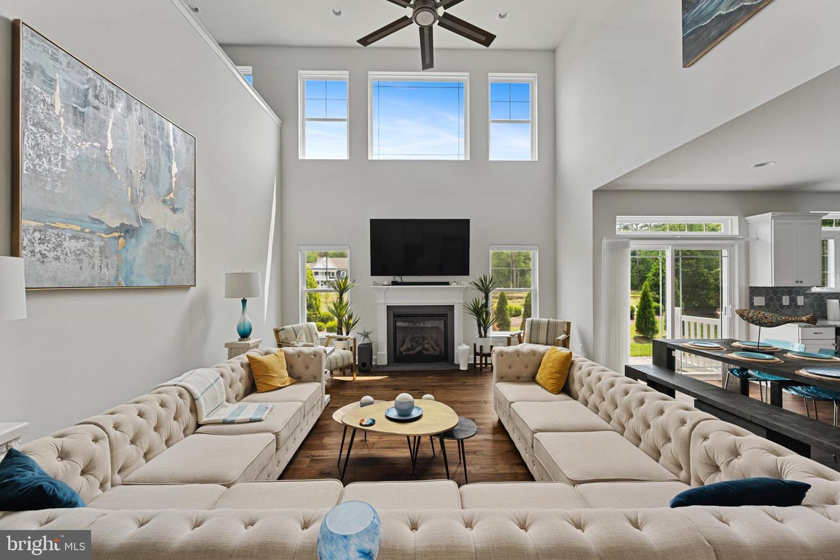
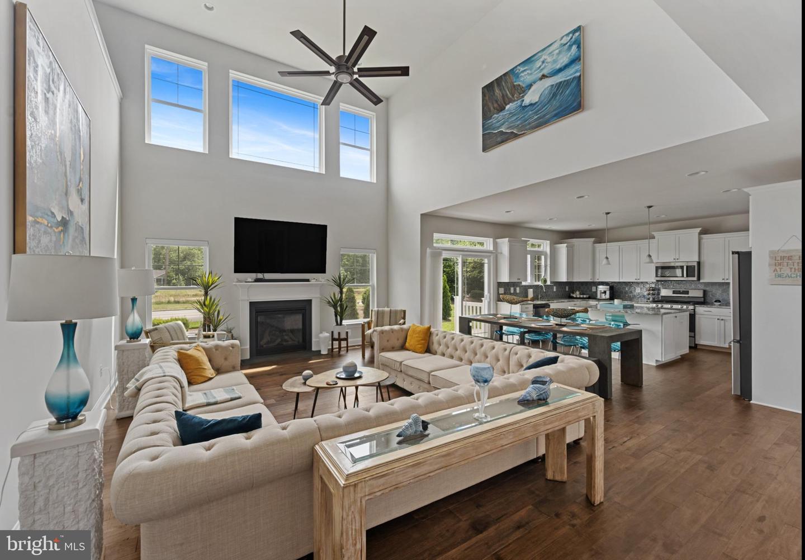
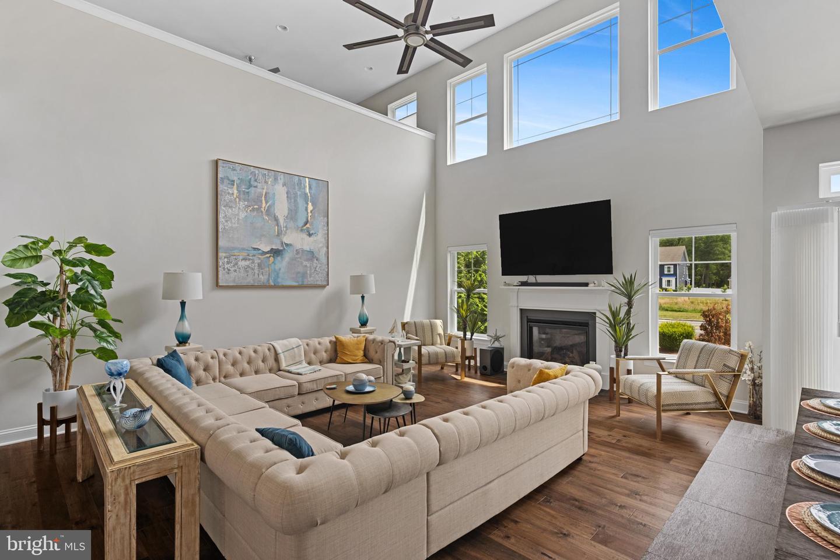
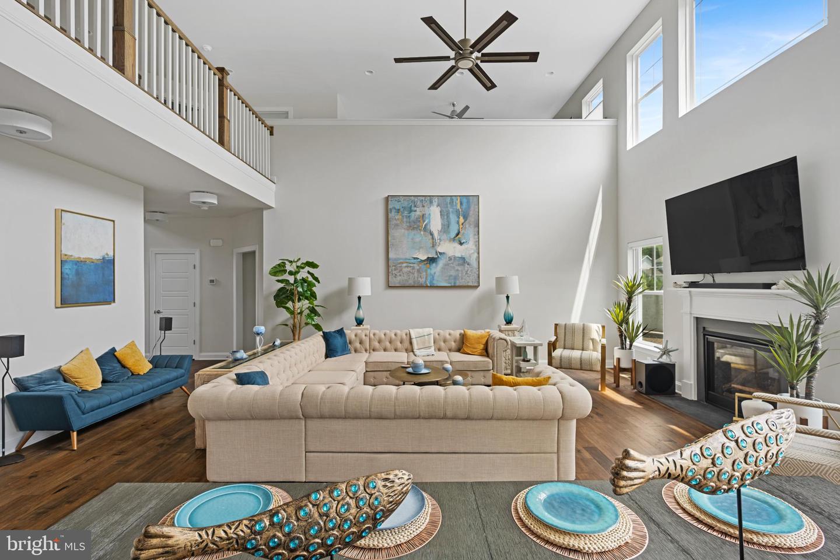
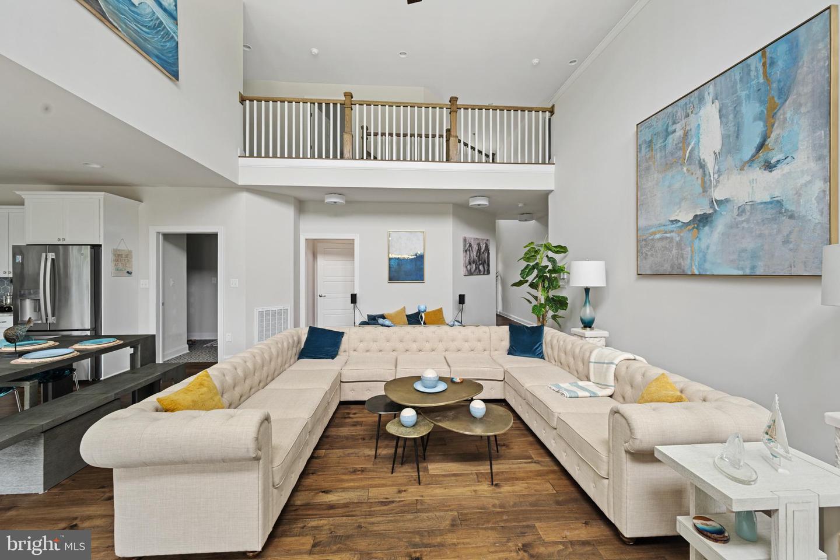
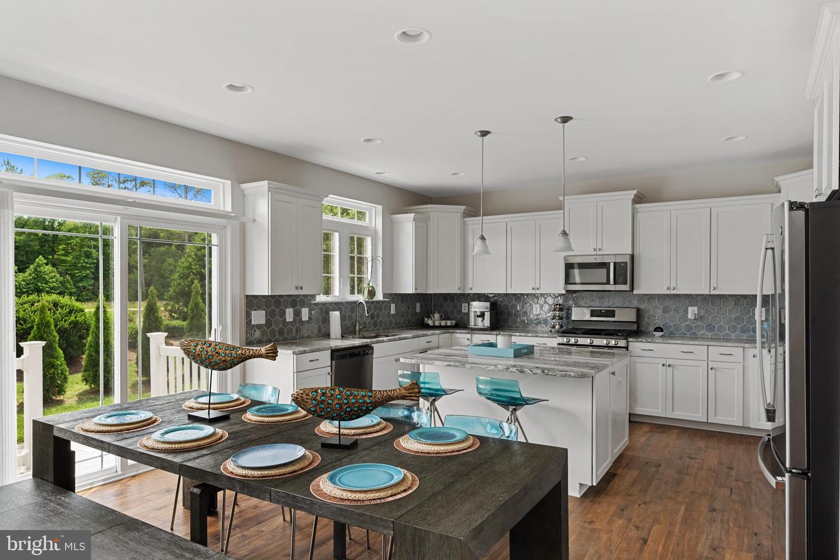
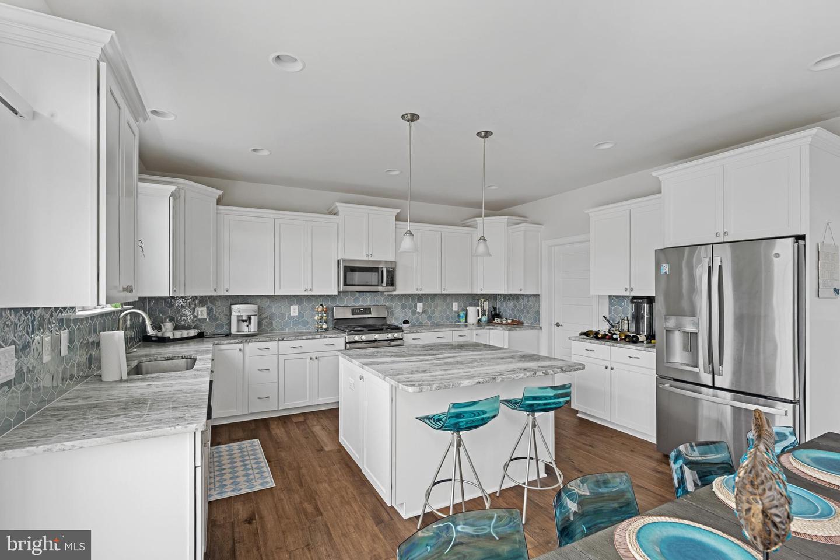
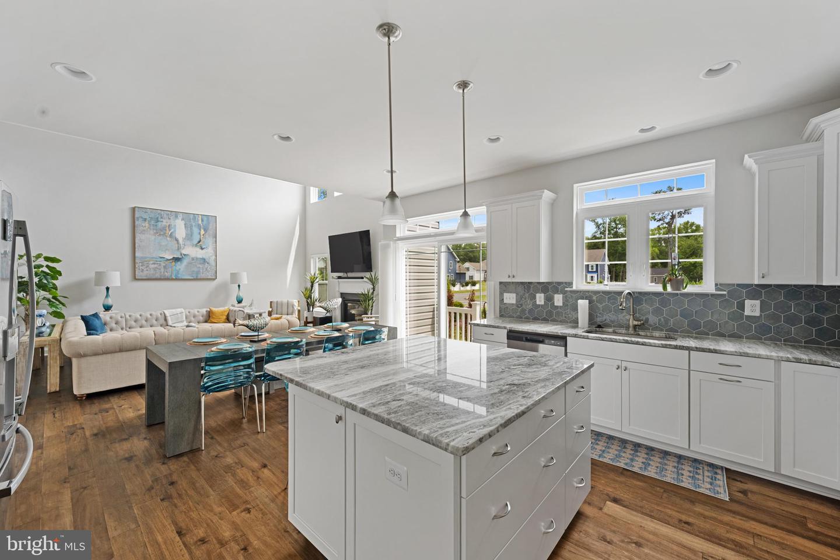
Inside, the home is bright, open, and inviting, with engineered hardwood flooring throughout the main living areas and designer carpeting in the bedrooms and upstairs loft. The open-concept main level features a gourmet kitchen with a large center island, spacious dining area, and impressive great room with a cozy gas fireplace, ideal for entertaining family and friends after a day at the beach.
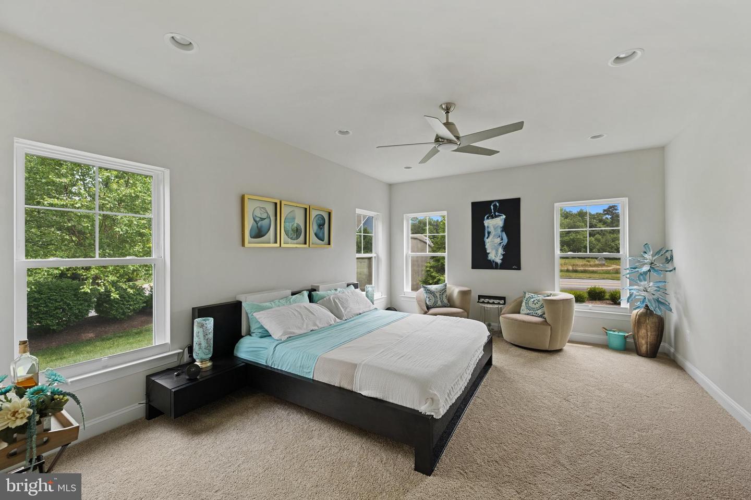
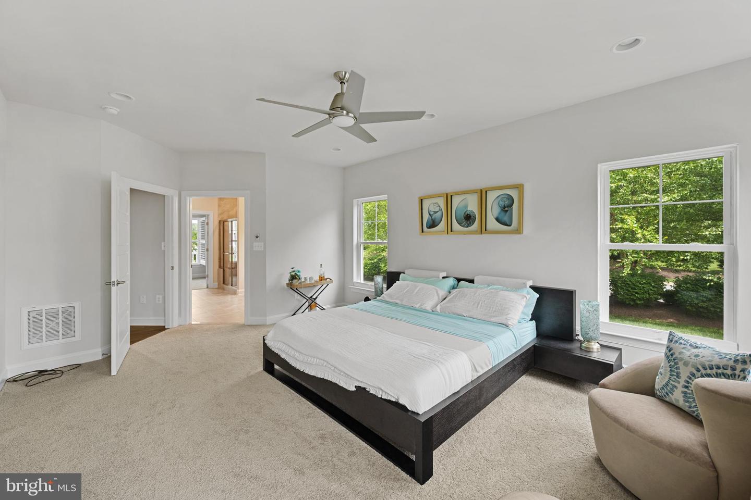
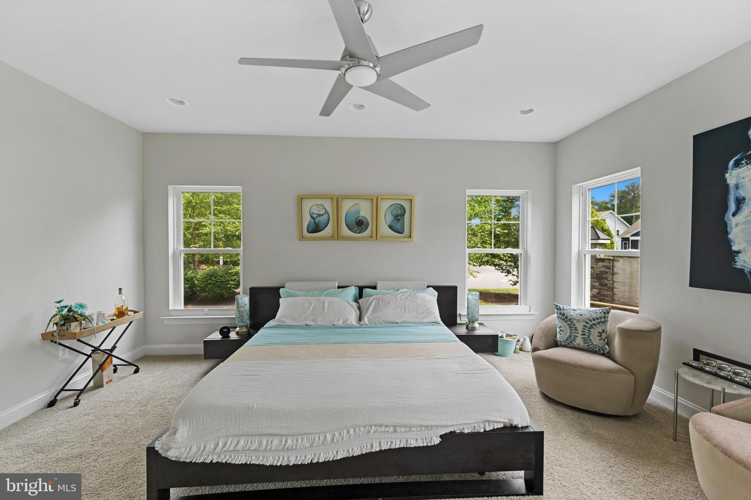
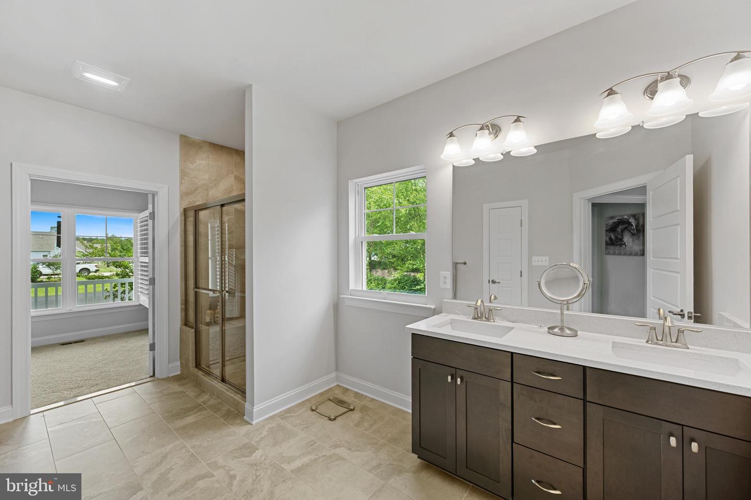
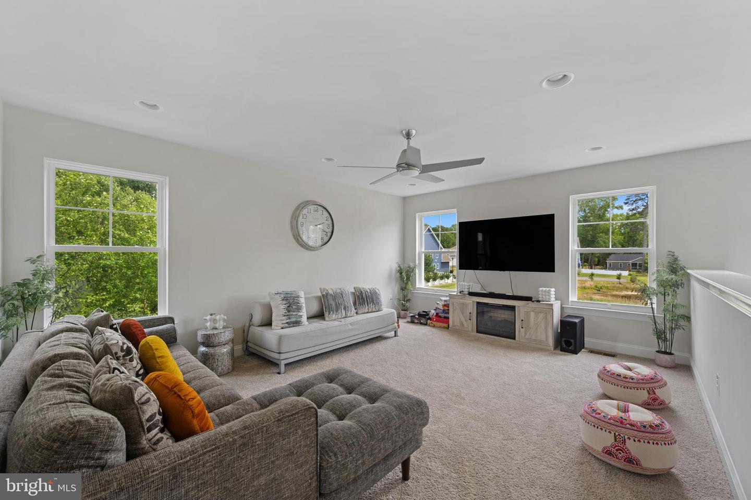
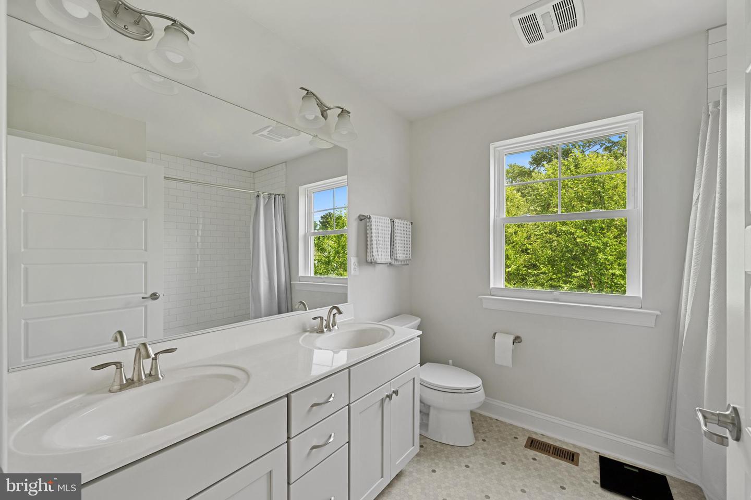
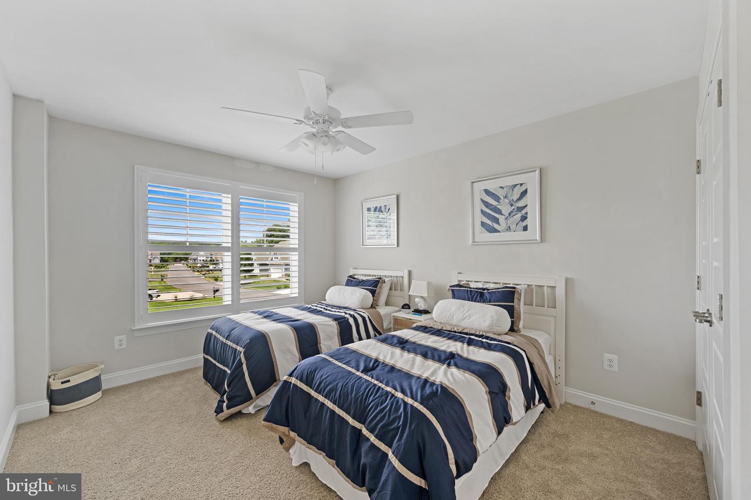
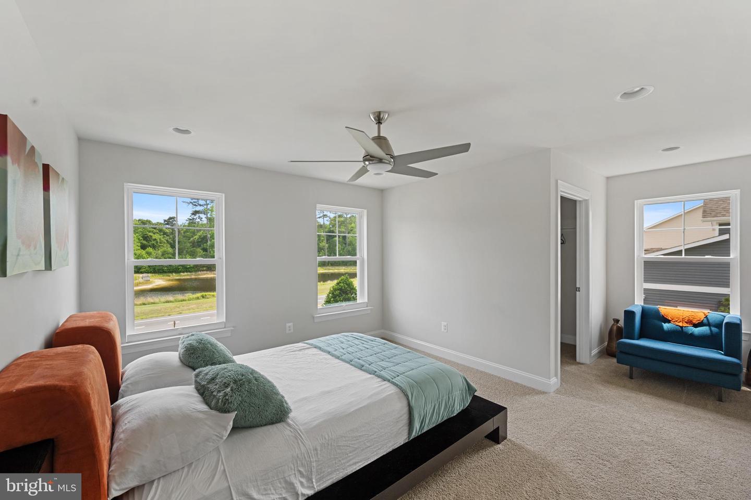
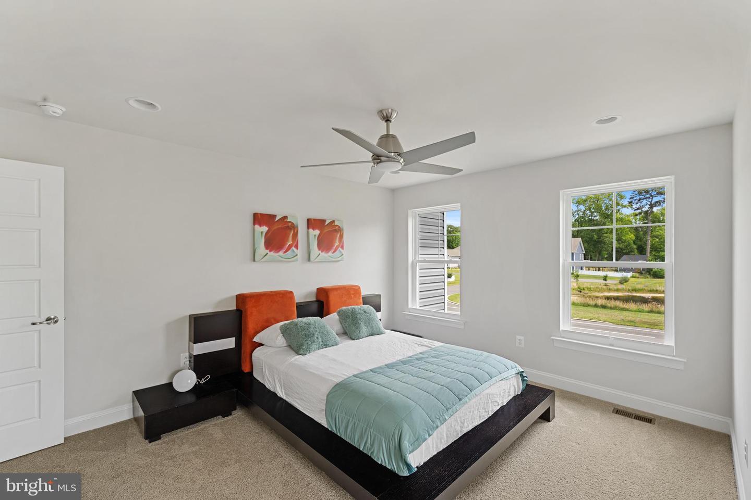
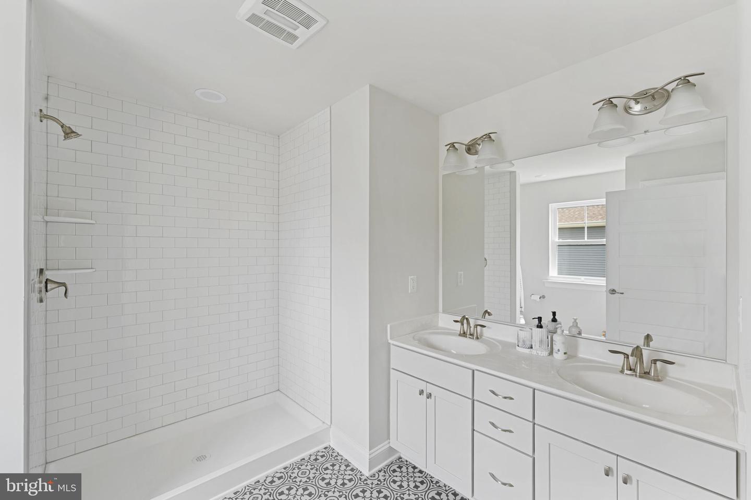
The main-level owner’s suite offers an upgraded ensuite bath and a large walk-in closet, while a second owner’s suite upstairs provides excellent flexibility for guests or extended family. The second level also includes two additional bedrooms, a third full bathroom, and a spacious loft overlooking the great room below.
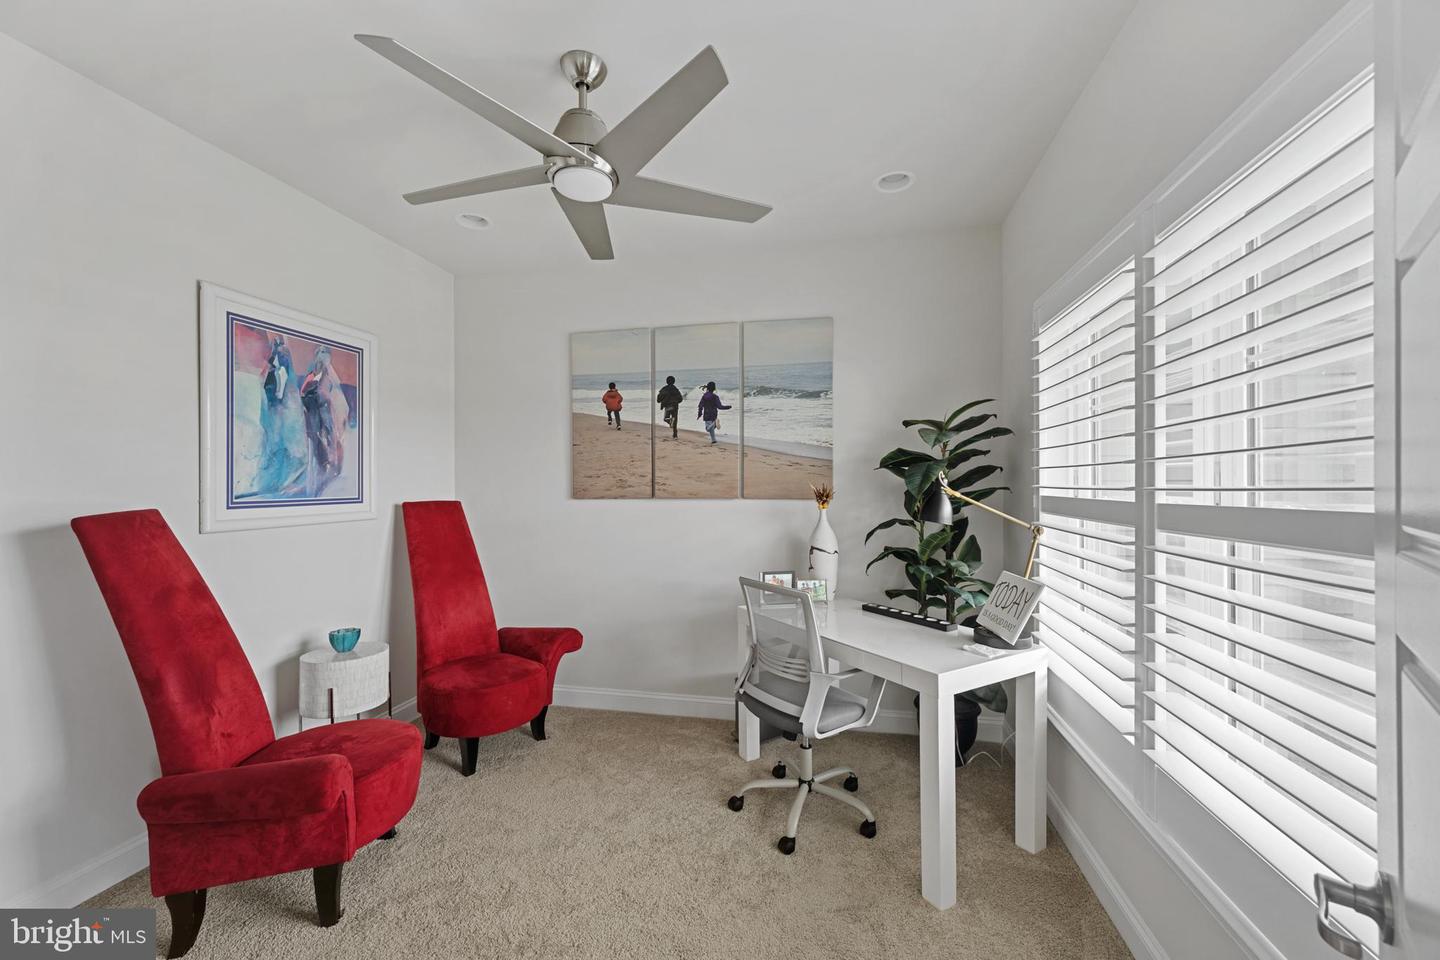
Need a home office, playroom, or flex space? The bonus room at the front of the home offers the perfect solution. There is also a 200+ square foot unfinished space above the garage that could easily be finished as a fifth bedroom, studio, hobby room, or additional storage.
Outdoor living is just as inviting, with a large front porch and a stone patio off the kitchen and dining area. The community’s clubhouse, fitness center, and swimming pool are just a short walk away, and lawn maintenance is included through the HOA.
With Bethany Beach only 5 miles away and Fenwick Island just 8 miles away, this home offers an incredible opportunity to enjoy the Delaware beach lifestyle in a beautifully designed, energy-efficient home. Come see it in person, you will be impressed from the moment you walk through the door.
Inside, the home is bright, open, and inviting, with engineered hardwood flooring throughout the main living areas and designer carpeting in the bedrooms and upstairs loft. The open-concept main level features a gourmet kitchen with a large center island, spacious dining area, and impressive great room with a cozy gas fireplace, ideal for entertaining family and friends after a day at the beach.
The main-level owner’s suite offers an upgraded ensuite bath and a large walk-in closet, while a second owner’s suite upstairs provides excellent flexibility for guests or extended family. The second level also includes two additional bedrooms, a third full bathroom, and a spacious loft overlooking the great room below.
Need a home office, playroom, or flex space? The bonus room at the front of the home offers the perfect solution. There is also a 200+ square foot unfinished space above the garage that could easily be finished as a fifth bedroom, studio, hobby room, or additional storage.
Outdoor living is just as inviting, with a large front porch and a stone patio off the kitchen and dining area. The community’s clubhouse, fitness center, and swimming pool are just a short walk away, and lawn maintenance is included through the HOA.
With Bethany Beach only 5 miles away and Fenwick Island just 8 miles away, this home offers an incredible opportunity to enjoy the Delaware beach lifestyle in a beautifully designed, energy-efficient home. Come see it in person, you will be impressed from the moment you walk through the door.
Similar Listings
Newly Listed
Hailey's Glen
$699,000
3 Bed
3 Bath
- Tax Total Living Area:
- 3083 sq. ft.
Listed 2 days ago
Courtesy: Berkshire Hathaway Homeservices Penfed Realty
MLS Desu2115920
Virtual TourNewly Listed
Parkers Pointe
$699,000
3 Bed
2 Bath
1 Hf. Bath
- Tax Total Living Area:
- 3082 sq. ft.
Listed 9 days ago
Courtesy: Elevated Real Estate Solutions
MLS Desu2116406
Under ContractNewly Listed
Sawgrass At White Oak Creek
$699,000
3 Bed
2 Bath
- Tax Total Living Area:
- 2017 sq. ft.
Listed 15 days ago
Courtesy: Re/max Realty Group Rehoboth
MLS Desu2115480
Potnets Bayside
$699,000
3 Bed
2 Bath
1 Hf. Bath
- Tax Total Living Area:
- 2280 sq. ft.
Listed 31 days ago
Courtesy: Potnets Homes Llc
MLS Desu2114450
PendingVirtual Tour
Keys Of Marsh Harbor
$699,000
4 Bed
2 Bath
- Tax Total Living Area:
- 1960 sq. ft.
Listed 37 days ago
Courtesy: Keller Williams Realty
MLS Desu2114458
The Estuary
$699,000
5 Bed
3 Bath
1 Hf. Bath
- Tax Total Living Area:
- 2809 sq. ft.
Listed 37 days ago
Courtesy: Long & Foster Real Estate, Inc.
MLS Desu2113972
The Estuary
$699,000
3 Bed
2 Bath
1 Hf. Bath
- Tax Total Living Area:
- 1834 sq. ft.
Listed 51 days ago
Courtesy: Long & Foster Real Estate, Inc.
MLS Desu2113016
Virtual Tour
Slaughter Beach
$699,000
3 Bed
2 Bath
- Tax Total Living Area:
- 1224 sq. ft.
Listed 65 days ago
Courtesy: Coldwell Banker Premier - Lewes
MLS Desu2112086
Pintail Pointe
$699,000
5 Bed
3 Bath
1 Hf. Bath
- Tax Total Living Area:
- 4408 sq. ft.
Listed 85 days ago
Courtesy: Keller Williams Realty
MLS Desu2110036
Virtual Tour
Refuge At Dirickson Creek
$699,000
4 Bed
2 Bath
1 Hf. Bath
- Tax Total Living Area:
- 3094 sq. ft.
Listed 117 days ago
Courtesy: Remax Coastal
MLS Desu2107412
PendingVirtual Tour
Maritima
$699,000
3 Bed
3 Bath
- Tax Total Living Area:
- 2895 sq. ft.
Listed 144 days ago
Courtesy: Re/max Realty Group Rehoboth
MLS Desu2105366
Virtual Tour
Estates At Milton Crossing
$699,000
3 Bed
2 Bath
1 Hf. Bath
- Tax Total Living Area:
- 2483 sq. ft.
Listed 166 days ago
Courtesy: Patterson-schwartz-rehoboth
MLS Desu2104820




