
27093 Island Dr #i-11, Long Neck, De 19966
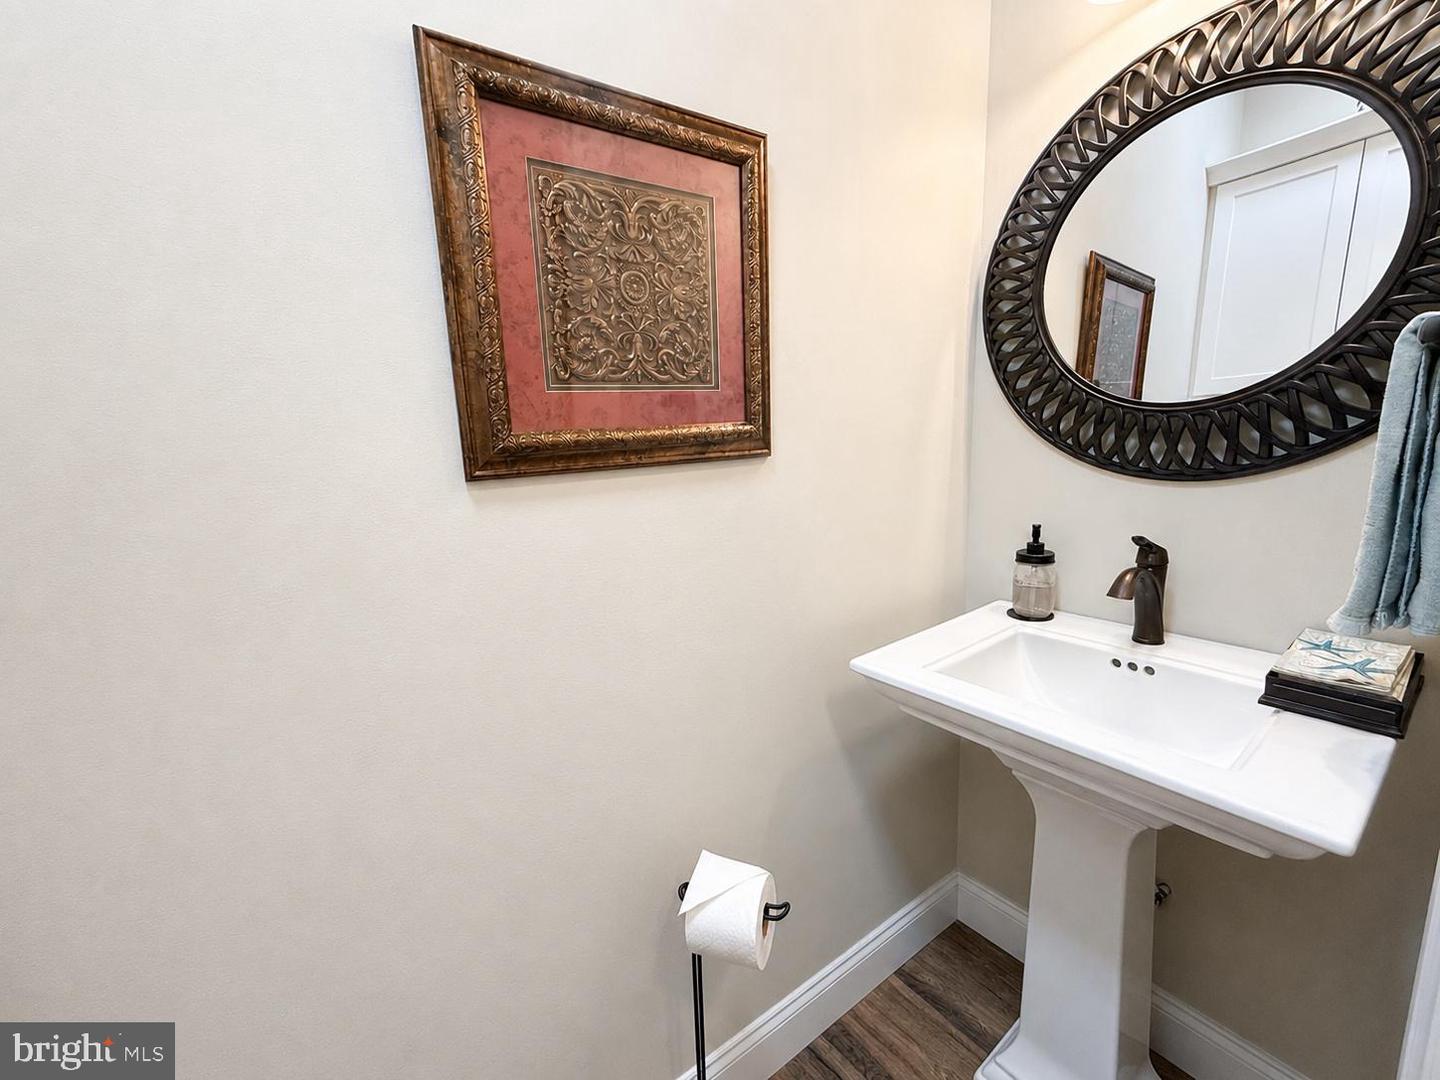
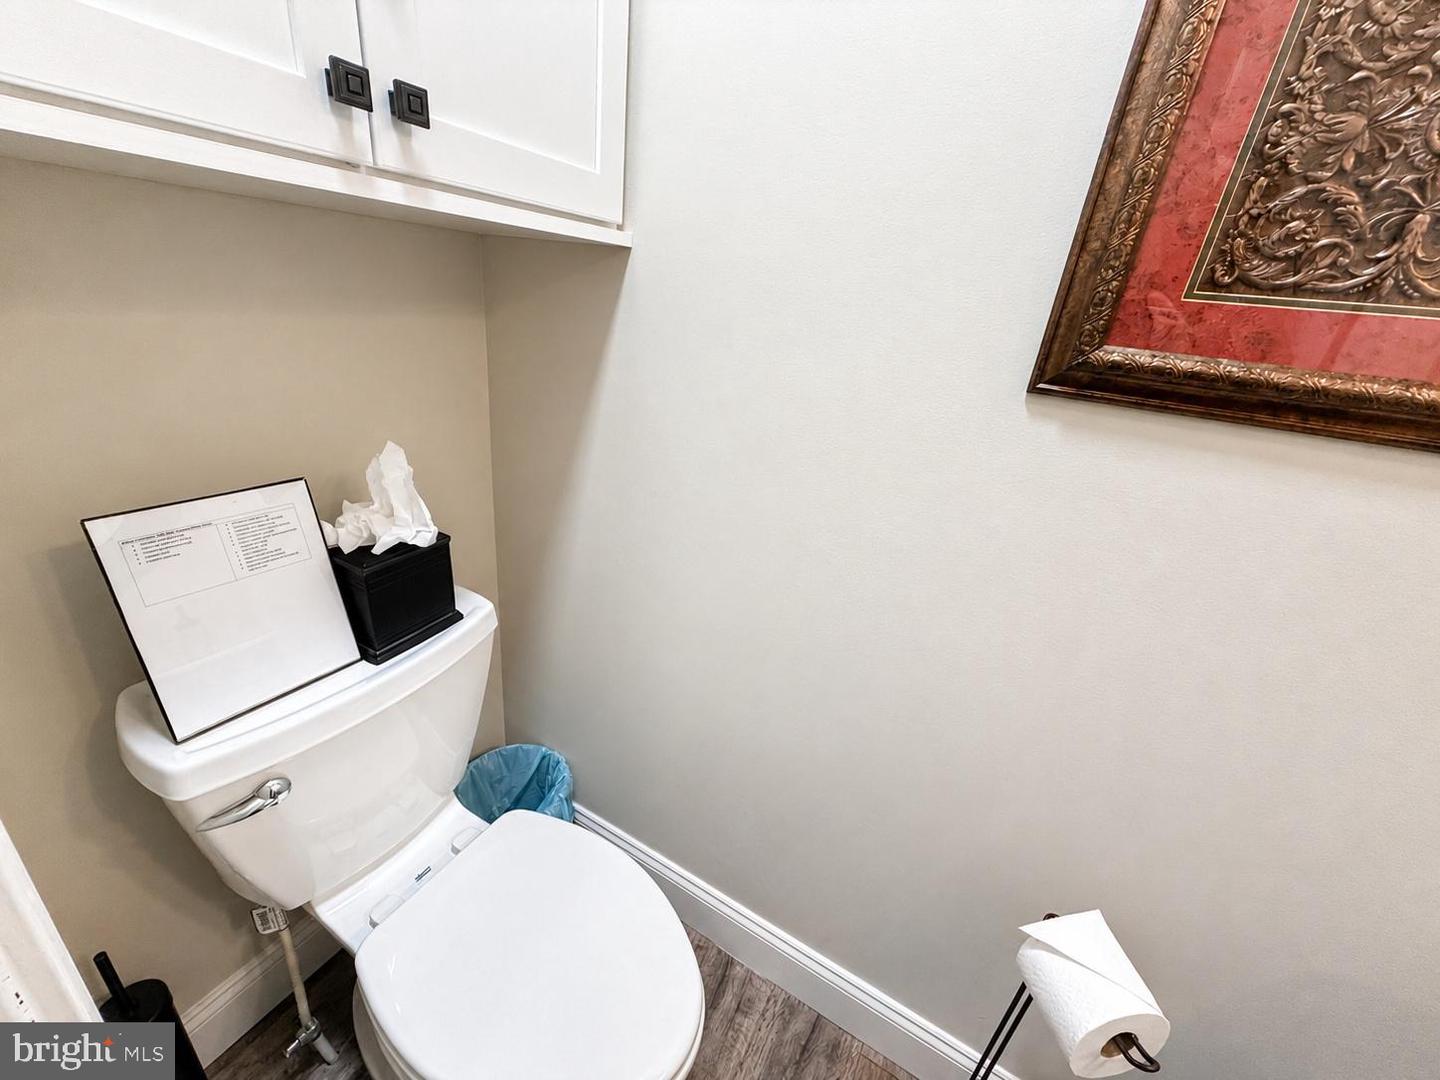
Courtesy: Potnets Homes Llc,
Rachel Lynn Tarbutton
Appliances
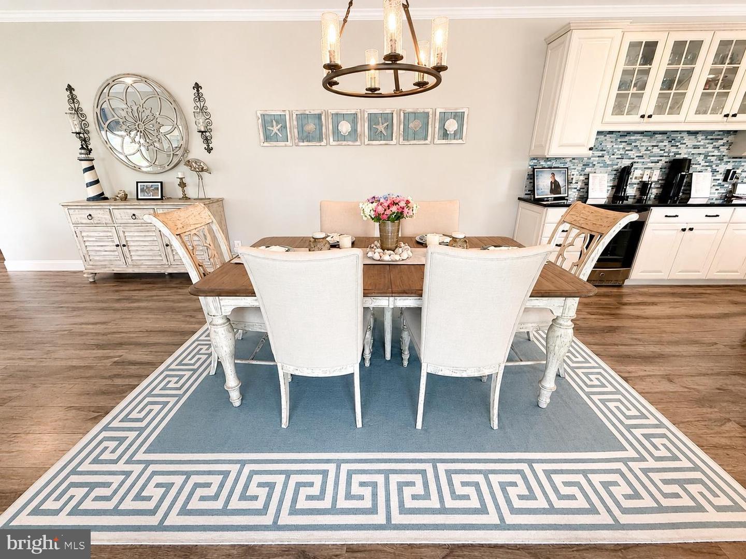
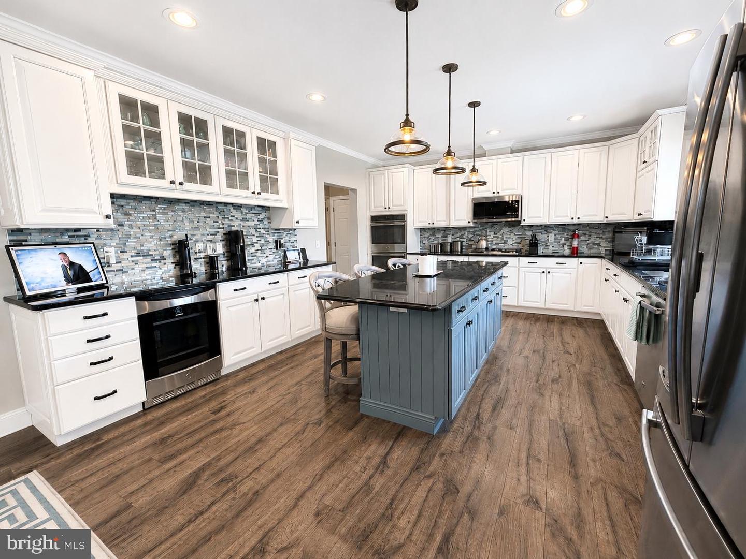
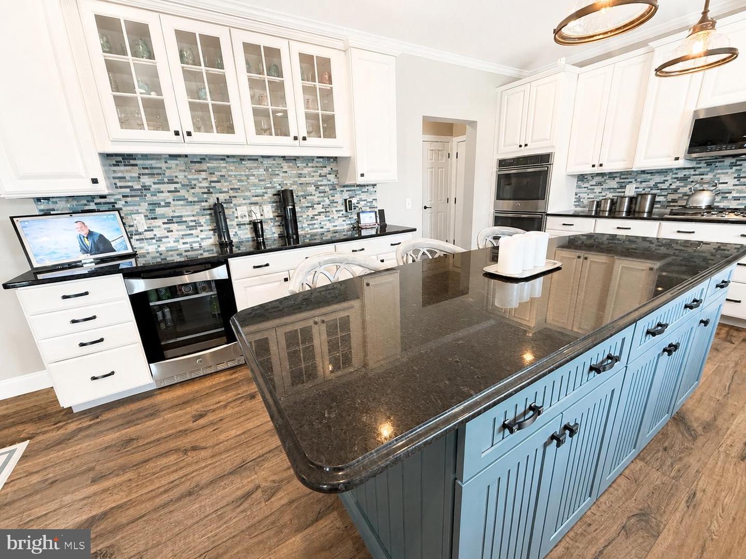
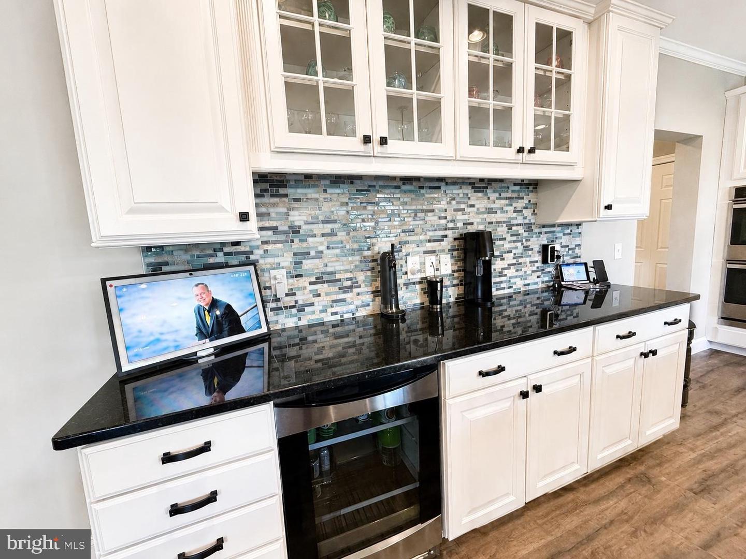
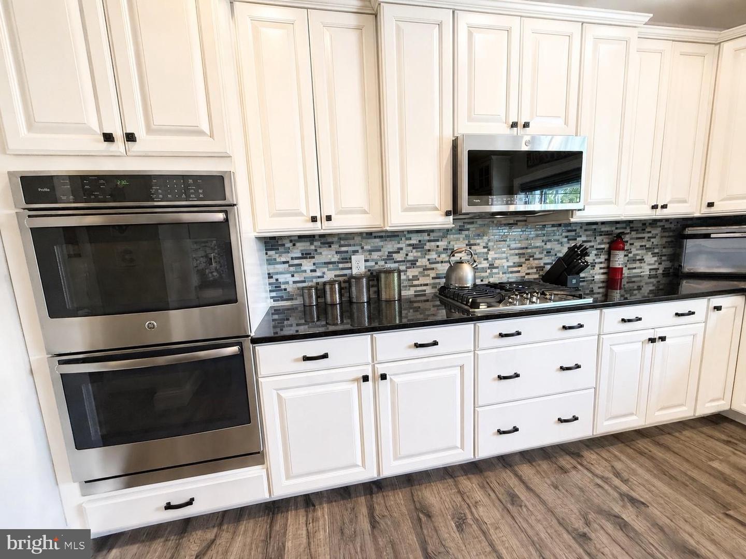
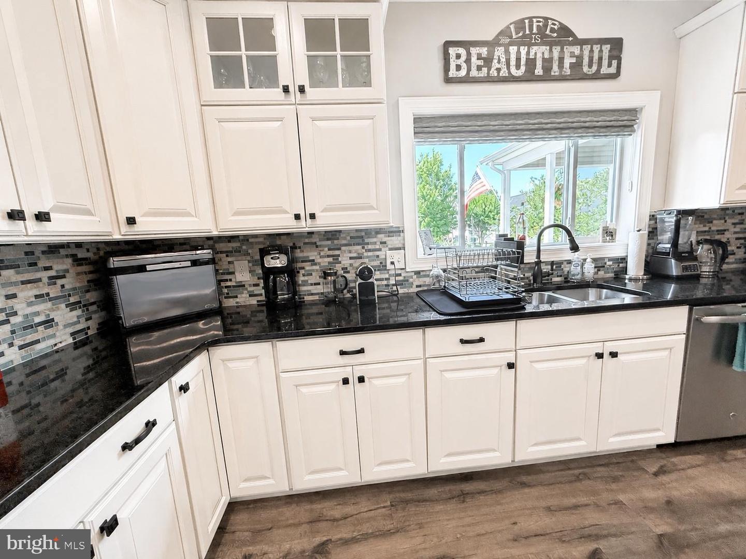
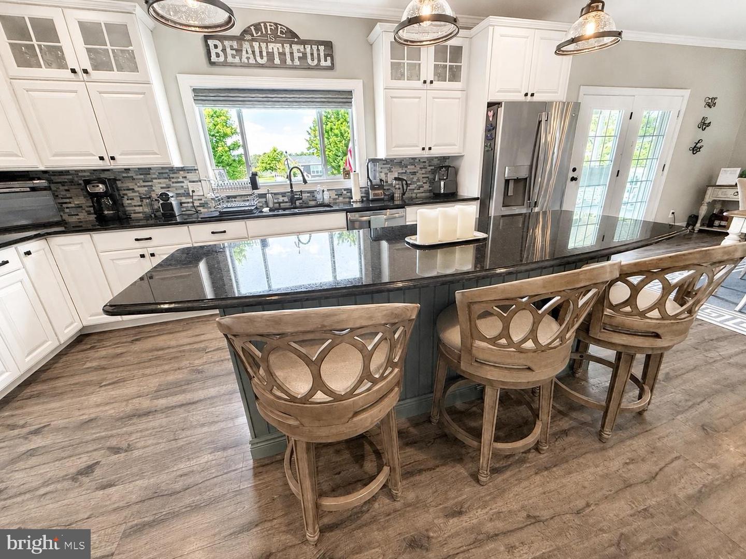
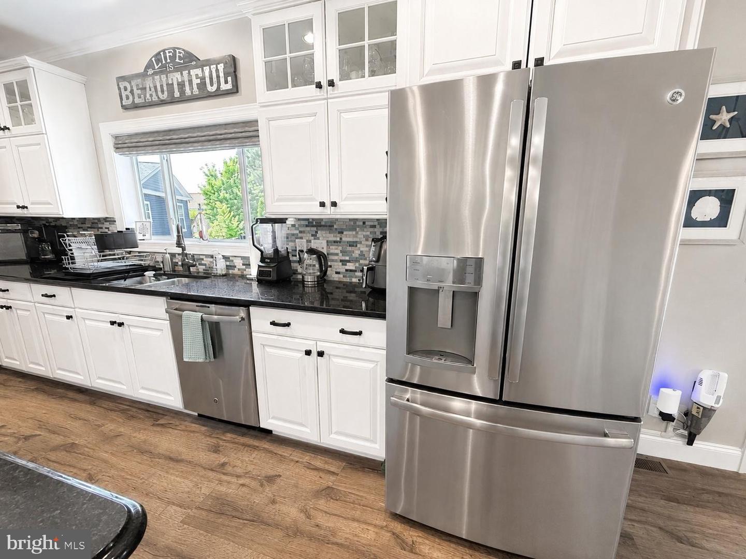
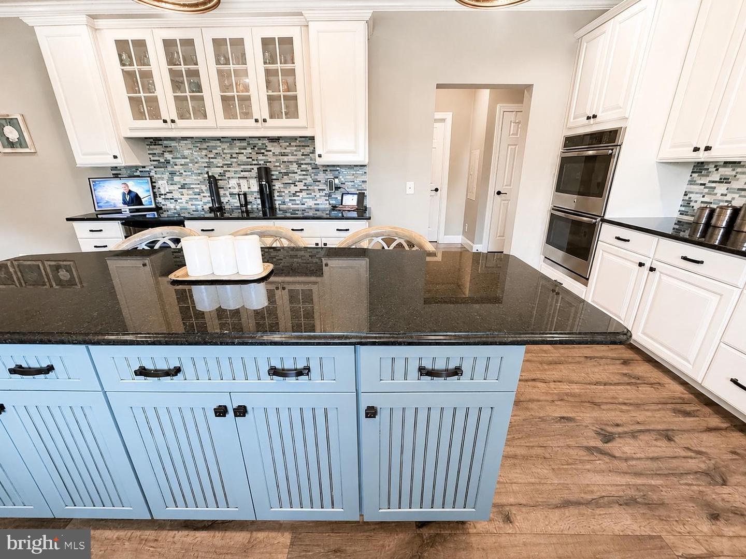
Built-In Microwave, Dryer - Electric, Extra Refrigerator/Freezer, Icemaker, Oven - Double, Built-In Range, Dishwasher, Stainless Steel Appliances, Washer, DisposalBedrooms
3
Full Bath
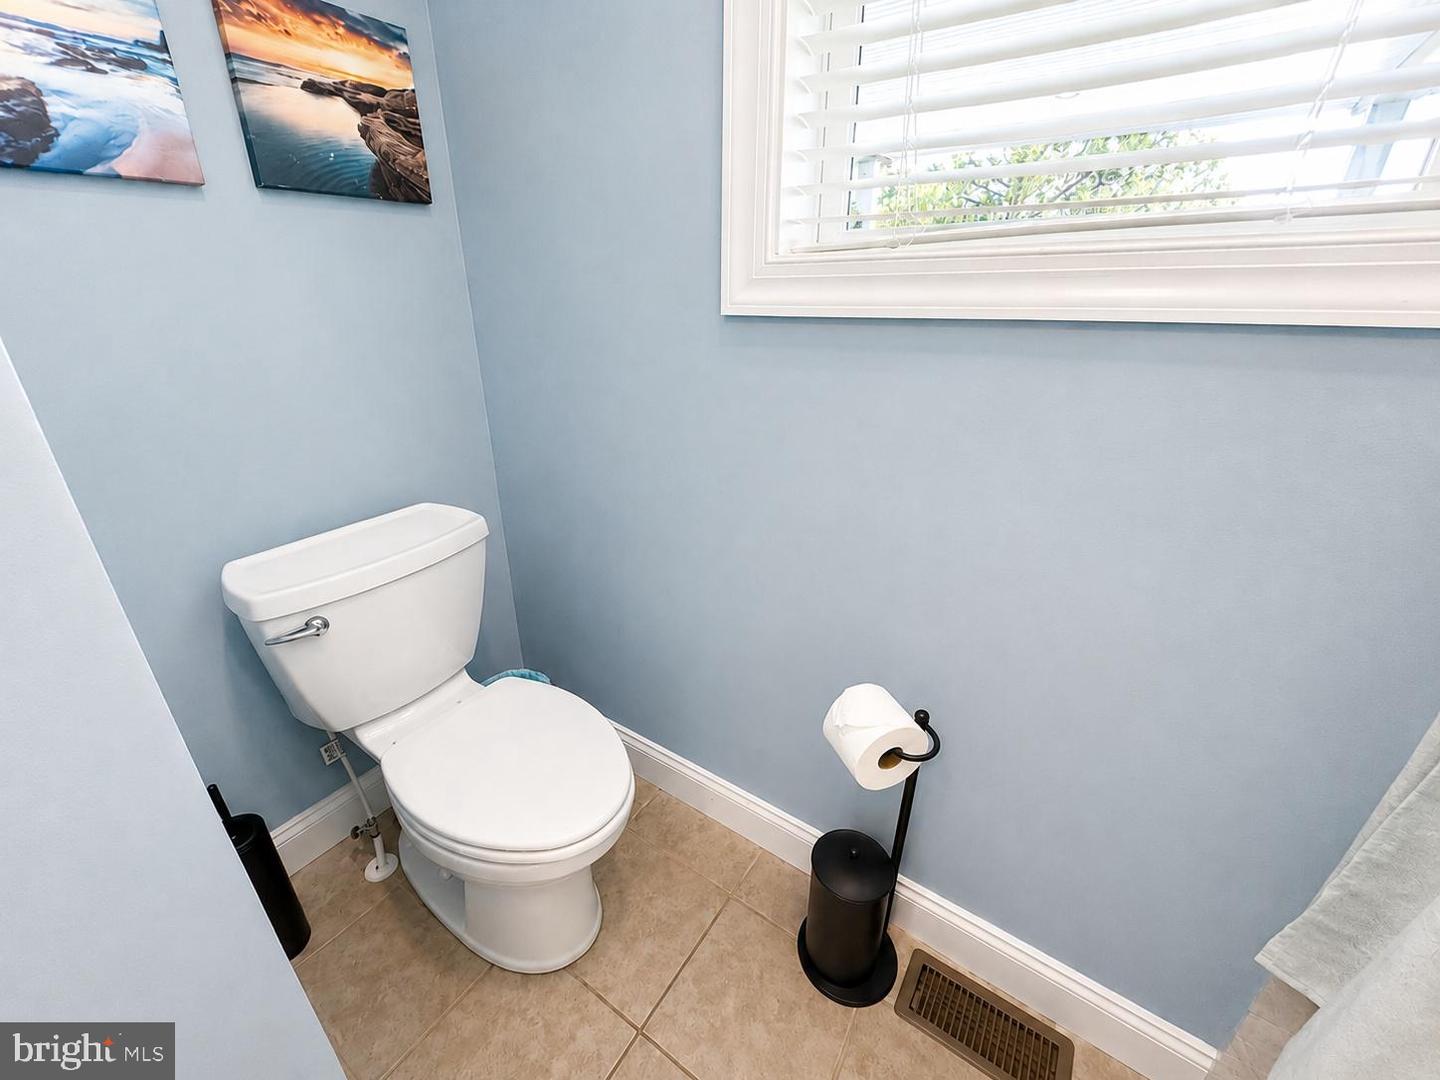
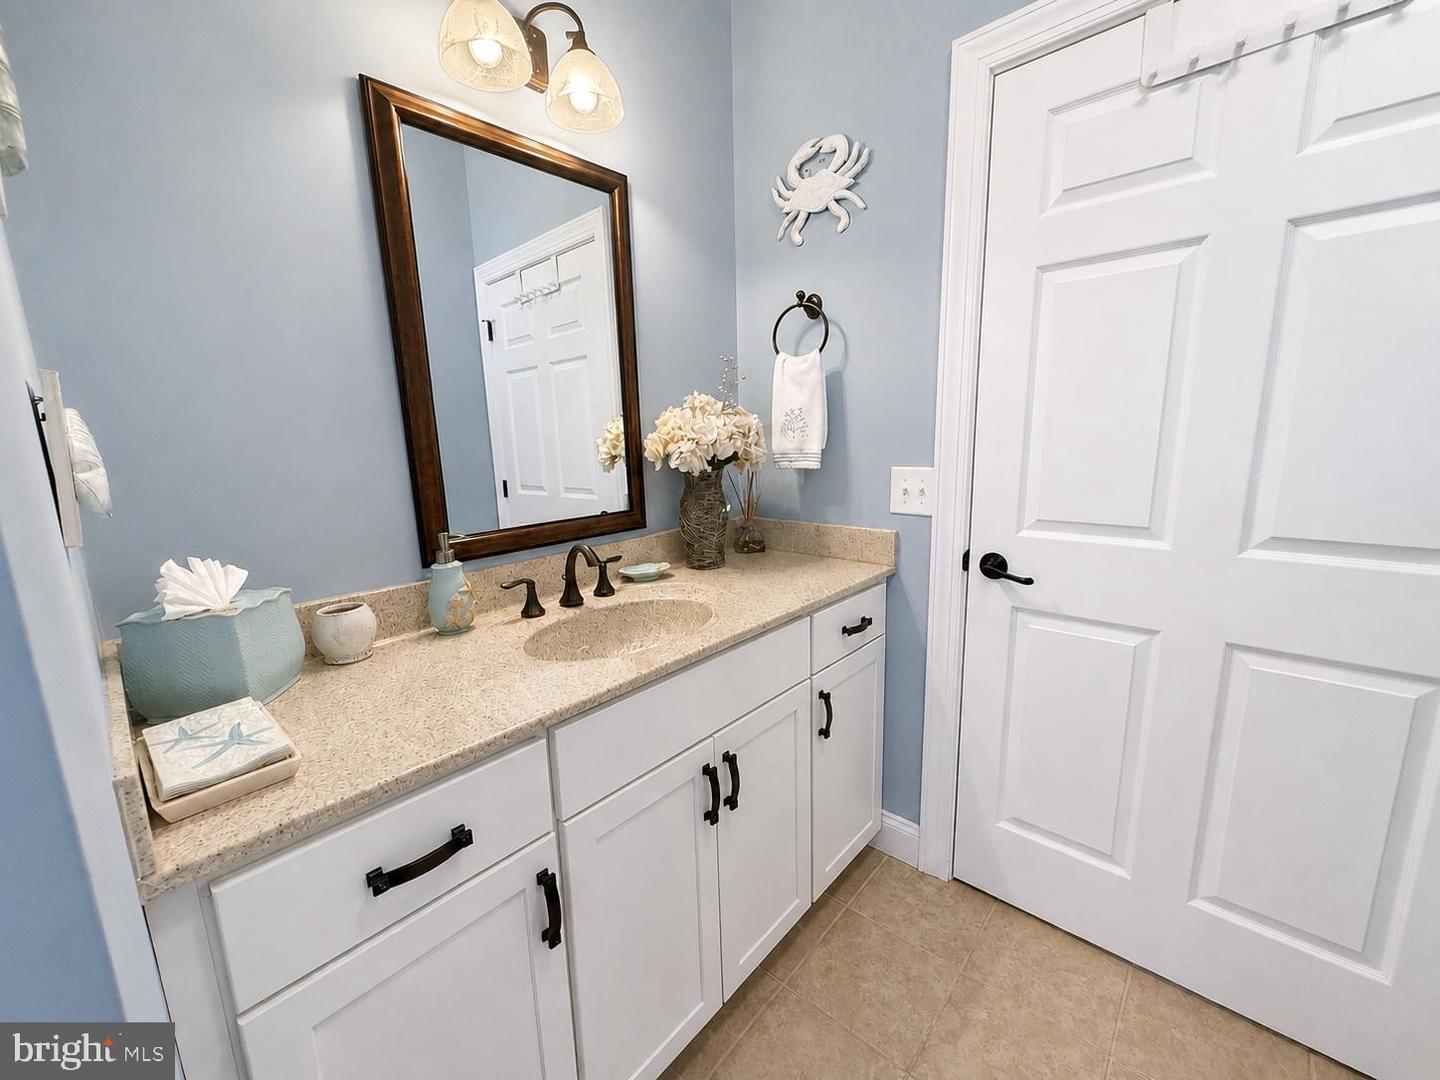
2
Half Bath
1
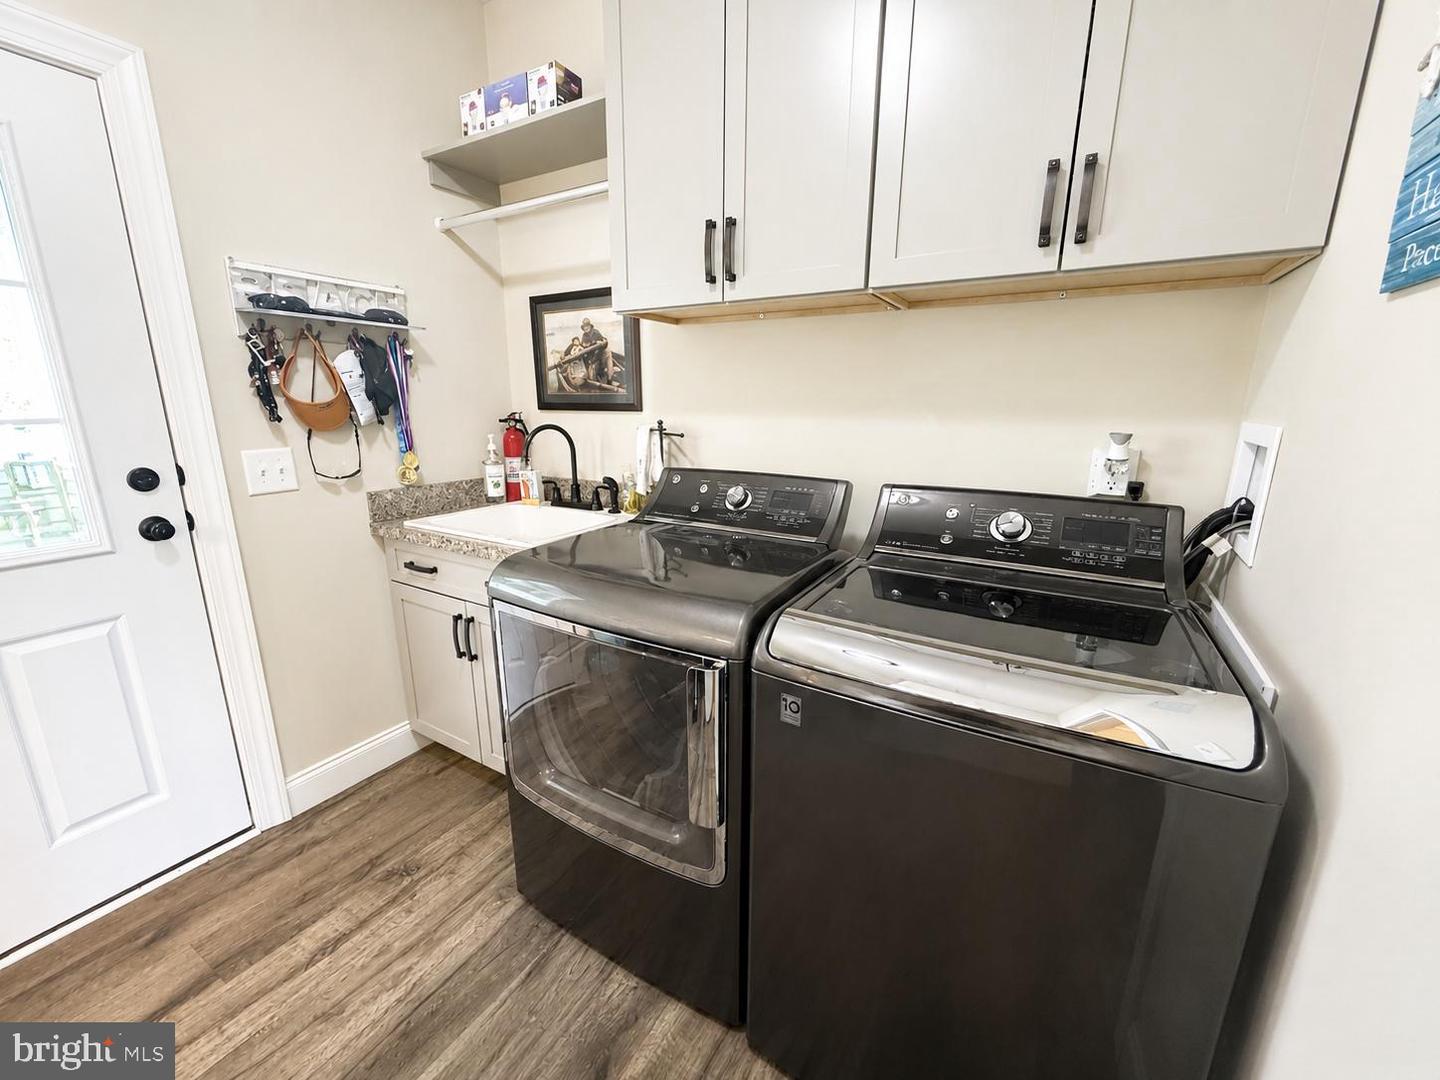
Laundry
Dryer In Unit, Washer In Unit
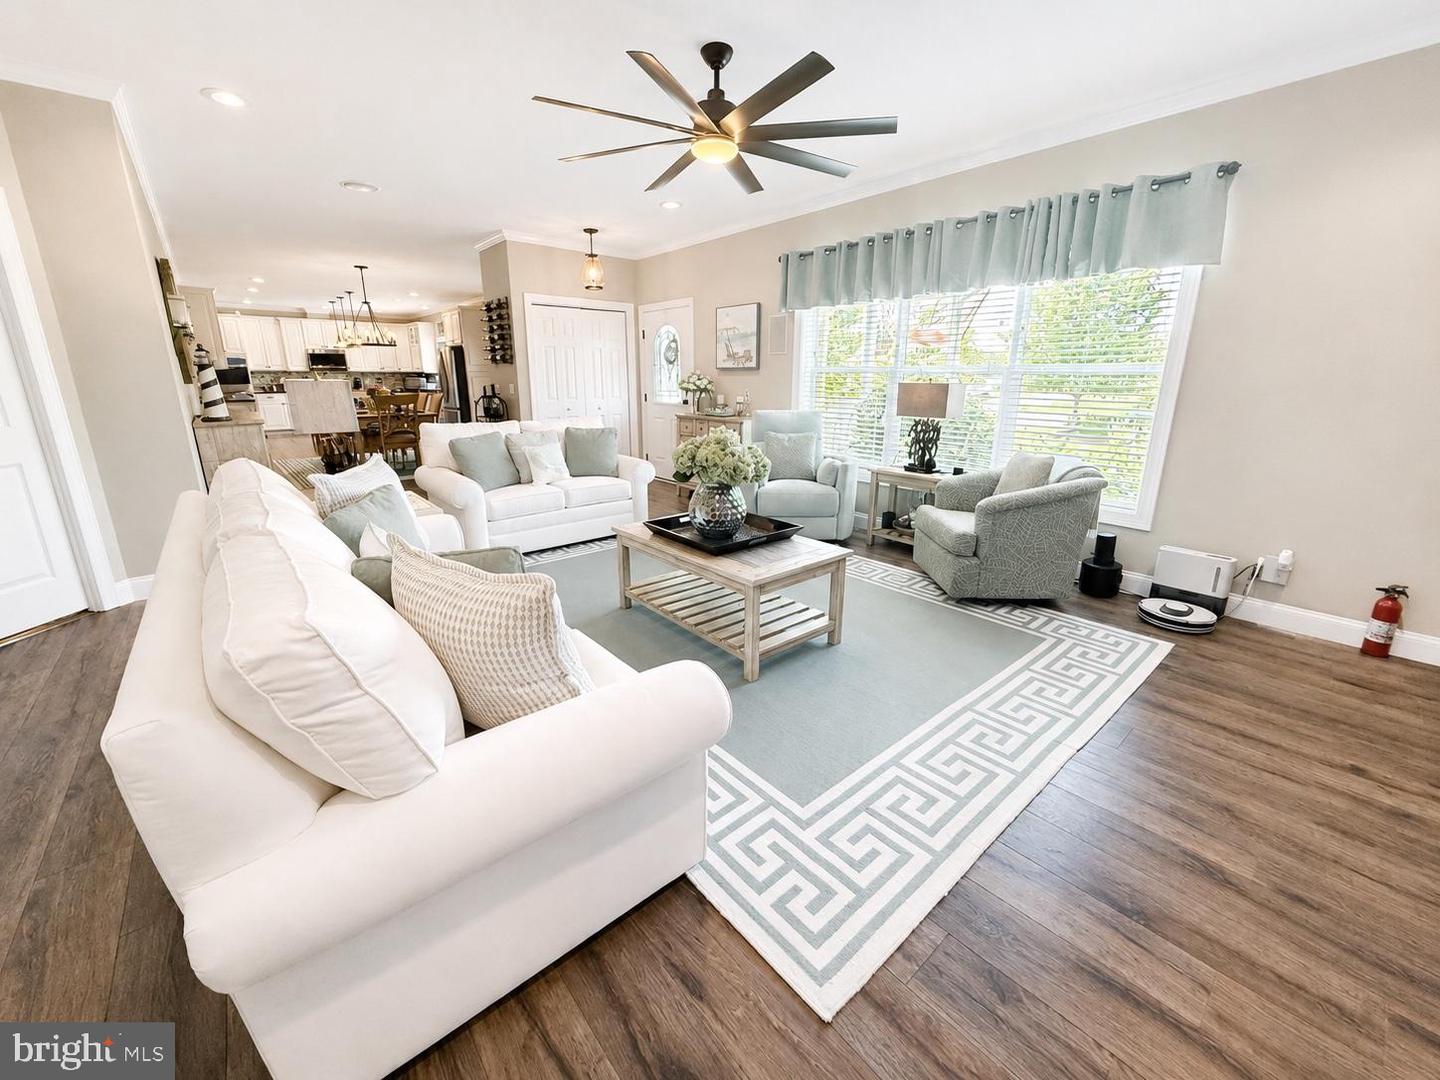
Living Area
2280 sq/ft
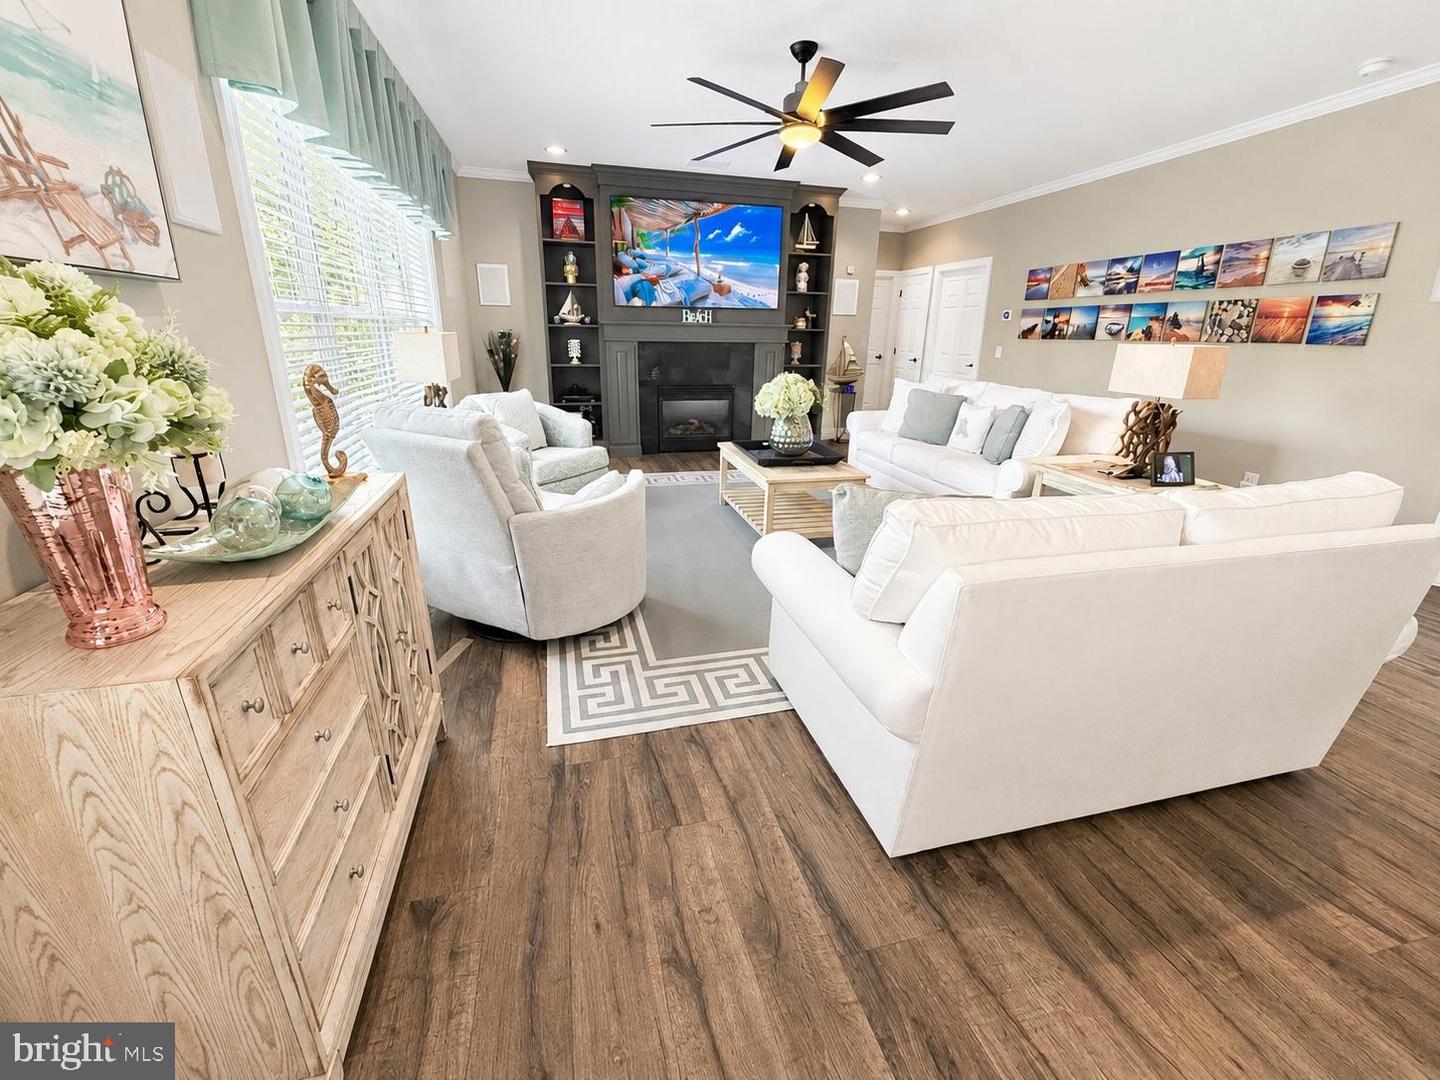
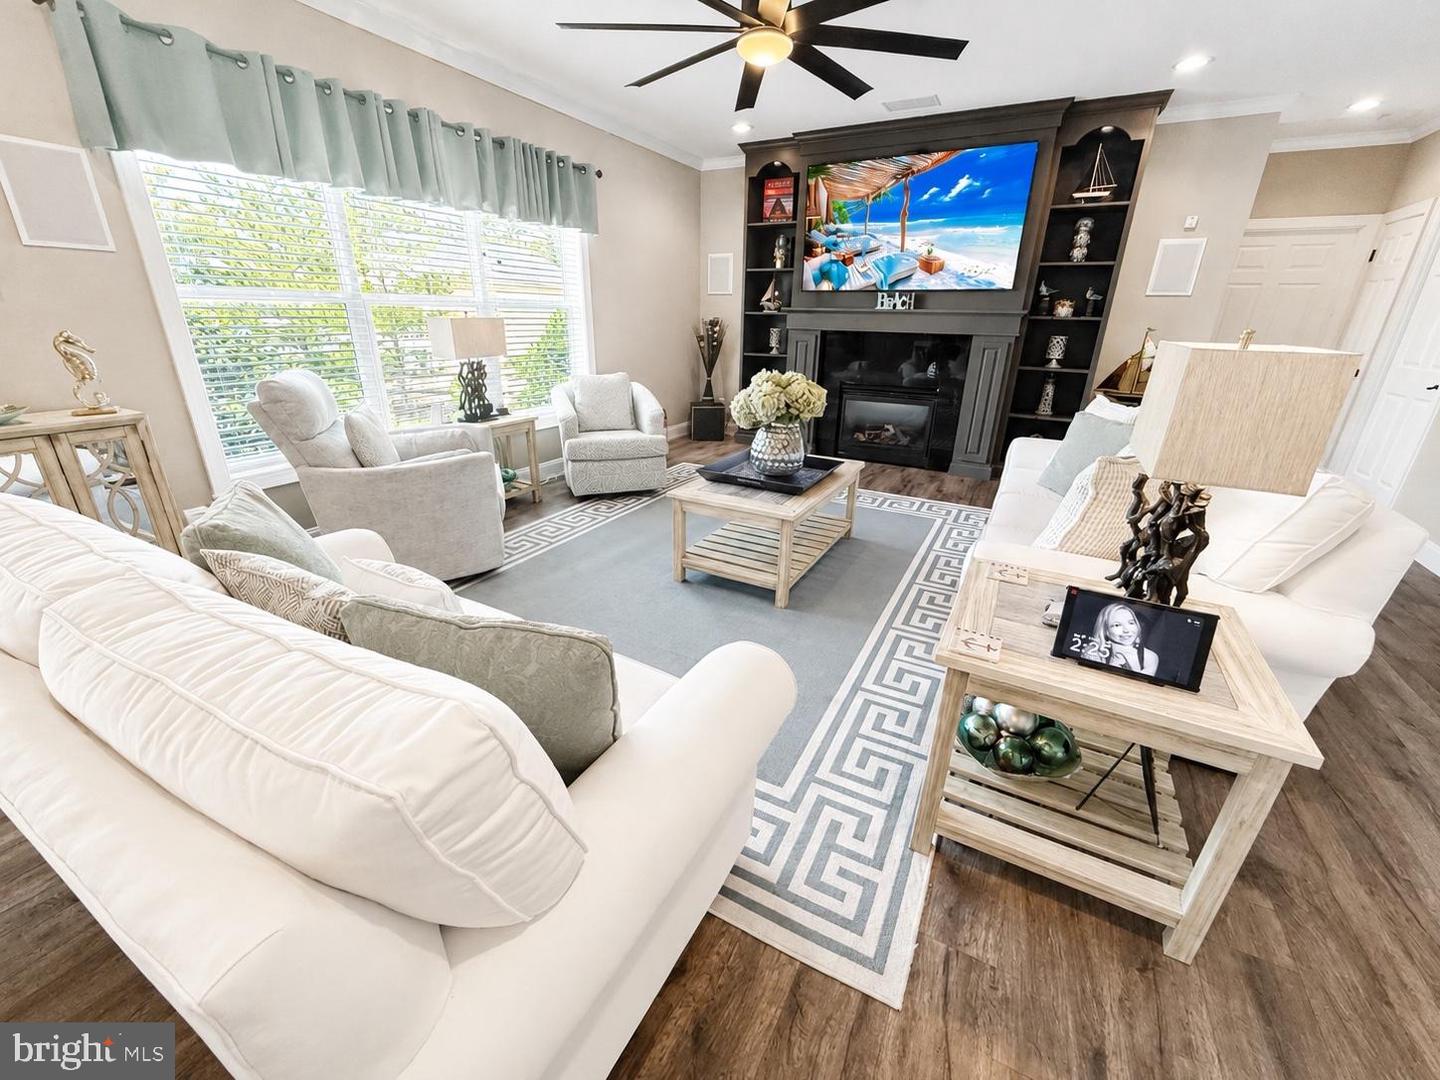
Fireplace(s)
1
Fireplace Features
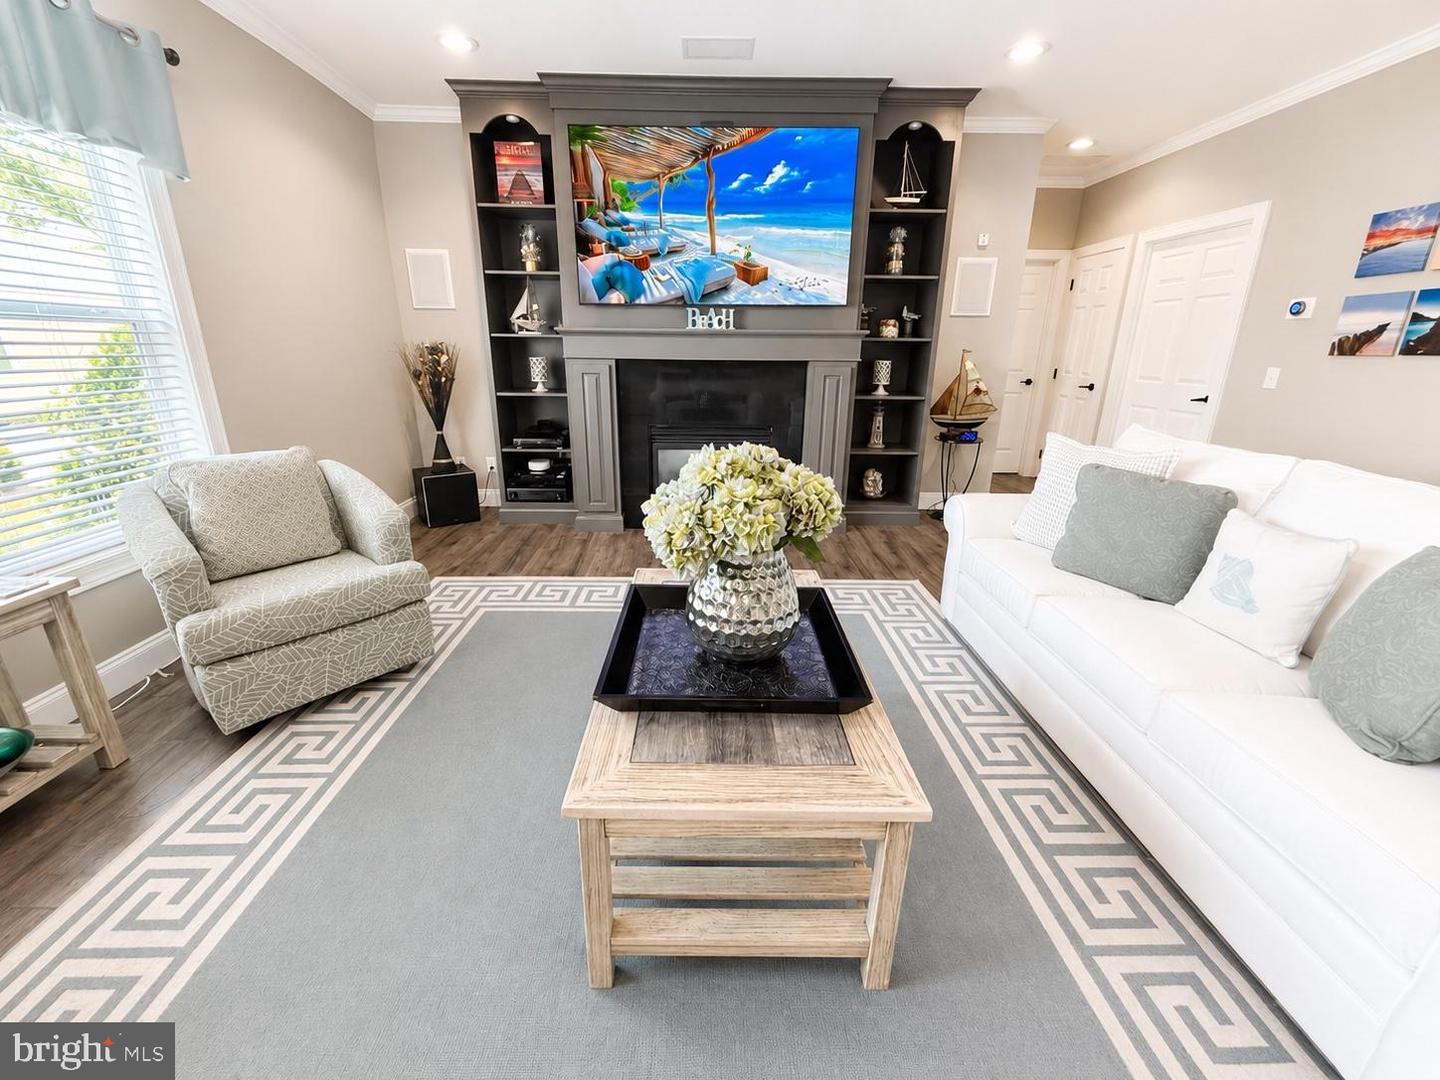
Mantel(s), Gas/propane
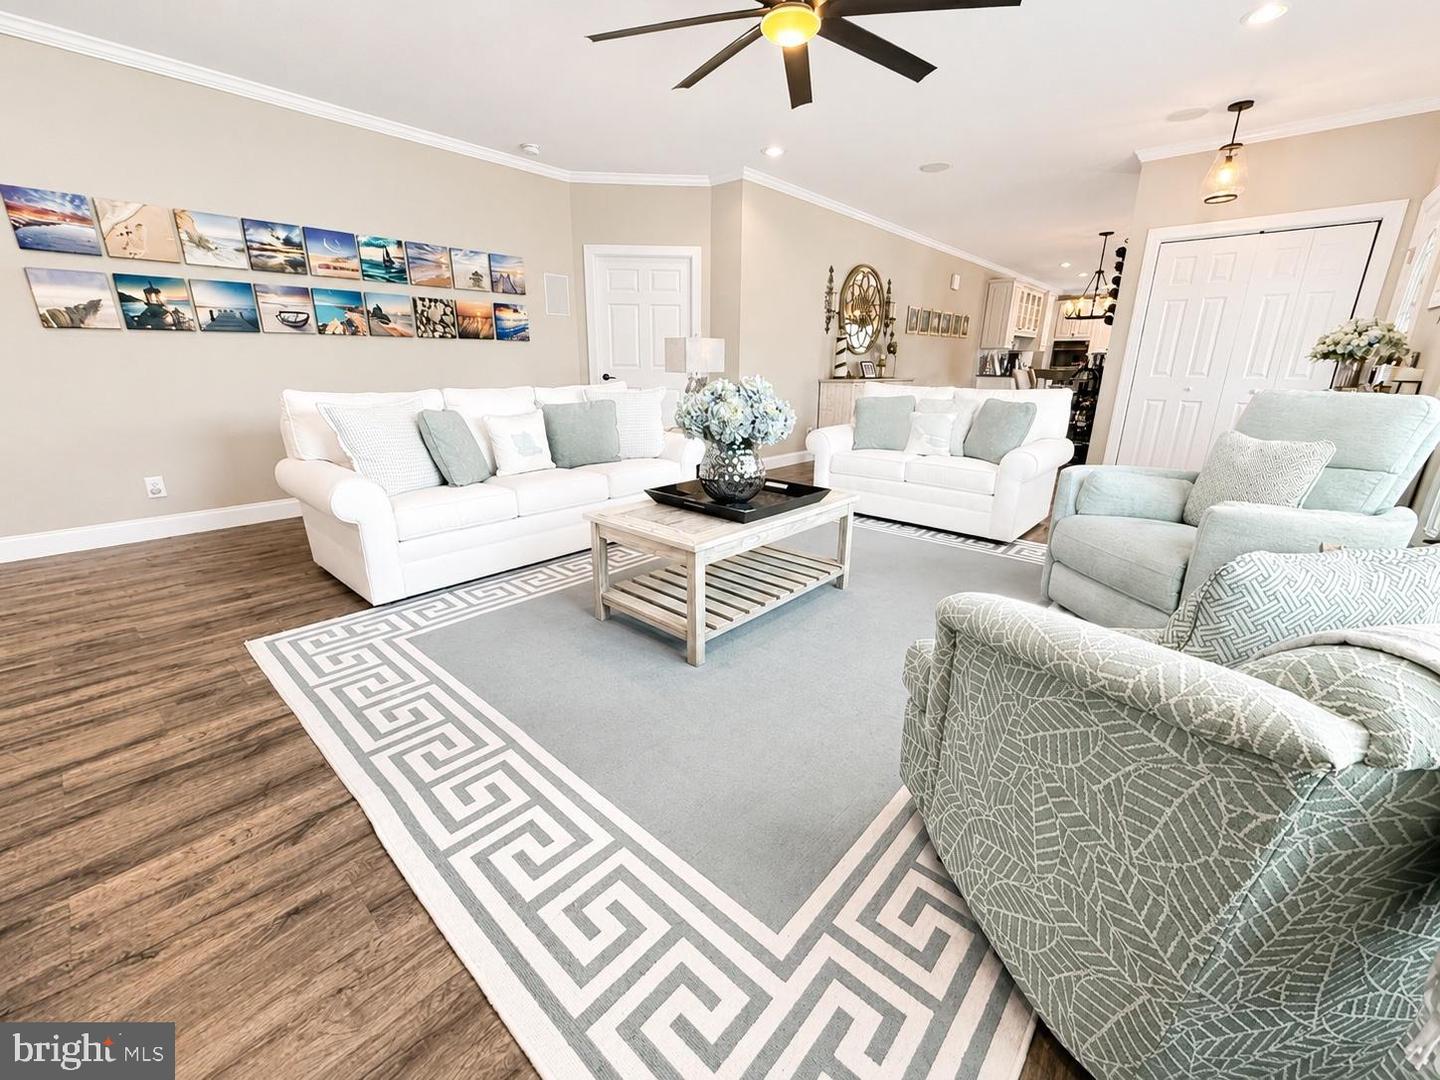
Flooring
Luxury Vinyl Plank
Interior Features
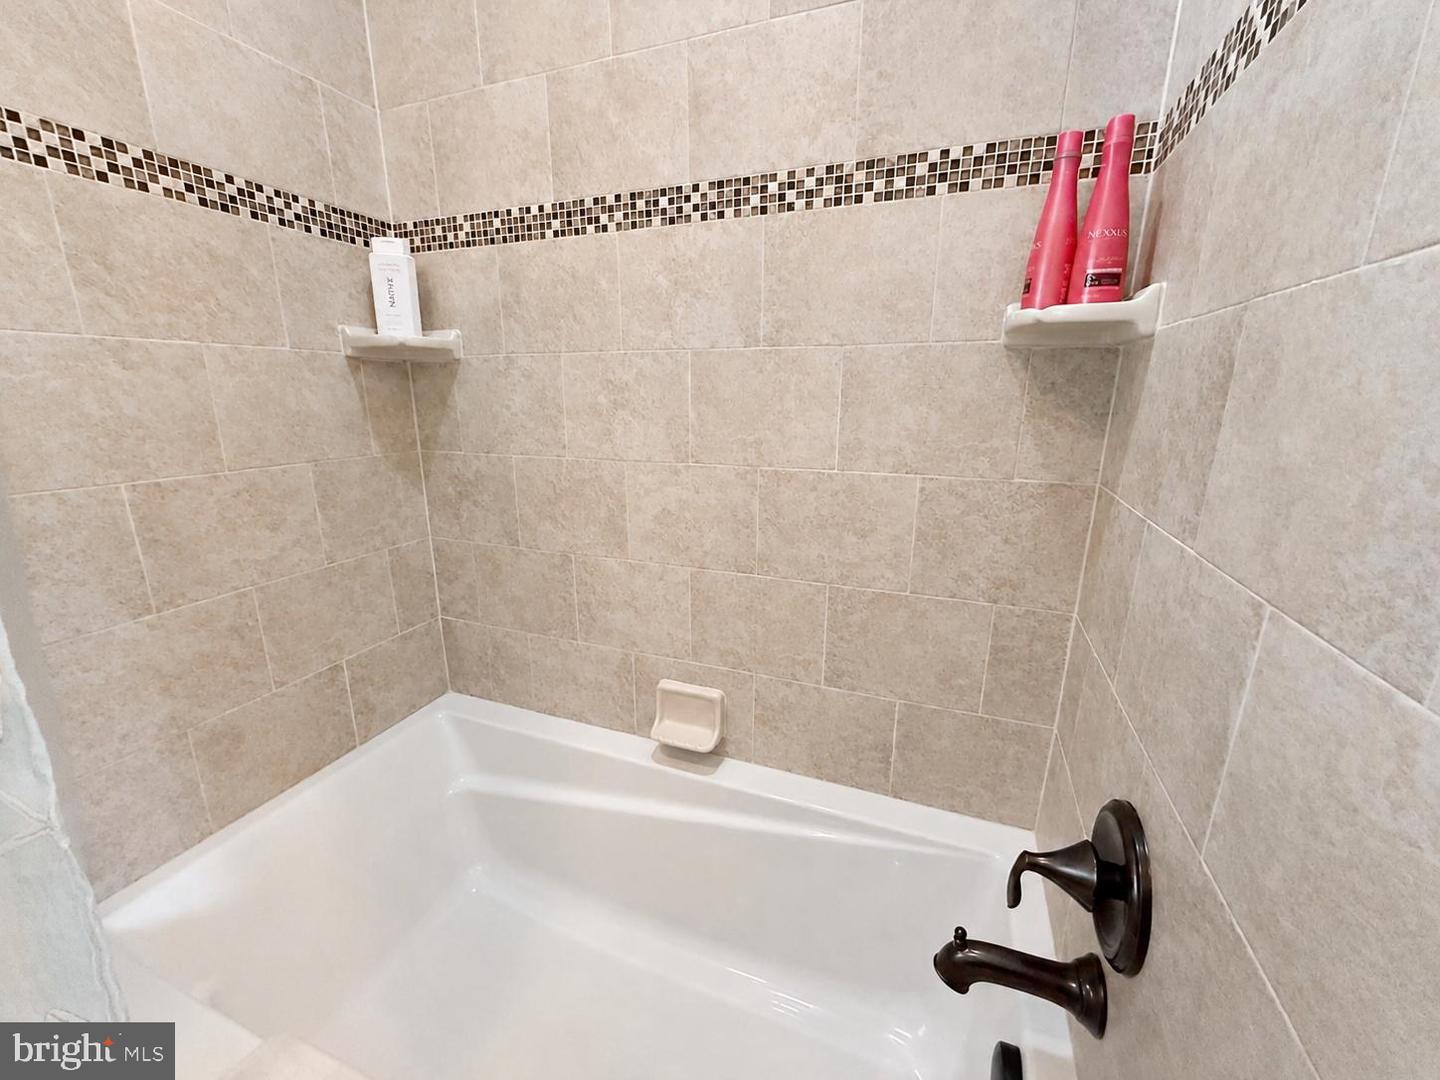
- Bathroom - Tub Shower
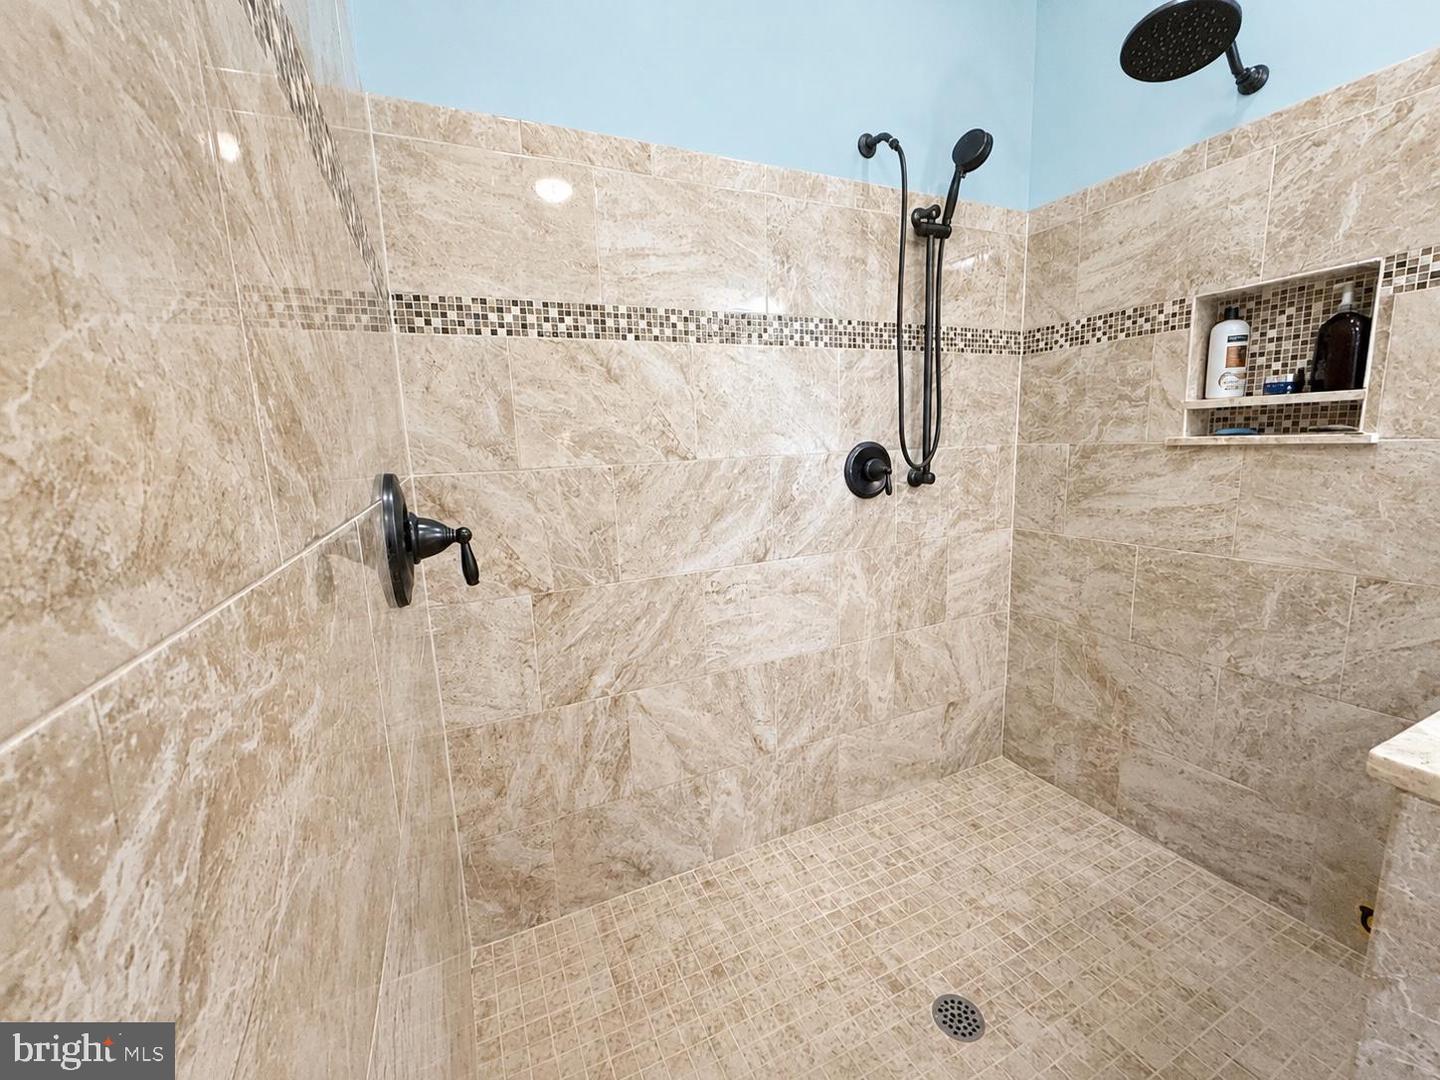
- Bathroom - Walk-In Shower
- Kitchen - Island
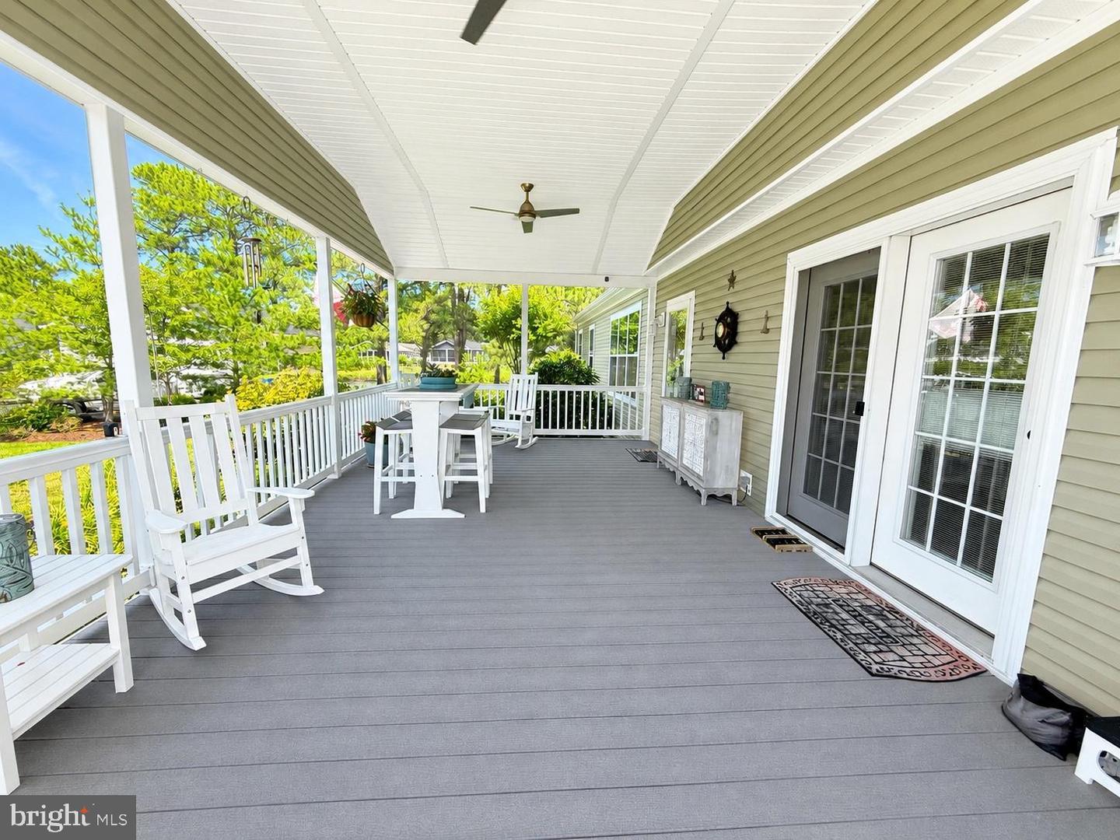
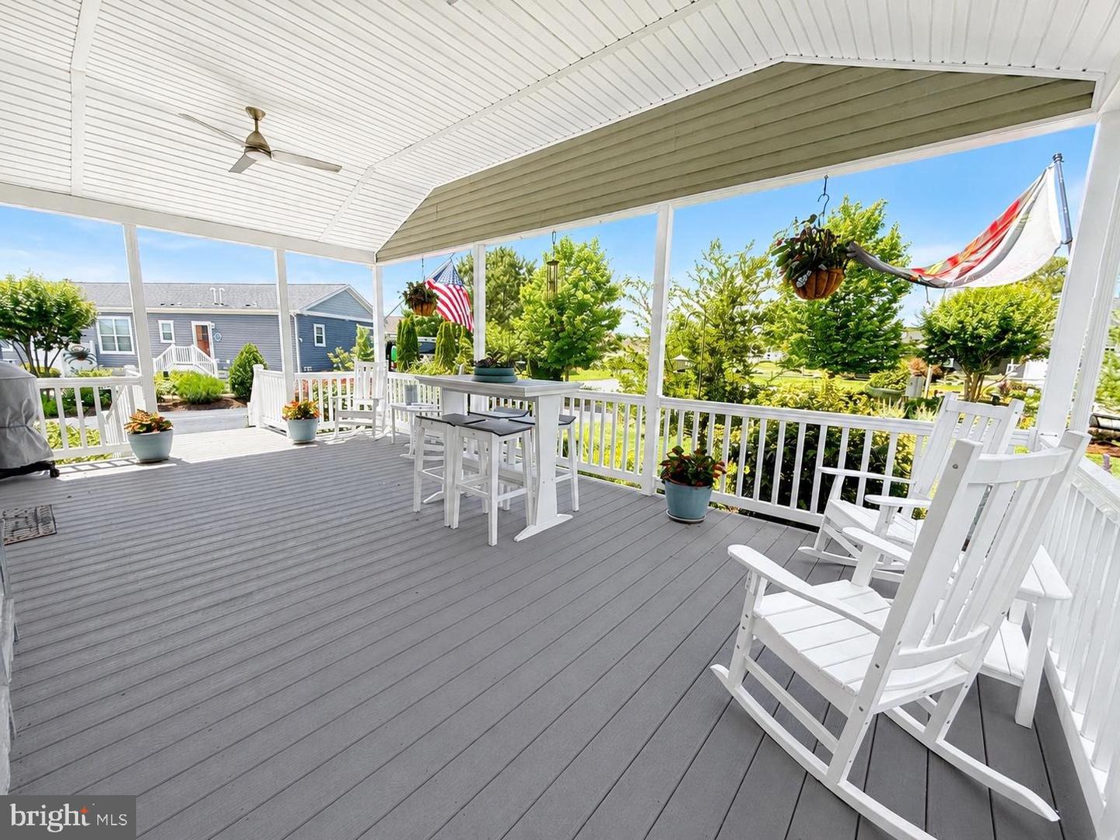
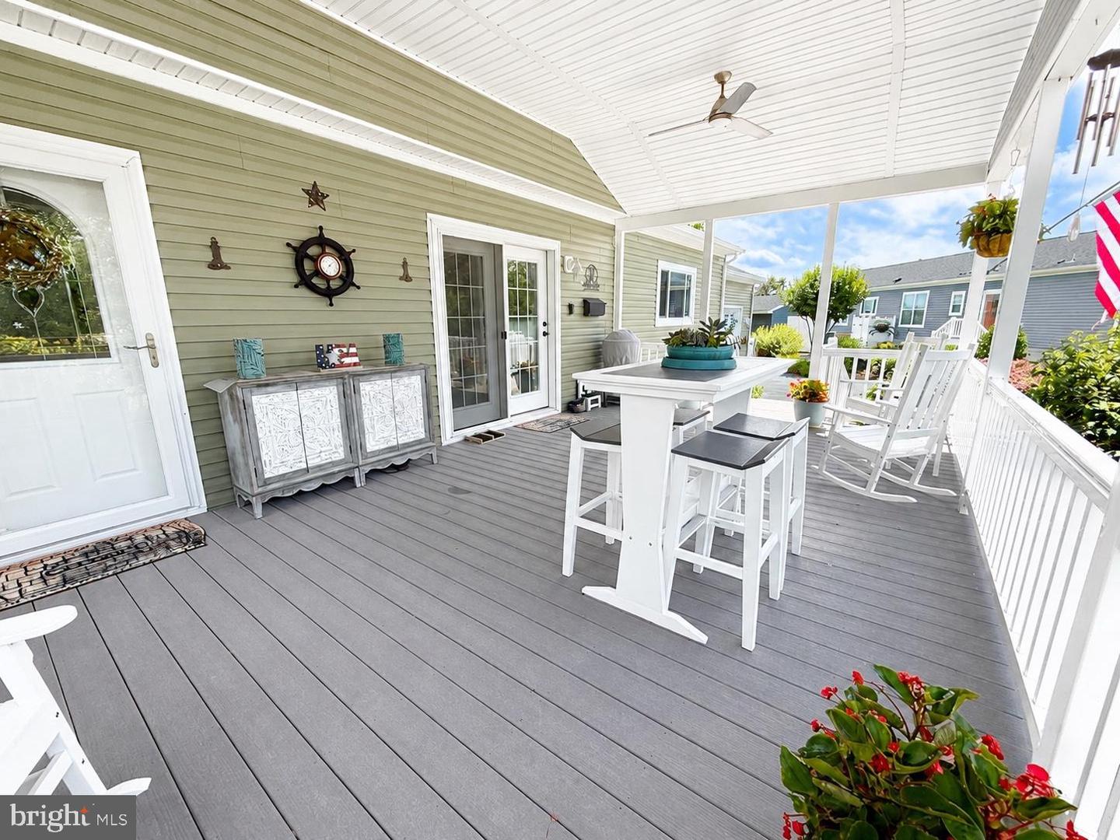
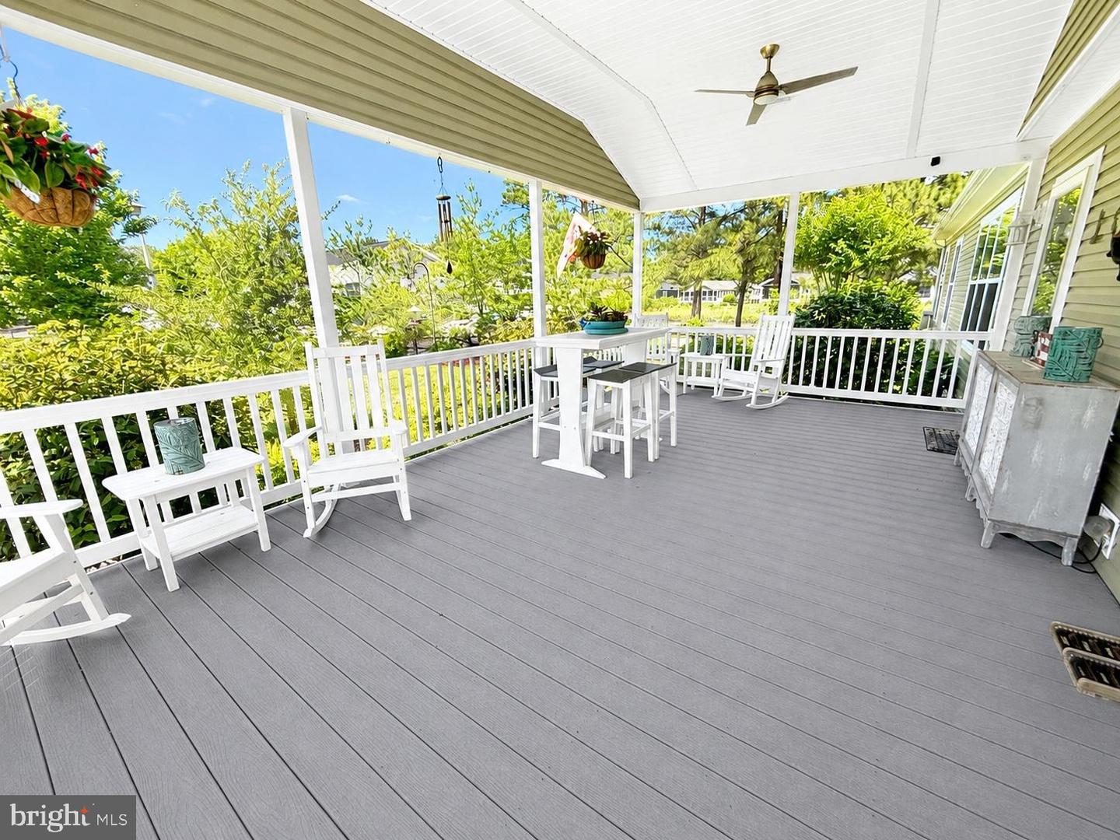
- Primary Bedroom - Bay Front
- Recessed Lighting
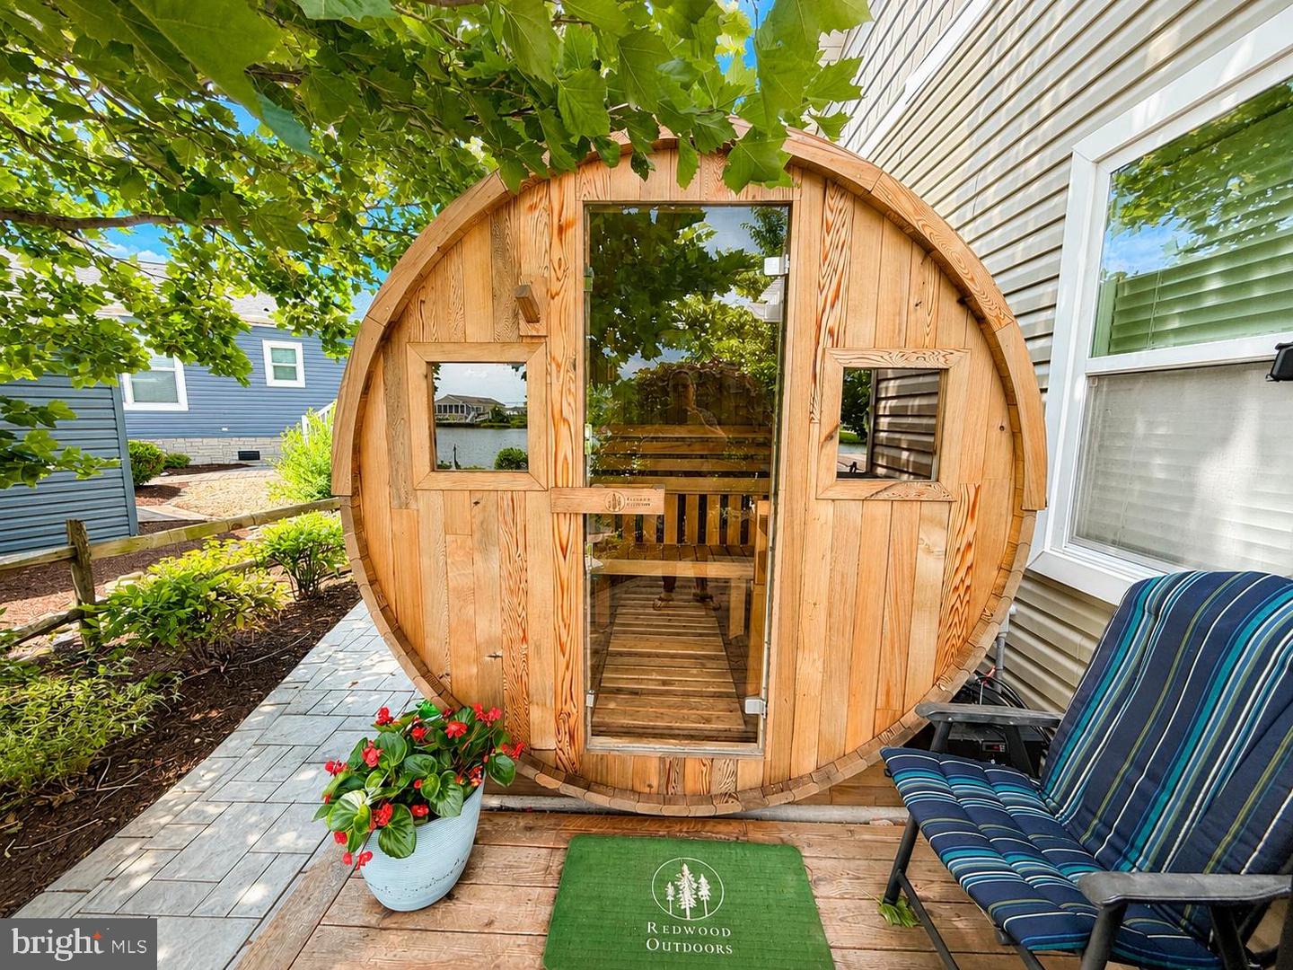
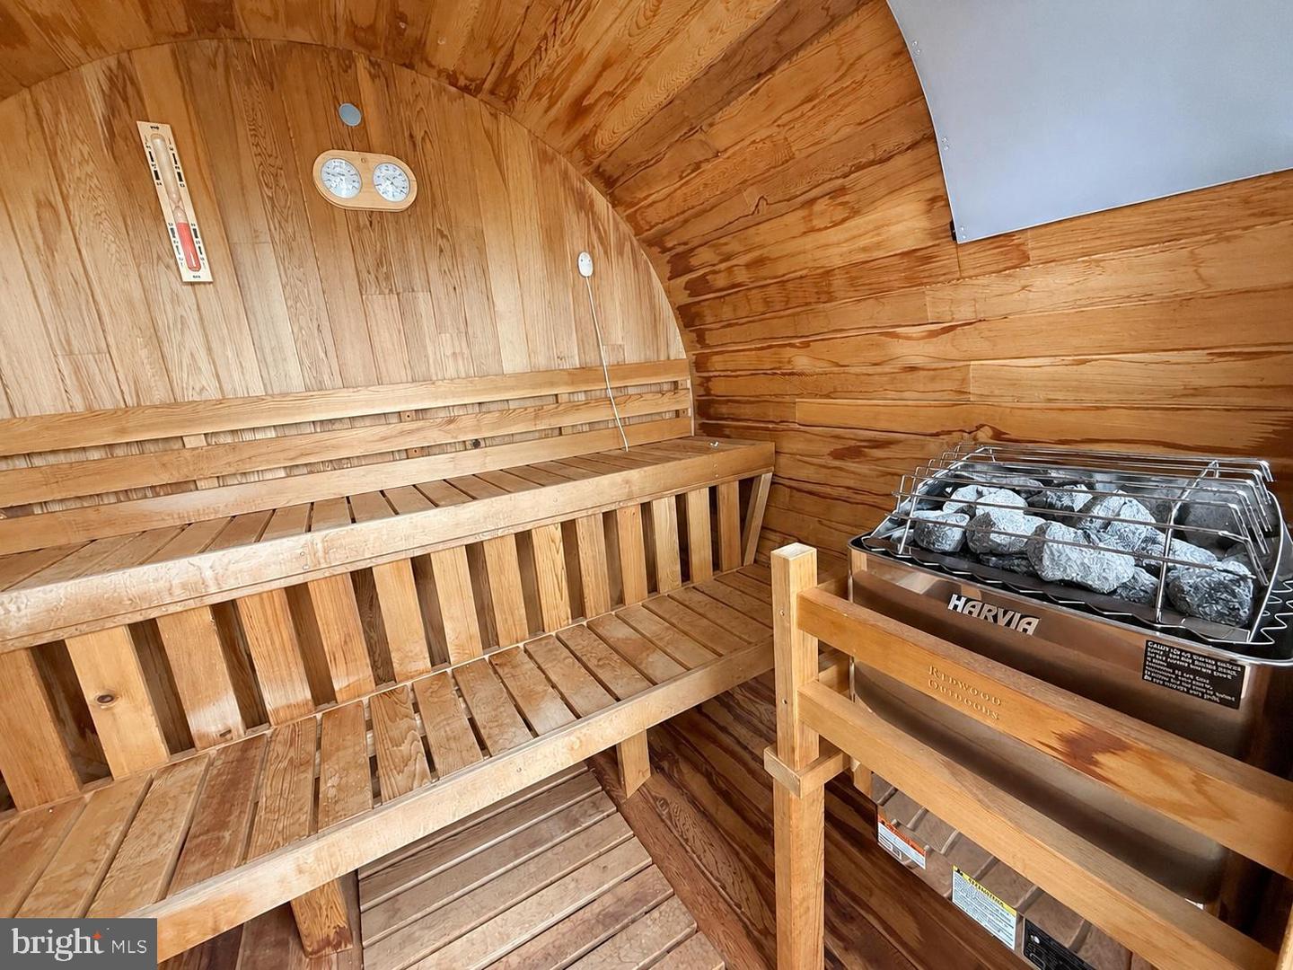
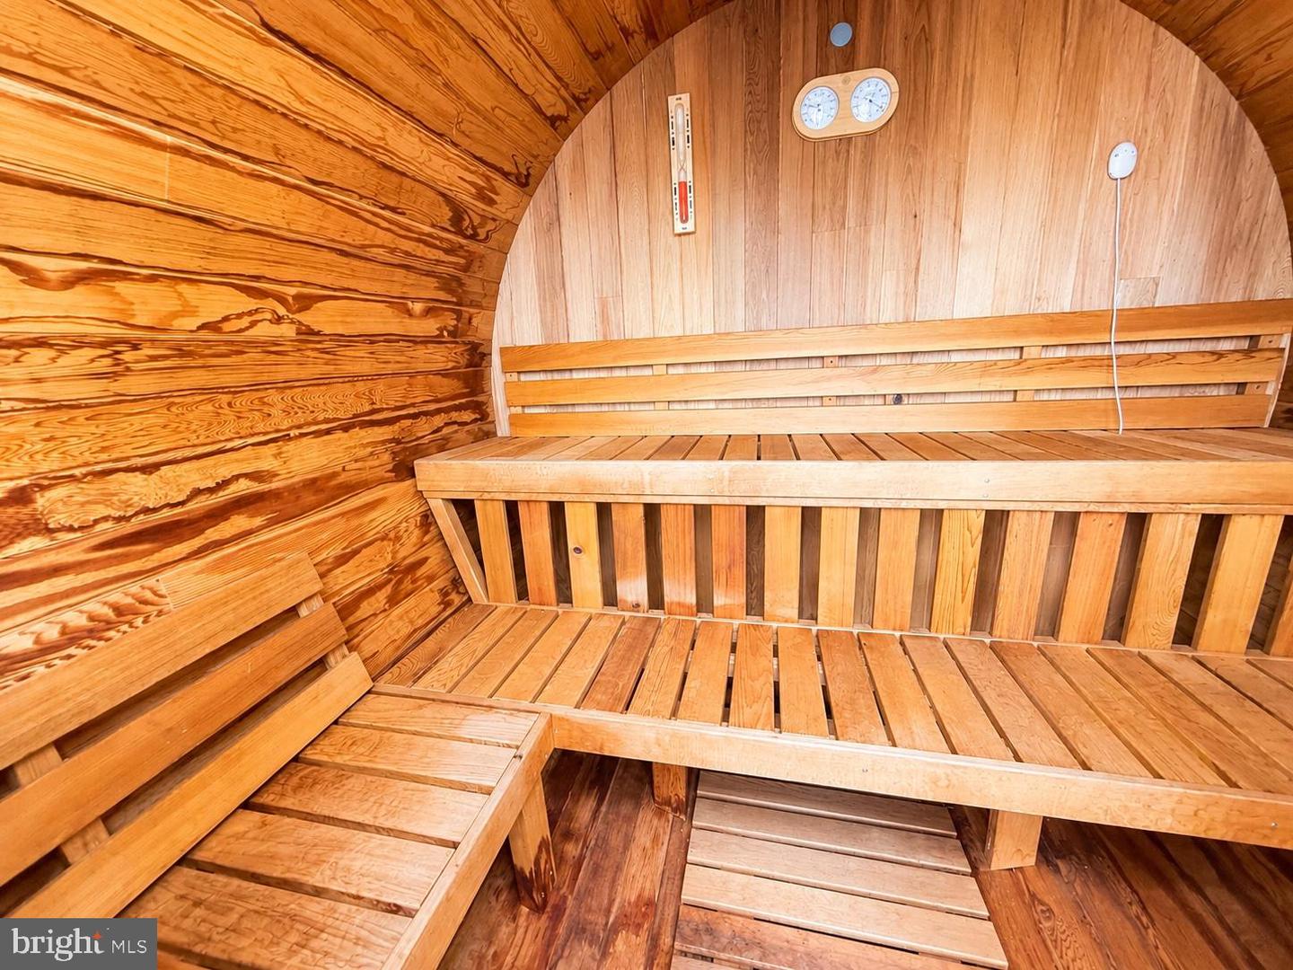
- Sauna
- Sound System
- Sprinkler System
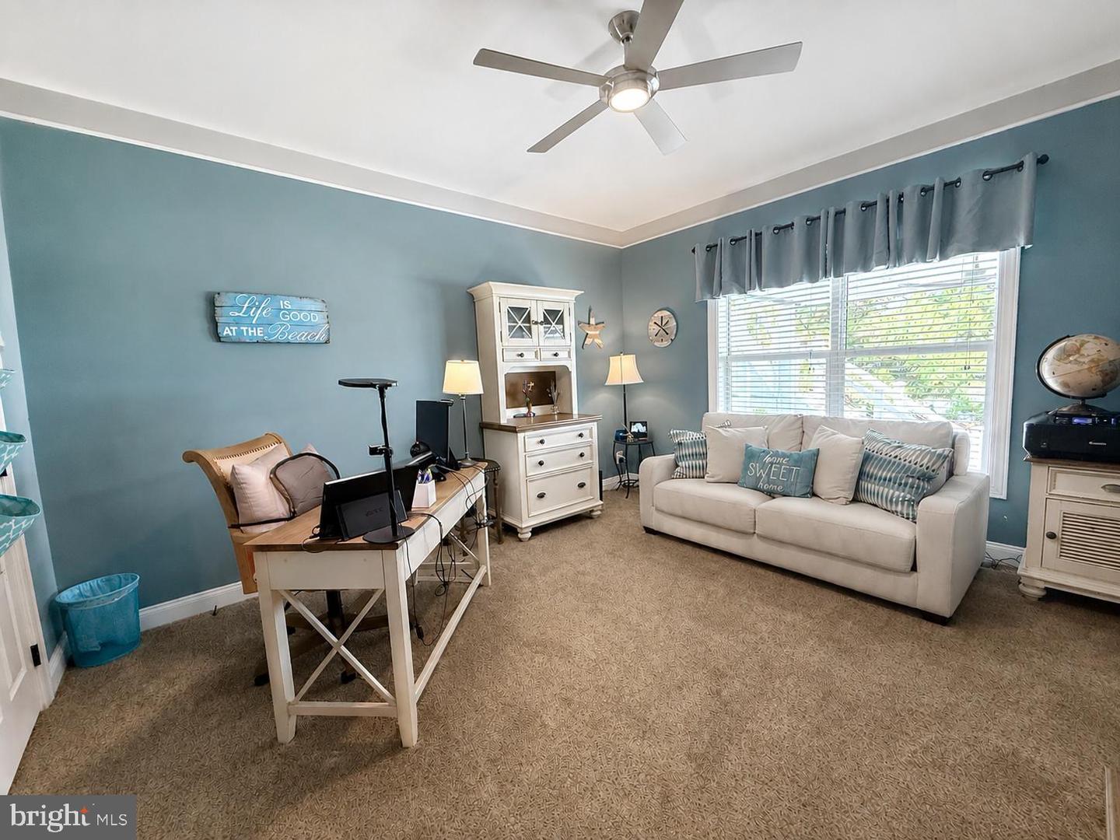
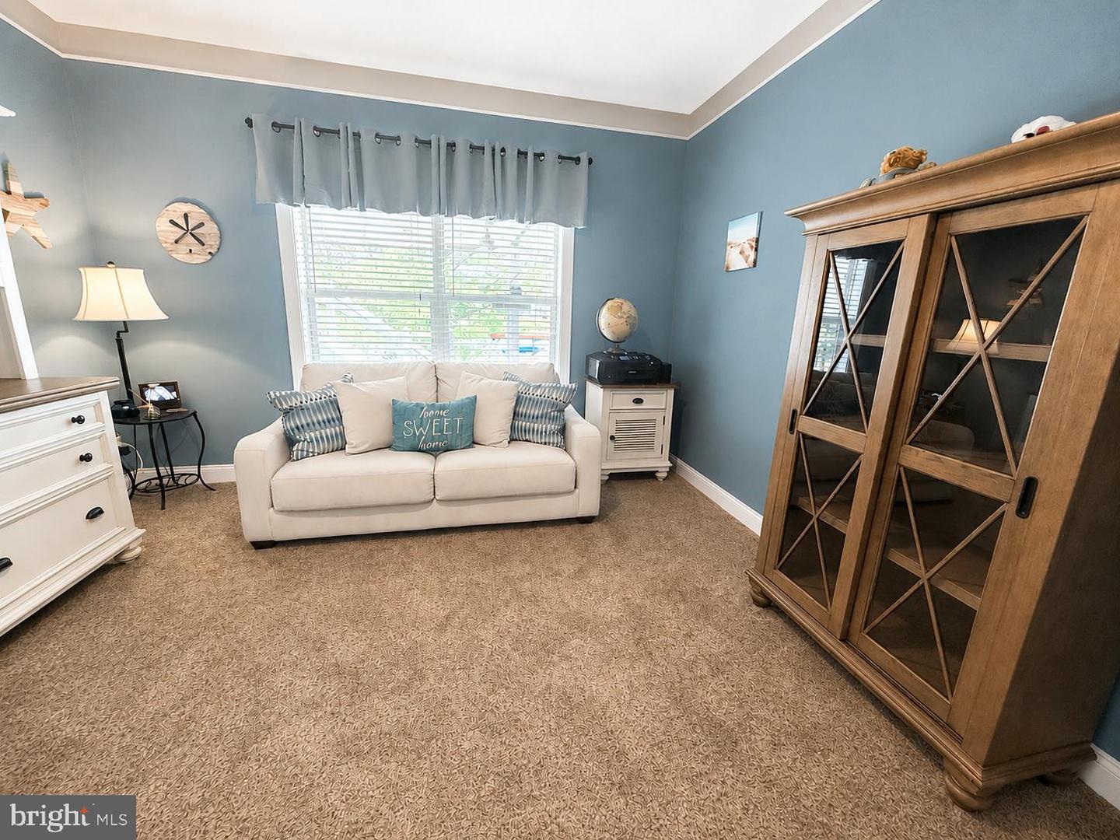
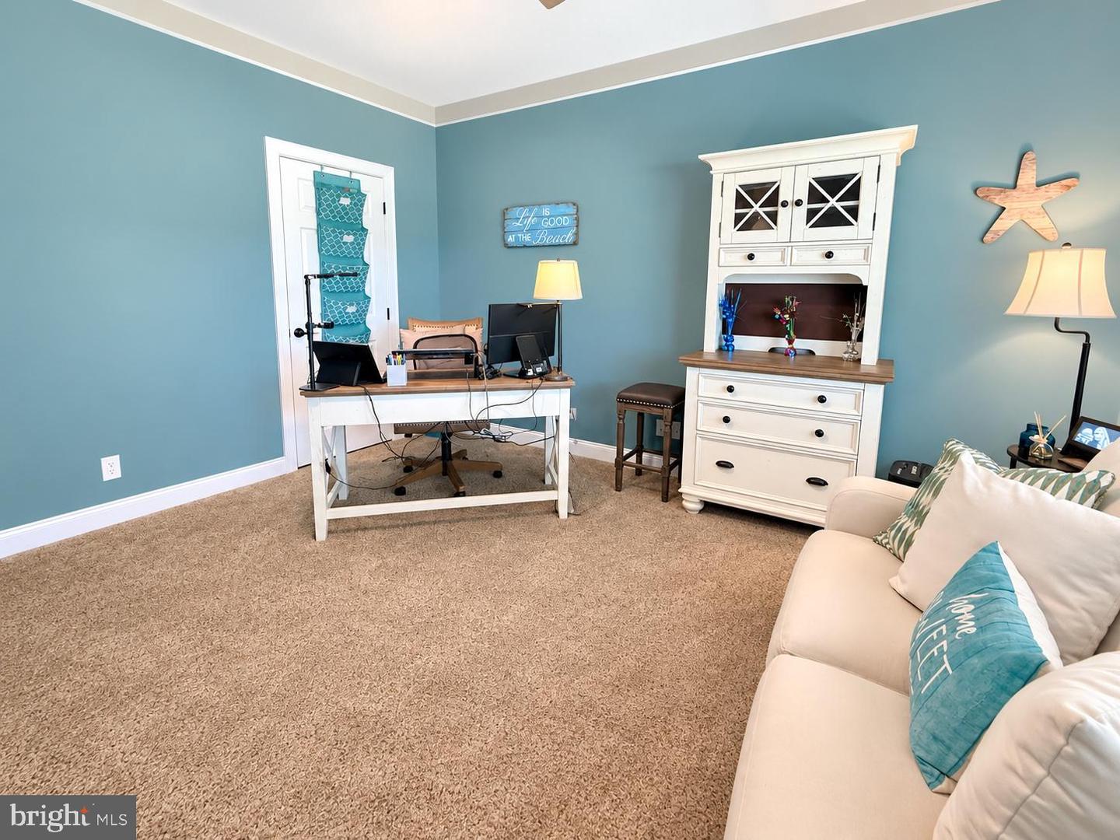
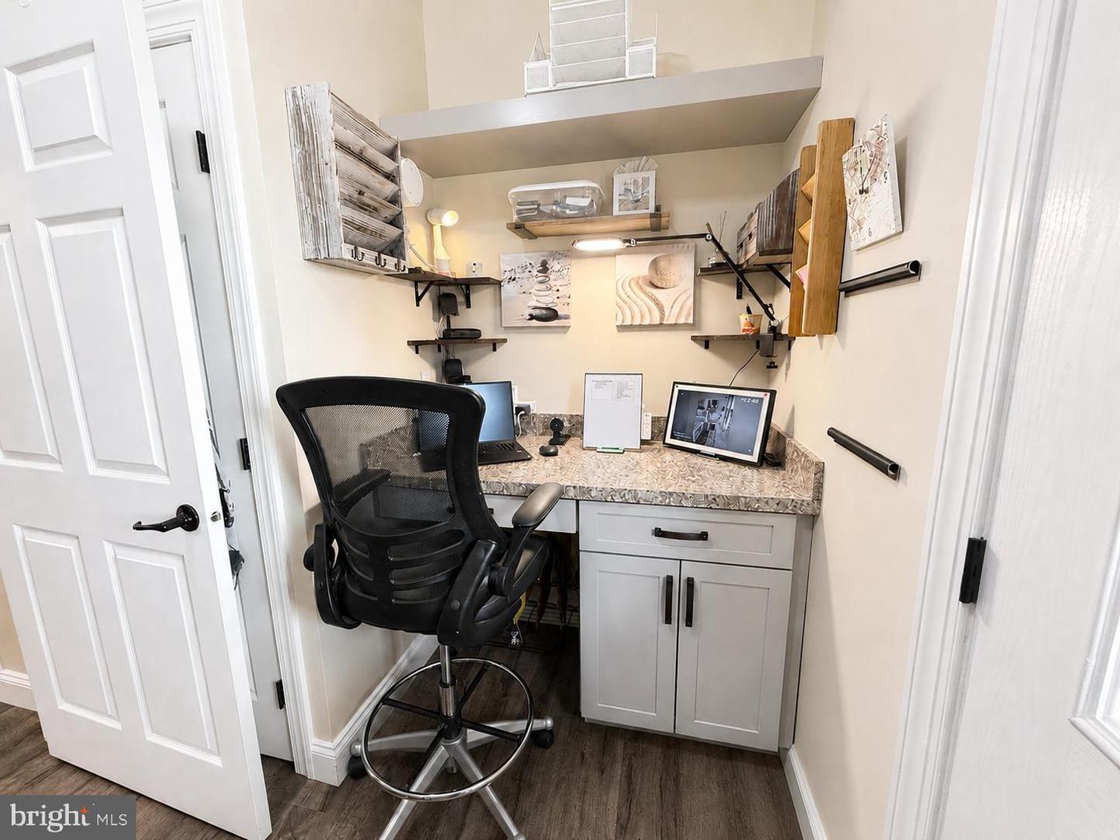
- Store/Office
- Upgraded Countertops
- Walk-in Closet(s)
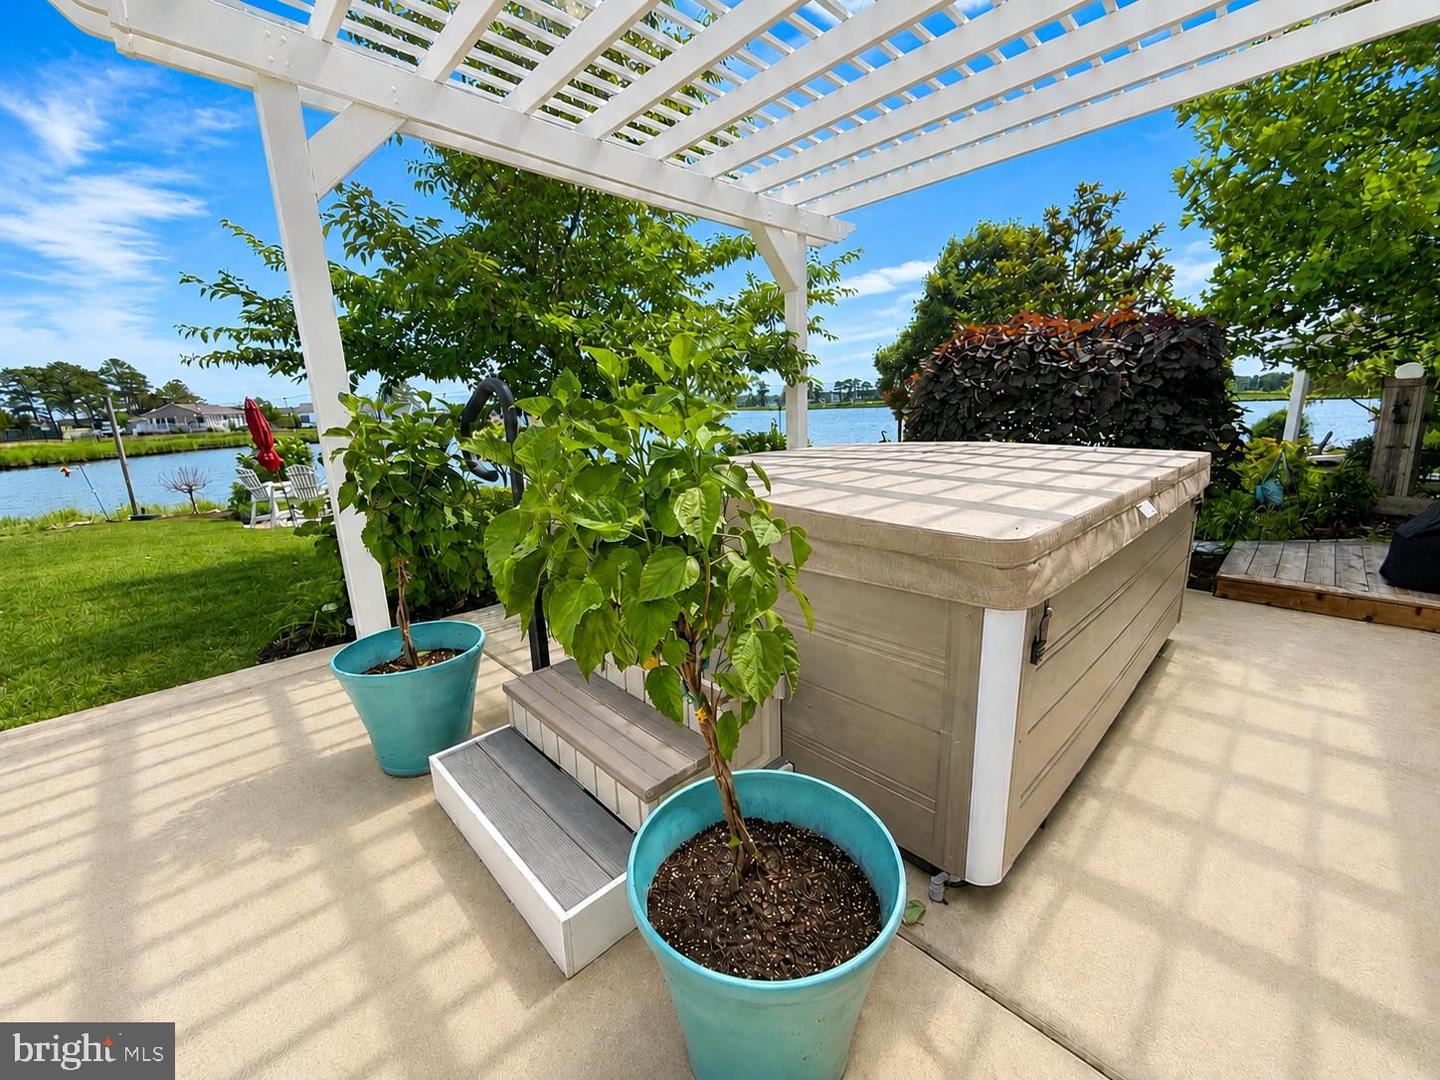
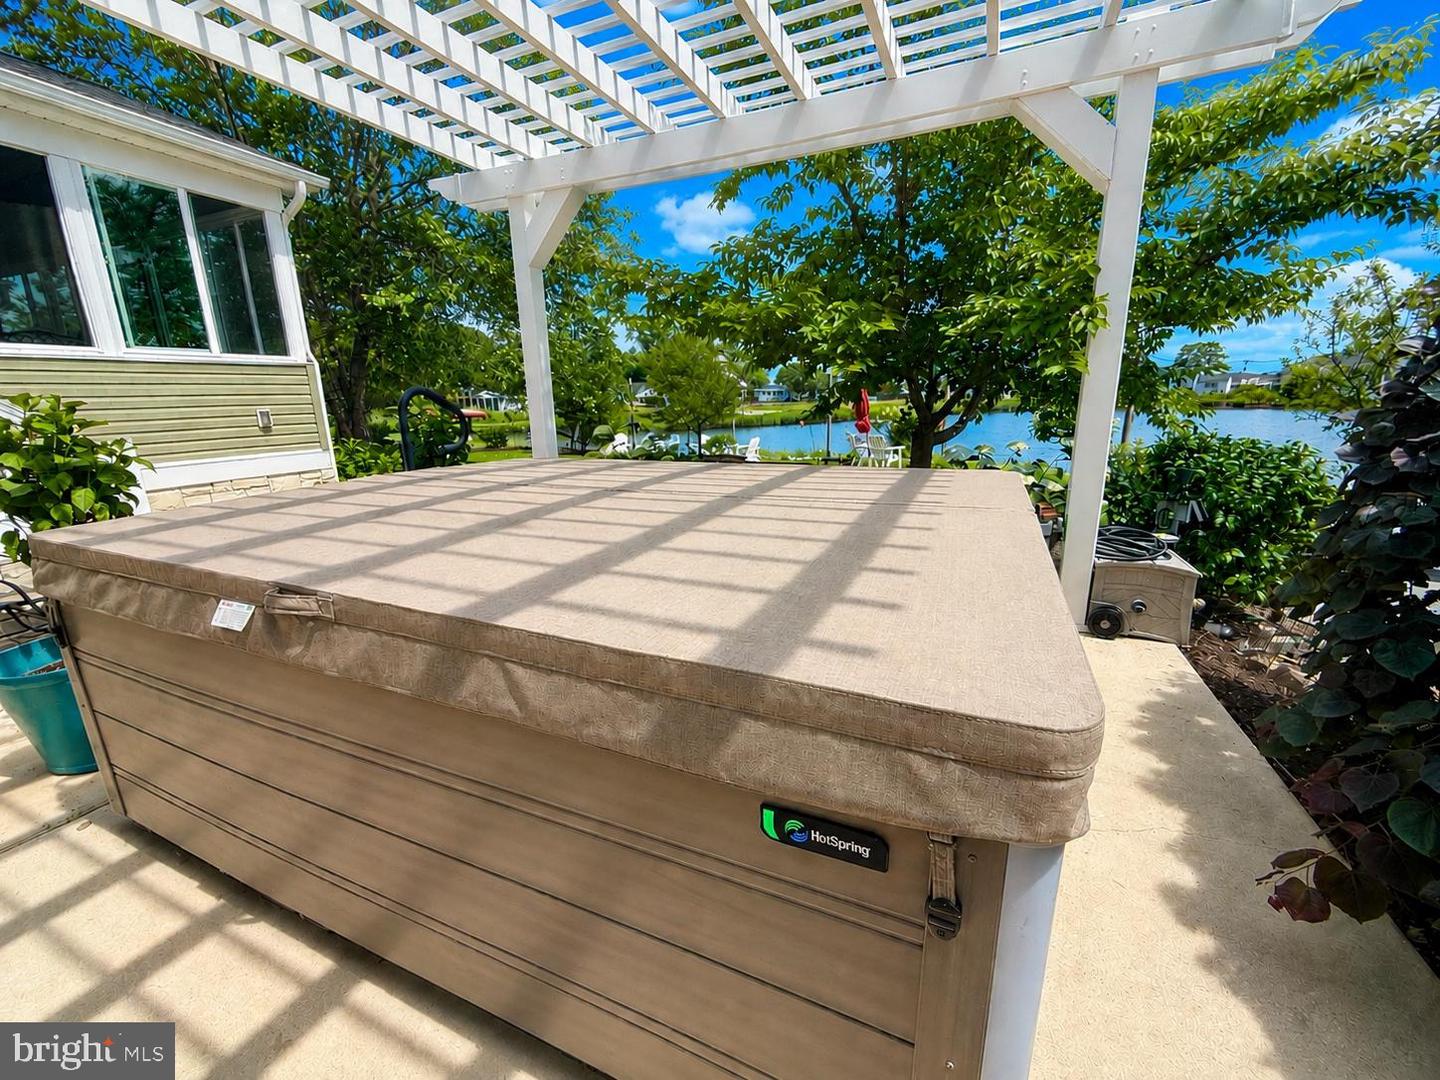
- WhirlPool/HotTub
- Ceiling Fan(s)
General
MLS
Desu2114450
Community
Potnets Bayside
Price
$699,000.00
Price/SQft
$306.58
Land Lease Amount
$1,922.75
Land Lease Frequency
Monthly
Area And Schools
School Tax
$459.36
Exterior
Pool
Yes - Community
Potnets Bayside
MLS
Desu2114450
$699,000
3 Bed
2 Bath
1 Hf. Bath
- Tax Total Living Area:
- 2280 sq. ft.
- Lot Size:
- 0 acres
Listed 31 days ago
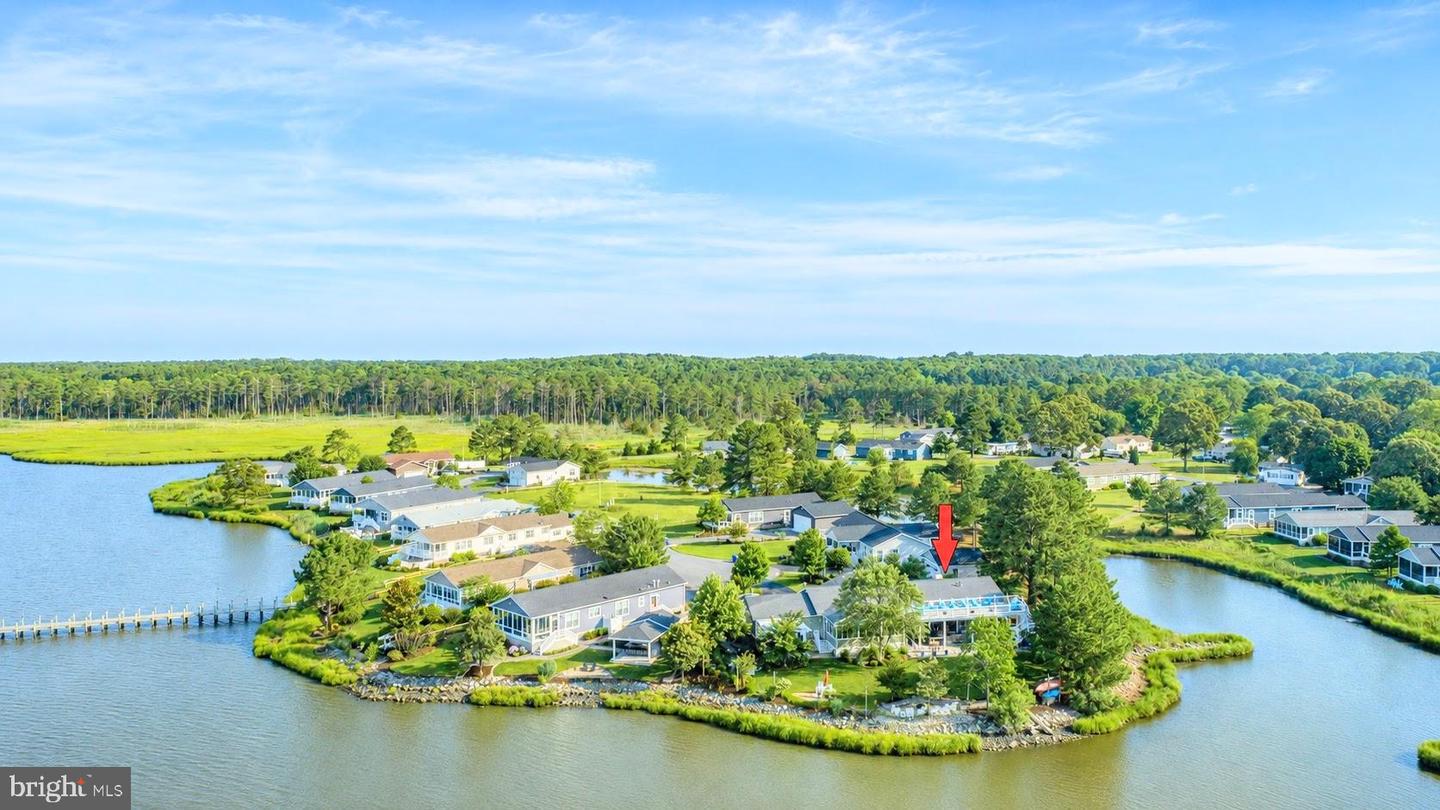
There is waterfront living... and then there is a home that transforms every day into an experience.
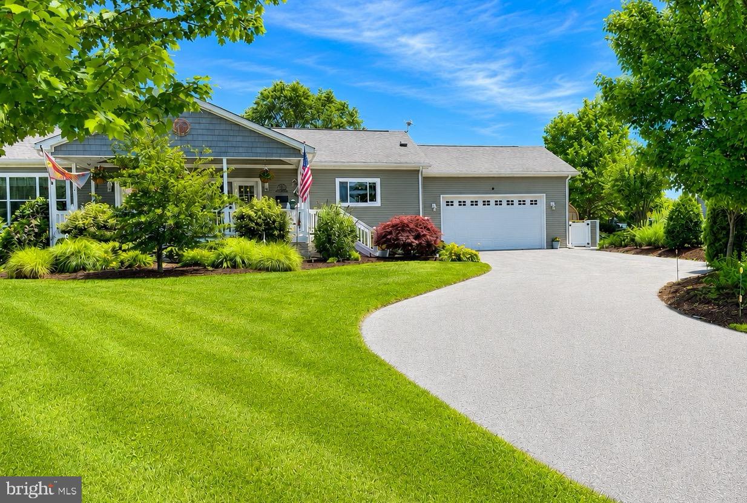
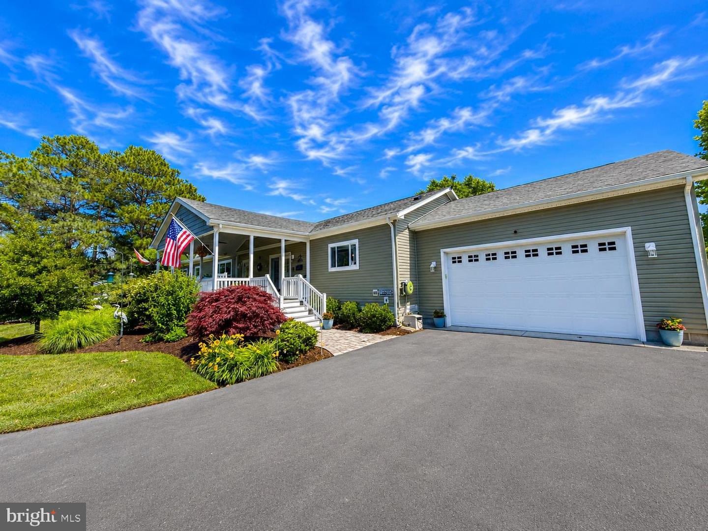
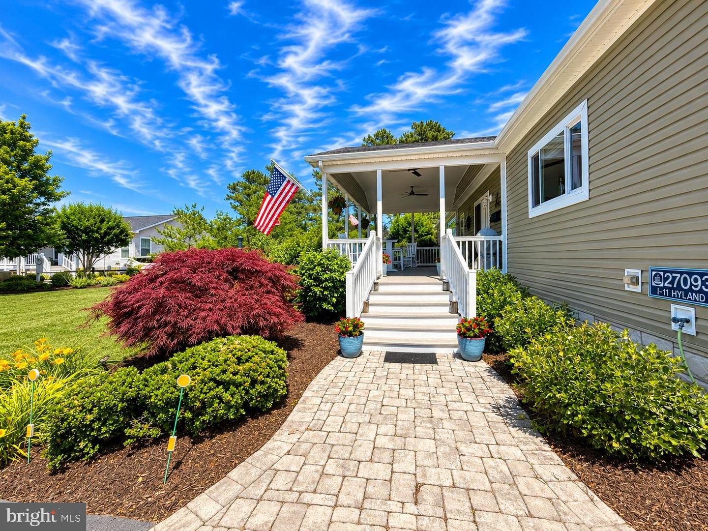
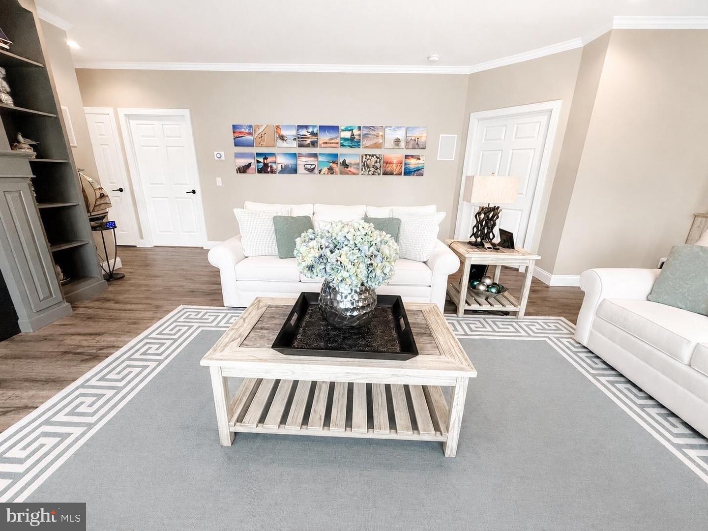
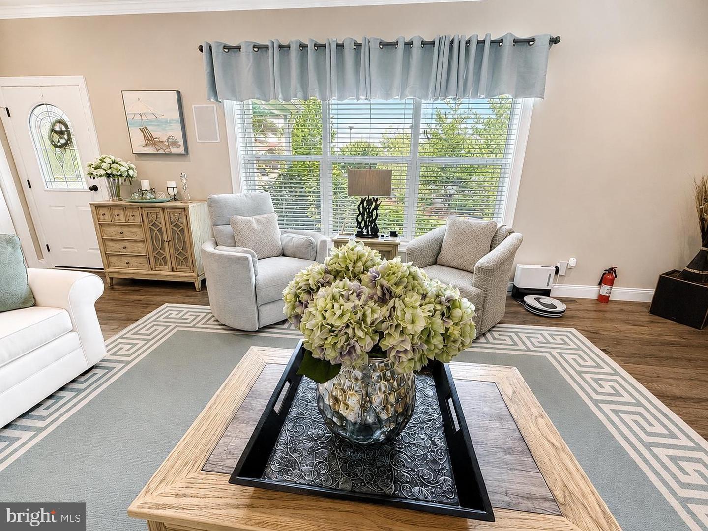
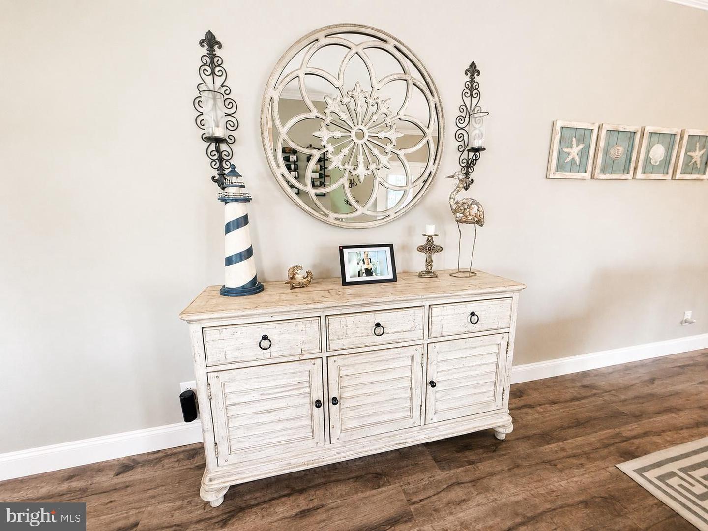
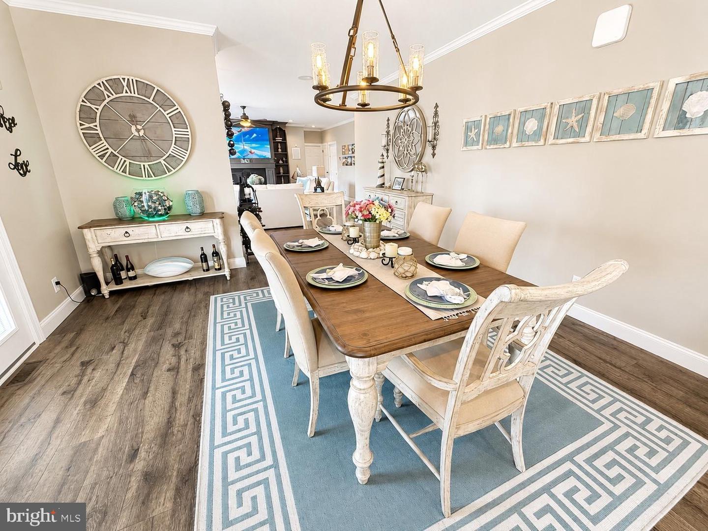
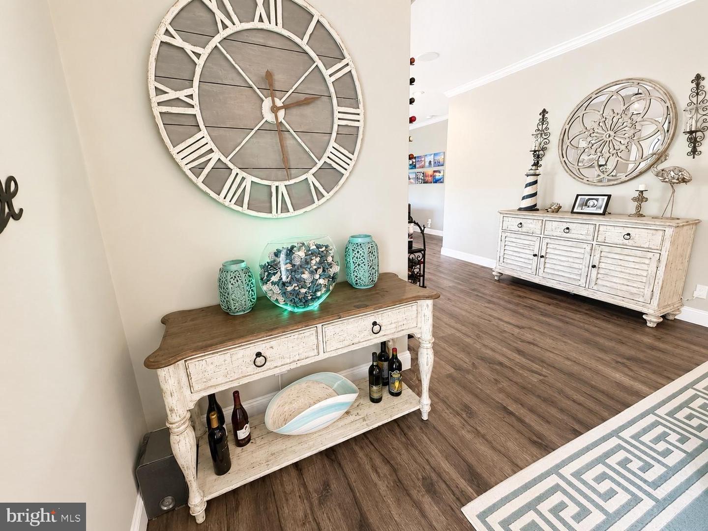
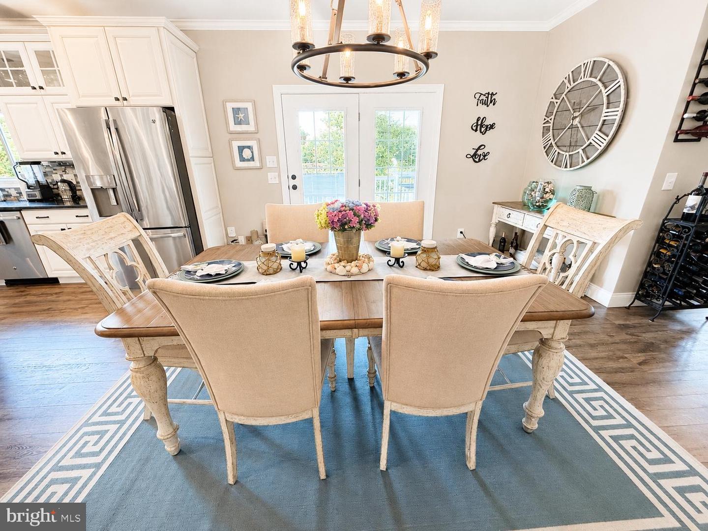
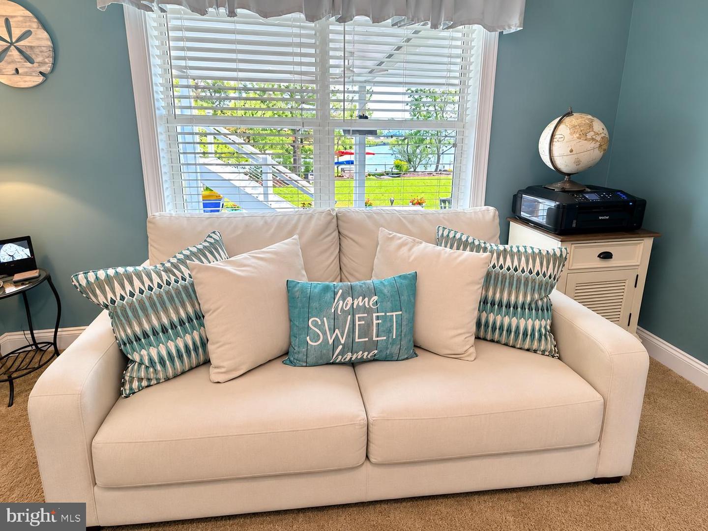
Perfectly positioned on one of Pot-Nets Bayside's premier waterfront homesites, this custom-built residence blends timeless craftsmanship with resort-inspired living in a way few properties ever achieve. Offered fully furnished, every detail has been thoughtfully curated, allowing you to settle in and begin enjoying an extraordinary coastal lifestyle from the moment you arrive.
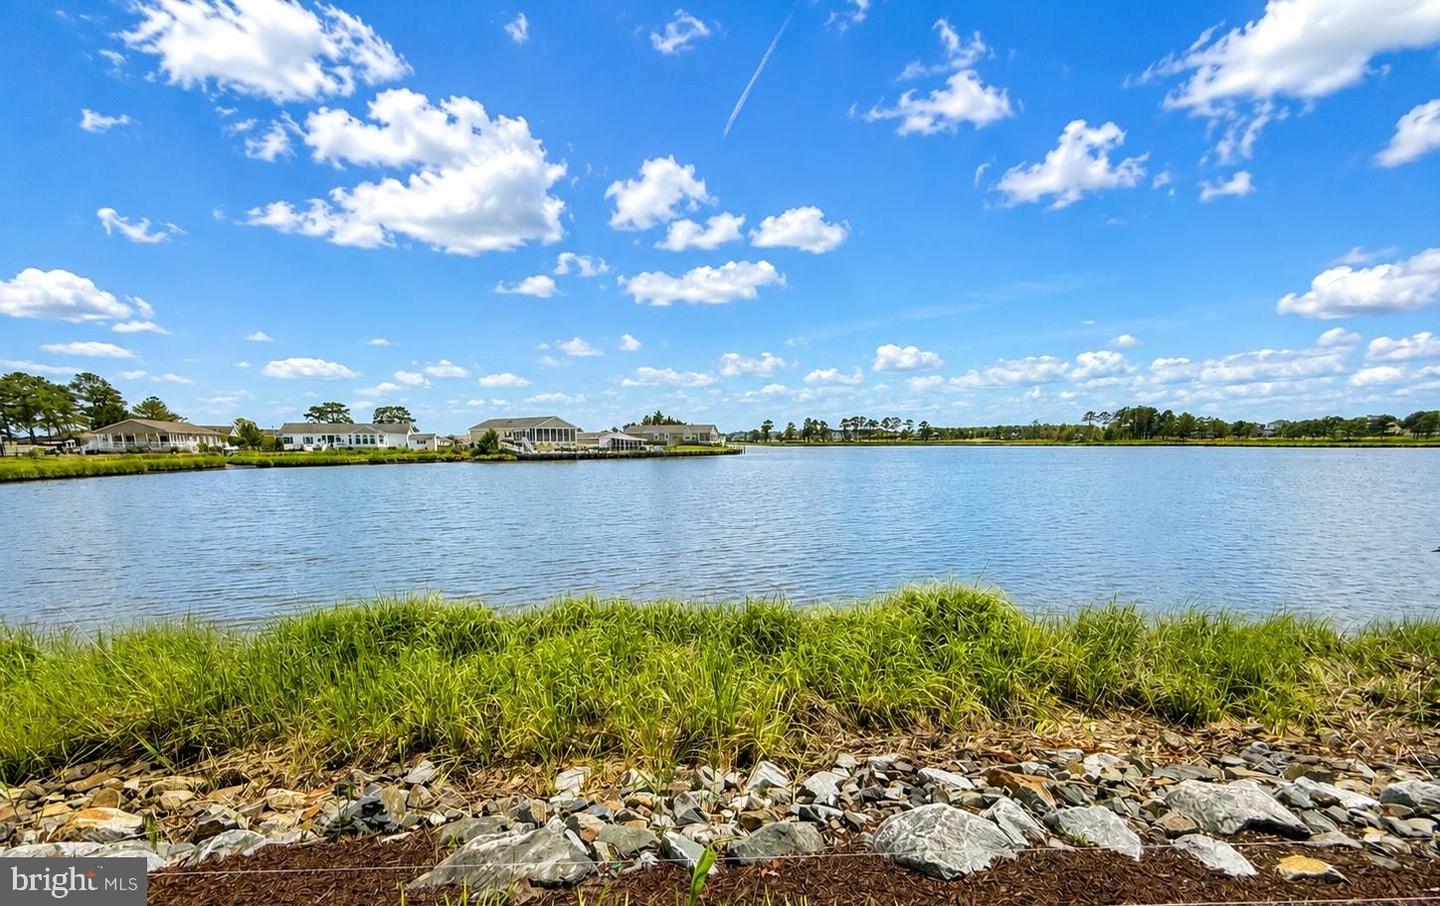
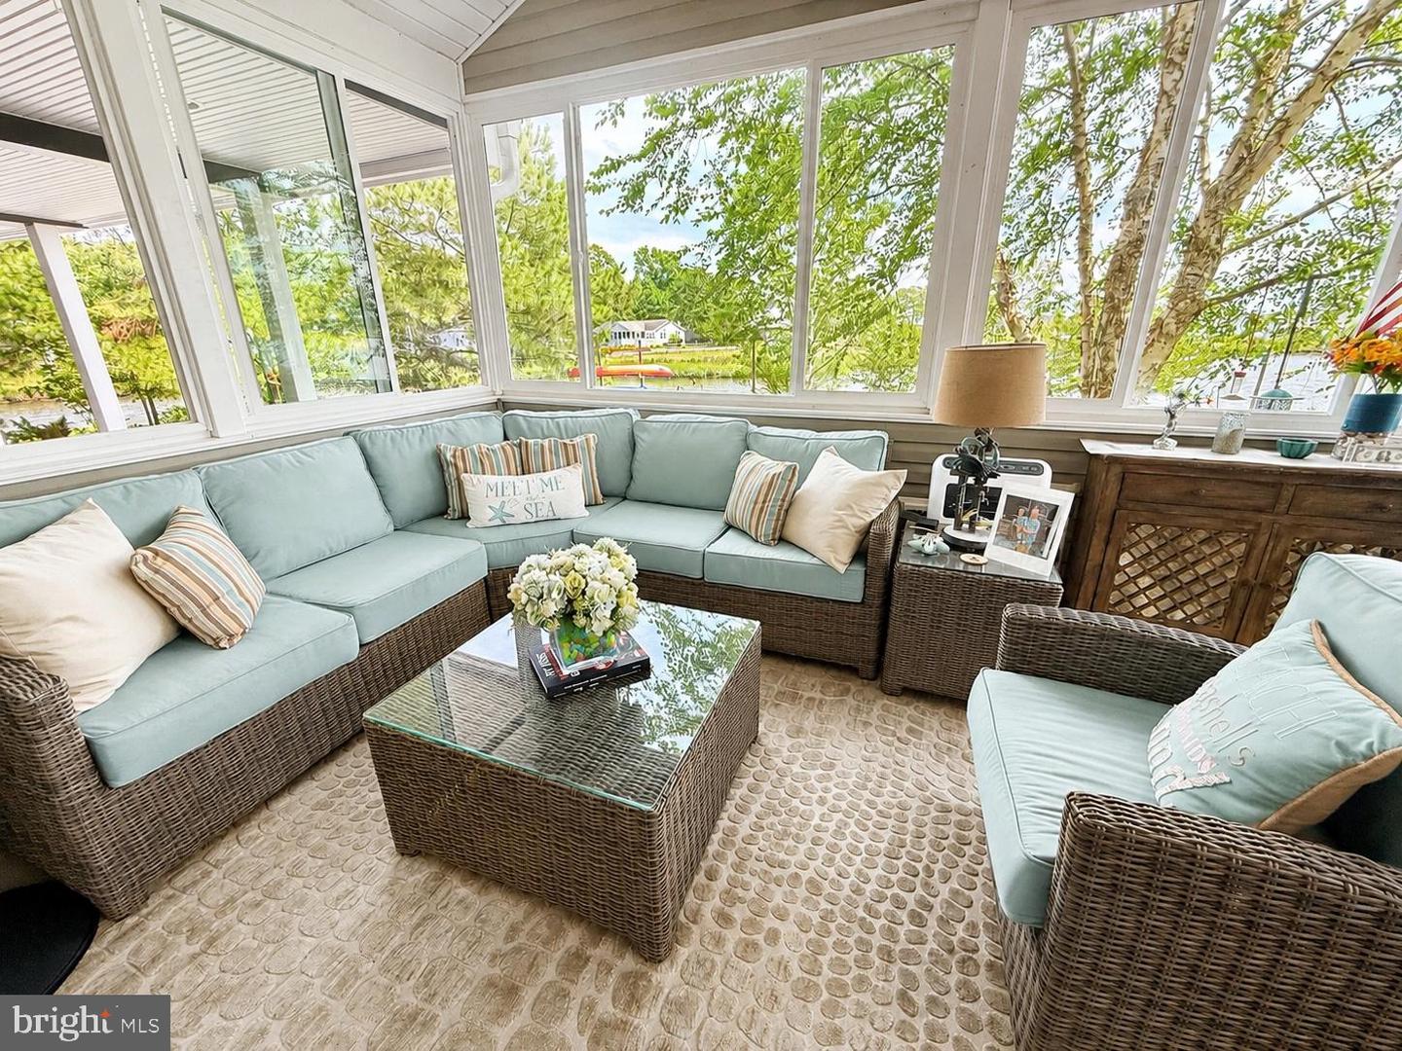
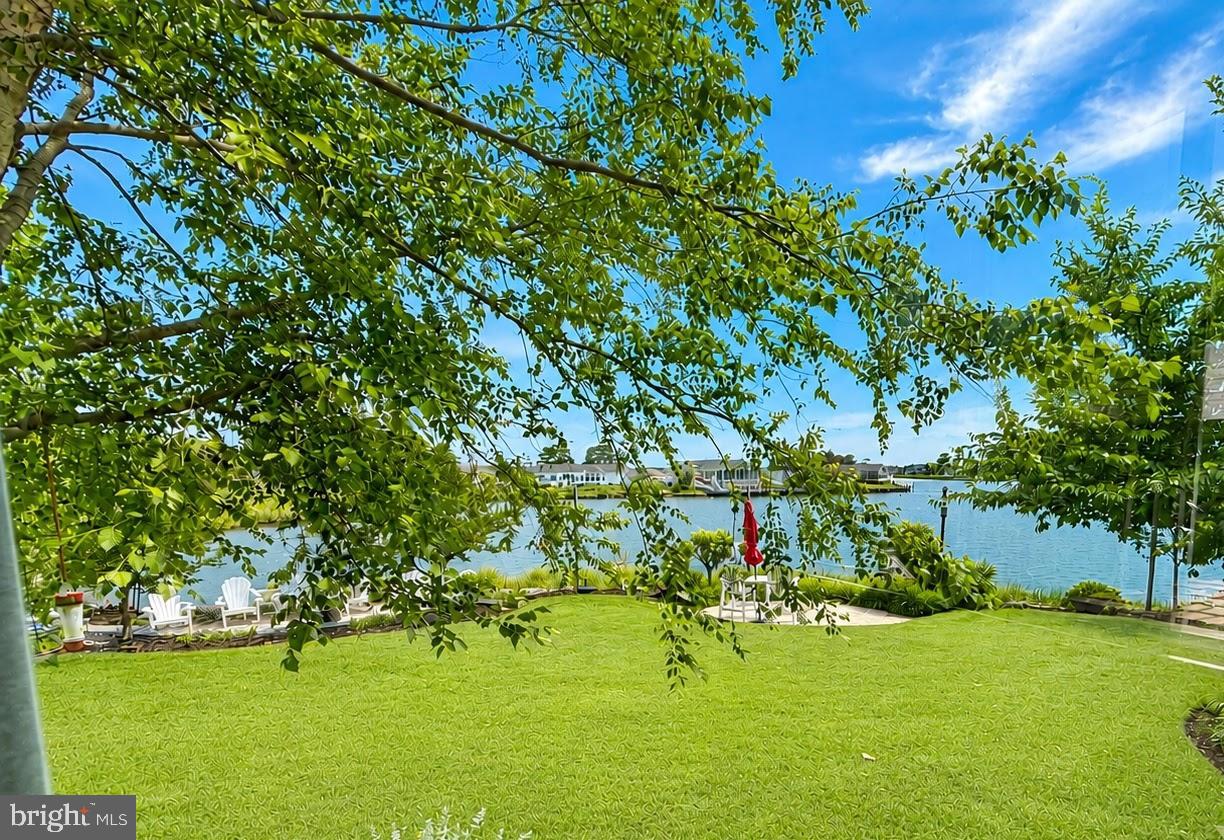
Inside, the water is always the focal point. Windows frame ever-changing views, while beautifully designed living spaces create a seamless connection between the home and its spectacular surroundings. Refined finishes, custom millwork, designer touches, and thoughtfully crafted built-ins reflect exceptional attention to detail throughout.
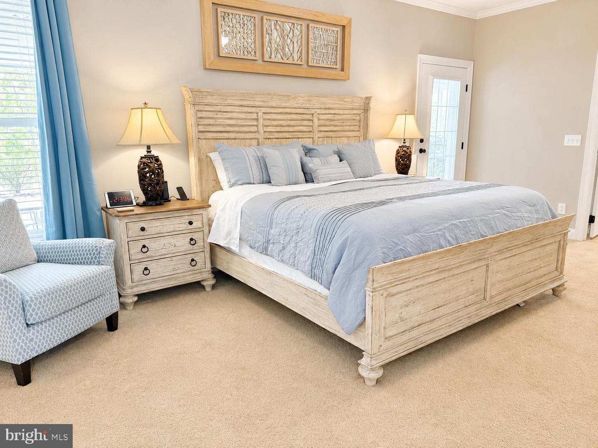
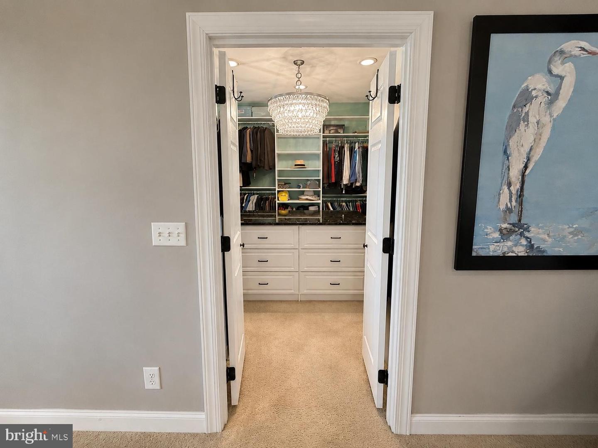
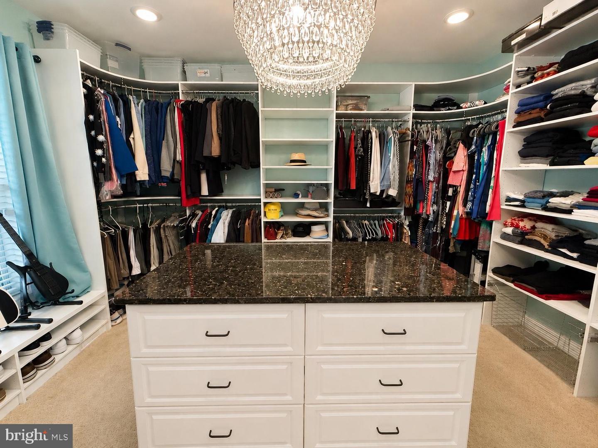
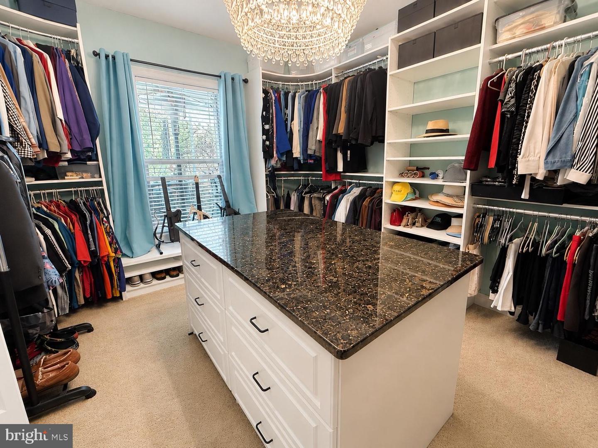
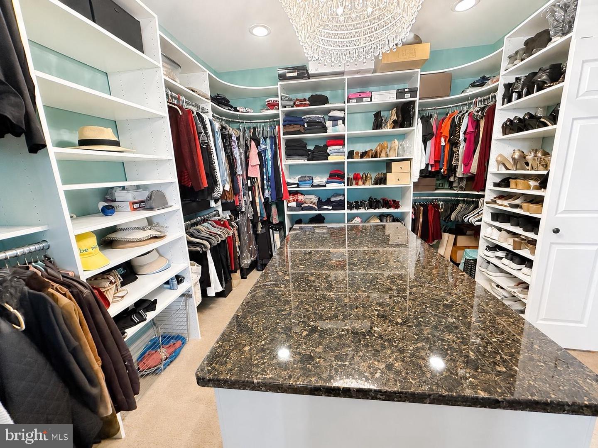
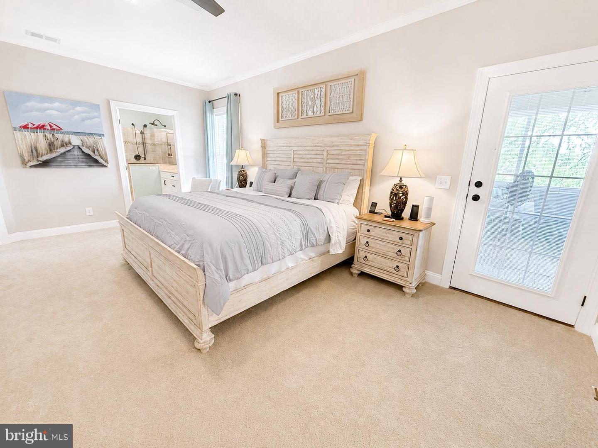
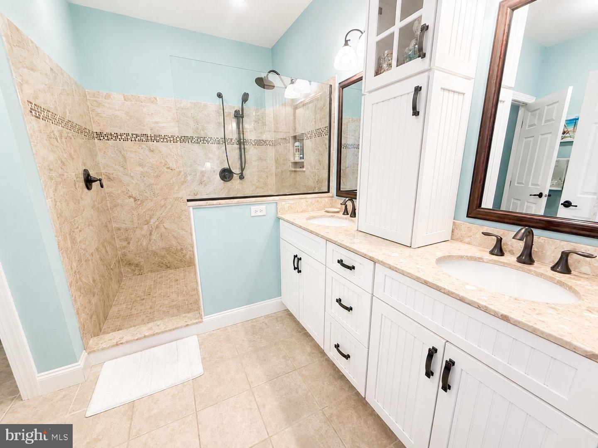
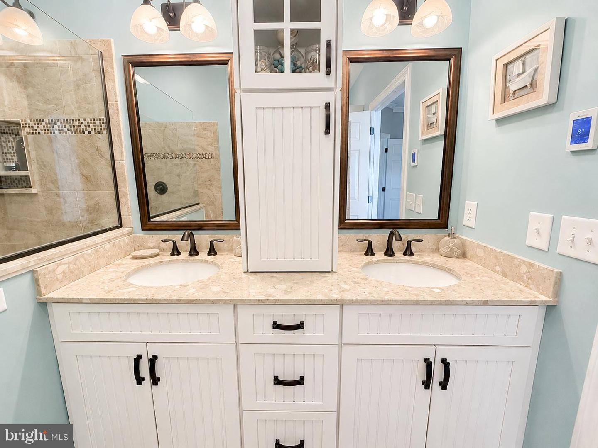
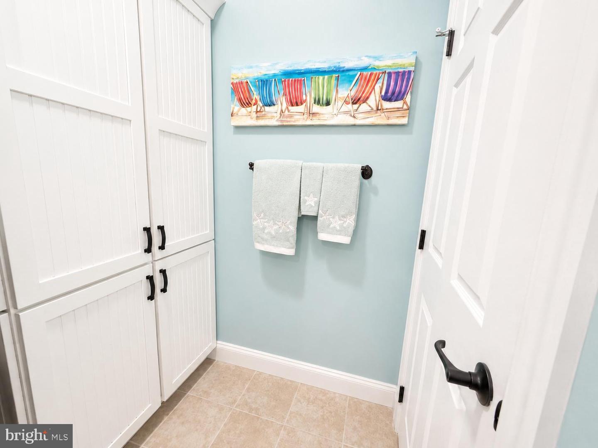
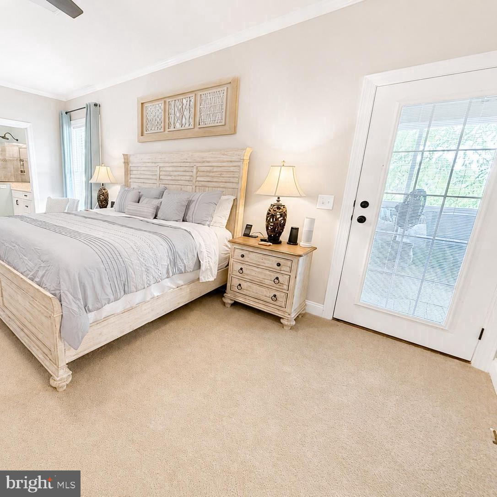
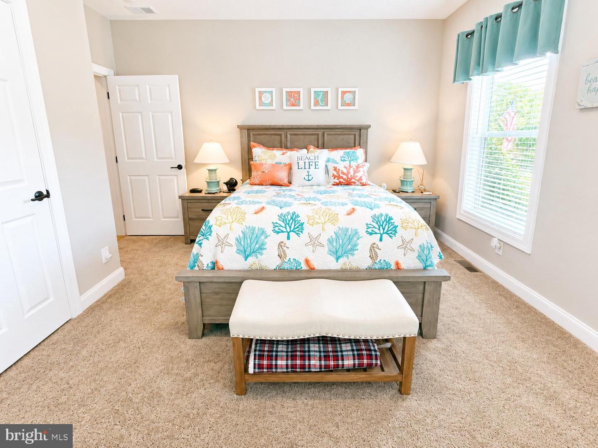
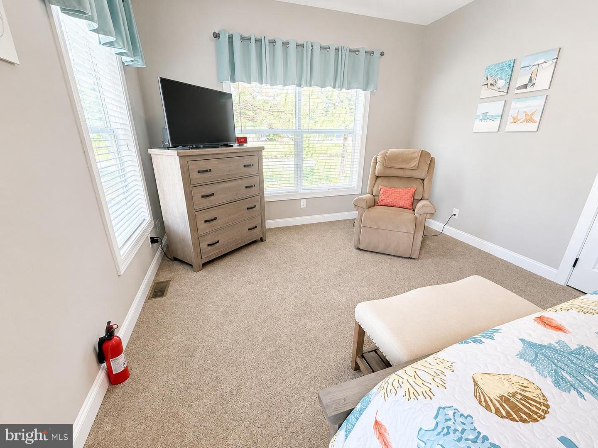
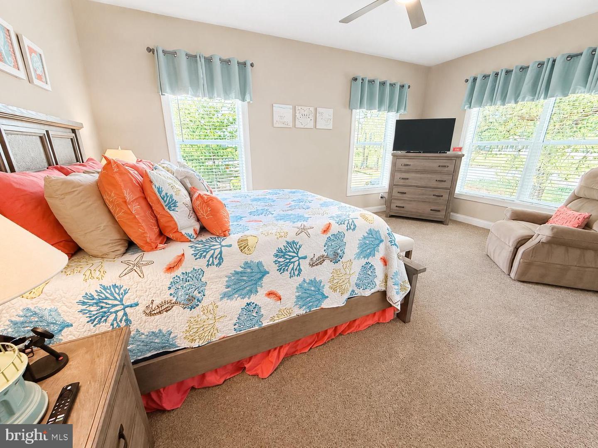
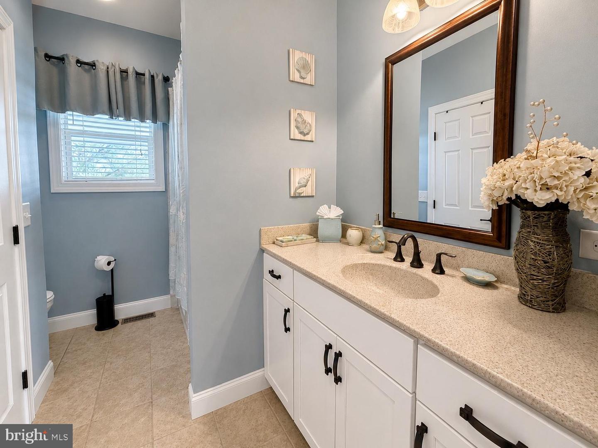
The primary suite is a private sanctuary. Wake each morning to tranquil water views before stepping directly onto the waterfront porch through your private entrance. A boutique-style dressing room with custom cabinetry offers exceptional organization, while the luxurious ensuite creates a peaceful retreat at the end of the day.
Step outside and discover outdoor living that rivals a private waterfront resort.
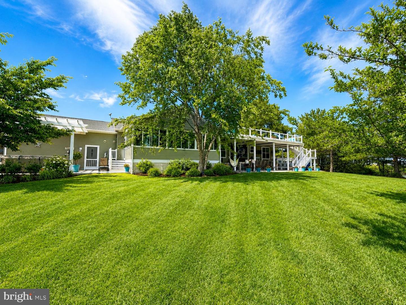
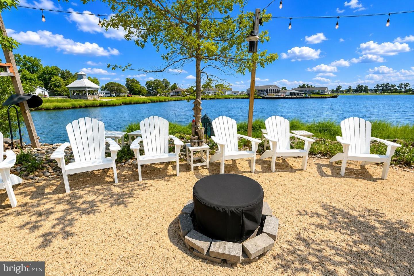
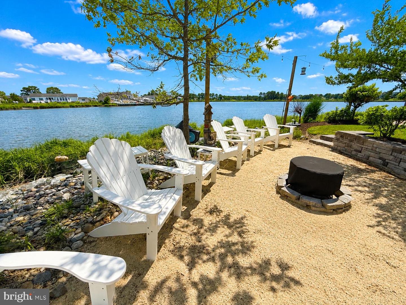
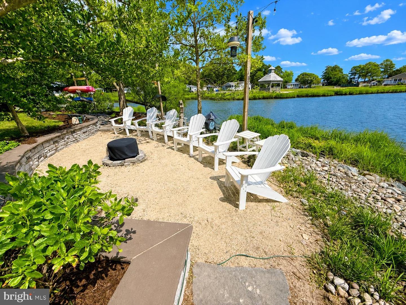
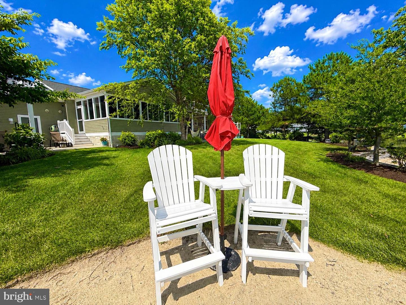
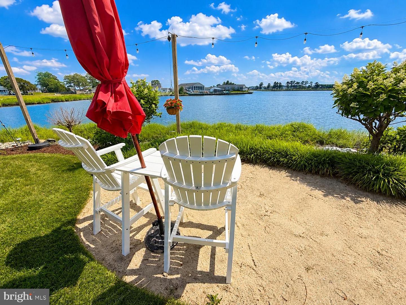
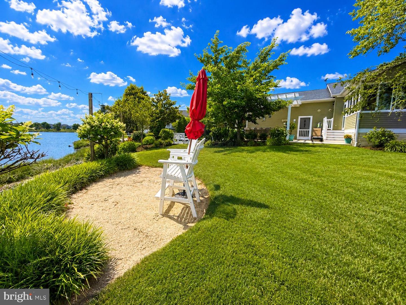
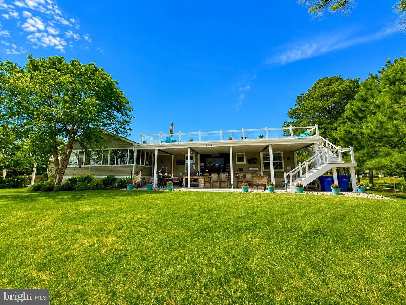
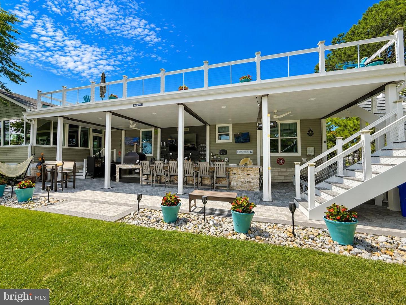
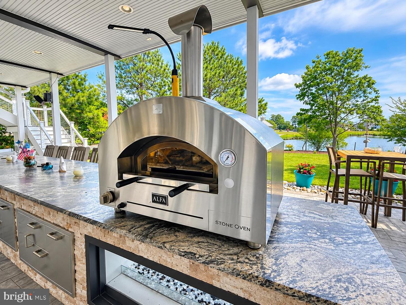
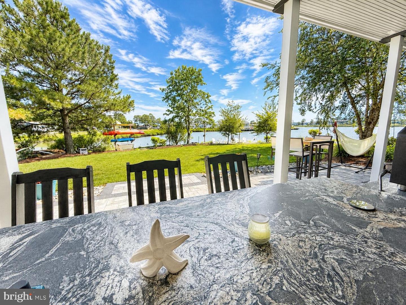
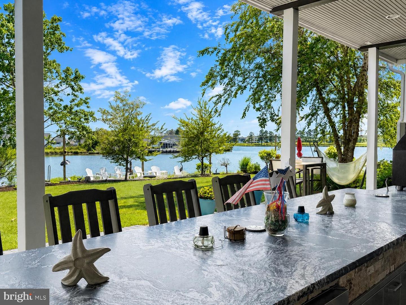
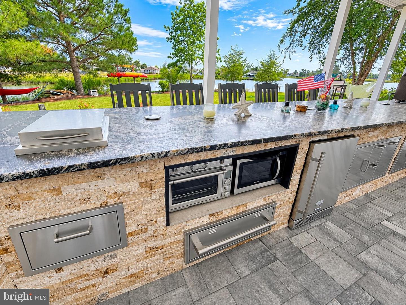
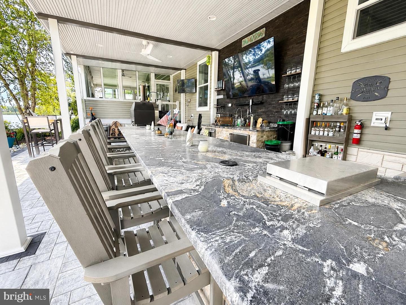
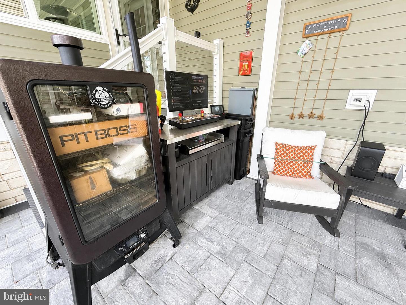
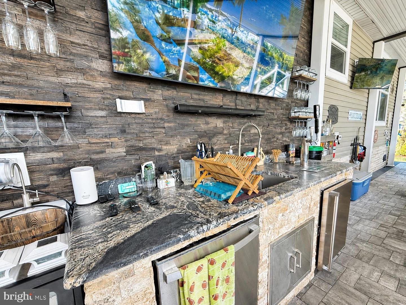
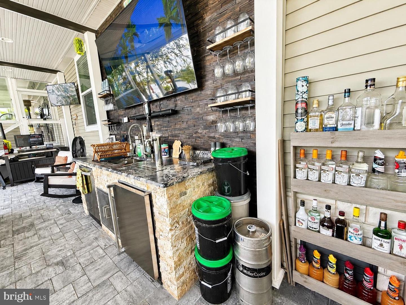
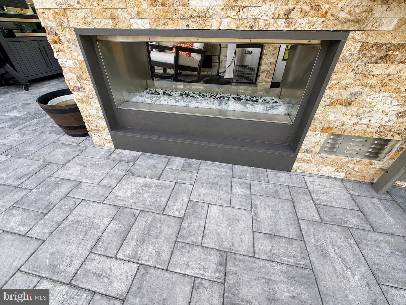
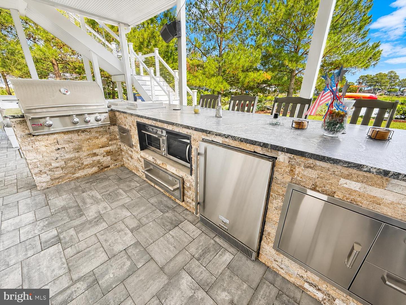
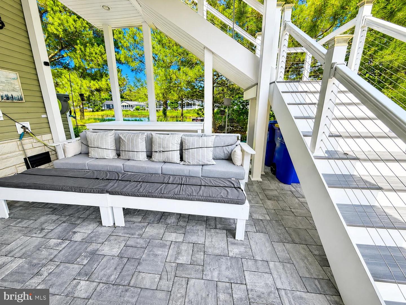
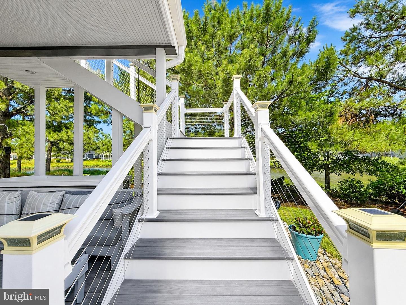
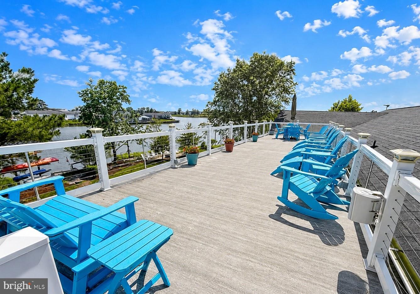
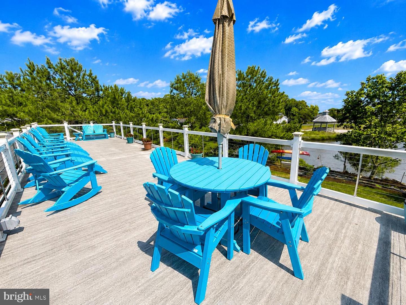
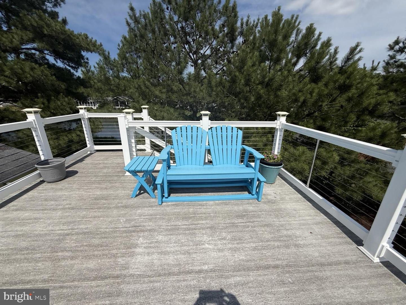
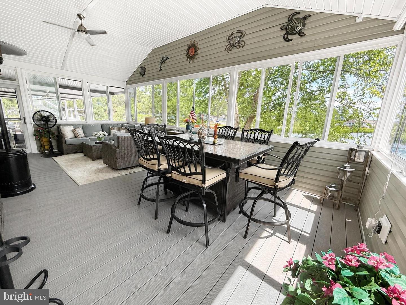
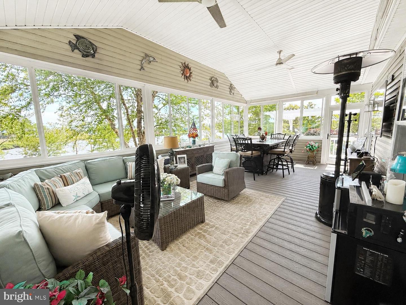
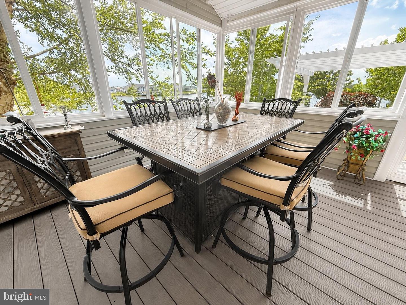
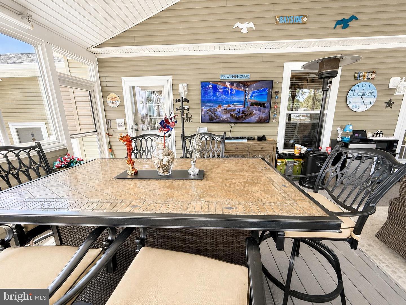
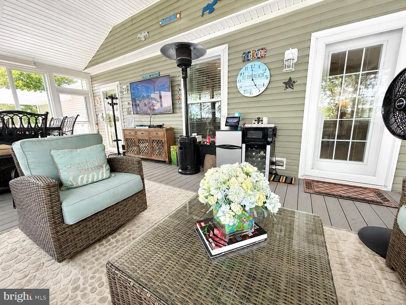
The expansive two-tier deck is designed for gathering, celebrating, and simply enjoying the view. A gourmet outdoor kitchen anchors the space, while a custom tile-top bar with an integrated fire feature invites conversation long after dinner has ended. Just beyond, a sandy waterfront lounge with Polywood seating and a fire pit provides the perfect place to relax as the sun sets by the water.
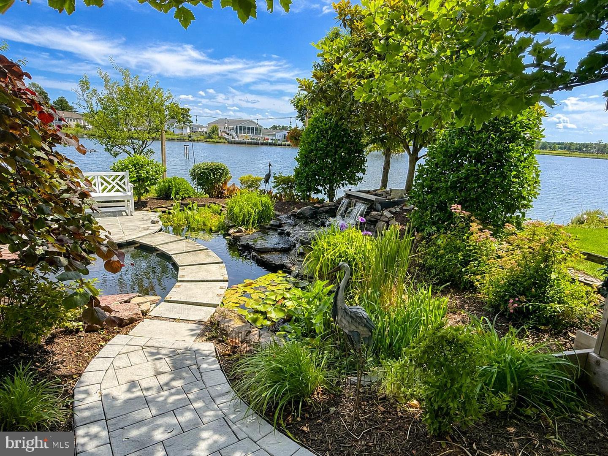
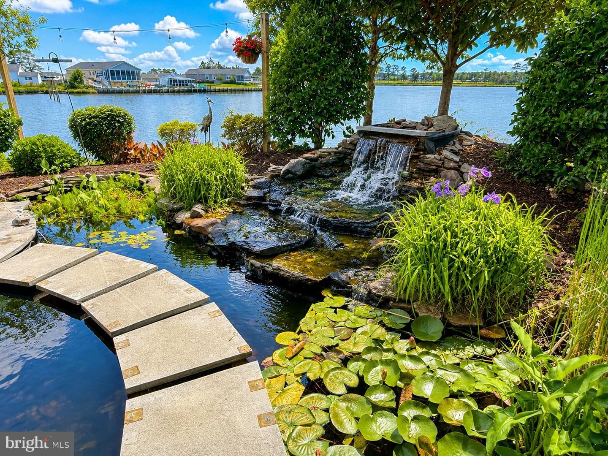
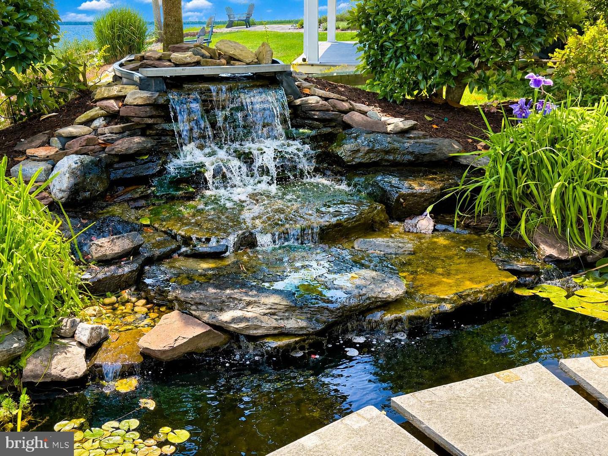
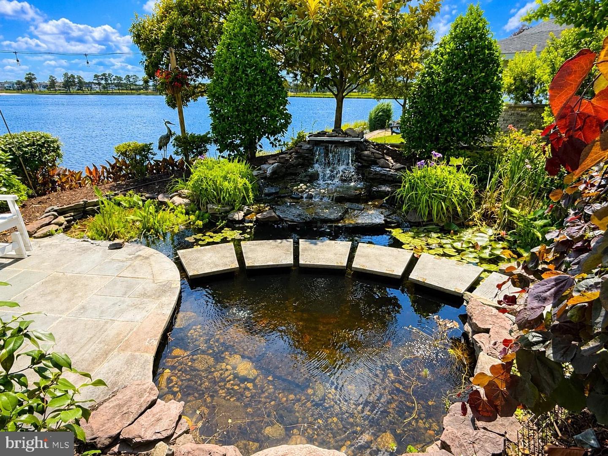
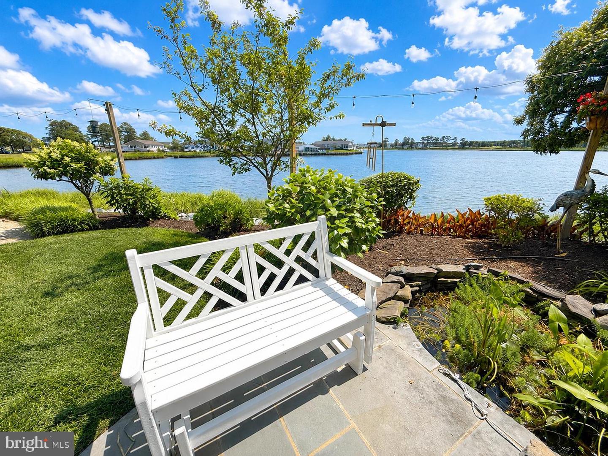
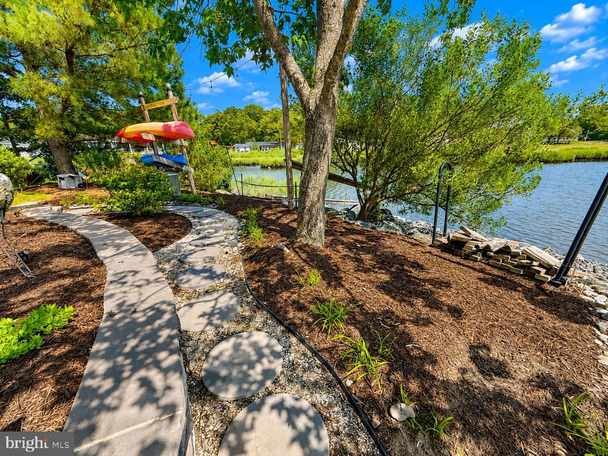
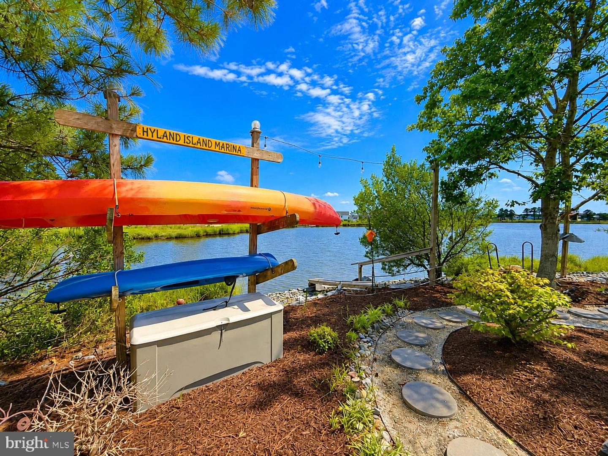
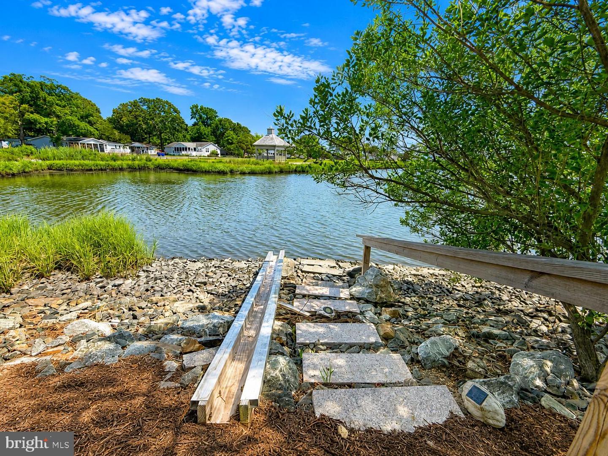
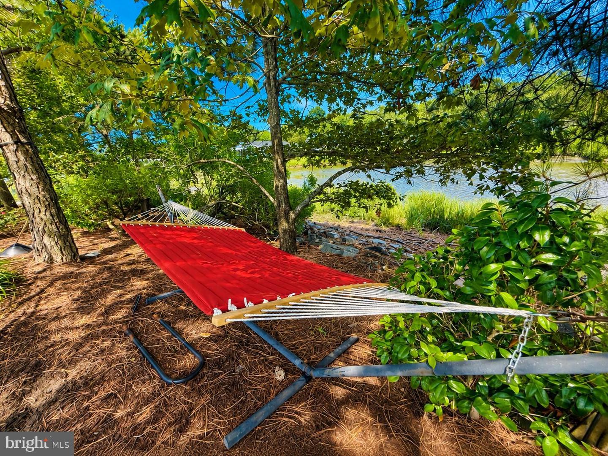
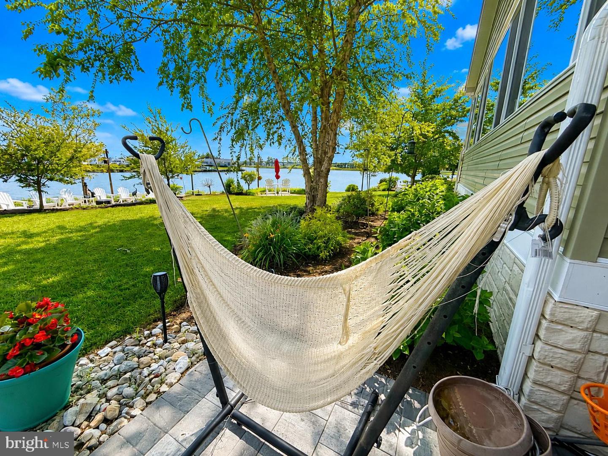
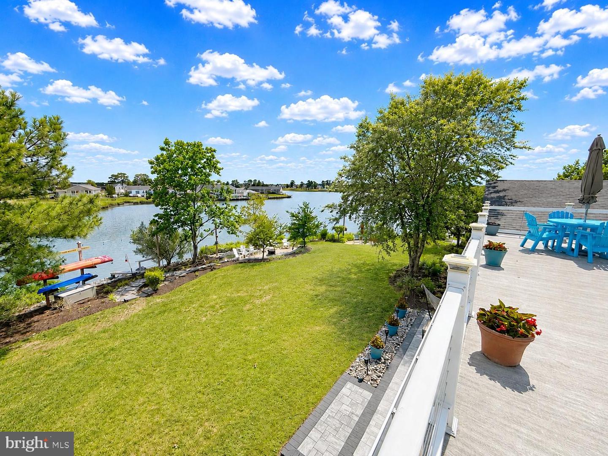
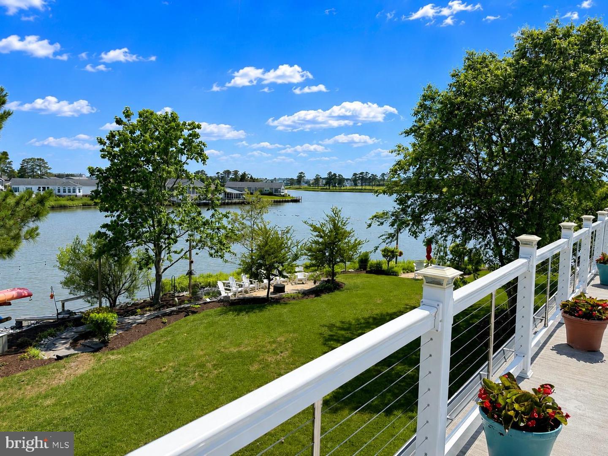
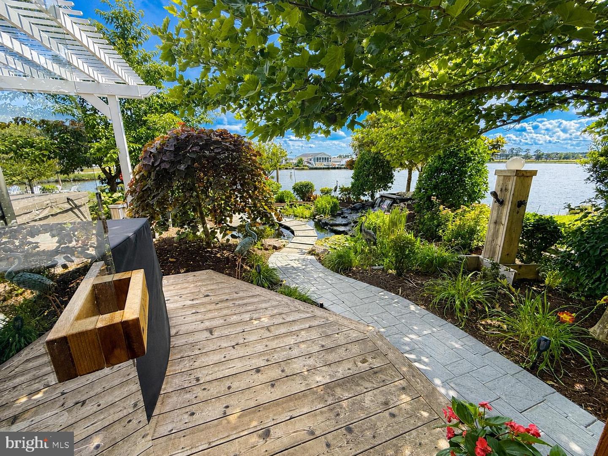
The beautifully landscaped grounds reveal one unforgettable destination after another. Meandering pathways lead to a tranquil koi pond complete with a picturesque stone footbridge and peaceful garden seating. A shaded hammock tucked beneath mature trees offers a quiet escape, while a scenic shoreline pathway winds to dedicated kayak storage, a private kayak launch, and steps to the water—making it effortless to explore the surrounding waterways from your own backyard.
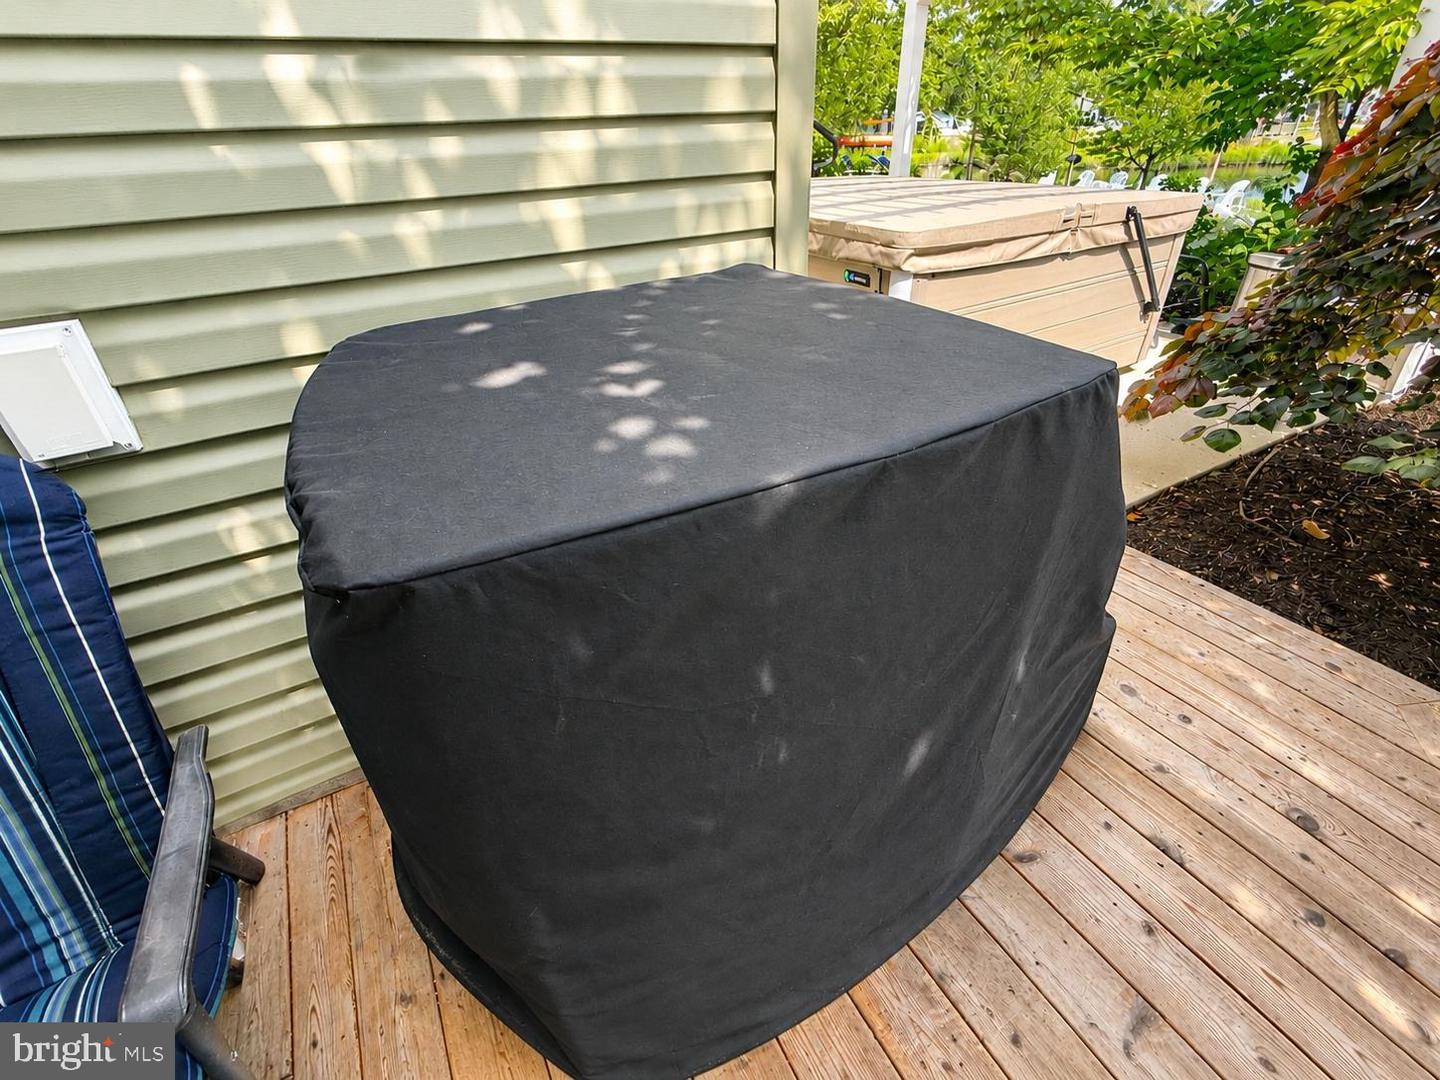
Designed with wellness in mind, the private spa retreat features a saltwater spa, sauna, and invigorating cold plunge pool, bringing the luxury of a boutique wellness resort home.
Every space has been thoughtfully designed to create a lifestyle that is as relaxing as it is unforgettable. Whether entertaining family and friends, launching a kayak for an afternoon on the water, gathering around the fire beneath the stars, or simply enjoying the peaceful rhythm of the shoreline, this home offers an experience that extends far beyond its walls.
Located in Pot-Nets Bayside, residents enjoy access to private beaches, marinas, swimming pools, tennis and pickleball courts, walking trails, Paradise Grill, and one of Delaware's most sought-after waterfront lifestyles.
This is more than an exceptional home. It is one of Pot-Nets Bayside's signature waterfront residences—a rare opportunity to own a property where luxury is measured not only by its remarkable amenities, but by the extraordinary lifestyle it offers. The Pot-Nets lot rent on this property is $1922.75 a month and is included through 2026.
Perfectly positioned on one of Pot-Nets Bayside's premier waterfront homesites, this custom-built residence blends timeless craftsmanship with resort-inspired living in a way few properties ever achieve. Offered fully furnished, every detail has been thoughtfully curated, allowing you to settle in and begin enjoying an extraordinary coastal lifestyle from the moment you arrive.
Inside, the water is always the focal point. Windows frame ever-changing views, while beautifully designed living spaces create a seamless connection between the home and its spectacular surroundings. Refined finishes, custom millwork, designer touches, and thoughtfully crafted built-ins reflect exceptional attention to detail throughout.
The primary suite is a private sanctuary. Wake each morning to tranquil water views before stepping directly onto the waterfront porch through your private entrance. A boutique-style dressing room with custom cabinetry offers exceptional organization, while the luxurious ensuite creates a peaceful retreat at the end of the day.
Step outside and discover outdoor living that rivals a private waterfront resort.
The expansive two-tier deck is designed for gathering, celebrating, and simply enjoying the view. A gourmet outdoor kitchen anchors the space, while a custom tile-top bar with an integrated fire feature invites conversation long after dinner has ended. Just beyond, a sandy waterfront lounge with Polywood seating and a fire pit provides the perfect place to relax as the sun sets by the water.
The beautifully landscaped grounds reveal one unforgettable destination after another. Meandering pathways lead to a tranquil koi pond complete with a picturesque stone footbridge and peaceful garden seating. A shaded hammock tucked beneath mature trees offers a quiet escape, while a scenic shoreline pathway winds to dedicated kayak storage, a private kayak launch, and steps to the water—making it effortless to explore the surrounding waterways from your own backyard.
Designed with wellness in mind, the private spa retreat features a saltwater spa, sauna, and invigorating cold plunge pool, bringing the luxury of a boutique wellness resort home.
Every space has been thoughtfully designed to create a lifestyle that is as relaxing as it is unforgettable. Whether entertaining family and friends, launching a kayak for an afternoon on the water, gathering around the fire beneath the stars, or simply enjoying the peaceful rhythm of the shoreline, this home offers an experience that extends far beyond its walls.
Located in Pot-Nets Bayside, residents enjoy access to private beaches, marinas, swimming pools, tennis and pickleball courts, walking trails, Paradise Grill, and one of Delaware's most sought-after waterfront lifestyles.
This is more than an exceptional home. It is one of Pot-Nets Bayside's signature waterfront residences—a rare opportunity to own a property where luxury is measured not only by its remarkable amenities, but by the extraordinary lifestyle it offers. The Pot-Nets lot rent on this property is $1922.75 a month and is included through 2026.
Similar Listings
Newly Listed
Hailey's Glen
$699,000
3 Bed
3 Bath
- Tax Total Living Area:
- 3083 sq. ft.
Listed 2 days ago
Courtesy: Berkshire Hathaway Homeservices Penfed Realty
MLS Desu2115920
Virtual TourNewly Listed
Parkers Pointe
$699,000
3 Bed
2 Bath
1 Hf. Bath
- Tax Total Living Area:
- 3082 sq. ft.
Listed 9 days ago
Courtesy: Elevated Real Estate Solutions
MLS Desu2116406
Newly Listed
Woodlands At Bethany
$699,000
4 Bed
3 Bath
1 Hf. Bath
- Tax Total Living Area:
- 3059 sq. ft.
Listed 12 days ago
Courtesy: Keller Williams Realty Wilmington
MLS Desu2112958
Under ContractNewly Listed
Sawgrass At White Oak Creek
$699,000
3 Bed
2 Bath
- Tax Total Living Area:
- 2017 sq. ft.
Listed 15 days ago
Courtesy: Re/max Realty Group Rehoboth
MLS Desu2115480
PendingVirtual Tour
Keys Of Marsh Harbor
$699,000
4 Bed
2 Bath
- Tax Total Living Area:
- 1960 sq. ft.
Listed 37 days ago
Courtesy: Keller Williams Realty
MLS Desu2114458
The Estuary
$699,000
3 Bed
2 Bath
1 Hf. Bath
- Tax Total Living Area:
- 1834 sq. ft.
Listed 51 days ago
Courtesy: Long & Foster Real Estate, Inc.
MLS Desu2113016
Virtual Tour
Slaughter Beach
$699,000
3 Bed
2 Bath
- Tax Total Living Area:
- 1224 sq. ft.
Listed 65 days ago
Courtesy: Coldwell Banker Premier - Lewes
MLS Desu2112086
Virtual Tour
Refuge At Dirickson Creek
$699,000
4 Bed
2 Bath
1 Hf. Bath
- Tax Total Living Area:
- 3094 sq. ft.
Listed 117 days ago
Courtesy: Remax Coastal
MLS Desu2107412
PendingVirtual Tour
Maritima
$699,000
3 Bed
3 Bath
- Tax Total Living Area:
- 2895 sq. ft.
Listed 144 days ago
Courtesy: Re/max Realty Group Rehoboth
MLS Desu2105366
Virtual Tour
Estates At Milton Crossing
$699,000
3 Bed
2 Bath
1 Hf. Bath
- Tax Total Living Area:
- 2483 sq. ft.
Listed 166 days ago
Courtesy: Patterson-schwartz-rehoboth
MLS Desu2104820
SoldVirtual Tour
Peninsula Lakes
$699,000
3 Bed
2 Bath
- Tax Total Living Area:
- 2152 sq. ft.
Sold 09/01/2023
Courtesy: Jack Lingo - Rehoboth
MLS Desu2040598
Under ContractVirtual Tour
Miralon
$699,009
3 Bed
2 Bath
1 Hf. Bath
- Tax Total Living Area:
- 2568 sq. ft.
Listed 306 days ago
Courtesy: Keller Williams Realty
MLS Desu2095340




