
24187 Heartleaf Rd, Frankford, De 19945
Courtesy: Homezu By Simple Choice,
Christopher J Carr
Appliances
Built-In Microwave, Dishwasher, Disposal, Dryer - Electric, Energy Efficient Appliances, Exhaust Fan, Icemaker, Oven - Self Cleaning, Oven/Range - Gas, Washer, Water Heater - TanklessBedrooms
3
Full Bath
3
Laundry
Main Floor
Rooms
Dining Room, Primary Bedroom, Bedroom 2, Kitchen, Foyer, 2nd Stry Fam Rm, Sun/florida Room, Great Room, Office, Primary Bathroom, Full Bath
Living Area
2490 sq/ft
Fireplace(s)
1
Fireplace Features
Gas/propane, Screen, Mantel(s)
Flooring
Carpet, Vinyl
Interior Features
- Bar
- Carpet
- Ceiling Fan(s)
- Entry Level Bedroom
- Family Room Off Kitchen
- Floor Plan - Open
- Kitchen - Island
- Primary Bath(s)
- Recessed Lighting
- Upgraded Countertops
- Walk-in Closet(s)
- Dining Area
- Store/Office
General
MLS
Desu2121476
Community
Sweetbay
Price
$699,000.00
Price/SQft
$280.72
HOA Fee
$340.00
HOA Fee Frequency
Monthly
Area And Schools
School Tax
$1,284.00
Exterior
Pool
Yes - Community
District
INDIAN RIVER
Sweetbay
MLS
Desu2121476
$699,000
3 Bed
3 Bath
- Tax Total Living Area:
- 2490 sq. ft.
- Lot Size:
- 0.23 acres
HOA: $340 Monthly
Listed 21 days ago
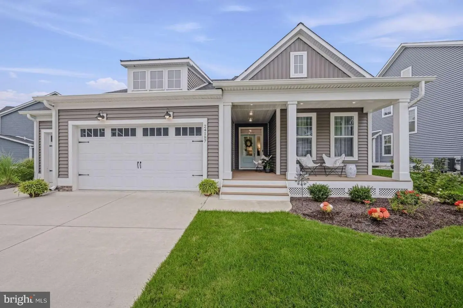
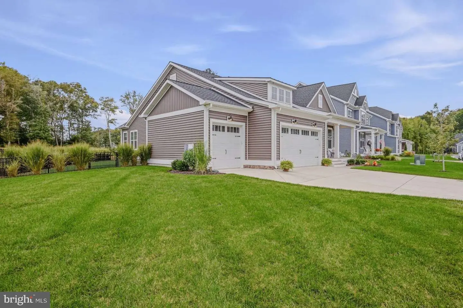
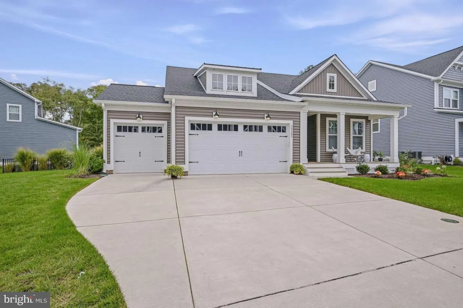
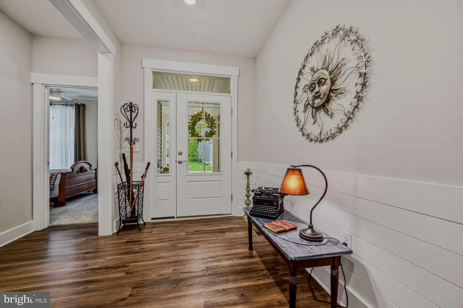
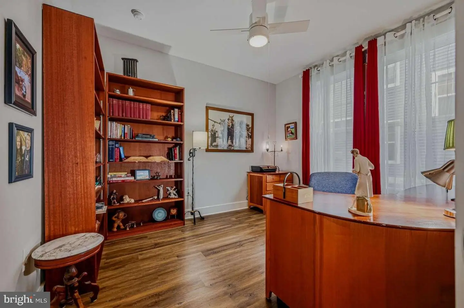
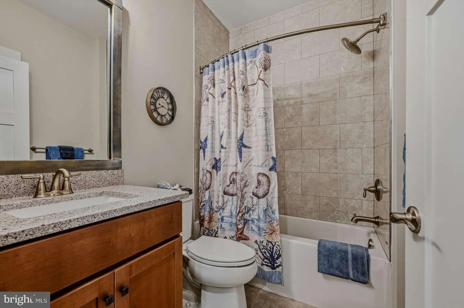
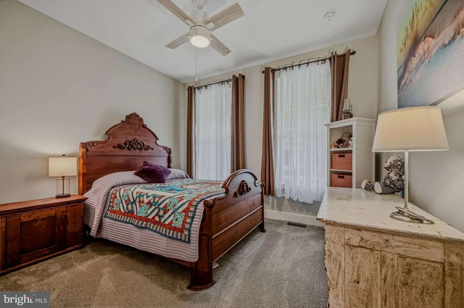
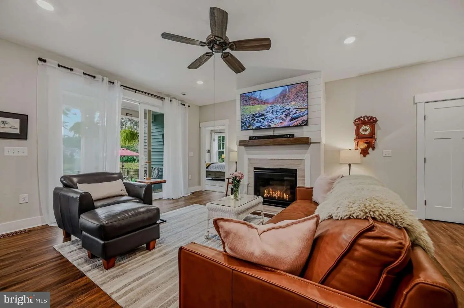
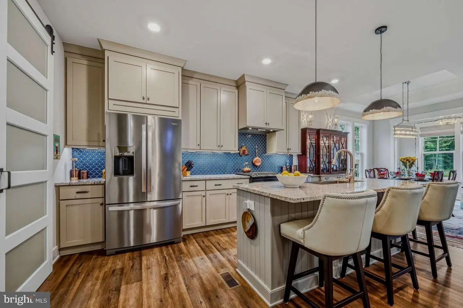
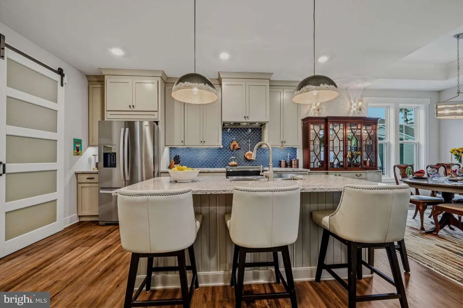
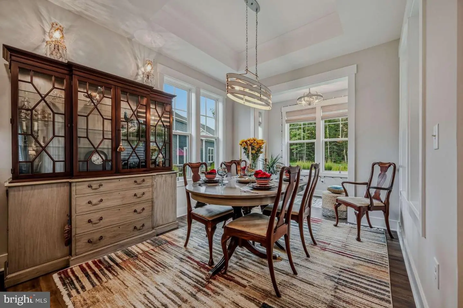
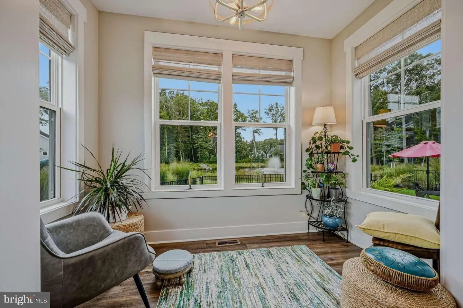
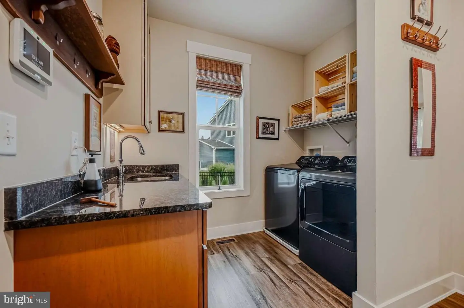
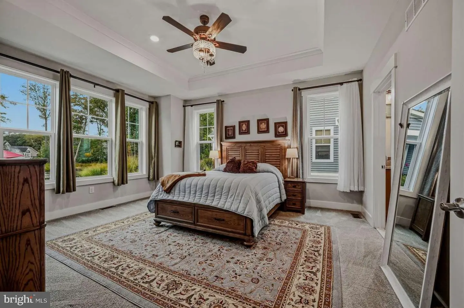
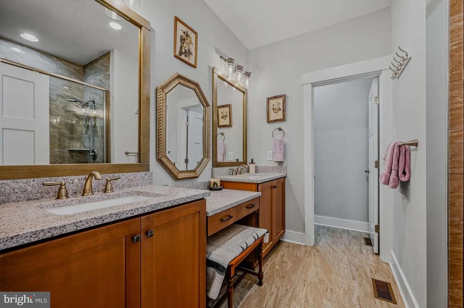
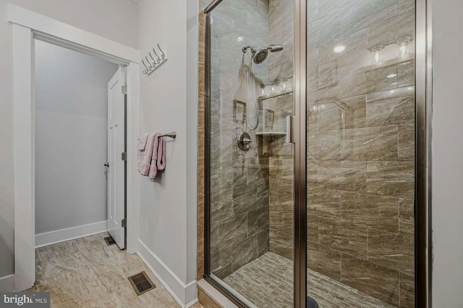
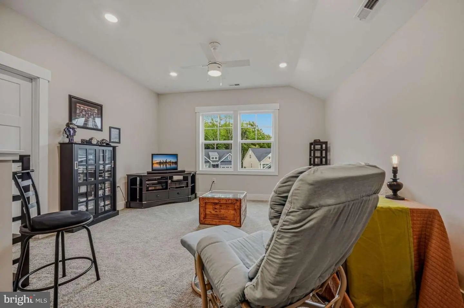
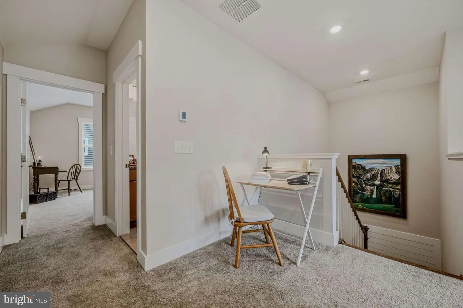
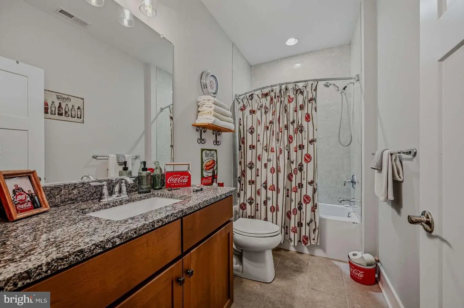
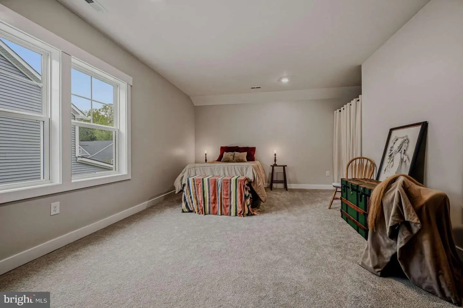
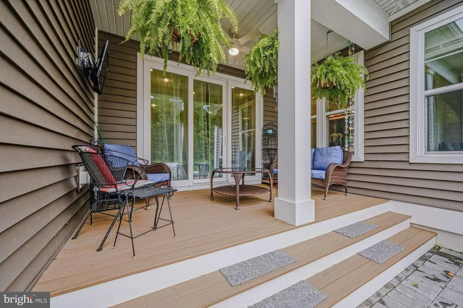
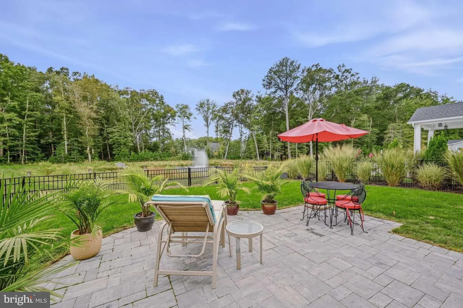
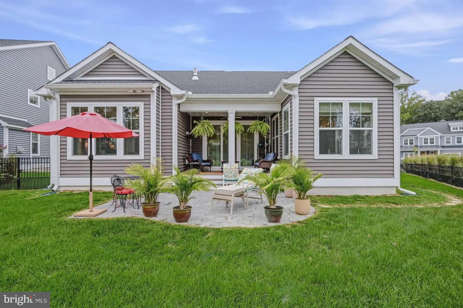
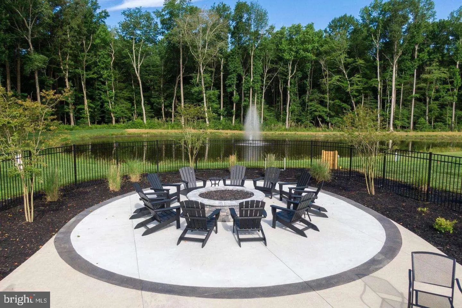
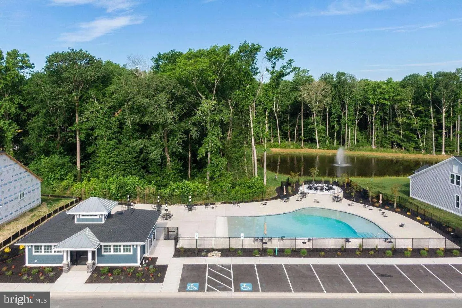
About This Home - Skip the hassles of new construction—this nearly new, two-year-young home is ready for you now! From the moment you arrive, you’ll appreciate the thoughtful design, premium finishes, and beautiful fountain views visible from nearly every window. Outdoor living is just as inviting, with a private rear porch, paver patio, and fully fenced yard—the perfect setting for morning coffee, entertaining, or simply relaxing at the end of the day. The three-car garage offers plenty of flexibility for vehicles, a workshop, hobbies, or additional storage. Inside, this beautifully maintained 3-bedroom, 3-bathroom home combines elegance with everyday practicality. The kitchen features stainless steel appliances, granite countertops, a ceramic tile backsplash, a farmhouse sink, and ceiling-height cabinetry, while the adjacent mini bar provides the perfect spot for serving beverages when entertaining guests. Just off the dining area, the sunroom brings the outdoors in and offers a bright, comfortable space to enjoy year-round. The gas fireplace adds both warmth and ambiance, making chilly winter mornings especially inviting. Conveniently located just off the kitchen, the pantry/laundry room includes a sliding door for easy separation when guests are visiting. The thoughtfully designed one-level living area includes a spacious primary suite featuring a tray ceiling, additional bump-out space, and an oversized walk-in closet. The luxurious primary bath offers a walk-in shower, quartz countertops, and a dedicated makeup area. An office provides a quiet workspace and conveniently separates the primary suite from a secondary bedroom and full bath. There is interior access to the conditioned, encapsulated, crawl space on the main level. Upstairs, you’ll discover an additional open living area, master bedroom and bathroom, providing privacy and flexibility for family and guests. Every aspect of this home reflects exceptional care and attention to detail. Located in the desirable Sweetbay community, residents enjoy resort-style amenities, including an outdoor swimming pool and community firepit. Ideally situated close to shopping, dining, entertainment, and some of the area’s most popular beaches, including Bethany Beach, Fenwick Island, and Ocean City, Maryland, this home offers the perfect combination of comfort, convenience, and coastal living. Come see all that this beautiful home—and Sweetbay—have to offer. Your next chapter starts here!
Similar Listings
Cardinal Grove
$699,000
3 Bed
3 Bath
- Tax Total Living Area:
- 2796 sq. ft.
Listed 20 days ago
Courtesy: Jack Lingo - Rehoboth
MLS Desu2121186
Under Contract
Lincoln
$699,000
2 Bed
2 Bath
- Tax Total Living Area:
- 1940 sq. ft.
Listed 70 days ago
Courtesy: Keller Williams Realty
MLS Desu2118186
$699,000
3 Bed
3 Bath
1 Hf. Bath
- Tax Total Living Area:
- 3634 sq. ft.
Listed 78 days ago
Courtesy: Crown Homes Real Estate
MLS Desu2117694
Peninsula Lakes
$699,000
3 Bed
2 Bath
- Tax Total Living Area:
- 2172 sq. ft.
Listed 107 days ago
Courtesy: Coldwell Banker Realty
MLS Desu2115766
Pending
Potnets Bayside
$699,000
3 Bed
2 Bath
1 Hf. Bath
- Tax Total Living Area:
- 2280 sq. ft.
Listed 119 days ago
Courtesy: Potnets Homes Llc
MLS Desu2114450
Under ContractVirtual Tour
$699,000
4 Bed
2 Bath
1 Hf. Bath
- Tax Total Living Area:
- 3200 sq. ft.
Listed 124 days ago
Courtesy: The Parker Group
MLS Desu2113996
Virtual Tour
Wild Quail
$699,000
4 Bed
4 Bath
1 Hf. Bath
- Tax Total Living Area:
- 5781 sq. ft.
Listed 131 days ago
Courtesy: Burns & Ellis Realtors
MLS Dekt2047810
Open House
Bay Breeze Estates
$699,000
4 Bed
4 Bath
1 Hf. Bath
- Tax Total Living Area:
- 3300 sq. ft.
Listed 139 days ago
Courtesy: Berkshire Hathaway Homeservices Penfed Realty
MLS Desu2111892
Clearwater
$699,000
4 Bed
2 Bath
1 Hf. Bath
- Tax Total Living Area:
- 3200 sq. ft.
Listed 208 days ago
Courtesy: Exp Realty, Llc
MLS Desu2108268
Virtual Tour
Estates At Milton Crossing
$699,000
3 Bed
2 Bath
1 Hf. Bath
- Tax Total Living Area:
- 2483 sq. ft.
Listed 254 days ago
Courtesy: Patterson-schwartz-rehoboth
MLS Desu2104820
Virtual Tour
Nobles Pond
$699,000
3 Bed
3 Bath
- Tax Total Living Area:
- 3395 sq. ft.
Listed 524 days ago
Courtesy: Samson Properties Of De, Llc
MLS Dekt2037698
Virtual Tour
Seychelles
$699,000
4 Bed
3 Bath
1 Hf. Bath
- Tax Total Living Area:
- 2500 sq. ft.
Listed 682 days ago
Courtesy: Iron Valley Real Estate At The Beach
MLS Desu2075522
Create an account
Save your favorite listings to view them later from multiple
devices by creating an account today or sign in.


