
19432 Safflower Way, Lewes, De 19958
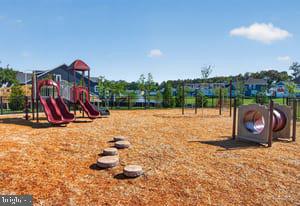
Courtesy: Jack Lingo - Rehoboth,
Randy Mason
Bedrooms
3
Full Bath
3
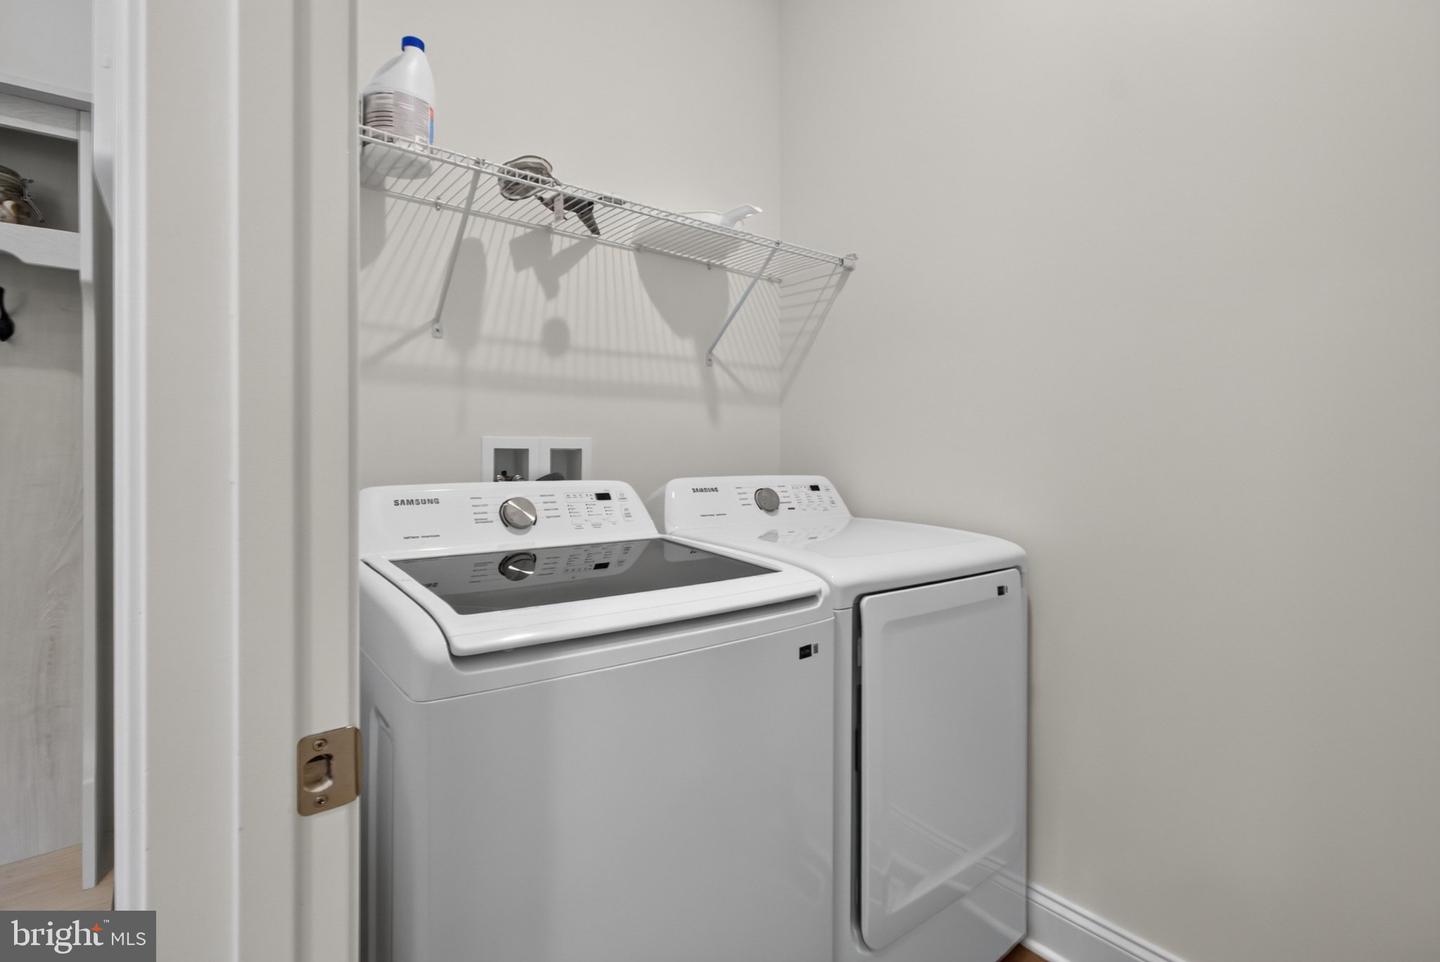
Laundry
Main Floor
Rooms
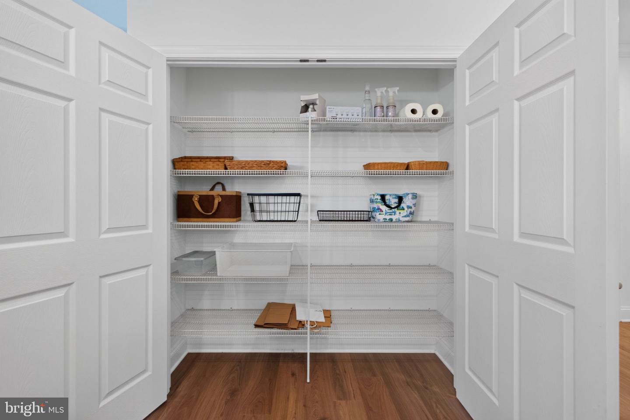
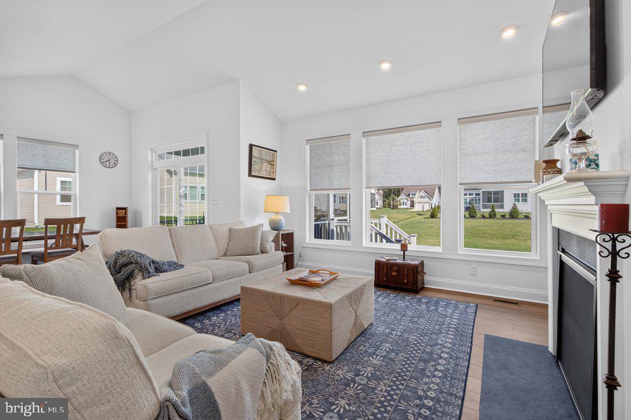
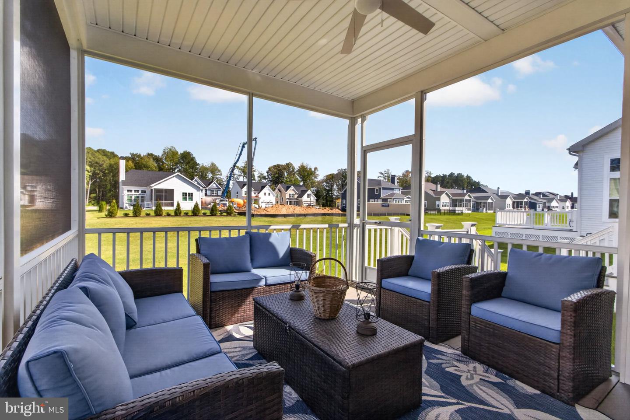
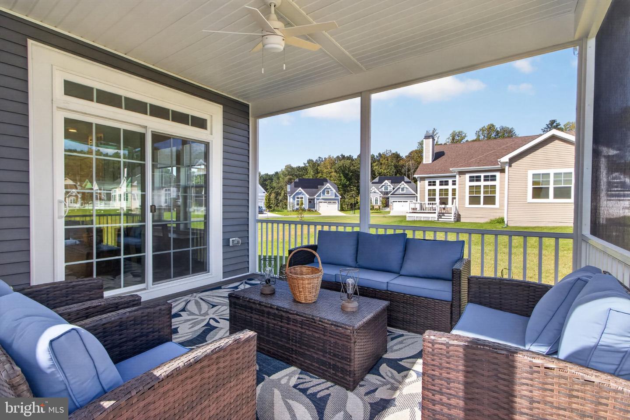
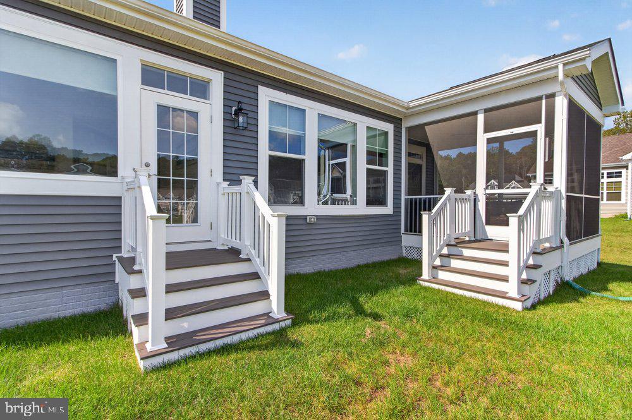
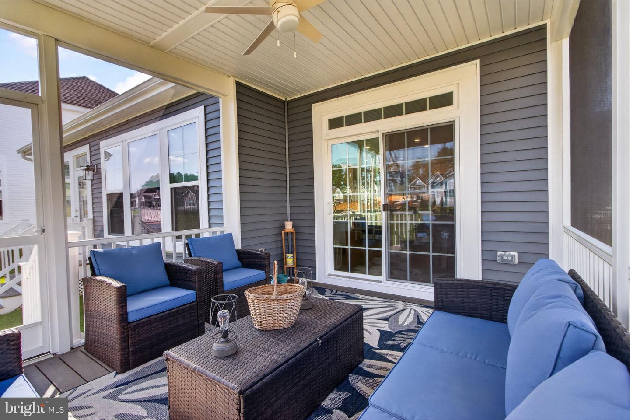
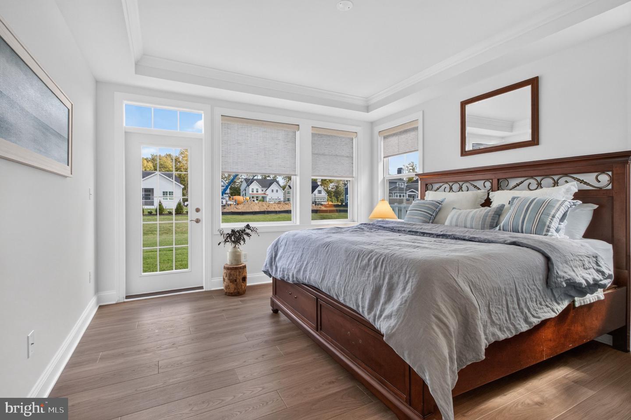
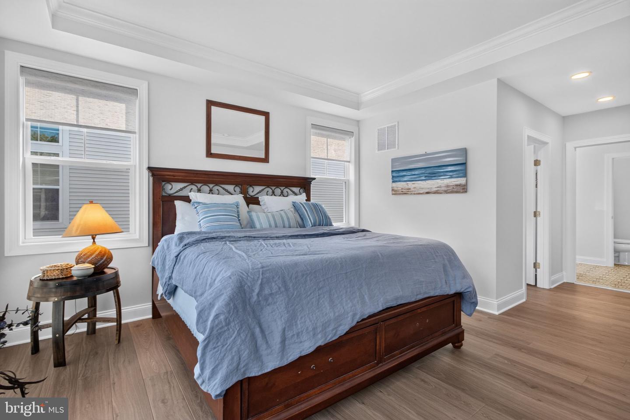
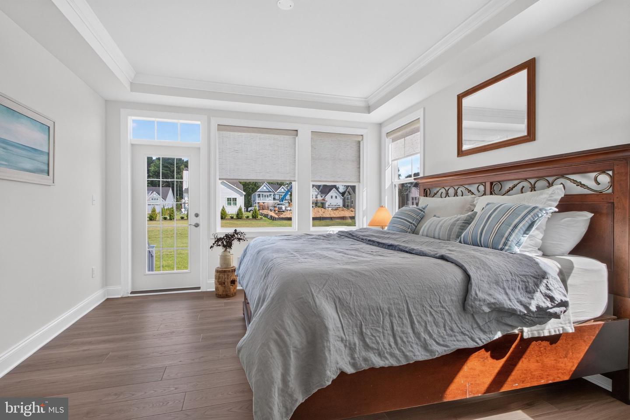
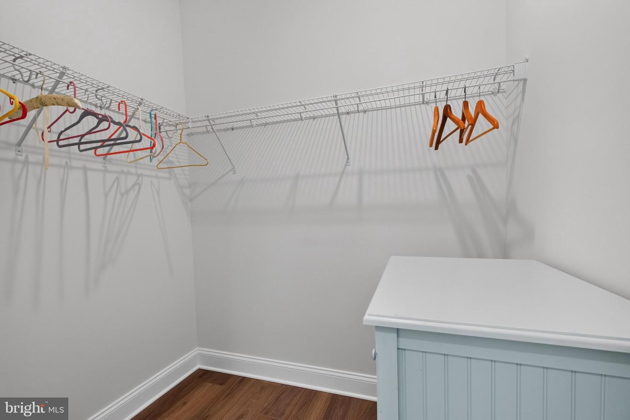
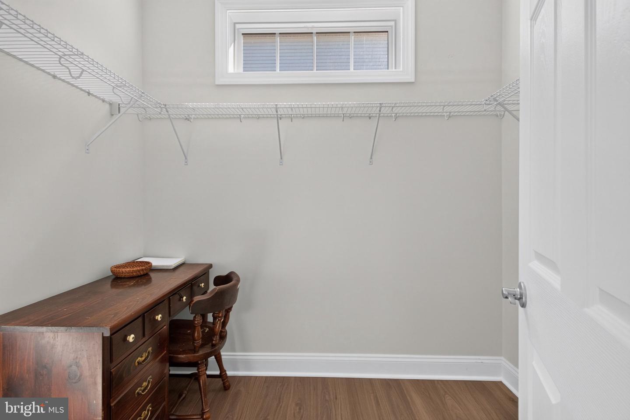
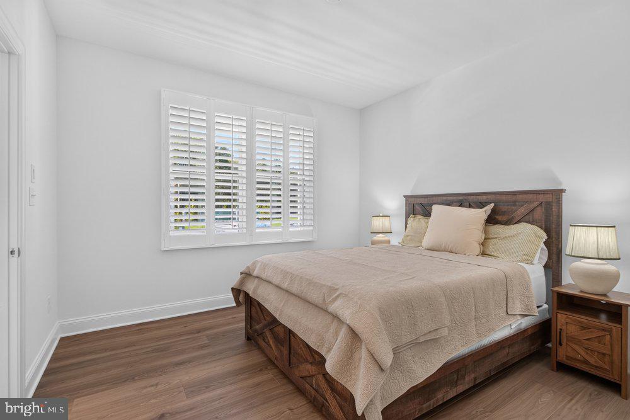
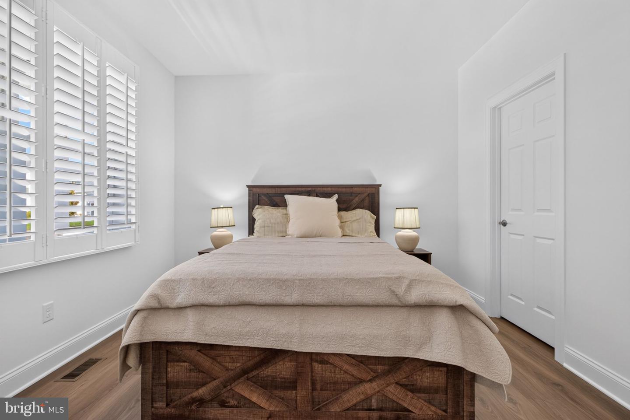
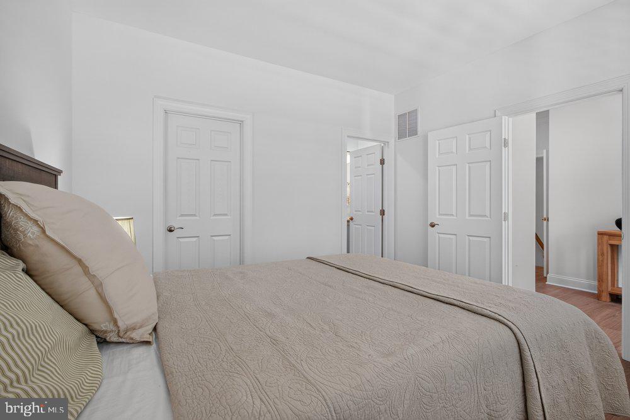
Primary Bedroom, Bedroom 2, Kitchen, Family Room, Great Room, Laundry, Storage Room, Bathroom 2, Primary Bathroom, Screened Porch
Living Area
2796 sq/ft
Fireplace(s)
1
Fireplace Features
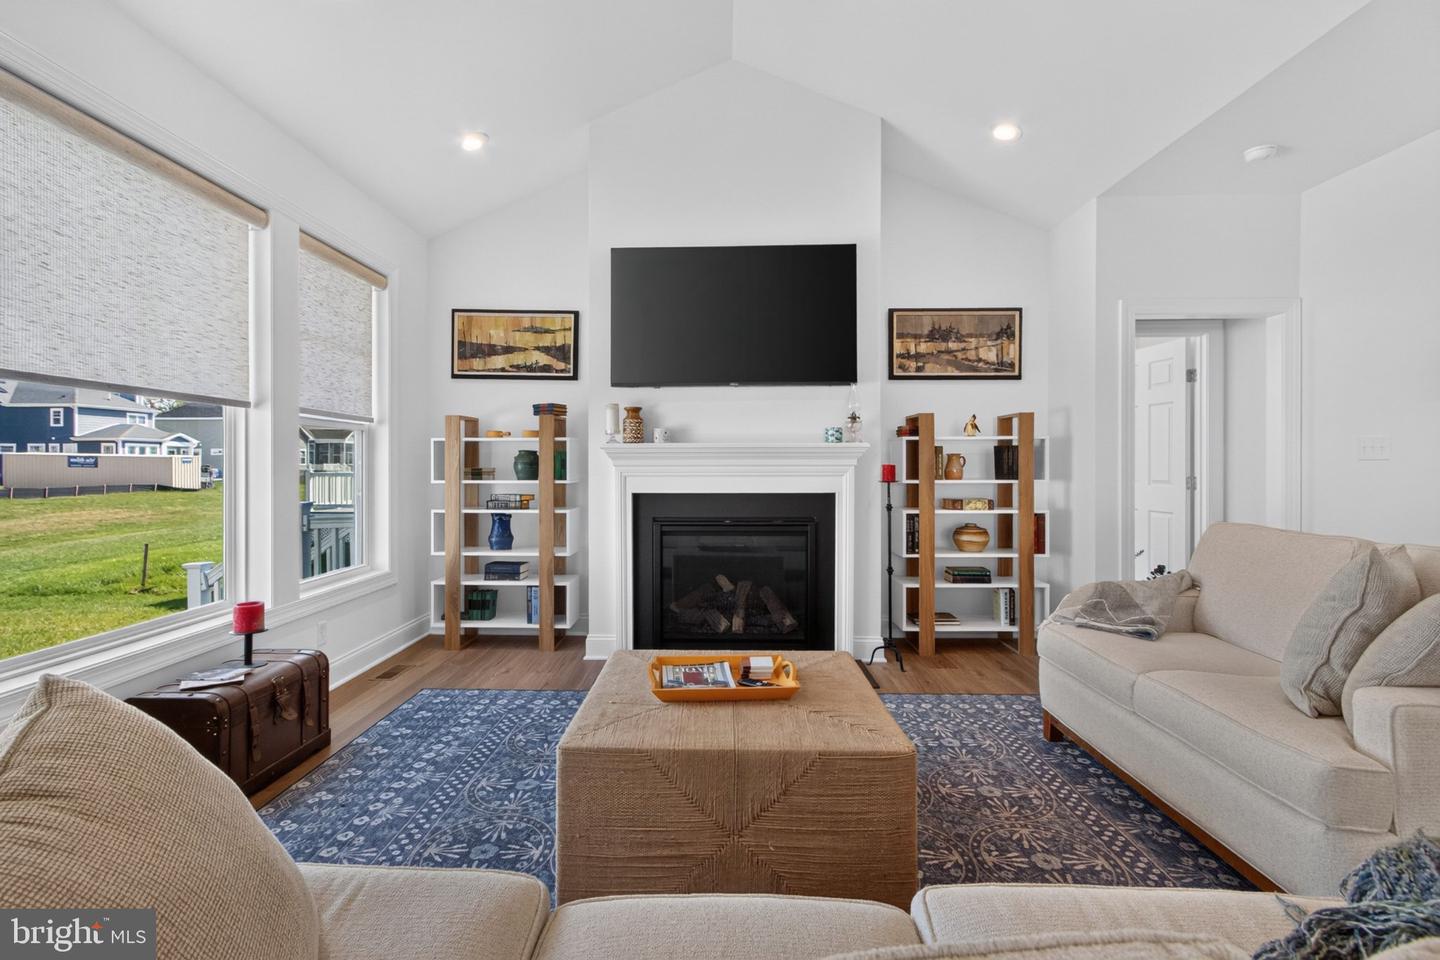
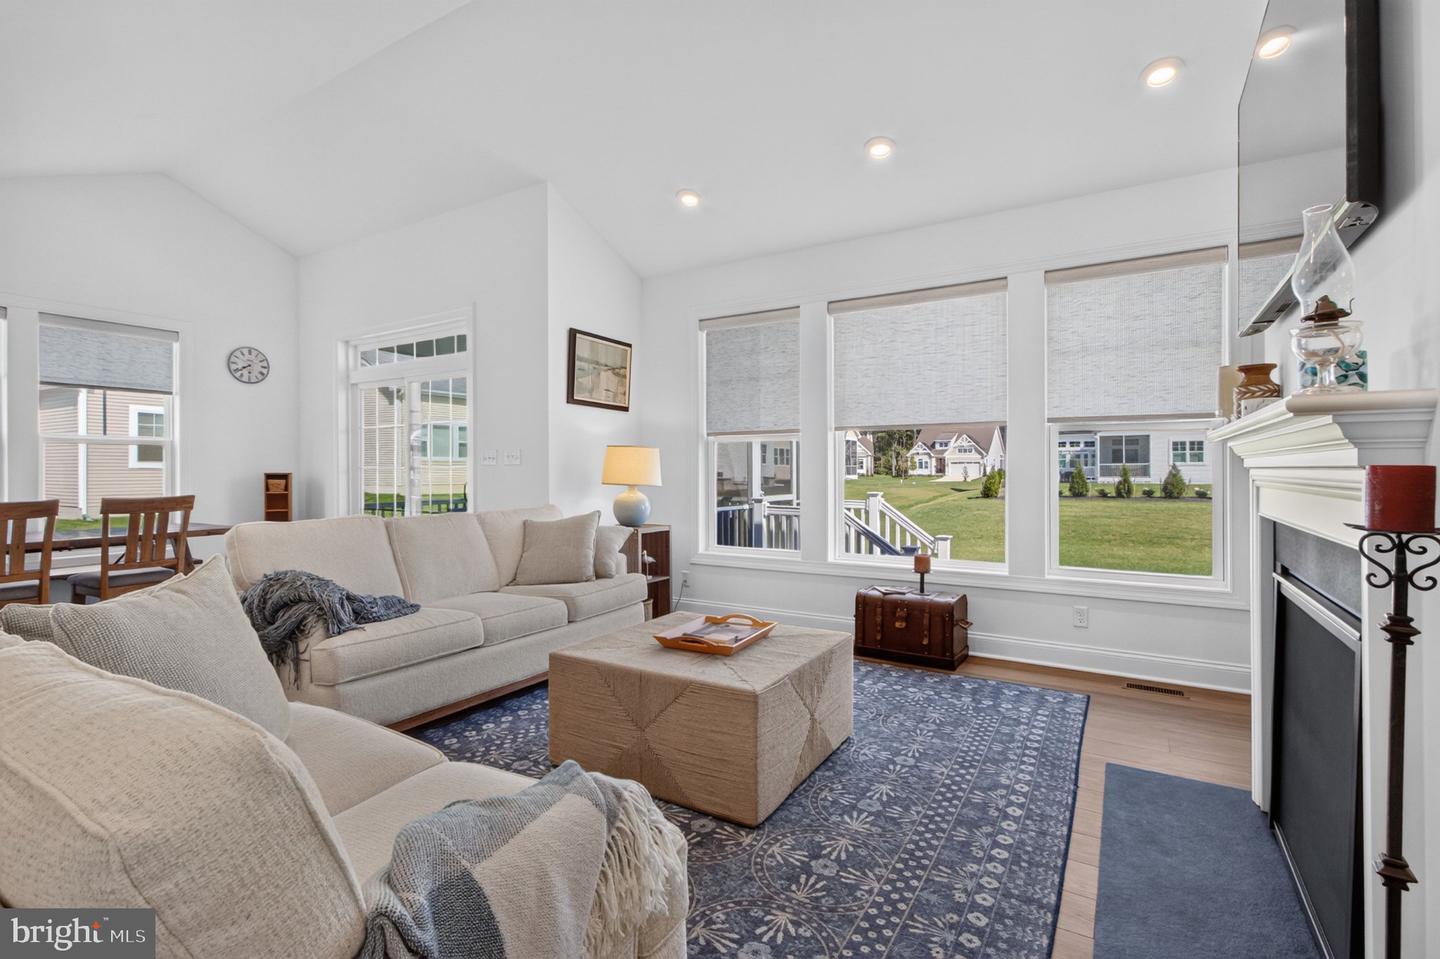
Fireplace - Glass Doors, Gas/propane
Interior Features
- Combination Kitchen/Living
- Entry Level Bedroom
- Floor Plan - Open
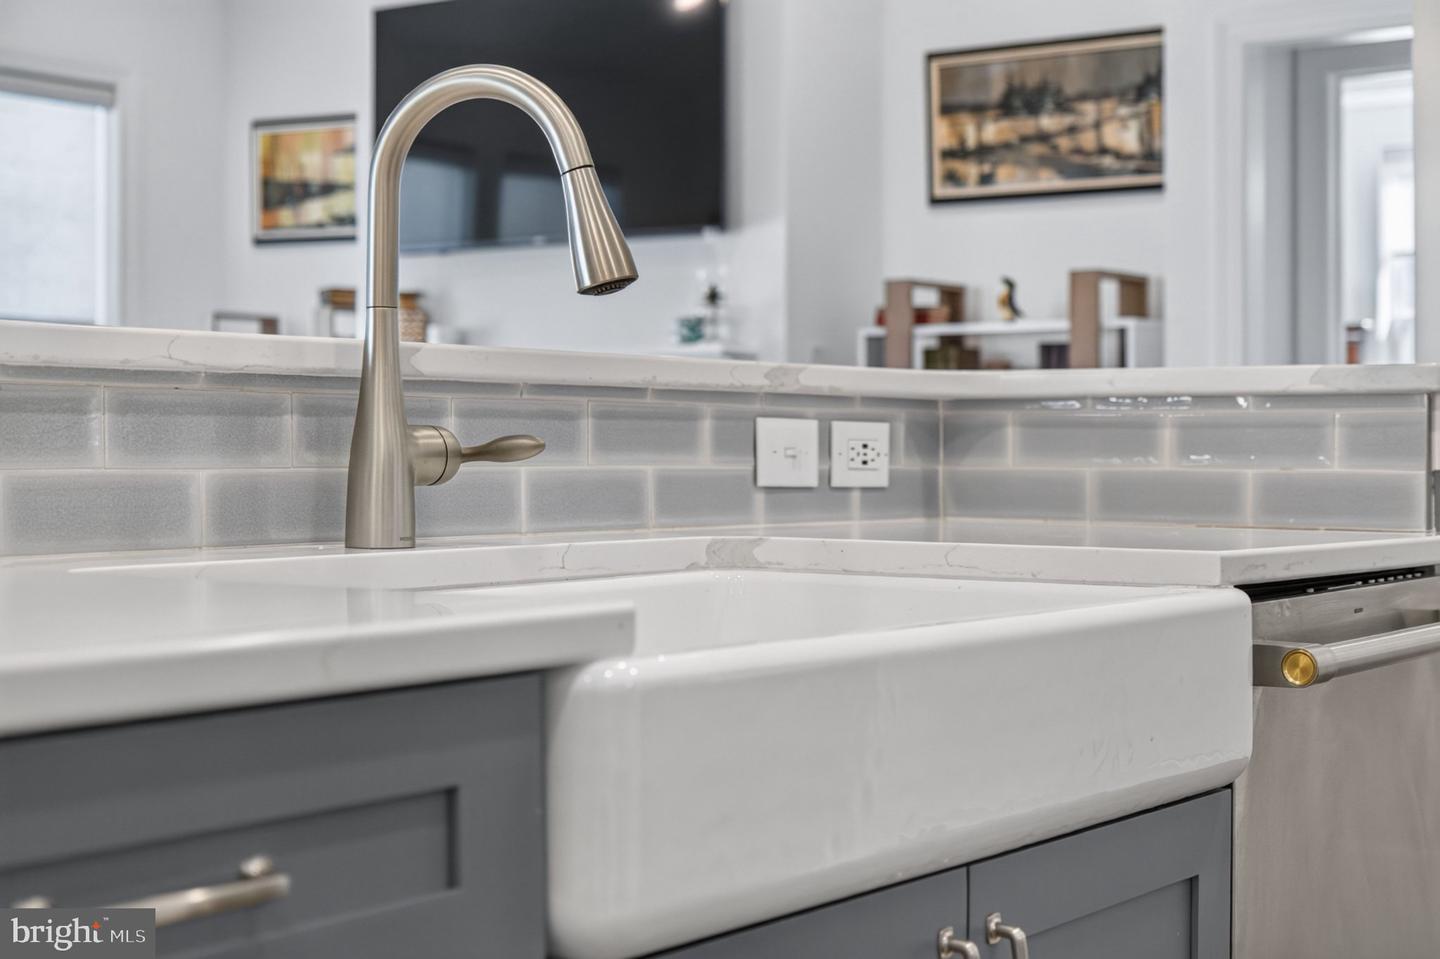
- Kitchen - Gourmet
- Kitchen - Island
- Window Treatments
General
MLS
Desu2121186
Community
Cardinal Grove
Price
$699,000.00
Price/SQft
$451.55
HOA Fee
$675.00
HOA Fee Frequency
Quarterly
Area And Schools
School Tax
$918.00
Exterior
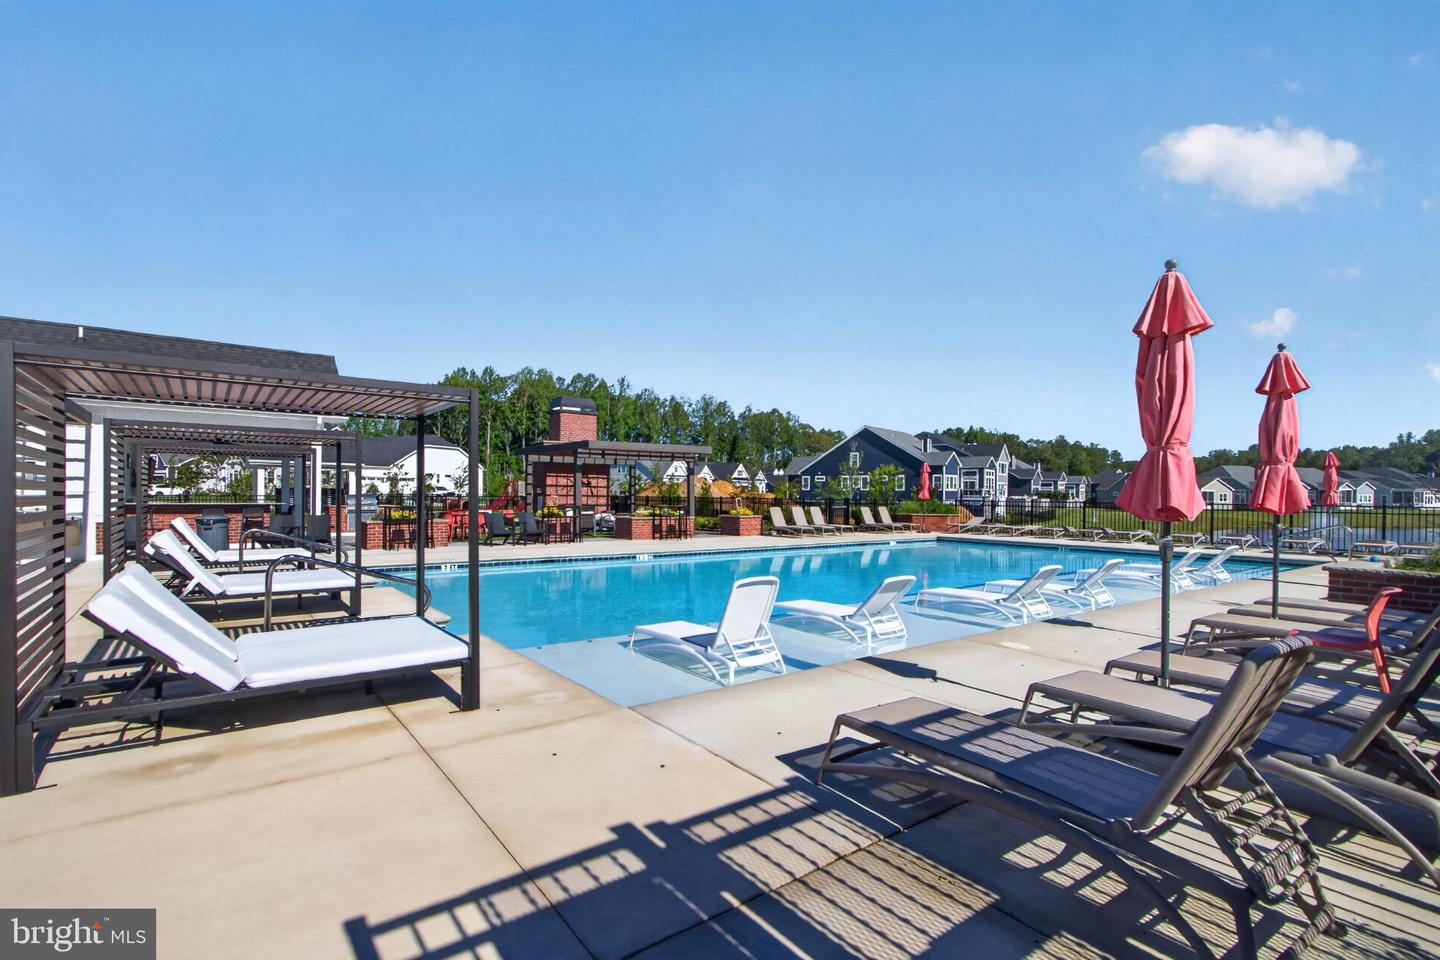
Pool
Yes - Community
District
CAPE HENLOPEN
Cardinal Grove
MLS
Desu2121186
$699,000
3 Bed
3 Bath
- Tax Total Living Area:
- 2796 sq. ft.
- Lot Size:
- 0.17 acres
HOA: $675 Quarterly
Listed 20 days ago
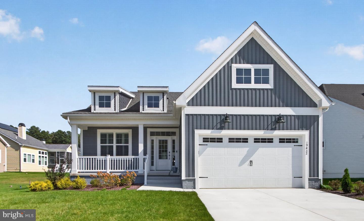
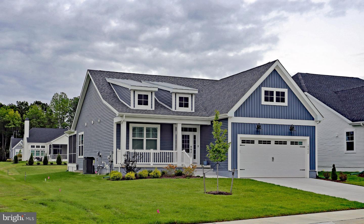
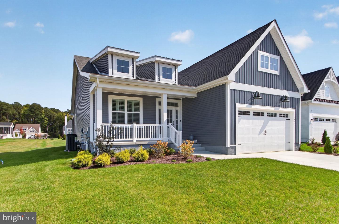
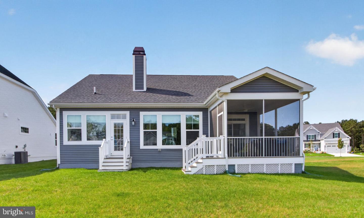
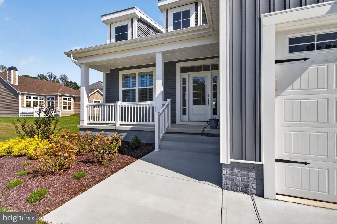
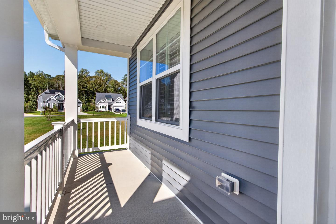
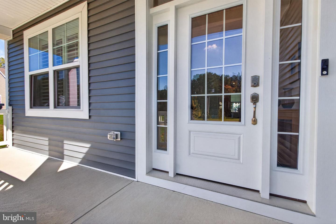
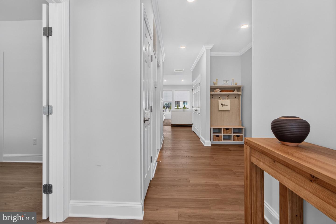
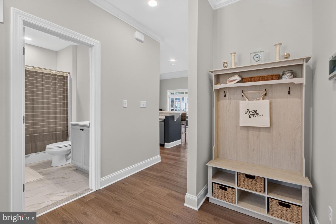
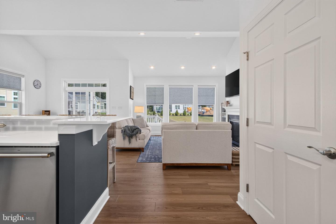
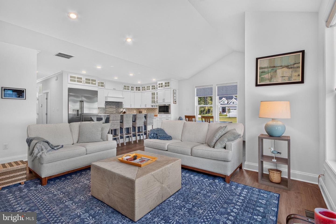
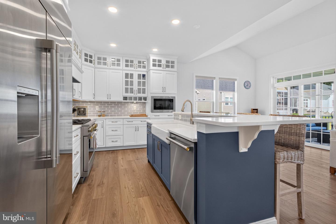
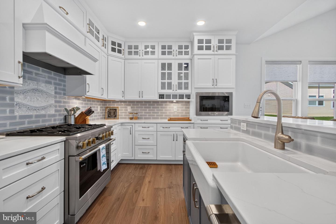
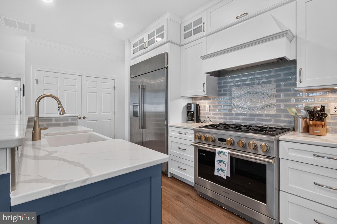
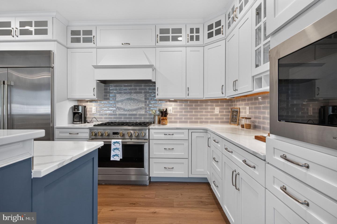
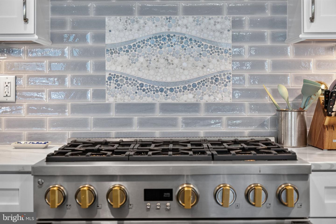
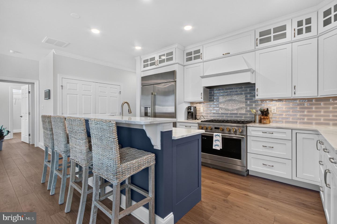
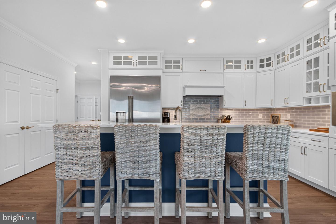
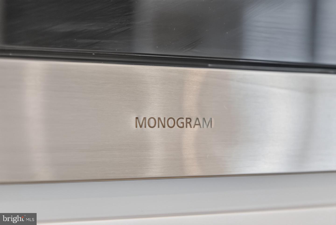
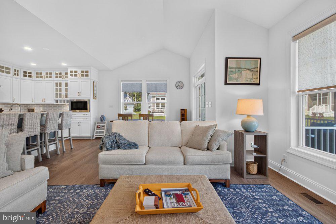
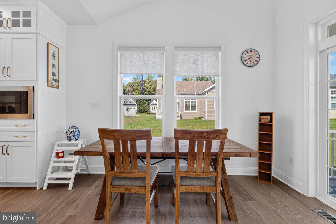
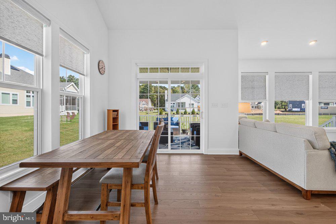
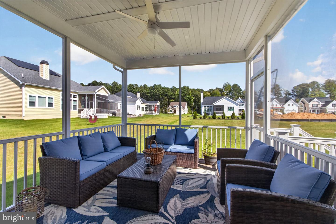
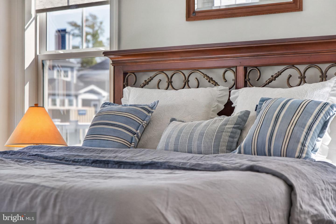
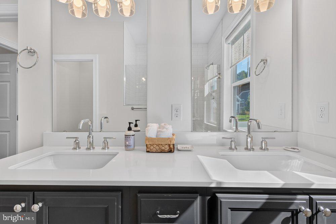
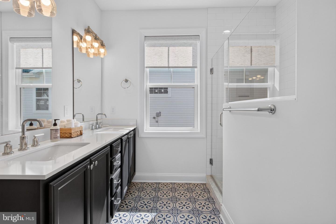
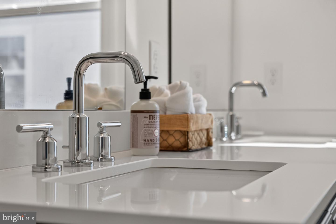
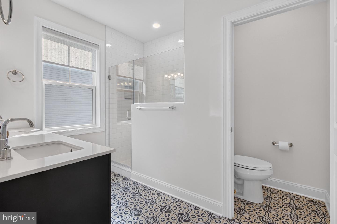
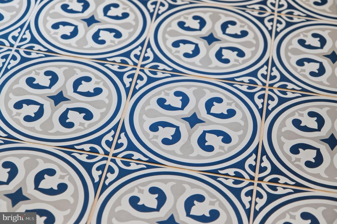
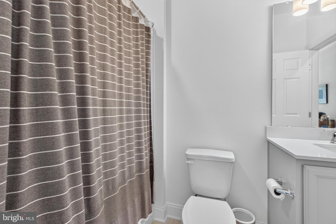
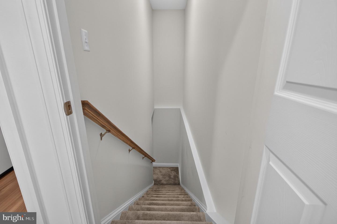
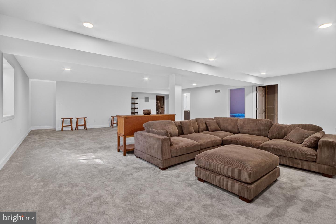
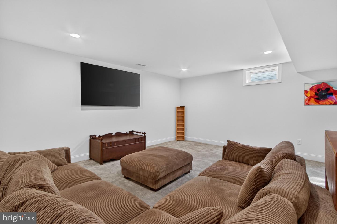
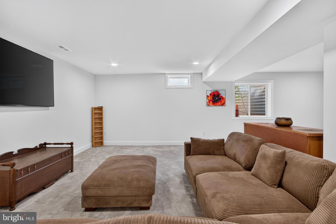
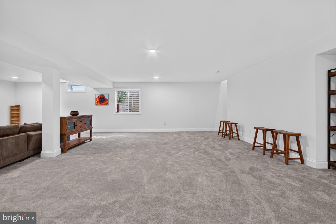
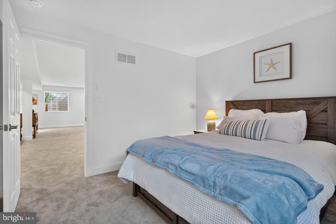
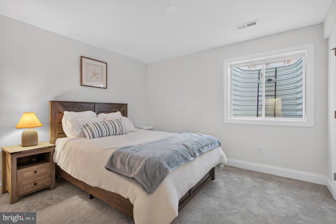
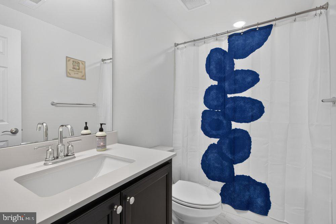
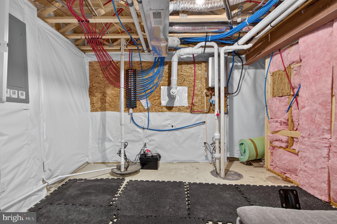
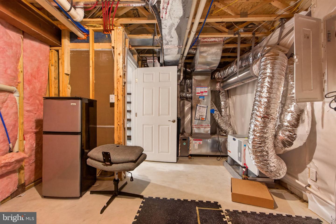
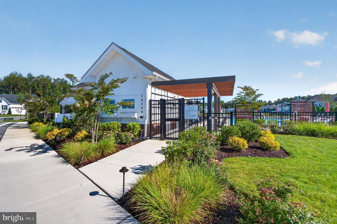
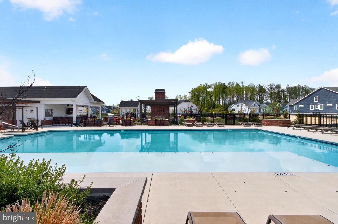
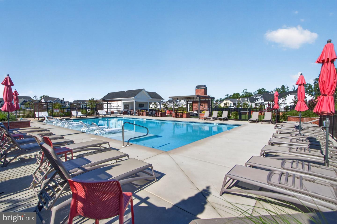
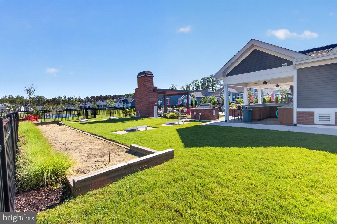
Almost new home, fully furnished with family/rec room in finished basement for a hard-to-find second living space. Just built in November 2025 this upgraded home features one floor living that includes a great room, chef's kitchen, screened porch, luxury primary bedroom & bath, guest bedroom & bath plus laundry and a two-car garage. Bonus features continue with the finished basement that includes a huge family room plus 3rd bedroom and 3rd full bath. The main floor has luxury plank flooring, the upgraded kitchen with Monogram appliances, quartz island, high ceilings and great light. All 3 full baths were upgraded with tile showers and flooring plus quartz vanity tops. Enjoy the open green space in the back and on the side from your screened porch and the ease of living with community pool and lawn care included in your low monthly fee.
Agent Information


Similar Listings
Sweetbay
$699,000
3 Bed
3 Bath
- Tax Total Living Area:
- 2490 sq. ft.
Listed 21 days ago
Courtesy: Homezu By Simple Choice
MLS Desu2121476
Under Contract
Lincoln
$699,000
2 Bed
2 Bath
- Tax Total Living Area:
- 1940 sq. ft.
Listed 70 days ago
Courtesy: Keller Williams Realty
MLS Desu2118186
$699,000
3 Bed
3 Bath
1 Hf. Bath
- Tax Total Living Area:
- 3634 sq. ft.
Listed 78 days ago
Courtesy: Crown Homes Real Estate
MLS Desu2117694
Peninsula Lakes
$699,000
3 Bed
2 Bath
- Tax Total Living Area:
- 2172 sq. ft.
Listed 107 days ago
Courtesy: Coldwell Banker Realty
MLS Desu2115766
Pending
Potnets Bayside
$699,000
3 Bed
2 Bath
1 Hf. Bath
- Tax Total Living Area:
- 2280 sq. ft.
Listed 119 days ago
Courtesy: Potnets Homes Llc
MLS Desu2114450
Under ContractVirtual Tour
$699,000
4 Bed
2 Bath
1 Hf. Bath
- Tax Total Living Area:
- 3200 sq. ft.
Listed 124 days ago
Courtesy: The Parker Group
MLS Desu2113996
Virtual Tour
Wild Quail
$699,000
4 Bed
4 Bath
1 Hf. Bath
- Tax Total Living Area:
- 5781 sq. ft.
Listed 131 days ago
Courtesy: Burns & Ellis Realtors
MLS Dekt2047810
Open House
Bay Breeze Estates
$699,000
4 Bed
4 Bath
1 Hf. Bath
- Tax Total Living Area:
- 3300 sq. ft.
Listed 139 days ago
Courtesy: Berkshire Hathaway Homeservices Penfed Realty
MLS Desu2111892
Clearwater
$699,000
4 Bed
2 Bath
1 Hf. Bath
- Tax Total Living Area:
- 3200 sq. ft.
Listed 208 days ago
Courtesy: Exp Realty, Llc
MLS Desu2108268
Virtual Tour
Estates At Milton Crossing
$699,000
3 Bed
2 Bath
1 Hf. Bath
- Tax Total Living Area:
- 2483 sq. ft.
Listed 254 days ago
Courtesy: Patterson-schwartz-rehoboth
MLS Desu2104820
Virtual Tour
Nobles Pond
$699,000
3 Bed
3 Bath
- Tax Total Living Area:
- 3395 sq. ft.
Listed 524 days ago
Courtesy: Samson Properties Of De, Llc
MLS Dekt2037698
Virtual Tour
Seychelles
$699,000
4 Bed
3 Bath
1 Hf. Bath
- Tax Total Living Area:
- 2500 sq. ft.
Listed 682 days ago
Courtesy: Iron Valley Real Estate At The Beach
MLS Desu2075522


