
35440 Conwell Dr, Rehoboth Beach, De 19971
Under ContractNewly Listed
Courtesy: Re/max Realty Group Rehoboth,
Debbie Reed
Appliances
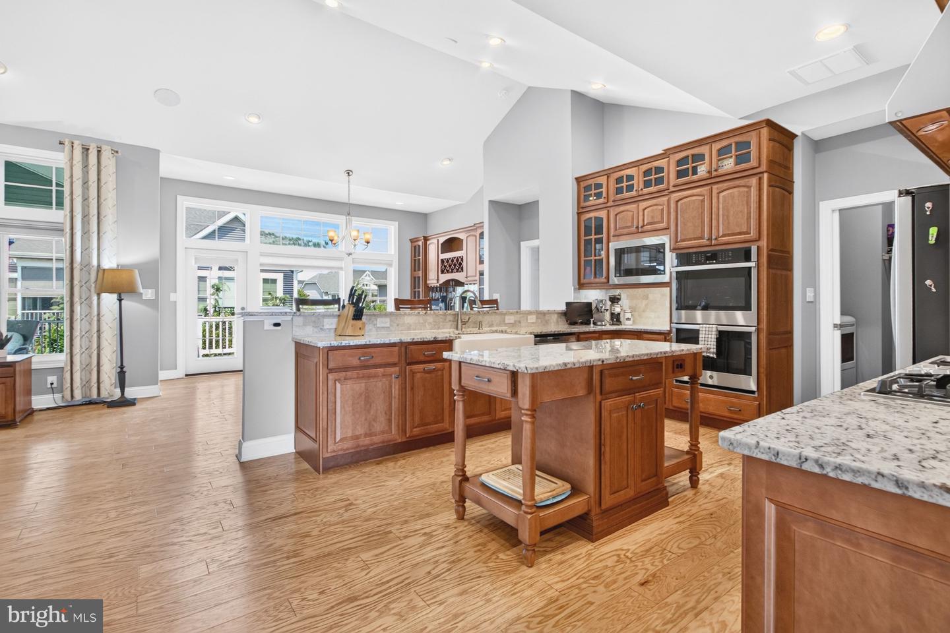
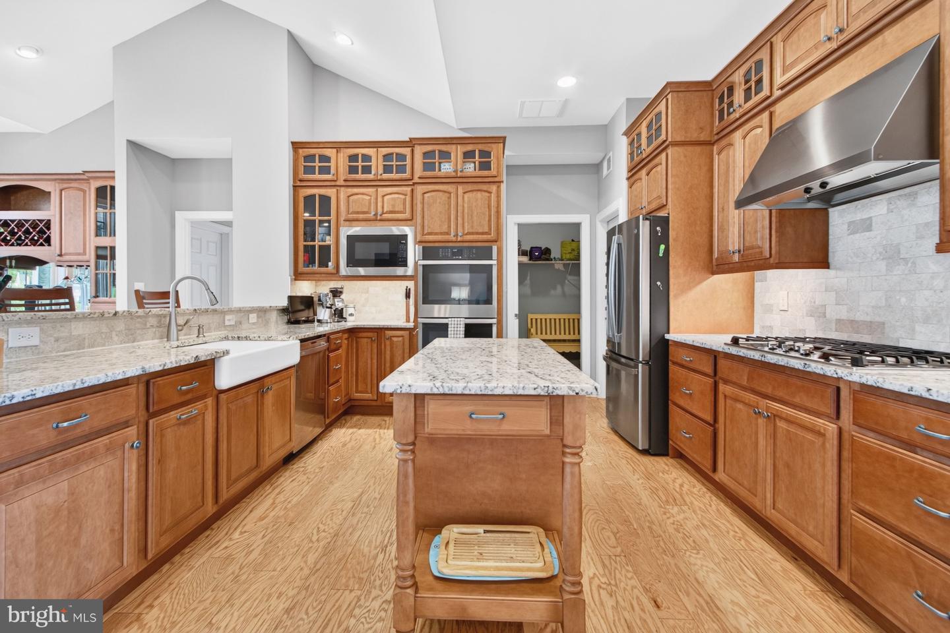
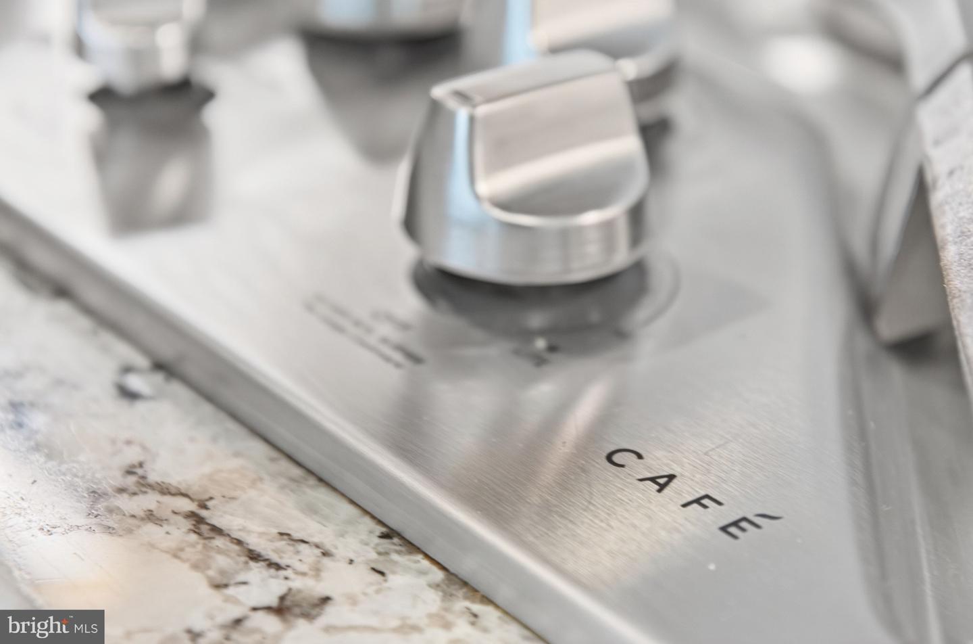
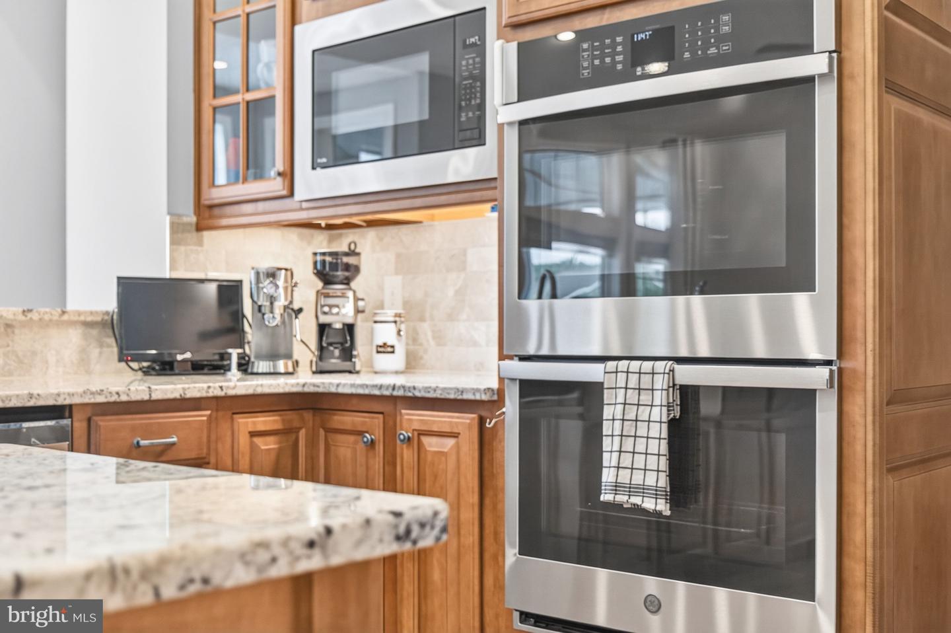
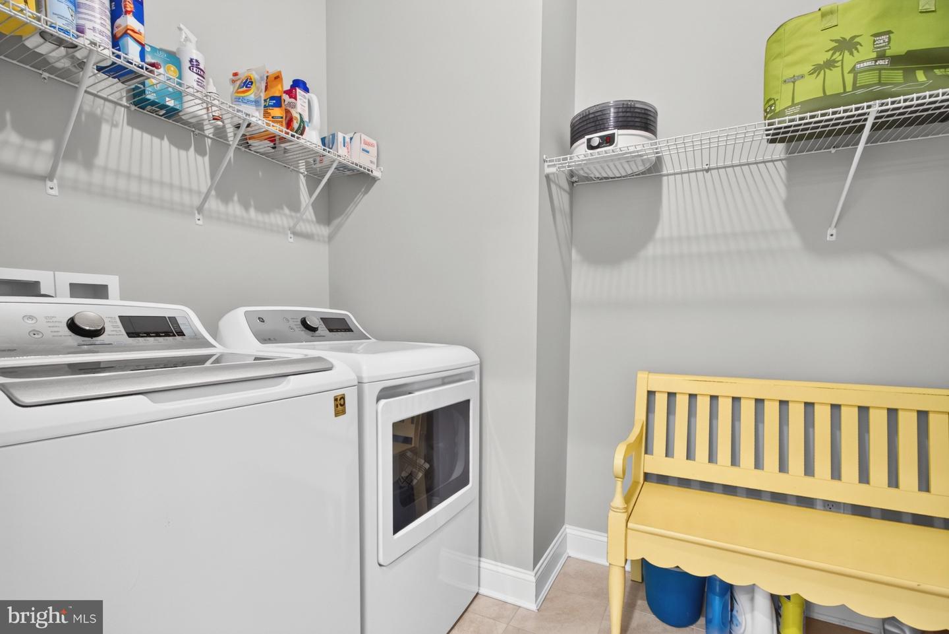
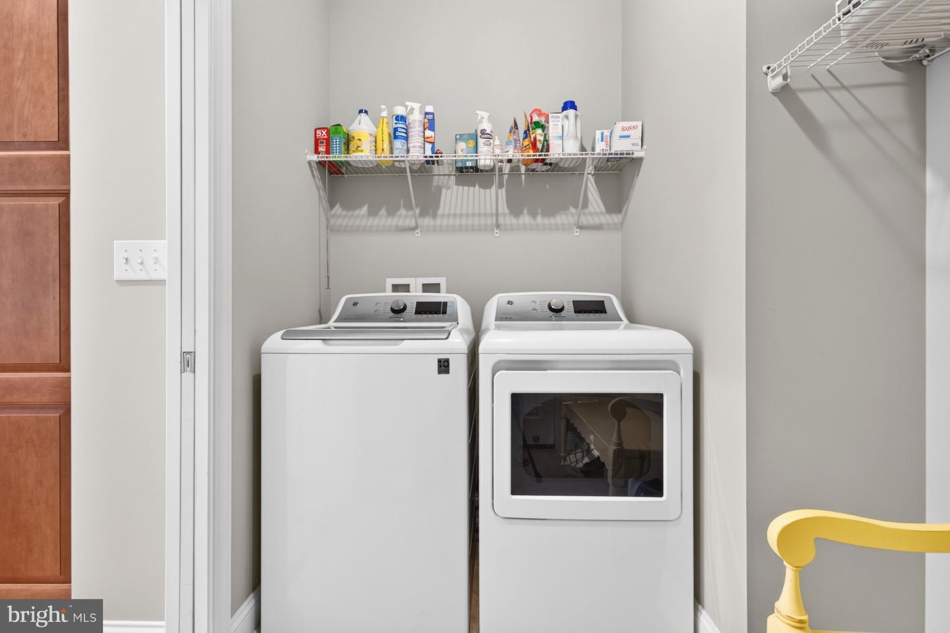
Stainless Steel Appliances, Dryer, Disposal, Dishwasher, Cooktop, Microwave, Oven - Double, Refrigerator, Washer, Water Heater - TanklessBedrooms
3
Full Bath
2
Laundry
Main Floor
Rooms
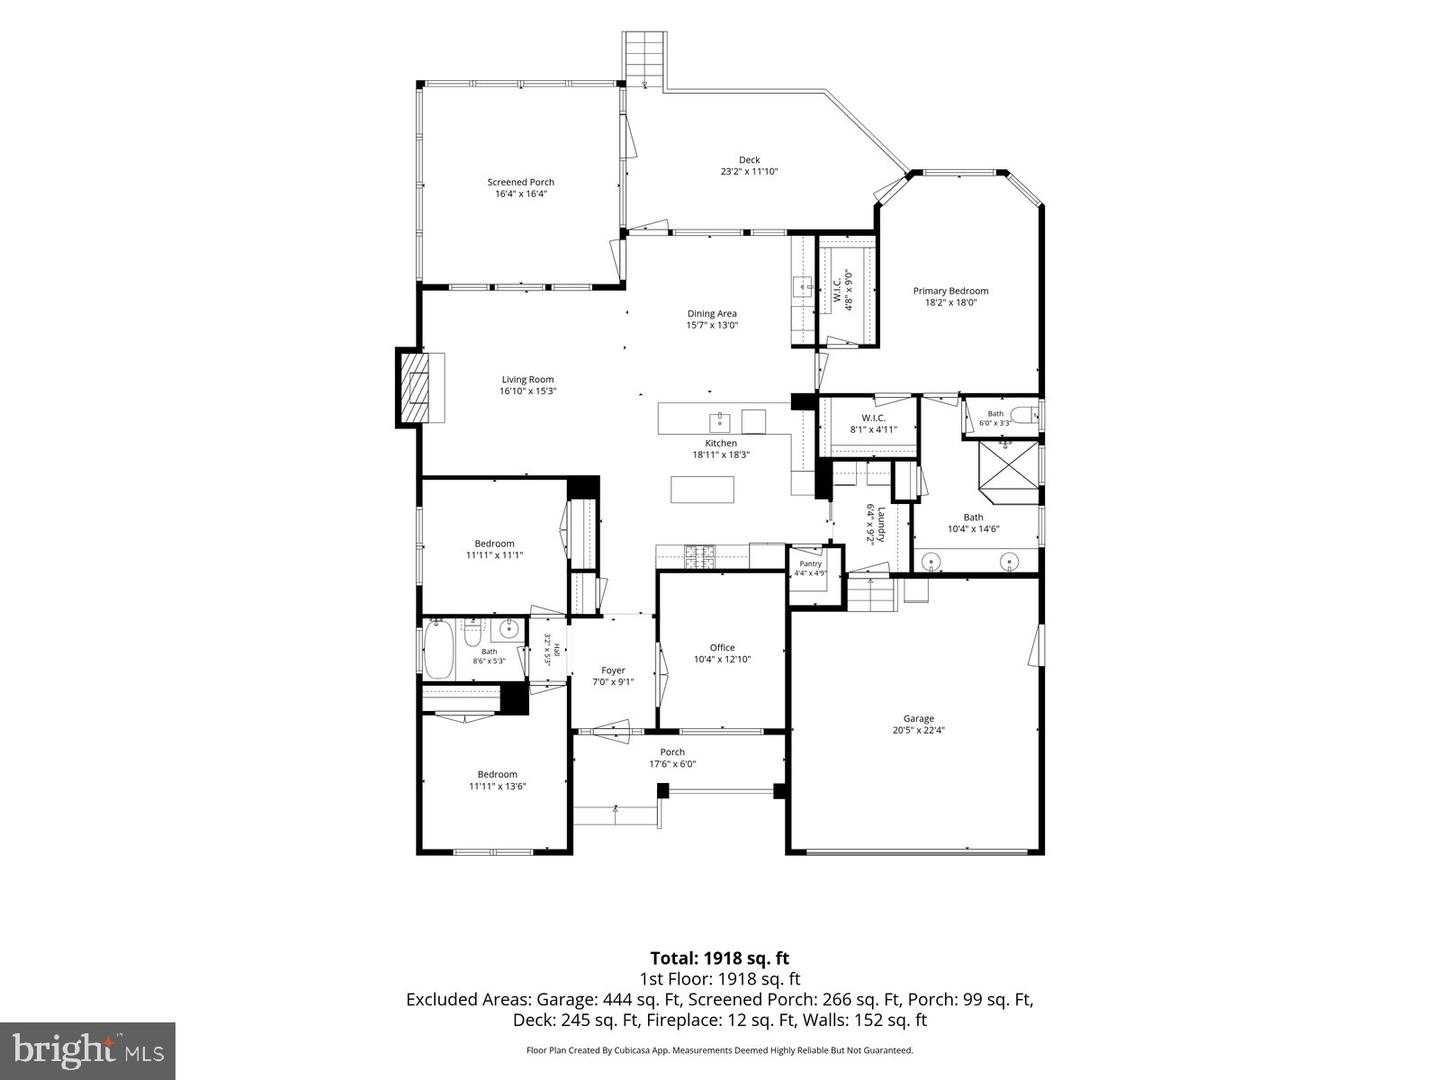
Living Room, Dining Room, Primary Bedroom, Bedroom 2, Bedroom 3, Kitchen, Laundry, Office, Primary Bathroom, Full Bath, Screened Porch
Living Area
2017 sq/ft
Fireplace(s)
1
Flooring
Carpet, Ceramic Tile, Hardwood
Interior Features
- Carpet
- Crown Moldings
- Dining Area
- Entry Level Bedroom
- Floor Plan - Open
- Primary Bath(s)
- Recessed Lighting
- Wood Floors
- Bathroom - Walk-In Shower
- Built-Ins
- Kitchen - Gourmet
- Pantry
- Upgraded Countertops
- Wet/Dry Bar
- Window Treatments
General
MLS
Desu2115480
Community
Sawgrass At White Oak Creek
Price
$699,000.00
Price/SQft
$346.55
HOA Fee
$282.00
HOA Fee Frequency
Monthly
Accessibility Features
2+ Access Exits
Area And Schools
School Tax
$1,165.00
Exterior
Pool
Yes - Community
District
CAPE HENLOPEN
Sawgrass At White Oak Creek
MLS
Desu2115480
$699,000
3 Bed
2 Bath
- Tax Total Living Area:
- 2017 sq. ft.
- Lot Size:
- 0.23 acres
HOA: $282 Monthly
Listed 15 days ago
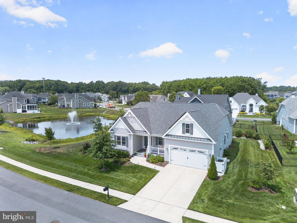
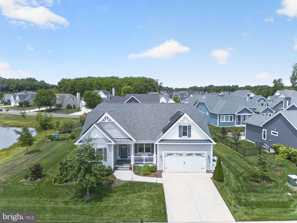
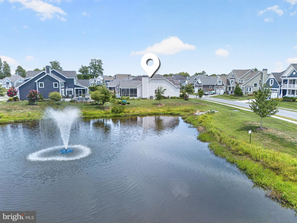
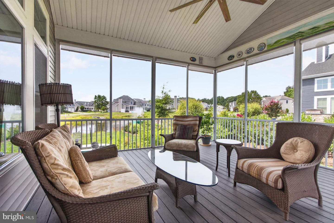
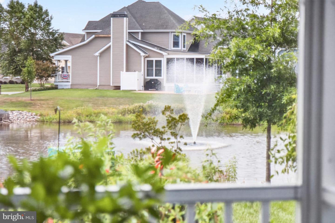
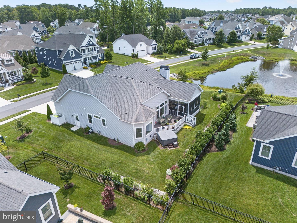
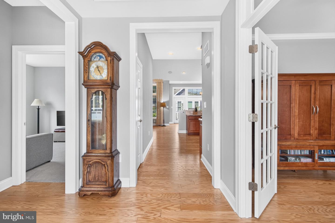
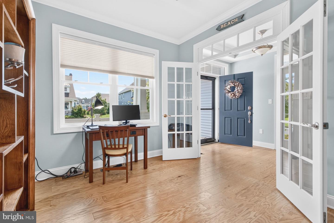
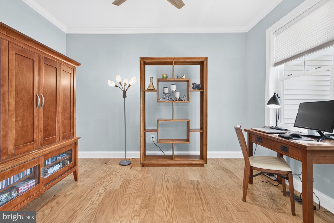
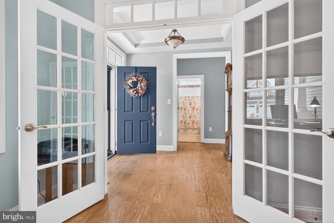
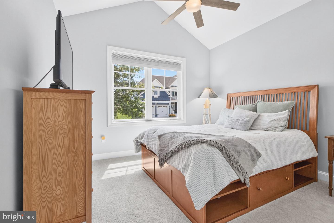
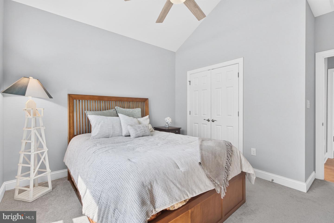
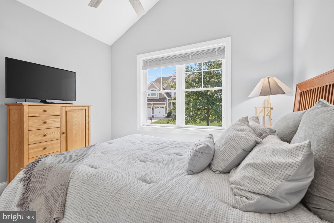
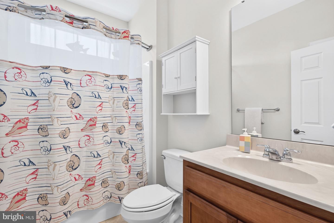
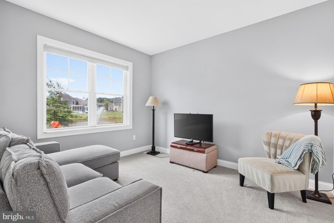
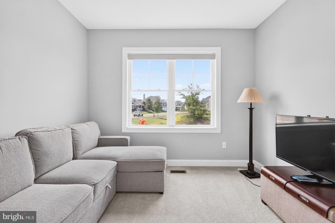
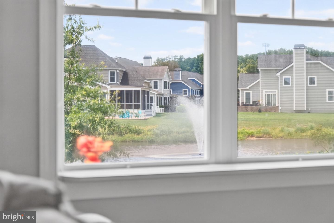
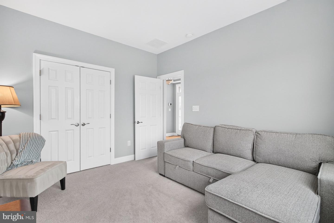
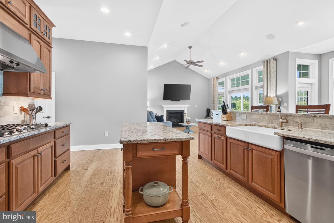
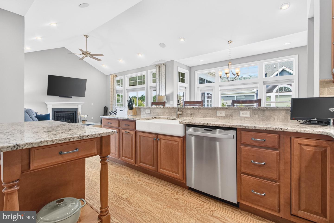
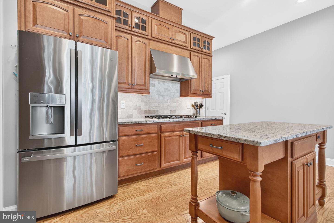
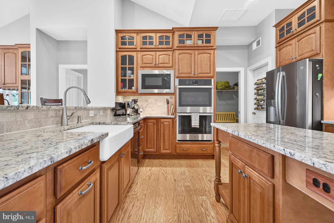
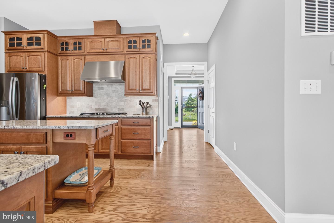
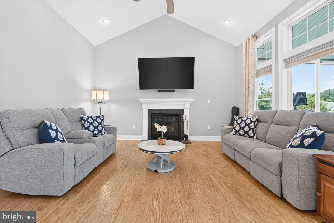
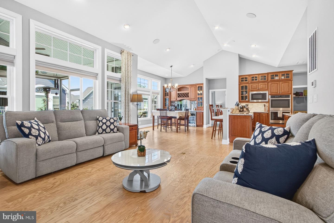
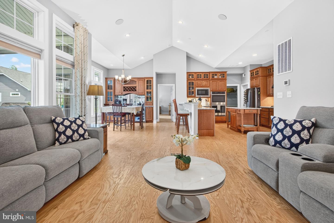
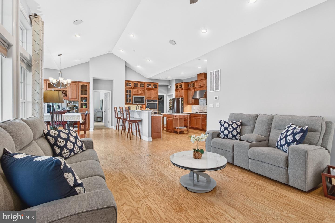
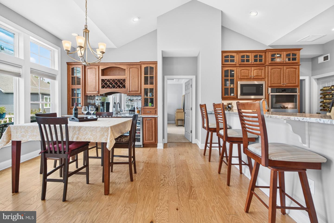
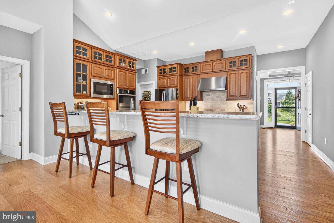
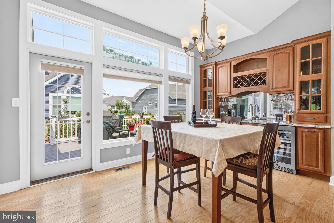
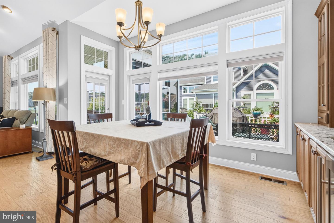
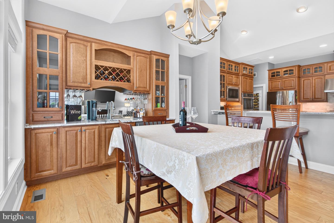
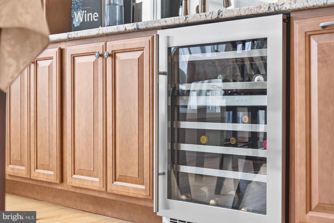
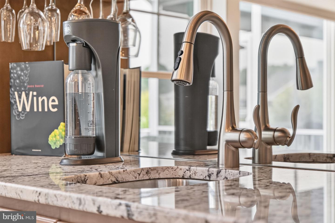
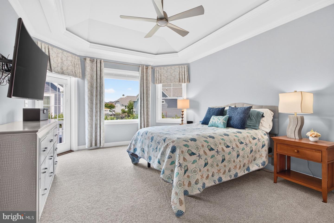
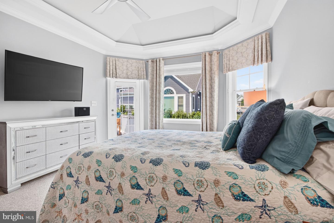
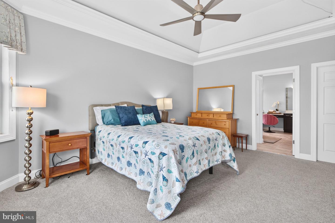
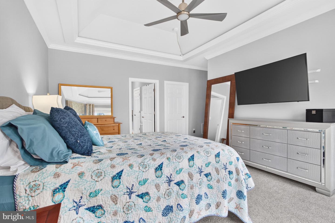
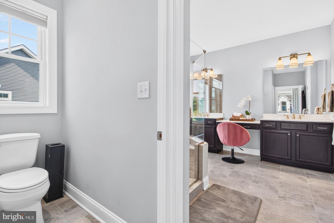
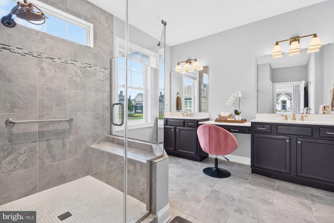
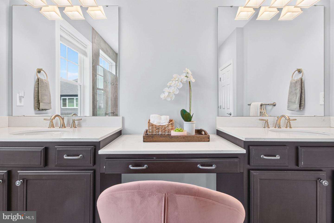
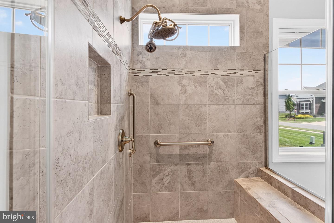
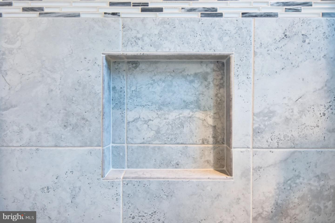
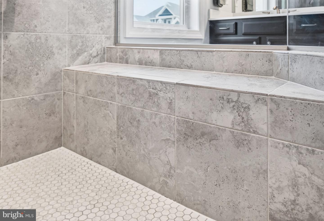
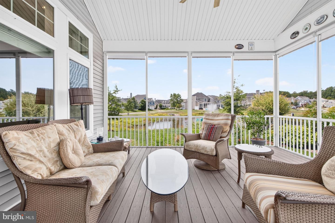
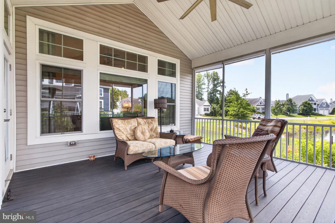
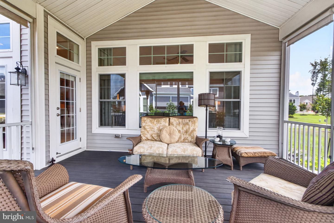
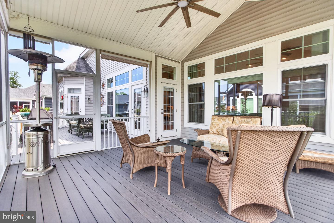
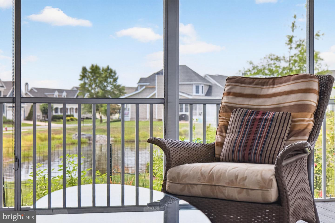
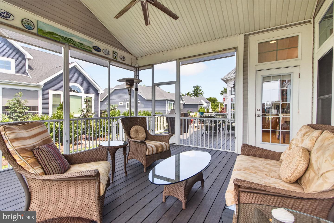
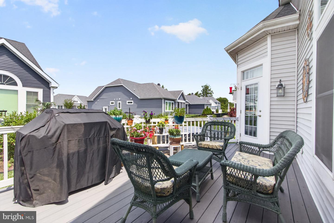
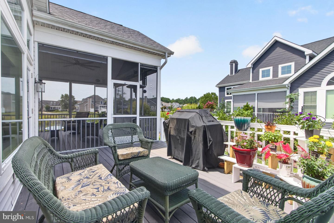
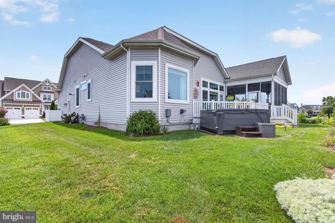
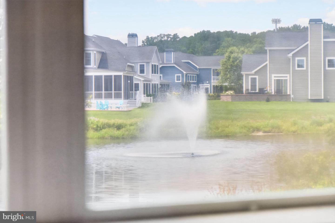
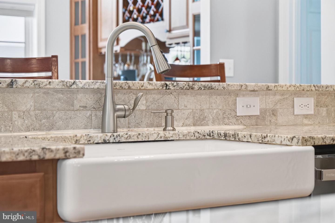
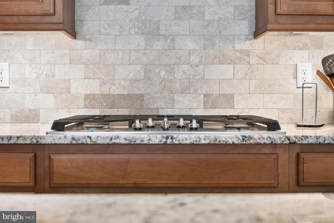
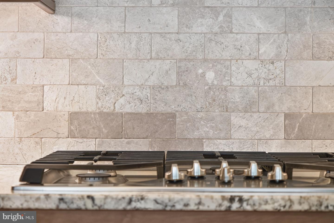
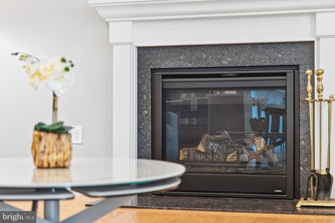
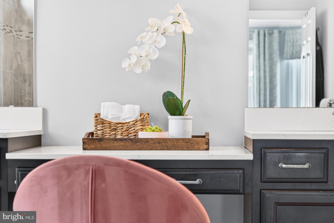
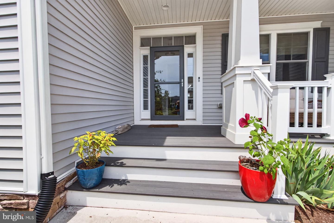
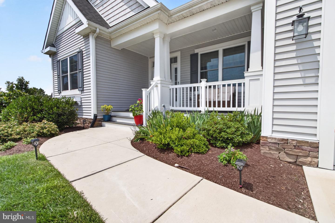
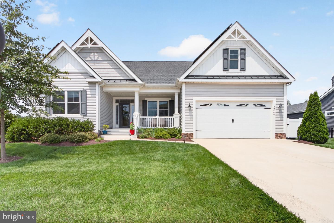
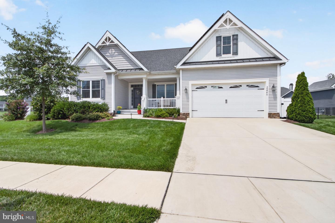
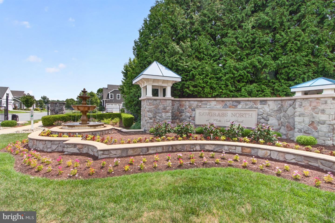
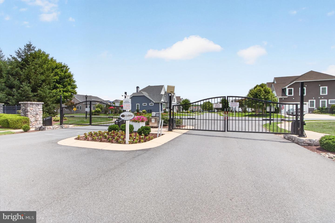
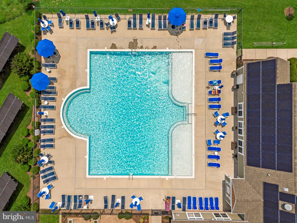
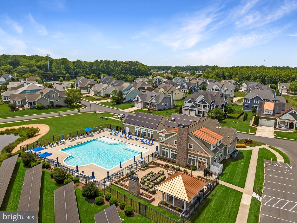
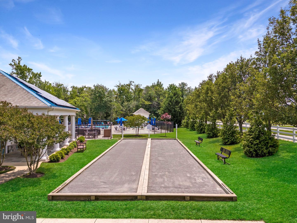
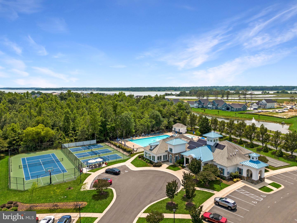
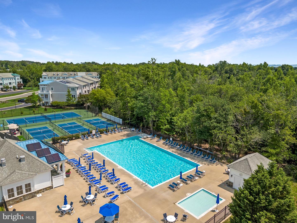
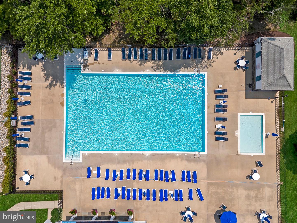
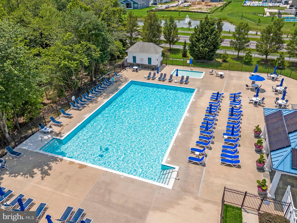
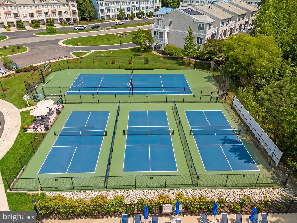
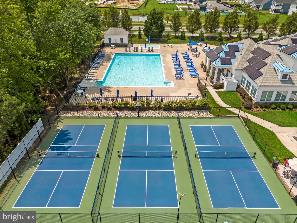
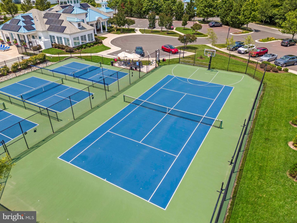
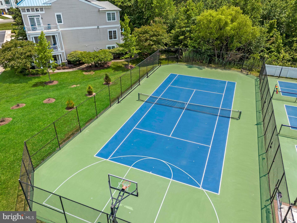
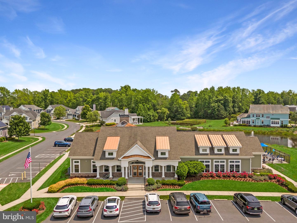
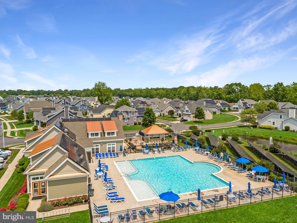
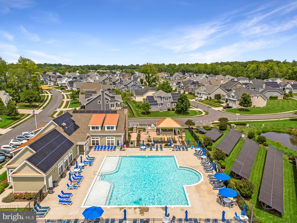
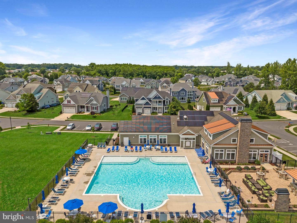
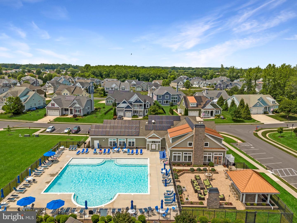
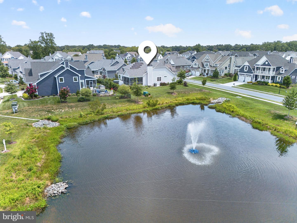
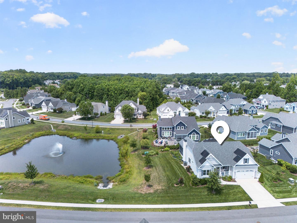
Pondside porch perfection in Sawgrass! Enjoy effortless first-floor living in this beautifully appointed Schell Whimbrel model featuring an open floor plan, 3 bedrooms, 2 baths, a private office/flex room with French doors, and upscale finishes throughout. Beautiful 5" hardwood floors lead to a light-filled great room with vaulted ceilings, a gas fireplace, and a dramatic wall of windows. Relax on the screened porch or deck while enjoying peaceful pond views. The gourmet kitchen is designed for both everyday living and entertaining with granite countertops, a farmhouse sink, double wall ovens, gas cooktop, tile backsplash, breakfast bar seating, and an impressive wet bar complete with a sink, beverage refrigerator, custom cabinetry, and under-cabinet lighting. The spacious primary suite offers a tray ceiling, bay window, private deck access, two walk-in closets, and a luxurious bath with dual vanities and an oversized tiled shower. The home conveys with owned solar panels to keep energy costs low for years to come. Located in the sought-after gated community of Sawgrass, the HOA includes lawn care, trash service, pools, clubhouses, pickleball, tennis, a fitness center, and more. Just minutes from downtown Rehoboth Beach, shopping, restaurants, and the Delaware beaches, this home offers the perfect blend of luxury, comfort, and coastal convenience.
Similar Listings
Newly Listed
Hailey's Glen
$699,000
3 Bed
3 Bath
- Tax Total Living Area:
- 3083 sq. ft.
Listed 2 days ago
Courtesy: Berkshire Hathaway Homeservices Penfed Realty
MLS Desu2115920
Virtual TourNewly Listed
Parkers Pointe
$699,000
3 Bed
2 Bath
1 Hf. Bath
- Tax Total Living Area:
- 3082 sq. ft.
Listed 9 days ago
Courtesy: Elevated Real Estate Solutions
MLS Desu2116406
Newly Listed
Woodlands At Bethany
$699,000
4 Bed
3 Bath
1 Hf. Bath
- Tax Total Living Area:
- 3059 sq. ft.
Listed 12 days ago
Courtesy: Keller Williams Realty Wilmington
MLS Desu2112958
Potnets Bayside
$699,000
3 Bed
2 Bath
1 Hf. Bath
- Tax Total Living Area:
- 2280 sq. ft.
Listed 31 days ago
Courtesy: Potnets Homes Llc
MLS Desu2114450
PendingVirtual Tour
Keys Of Marsh Harbor
$699,000
4 Bed
2 Bath
- Tax Total Living Area:
- 1960 sq. ft.
Listed 37 days ago
Courtesy: Keller Williams Realty
MLS Desu2114458
The Estuary
$699,000
3 Bed
2 Bath
1 Hf. Bath
- Tax Total Living Area:
- 1834 sq. ft.
Listed 51 days ago
Courtesy: Long & Foster Real Estate, Inc.
MLS Desu2113016
Virtual Tour
Slaughter Beach
$699,000
3 Bed
2 Bath
- Tax Total Living Area:
- 1224 sq. ft.
Listed 65 days ago
Courtesy: Coldwell Banker Premier - Lewes
MLS Desu2112086
Virtual Tour
Refuge At Dirickson Creek
$699,000
4 Bed
2 Bath
1 Hf. Bath
- Tax Total Living Area:
- 3094 sq. ft.
Listed 117 days ago
Courtesy: Remax Coastal
MLS Desu2107412
PendingVirtual Tour
Maritima
$699,000
3 Bed
3 Bath
- Tax Total Living Area:
- 2895 sq. ft.
Listed 144 days ago
Courtesy: Re/max Realty Group Rehoboth
MLS Desu2105366
Virtual Tour
Estates At Milton Crossing
$699,000
3 Bed
2 Bath
1 Hf. Bath
- Tax Total Living Area:
- 2483 sq. ft.
Listed 166 days ago
Courtesy: Patterson-schwartz-rehoboth
MLS Desu2104820
SoldVirtual Tour
Peninsula Lakes
$699,000
3 Bed
2 Bath
- Tax Total Living Area:
- 2152 sq. ft.
Sold 09/01/2023
Courtesy: Jack Lingo - Rehoboth
MLS Desu2040598
Under ContractVirtual Tour
Miralon
$699,009
3 Bed
2 Bath
1 Hf. Bath
- Tax Total Living Area:
- 2568 sq. ft.
Listed 306 days ago
Courtesy: Keller Williams Realty
MLS Desu2095340




