
23084 Narrows Ln, Lewes, De 19958
Newly Listed
Courtesy: Jack Lingo - Rehoboth,
Shaun Tull
Appliances
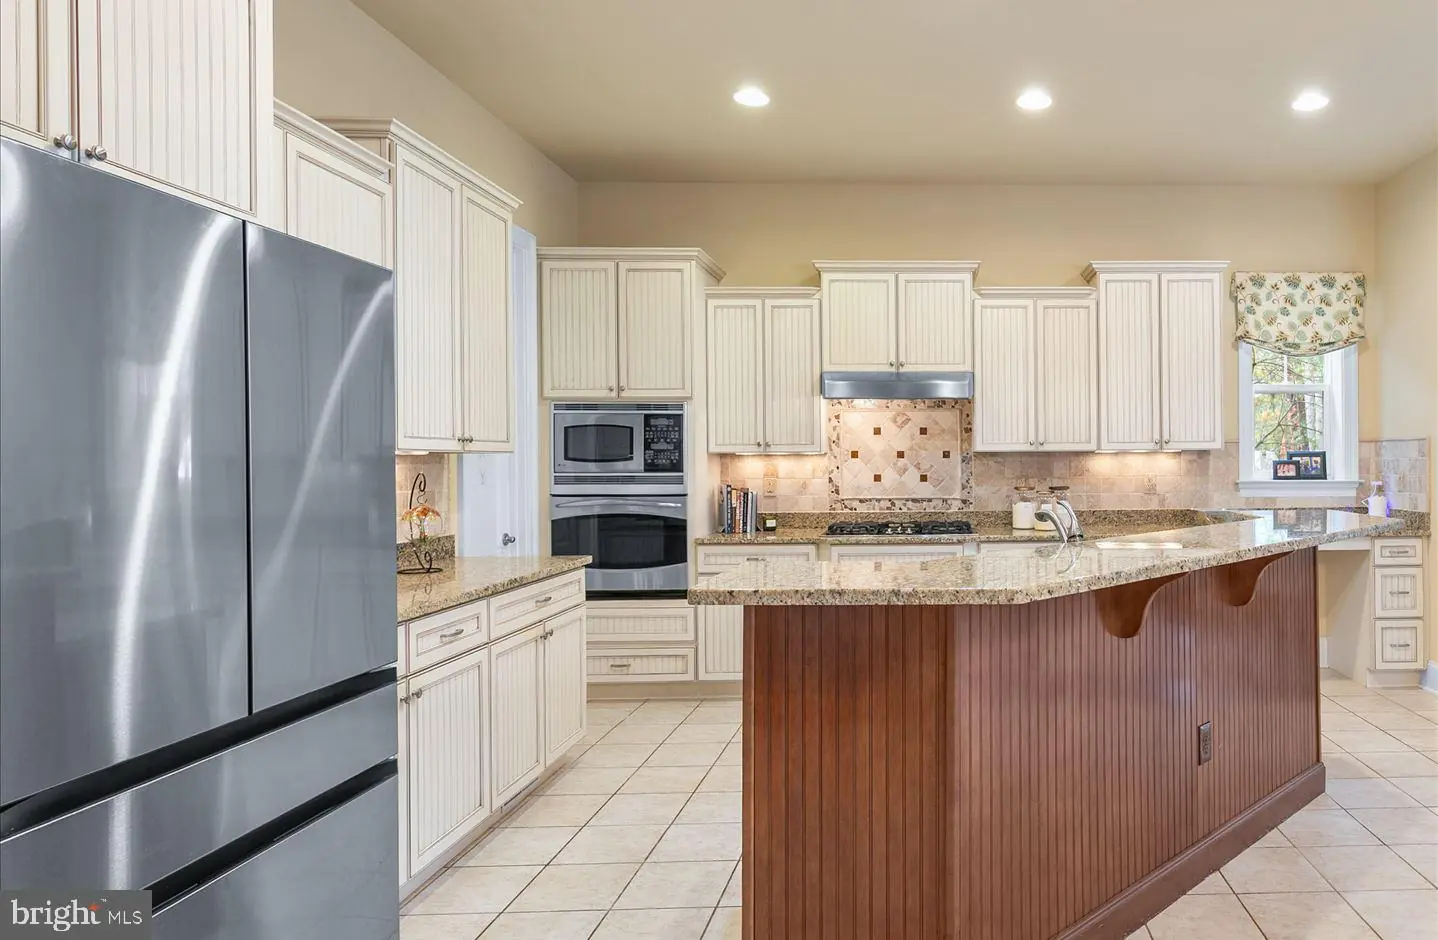
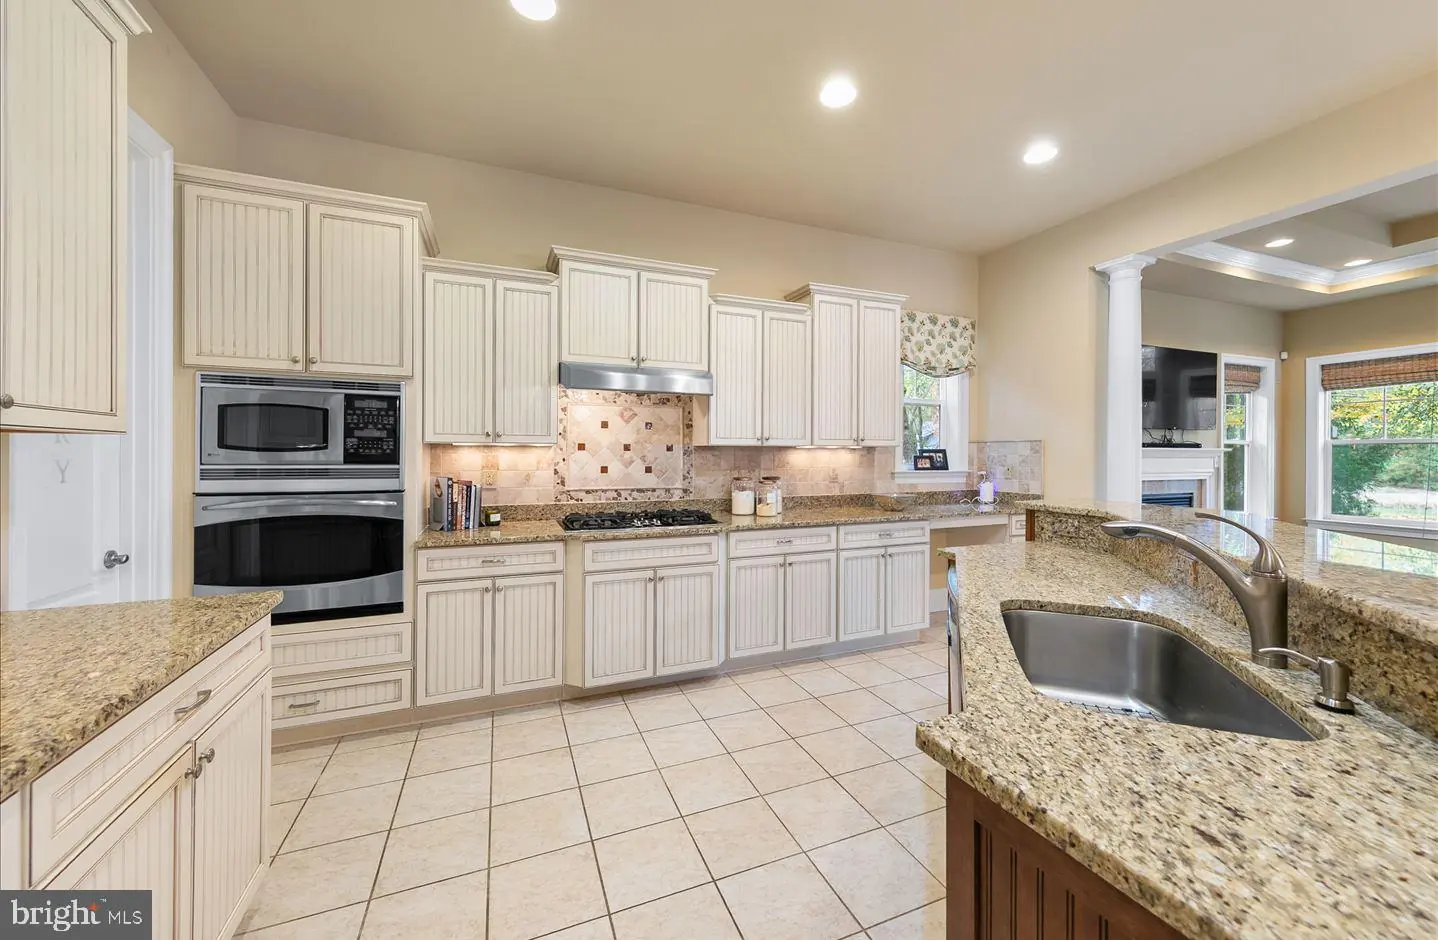
Cooktop, Range Hood, Oven - Wall, Icemaker, Refrigerator, Extra Refrigerator/Freezer, Freezer, Dishwasher, Disposal, Dryer, Microwave, Washer, Water Heater, Exhaust Fan, Central VacuumBedrooms
5
Full Bath
3
Half Bath
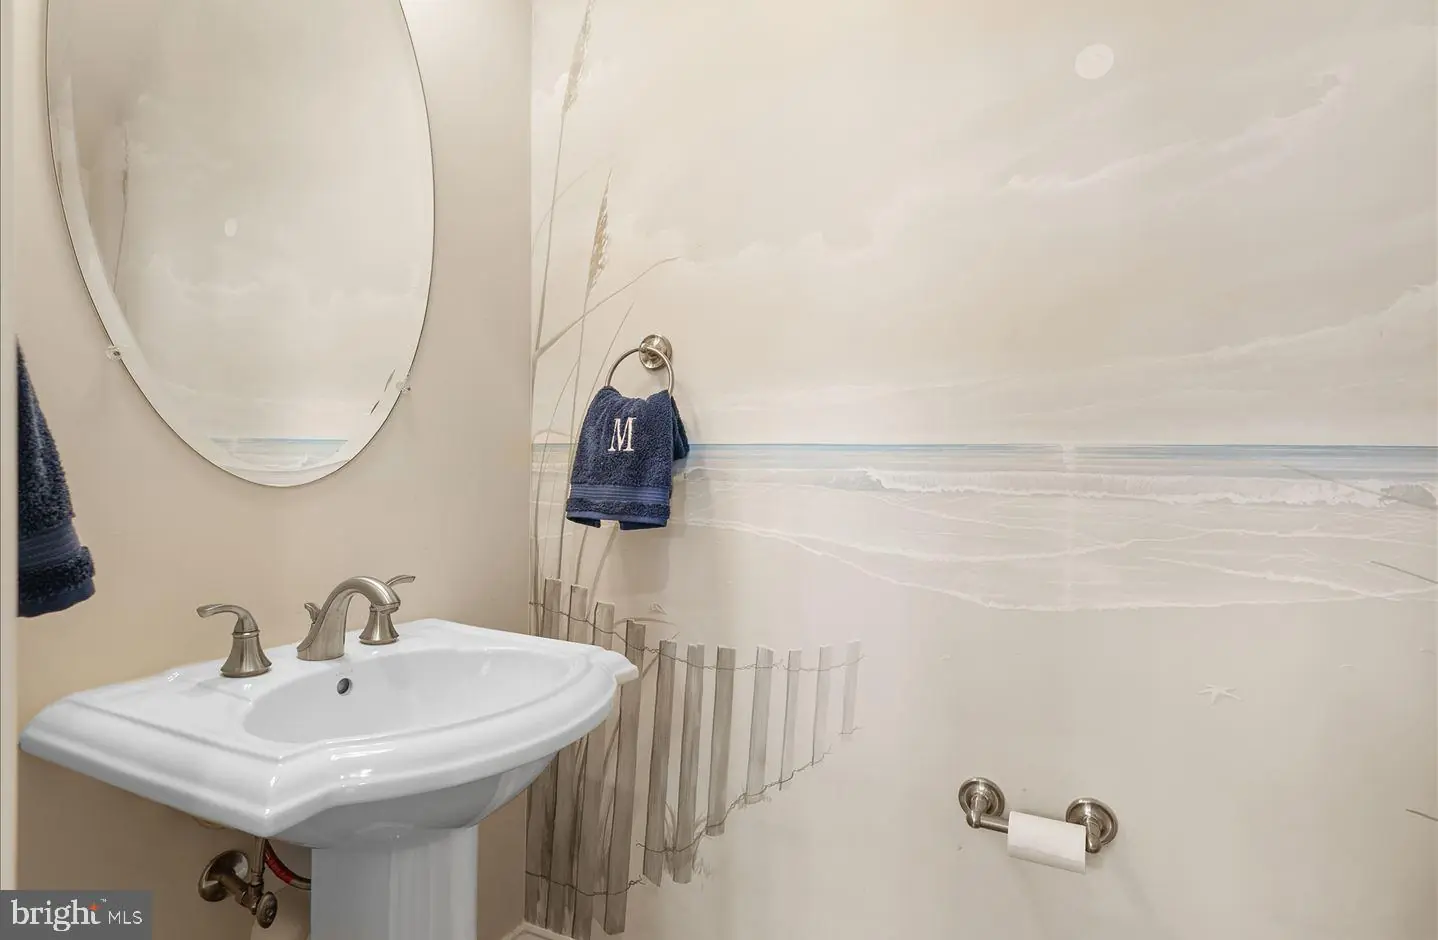
1
Laundry
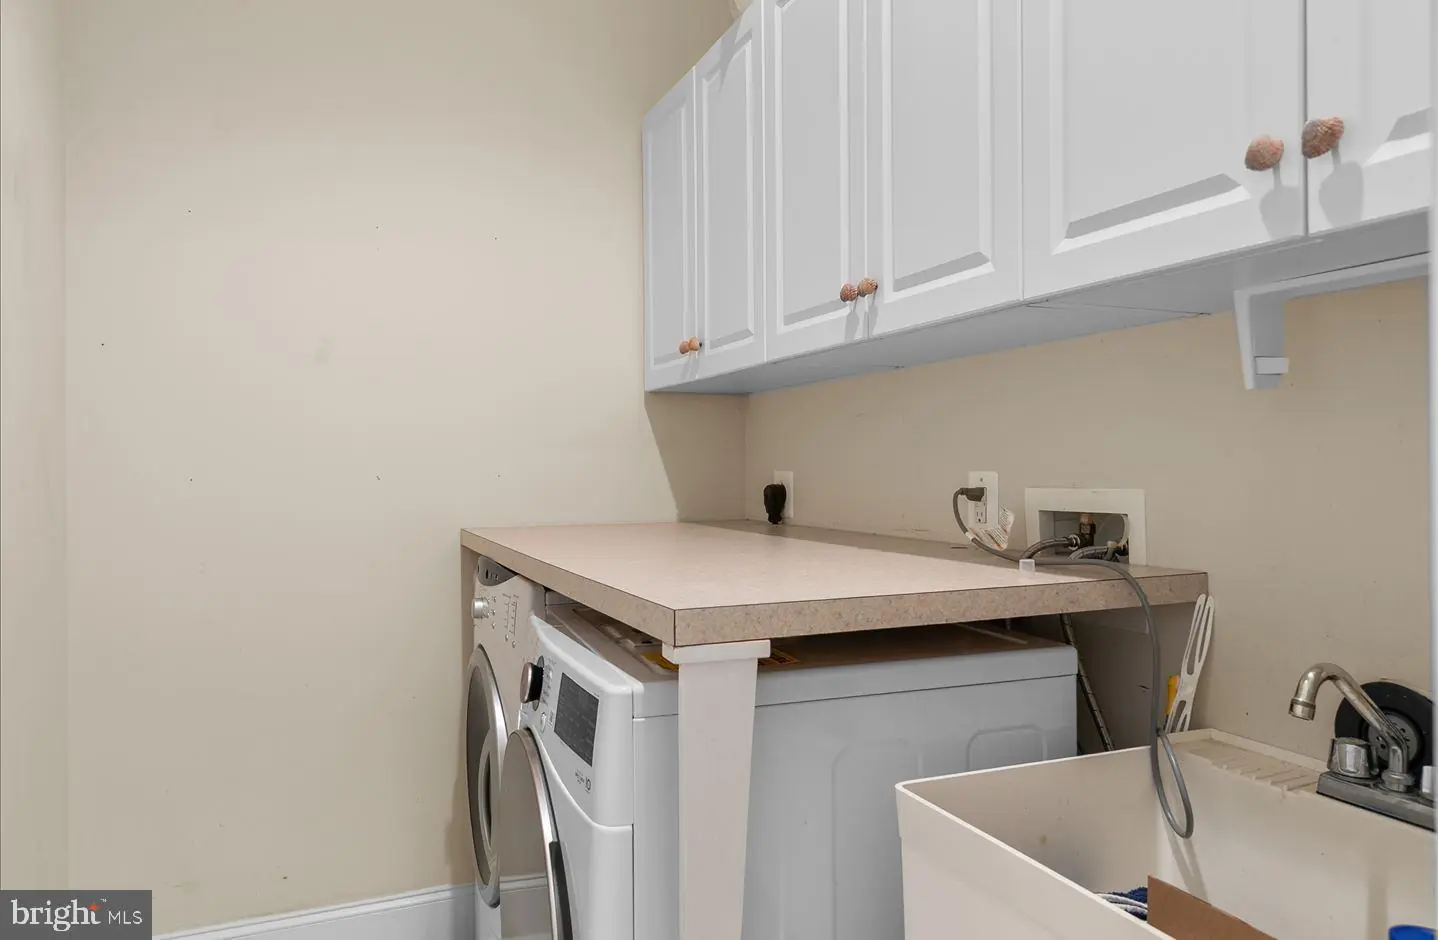
Dryer In Unit, Washer In Unit, Main Floor
Rooms
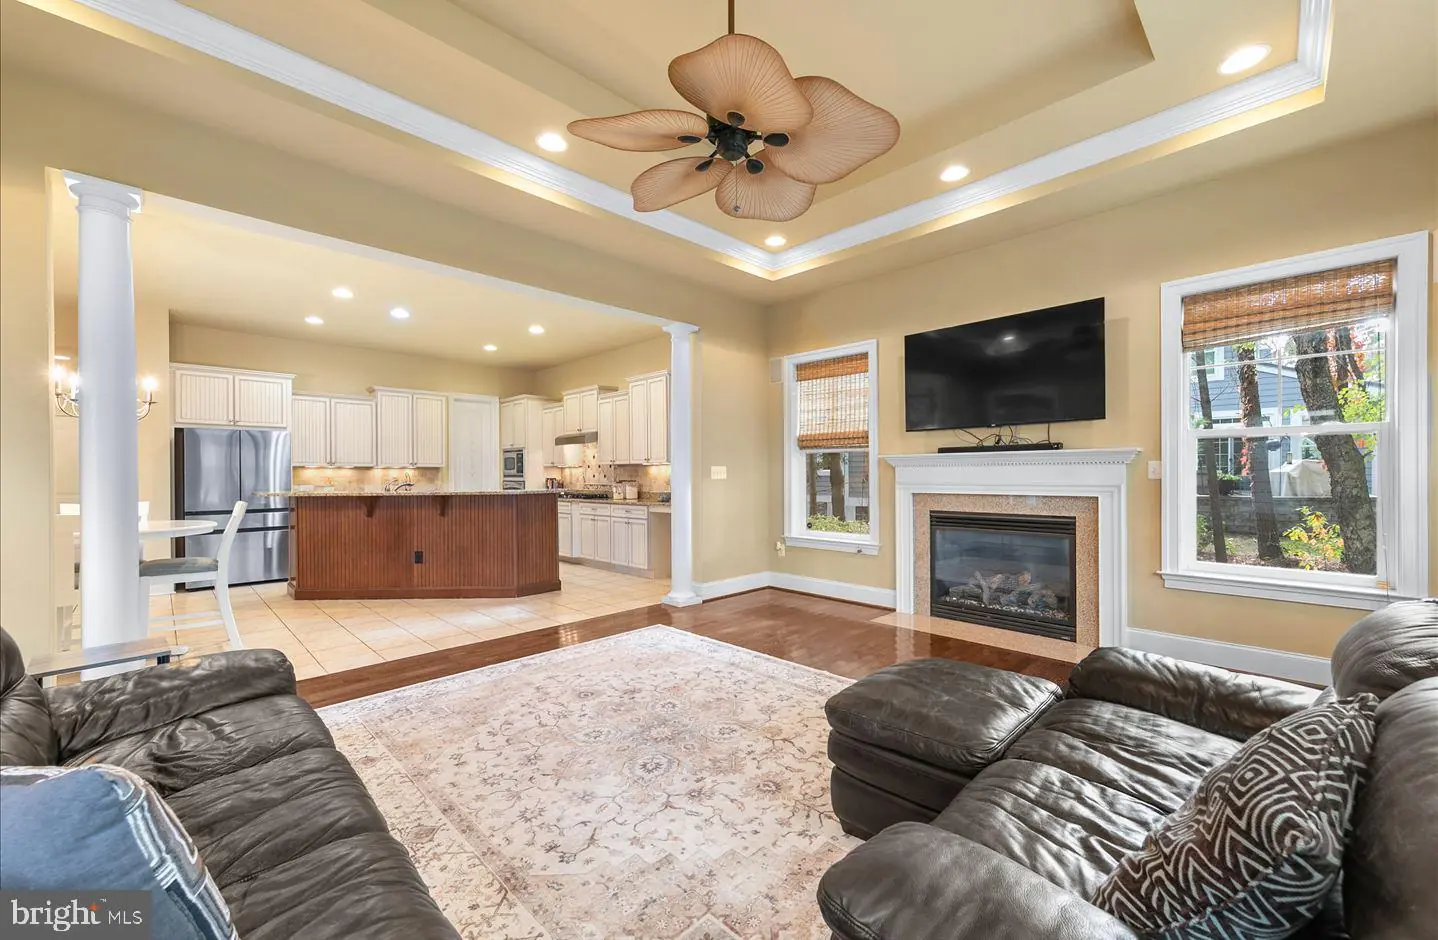
Dining Room, Primary Bedroom, Bedroom 2, Bedroom 3, Bedroom 4, Bedroom 5, Kitchen, Family Room, Laundry, Office, Bathroom 2, Bathroom 3, Primary Bathroom
Living Area
3444 sq/ft
Fireplace(s)
1
Fireplace Features
Screen, Gas/propane
Flooring
Hardwood, Tile/brick
Interior Features
- Ceiling Fan(s)
- Window Treatments
- Attic/House Fan
- Bathroom - Soaking Tub
- Bathroom - Stall Shower
- Bathroom - Tub Shower
- Bathroom - Walk-In Shower
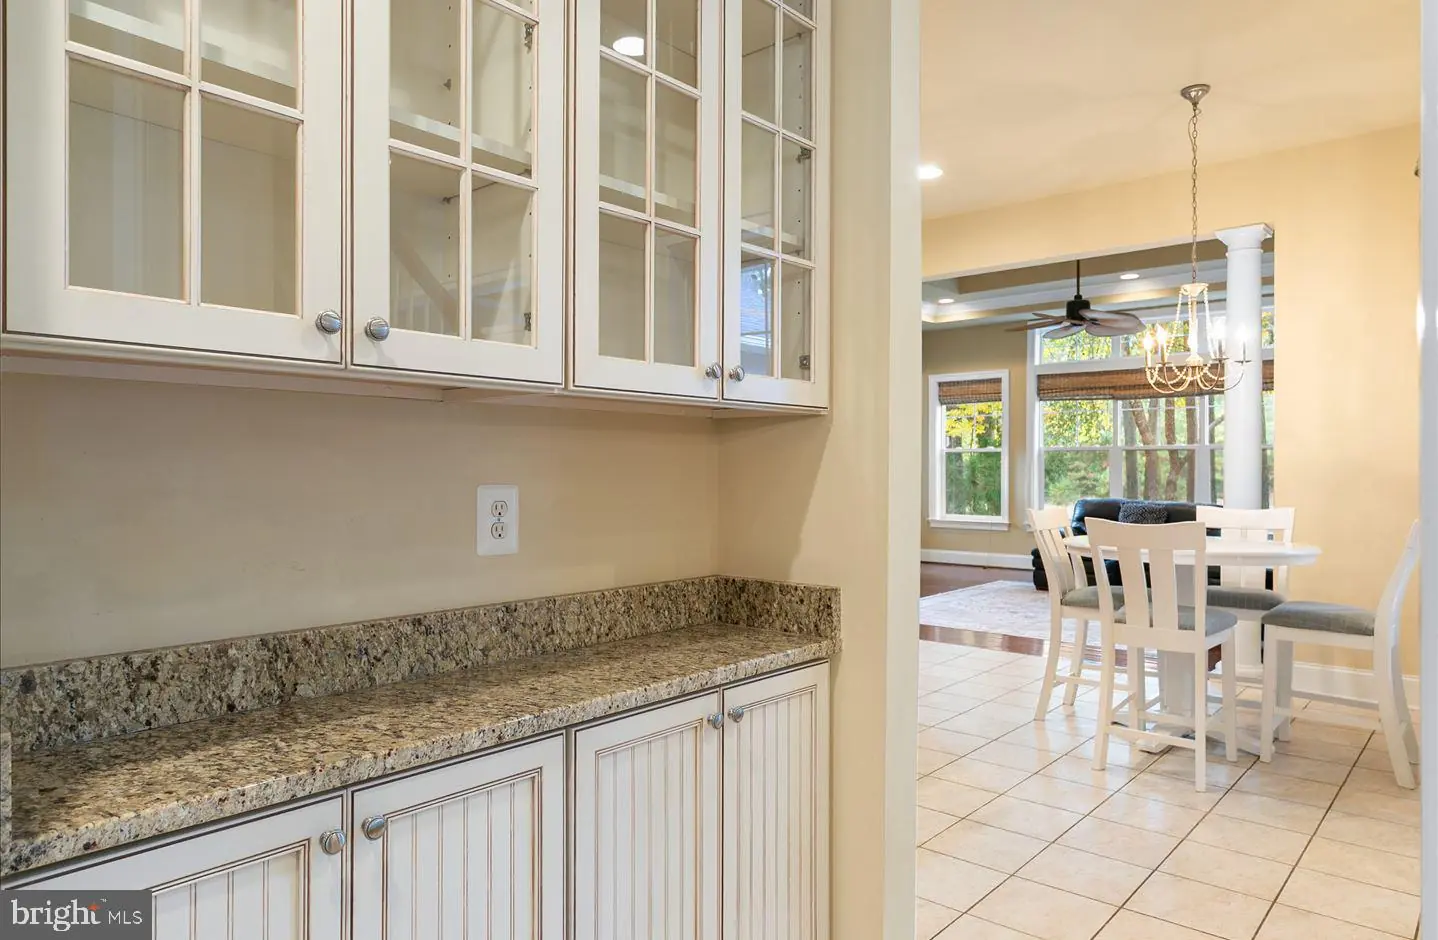
- Butlers Pantry
- Central Vacuum
- Combination Kitchen/Living
- Crown Moldings
- Dining Area
- Entry Level Bedroom
- Family Room Off Kitchen
- Floor Plan - Open
- Formal/Separate Dining Room
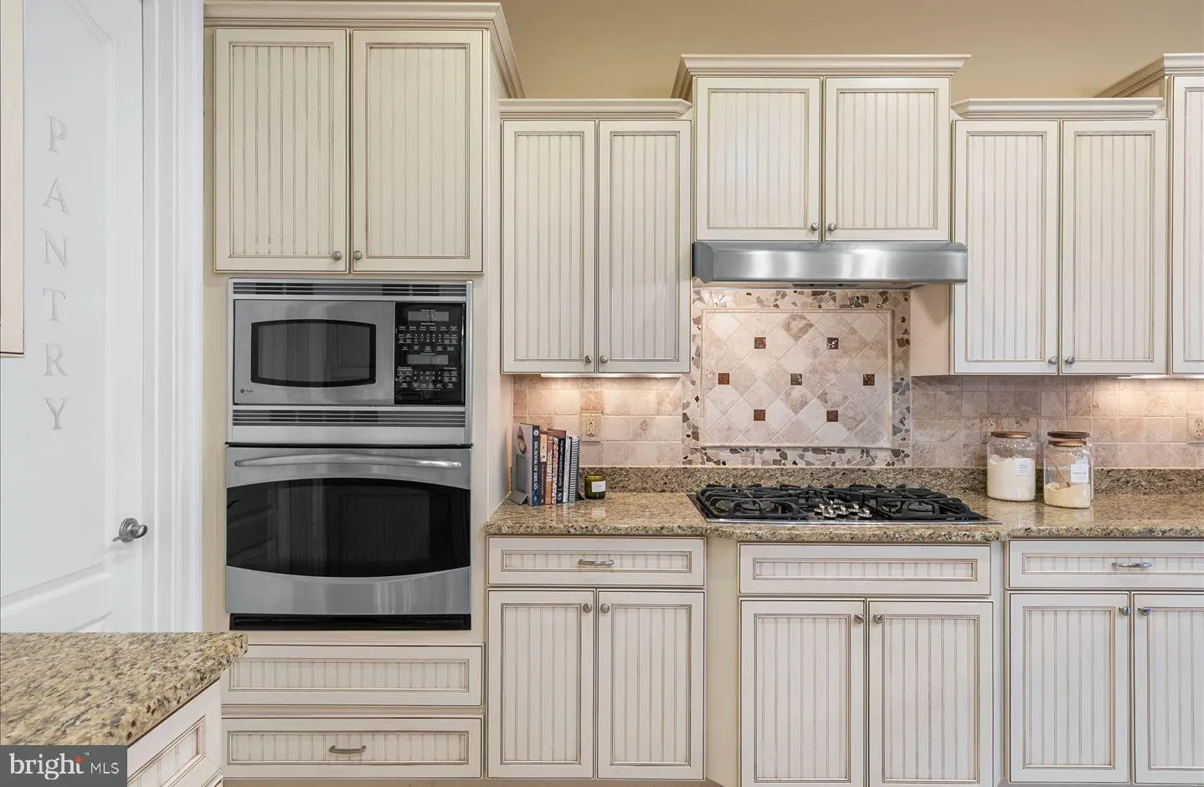
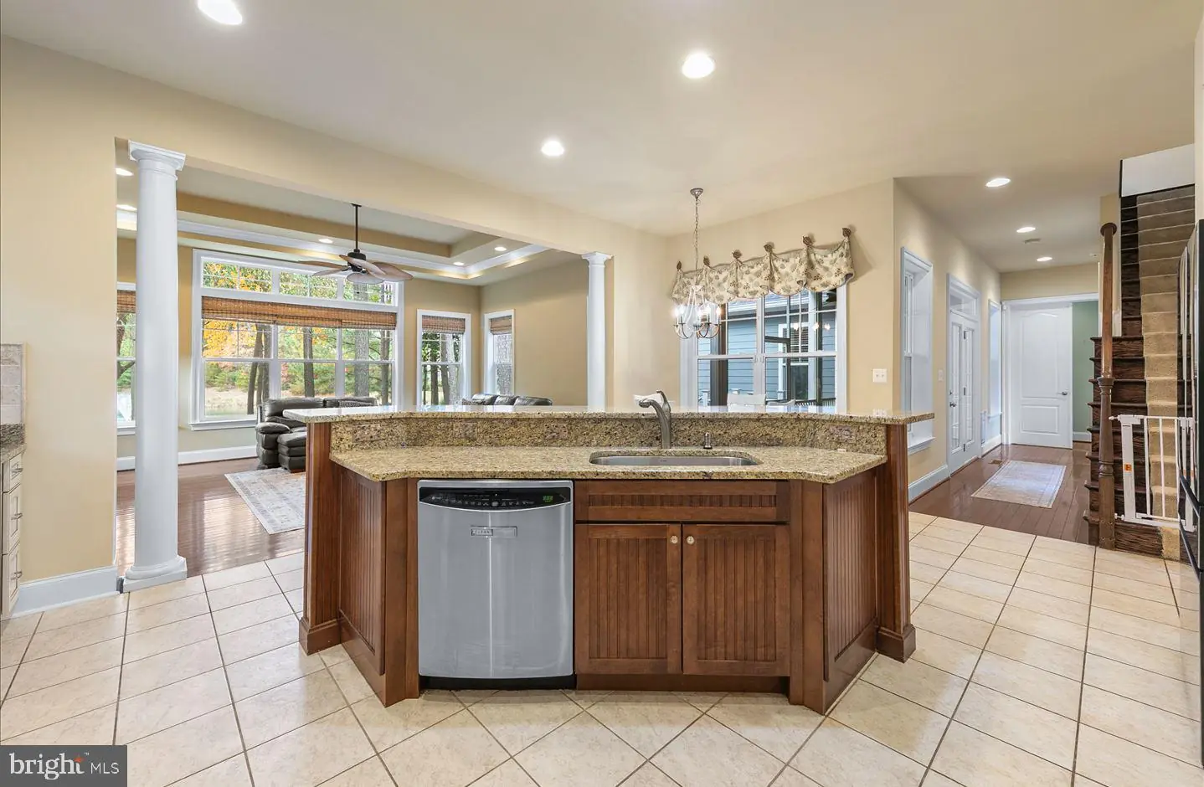
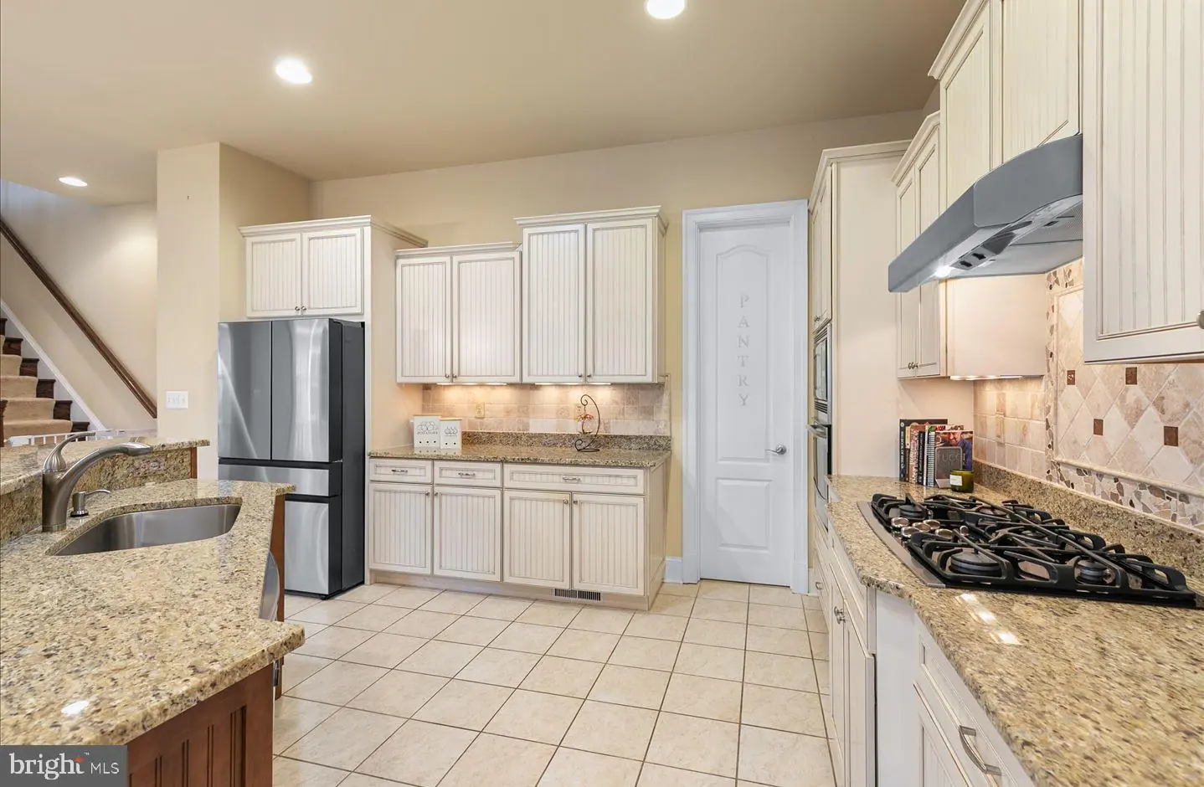
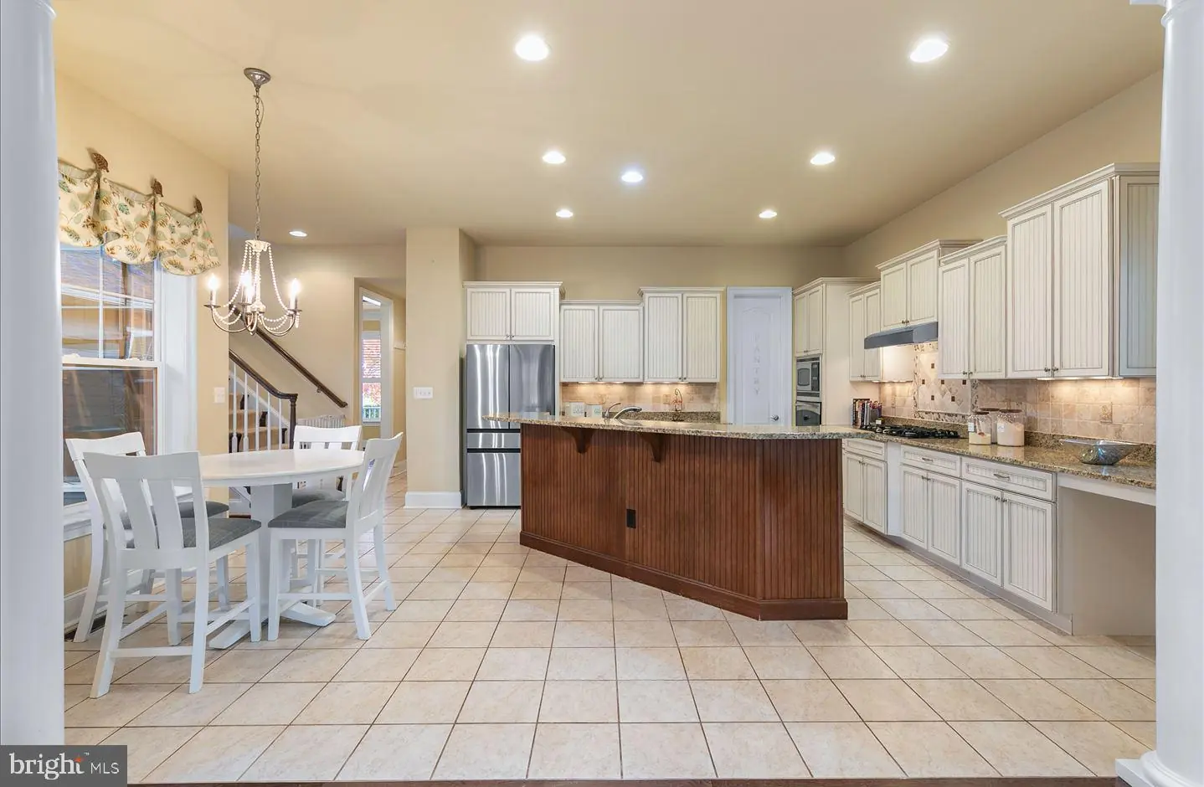
- Kitchen - Gourmet
- Kitchen - Table Space
- Pantry
- Primary Bath(s)
- Recessed Lighting
- Upgraded Countertops
- Walk-in Closet(s)
- Wood Floors
General
MLS
Desu2123606
Community
Bayfront At Rehoboth
Price
$849,000.00
Price/SQft
$246.52
HOA Fee
$300.00
HOA Fee Frequency
Monthly
Area And Schools
School Tax
$1,718.00
Exterior
Pool
Yes - Community
Bayfront At Rehoboth
MLS
Desu2123606
$849,000
5 Bed
3 Bath
1 Hf. Bath
- Tax Total Living Area:
- 3444 sq. ft.
- Lot Size:
- 0.45 acres
HOA: $300 Monthly
Listed 7 days ago
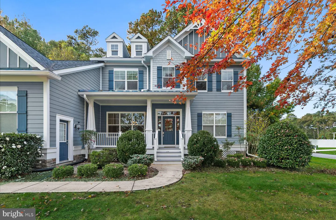
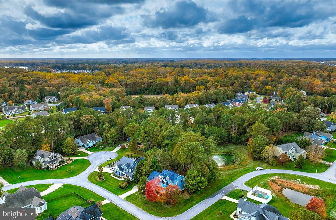
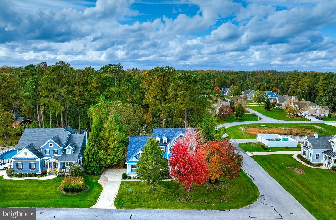
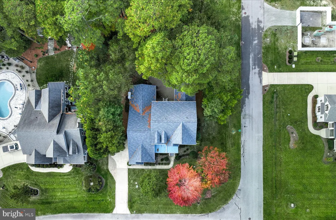
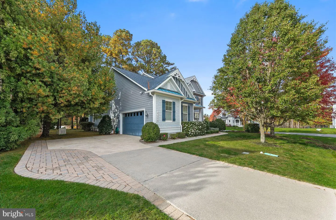
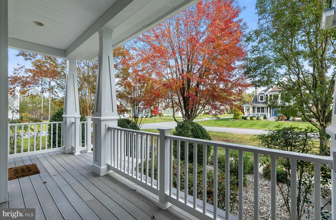
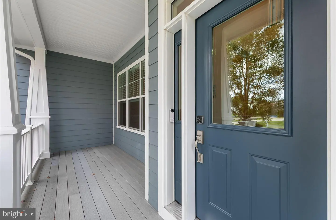
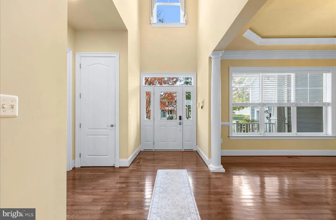
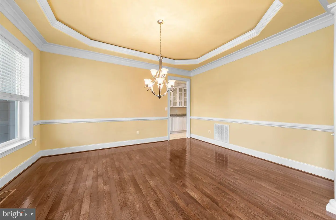
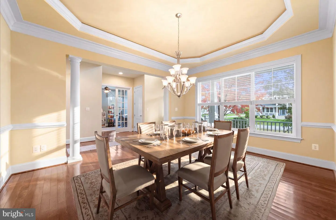
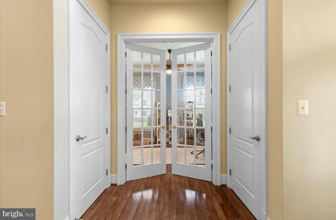
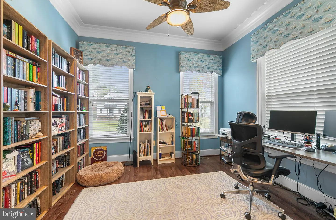
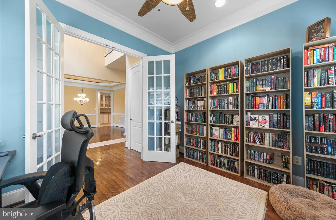
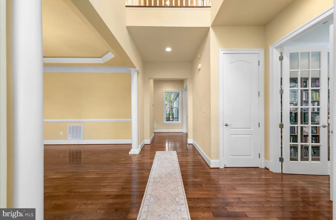
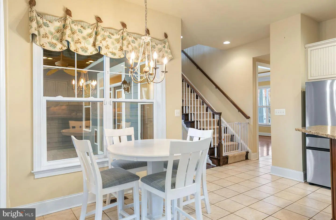
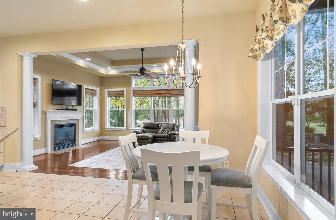
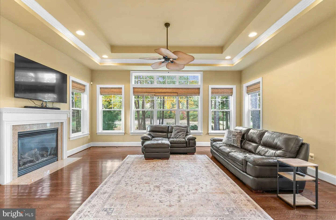
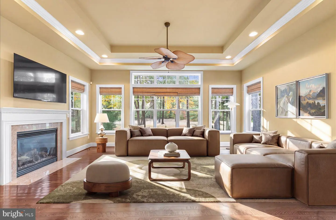
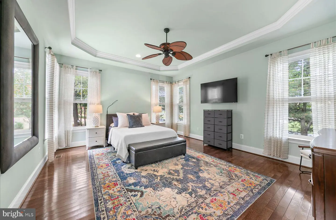
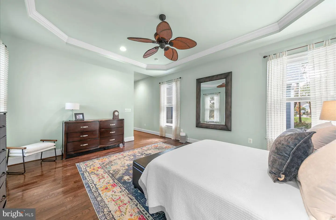
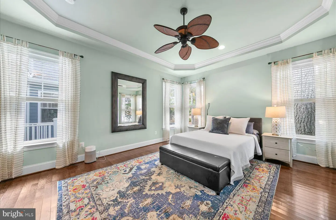
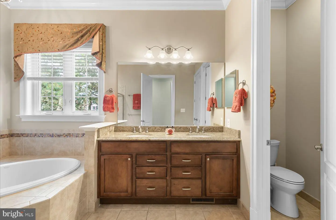
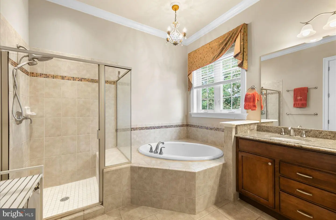
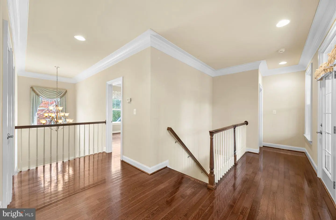
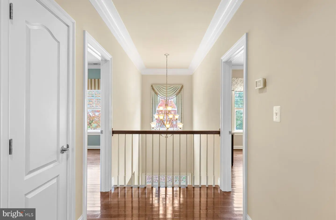
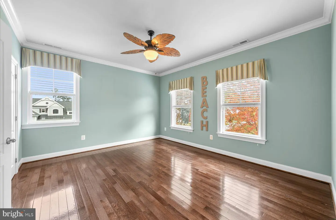
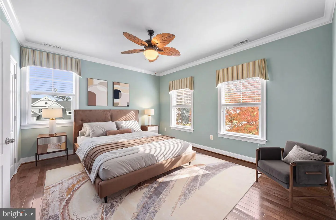
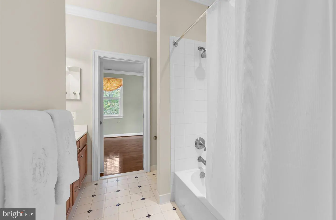
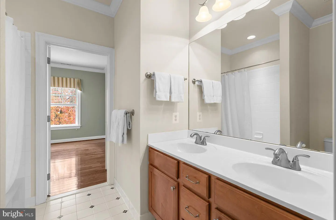
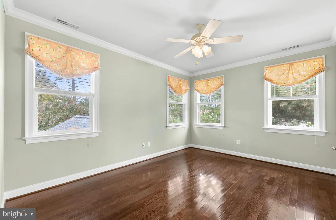
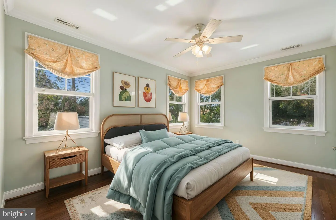
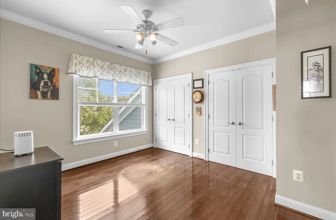
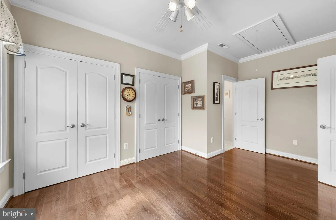
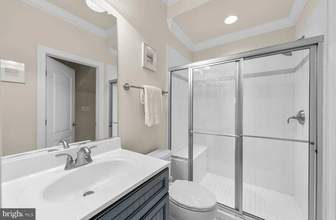
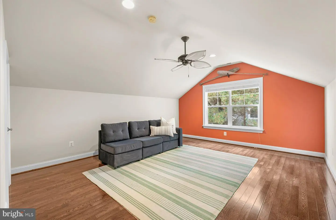
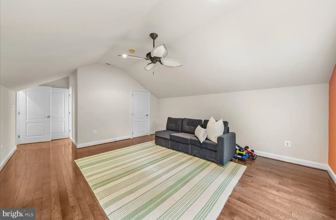
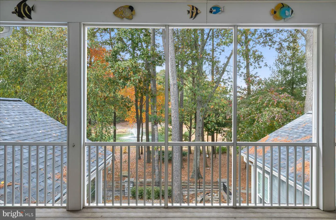
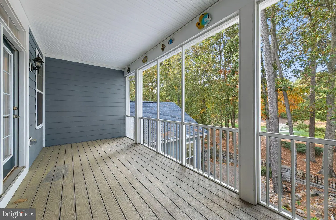
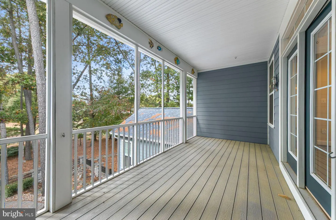
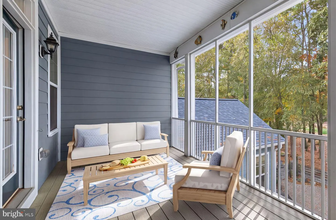
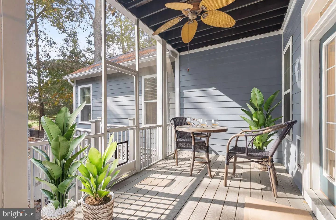
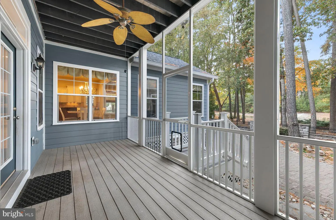
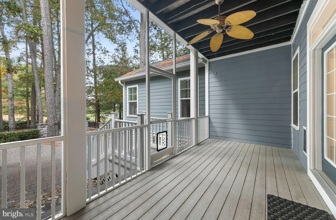
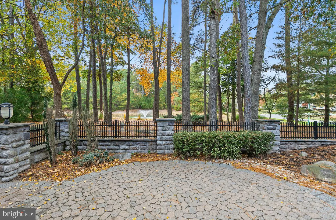
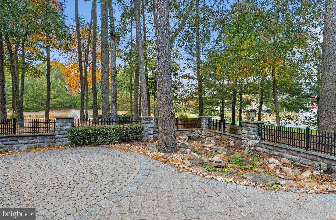
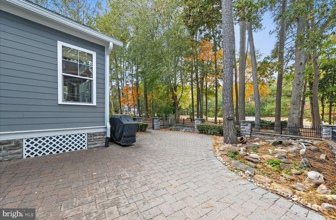
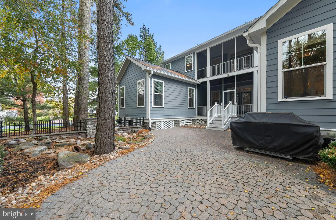
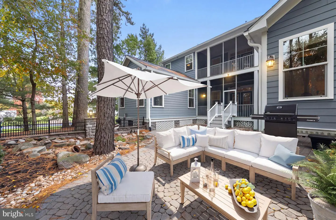
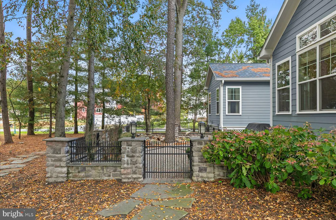
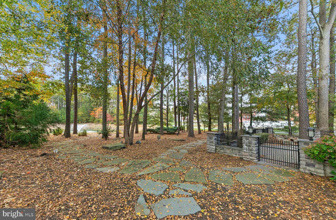
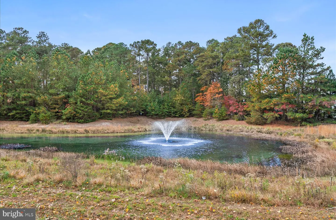
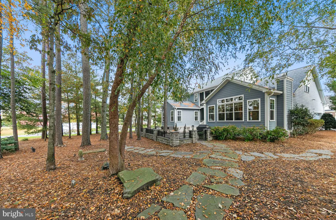
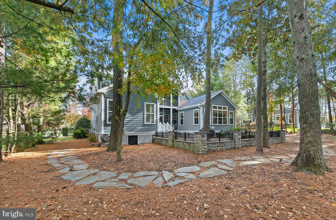
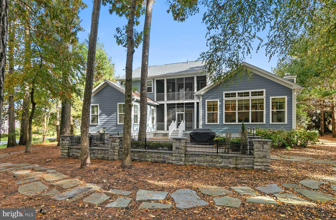
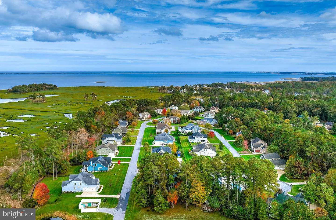
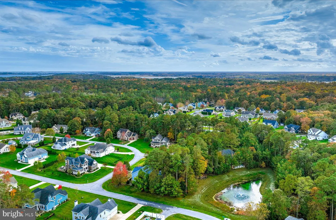
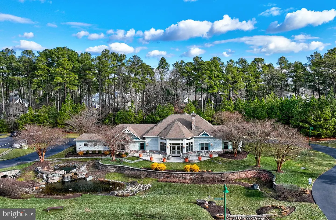
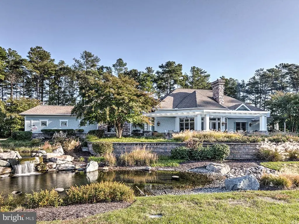
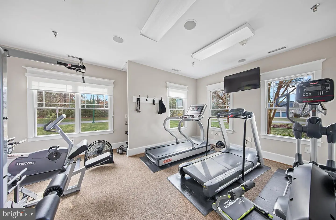
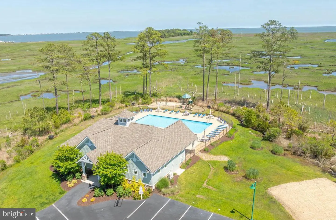
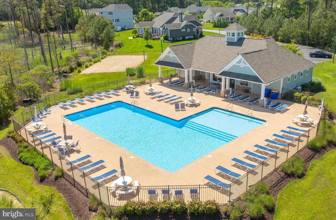
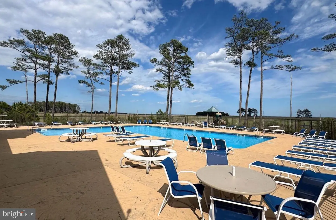
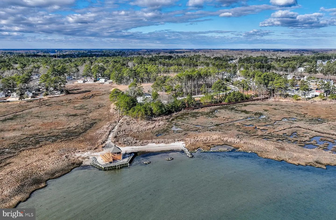
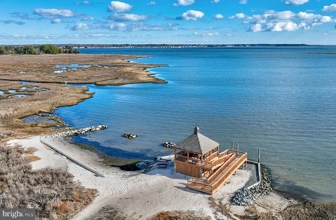
Quality craftsmanship, thoughtfully appointed interiors, and tranquil pond views define this custom-built home in Bayfront at Rehoboth. Situated on a spacious corner lot of approximately .45 acres, this beautifully maintained residence offers an inviting blend of privacy, natural beauty, and resort-style living. Inside, soaring ceilings, custom moldings, hardwood floors throughout, and designer lighting complement a calming color palette. The gourmet eat-in kitchen serves as the heart of the home, while a formal dining room provides an elegant setting for gatherings. A private office offers a quiet space for working from home or enjoying a good book. Featuring five bedrooms, three full baths, and one half bath, the versatile layout includes a first-floor primary suite with a private en-suite bath and generous walk-in closet. Upstairs, an additional living area offers flexible space for guests or use as the fifth bedroom. Outdoor living is just as inviting. Multi-level screened porches overlook mature trees and the community pond with its fountain, providing peaceful spaces to enjoy morning coffee or unwind at the end of the day. A spacious, fenced paver patio extends the entertaining possibilities, surrounded by professional landscaping, landscape lighting, and irrigation supplied by a dedicated well. Thoughtful updates and practical features include a house generator, new HVAC systems in 2026, and a new roof in 2021. Bayfront at Rehoboth enhances the experience with lawn maintenance included and amenities that bring coastal recreation close to home: a private bay beach, kayak storage, a community pool, clubhouse, and fitness room. Known for its generous homesites and beautiful natural surroundings, this sought-after community provides an exceptional setting for a year-round residence or coastal retreat.
Agent Information



Similar Listings
Kingston Ridge
$849,000
4 Bed
2 Bath
1 Hf. Bath
- Tax Total Living Area:
- 2822 sq. ft.
Listed 115 days ago
Courtesy: 1st Choice Properties Llc
MLS Desu2116826
Newly Listed
Redden Ridge
$849,900
4 Bed
3 Bath
- Tax Total Living Area:
- 2892 sq. ft.
Listed 10 days ago
Courtesy: Berkshire Hathaway Homeservices Penfed Realty
MLS Desu2123004
Coastal Club
$849,900
4 Bed
3 Bath
- Tax Total Living Area:
- 3951 sq. ft.
Listed 140 days ago
Courtesy: Monument Sotheby's International Realty
MLS Desu2114644
Tidewater Landing
$849,900
4 Bed
3 Bath
1 Hf. Bath
- Tax Total Living Area:
- 3285 sq. ft.
Listed 230 days ago
Courtesy: Jack Lingo - Lewes
MLS Desu2108146
Mitchell's Corner
$849,990
5 Bed
4 Bath
- Tax Total Living Area:
- 3186 sq. ft.
Listed 62 days ago
Courtesy: Delaware Homes Inc
MLS Desu2120624
Pending
Mitchell's Corner
$849,990
5 Bed
4 Bath
1 Hf. Bath
- Tax Total Living Area:
- 3603 sq. ft.
Listed 235 days ago
Courtesy: Delaware Homes Inc
MLS Desu2108120
Vacation Rental
Henlopen Keys
$850,000
4 Bed
3 Bath
- Tax Total Living Area:
- 1568 sq. ft.
Listed 44 days ago
Courtesy: Jack Lingo - Rehoboth
MLS Desu2121664
Under Contract
Tanager Woods
$850,000
5 Bed
4 Bath
- Tax Total Living Area:
- 3374 sq. ft.
Listed 53 days ago
Courtesy: Monument Sotheby's International Realty
MLS Desu2120690
Virtual Tour
Bay Colony
$850,000
5 Bed
4 Bath
1 Hf. Bath
- Tax Total Living Area:
- 3911 sq. ft.
Listed 59 days ago
Courtesy: Long & Foster Real Estate, Inc.
MLS Desu2120872
Vacation Rental
Refuge At Dirickson Creek
$850,000
4 Bed
4 Bath
1 Hf. Bath
- Tax Total Living Area:
- 3300 sq. ft.
Listed 63 days ago
Courtesy: Compass
MLS Desu2120520
Virtual Tour
Broadkill Beach
$850,000
4 Bed
3 Bath
- Tax Total Living Area:
- 2200 sq. ft.
Listed 174 days ago
Courtesy: Coldwell Banker Premier - Lewes
MLS Desu2112080
Vacation Rental
Bayside
$845,000
5 Bed
4 Bath
- Tax Total Living Area:
- 3105 sq. ft.
Listed 42 days ago
Courtesy: Coldwell Banker Realty
MLS Desu2121816
Create an account
Save your favorite listings to view them later from multiple
devices by creating an account today or sign in.


