
33 Gosling Dr, Lewes, De 19958
Sold
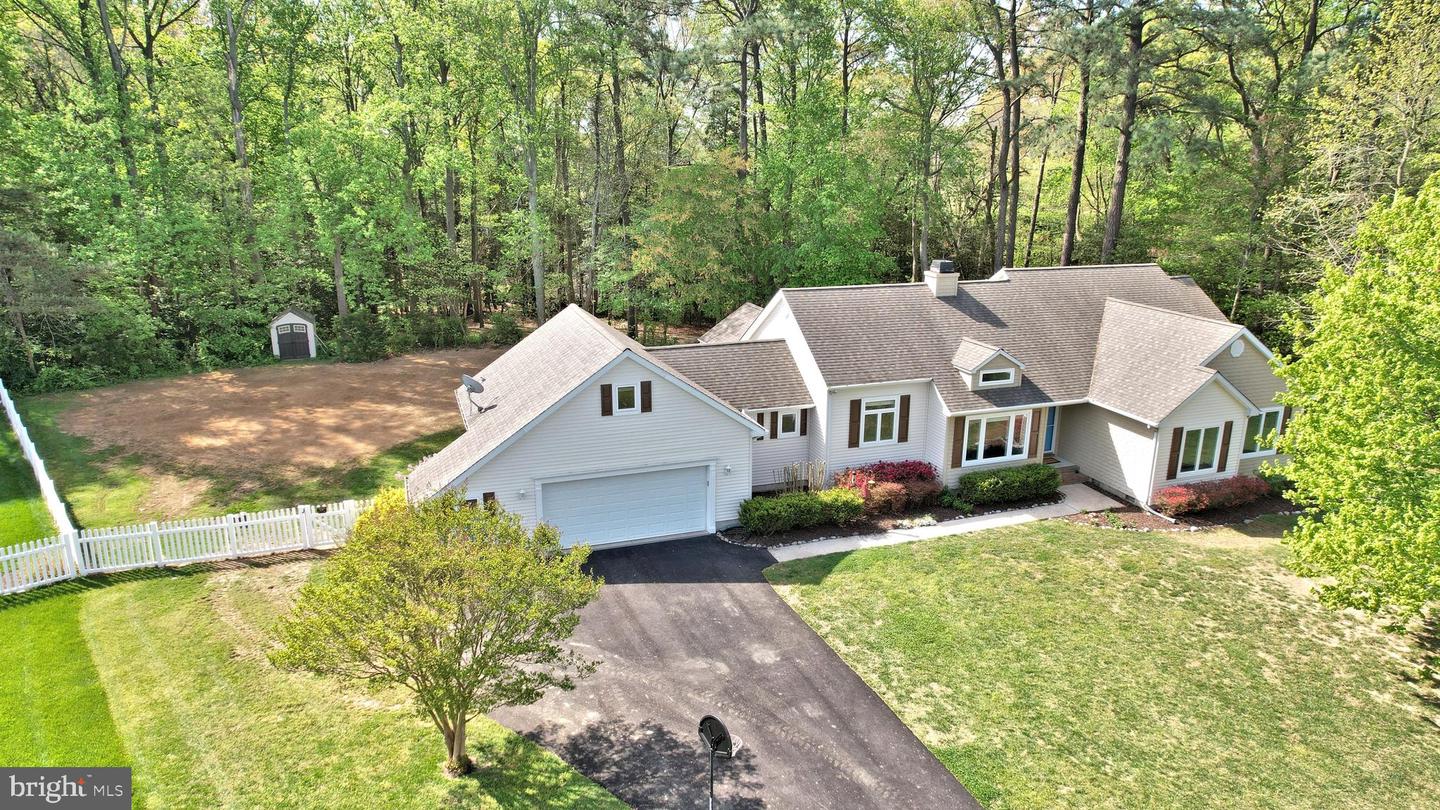
Courtesy: Jack Lingo - Rehoboth,
Terry Millman
Appliances
Built-In Microwave, Dishwasher, Disposal, Dryer - Electric, Oven/Range - Electric, Range Hood, Refrigerator, Washer, Water HeaterBedrooms
4
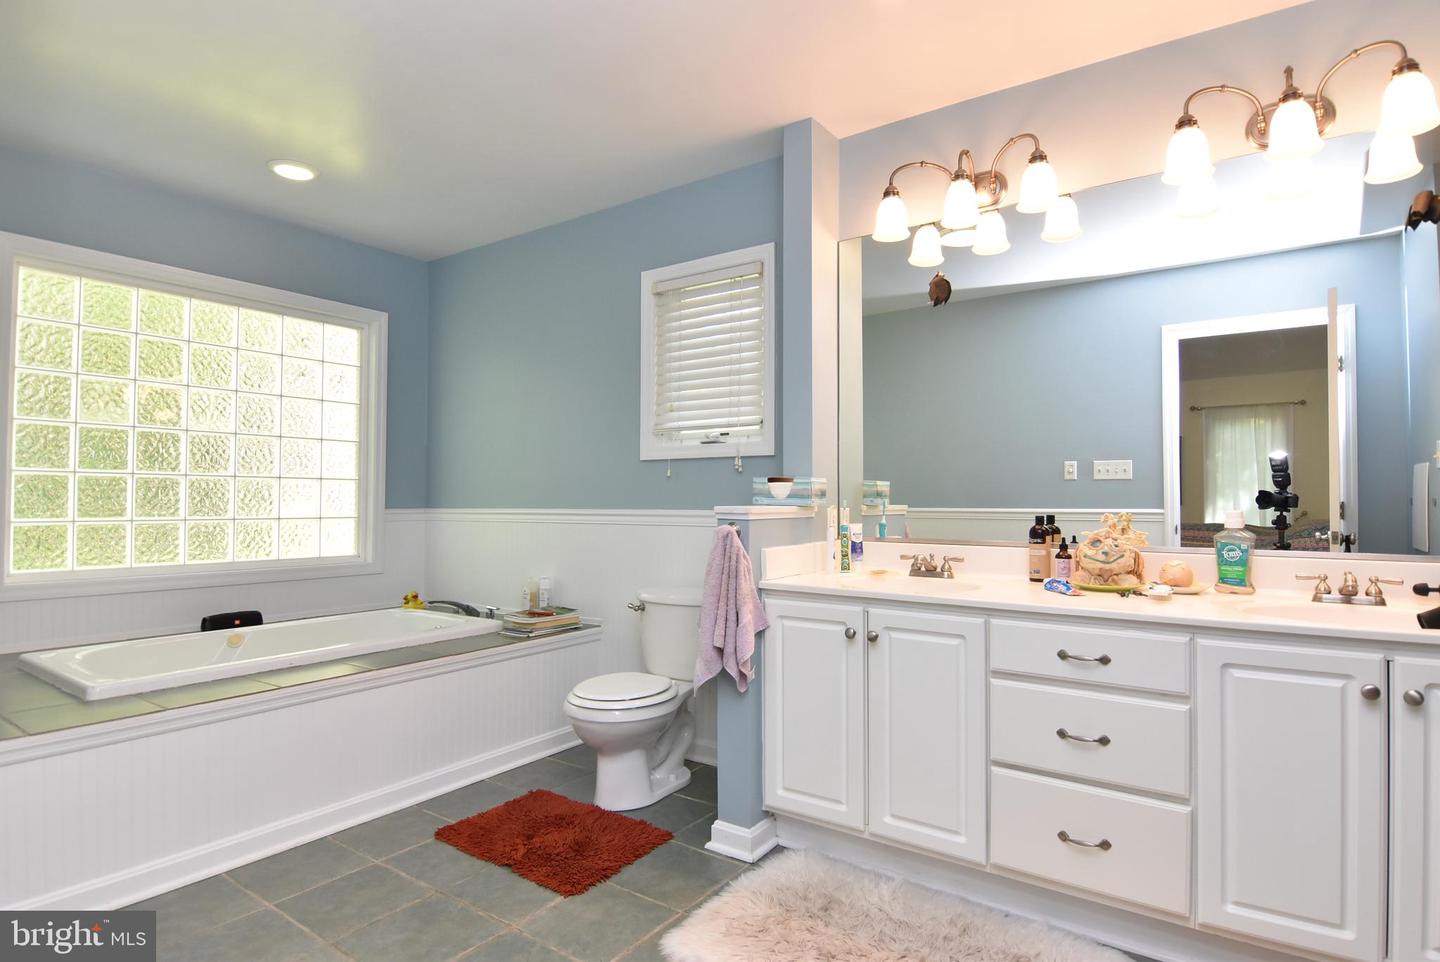
Full Bath
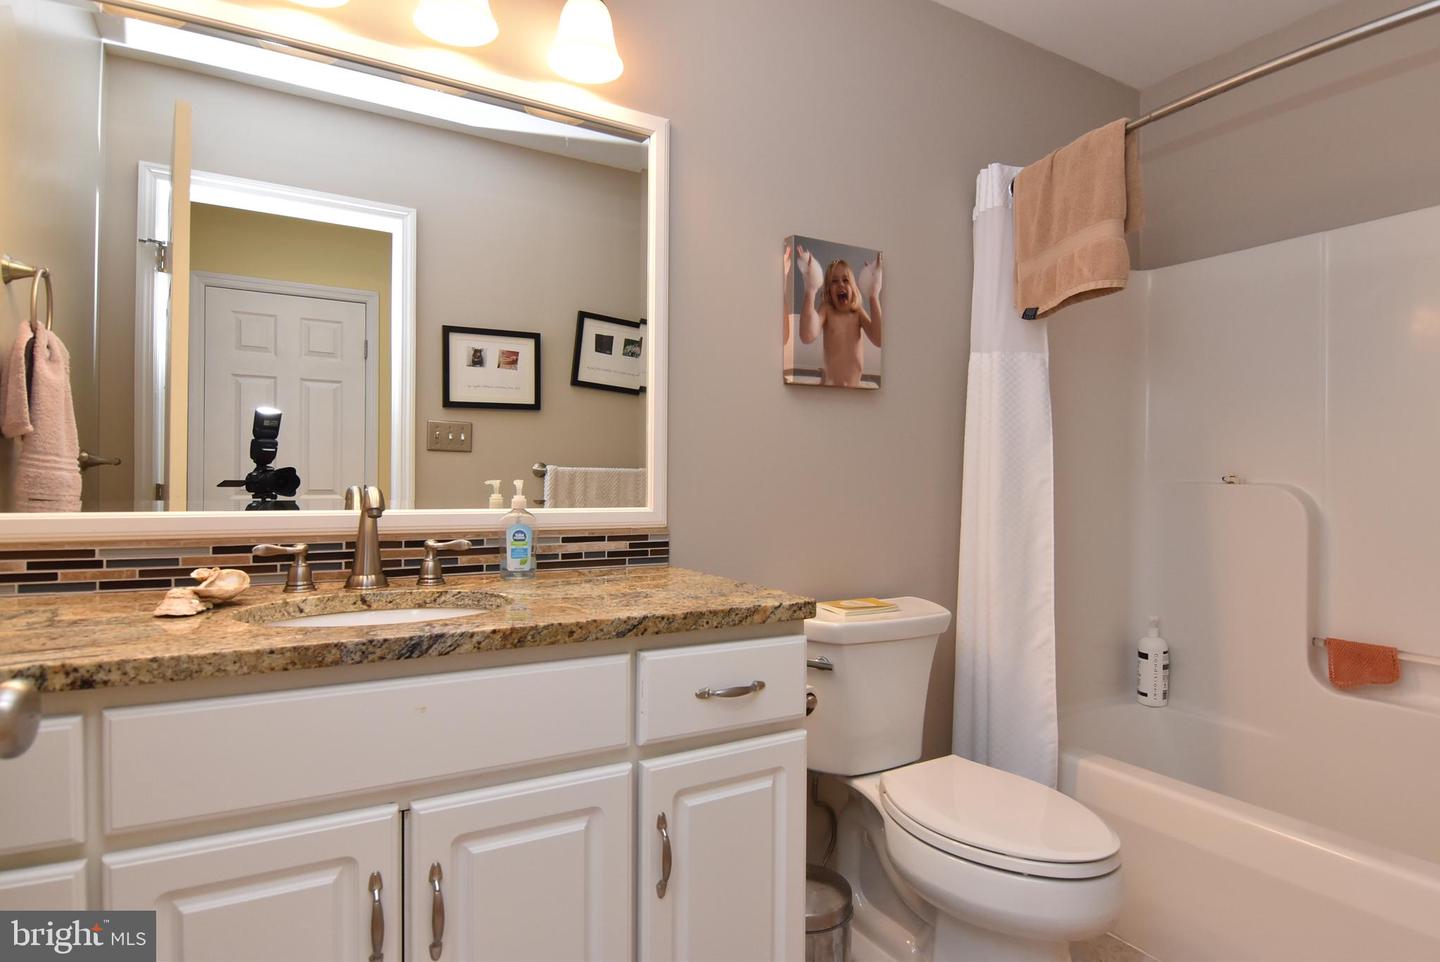
2
Half Bath
1
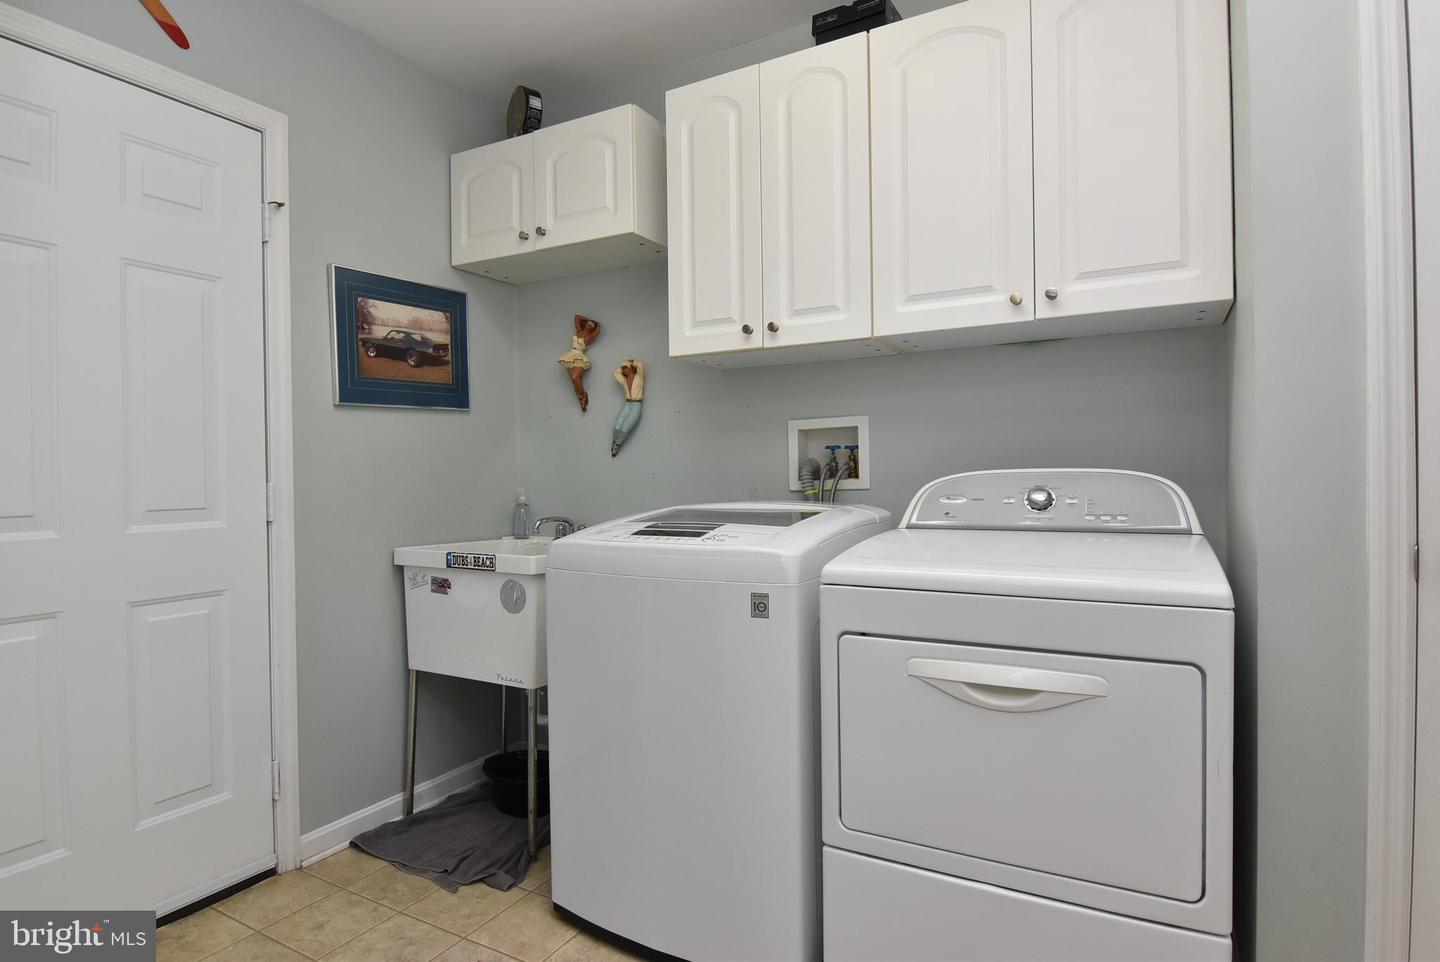
Laundry
Main Floor
Rooms
Living Room, Dining Room, Kitchen, Family Room, Laundry
Living Area
2151 sq/ft
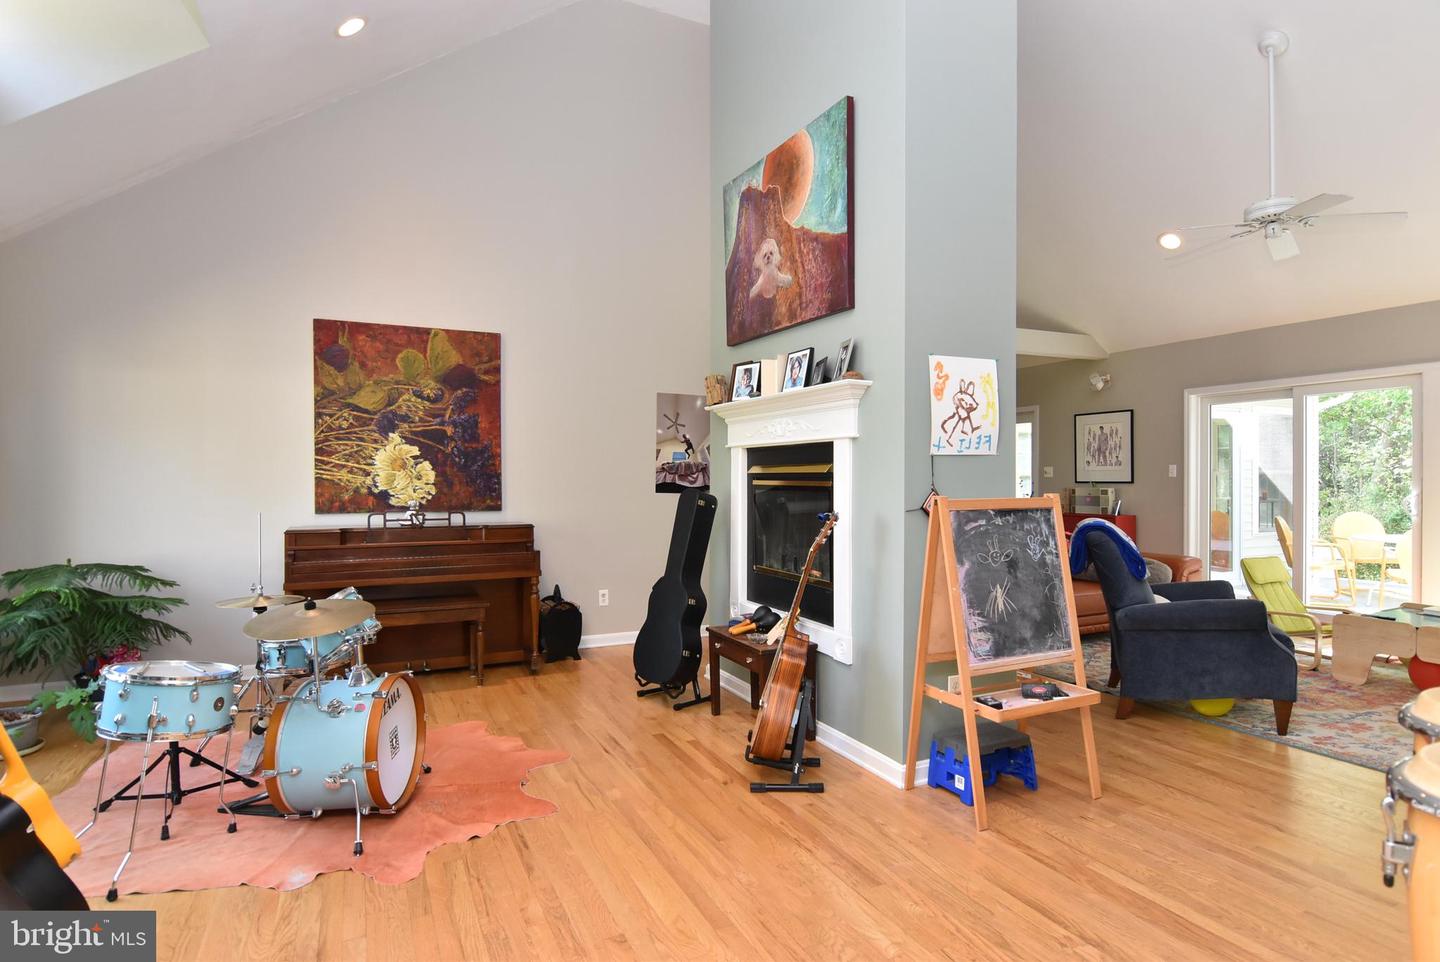
Fireplace(s)
1
Fireplace Features
Fireplace - Glass Doors
Flooring
Carpet, Ceramic Tile, Hardwood
Interior Features
- Carpet
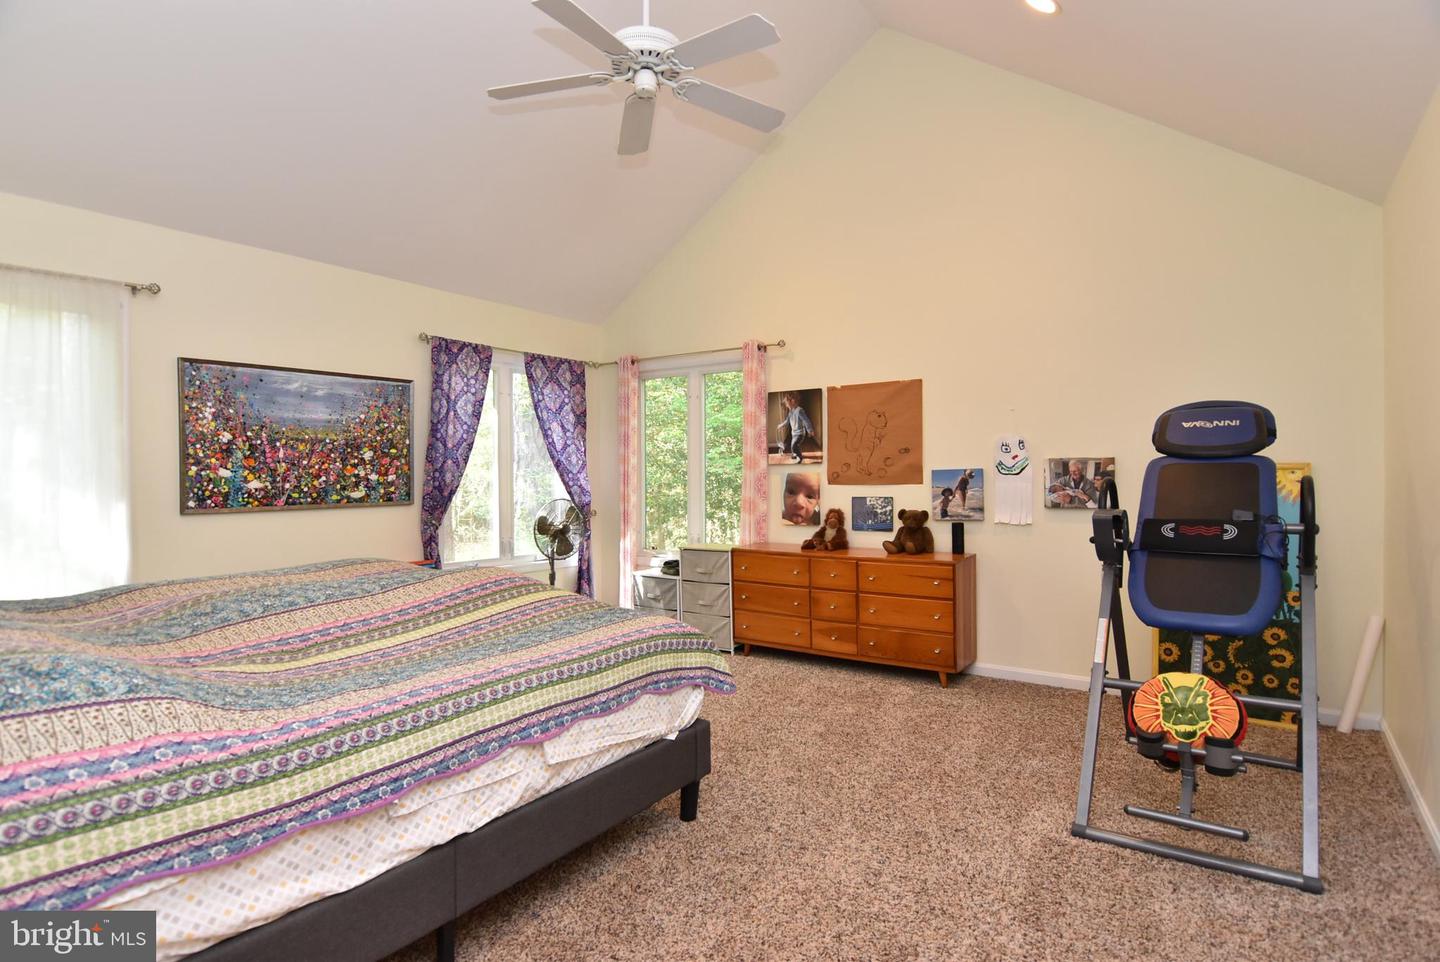
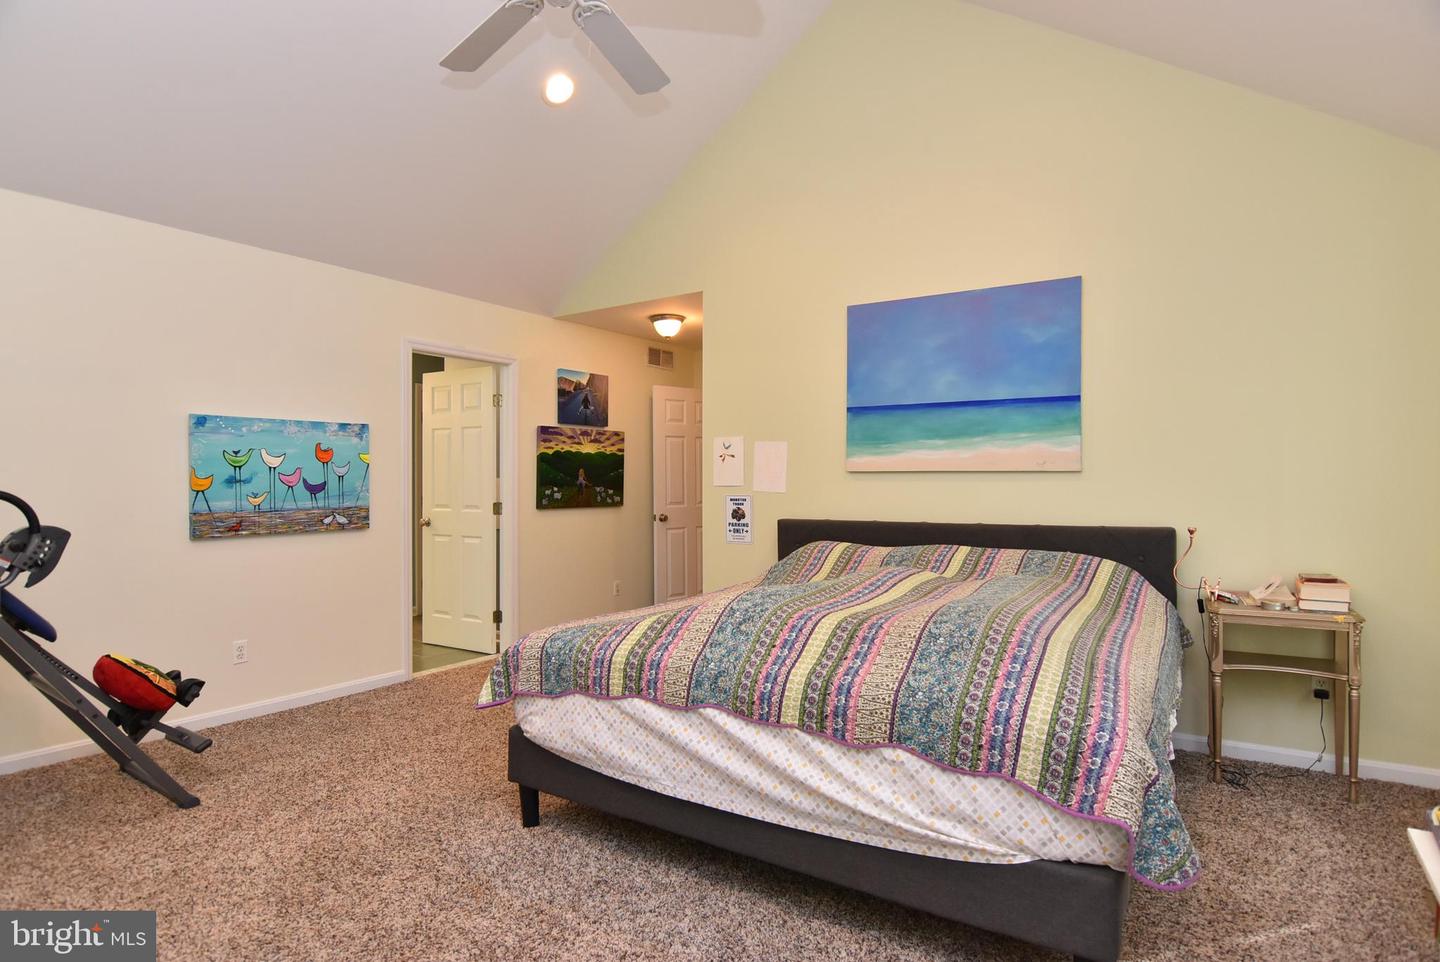
- Ceiling Fan(s)
- Entry Level Bedroom
- Floor Plan - Open
- Upgraded Countertops
- Window Treatments
- Wood Floors
General
MLS
Desu2039616
Community
Gosling Creek Purchase
Price
$599,900.00
Price/SQft
$278.89
HOA Fee
$625.00
HOA Fee Frequency
Annually
Accessibility Features
2+ Access Exits, Level Entry - Main
Area And Schools
School Tax
$1,494.00
Exterior
Pool
Yes - Community
Gosling Creek Purchase
MLS
Desu2039616
$599,900
4 Bed
2 Bath
1 Hf. Bath
- Tax Total Living Area:
- 2151 sq. ft.
- Lot Size:
- 0.97 acres
HOA: $625 Annually
Sold 06/23/2023
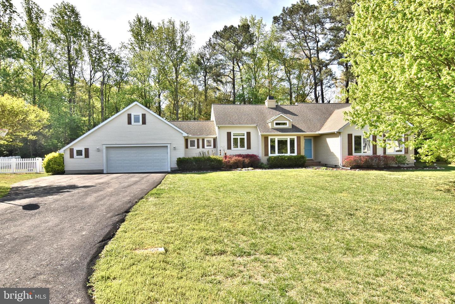
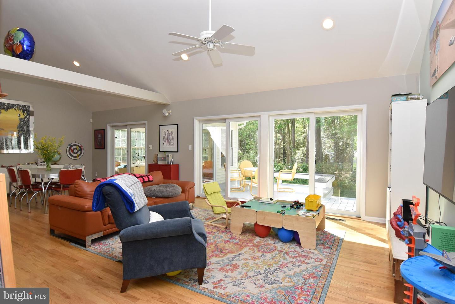
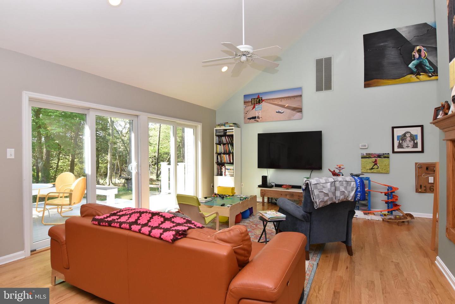
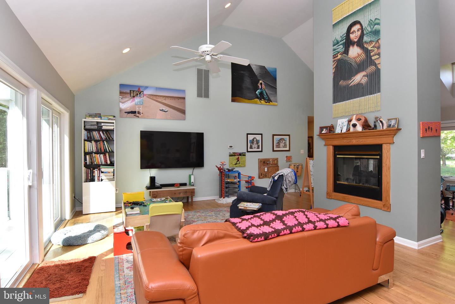
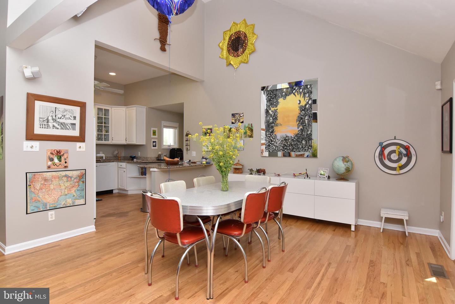
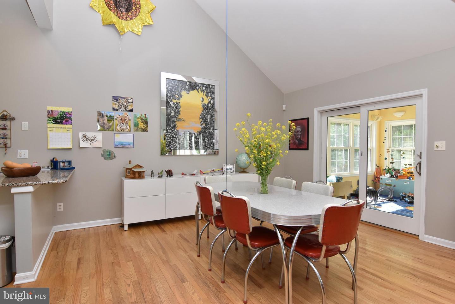
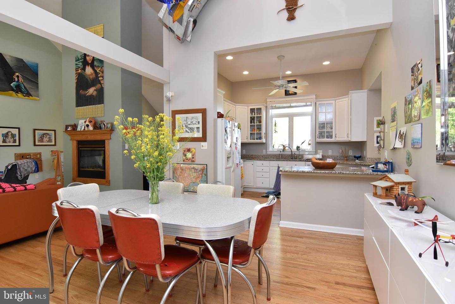
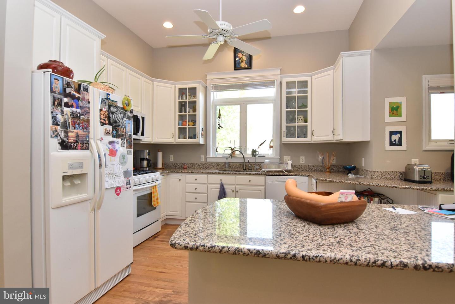
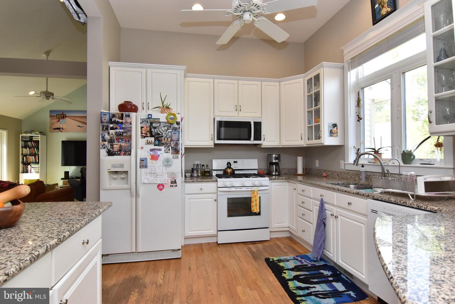
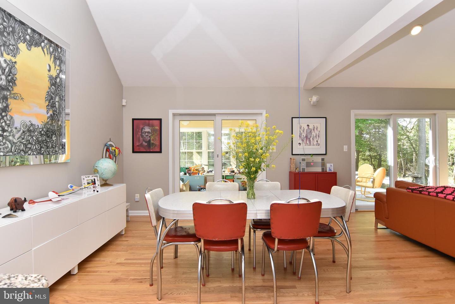
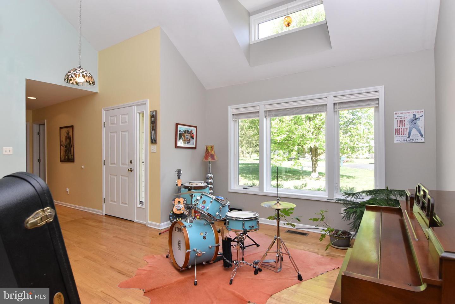
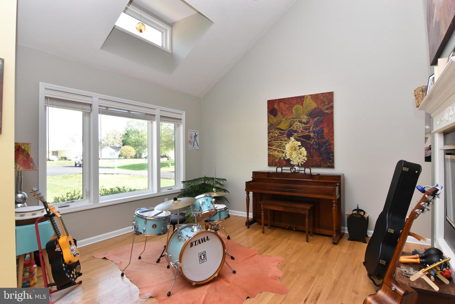
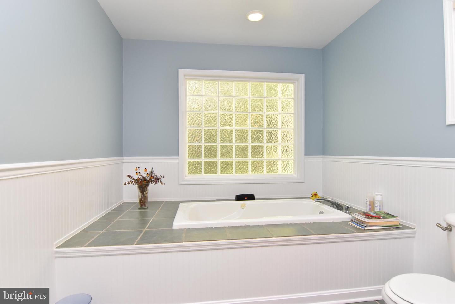
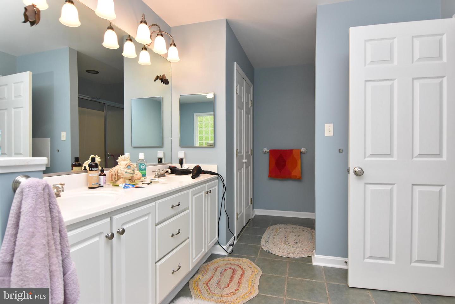
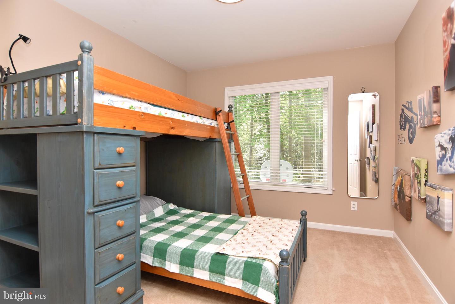
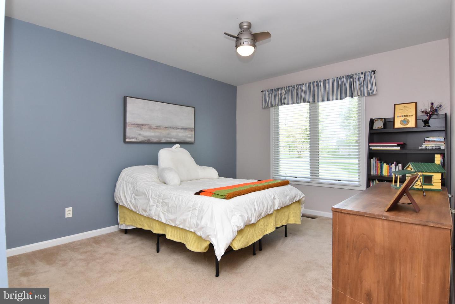
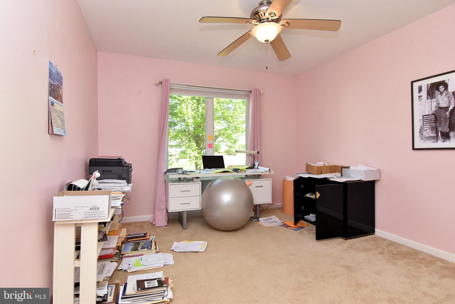
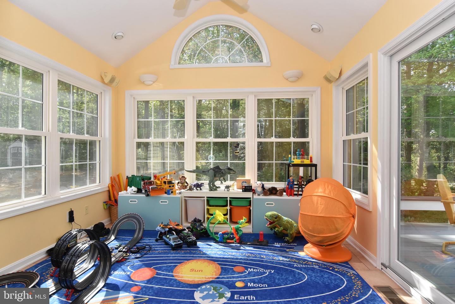
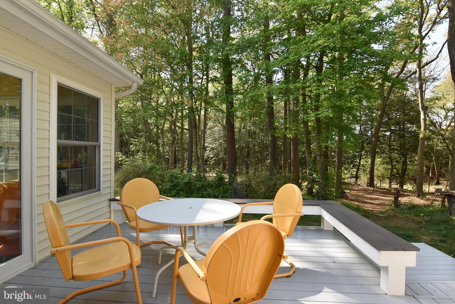
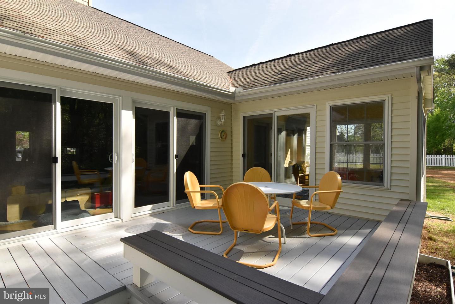
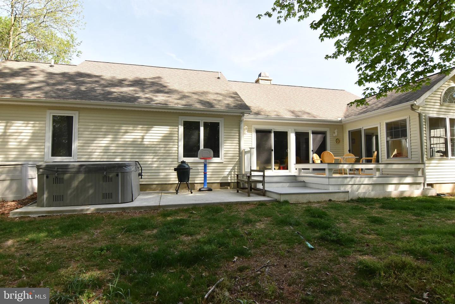
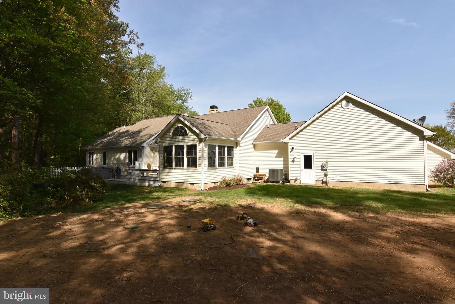
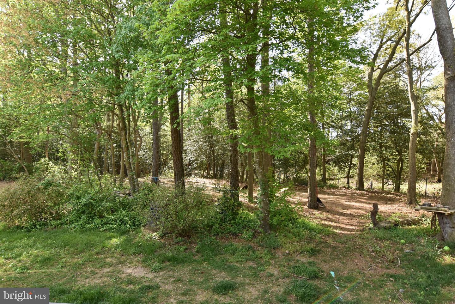
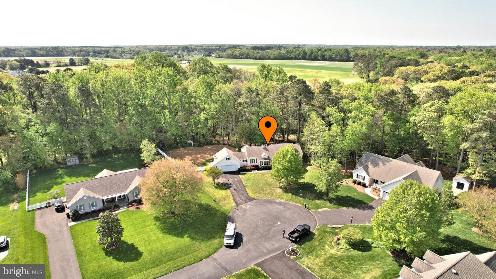
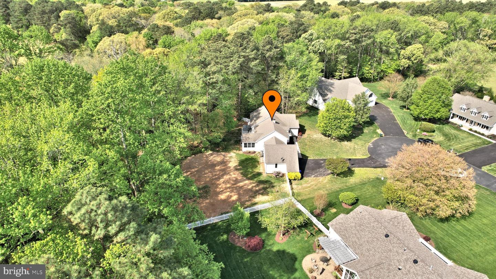
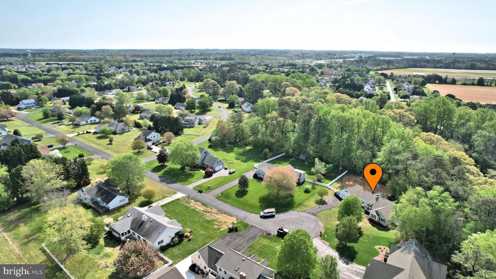
Welcome Home! This custom built four bedroom home in Gosling Creek Purchase is ready for new owners. Situated on a quiet cul-de-sac on one of the larger and more secluded lots in the back of the community. You'll find a nice deck and Sun Room looking out on a small creek and wooded area out back. There's plenty of space for outdoor living with a separate well for the irrigation system. Inside you'll find an open floor plan with cathedral ceilings, hardwood floors, double sided fireplace, skylights, and a custom kitchen with granite countertops and gas stove. There is a primary ensuite bedroom and three other roomy bedrooms for family and guests. Don't miss out on this opportunity!
Agent Information


Similar Listings
Virtual TourNewly Listed
Pintail Pointe
$599,900
5 Bed
3 Bath
- Tax Total Living Area:
- 2950 sq. ft.
Listed 1 day ago
Courtesy: Bryan Realty Group
MLS Desu2113882
Coming Soon
Oyster Bay Villas
$599,900
3 Bed
2 Bath
1 Hf. Bath
- Tax Total Living Area:
- 1973 sq. ft.
Listed 1 day ago
Courtesy: Coldwell Banker Realty
MLS Desu2116938
Newly Listed
Flats At Coastal Station
$599,900
3 Bed
2 Bath
- Tax Total Living Area:
- 1522 sq. ft.
Listed 2 days ago
Courtesy: Coldwell Banker Premier - Rehoboth
MLS Desu2116852
Newly Listed
Flats At Coastal Station
$599,900
3 Bed
2 Bath
- Tax Total Living Area:
- 1522 sq. ft.
Listed 2 days ago
Courtesy: Coldwell Banker Premier - Rehoboth
MLS Desu2116858
Newly Listed
Lighthouse Crossing
$599,900
4 Bed
3 Bath
- Tax Total Living Area:
- 2500 sq. ft.
Listed 9 days ago
Courtesy: Long & Foster Real Estate, Inc.
MLS Desu2116404
Coming Soon
Coastal Club
$599,900
3 Bed
2 Bath
1 Hf. Bath
- Tax Total Living Area:
- 2160 sq. ft.
Listed 12 days ago
Courtesy: Patterson-schwartz-rehoboth
MLS Desu2116114
Virtual TourNewly Listed
Grand Oaks
$599,900
5 Bed
3 Bath
2 Hf. Bath
- Tax Total Living Area:
- 4198 sq. ft.
Listed 13 days ago
Courtesy: Patterson-schwartz - Greenville
MLS Dekt2048822
Governors
$599,900
3 Bed
2 Bath
1 Hf. Bath
- Tax Total Living Area:
- 1682 sq. ft.
Listed 16 days ago
Courtesy: Berkshire Hathaway Homeservices Penfed Realty
MLS Desu2115366
Pending
$599,900
5 Bed
3 Bath
1 Hf. Bath
- Tax Total Living Area:
- 4145 sq. ft.
Listed 25 days ago
Courtesy: Masten Realty Llc
MLS Dekt2048094
Woods At Seaside
$599,900
3 Bed
2 Bath
- Tax Total Living Area:
- 1724 sq. ft.
Listed 30 days ago
Courtesy: Re/max Realty Group Rehoboth
MLS Desu2114944
$599,900
3 Bed
2 Bath
- Tax Total Living Area:
- 1971 sq. ft.
Listed 46 days ago
Courtesy: Keller Williams Realty
MLS Desu2112994
Breakwater
$599,900
3 Bed
2 Bath
1 Hf. Bath
- Tax Total Living Area:
- 1800 sq. ft.
Listed 52 days ago
Courtesy: Long & Foster Real Estate, Inc.
MLS Desu2113486
Create an account
Save your favorite listings to view them later from multiple
devices by creating an account today or sign in.




