
29123 Finch Ln, Milton, De 19968
Virtual Tour
Courtesy: Bryan Realty Group,
Andrew T. Bryan
Bedrooms
5
Full Bath
3
Living Area
2950 sq/ft
Interior Features
- Ceiling Fan(s)
- Combination Kitchen/Living
- Crown Moldings
- Dining Area
- Entry Level Bedroom
- Floor Plan - Open
- Kitchen - Gourmet
- Kitchenette
- Primary Bath(s)
- Recessed Lighting
- Walk-in Closet(s)
- Wood Floors
General
MLS
Desu2113882
Community
Pintail Pointe
Price
$565,000.00
Price/SQft
$191.53
HOA Fee
$263.00
HOA Fee Frequency
Quarterly
Area And Schools
School Tax
$1,114.00
Exterior
Pool
Yes - Personal
District
CAPE HENLOPEN
Pintail Pointe
MLS
Desu2113882
$565,000
5 Bed
3 Bath
- Tax Total Living Area:
- 2950 sq. ft.
- Lot Size:
- 0.46 acres
HOA: $263 Quarterly
Listed 57 days ago
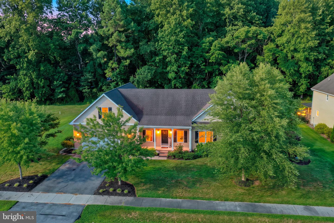
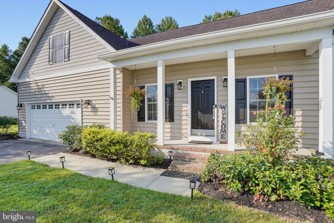
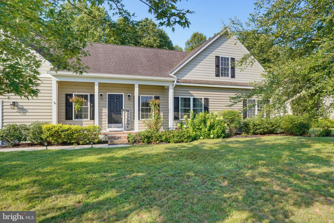
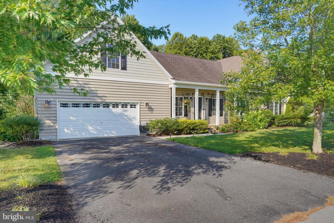
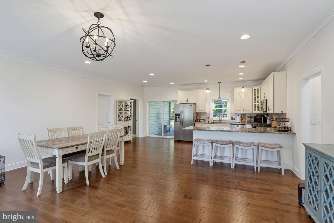
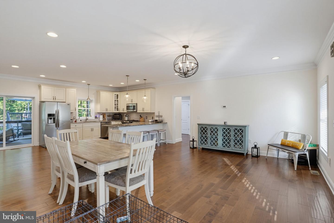
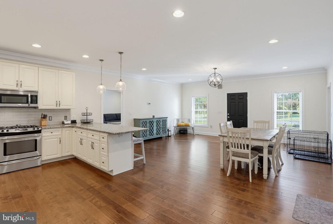
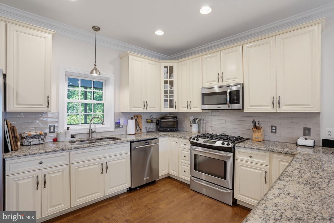
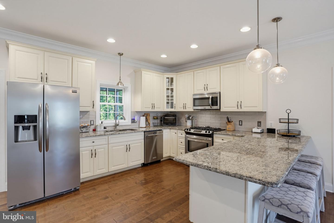
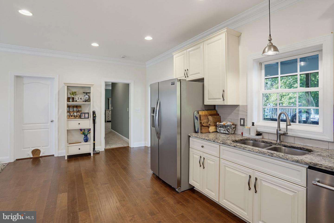
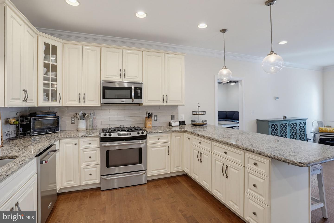
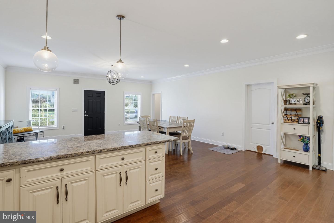
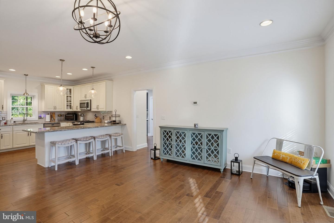
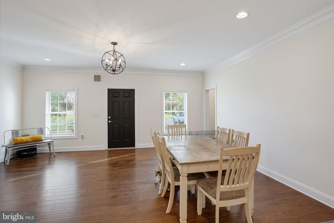
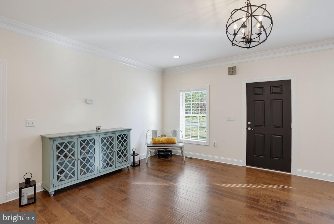
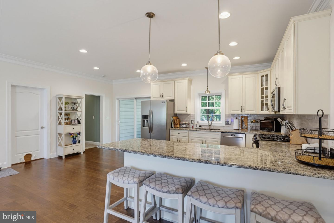
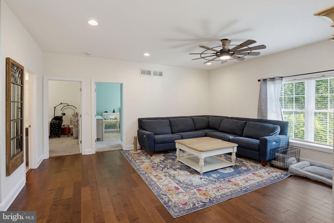
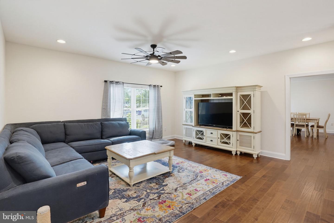
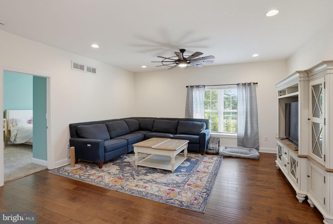
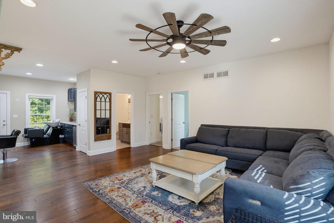
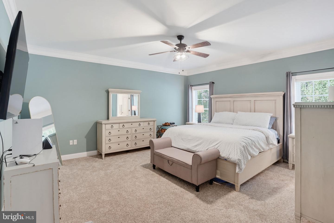
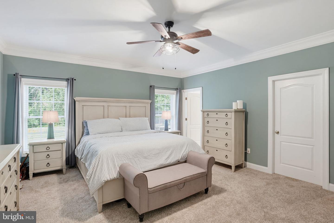
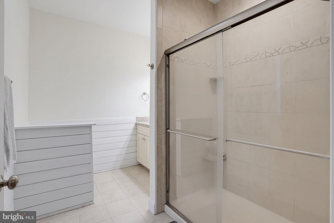
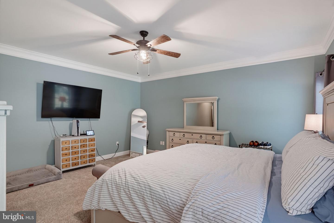
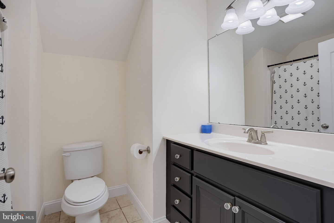
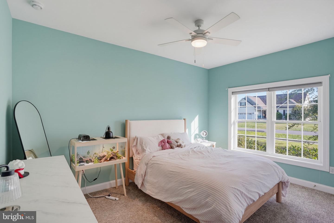
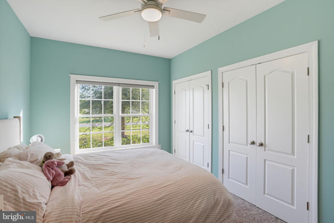
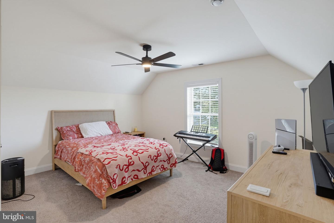
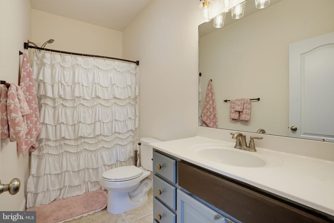
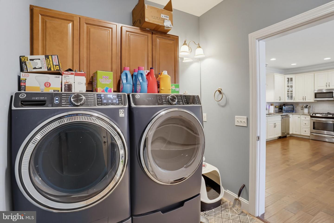
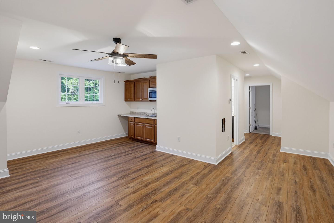
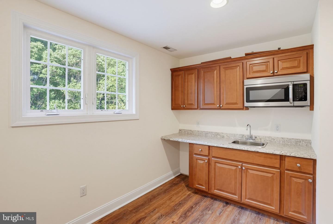
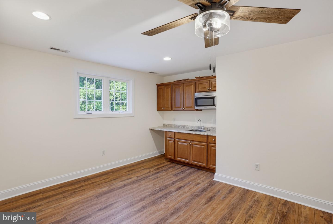
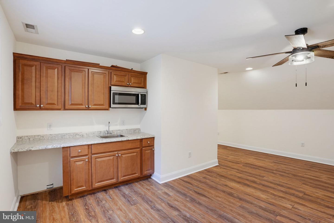
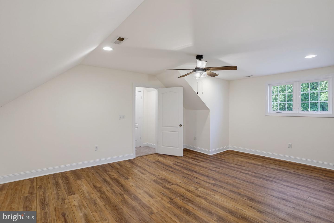
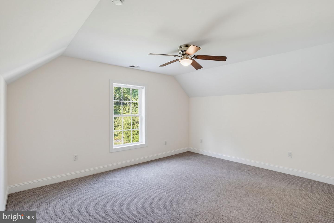
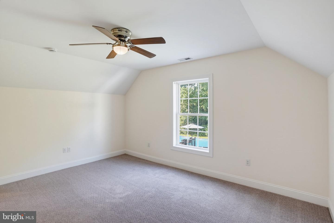
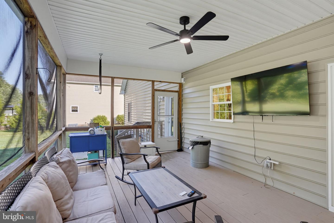
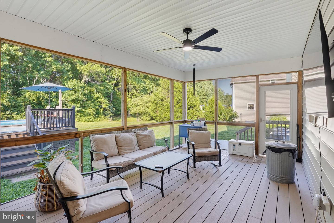
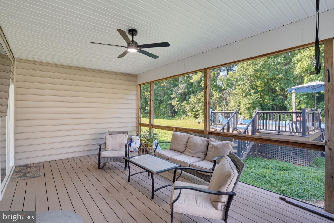
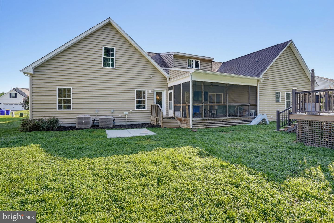
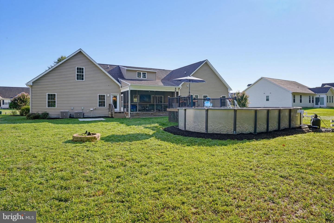
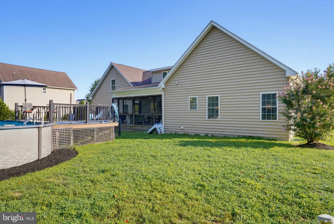
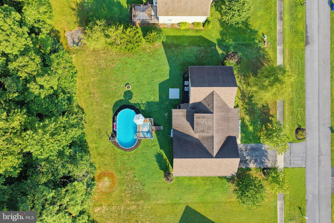
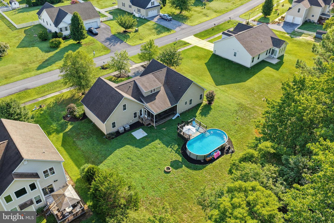
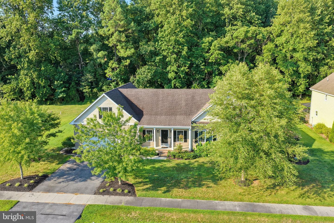
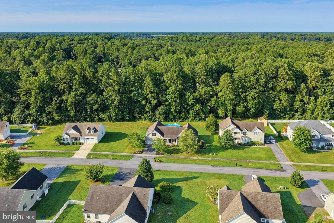
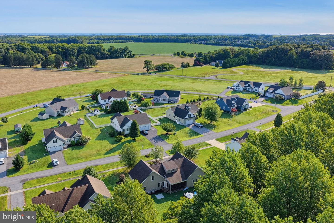
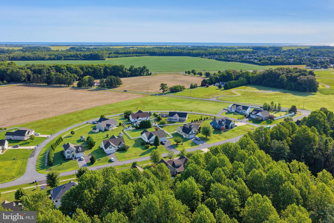
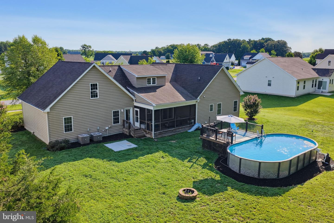
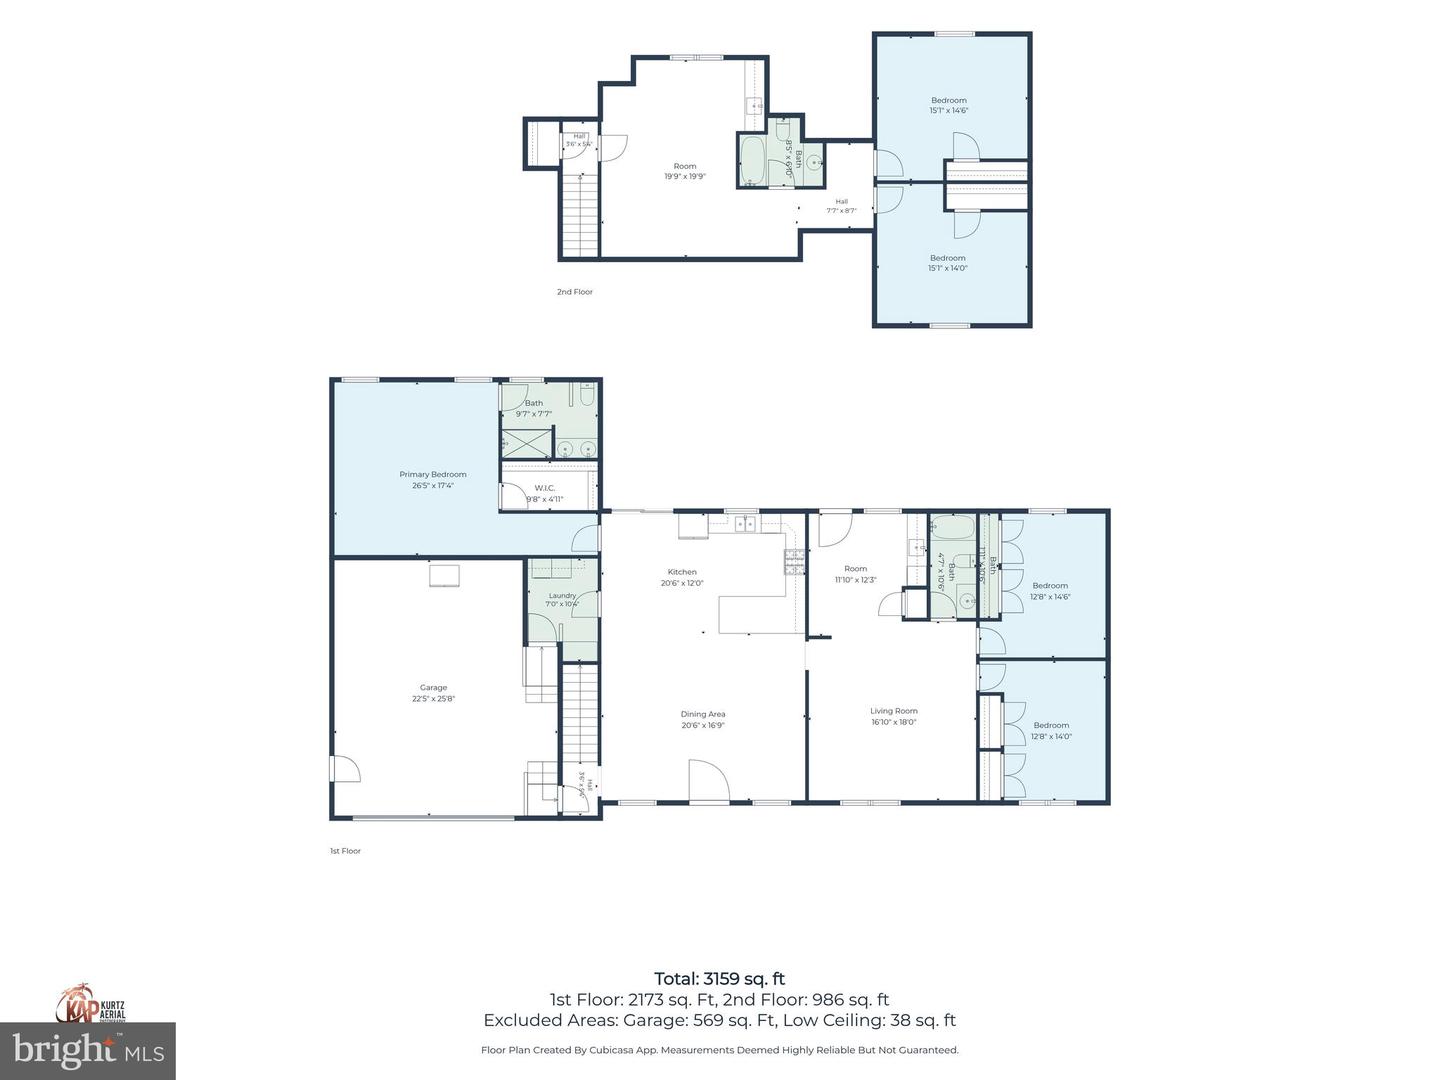
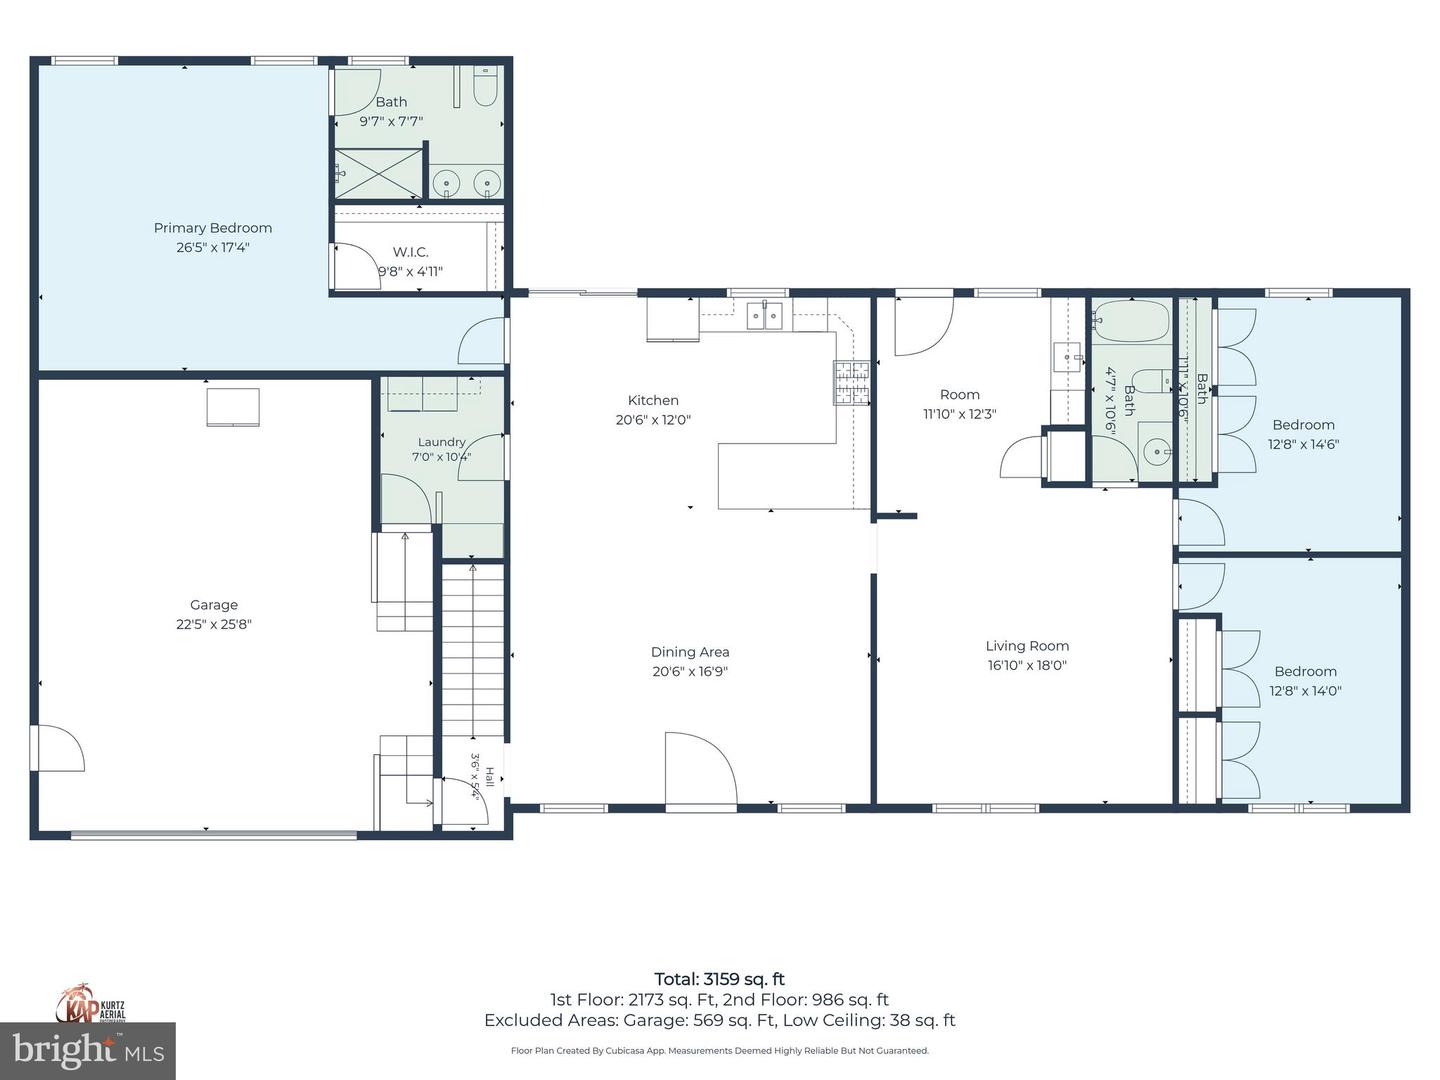
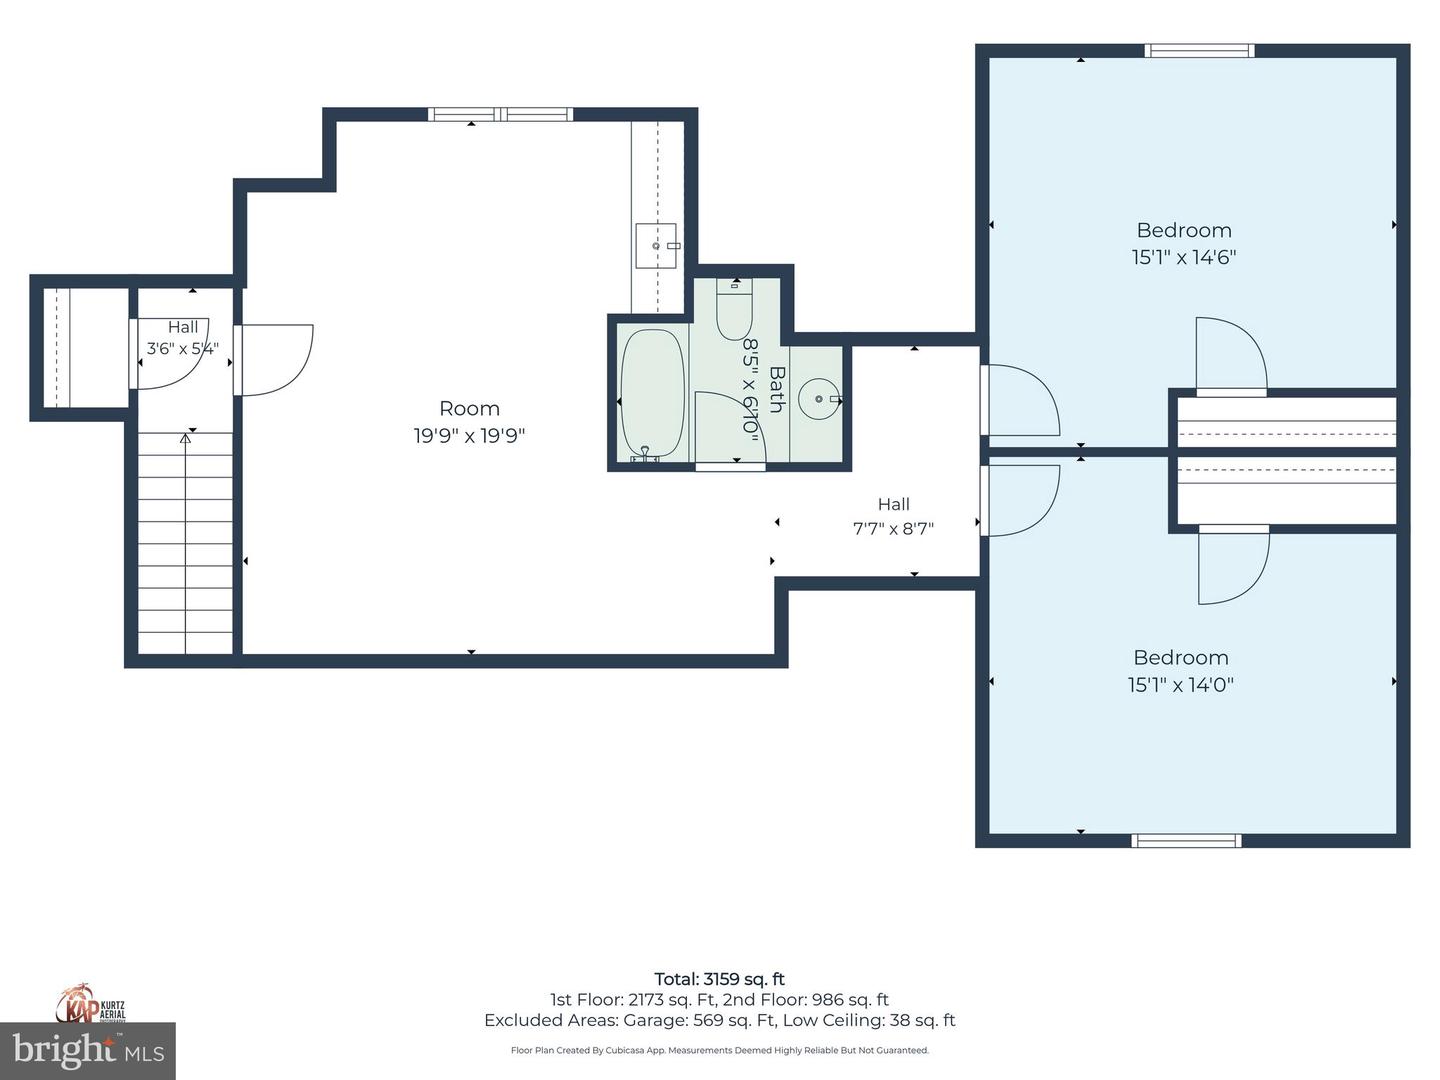
You will find so much more than meets the eye in this impeccably maintained home located just outside the Town of Milton. Offering an exceptional combination of space, flexibility, and thoughtful design, this impressive residence features five spacious bedrooms and three full baths, making it ideal for multi-generational living, extended family, or hosting guests visiting Delaware's beaches. Step inside to discover an inviting open-concept floor plan highlighted by hand-scraped engineered hardwood flooring, extensive custom trim, abundant recessed lighting, and a spacious gathering room that flows seamlessly into the chef's kitchen. Designed to impress, the kitchen boasts granite countertops, stainless steel appliances, ample cabinetry, and generous workspace perfect for everyday living and entertaining alike. The first-floor primary suite serves as a private retreat with an oversized layout, expansive walk-in closet, and luxurious en-suite bath featuring a custom tiled shower. This level also includes a private guest or family suite complete with its own living room, kitchenette, full bath, two additional bedrooms, and a separate exterior entrance—creating an ideal space for extended family, overnight guests, or independent living. Upstairs, you'll find even more flexible living space with a large family room or home office, an additional kitchenette, two generously sized bedrooms, and a shared full bath, providing endless possibilities to fit your lifestyle. Outdoor living is equally impressive with a spacious screened porch overlooking the private backyard, where a refreshing pool and tranquil wooded backdrop create the perfect setting for relaxing, entertaining, or simply enjoying the peaceful surroundings. With its versatile floor plan, quality finishes, and outstanding location just minutes from downtown Milton, area beaches, shopping, and dining, this exceptional property offers a rare opportunity to enjoy comfort, privacy, and room for everyone—all under one roof.
Similar Listings
Virtual Tour
Cinderberry Estates
$565,000
4 Bed
3 Bath
2 Hf. Bath
- Tax Total Living Area:
- 4000 sq. ft.
Listed 167 days ago
Courtesy: Patterson-schwartz-hockessin
MLS Desu2108842
Virtual Tour
Peninsula
$565,000
4 Bed
3 Bath
1 Hf. Bath
- Tax Total Living Area:
- 2491 sq. ft.
Listed 192 days ago
Courtesy: Monument Sotheby's International Realty
MLS Desu2105746
Virtual Tour
Garrison Lake Gree
$565,990
4 Bed
3 Bath
1 Hf. Bath
- Tax Total Living Area:
- 2700 sq. ft.
Listed 358 days ago
Courtesy: Exp Realty, Llc
MLS Dekt2041416
Pond View Estates
$563,900
4 Bed
2 Bath
1 Hf. Bath
- Tax Total Living Area:
- 3400 sq. ft.
Listed 230 days ago
Courtesy: Re/max Associates-hockessin
MLS Dekt2044094
PendingNewly Listed
Garrison Lake Gree
$563,875
4 Bed
2 Bath
1 Hf. Bath
- Tax Total Living Area:
- 3000 sq. ft.
Listed 3 days ago
Courtesy: Exp Realty, Llc
MLS Dekt2050746
Hawthorne
$563,500
4 Bed
3 Bath
- Tax Total Living Area:
- 3268 sq. ft.
Listed 428 days ago
Courtesy: Berkshire Hathaway Homeservices Penfed Realty
MLS Desu2089928
Virtual TourNewly Listed
Open House
Four Winds Farm
$567,000
4 Bed
3 Bath
- Tax Total Living Area:
- 1819 sq. ft.
Listed 5 days ago
Courtesy: Atlantic Five Realty
MLS Desu2120590
Open House
Heritage Shores
$562,500
4 Bed
3 Bath
- Tax Total Living Area:
- 2890 sq. ft.
Listed 21 days ago
Courtesy: Re/max Advantage Realty
MLS Desu2119216
Under Contract
Open House
Lighthouse Crossing
$562,500
4 Bed
3 Bath
- Tax Total Living Area:
- 2550 sq. ft.
Listed 89 days ago
Courtesy: Coldwell Banker Realty
MLS Desu2113760
Newly Listed
$569,000
5 Bed
3 Bath
- Tax Total Living Area:
- 4000 sq. ft.
Listed 3 days ago
Courtesy: Exp Realty, Llc
MLS Dekt2050382
Virtual Tour
Pelican Point
$569,000
4 Bed
3 Bath
- Tax Total Living Area:
- 2200 sq. ft.
Listed 25 days ago
Courtesy: Monument Sotheby's International Realty
MLS Desu2119010
$569,000
4 Bed
2 Bath
1 Hf. Bath
- Tax Total Living Area:
- 2269 sq. ft.
Listed 594 days ago
Courtesy: Sea Bova Associates Inc.
MLS Desu2071890
Create an account
Save your favorite listings to view them later from multiple
devices by creating an account today or sign in.




