
28046 Hatteras Dr, Millsboro, De 19966
Virtual Tour
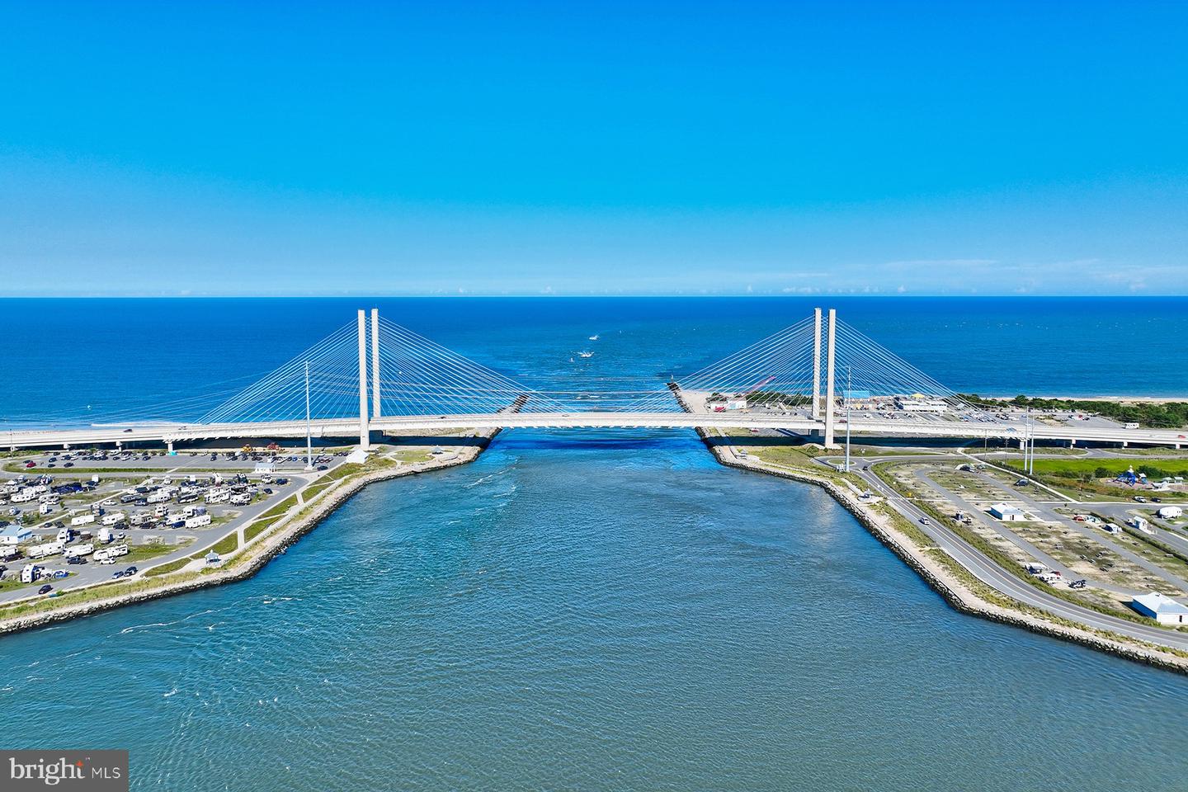
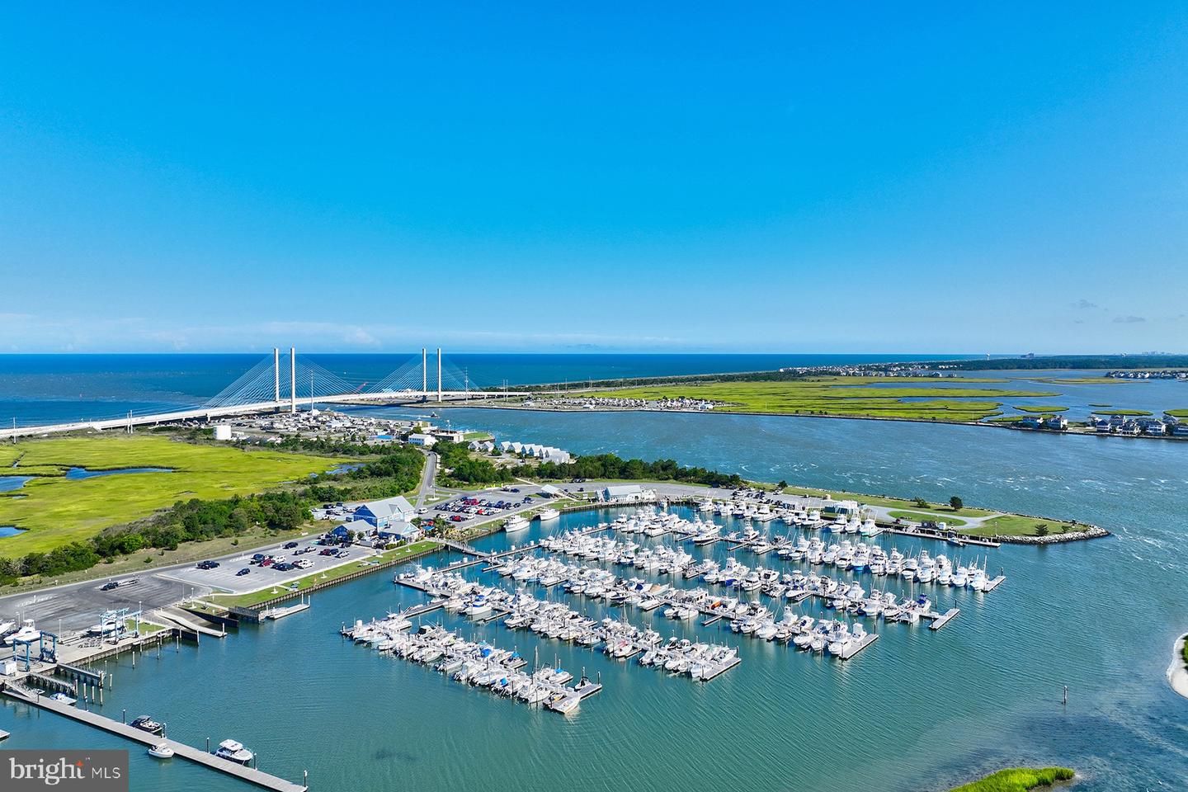
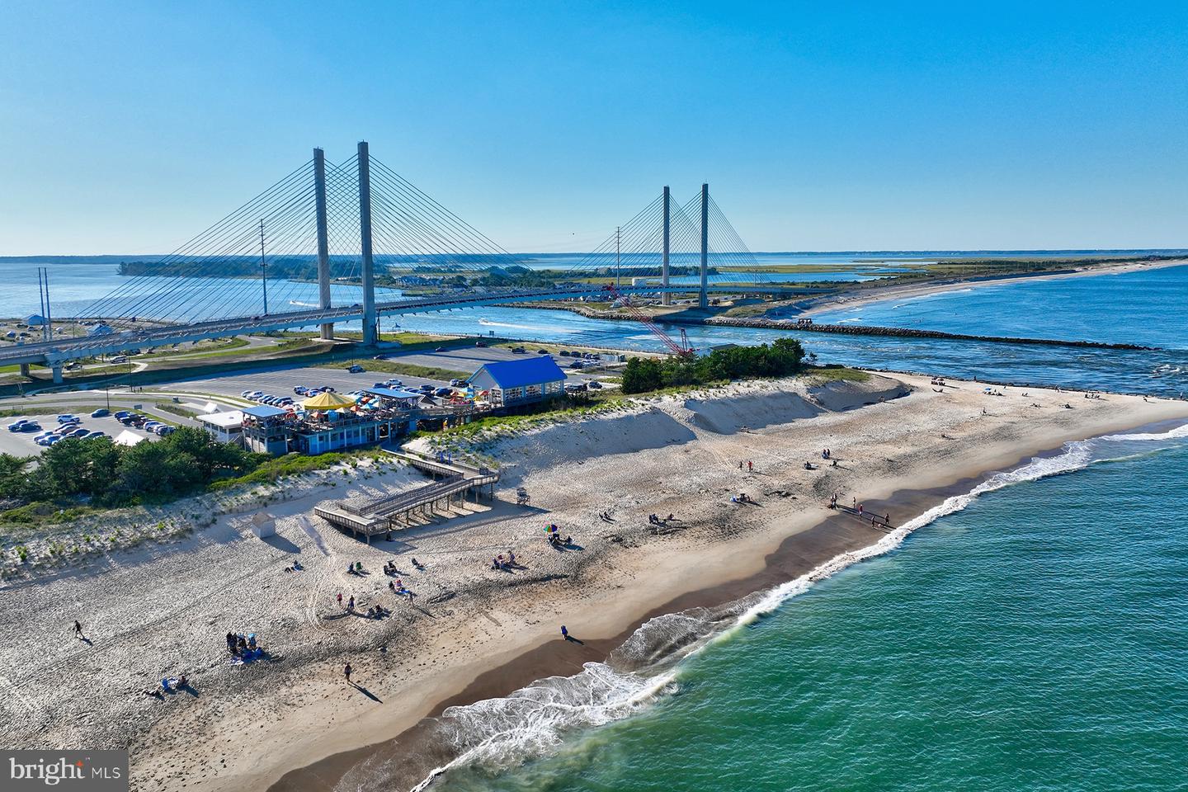
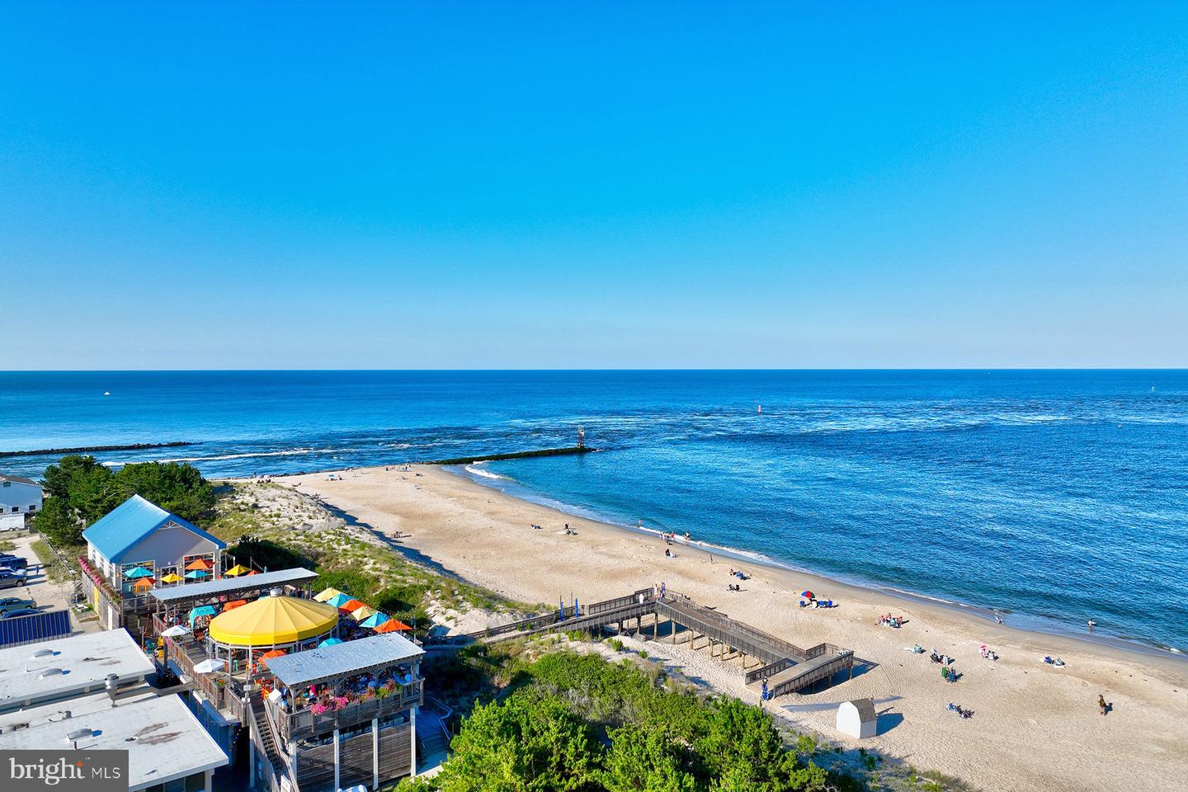


Courtesy: Monument Sotheby's International Realty,
Brian K Barrows
Appliances
Built-In Microwave, Oven/Range - Gas, Refrigerator, Icemaker, Dishwasher, Disposal, Stainless Steel Appliances, Water Heater, Washer, DryerBedrooms
4
Full Bath
3
Laundry
Main Floor
Rooms
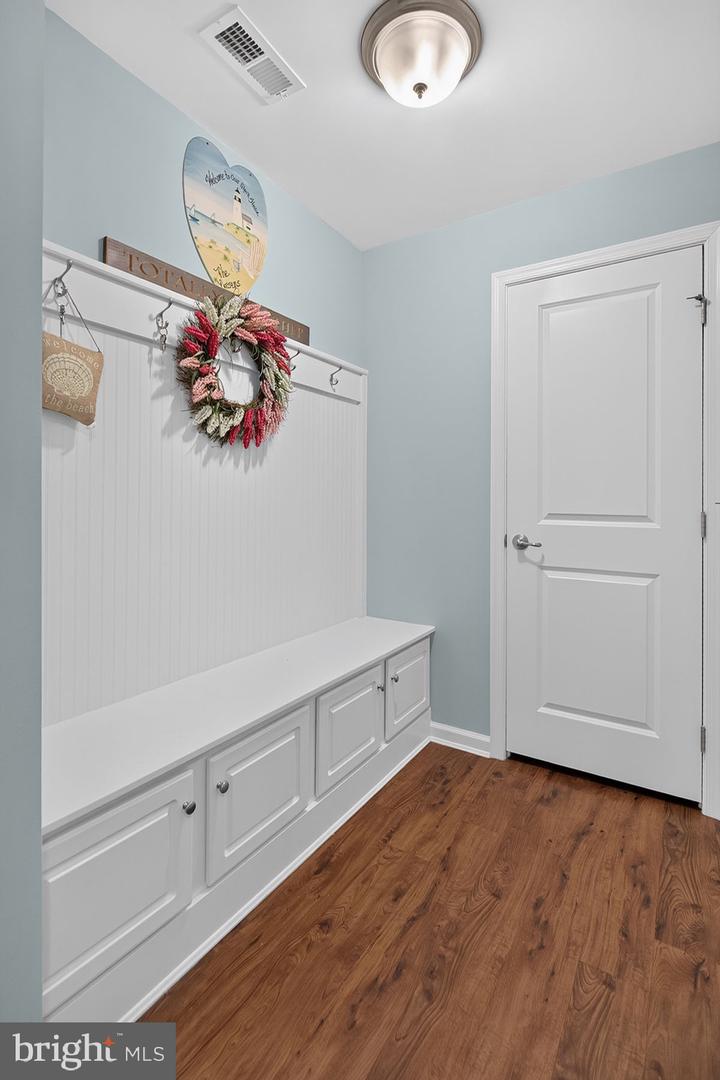
Dining Room, Primary Bedroom, Kitchen, Foyer, Sun/florida Room, Great Room, Laundry, Mud Room, Primary Bathroom, Full Bath, Additional Bedroom
Living Area
2200 sq/ft
Fireplace(s)
1
Fireplace Features
Gas/propane
Flooring
Carpet, Luxury Vinyl Plank
Interior Features
- Kitchen - Gourmet
- Kitchen - Island
- Upgraded Countertops
- Pantry
- Dining Area
- Floor Plan - Open
- Entry Level Bedroom
- Primary Bath(s)
- Bathroom - Walk-In Shower
- Walk-in Closet(s)
- Window Treatments
- Ceiling Fan(s)
General
MLS
Desu2119010
Community
Pelican Point
Price
$569,000.00
Price/SQft
$258.64
HOA Fee
$780.00
HOA Fee Frequency
Quarterly
Area And Schools
School Tax
$558.00
Exterior
Pool
Yes - Community
District
INDIAN RIVER
Pelican Point
MLS
Desu2119010
$569,000
4 Bed
3 Bath
- Tax Total Living Area:
- 2200 sq. ft.
- Lot Size:
- 0.2 acres
HOA: $780 Quarterly
Listed 25 days ago
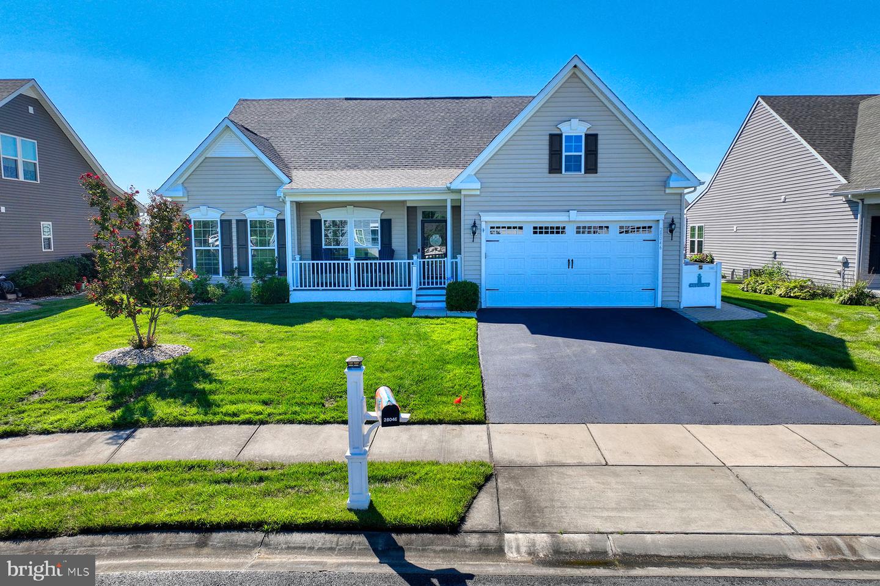
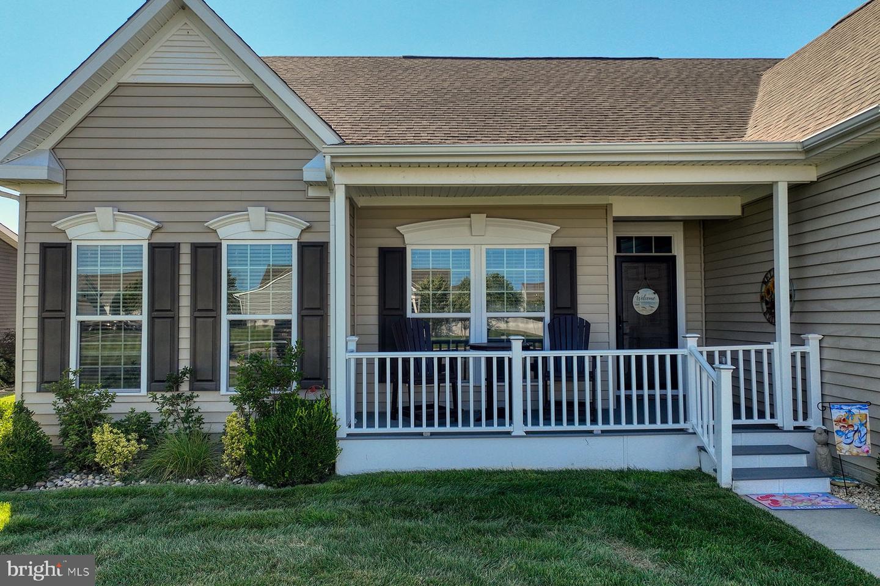
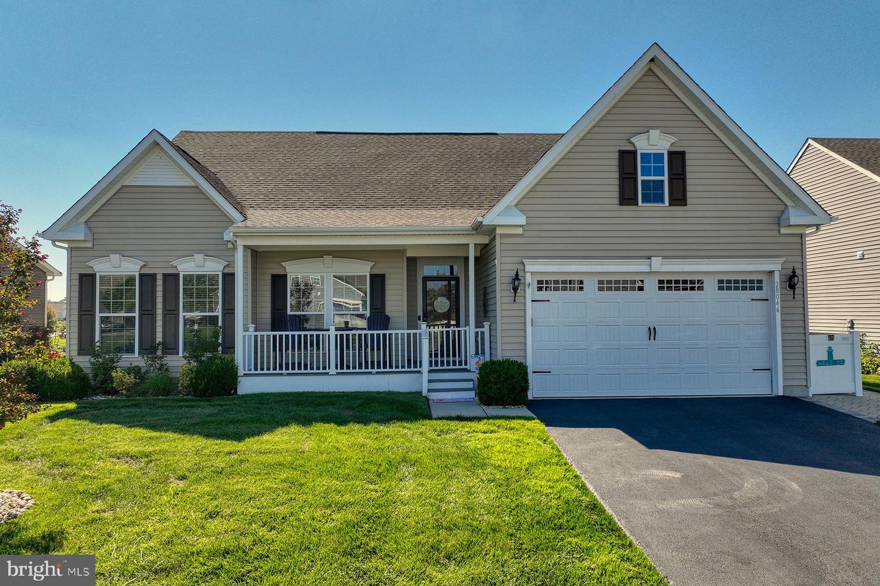
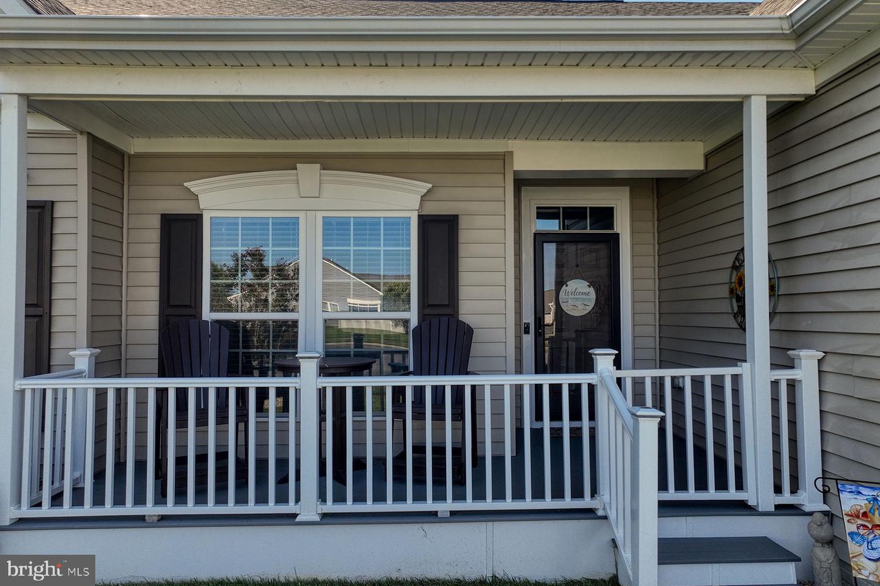
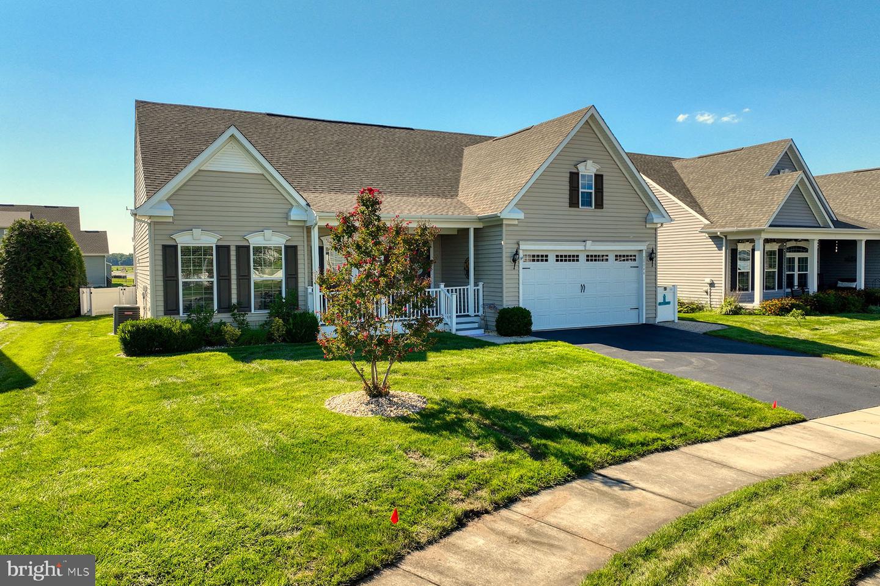
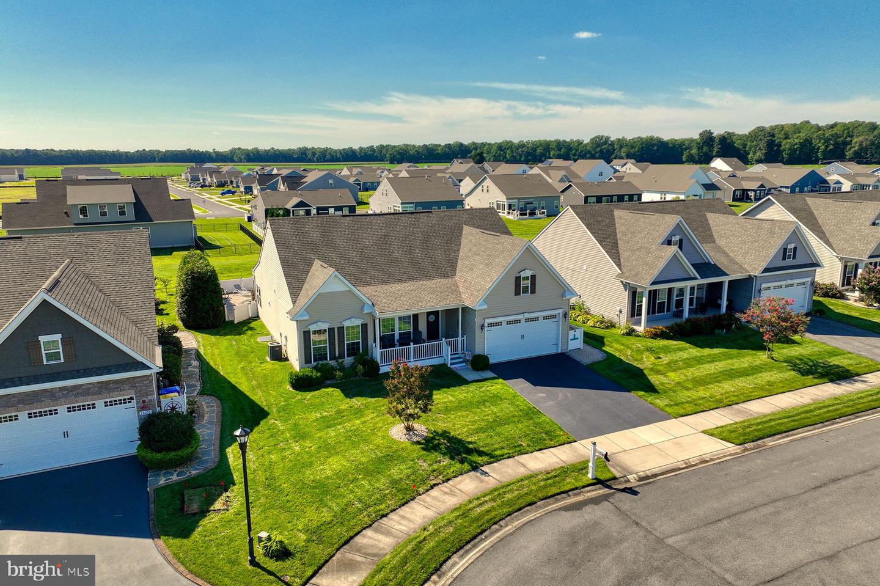
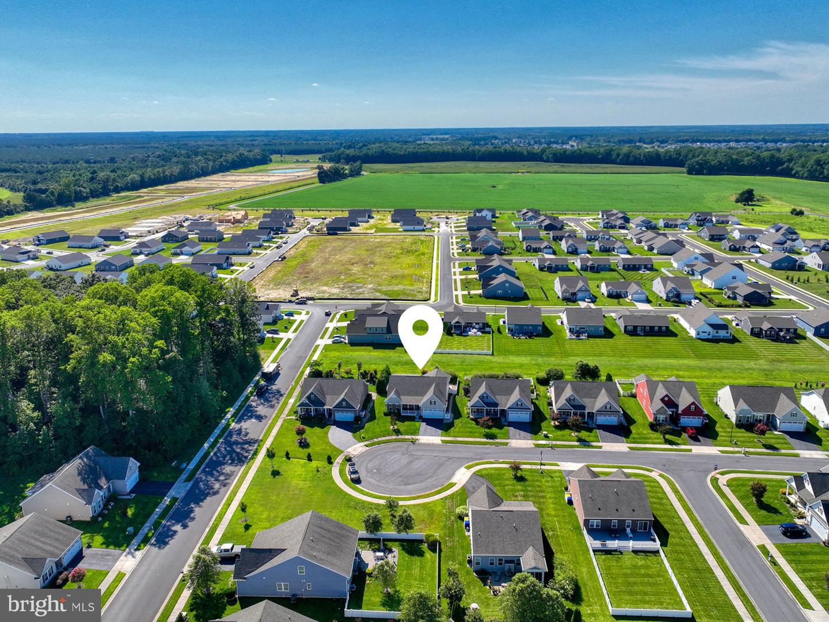
Move right into this beautifully maintained and thoughtfully upgraded 4-bedroom, 3-bath home in Pelican Point, offering the ease of almost entirely one-level living with the added bonus of a private bedroom suite upstairs. Built in 2017 and continuously improved by its original owners, this home is filled with custom touches, inviting living spaces, and exceptional indoor-outdoor entertaining areas.
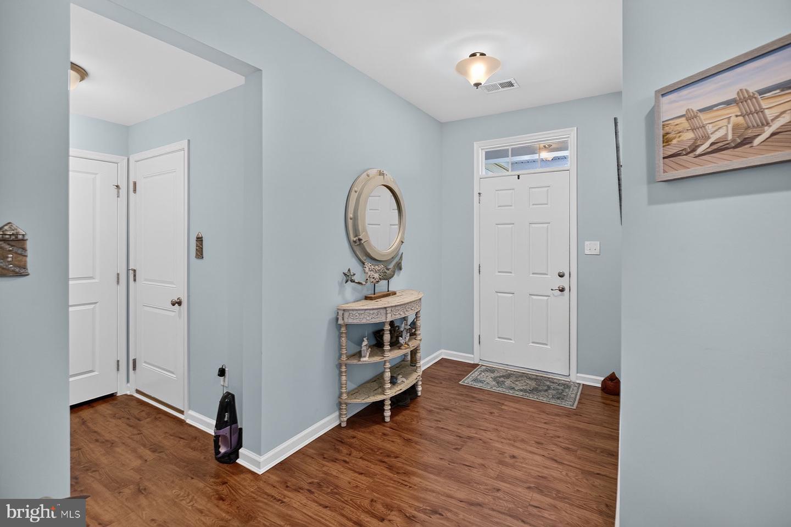
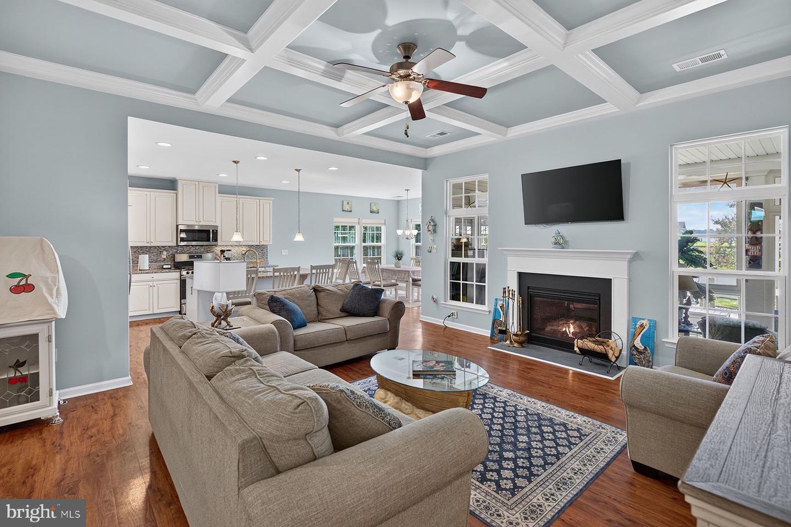
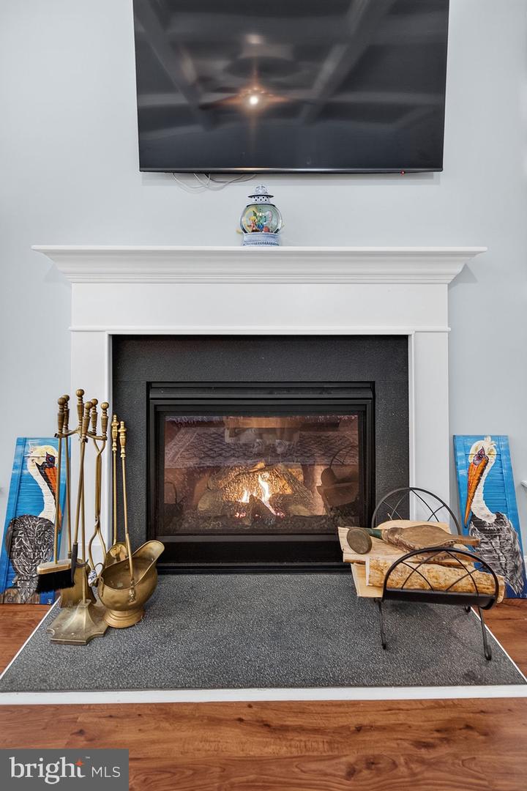
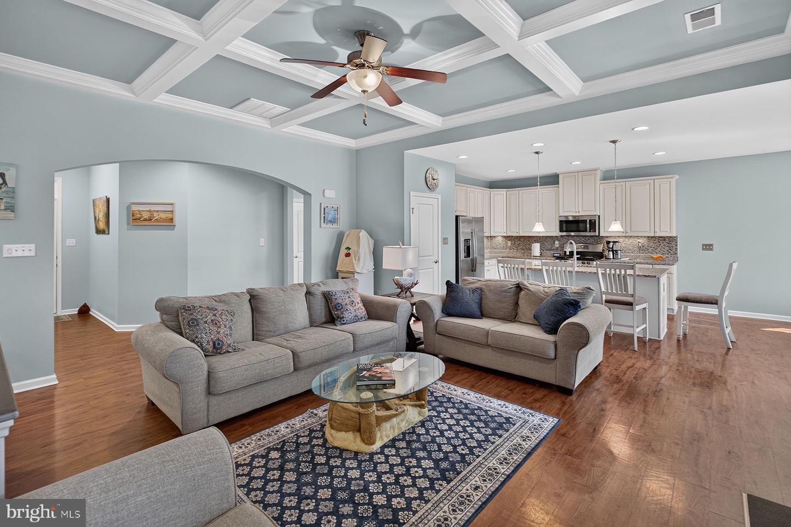
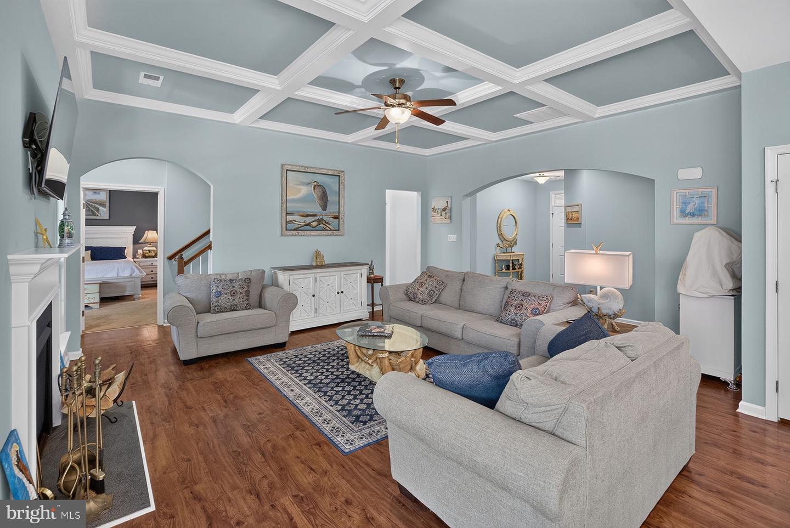
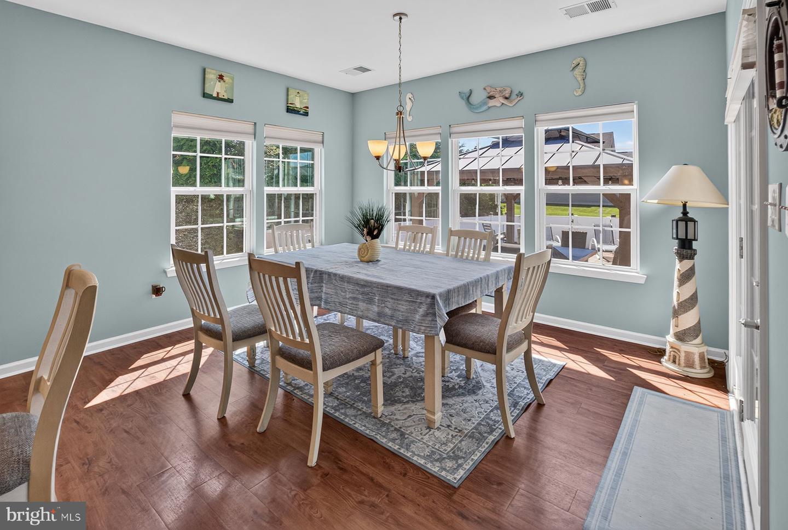
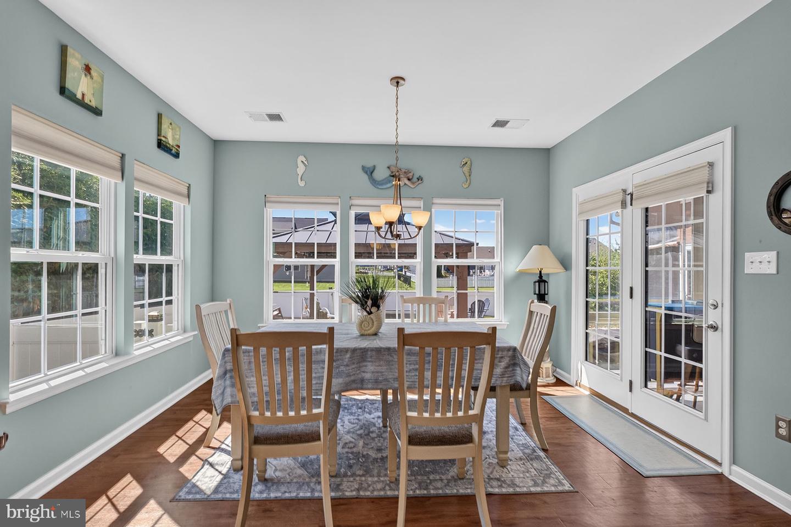
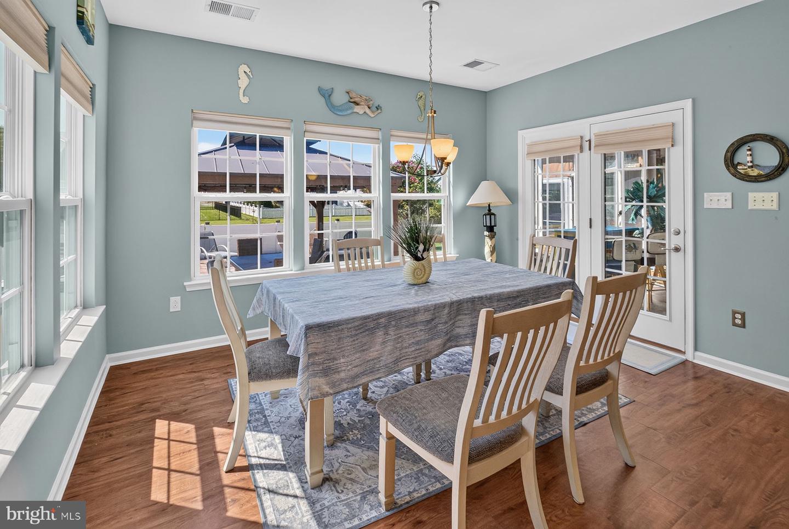
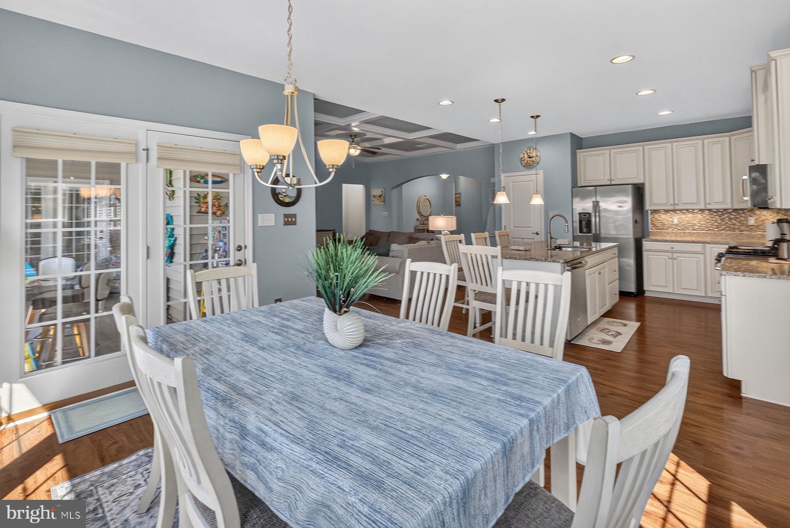
From the moment you enter, you'll notice details that set this home apart. The foyer opens to a stunning great room highlighted by a coffered ceiling—a feature rarely found in homes in this price range—along with a gas fireplace, beautiful wood flooring, and abundant natural light. The open floor plan flows seamlessly into the dining area and bright, coastal-inspired kitchen.
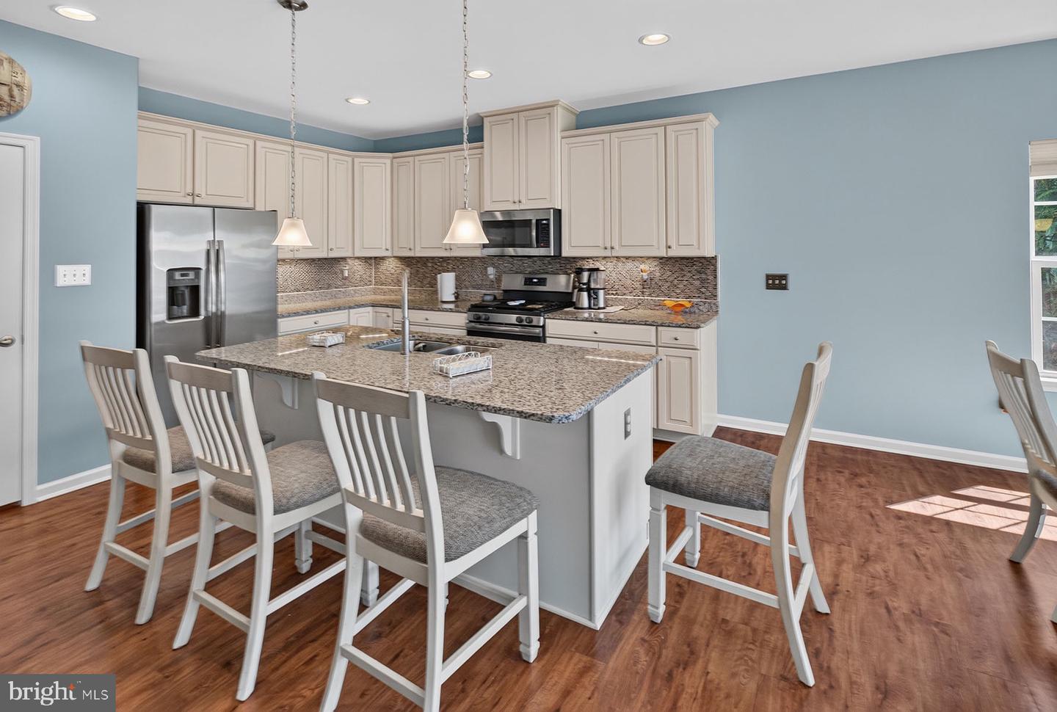
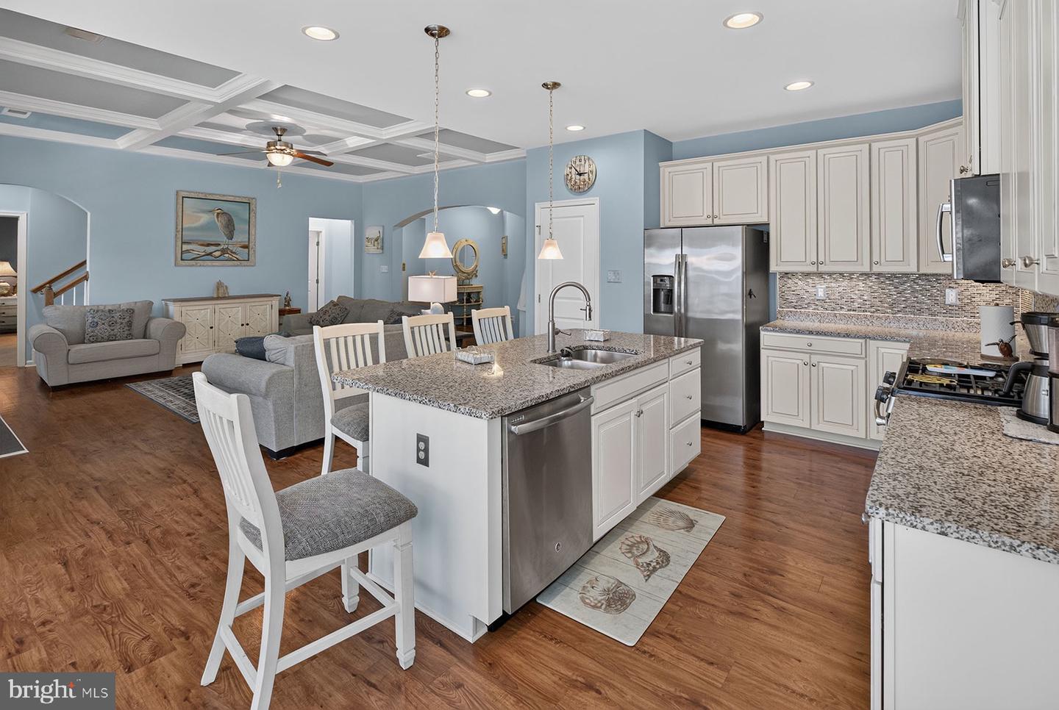
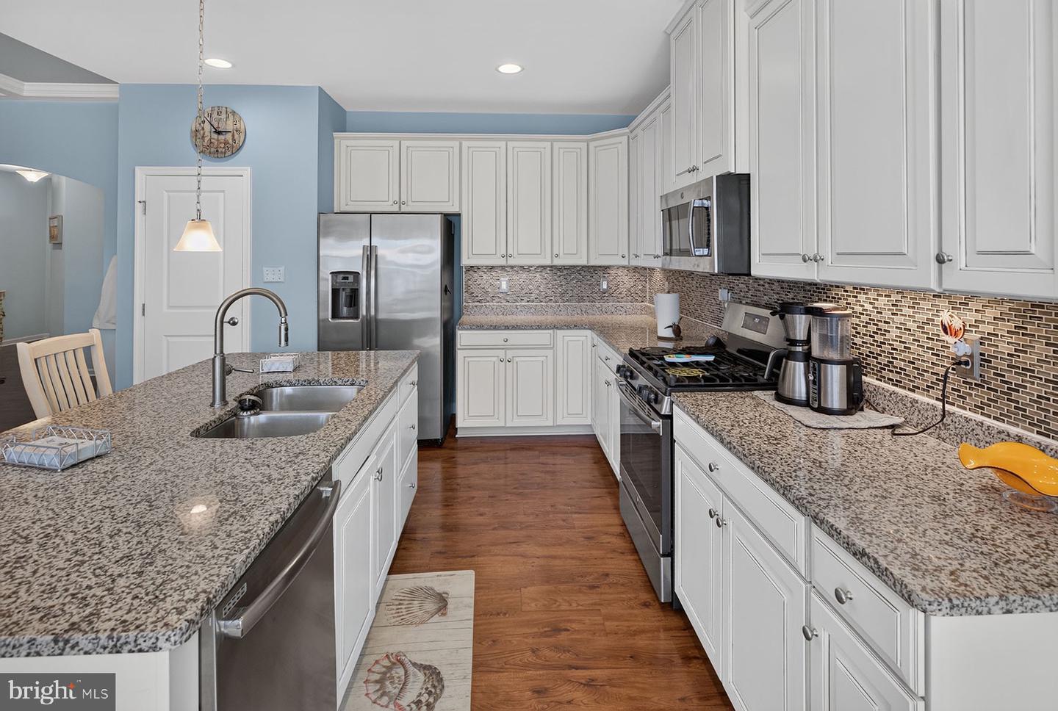
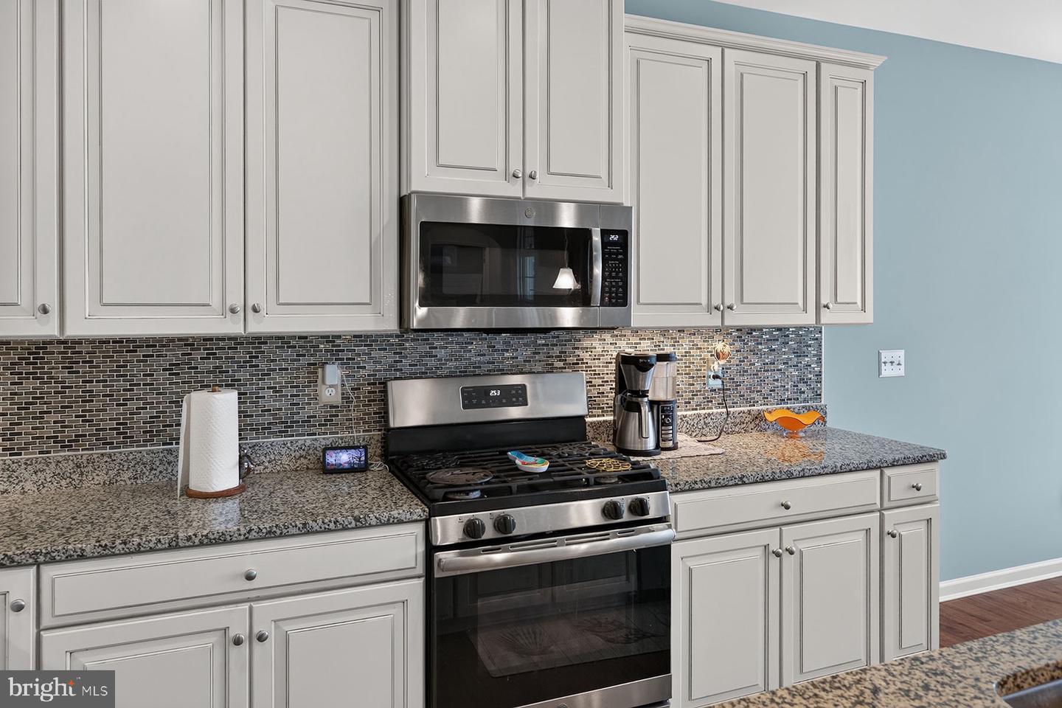
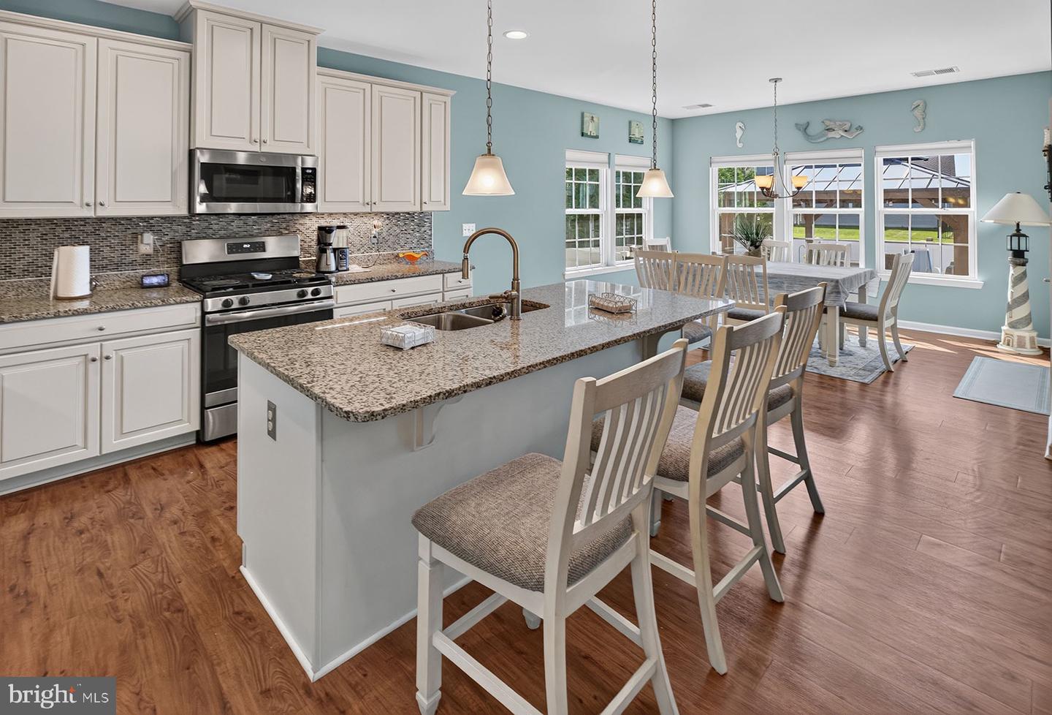
The spacious all-white kitchen truly is the heart of the home, featuring granite countertops, stainless steel appliances, gas cooking, a tile backsplash, pantry, and a large counter-height island with breakfast-bar seating. Whether you're preparing dinner for two or entertaining a houseful of friends, there's plenty of room to gather.
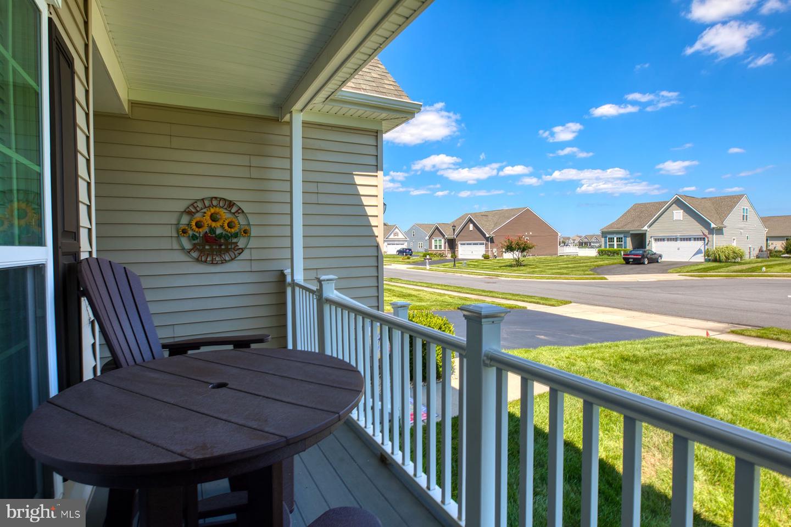
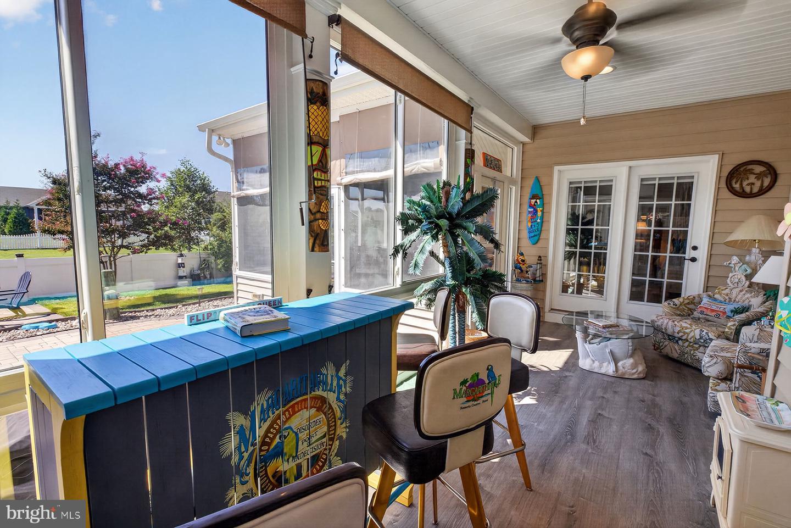
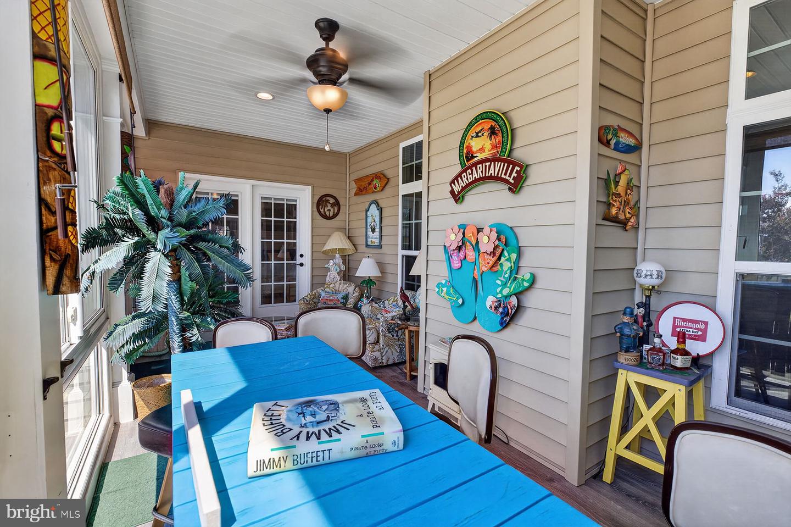
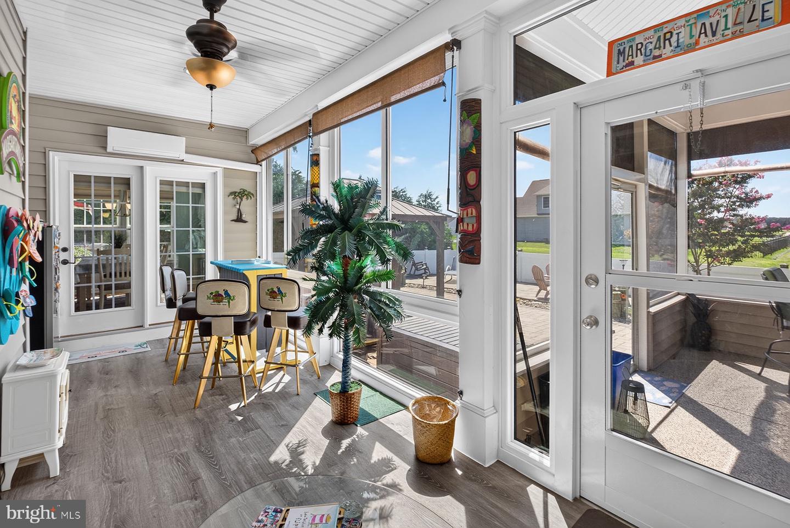
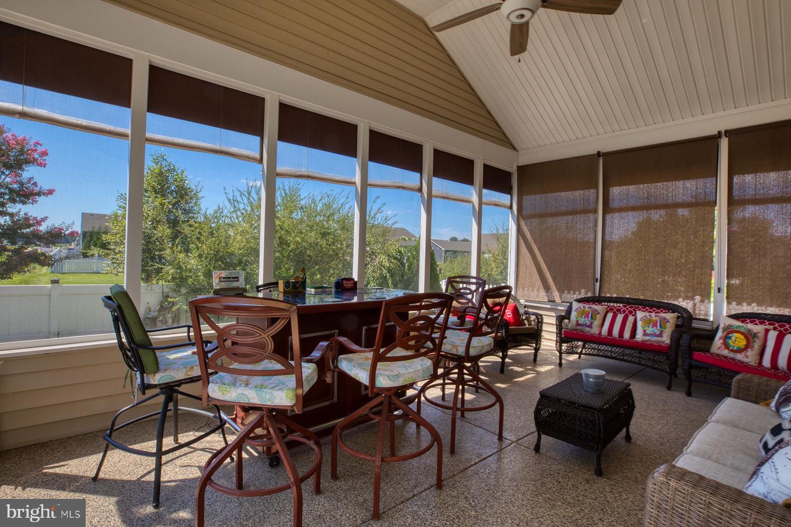
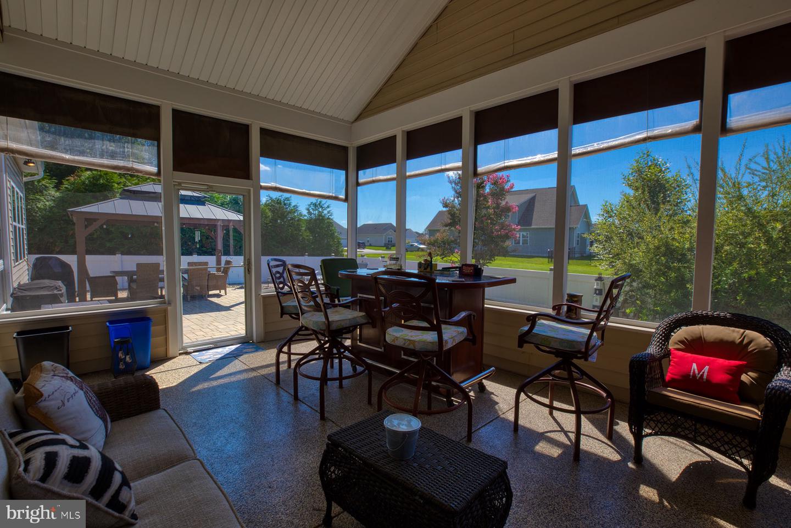
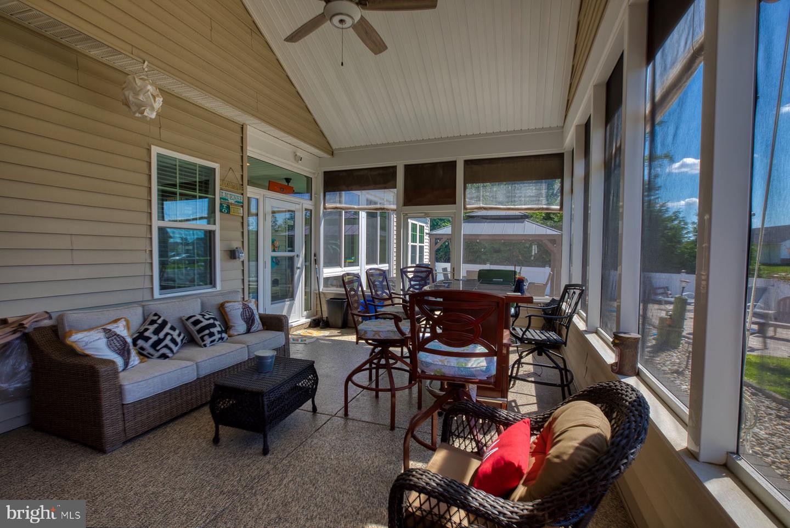
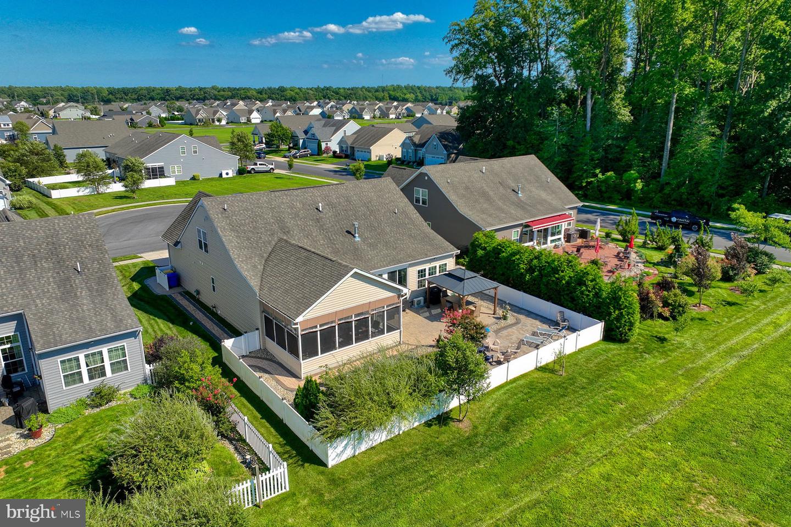
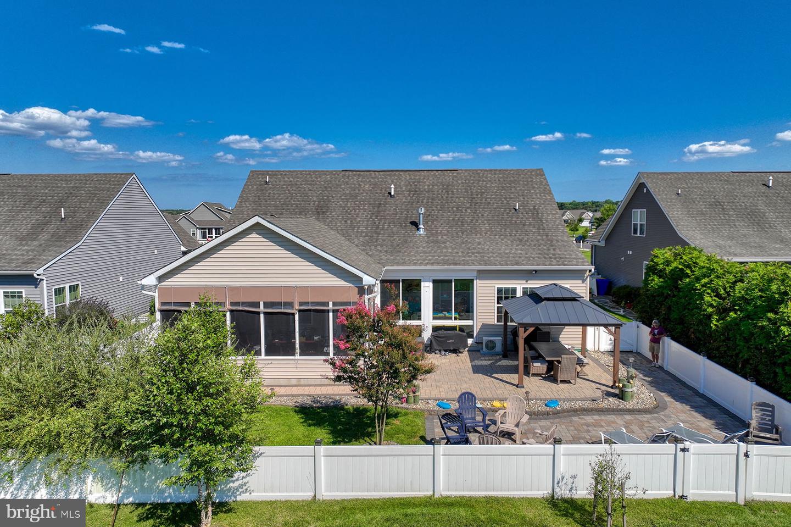
And when it comes to gathering, this home really shines. Two fabulous porch spaces extend the living area and offer something for every season. The heated and air-conditioned sunroom is affectionately known as "Margaritaville" and provides a fun, comfortable place to relax or entertain year-round. From there, continue into the expansive three-season room—large enough to host a crab feast for 20 and perfectly suited to the relaxed coastal lifestyle.
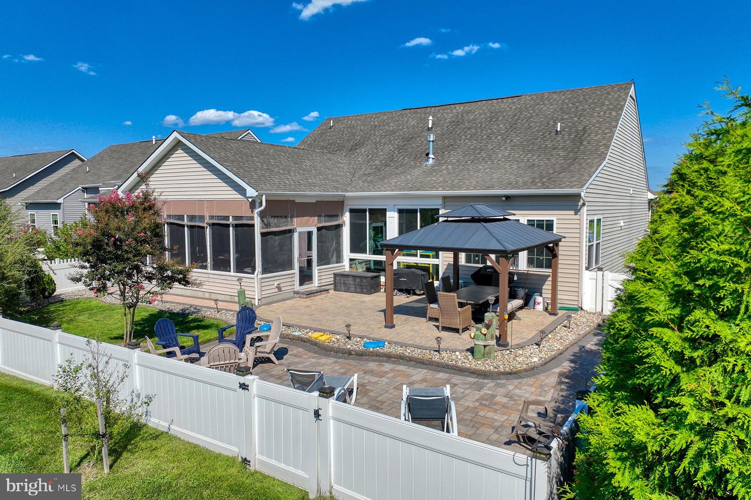
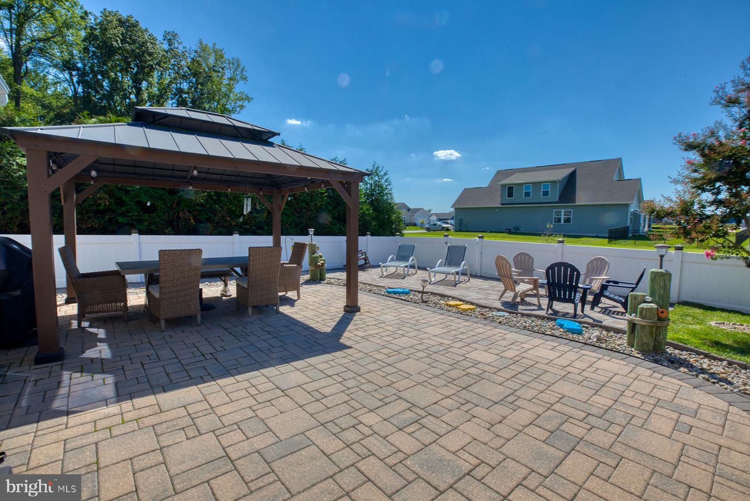
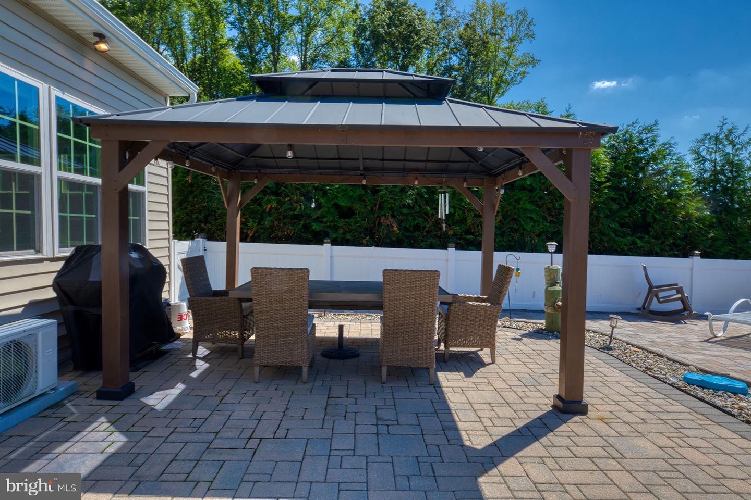
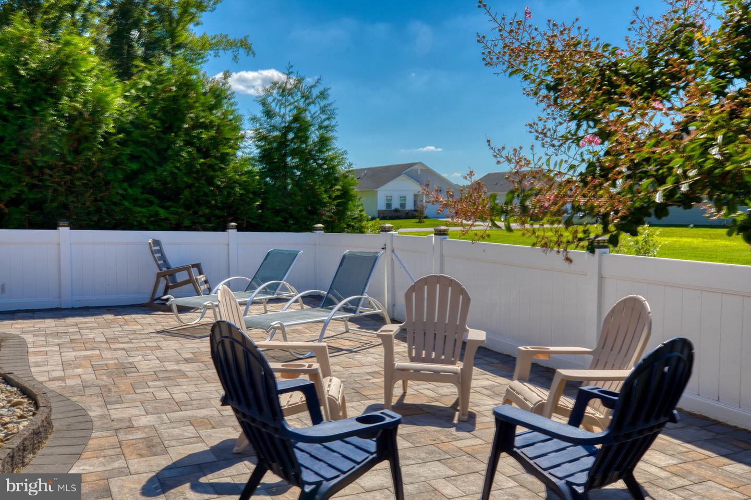
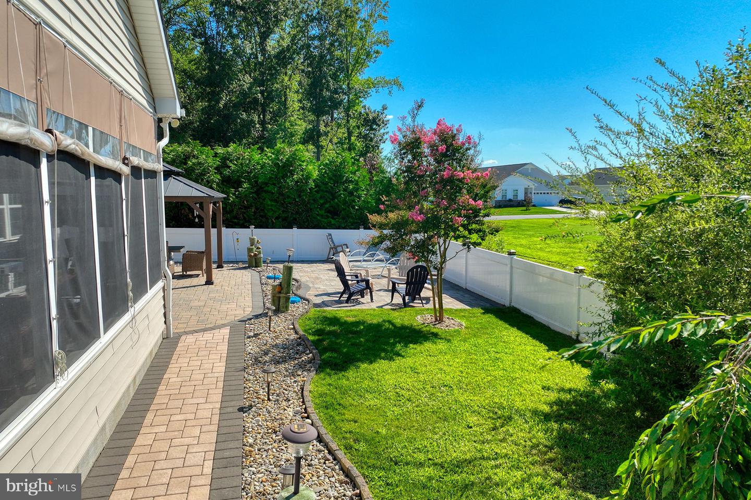
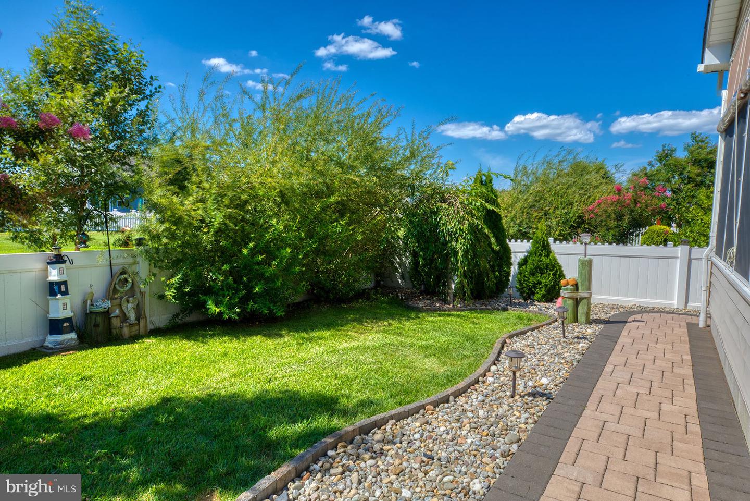
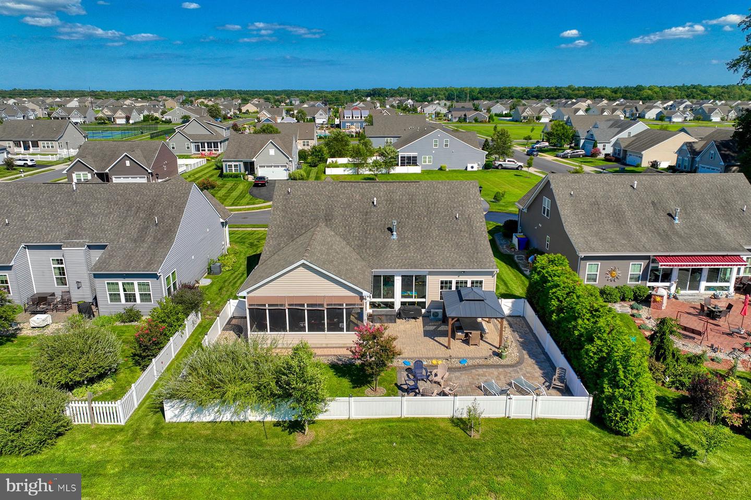
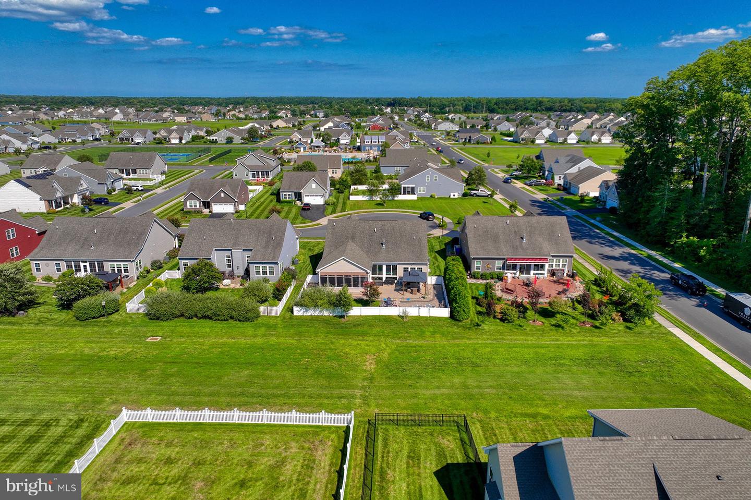
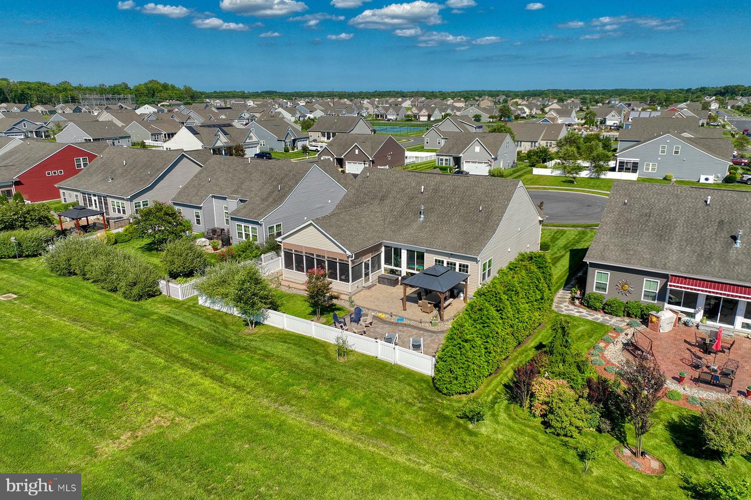
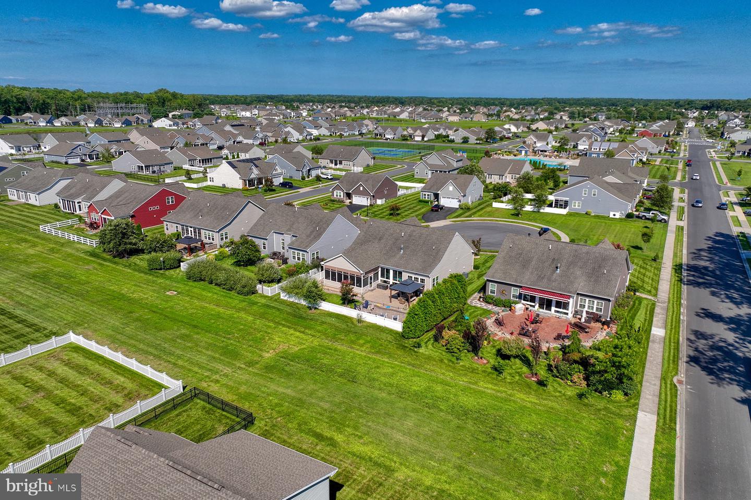
The outdoor living continues into the fenced and beautifully landscaped backyard, where a large paver patio, river rock beds, beautiful trees, shrubs, and thoughtfully designed plantings create an inviting setting for dining, entertaining, or simply enjoying the outdoors. A well-fed irrigation system makes maintaining the landscaping easy.
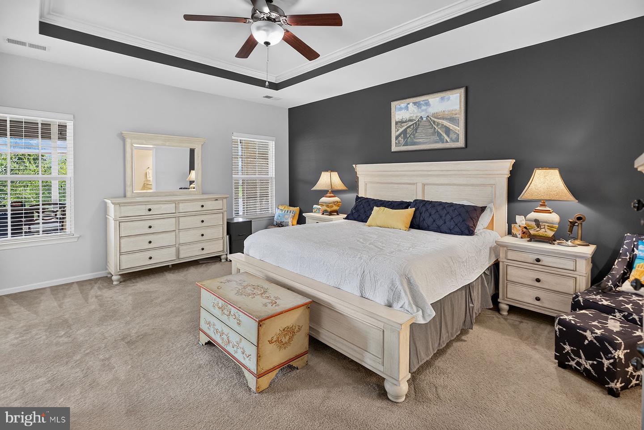
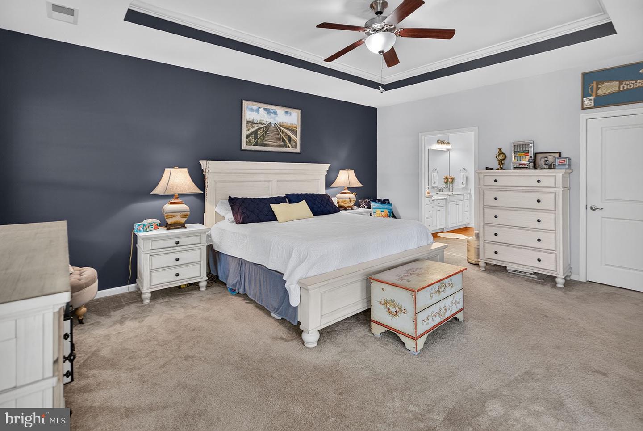
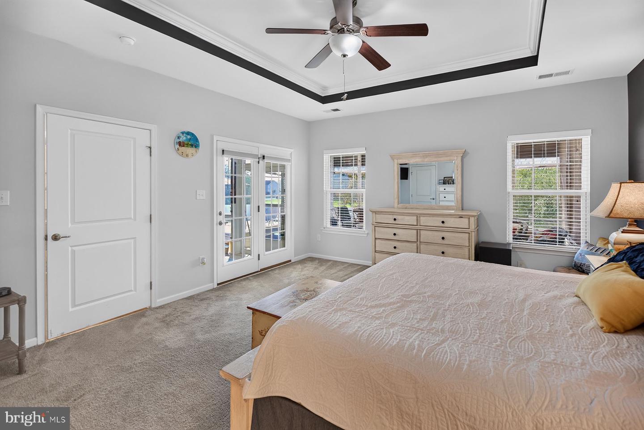
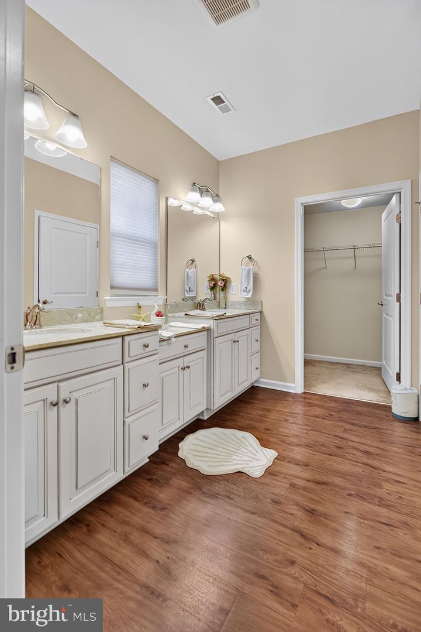
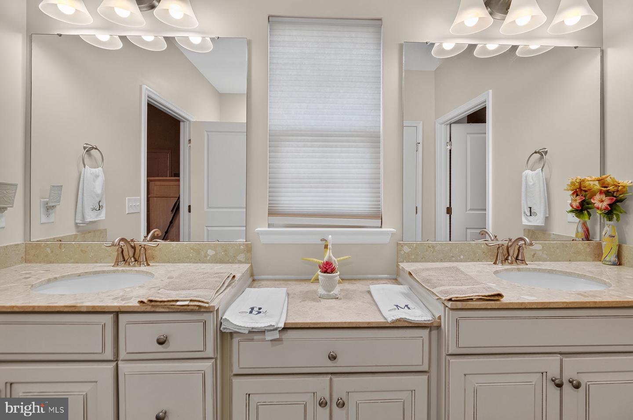
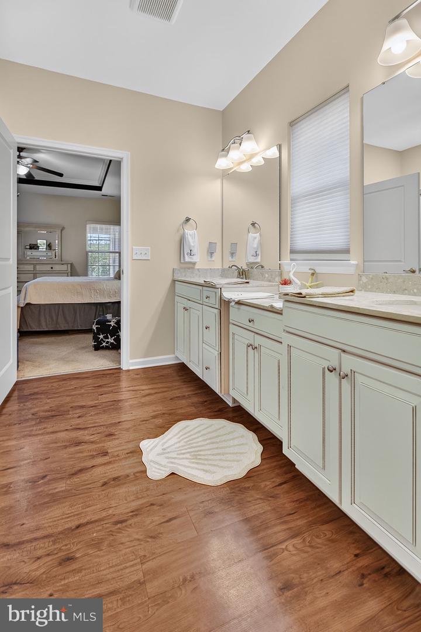
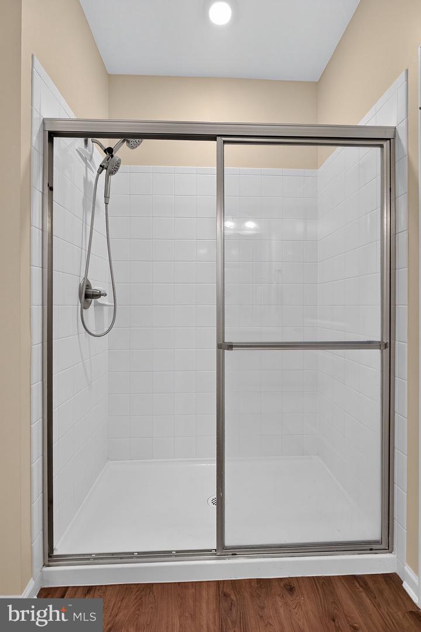
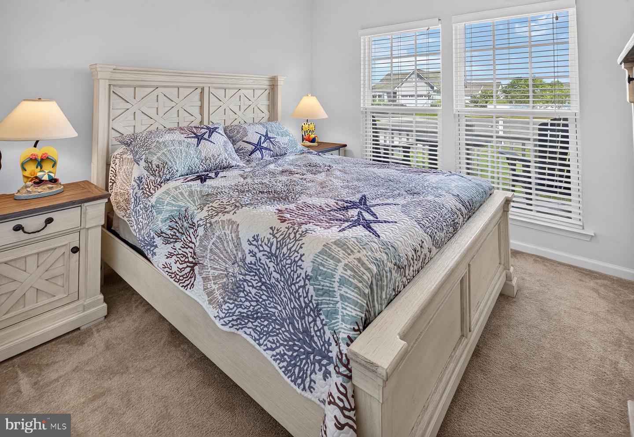
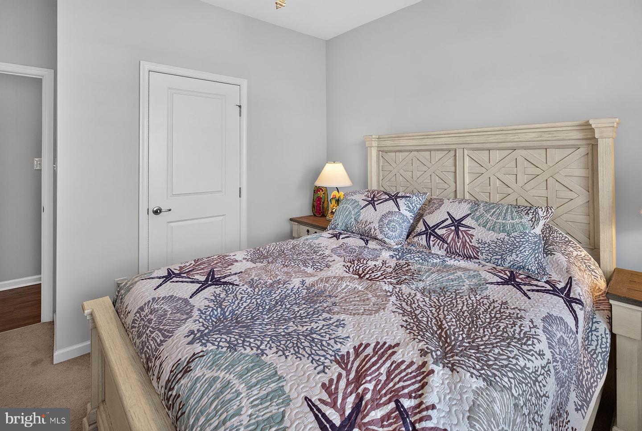
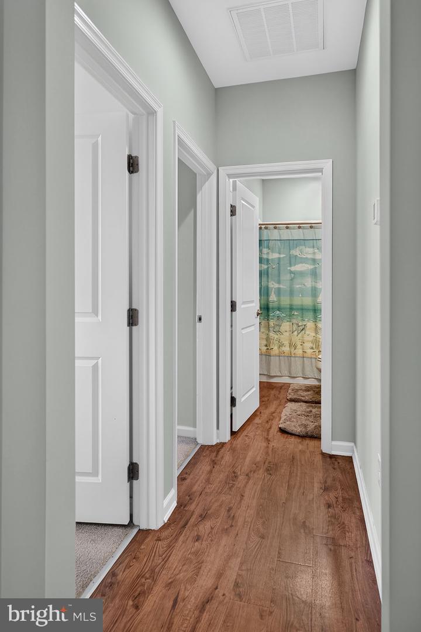
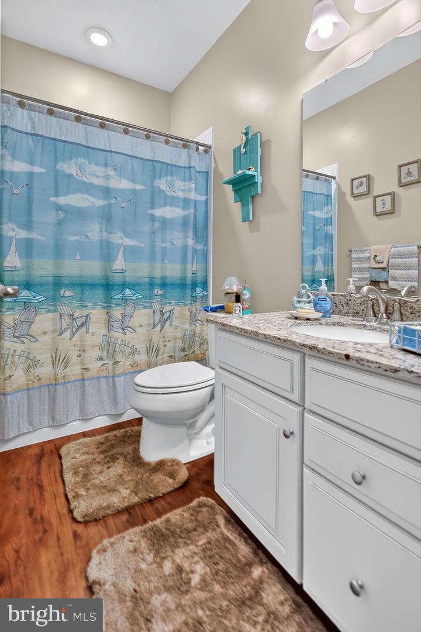
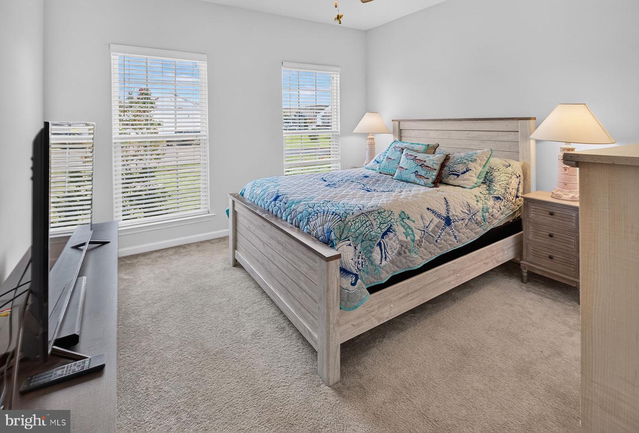
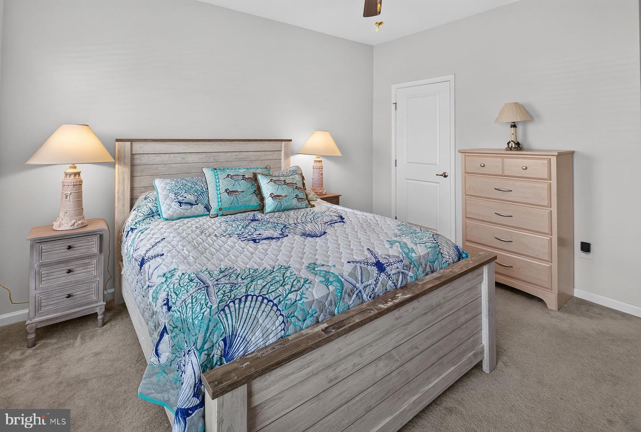
Back inside, the spacious primary suite offers tray ceilings, two walk-in closets, and a beautifully appointed ensuite bath with dual vanity, granite countertops, furniture-style cabinetry, and an oversized tiled shower with bench and glass surround. Two additional bedrooms and a full bath allow most daily living to remain conveniently on the main level.
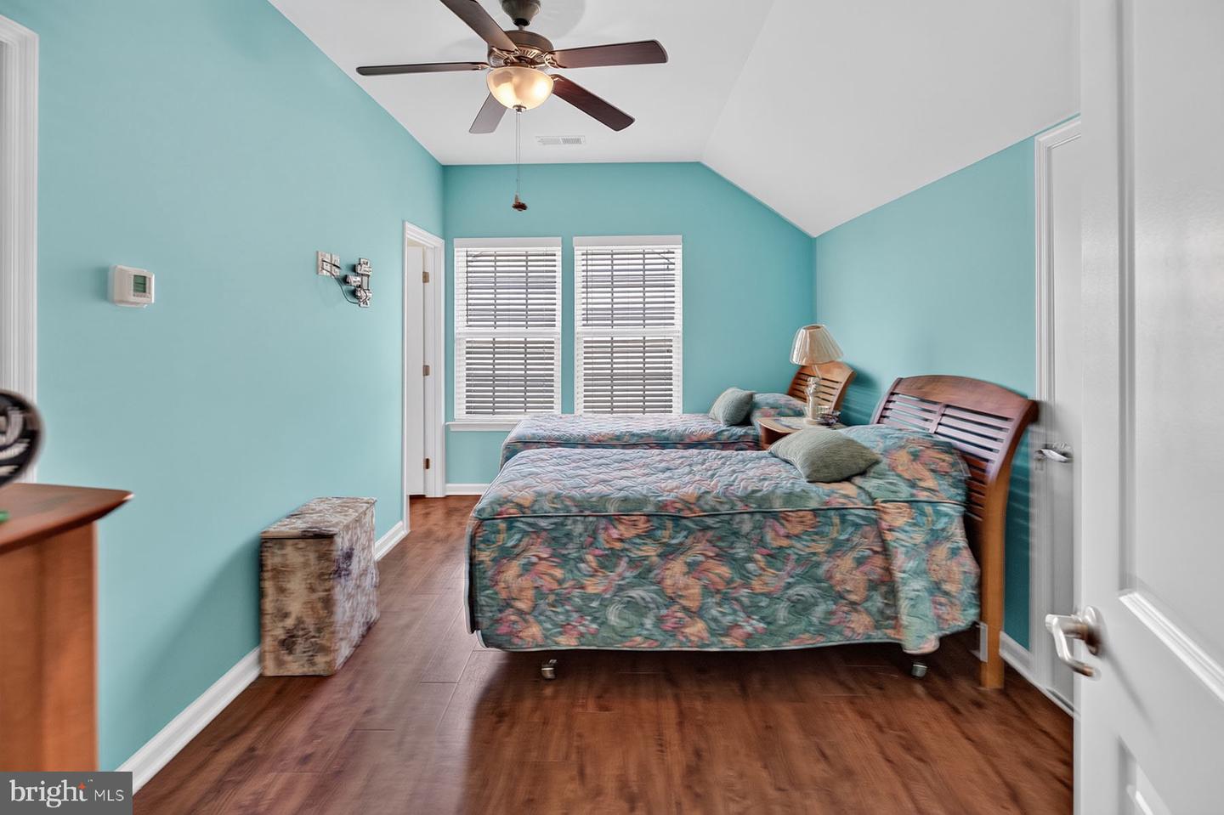
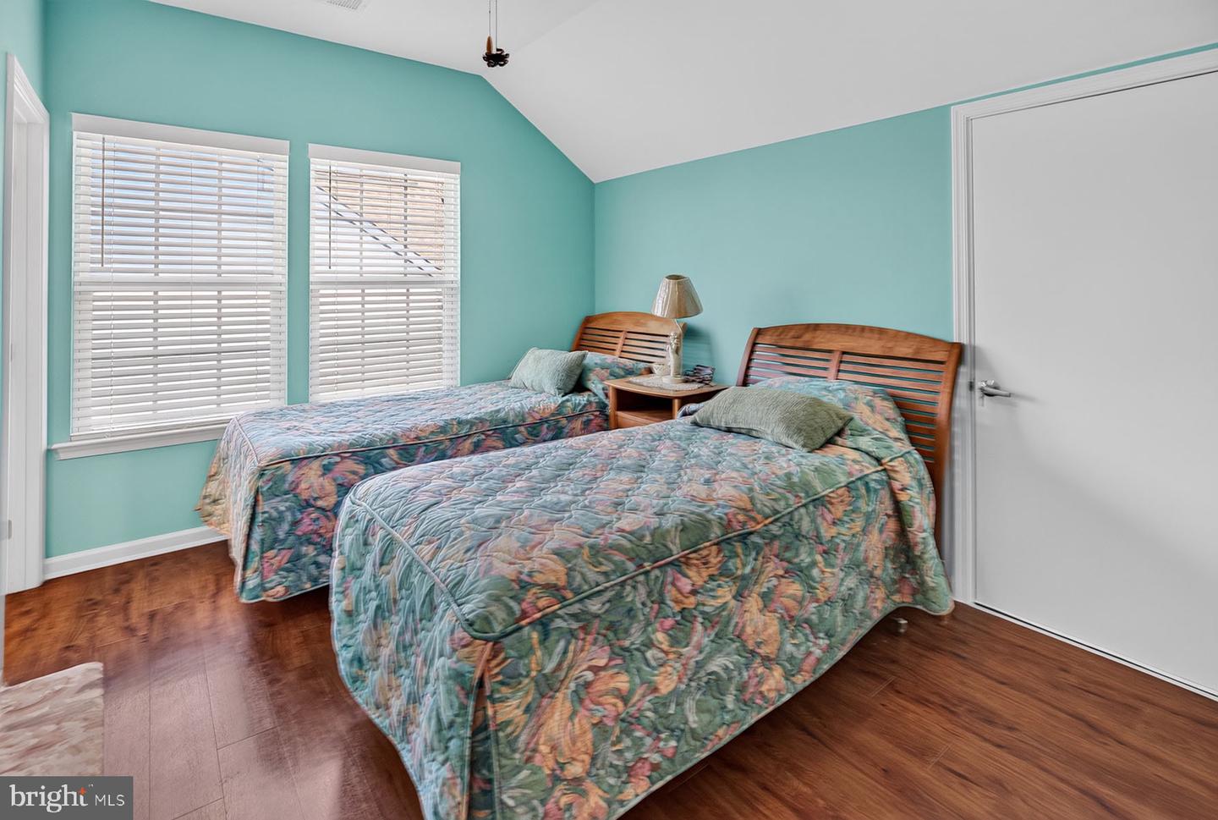
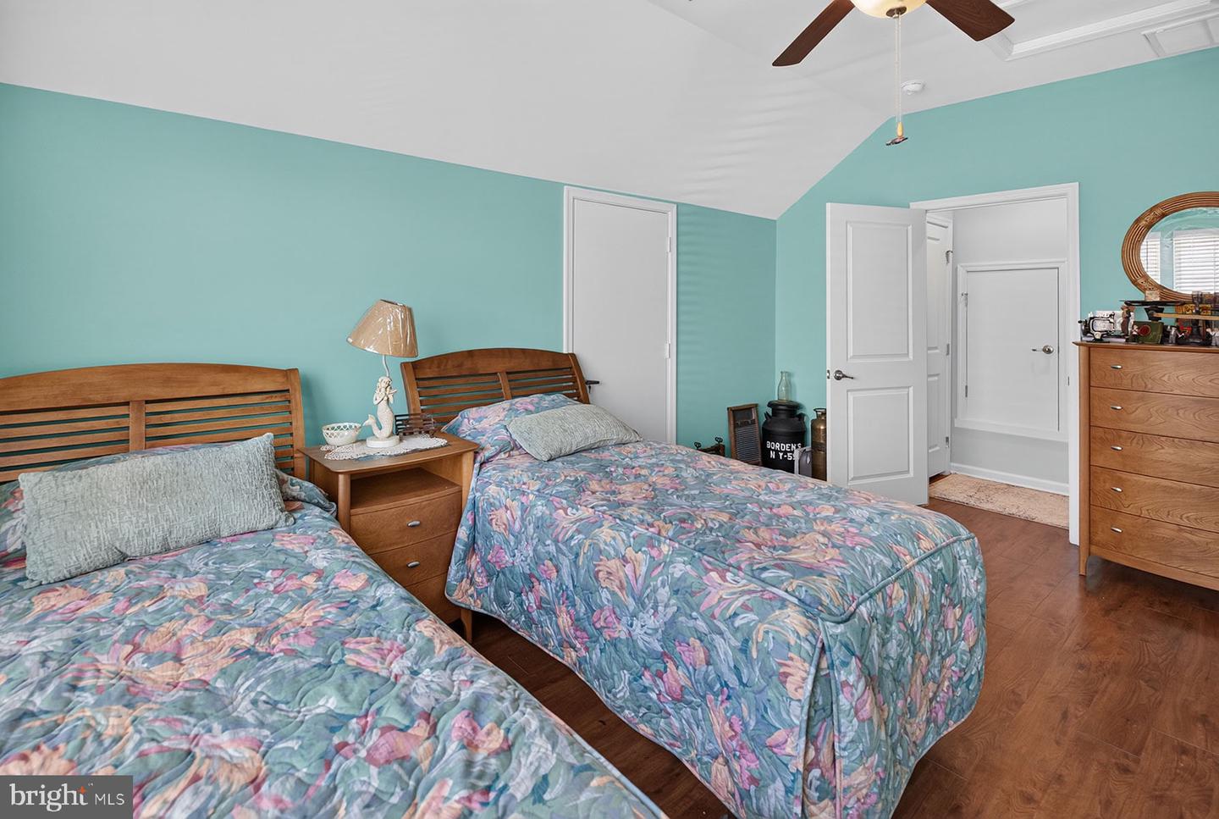
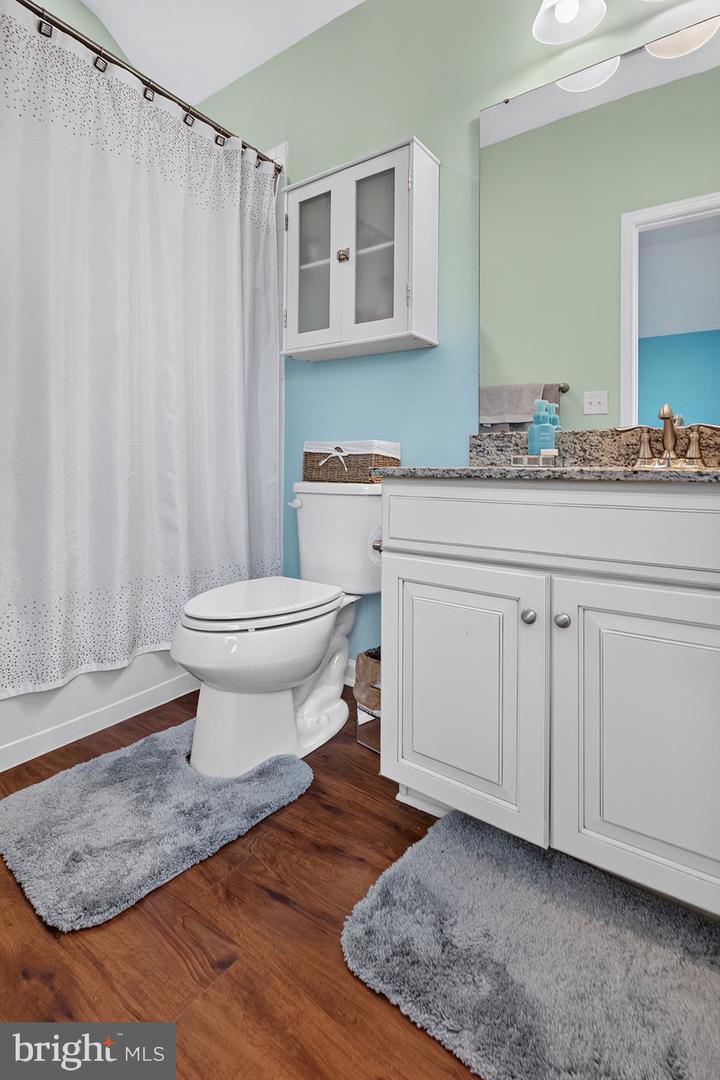
Upstairs, an expansive fourth bedroom suite with its own full bath and walk-in closet provides wonderful privacy for overnight guests, extended family, or anyone looking for a separate retreat.
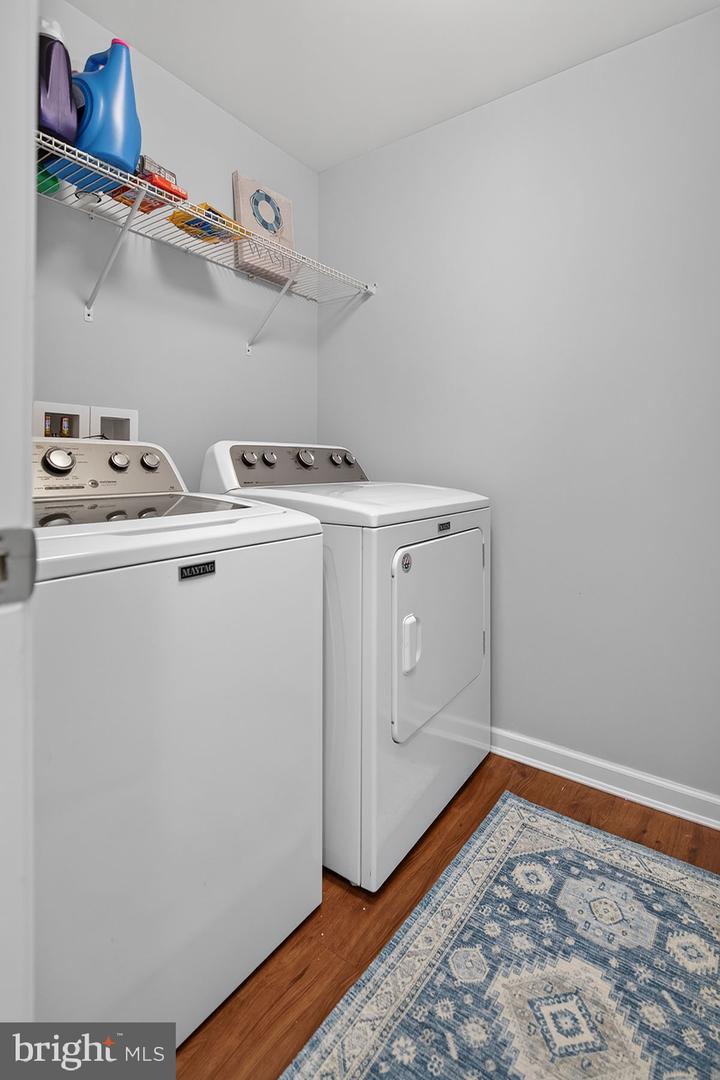
Additional features include a dedicated laundry room with cabinetry and an attached two-car garage that feels even more spacious thanks to a cleverly designed exterior trash-can enclosure.
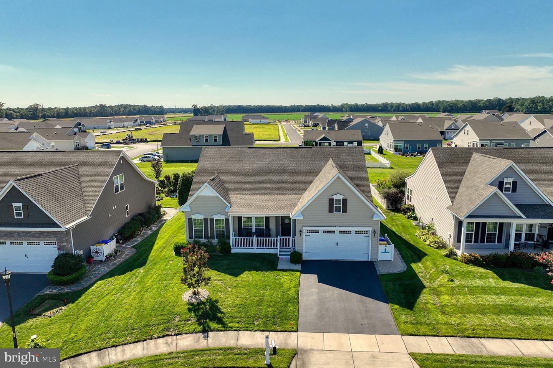
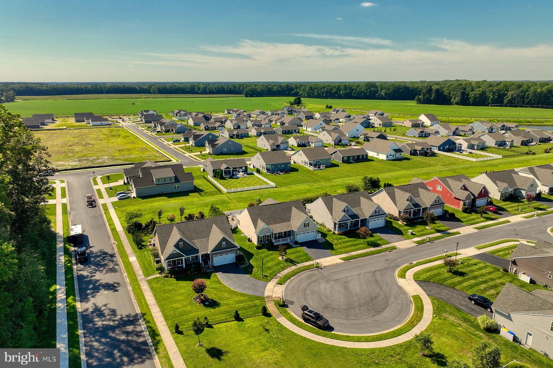
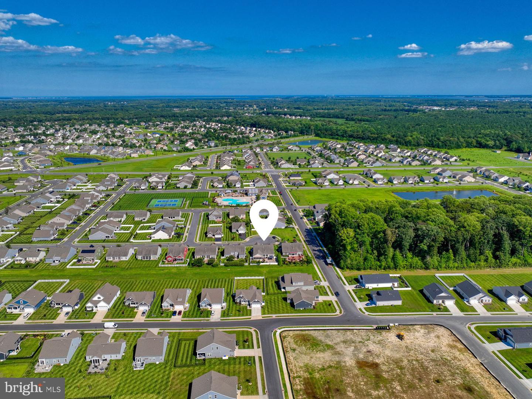
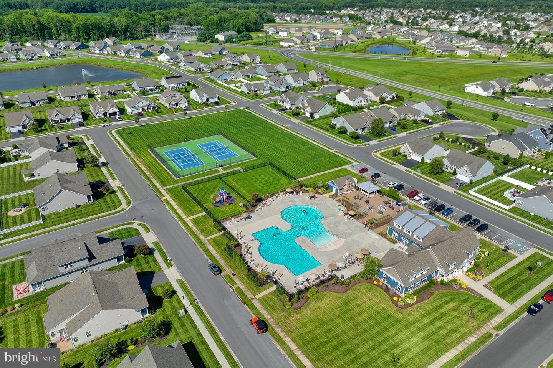
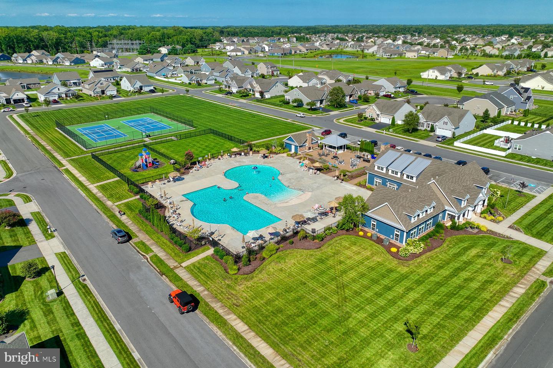
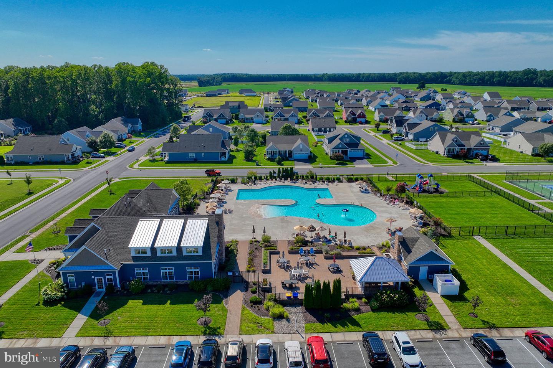
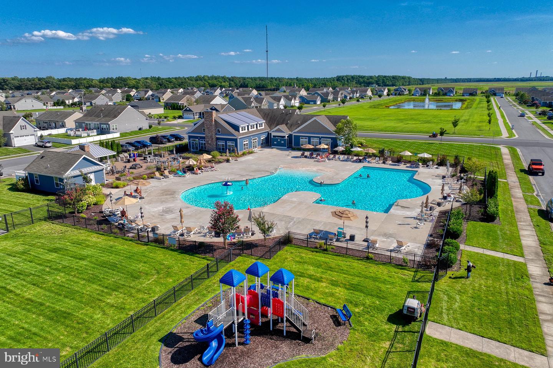
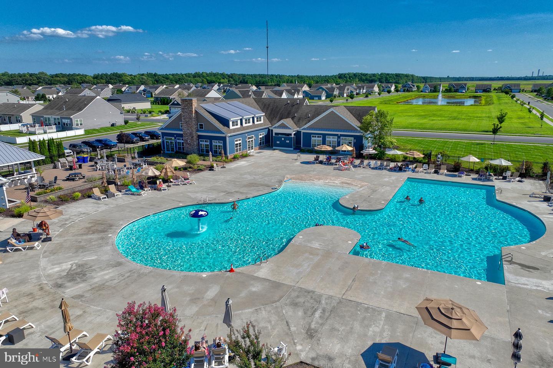
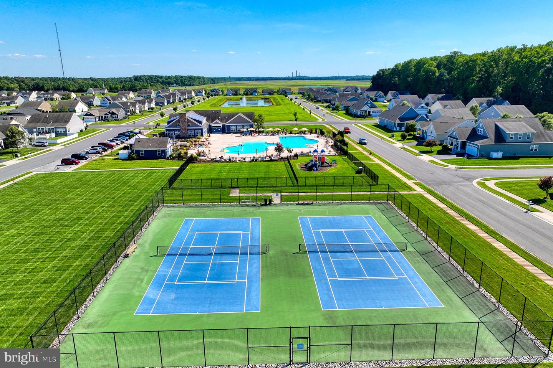
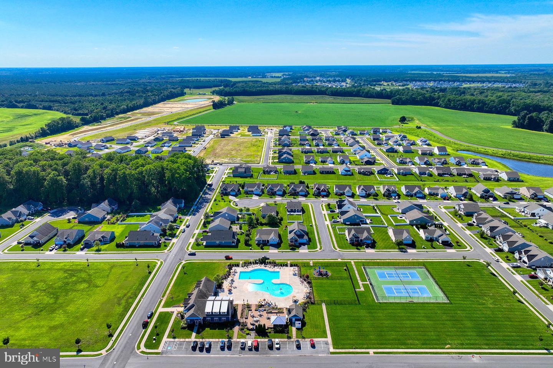
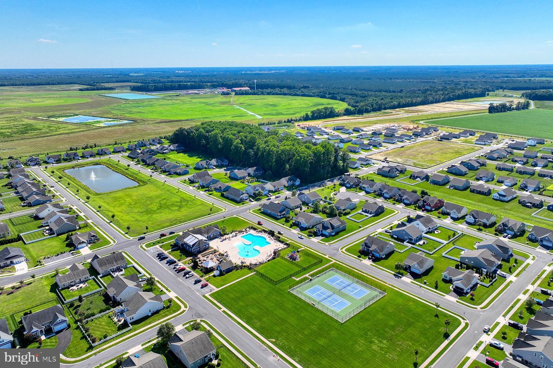
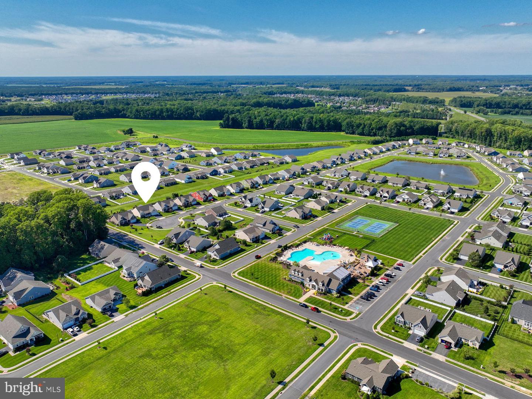
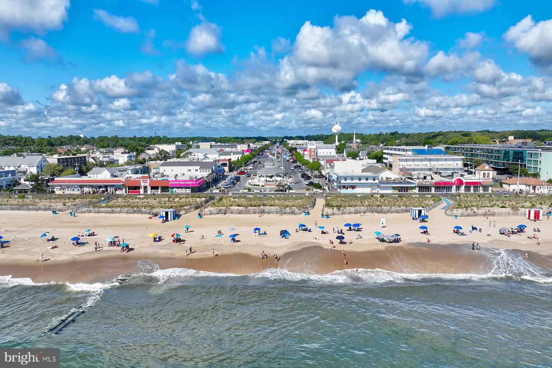
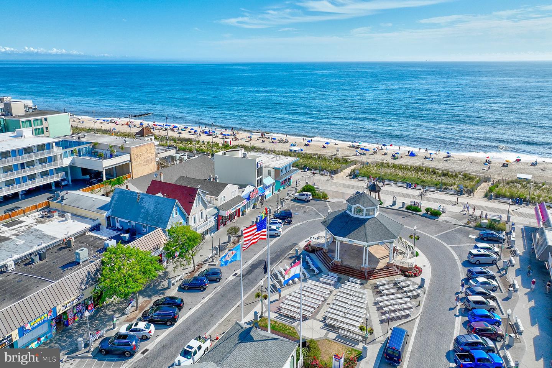
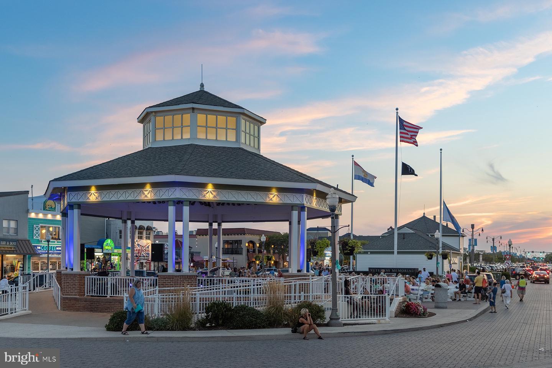
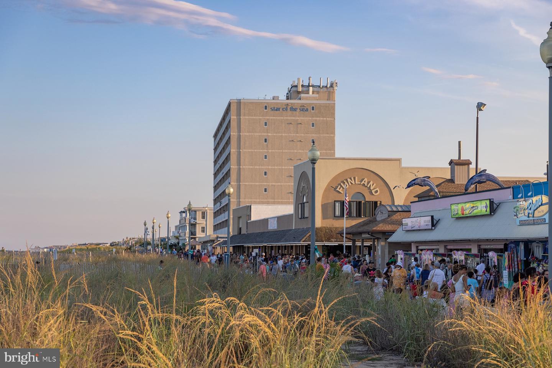
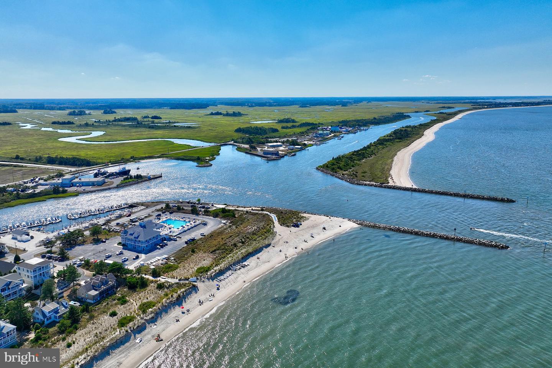
Located in the amenity-filled community of Pelican Point, residents enjoy a clubhouse, large outdoor pool, fitness center, tennis and pickleball courts, playground, walking trails, lawn maintenance, and more—all just a short drive from Lewes and Rehoboth Beach.
Beautifully maintained, extensively upgraded, and designed for easy coastal living, this is a home where the hard work has already been done. Move in, unpack, and start enjoying your own year-round staycation at the Delaware Beaches.
From the moment you enter, you'll notice details that set this home apart. The foyer opens to a stunning great room highlighted by a coffered ceiling—a feature rarely found in homes in this price range—along with a gas fireplace, beautiful wood flooring, and abundant natural light. The open floor plan flows seamlessly into the dining area and bright, coastal-inspired kitchen.
The spacious all-white kitchen truly is the heart of the home, featuring granite countertops, stainless steel appliances, gas cooking, a tile backsplash, pantry, and a large counter-height island with breakfast-bar seating. Whether you're preparing dinner for two or entertaining a houseful of friends, there's plenty of room to gather.
And when it comes to gathering, this home really shines. Two fabulous porch spaces extend the living area and offer something for every season. The heated and air-conditioned sunroom is affectionately known as "Margaritaville" and provides a fun, comfortable place to relax or entertain year-round. From there, continue into the expansive three-season room—large enough to host a crab feast for 20 and perfectly suited to the relaxed coastal lifestyle.
The outdoor living continues into the fenced and beautifully landscaped backyard, where a large paver patio, river rock beds, beautiful trees, shrubs, and thoughtfully designed plantings create an inviting setting for dining, entertaining, or simply enjoying the outdoors. A well-fed irrigation system makes maintaining the landscaping easy.
Back inside, the spacious primary suite offers tray ceilings, two walk-in closets, and a beautifully appointed ensuite bath with dual vanity, granite countertops, furniture-style cabinetry, and an oversized tiled shower with bench and glass surround. Two additional bedrooms and a full bath allow most daily living to remain conveniently on the main level.
Upstairs, an expansive fourth bedroom suite with its own full bath and walk-in closet provides wonderful privacy for overnight guests, extended family, or anyone looking for a separate retreat.
Additional features include a dedicated laundry room with cabinetry and an attached two-car garage that feels even more spacious thanks to a cleverly designed exterior trash-can enclosure.
Located in the amenity-filled community of Pelican Point, residents enjoy a clubhouse, large outdoor pool, fitness center, tennis and pickleball courts, playground, walking trails, lawn maintenance, and more—all just a short drive from Lewes and Rehoboth Beach.
Beautifully maintained, extensively upgraded, and designed for easy coastal living, this is a home where the hard work has already been done. Move in, unpack, and start enjoying your own year-round staycation at the Delaware Beaches.
Similar Listings
Virtual TourNewly ListedVacation Rental
Open House
Sawgrass At White Oak Creek
$569,000
3 Bed
2 Bath
1 Hf. Bath
- Tax Total Living Area:
- 1850 sq. ft.
Listed 1 day ago
Courtesy: Iron Valley Real Estate At The Beach
MLS Desu2120408
Newly Listed
$569,000
5 Bed
3 Bath
- Tax Total Living Area:
- 4000 sq. ft.
Listed 3 days ago
Courtesy: Exp Realty, Llc
MLS Dekt2050382
Bayside
$569,000
3 Bed
2 Bath
1 Hf. Bath
- Tax Total Living Area:
- 2534 sq. ft.
Listed 162 days ago
Courtesy: Keller Williams Realty
MLS Desu2109448
Virtual Tour
Greene Hill Farm Est
$569,000
3 Bed
2 Bath
- Tax Total Living Area:
- 3268 sq. ft.
Listed 497 days ago
Courtesy: Re/max Elite
MLS Dekt2036464
$569,000
4 Bed
2 Bath
1 Hf. Bath
- Tax Total Living Area:
- 2269 sq. ft.
Listed 594 days ago
Courtesy: Sea Bova Associates Inc.
MLS Desu2071890
Johnsonville
$569,000
4 Bed
3 Bath
1 Hf. Bath
- Tax Total Living Area:
- 3365 sq. ft.
Listed 2441 days ago
Courtesy: Re/max Realty Group Rehoboth
MLS Desu153982
Virtual Tour
Open House
Four Winds Farm
$568,745
3 Bed
2 Bath
- Tax Total Living Area:
- 1724 sq. ft.
Listed 20 days ago
Courtesy: Atlantic Five Realty
MLS Desu2119578
Sold
Henlopen Landing
$569,500
3 Bed
2 Bath
- Tax Total Living Area:
- 2112 sq. ft.
Sold 04/18/2025
Courtesy: Jack Lingo - Rehoboth
MLS Desu2076828
Newly Listed
Old Church Landing
$569,900
4 Bed
2 Bath
1 Hf. Bath
- Tax Total Living Area:
- 3561 sq. ft.
Listed 3 days ago
Courtesy: Berkshire Hathaway Homeservices Penfed Realty - Op
MLS Desu2120154
Rehoboth Beach Gardens
$569,900
3 Bed
2 Bath
1 Hf. Bath
- Tax Total Living Area:
- 1234 sq. ft.
Listed 23 days ago
Courtesy: Berkshire Hathaway Homeservices Penfed Realty
MLS Desu2118422
Peninsula Lakes
$569,900
3 Bed
3 Bath
- Tax Total Living Area:
- 2325 sq. ft.
Listed 32 days ago
Courtesy: Berkshire Hathaway Homeservices Penfed Realty
MLS Desu2116434
Woods Cove
$569,900
3 Bed
3 Bath
1 Hf. Bath
- Tax Total Living Area:
- 2418 sq. ft.
Listed 56 days ago
Courtesy: Keller Williams Realty Central-delaware
MLS Desu2114934




