
12130 Honeysuckle Dr, Milton, De 19968
Virtual TourNewly Listed
Open House

Courtesy: Atlantic Five Realty,
David Vasso
Appliances
RefrigeratorBedrooms
4
Full Bath
3
Living Area
1819 sq/ft
Interior Features
General
MLS
Desu2120590
Community
Four Winds Farm
Price
$567,000.00
Price/SQft
$311.71
HOA Fee
$150.00
HOA Fee Frequency
Monthly
Exterior
Pool
Yes - Community
District
CAPE HENLOPEN
Four Winds Farm
MLS
Desu2120590
$567,000
4 Bed
3 Bath
- Tax Total Living Area:
- 1819 sq. ft.
- Lot Size:
- 0.26 acres
HOA: $150 Monthly
Open Houses for 12130 Honeysuckle Dr
Sun
20
11:00 am - 4:00 pm
Fri
25
11:00 am - 4:00 pm
Sat
26
11:00 am - 4:00 pm
Sun
27
11:00 am - 4:00 pm
Please visit the model home for open house access. Realtors must accompany clients on their first visit to the community.
Listed 5 days ago
SEPTEMBER MOVE-IN! Be among the first to call this exciting new community home.
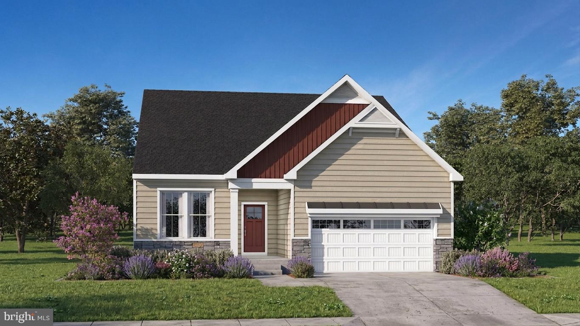
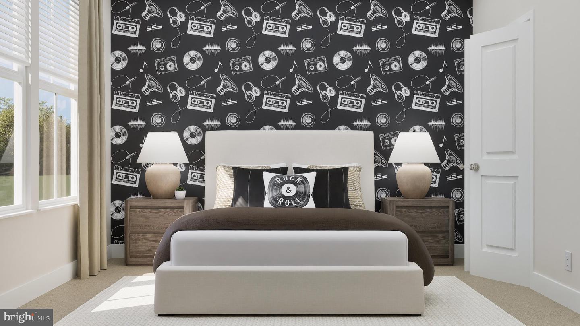
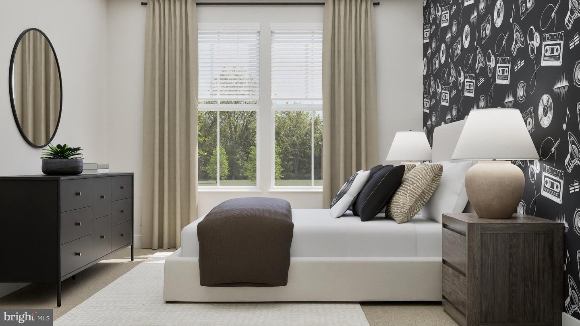
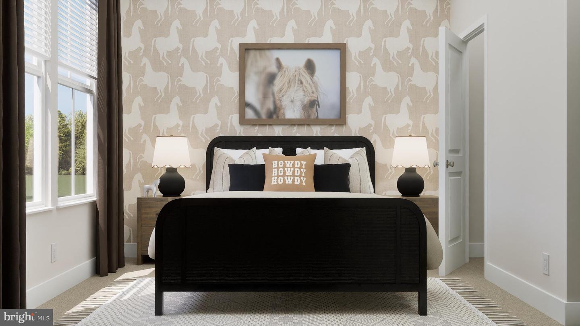
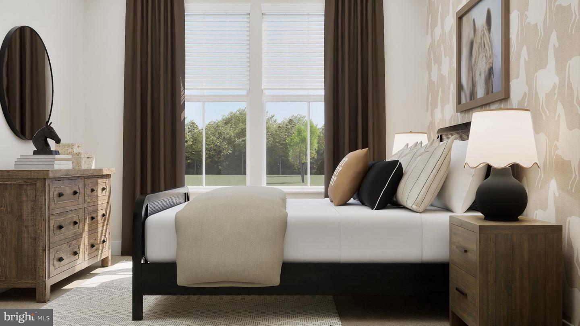
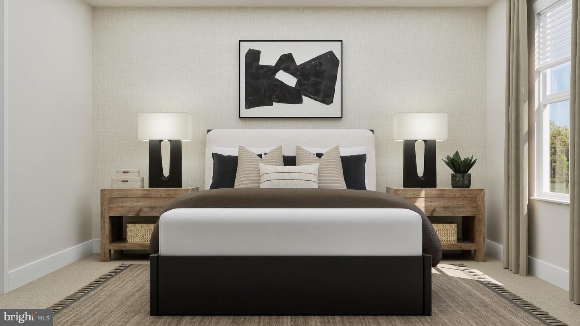
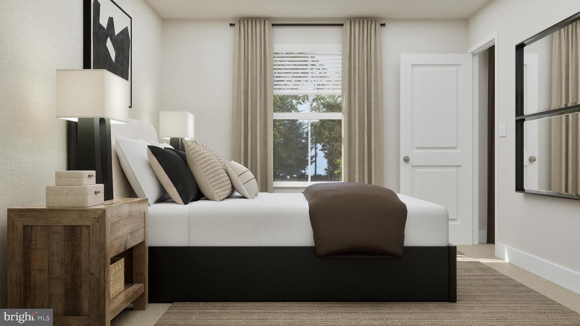
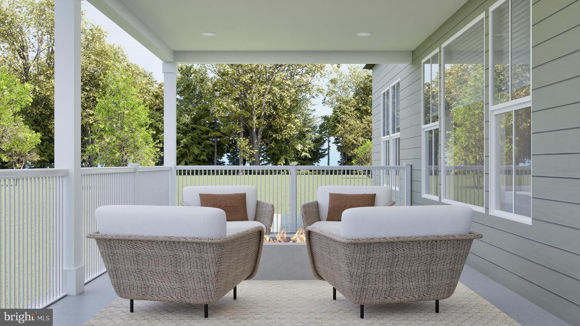
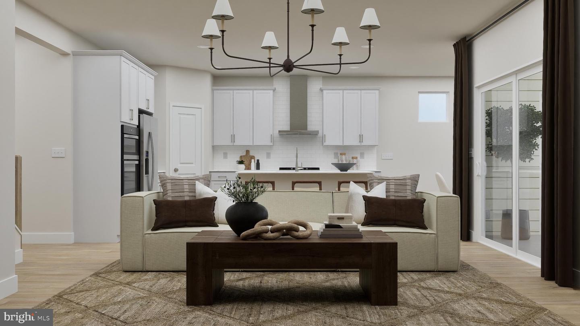
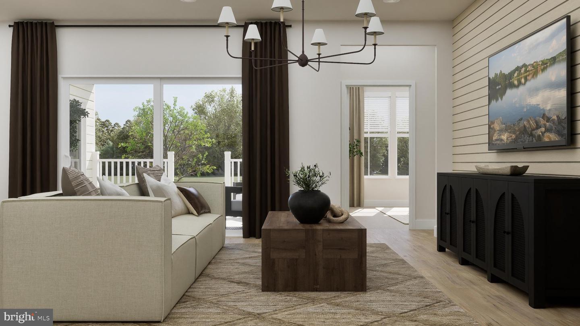
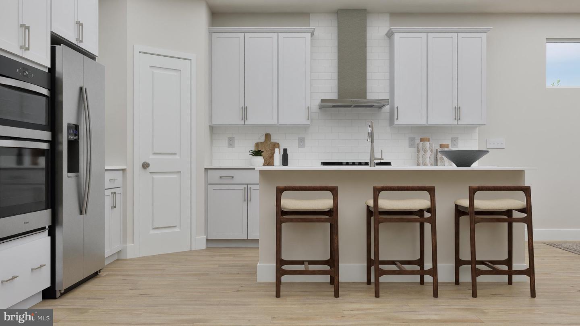
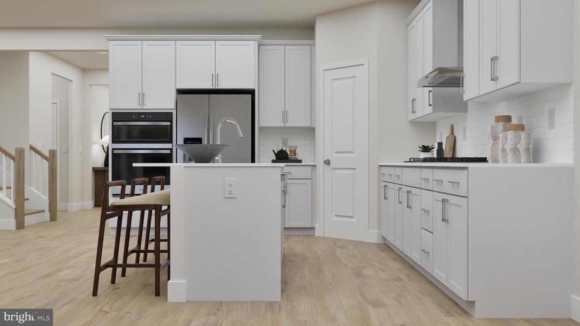
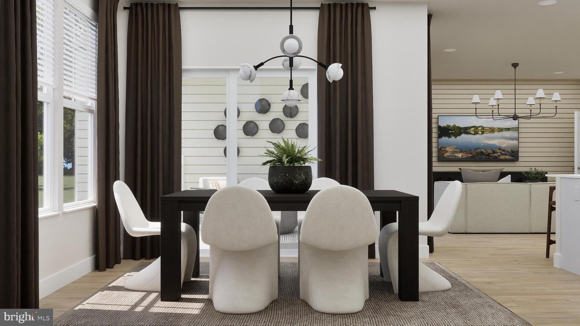
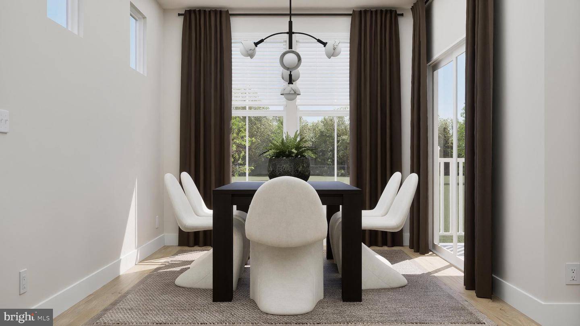
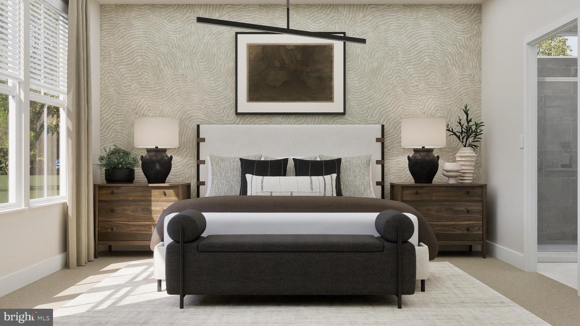
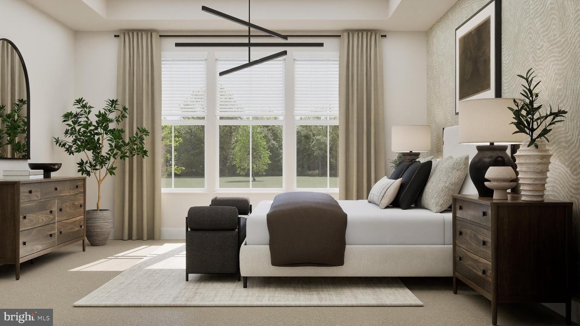
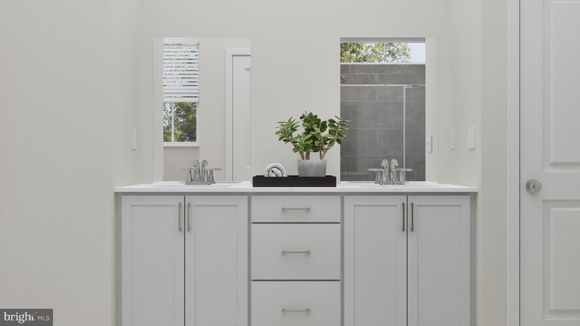
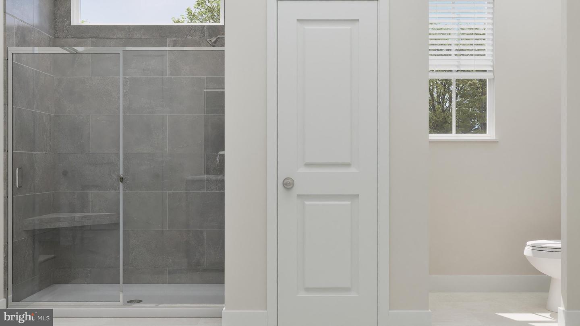
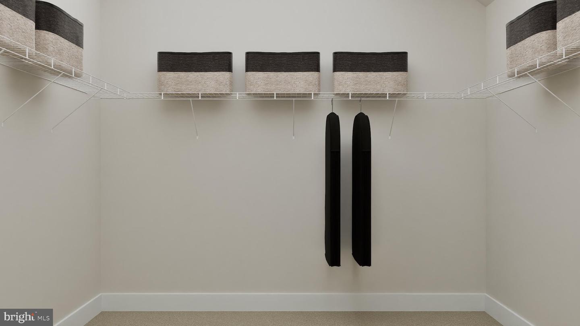
This stunning 1819-square-foot home offers seamless single-level living with an open-concept great room, dining area and gourmet kitchen featuring quartz countertops, stainless steel appliances and a spacious walk-in pantry. Natural light floods the space through large windows, highlighting designer-selected flooring and 9-foot ceilings. The serene owner’s suite is tucked away for privacy and includes a luxurious bath plus a walk-in closet. Two additional bedrooms provide quiet retreats on the opposite side of the home, while an optional second floor adds an additional bedroom, bathroom, and loft space. A convenient two-car garage with extra storage completes this thoughtfully designed layout. With smart home technology, energy-efficient features and elegant finishes throughout, this home is sure to move quickly—don’t miss your chance to make it yours! A Fall move-in timeline and the opportunity to get into one of the community's first homes means now is the perfect time to put down roots and watch this exciting neighborhood come to life.
Conveniently located in Milton, just minutes from downtown Lewes, Rehoboth Beach, and Delaware's coastal attractions, with easy access to Route 1 for shopping, dining, and commuting.
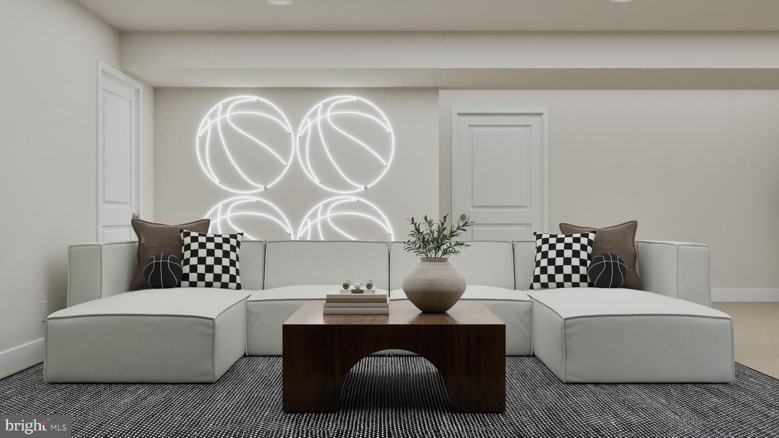
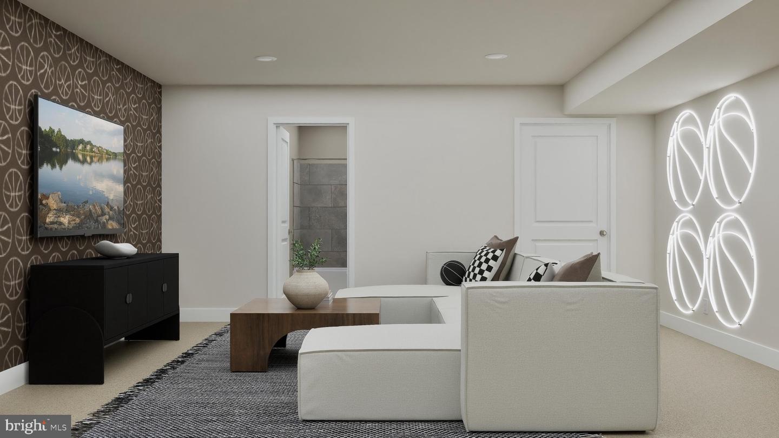
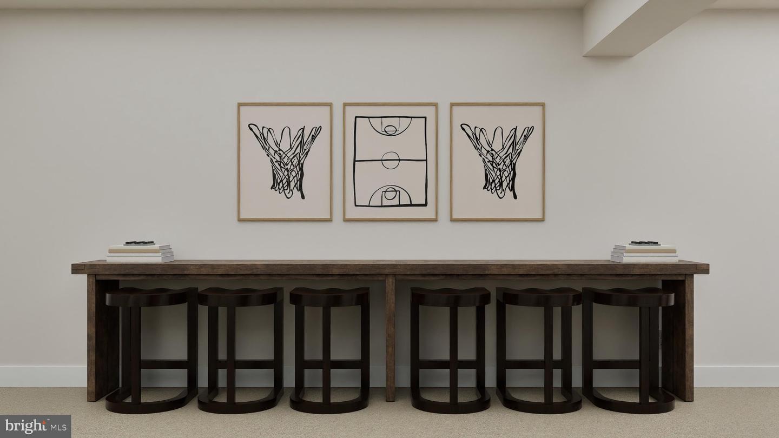
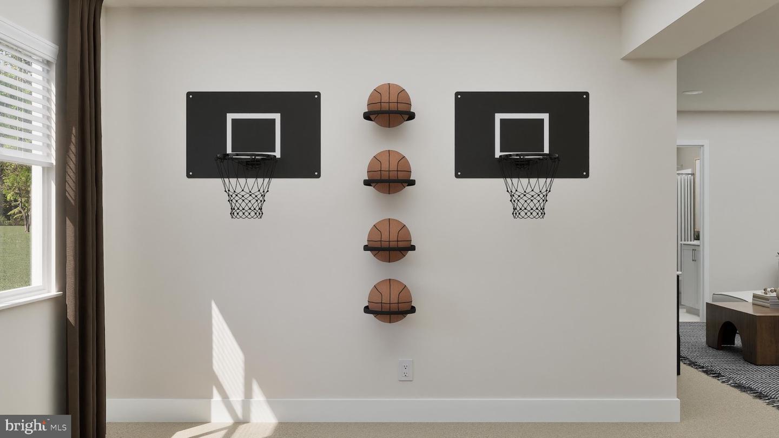
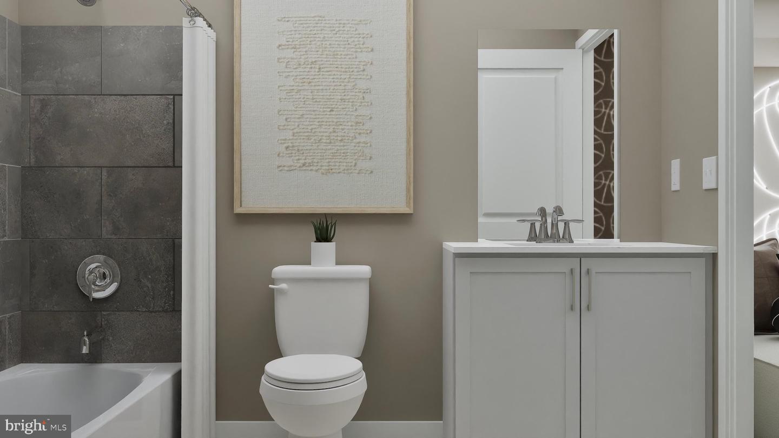
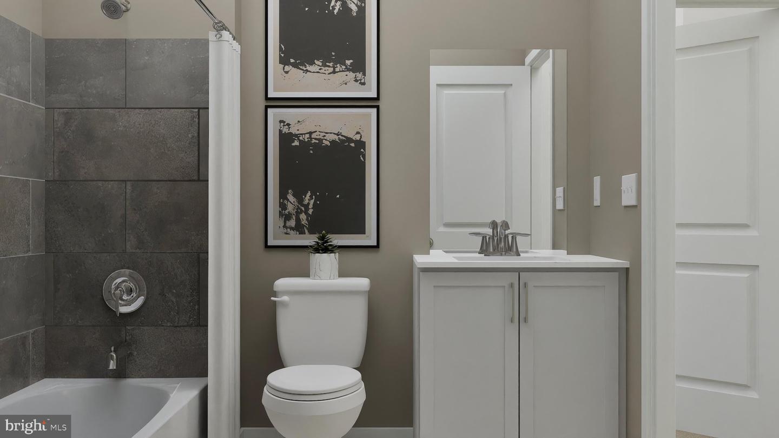
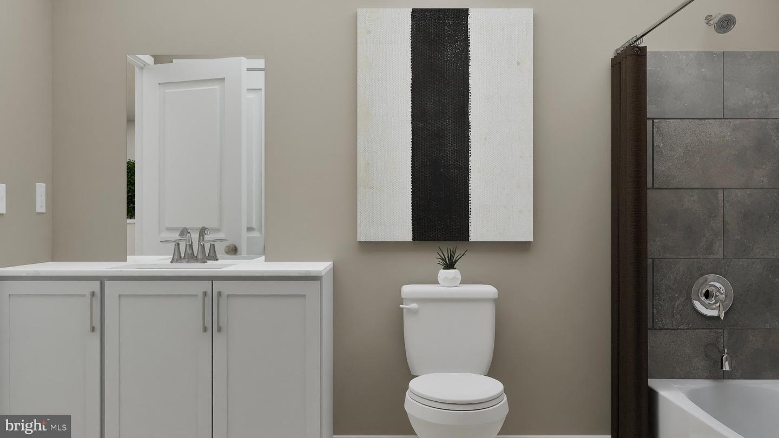
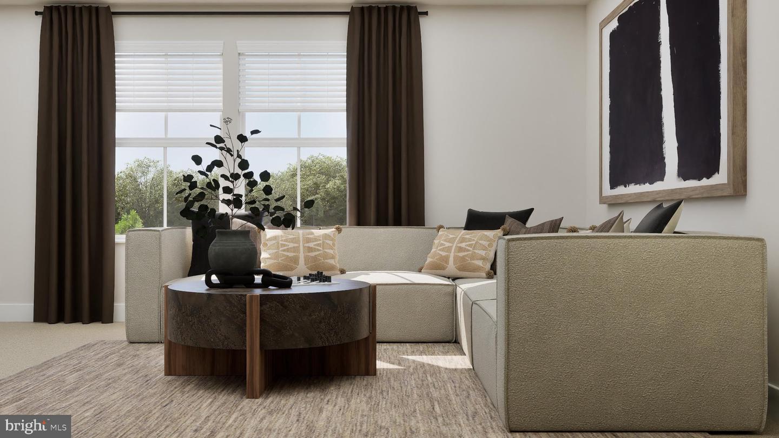
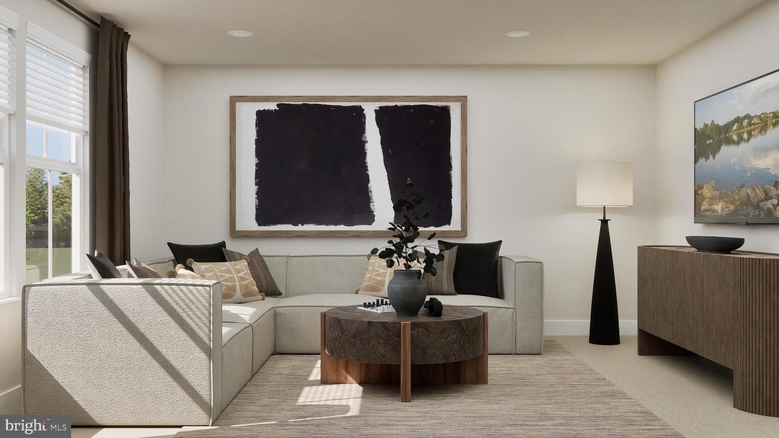
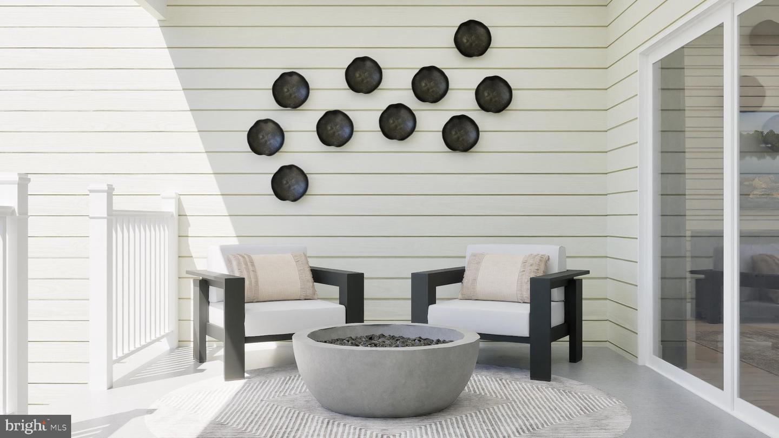
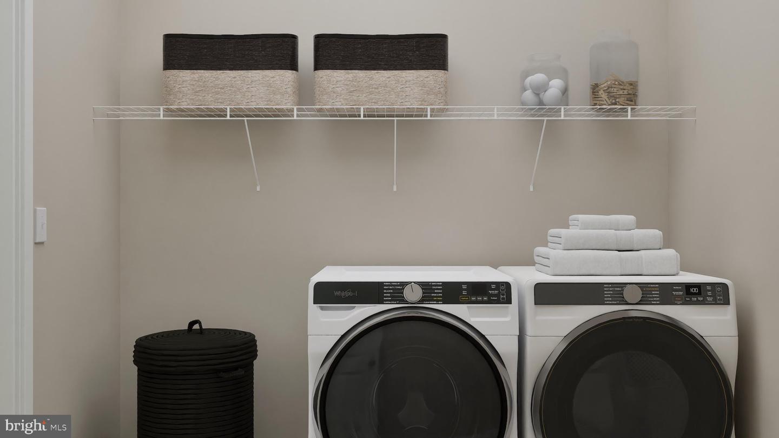
** Please Read: Photos are for illustrative purposes only and may include renderings or images of the actual home or similar home/plan. Please see New Home Consultant for final pricing, finishes, and details. If you are working with a realtor, buyer representation must be acknowledged during the first interaction with Lennar, and the Realtor must accompany the client on their first visit. Appointments are highly encouraged to ensure the best customer experience. Taxes will be assessed after settlement. Open houses are held at the model home, not at this address. During your visit the sales team can review details, timelines, and current incentives. Financing is available through Lennar Mortgage upon qualification. **
This stunning 1819-square-foot home offers seamless single-level living with an open-concept great room, dining area and gourmet kitchen featuring quartz countertops, stainless steel appliances and a spacious walk-in pantry. Natural light floods the space through large windows, highlighting designer-selected flooring and 9-foot ceilings. The serene owner’s suite is tucked away for privacy and includes a luxurious bath plus a walk-in closet. Two additional bedrooms provide quiet retreats on the opposite side of the home, while an optional second floor adds an additional bedroom, bathroom, and loft space. A convenient two-car garage with extra storage completes this thoughtfully designed layout. With smart home technology, energy-efficient features and elegant finishes throughout, this home is sure to move quickly—don’t miss your chance to make it yours! A Fall move-in timeline and the opportunity to get into one of the community's first homes means now is the perfect time to put down roots and watch this exciting neighborhood come to life.
Conveniently located in Milton, just minutes from downtown Lewes, Rehoboth Beach, and Delaware's coastal attractions, with easy access to Route 1 for shopping, dining, and commuting.
** Please Read: Photos are for illustrative purposes only and may include renderings or images of the actual home or similar home/plan. Please see New Home Consultant for final pricing, finishes, and details. If you are working with a realtor, buyer representation must be acknowledged during the first interaction with Lennar, and the Realtor must accompany the client on their first visit. Appointments are highly encouraged to ensure the best customer experience. Taxes will be assessed after settlement. Open houses are held at the model home, not at this address. During your visit the sales team can review details, timelines, and current incentives. Financing is available through Lennar Mortgage upon qualification. **
Similar Listings
$567,000
3 Bed
2 Bath
- Tax Total Living Area:
- 1853 sq. ft.
Listed 753 days ago
Courtesy: Century 21 Emerald
MLS Desu2069406
Virtual TourNewly Listed
Coastal Villages
$567,540
3 Bed
2 Bath
- Tax Total Living Area:
- 2070 sq. ft.
Listed 5 days ago
Courtesy: D.r. Horton Realty Of Delaware, Llc
MLS Desu2120492
Virtual Tour
Garrison Lake Gree
$565,990
4 Bed
3 Bath
1 Hf. Bath
- Tax Total Living Area:
- 2700 sq. ft.
Listed 358 days ago
Courtesy: Exp Realty, Llc
MLS Dekt2041416
Virtual Tour
Open House
Four Winds Farm
$568,745
3 Bed
2 Bath
- Tax Total Living Area:
- 1724 sq. ft.
Listed 20 days ago
Courtesy: Atlantic Five Realty
MLS Desu2119578
Virtual TourNewly ListedVacation Rental
Open House
Sawgrass At White Oak Creek
$569,000
3 Bed
2 Bath
1 Hf. Bath
- Tax Total Living Area:
- 1850 sq. ft.
Listed 1 day ago
Courtesy: Iron Valley Real Estate At The Beach
MLS Desu2120408
Newly Listed
$569,000
5 Bed
3 Bath
- Tax Total Living Area:
- 4000 sq. ft.
Listed 3 days ago
Courtesy: Exp Realty, Llc
MLS Dekt2050382
Open House
Bayville Shores
$565,000
3 Bed
3 Bath
1 Hf. Bath
- Tax Total Living Area:
- 2000 sq. ft.
Listed 20 days ago
Courtesy: Long & Foster Real Estate, Inc.
MLS Desu2119456
Virtual Tour
Pelican Point
$569,000
4 Bed
3 Bath
- Tax Total Living Area:
- 2200 sq. ft.
Listed 25 days ago
Courtesy: Monument Sotheby's International Realty
MLS Desu2119010
Virtual Tour
Pintail Pointe
$565,000
5 Bed
3 Bath
- Tax Total Living Area:
- 2950 sq. ft.
Listed 57 days ago
Courtesy: Bryan Realty Group
MLS Desu2113882
Bayside
$569,000
3 Bed
2 Bath
1 Hf. Bath
- Tax Total Living Area:
- 2534 sq. ft.
Listed 162 days ago
Courtesy: Keller Williams Realty
MLS Desu2109448
Virtual Tour
Cinderberry Estates
$565,000
4 Bed
3 Bath
2 Hf. Bath
- Tax Total Living Area:
- 4000 sq. ft.
Listed 167 days ago
Courtesy: Patterson-schwartz-hockessin
MLS Desu2108842
Virtual Tour
Peninsula
$565,000
4 Bed
3 Bath
1 Hf. Bath
- Tax Total Living Area:
- 2491 sq. ft.
Listed 192 days ago
Courtesy: Monument Sotheby's International Realty
MLS Desu2105746




