
2543 Spectrum Farms Rd, Felton, De 19943
Pending
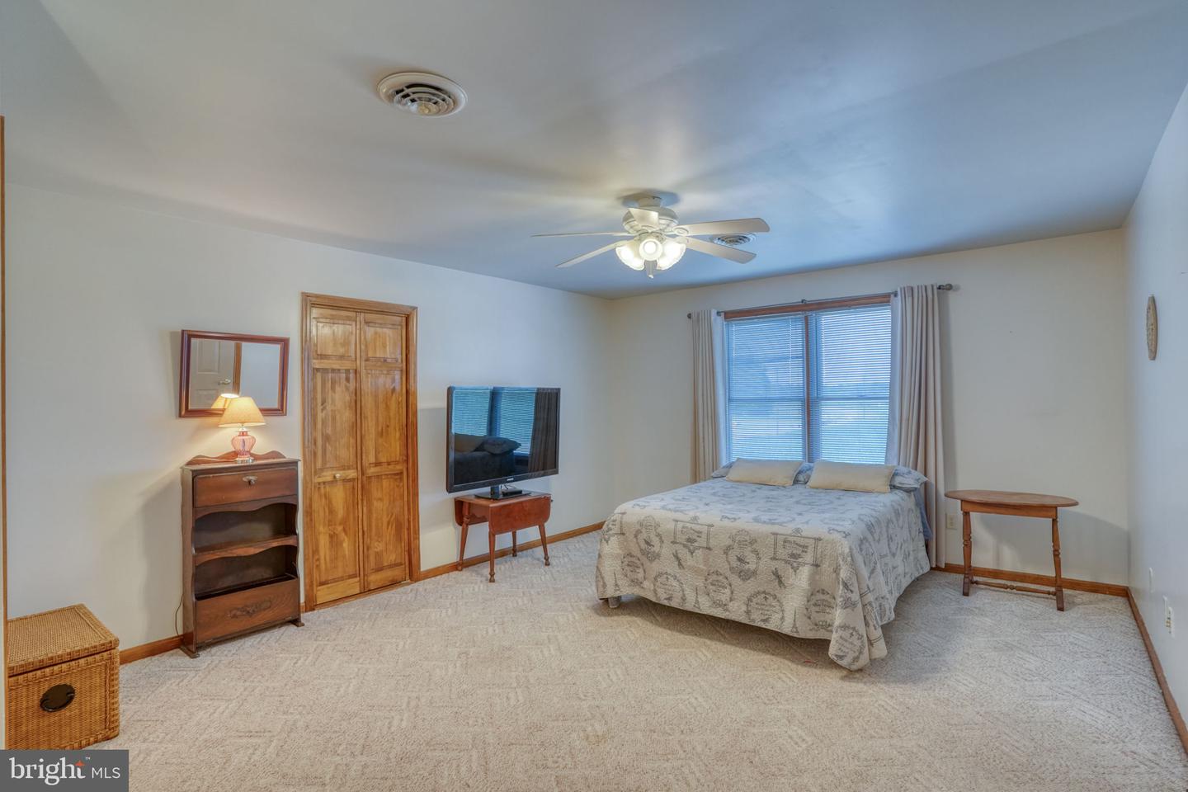
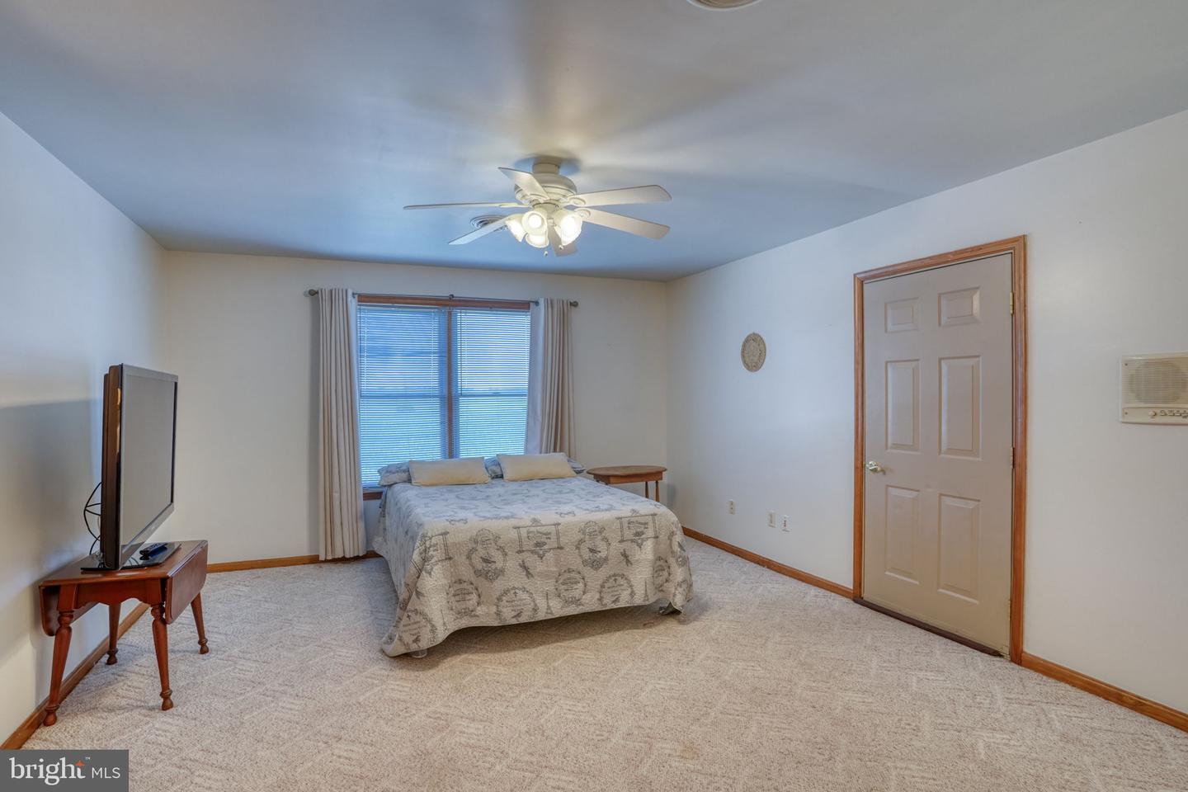
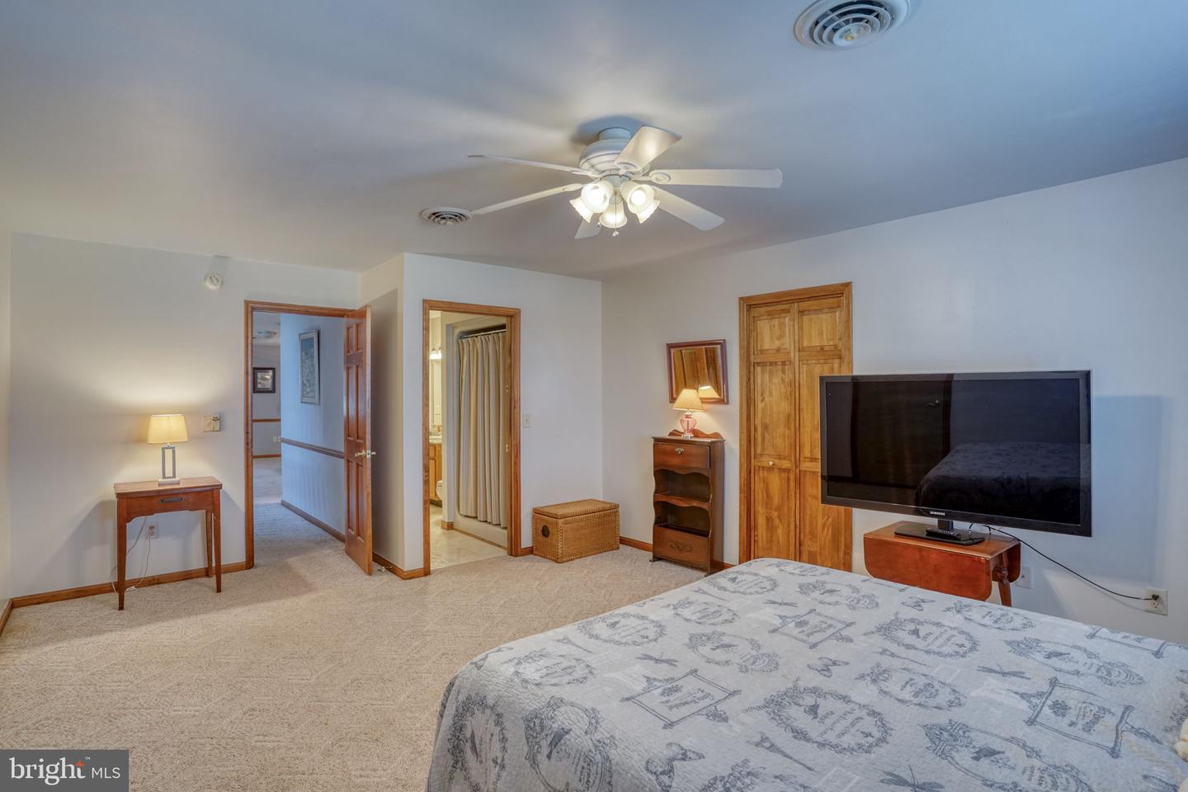
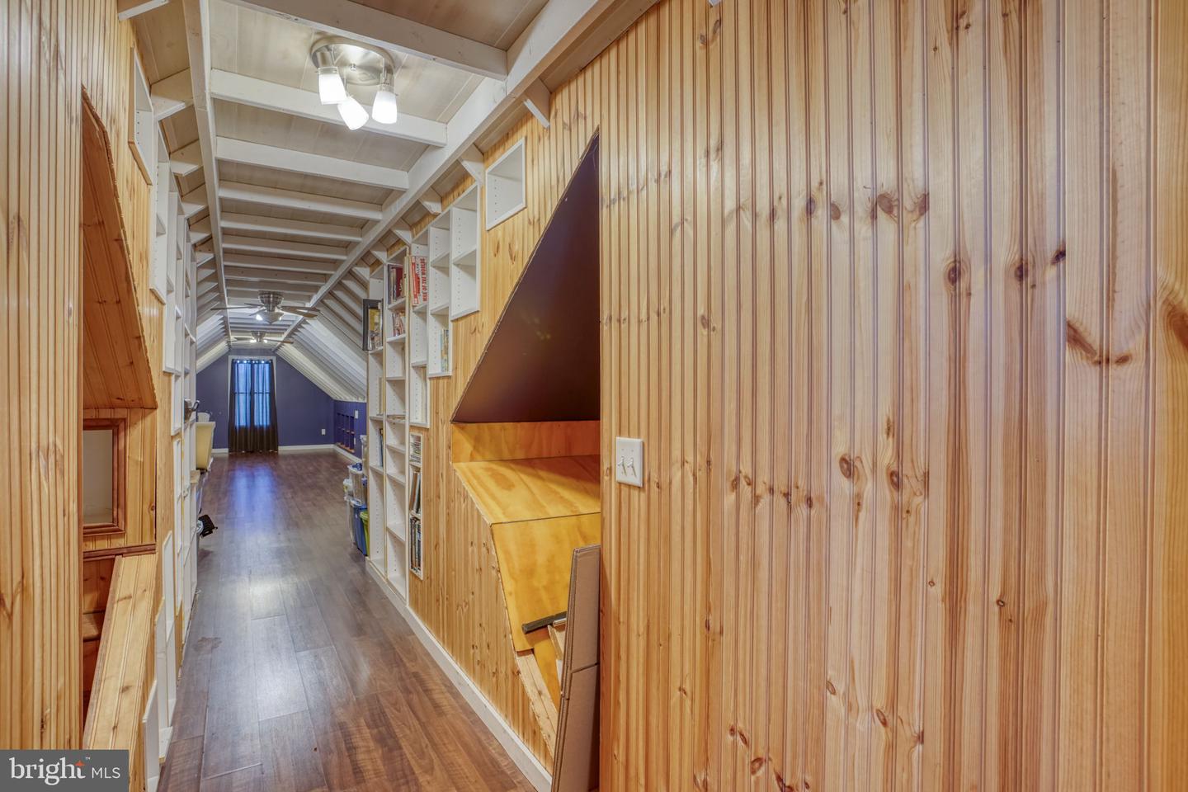
Courtesy: Masten Realty Llc,
Michelle Faith Spicer
Appliances
Built-In Microwave, Dishwasher, Dryer, Intercom, Oven - Wall, Washer, Water Conditioner - Owned, Water HeaterBedrooms
5
Full Bath
3
Half Bath
1
Laundry
Main Floor
Living Area
4145 sq/ft
Fireplace(s)
1
Interior Features
- Carpet
- Ceiling Fan(s)
- Entry Level Bedroom
- Intercom
- Kitchen - Eat-In
- Kitchen - Table Space
- Primary Bath(s)
- Recessed Lighting
- Water Treat System
- Wood Floors
General
MLS
Dekt2048094
Community
None Available
Price
$599,900.00
Price/SQft
$144.73
Accessibility Features
Level Entry - Main
Area And Schools
School Tax
$1,563.00
Exterior
Pool
Yes - Personal
District
LAKE FOREST
MLS
Dekt2048094
$599,900
5 Bed
3 Bath
1 Hf. Bath
- Tax Total Living Area:
- 4145 sq. ft.
- Lot Size:
- 2 acres
Listed 25 days ago
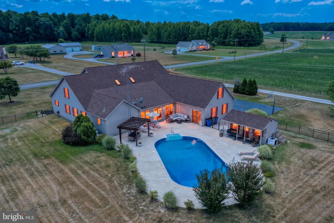
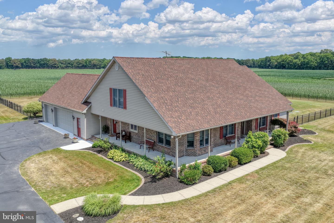
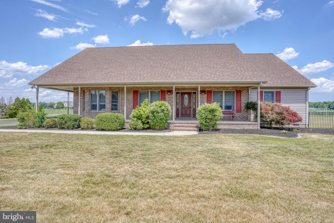
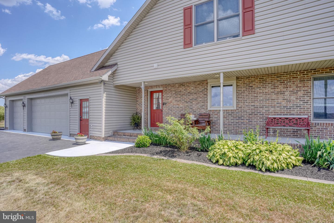
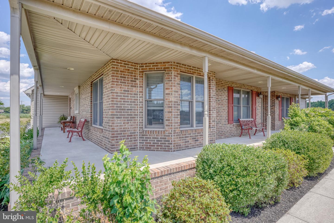
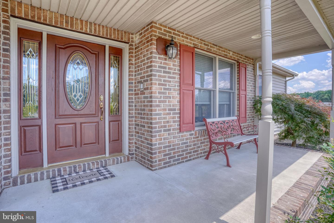
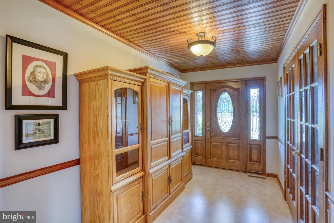
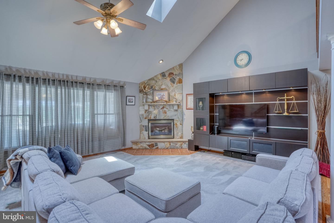
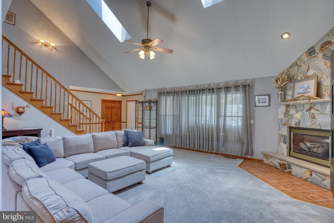
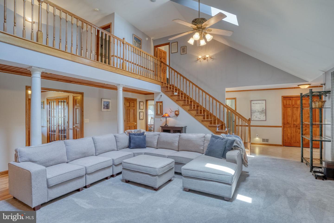
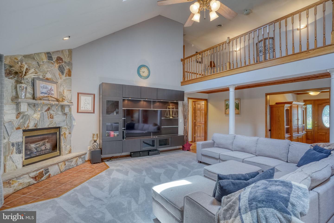
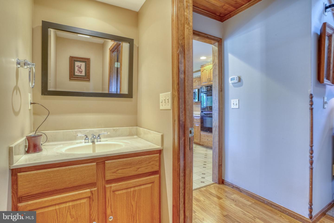
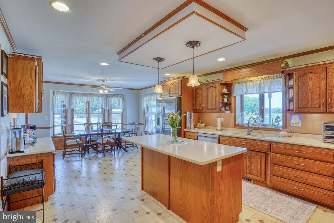
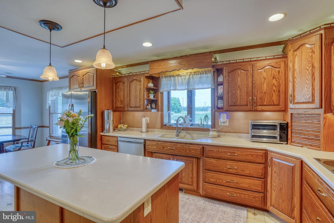
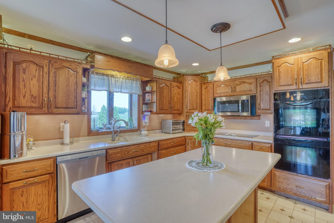
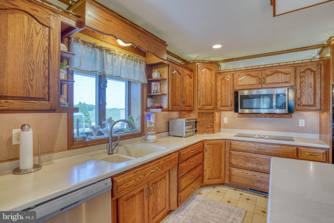
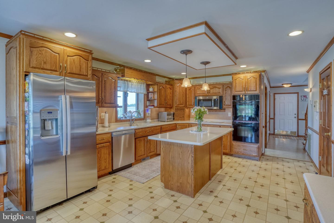
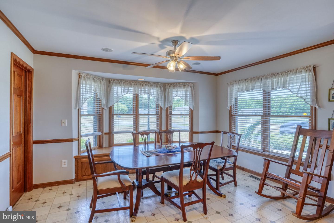
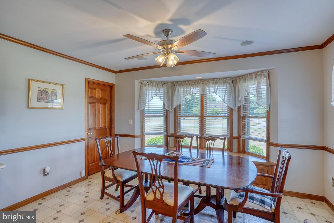
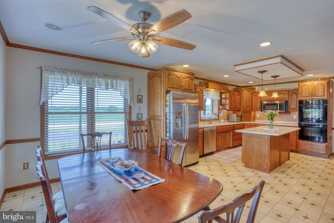
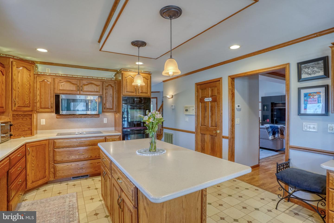
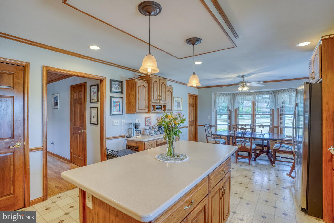
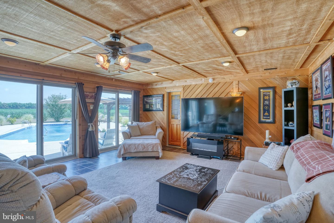
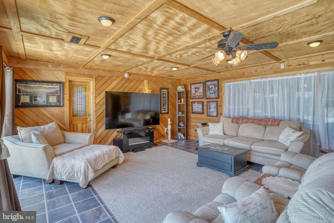
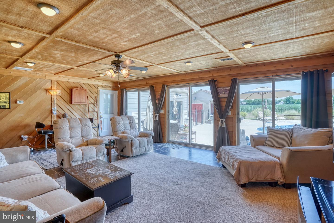
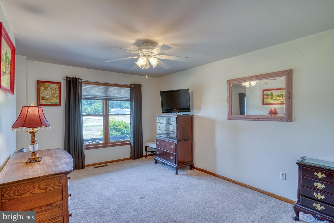
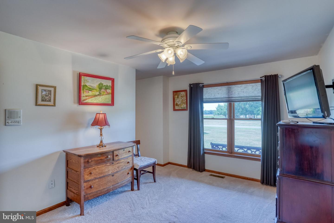
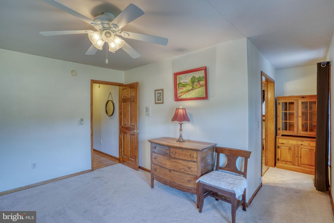
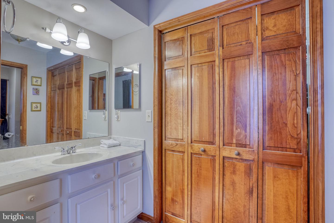
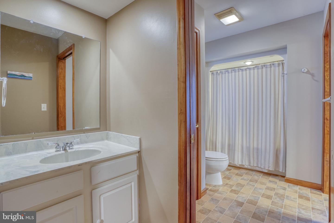
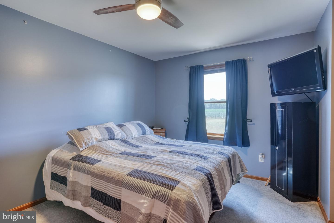
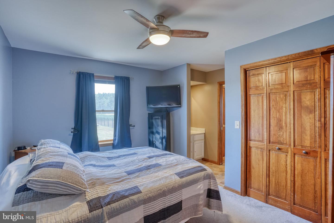
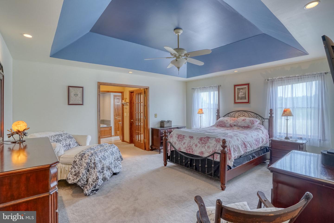
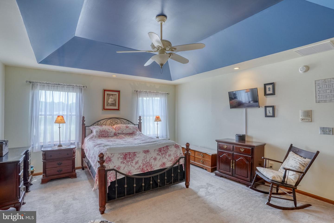
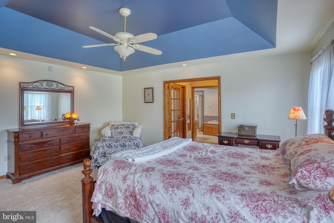
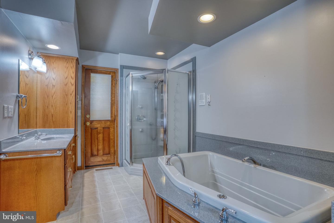
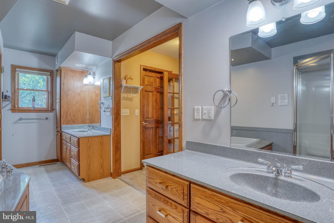
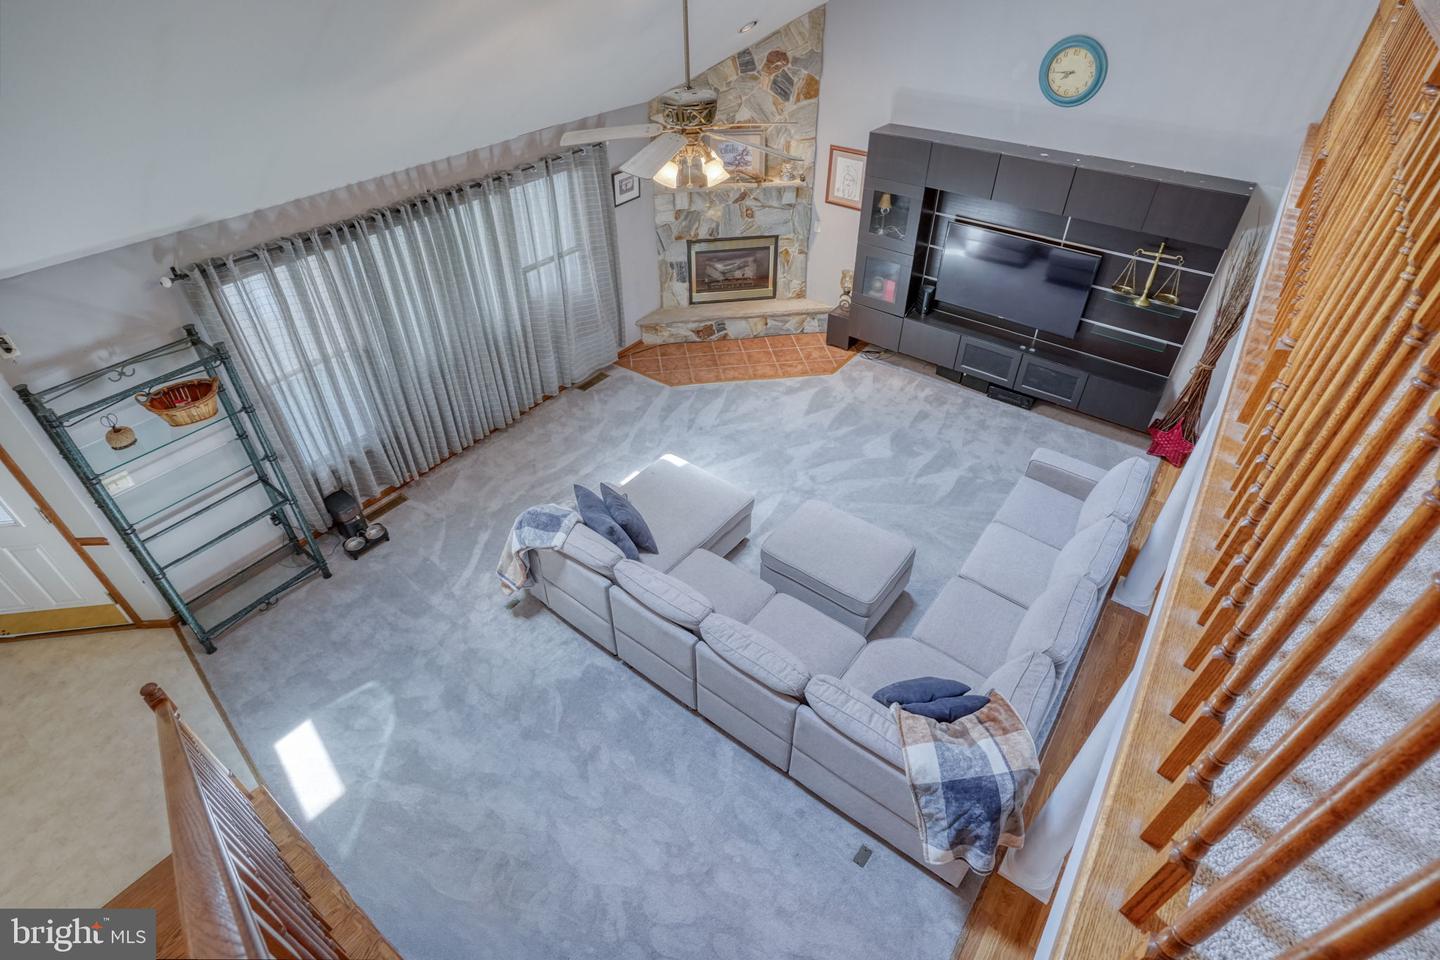
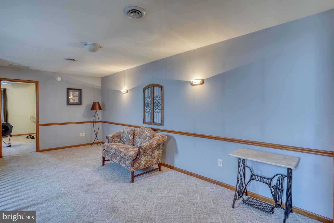
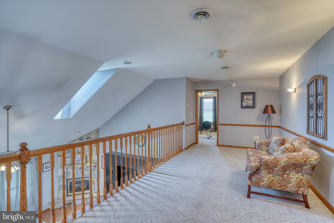
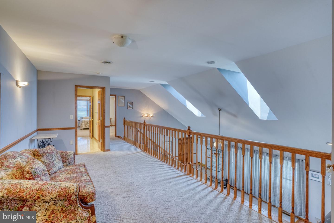
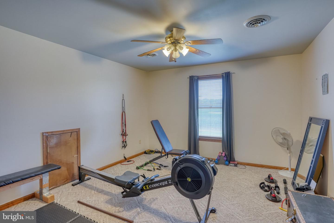
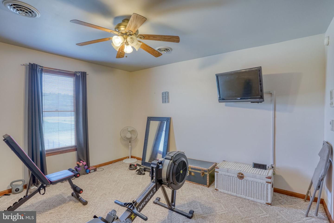
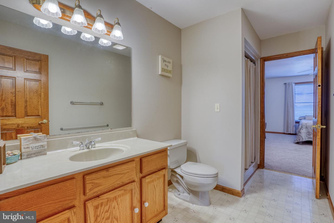
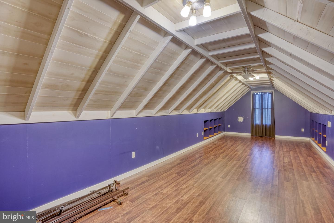
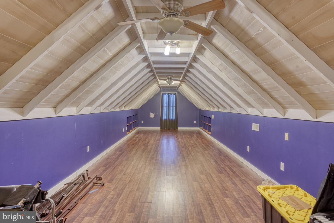
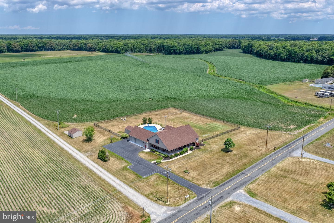
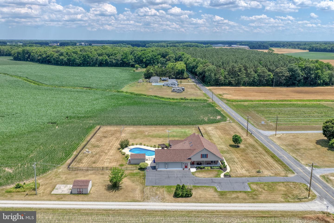
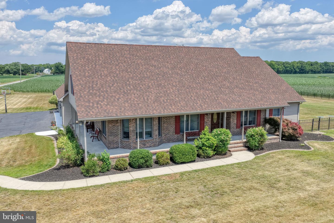
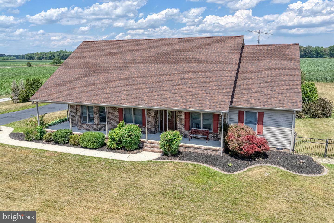
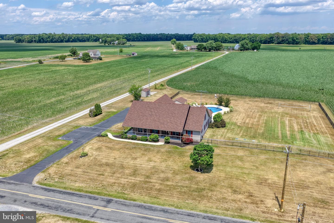
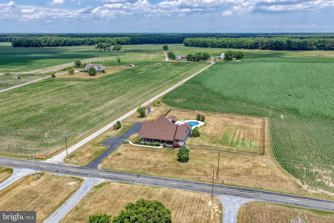
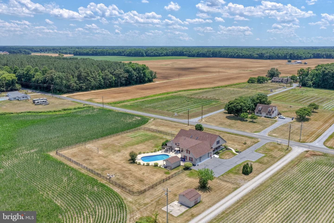
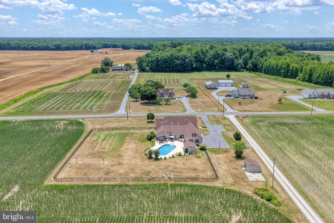
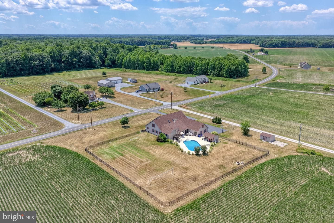
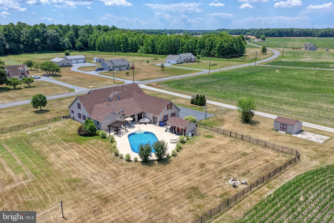
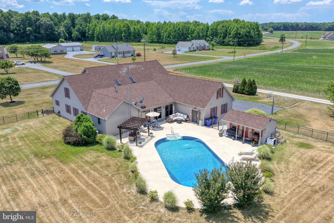
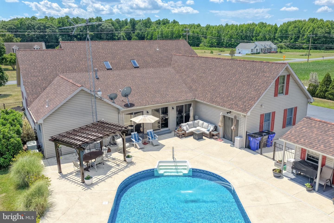
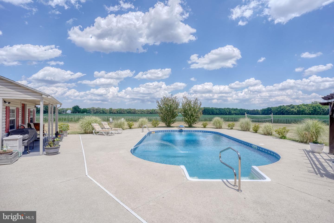
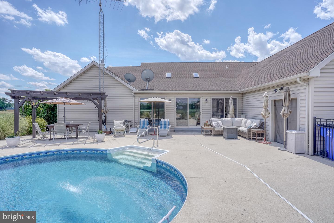
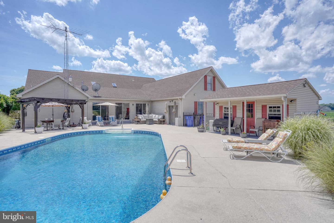
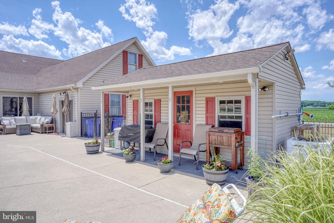
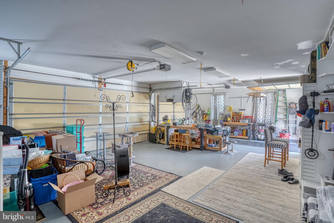
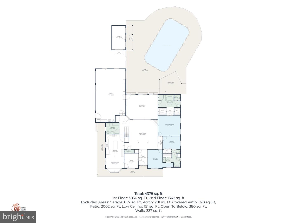
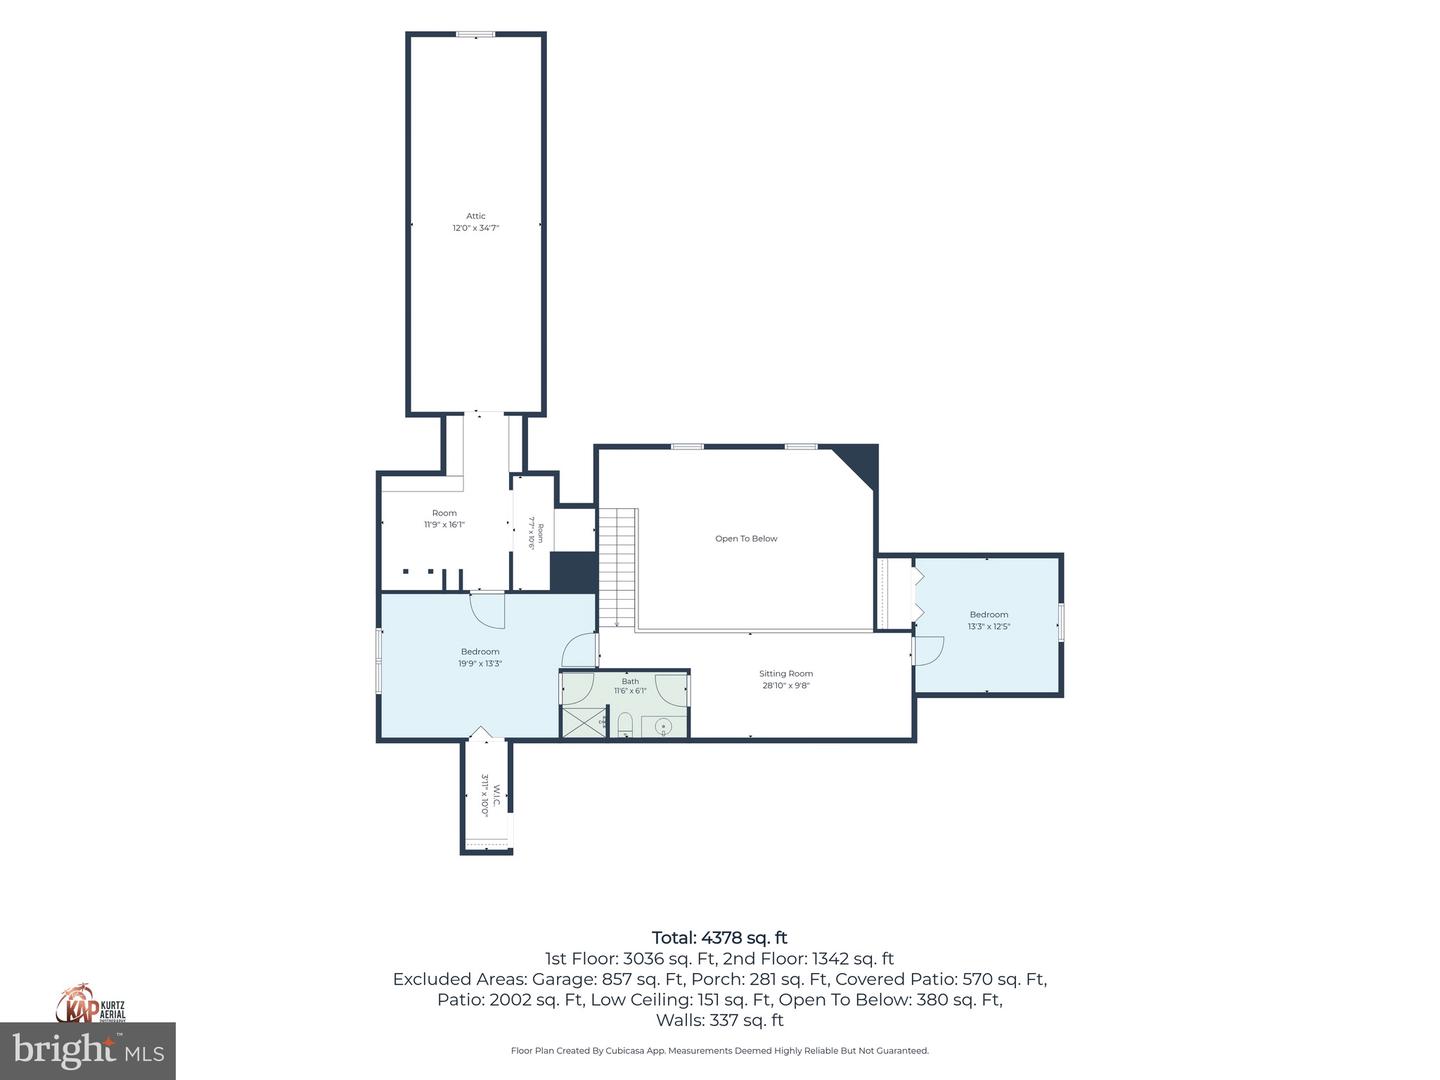
Welcome to your own private retreat on 2 beautifully landscaped acres surrounded by peaceful farmland views. This impressive 5-bedroom, 3-bath home offers over 4,100 square feet of living space designed for both everyday comfort and entertaining. A charming wraparound porch welcomes you home and provides the perfect place to relax and take in the peaceful country setting. The heart of the home is the expansive eat-in kitchen, featuring abundant cabinetry, generous prep space, and plenty of room for gathering with family and friends. Multiple living areas include a dedicated office, an oversized sunroom filled with natural light, a spacious living room, and an upper-level loft, providing flexibility for every lifestyle. The first-floor primary suite offers two spacious closets and a custom ensuite bathroom. Two additional first-floor bedrooms are connected by a Jack-and-Jill bathroom, creating a functional layout for family or guests. Upstairs, you'll find two generously sized bedrooms, a full bath, and a large sitting area perfect for a second living space, game room, or guest retreat. Practical features abound, including a dedicated laundry room with built-in cabinetry and a three-car garage complete with storage and workshop space. Step outside to experience your own backyard oasis. The expansive patio surrounds a sparkling in-ground pool and pool house, creating the perfect setting for summer gatherings and outdoor entertaining. A black iron fence adds both beauty and security, while the surrounding farmland provides exceptional privacy and picturesque views in every direction. Combining space, functionality, and resort-style outdoor living, this one-of-a-kind property offers the rare opportunity to enjoy country serenity without sacrificing modern conveniences.
Similar Listings
Virtual TourNewly Listed
Pintail Pointe
$599,900
5 Bed
3 Bath
- Tax Total Living Area:
- 2950 sq. ft.
Listed 1 day ago
Courtesy: Bryan Realty Group
MLS Desu2113882
Newly Listed
Lighthouse Crossing
$599,900
4 Bed
3 Bath
- Tax Total Living Area:
- 2500 sq. ft.
Listed 9 days ago
Courtesy: Long & Foster Real Estate, Inc.
MLS Desu2116404
Virtual TourNewly Listed
Grand Oaks
$599,900
5 Bed
3 Bath
2 Hf. Bath
- Tax Total Living Area:
- 4198 sq. ft.
Listed 13 days ago
Courtesy: Patterson-schwartz - Greenville
MLS Dekt2048822
Sold
Retreat At Hazzards Hill
$599,900
4 Bed
3 Bath
- Tax Total Living Area:
- 3387 sq. ft.
Sold 07/15/2026
Courtesy: Jack Lingo - Rehoboth
MLS Desu2110566
Ridings At Rehoboth
$599,900
5 Bed
3 Bath
- Tax Total Living Area:
- 3327 sq. ft.
Listed 86 days ago
Courtesy: Berkshire Hathaway Homeservices Penfed Realty
MLS Desu2108908
Under Contract
Pintail Pointe
$599,900
4 Bed
3 Bath
- Tax Total Living Area:
- 2350 sq. ft.
Listed 114 days ago
Courtesy: Berkshire Hathaway Homeservices Penfed Realty
MLS Desu2108258
Rivers End
$599,900
4 Bed
3 Bath
1 Hf. Bath
- Tax Total Living Area:
- 4032 sq. ft.
Listed 136 days ago
Courtesy: Berkshire Hathaway Homeservices Penfed Realty
MLS Desu2105996
Plantation Lakes
$599,900
5 Bed
4 Bath
- Tax Total Living Area:
- 3493 sq. ft.
Listed 198 days ago
Courtesy: Compass
MLS Desu2101128
SoldVirtual Tour
Pelican Point
$599,900
4 Bed
3 Bath
1 Hf. Bath
- Tax Total Living Area:
- 3600 sq. ft.
Sold 11/14/2025
Courtesy: Jack Lingo Millsboro
MLS Desu2086618
Sold
Sterling Crossing
$599,900
4 Bed
3 Bath
1 Hf. Bath
- Tax Total Living Area:
- 2528 sq. ft.
Sold 09/29/2023
Courtesy: Jack Lingo - Rehoboth
MLS Desu2044246
Sold
Gosling Creek Purchase
$599,900
4 Bed
2 Bath
1 Hf. Bath
- Tax Total Living Area:
- 2151 sq. ft.
Sold 06/23/2023
Courtesy: Jack Lingo - Rehoboth
MLS Desu2039616
Pending
Brookfield
$599,990
4 Bed
2 Bath
1 Hf. Bath
- Tax Total Living Area:
- 3451 sq. ft.
Listed 141 days ago
Courtesy: Berkshire Hathaway Homeservices Penfed Realty
MLS Dekt2044990




