
33883 Sea Otter Way, Millsboro, De 19966
SoldVirtual Tour



Courtesy: Jack Lingo Millsboro,
Susan A Mills
Appliances
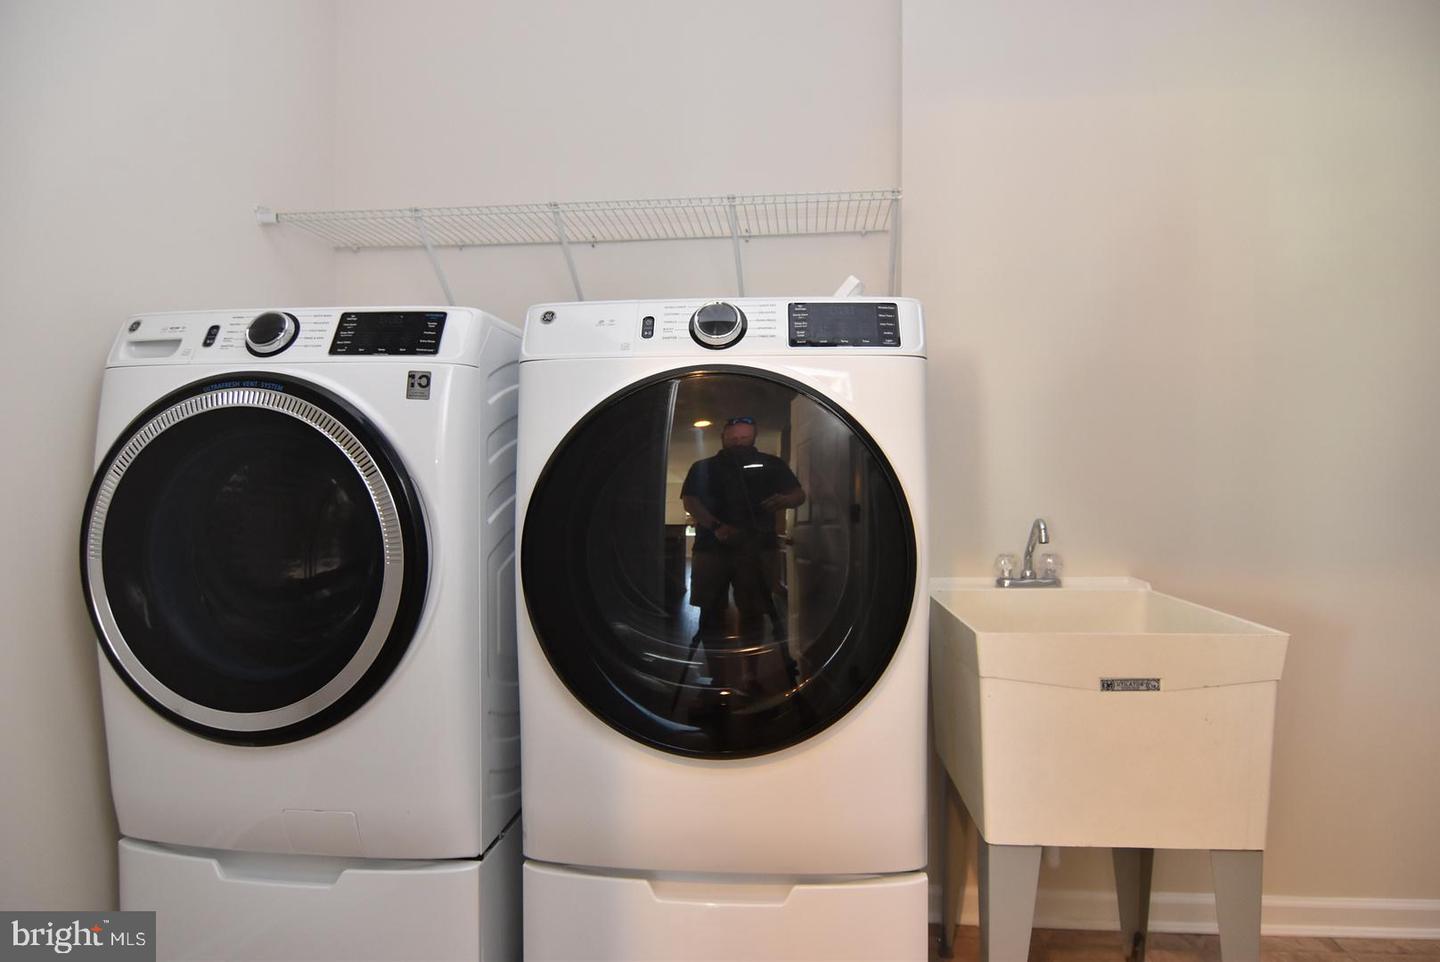
Built-In Microwave, Cooktop, Oven - Double, Dishwasher, Dryer, Extra Refrigerator/Freezer, Stainless Steel Appliances, Washer, Water Heater - Tankless, RefrigeratorBedrooms
4
Full Bath
3
Half Bath
1
Laundry
Main Floor
Rooms

Living Room, Bedroom 2, Bedroom 3, Kitchen, Den, Bedroom 1, Sun/florida Room, Loft, Bonus Room
Living Area
3600 sq/ft
Flooring
Carpet, Engineered Wood
Interior Features
General
MLS
Desu2086618
Community
Pelican Point
Price
$599,900.00
Price/SQft
$166.64
HOA Fee
$740.00
HOA Fee Frequency
Quarterly
Exterior
Pool
Yes - Community
District
INDIAN RIVER
Pelican Point
MLS
Desu2086618
$599,900
4 Bed
3 Bath
1 Hf. Bath
- Tax Total Living Area:
- 3600 sq. ft.
- Lot Size:
- 0.23 acres
HOA: $740 Quarterly
Sold 11/14/2025
Stunning 4-Bedroom Home in Pelican Point with Smart Features, Sunroom & Spacious Corner Lot
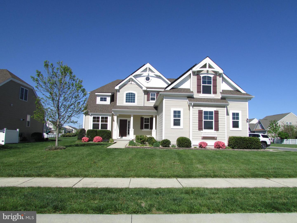
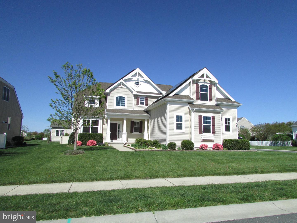
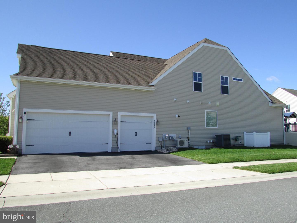
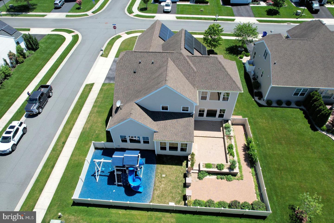
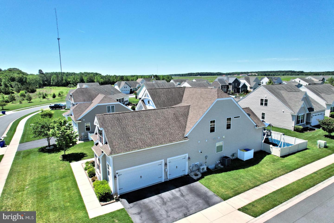
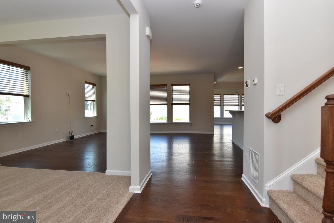
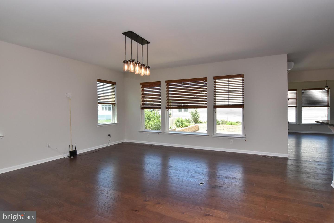
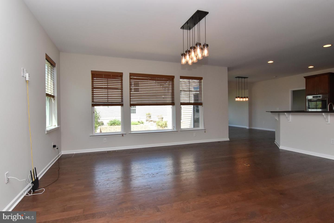
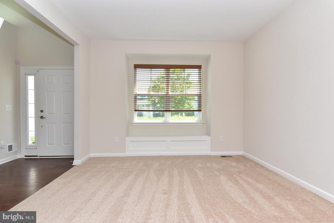
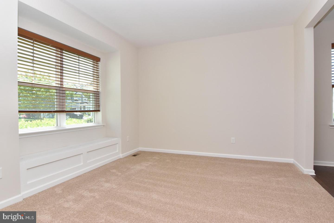
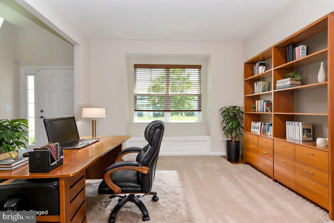
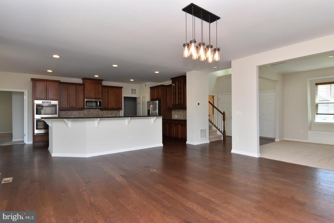
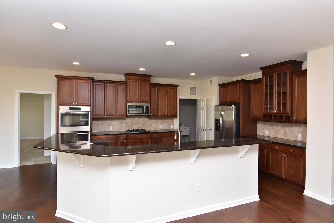
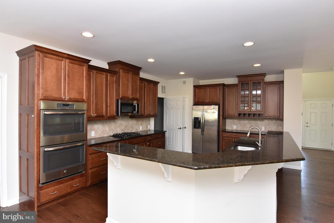
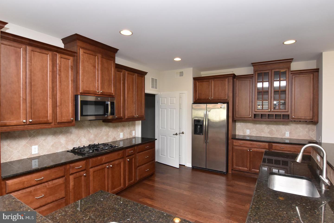
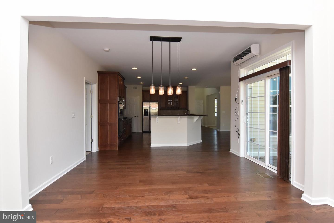
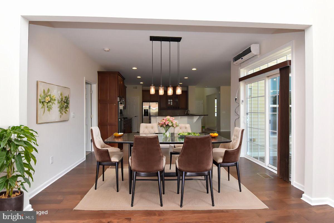
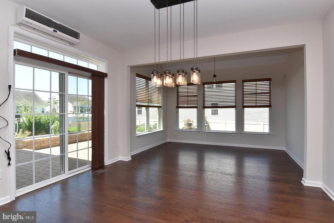
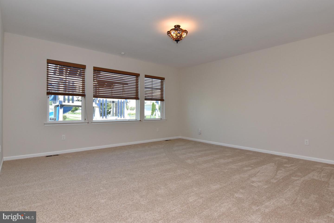
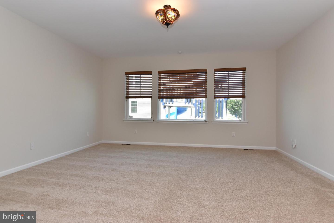
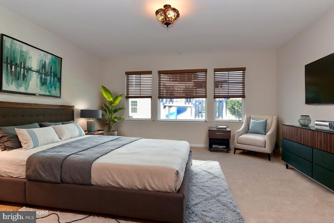
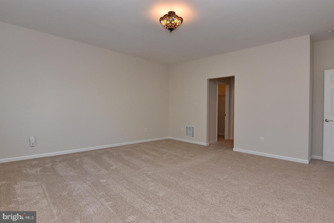
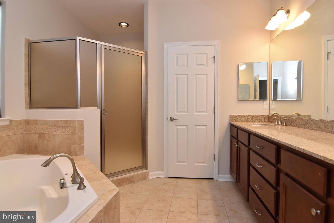
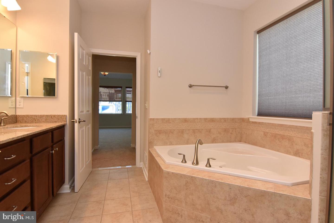
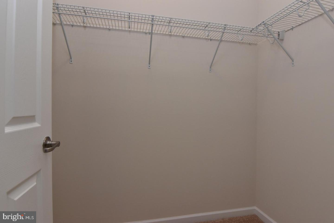
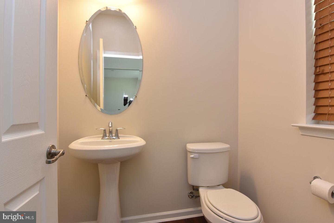
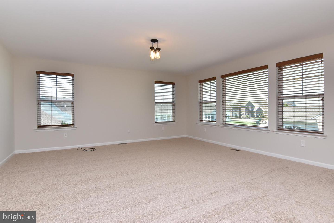
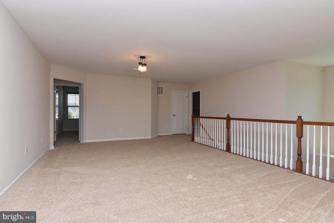
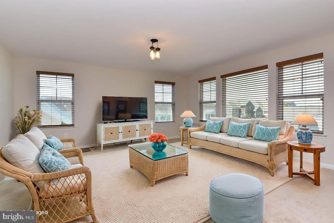
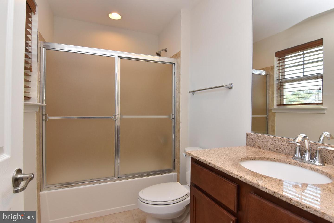
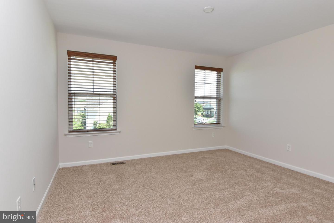
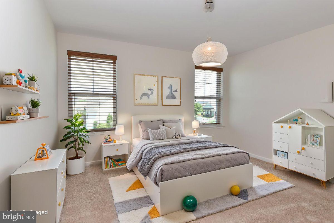
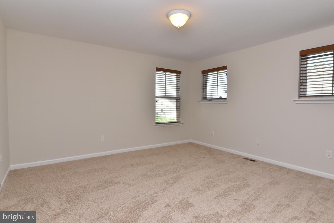
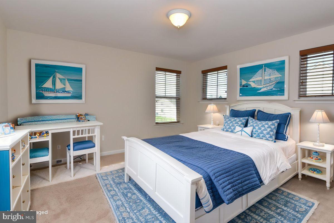
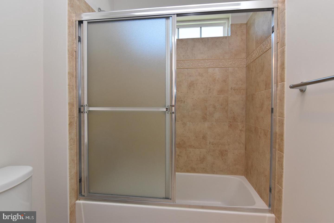
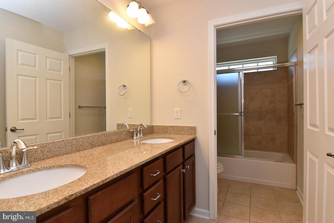
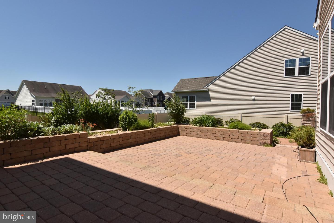
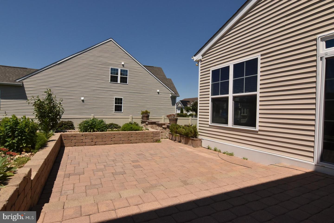

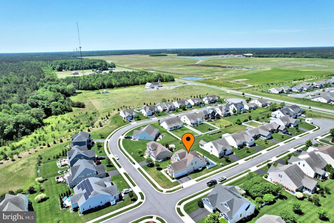
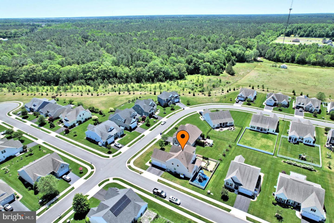
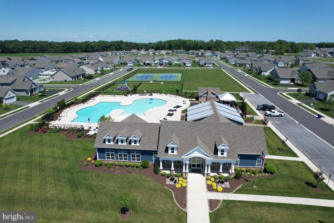
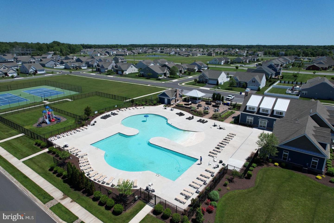
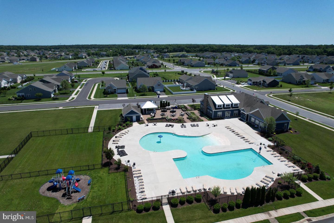
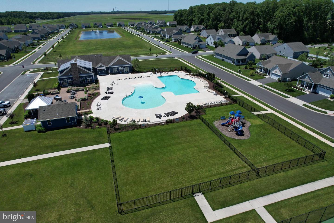
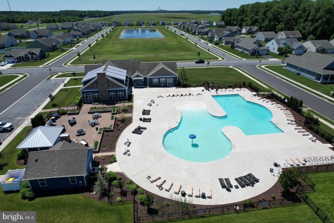
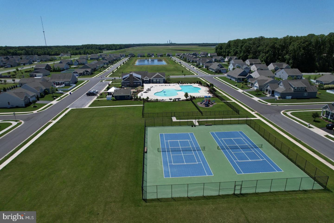
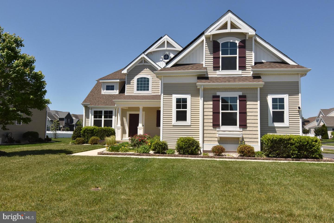
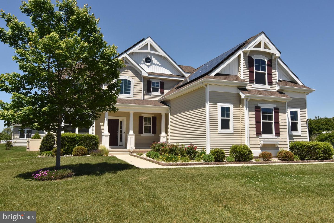
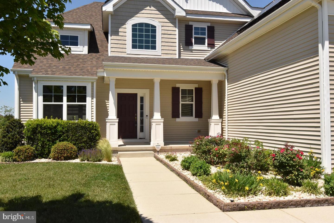
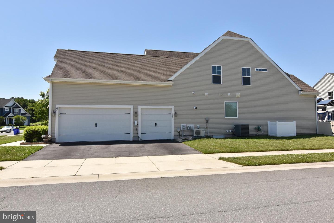
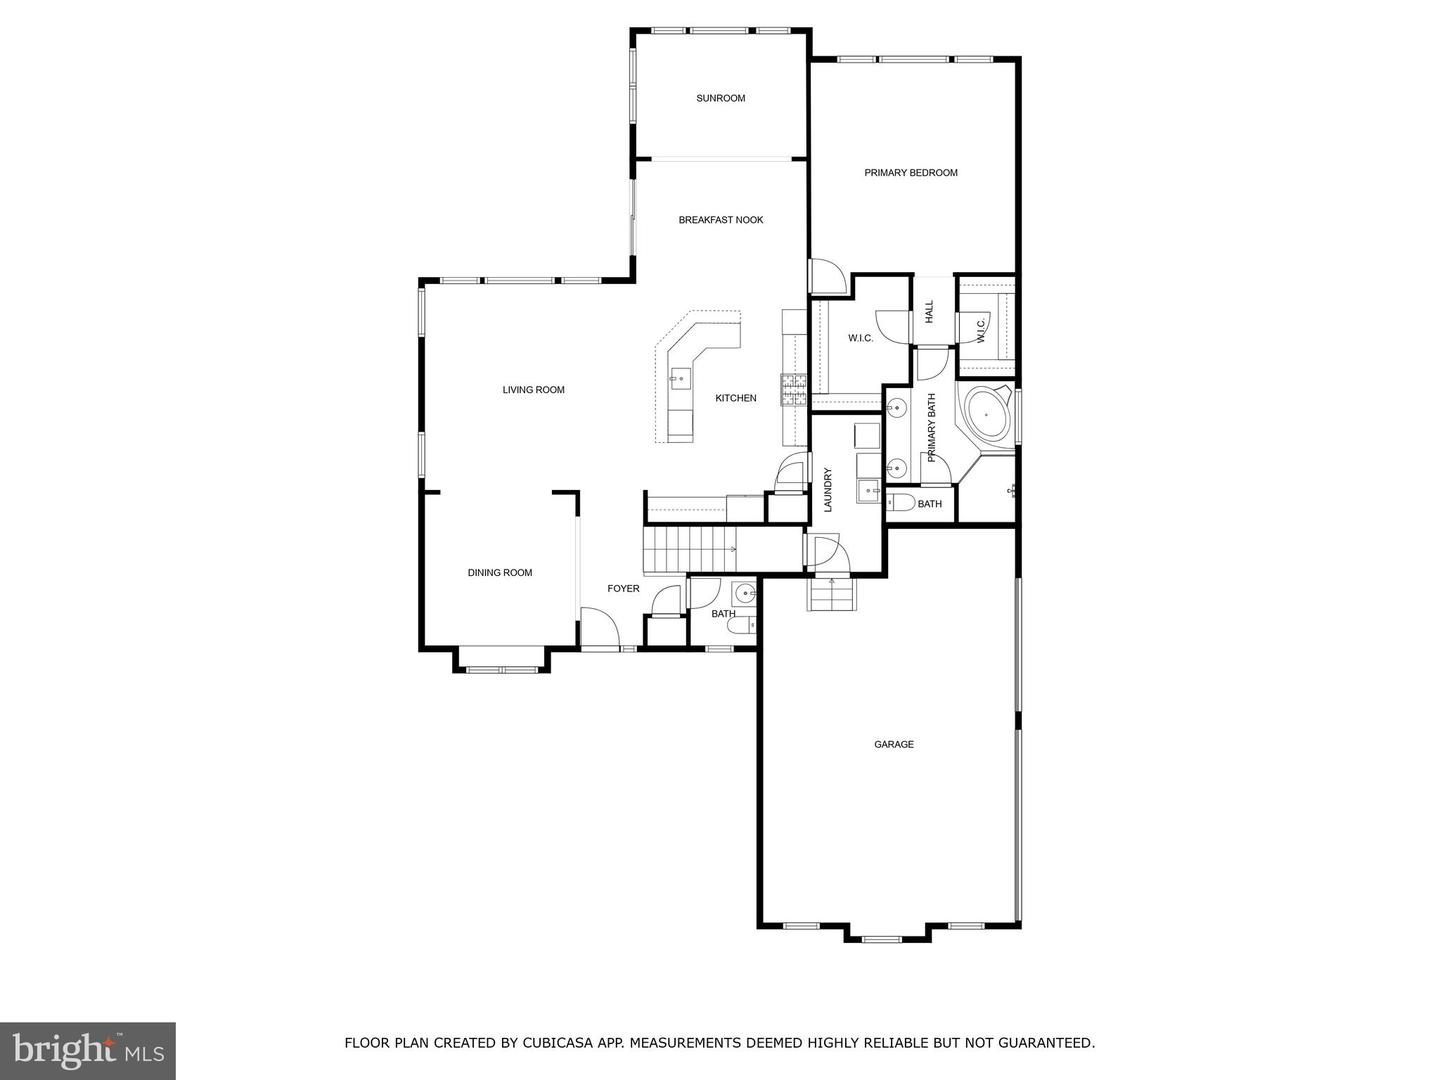
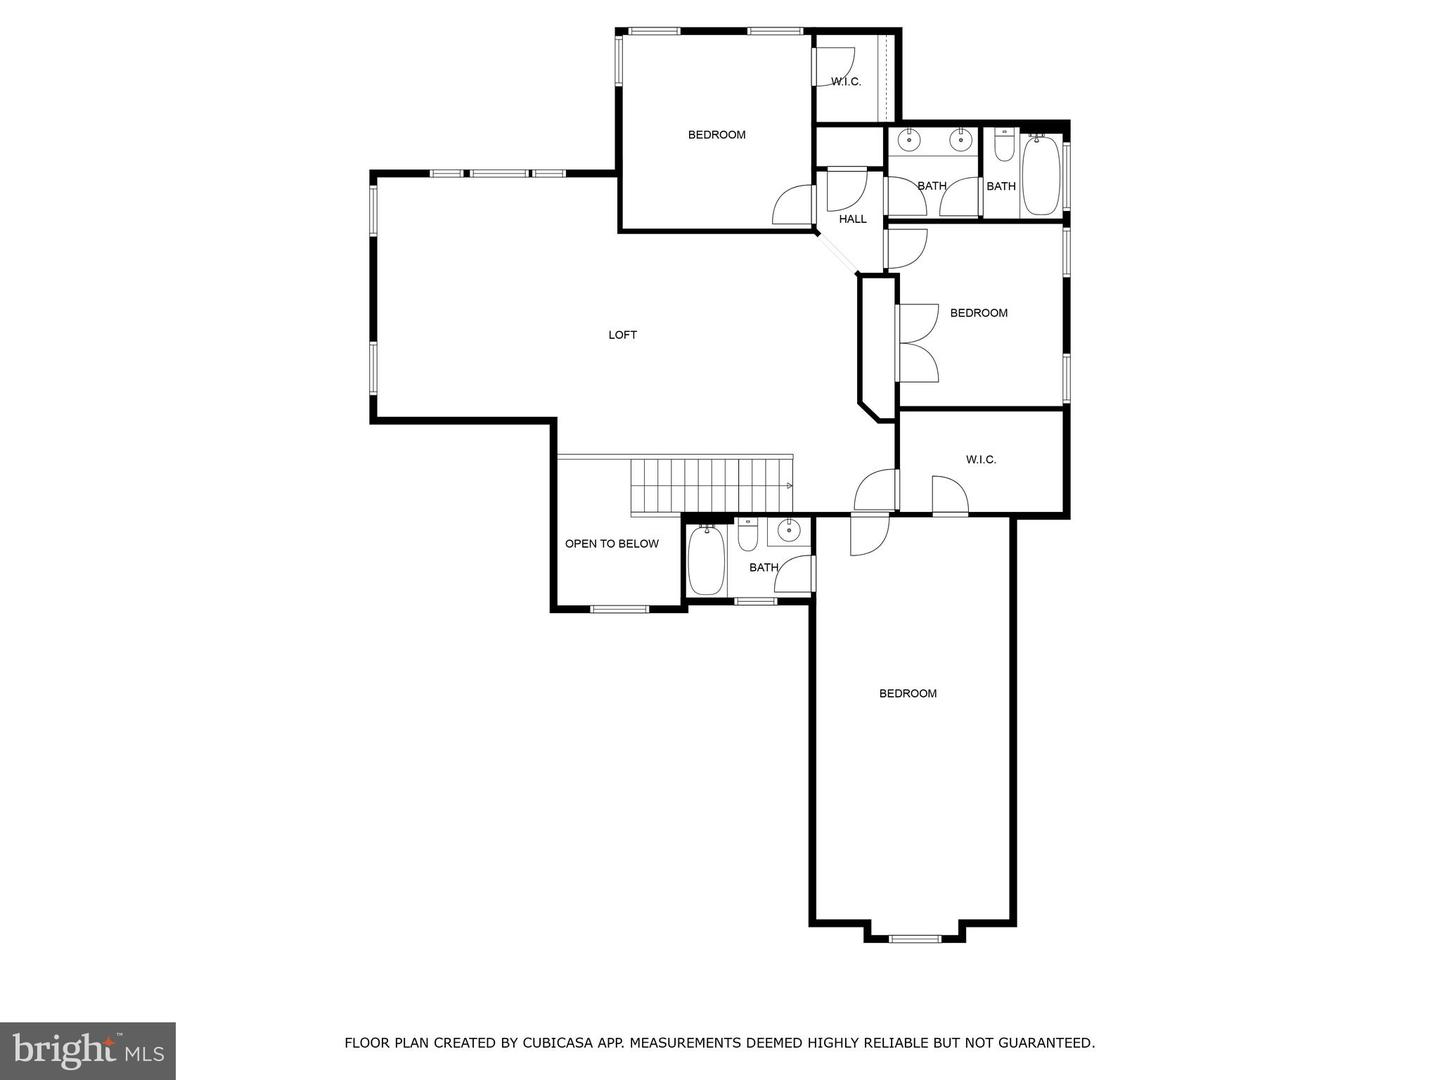
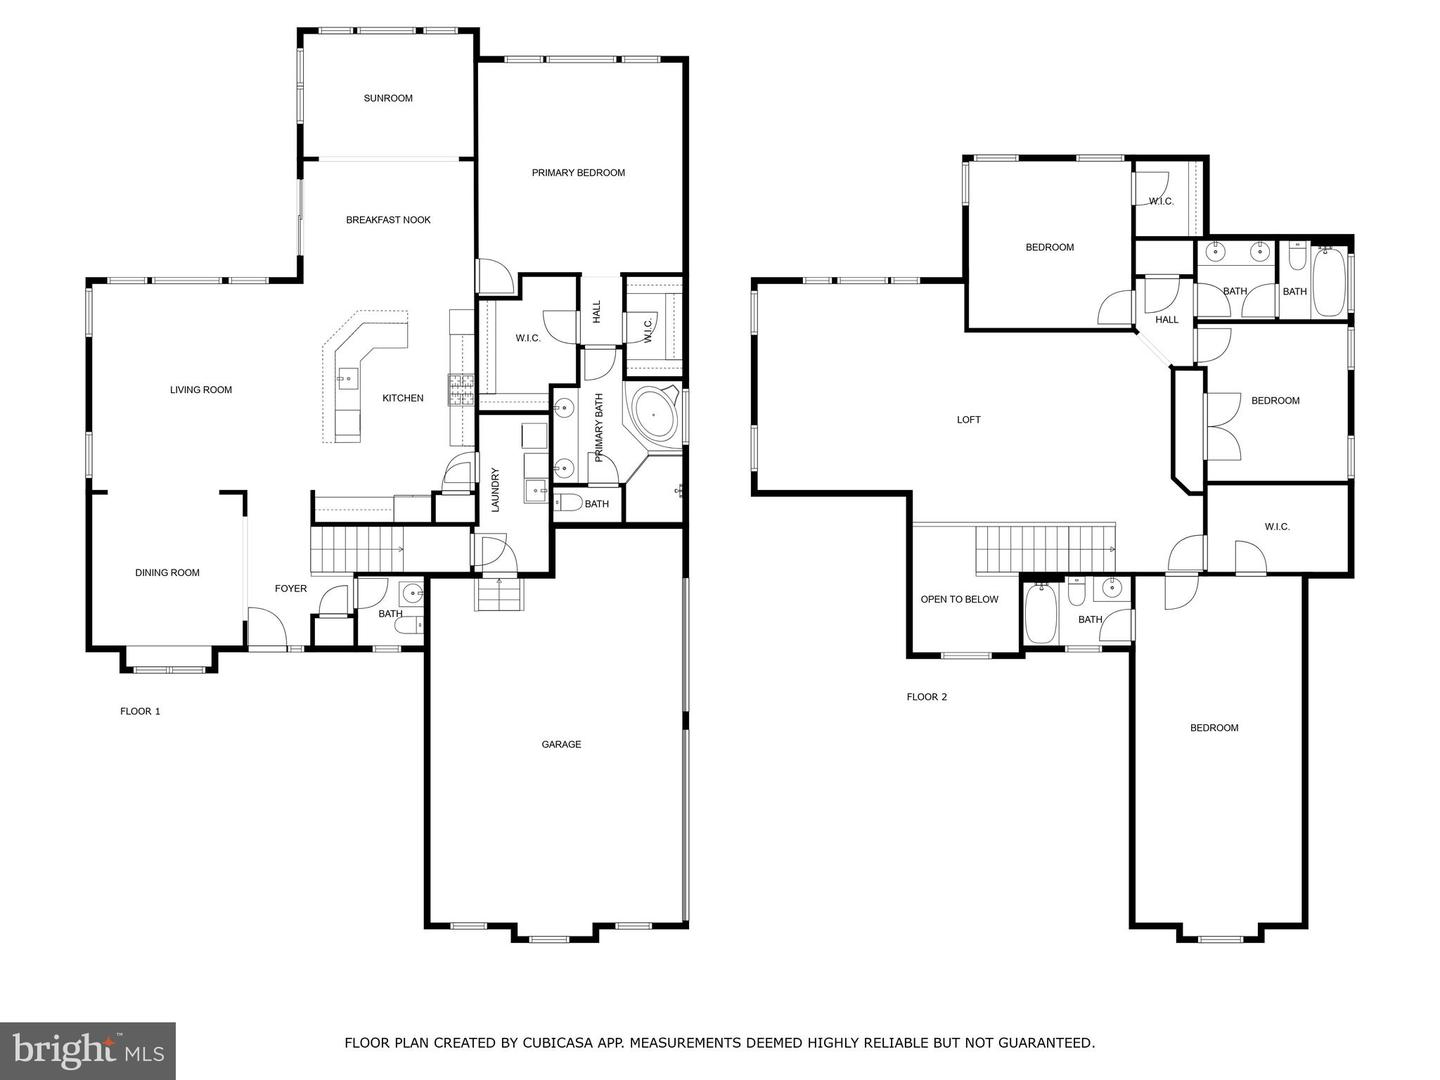
Welcome to this beautifully upgraded 4-bedroom, 3.5-bath home situated on a prime corner lot in the highly sought-after community of Pelican Point. Featuring fresh paint, new carpet, and a spacious, thoughtfully designed layout, this home is truly move-in ready. The open-concept main level boasts a light-filled living area, a den area in the front of the home, and a gourmet kitchen complete with granite countertops, stainless steel appliances, double oven, and an oversized island. The adjacent sunroom offers a cozy retreat and features sliding glass doors leading out to a large paver patio—perfect for outdoor dining and entertaining. The first-floor primary suite provides ultimate comfort with an en-suite bath and walk-in closet. Upstairs, you'll find additional bedrooms and bathrooms, ideal for family, guests, or multi-generational living. The expansive 3-car garage is a rare find, equipped with OnRax overhead storage lifts (two stationary, three electric motorized). The fenced backyard includes a custom jungle gym, offering the ideal setup for play or relaxation. Smart home upgrades include Ring cameras and Phillips Hue smart lighting inside and out, blending modern convenience with peace of mind. Energy-efficient solar panels help reduce utility costs and add long-term value. Located in a vibrant community offering a clubhouse, tennis courts, and resort-style pool, this home combines luxury living with everyday functionality—located in close proximity to the Delaware beaches, shopping, and dining.
Don’t miss your chance to call this exceptional property your new home—schedule your tour today!
Welcome to this beautifully upgraded 4-bedroom, 3.5-bath home situated on a prime corner lot in the highly sought-after community of Pelican Point. Featuring fresh paint, new carpet, and a spacious, thoughtfully designed layout, this home is truly move-in ready. The open-concept main level boasts a light-filled living area, a den area in the front of the home, and a gourmet kitchen complete with granite countertops, stainless steel appliances, double oven, and an oversized island. The adjacent sunroom offers a cozy retreat and features sliding glass doors leading out to a large paver patio—perfect for outdoor dining and entertaining. The first-floor primary suite provides ultimate comfort with an en-suite bath and walk-in closet. Upstairs, you'll find additional bedrooms and bathrooms, ideal for family, guests, or multi-generational living. The expansive 3-car garage is a rare find, equipped with OnRax overhead storage lifts (two stationary, three electric motorized). The fenced backyard includes a custom jungle gym, offering the ideal setup for play or relaxation. Smart home upgrades include Ring cameras and Phillips Hue smart lighting inside and out, blending modern convenience with peace of mind. Energy-efficient solar panels help reduce utility costs and add long-term value. Located in a vibrant community offering a clubhouse, tennis courts, and resort-style pool, this home combines luxury living with everyday functionality—located in close proximity to the Delaware beaches, shopping, and dining.
Don’t miss your chance to call this exceptional property your new home—schedule your tour today!
Agent Information

Similar Listings
Coming Soon
Oyster Bay Villas
$599,900
3 Bed
2 Bath
1 Hf. Bath
- Tax Total Living Area:
- 1973 sq. ft.
Listed 1 day ago
Courtesy: Coldwell Banker Realty
MLS Desu2116938
Virtual TourNewly Listed
Pintail Pointe
$599,900
5 Bed
3 Bath
- Tax Total Living Area:
- 2950 sq. ft.
Listed 1 day ago
Courtesy: Bryan Realty Group
MLS Desu2113882
Newly Listed
Flats At Coastal Station
$599,900
3 Bed
2 Bath
- Tax Total Living Area:
- 1522 sq. ft.
Listed 2 days ago
Courtesy: Coldwell Banker Premier - Rehoboth
MLS Desu2116858
Newly Listed
Flats At Coastal Station
$599,900
3 Bed
2 Bath
- Tax Total Living Area:
- 1522 sq. ft.
Listed 2 days ago
Courtesy: Coldwell Banker Premier - Rehoboth
MLS Desu2116852
Newly Listed
Lighthouse Crossing
$599,900
4 Bed
3 Bath
- Tax Total Living Area:
- 2500 sq. ft.
Listed 9 days ago
Courtesy: Long & Foster Real Estate, Inc.
MLS Desu2116404
Coming Soon
Coastal Club
$599,900
3 Bed
2 Bath
1 Hf. Bath
- Tax Total Living Area:
- 2160 sq. ft.
Listed 12 days ago
Courtesy: Patterson-schwartz-rehoboth
MLS Desu2116114
Virtual TourNewly Listed
Grand Oaks
$599,900
5 Bed
3 Bath
2 Hf. Bath
- Tax Total Living Area:
- 4198 sq. ft.
Listed 13 days ago
Courtesy: Patterson-schwartz - Greenville
MLS Dekt2048822
Governors
$599,900
3 Bed
2 Bath
1 Hf. Bath
- Tax Total Living Area:
- 1682 sq. ft.
Listed 16 days ago
Courtesy: Berkshire Hathaway Homeservices Penfed Realty
MLS Desu2115366
Pending
$599,900
5 Bed
3 Bath
1 Hf. Bath
- Tax Total Living Area:
- 4145 sq. ft.
Listed 25 days ago
Courtesy: Masten Realty Llc
MLS Dekt2048094
Woods At Seaside
$599,900
3 Bed
2 Bath
- Tax Total Living Area:
- 1724 sq. ft.
Listed 30 days ago
Courtesy: Re/max Realty Group Rehoboth
MLS Desu2114944
$599,900
3 Bed
2 Bath
- Tax Total Living Area:
- 1971 sq. ft.
Listed 46 days ago
Courtesy: Keller Williams Realty
MLS Desu2112994
Breakwater
$599,900
3 Bed
2 Bath
1 Hf. Bath
- Tax Total Living Area:
- 1800 sq. ft.
Listed 52 days ago
Courtesy: Long & Foster Real Estate, Inc.
MLS Desu2113486




