
33562 Union Cir, Lewes, De 19958
Pending
Courtesy: Berkshire Hathaway Homeservices Penfed Realty,
Lee Ann Wilkinson
Appliances
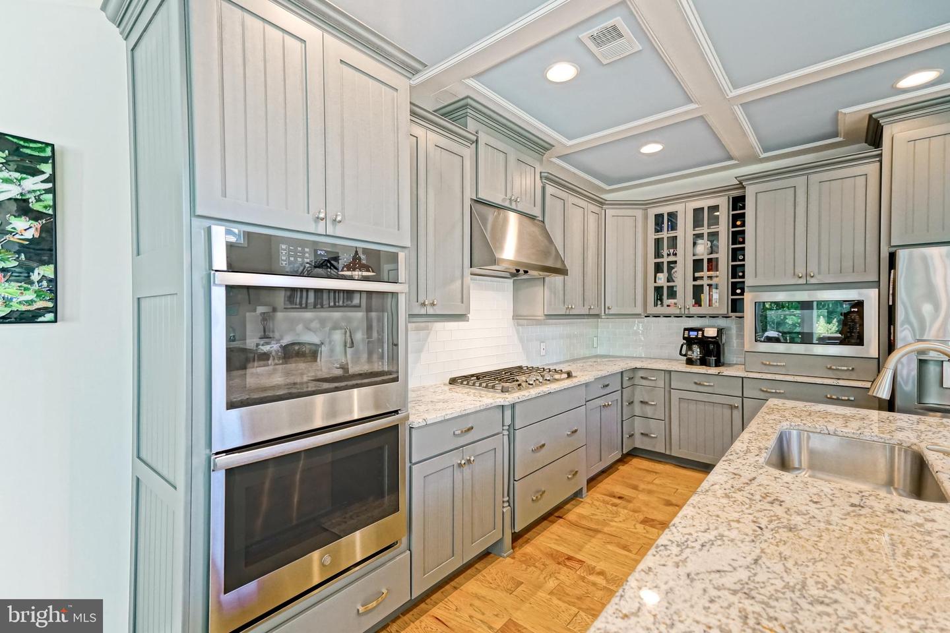
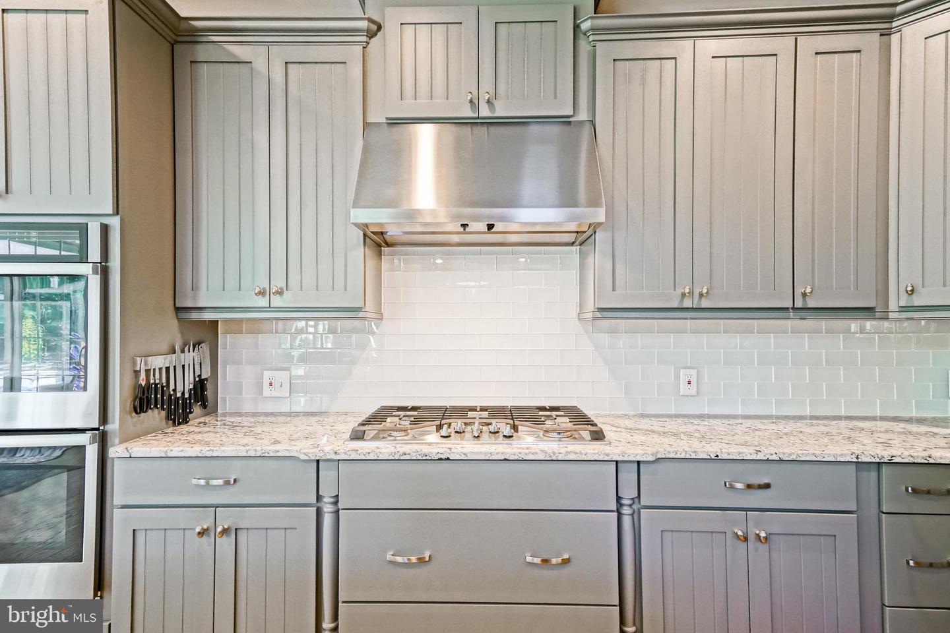
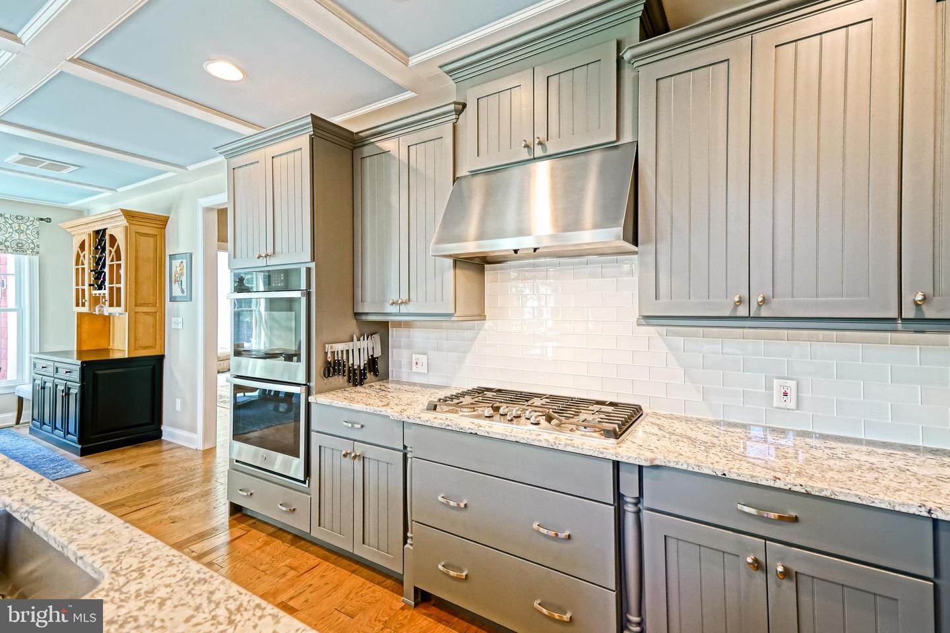
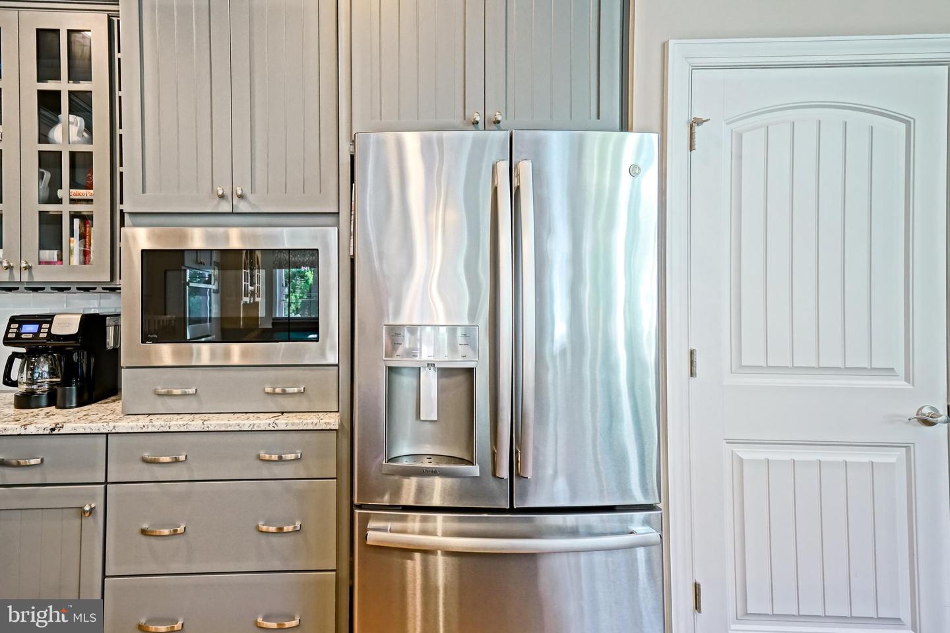
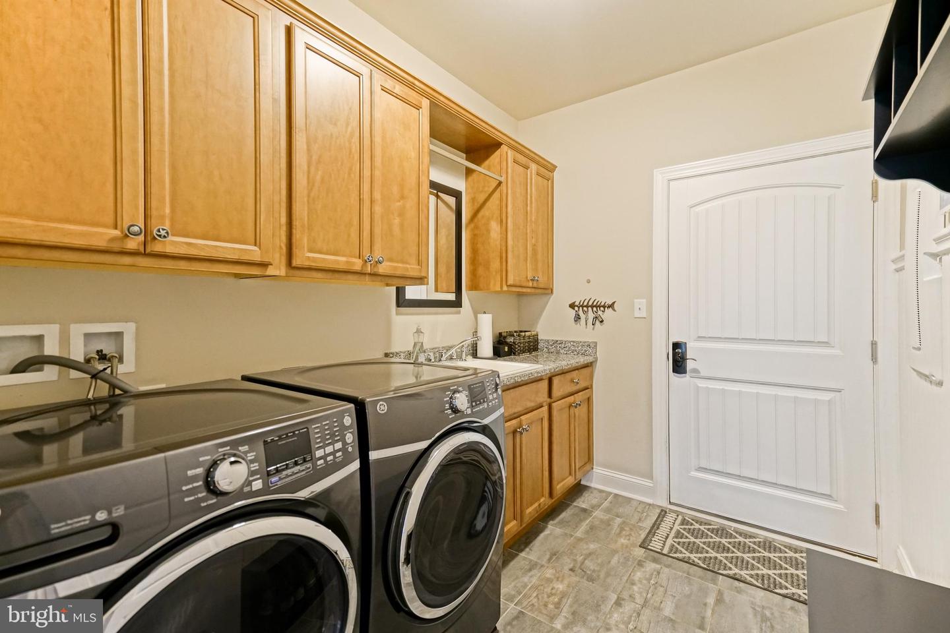
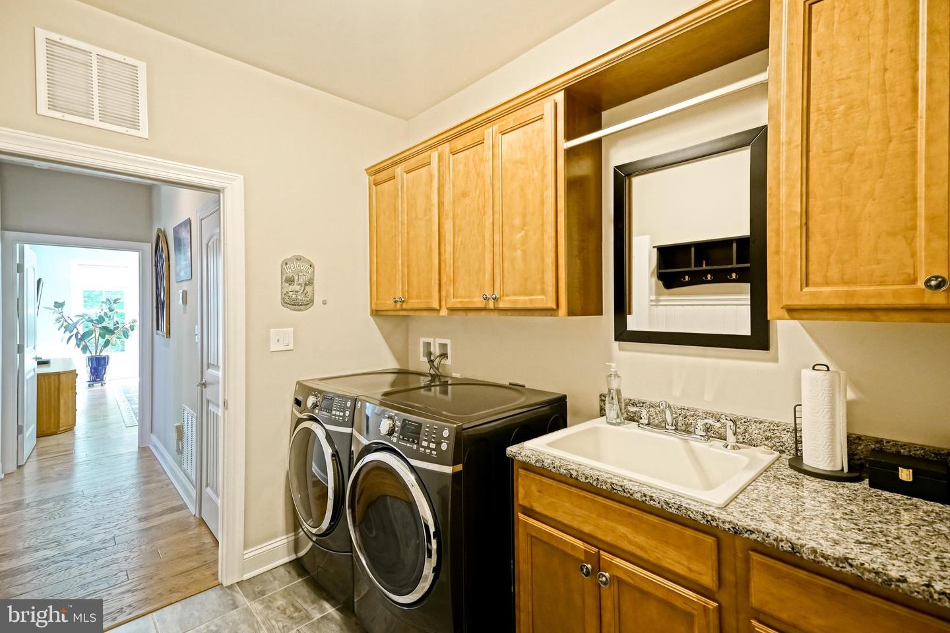
Dishwasher, Disposal, Range Hood, Six Burner Stove, Stainless Steel Appliances, Oven/Range - Gas, Oven - Wall, Oven - Double, Built-In Microwave, Refrigerator, Washer, Dryer, Water Heater - Tankless, Water Conditioner - OwnedBedrooms
3
Full Bath
2
Half Bath
1
Laundry
Main Floor
Rooms
Dining Room, Primary Bedroom, Kitchen, Family Room, Basement, Foyer, Great Room, Laundry, Loft, Office, Primary Bathroom, Full Bath, Half Bath, Additional Bedroom
Living Area
3380 sq/ft
Fireplace(s)
1
Fireplace Features
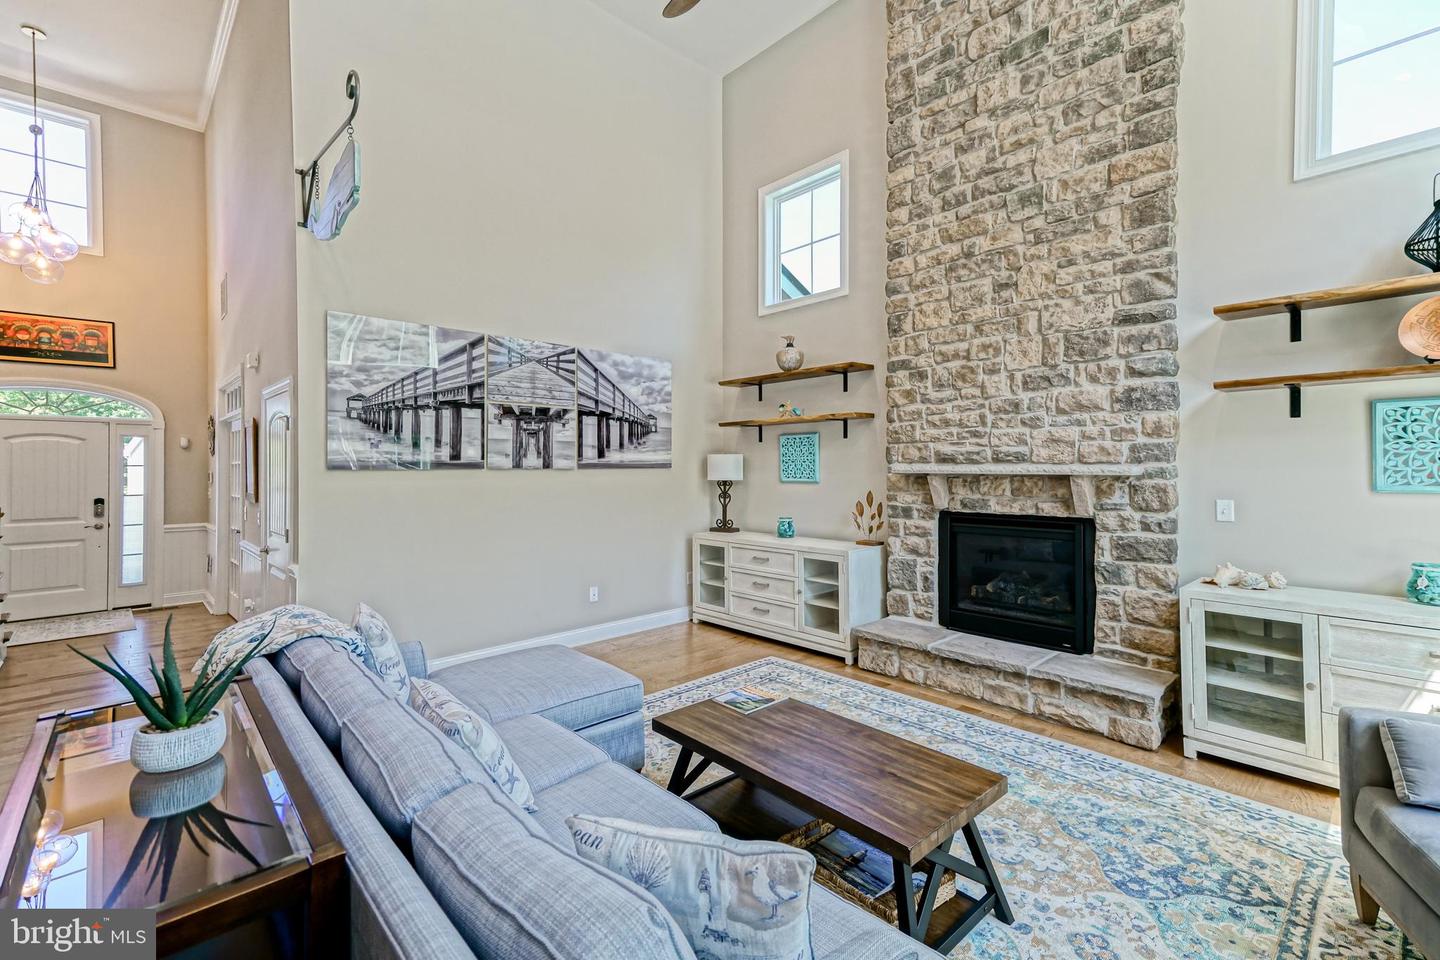
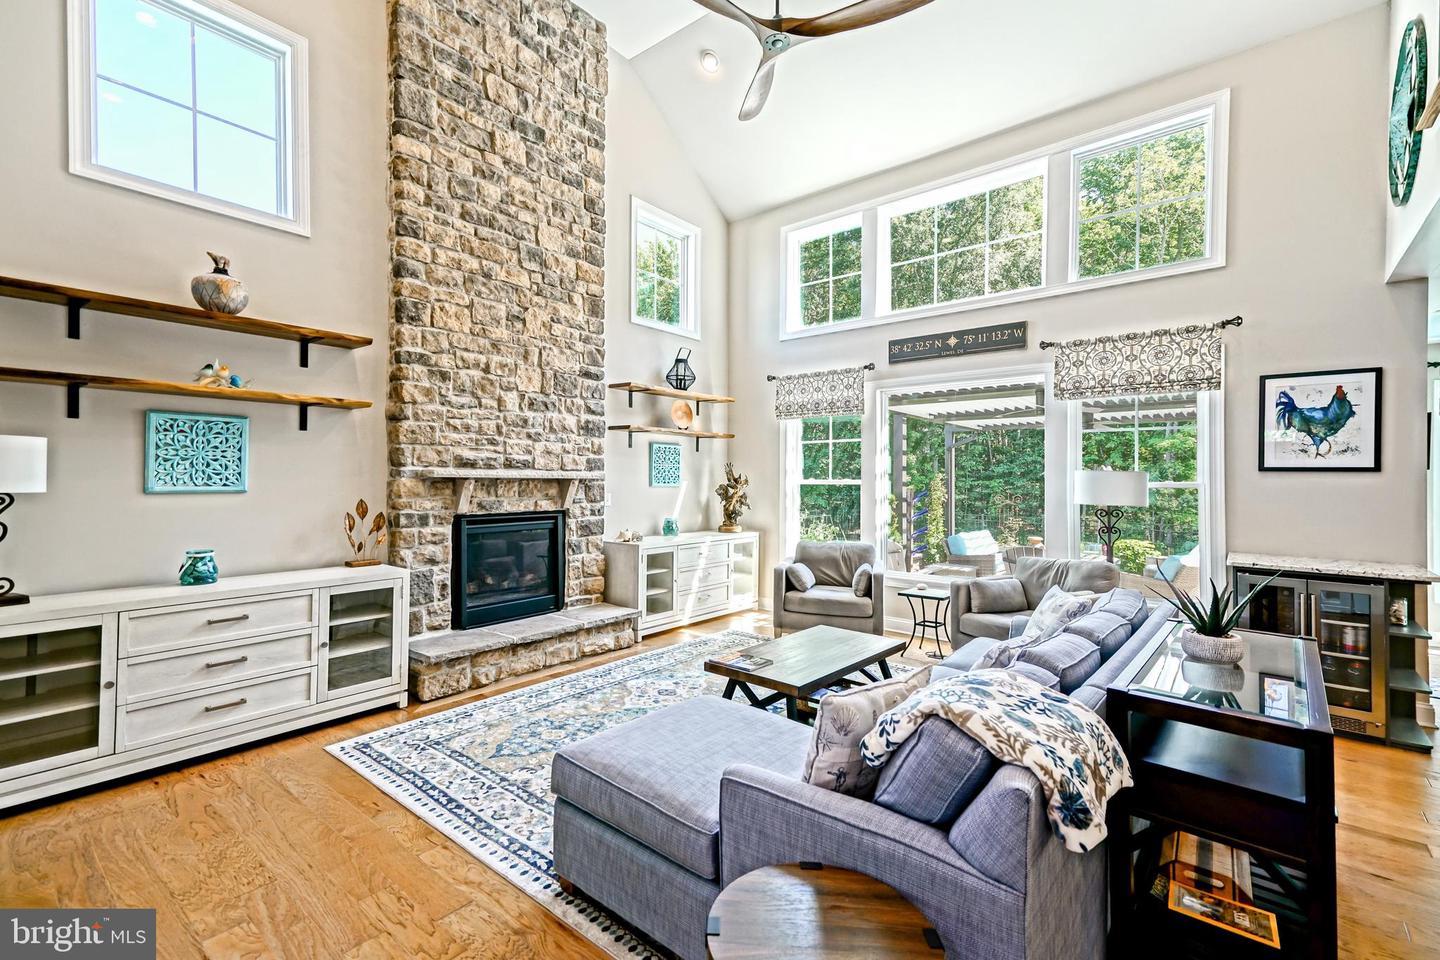
Stone, Gas/propane
Flooring
Carpet, Tile/brick, Hardwood, Luxury Vinyl Plank
Interior Features
- Bathroom - Tub Shower
- Bathroom - Walk-In Shower
- Built-Ins
- Carpet
- Ceiling Fan(s)
- Dining Area
- Entry Level Bedroom
- Floor Plan - Open
- Kitchen - Gourmet
- Kitchen - Island
- Pantry
- Primary Bath(s)
- Recessed Lighting
- Upgraded Countertops
- Walk-in Closet(s)
- Wood Floors
General
MLS
Desu2114336
Community
Tidewater Landing
Price
$899,900.00
Price/SQft
$266.24
HOA Fee
$335.00
HOA Fee Frequency
Monthly
Area And Schools
School Tax
$1,583.00
Exterior
Pool
Yes - Community
District
CAPE HENLOPEN
Tidewater Landing
MLS
Desu2114336
$899,900
3 Bed
2 Bath
1 Hf. Bath
- Tax Total Living Area:
- 3380 sq. ft.
- Lot Size:
- 0.27 acres
HOA: $335 Monthly
Listed 23 days ago
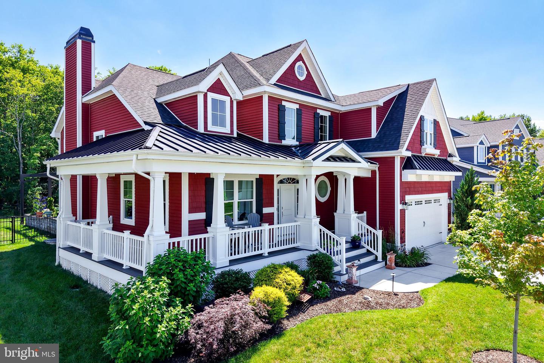
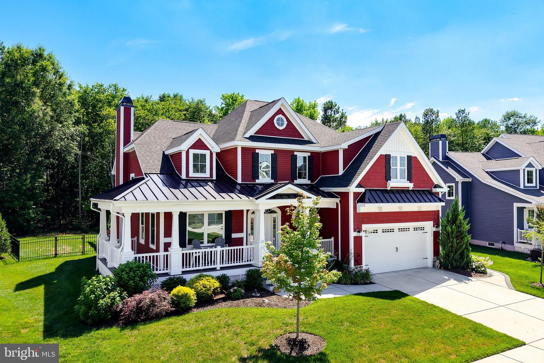
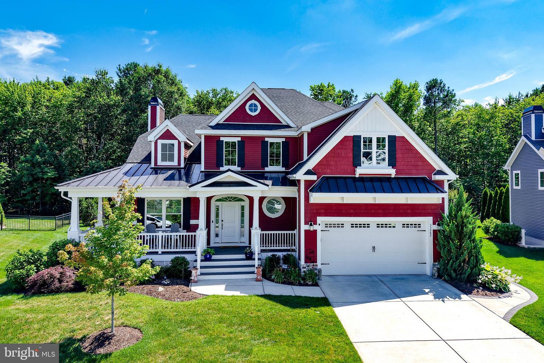
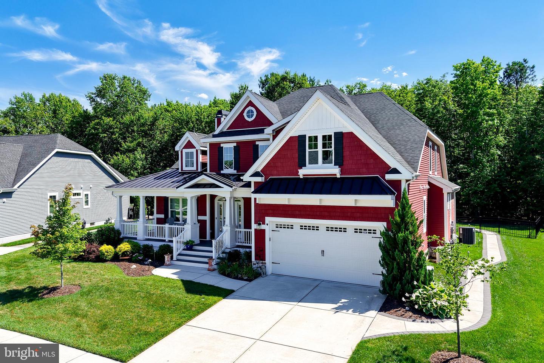
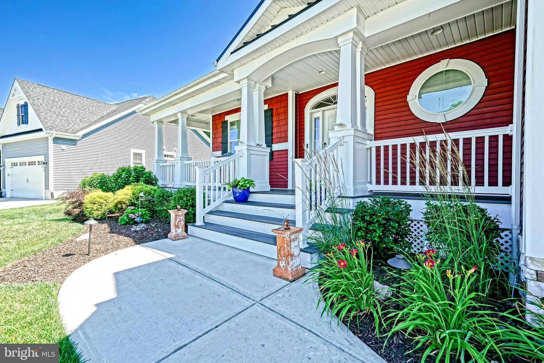
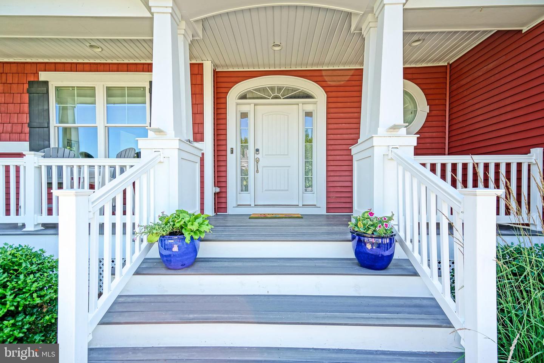
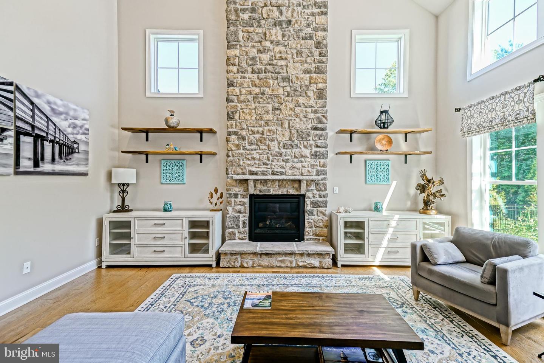
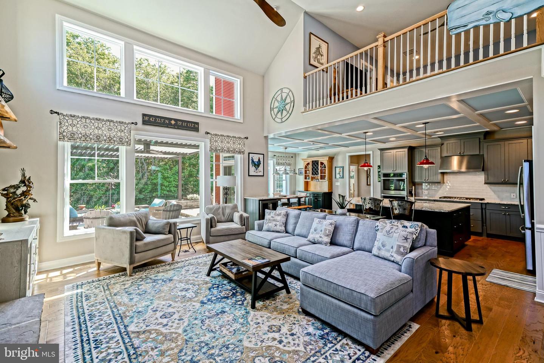
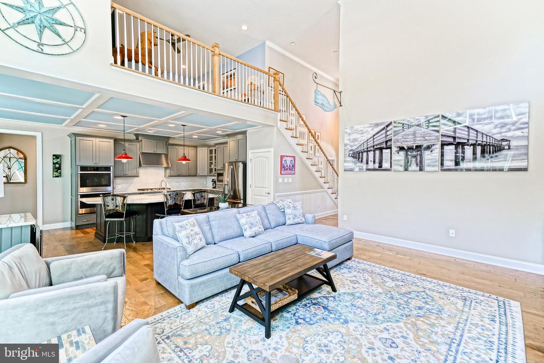
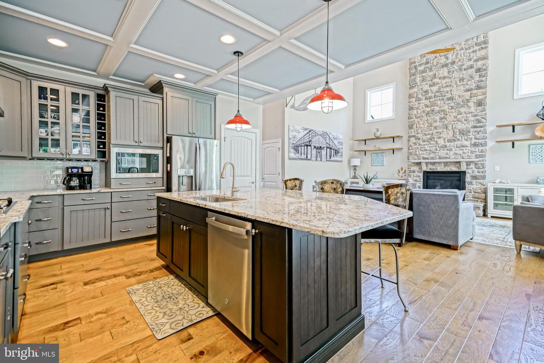
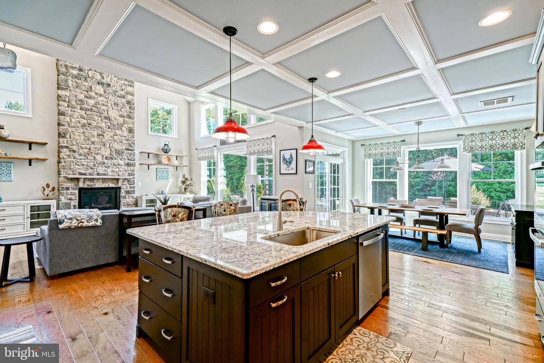
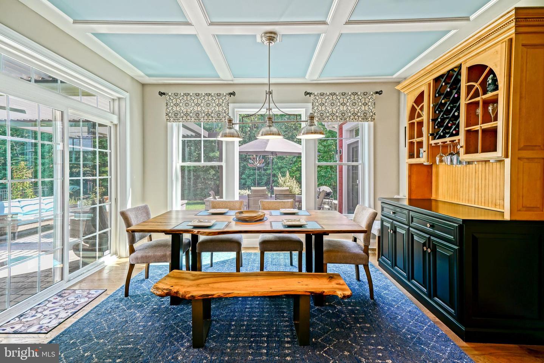
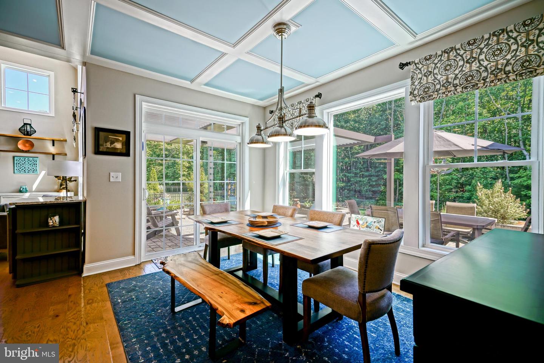
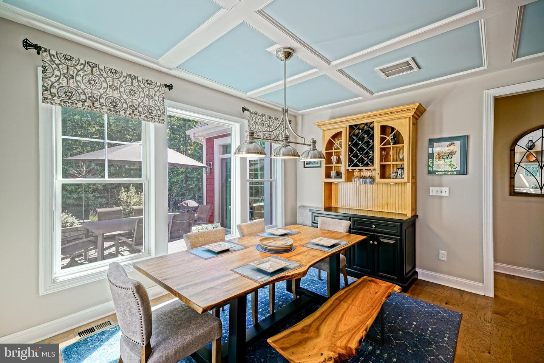
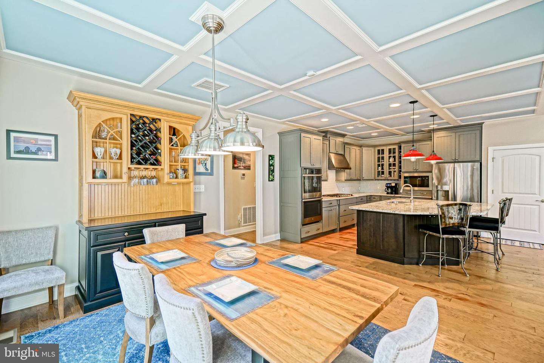
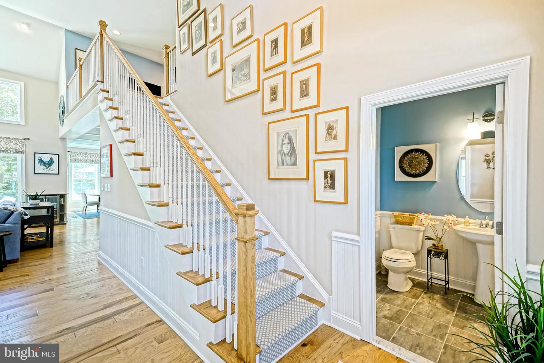
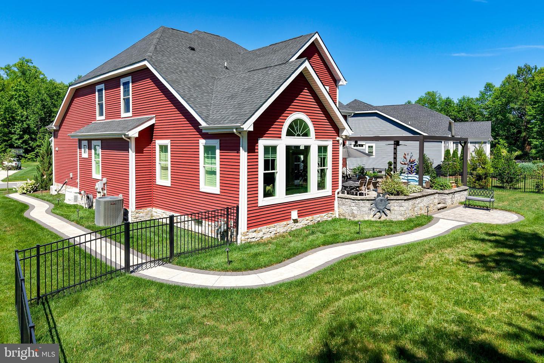
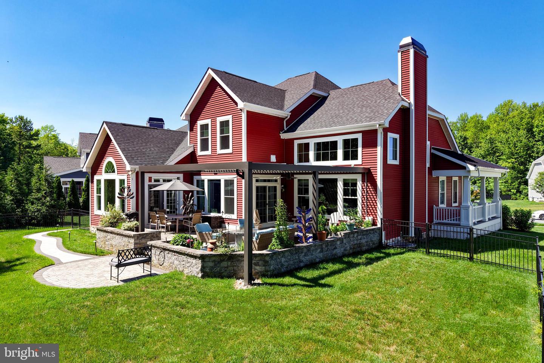
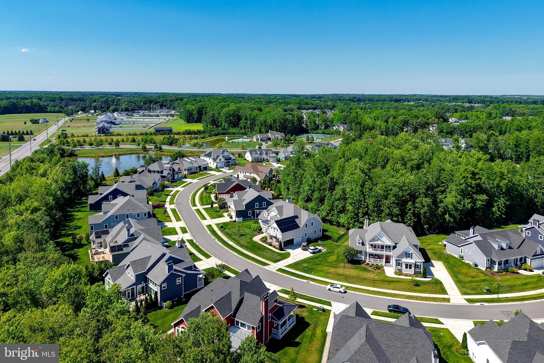
DREAM COASTAL SANCTUARY in the highly sought-after waterfront community of Tidewater Landing! This must-have property seamlessly blends sophisticated interior design with an unparalleled outdoor entertaining oasis, boasting OVER $124,000 in premium post-construction upgrades. From the moment you arrive, the exceptional curb appeal with a newly deepened front step entry and a charming wrap-around front porch invites you to relax and unwind. Step inside to find a bright, open floor plan featuring soaring ceilings, gorgeous hardwood floors, and upgraded designer lighting and ceiling fans throughout.
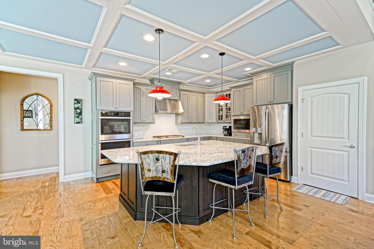
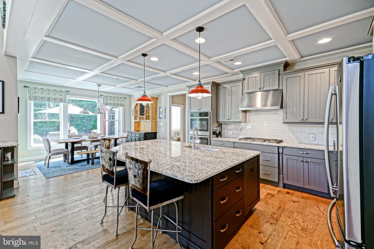
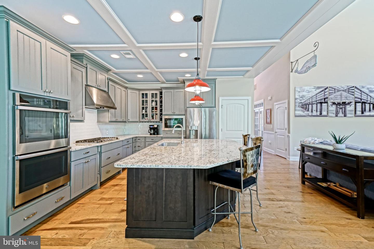
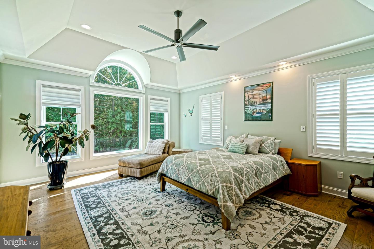
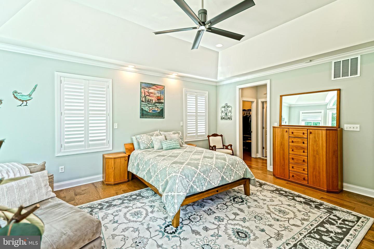
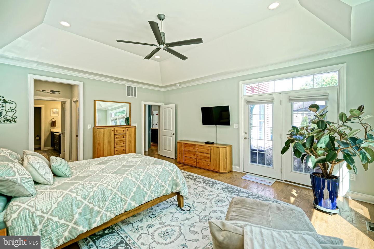
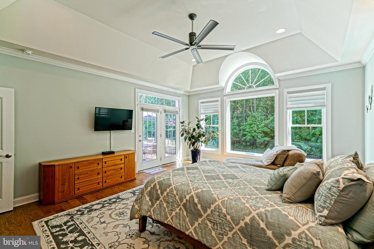
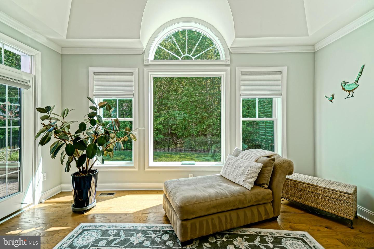
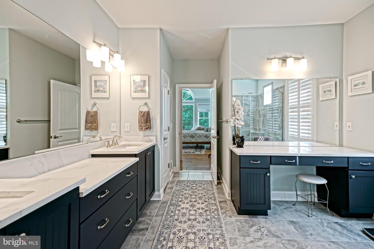
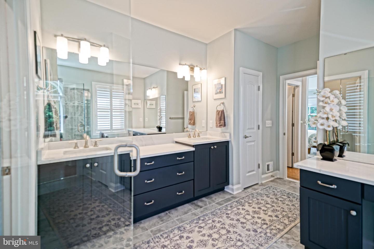
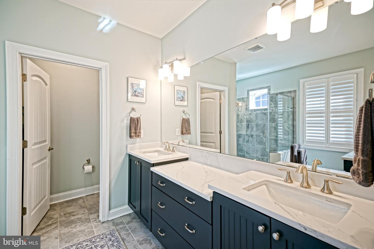
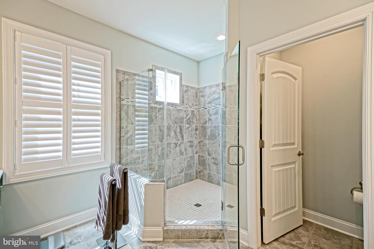
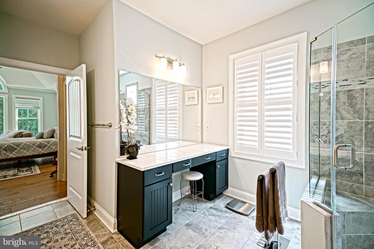
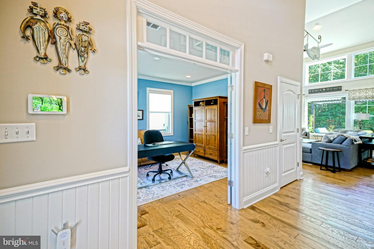
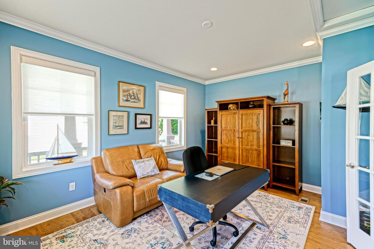
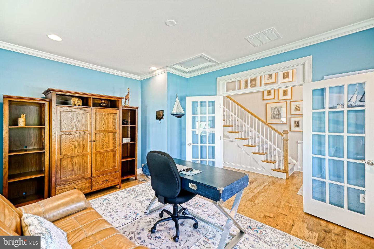
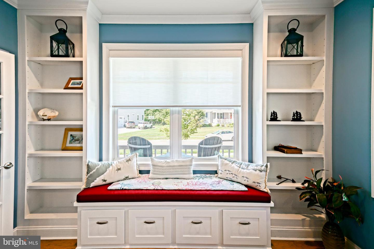
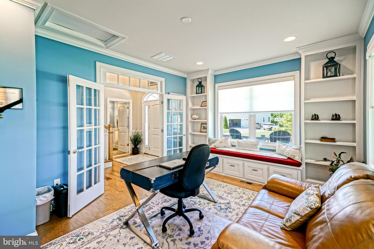
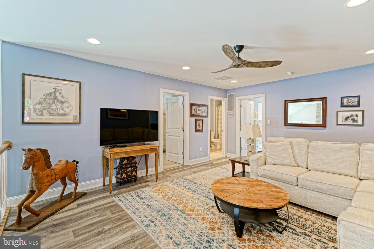
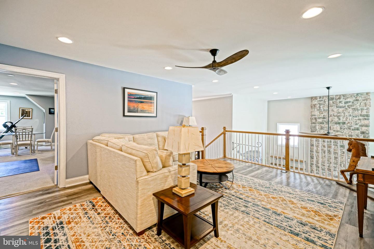
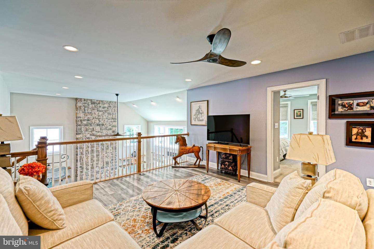
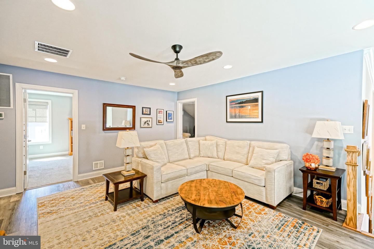
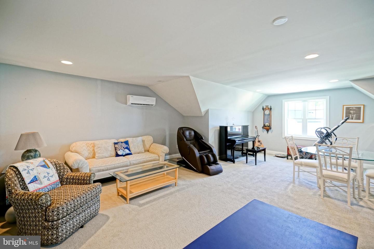
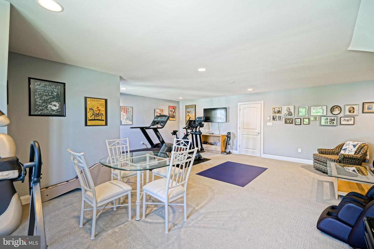
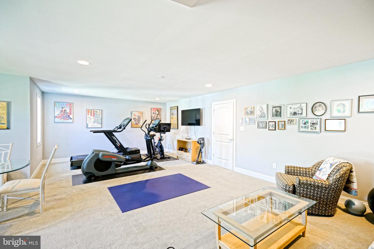
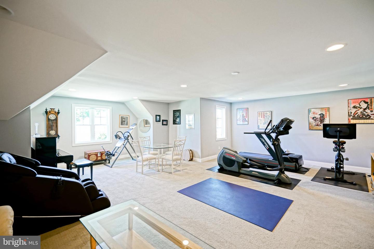
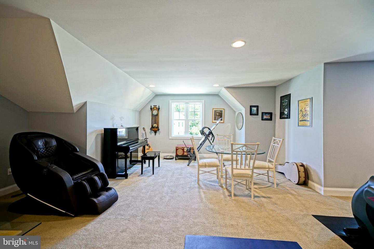
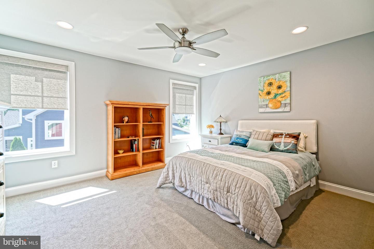
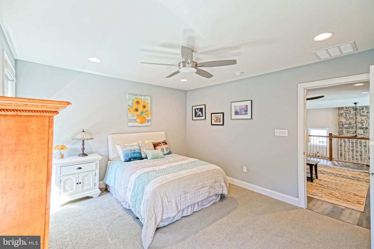
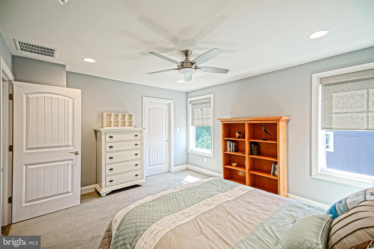
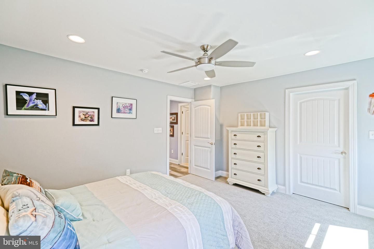
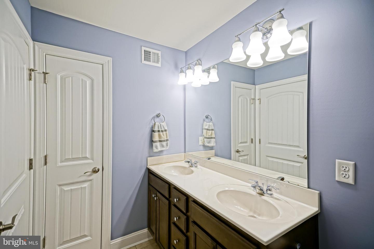
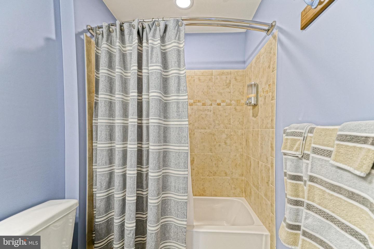
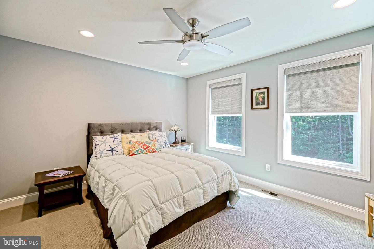
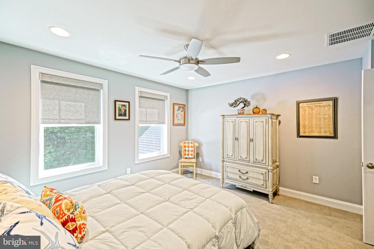
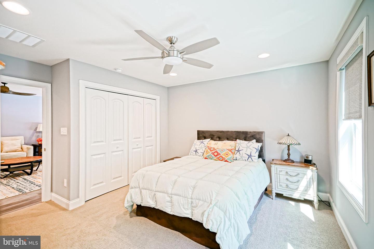
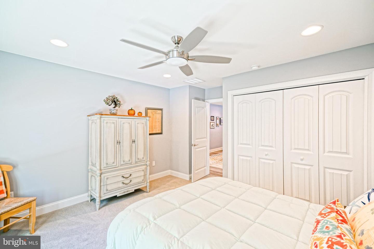
The main level features a private home office beautifully outfitted with custom built-in bookcases and window seat, offering the ultimate remote workspace. The heart of the home is a gourmet kitchen with pristine cabinetry, a massive center island, pantry, and an elegant dining area. Retreat to the main-floor owner’s suite, a luxurious haven complete with spacious walk-in closets and an en-suite bath newly upgraded with premium quartz countertops and dual sinks. Upstairs, the home continues to impress with generously sized guest rooms, an open loft, and a massive multi-purpose family bonus room.
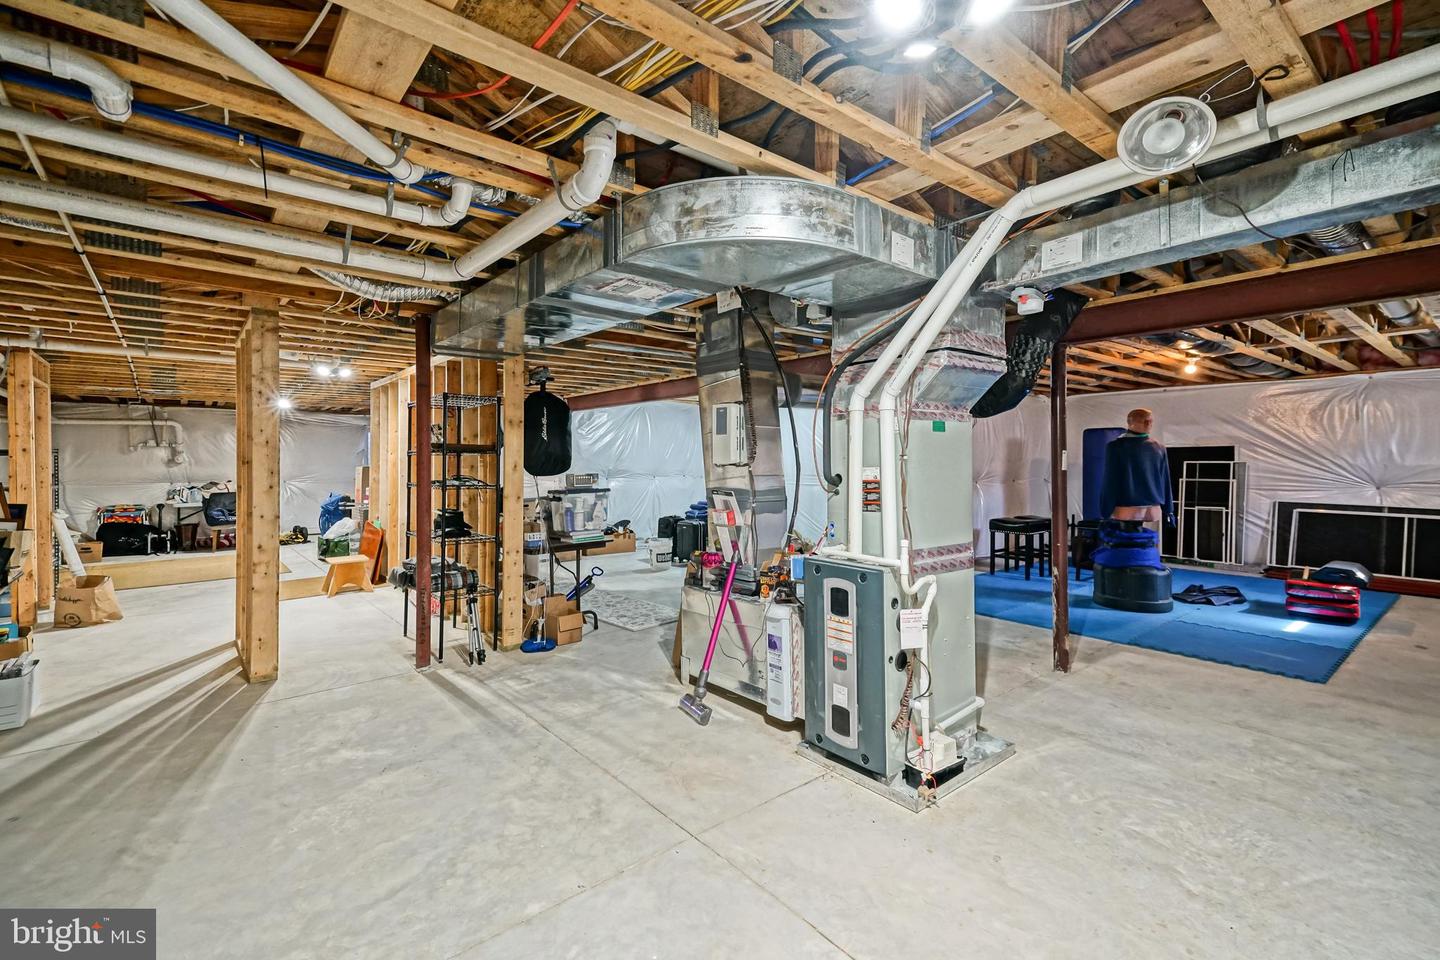
Incredible storage or future expansion potential awaits in the clean, sprawling unfinished basement, which comes equipped with a back-up sump pump for maximum peace of mind. No detail was overlooked in making this home safe and low-maintenance, utilizing top-tier additions like a whole-house generator, a whole-house water filter and softener system, and K-O Gutter Guards.
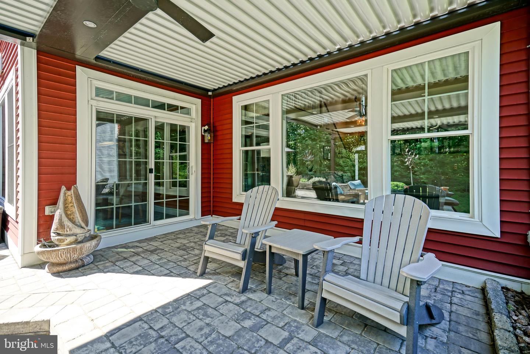
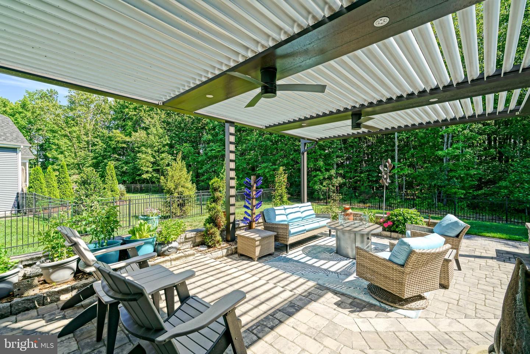
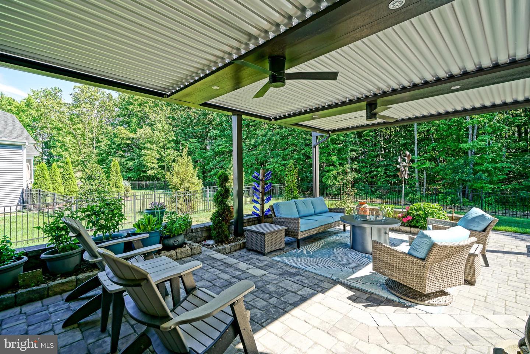
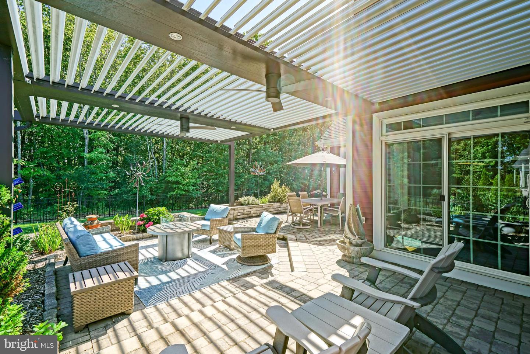
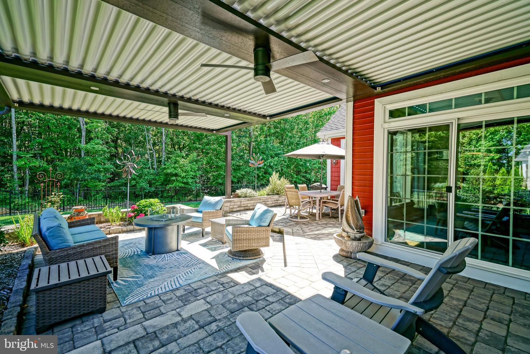
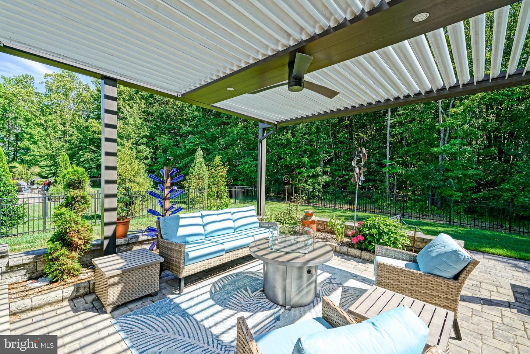
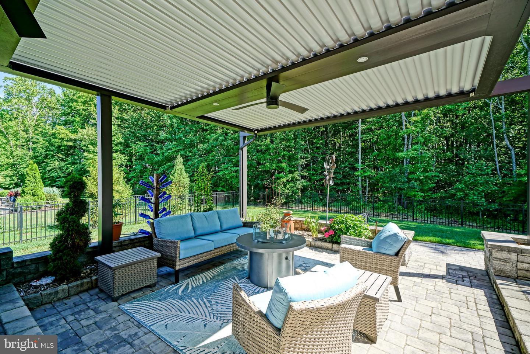
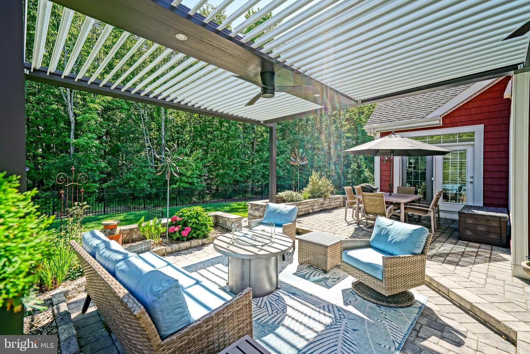
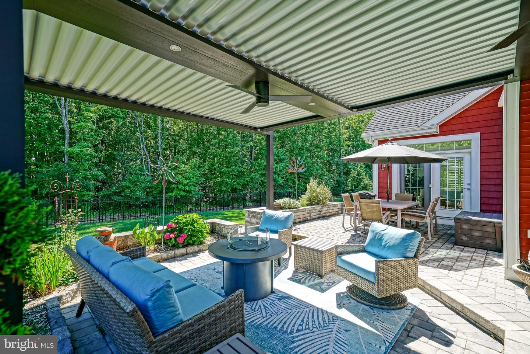
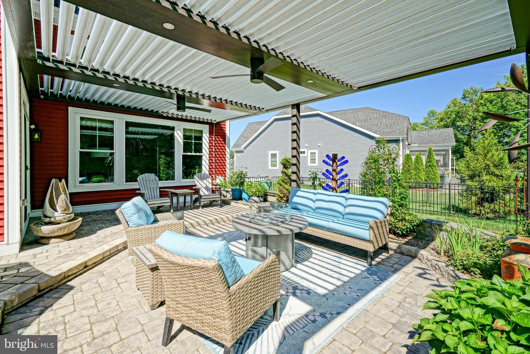
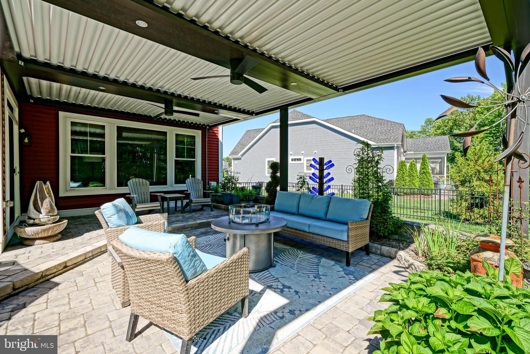
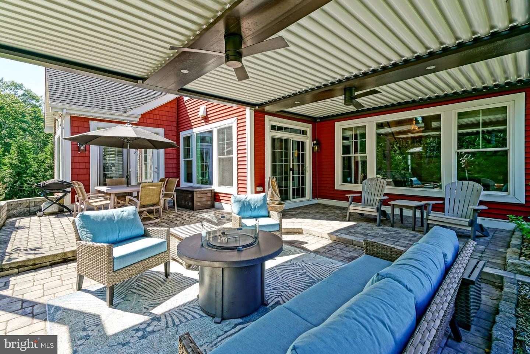
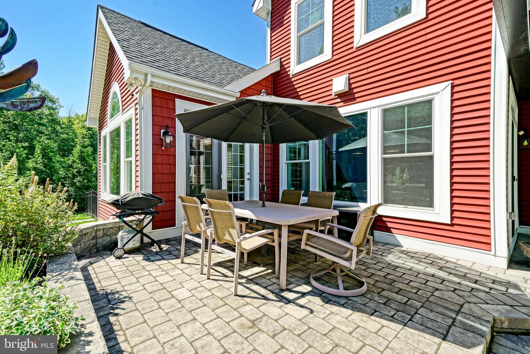
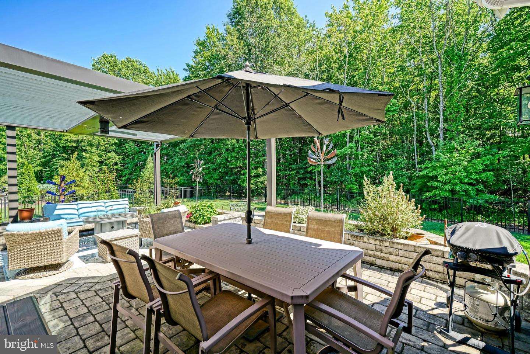
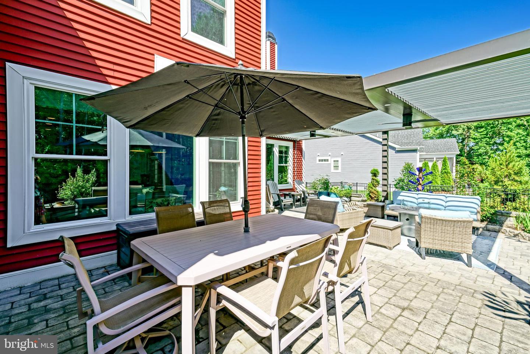
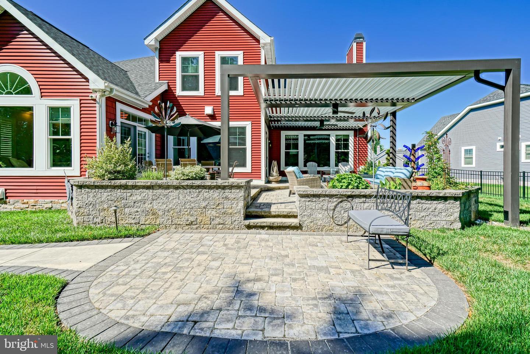
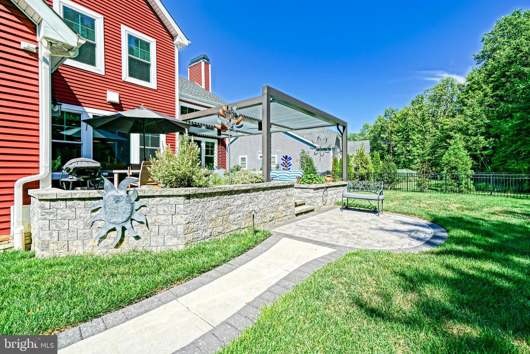
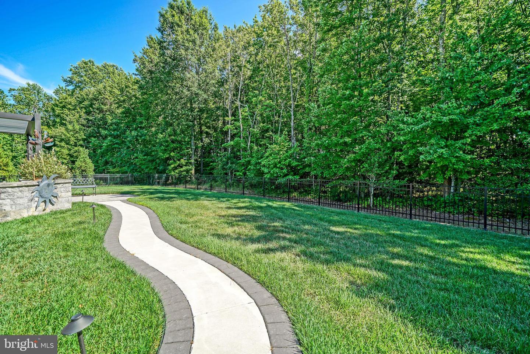
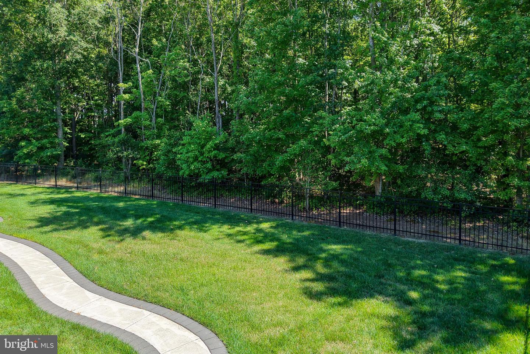
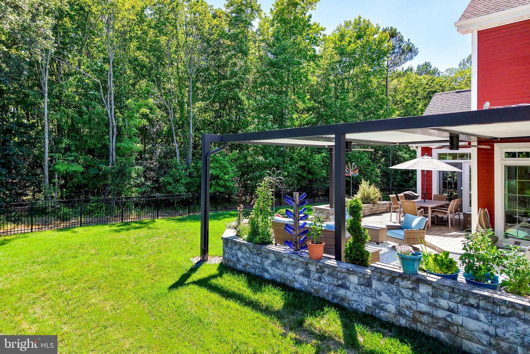
The highlights continue from the showstopping backyard. Fully fenced and professionally landscaped with an elegant stone-surrounded foundation path, the private yard centers around a spectacular state-of-the-art “StruXure” custom motorized pergola. Engineered with powder-coated aluminum, this outdoor enhancement features three-zone electric controllable louvres, an automatic rain sensor, integrated ceiling fans, and built-in LED lighting, allowing you to host comfortably year-round on the expansive custom paver patio.
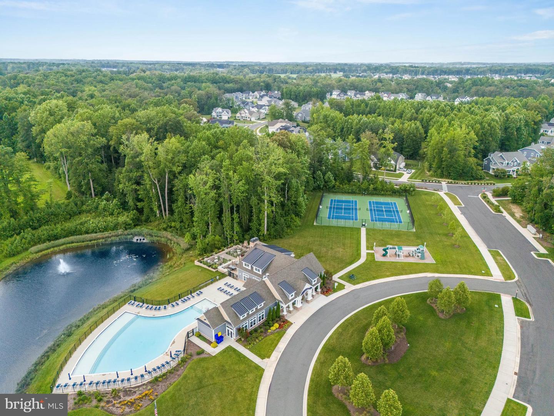
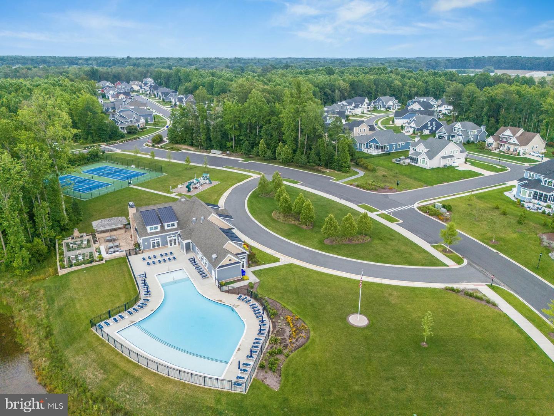
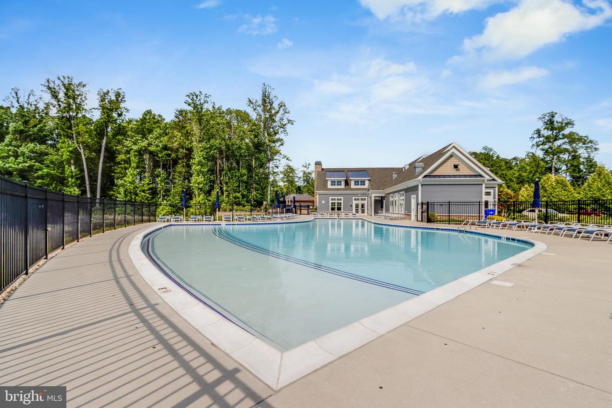
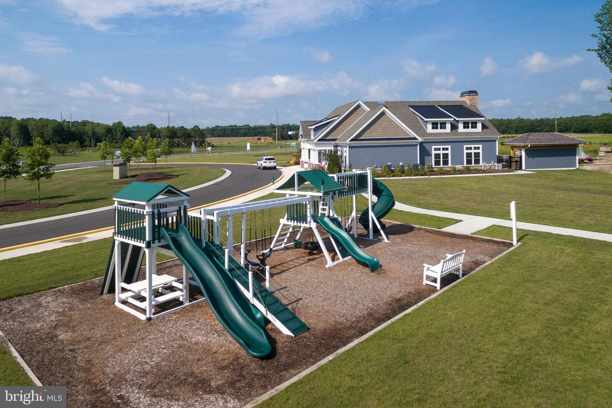
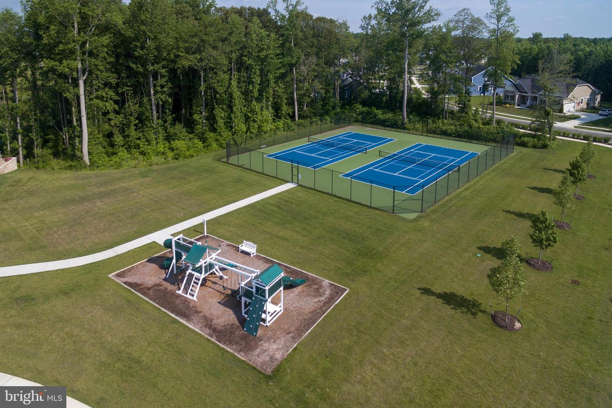
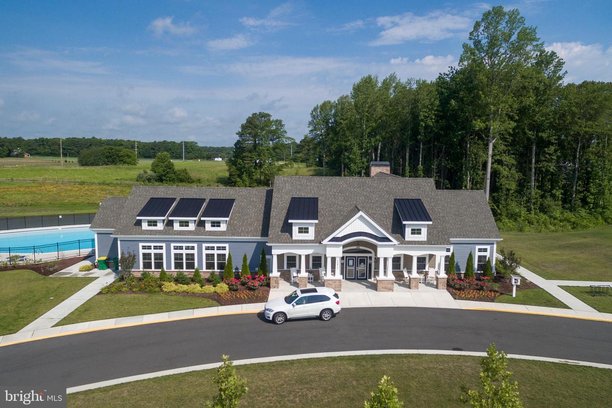
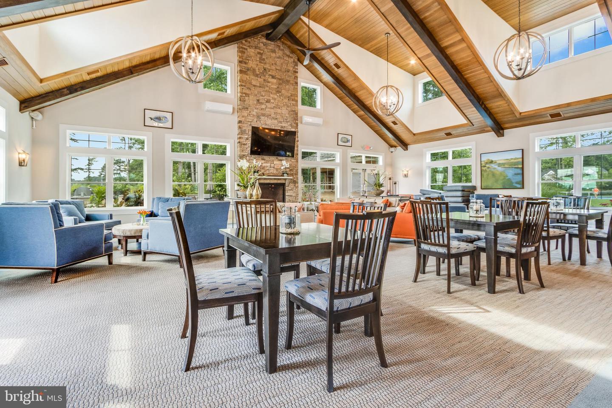
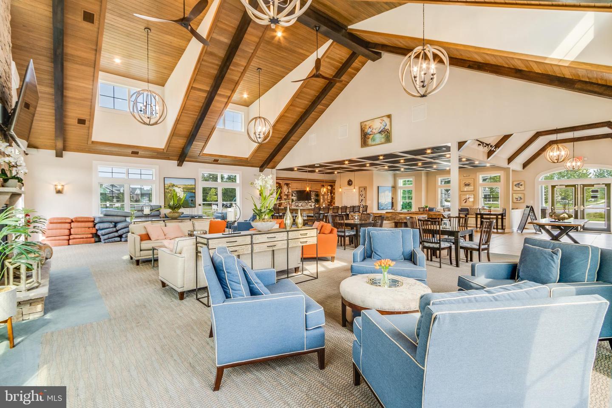
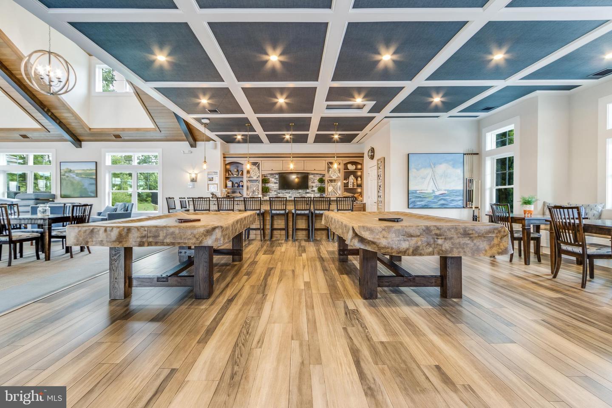
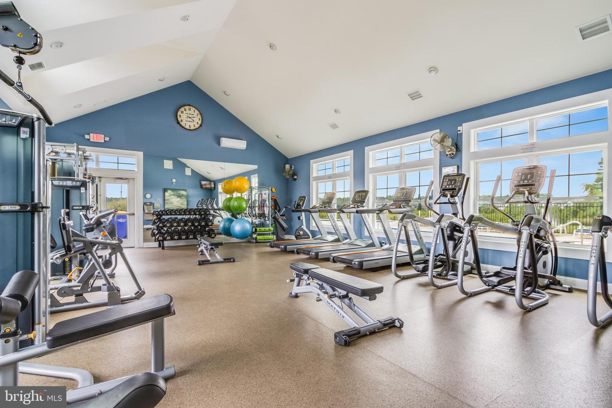
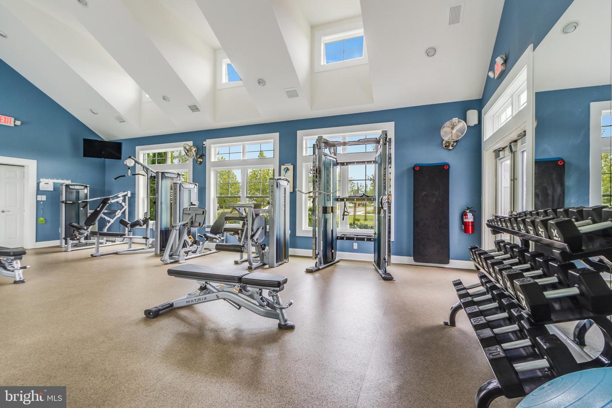
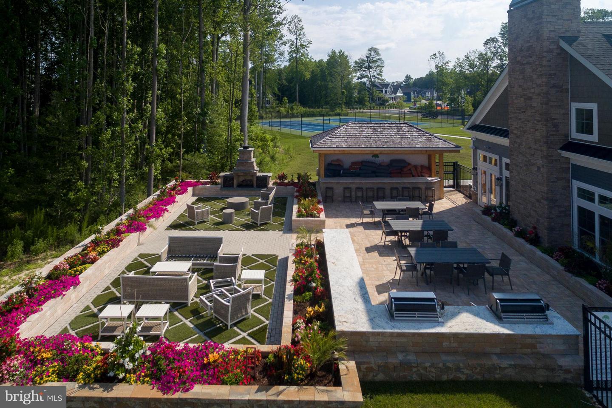
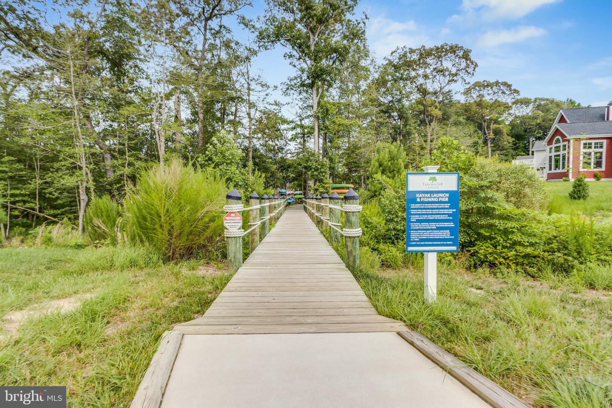
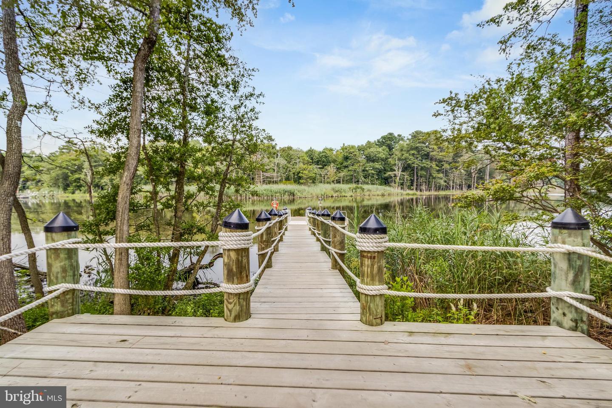
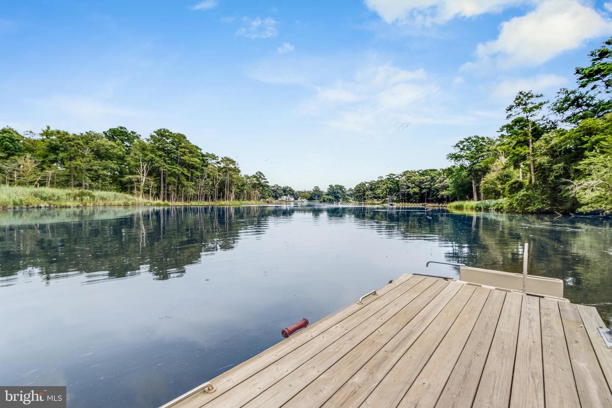
Living in Tidewater Landing means enjoying a premier resort-class lifestyle with exclusive access to a beautiful community clubhouse, an outdoor pool, tennis courts, and direct water access to Love Creek - the perfect launch point for kayaking and paddleboarding. Combining an architectural masterpiece with unparalleled community amenities, this turn-key luxury property is the coastal escape you've been waiting for! Call Today!
The main level features a private home office beautifully outfitted with custom built-in bookcases and window seat, offering the ultimate remote workspace. The heart of the home is a gourmet kitchen with pristine cabinetry, a massive center island, pantry, and an elegant dining area. Retreat to the main-floor owner’s suite, a luxurious haven complete with spacious walk-in closets and an en-suite bath newly upgraded with premium quartz countertops and dual sinks. Upstairs, the home continues to impress with generously sized guest rooms, an open loft, and a massive multi-purpose family bonus room.
Incredible storage or future expansion potential awaits in the clean, sprawling unfinished basement, which comes equipped with a back-up sump pump for maximum peace of mind. No detail was overlooked in making this home safe and low-maintenance, utilizing top-tier additions like a whole-house generator, a whole-house water filter and softener system, and K-O Gutter Guards.
The highlights continue from the showstopping backyard. Fully fenced and professionally landscaped with an elegant stone-surrounded foundation path, the private yard centers around a spectacular state-of-the-art “StruXure” custom motorized pergola. Engineered with powder-coated aluminum, this outdoor enhancement features three-zone electric controllable louvres, an automatic rain sensor, integrated ceiling fans, and built-in LED lighting, allowing you to host comfortably year-round on the expansive custom paver patio.
Living in Tidewater Landing means enjoying a premier resort-class lifestyle with exclusive access to a beautiful community clubhouse, an outdoor pool, tennis courts, and direct water access to Love Creek - the perfect launch point for kayaking and paddleboarding. Combining an architectural masterpiece with unparalleled community amenities, this turn-key luxury property is the coastal escape you've been waiting for! Call Today!
Similar Listings
Newly Listed
Open House
Bay Forest Club
$899,900
4 Bed
3 Bath
1 Hf. Bath
- Tax Total Living Area:
- 3800 sq. ft.
Listed 14 days ago
Courtesy: Keller Williams Realty
MLS Desu2115958
Virtual Tour
$899,900
4 Bed
3 Bath
- Tax Total Living Area:
- 3000 sq. ft.
Listed 17 days ago
Courtesy: Compass
MLS Desu2115020
Pending
Swann Cove
$899,900
4 Bed
2 Bath
1 Hf. Bath
- Tax Total Living Area:
- 2359 sq. ft.
Listed 23 days ago
Courtesy: Long & Foster Real Estate, Inc.
MLS Desu2115500
Virtual Tour
Frederica
$899,900
4 Bed
3 Bath
1 Hf. Bath
- Tax Total Living Area:
- 5313 sq. ft.
Listed 44 days ago
Courtesy: Compass
MLS Dekt2047634
Under Contract
$899,900
2 Bed
2 Bath
- Tax Total Living Area:
- 1856 sq. ft.
Listed 44 days ago
Courtesy: Berkshire Hathaway Homeservices Penfed Realty
MLS Desu2096066
Blue Heron Estates
$899,900
4 Bed
3 Bath
1 Hf. Bath
- Tax Total Living Area:
- 5382 sq. ft.
Listed 53 days ago
Courtesy: Berkshire Hathaway Homeservices Penfed Realty
MLS Desu2107554
Under Contract
Kingston Ridge
$899,900
4 Bed
3 Bath
- Tax Total Living Area:
- 3884 sq. ft.
Listed 65 days ago
Courtesy: Berkshire Hathaway Homeservices Penfed Realty-woc
MLS Desu2112398
Sold
South Rehoboth
$899,900
3 Bed
2 Bath
- Tax Total Living Area:
- 1060 sq. ft.
Sold 03/06/2026
Courtesy: Jack Lingo - Rehoboth
MLS Desu2099668
Black Oak
$899,900
3 Bed
2 Bath
- Tax Total Living Area:
- 2266 sq. ft.
Listed 289 days ago
Courtesy: Compass
MLS Desu2098450
Newly Listed
The Knoll At Irons Lane
$899,990
3 Bed
3 Bath
1 Hf. Bath
- Tax Total Living Area:
- 2535 sq. ft.
Listed 5 days ago
Courtesy: Compass
MLS Desu2116580
Newly Listed
Tower Hill
$899,990
4 Bed
3 Bath
1 Hf. Bath
- Tax Total Living Area:
- 3210 sq. ft.
Listed 6 days ago
Courtesy: Delaware Homes Inc
MLS Desu2116506
Suncrest
$899,990
3 Bed
2 Bath
1 Hf. Bath
- Tax Total Living Area:
- 3227 sq. ft.
Listed 148 days ago
Courtesy: Compass
MLS Desu2104430
Create an account
Save your favorite listings to view them later from multiple
devices by creating an account today or sign in.




