
36820 Barracuda Ct, Selbyville, De 19975
Pending
Courtesy: Long & Foster Real Estate, Inc.,
Elizabeth Kapp
Appliances
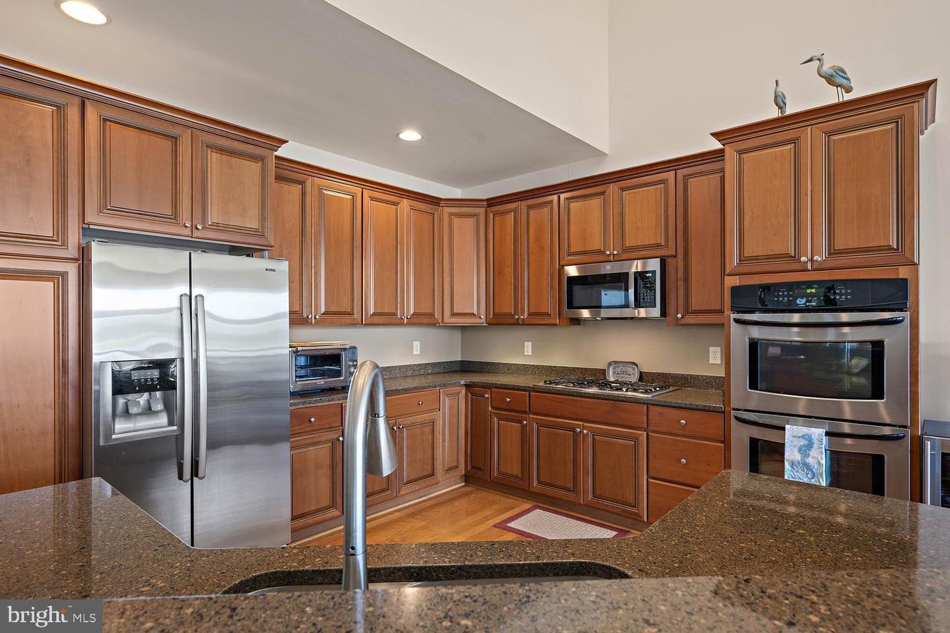
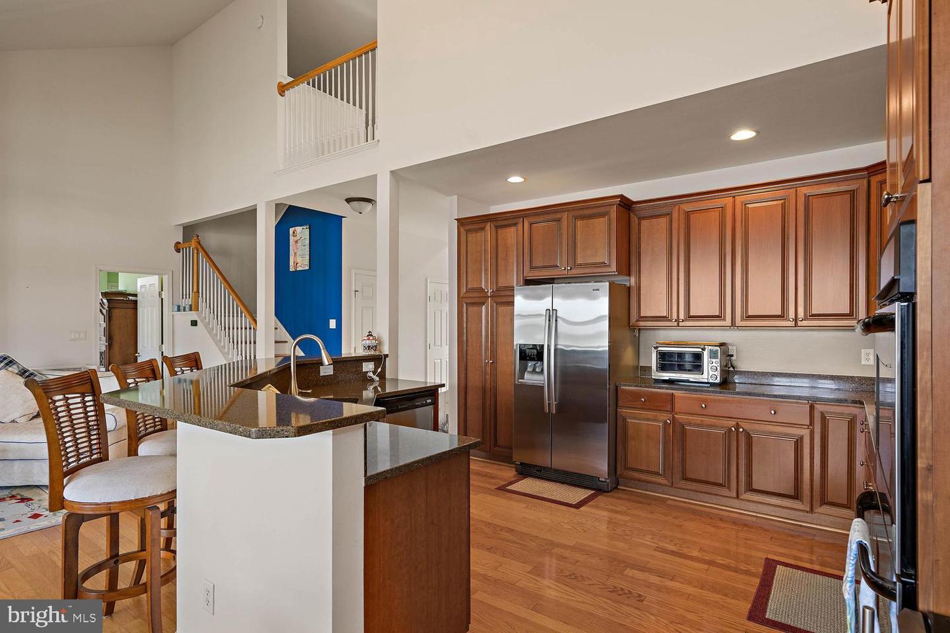
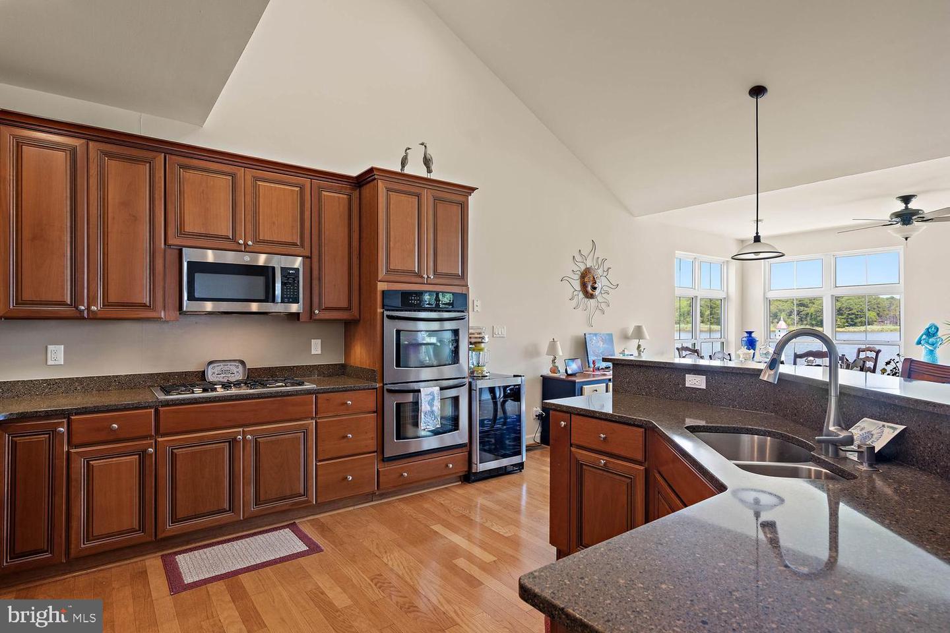
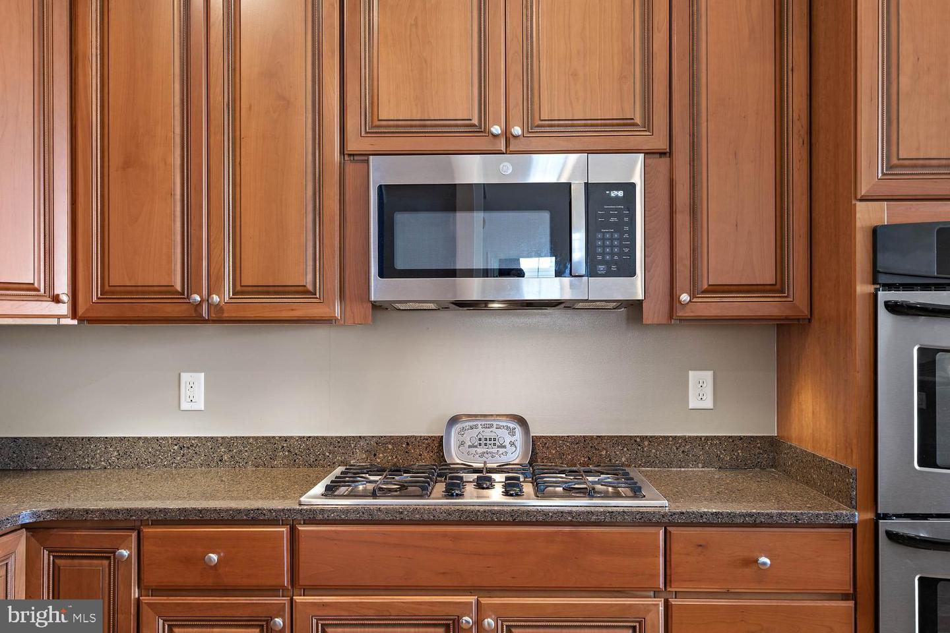
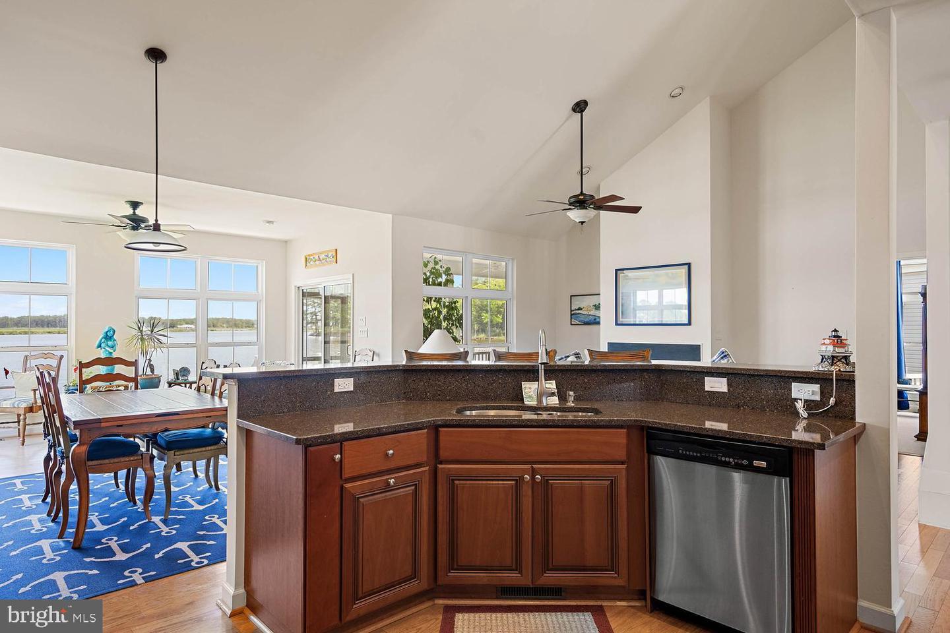
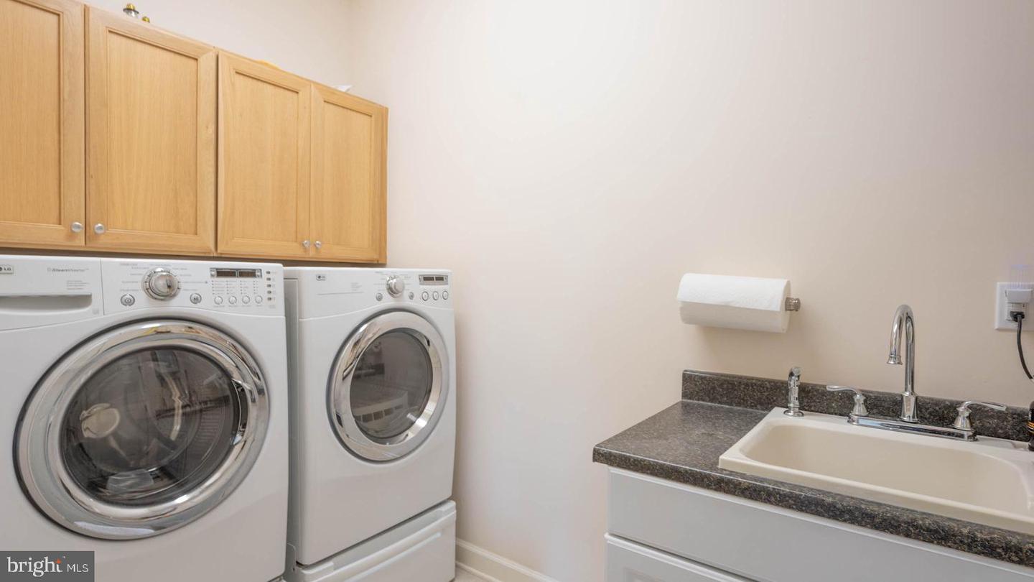
Built-In Microwave, Cooktop, Dishwasher, Disposal, Dryer, Oven - Double, Oven - Wall, Refrigerator, Stainless Steel Appliances, Washer, Water Heater - TanklessBedrooms
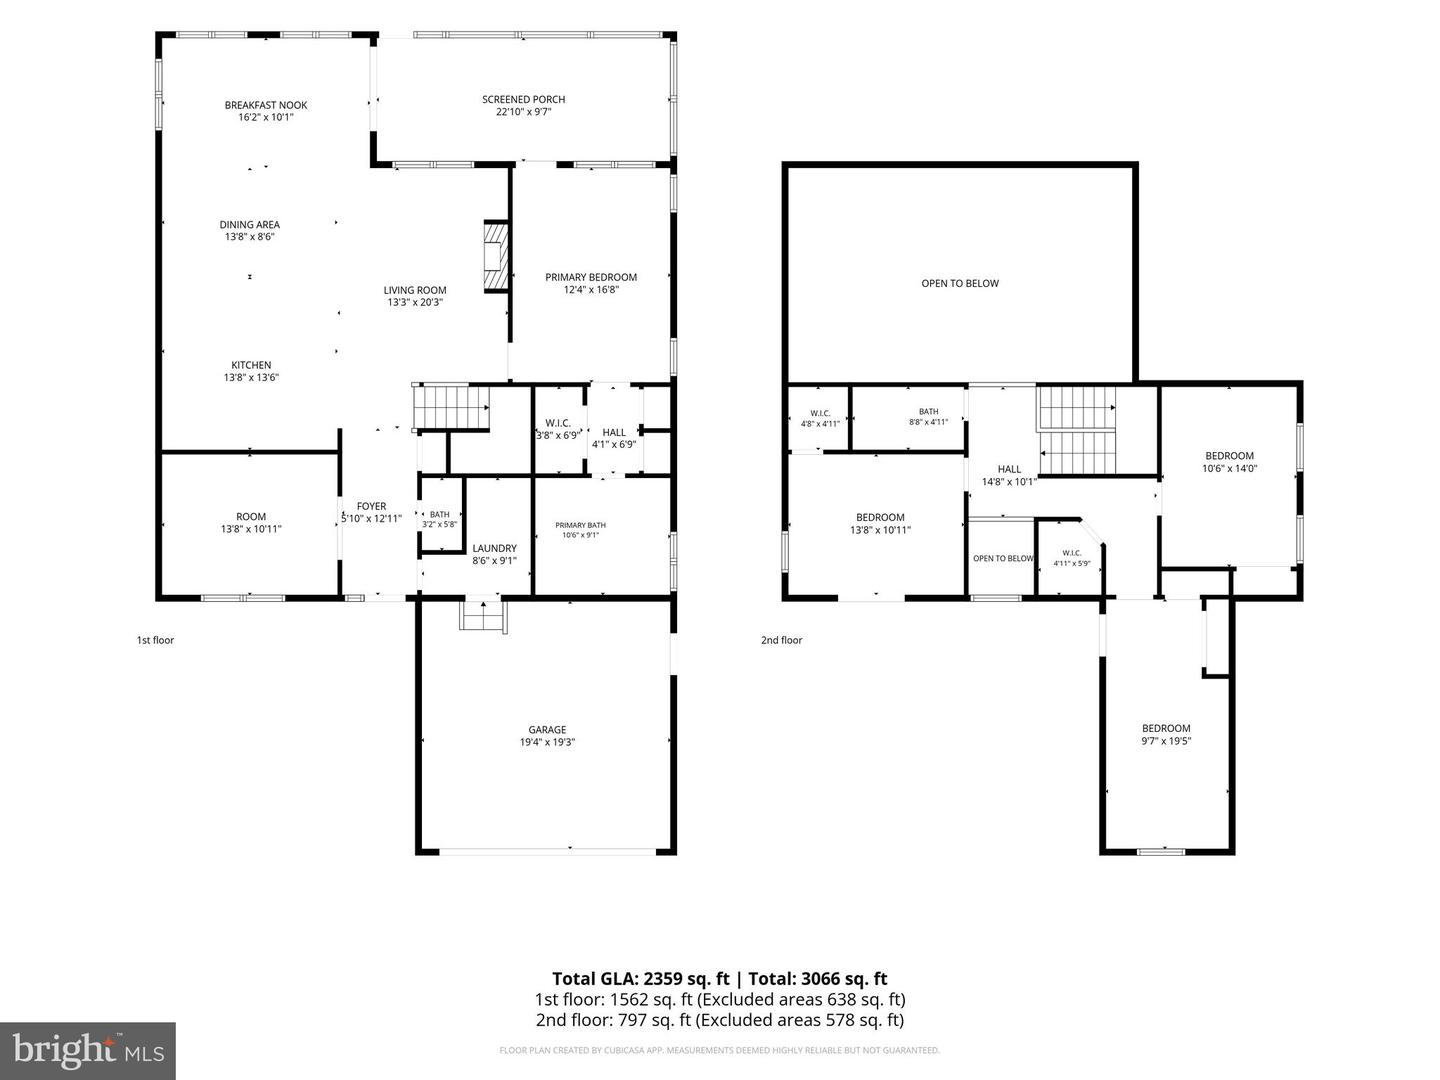
4
Full Bath
2
Half Bath
1
Rooms
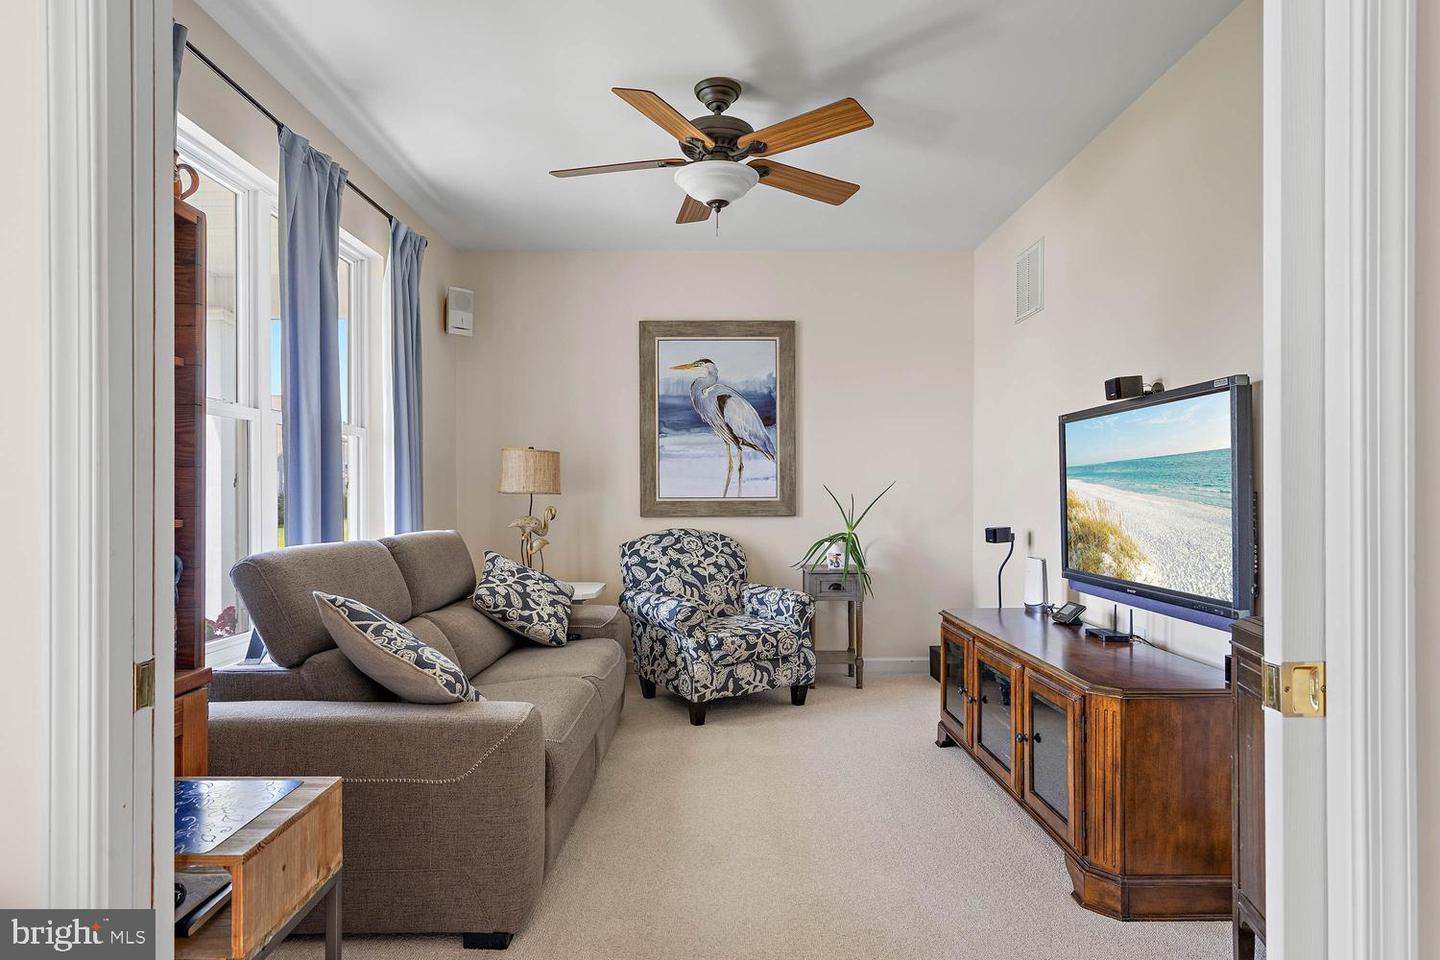
Office
Living Area
2359 sq/ft
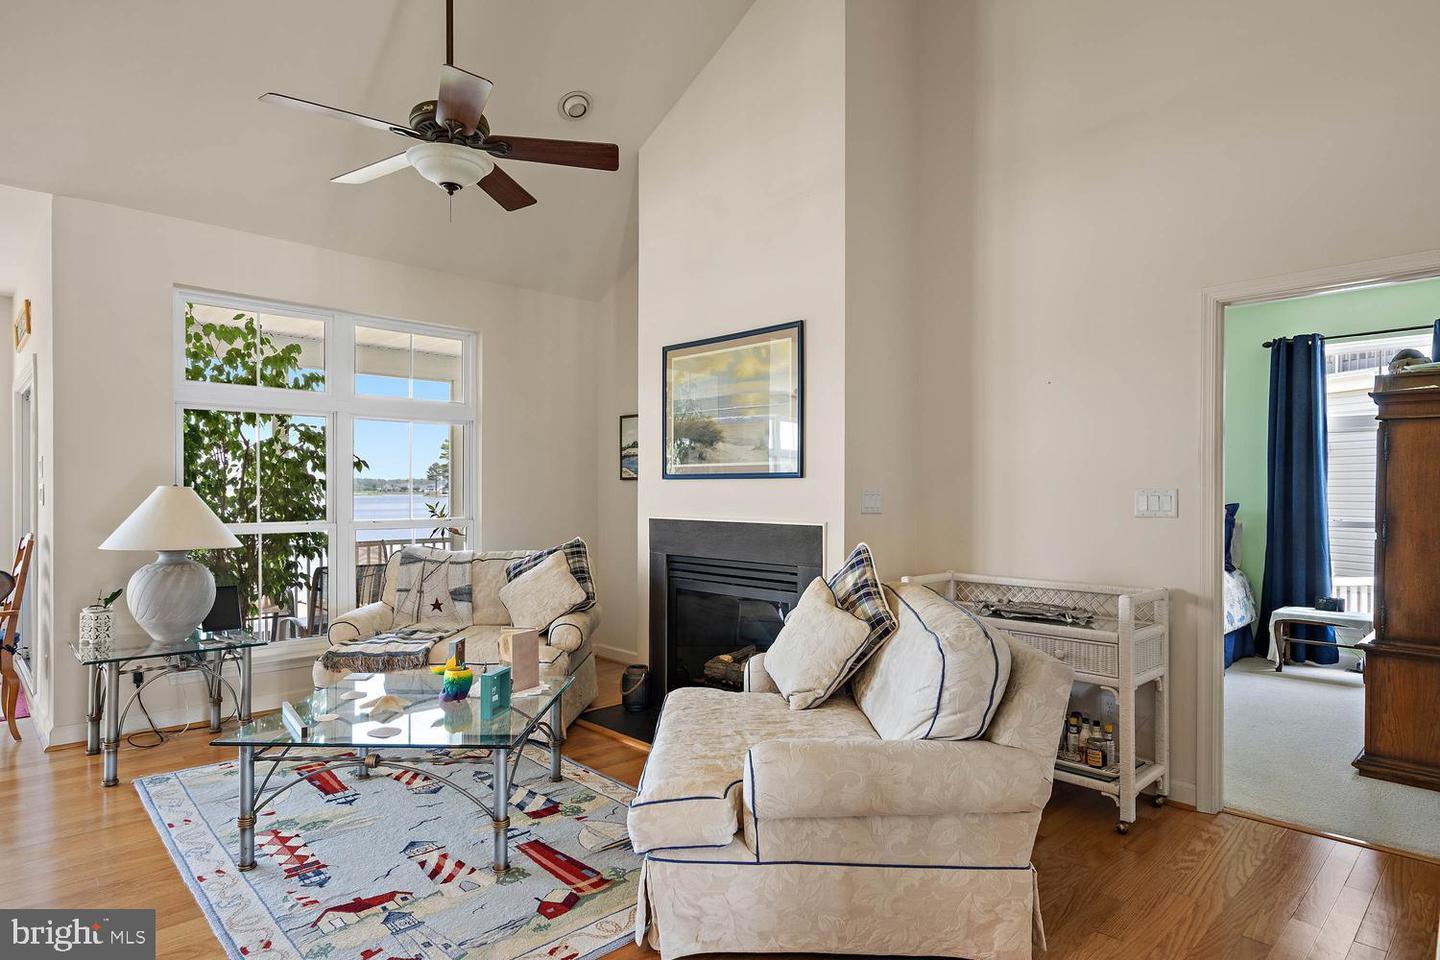
Fireplace(s)
1
Fireplace Features
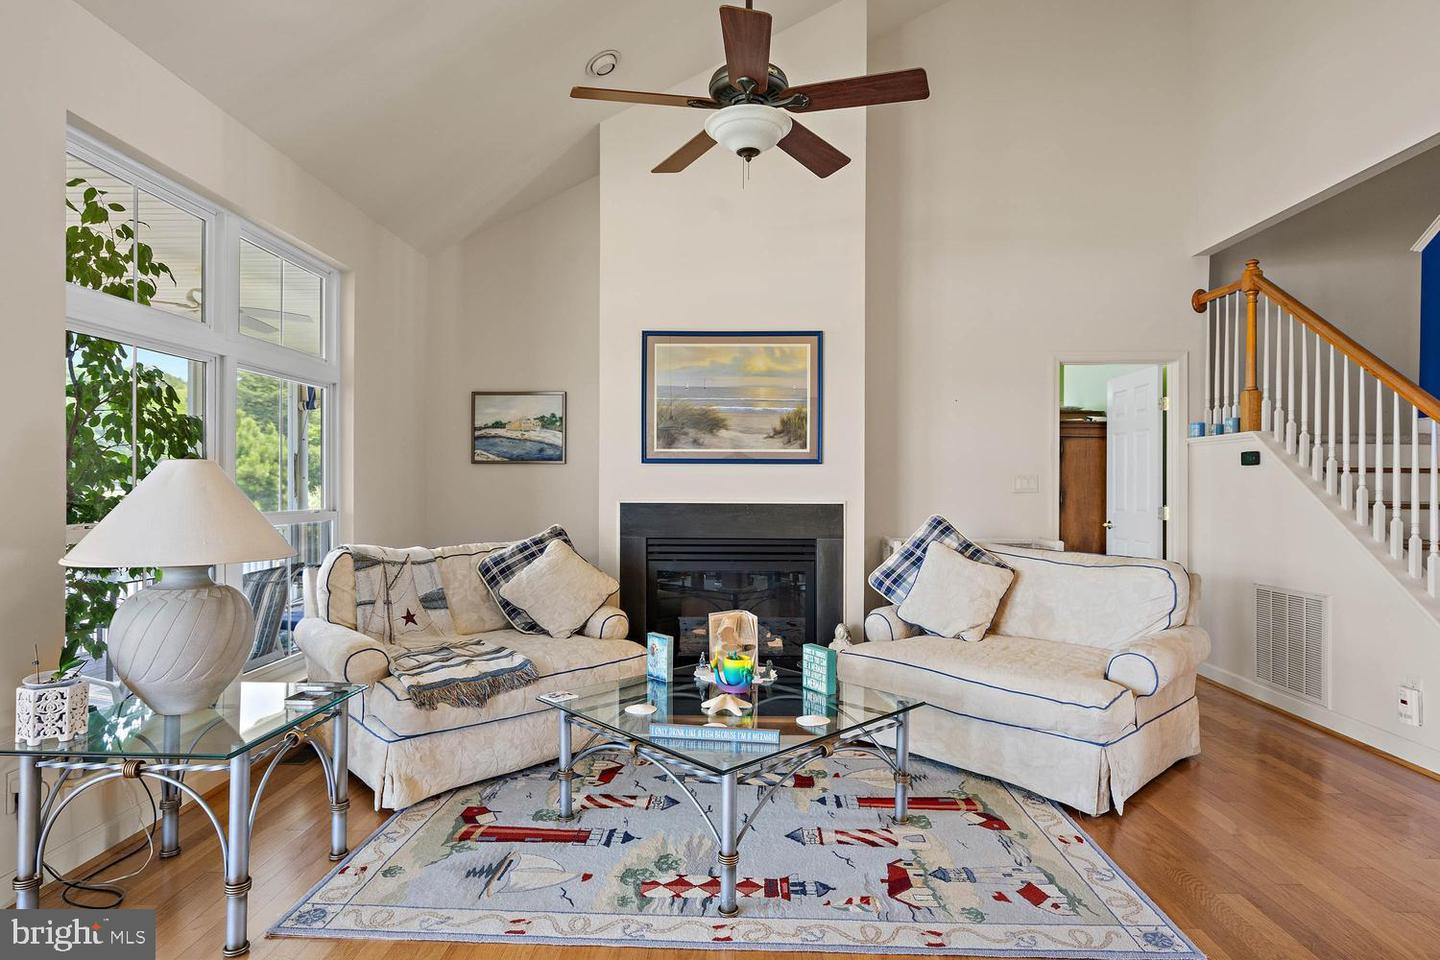
Gas/propane
Interior Features
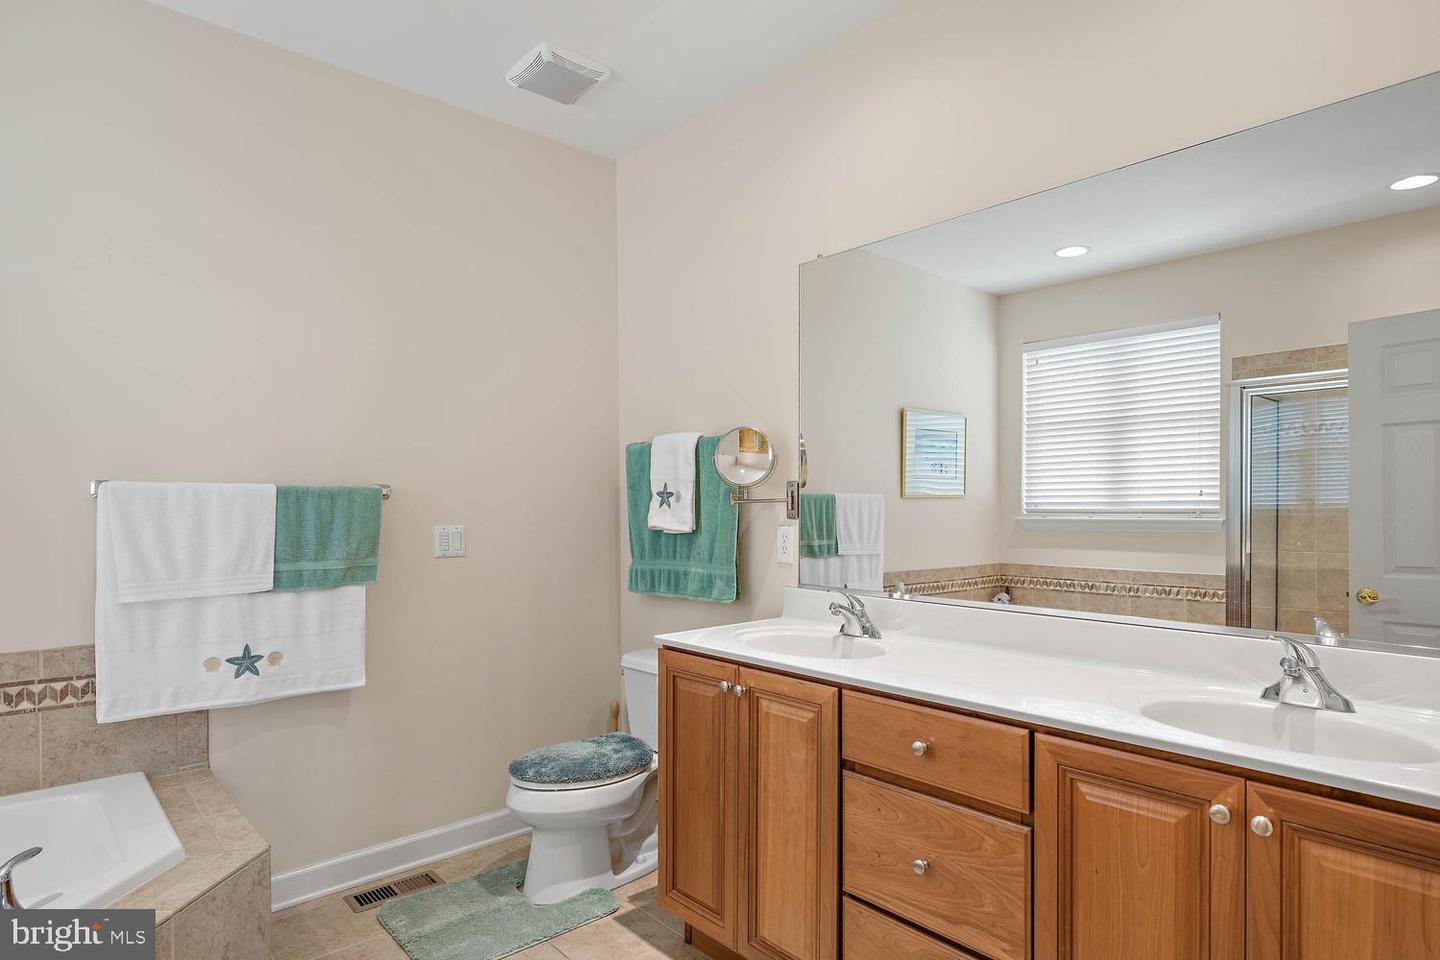
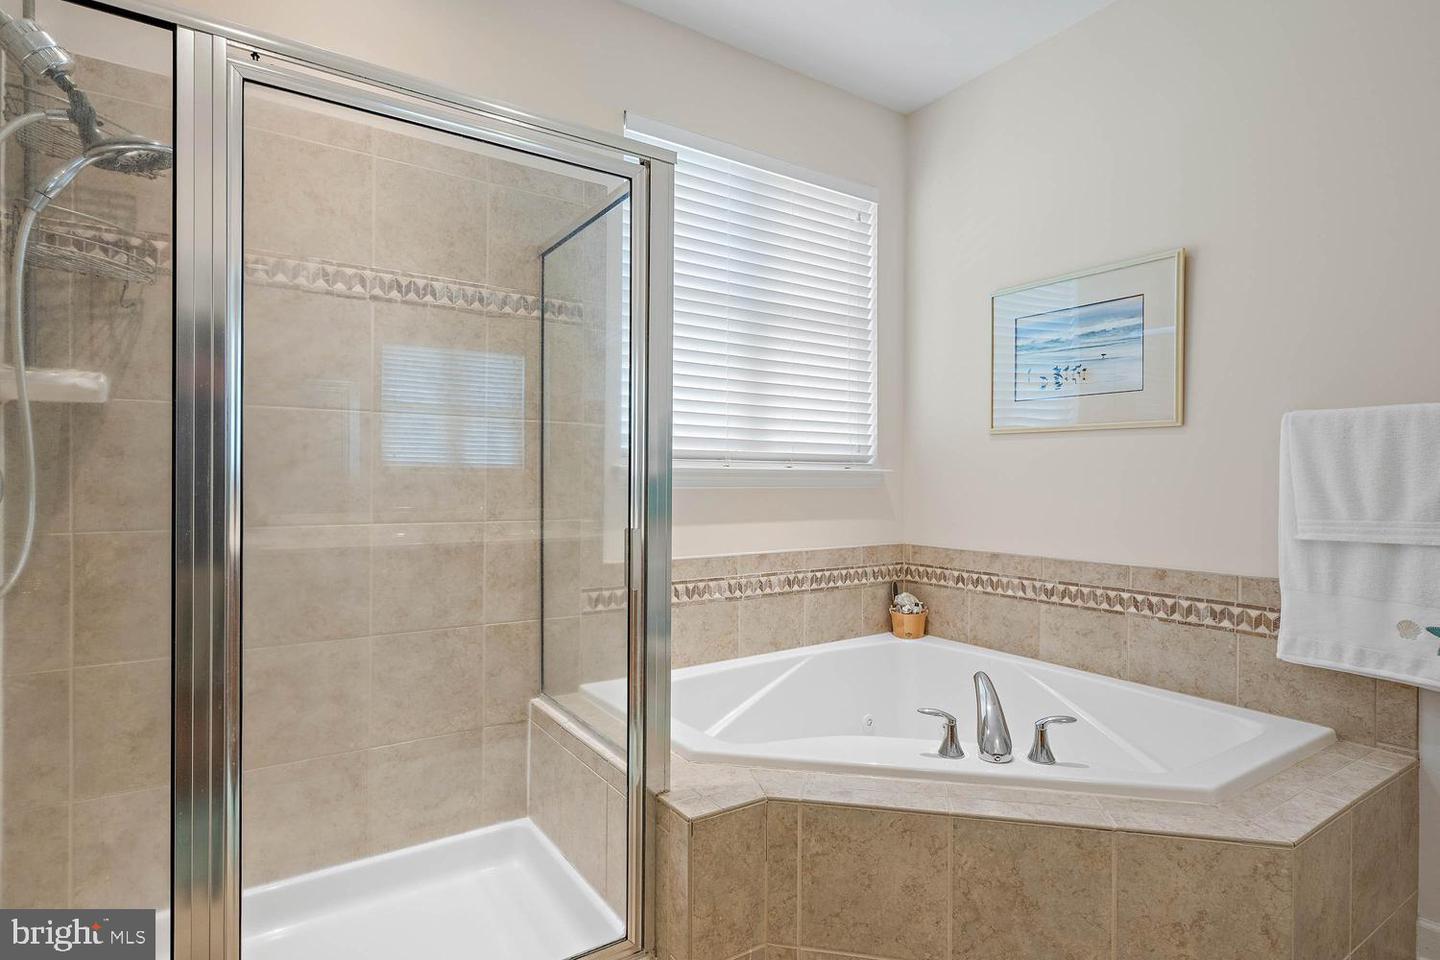
- Bathroom - Soaking Tub
- Bathroom - Stall Shower
- Ceiling Fan(s)
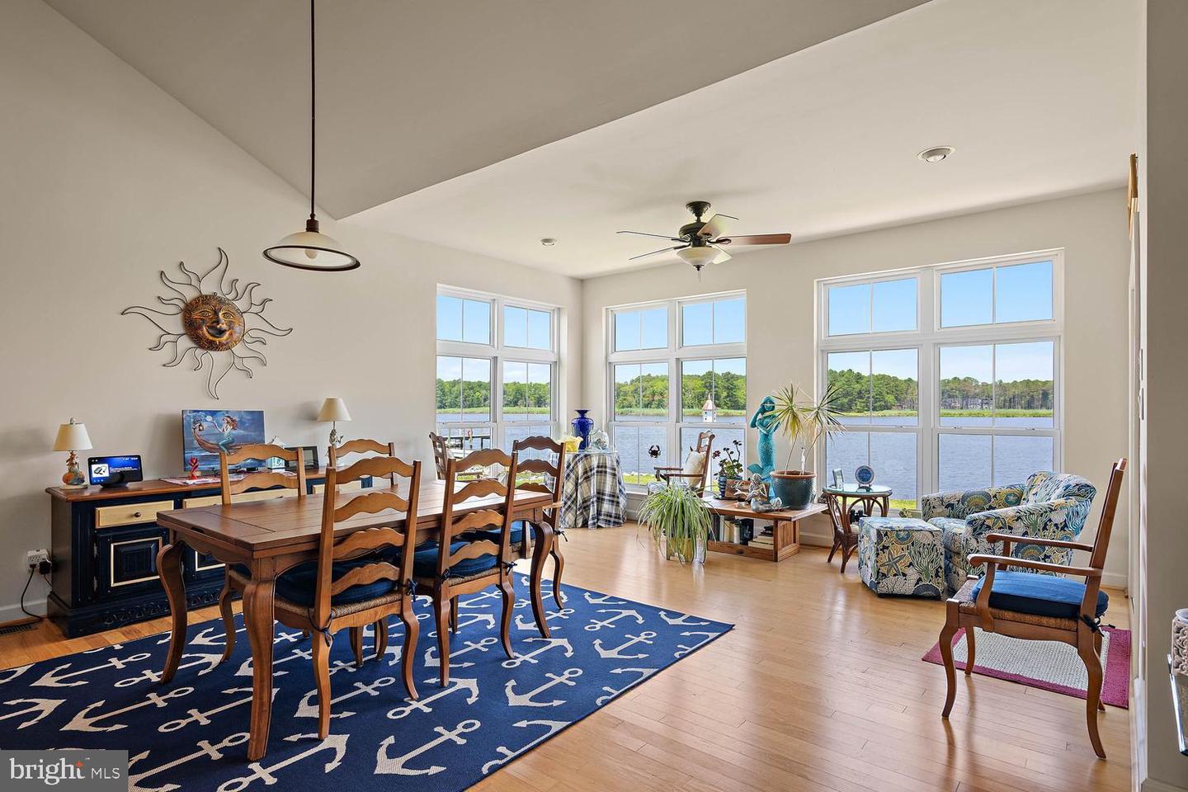
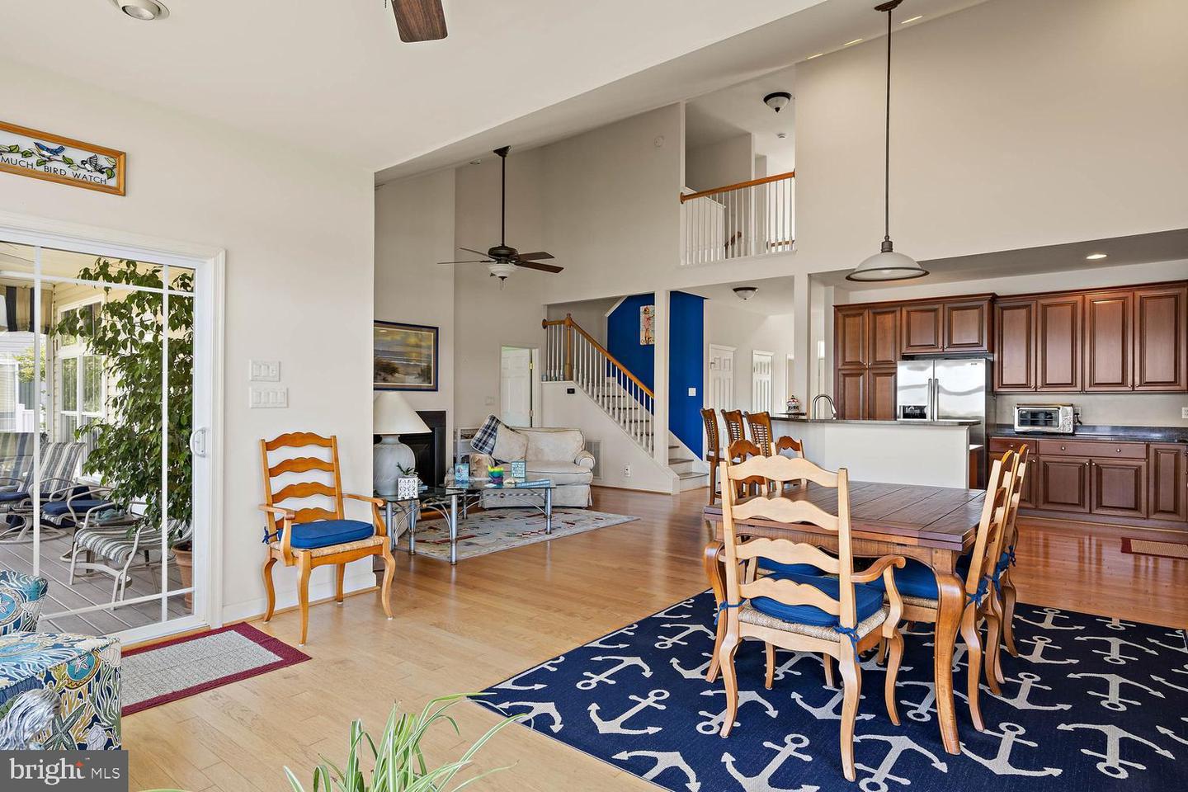
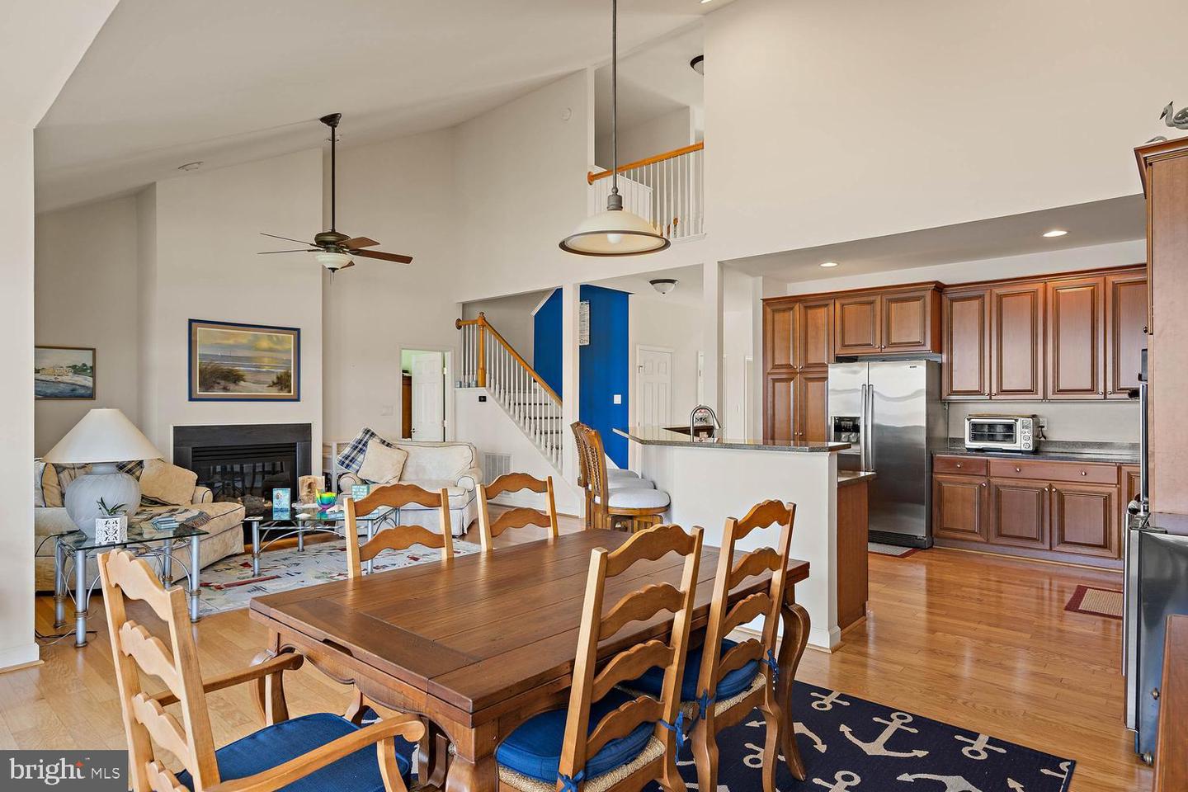
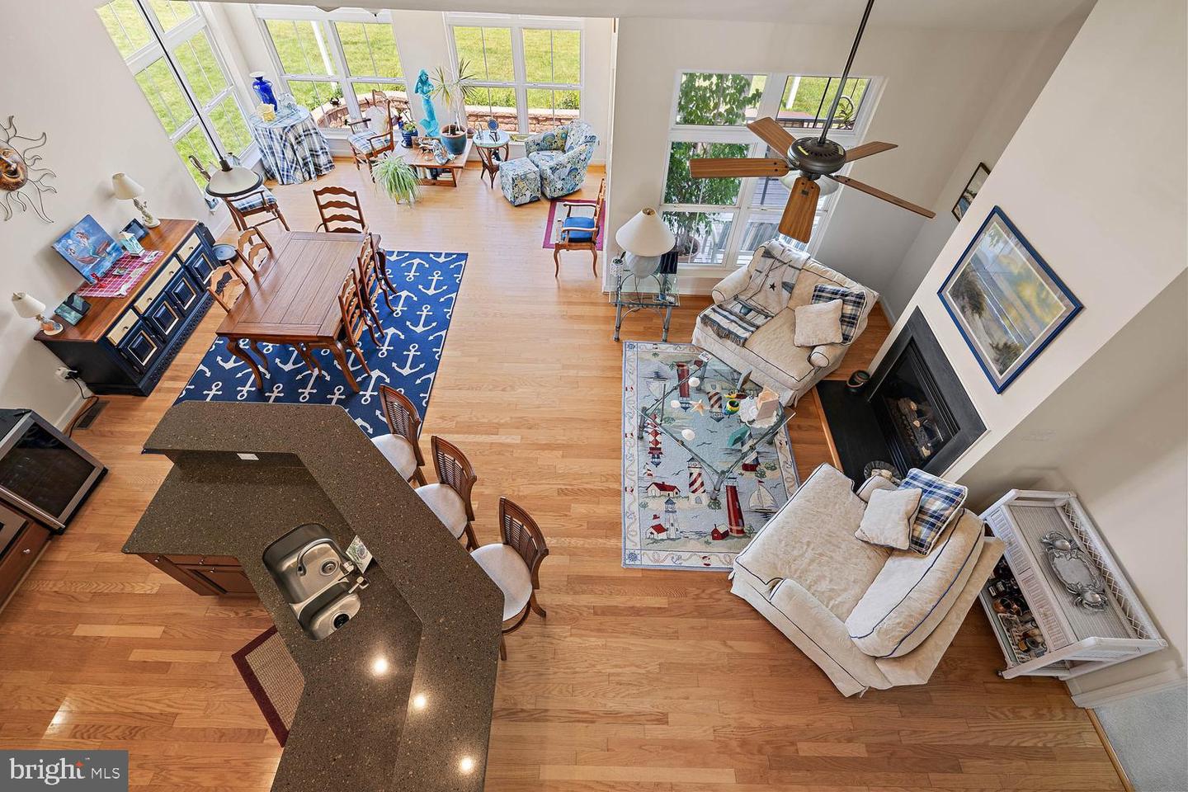
- Combination Dining/Living
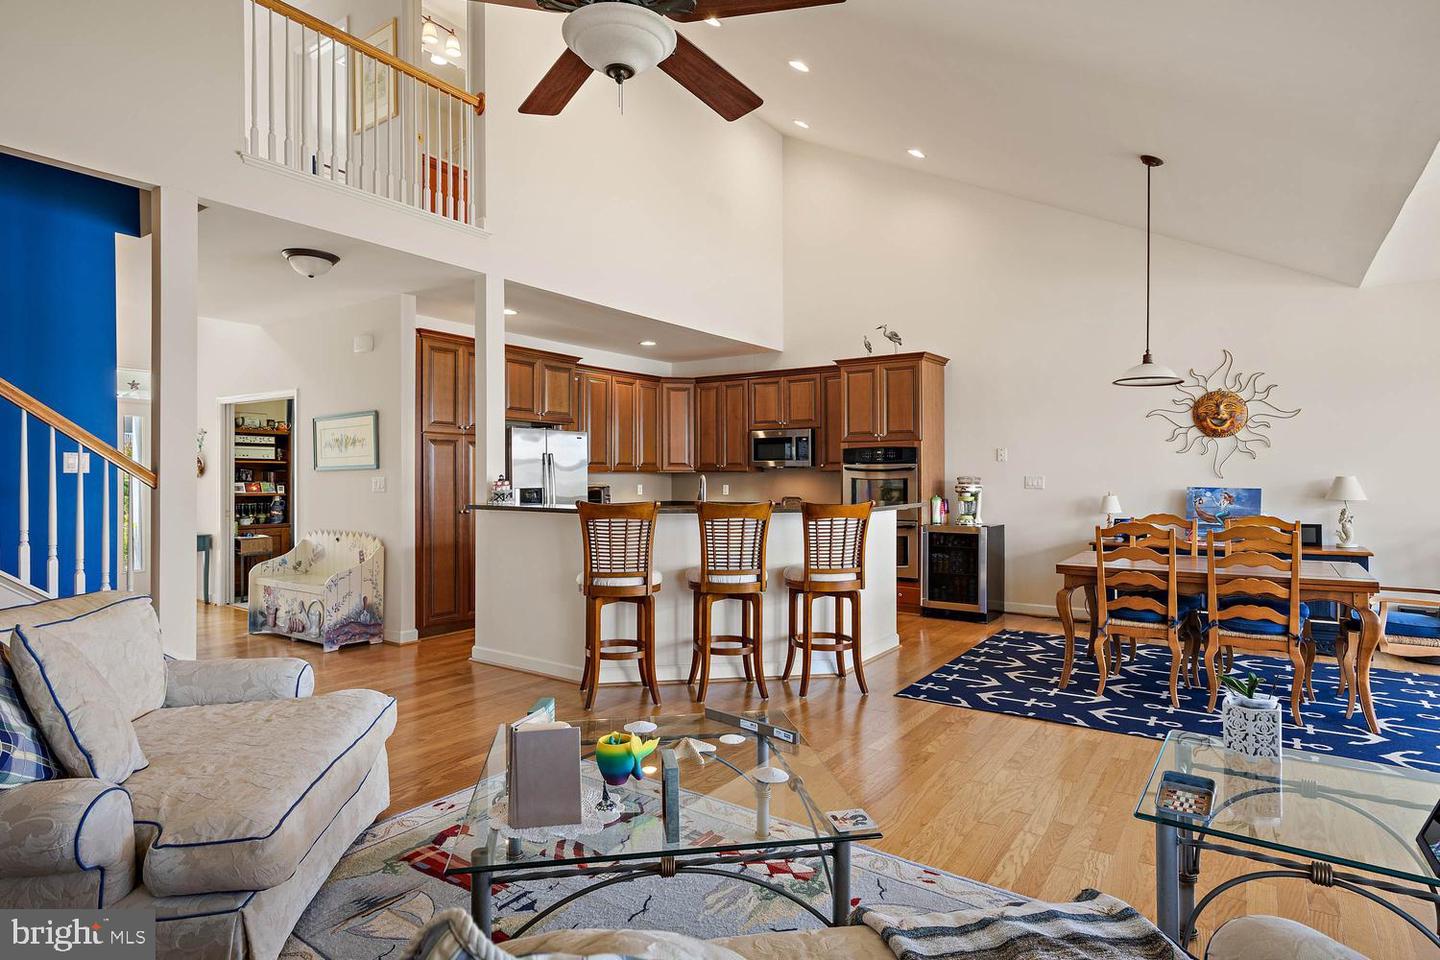
- Combination Kitchen/Dining
- Entry Level Bedroom
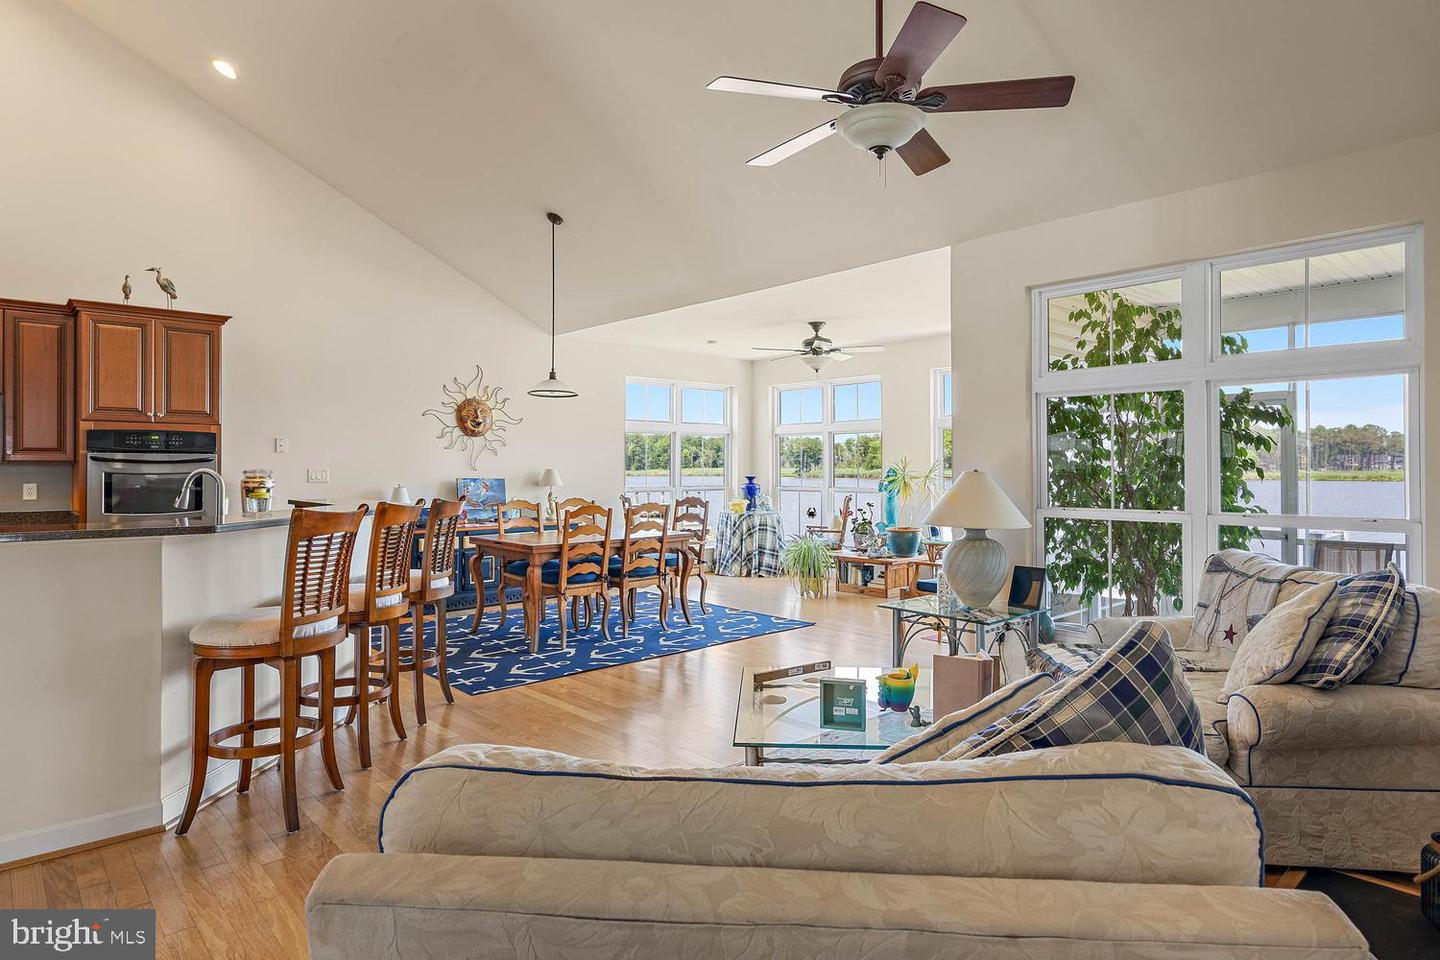
- Floor Plan - Open
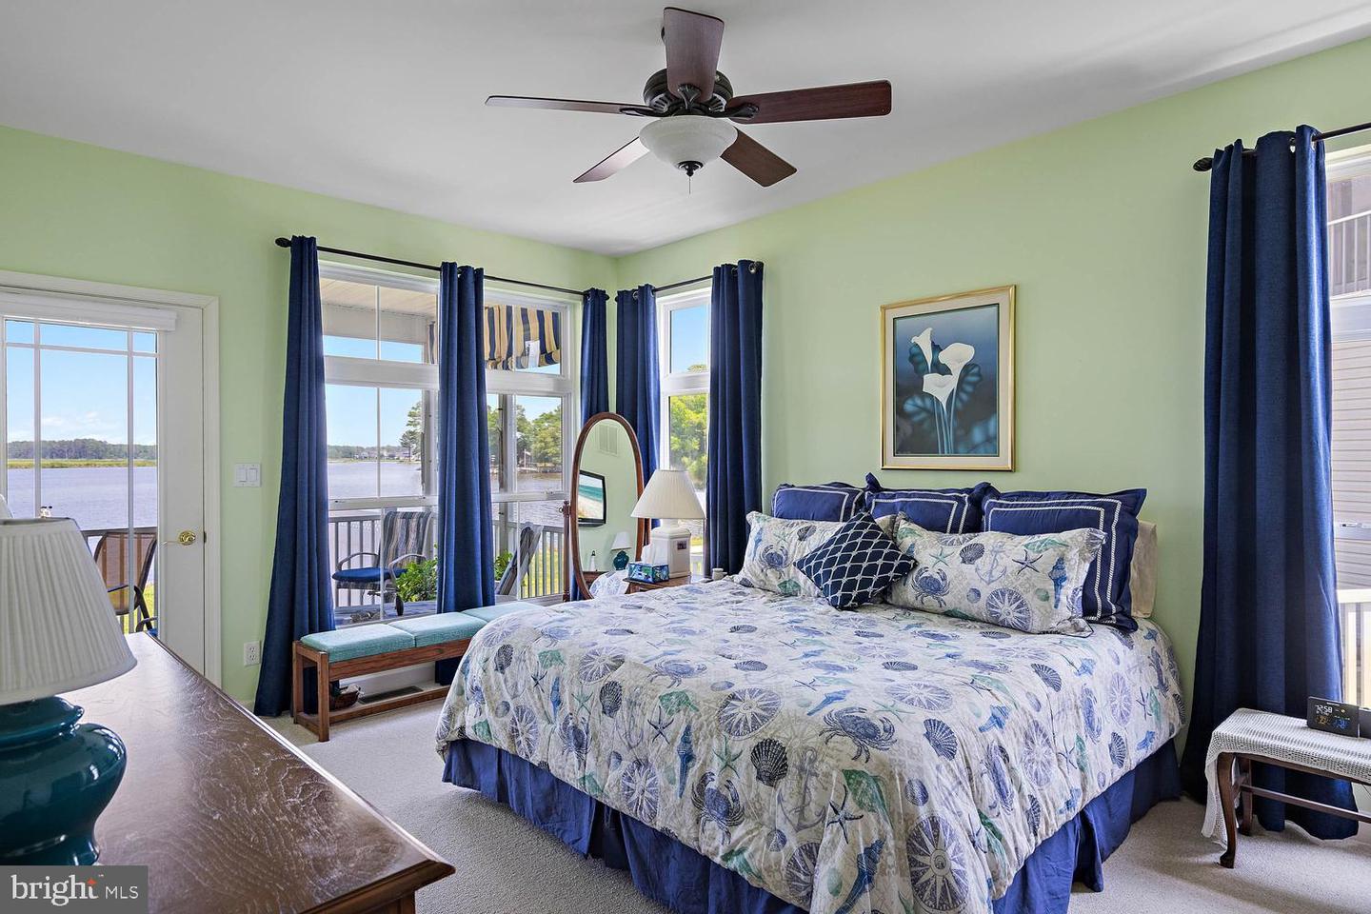
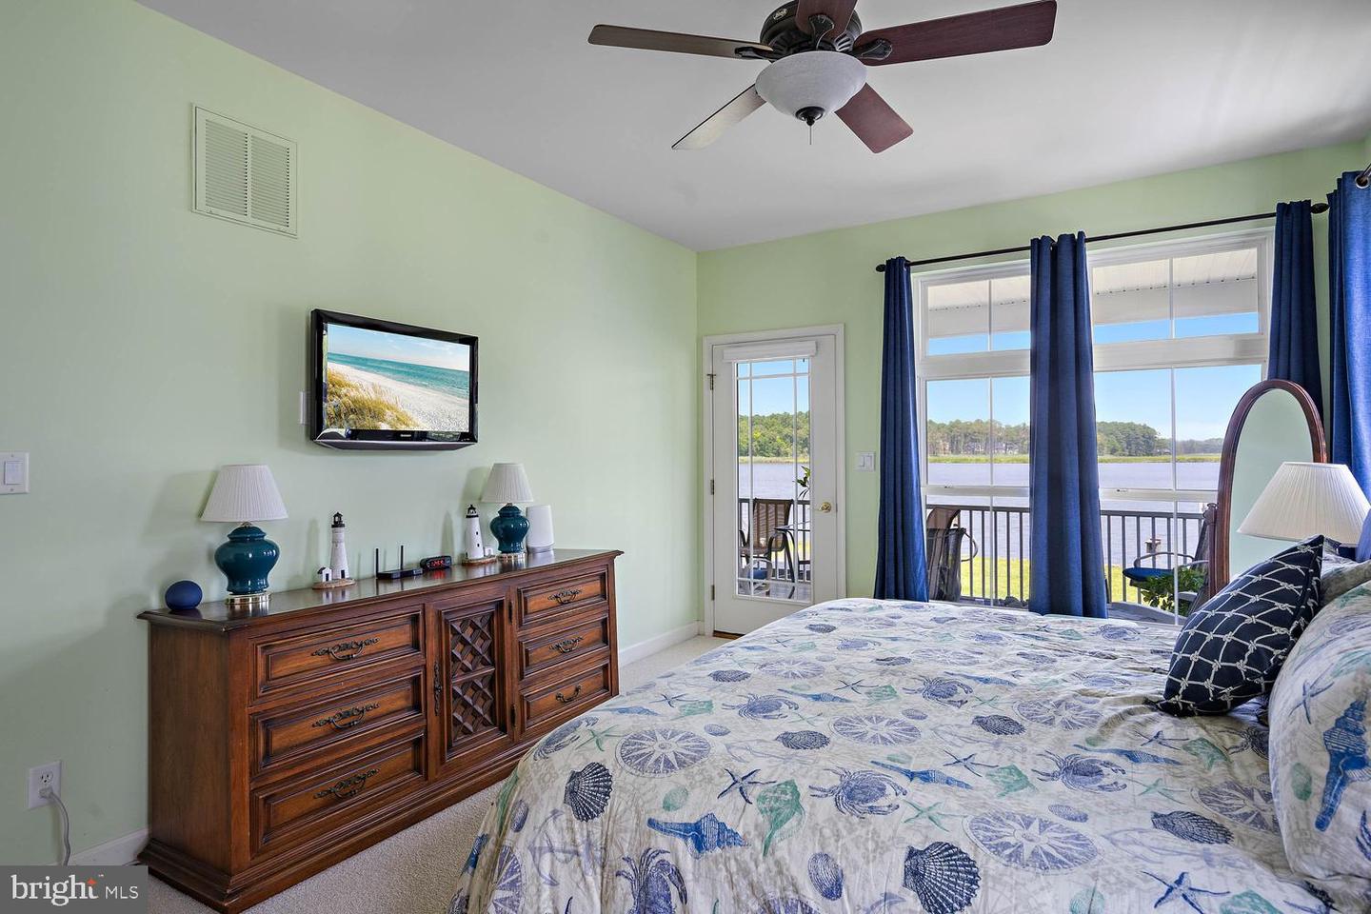
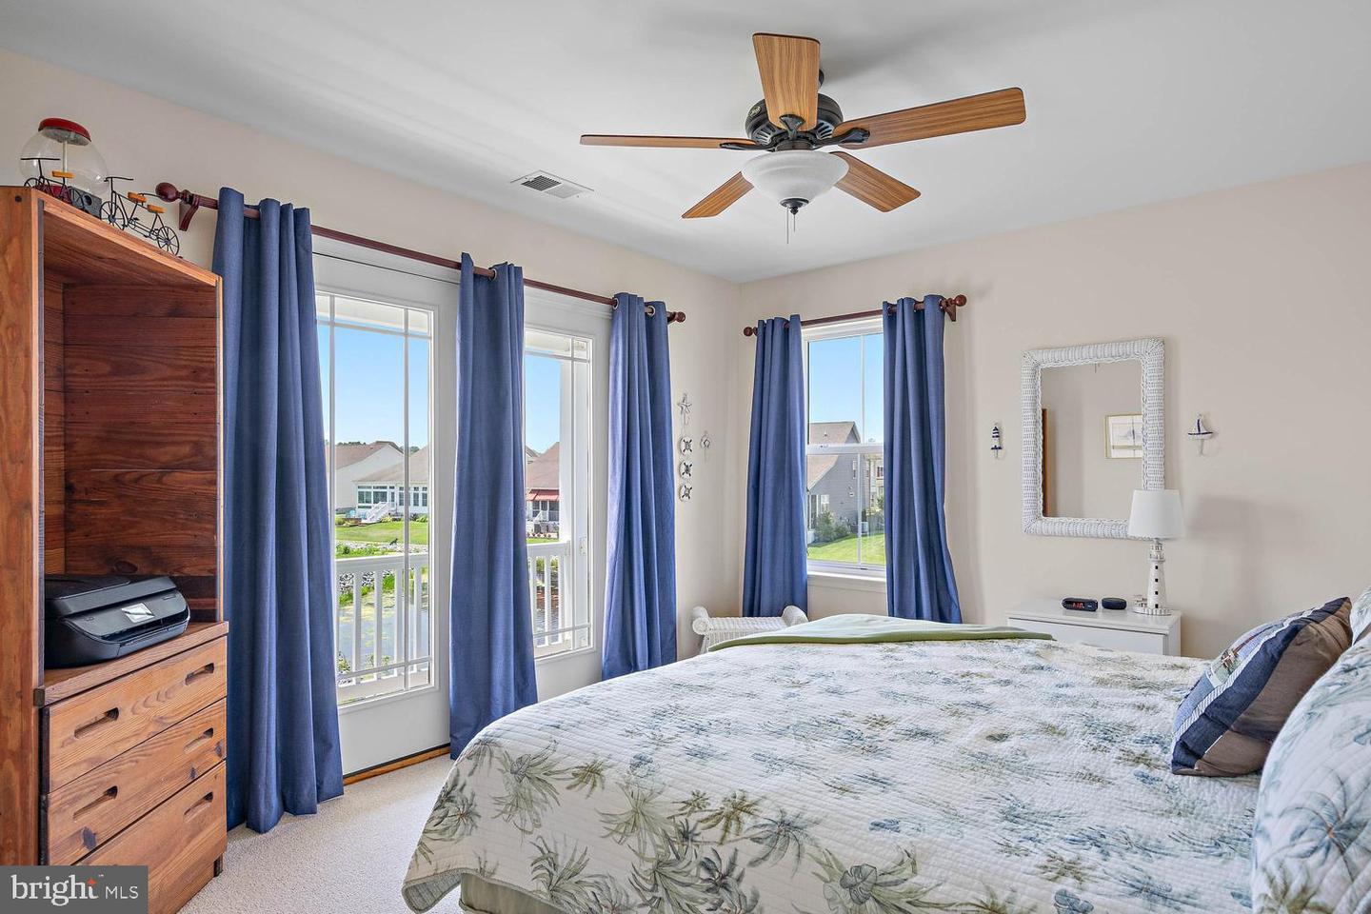
- Primary Bedroom - Bay Front
- Recessed Lighting
- Upgraded Countertops
- Walk-in Closet(s)
- Wood Floors
General
MLS
Desu2115500
Community
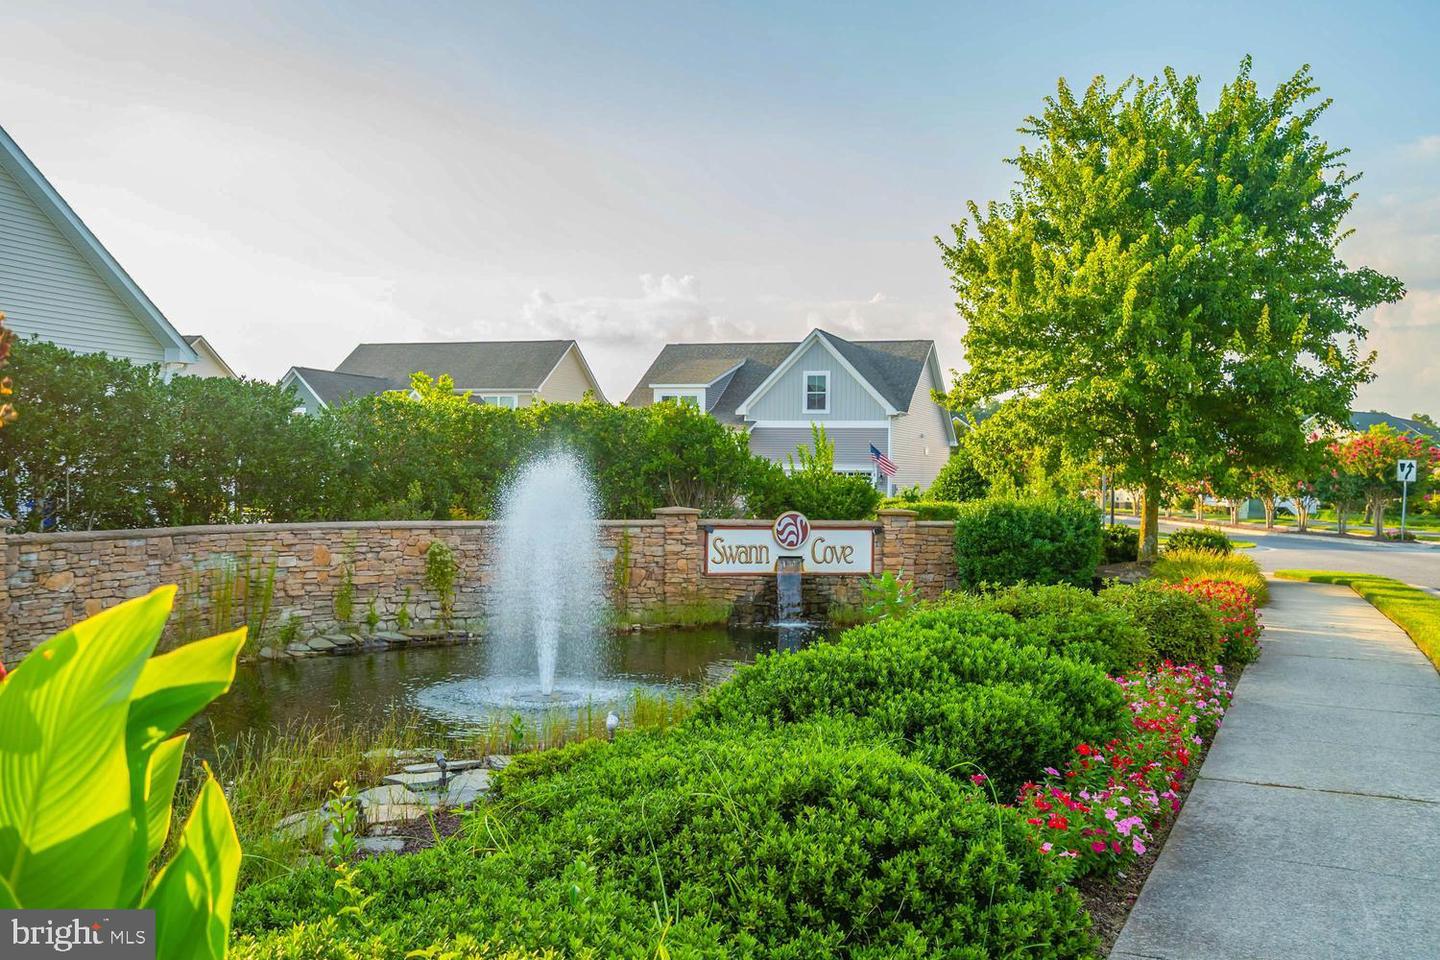
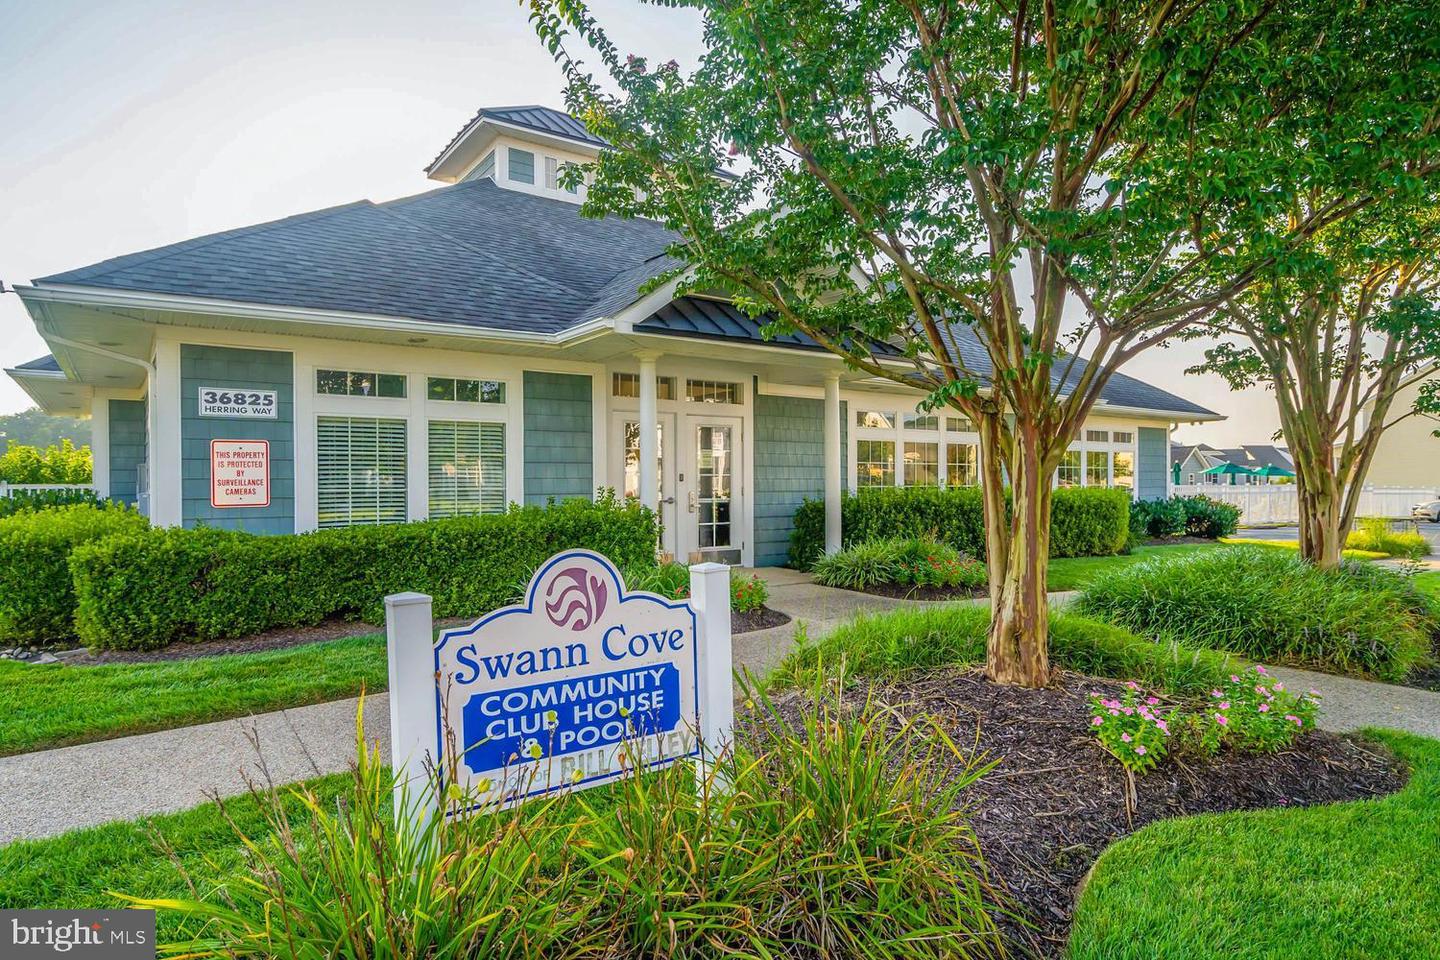
Swann Cove
Price
$899,900.00
Price/SQft
$381.48
HOA Fee
$300.00
HOA Fee Frequency
Quarterly
Area And Schools
School Tax
$916.00
Exterior
Pool
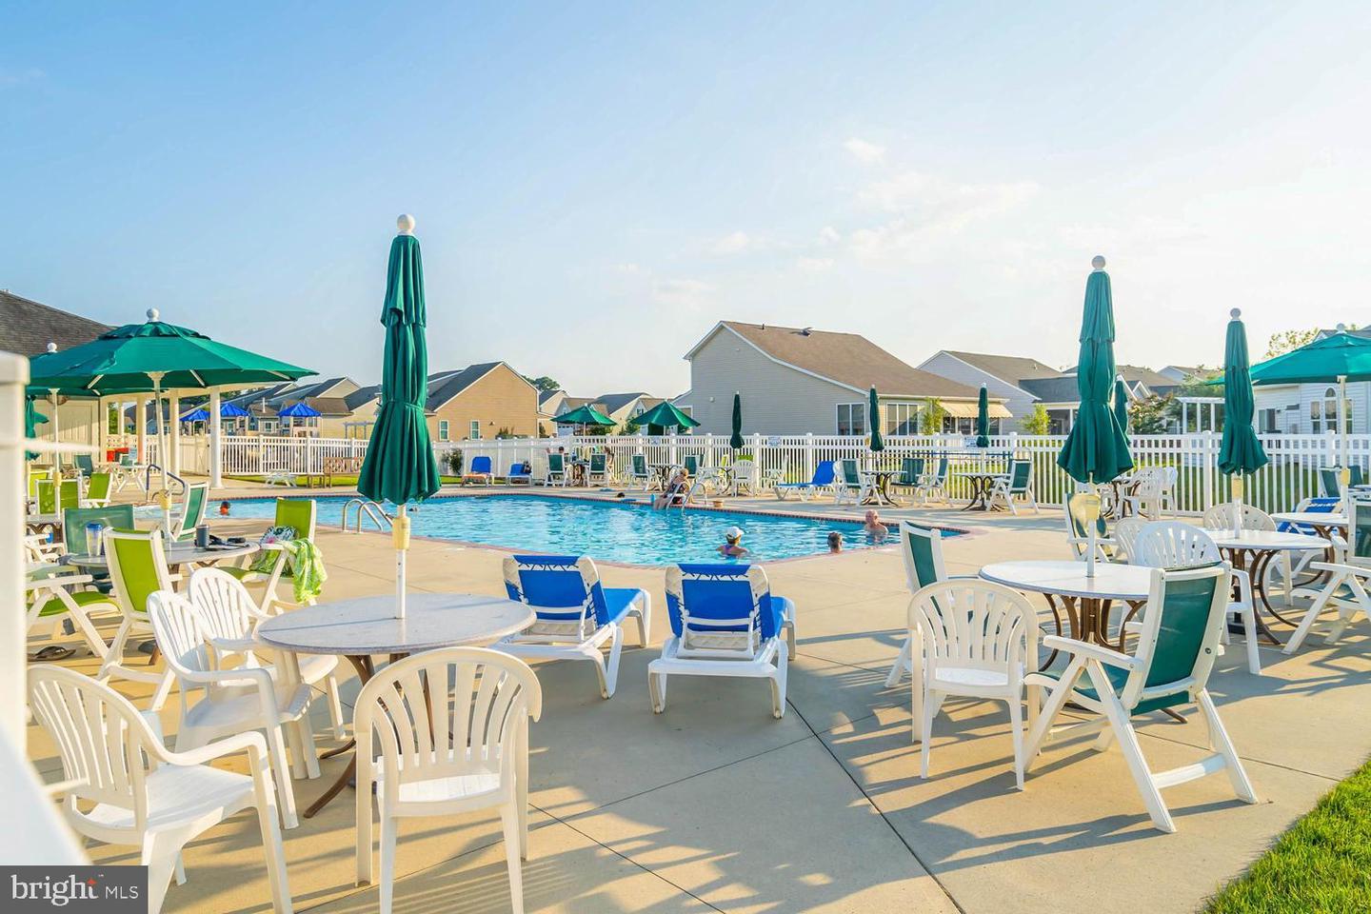
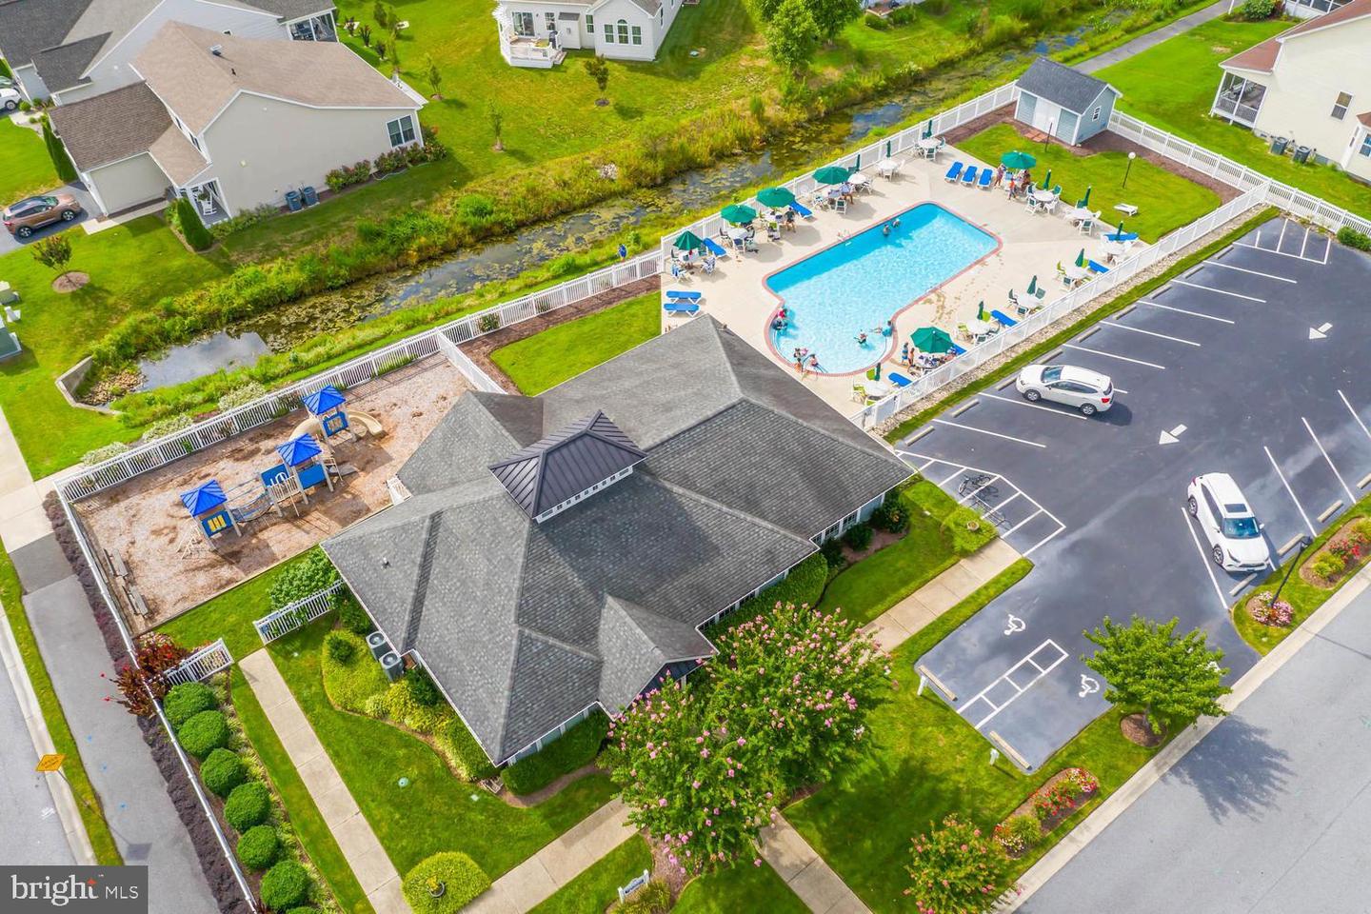
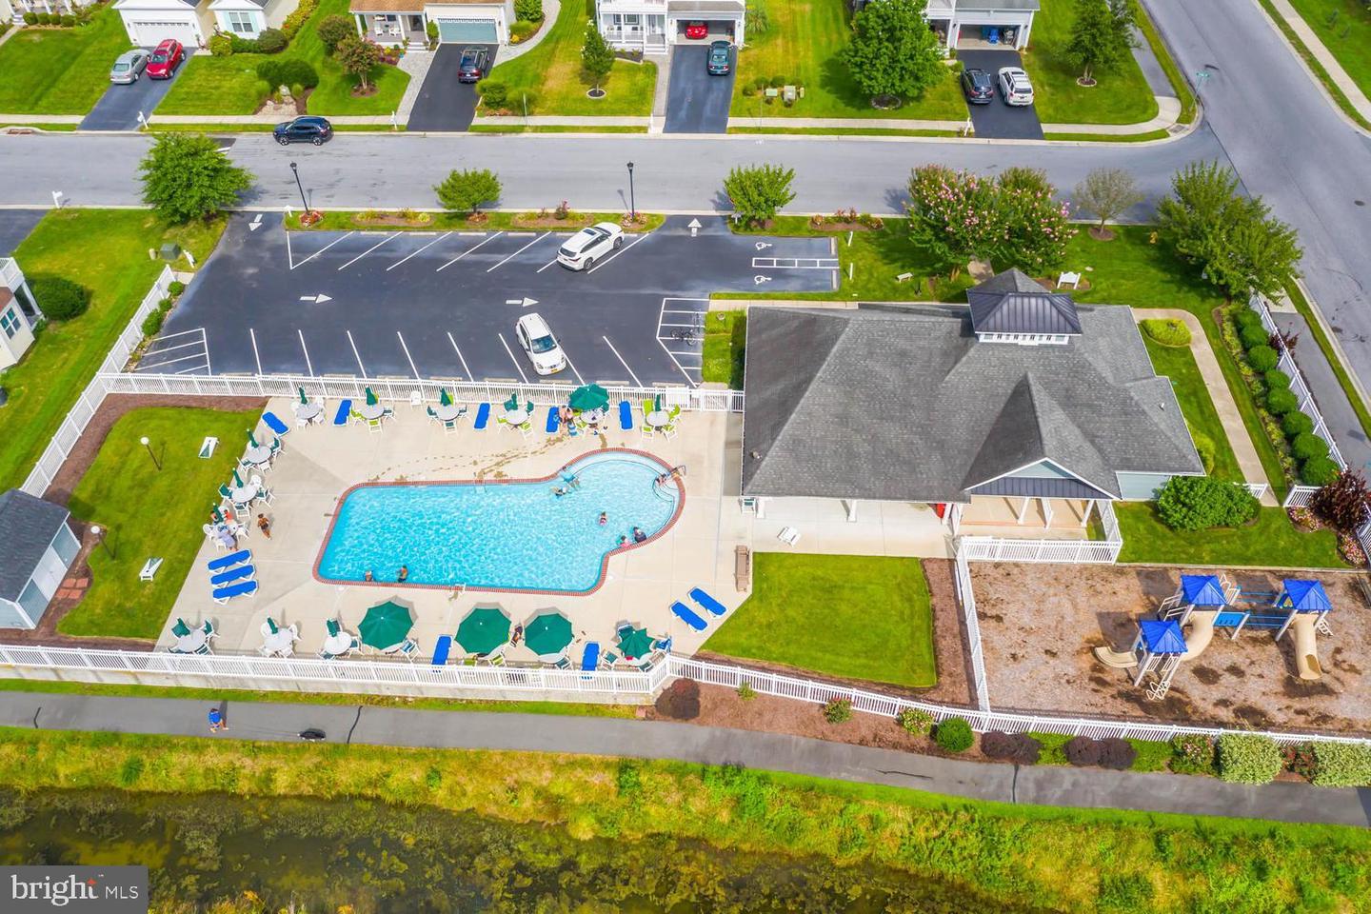
Yes - Community
Swann Cove
MLS
Desu2115500
$899,900
4 Bed
2 Bath
1 Hf. Bath
- Tax Total Living Area:
- 2359 sq. ft.
- Lot Size:
- 0.17 acres
HOA: $300 Quarterly
Listed 23 days ago
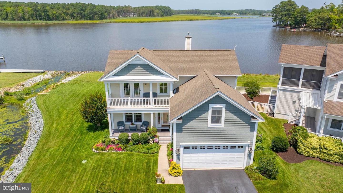
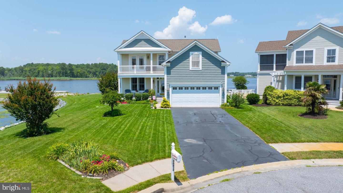
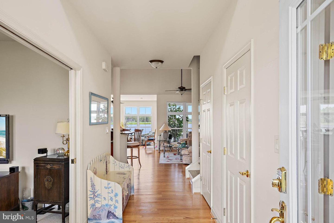
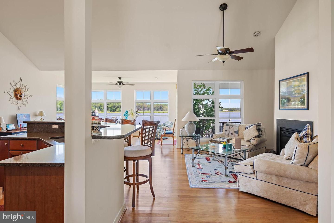
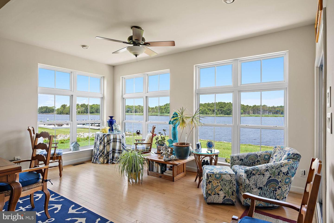
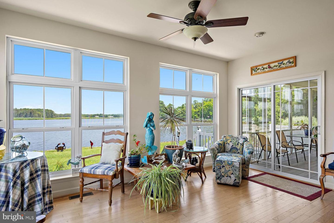
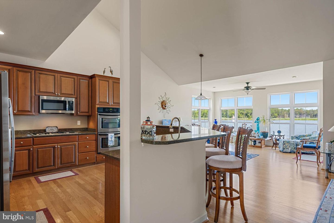
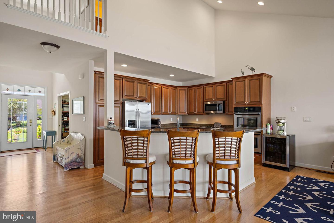
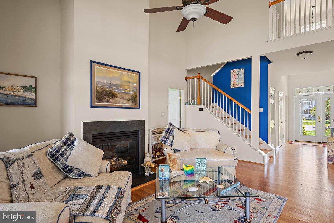
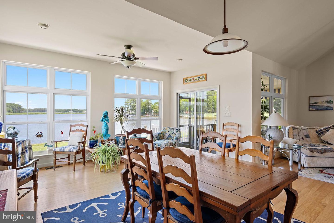
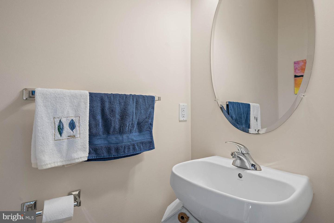
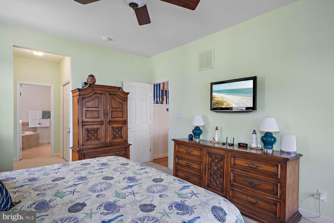
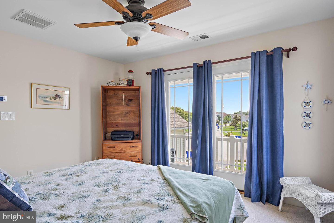
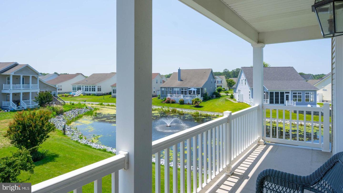
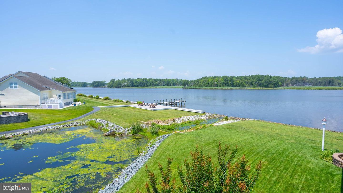
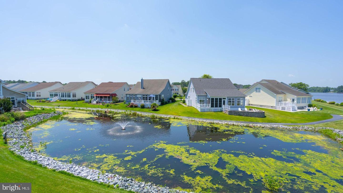
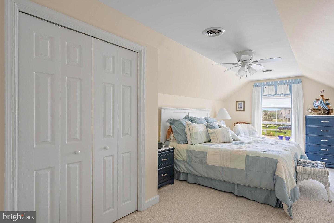
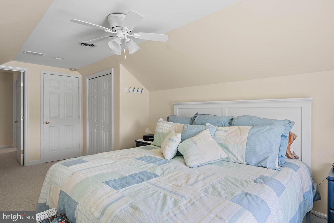
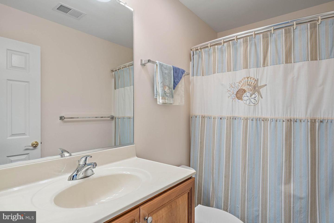
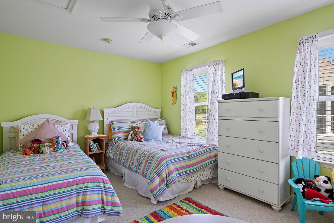
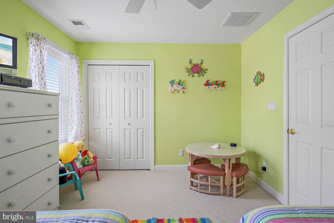
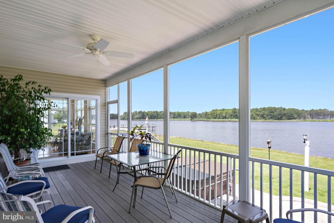
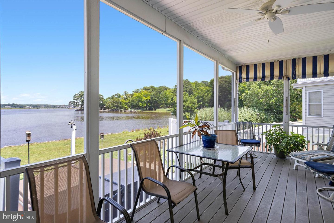
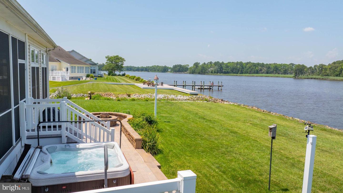
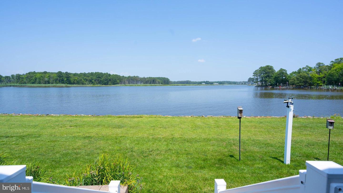
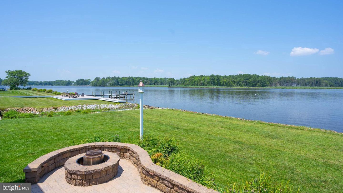
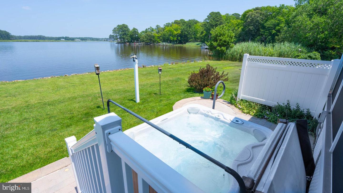
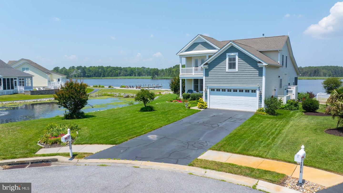
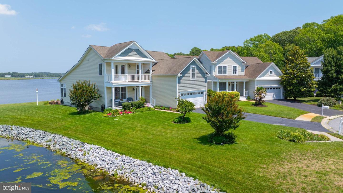
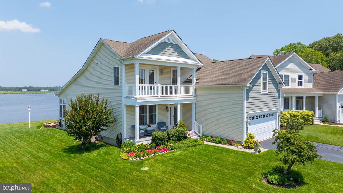
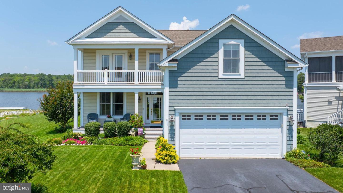
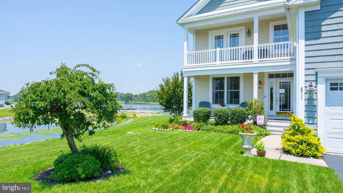
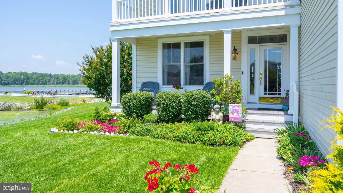
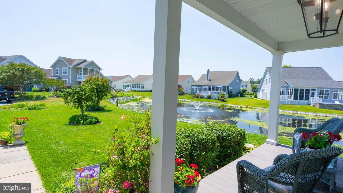
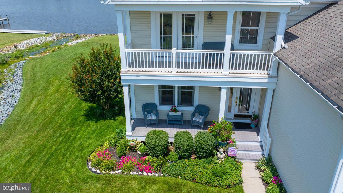
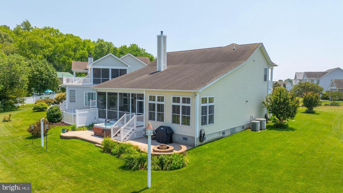
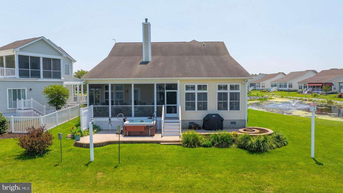
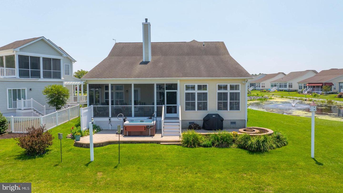
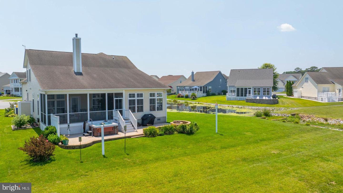
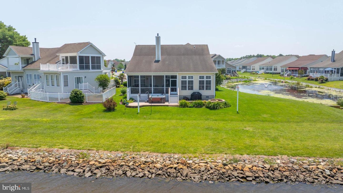
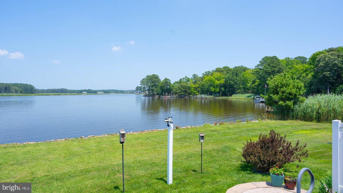
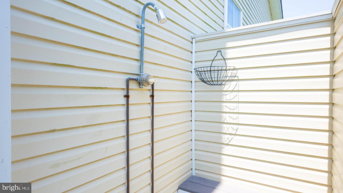
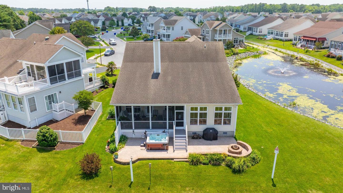
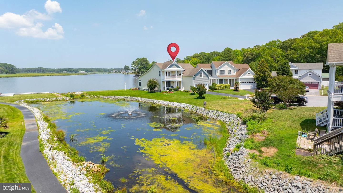
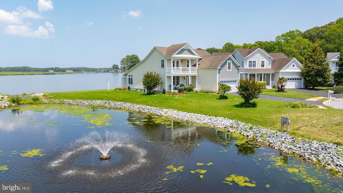
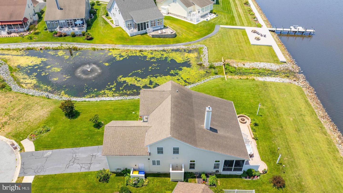
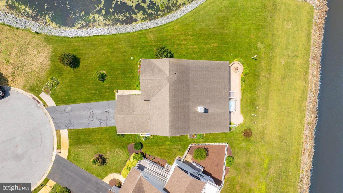
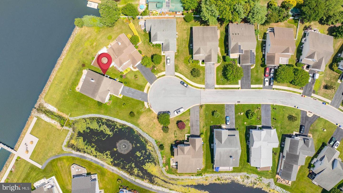
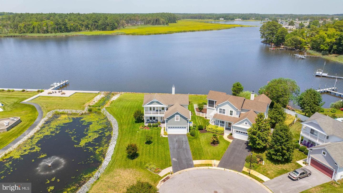
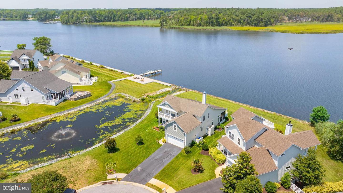
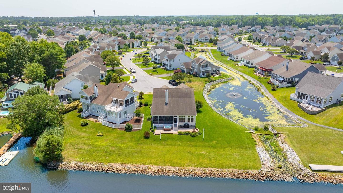
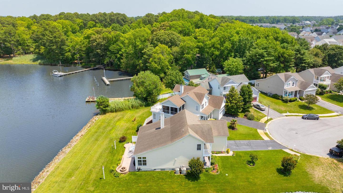
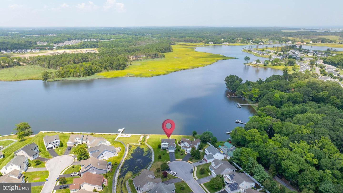
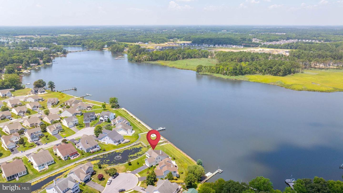
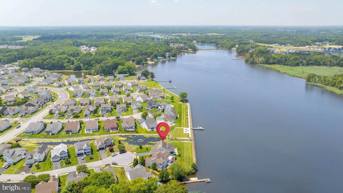
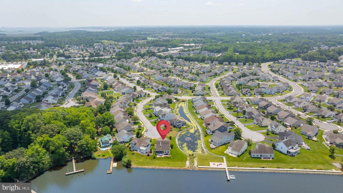
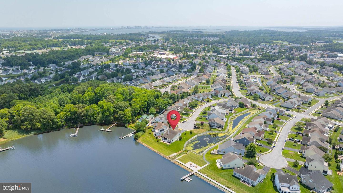
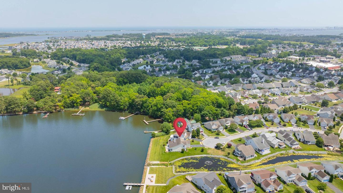
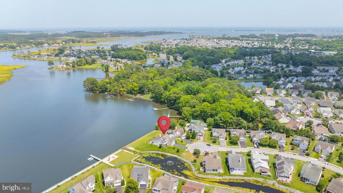
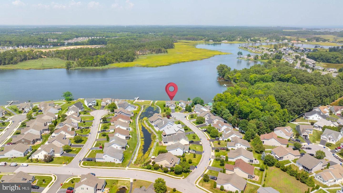
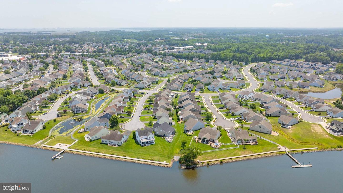
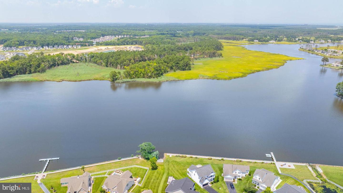
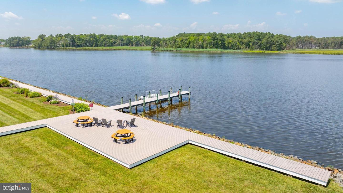
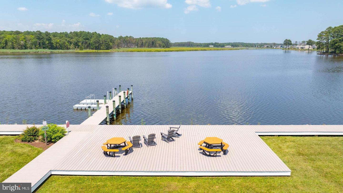
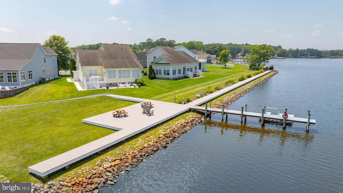
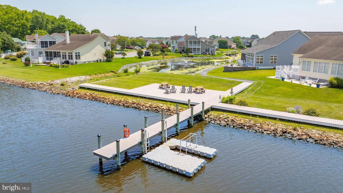
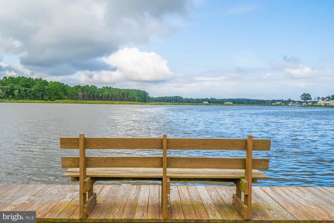
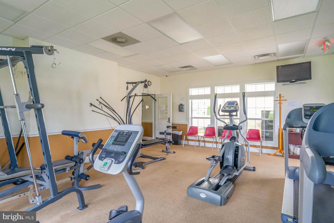
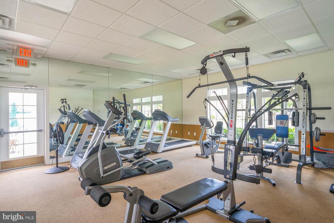
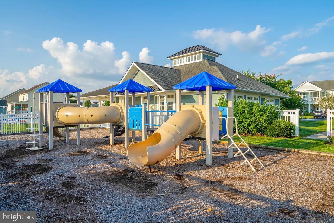
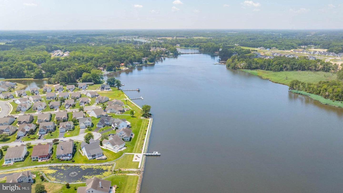
EXCEPTIONAL WATER VIEWS set the stage for this stunning, 4 Bedroom, 2.5 Bath Home, where luxury meets the tranquility of coastal living. Perfectly positioned overlooking the scenic waters of Dirickson Creek, this impeccably maintained residence showcases breathtaking pond and open water views while offering an unmatched lifestyle less than 5 miles from the pristine beaches of Fenwick Island. Designed for both elegant entertaining and everyday comfort, the outdoor living spaces are truly extraordinary. Relax in the Hot Tub or by the Fire Pit while taking in the water views, entertain on the spacious patio, or unwind on the screened porch surrounded by lush, professionally landscaped grounds. An irrigation well, enclosed outdoor shower, and thoughtfully designed trash enclosure add both beauty and convenience. Inside, timeless craftsmanship and upscale finishes define every space. Hardwood flooring flows throughout the main living areas, leading to a gourmet chef's kitchen appointed with upgraded cabinetry, quartz countertops, Double Ovens, gas Cooktop and generous prep space. A private office / den with French doors provides the perfect work-from-home setting, while the inviting living room is anchored by a gas fireplace. The first-floor owner's suite is a luxurious sanctuary featuring private access to the screened porch, dual closets, and a spa-inspired ensuite bath complete with a soaking tub. A powder room conveniently serves guests on the main level. The second floor offers three spacious guest bedrooms, a beautifully appointed full bath, and a walk-in closet for extra storage, ensuring ample space for family and visitors alike. Community boasts Pier for fishing/crabbing/kayaking and enjoying amazing sunsets! Also walk to the Pool, Fitness Center and Tot-Lot! Ideally located near premier dining, shopping, boating, golf, and Delaware's award-winning beaches, this exceptional property captures the essence of coastal luxury. Whether you're seeking a year-round residence or the ultimate waterfront escape, this remarkable home offers the opportunity to embrace the vacation lifestyle every day.
Similar Listings
Newly Listed
Open House
Bay Forest Club
$899,900
4 Bed
3 Bath
1 Hf. Bath
- Tax Total Living Area:
- 3800 sq. ft.
Listed 14 days ago
Courtesy: Keller Williams Realty
MLS Desu2115958
Virtual Tour
$899,900
4 Bed
3 Bath
- Tax Total Living Area:
- 3000 sq. ft.
Listed 17 days ago
Courtesy: Compass
MLS Desu2115020
Pending
Tidewater Landing
$899,900
3 Bed
2 Bath
1 Hf. Bath
- Tax Total Living Area:
- 3380 sq. ft.
Listed 23 days ago
Courtesy: Berkshire Hathaway Homeservices Penfed Realty
MLS Desu2114336
Virtual Tour
Frederica
$899,900
4 Bed
3 Bath
1 Hf. Bath
- Tax Total Living Area:
- 5313 sq. ft.
Listed 44 days ago
Courtesy: Compass
MLS Dekt2047634
Blue Heron Estates
$899,900
4 Bed
3 Bath
1 Hf. Bath
- Tax Total Living Area:
- 5382 sq. ft.
Listed 53 days ago
Courtesy: Berkshire Hathaway Homeservices Penfed Realty
MLS Desu2107554
Under Contract
Kingston Ridge
$899,900
4 Bed
3 Bath
- Tax Total Living Area:
- 3884 sq. ft.
Listed 65 days ago
Courtesy: Berkshire Hathaway Homeservices Penfed Realty-woc
MLS Desu2112398
Sold
South Rehoboth
$899,900
3 Bed
2 Bath
- Tax Total Living Area:
- 1060 sq. ft.
Sold 03/06/2026
Courtesy: Jack Lingo - Rehoboth
MLS Desu2099668
Black Oak
$899,900
3 Bed
2 Bath
- Tax Total Living Area:
- 2266 sq. ft.
Listed 289 days ago
Courtesy: Compass
MLS Desu2098450
$899,900
5 Bed
3 Bath
1 Hf. Bath
- Tax Total Living Area:
- 4319 sq. ft.
Listed 779 days ago
Courtesy: Keller Williams Realty Central-delaware
MLS Dekt2028522
Newly Listed
The Knoll At Irons Lane
$899,990
3 Bed
3 Bath
1 Hf. Bath
- Tax Total Living Area:
- 2535 sq. ft.
Listed 5 days ago
Courtesy: Compass
MLS Desu2116580
Newly Listed
Tower Hill
$899,990
4 Bed
3 Bath
1 Hf. Bath
- Tax Total Living Area:
- 3210 sq. ft.
Listed 6 days ago
Courtesy: Delaware Homes Inc
MLS Desu2116506
Suncrest
$899,990
3 Bed
2 Bath
1 Hf. Bath
- Tax Total Living Area:
- 3227 sq. ft.
Listed 148 days ago
Courtesy: Compass
MLS Desu2104430




