
34797 Come About Cir #1213, Long Neck, De 19966
Newly Listed
Open House
Courtesy: Potnets Homes Llc,
Gordon Andrew Basht
Appliances
Dishwasher, Disposal, Dryer - Electric, Exhaust Fan, Icemaker, Microwave, Oven - Self Cleaning, Oven/Range - Gas, Range Hood, Refrigerator, Washer, Water HeaterBedrooms
4
Full Bath
3
Laundry
Main Floor
Living Area
1768 sq/ft
Flooring
Luxury Vinyl Plank
Interior Features
- Bathroom - Stall Shower
- Bathroom - Tub Shower
- Bathroom - Walk-In Shower
- Breakfast Area
- Ceiling Fan(s)
- Combination Kitchen/Living
- Dining Area
- Entry Level Bedroom
- Family Room Off Kitchen
- Floor Plan - Open
- Kitchen - Eat-In
- Primary Bath(s)
- Sprinkler System
- Upgraded Countertops
- Walk-in Closet(s)
- Window Treatments
- Other
General
MLS
Desu2119850
Community
Potnets Creekside
Price
$439,000.00
Price/SQft
$248.30
Land Lease Amount
$1,445.00
Land Lease Frequency
Monthly
Accessibility Features
Level Entry - Main, No Stairs
Area And Schools
School Tax
$377.00
Exterior
Pool
Yes - Community
Potnets Creekside
MLS
Desu2119850
$439,000
4 Bed
3 Bath
- Tax Total Living Area:
- 1768 sq. ft.
- Lot Size:
- 0 acres
Open Houses for 34797 Come About Cir #1213
Sat
12
9:00 am - 12:00 pm
Listed 6 days ago
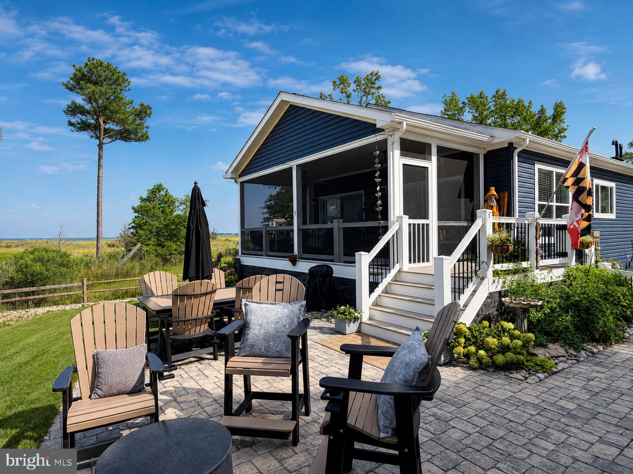
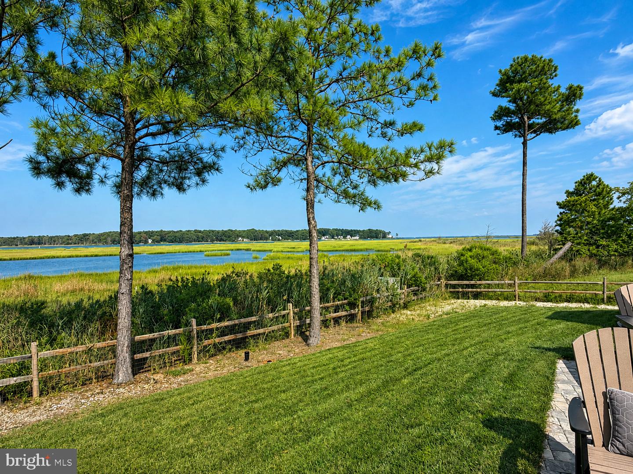
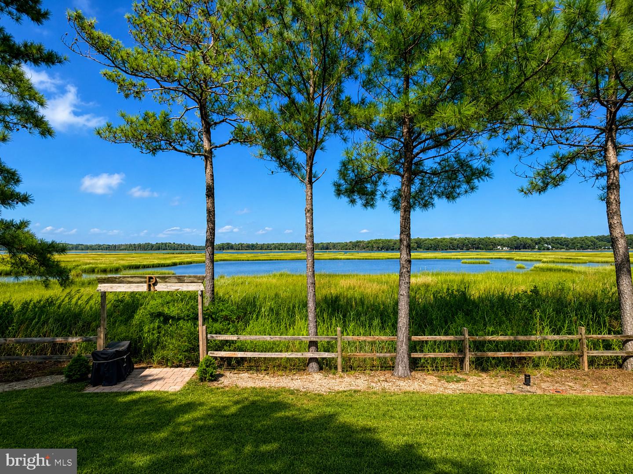
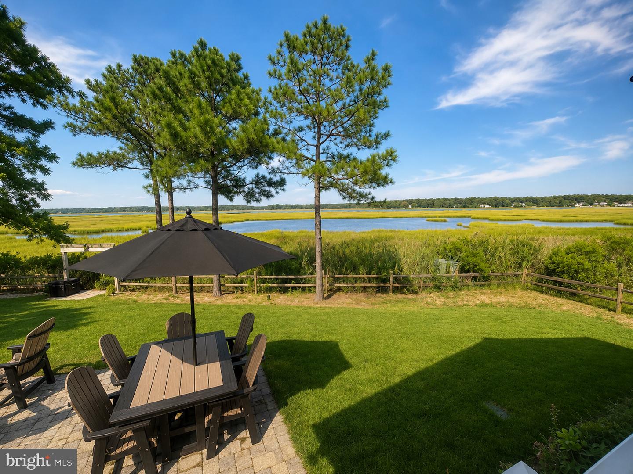
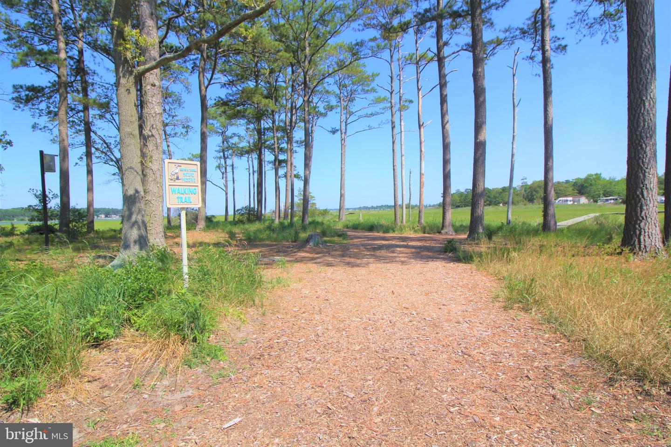
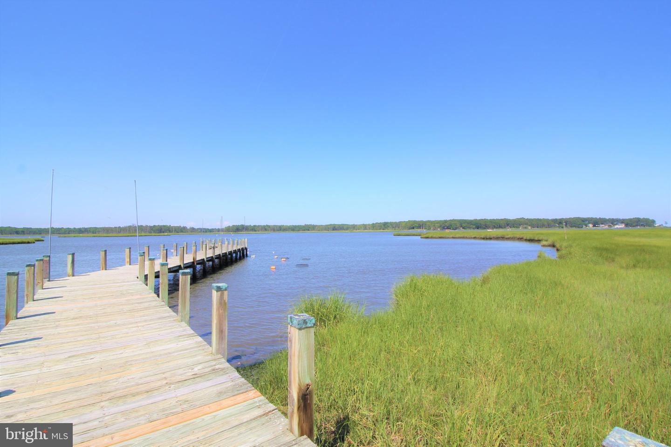
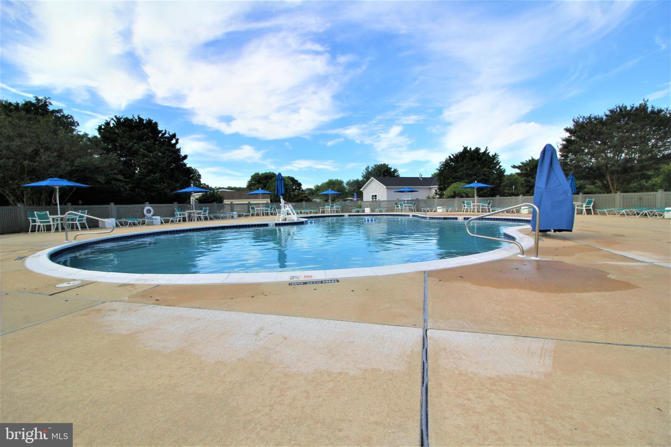
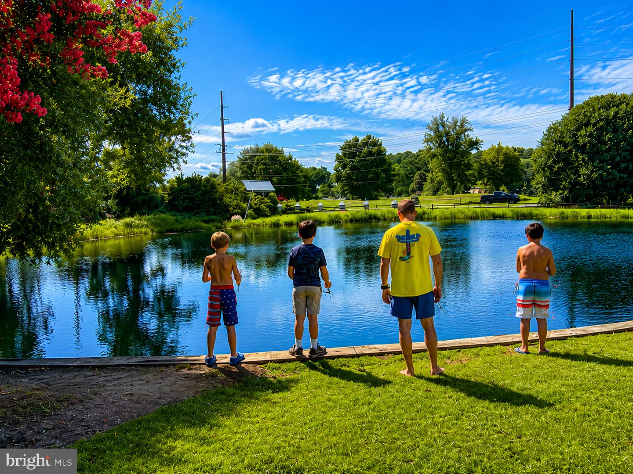
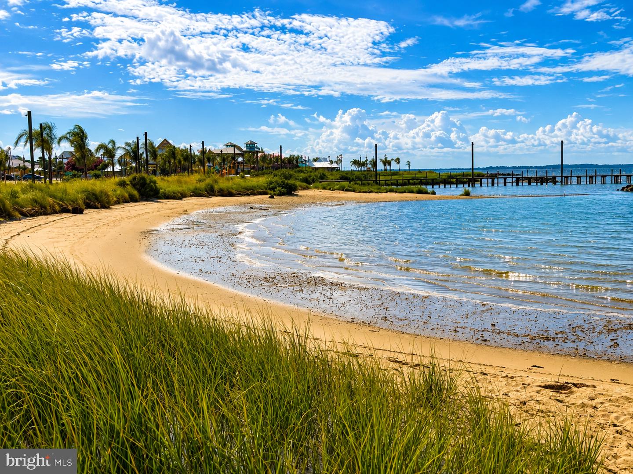
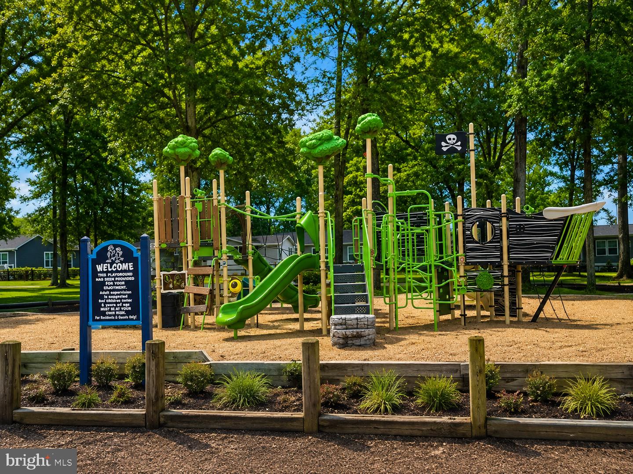
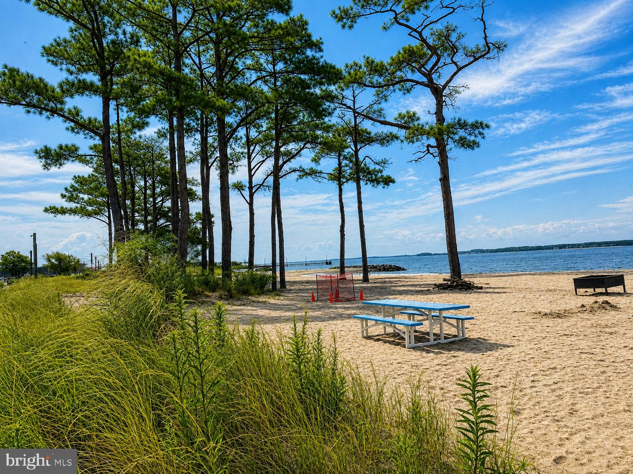
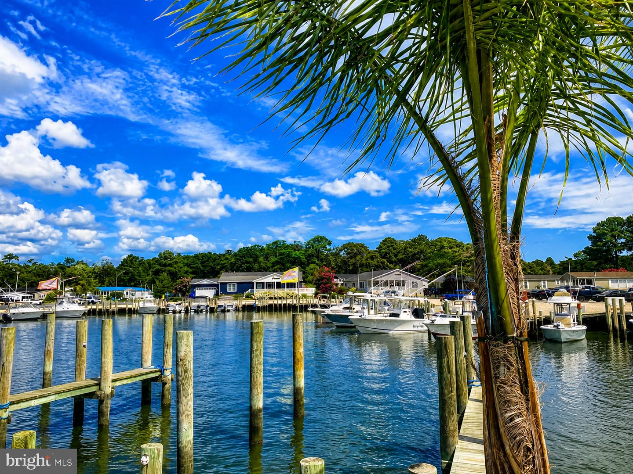
Welcome to Creekside, where nature and coastal living come together in a beautiful, peaceful setting. Surrounded by the natural beauty of Guinea Creek and Rehoboth Bay, this exceptional property offers the perfect combination of privacy, outdoor recreation, and modern living. Creekside is known for its spacious homesites and connection to nature. Residents can explore a protected nature preserve with walking trails, enjoy crabbing and boating from the community dock and boat ramp, or take advantage of the community pool, playground, and fishing/crabbing piers. Abundant wildlife, water views, and open space create a tranquil atmosphere, while nearby Pot-Nets communities offer additional amenities just minutes away.
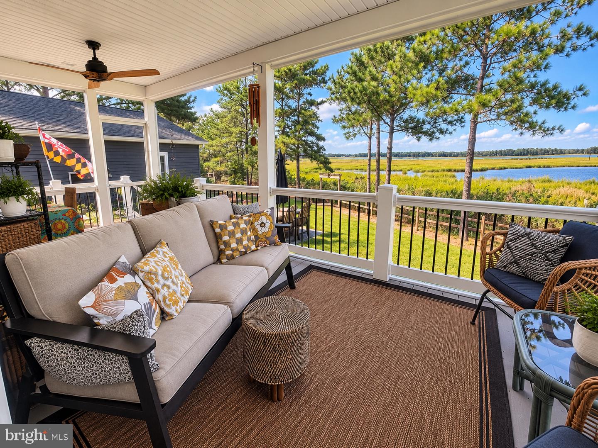
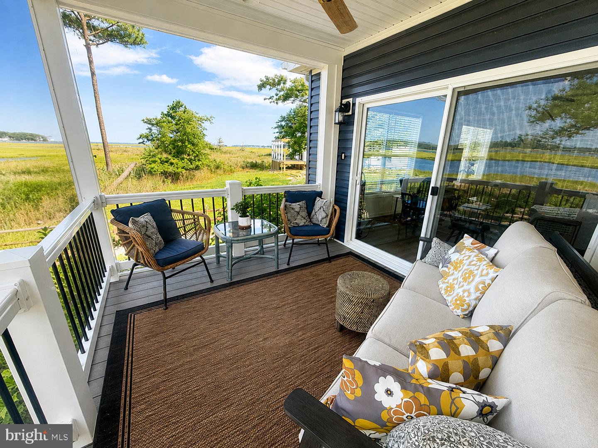
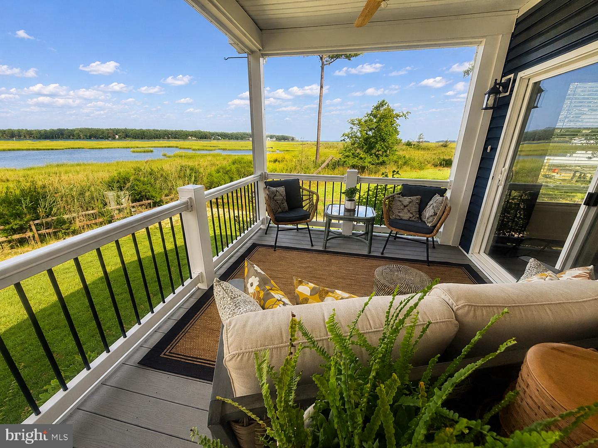
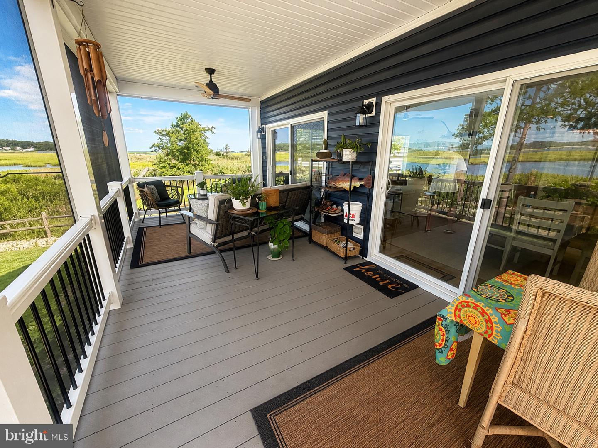
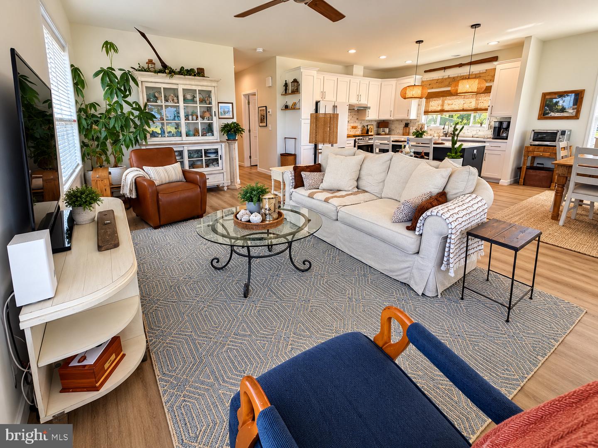
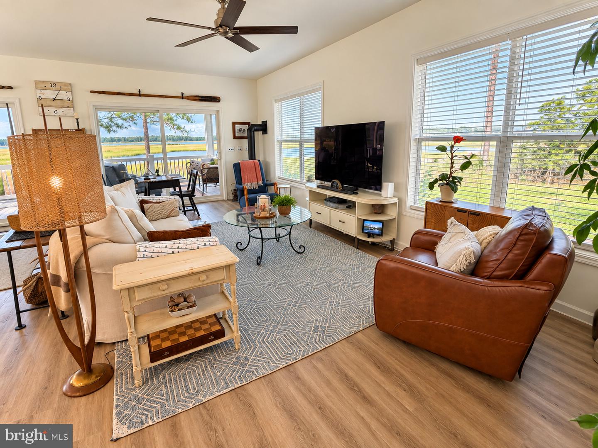
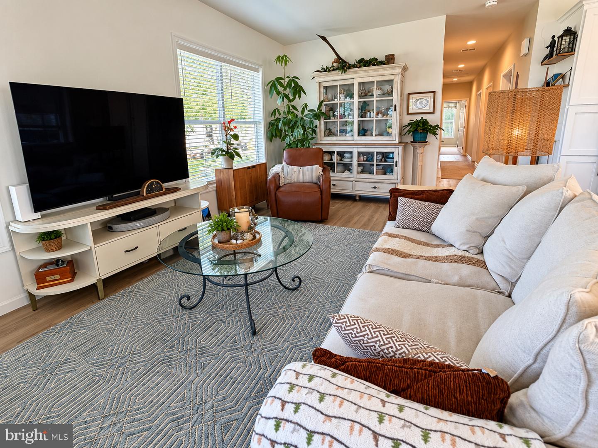
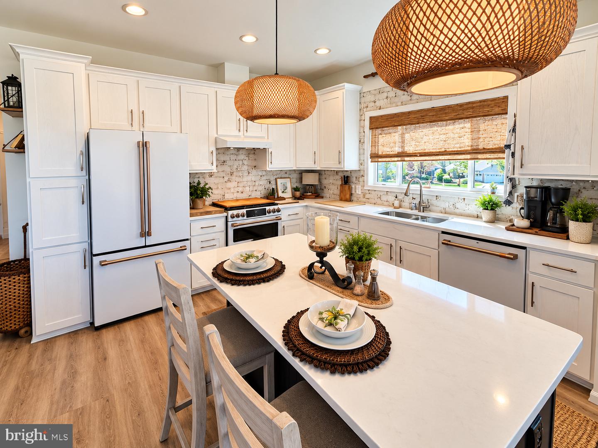
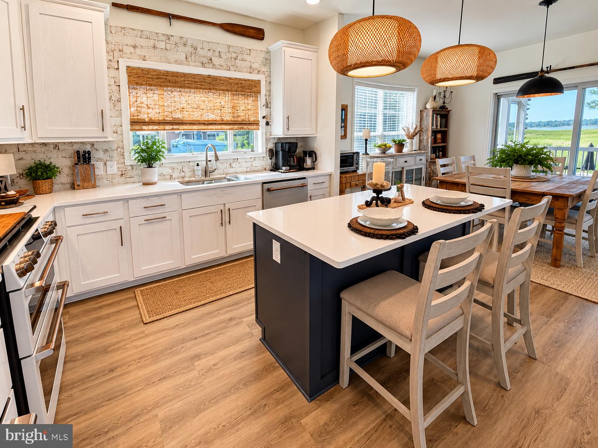
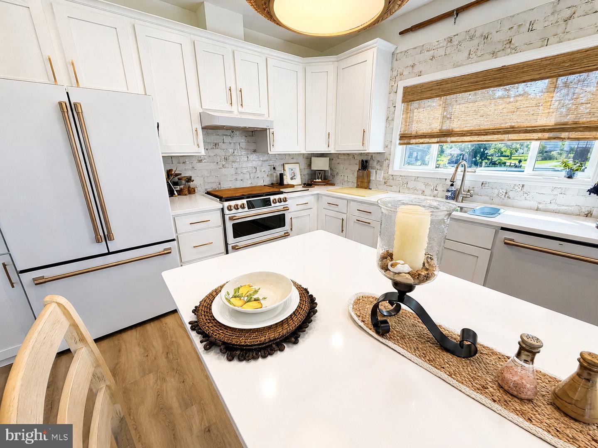
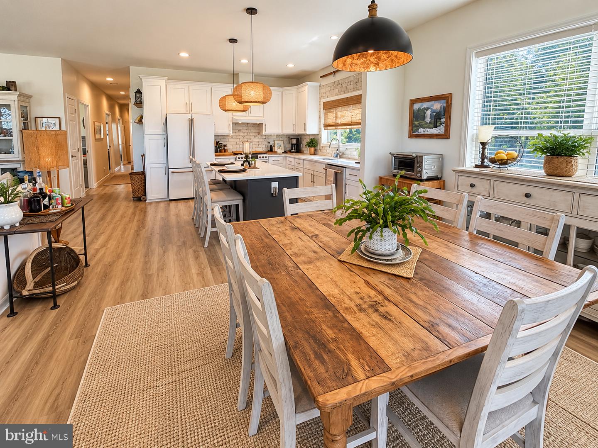
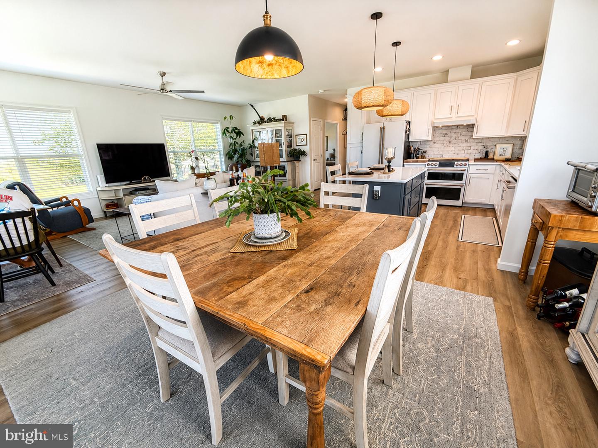
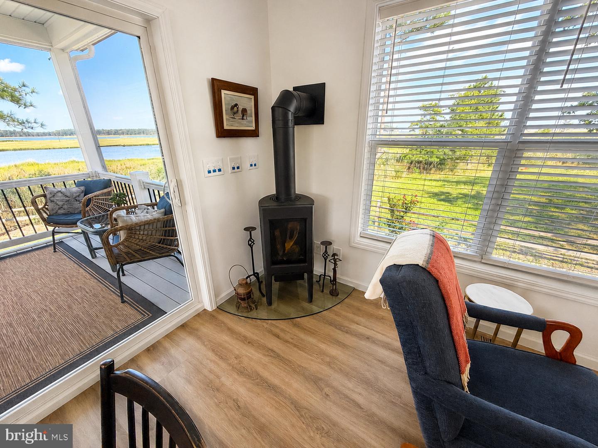
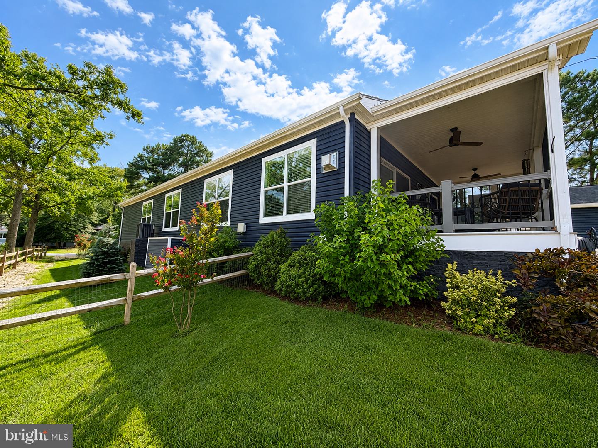
Built in 2023, this beautifully designed 1,768-square-foot home features 4 bedrooms and 3 full bathrooms. Luxury vinyl plank flooring flows throughout, complemented by 9-foot ceilings and oversized windows designed to capture the scenic surroundings. The large kitchen features a dining nook, designer lighting, custom backsplash, and GE Café Series appliances. A large center island provides the perfect gathering space for meal preparation, casual dining, or entertaining. The spacious, open-concept living room features a custom log fireplace, creating a warm and inviting atmosphere on cool evenings. Two large sliding glass doors open to the expansive screened porch — the perfect place to relax, entertain, or enjoy the peaceful views after a day on the Bay.
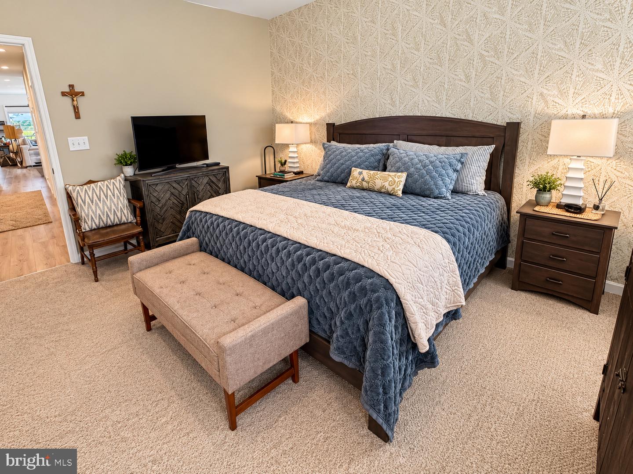
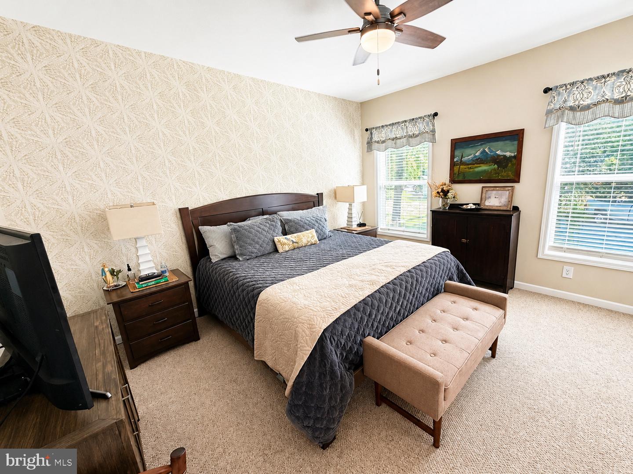
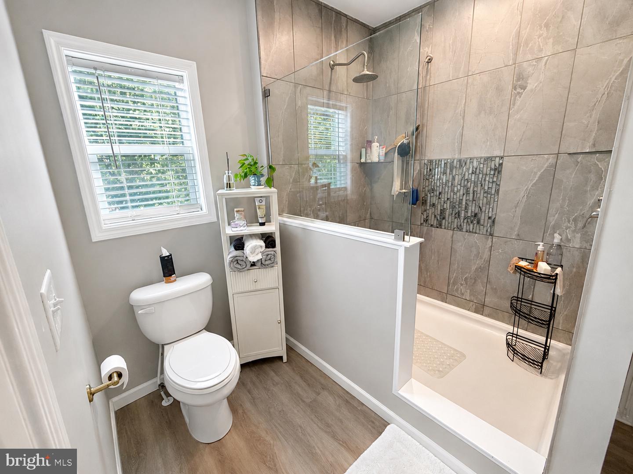
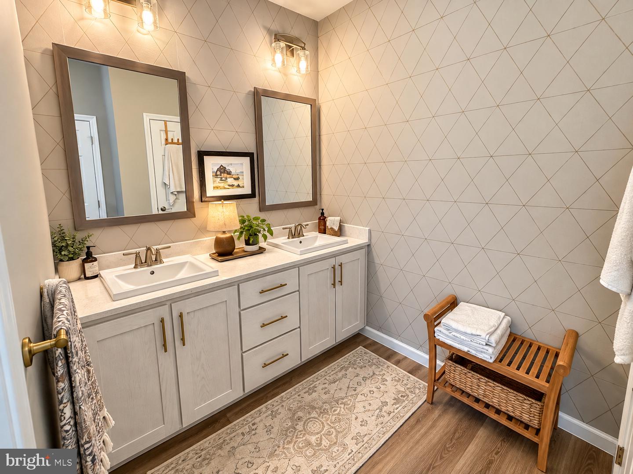
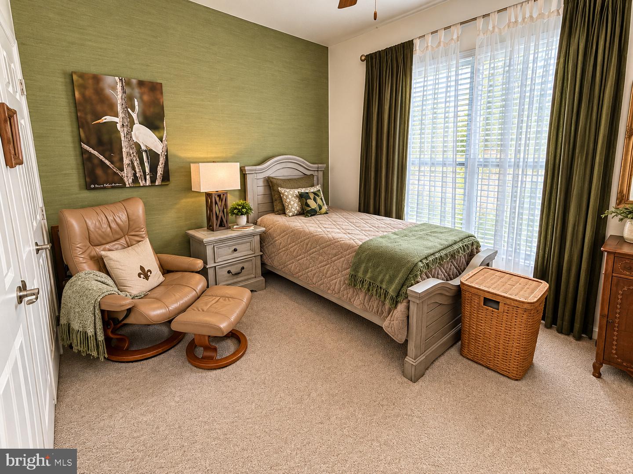
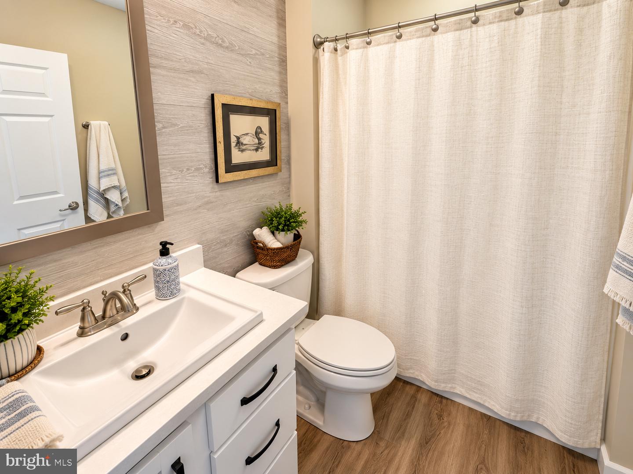
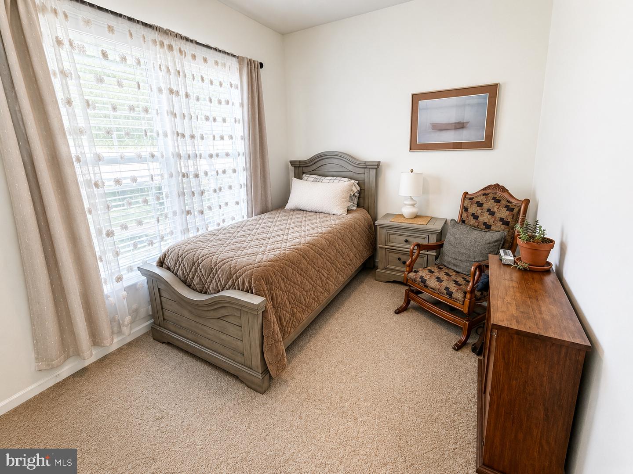
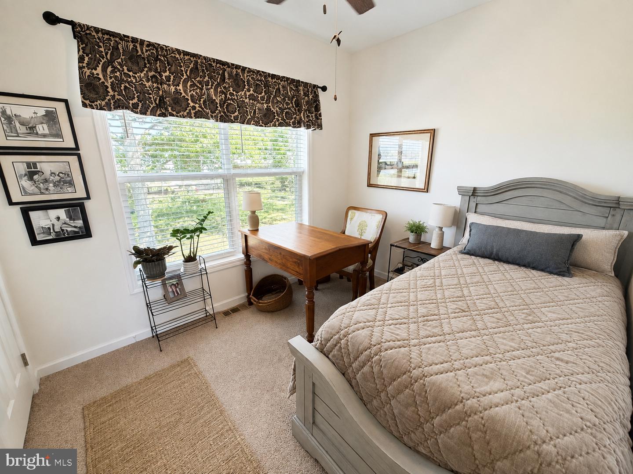
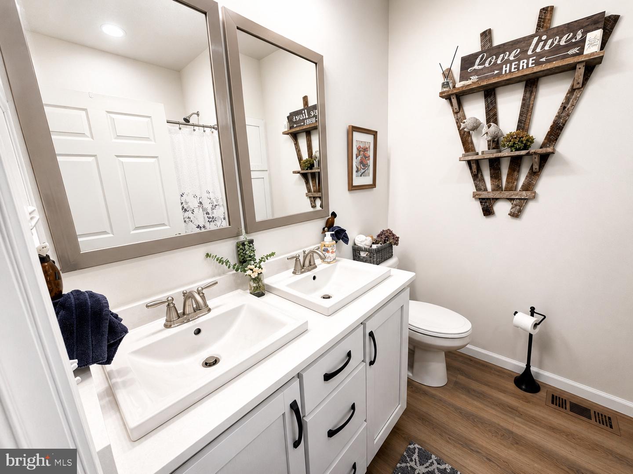
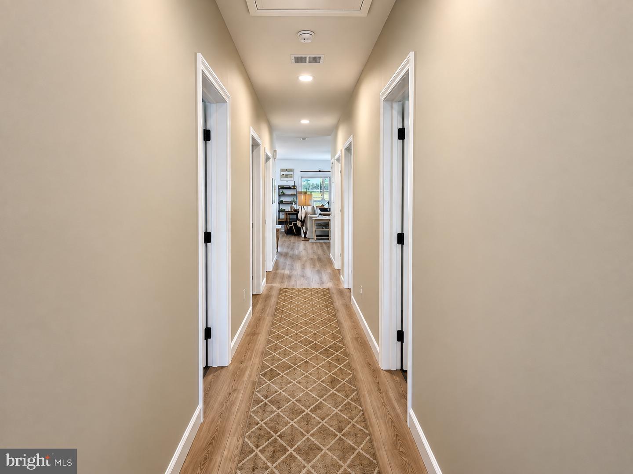
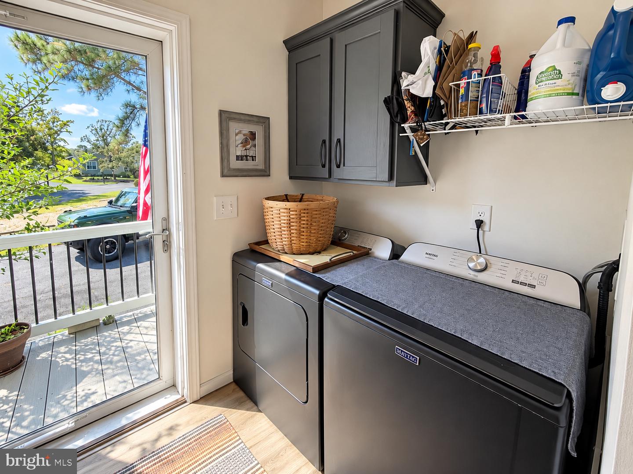
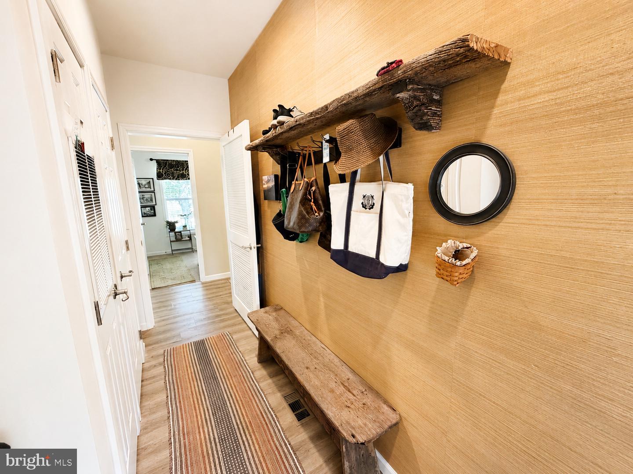
The primary suite, privately located at the rear of the home, features a custom accent wall and a beautifully appointed ensuite bath with a floor-to-ceiling tiled step-in shower, quartz countertops, dual sinks, and abundant storage. A desirable junior suite offers an attached bathroom with a walk-in shower, quartz countertops, and a large closet. Two additional guest bedrooms, a guest bathroom, and a convenient laundry room are located along the main hallway leading toward the primary suite.
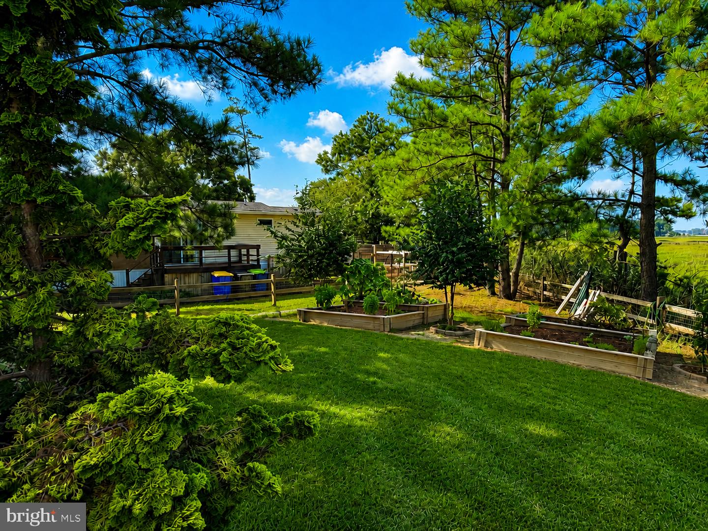
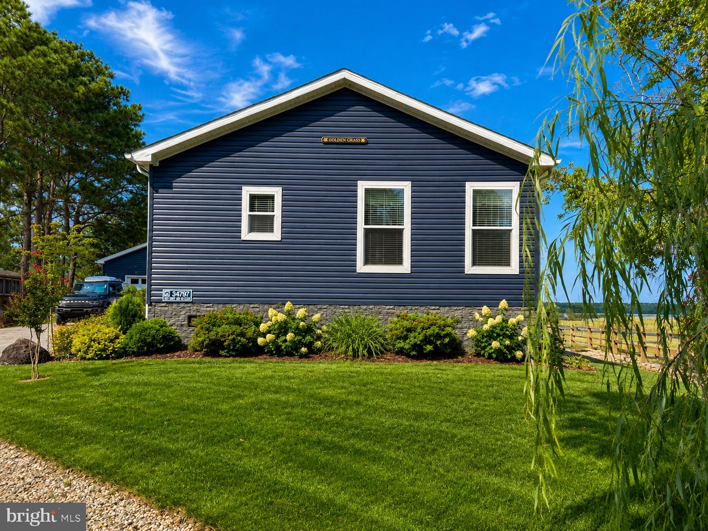
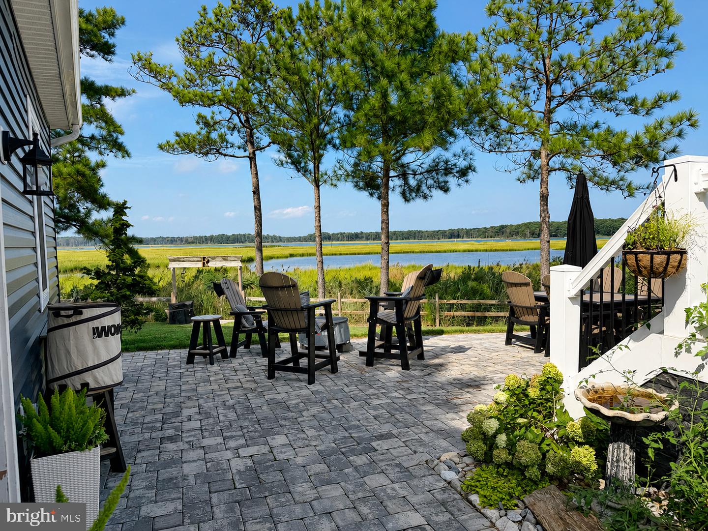
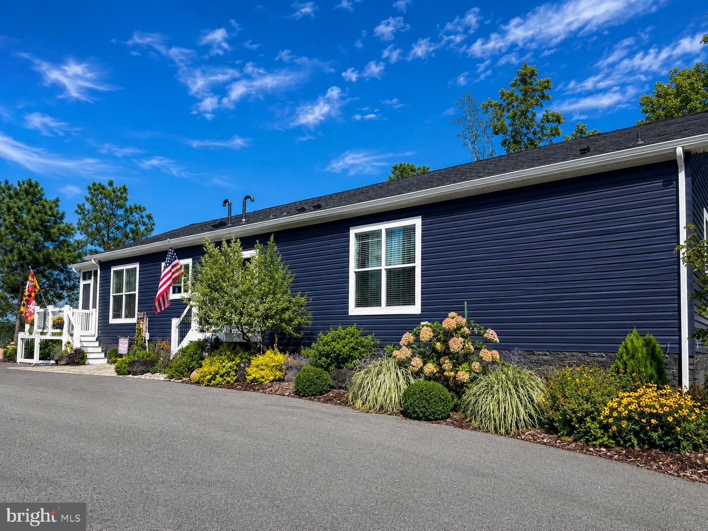
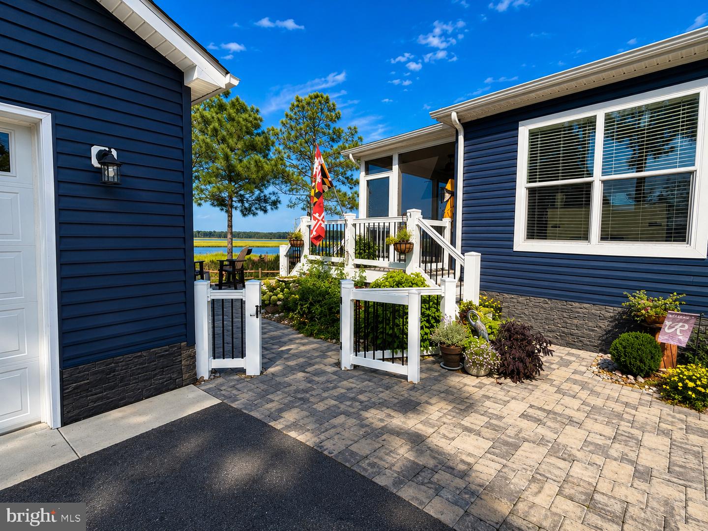
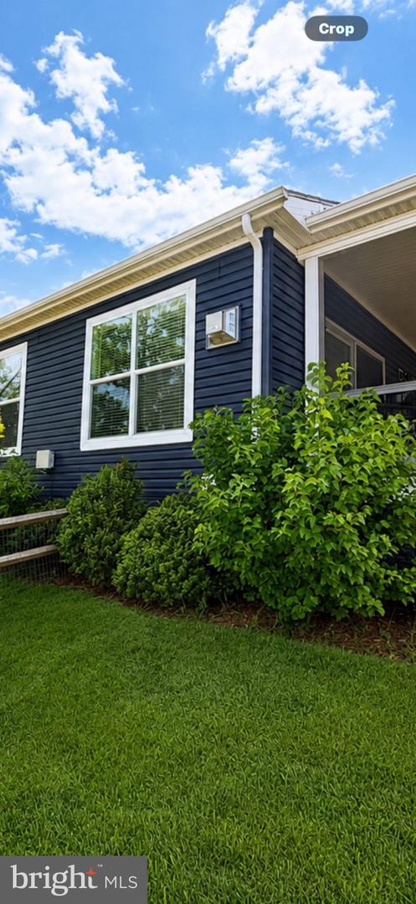
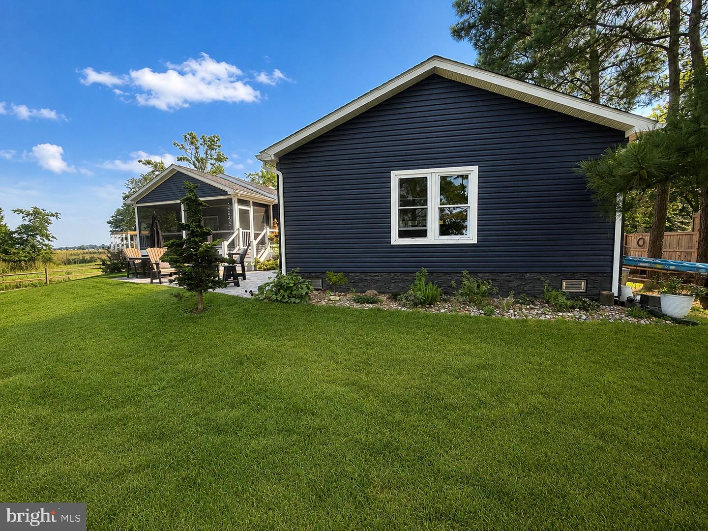
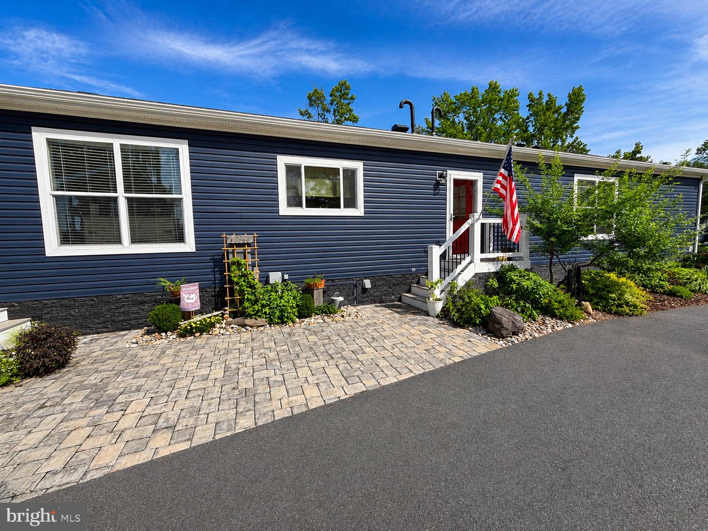
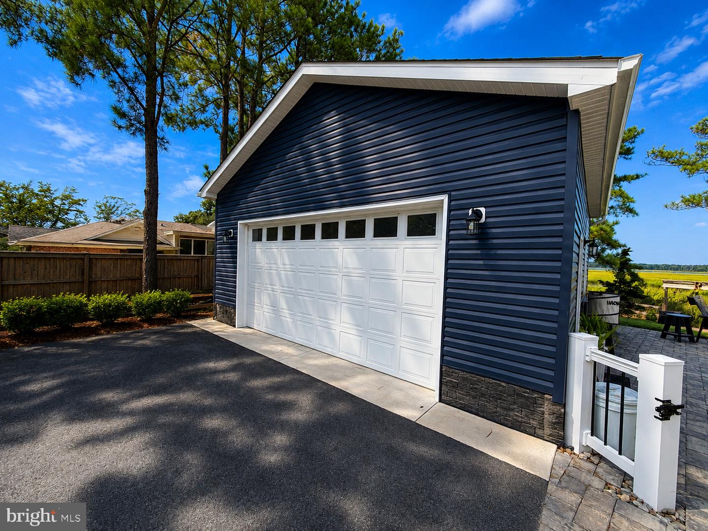
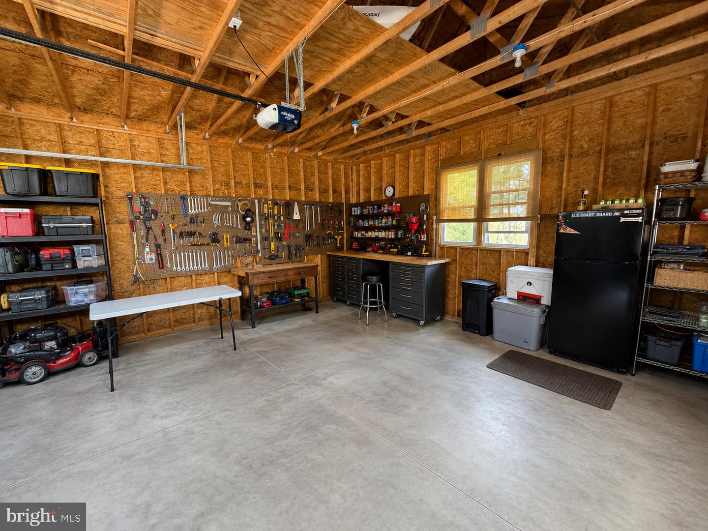
Step outside to your own private outdoor oasis featuring a paver patio, raised garden beds, and a fenced yard ideal for four-legged family members. The 24' x 24' garage provides plenty of room for vehicles, watercraft and fishing gear, outdoor equipment, or additional storage. Professional landscaping surrounds the property, featuring flowering bushes and perennial plantings that provide color throughout much of the year. Garden beds are equipped with soaker hoses, while the lawn features a professionally installed irrigation system. Whether you're watching birds from the screened porch, enjoying an evening around the fire pit, exploring the preserve, or heading out on the water, Creekside offers a rare opportunity to enjoy privacy, nature, and coastal living in one exceptional property.
Built in 2023, this beautifully designed 1,768-square-foot home features 4 bedrooms and 3 full bathrooms. Luxury vinyl plank flooring flows throughout, complemented by 9-foot ceilings and oversized windows designed to capture the scenic surroundings. The large kitchen features a dining nook, designer lighting, custom backsplash, and GE Café Series appliances. A large center island provides the perfect gathering space for meal preparation, casual dining, or entertaining. The spacious, open-concept living room features a custom log fireplace, creating a warm and inviting atmosphere on cool evenings. Two large sliding glass doors open to the expansive screened porch — the perfect place to relax, entertain, or enjoy the peaceful views after a day on the Bay.
The primary suite, privately located at the rear of the home, features a custom accent wall and a beautifully appointed ensuite bath with a floor-to-ceiling tiled step-in shower, quartz countertops, dual sinks, and abundant storage. A desirable junior suite offers an attached bathroom with a walk-in shower, quartz countertops, and a large closet. Two additional guest bedrooms, a guest bathroom, and a convenient laundry room are located along the main hallway leading toward the primary suite.
Step outside to your own private outdoor oasis featuring a paver patio, raised garden beds, and a fenced yard ideal for four-legged family members. The 24' x 24' garage provides plenty of room for vehicles, watercraft and fishing gear, outdoor equipment, or additional storage. Professional landscaping surrounds the property, featuring flowering bushes and perennial plantings that provide color throughout much of the year. Garden beds are equipped with soaker hoses, while the lawn features a professionally installed irrigation system. Whether you're watching birds from the screened porch, enjoying an evening around the fire pit, exploring the preserve, or heading out on the water, Creekside offers a rare opportunity to enjoy privacy, nature, and coastal living in one exceptional property.
Similar Listings
Virtual TourNewly Listed
Windmill Woods
$439,000
3 Bed
2 Bath
- Tax Total Living Area:
- 1600 sq. ft.
Listed 6 days ago
Courtesy: Remax Coastal
MLS Desu2119680
Newly Listed
Vineyards At Nassau Valley
$439,000
3 Bed
2 Bath
- Tax Total Living Area:
- 1756 sq. ft.
Listed 8 days ago
Courtesy: Jack Lingo - Rehoboth
MLS Desu2119486
$439,000
3 Bed
2 Bath
- Tax Total Living Area:
- 1612 sq. ft.
Listed 40 days ago
Courtesy: Keller Williams Realty Wilmington
MLS Dekt2049044
Pending
$439,000
3 Bed
2 Bath
- Tax Total Living Area:
- 3048 sq. ft.
Listed 45 days ago
Courtesy: Burns & Ellis Realtors
MLS Dekt2049150
Longacre Village
$439,000
3 Bed
2 Bath
- Tax Total Living Area:
- 2176 sq. ft.
Listed 50 days ago
Courtesy: Burns & Ellis Realtors
MLS Dekt2048452
Open House
Plantation Lakes
$439,000
3 Bed
2 Bath
- Tax Total Living Area:
- 1822 sq. ft.
Listed 58 days ago
Courtesy: Atlantic Five Realty
MLS Desu2116068
Virtual Tour
Indian Summer Village
$439,000
3 Bed
2 Bath
- Tax Total Living Area:
- 2134 sq. ft.
Listed 64 days ago
Courtesy: Nexthome Tomorrow Realty
MLS Desu2114628
PendingVirtual Tour
Village Of Eastridge
$439,000
3 Bed
3 Bath
- Tax Total Living Area:
- 2171 sq. ft.
Listed 98 days ago
Courtesy: Patterson-schwartz-middletown
MLS Dekt2047736
Under Contract
Bowers Landing
$439,000
3 Bed
2 Bath
- Tax Total Living Area:
- 2879 sq. ft.
Listed 119 days ago
Courtesy: Samson Properties Of De, Llc
MLS Dekt2047092
$439,000
3 Bed
2 Bath
- Tax Total Living Area:
- 1799 sq. ft.
Listed 188 days ago
Courtesy: Century 21 Harrington Realty, Inc
MLS Dekt2044766
Sold
Chapel Green
$439,000
3 Bed
2 Bath
- Tax Total Living Area:
- 1827 sq. ft.
Sold 06/28/2024
Courtesy: Jack Lingo - Lewes
MLS Desu2057598
Kingfisher
$438,990
3 Bed
2 Bath
1 Hf. Bath
- Tax Total Living Area:
- 2178 sq. ft.
Listed 188 days ago
Courtesy: Long & Foster Real Estate, Inc.
MLS Desu2106528




