
36830 Red Cedar Loop #56, Ocean View, De 19970
Virtual TourNewly Listed
Courtesy: Remax Coastal,
Susan Ash
Appliances
Built-In Microwave, Water Heater, Washer, Oven/Range - Electric, Washer - Front Loading, Dryer - Front Loading, Dryer - Electric, Stainless Steel Appliances, Refrigerator, Extra Refrigerator/FreezerBedrooms
3
Full Bath
2
Laundry
Main Floor
Living Area
1600 sq/ft
Flooring
Luxury Vinyl Plank, Carpet, Ceramic Tile
Interior Features
- Bathroom - Tub Shower
- Recessed Lighting
- Pantry
- Primary Bath(s)
- Bathroom - Walk-In Shower
- Breakfast Area
- Carpet
- Ceiling Fan(s)
- Combination Dining/Living
- Combination Kitchen/Dining
- Entry Level Bedroom
- Floor Plan - Open
- Kitchen - Island
- Window Treatments
- Sprinkler System
General
MLS
Desu2119680
Community
Windmill Woods
Price
$439,000.00
Price/SQft
$274.38
Additional HOA Fee
$1,030.00
Area And Schools
School Tax
$965.00
Exterior
Pool
Yes - Community
District
INDIAN RIVER
HOA Features
Add. Association Fee
$1,030.00
Windmill Woods
MLS
Desu2119680
$439,000
3 Bed
2 Bath
- Tax Total Living Area:
- 1600 sq. ft.
Listed 6 days ago
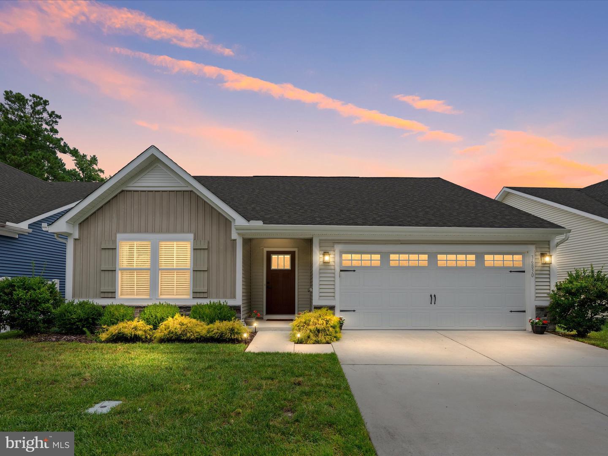
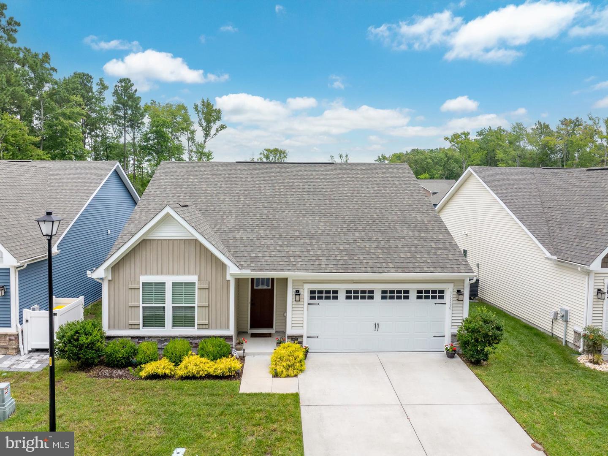
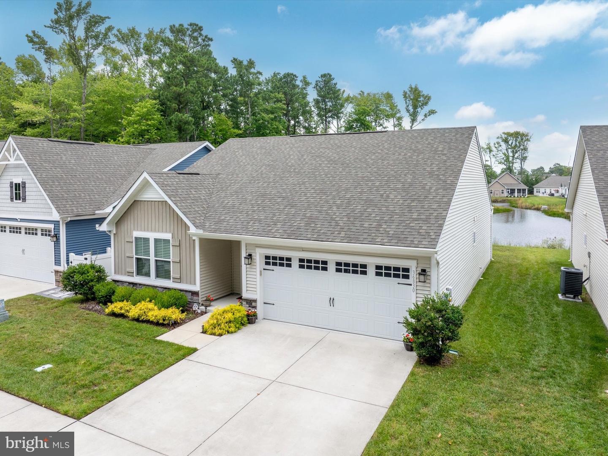
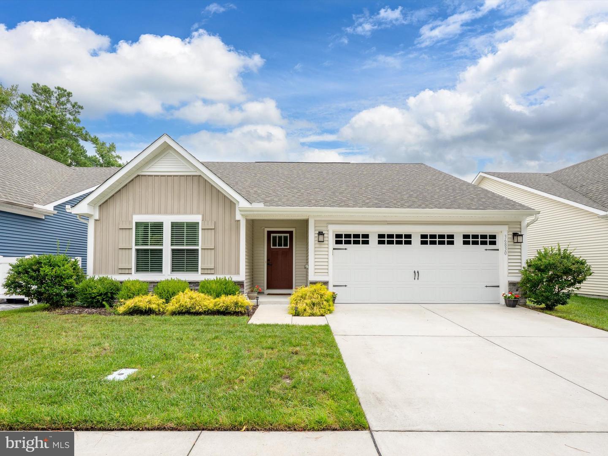
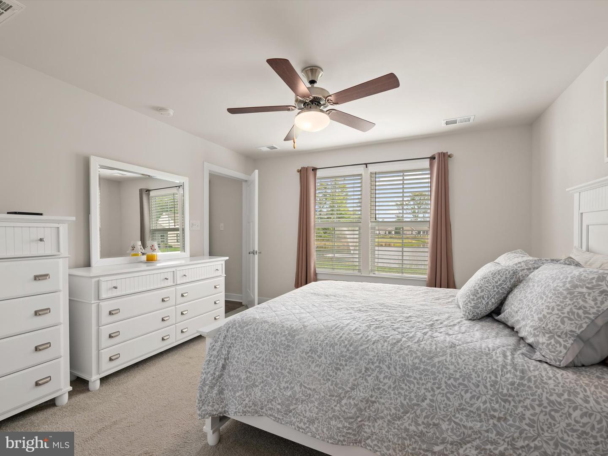
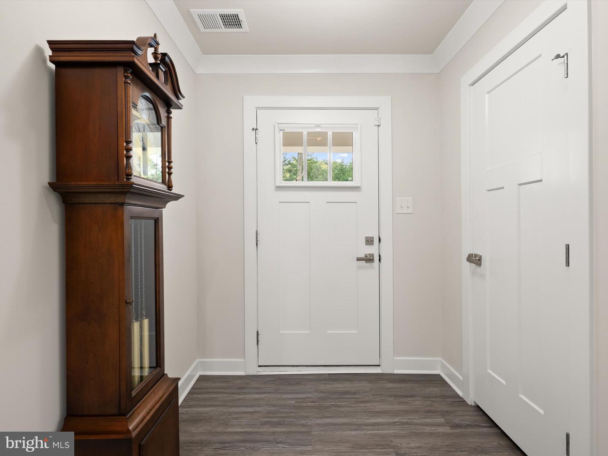
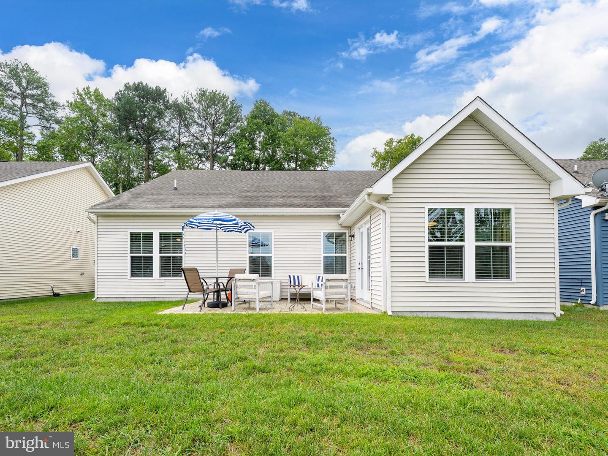
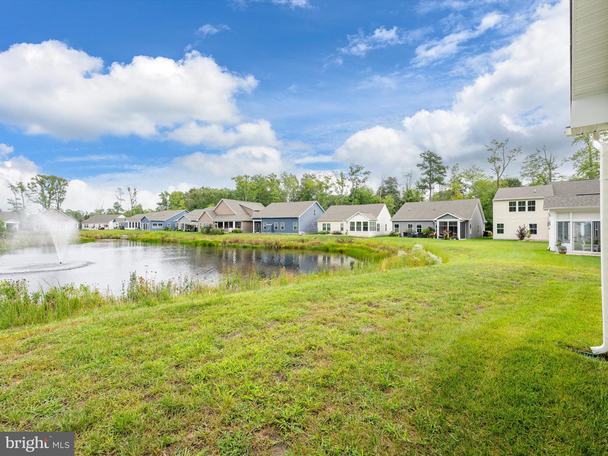
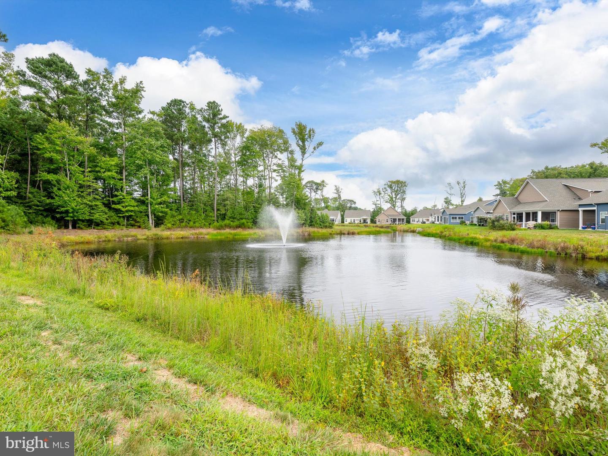
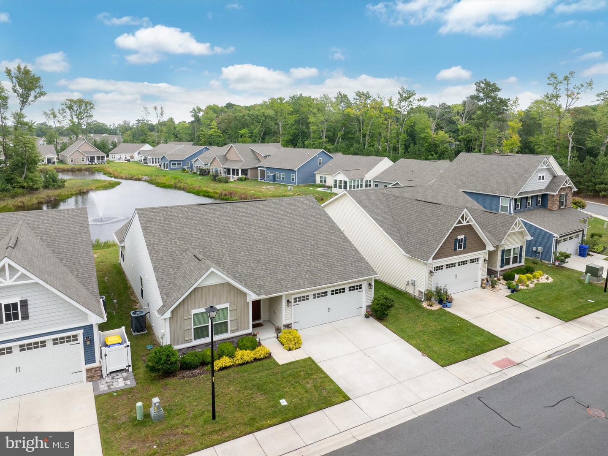
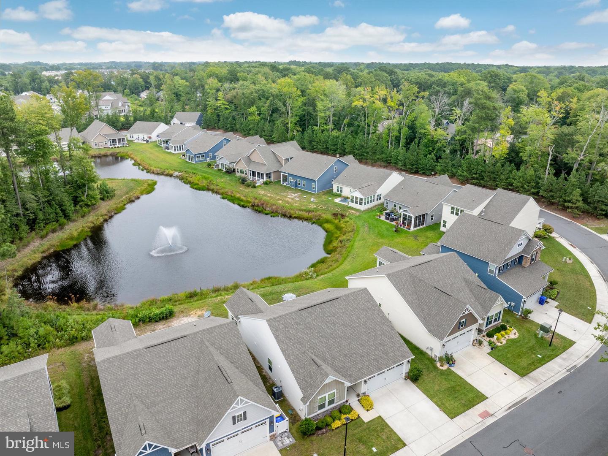
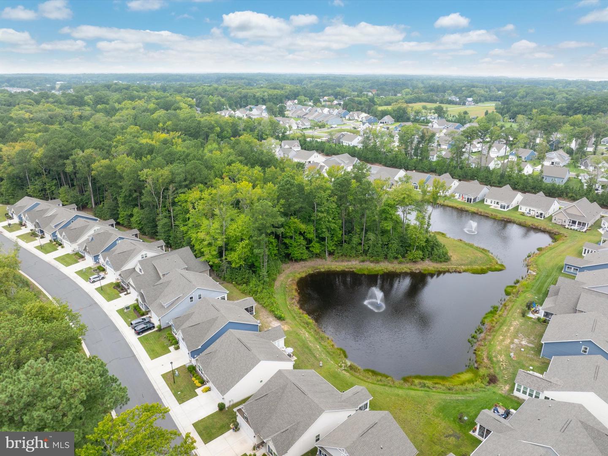
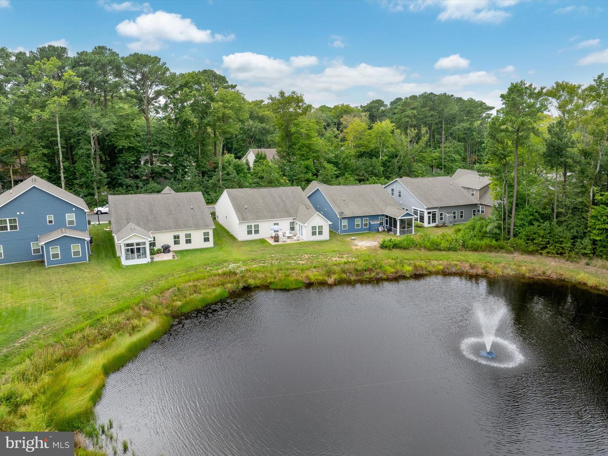
Pond views, sunsets and easy one-level living await at 36830 Red Cedar Loop in Windmill Woods. Built in 2019, this well-cared-for Pisa Torre floor plan offers approximately 1,600 square feet with 3 bedrooms, 2 full baths and a thoughtfully designed floor plan that makes everyday living comfortable and easy.
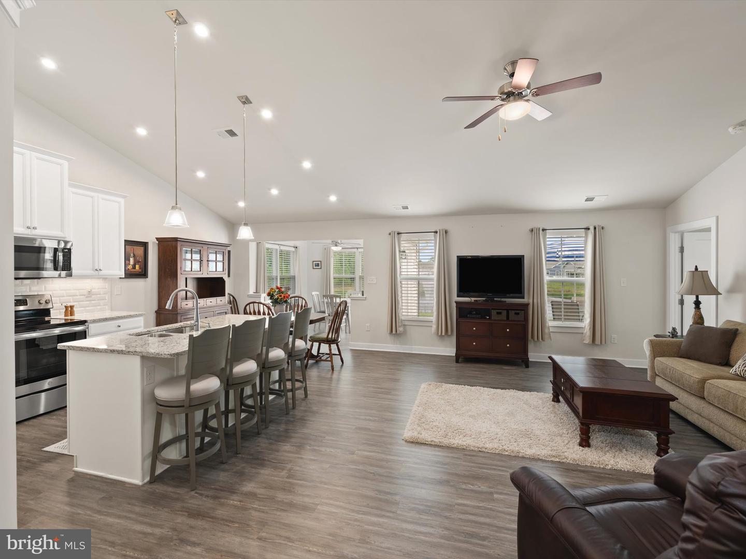
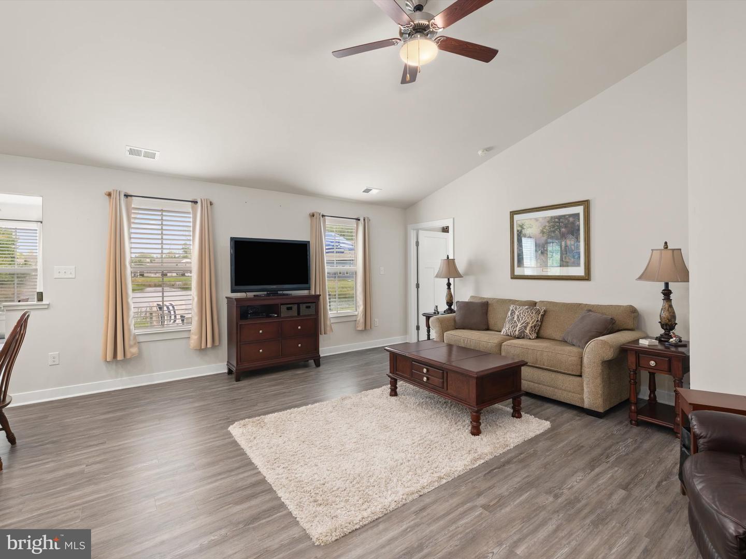
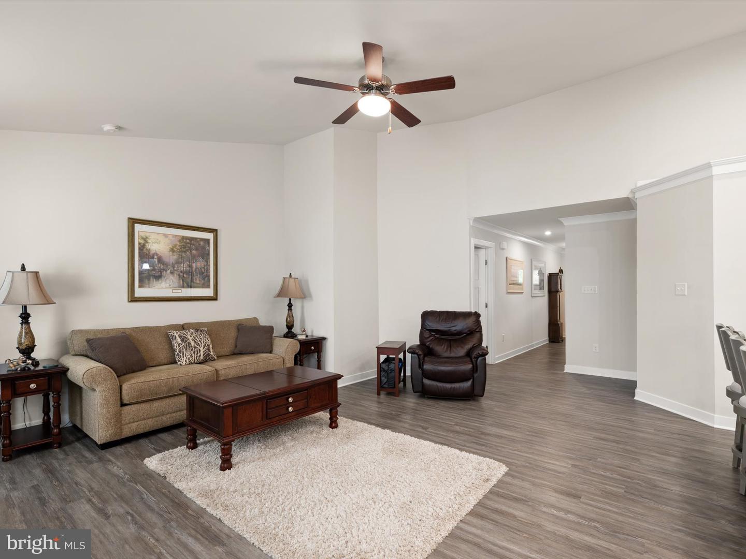
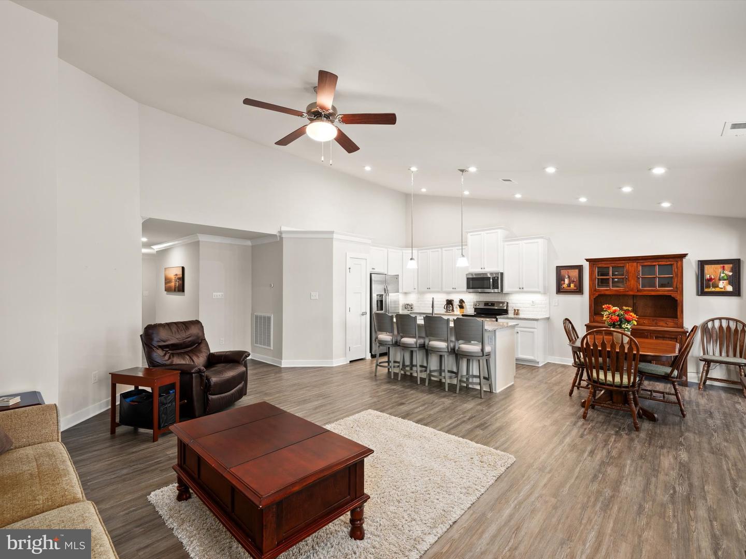
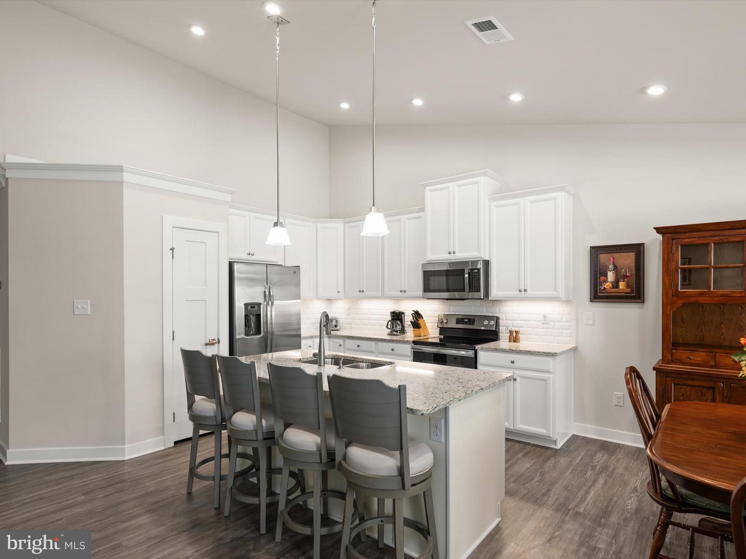
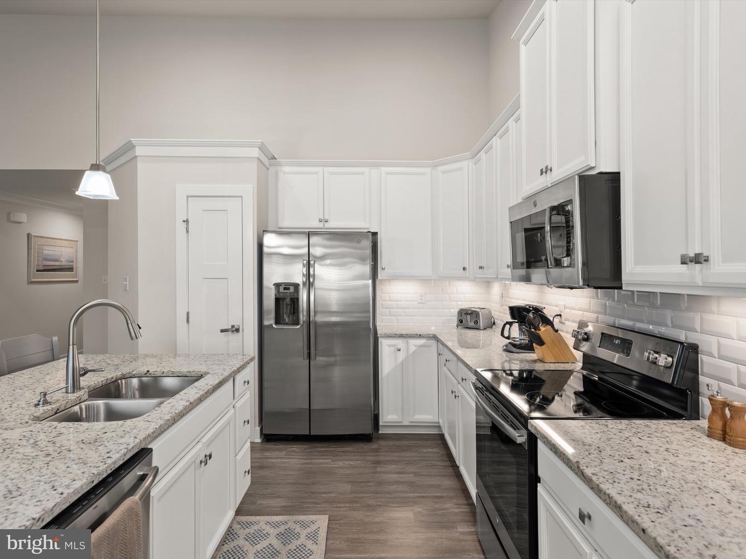
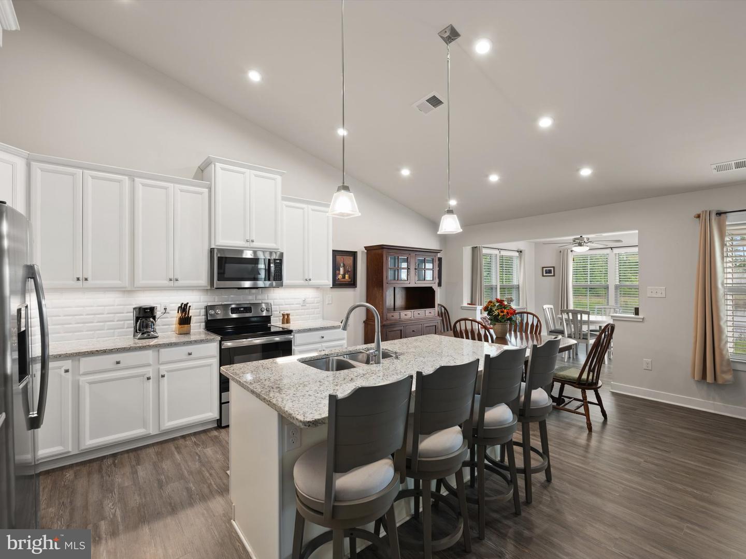
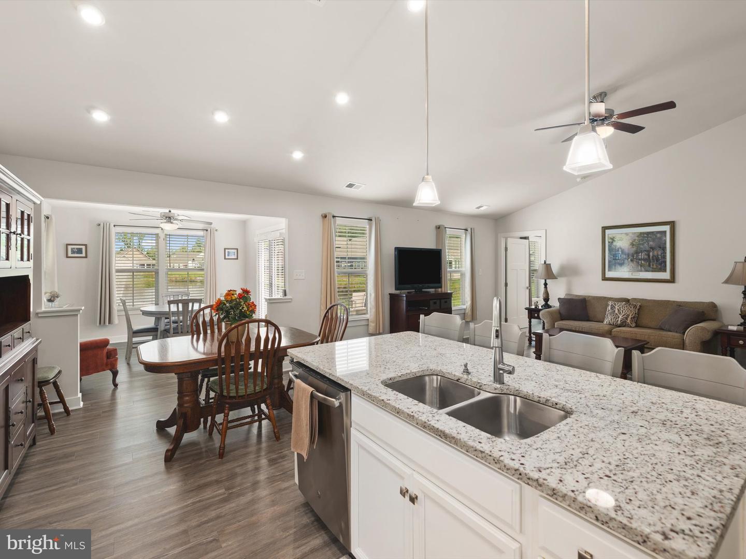
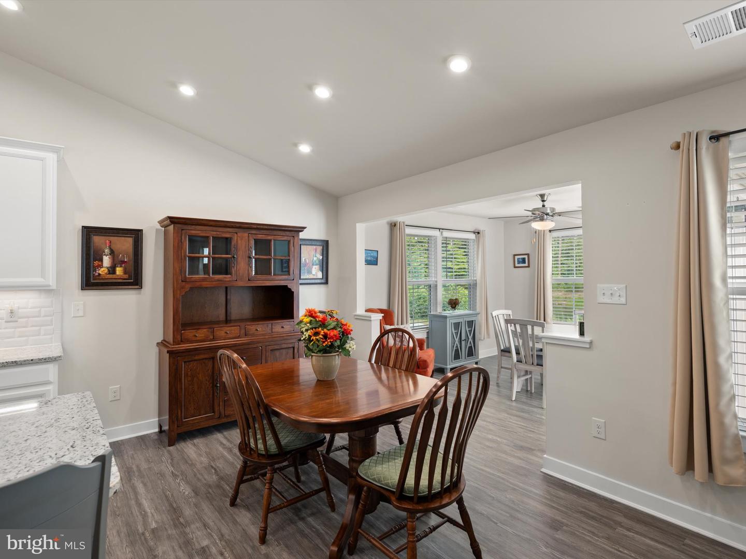
Step inside and the home opens into a spacious living, dining and kitchen area enhanced by a vaulted ceiling, recessed lighting and luxury vinyl plank flooring. The kitchen anchors the space with white cabinetry, stainless steel appliances, pantry and a large island with seating—creating a natural gathering place for family and friends. The open design allows the kitchen, dining and living areas to flow together while still providing plenty of room for each.
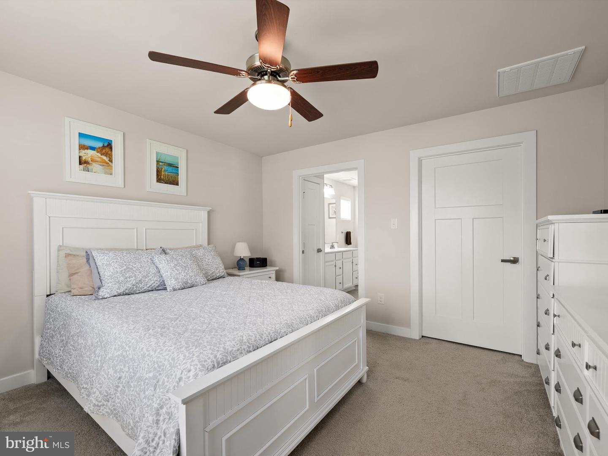
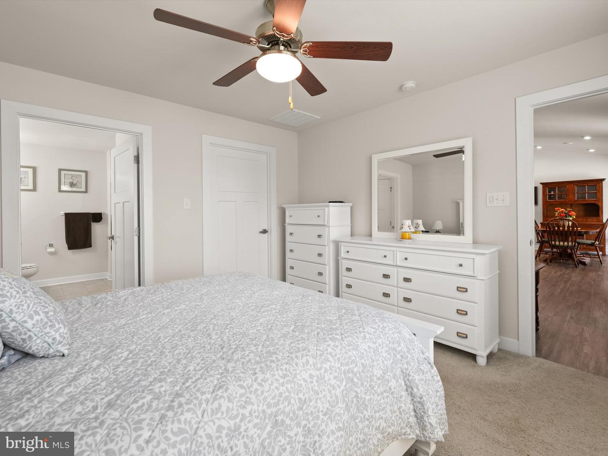
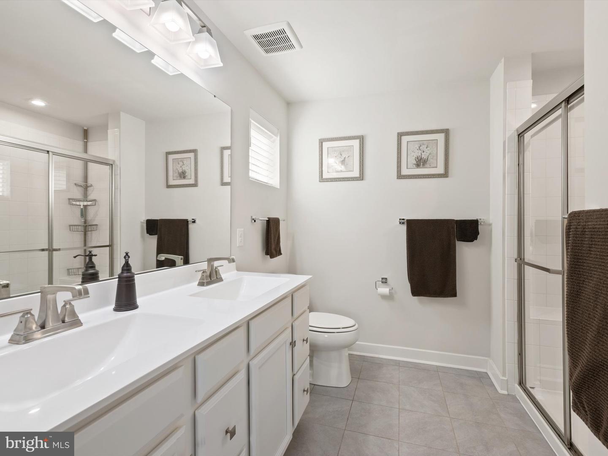
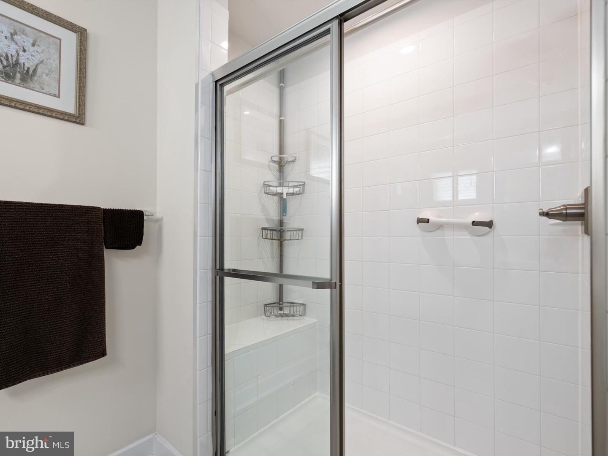
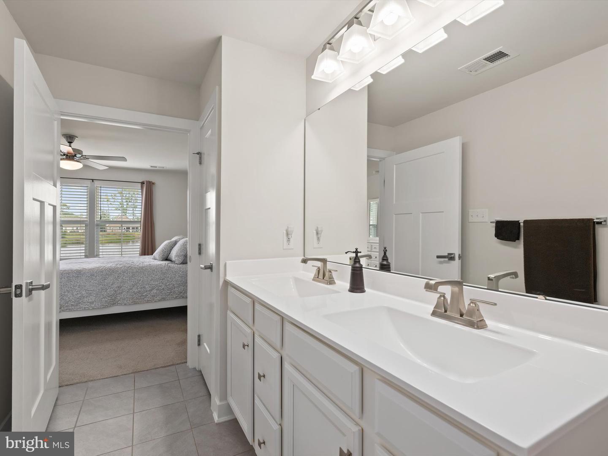
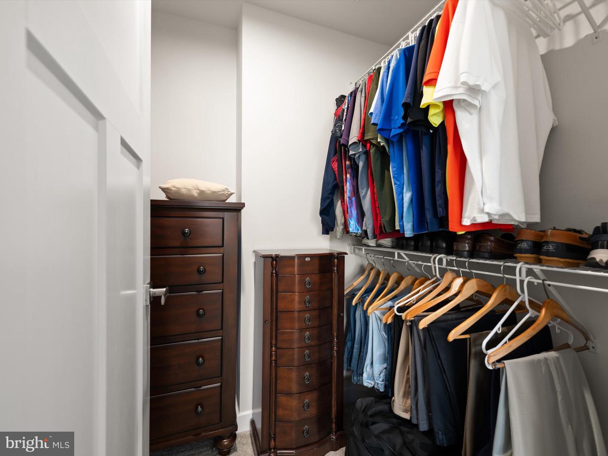
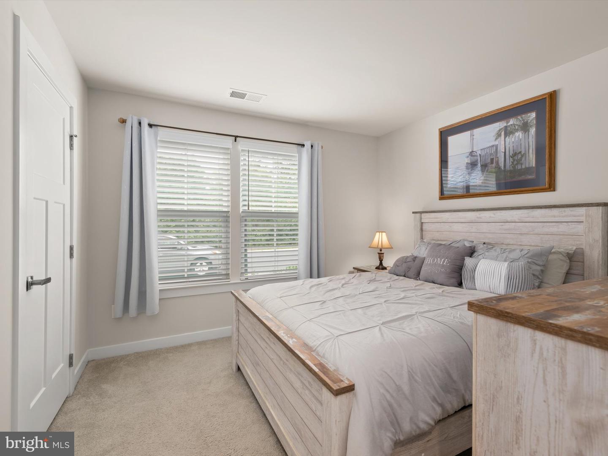
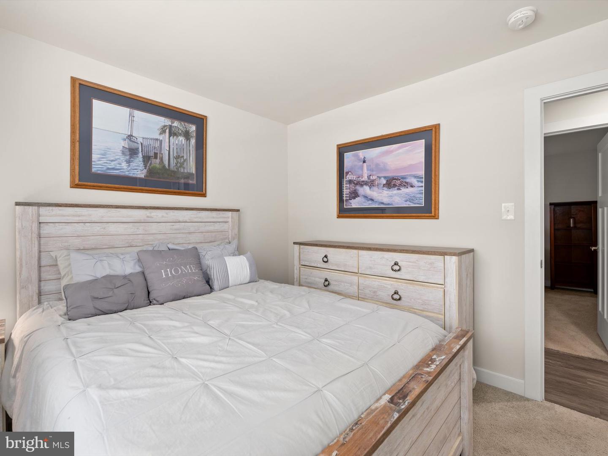
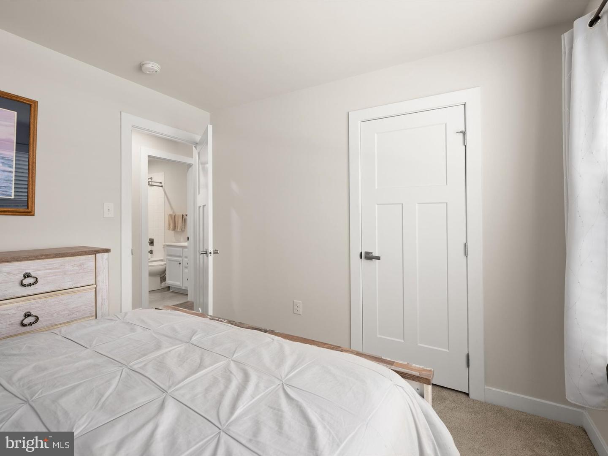
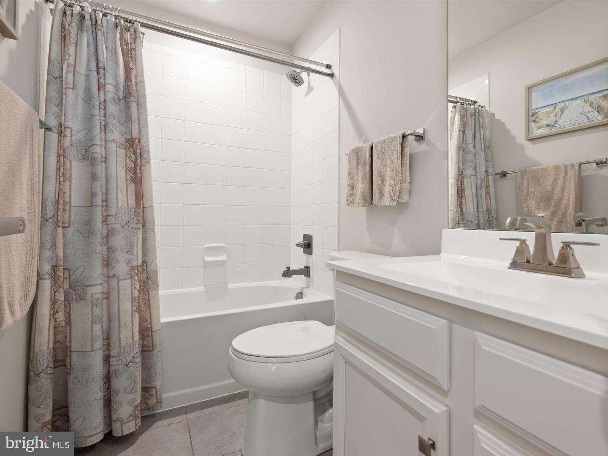
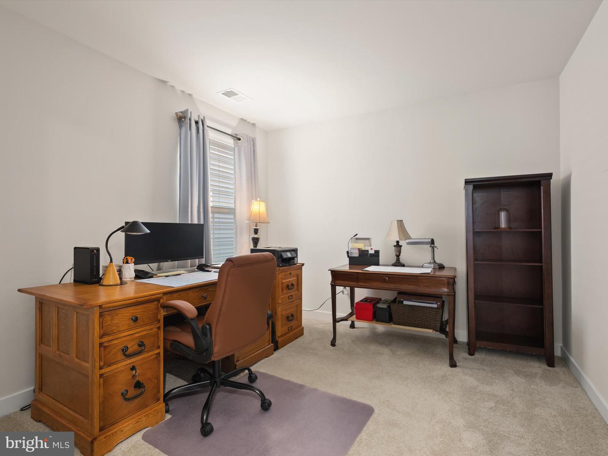
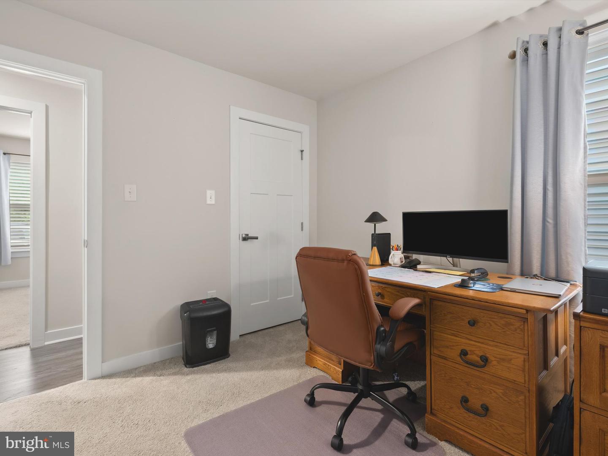
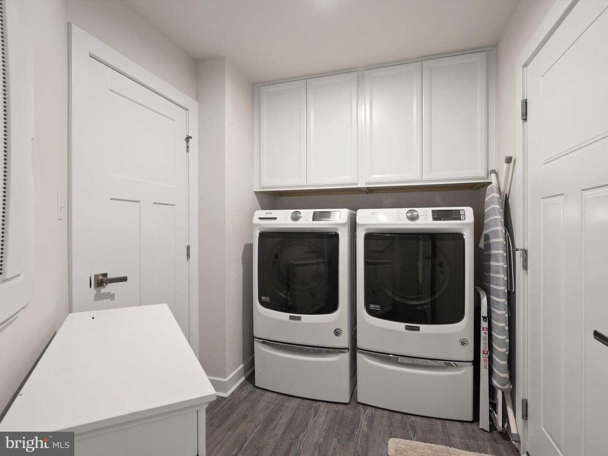
The primary suite is privately positioned and features a walk-in closet and a spacious bath with a double vanity and walk-in shower. Two additional bedrooms and a second full bath offer flexibility for overnight guests, family or a home office. A generously sized laundry room with front-loading washer and dryer, additional cabinetry and storage adds to the home's functionality, while the attached two-car garage provides even more storage and convenience. Underground sprinkler system in front and sides, and owner-installed in the rear for practicality.
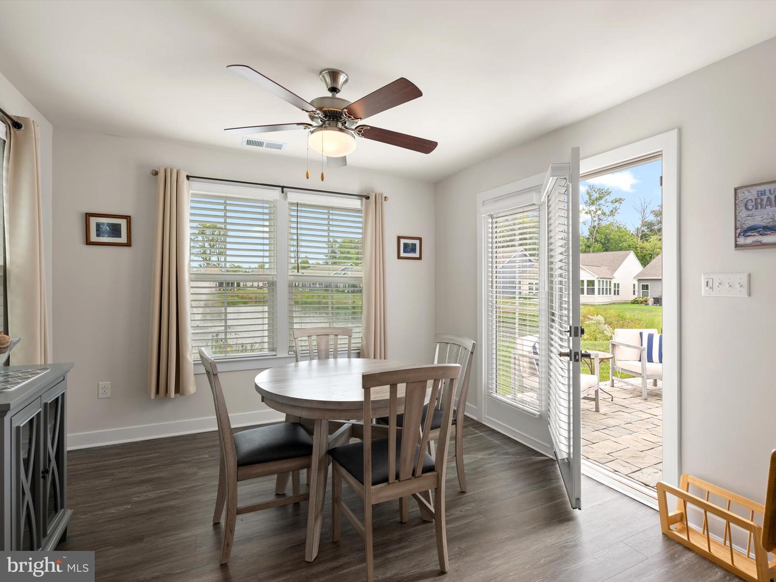
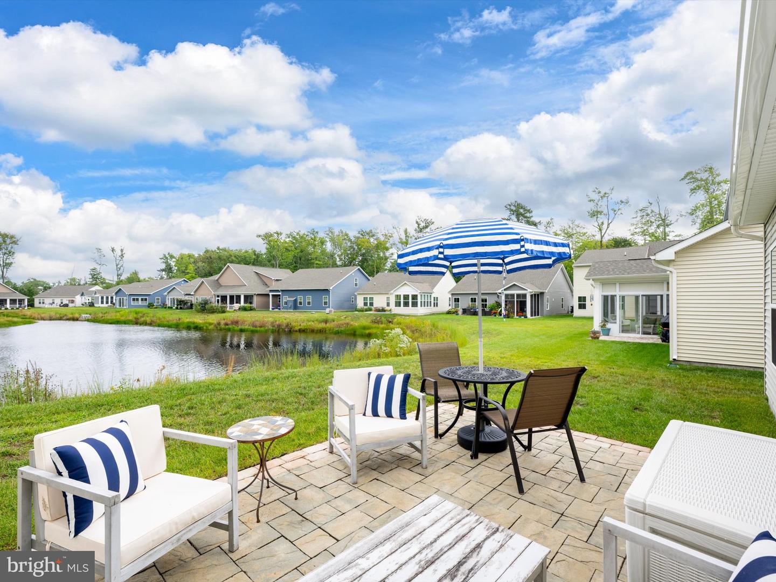
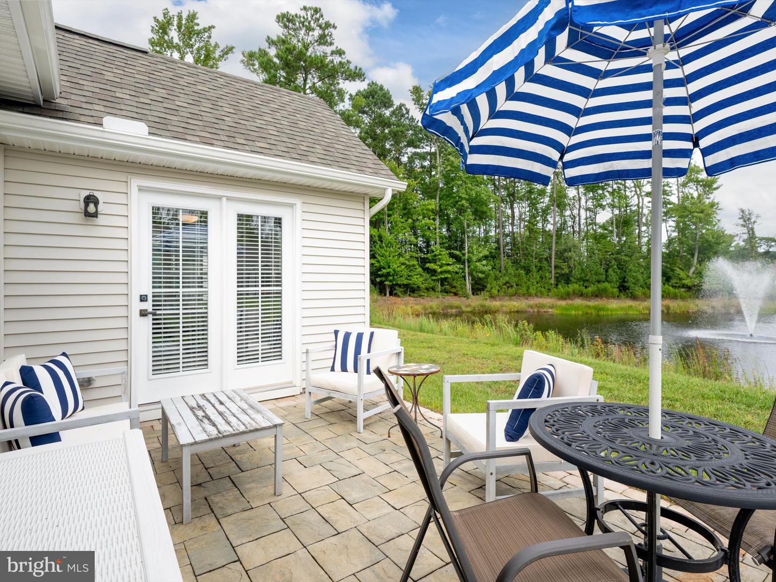
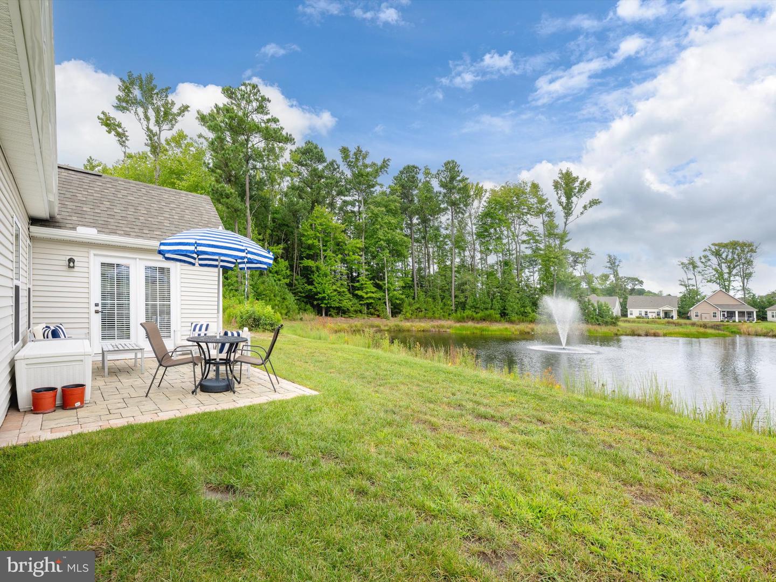
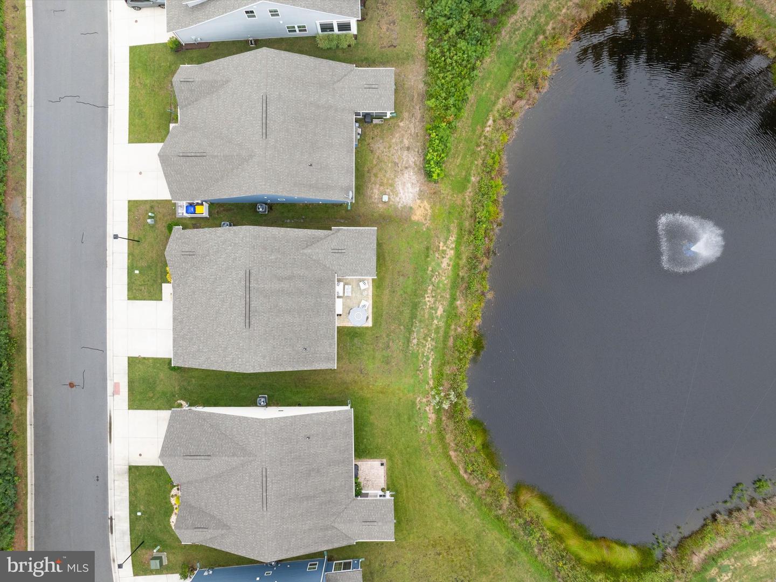
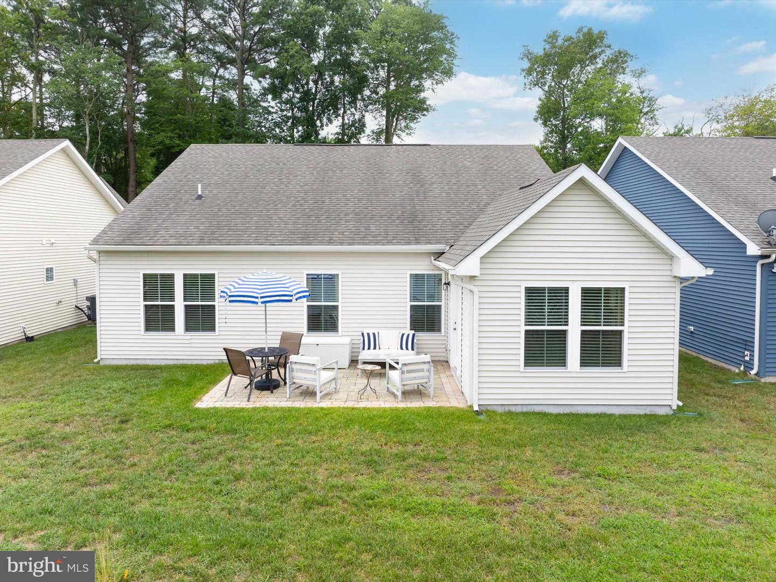
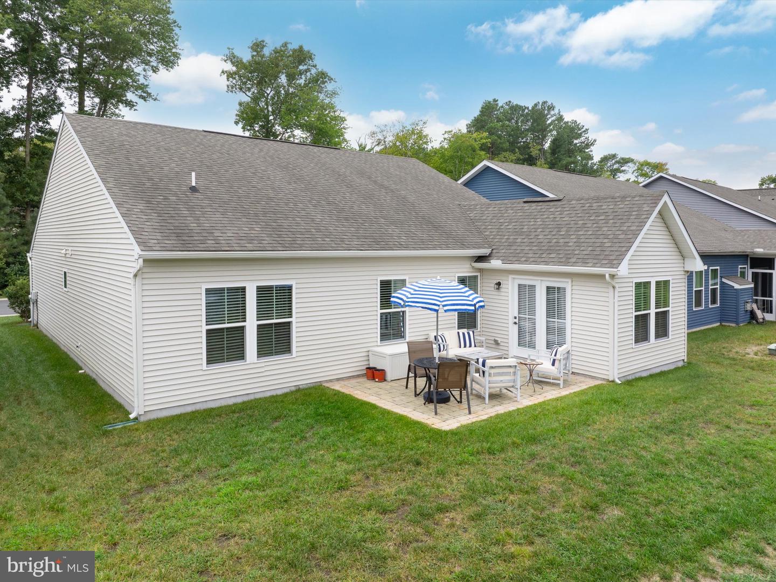
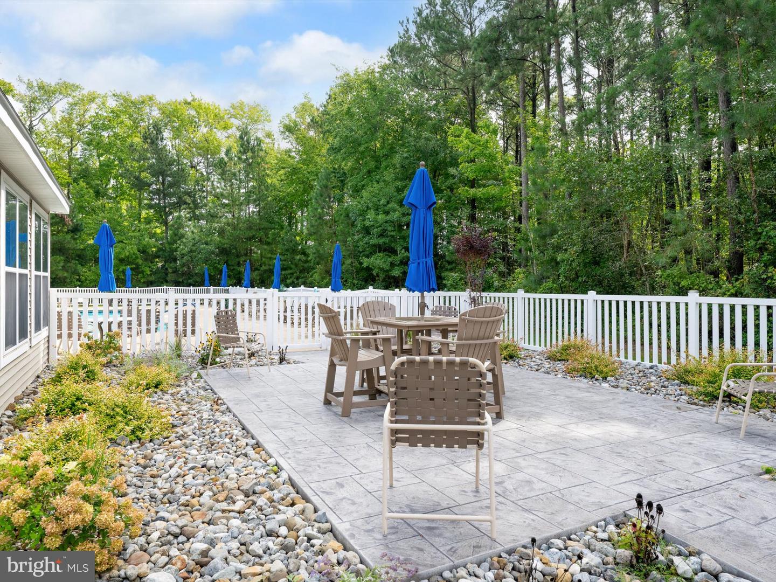
And then there is the view. Just beyond the living area, step onto the paver patio overlooking the community pond and fountain. It's a peaceful backdrop for morning coffee, an afternoon outdoors or relaxing at the end of the day while watching the sunset over the water.
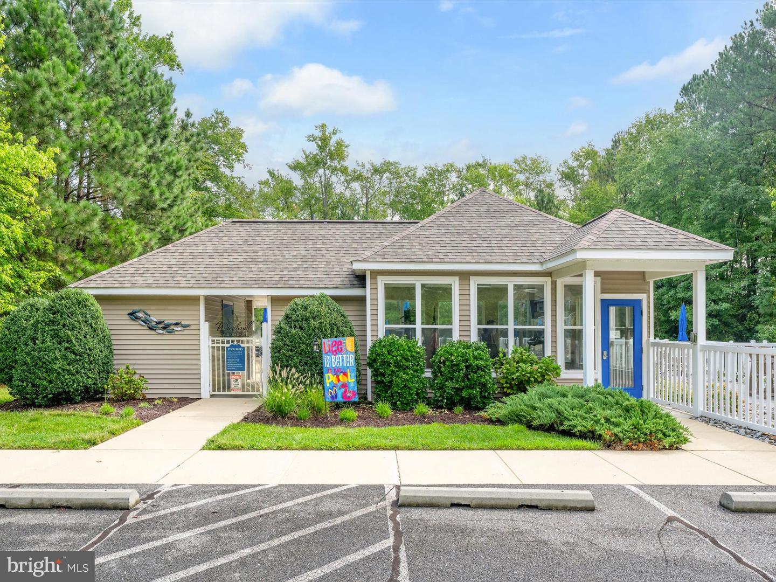
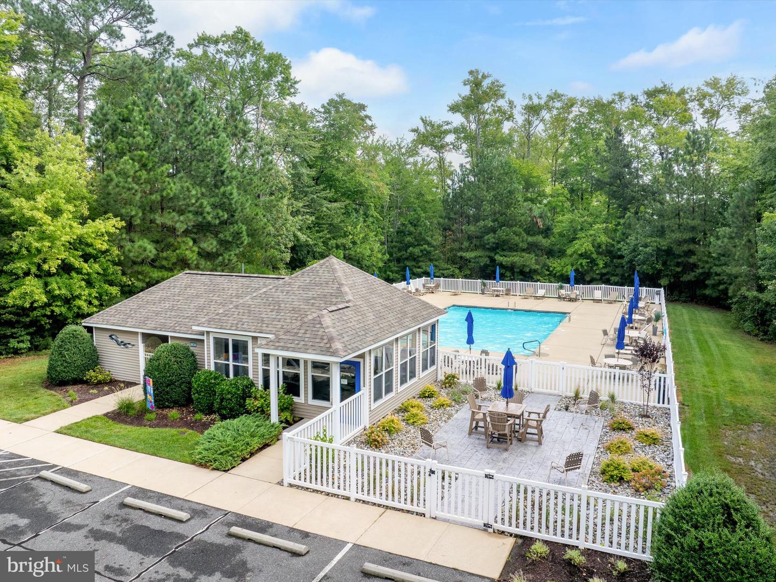
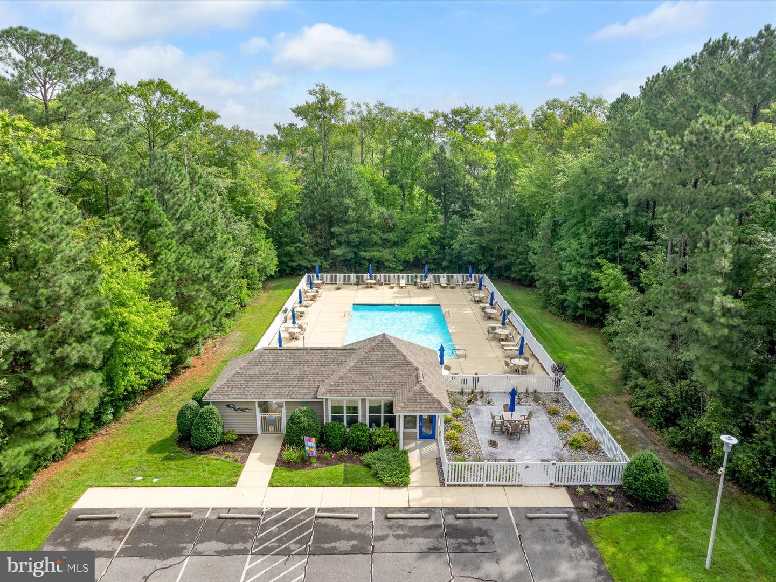
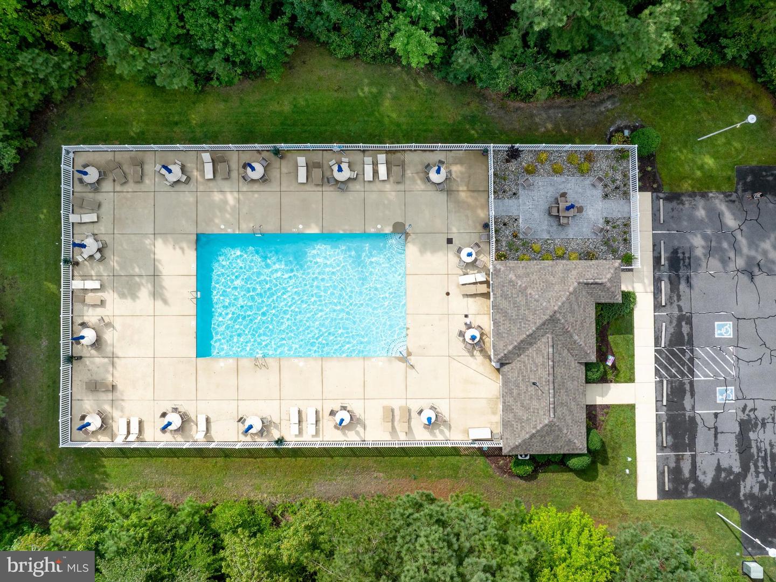
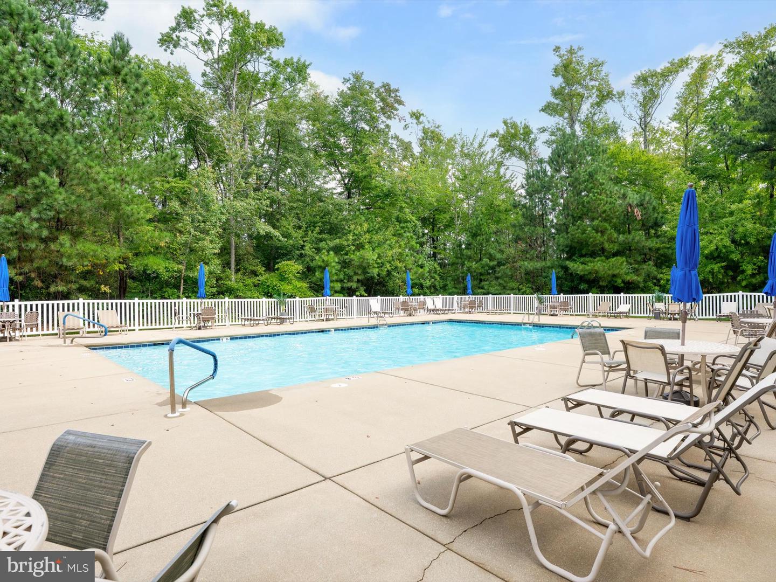
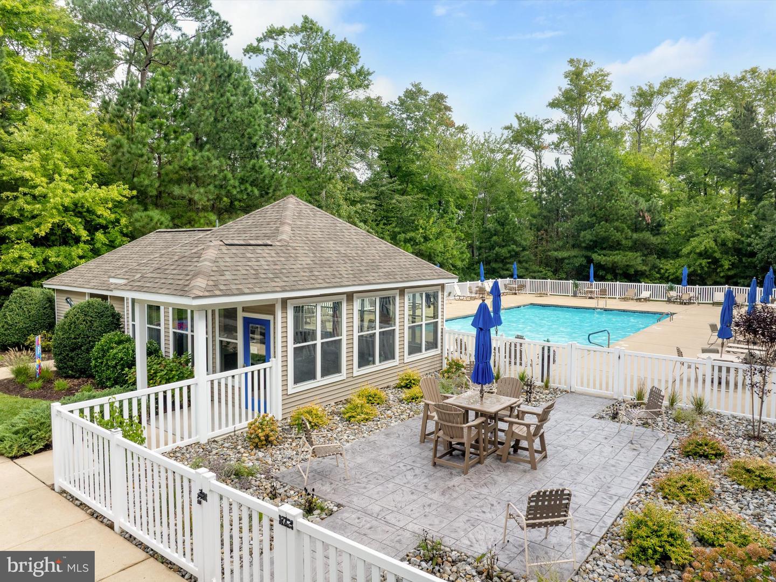
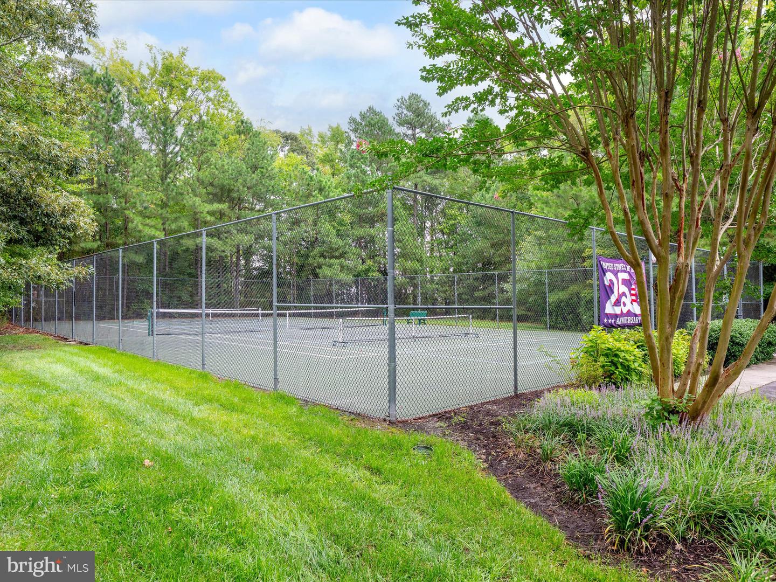
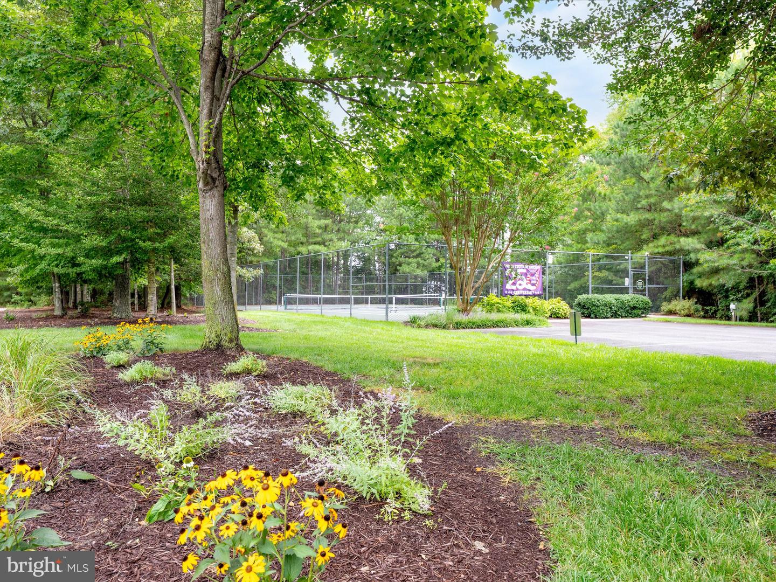
Windmill Woods offers the kind of low-maintenance coastal lifestyle so many buyers are looking for. The condo association provides exterior building maintenance, lawn care, road maintenance, snow removal and trash service while community amenities include an outdoor pool, fitness center, and basketball court, and tennis courts.
All of this is conveniently located near the restaurants, shopping and everyday conveniences of Millville and Ocean View and just 4 miles to downtown Bethany Beach, the boardwalk and Atlantic Ocean.
Whether you're looking for a year-round home or your place at the beach, 36830 Red Cedar Loop offers the ease of one-level living, a low-maintenance lifestyle and a pond setting you'll look forward to coming home to.
Step inside and the home opens into a spacious living, dining and kitchen area enhanced by a vaulted ceiling, recessed lighting and luxury vinyl plank flooring. The kitchen anchors the space with white cabinetry, stainless steel appliances, pantry and a large island with seating—creating a natural gathering place for family and friends. The open design allows the kitchen, dining and living areas to flow together while still providing plenty of room for each.
The primary suite is privately positioned and features a walk-in closet and a spacious bath with a double vanity and walk-in shower. Two additional bedrooms and a second full bath offer flexibility for overnight guests, family or a home office. A generously sized laundry room with front-loading washer and dryer, additional cabinetry and storage adds to the home's functionality, while the attached two-car garage provides even more storage and convenience. Underground sprinkler system in front and sides, and owner-installed in the rear for practicality.
And then there is the view. Just beyond the living area, step onto the paver patio overlooking the community pond and fountain. It's a peaceful backdrop for morning coffee, an afternoon outdoors or relaxing at the end of the day while watching the sunset over the water.
Windmill Woods offers the kind of low-maintenance coastal lifestyle so many buyers are looking for. The condo association provides exterior building maintenance, lawn care, road maintenance, snow removal and trash service while community amenities include an outdoor pool, fitness center, and basketball court, and tennis courts.
All of this is conveniently located near the restaurants, shopping and everyday conveniences of Millville and Ocean View and just 4 miles to downtown Bethany Beach, the boardwalk and Atlantic Ocean.
Whether you're looking for a year-round home or your place at the beach, 36830 Red Cedar Loop offers the ease of one-level living, a low-maintenance lifestyle and a pond setting you'll look forward to coming home to.
Similar Listings
Newly Listed
Open House
Potnets Creekside
$439,000
4 Bed
3 Bath
- Tax Total Living Area:
- 1768 sq. ft.
Listed 6 days ago
Courtesy: Potnets Homes Llc
MLS Desu2119850
Newly Listed
Vineyards At Nassau Valley
$439,000
3 Bed
2 Bath
- Tax Total Living Area:
- 1756 sq. ft.
Listed 8 days ago
Courtesy: Jack Lingo - Rehoboth
MLS Desu2119486
$439,000
3 Bed
2 Bath
- Tax Total Living Area:
- 1612 sq. ft.
Listed 40 days ago
Courtesy: Keller Williams Realty Wilmington
MLS Dekt2049044
Pending
$439,000
3 Bed
2 Bath
- Tax Total Living Area:
- 3048 sq. ft.
Listed 45 days ago
Courtesy: Burns & Ellis Realtors
MLS Dekt2049150
Longacre Village
$439,000
3 Bed
2 Bath
- Tax Total Living Area:
- 2176 sq. ft.
Listed 50 days ago
Courtesy: Burns & Ellis Realtors
MLS Dekt2048452
Open House
Plantation Lakes
$439,000
3 Bed
2 Bath
- Tax Total Living Area:
- 1822 sq. ft.
Listed 58 days ago
Courtesy: Atlantic Five Realty
MLS Desu2116068
Virtual Tour
Indian Summer Village
$439,000
3 Bed
2 Bath
- Tax Total Living Area:
- 2134 sq. ft.
Listed 64 days ago
Courtesy: Nexthome Tomorrow Realty
MLS Desu2114628
PendingVirtual Tour
Village Of Eastridge
$439,000
3 Bed
3 Bath
- Tax Total Living Area:
- 2171 sq. ft.
Listed 98 days ago
Courtesy: Patterson-schwartz-middletown
MLS Dekt2047736
Under Contract
Bowers Landing
$439,000
3 Bed
2 Bath
- Tax Total Living Area:
- 2879 sq. ft.
Listed 119 days ago
Courtesy: Samson Properties Of De, Llc
MLS Dekt2047092
$439,000
3 Bed
2 Bath
- Tax Total Living Area:
- 1799 sq. ft.
Listed 188 days ago
Courtesy: Century 21 Harrington Realty, Inc
MLS Dekt2044766
Sold
Chapel Green
$439,000
3 Bed
2 Bath
- Tax Total Living Area:
- 1827 sq. ft.
Sold 06/28/2024
Courtesy: Jack Lingo - Lewes
MLS Desu2057598
Kingfisher
$438,990
3 Bed
2 Bath
1 Hf. Bath
- Tax Total Living Area:
- 2178 sq. ft.
Listed 188 days ago
Courtesy: Long & Foster Real Estate, Inc.
MLS Desu2106528




