
112 Fulham Dr, Milton, De 19968
Virtual TourNewly Listed
Courtesy: Berkshire Hathaway Homeservices Penfed Realty,
Amy J Kellenberger
Appliances
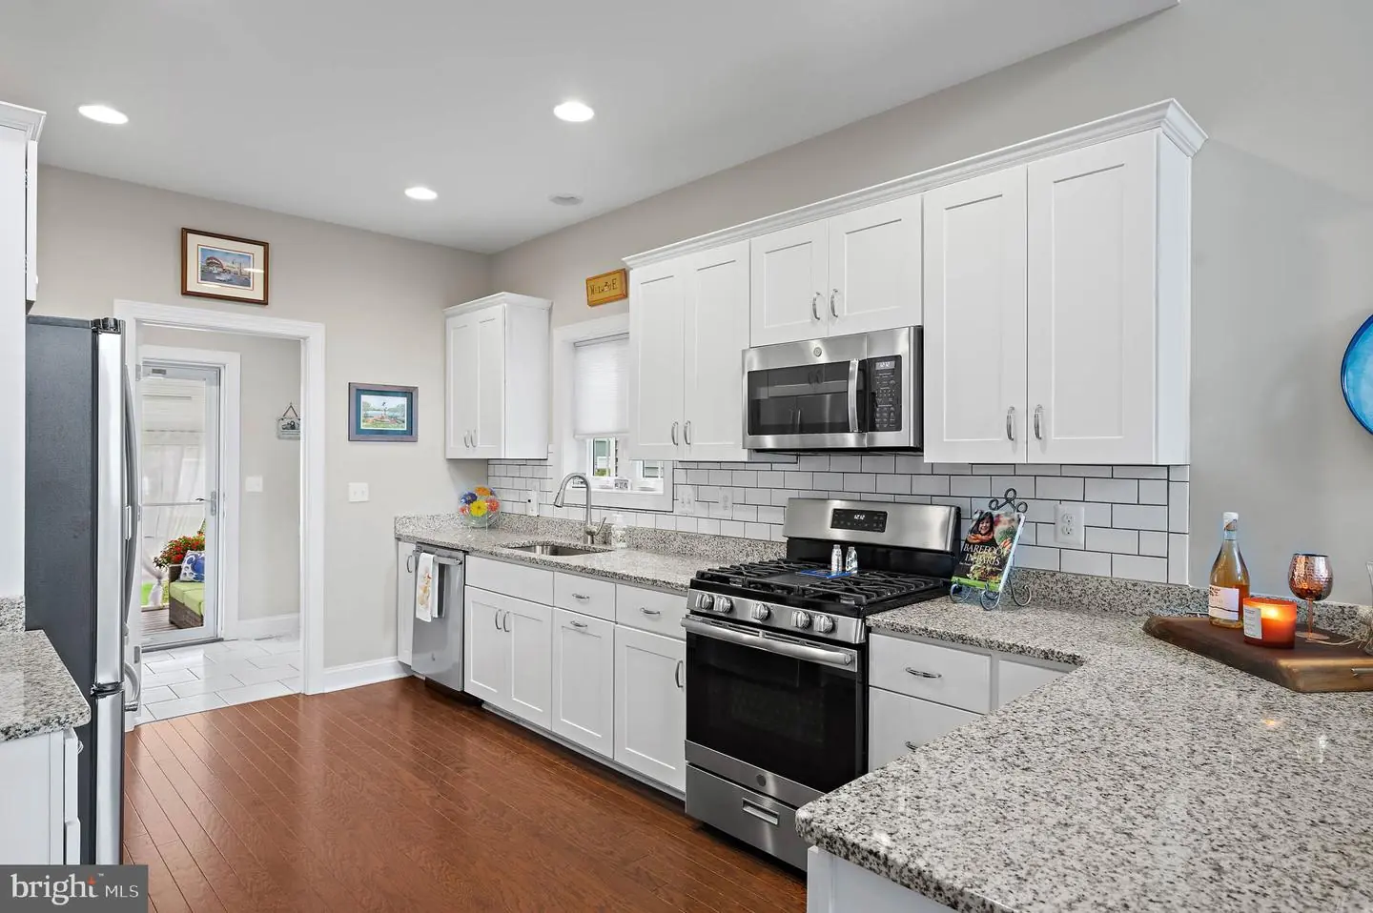
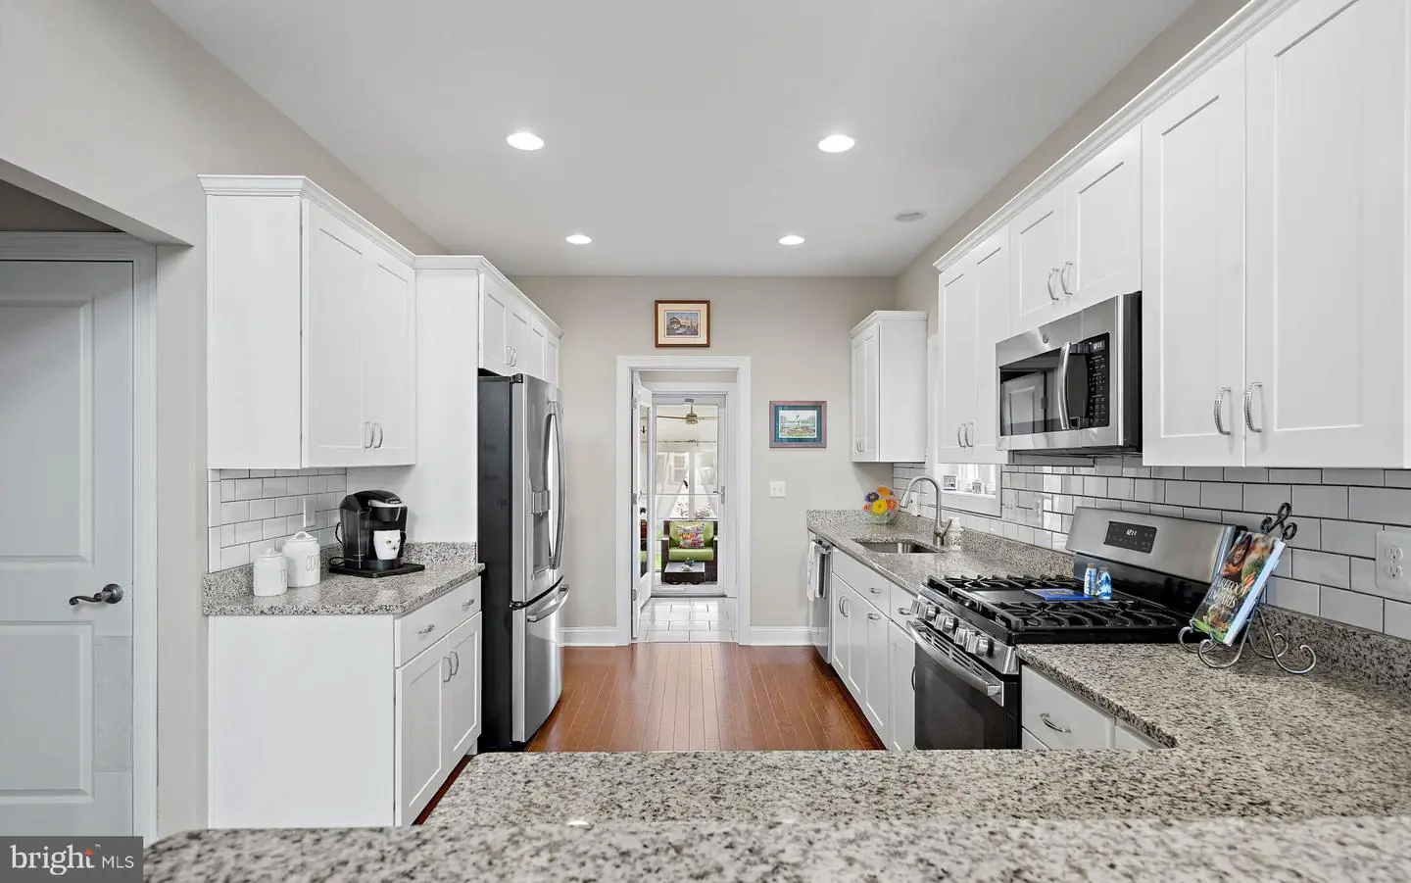
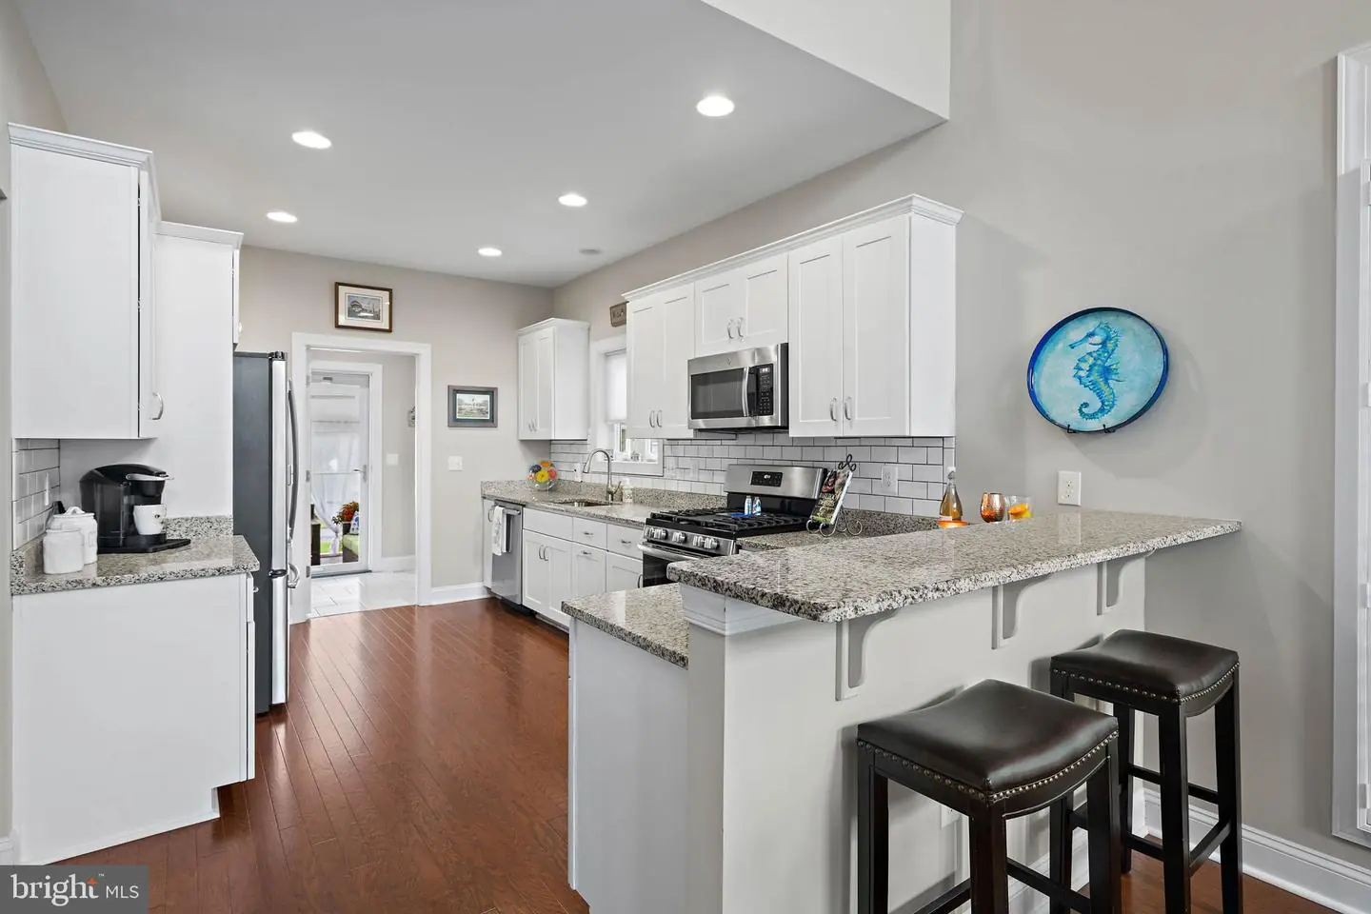
Oven/Range - Gas, Refrigerator, Icemaker, Dishwasher, Disposal, Microwave, Washer, Dryer, Water HeaterBedrooms
3
Full Bath
2
Half Bath
1
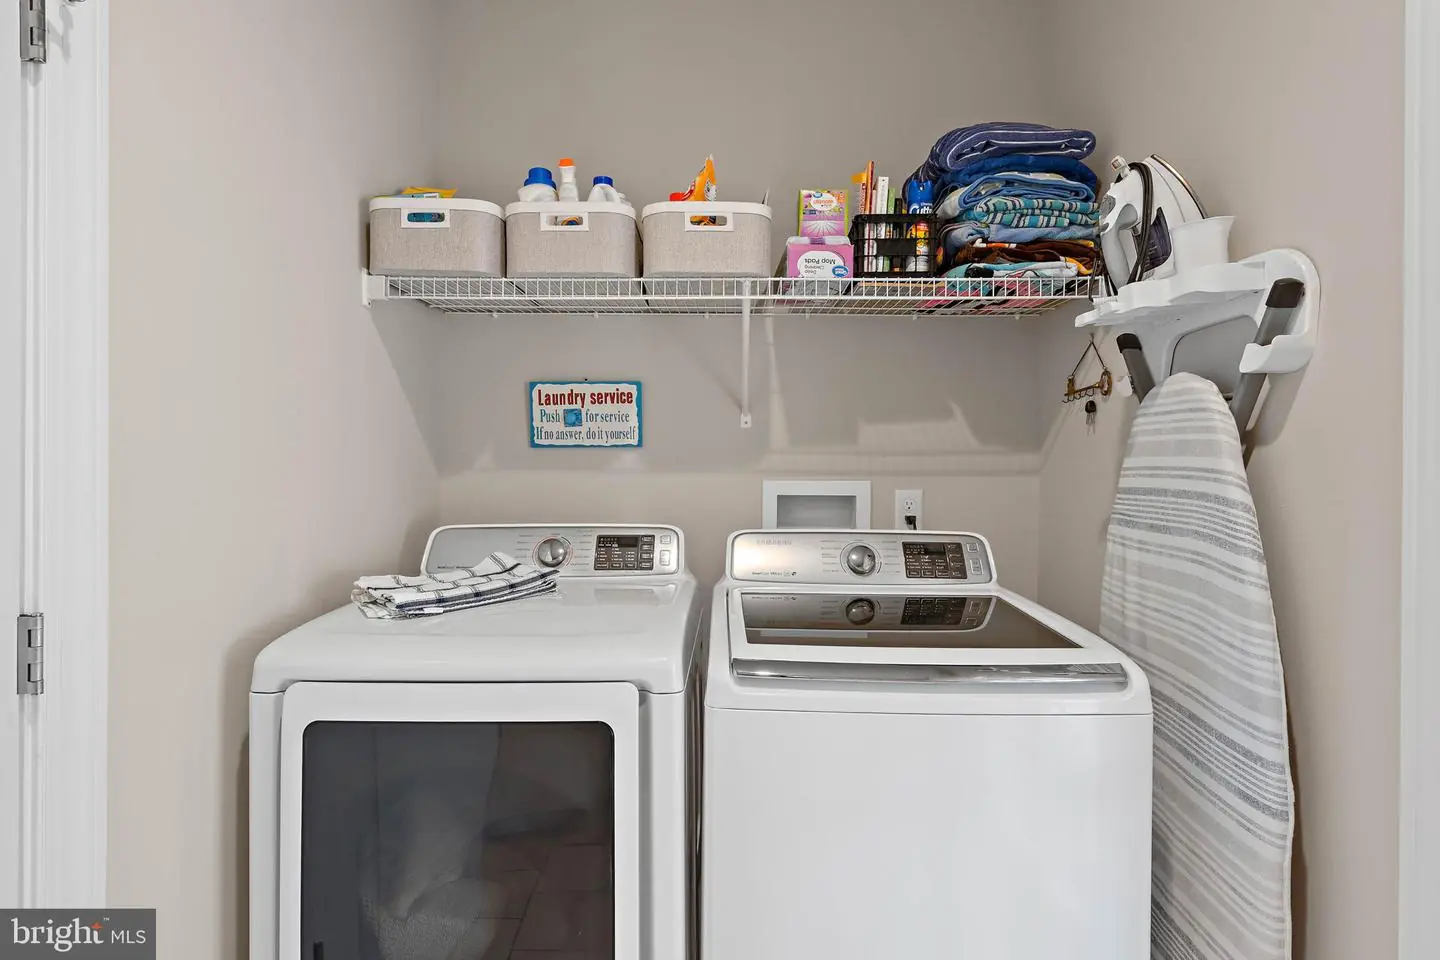
Laundry
Main Floor
Rooms
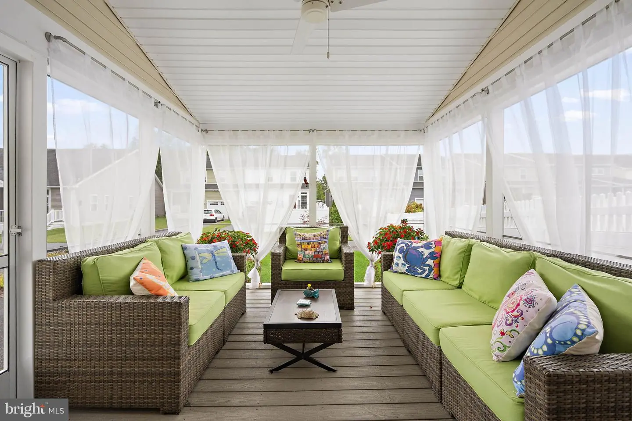
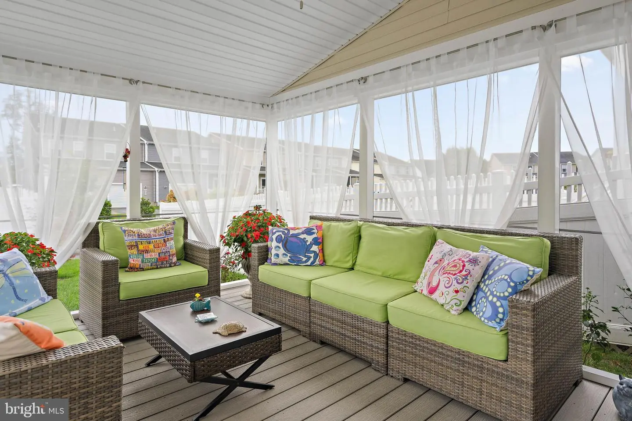
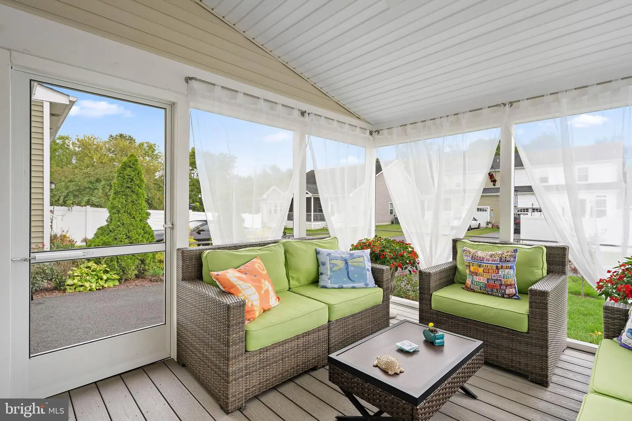
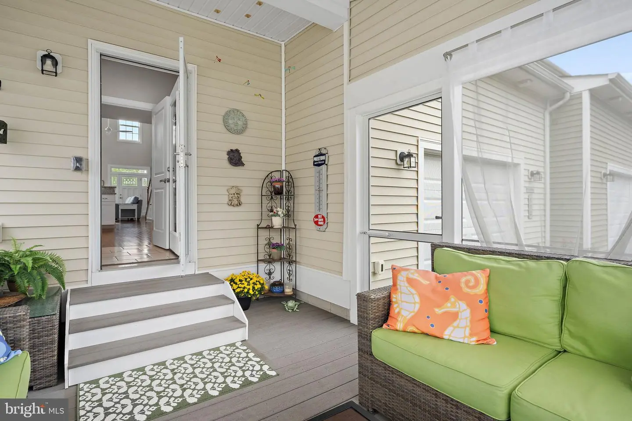
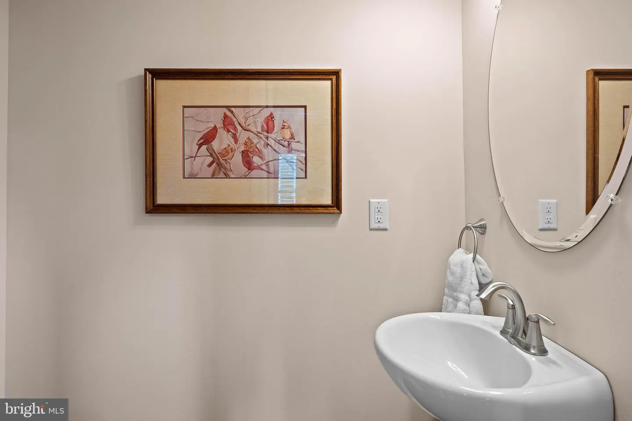
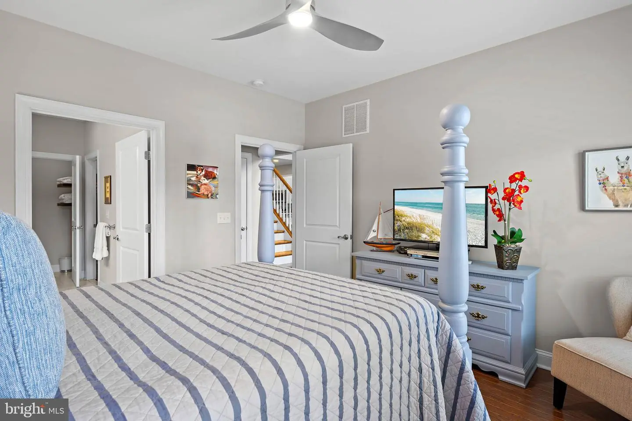
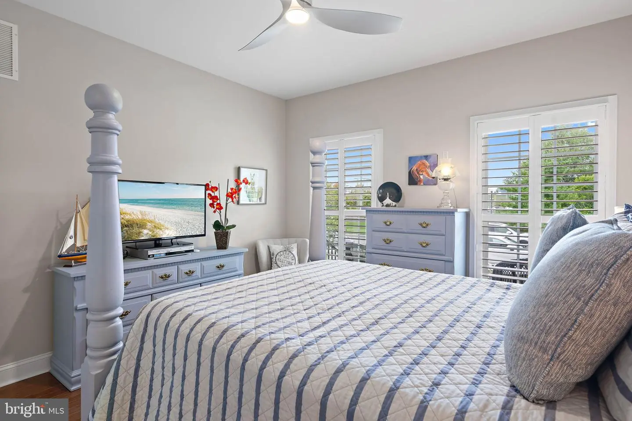
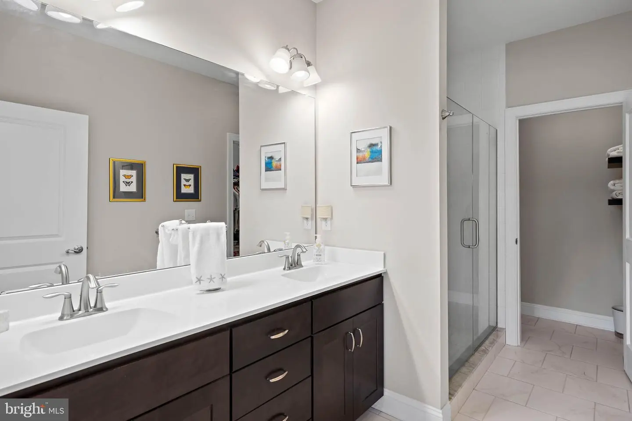
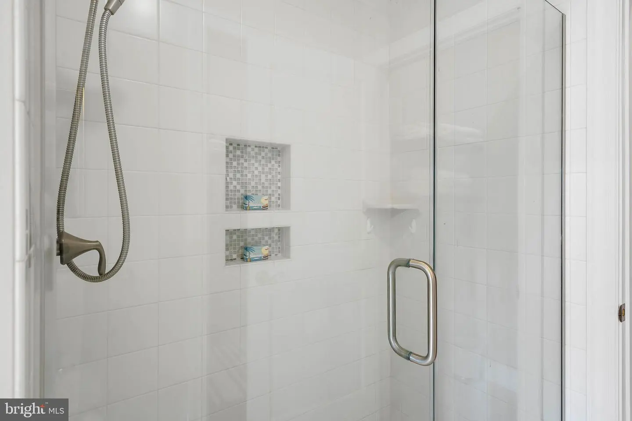
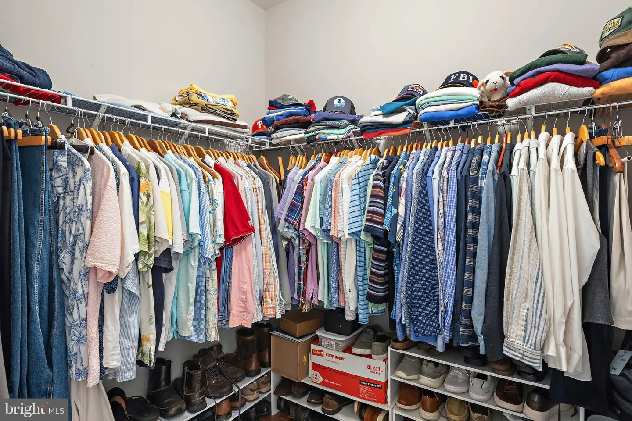
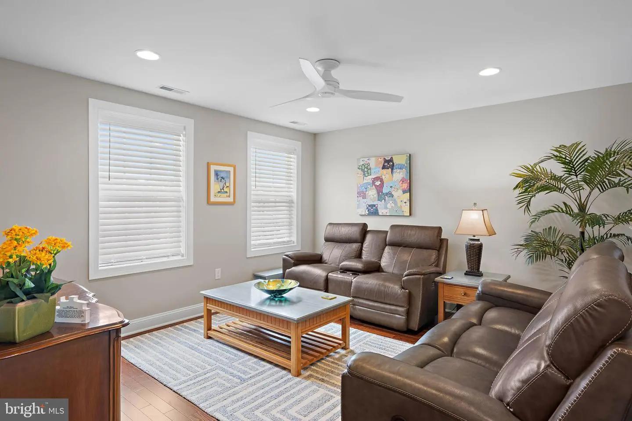
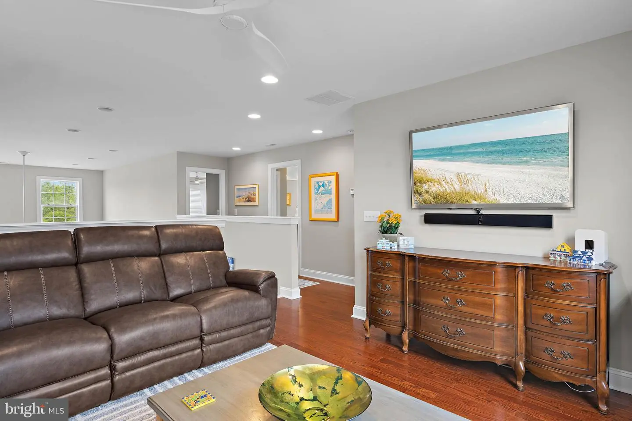
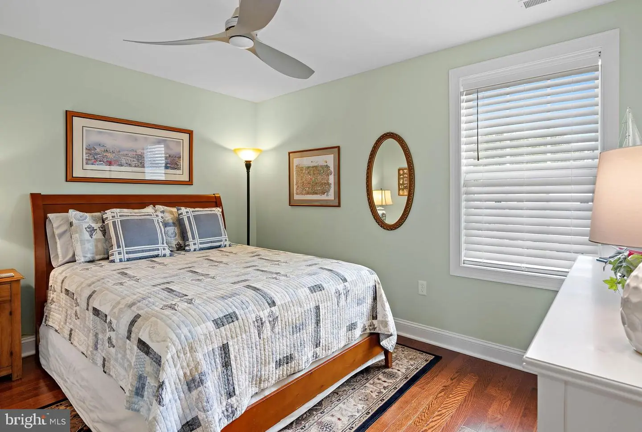
Primary Bedroom, Bedroom 2, Bedroom 3, Kitchen, Basement, 2nd Stry Fam Ovrlk, Great Room, Laundry, Storage Room, Bathroom 2, Primary Bathroom, Half Bath, Screened Porch
Living Area
1806 sq/ft
Fireplace(s)
1
Fireplace Features
Gas/propane
Flooring
Hardwood
Interior Features
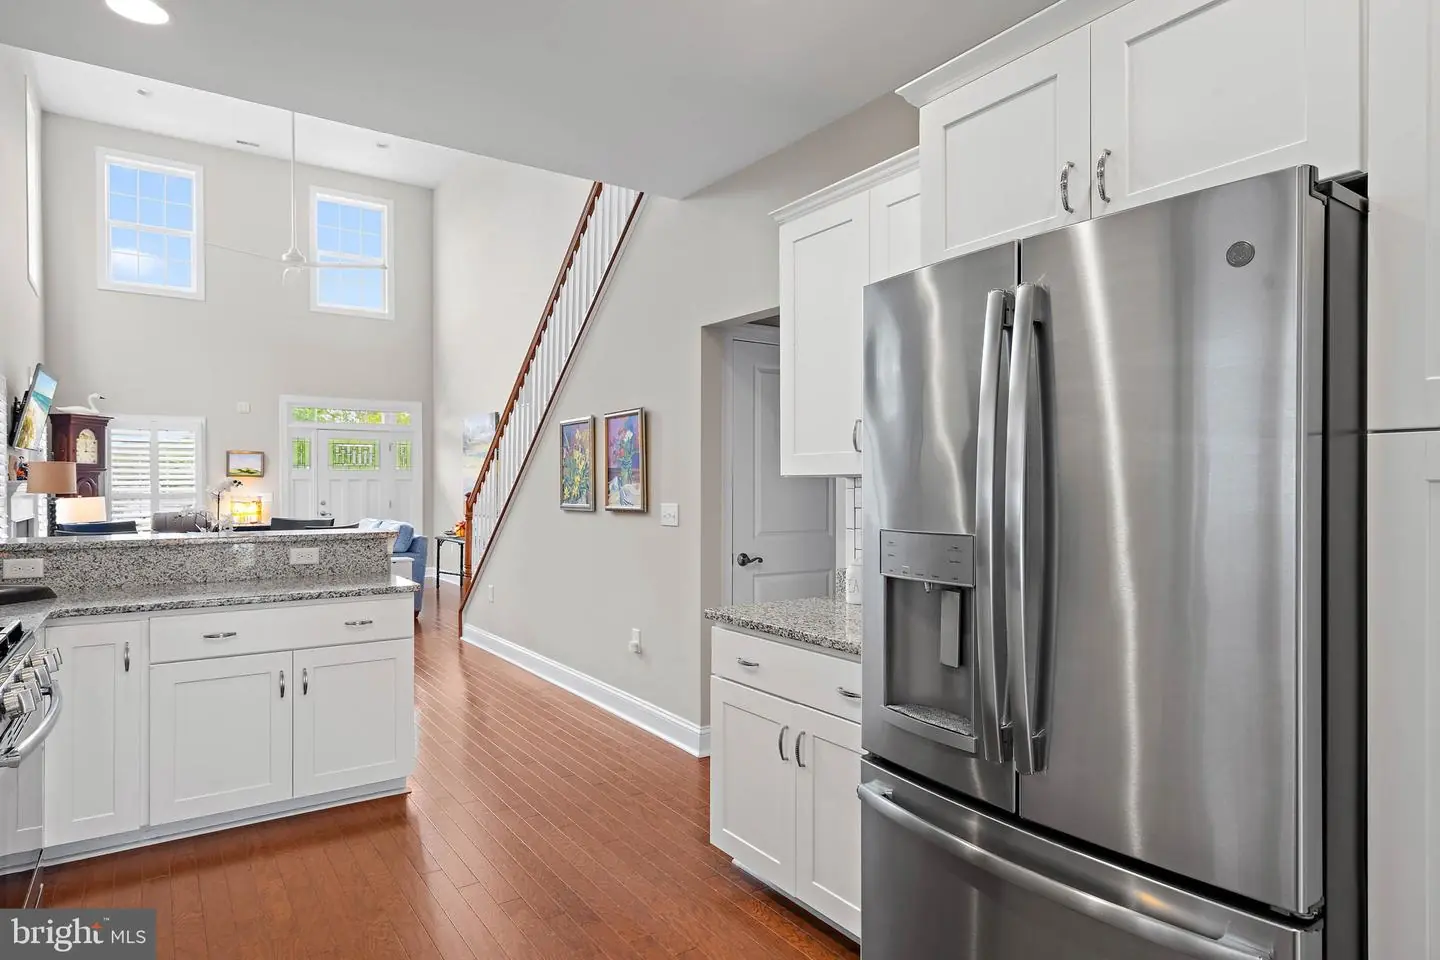
- Entry Level Bedroom
- Floor Plan - Open
- Ceiling Fan(s)
- Combination Kitchen/Dining
- Combination Kitchen/Living
- Dining Area
- Family Room Off Kitchen
- Kitchen - Island
- Pantry
- Primary Bath(s)
- Recessed Lighting
- Upgraded Countertops
- Walk-in Closet(s)
- Wood Floors
General
MLS
Desu2120998
Community
Cannery Village
Price
$439,000.00
Price/SQft
$243.08
HOA Fee
$444.00
HOA Fee Frequency
Quarterly
Accessibility Features
Doors - Lever Handle(s)
Area And Schools
School Tax
$771.00
Exterior
Pool
Yes - Community
Cannery Village
MLS
Desu2120998
$439,000
3 Bed
2 Bath
1 Hf. Bath
- Tax Total Living Area:
- 1806 sq. ft.
- Lot Size:
- 0.09 acres
HOA: $444 Quarterly
Listed 10 days ago
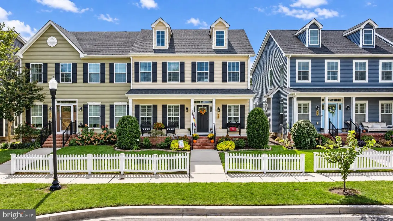
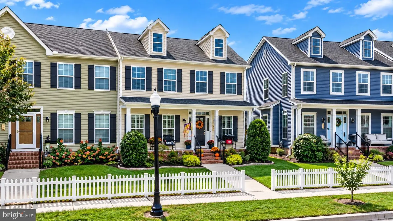
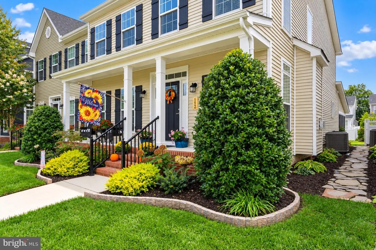
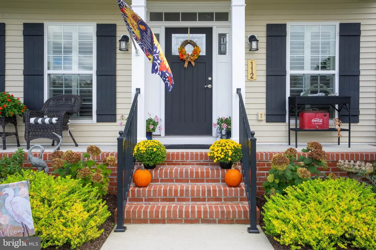
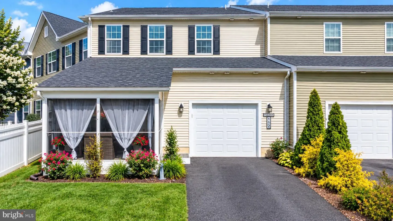
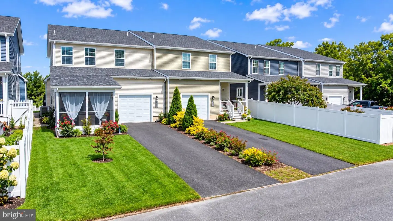
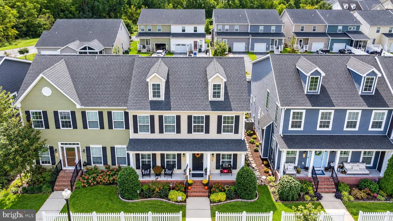
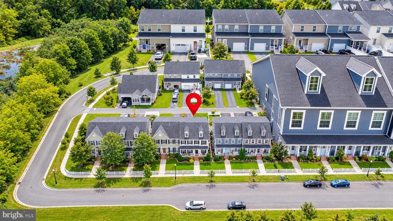
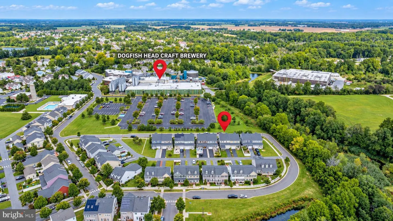
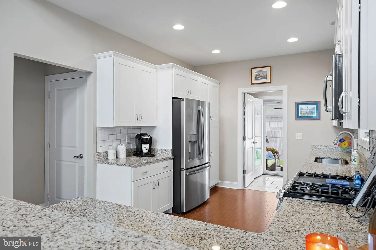
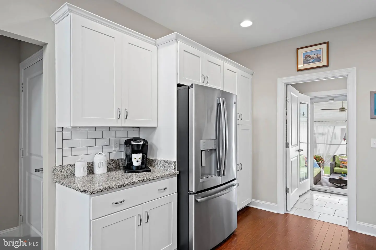
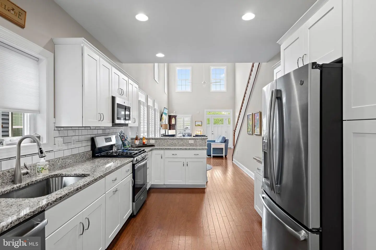
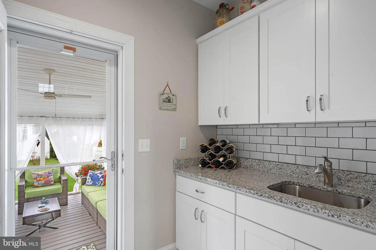
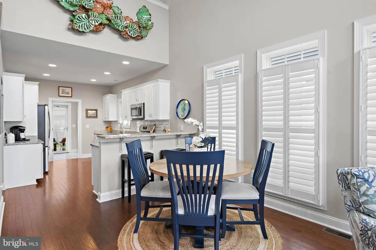
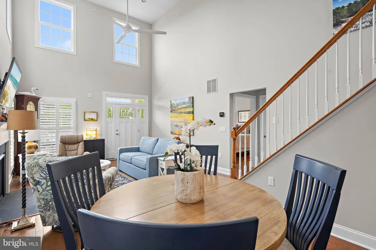
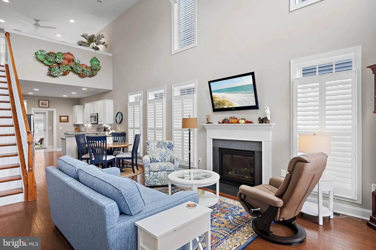
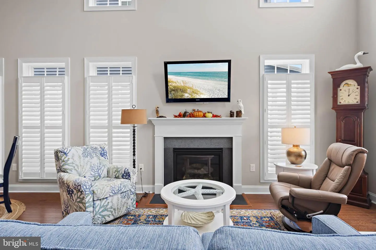
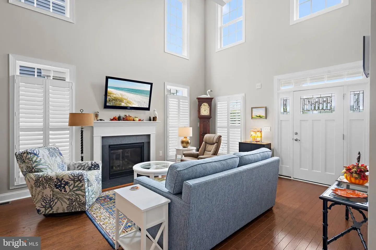
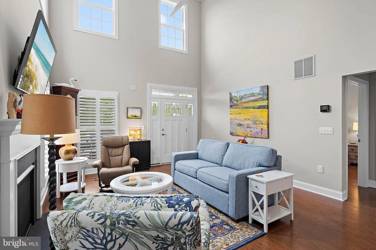
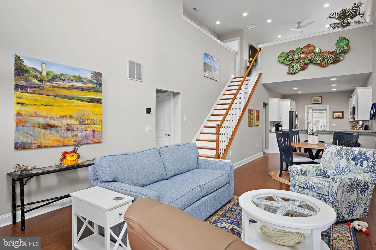
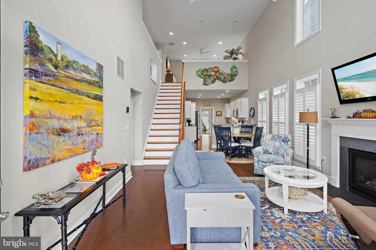
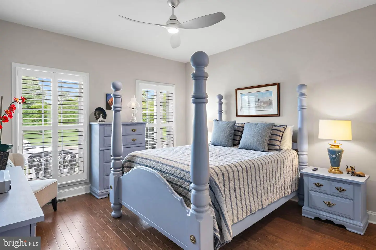
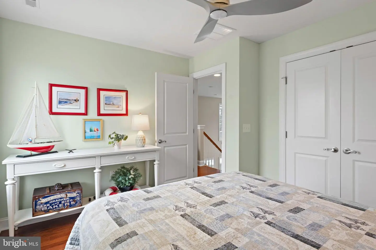
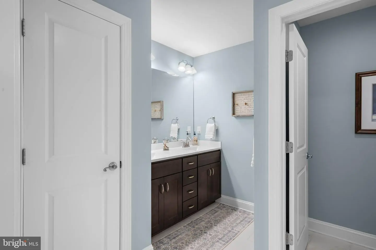
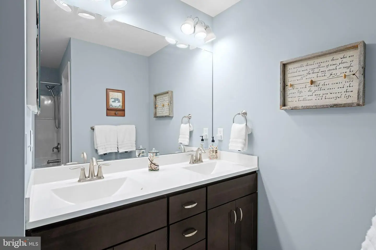
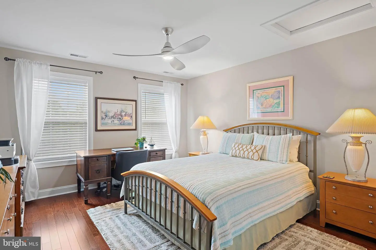
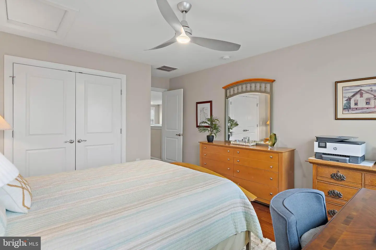
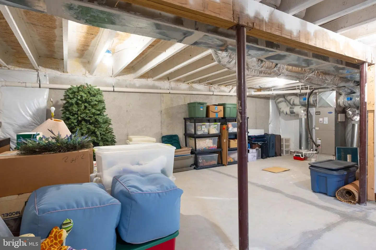
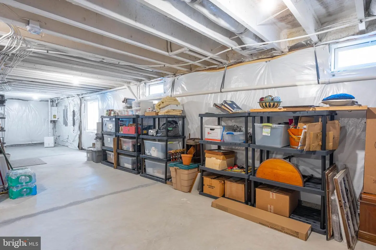
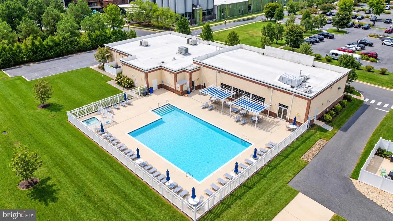
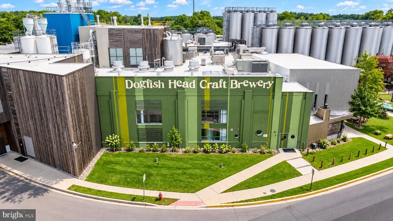
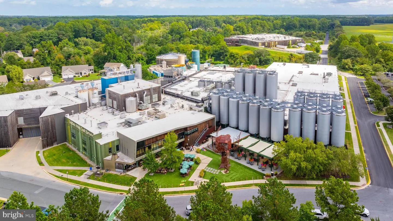
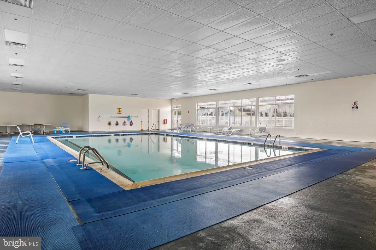
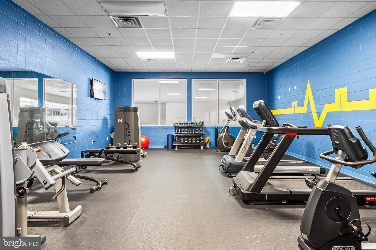
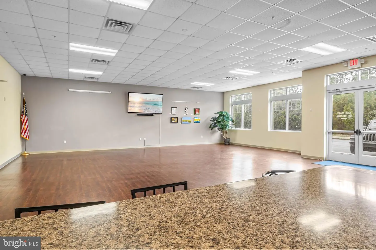
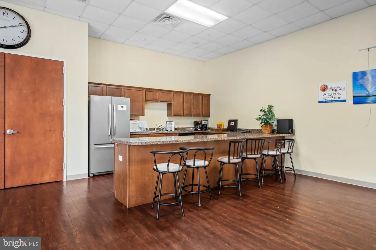
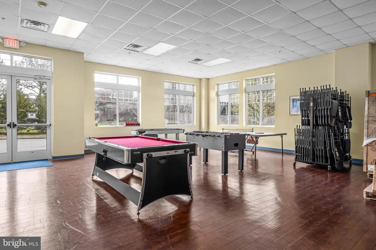
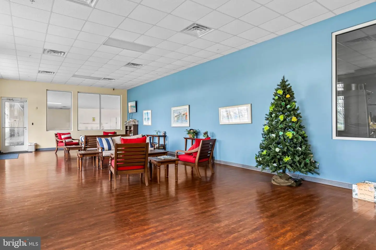
Welcome Home to 112 Fulham Drive, a beautifully maintained home offering a spacious, open-concept floor plan and a fantastic location in the heart of Milton. The main level features hardwood flooring throughout, with an inviting living and dining area that flows seamlessly into the upgraded kitchen featuring granite countertops, stainless steel appliances, abundant cabinetry and plenty of workspace. The first-floor primary suite offers the convenience of main-level living, while additional space upstairs provides flexibility for guests, a home office or hobbies. Step outside to the screened porch, perfect for relaxing or entertaining, and enjoy the convenience of an attached one-car garage. The full unfinished basement provides exceptional storage and tremendous potential for future finished living space. With a full-bath rough-in already in place, there are plenty of possibilities for creating a recreation room, home gym, hobby space or additional living area. Cannery Village residents enjoy wonderful community amenities, including a clubhouse, indoor and outdoor pools and recreational facilities. The home is also conveniently located near Dogfish Head Craft Brewery and just minutes from Historic Downtown Milton, where you'll find local shops, restaurants, the Milton Theatre, community events and waterfront dining along the Broadkill River. And when you're ready for a day at the coast, Lewes and Delaware's beaches are within easy reach. Open-concept living, first-floor primary suite, upgraded kitchen, hardwood floors, screened porch, garage, full basement and a sought-after Milton location — 112 Fulham Drive offers the space, amenities and lifestyle you've been looking for.
Similar Listings
Virtual TourNewly Listed
Open House
Auburn Meadows
$439,000
3 Bed
3 Bath
- Tax Total Living Area:
- 2151 sq. ft.
Listed 3 days ago
Courtesy: Atlantic Five Realty
MLS Dekt2051272
Virtual Tour
Open House
Peninsula
$439,000
3 Bed
3 Bath
- Tax Total Living Area:
- 1860 sq. ft.
Listed 27 days ago
Courtesy: Patterson-schwartz-rehoboth
MLS Desu2120348
Under Contract
Pelican Point
$439,000
3 Bed
2 Bath
- Tax Total Living Area:
- 2014 sq. ft.
Listed 28 days ago
Courtesy: Northrop Realty
MLS Desu2120034
Open House
Potnets Creekside
$439,000
4 Bed
3 Bath
- Tax Total Living Area:
- 1768 sq. ft.
Listed 34 days ago
Courtesy: Potnets Homes Llc
MLS Desu2119850
Virtual Tour
Windmill Woods
$439,000
3 Bed
2 Bath
- Tax Total Living Area:
- 1600 sq. ft.
Listed 34 days ago
Courtesy: Remax Coastal
MLS Desu2119680
Virtual Tour
Pine Lake
$439,000
3 Bed
2 Bath
- Tax Total Living Area:
- 1500 sq. ft.
Listed 35 days ago
Courtesy: Iron Valley Real Estate At The Beach
MLS Desu2119820
Under Contract
Vineyards At Nassau Valley
$439,000
3 Bed
2 Bath
- Tax Total Living Area:
- 1756 sq. ft.
Listed 36 days ago
Courtesy: Jack Lingo - Rehoboth
MLS Desu2119486
Stonewater Creek
$439,000
3 Bed
2 Bath
- Tax Total Living Area:
- 1748 sq. ft.
Listed 36 days ago
Courtesy: Iron Valley Real Estate At The Beach
MLS Desu2118338
Virtual Tour
Open House
Keenwick Sound
$439,000
3 Bed
2 Bath
- Tax Total Living Area:
- 1640 sq. ft.
Listed 43 days ago
Courtesy: Patterson-schwartz-rehoboth
MLS Desu2119210
Pending
$439,000
3 Bed
2 Bath
- Tax Total Living Area:
- 3048 sq. ft.
Listed 73 days ago
Courtesy: Burns & Ellis Realtors
MLS Dekt2049150
Under ContractVirtual Tour
Indian Summer Village
$439,000
3 Bed
2 Bath
- Tax Total Living Area:
- 2134 sq. ft.
Listed 92 days ago
Courtesy: Nexthome Tomorrow Realty
MLS Desu2114628
Sold
Chapel Green
$439,000
3 Bed
2 Bath
- Tax Total Living Area:
- 1827 sq. ft.
Sold 06/28/2024
Courtesy: Jack Lingo - Lewes
MLS Desu2057598




