
30698 Waterfront Dr, Millsboro, De 19966
Courtesy: Iron Valley Real Estate At The Beach,
Frank Hornstein
Appliances
Built-In Microwave, Dishwasher, Disposal, Dryer - Electric, Energy Efficient Appliances, Icemaker, Oven/Range - Electric, Refrigerator, Stainless Steel Appliances, Washer, Water HeaterBedrooms
3
Full Bath
2
Laundry
Dryer In Unit, Main Floor, Washer In Unit
Living Area
1748 sq/ft
Flooring
Wood, Carpet, Ceramic Tile
Interior Features
- Bathroom - Soaking Tub
- Bathroom - Stall Shower
- Bathroom - Walk-In Shower
- Carpet
- Ceiling Fan(s)
- Entry Level Bedroom
- Floor Plan - Open
- Kitchen - Gourmet
- Pantry
- Primary Bath(s)
- Recessed Lighting
- Walk-in Closet(s)
- Window Treatments
- Wood Floors
General
MLS
Desu2118338
Community
Stonewater Creek
Price
$439,000.00
Price/SQft
$251.14
HOA Fee
$125.00
HOA Fee Frequency
Monthly
Accessibility Features
Level Entry - Main
Area And Schools
School Tax
$537.00
Exterior
Pool
Yes - Community
District
CAPE HENLOPEN
Stonewater Creek
MLS
Desu2118338
$439,000
3 Bed
2 Bath
- Tax Total Living Area:
- 1748 sq. ft.
- Lot Size:
- 0.24 acres
HOA: $125 Monthly
Listed 36 days ago
PRICE HAS BEEN LOWERED $10,000-
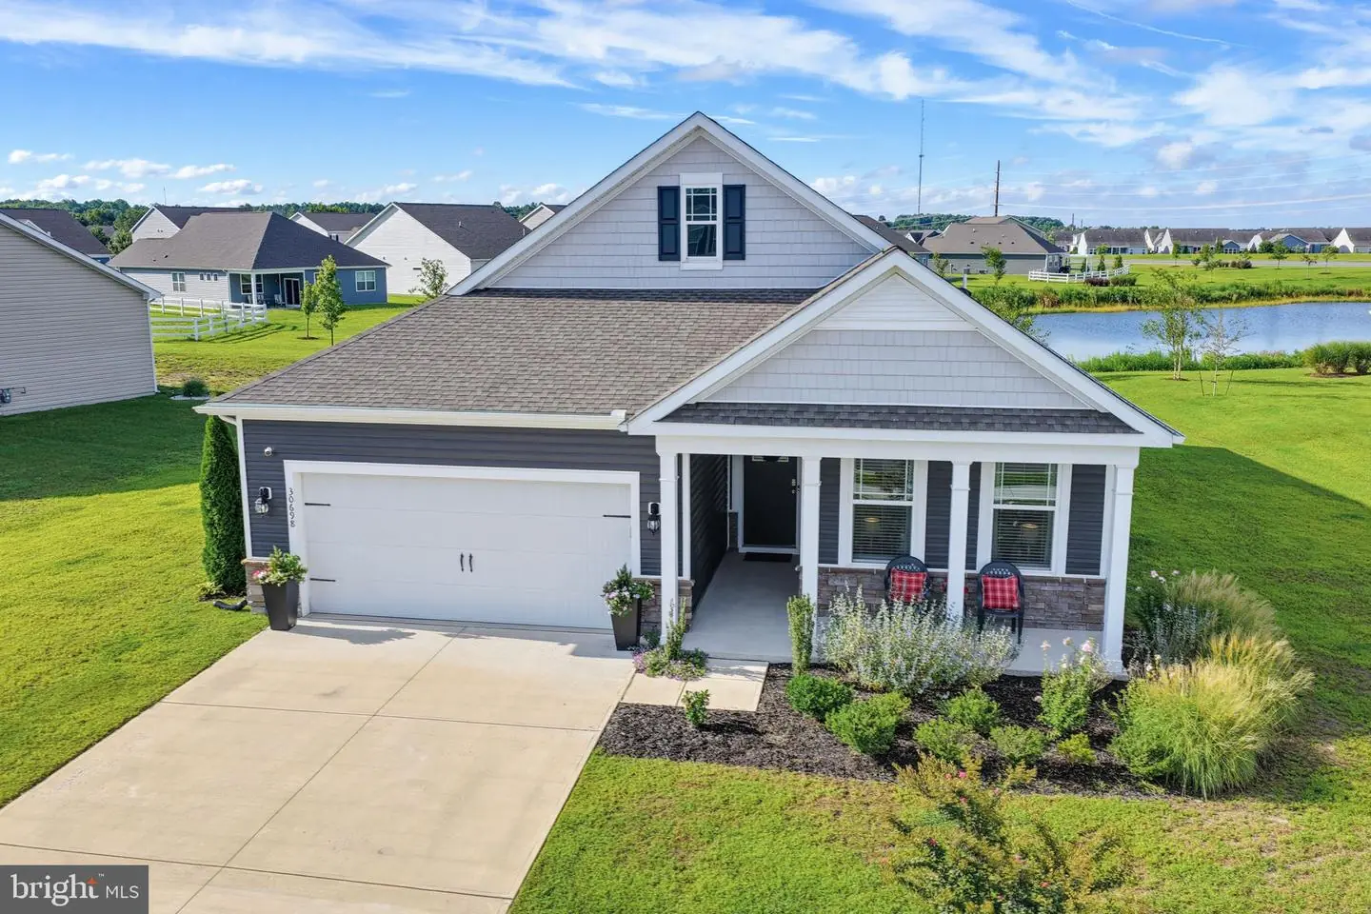
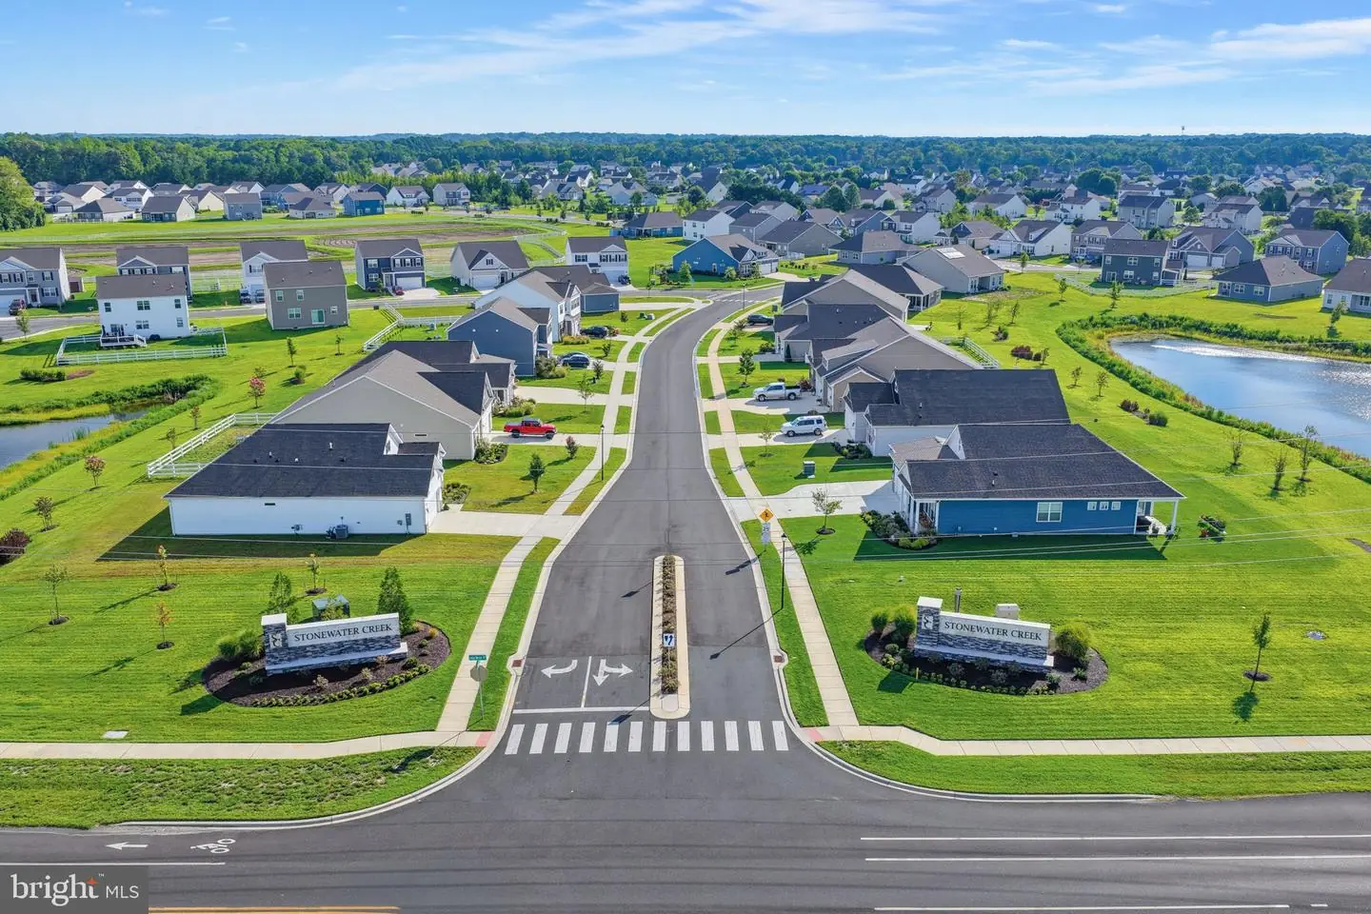
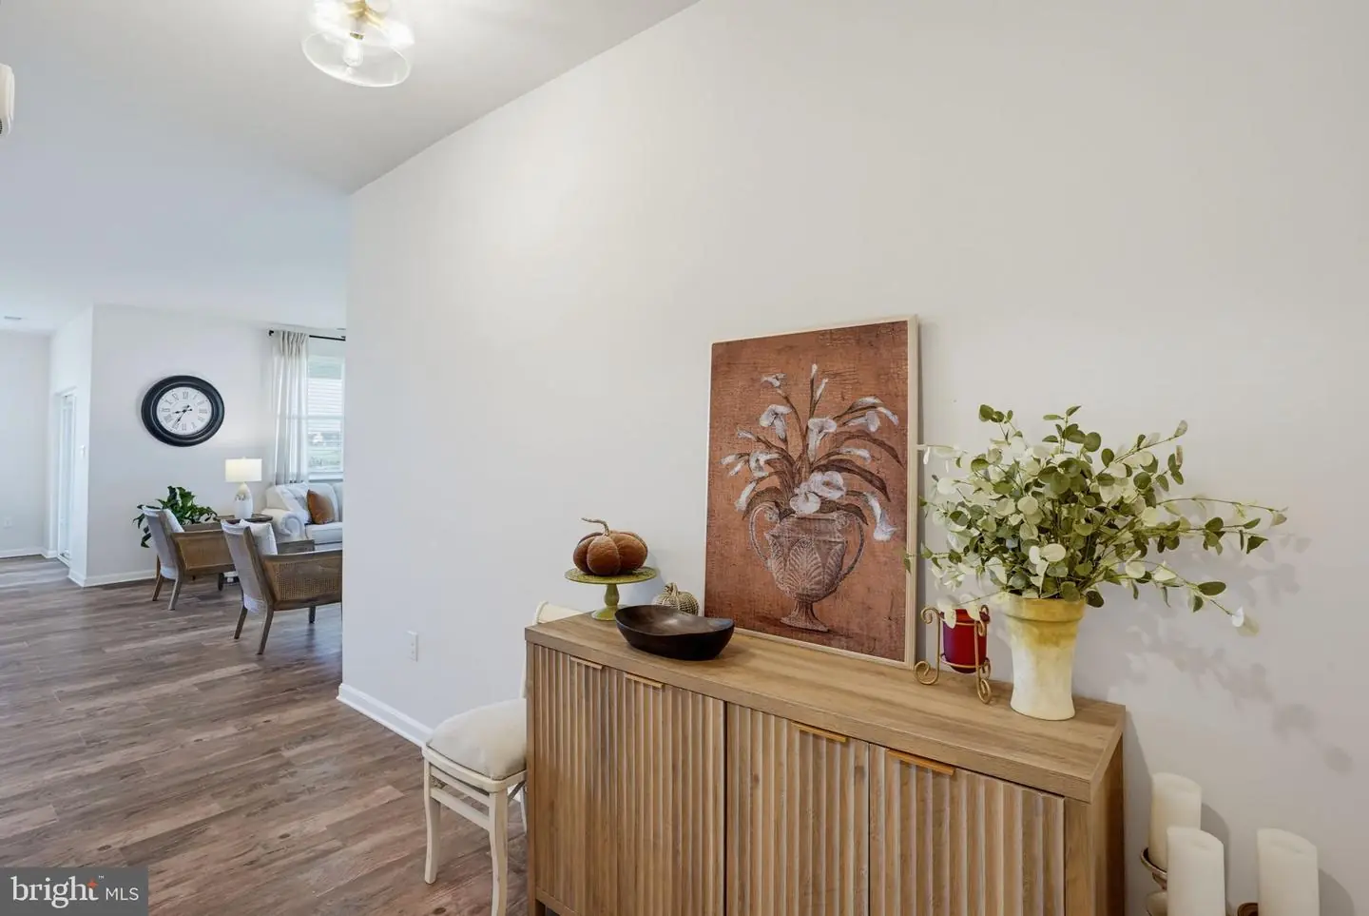
Welcome to 30698 Waterfront Drive in the sought-after community of Stonewater Creek!
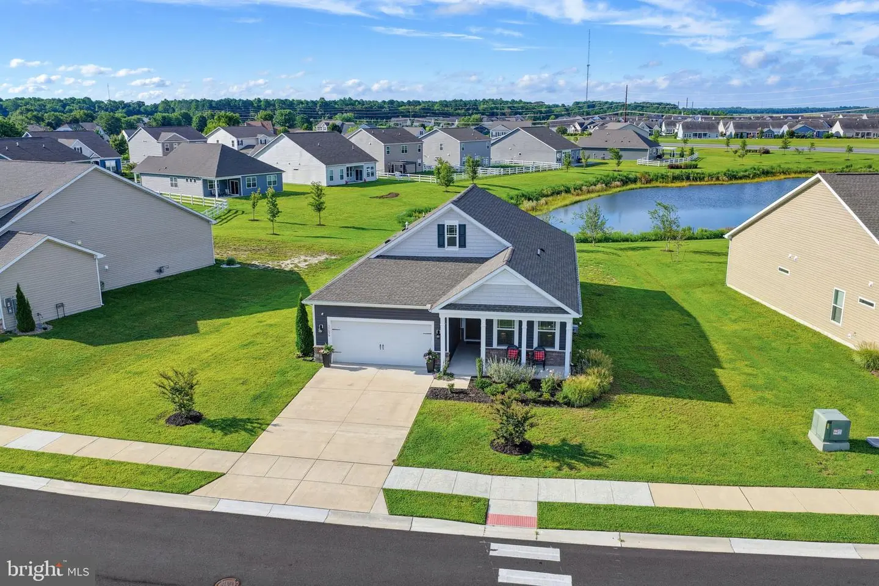
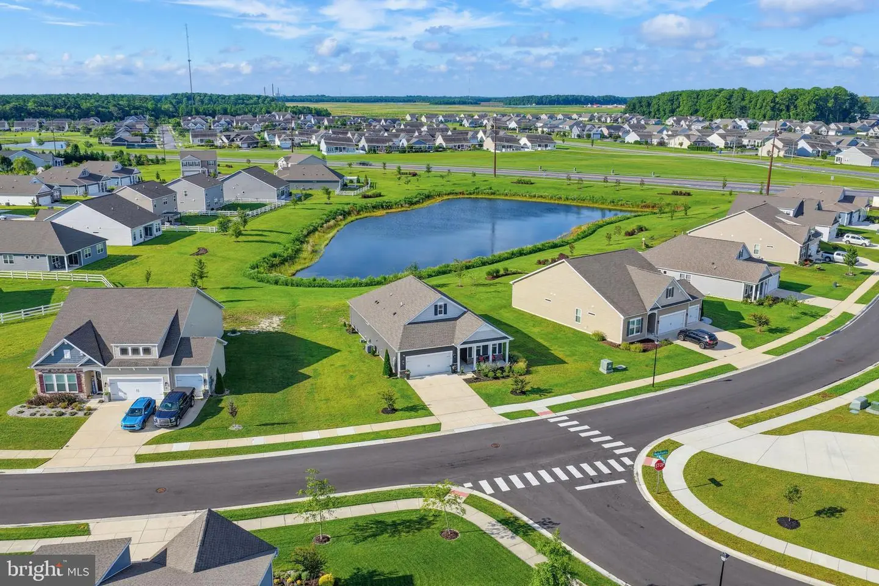
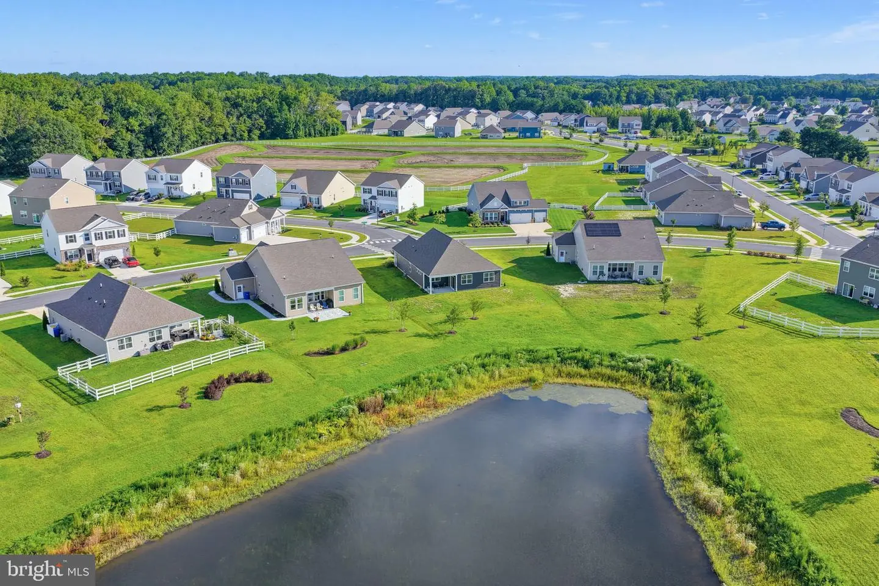
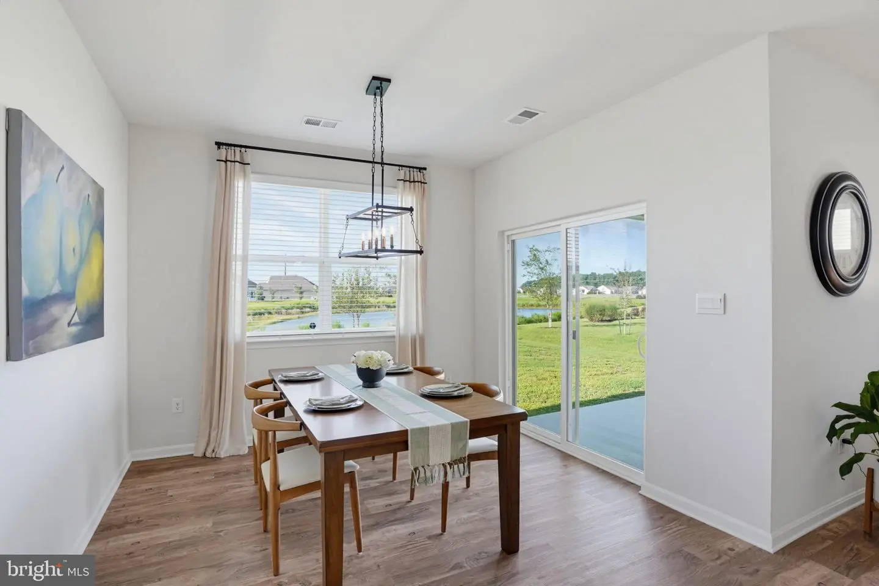
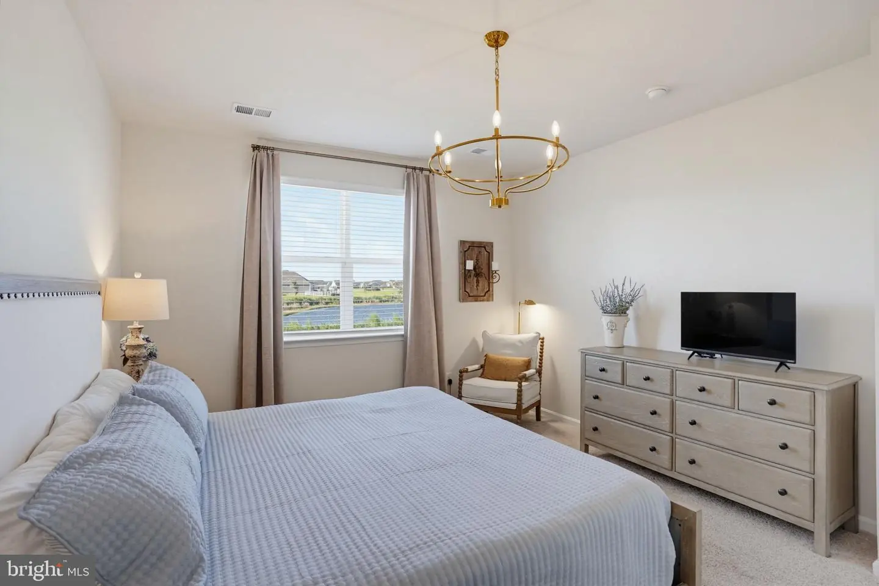
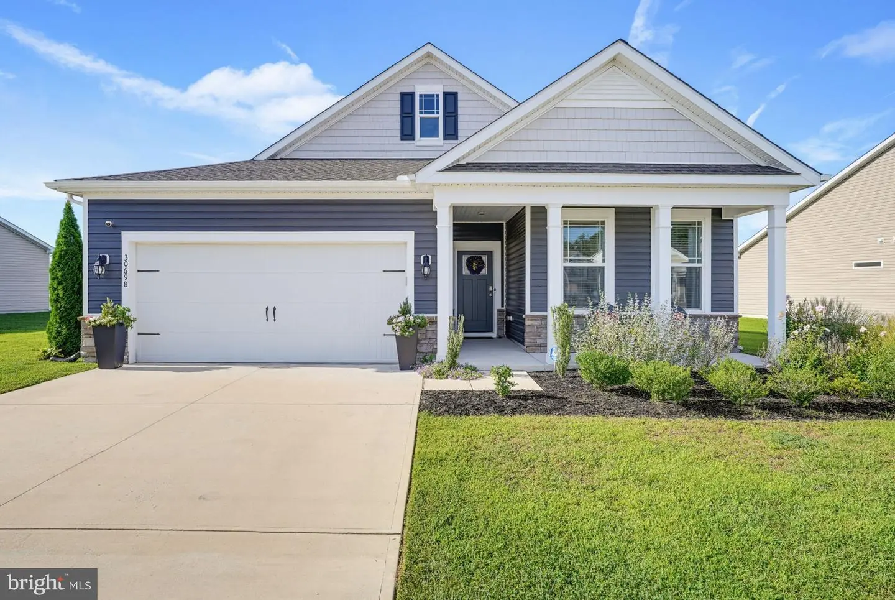
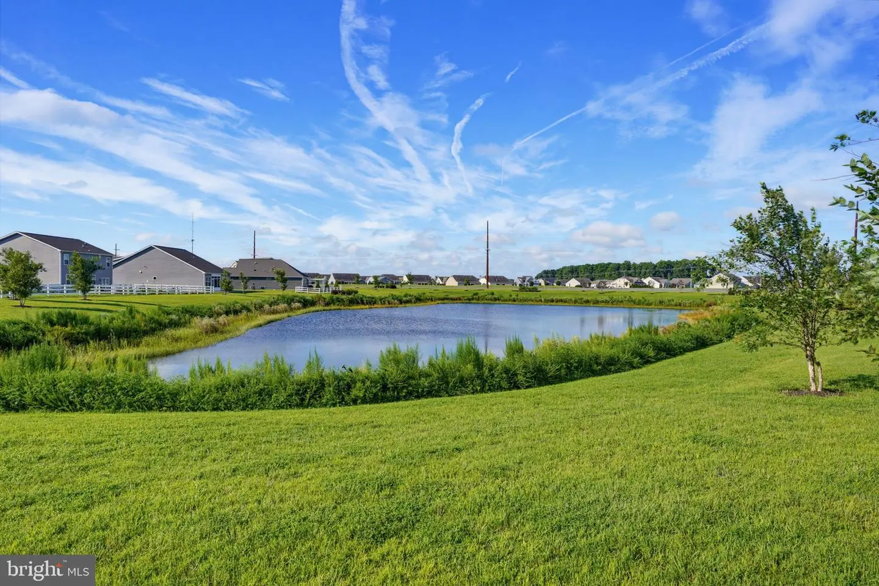
Why wait for new construction when you can move right in? This beautifully maintained 3-bedroom, 2-full-bath home is barely four years old and offers approximately 1,748 square feet of comfortable living space, a 2-car garage, and a beautiful pond view from the rear of the home.
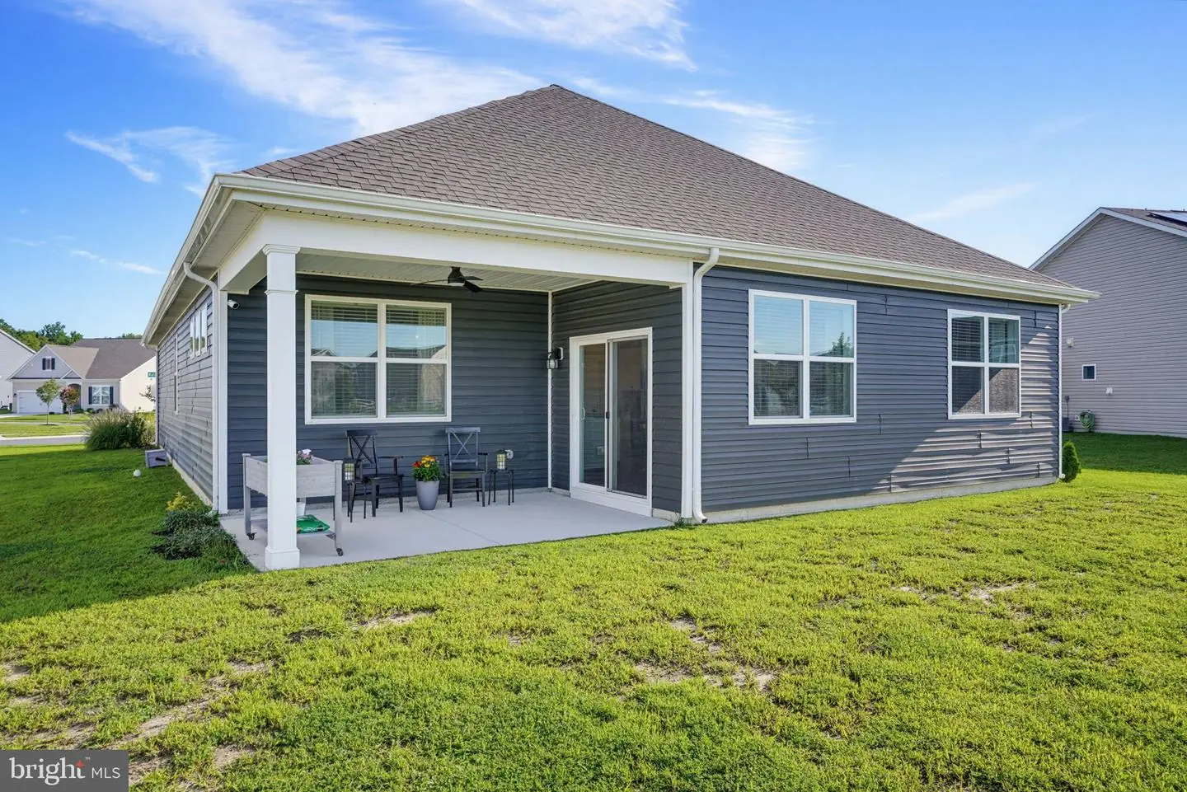
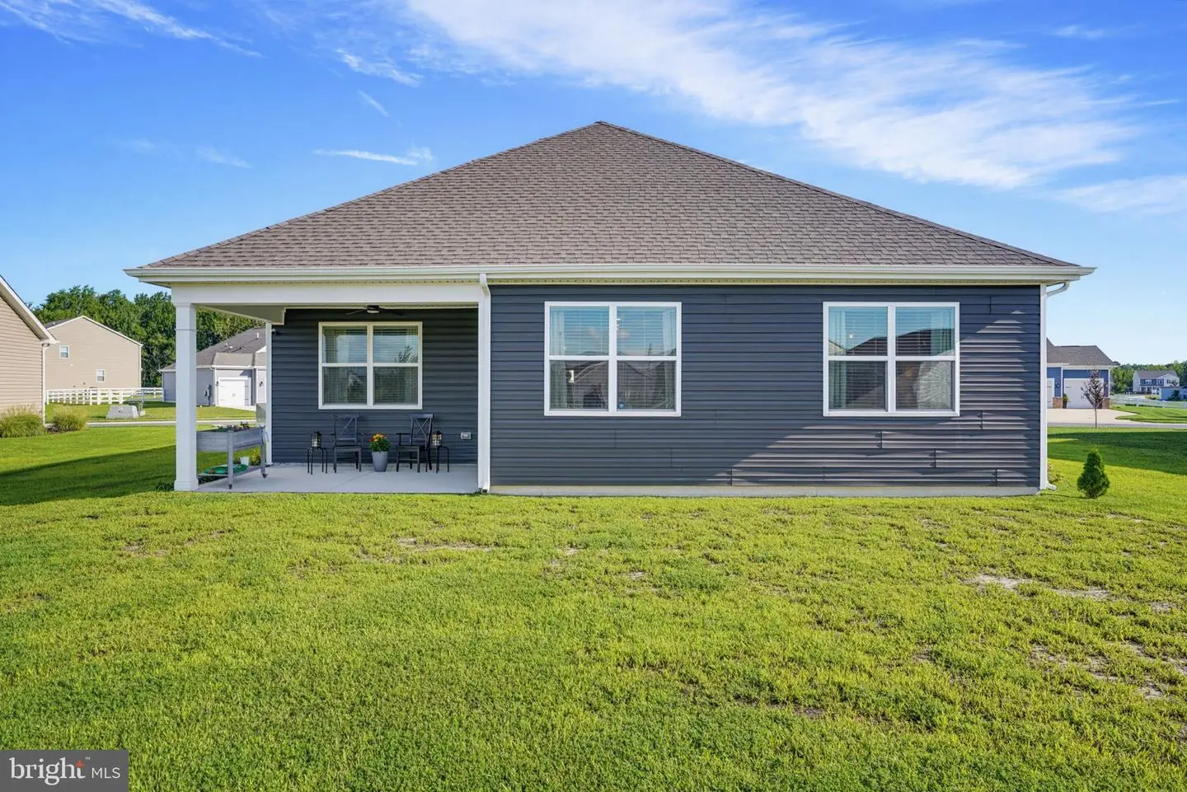
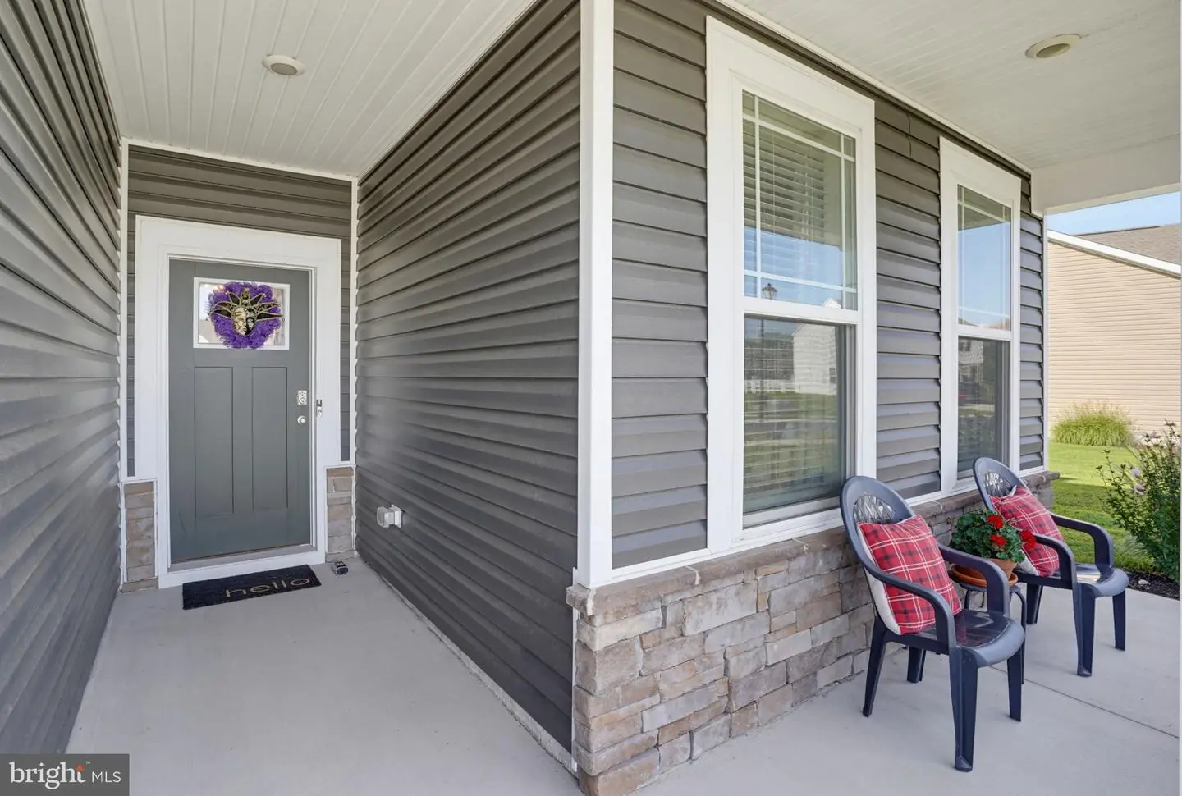
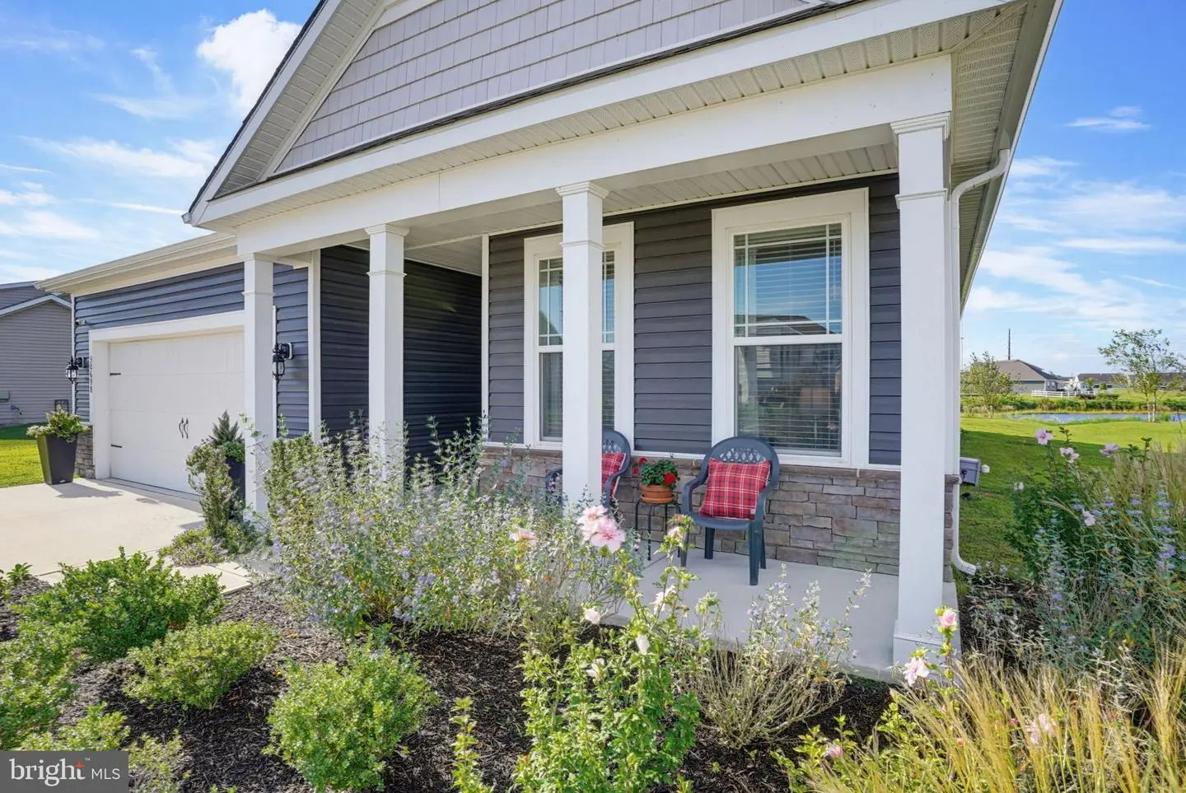
The front of the home features a concrete driveway and welcoming front porch—perfect for enjoying your morning coffee, relaxing in the evening, or simply watching the neighborhood go by. Around back, the spacious covered porch overlooks the community pond, creating a peaceful setting for outdoor entertaining or unwinding at the end of the day.
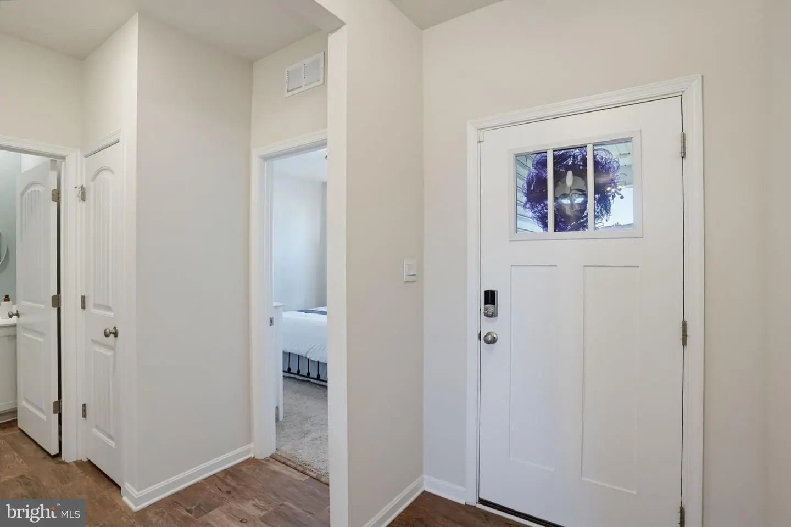
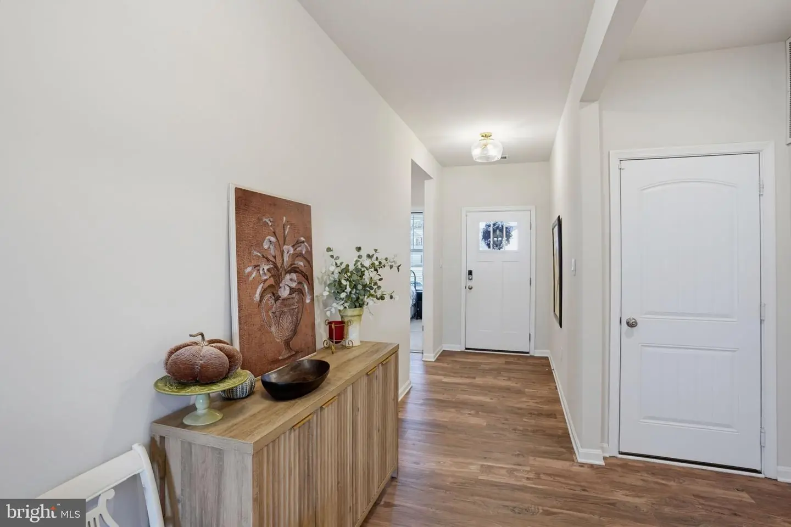
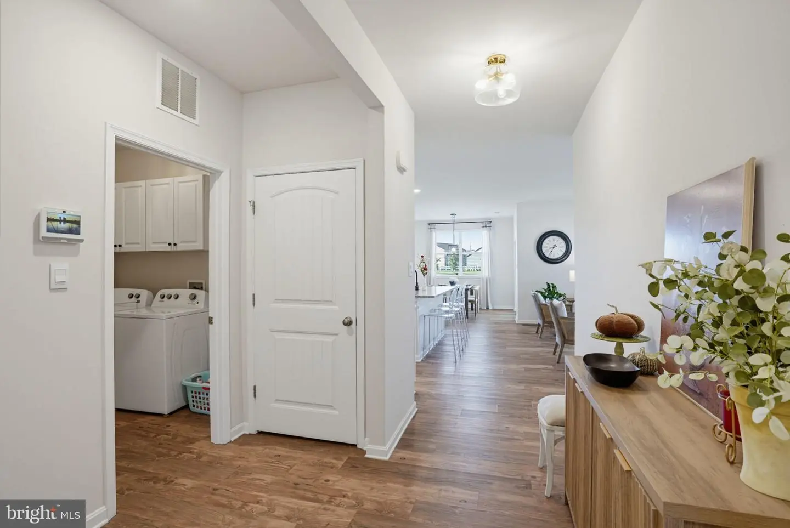
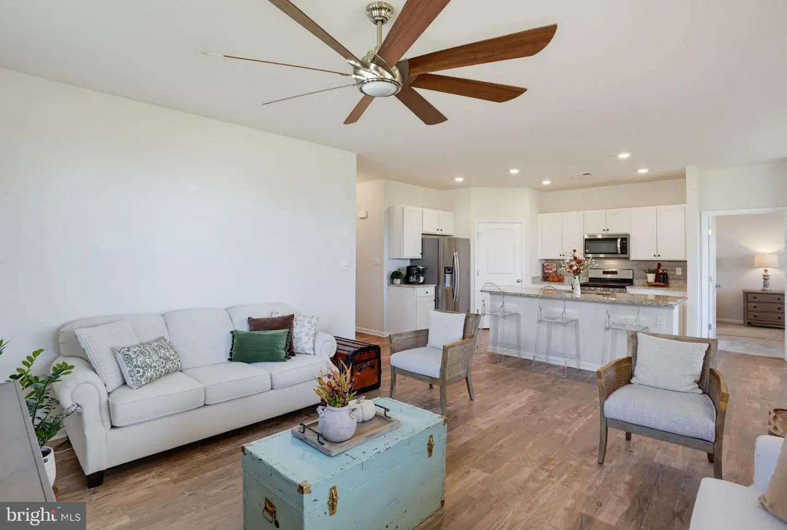
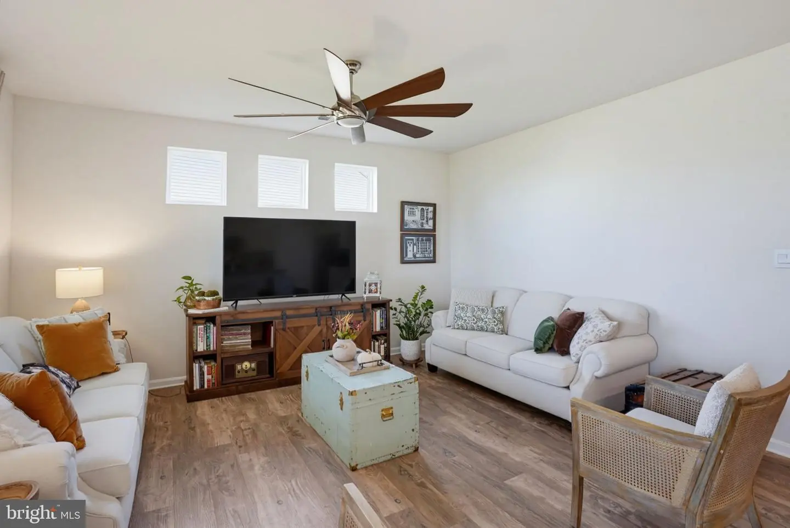
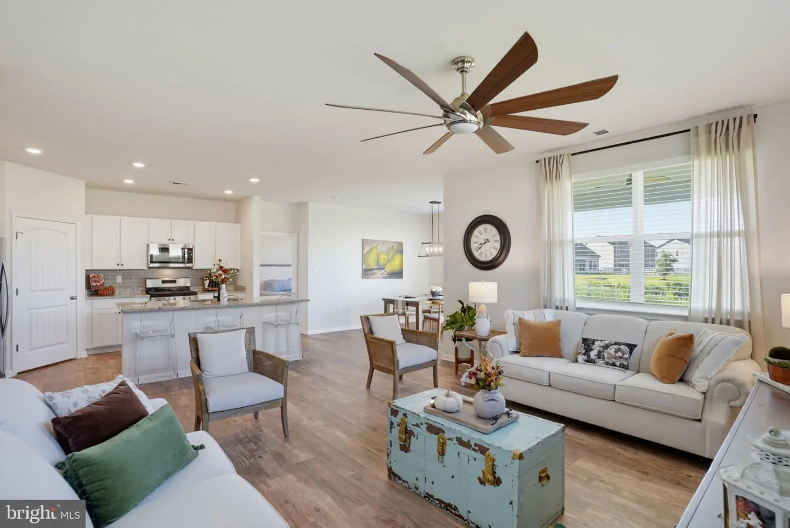
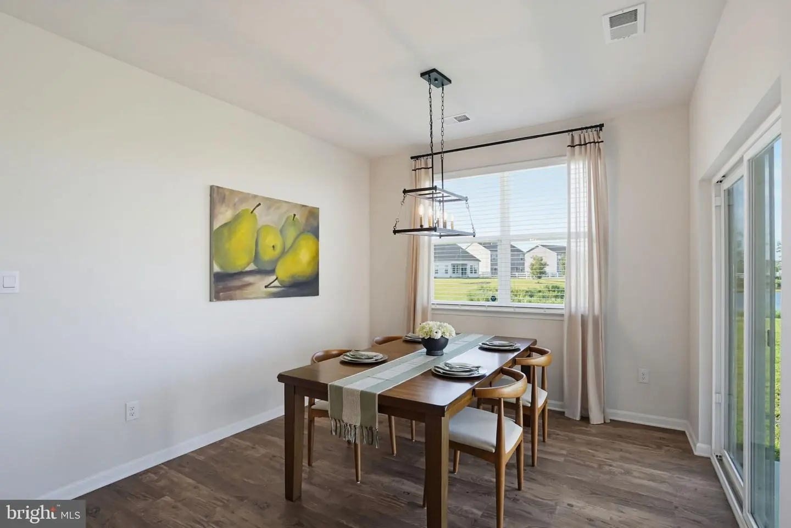
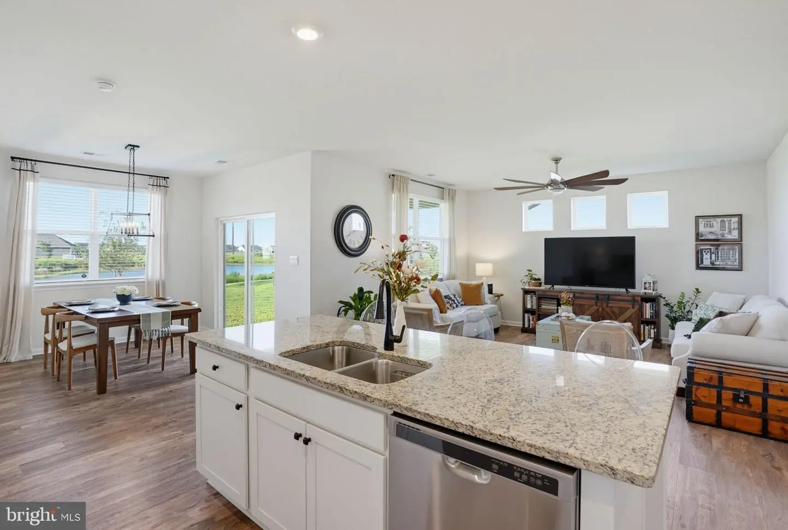
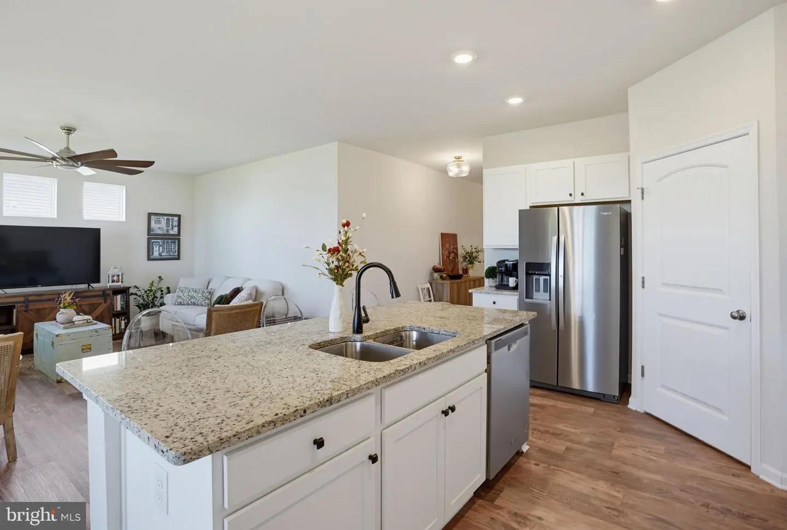
Step inside to a welcoming foyer that opens into the home's spacious open-concept living, dining, and kitchen area. Luxury vinyl plank flooring runs throughout the main living spaces, offering an attractive, durable, and easy-care surface that is especially practical for today's active lifestyles and pet owners.
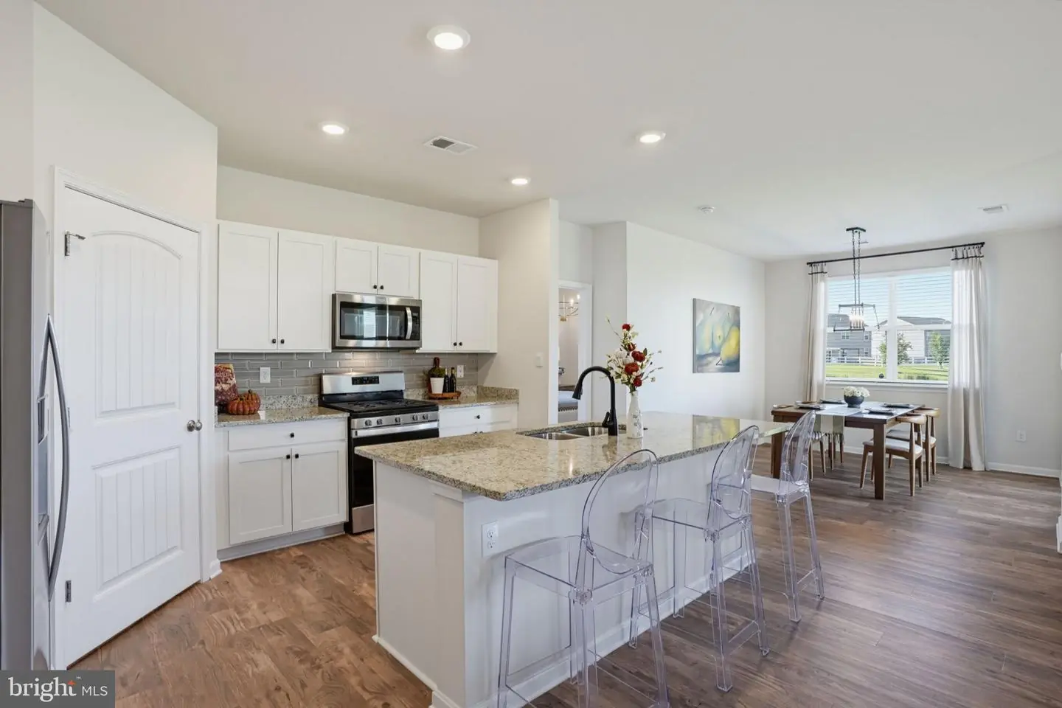
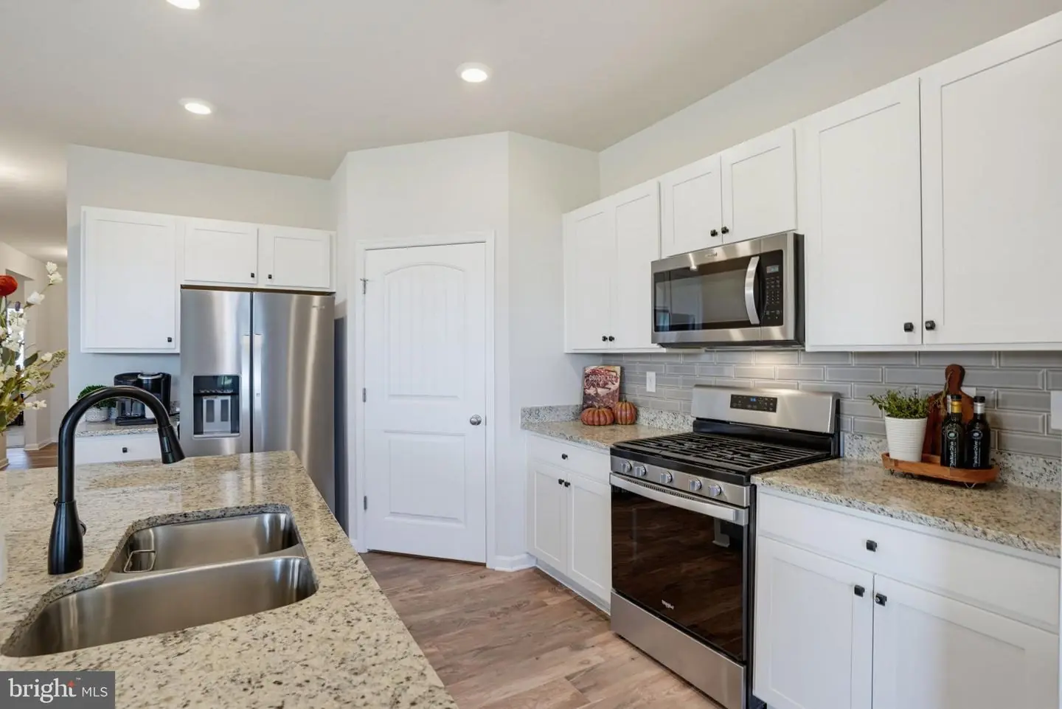
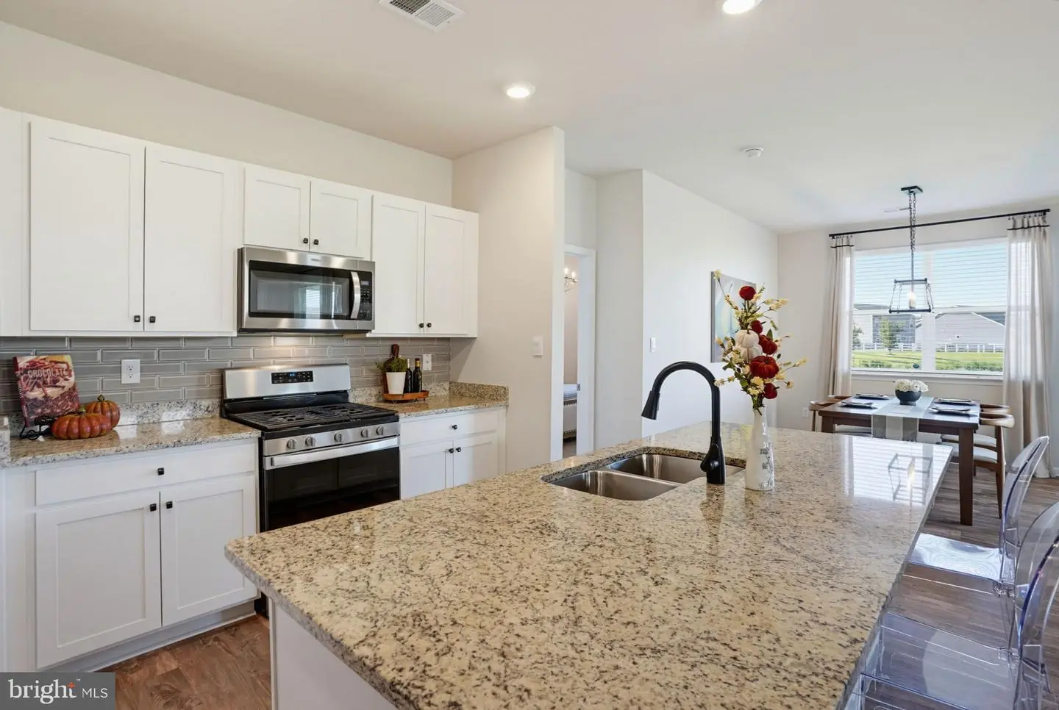
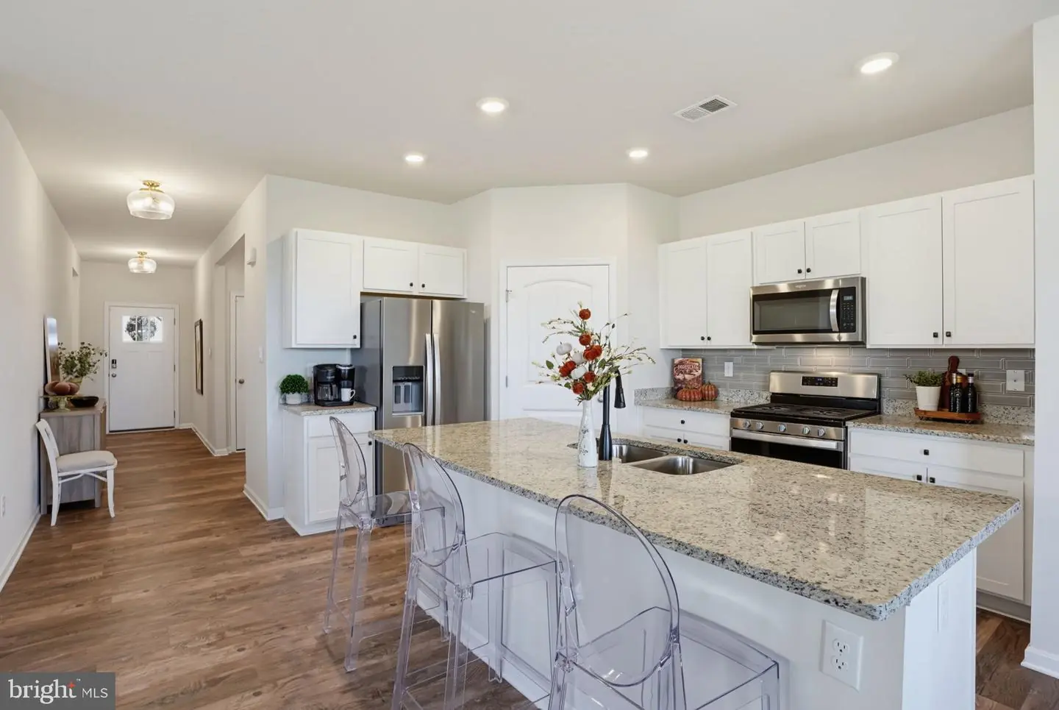
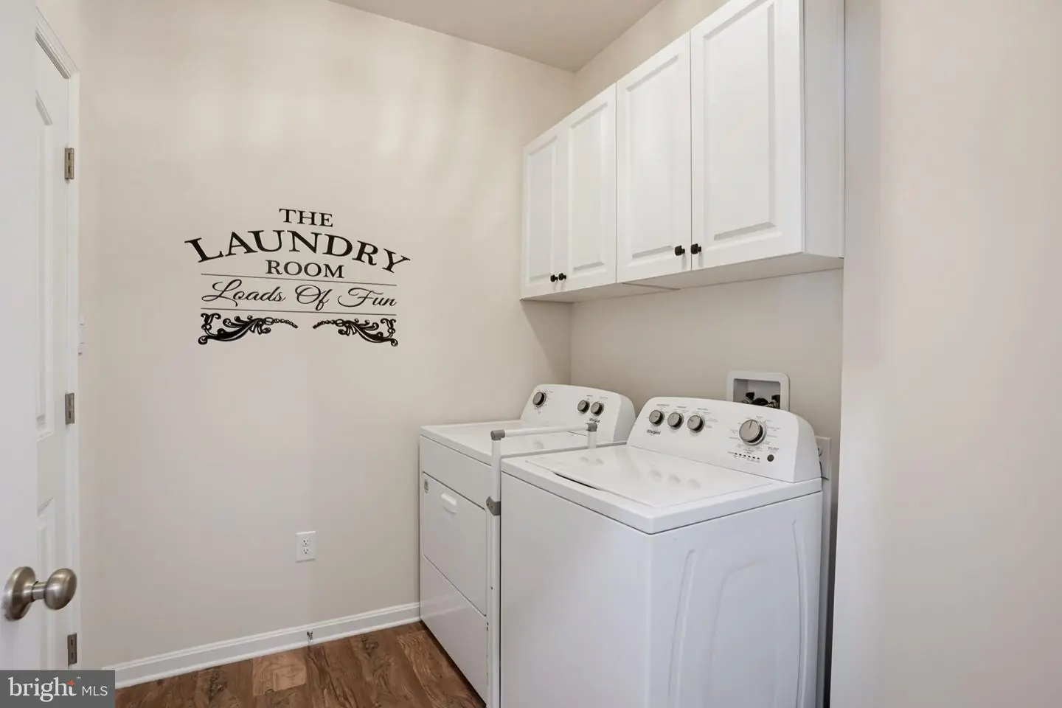
The kitchen is designed for both everyday living and entertaining, featuring a large center island, granite countertops, stainless steel appliances, 42-inch cabinetry, and a glass tile backsplash. A full-size laundry room is conveniently located just off the kitchen.
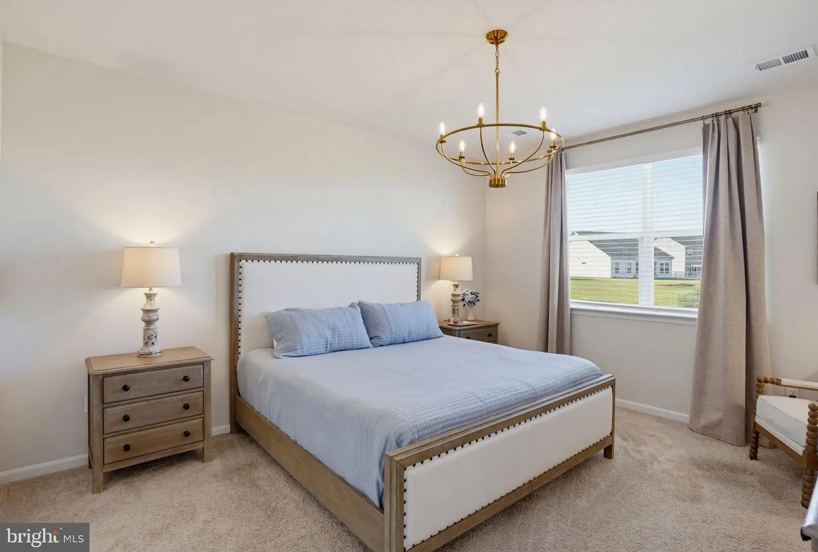
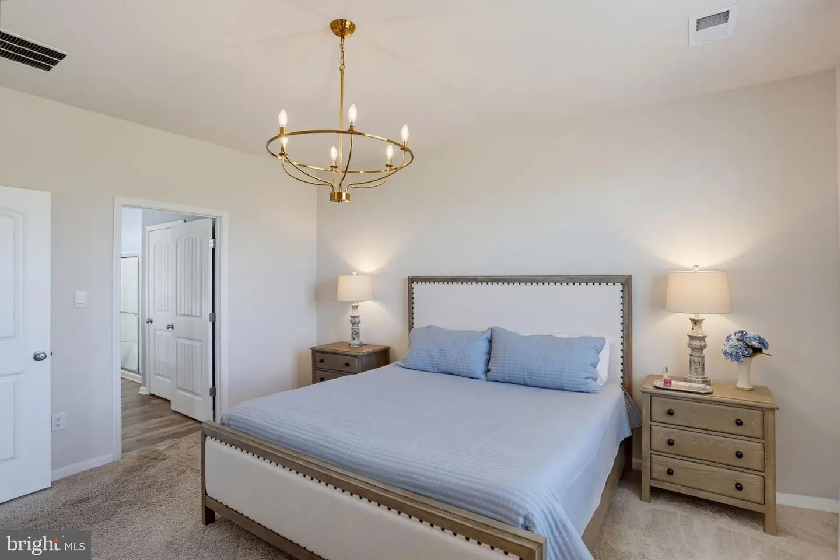
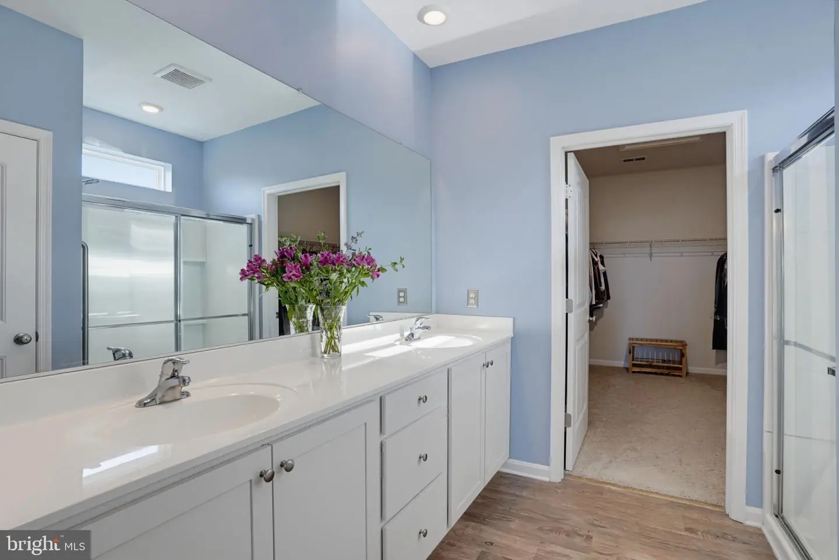
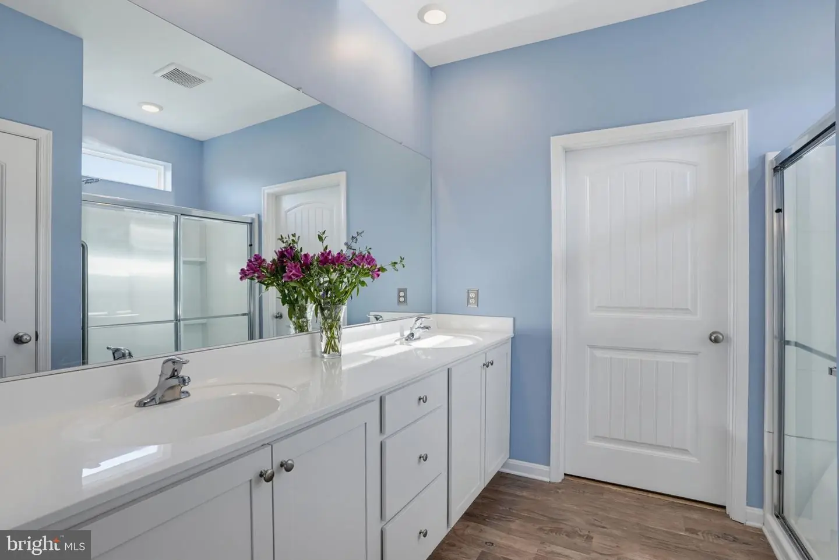
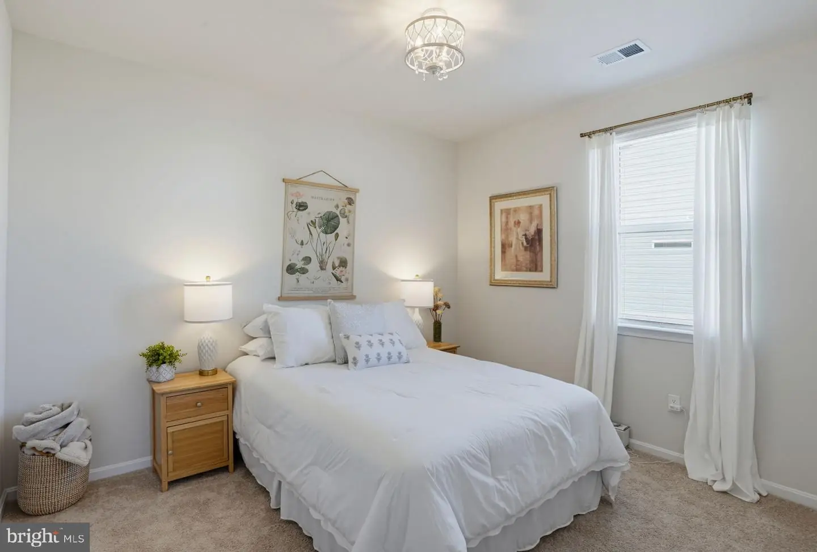
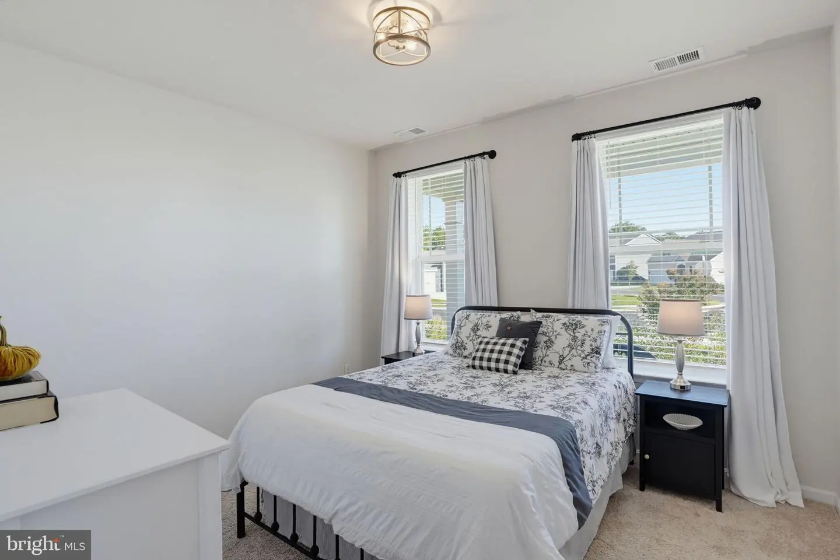
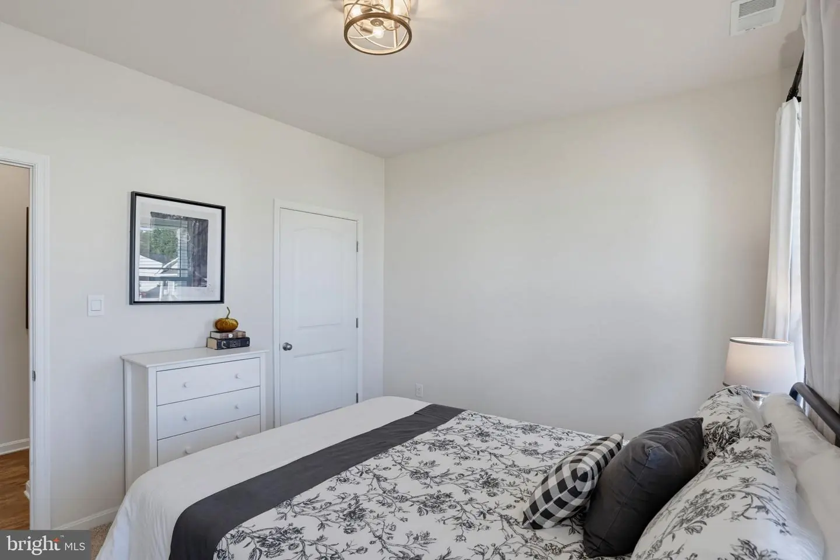
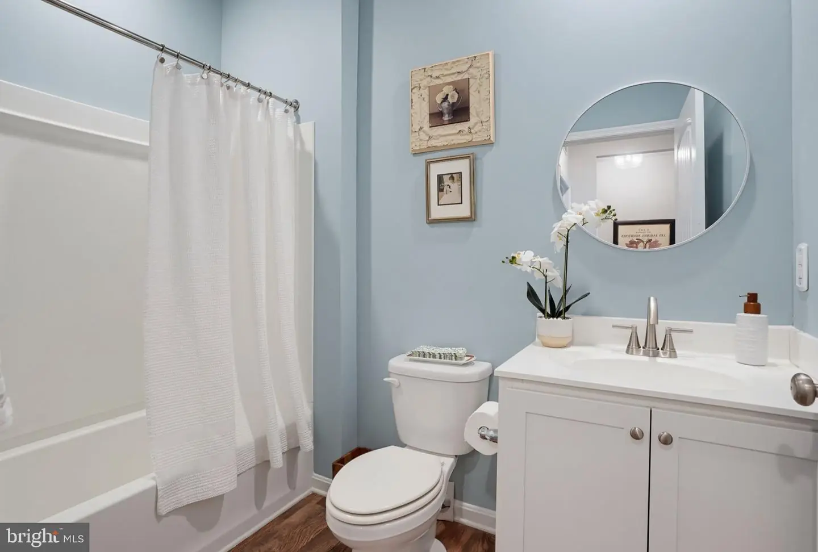
The primary suite is privately positioned at the rear of the home, taking advantage of the peaceful pond setting. The primary bathroom offers dual sinks, a walk-in shower, and luxury vinyl flooring, while the oversized walk-in closet provides an abundance of storage. Two additional bedrooms are located toward the front of the home and share a second full bathroom.
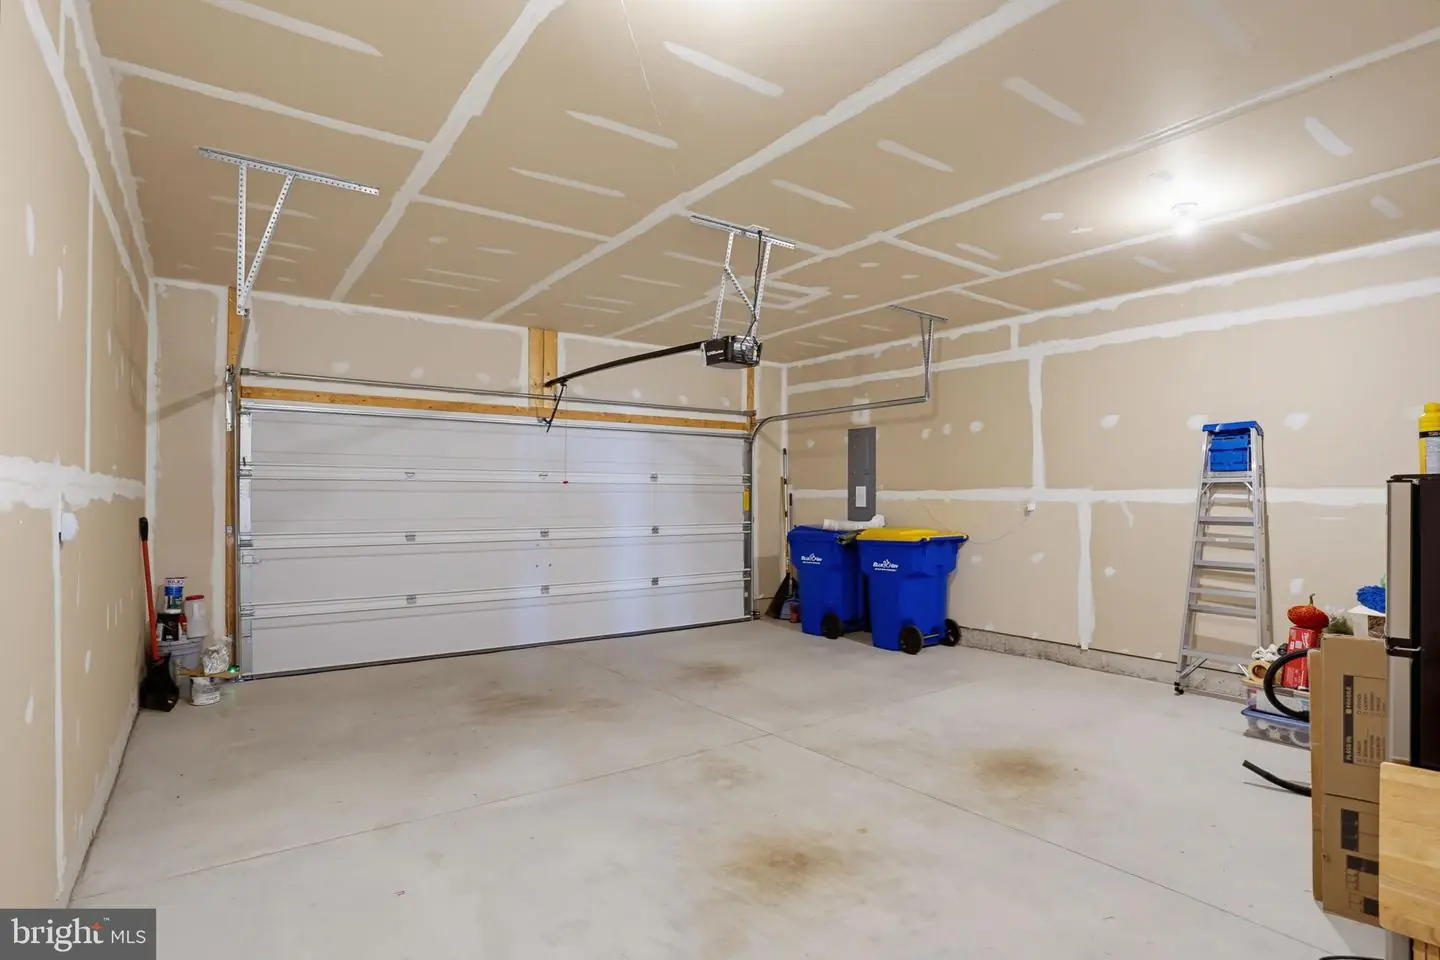
The 2-car garage provides plenty of room for vehicles, beach gear, bicycles, yard equipment, and additional storage.
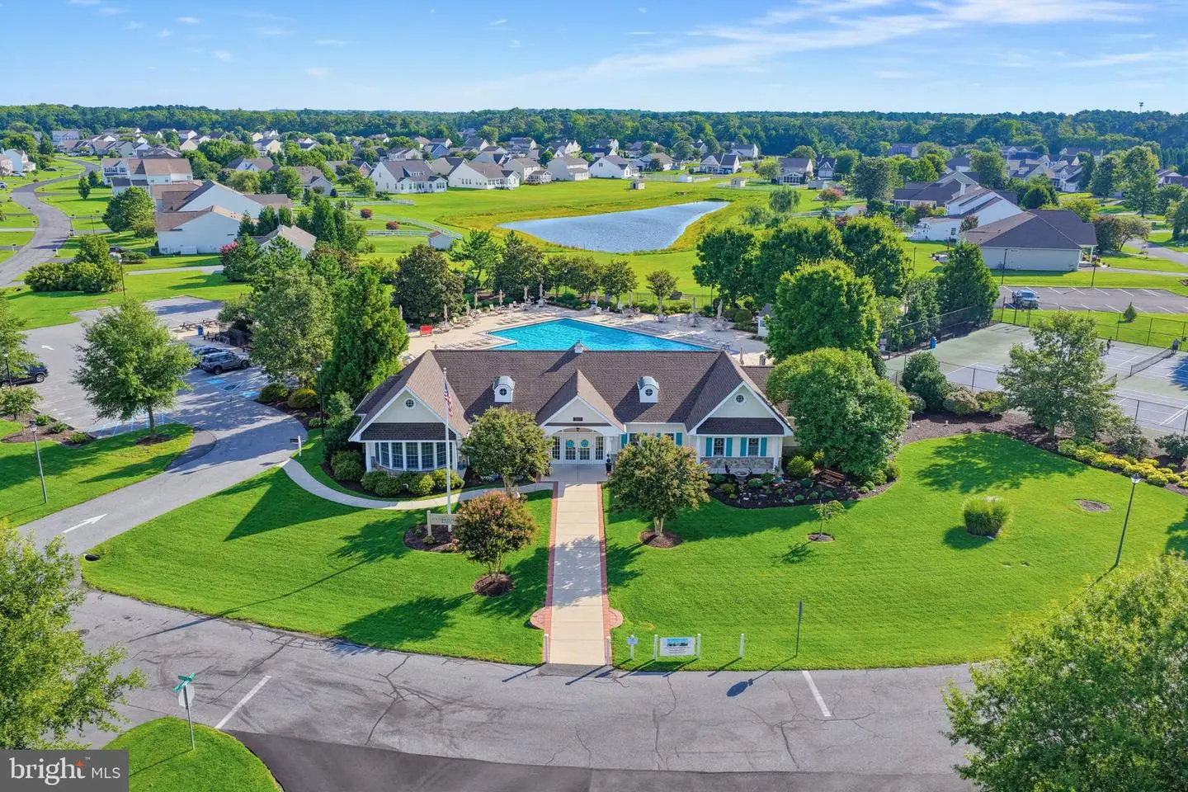
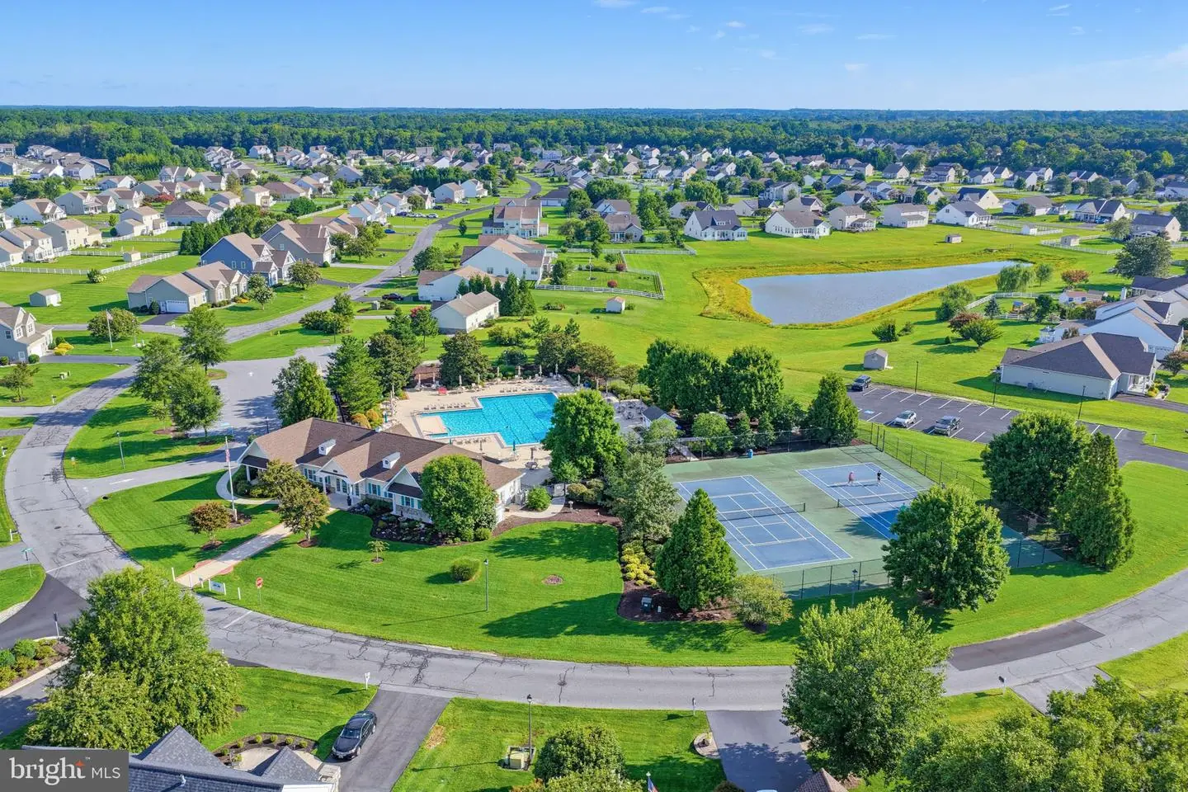
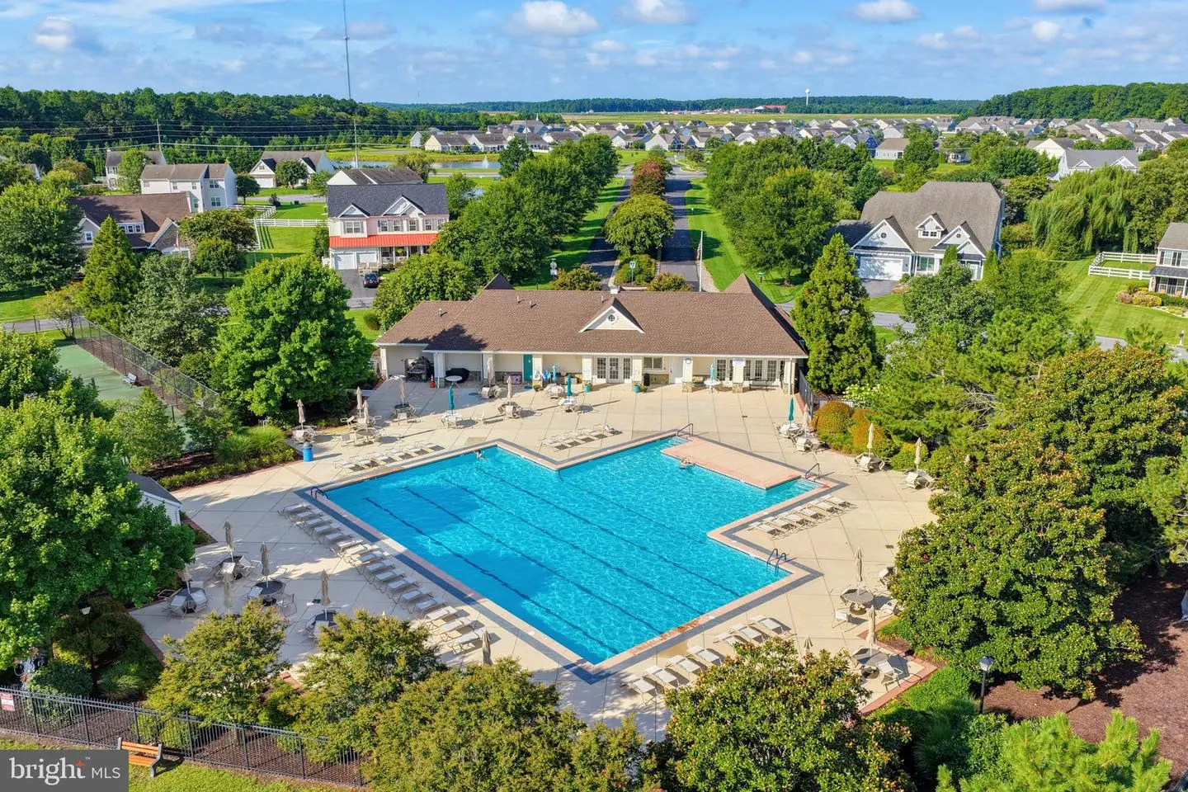
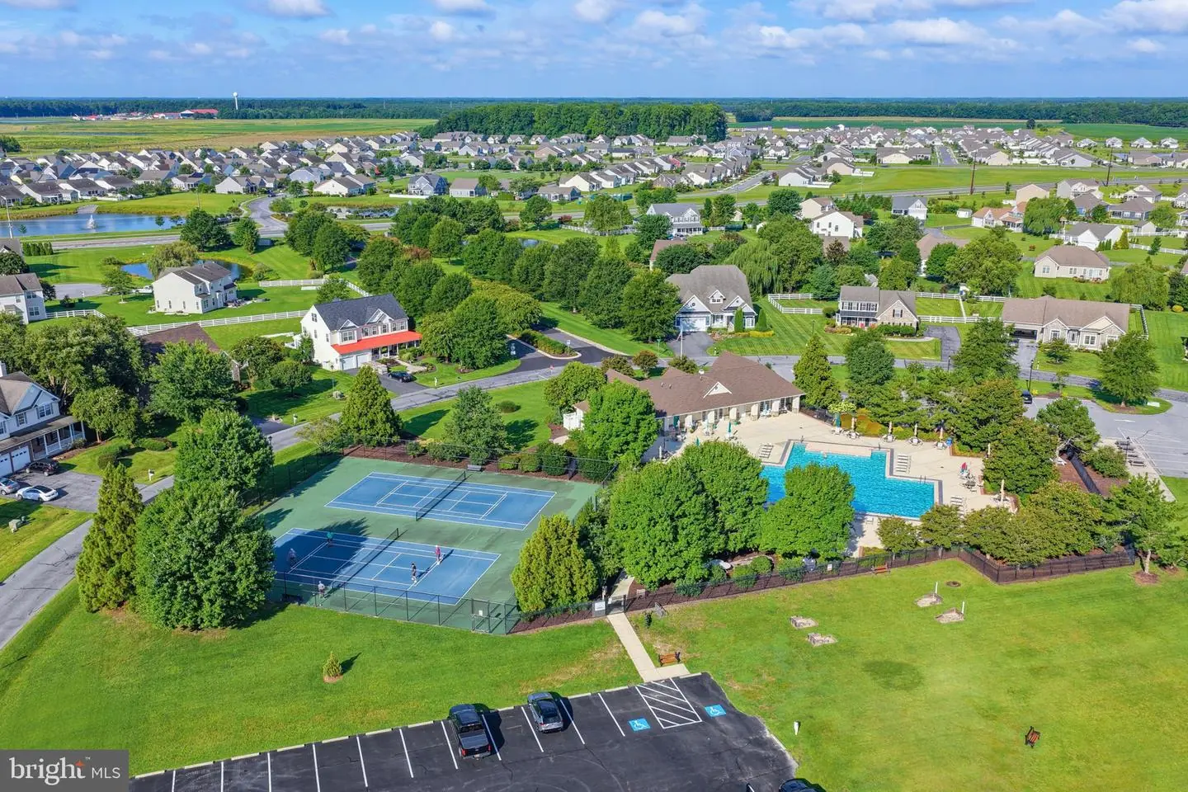
Stonewater Creek offers an impressive selection of amenities, including an outdoor swimming pool, pickleball courts, tennis courts, clubhouse, and playground/tot lot. The community is conveniently located a short distance from the area's beautiful beaches, shopping, restaurants, and the state boat ramp. With easy access to Indian River Bay, boating, fishing, and other outdoor recreational activities are right at your fingertips.
And the numbers are hard to beat: HOA fee of only $125 per month and annual property taxes of approximately $598. The seller is also flexible and ready for a quick settlement.
If you're looking for a newer home with a pond view, great amenities, low carrying costs, and a convenient beach-area location, 30698 Waterfront Drive deserves a closer look!
Welcome to 30698 Waterfront Drive in the sought-after community of Stonewater Creek!
Why wait for new construction when you can move right in? This beautifully maintained 3-bedroom, 2-full-bath home is barely four years old and offers approximately 1,748 square feet of comfortable living space, a 2-car garage, and a beautiful pond view from the rear of the home.
The front of the home features a concrete driveway and welcoming front porch—perfect for enjoying your morning coffee, relaxing in the evening, or simply watching the neighborhood go by. Around back, the spacious covered porch overlooks the community pond, creating a peaceful setting for outdoor entertaining or unwinding at the end of the day.
Step inside to a welcoming foyer that opens into the home's spacious open-concept living, dining, and kitchen area. Luxury vinyl plank flooring runs throughout the main living spaces, offering an attractive, durable, and easy-care surface that is especially practical for today's active lifestyles and pet owners.
The kitchen is designed for both everyday living and entertaining, featuring a large center island, granite countertops, stainless steel appliances, 42-inch cabinetry, and a glass tile backsplash. A full-size laundry room is conveniently located just off the kitchen.
The primary suite is privately positioned at the rear of the home, taking advantage of the peaceful pond setting. The primary bathroom offers dual sinks, a walk-in shower, and luxury vinyl flooring, while the oversized walk-in closet provides an abundance of storage. Two additional bedrooms are located toward the front of the home and share a second full bathroom.
The 2-car garage provides plenty of room for vehicles, beach gear, bicycles, yard equipment, and additional storage.
Stonewater Creek offers an impressive selection of amenities, including an outdoor swimming pool, pickleball courts, tennis courts, clubhouse, and playground/tot lot. The community is conveniently located a short distance from the area's beautiful beaches, shopping, restaurants, and the state boat ramp. With easy access to Indian River Bay, boating, fishing, and other outdoor recreational activities are right at your fingertips.
And the numbers are hard to beat: HOA fee of only $125 per month and annual property taxes of approximately $598. The seller is also flexible and ready for a quick settlement.
If you're looking for a newer home with a pond view, great amenities, low carrying costs, and a convenient beach-area location, 30698 Waterfront Drive deserves a closer look!
Similar Listings
Virtual TourNewly Listed
Open House
Auburn Meadows
$439,000
3 Bed
3 Bath
- Tax Total Living Area:
- 2151 sq. ft.
Listed 3 days ago
Courtesy: Atlantic Five Realty
MLS Dekt2051272
Virtual TourNewly Listed
Cannery Village
$439,000
3 Bed
2 Bath
1 Hf. Bath
- Tax Total Living Area:
- 1806 sq. ft.
Listed 10 days ago
Courtesy: Berkshire Hathaway Homeservices Penfed Realty
MLS Desu2120998
Virtual Tour
Open House
Peninsula
$439,000
3 Bed
3 Bath
- Tax Total Living Area:
- 1860 sq. ft.
Listed 27 days ago
Courtesy: Patterson-schwartz-rehoboth
MLS Desu2120348
Under Contract
Pelican Point
$439,000
3 Bed
2 Bath
- Tax Total Living Area:
- 2014 sq. ft.
Listed 28 days ago
Courtesy: Northrop Realty
MLS Desu2120034
Virtual Tour
Windmill Woods
$439,000
3 Bed
2 Bath
- Tax Total Living Area:
- 1600 sq. ft.
Listed 34 days ago
Courtesy: Remax Coastal
MLS Desu2119680
Open House
Potnets Creekside
$439,000
4 Bed
3 Bath
- Tax Total Living Area:
- 1768 sq. ft.
Listed 34 days ago
Courtesy: Potnets Homes Llc
MLS Desu2119850
Virtual Tour
Pine Lake
$439,000
3 Bed
2 Bath
- Tax Total Living Area:
- 1500 sq. ft.
Listed 35 days ago
Courtesy: Iron Valley Real Estate At The Beach
MLS Desu2119820
Under Contract
Vineyards At Nassau Valley
$439,000
3 Bed
2 Bath
- Tax Total Living Area:
- 1756 sq. ft.
Listed 36 days ago
Courtesy: Jack Lingo - Rehoboth
MLS Desu2119486
Virtual Tour
Open House
Keenwick Sound
$439,000
3 Bed
2 Bath
- Tax Total Living Area:
- 1640 sq. ft.
Listed 43 days ago
Courtesy: Patterson-schwartz-rehoboth
MLS Desu2119210
Pending
$439,000
3 Bed
2 Bath
- Tax Total Living Area:
- 3048 sq. ft.
Listed 73 days ago
Courtesy: Burns & Ellis Realtors
MLS Dekt2049150
Under ContractVirtual Tour
Indian Summer Village
$439,000
3 Bed
2 Bath
- Tax Total Living Area:
- 2134 sq. ft.
Listed 92 days ago
Courtesy: Nexthome Tomorrow Realty
MLS Desu2114628
Sold
Chapel Green
$439,000
3 Bed
2 Bath
- Tax Total Living Area:
- 1827 sq. ft.
Sold 06/28/2024
Courtesy: Jack Lingo - Lewes
MLS Desu2057598
Create an account
Save your favorite listings to view them later from multiple
devices by creating an account today or sign in.




